



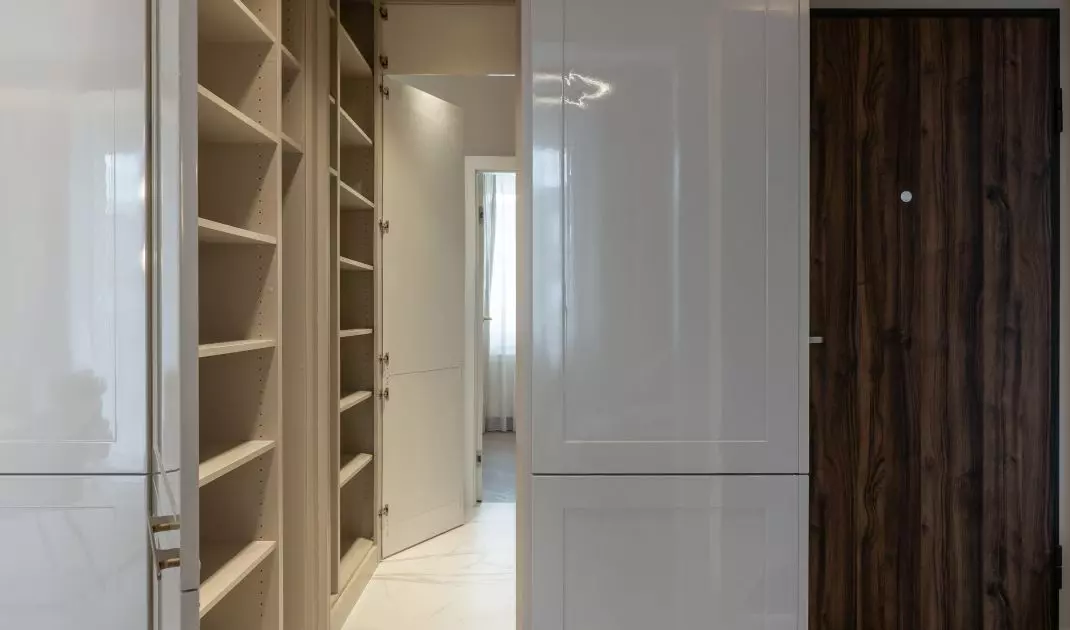
Total look is a trend that in recent years has ceased to be only the domain of fashion runways and red carpets. Uniform, consistent interior design, closely related to the style of quiet luxury and the Hamptons, is now gaining popularity in private apartments, regardless of the square footage. Spaces decorated in the spirit of total look are distinguished by the harmony of colors, precision of finishing and the ability to combine functionality with timeless aesthetics. A perfect example is the realization of the KODO studio . - A 45-square-meter apartment in Warsaw, prepared for a couple with a small child.
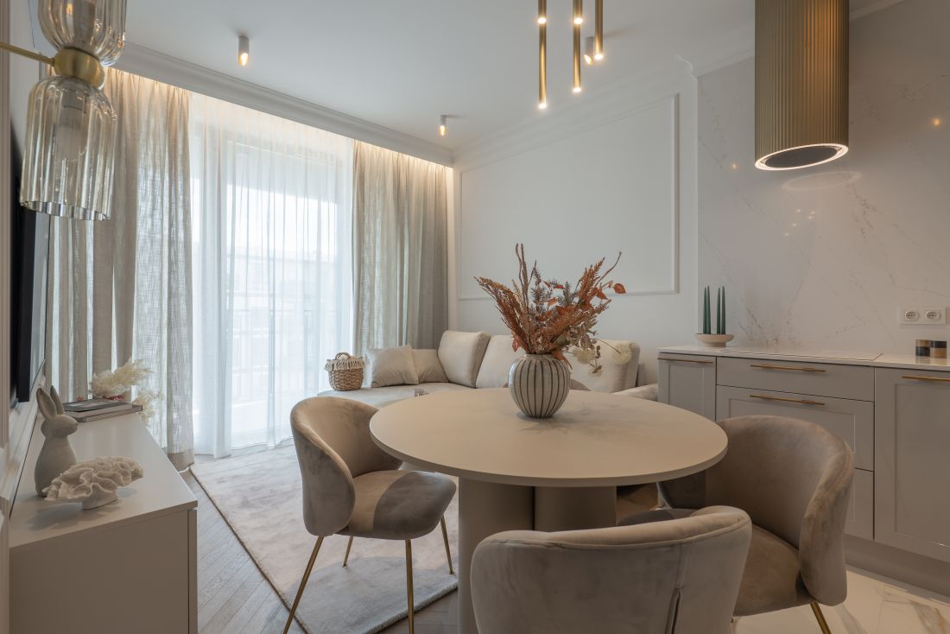
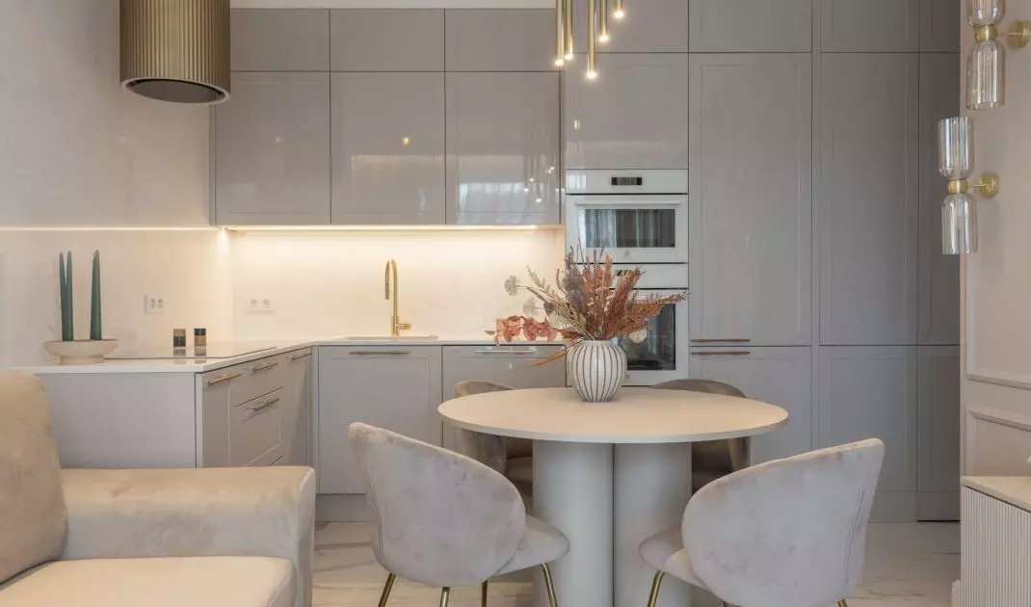
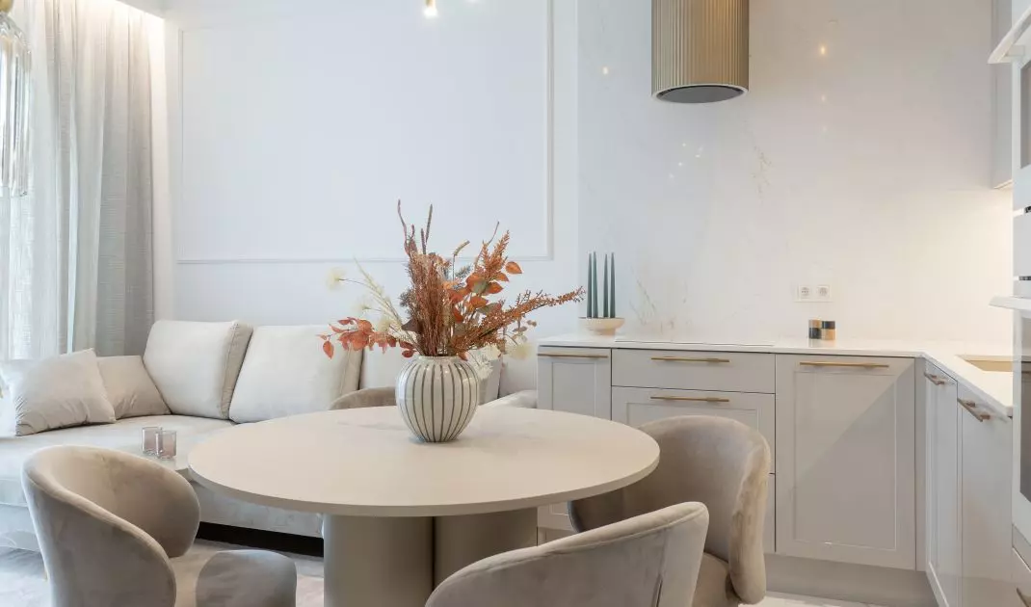
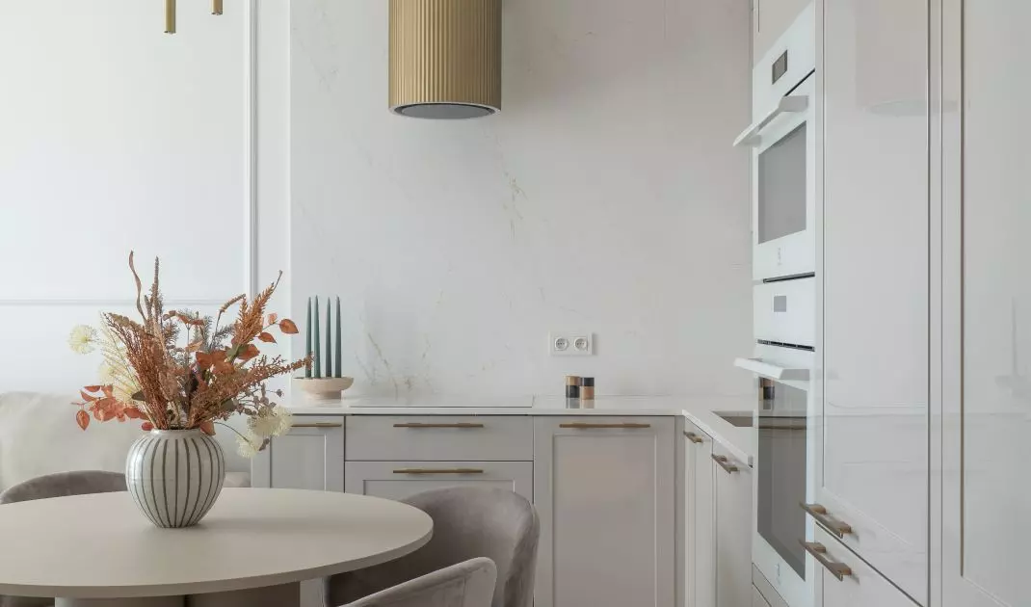
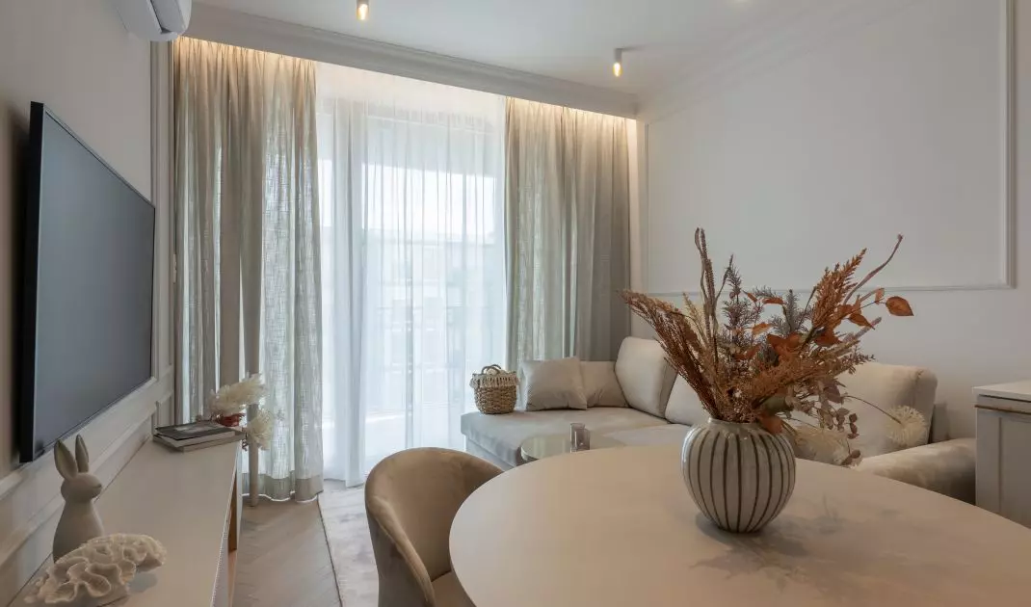
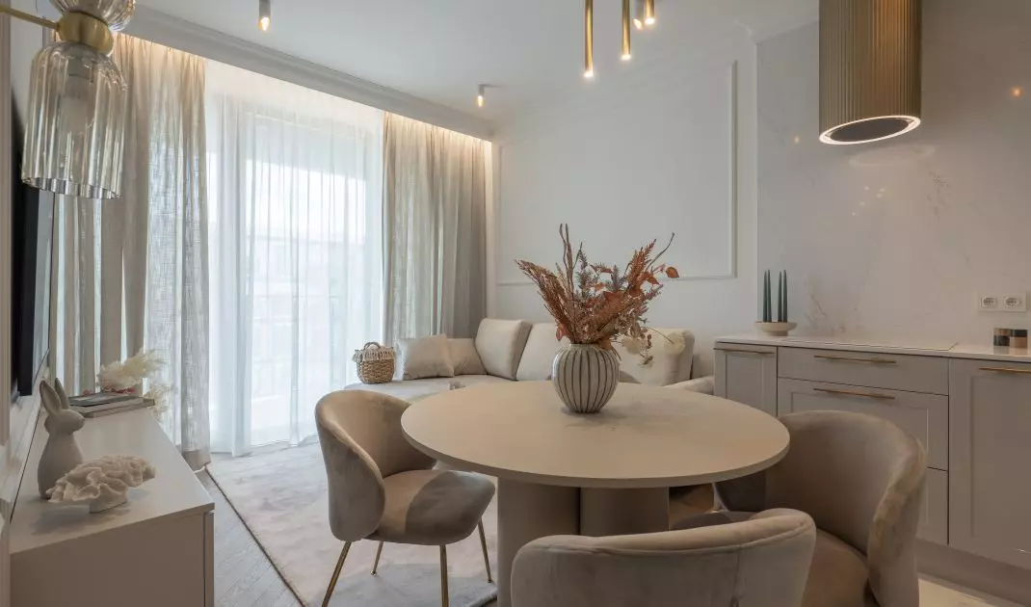
Warsaw apartment - the heart of the space, that is, the kitchen combined with the living room and dining room
© KODO
Conversion as the foundation of functionality
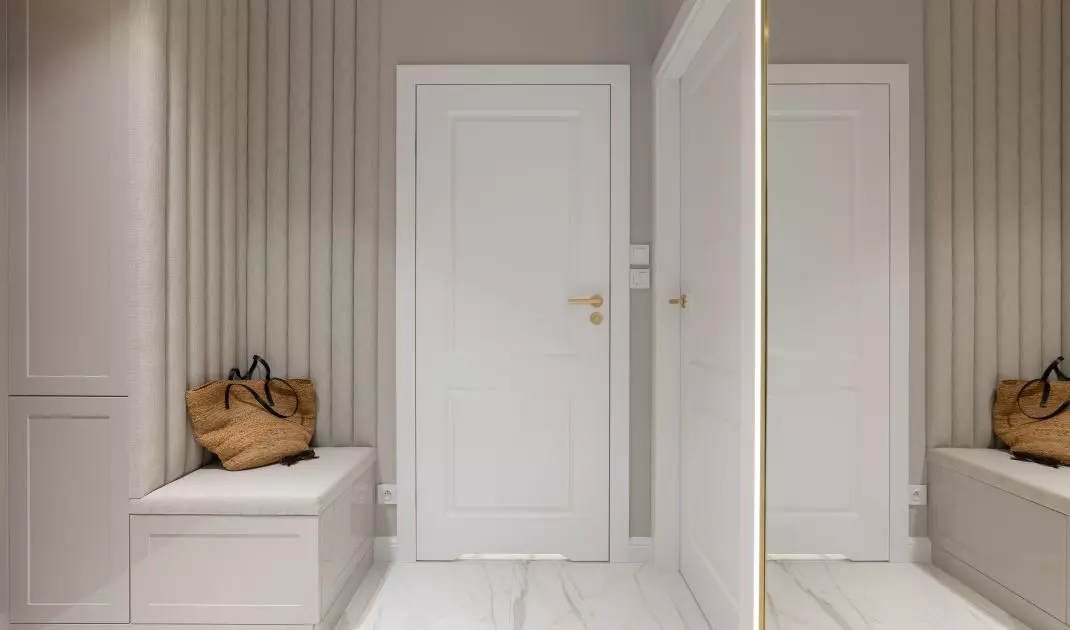
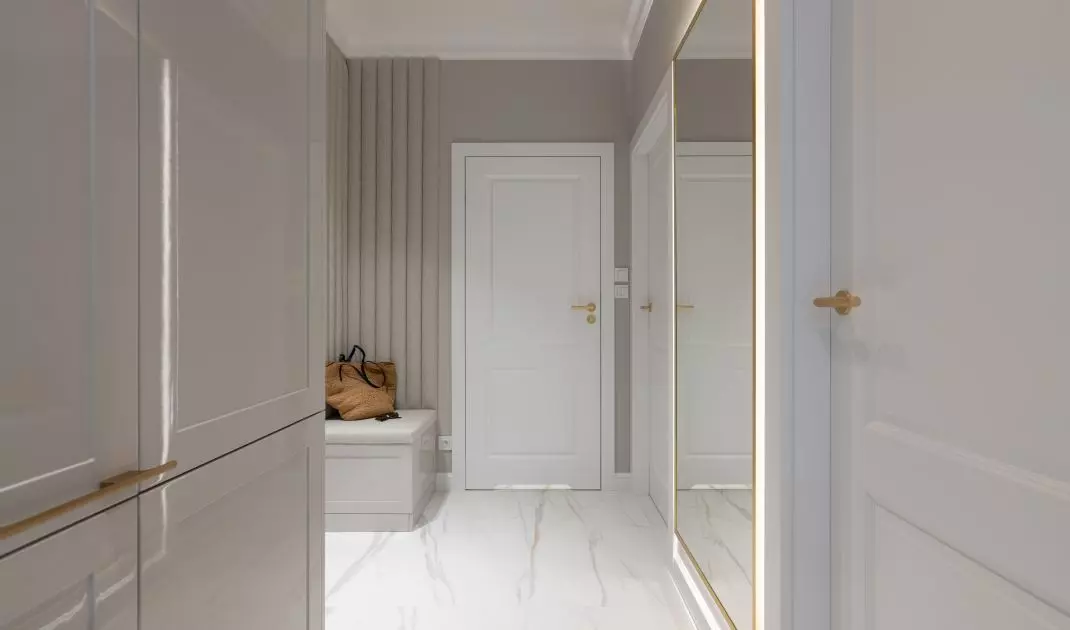
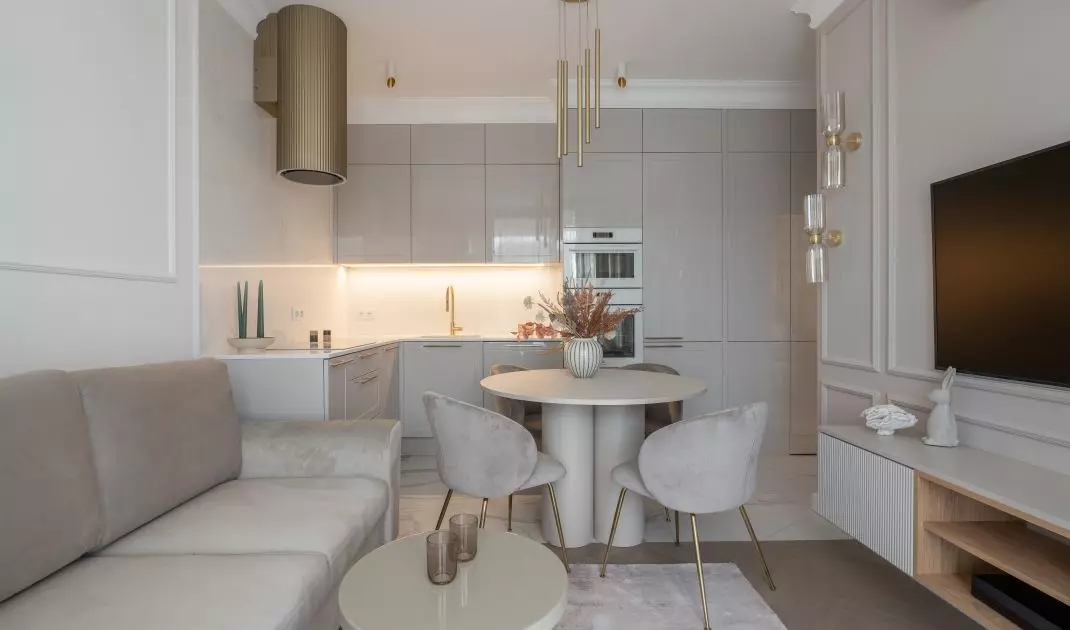
The basic challenge was to adapt a standard two-room apartment to the needs of a young family. The original kitchen was relocated, creating an annex connected to the living room, and a new bedroom for the child took its place. An enclosed dressing room was separated in the large hall, visually extending the kitchen, which allowed the arrangement to remain consistent. This created a layout in which the living room, kitchen, dining area and hallway form a harmonious whole, and the space appears larger than it really is. Such a well-thought-out functional reorganization is crucial in small apartments - it allows you to gain comfort without sacrificing elegance.
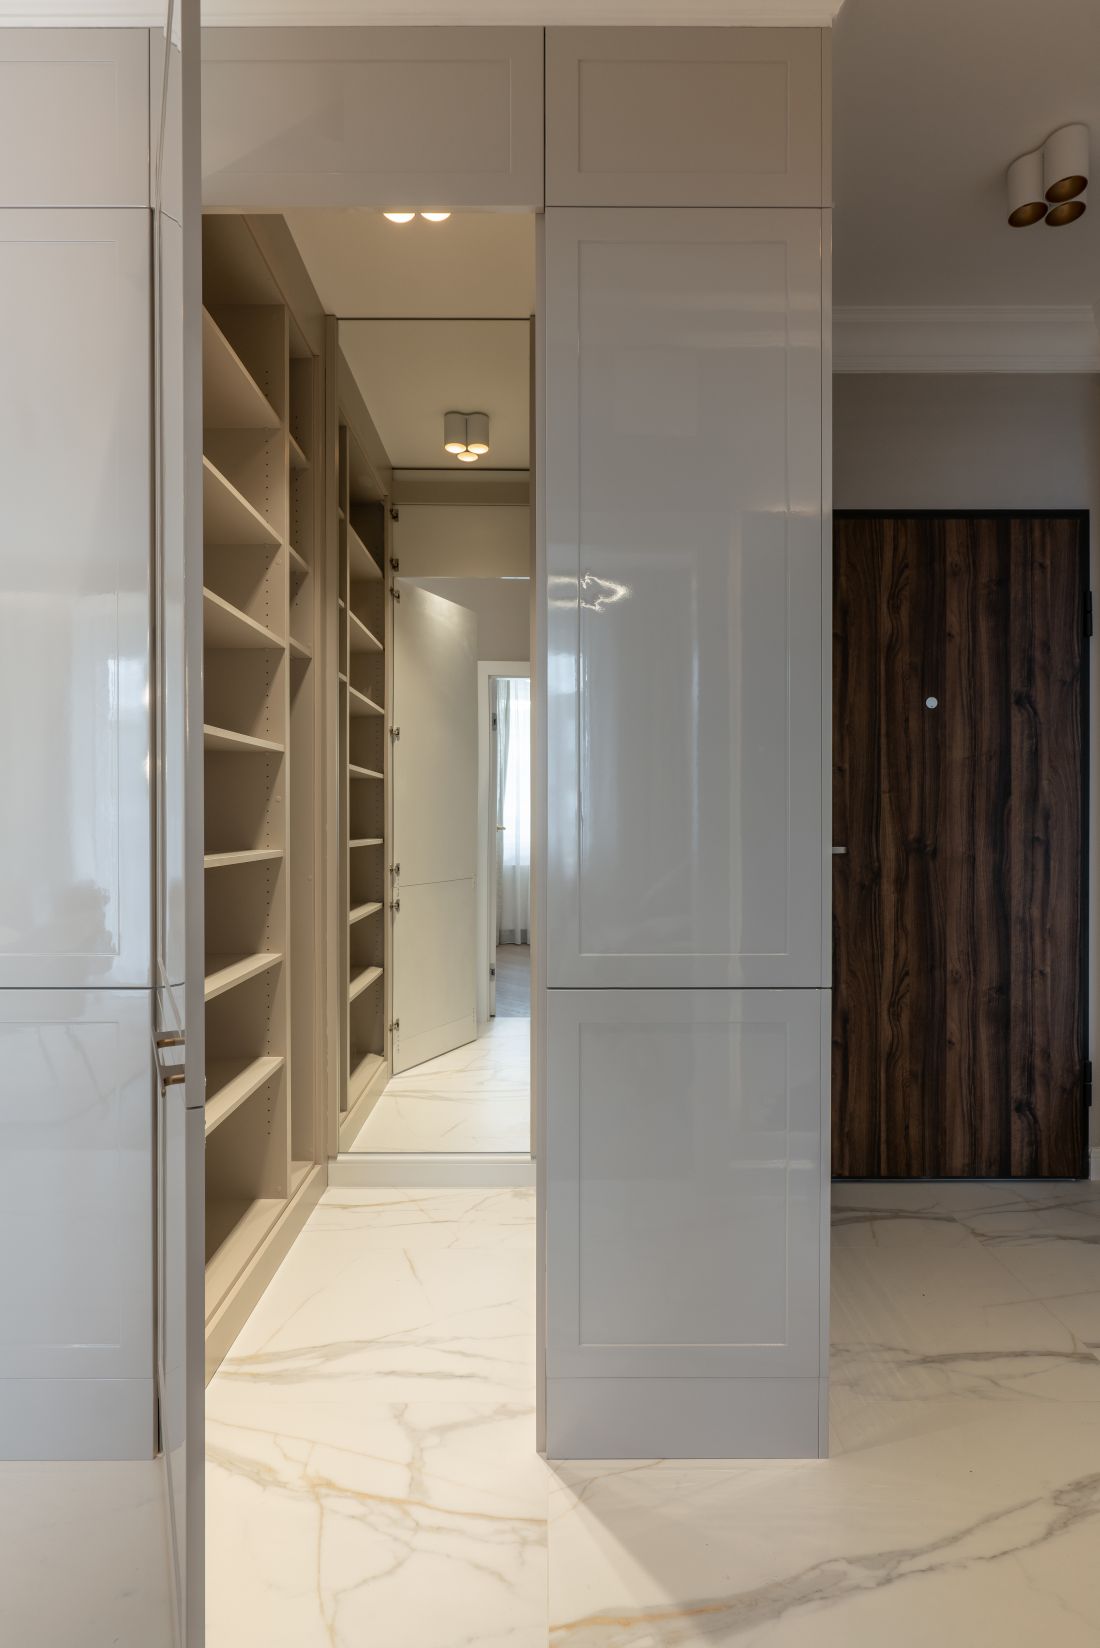
Warsaw apartment - view of the hallway with a closet
© KODO
Living room - the center of life and style
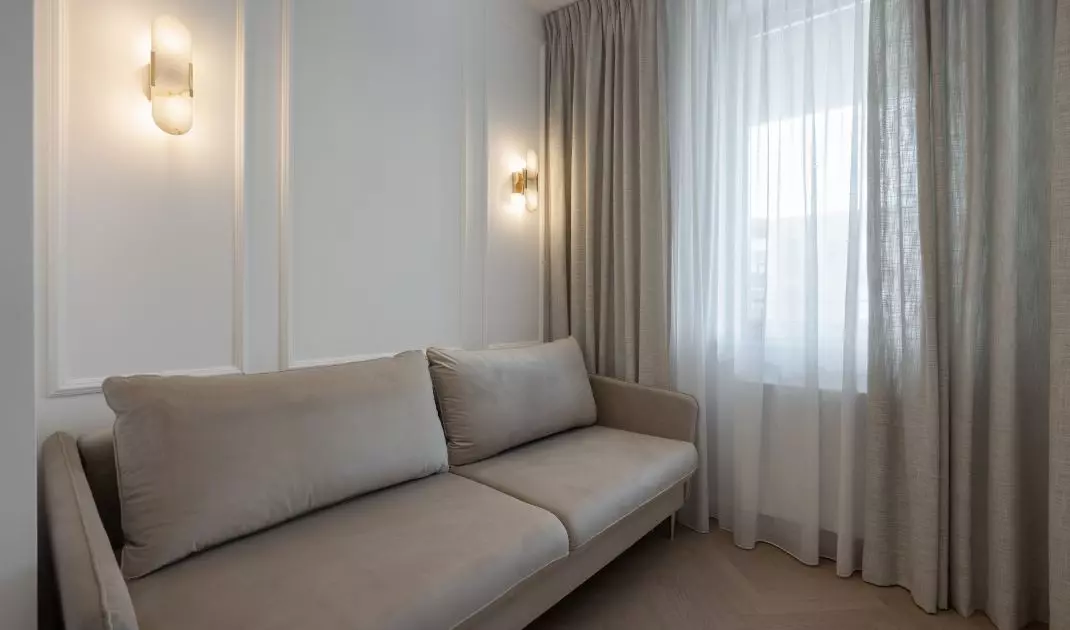
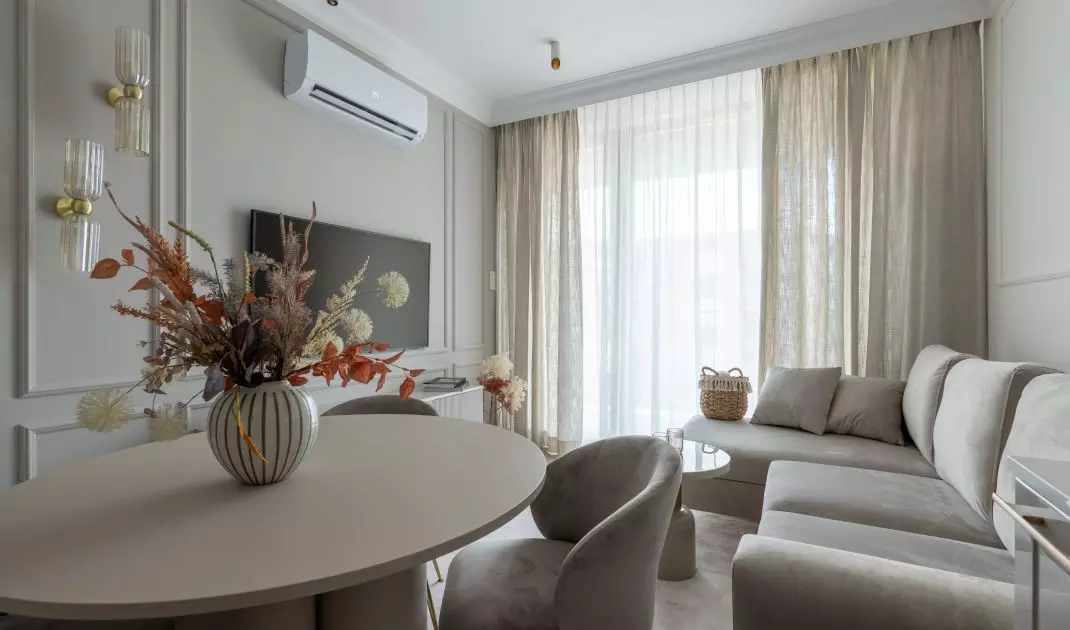
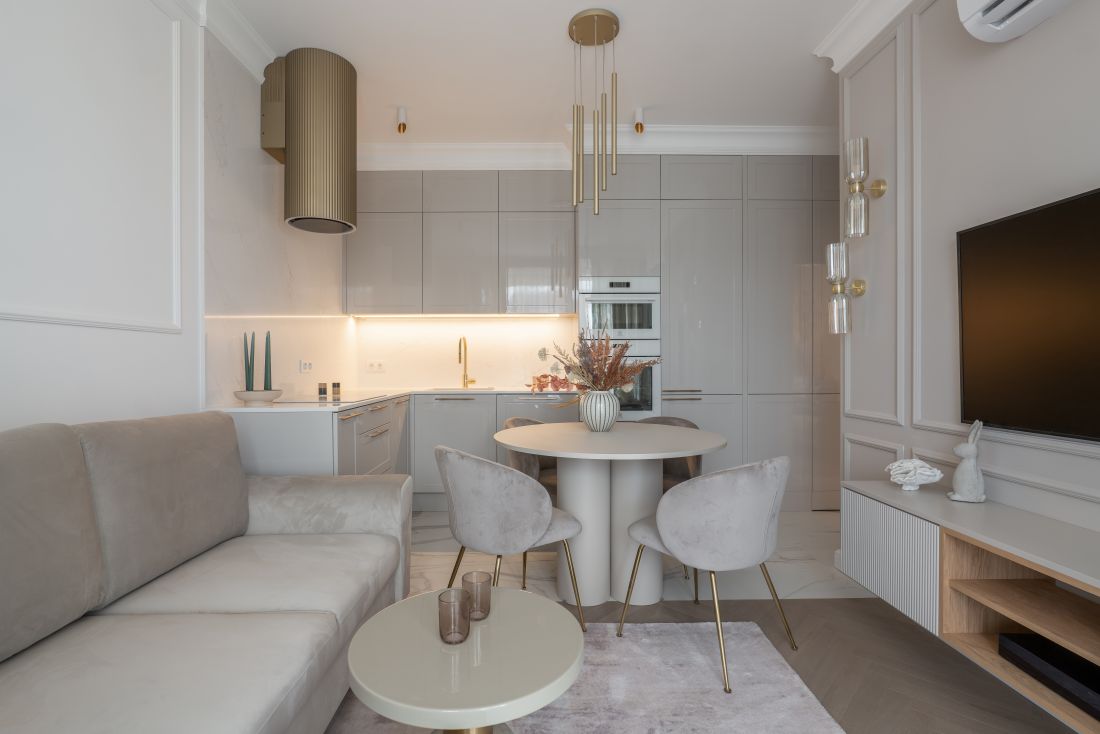
The heart of the apartment, the living room open to the kitchen, is an example of consistent application of the total look trend. The lounge area is dominated by a soft, beige sofa, whose texture and color introduce stylistic consistency with the rest of the space. In the RTV area, milled cabinet fronts emphasize the classic character of the interior, while stucco wall and ceiling panels add elegance without overwhelming the small space. A round coffee table with an original base and gold details in lamps, furniture handles or accessories create a subtle, luxurious touch. In the dining area, a round table and upholstered chairs in shades of beige harmonize with the living room, emphasizing the stylistic consistency of the entire apartment.
Warsaw apartment
© KODO
Kitchen - gloss, functionality, space
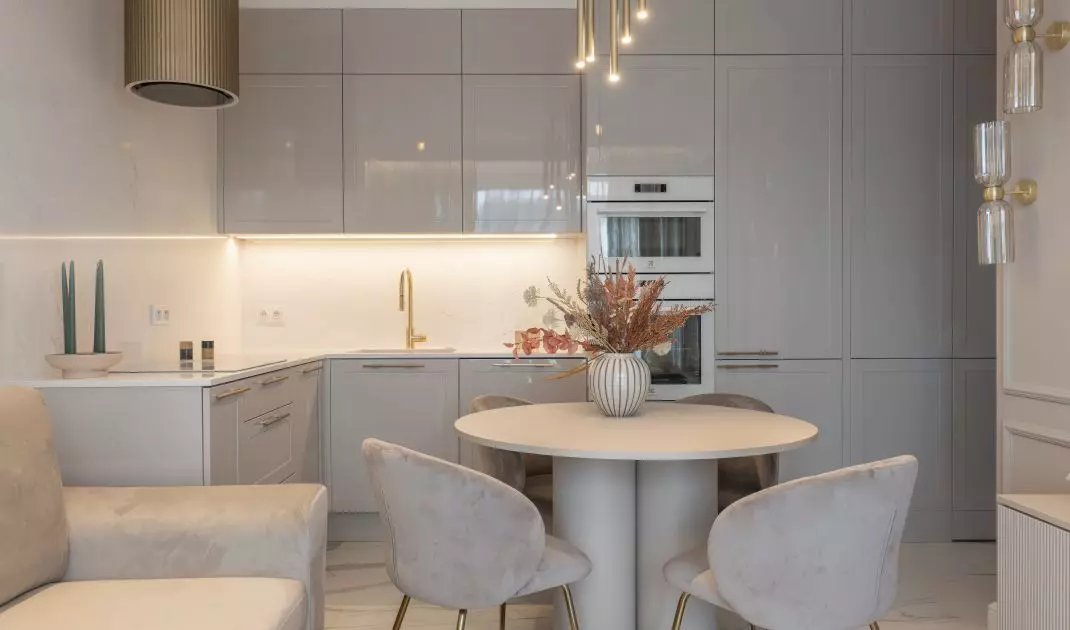
The kitchenette in this project stands out not only for its functionality, but also for the carefully selected materials. Glossy MDF fronts reflect light, optically enlarging the space, and the cylindrical gold hood serves both a functional and decorative function. Marble floor tiles harmonize with the bright white goods, while gold accents - furniture handles, fixtures and lighting elements - repeat the theme present throughout the apartment. Thoughtful arrangement of kitchen functions allows for free use of the entire living area while maintaining the elegant, orderly character of the interior.
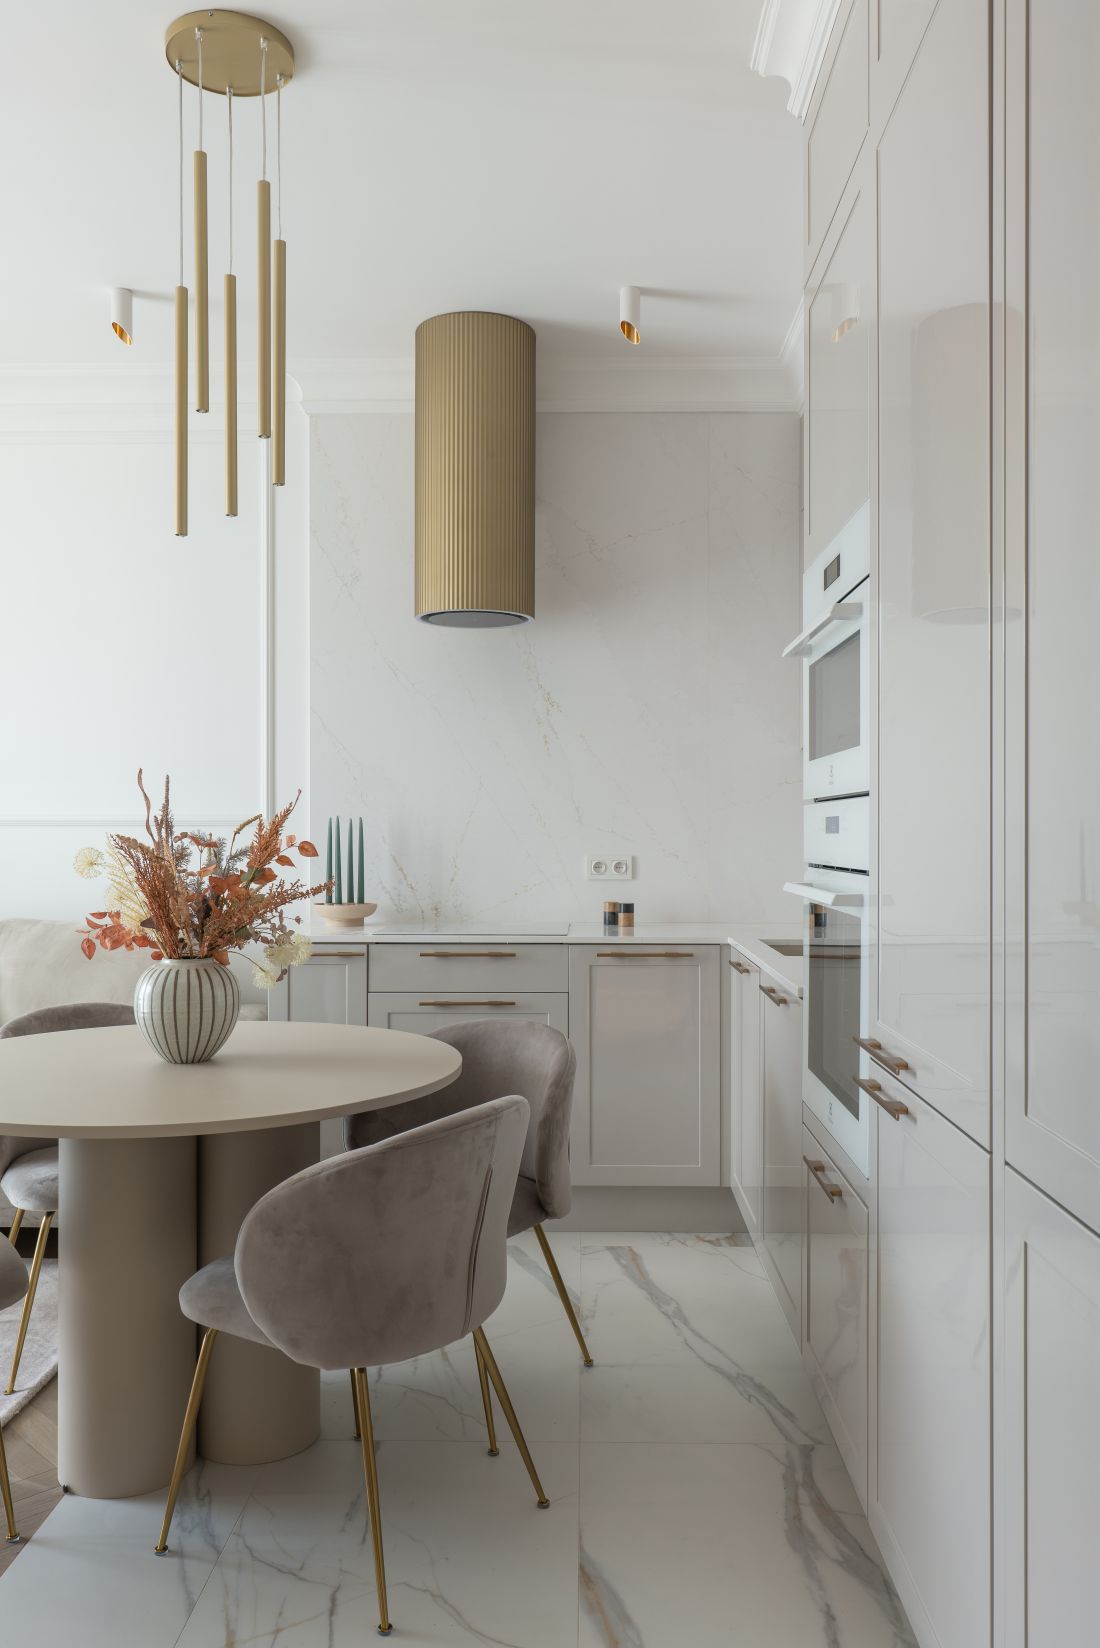
Warsaw apartment - the kitchenette in this project stands out not only for its functionality, but also for the carefully selected materials
© KODO
Bedroom - a zone of intimate luxury
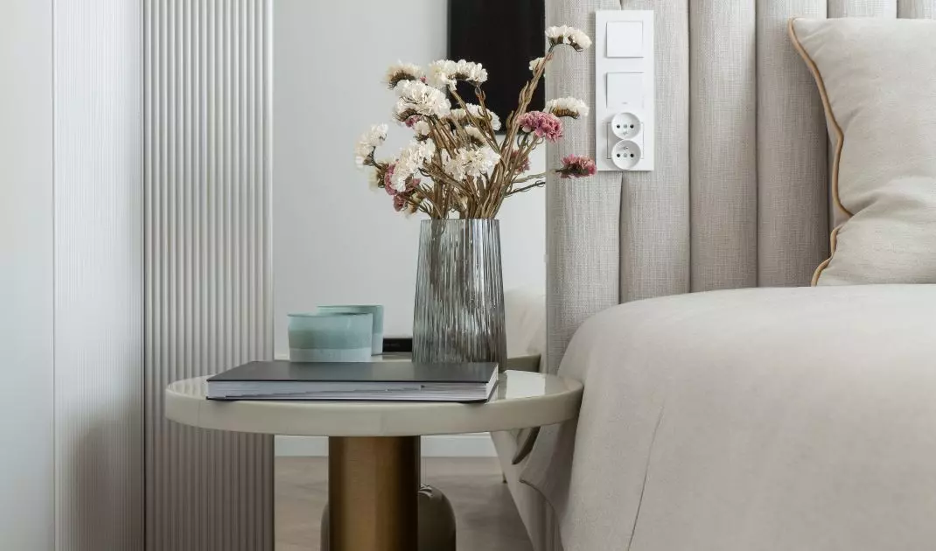
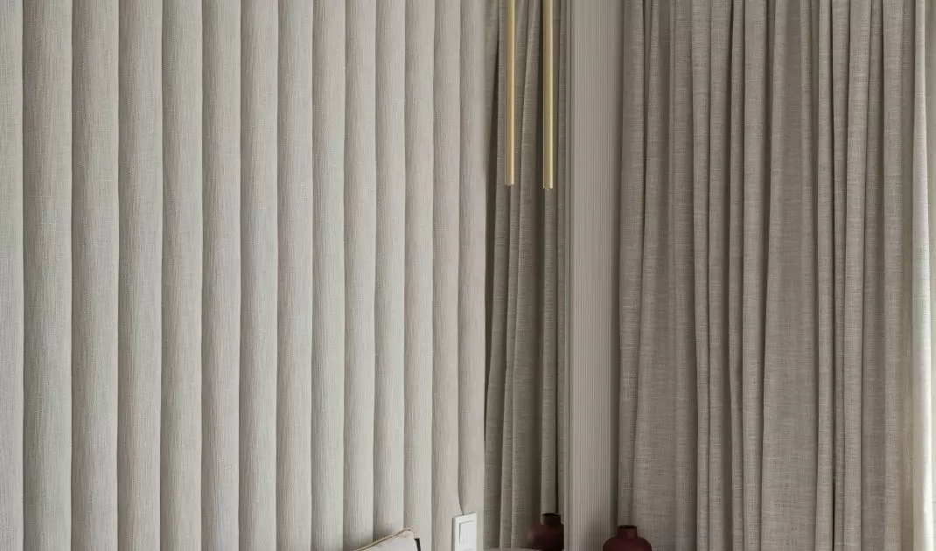
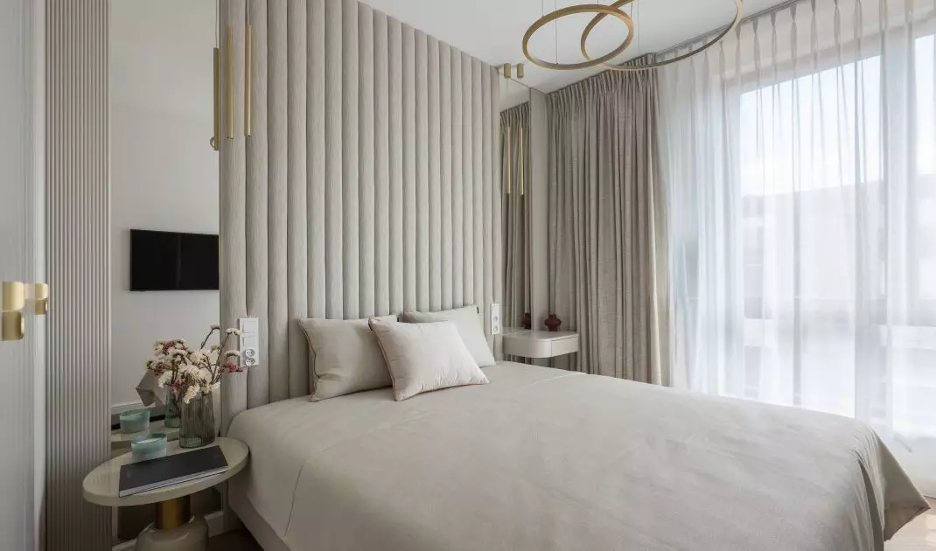
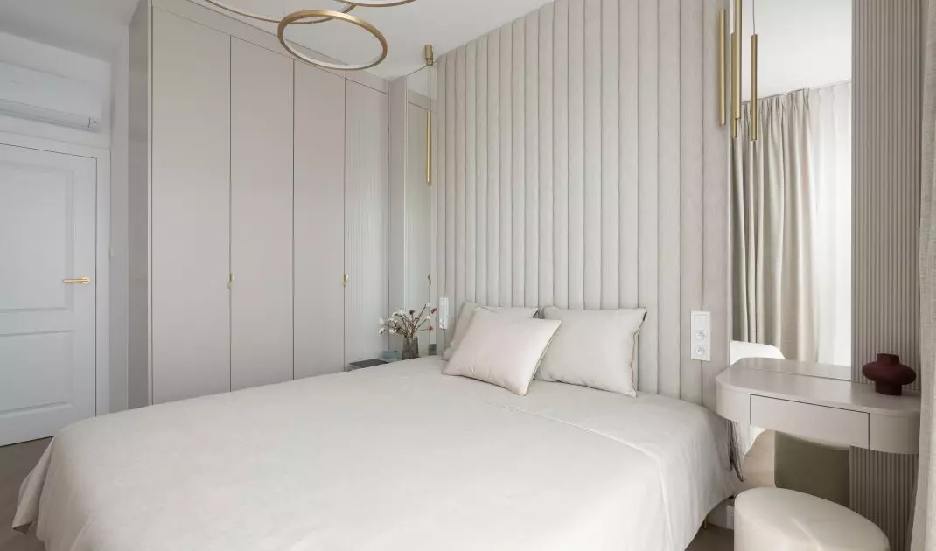
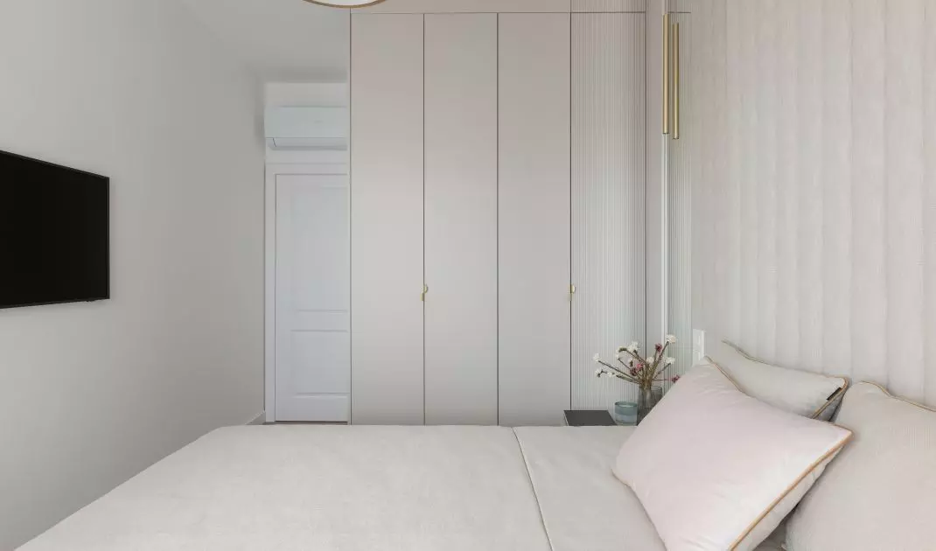
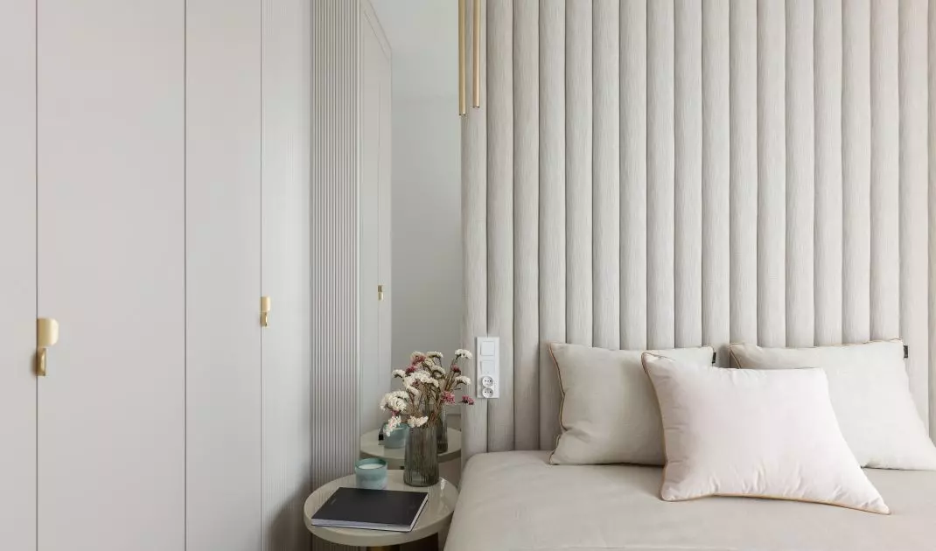
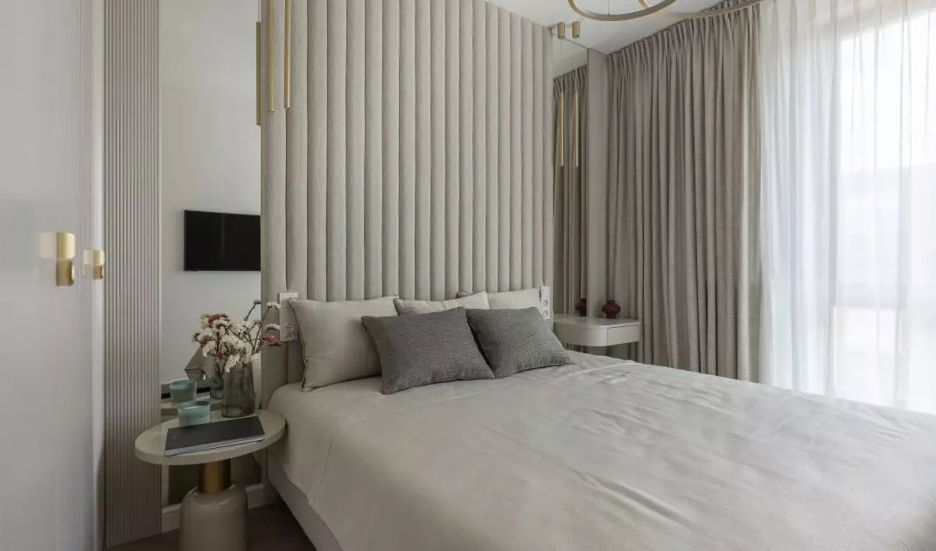
The bedroom was designed to be a harmonious extension of the concept. In the center stands a comfortable bed with a headboard made of upholstered panels, which, combined with beige curtains and textiles, creates a consistent, muted atmosphere. A large closet and bedside tables provide the necessary functionality, while gold details in handles, light fixtures and furniture elements add a luxurious touch to the interior. Mirrors optically enlarge the space, and subtle textile accessories introduce coziness without being overly decorative.
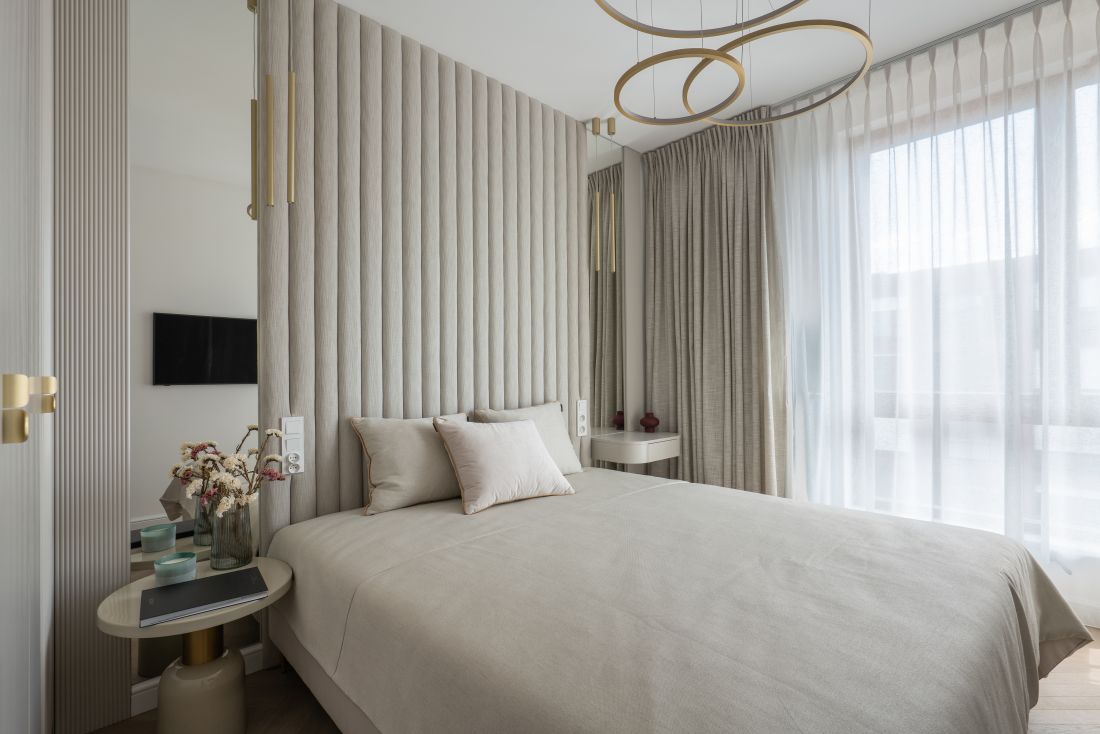
Warsaw apartment - the bedroom, like the whole apartment is kept in shades of beige
© KODO
Bathroom - elegance down to the smallest detail
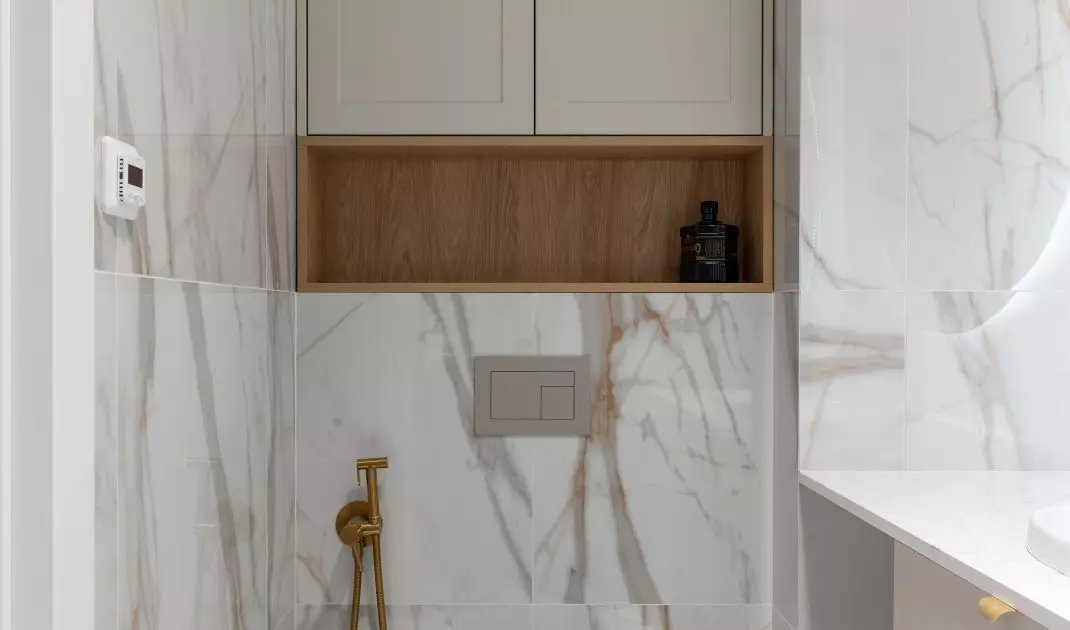
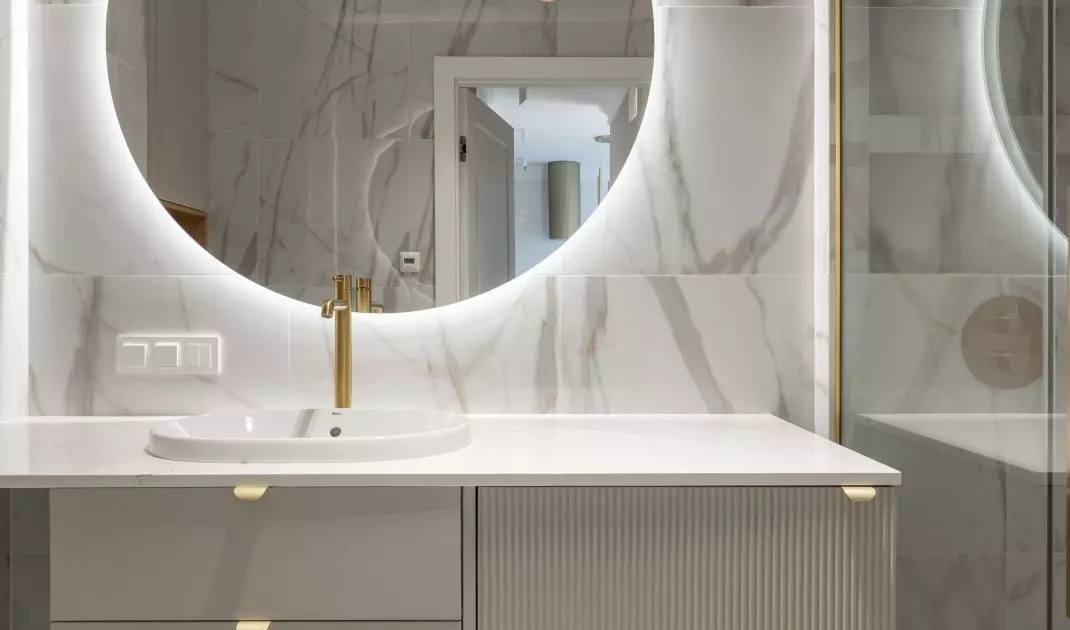
The bathroom is kept in bright, cozy colors. A spacious shower cubicle with a linear drain, a built-in toilet with a velvet flush button and a cabinet with milled fronts combine functionality with aesthetics. A round mirror with LED backlighting and gold details in the fixtures repeat the theme present throughout the apartment, emphasizing the consistent stylistic integrity.
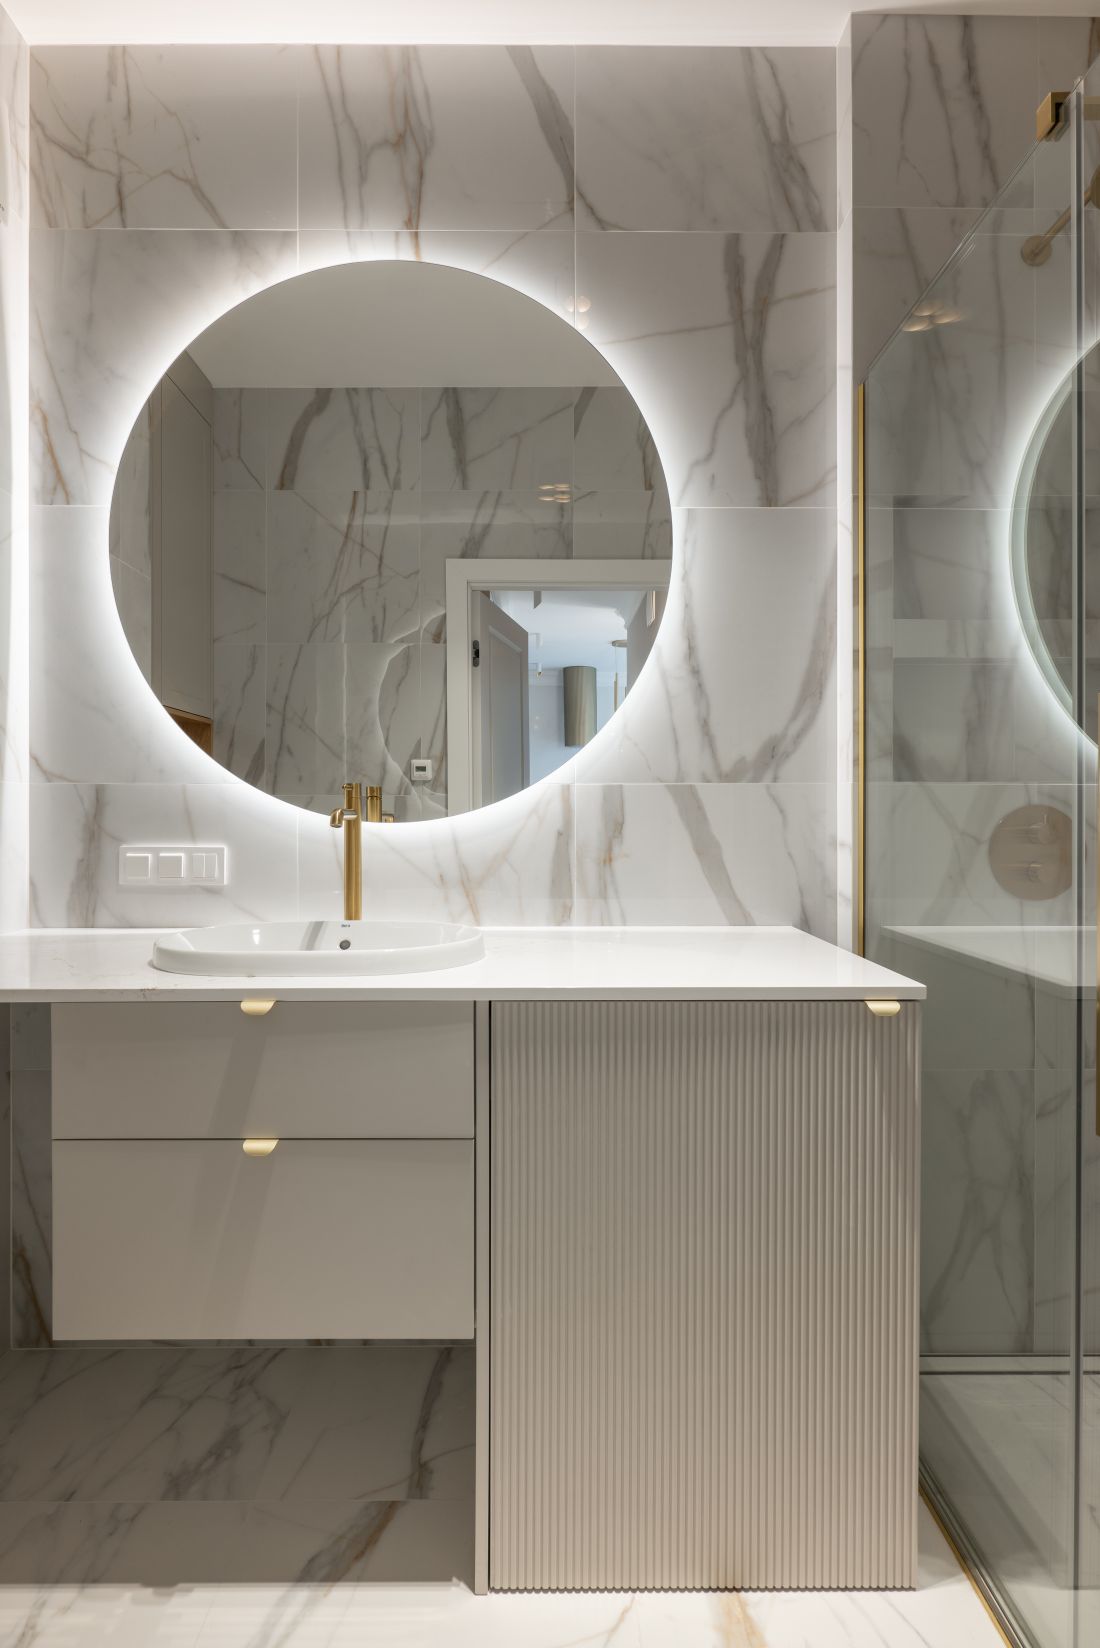
Warsaw apartment - view of a bright spacious bathroom
© KODO
Details that create consistency
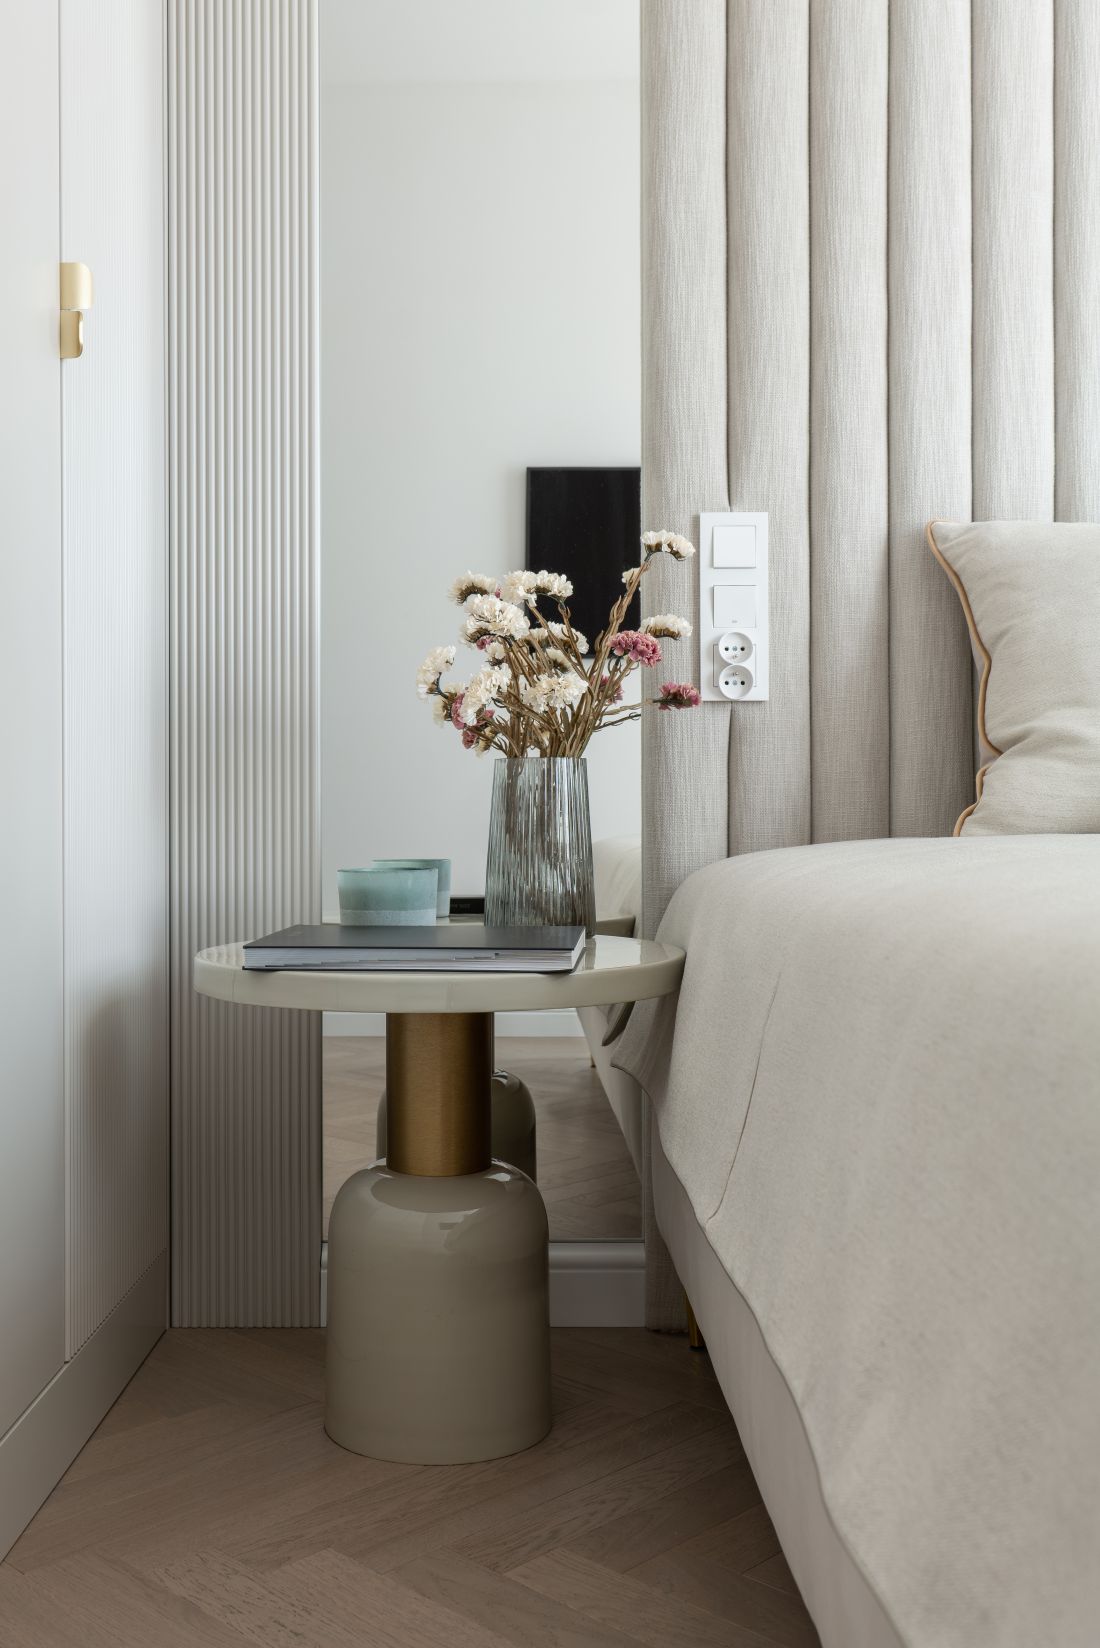
The project shows how important details are. Mouldings, trim, stucco, mirrors, as well as subtle elements of matte gold in lighting and furniture handles give the interior a consistent character. Upholstery, textiles, ceramics or decorative accessories introduced in shades of beige and white complete the arrangement, creating a space that is elegant, functional and timeless.
Warsaw apartment
© KODO
Why is this project worth paying attention to?
The Warsaw apartment designed by KODO is proof that even a small space can combine elegance, comfort and timeless style. Consistent colors, carefully selected materials and thoughtful functionality make the interior not only beautiful, but also practical and ready for further metamorphoses. The project proves that the total look in small apartments is not only possible, but also gives space for creative solutions that raise the standard of living of homeowners.


















