





For years, Agnieszka Dygant has been one of Poland's best-known and best-loved actresses - associated with TV series, movies and theater, but also with an expressive personality and a sense of her own path. Her house near Warsaw reflects well this way of thinking about life: no rush, no need to prove anything. Situated right next to a forest, it was created as a place for daily functioning in proximity to nature, rather than as an architectural manifesto. The interiors are subordinated to light, materials and what can be seen outside the windows.
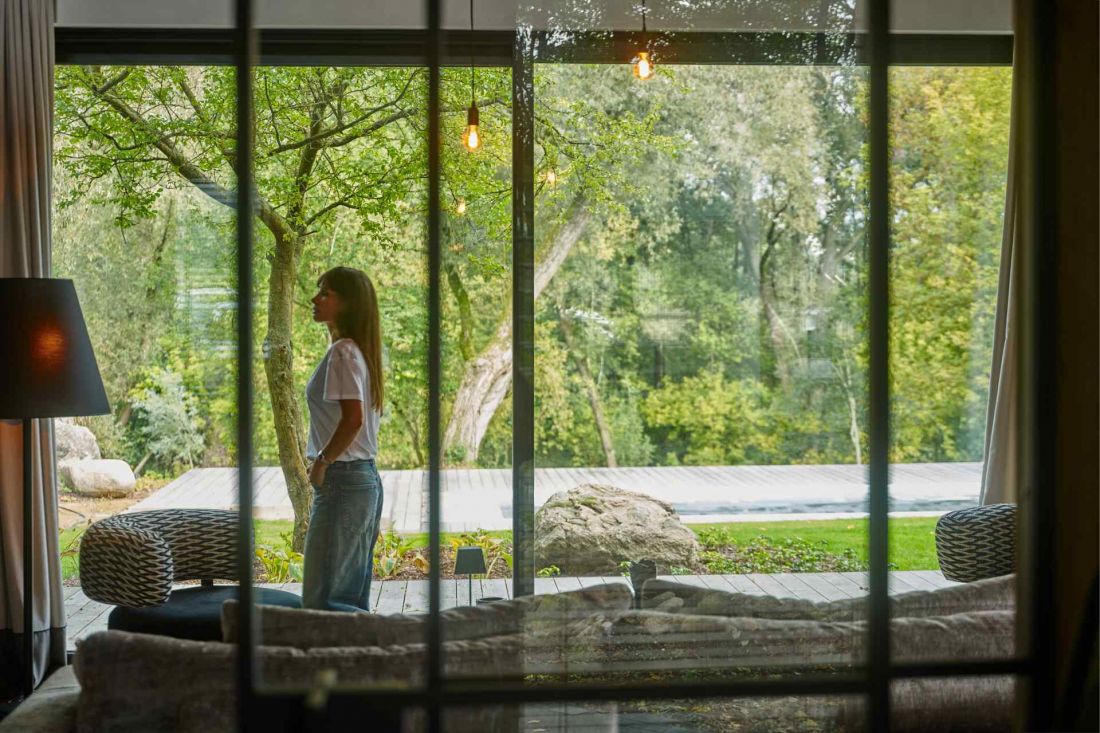
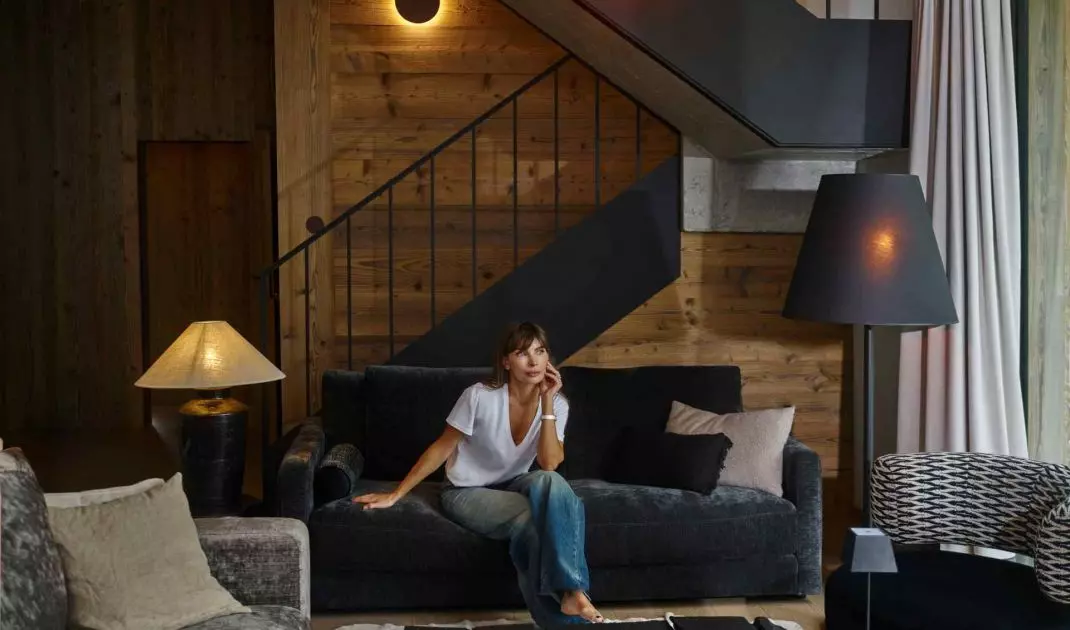
The house, located on the edge of the forest, was designed from the beginning with the relationship with the environment in mind
Author: Tubądzin/ Press materials
Authenticity as a starting point
Agnieszka Dygant has been functioning in the public space for years as an actress with a distinct, recognizable style of work based on emotional honesty and credibility. These same values became the foundation for decisions regarding her private living space. The choice of an out-of-town location was not an escapist gesture, but a conscious response to the need to live in the rhythm of nature, away from urban noise and intensity. The house, located on the edge of the forest, was designed from the beginning with the relationship with the environment in mind. The landscape here is not a background, but one of the main "materials" that build the experience of the space. The changing light, the seasonality of nature and the view of the trees have become an integral part of everyday life, influencing the way the interiors are perceived and function.
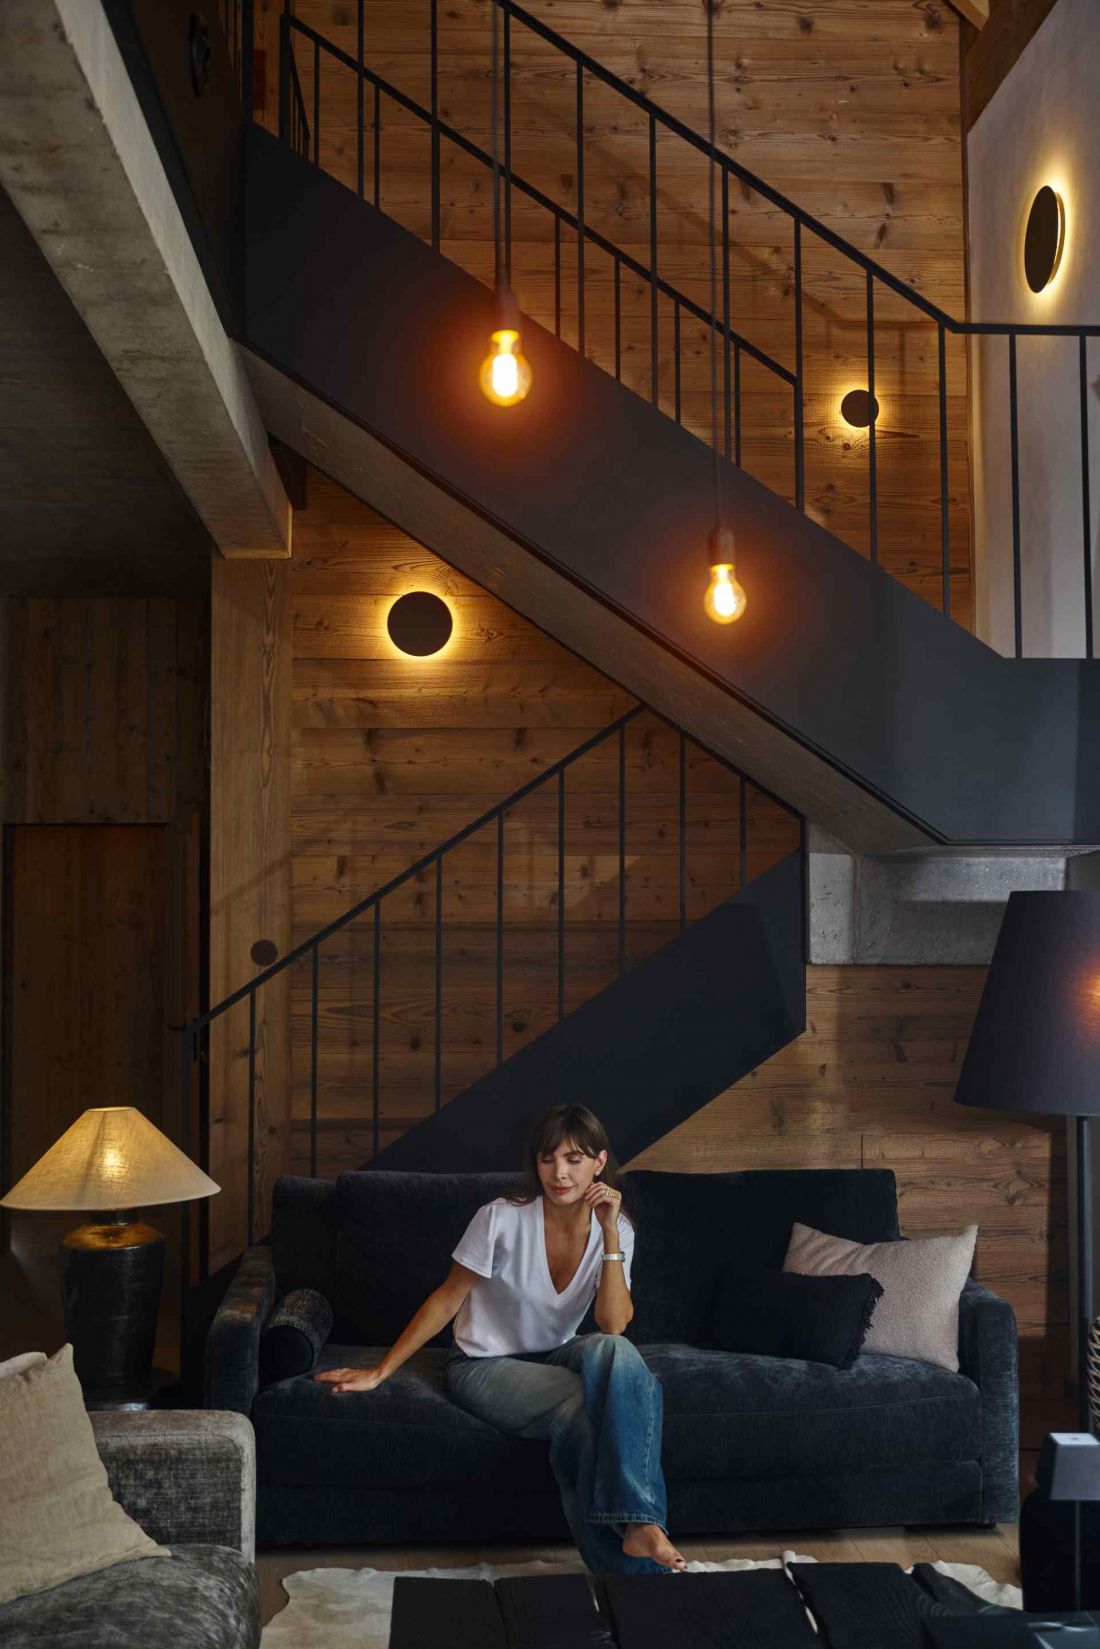
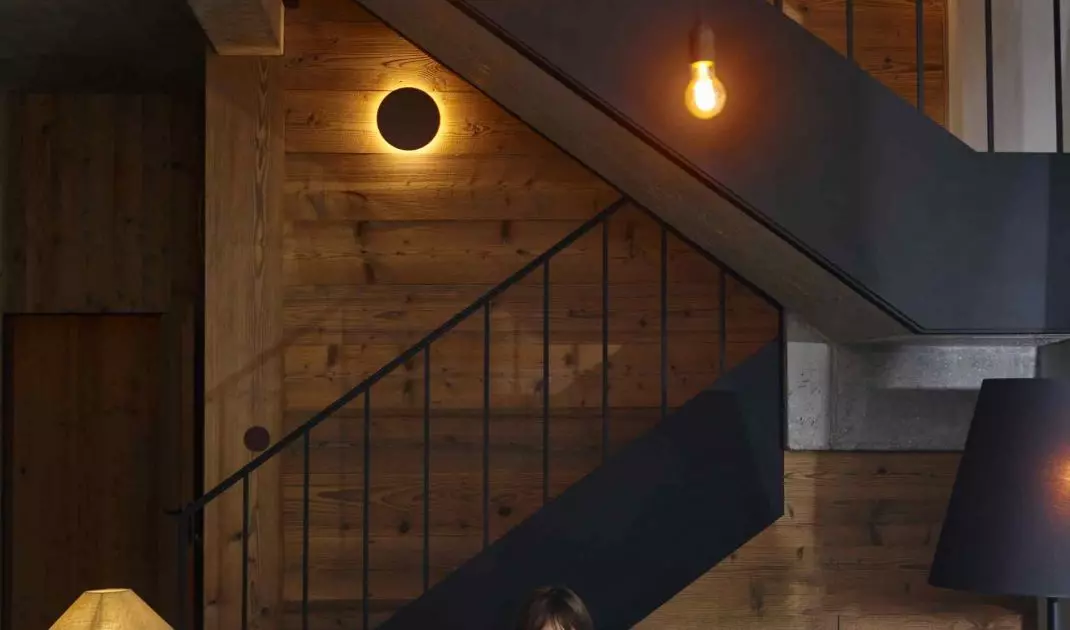
The interiors of the house are built from materials with a clear, natural texture
Author: Tubądzin/ Press materials
Architecture in dialogue with the landscape
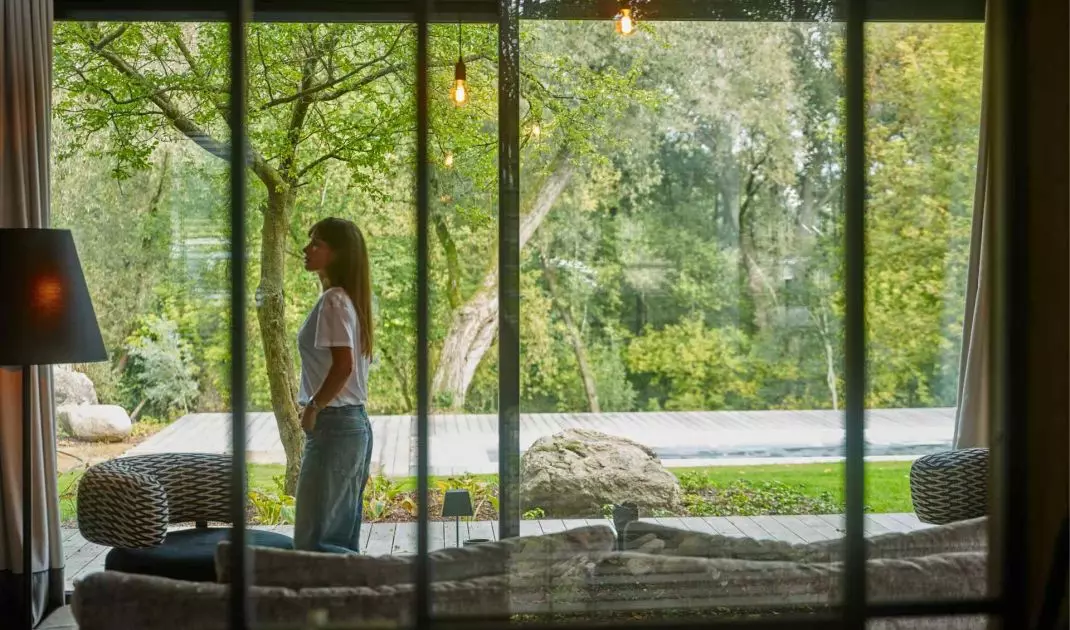
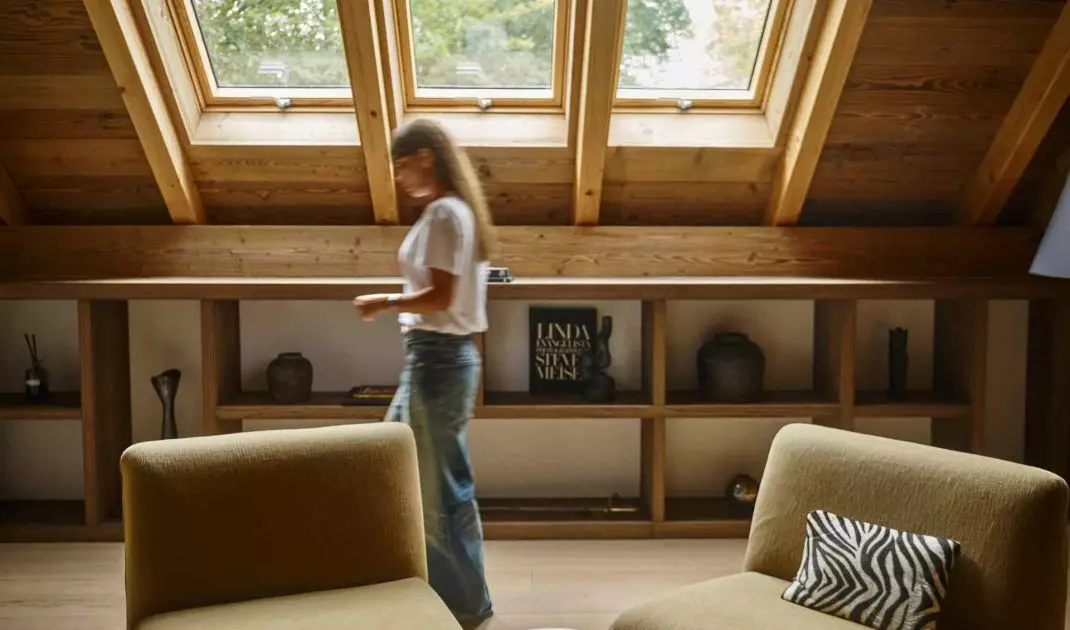
One of the key objectives of the project was to blur the boundary between the interior and exterior. This was realized through the use of large-format glazing, which opens the house to the forest and allows nature to almost physically "come inside." As a result, what is outside the window acts as a changing scenography - vivid, unique and completely independent of trends. The body of the building is subordinated to the environment, not the other way around. The architecture does not dominate the landscape, but respects its scale and character. This design attitude is part of a broader trend in contemporary residential architecture, in which showy formal gestures are increasingly being abandoned in favor of coherent, functional and durable solutions.
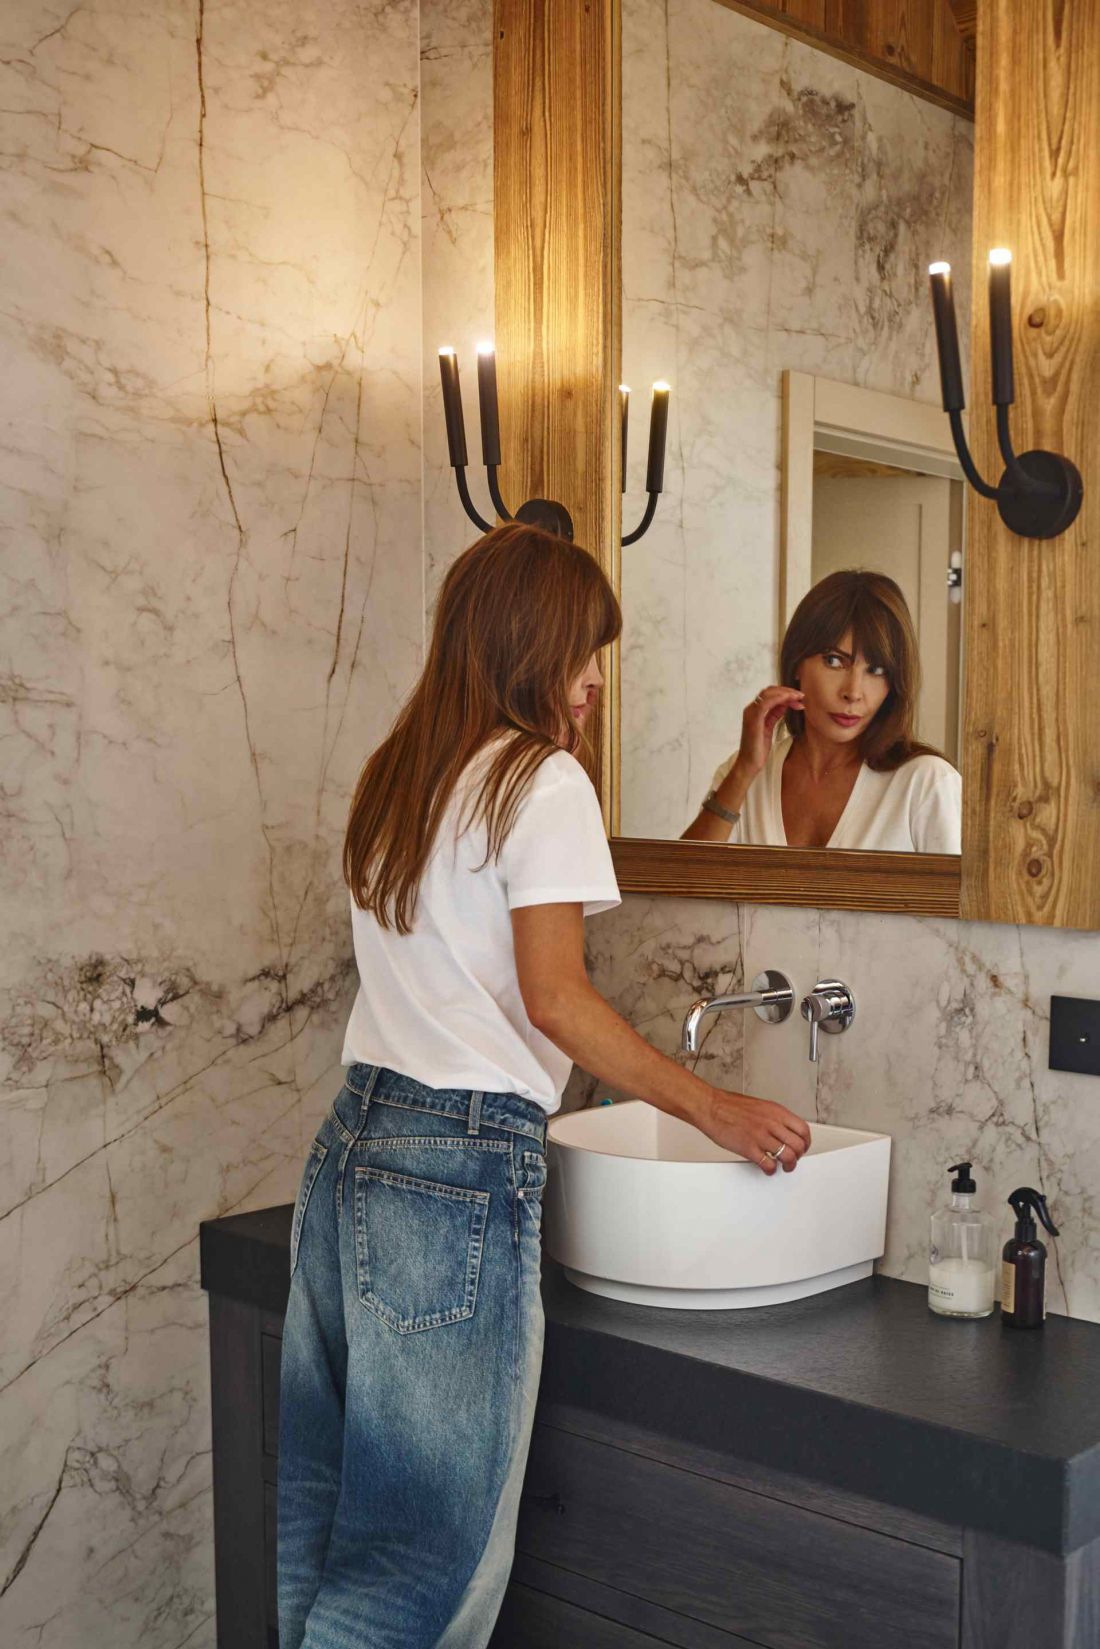
Surfaces are not perfectly smooth or homogeneous, which emphasizes their natural character and maintains visual balance
Author: Tubądzin/ Press materials
Matte and color as tools of tranquility
The interiors of the house are built from materials with a distinct natural texture. Wood - including demolition wood - and irregularly textured plaster give the space material depth and authenticity. Surfaces are not perfectly smooth or uniform, which emphasizes their natural character and maintains visual balance. The color palette is based on earth tones: muted beiges, warm grays and shades of brown. Such a choice promotes tranquility and concentration, while providing a neutral background for the changing daylight. Color here does not dominate the space, but organizes it, reinforcing the impression of cohesion and harmony.
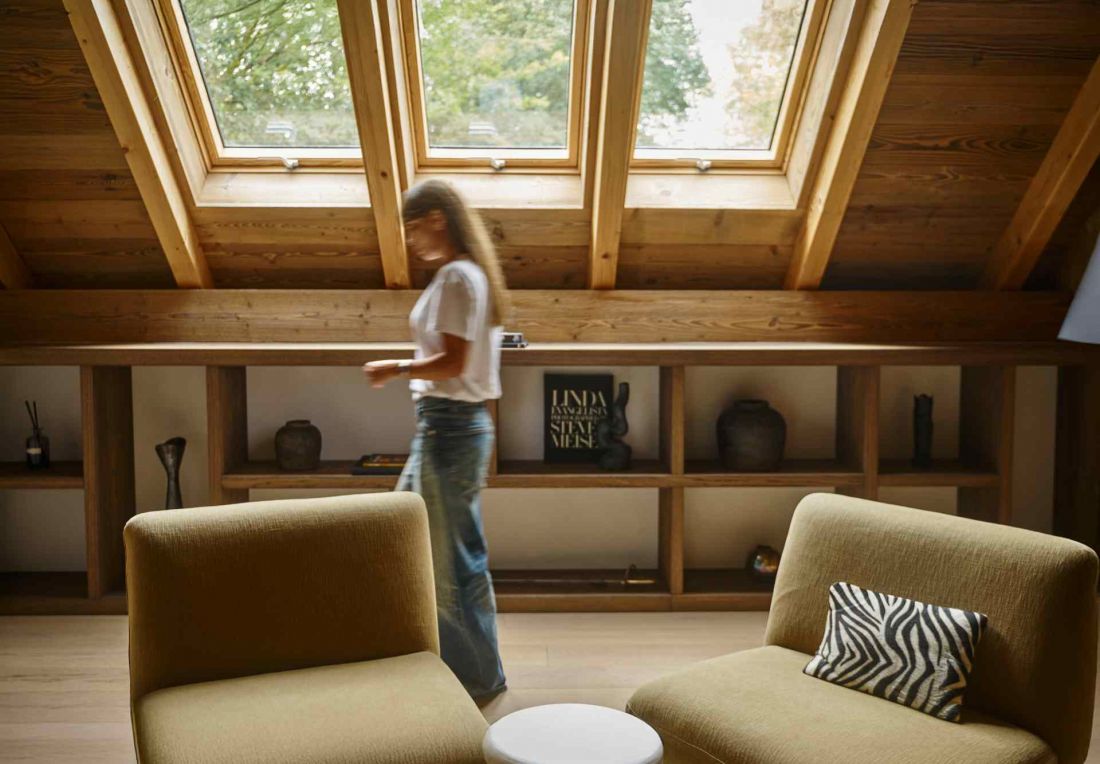
The color palette is based on earthy colors: muted beiges, warm grays and shades of brown.
Author: Tubądzin/ Press materials
Living space open to nature
The living room serves as the focal point of the house, both functionally and symbolically. Its layout has been subordinated to the view of the forest, which becomes the main element organizing the space. Instead of decorative accents, attention is drawn to the landscape visible through the glazing, changing with the seasons and time of day. Such a solution redefines the concept of decoration in the interior - the role of a painting or ornament is taken over by nature, constantly present and dynamic. In the private area, a special element is the bedroom with a round window that frames a fragment of the forest landscape. This architectural detail introduces a subtle compositional tension and emphasizes the intimate nature of the space.
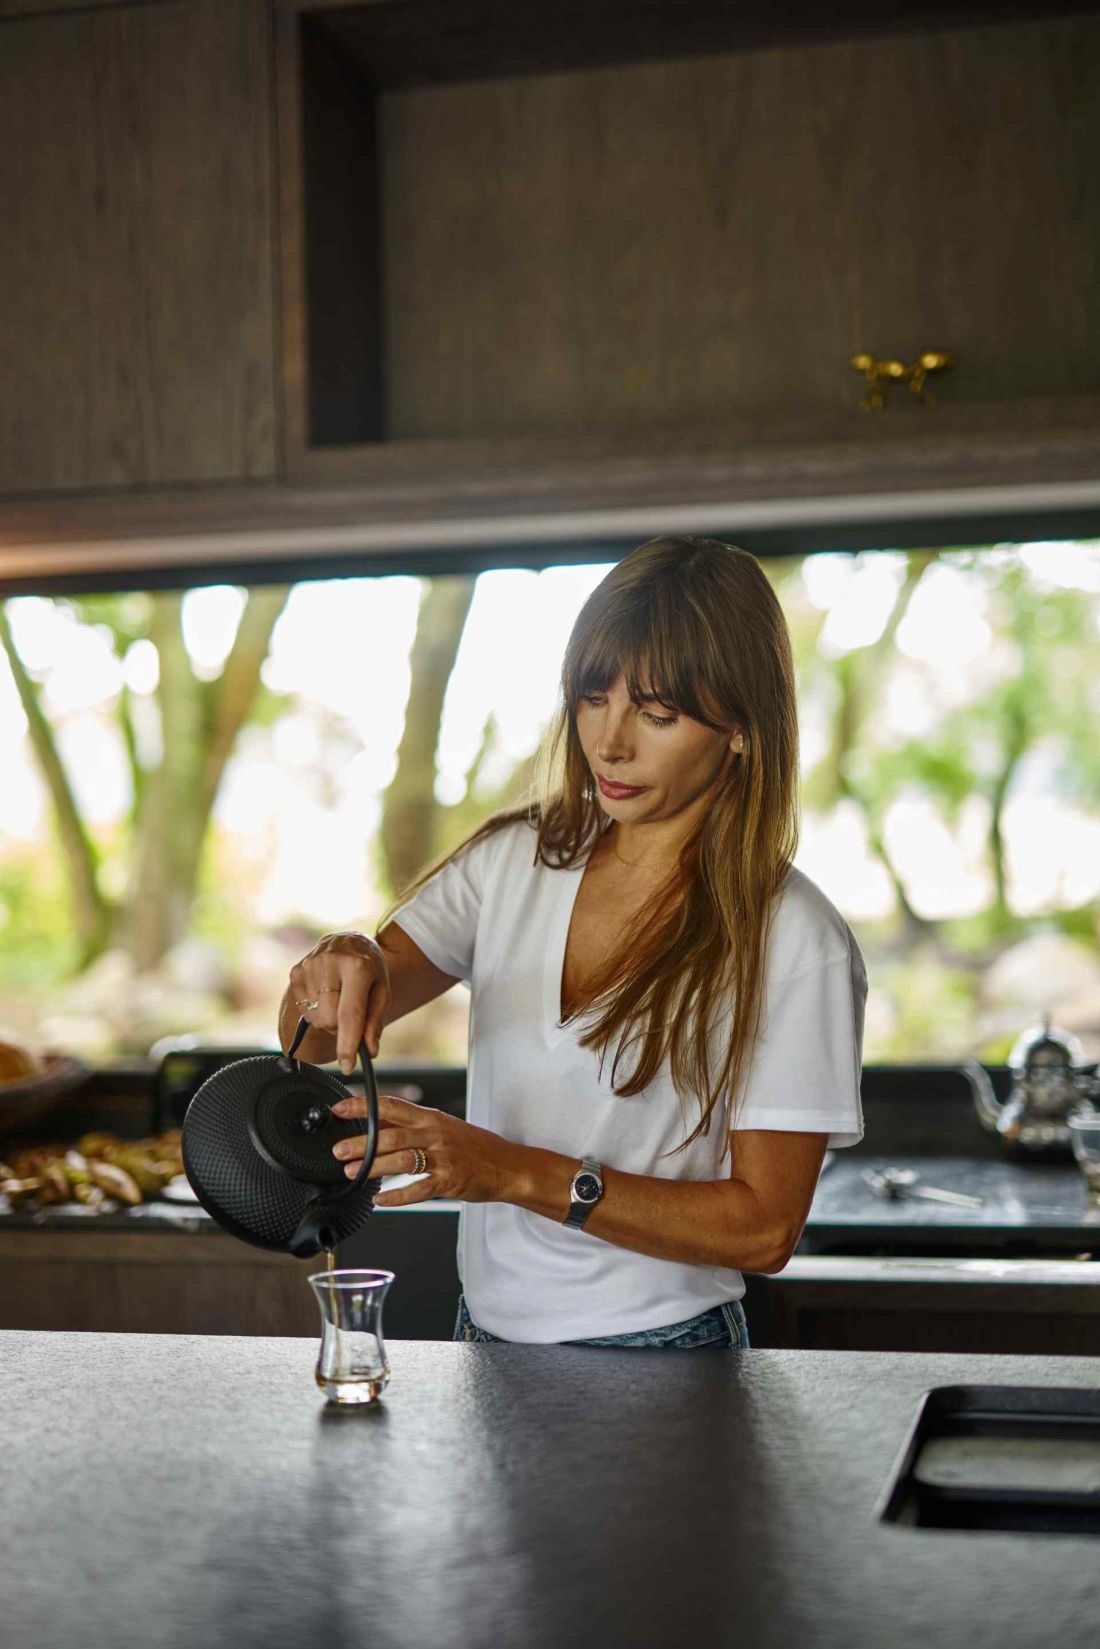
Agnieszka Dygant in the kitchen
Author: Tubądzin/ Press materials
Large format and architectural discipline
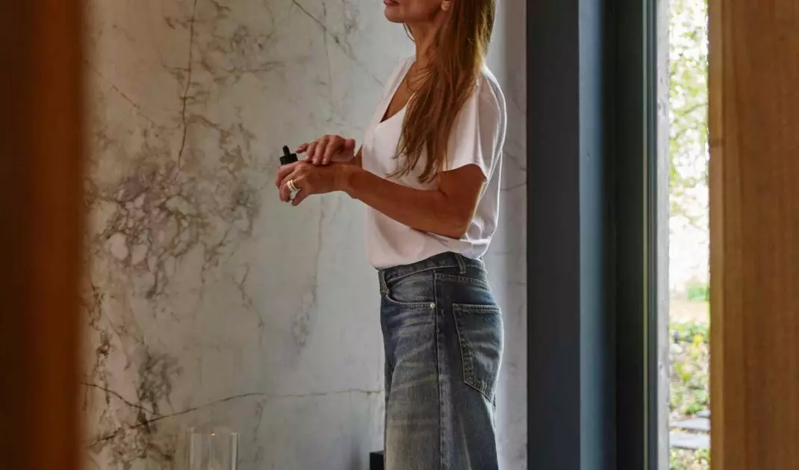
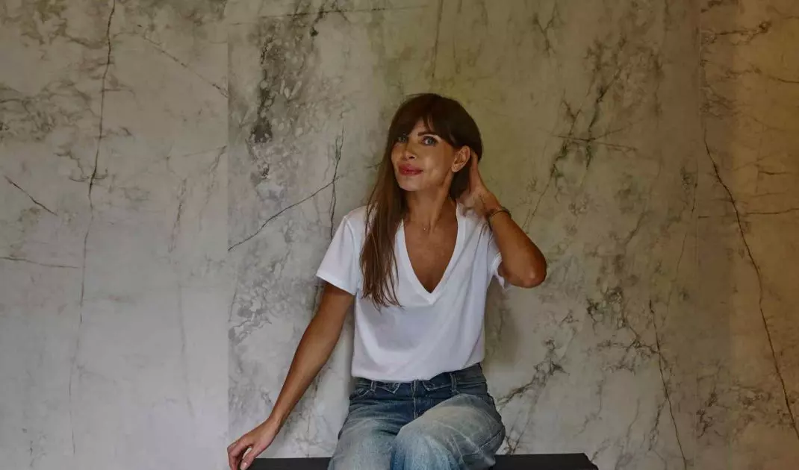
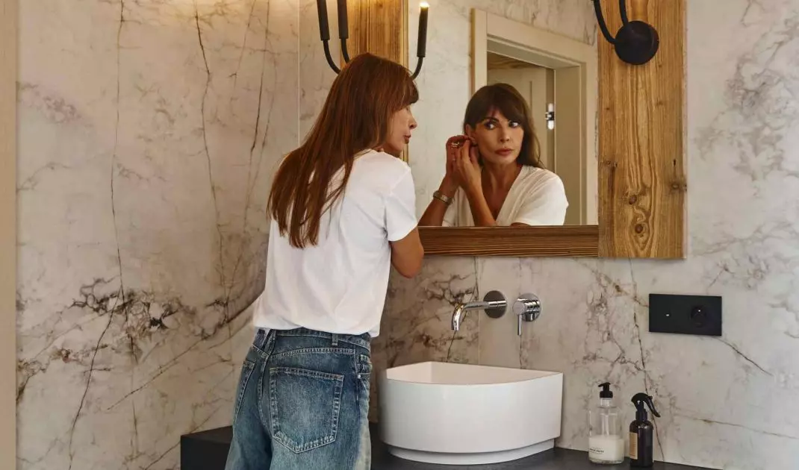
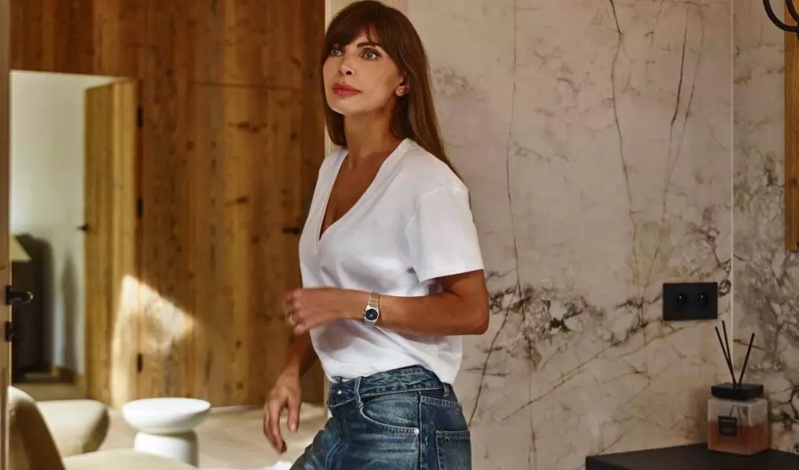
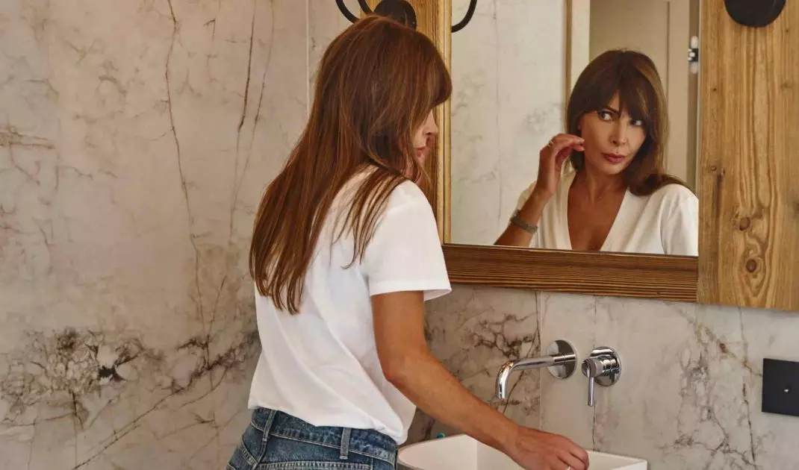
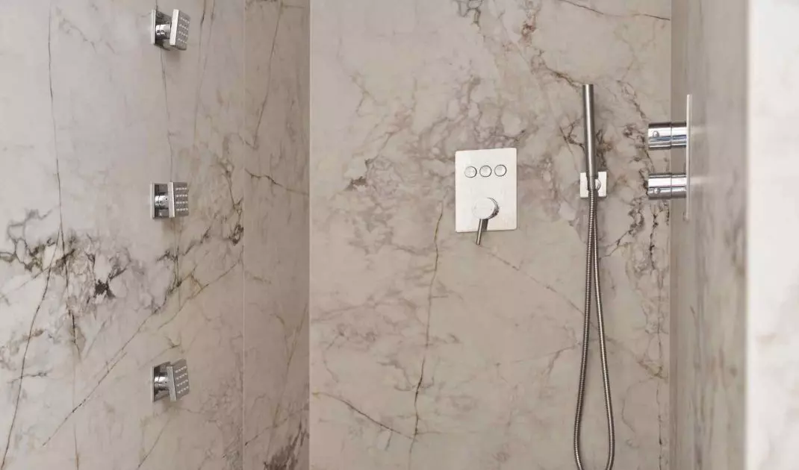
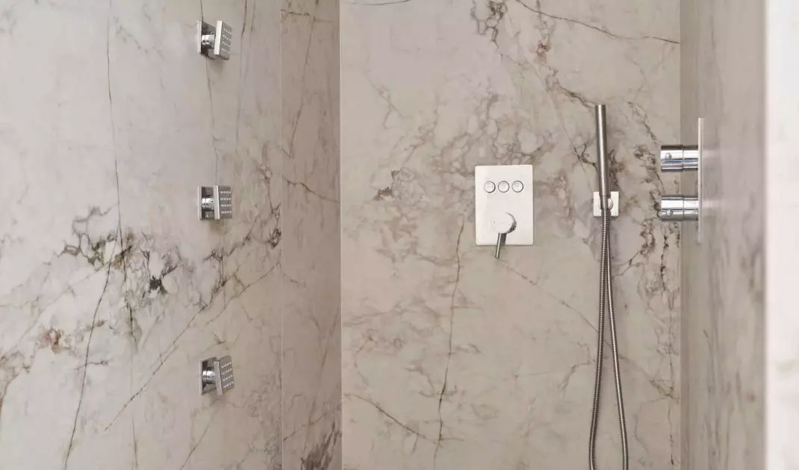
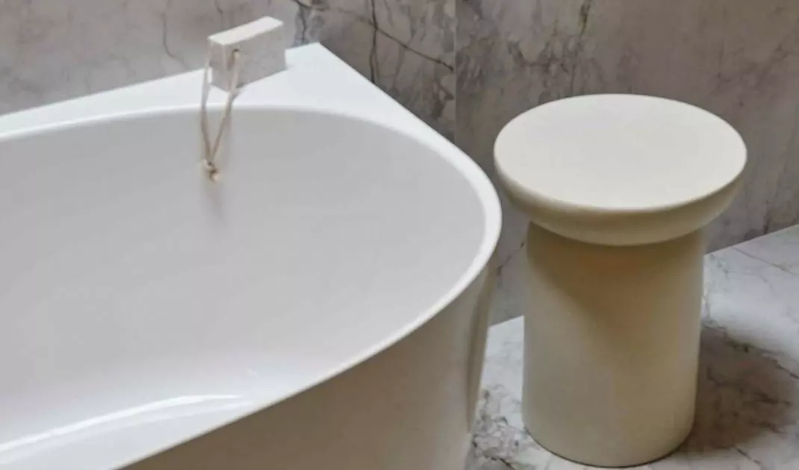
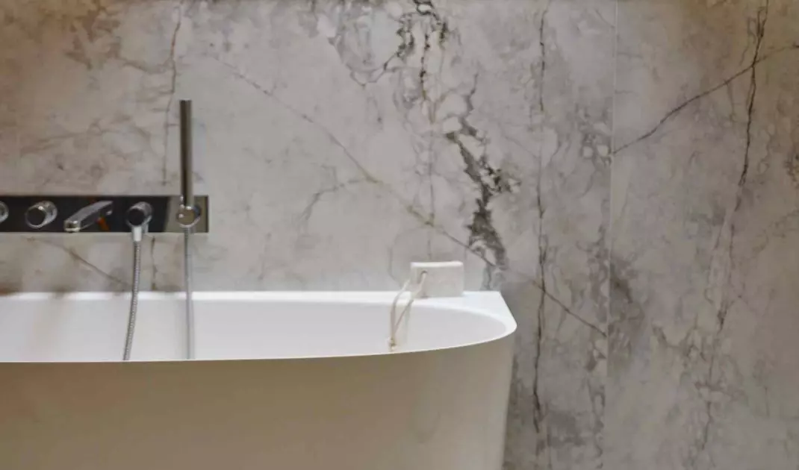
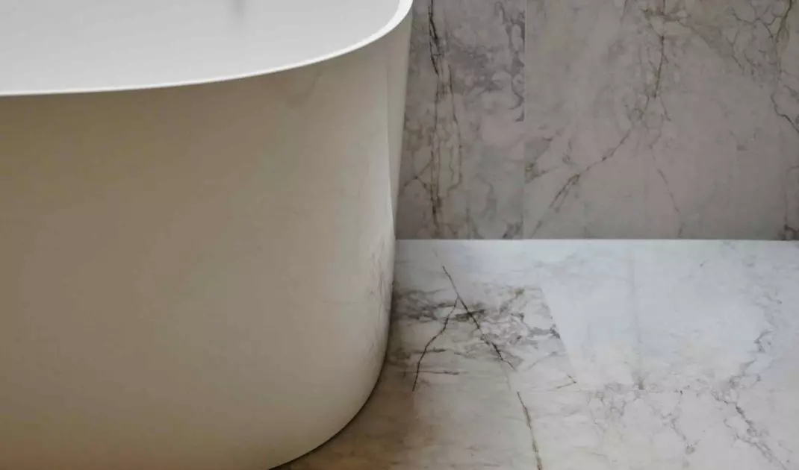
The bathrooms in Agnieszka Dygant's home were designed using large-format Balance Stone MAT stoneware tiles in 120 x 275 cm size from Tubądzin. The use of such a large format allowed to reduce the number of divisions, which translated into visual coherence and clarity of the space. The walls and floors form uniform planes, promoting a sense of order and calm. A delicate drawing inspired by the structure of stone, combined with a matte finish, builds the effect of monolithic surfaces, which harmoniously harmonize with the natural materials present in the rest of the house. The large format here serves not only an aesthetic function, but also an architectural one - it organizes the space and emphasizes its modern character.
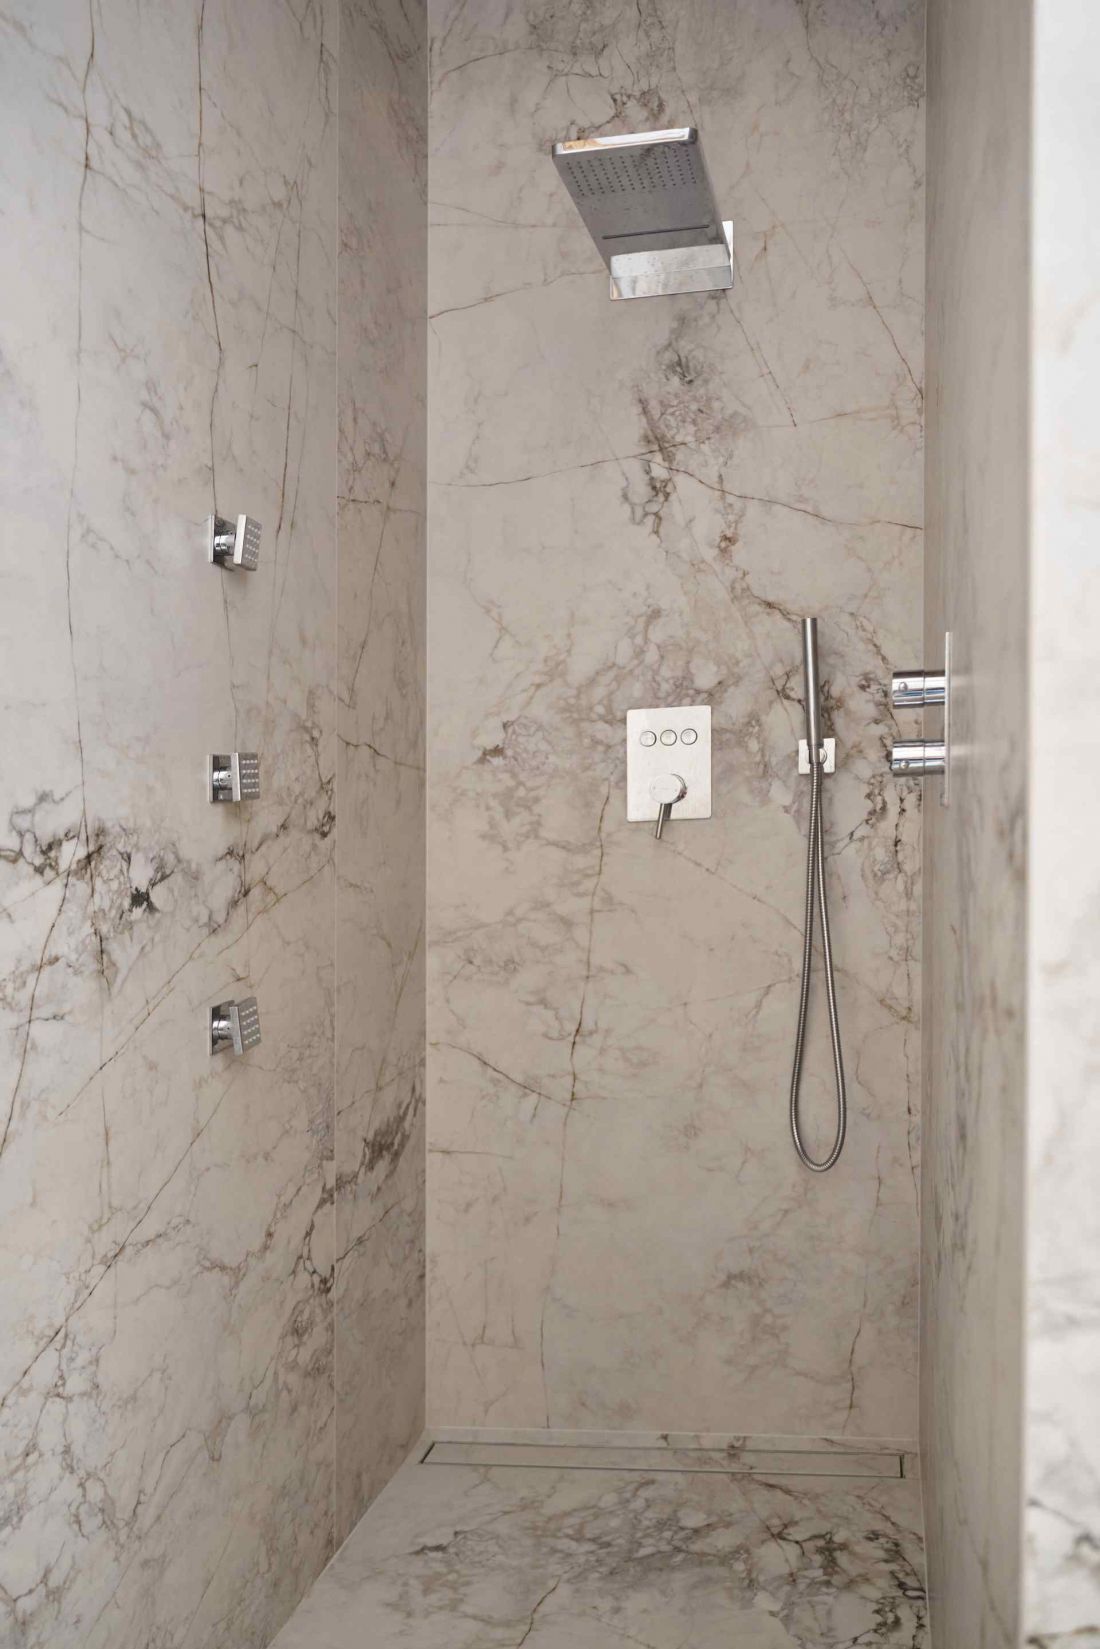
In both bathrooms, the actress opted for large-format stoneware tiles in an impressive size of 120x275 cm.
Author: Tubądzin/ Press materials
Sauna as a private regeneration zone
One of the most personal parts of the house is the sauna, designed as a home spa. It's a space where different traditions and materials meet: the rawness of concrete, inspiration from Japanese wood-burning techniques and modern ceramics. The walls and floors use Mountain Ash almond STR tiles by Korzilius from Tubądzin Group, whose texture alludes to natural wood. The choice of ceramics was dictated by both aesthetic and functional considerations. The material provides durability and safety in conditions of increased temperature and humidity, while at the same time fitting in with the ecological character of the entire house. The sauna was conceived as a space of regeneration, where architecture and matter support the process of rest and tranquility.
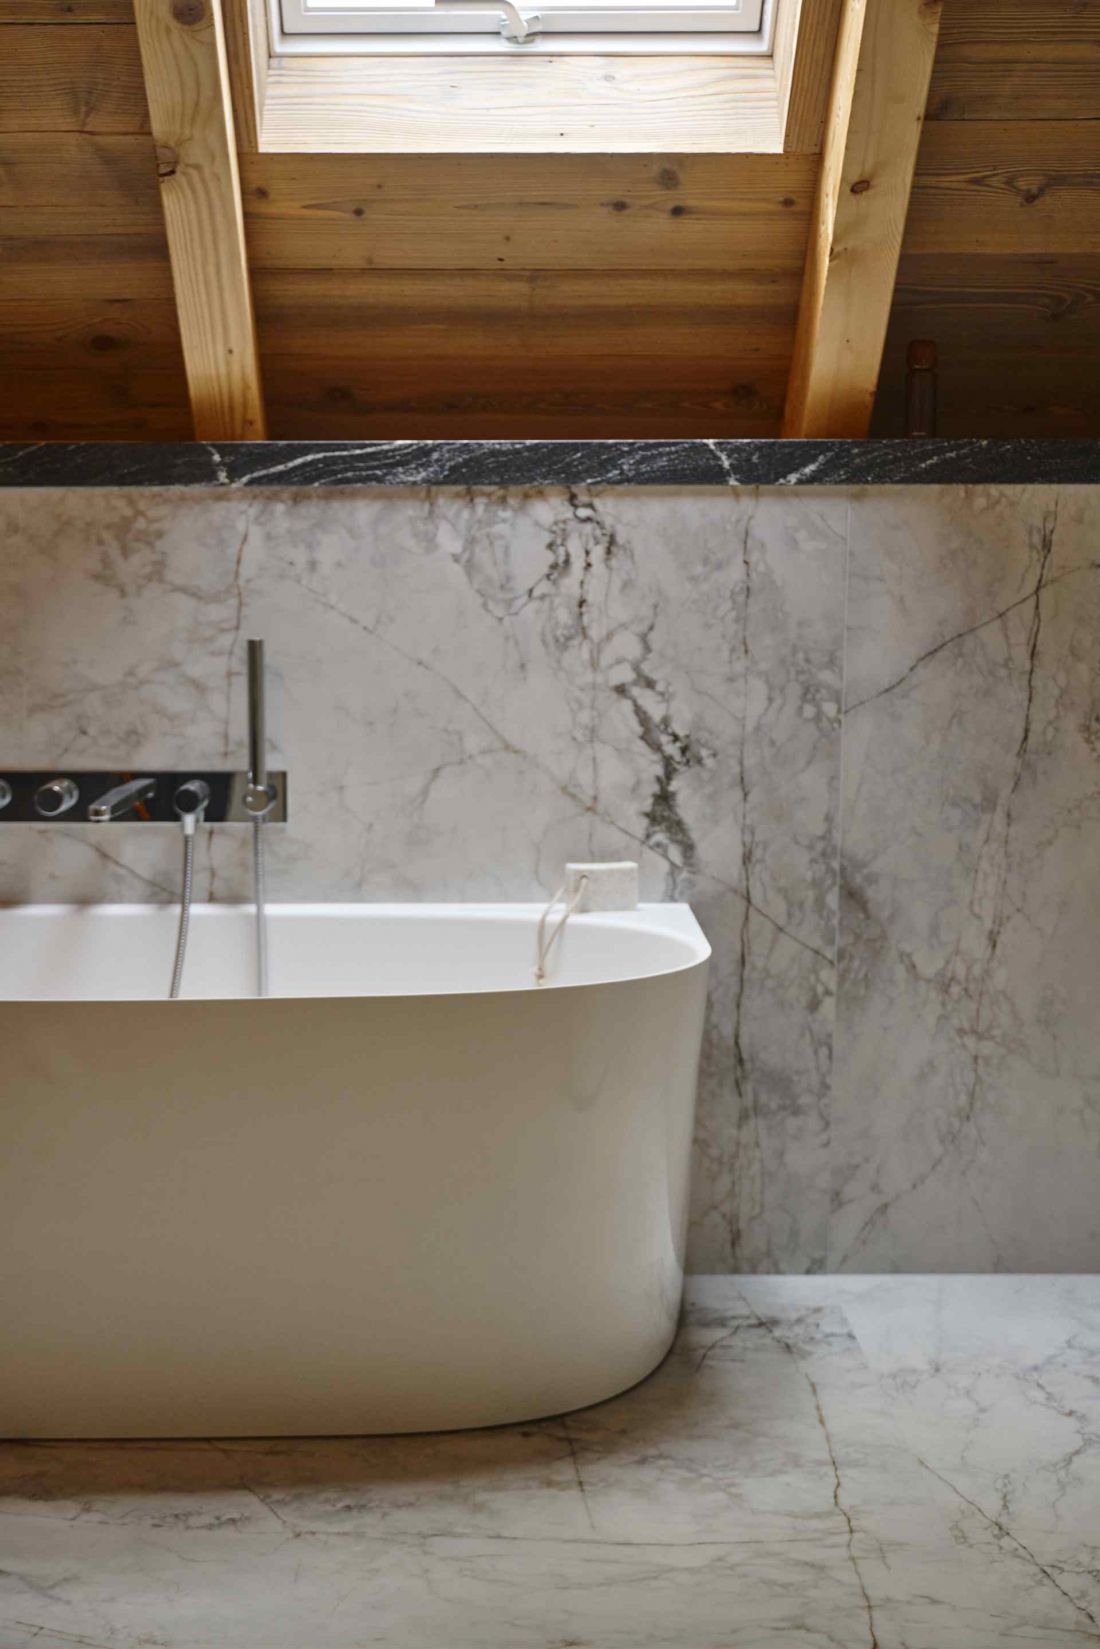
The delicate drawing of marble on the matte surface adds nobility to the space
Author: Tubądzin/ Press materials
Home as a story of conscious decisions
Agnieszka Dygant's house is an example of a realization in which design does not function in isolation from everyday life, but becomes a natural extension of it. Every element - from the location, to the functional layout, to the choice of materials - results from a consistently realized vision of living in harmony with nature. It is a space that does not epitomize form, but builds quality through consistency and moderation.


















