



In the heart of a forested area near Busk-Zdroj, a house was created where architecture and interior merge with nature in an almost tangible way. This space is the result of a collaboration between the owners, nature lovers, and the Mango Investments studio, which designed the interior in the spirit of the Japandi style. Every element of the house - from the wooden trusses to the details of the furniture - was planned so that the interior harmoniously interacts with the surrounding forest.
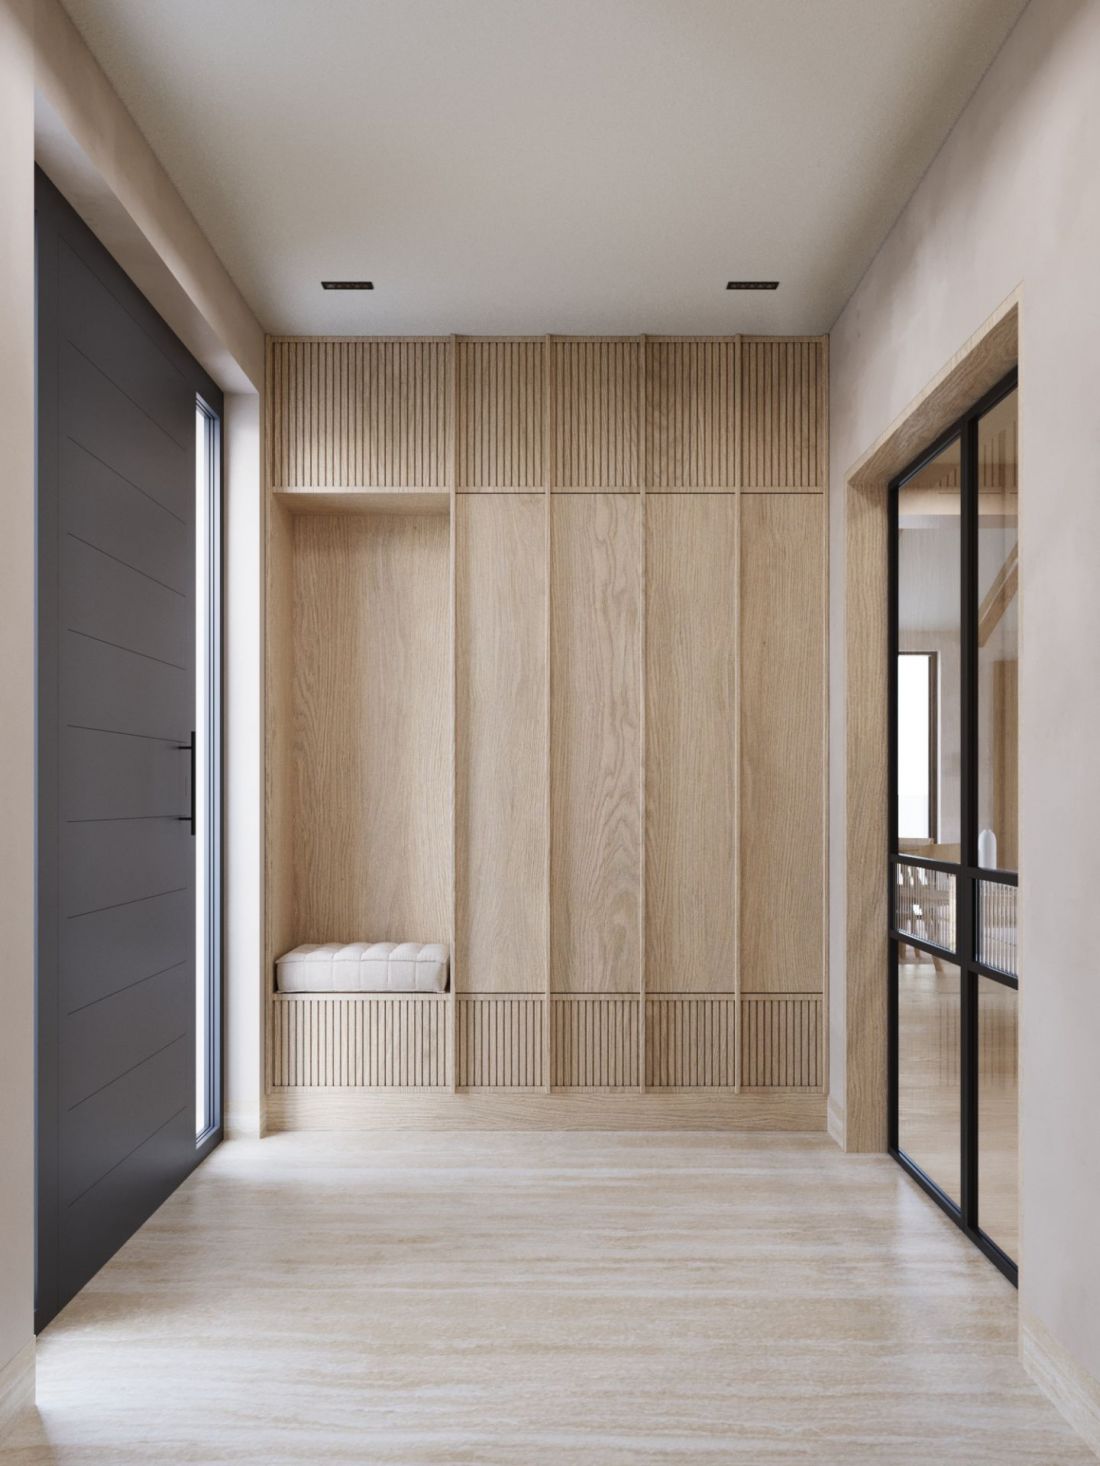
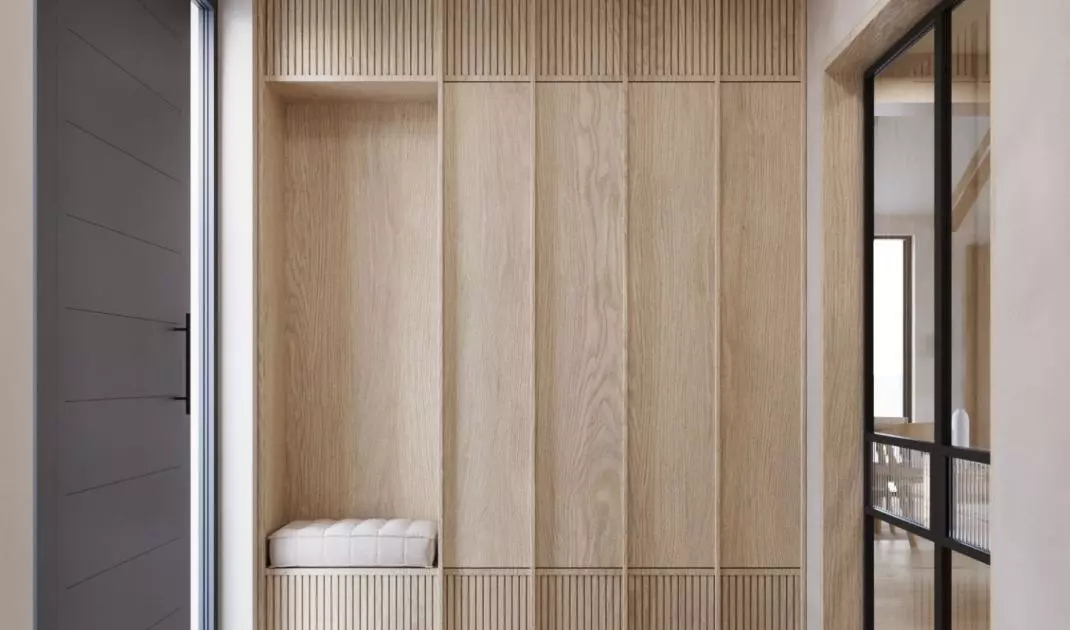
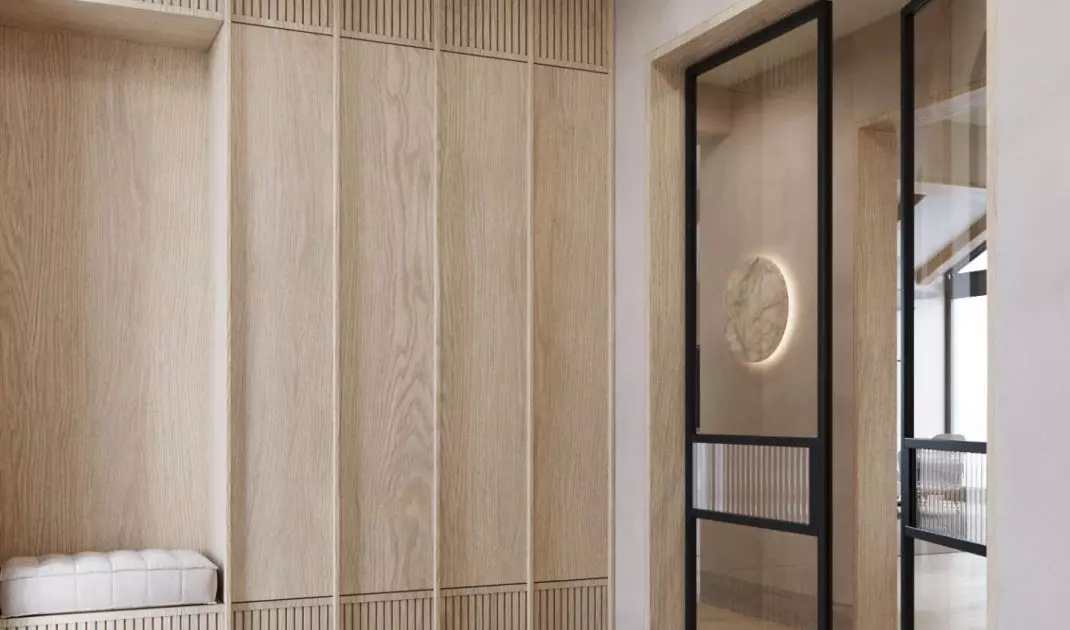
Interior of the house near Busk-Zdroj - glass doors lead from the lobby to the rest of the house's spaces
© Mango Investments
In harmony with nature - a choice of japandi style
Busko-Zdroj has been known for its spa qualities since the 19th century. Today it attracts not only patients, but also lovers of architecture and landscape. The owners of the house decided to develop the project in a forest setting, so that the interior of the house would be a natural extension of the landscape.
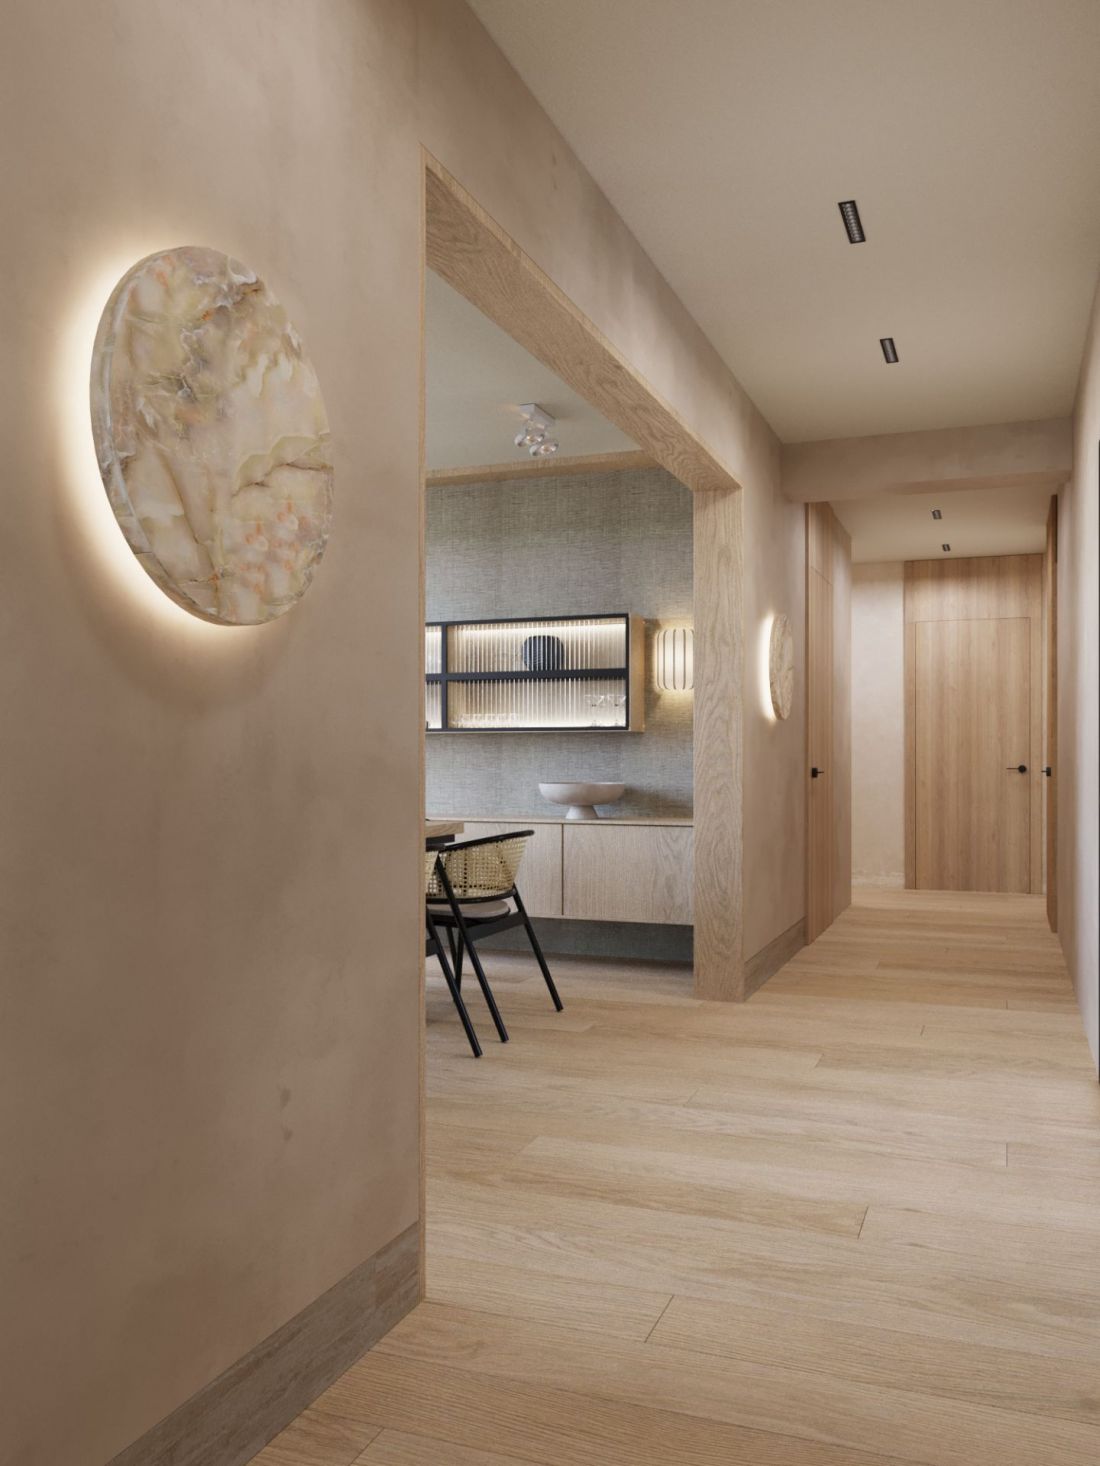
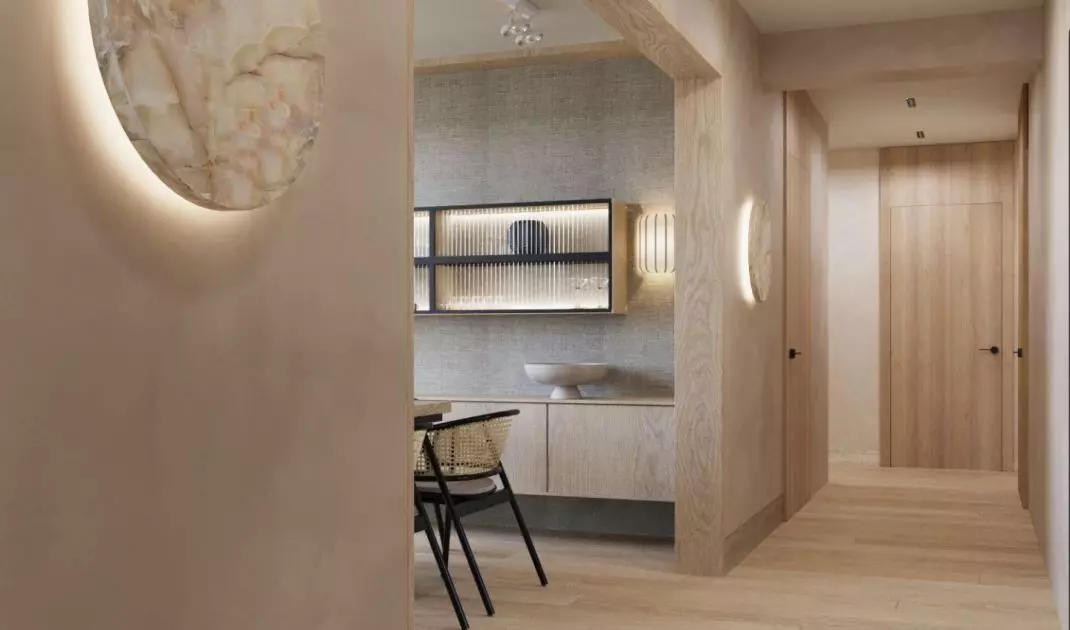
Interior of the house near Busk-Zdroj - the wood refers to the surrounding nature
© Mango Investments
We decided on the japandi style, which is associated with harmony, balance and is full of neutral colors. The whole creates an engaging effect of continuity of nature in the interior
- explains Karolina Drogoszcz, architect and owner of Mango Investments.
The 180-square-meter house was designed as a single-story, with both the couple and their visiting granddaughters in mind. The design emphasizes the functionality of the space, while maintaining a minimalist aesthetic and the warmth of natural materials.
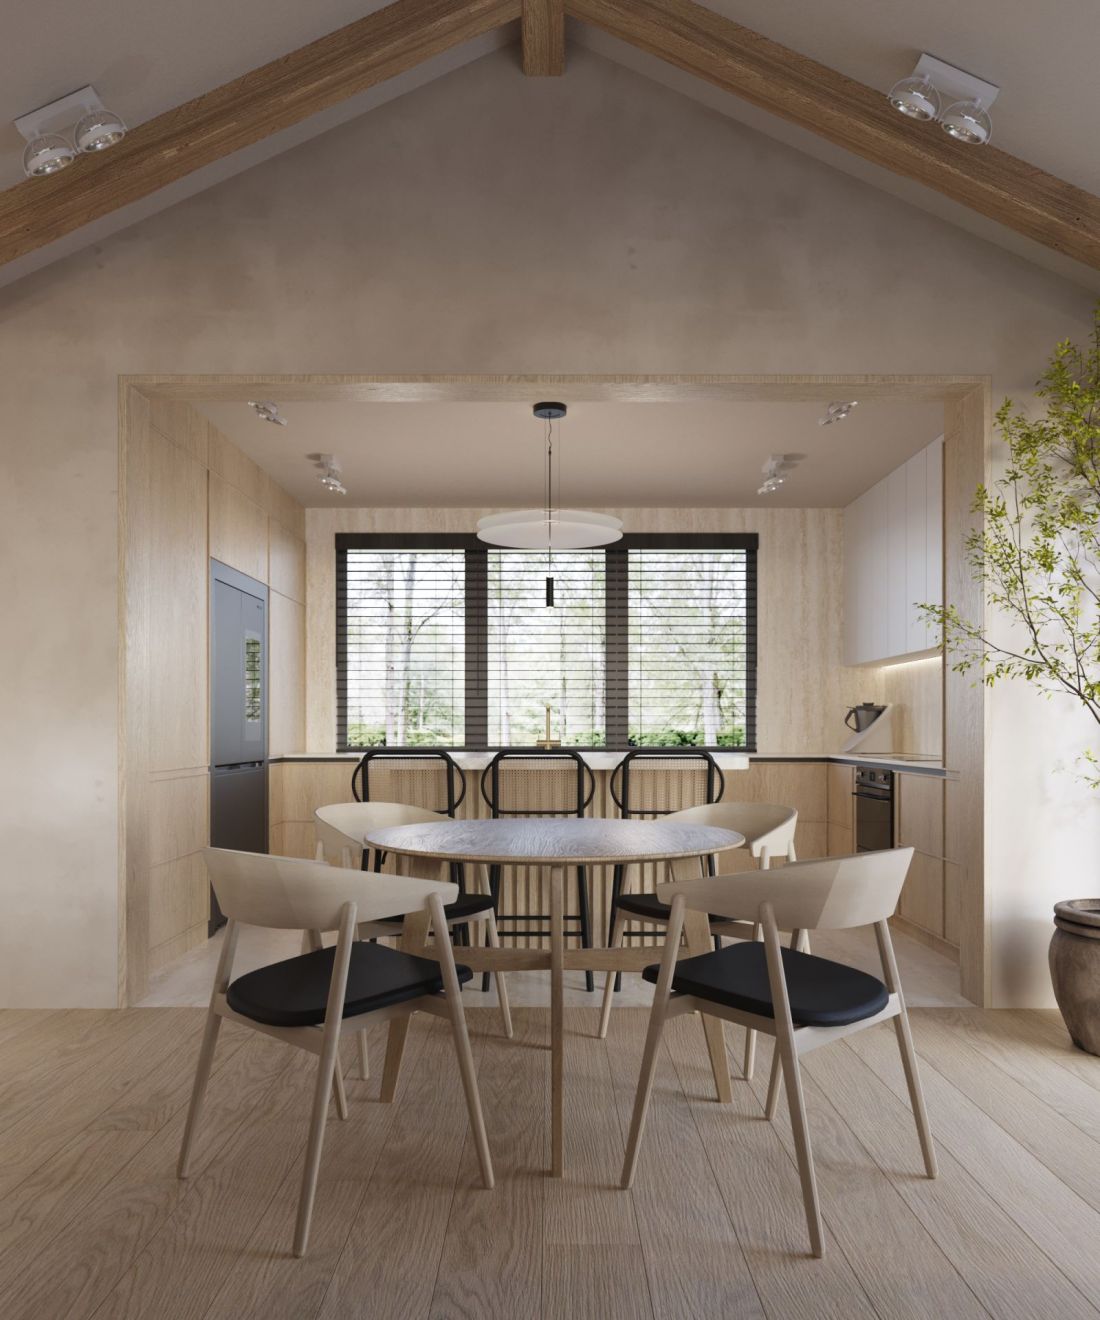
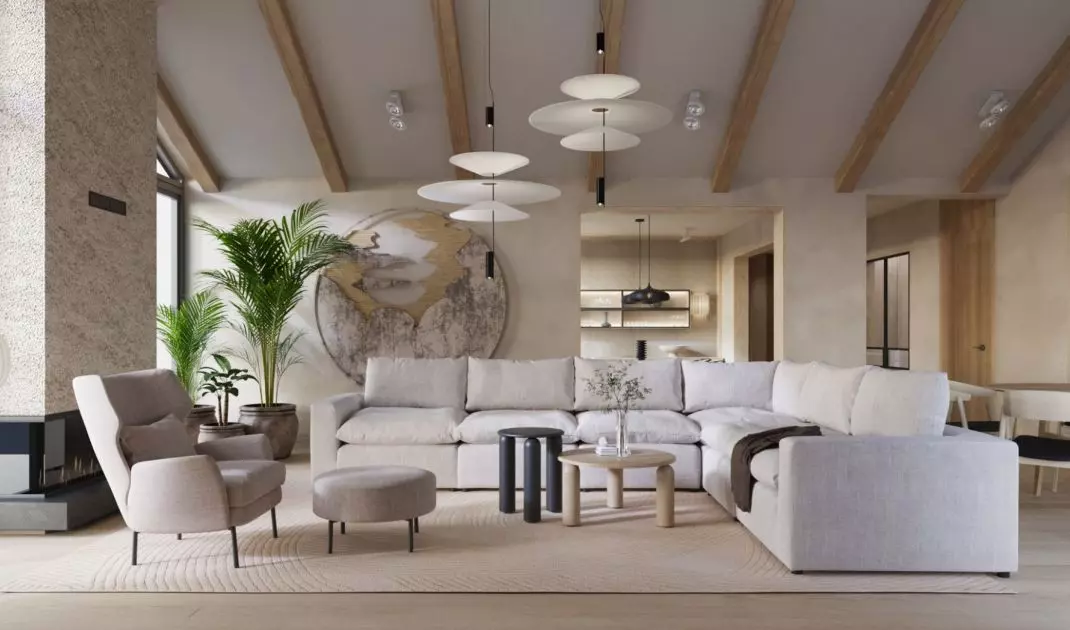
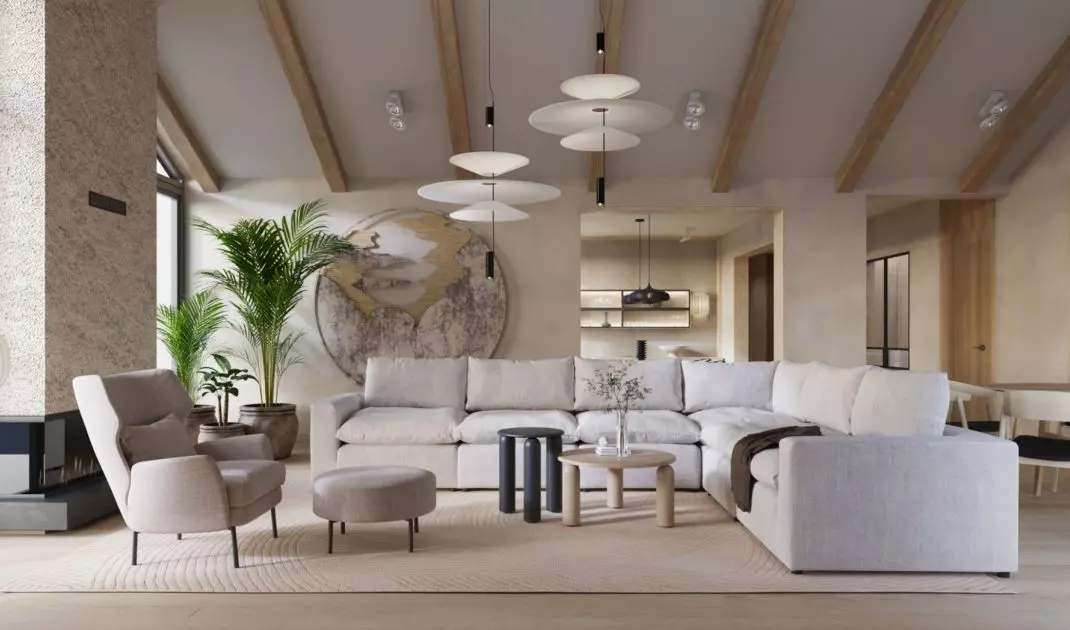
The interior of the house near Busk-Zdroj - the visible roof truss, finished in warm wood, gives the space rhythm and character
© Mango Investments
Entrance and living area - a space friendly to household members and guests
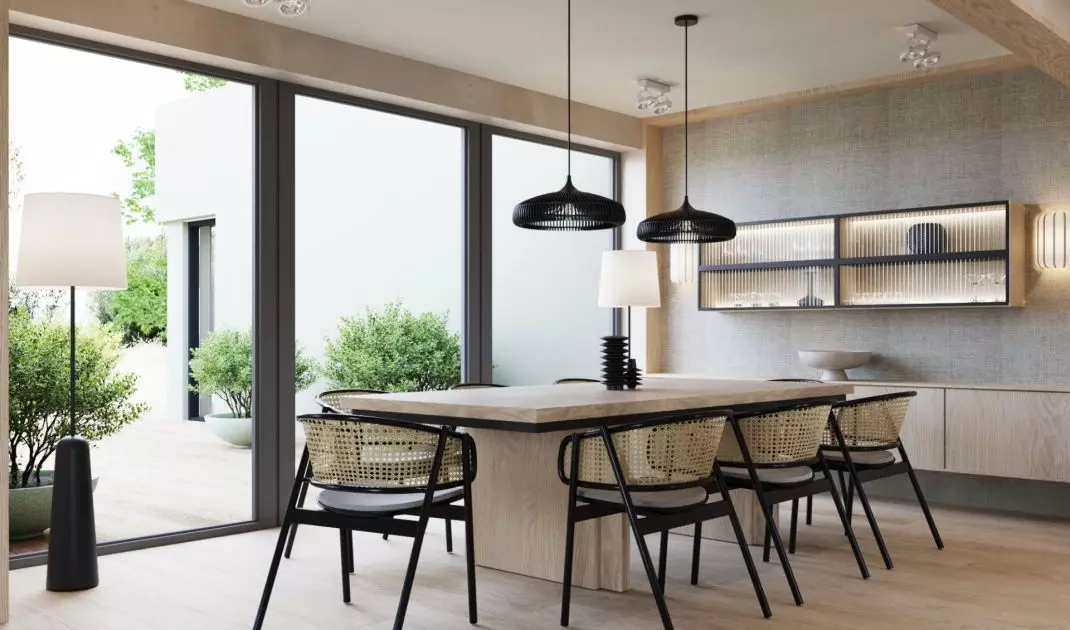
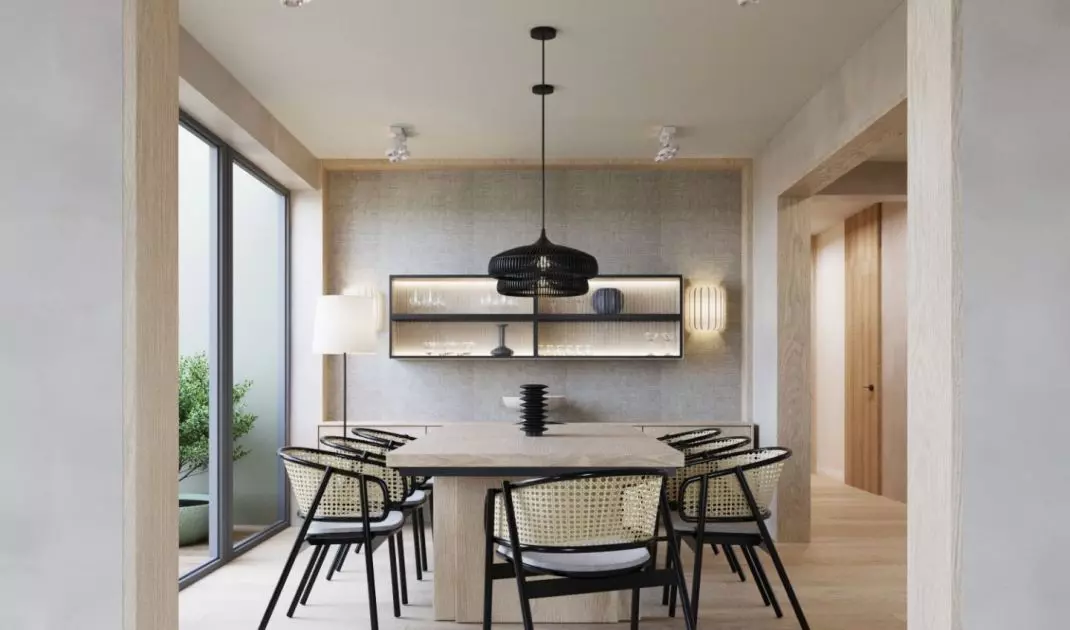
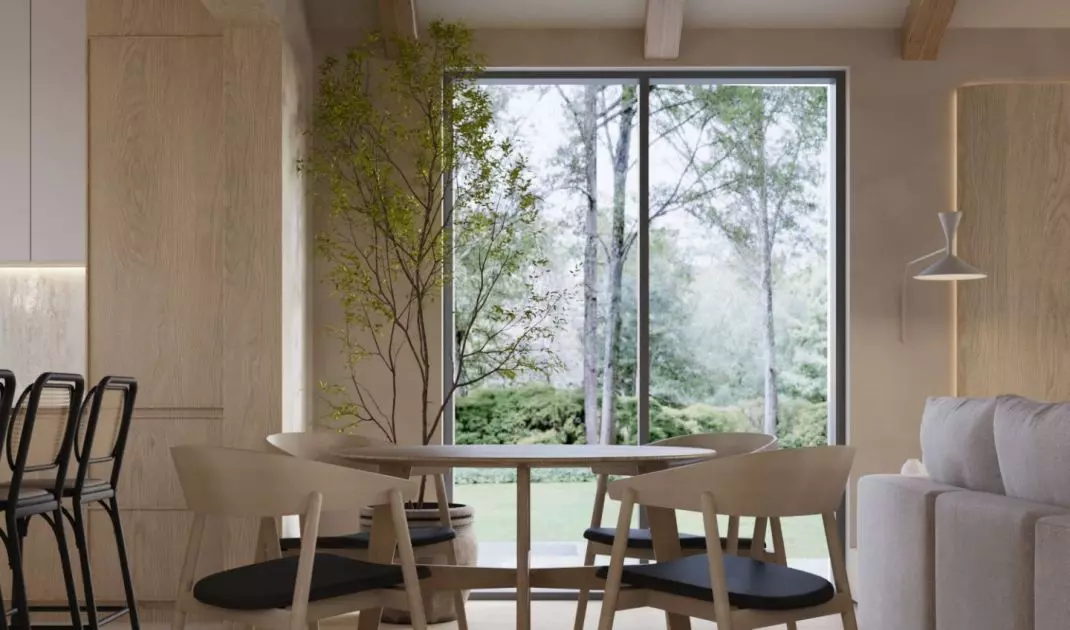
Right from the entrance, the impression is created by a spacious hallway in light wood tones, which leads to further parts of the house through glass doors. Nearby is the dining room with a large wooden table and chairs with Viennese plaid. Black details emphasize the distinct character of this place for family gatherings.
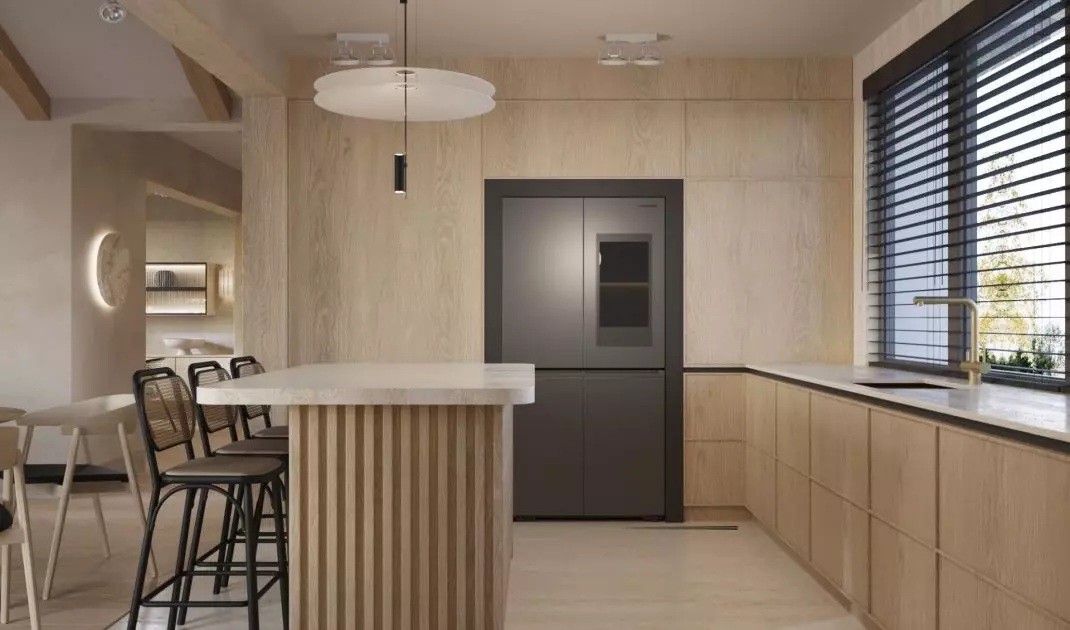
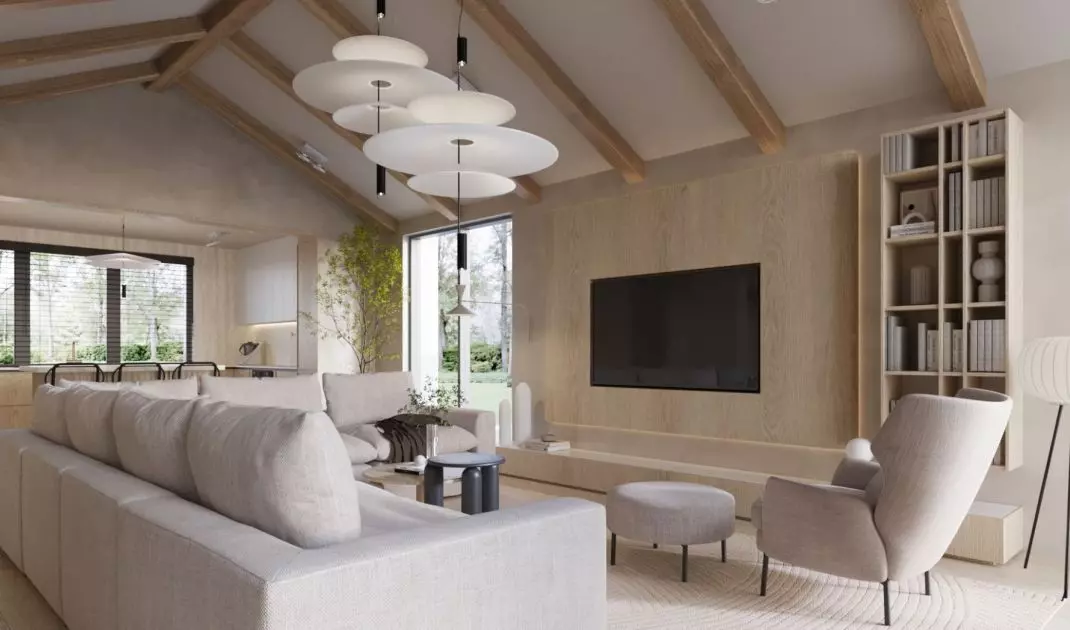
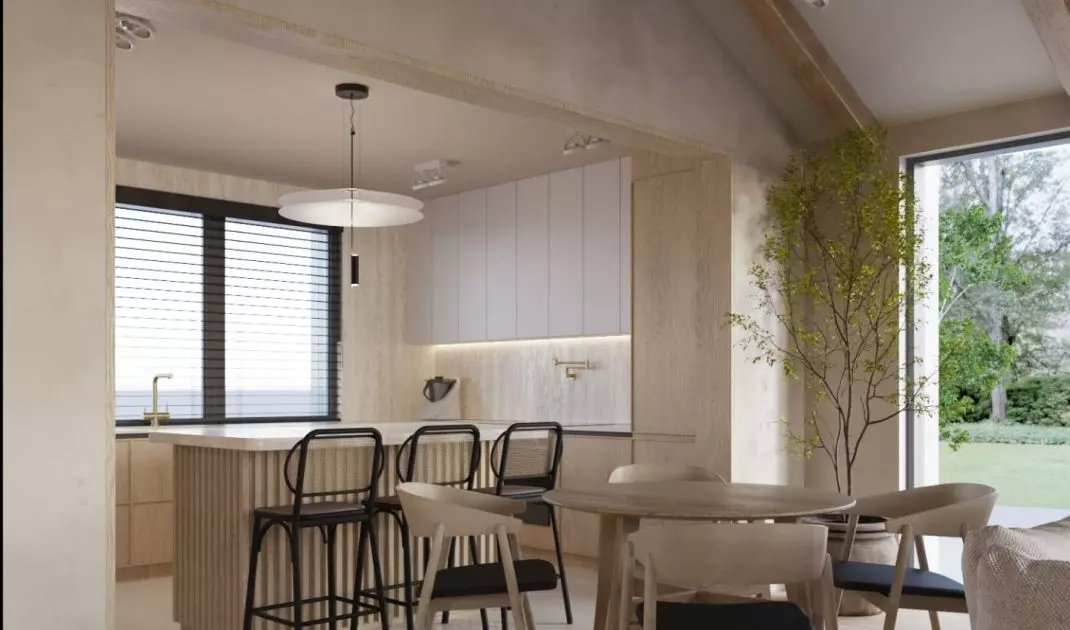
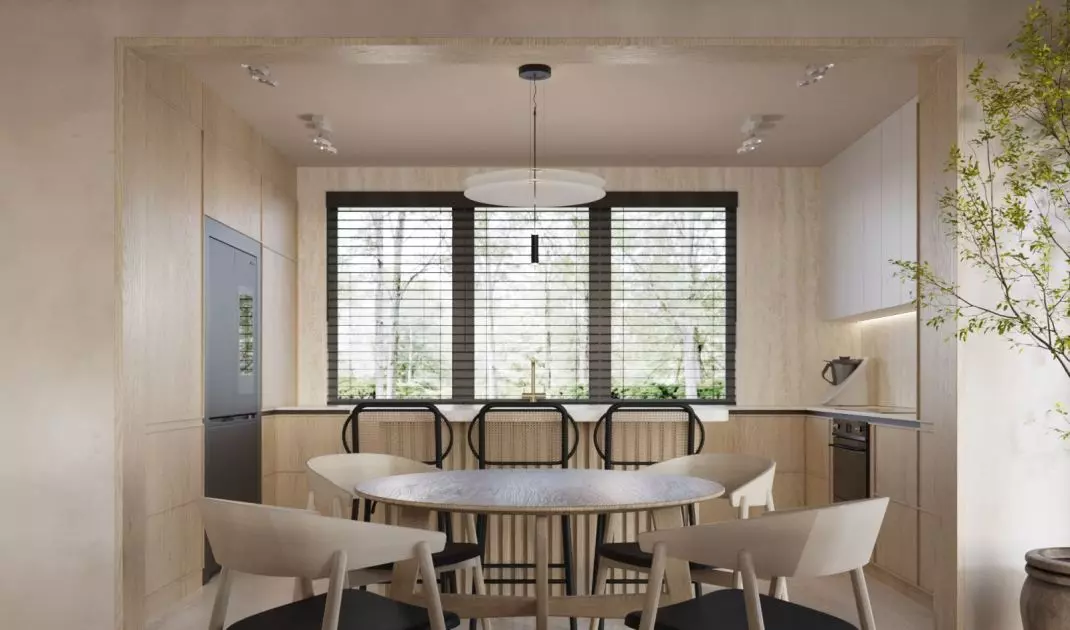
The living room integrated with the kitchen is the heart of the house. The visible roof truss, finished in warm wood, gives the space rhythm and character, reminiscent of vacation homes. Large glazing allows maximum use of daylight, highlighting the bright colors and natural character of the interior. Lounge furniture, solid wood tables and a fireplace create a cohesive space where functionality and aesthetics are in balance.
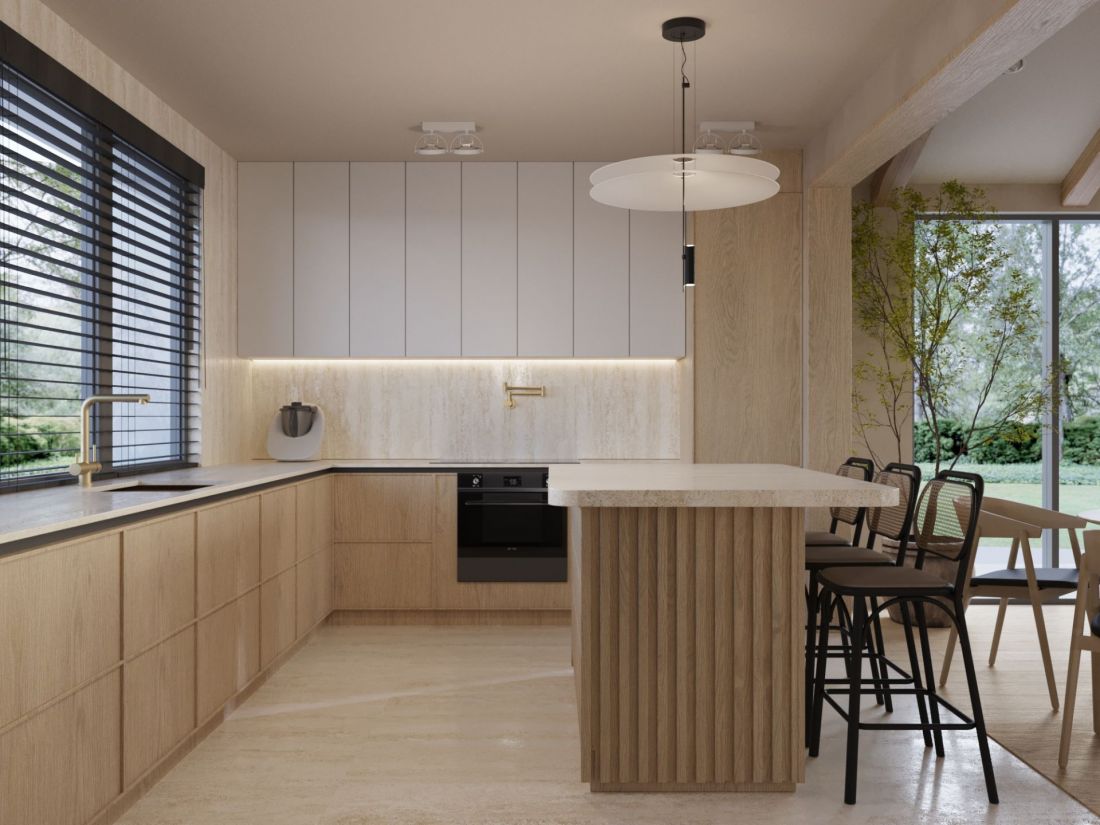
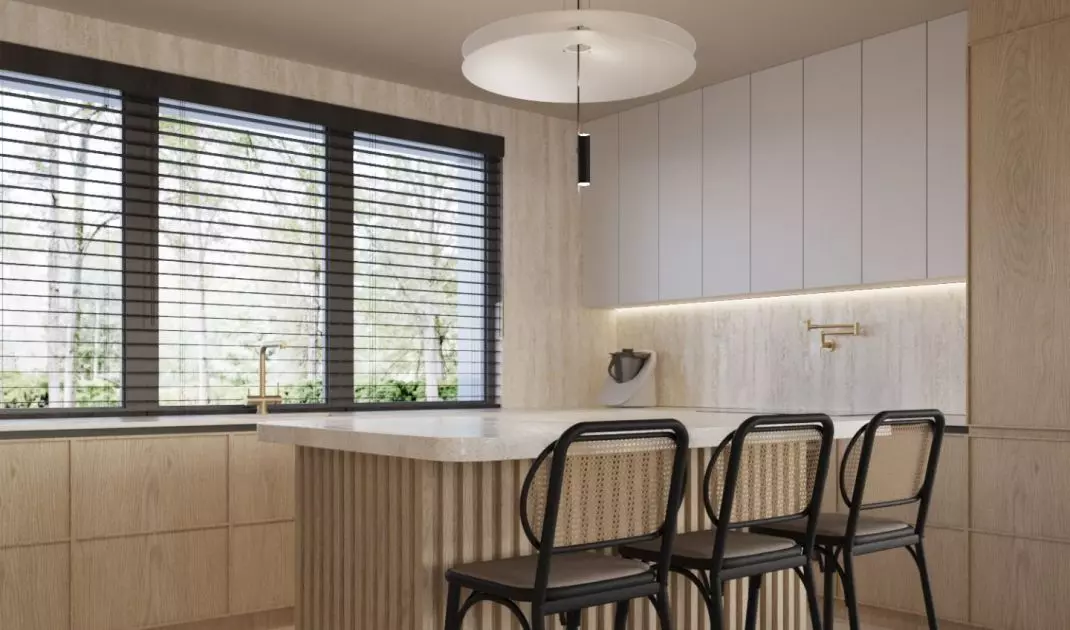
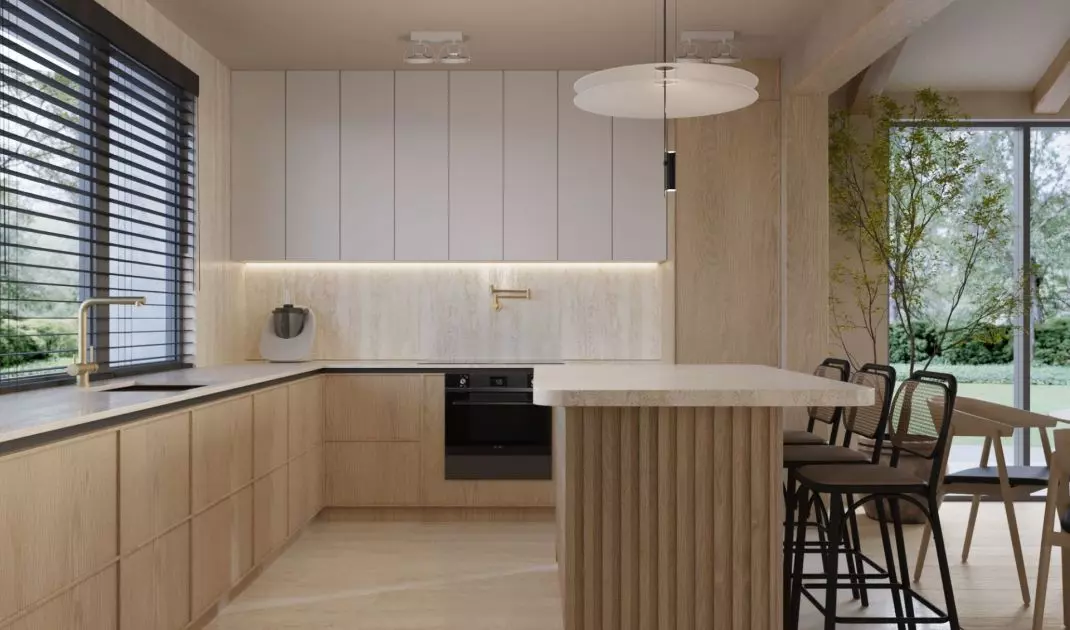
Interior of a house near Busk-Zdroj - wooden materials dominate in the kitchen
© Mango Investments
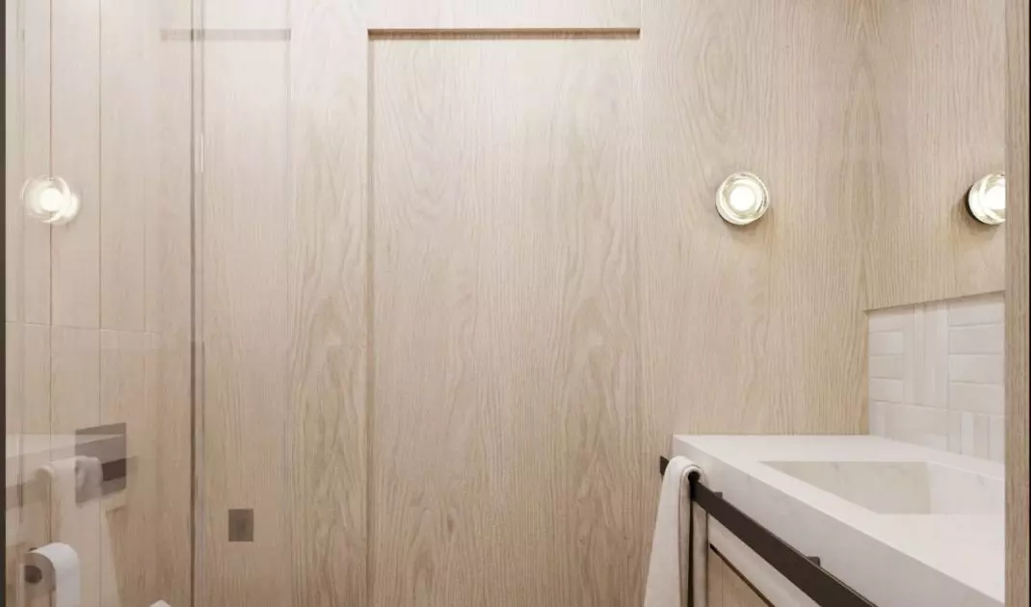
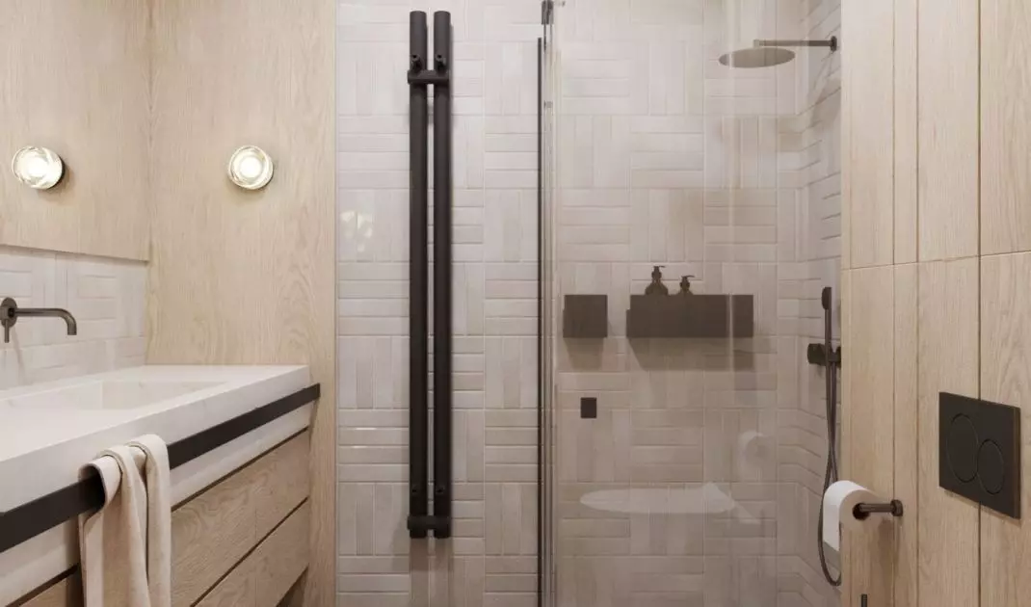
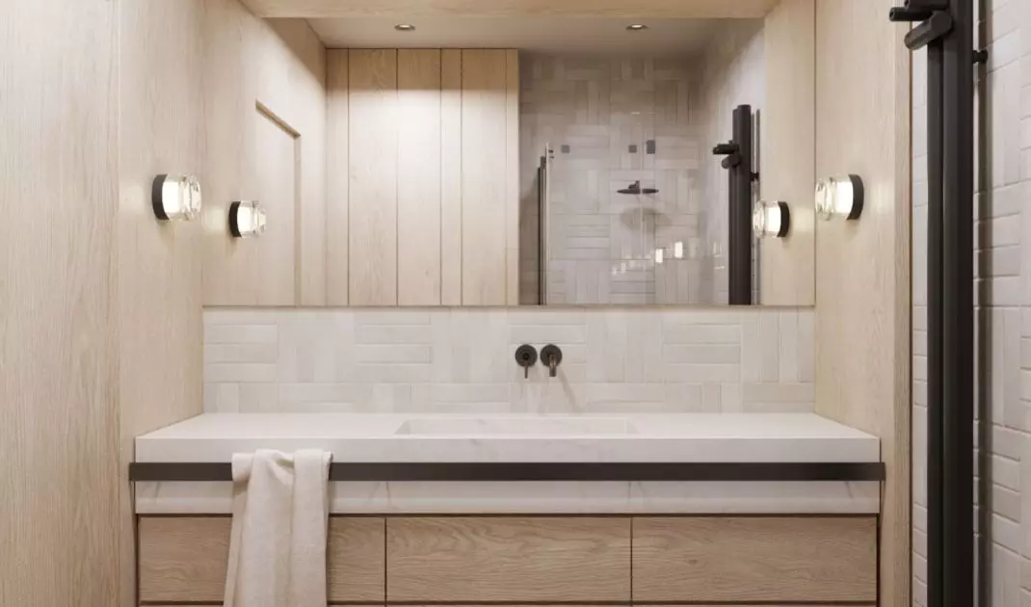
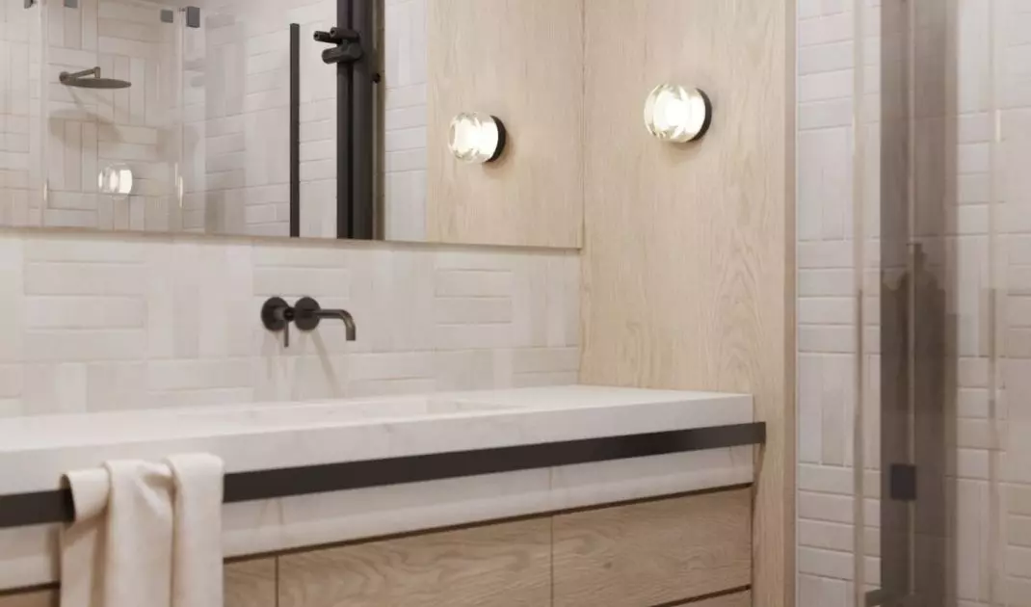
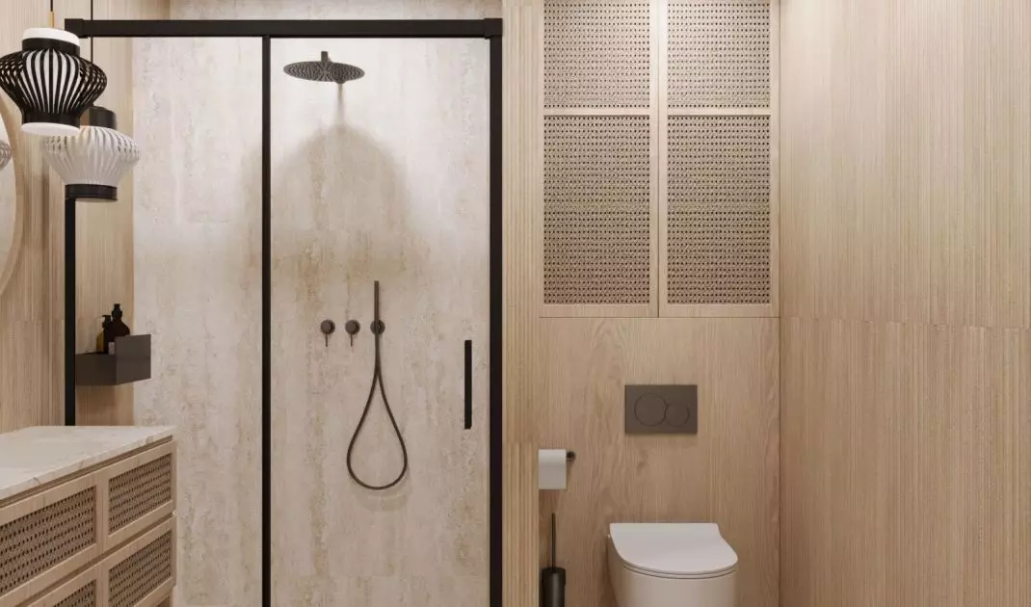
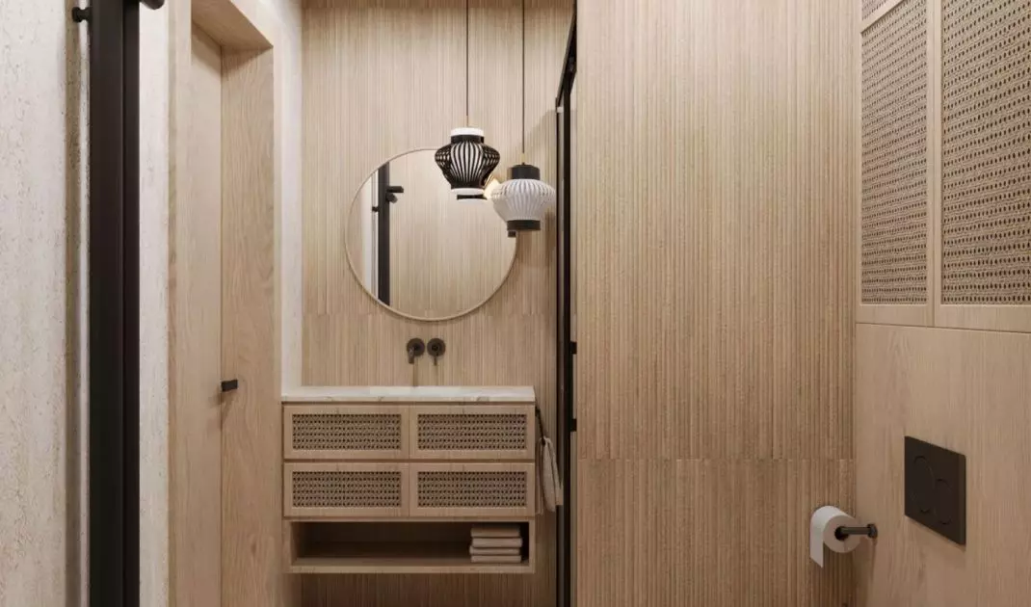
In the living room and kitchen, light wood was combined with travertine and rubbed walls, introducing a slight contrast and austerity. Soft fabrics and textiles with clear textures balance these materials, giving the interior coherence and harmony. The kitchen, based on simple forms of fronts and natural materials, allows daily meals at the island or a small table connecting it with the living room. The living area is complemented by a toilet with shower, maintained in a consistent aesthetic, with wooden cladding and travertine tiles.
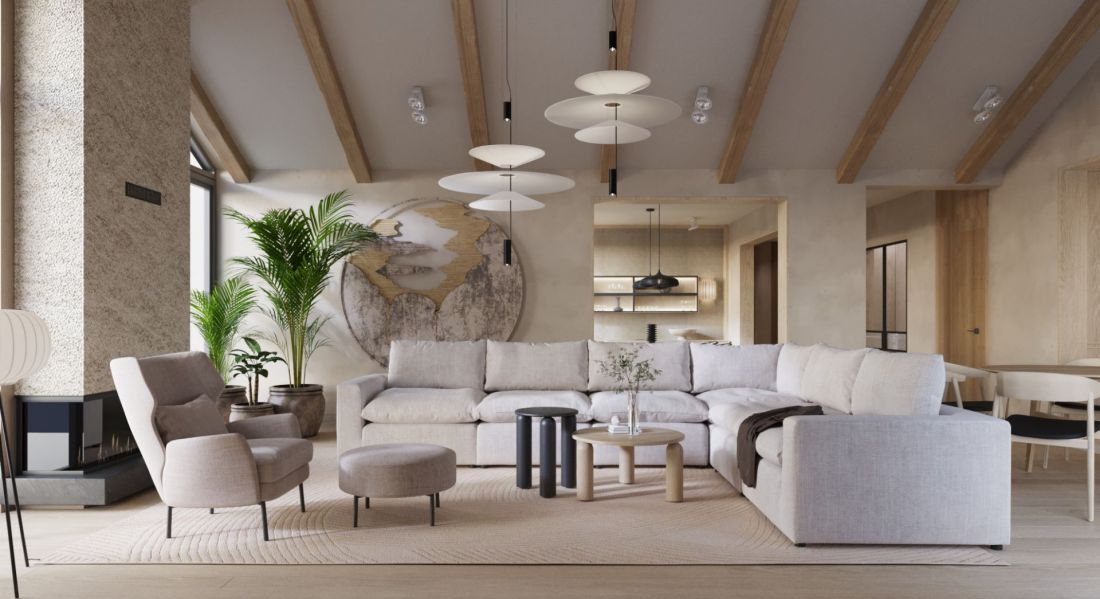
Interior of the house near Busk-Zdroj - view of the living room
© Mango Investments
Private asylum - bedrooms and bathrooms
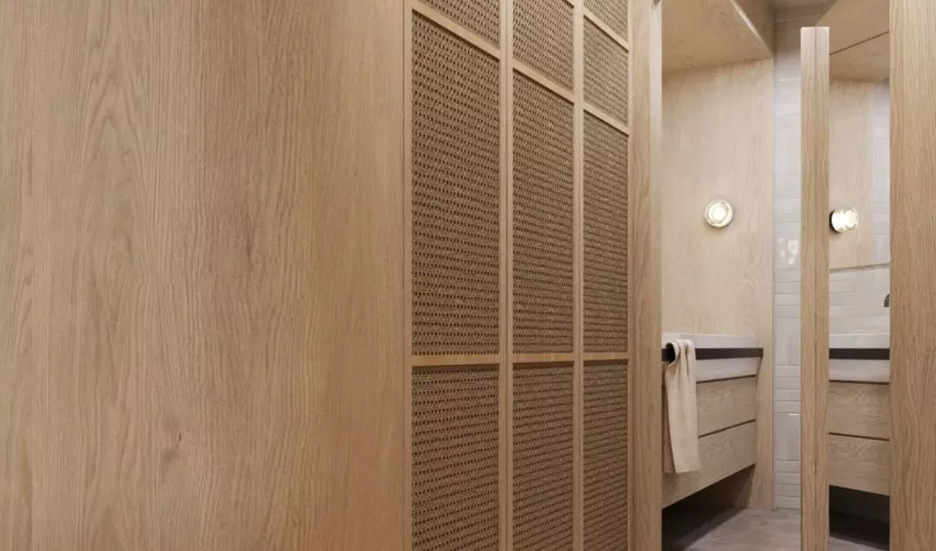
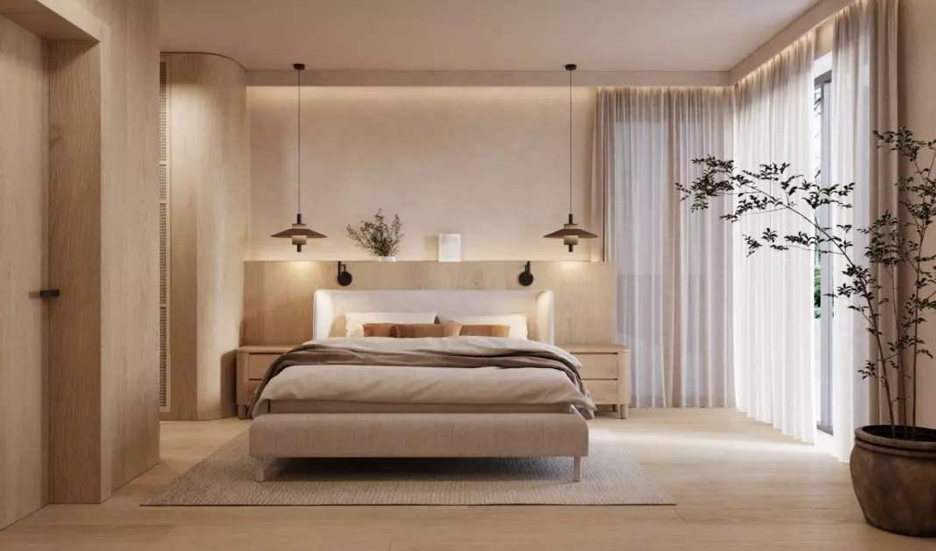
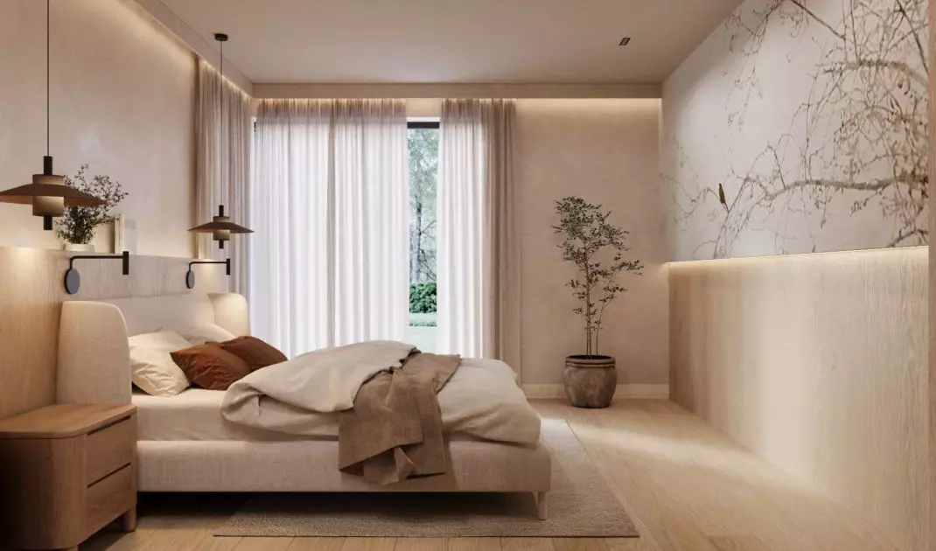
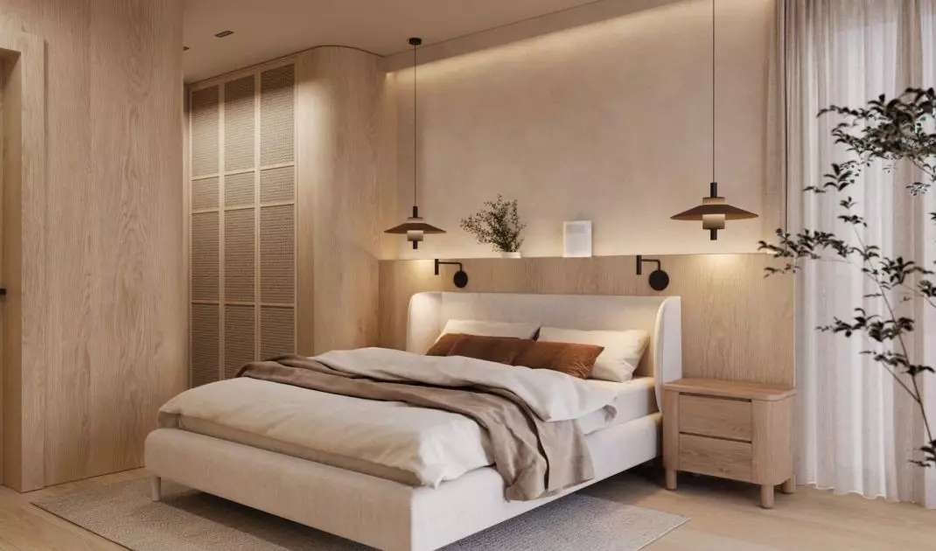
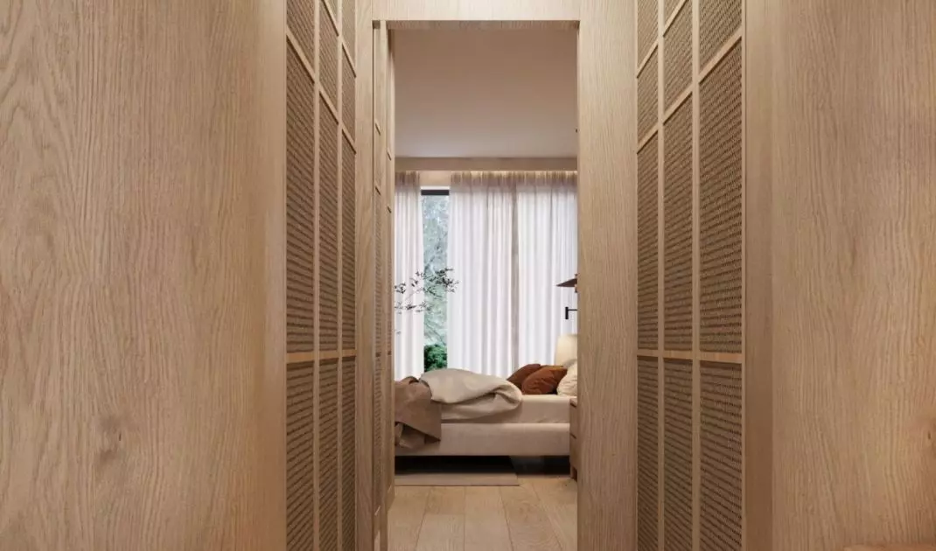
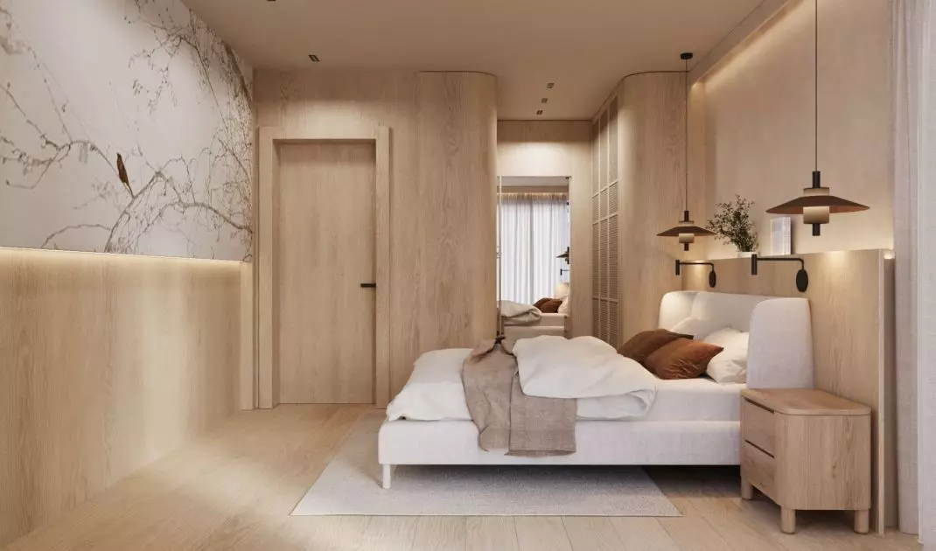
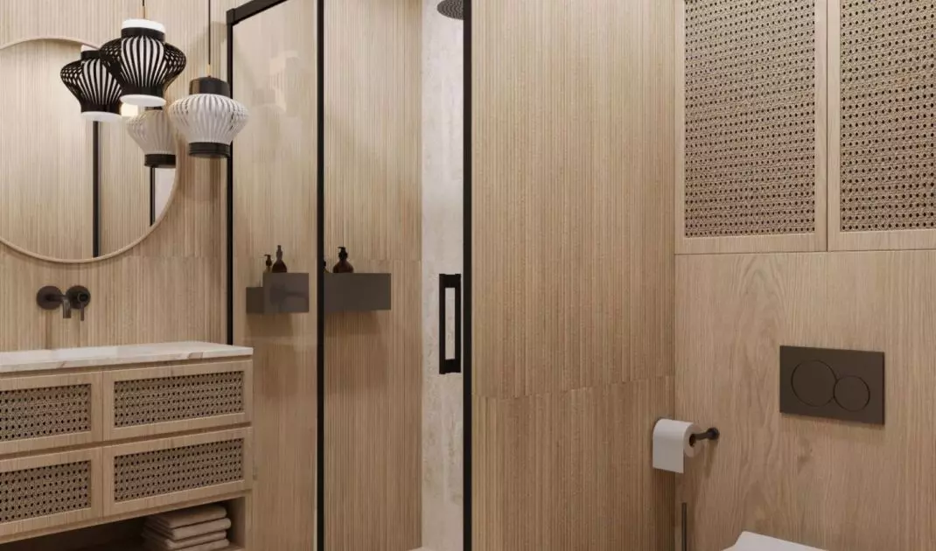
The private part of the house is maintained in the same aesthetics as the living area. The owners' spacious bedroom combines light colors with natural materials, soft fabrics and atmospheric lighting. The dressing room was designed without walls or doors - tall, curved cabinets with Viennese braided fronts integrate seamlessly with the rest of the interior. Behind the dressing room is a bathroom with a stone sink and small tile details that add dynamism to the space.
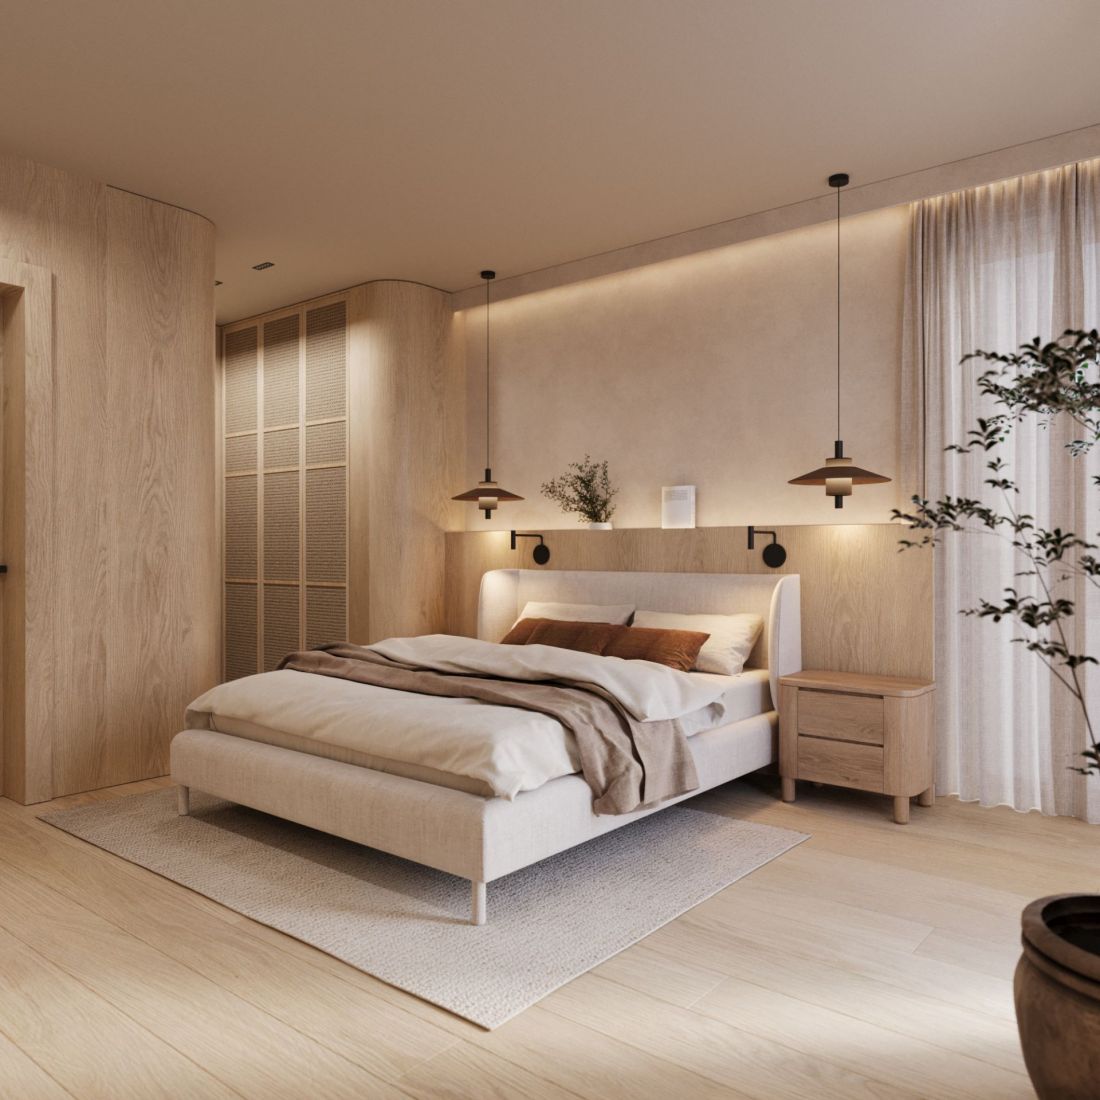
Interior of the house near Busk-Zdroj - the bedroom is kept in the same aesthetic as the living area
© Mango Investments
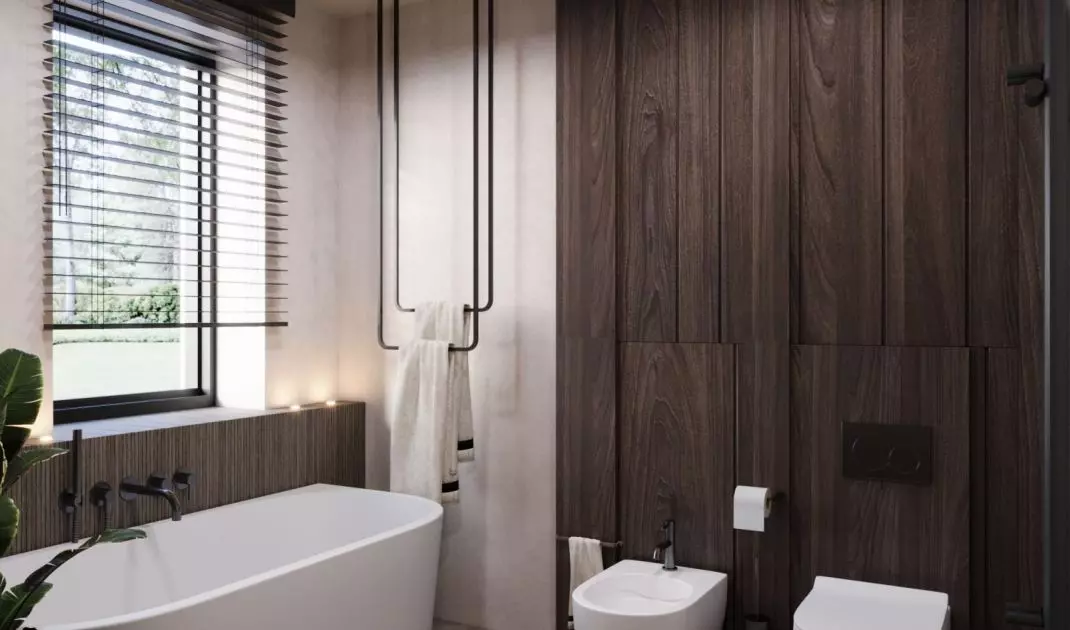
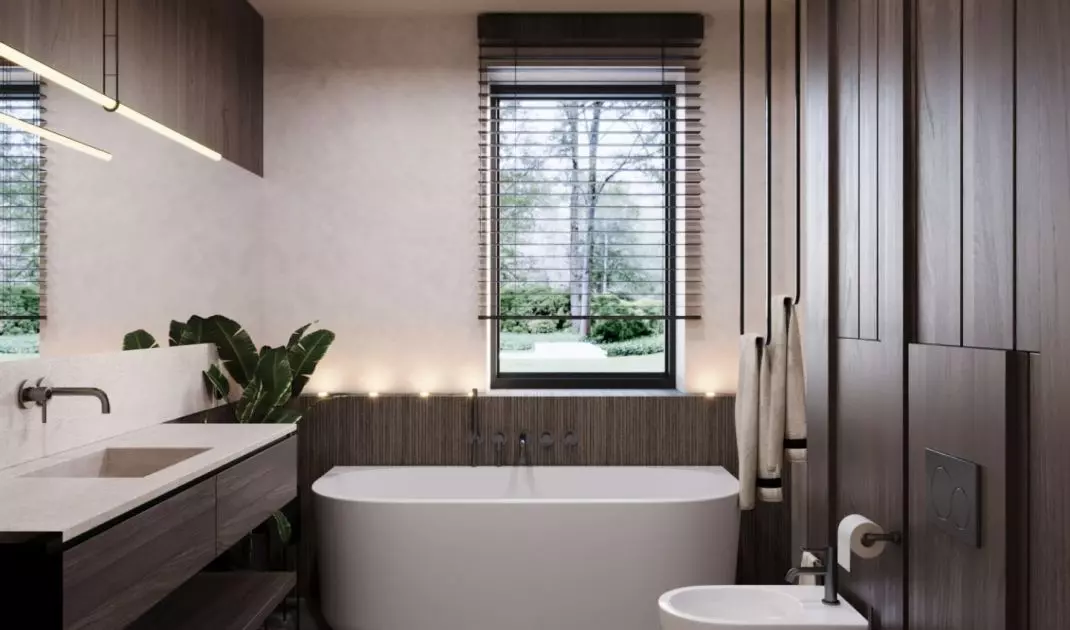
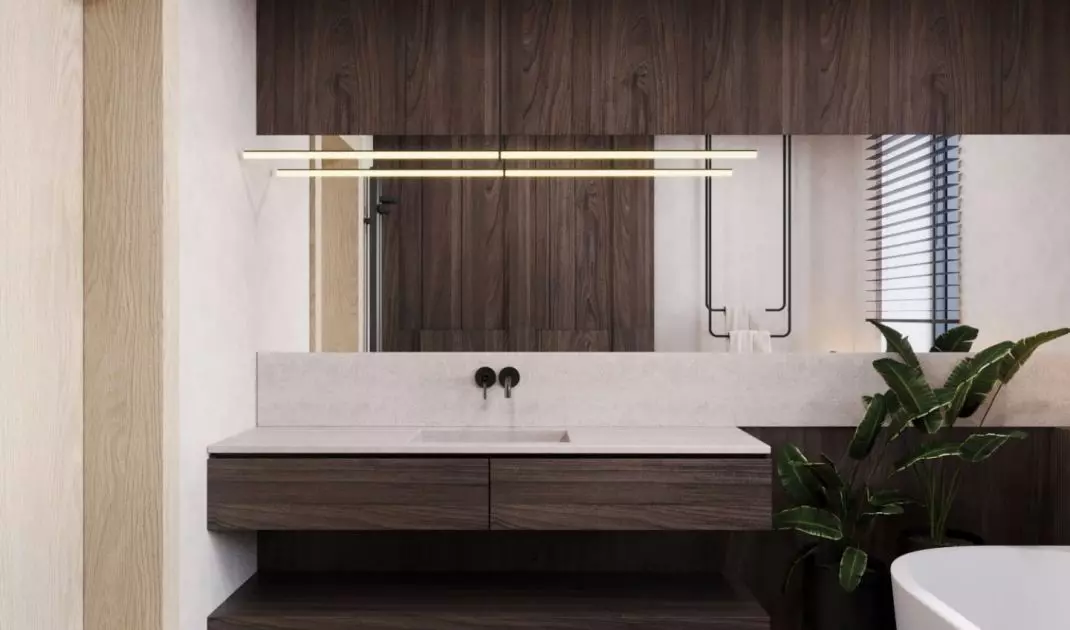
The large bathroom with a bathtub in the private part of the house is distinguished by darker wood, which contrasts with the white of the ceramics. This solution introduces a more austere, yet sublime character to the interior.
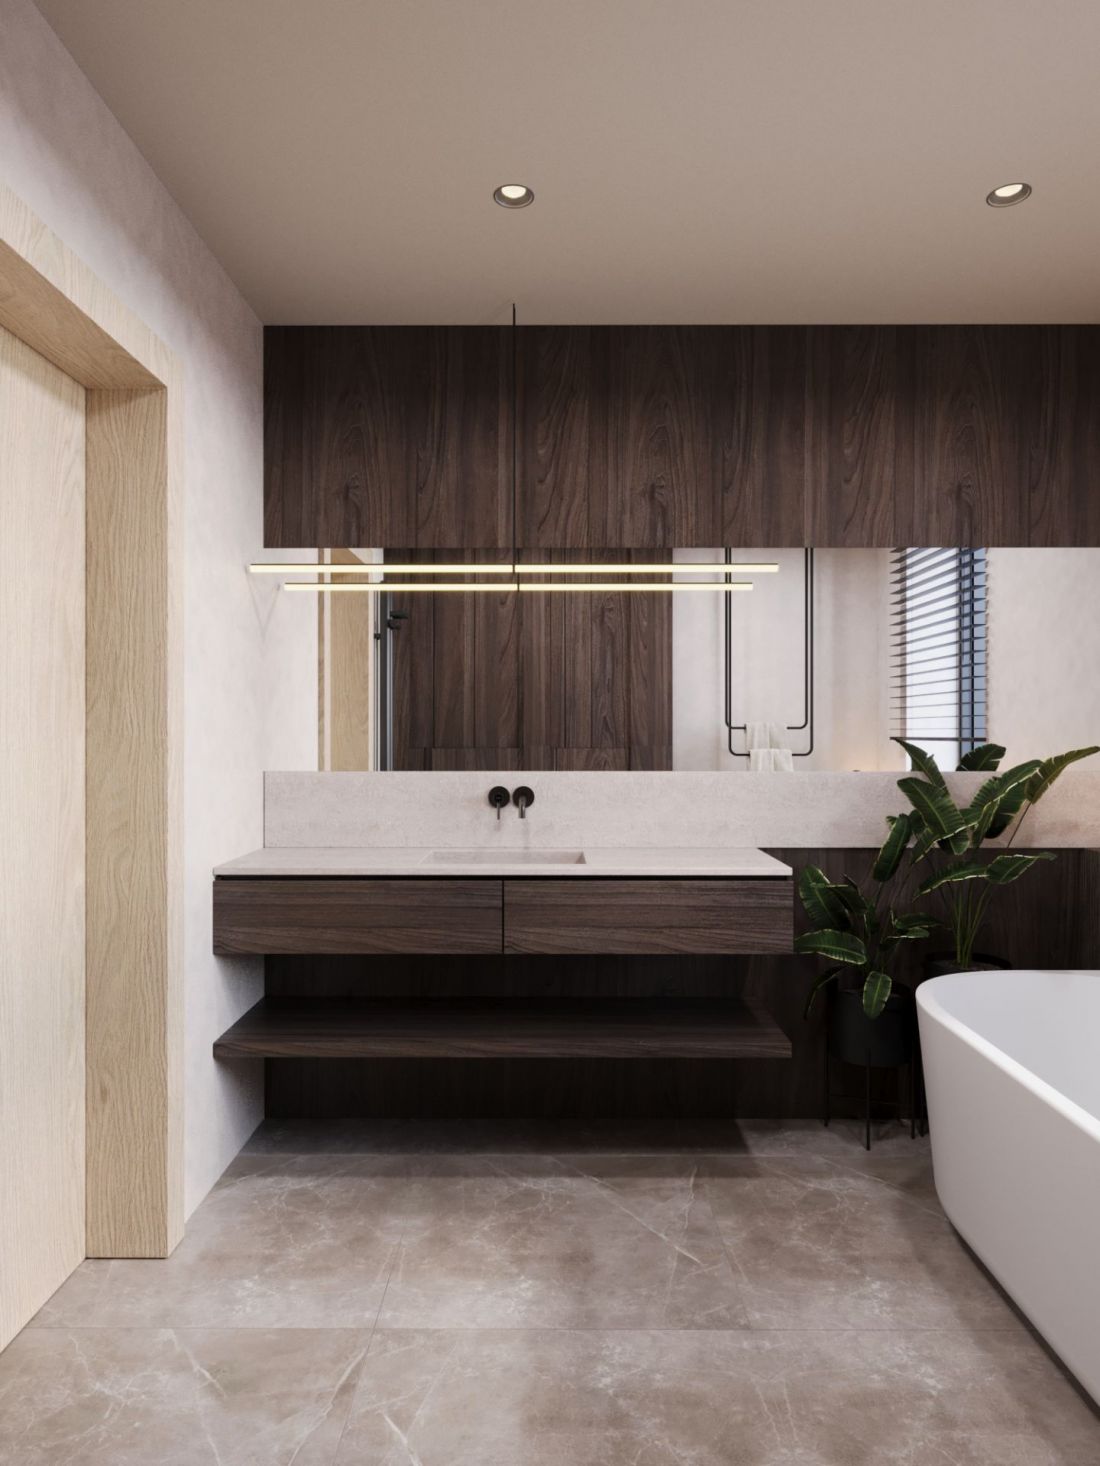
Interior of a house near Busk-Zdroj - darker wood dominates in one of the bathrooms
© Mango Investments
Harmony of functionality and aesthetics
The house designed in the japanese style is an example of a harmonious combination of minimalism and the warmth of natural materials. Every detail, from the furniture to the wall finishes, was thoughtfully designed to harmonize with nature and the daily rituals of the household members. Light wood, stone, daylight and consistent forms create a space that is conducive to relaxation, but also serves a practical function for the whole family.


















