



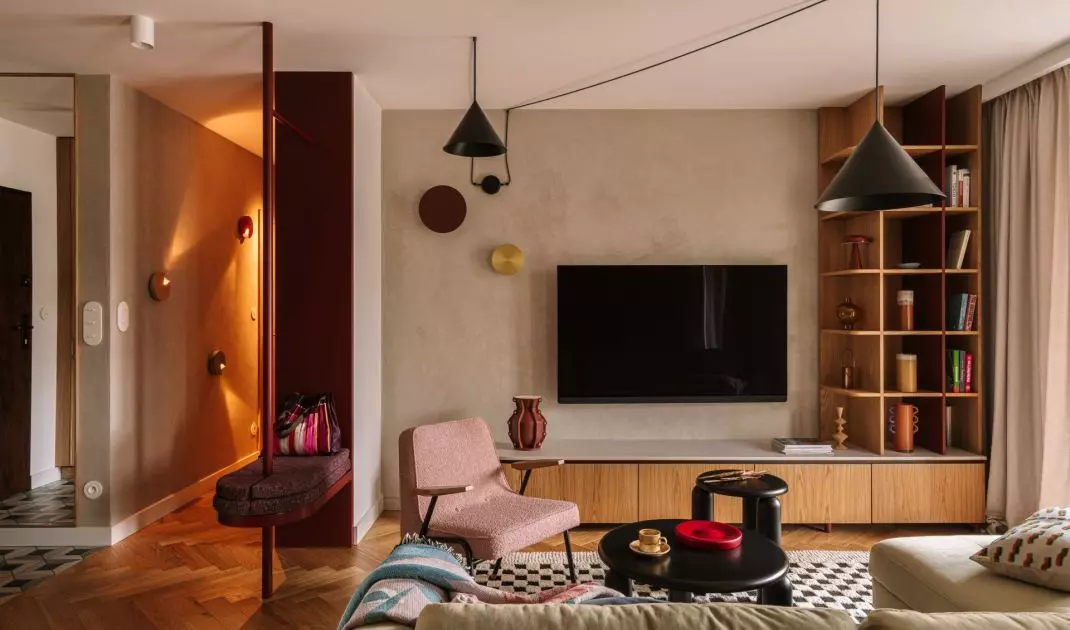
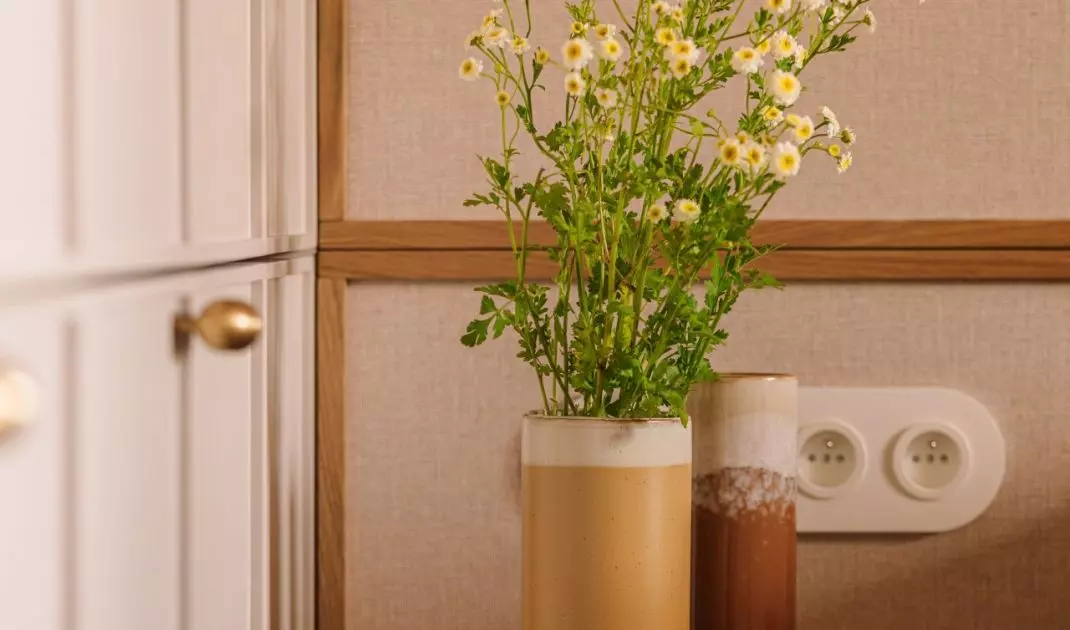
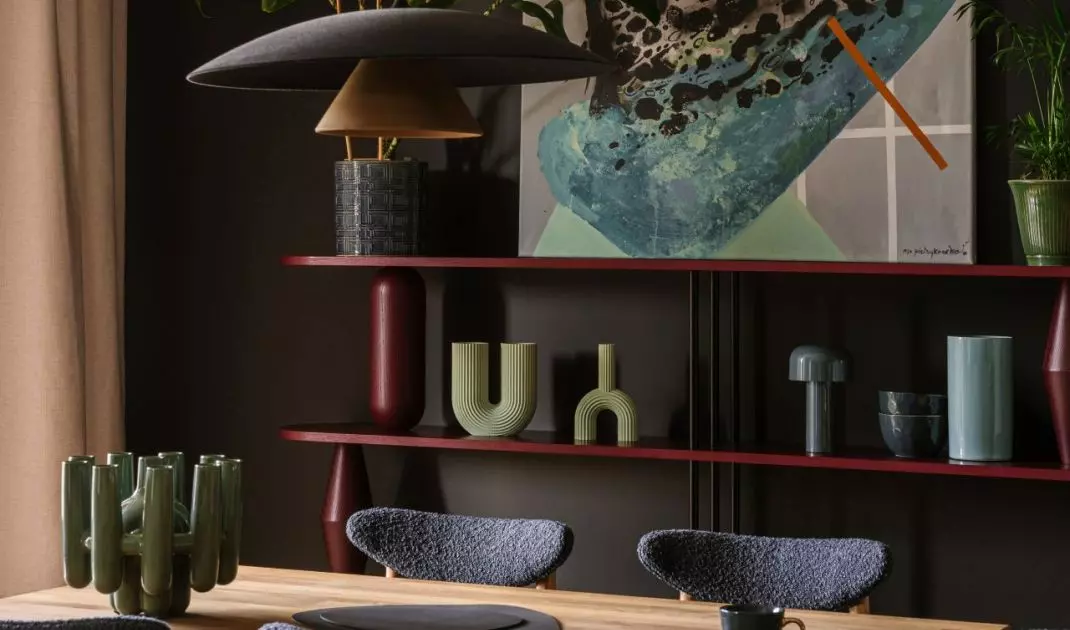
In one of Krakow's apartments, located among historic buildings, a space was created that escapes clear classifications. At first glance it attracts with its color, form and expressiveness, but what determines its strength is precisely planned functionality. The project is designed by the duo Butterfly Studio - Anna Baranowska and Joanna Felczuk - is a response to the needs of two young investors, who dreamed of an interior with clear references to retro aesthetics, but filtered through modern sensibilities.
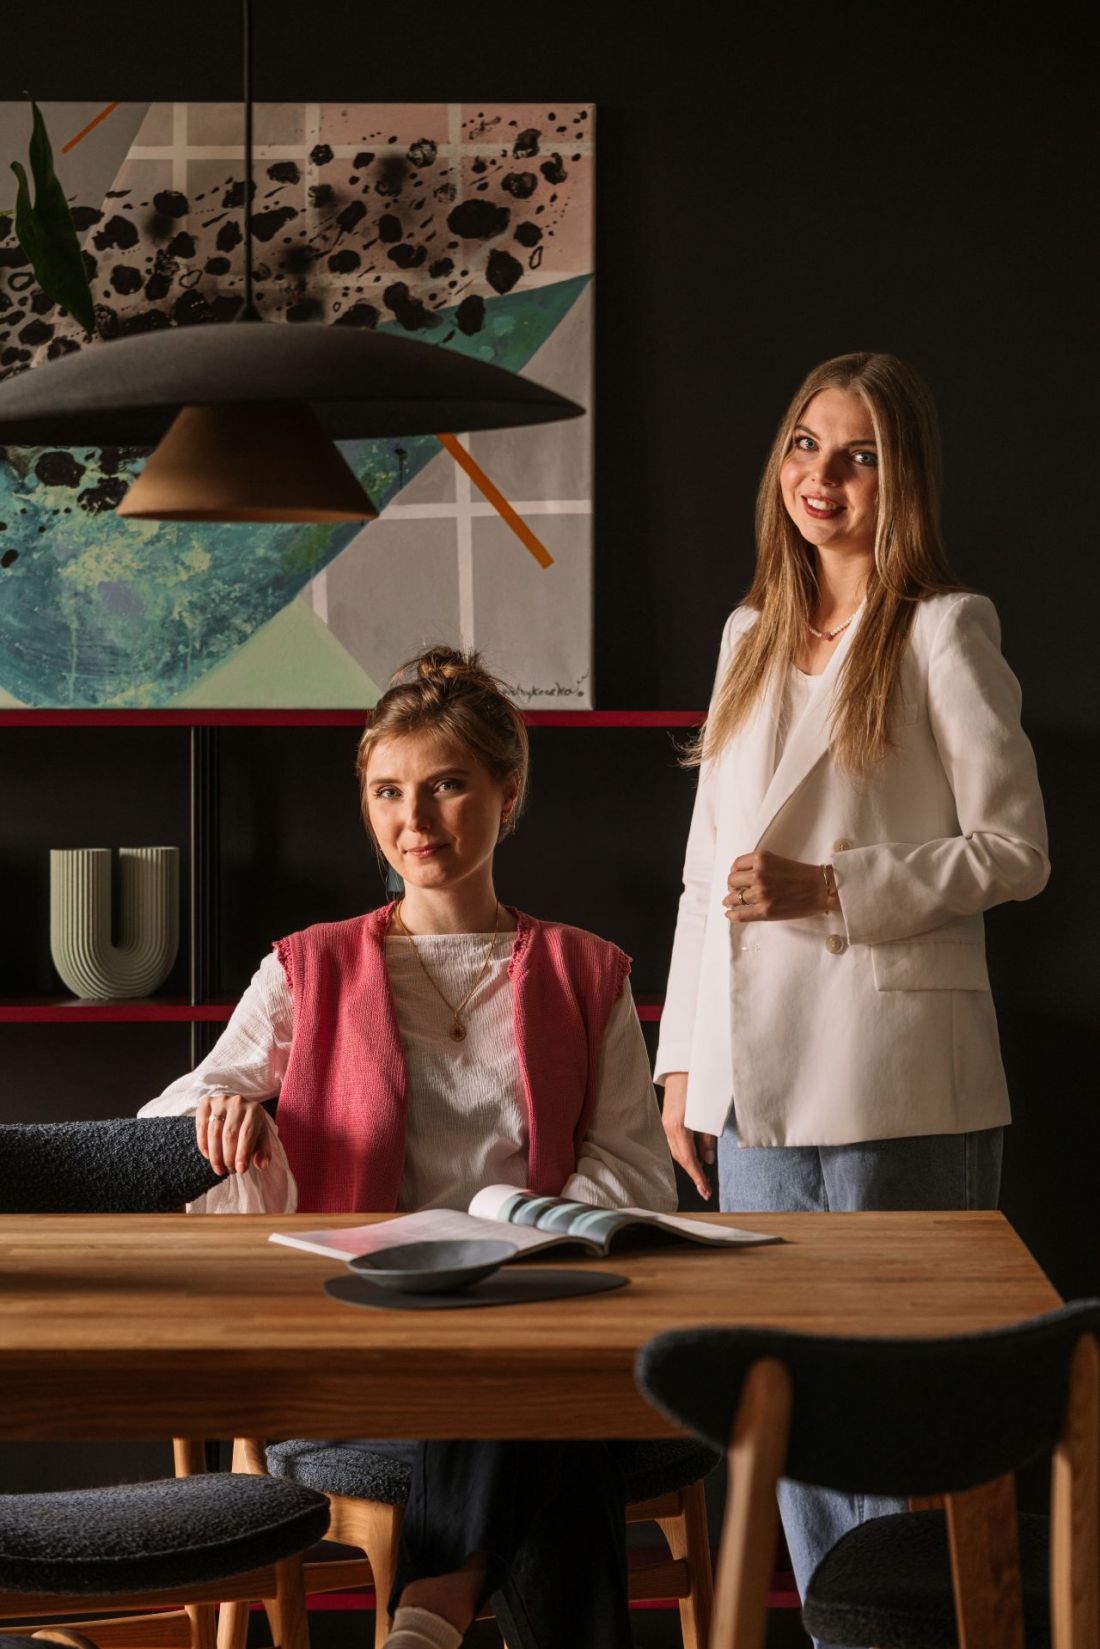
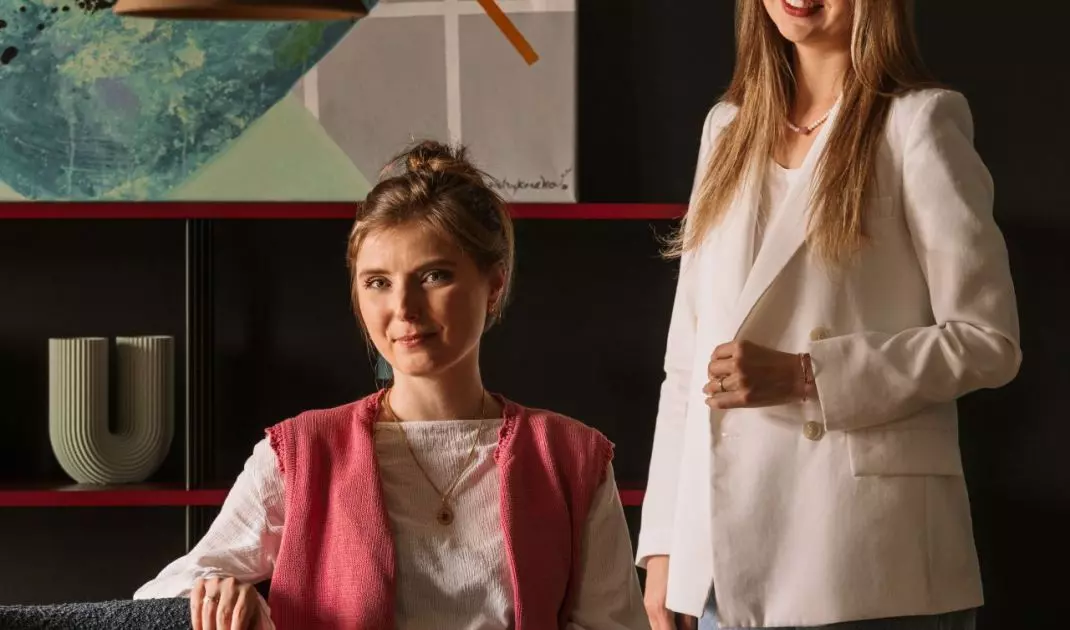
Anna Baranowska and Joanna Felczuk of Butterfly Studio are responsible for the project.
Photo: Mood Authors
From layout to narrative - a project that starts with function
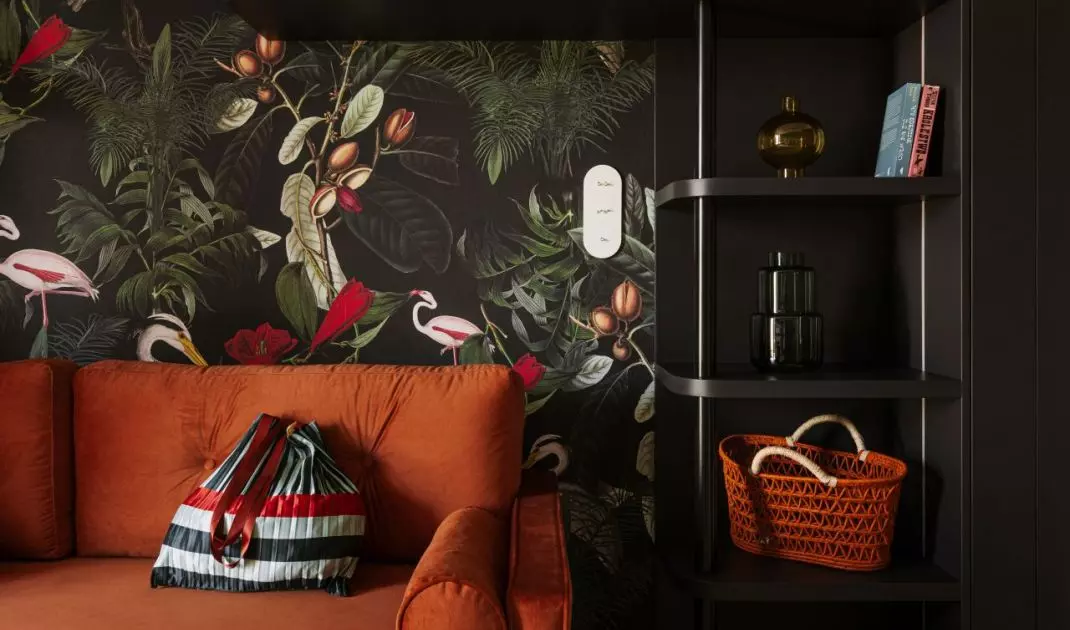
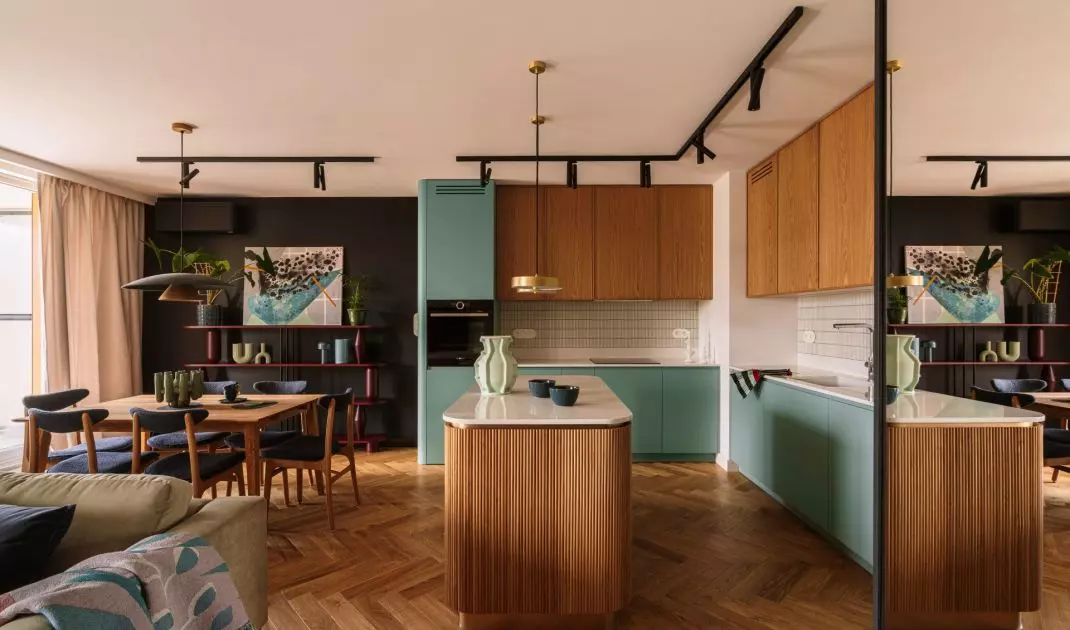
Work on the interior began with an analysis of the functional layout - a stage that is always the starting point in Butterfly Studio's philosophy. One of the originally planned rooms was abandoned, which made it possible to open up the living area and create a spacious, multifunctional common area. This is where the residents' lives are centered - around a comfortable corner sofa and a fold-out table, which easily adapts to different scenarios of the day: from remote work to parties with friends.
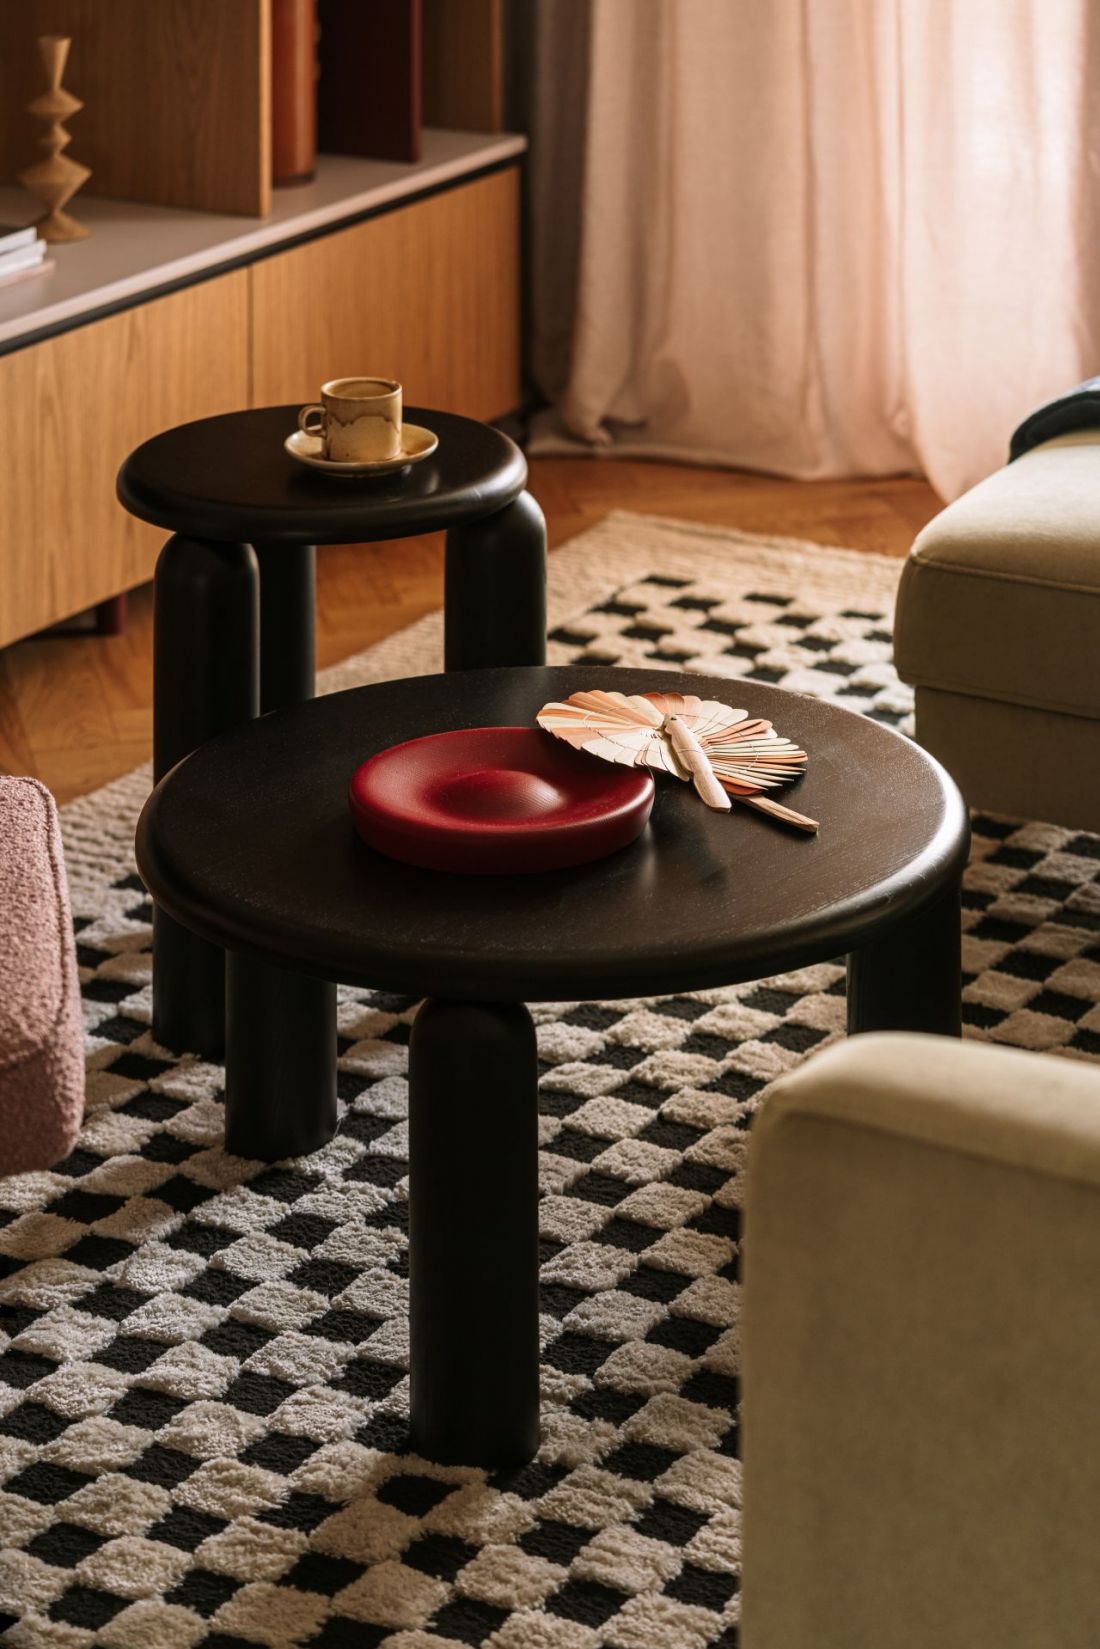
Interior of a Krakow apartment - the apartment was created with two young investors in mind, who dreamed of a colorful space with distinct retro accents
Photo: Mood Authors
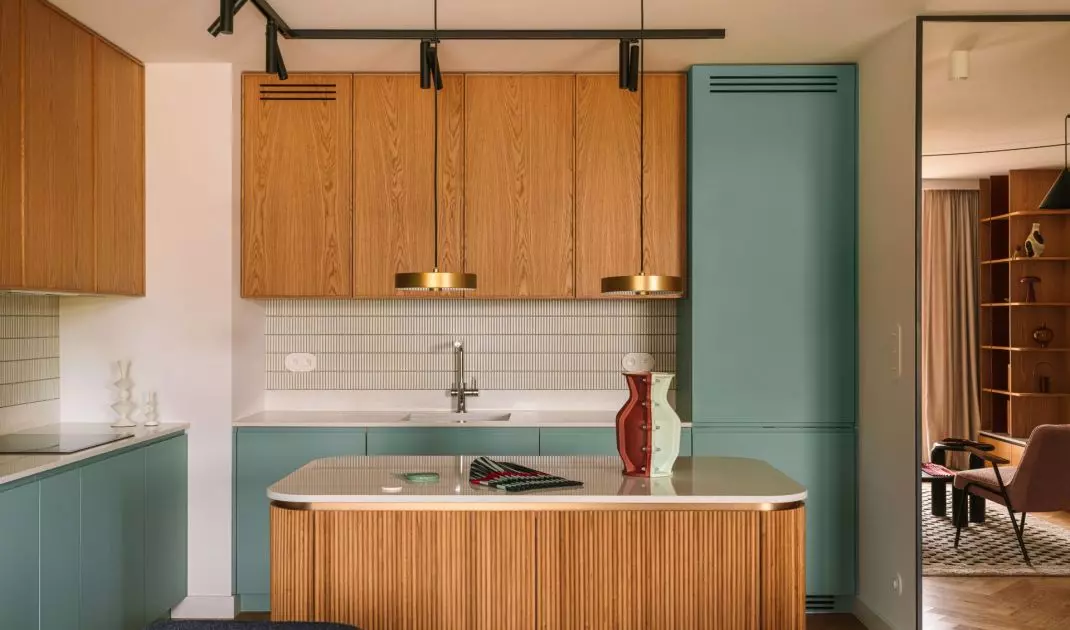
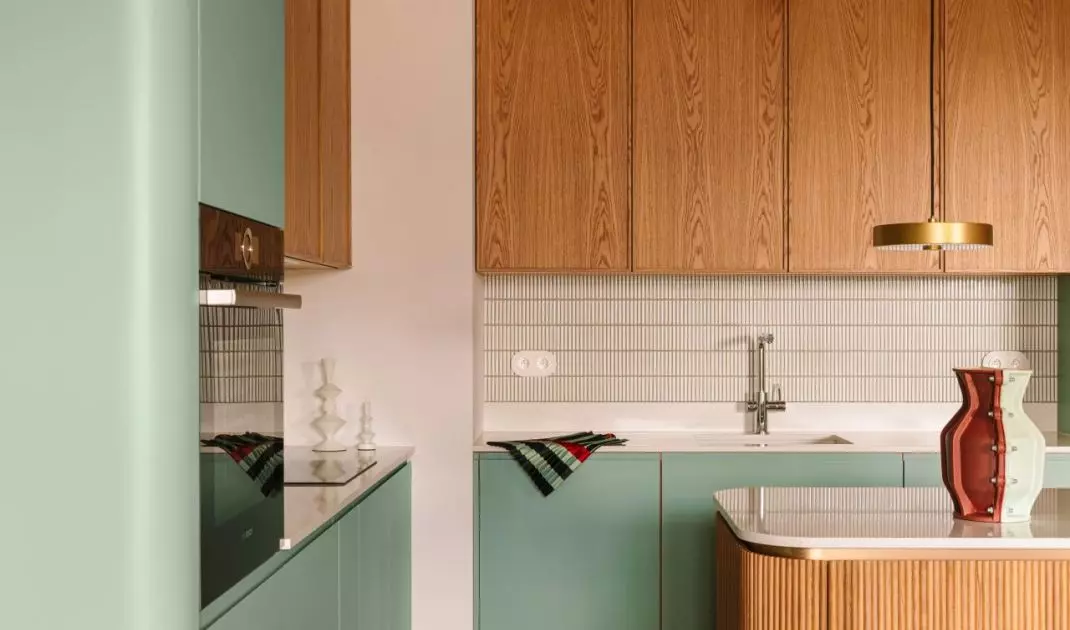
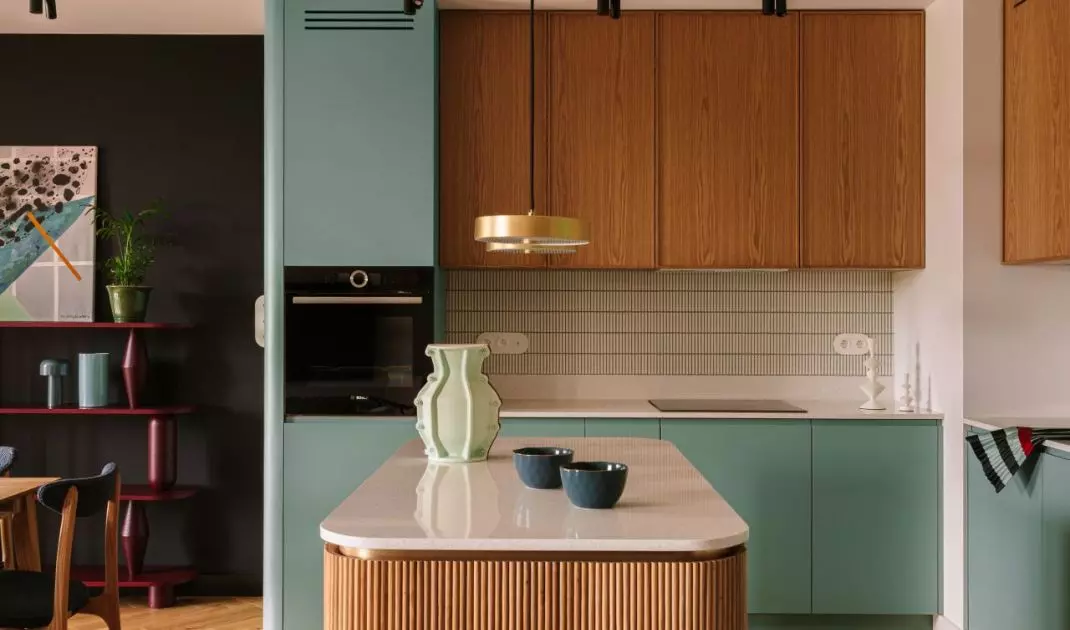
The kitchen, according to the owners' wishes, was to become the central point of the apartment - not as a technical place, but as the heart of the house. The typical hockers at the island were abandoned, instead introducing additional storage space on the dining side. This procedure meant that the island ceased to be merely a dividing element, and became a coherent link - practical and compositionally significant.
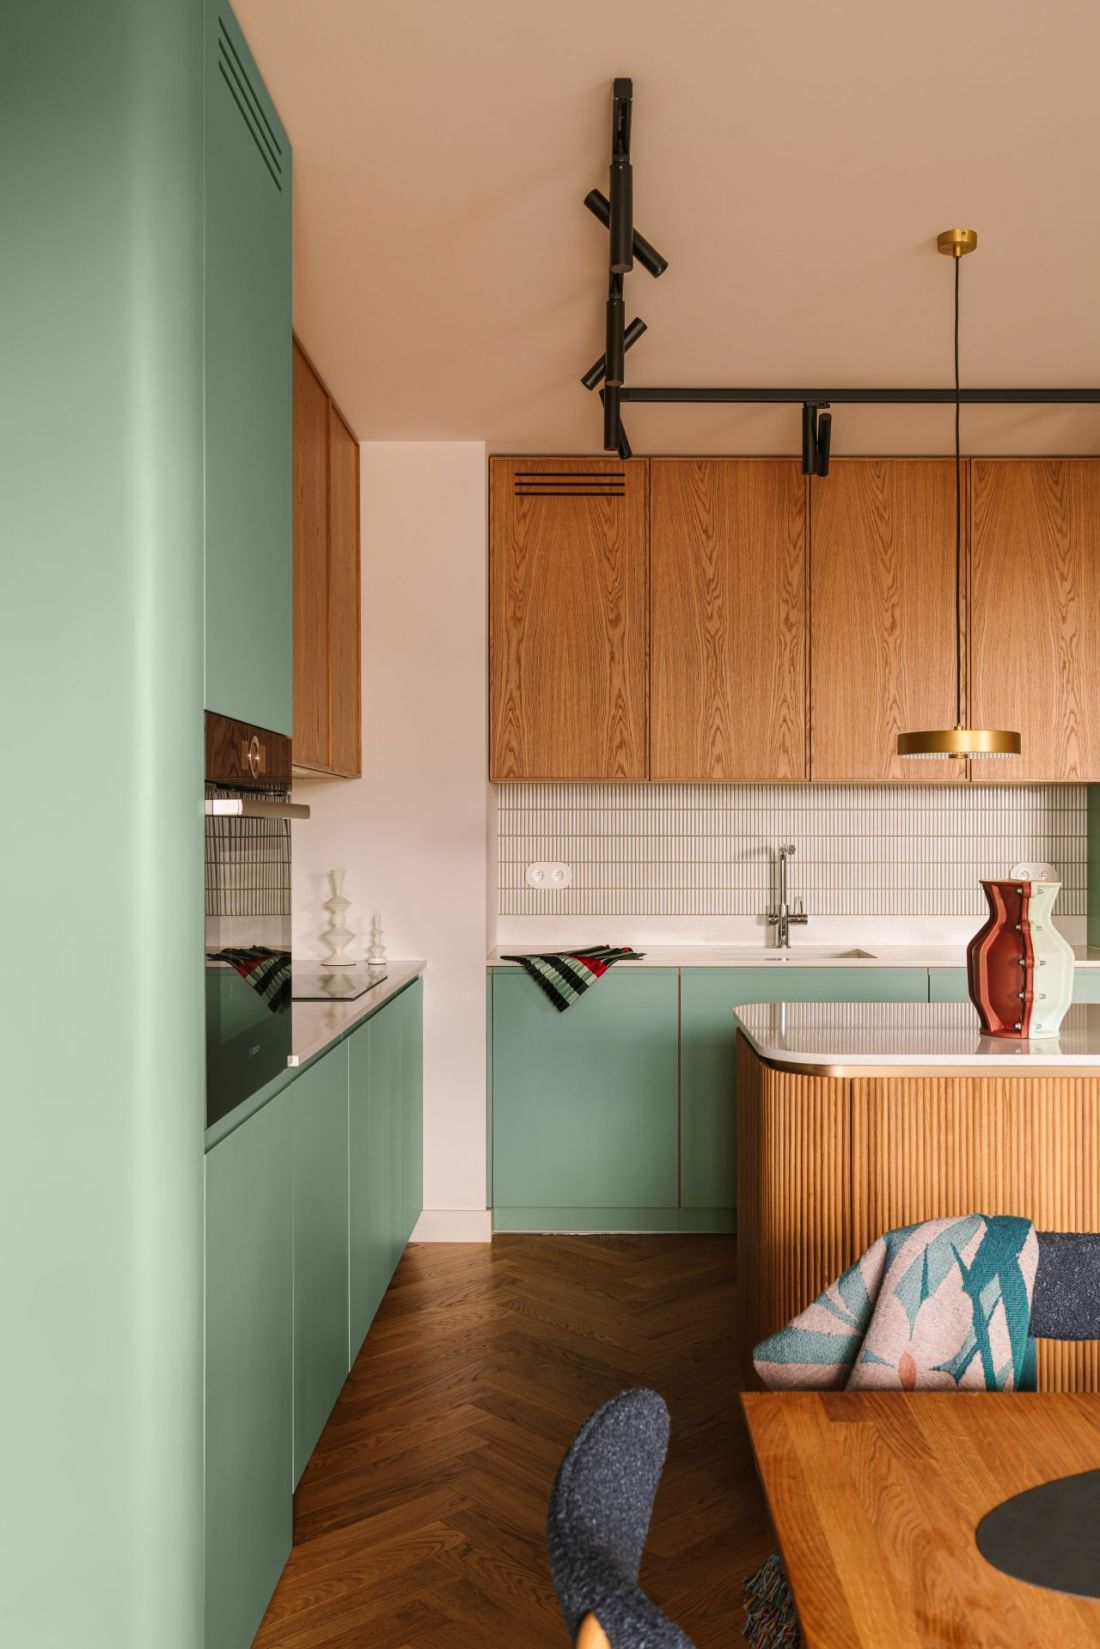
The kitchen became the focal point of the apartment
Photo: Mood Authors
Thoughtful form - the entrance area as a business card
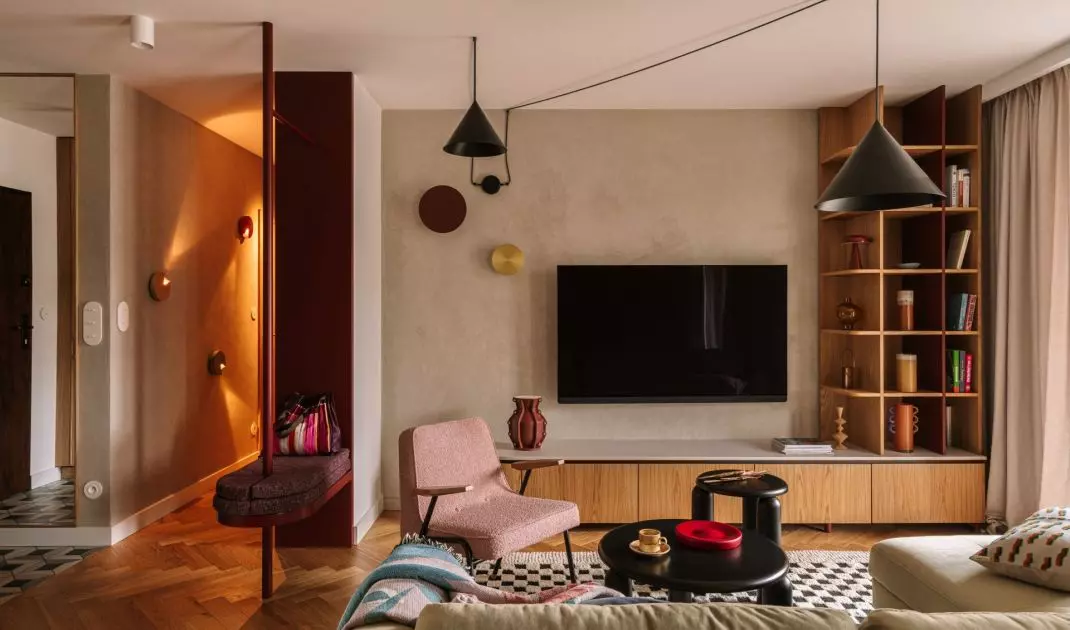
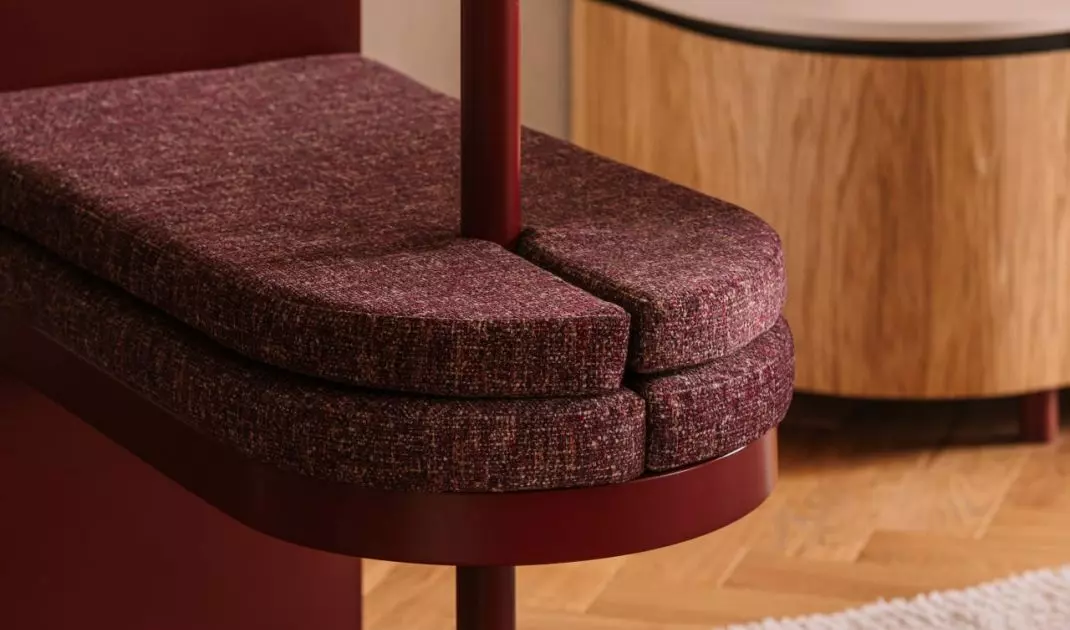
Immediately after crossing the threshold of the apartment, the attention is attracted by an unusual, rounded seat. It not only organizes the space and serves a functional purpose, but is also an important aesthetic accent. Made in a deep maroon color, flush with the built-in storage for small objects, it creates a uniform body with a rounded geometry. It is this motif - soft lines, no sharp edges - that runs through various parts of the apartment, serving as a kind of leitmotiv of the project. With everyday comfort in mind, a capacious closet for outerwear and shoes was planned by the front door. The entire composition - from the details to the color - fits into the balanced rhythm of the interior, the consistency of which is visible from the first steps.
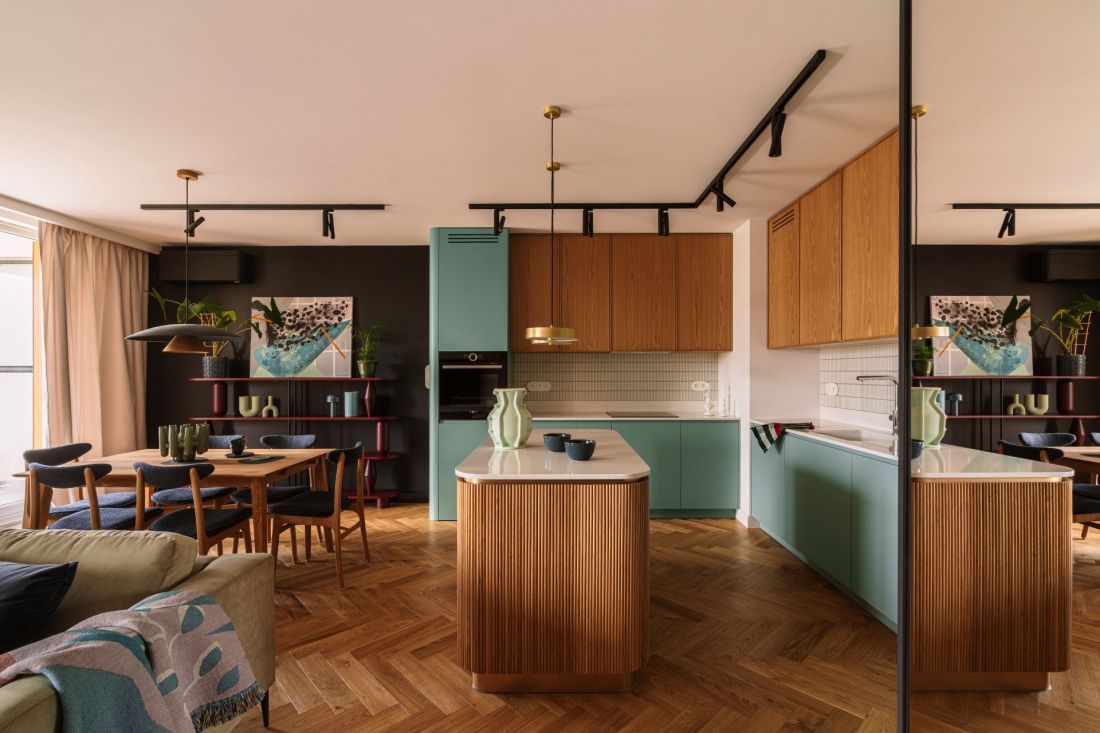
Interior of a Krakow apartment
Photo: Mood Authors
Corridor - transformation of a seemingly difficult space
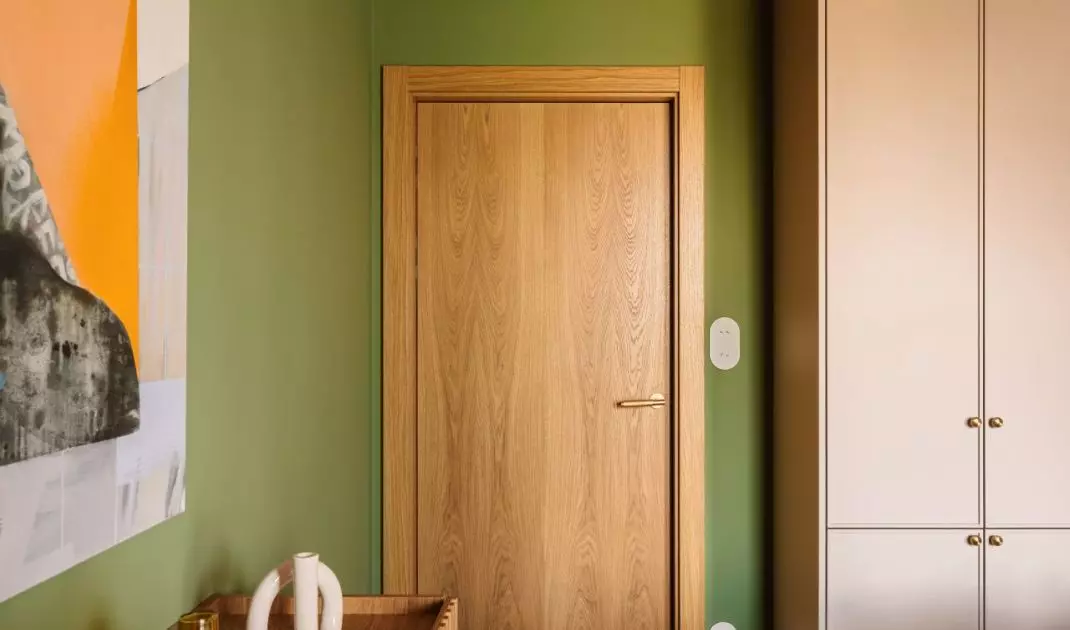
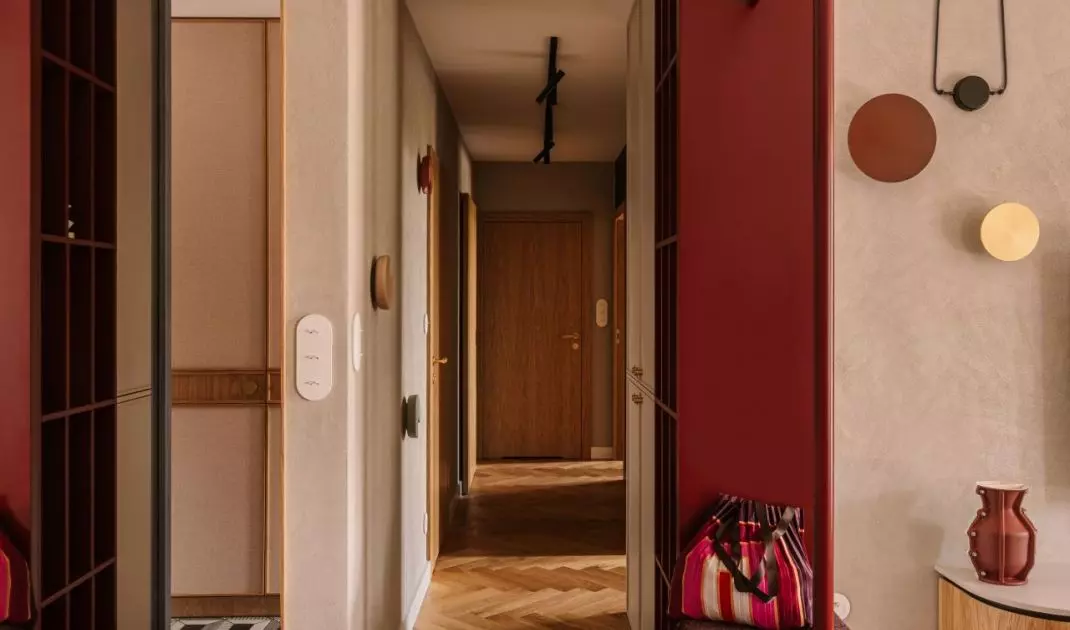
One of the biggest challenges of the arrangement was the corridor - long and narrow, initially arousing fears of the owners. The designers decided to treat it as a sequence, rather than a homogeneous transitional space. One of the walls was decorated with a composition of colorful wall sconces, whose light creates reflections reminiscent of graphic illustrations. This installation - light yet expressive - enlivens the space and gives it rhythm. On the opposite side, a built-in in a shade of beige was designed - discreet, yet practical. Behind it is an anthracite wall, which introduces depth and visually closes this part of the apartment. Thanks to these treatments, the corridor has gained a completely new character - it has become a full-fledged element of the interior design, and not just its background.
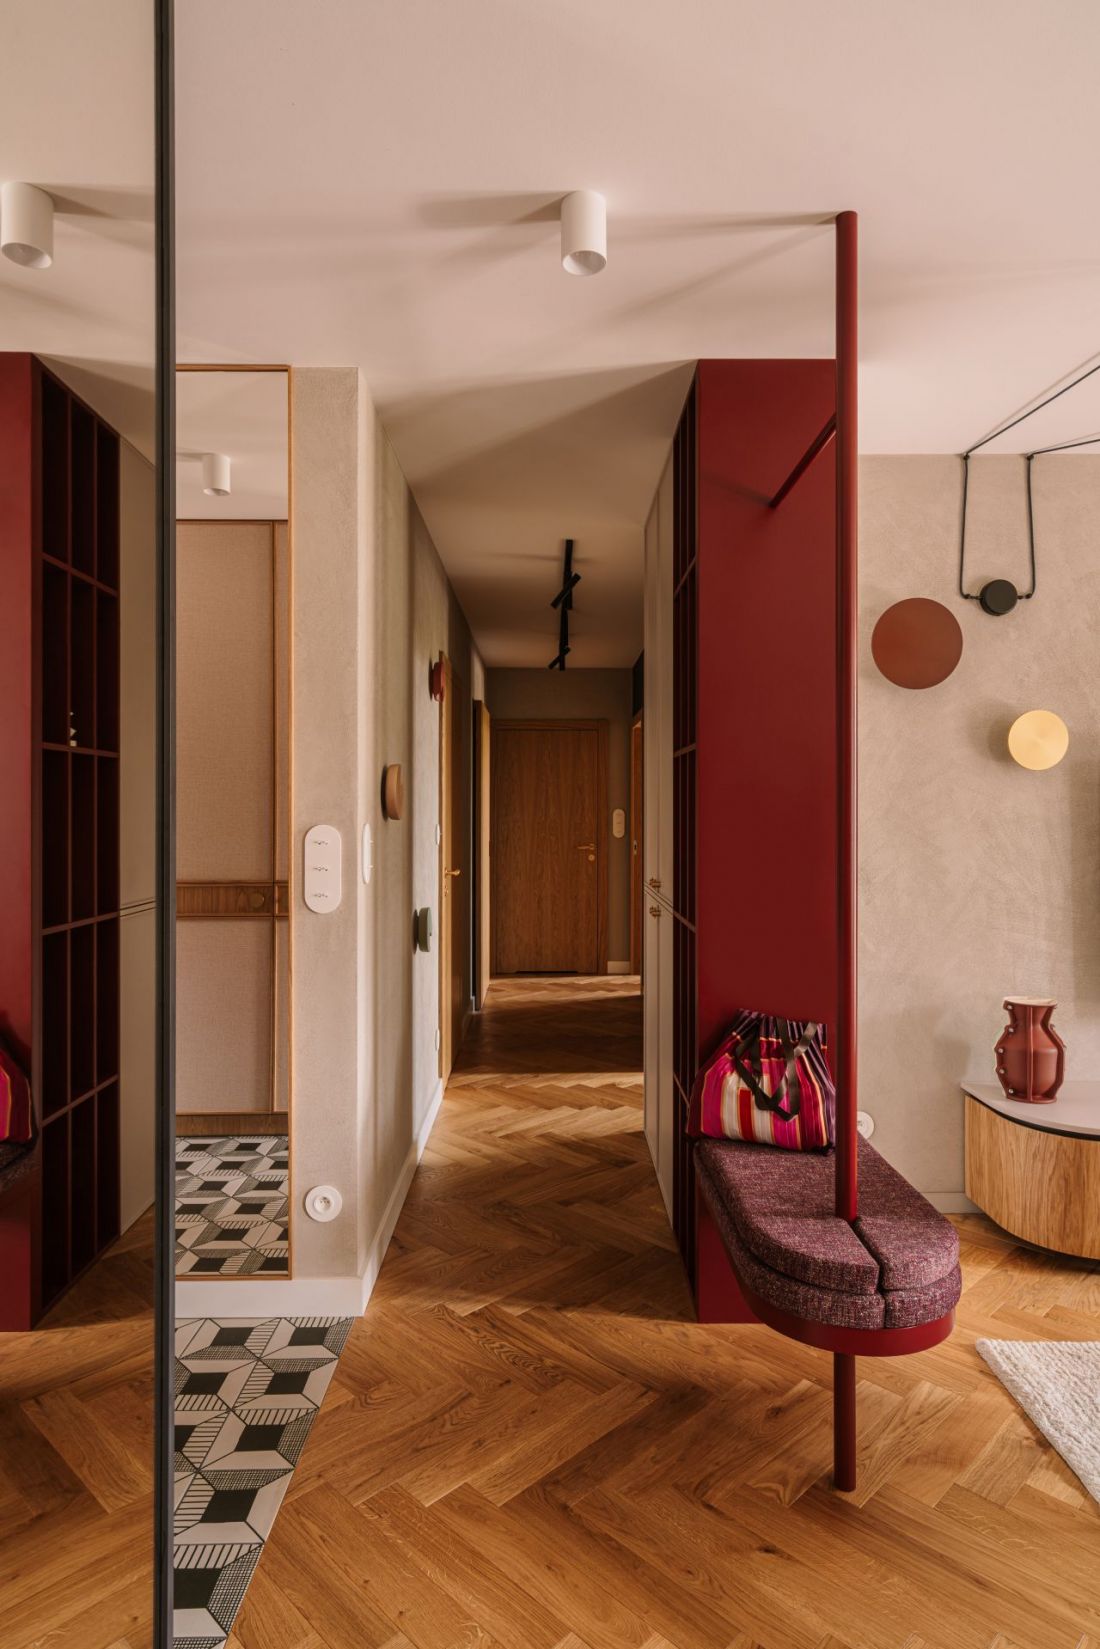
The corridor, which initially caused the most concern to the owners due to its length, was optically "broken" into smaller sequences
Photo: Mood Authors
Bedroom and bathrooms - color and formal consistency
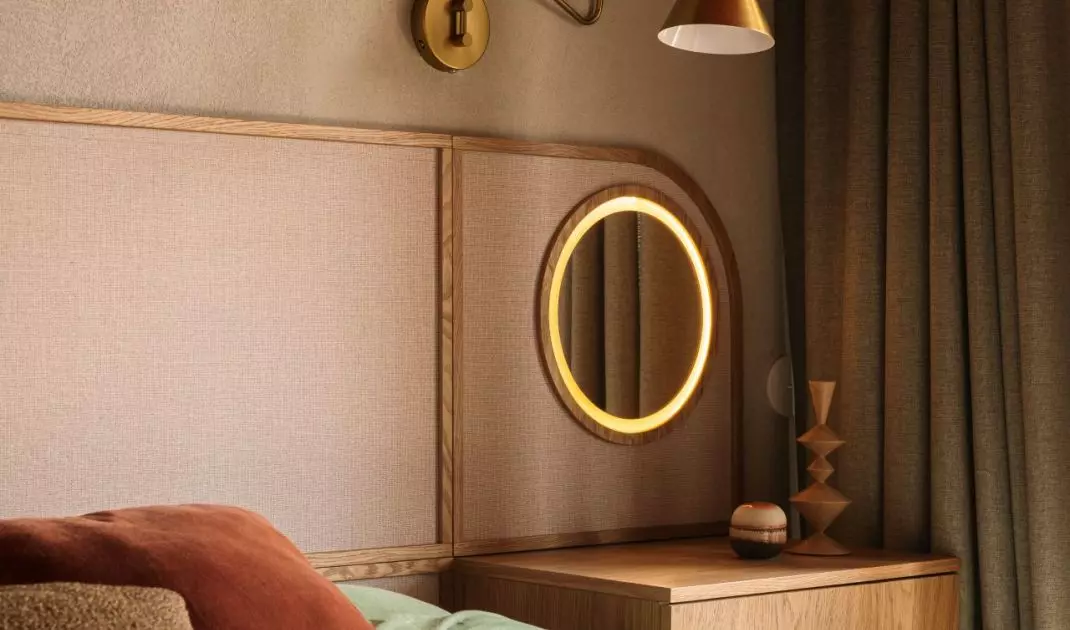
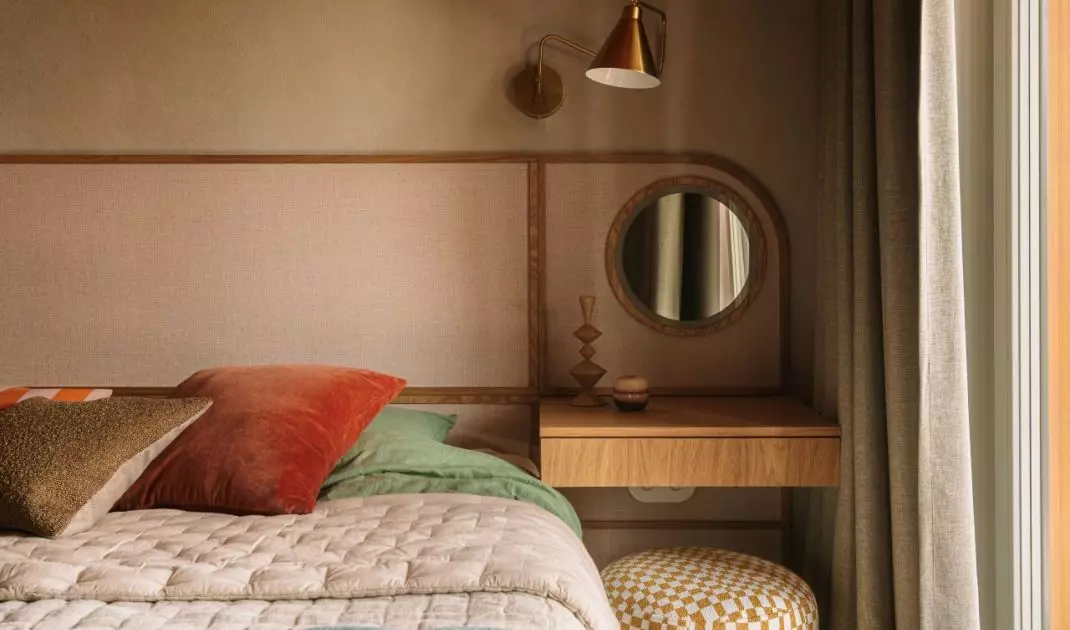
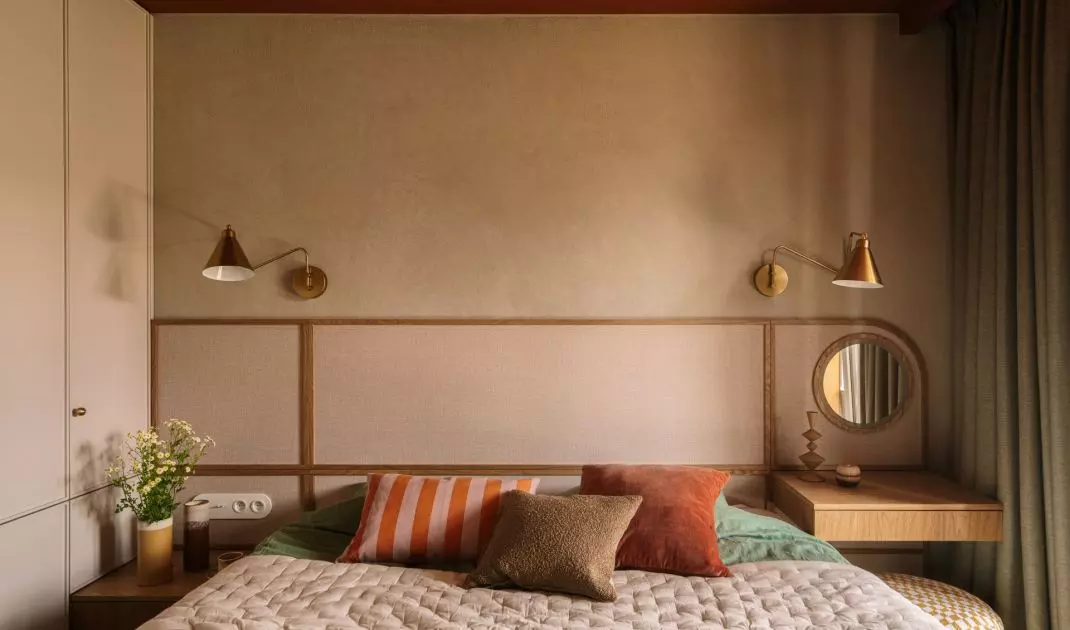
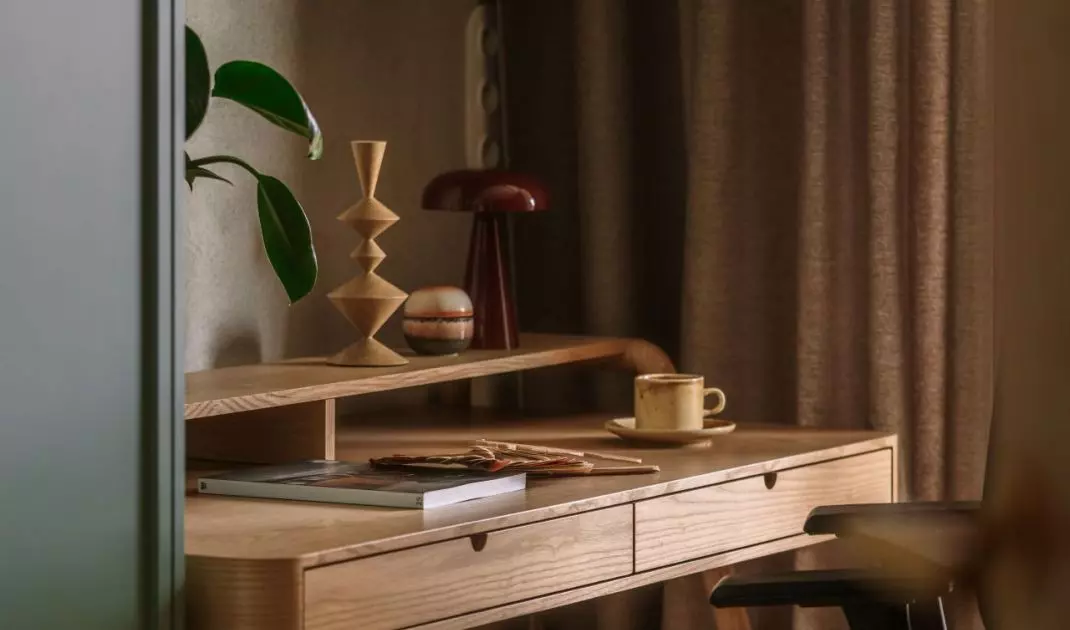
The bedroom is dominated by soothing green - a color that naturally promotes tranquility and relaxation. It was juxtaposed with a warm, rust-colored ceiling, which introduces a hint of coziness and softly encloses the space. The focal point of this private area is a built-in headboard and dressing table - a solution that balances functionality and aesthetics.
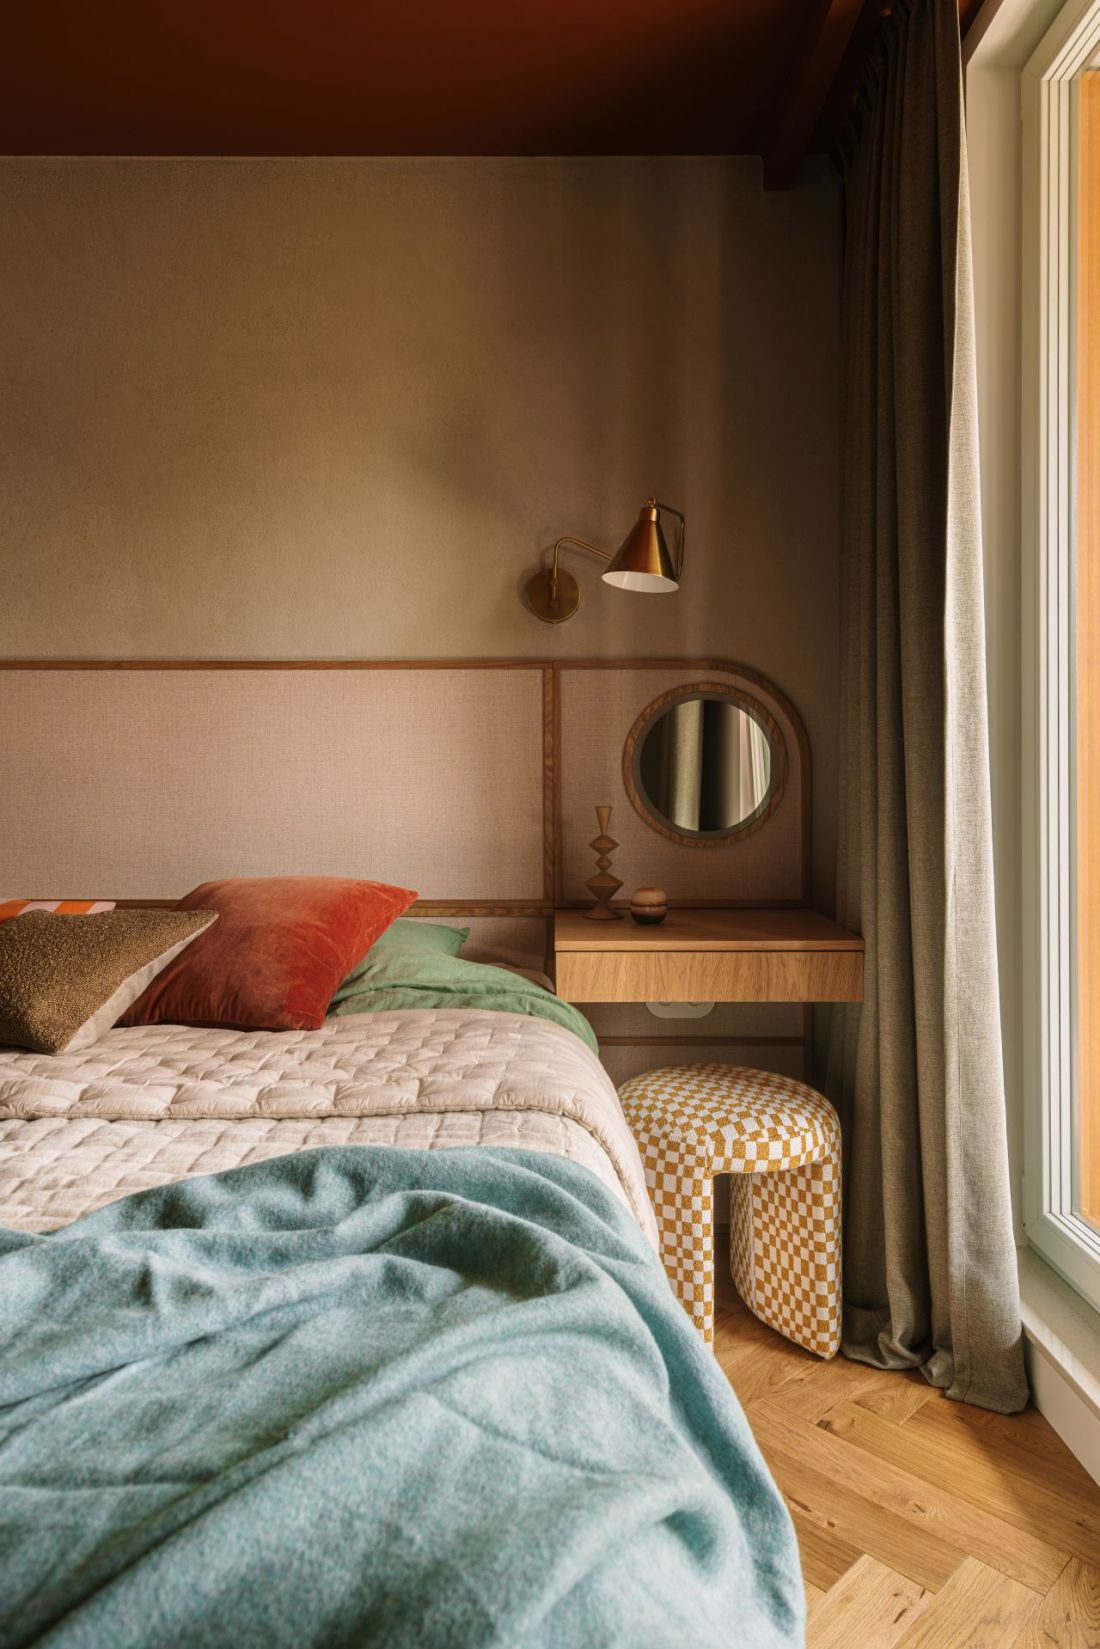
The bedroom is dominated by greenery - calm, relaxing - contrasted with the warm red ceiling
Photo: Mood Authors
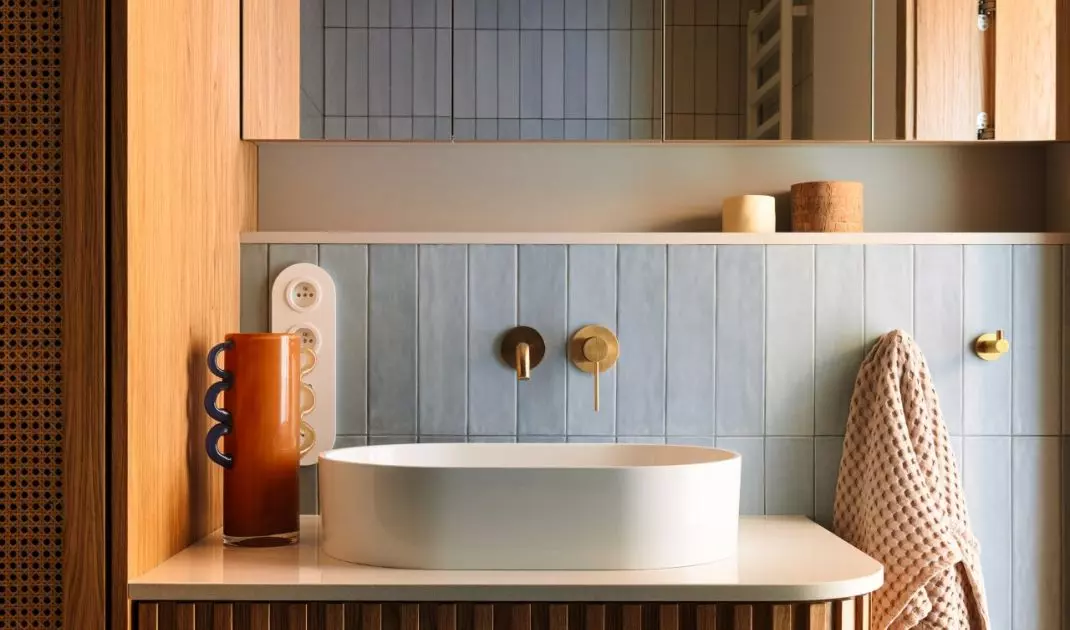
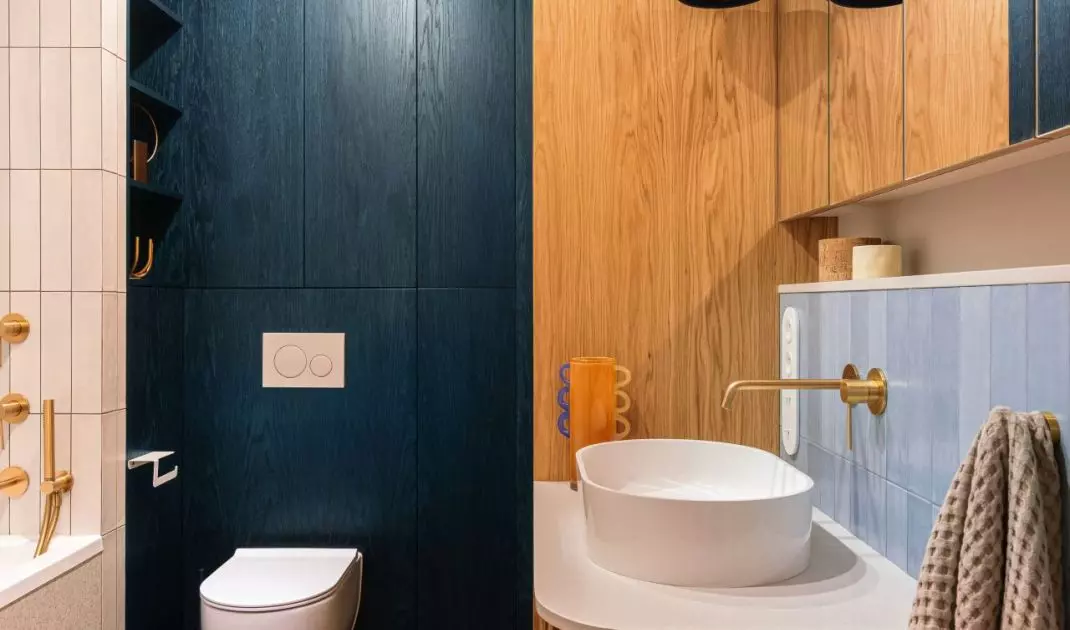
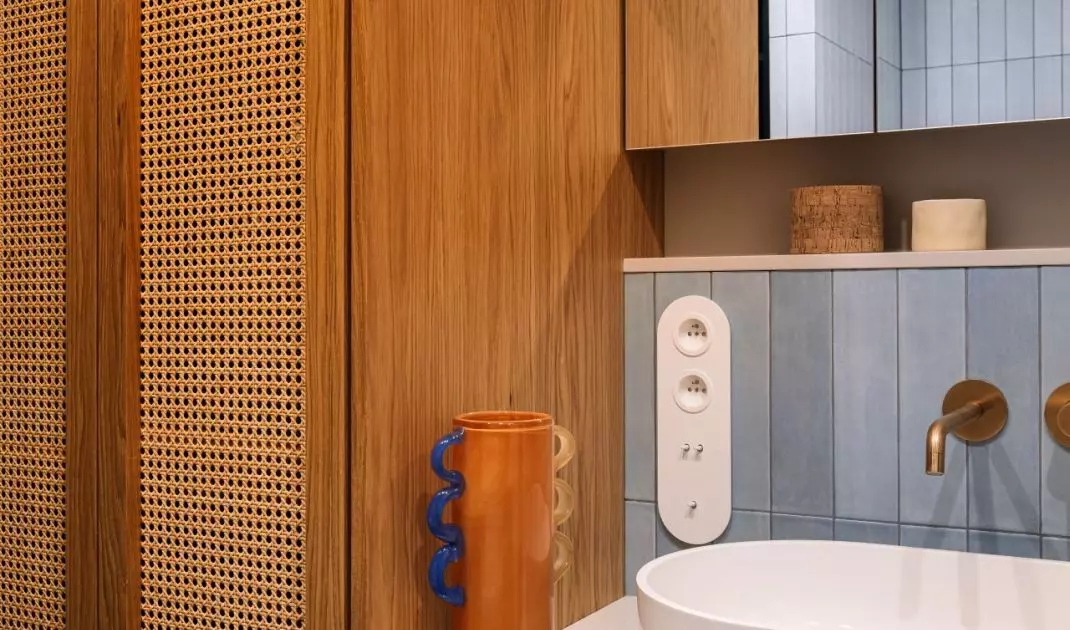
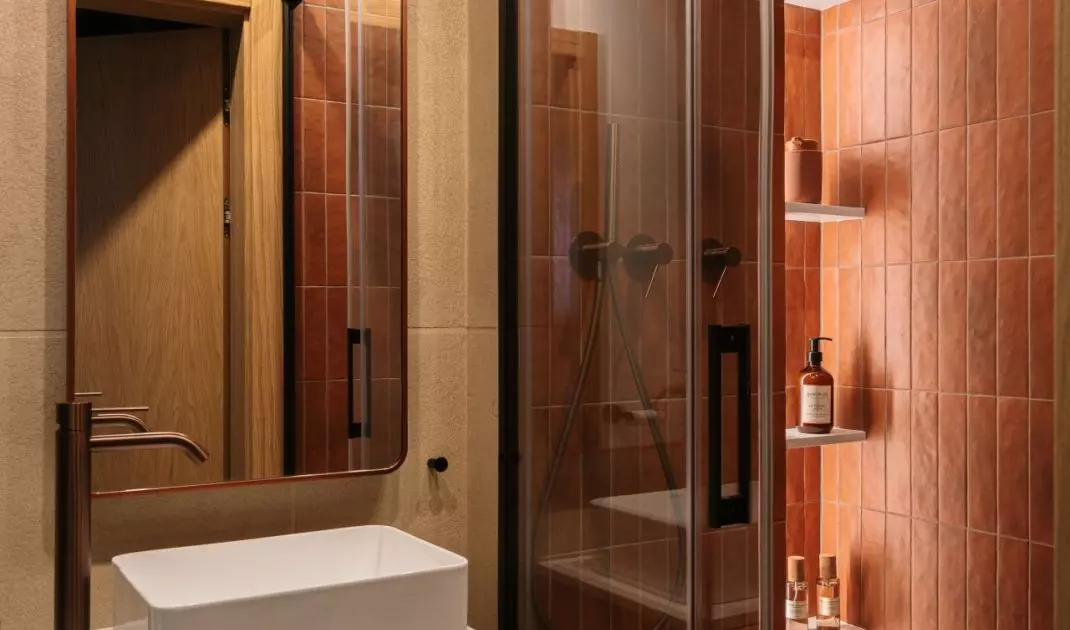
The apartment is equipped with two bathrooms, different in style, but maintained in a similar spirit of consistency. One of them - the one with the shower - uses red tiles juxtaposed with a structural plaster imitating concrete. The other bathroom, on the other hand, equipped with a bathtub, relies on contrasts: maroon flooring meets blue tiles and denim-colored fronts here. A washer and dryer are hidden behind a decorative plaid cabinet - an example of a thoughtful approach to everyday needs.
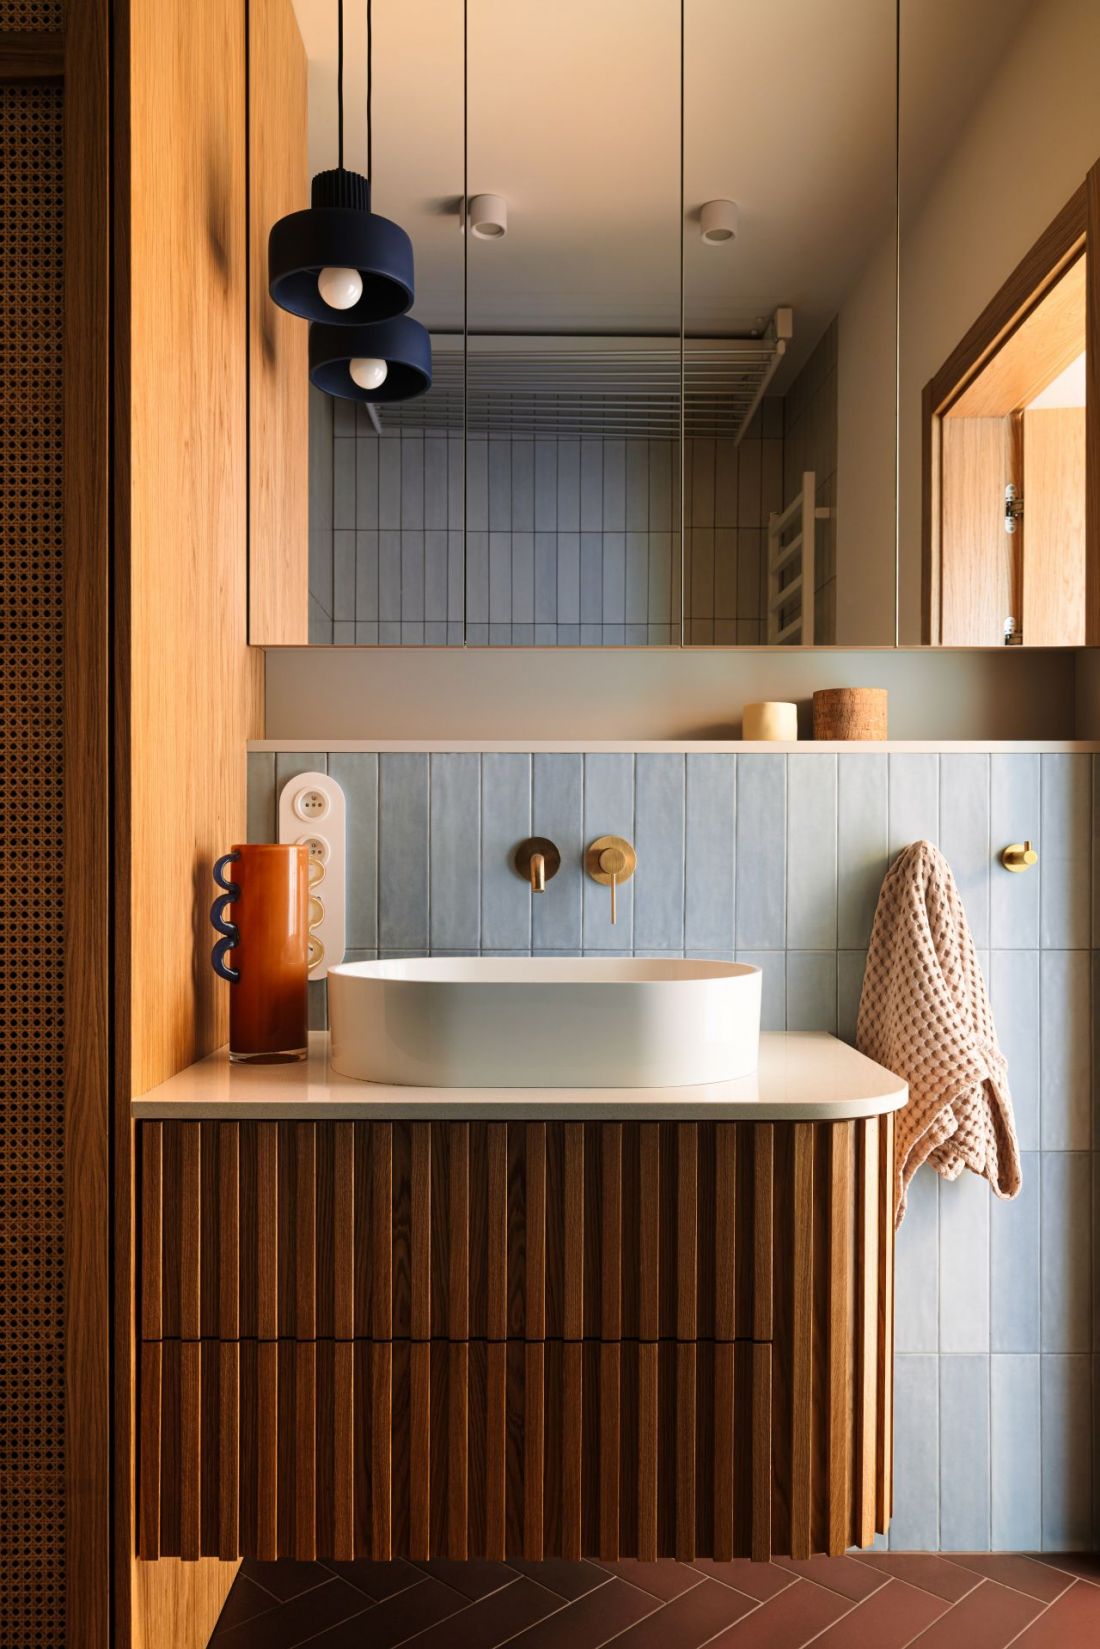
The apartment has two, but completely different stylistic bathrooms
Photo: Mood Authors
Color and light - two narrative axes
One of the most significant elements of this project is the color palette - boldly juxtaposed, but always subordinated to the rhythm of the interior. Greens, maroons, reds and blues - these are colors that appear in various configurations, never at random. Each of them has a specific function: it organizes the space, introduces contrast, models the atmosphere. Light plays a similar role - it not only illuminates the interior, but defines it. Hanging lamps over the relaxation area, wall sconces in the hallway or mirror backlights - all these elements create a multi-layered composition, where function meets aesthetic expression.
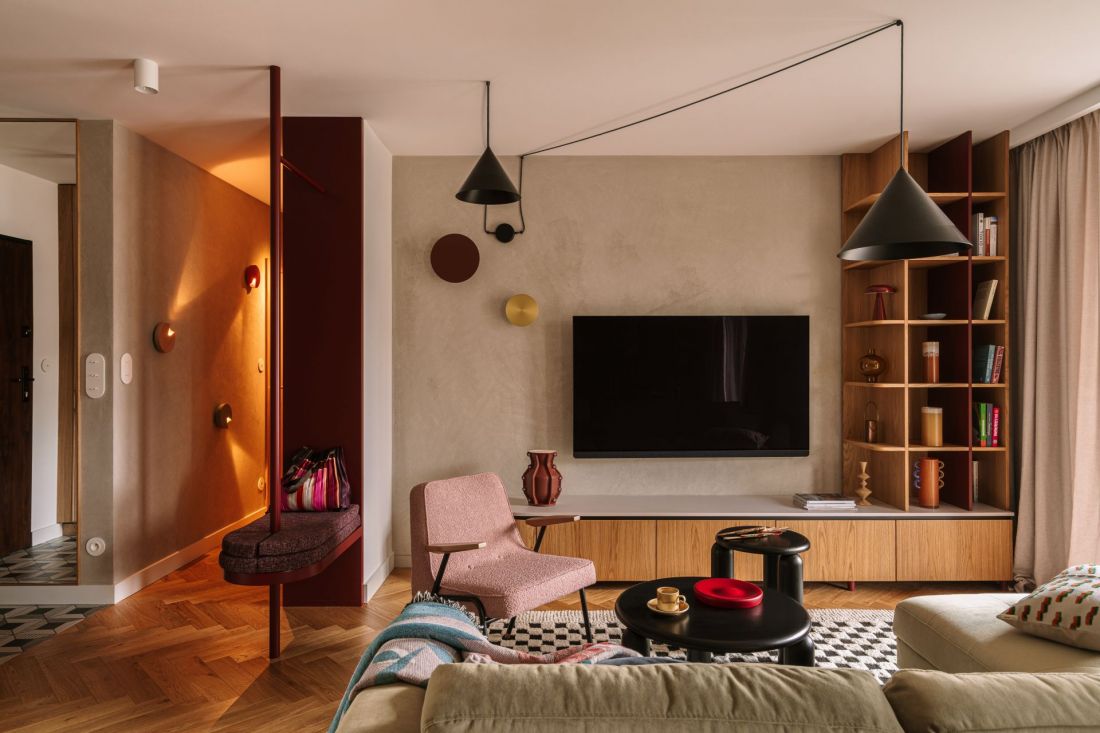
Interior of a Krakow apartment
photo by Mood Authors
Interior as a story
The design of the Krakow apartment is an example of how to bring out a non-trivial space from a seemingly classic layout - thanks to consistent design decisions, carefully selected colors and courage in handling the form. This is an interior that does not try to be showy, but impresses with its logic and harmony.
As the designers emphasize:
The owners gained not only a beautiful, but also a fully functional apartment, which tells about their needs, style and sensitivity.
In an age of interior repetition and quick fixes, Butterfly Studio's project is a reminder that good design begins with listening, and ends with carefully composing a space - one that not only responds to needs, but also builds everyday quality of life.


















