



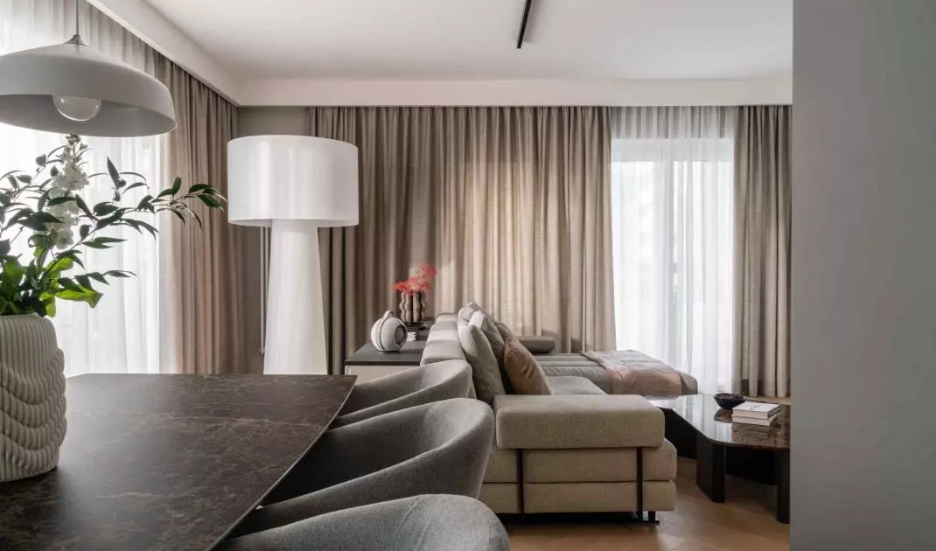
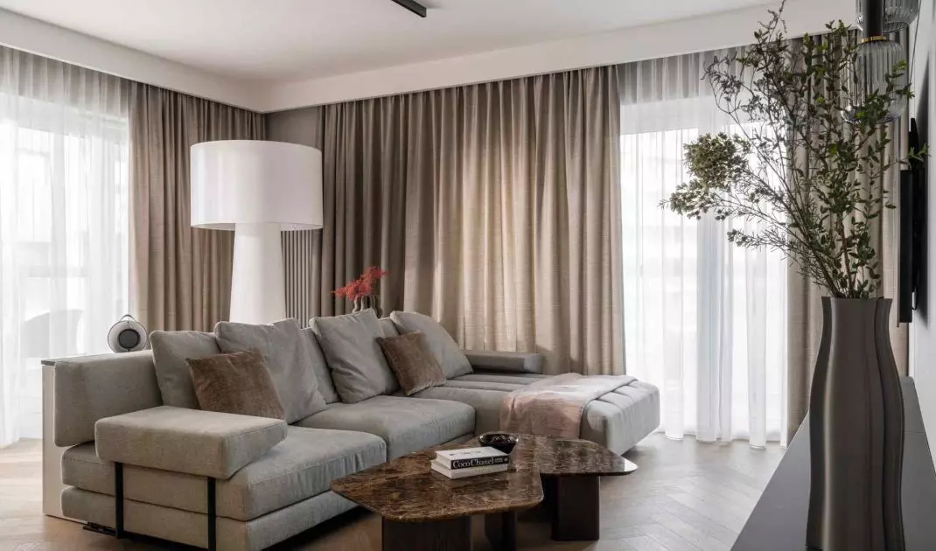
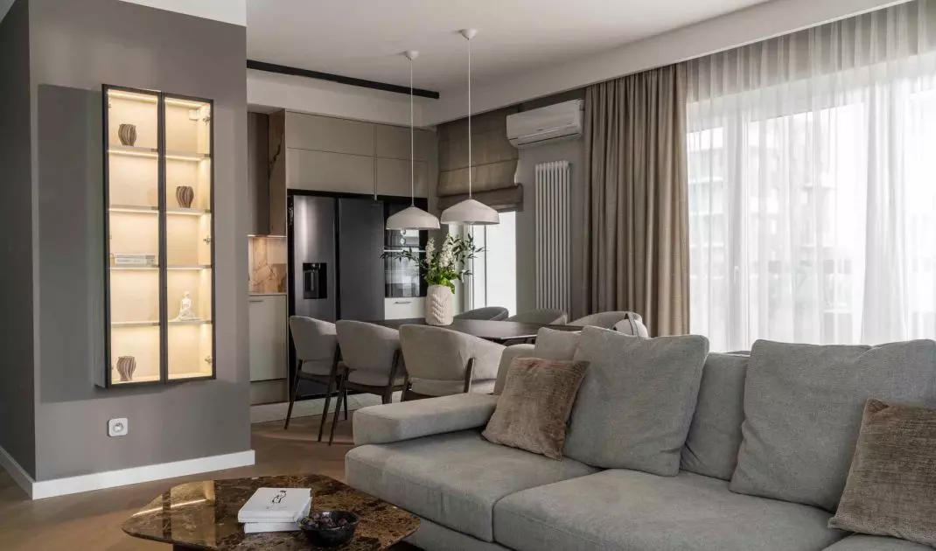
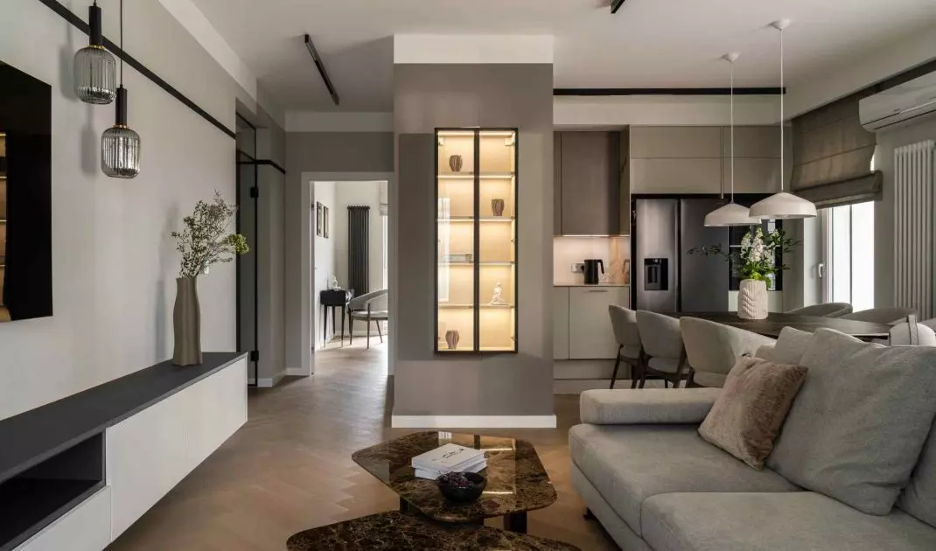
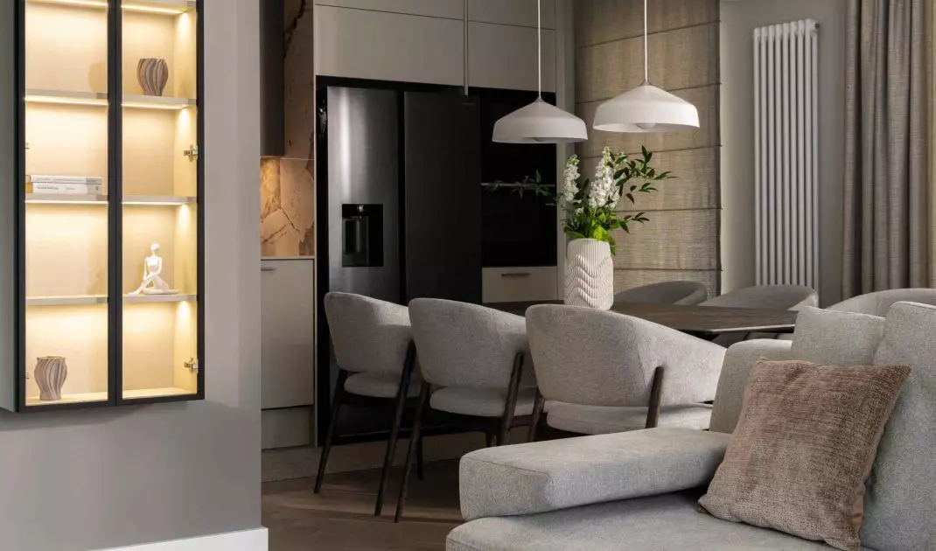
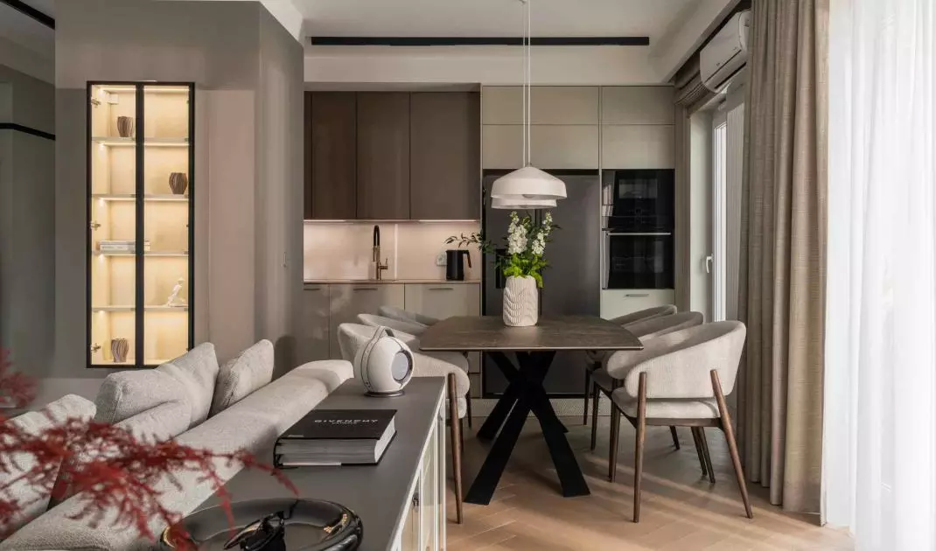
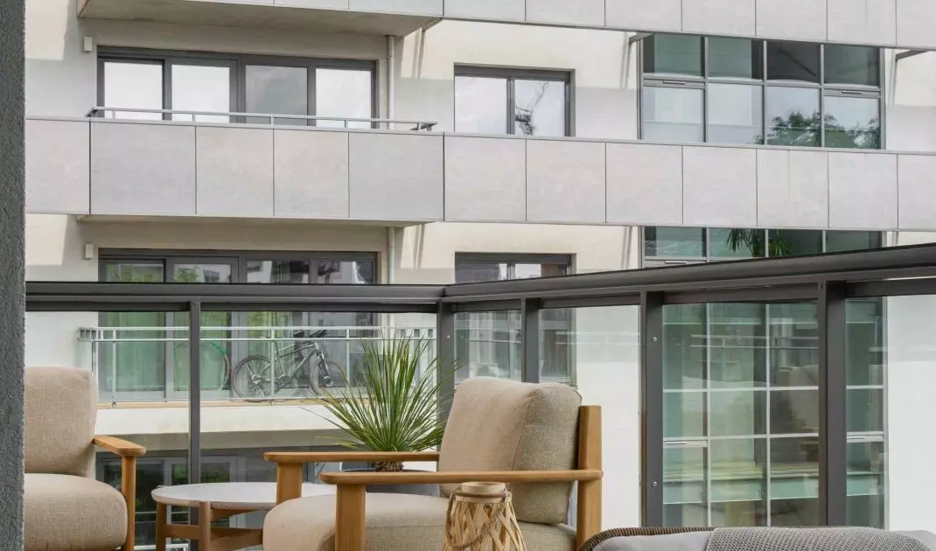
An interior was created in Wroclaw that proves that the architecture of everyday life can be both thoughtful and sensual. The project of the KODO studio is a story about a space that does not need exaggeration to delight. This 92-square-meter apartment is functional, attentive and rooted in human needs. The architects knew from the beginning that the key lies in proportions and light.
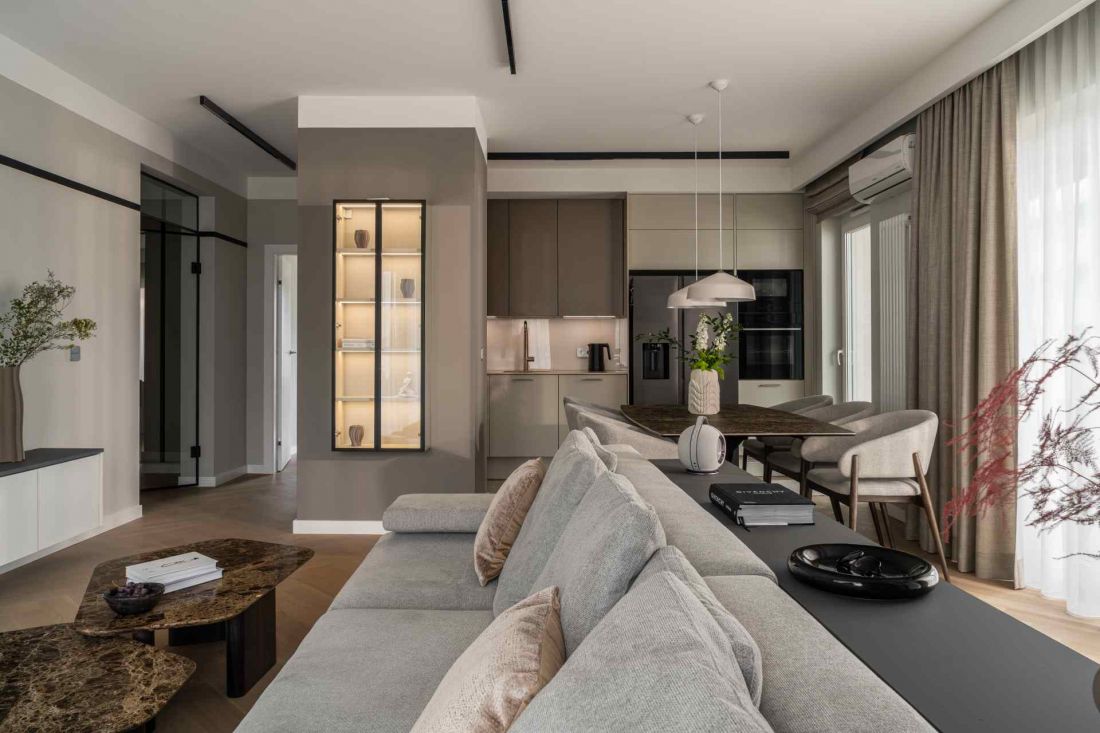
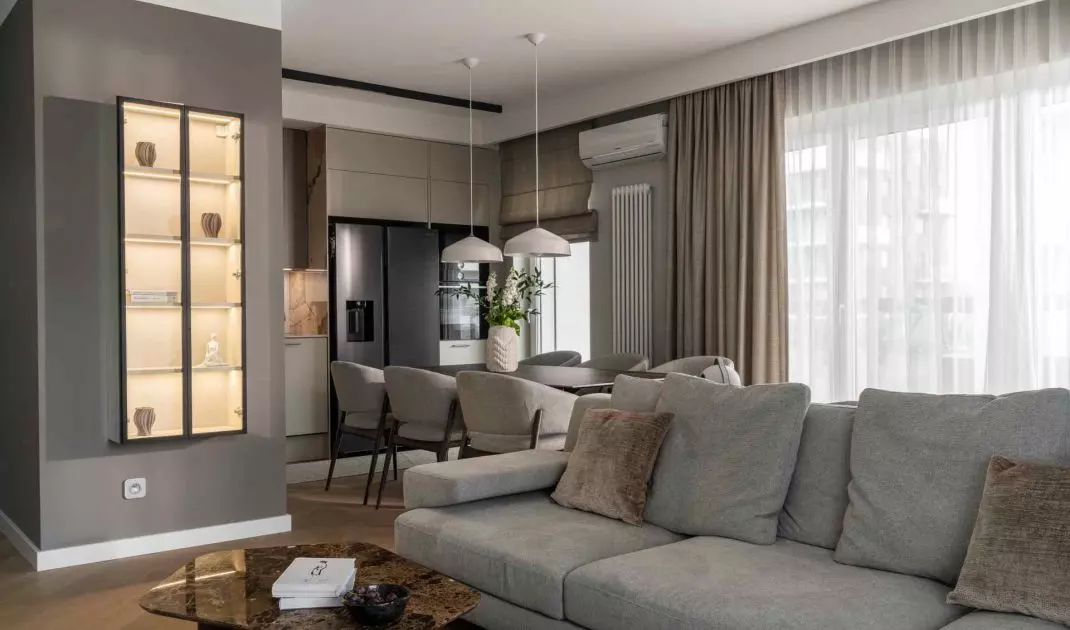
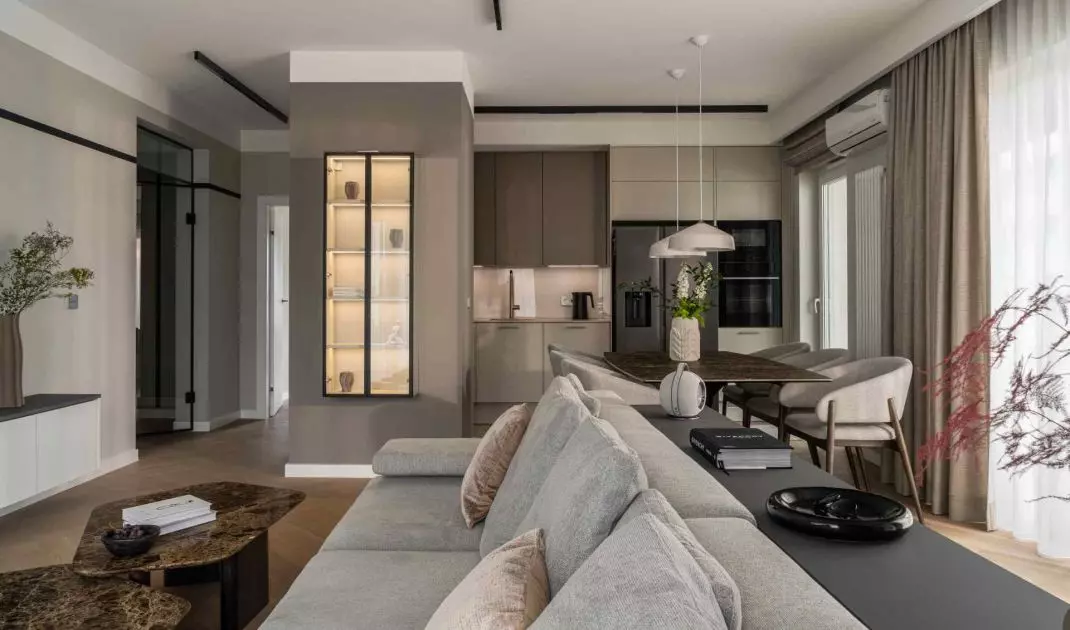
Apartment in Wroclaw - view of the living room combined with the dining room
© KODO
An open space that breathes
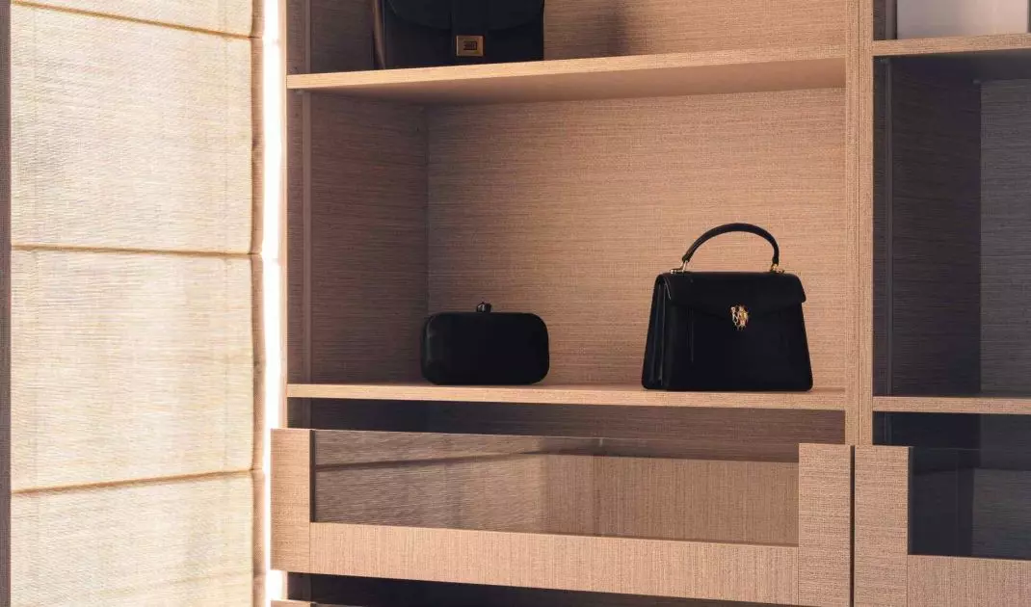
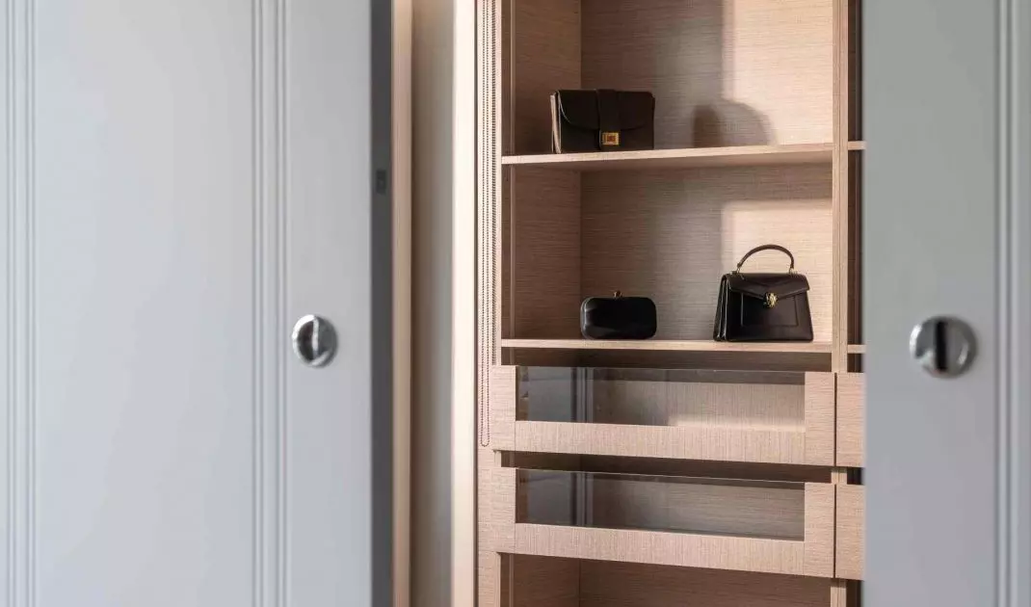
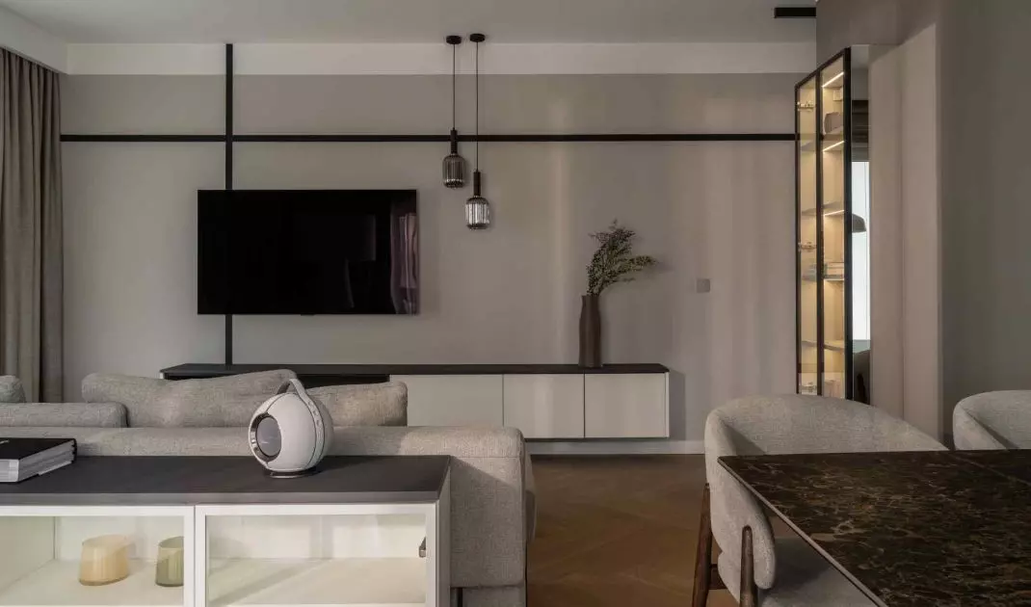
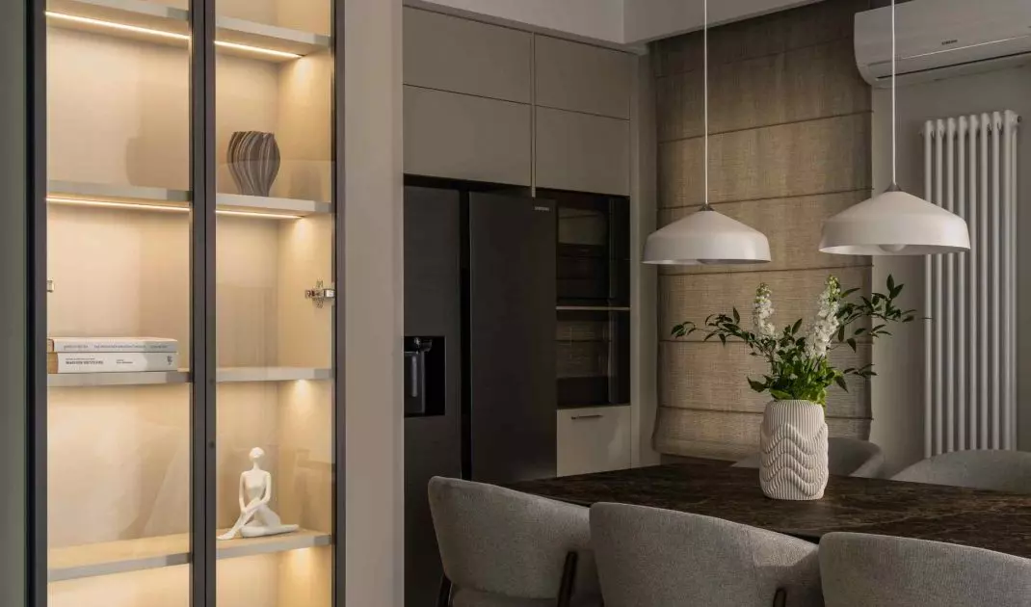
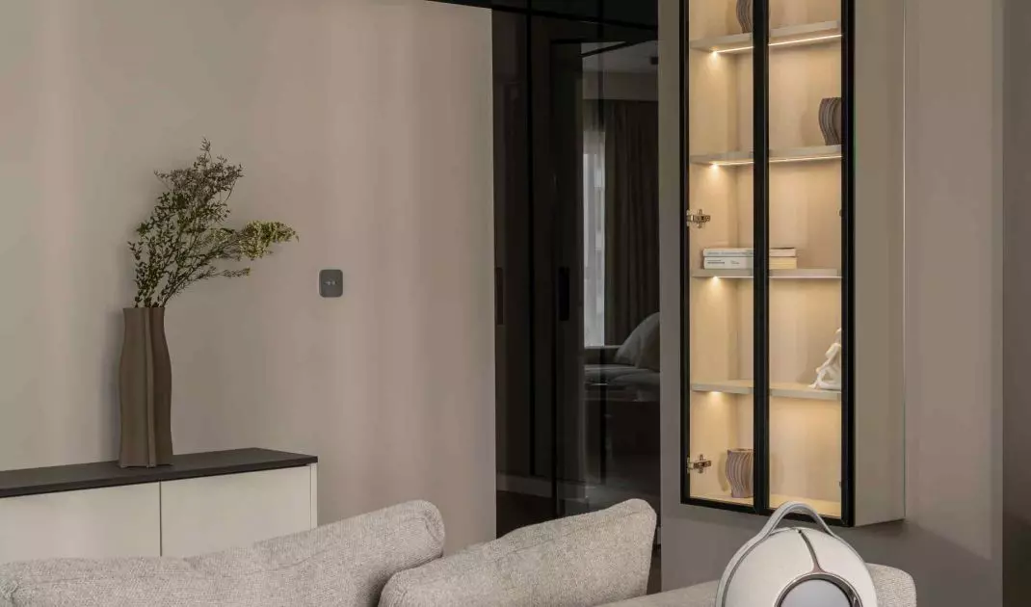
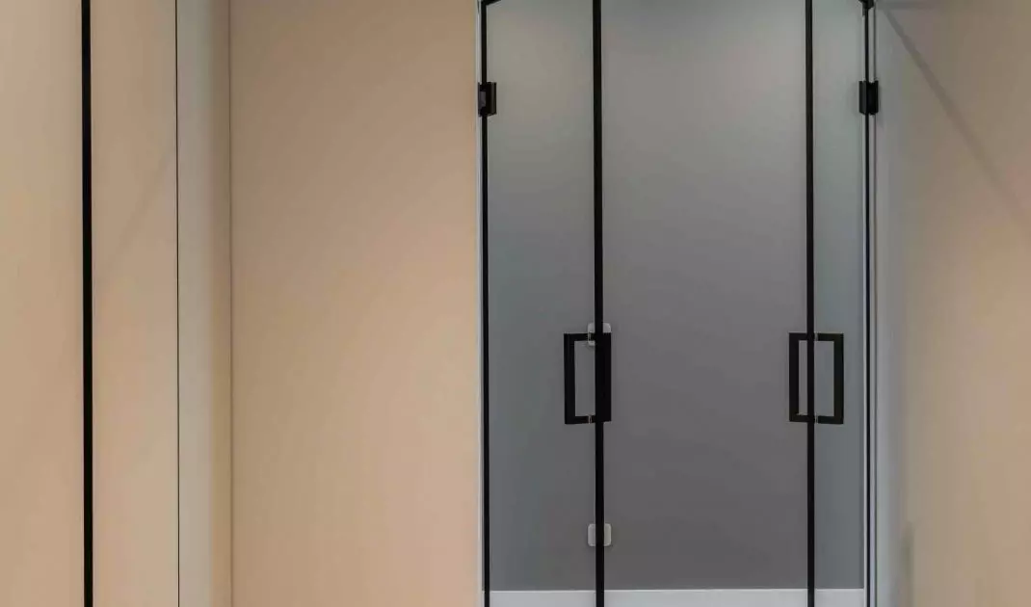
The first step was to change the functional layout. Tearing down the wall separating the corridor from the rest of the apartment made it possible to create a spacious dressing room and gave the hall a whole new rhythm. The built-in closet was cleverly hidden in an alcove, and privacy is ensured by custom-made glass swinging doors. As a result, one feels from the threshold that this interior was designed with fluidity and light in mind. Overhead lighting was dispensed with in favor of spotlights that guide the eye and organize the space. Gentle glows at the mirrors, illuminated display cases, atmospheric spotlights in the living area - all this creates a scenography of everyday life, in which light is not an accessory, but the main compositional tool.
Apartment in Wroclaw
© KODO
Living room - the heart of the house and the scene of everyday life
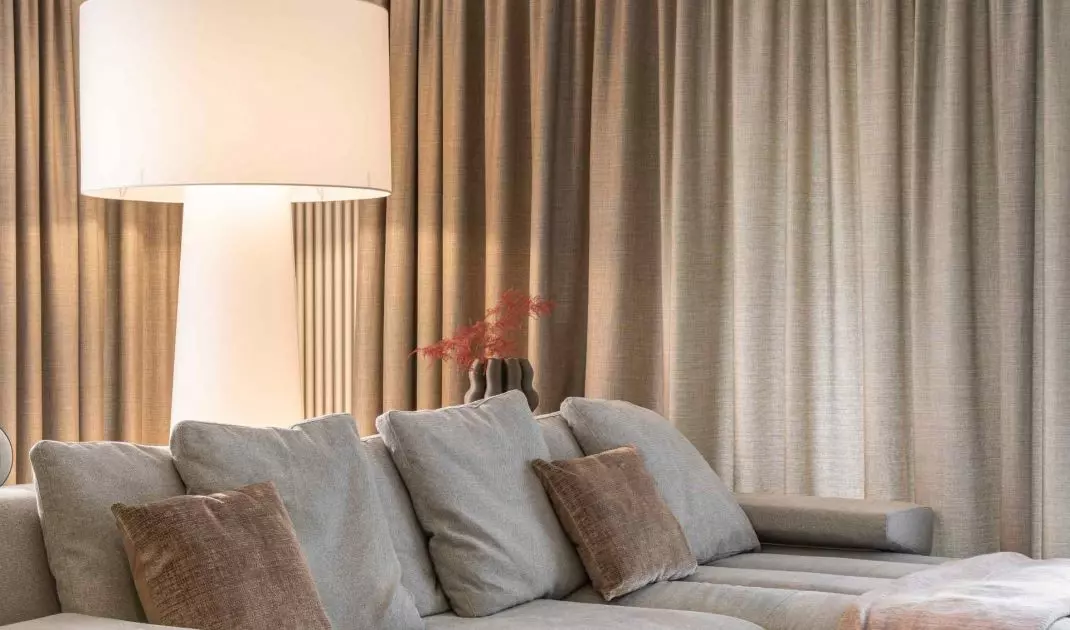
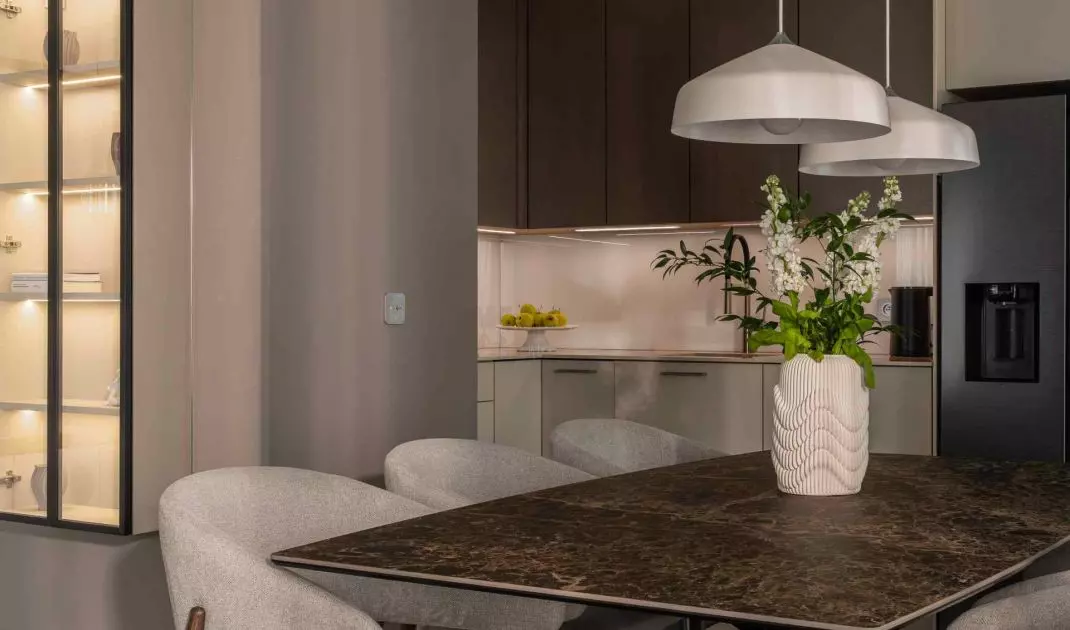
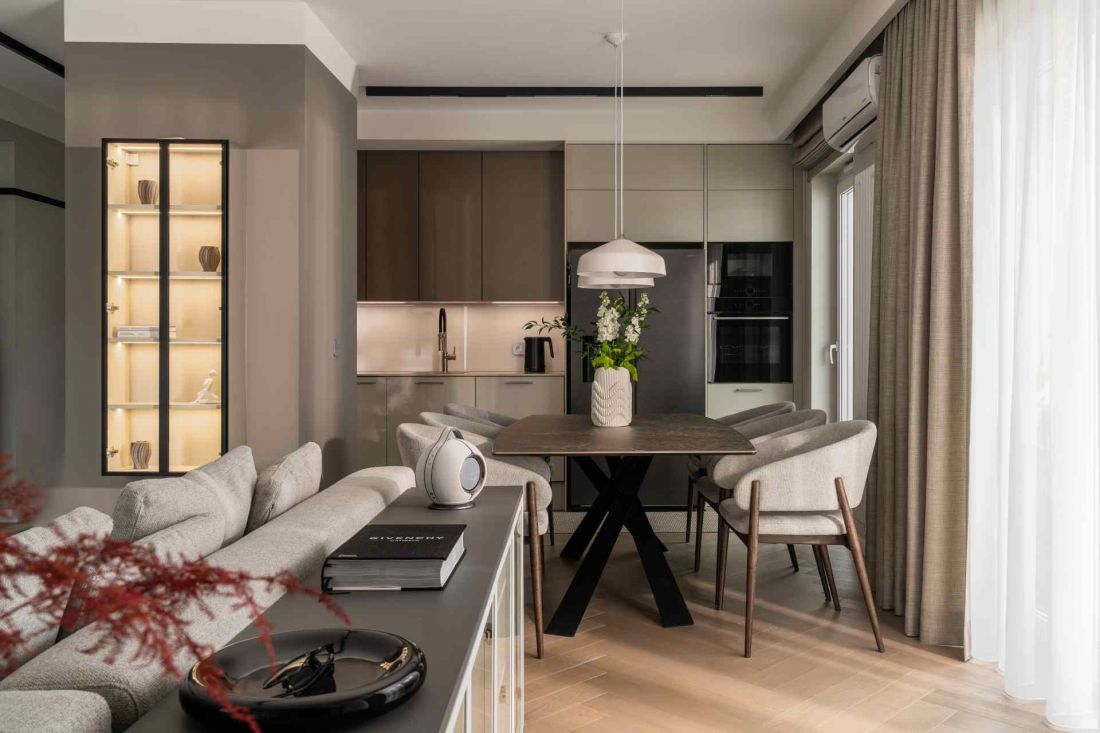
The living room is the space where function and ambience meet. Open to the kitchen and terrace, it forms the center of home life - a place for meetings, conversations and relaxation. The dominant colors here are earth tones: beiges, browns and grays, which create calm and balance. Against this background, stronger accents are clearly visible - tables with a stone top and wooden base, an illuminated display case, an upholstered sofa in the RTV area and an impressive two-meter high standing lamp. The whole is tied together by light, which models the interior and brings out its structure. The lack of a central ceiling lamp means that the space is not uniformly lit - on the contrary, it creates subtle contrasts and a game of half-shadows. As a result, the living room gains depth and a pleasant visual rhythm.
Apartment in Wroclaw
© KODO
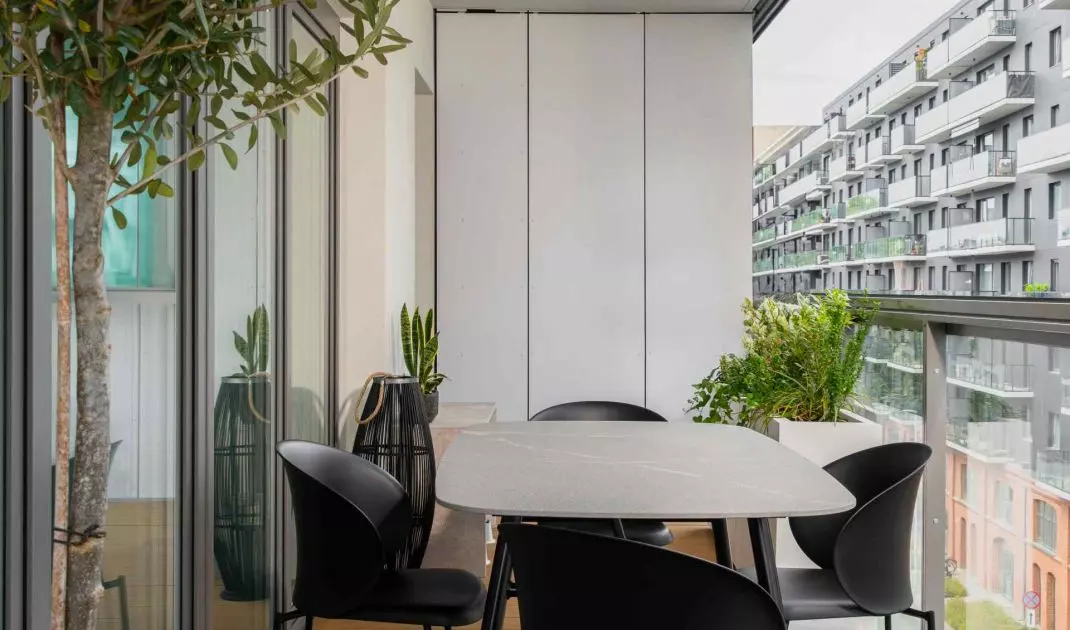
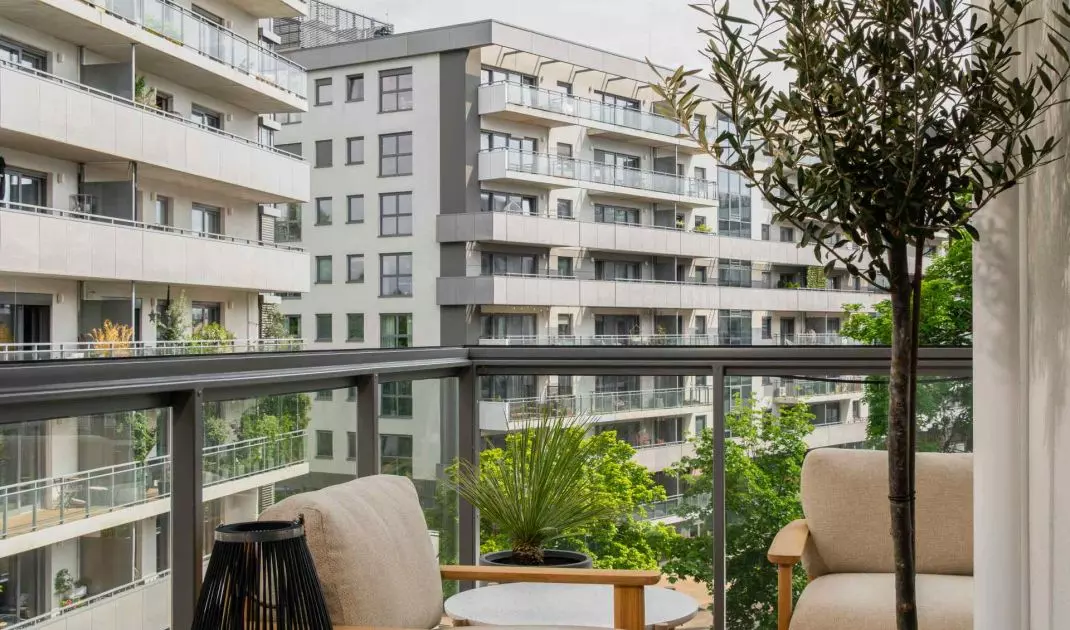
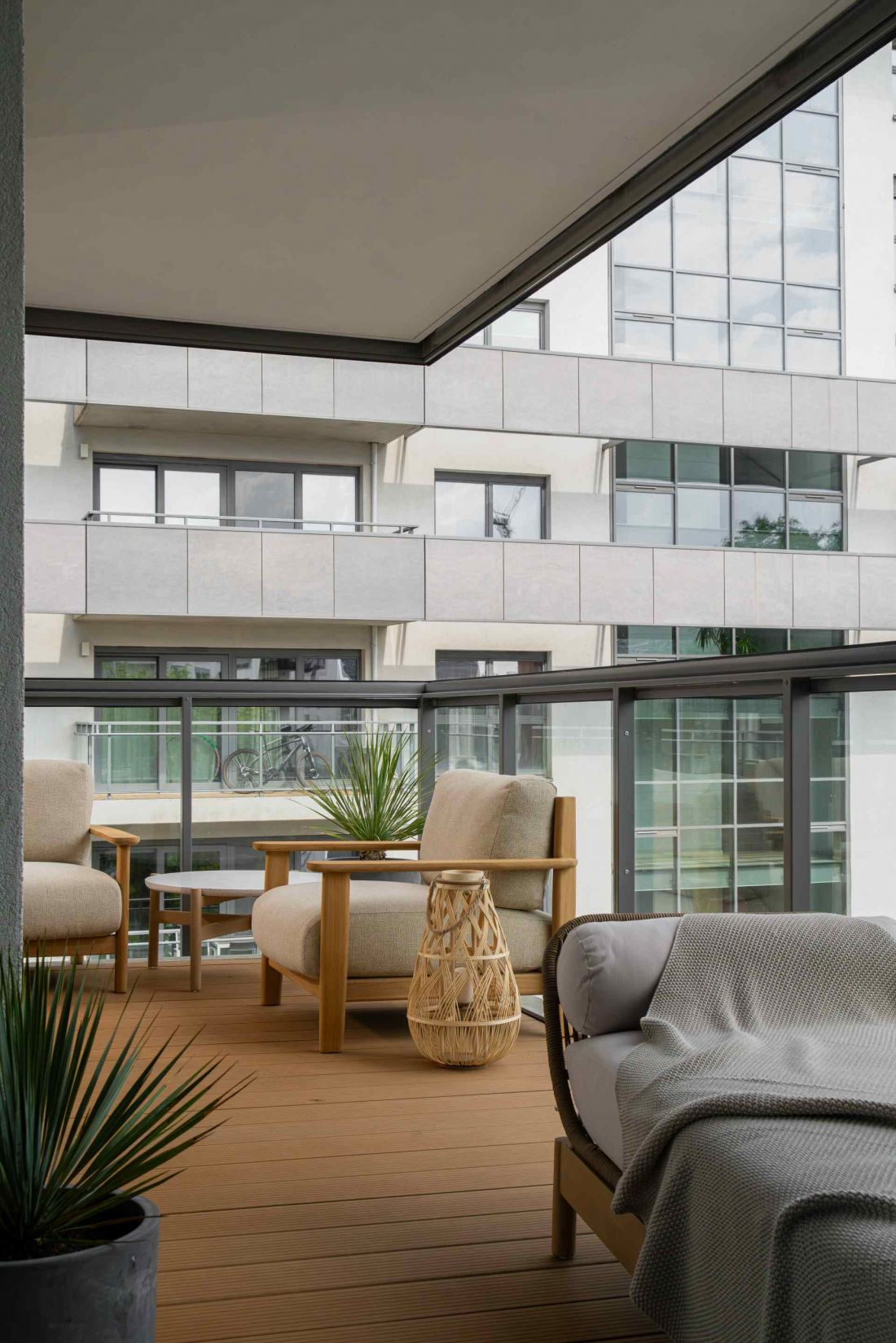
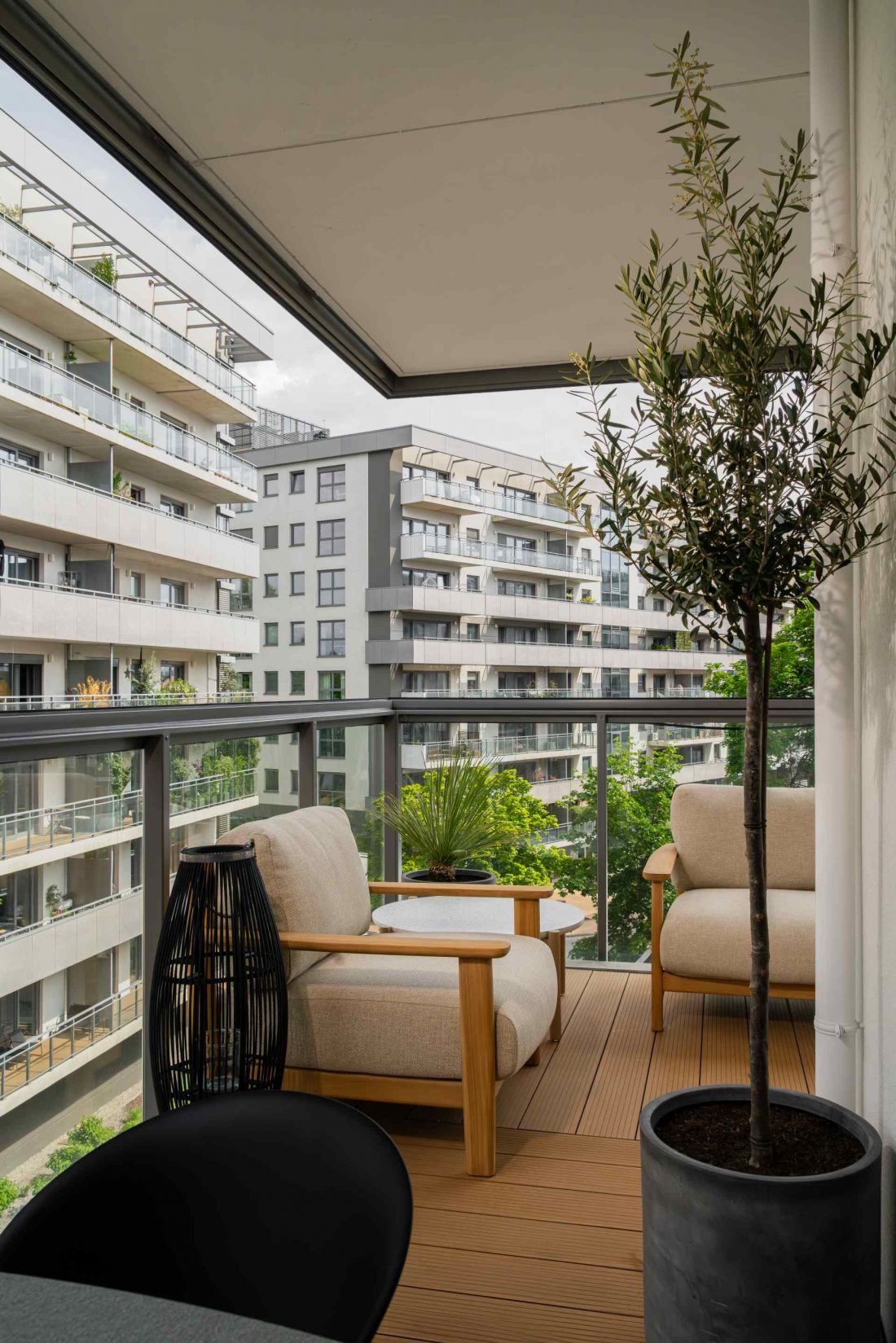
Behind the large glazing extends the terrace - not just an extension of the living room, but actually a second living room under the open sky. Arranged with the same attention to detail, it serves as a relaxation zone. Comfortable garden furniture, atmospheric lighting and greenery create a setting that allows you to pause in the daily rush.
Apartment in Wroclaw
© KODO
Kitchen - order, rhythm and elegance in one tone
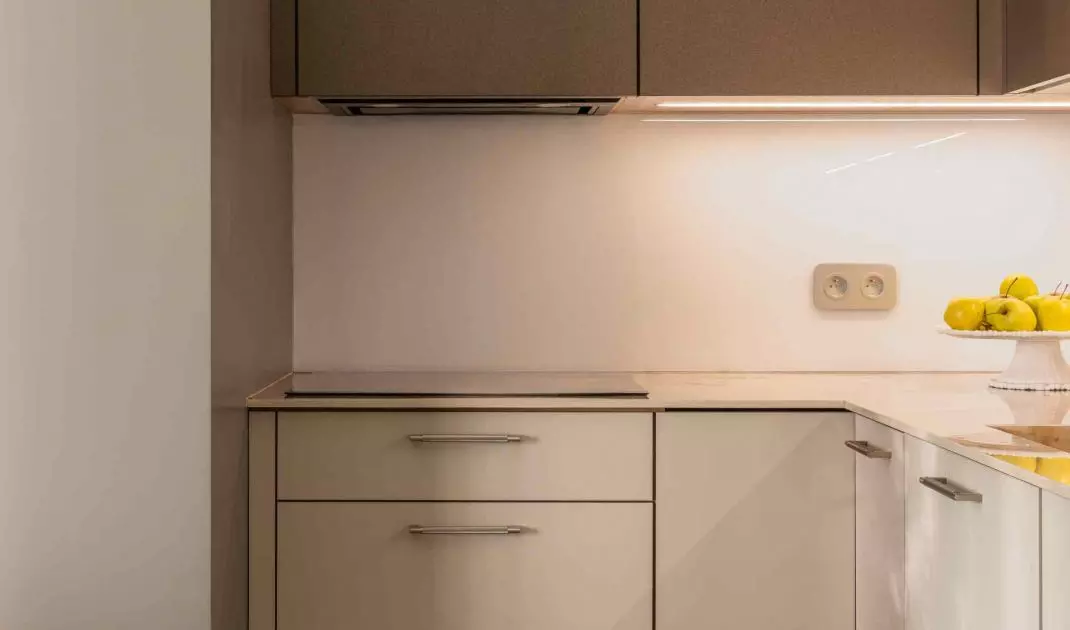
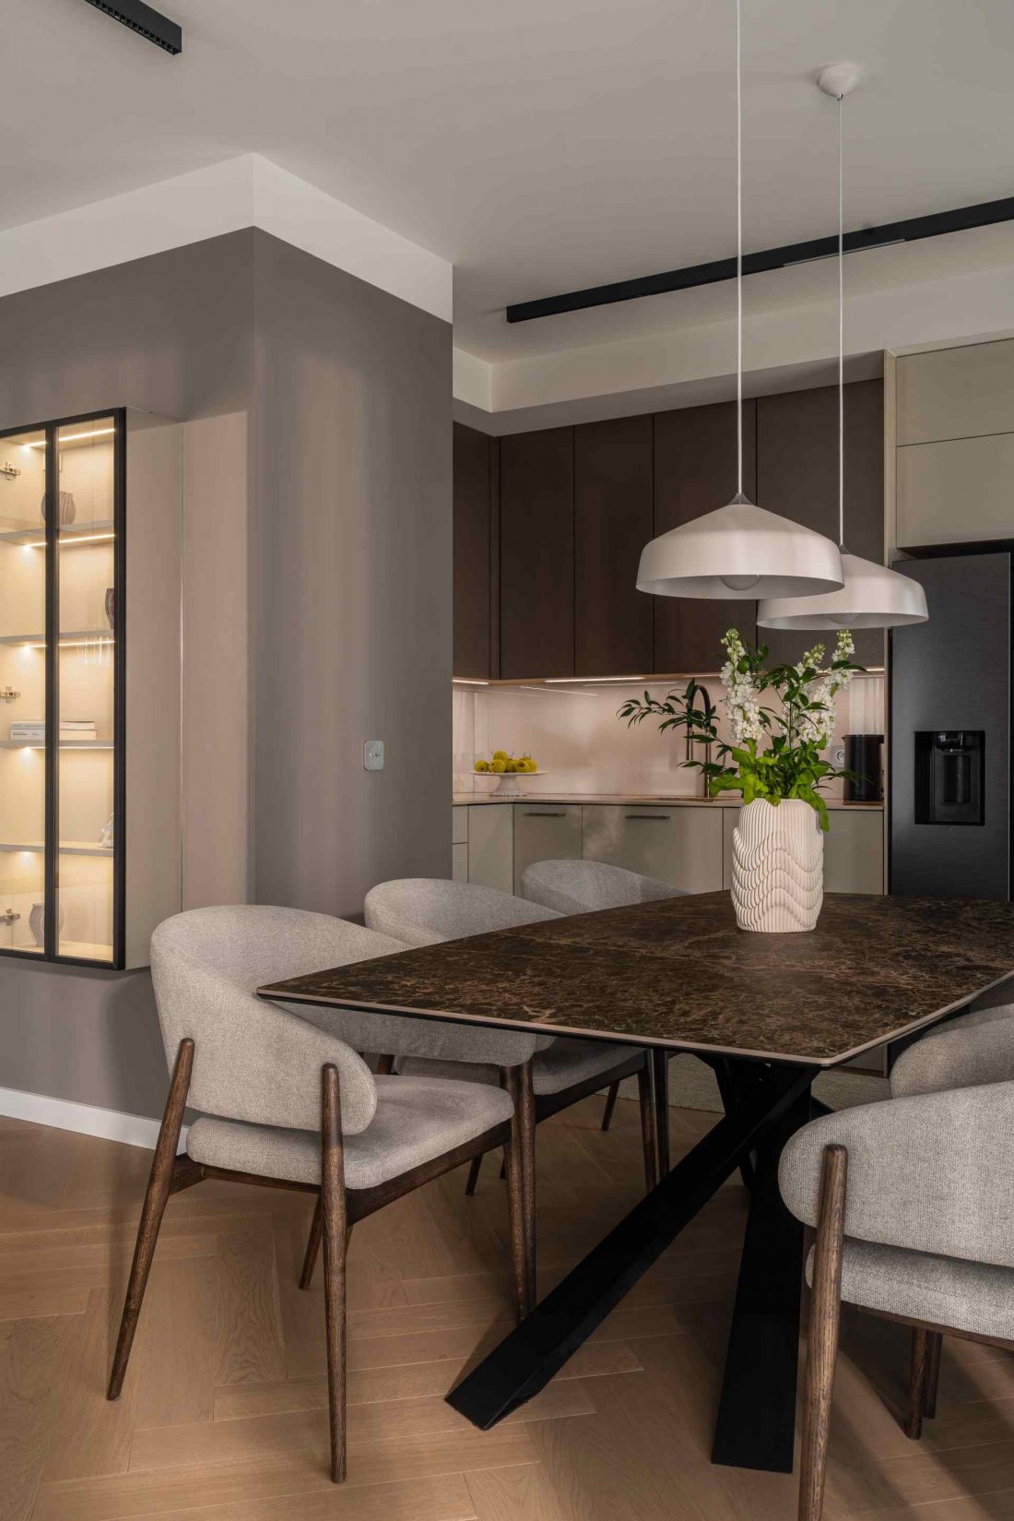
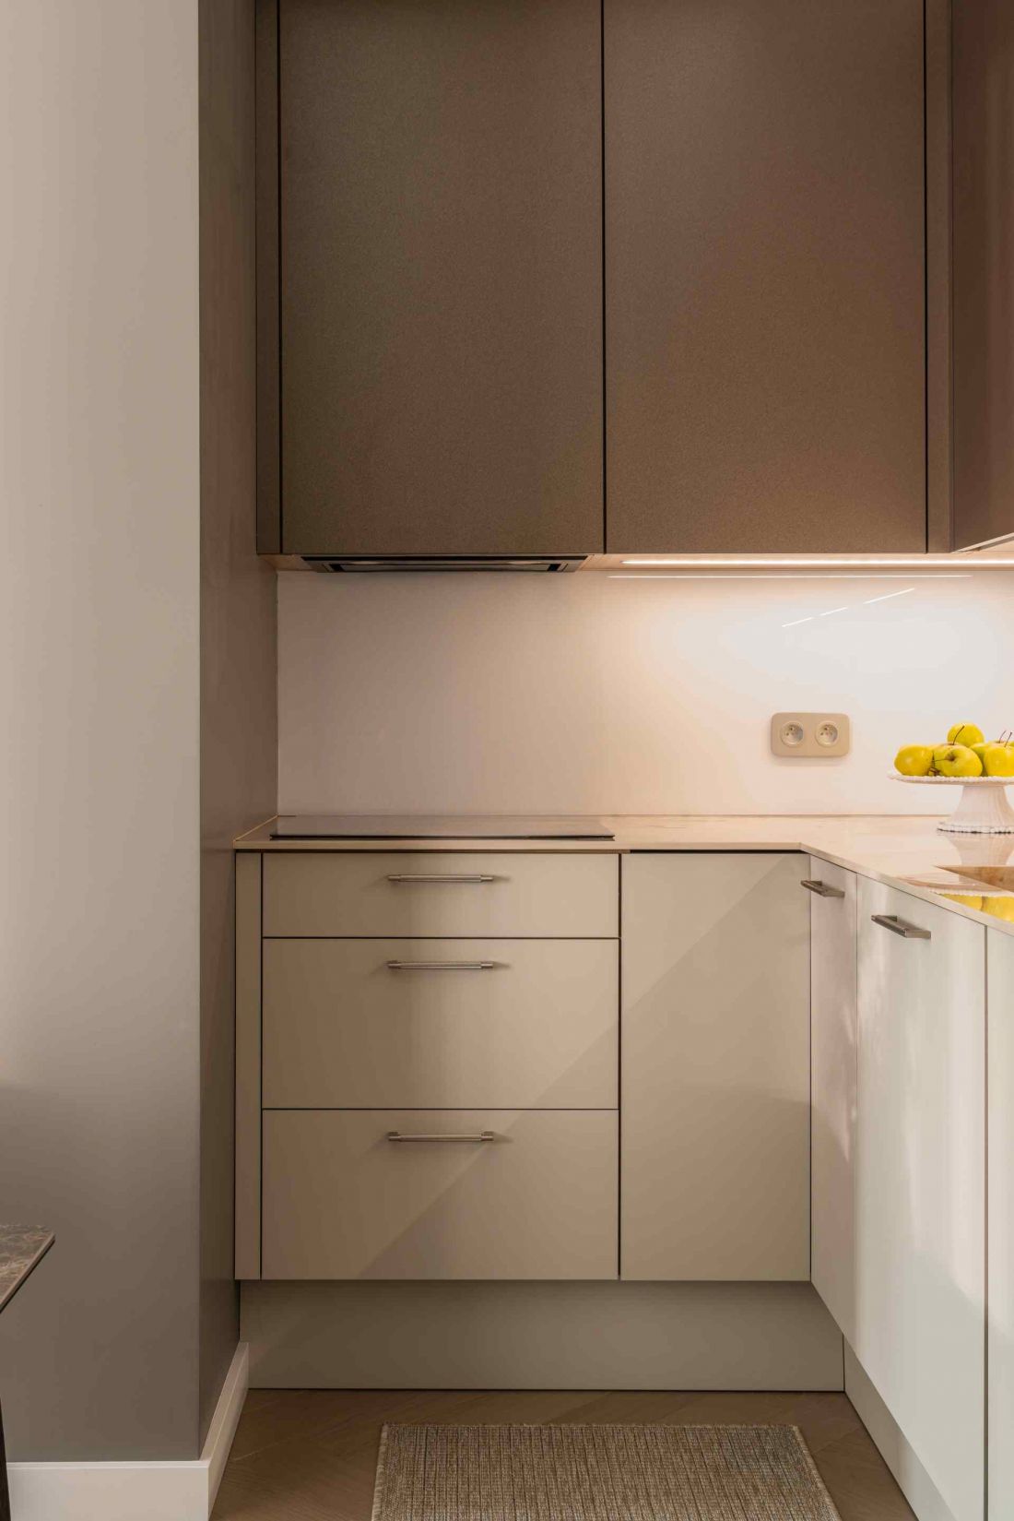
The kitchen, open to the living area, was designed in the spirit of consistency and moderation. The furniture arrangement is kept in the same color range as the living room - beige, brown, gray - and complements it naturally. In the space between the cabinets appears a sheet of glass, which reflects light and gives lightness to the whole. The dominant accent is the countertop with integrated sink, made of quartz sinter. This is a material that is durable, resistant and elegant in its simplicity. Thanks to this, the kitchen gains not only aesthetic but also practical qualities - it is an orderly space, without unnecessary divisions and ornaments. Subtle illumination of the development makes the interior take on an intimate, almost scenic character in the evening.
Apartment in Wroclaw
© KODO
Master bedroom - intimacy written in colors
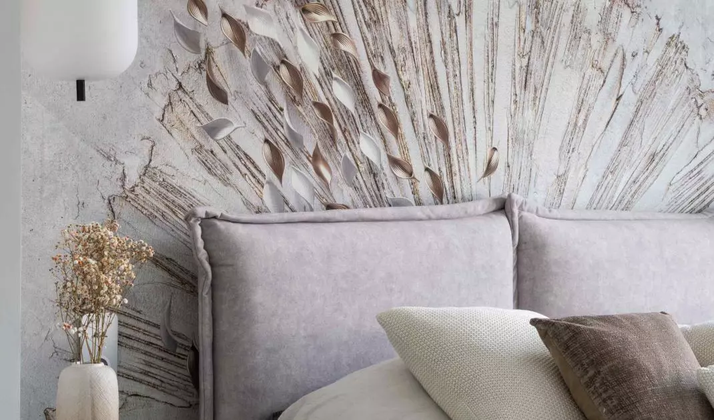
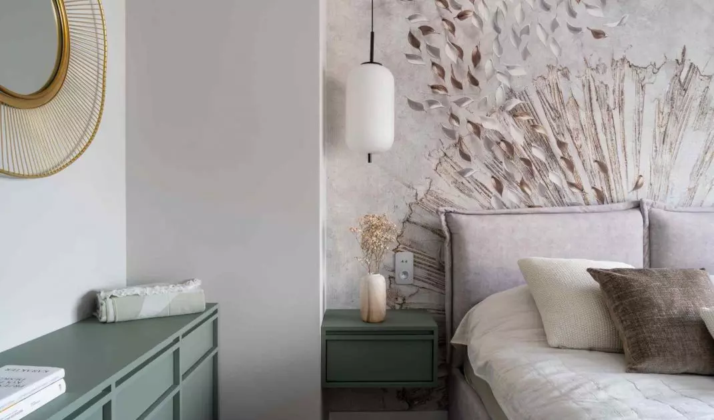
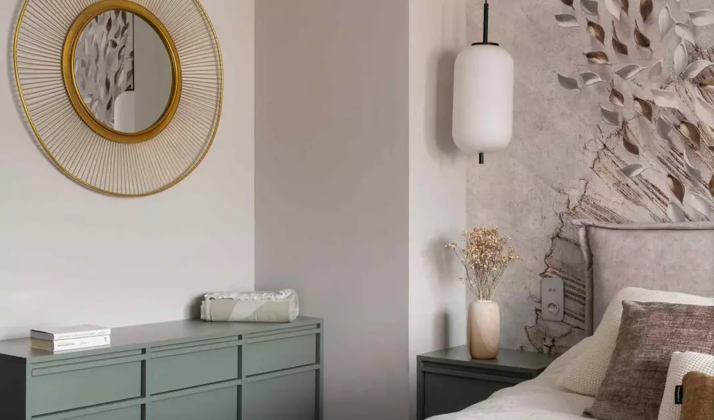
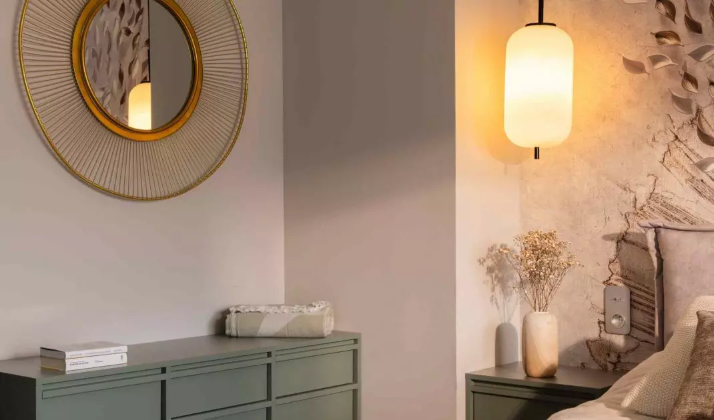
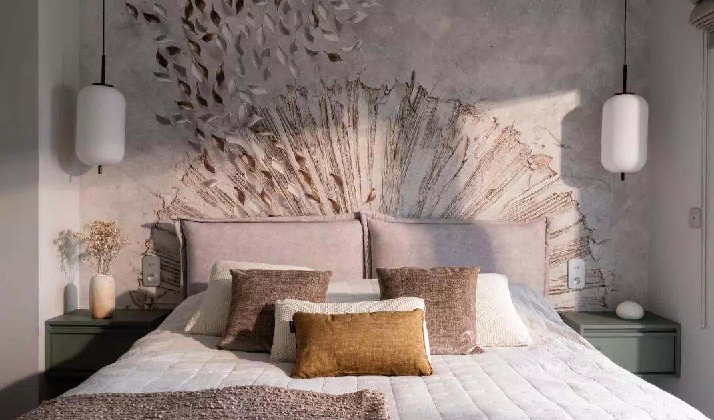
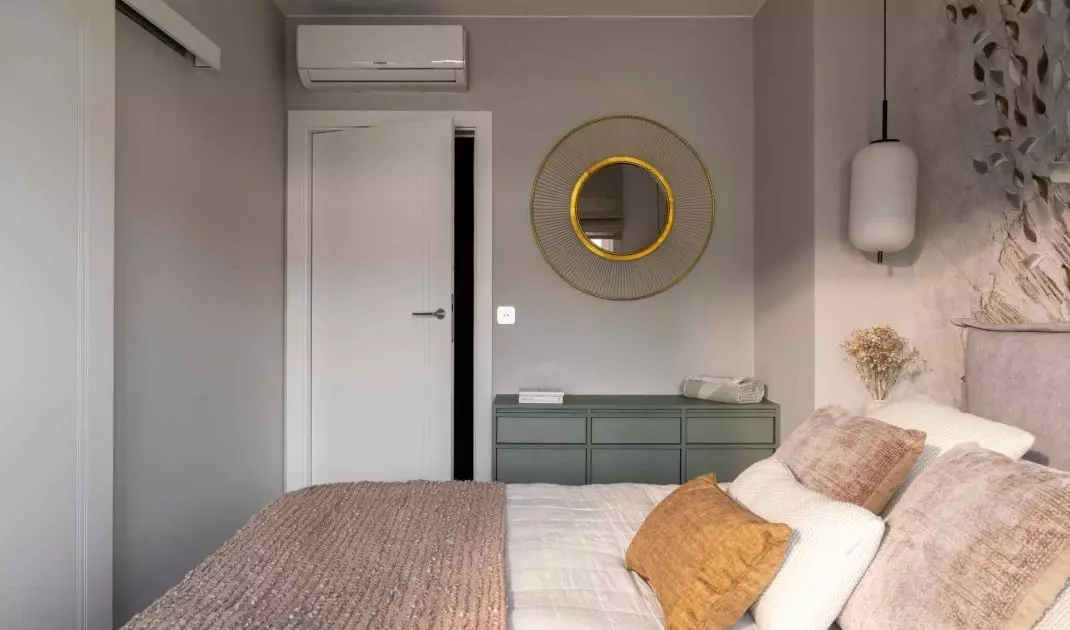
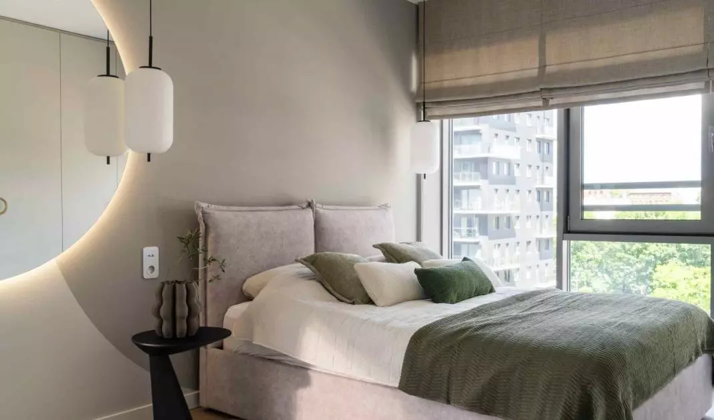
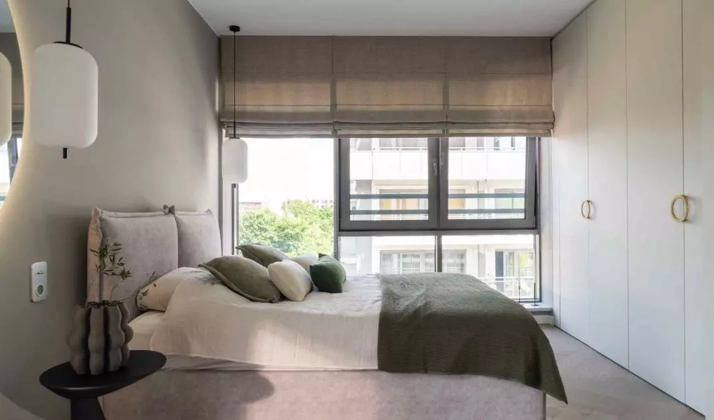
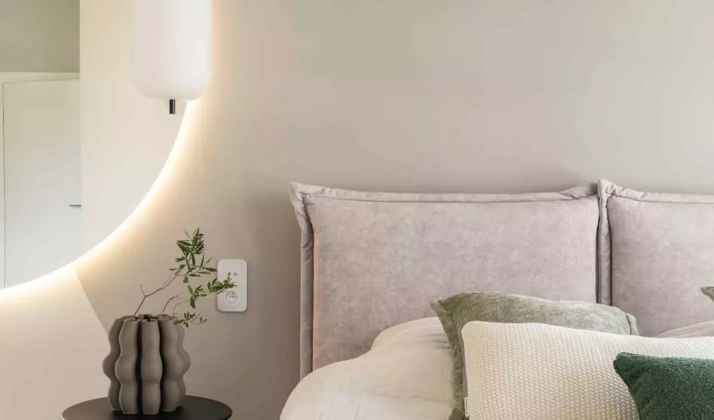
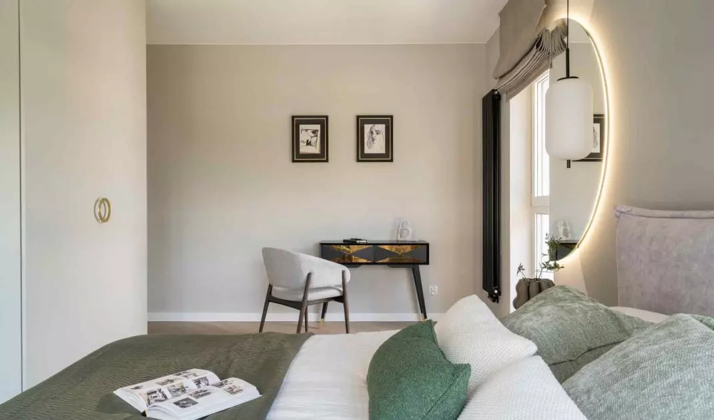
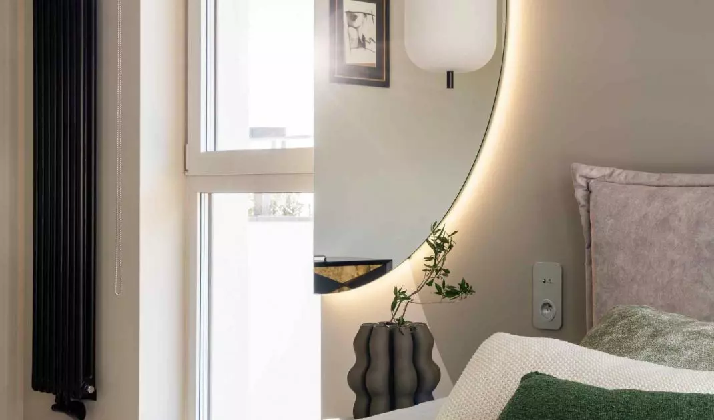
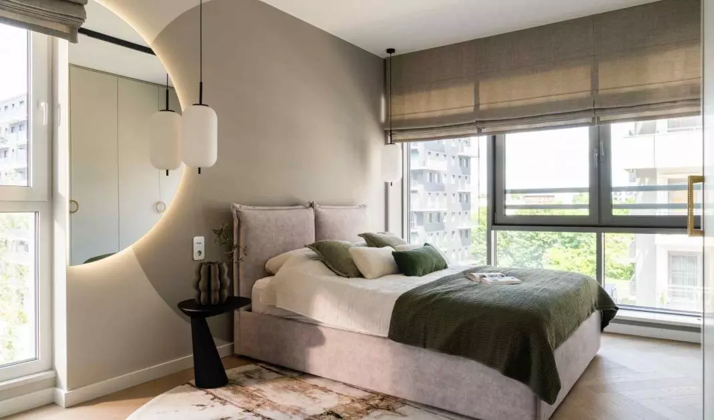
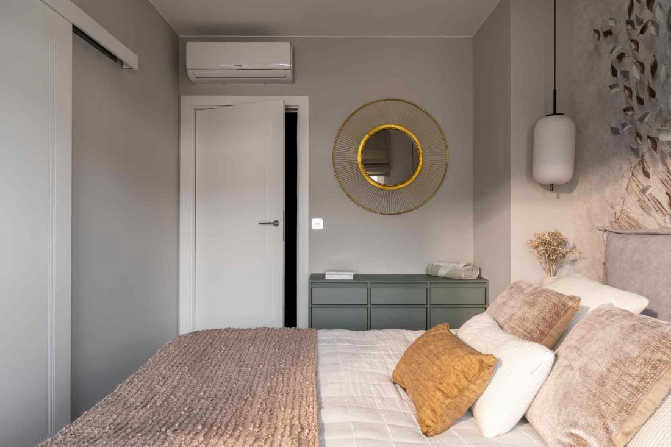
The master bedroom is dominated by silence. Not the literal one, but the visual one - flowing from the harmony of colors and the rhythm of forms. The wallpaper behind the bed creates a decorative background for the upholstered headrest, while the rounded shapes of the mirrors and lamps introduce softness. The interior is kept in tones of beige, brown and gray, which are broken up with accents of green and gold details. Behind the sliding doors is a closet, designed to provide convenience and order. The bedroom has been additionally soundproofed - a space conducive to relaxation, where every sound seems a little more distant. Soft light from lamps hanging by the bed and soft textiles enhance the feeling of being enveloped.
Apartment in Wroclaw
© KODO
Second bedroom - a personal space of harmony
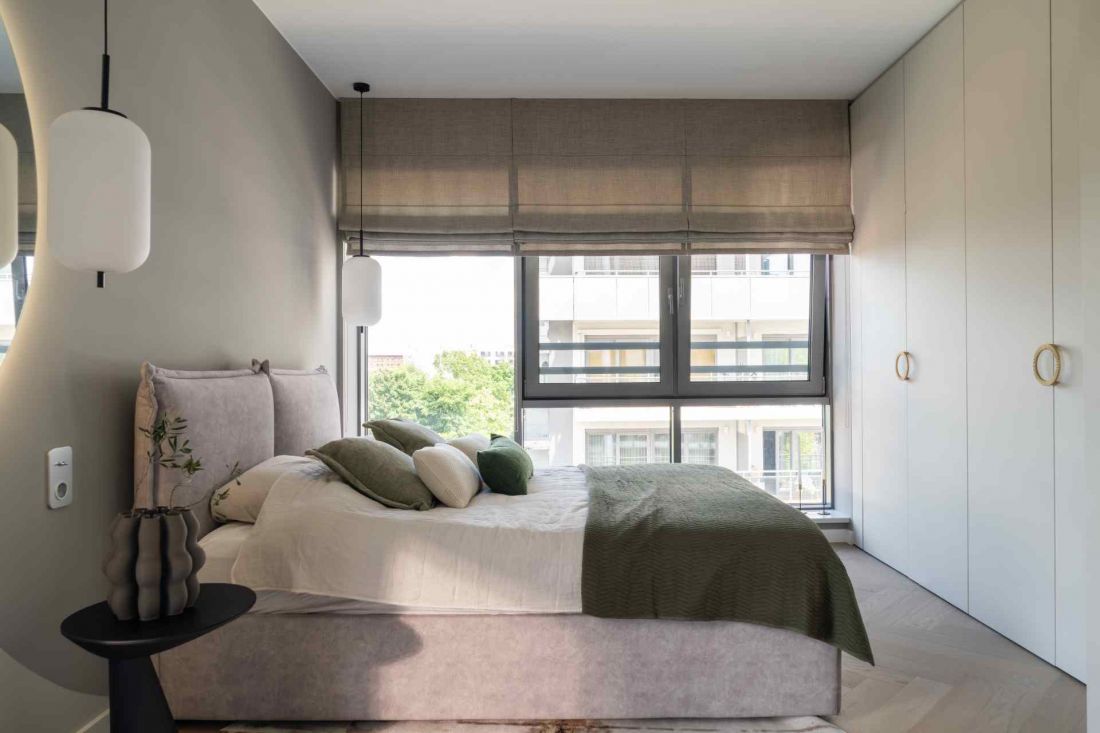
The second bedroom is maintained in the same aesthetic - calm, but not devoid of expression. Natural earth tones - beige, brown, white - were juxtaposed with bottle green and gold accents. The rounded shapes of the furniture, the curves in the wall finishes and the illuminated mirror create a composition with a gentle rhythm. The central place is occupied by a bed with a soft headrest, next to which minimalist bedside tables and lamps with delicate lines are set. A closet with smooth fronts and a small console with a chair build an impression of orderliness. The whole is complemented by textiles of varied texture, which give depth and pleasant texture to the interior.
Apartment in Wroclaw
© KODO
Bathrooms - precision of detail and calmness of form
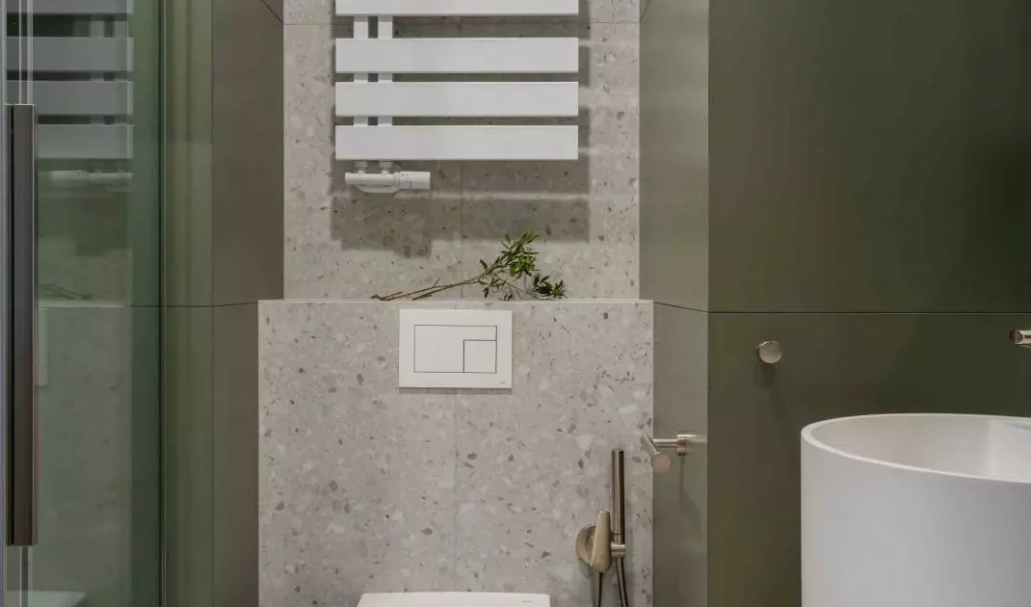
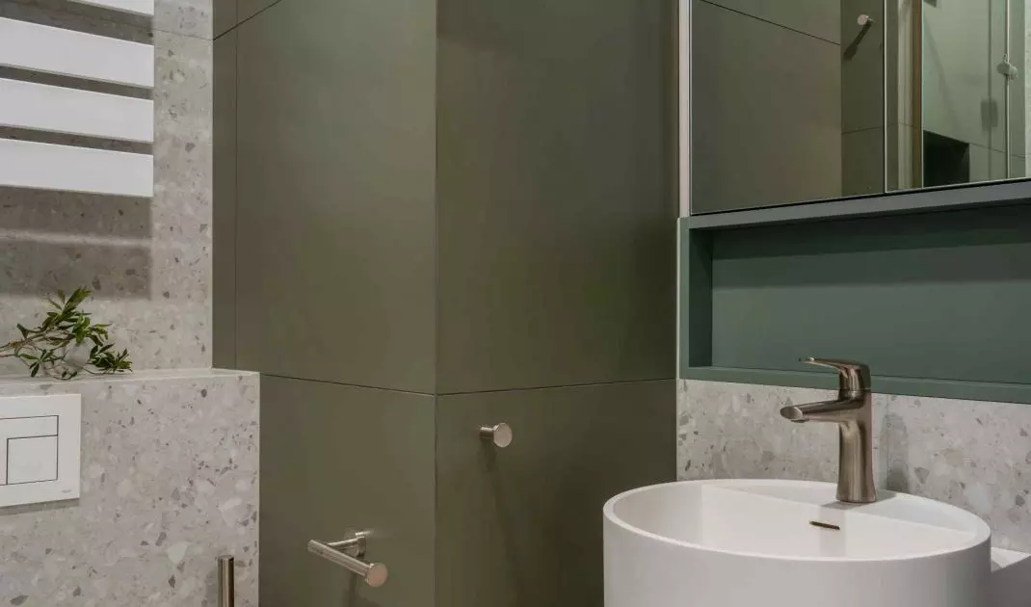
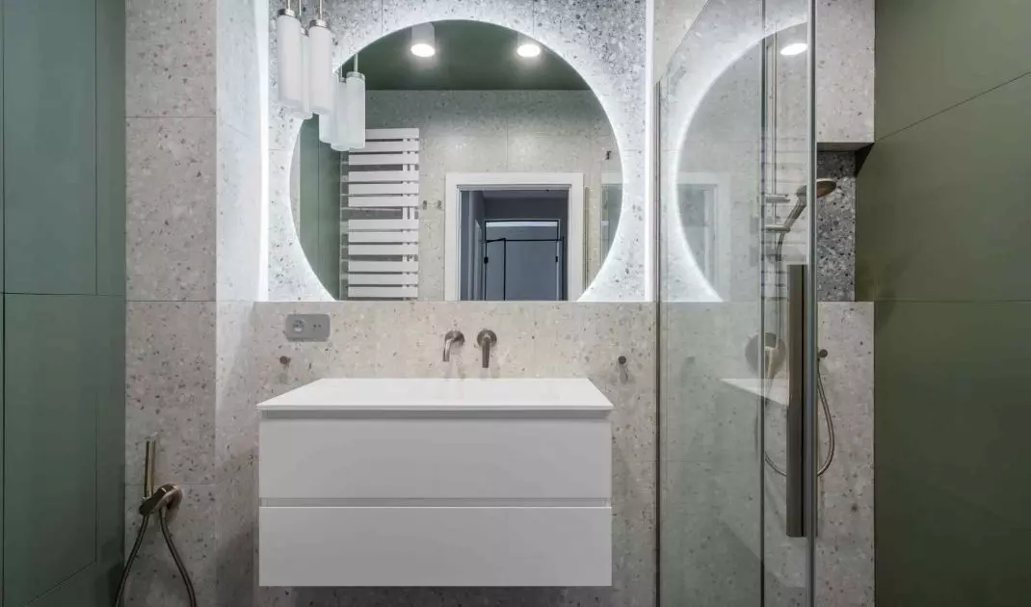
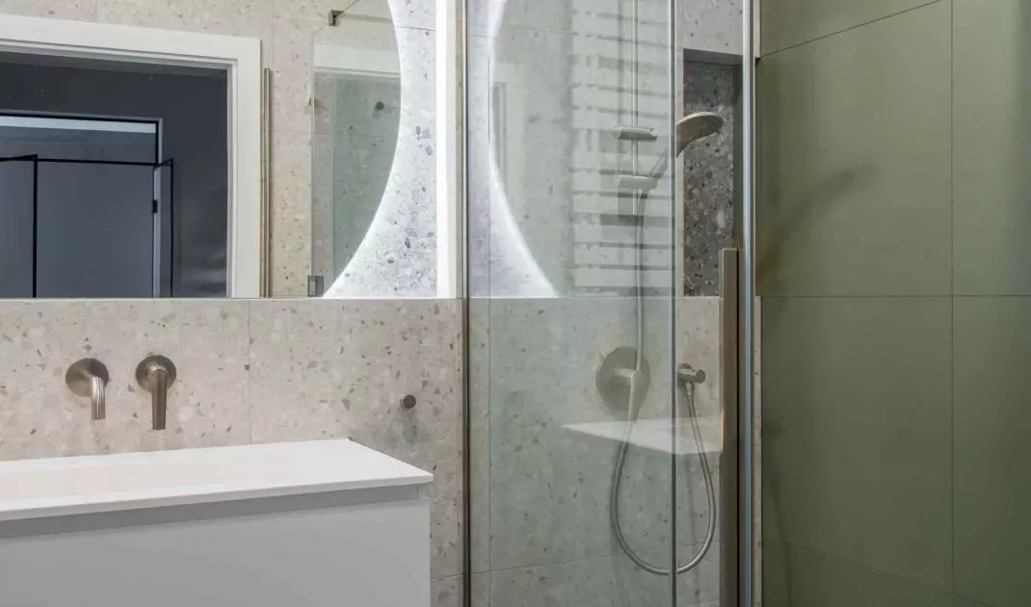
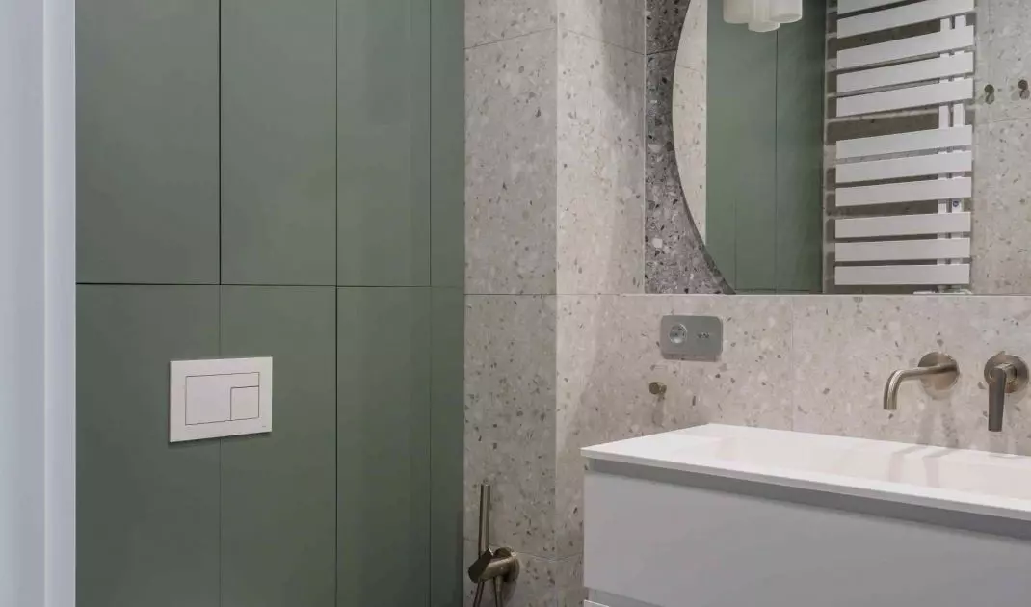
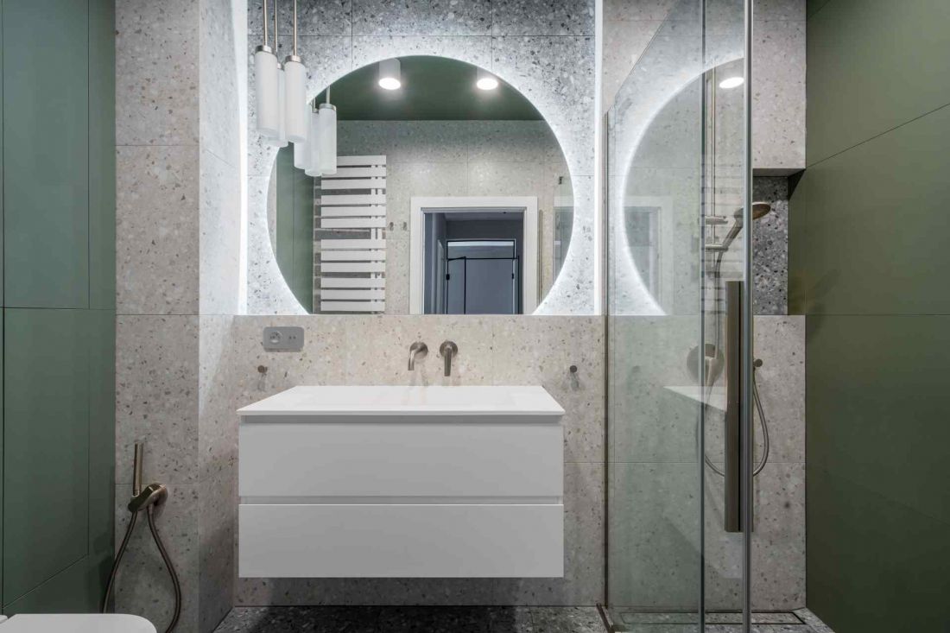
Both bathrooms combine stylistic consistency and discreet differentiation. The first one juxtaposes white and gray with an accent of bottle green. A cylindrical washbasin, nickel-plated fixtures and a shower cubicle with a linear drain create a layout subordinated to function, but not devoid of elegance. The second bathroom elaborates on this composition - a green toilet rack enclosure and a large illuminated mirror introduce a touch of freshness. The motif of simplicity is repeated in both spaces: lack of unnecessary ornamentation, consistency in the choice of materials, harmony of forms and colors.
Apartment in Wroclaw
© KODO
Terrace - a breath in the middle of the city
The terrace is an integral part of the project. Designed with the same precision as the interior, it has become a place for meetings and respite. Greenery, natural light and furniture with soft lines create a space where the rhythm of the city seems to slow down. It's a zone where modern urban life meets the need for closeness to nature.
Apartment in Wroclaw
© KODO
Architecture of light
This is an apartment where every element has its justification, and the balance between aesthetics and function becomes the overriding principle. The Wroclaw realization of the KODO studio is proof that contemporary design can be both subtle and conscious - open to light, but rooted in everyday life.


















