



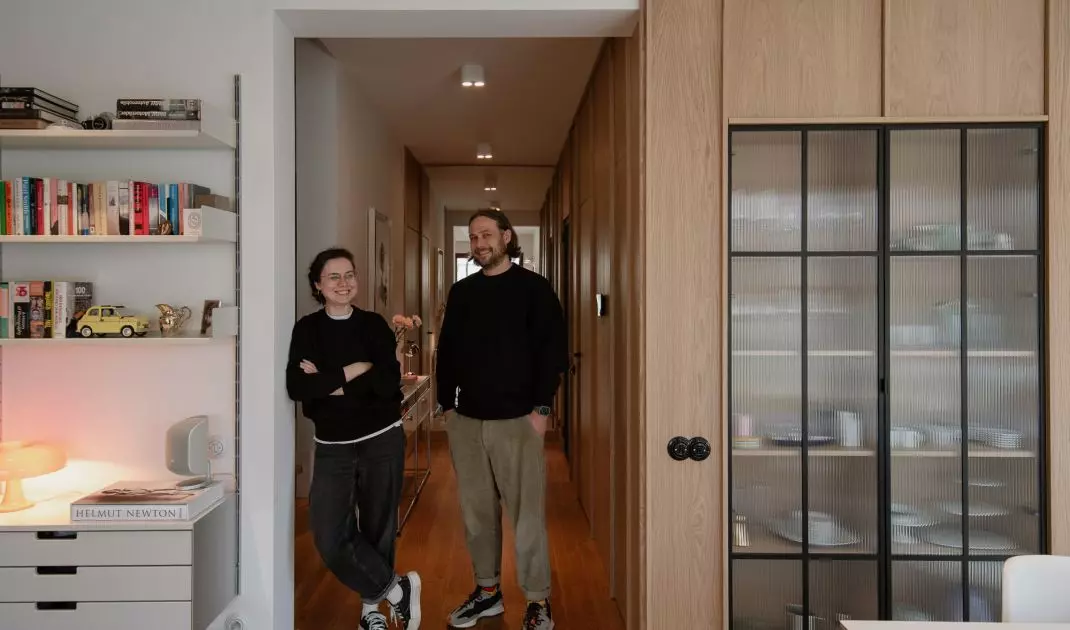
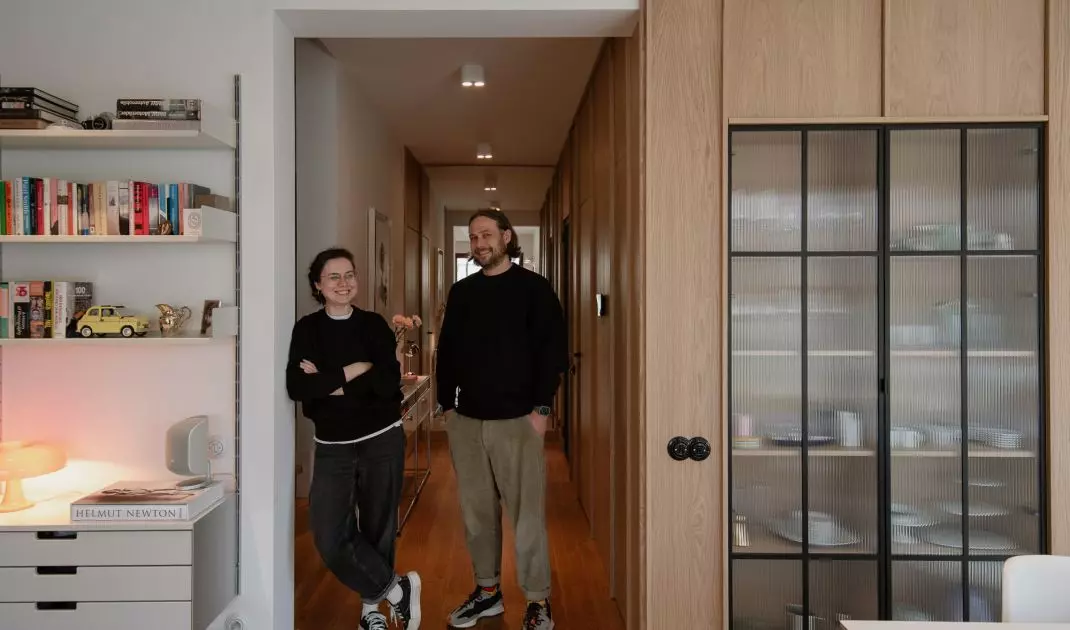
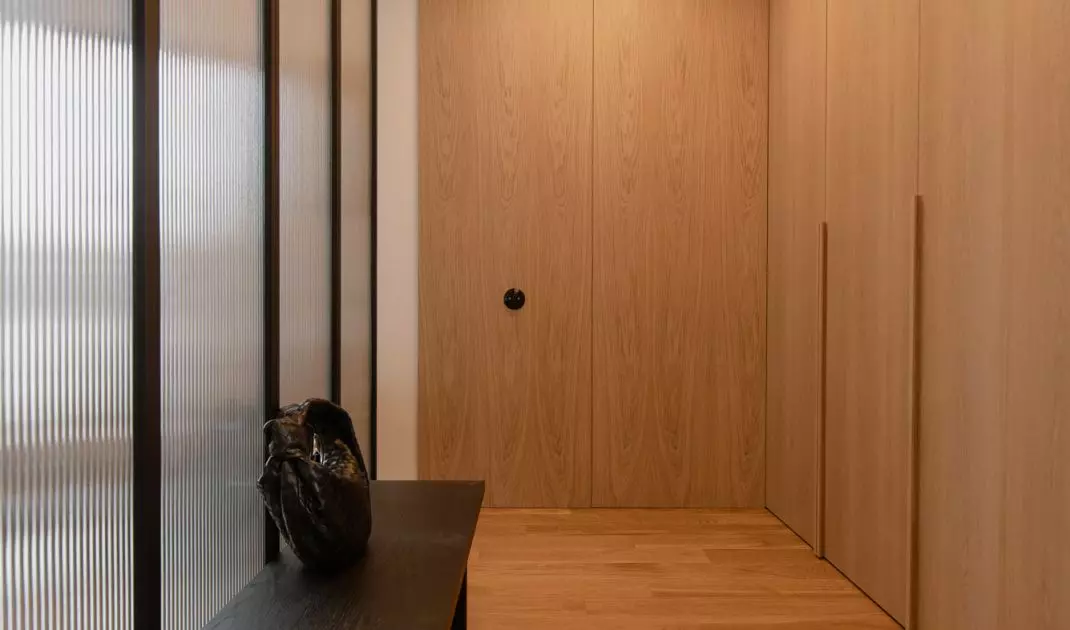
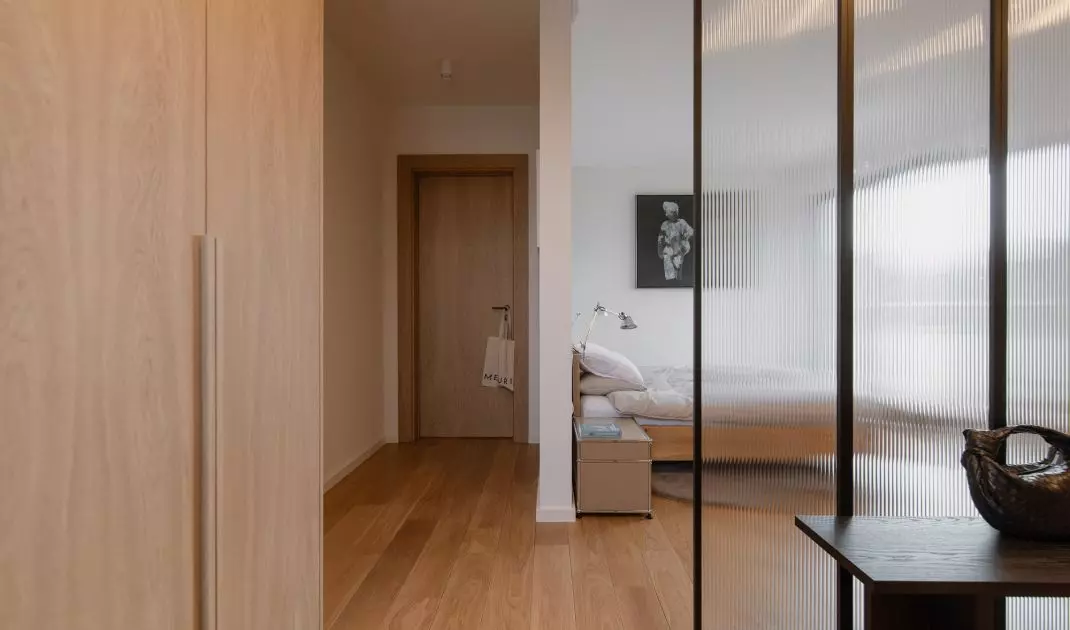
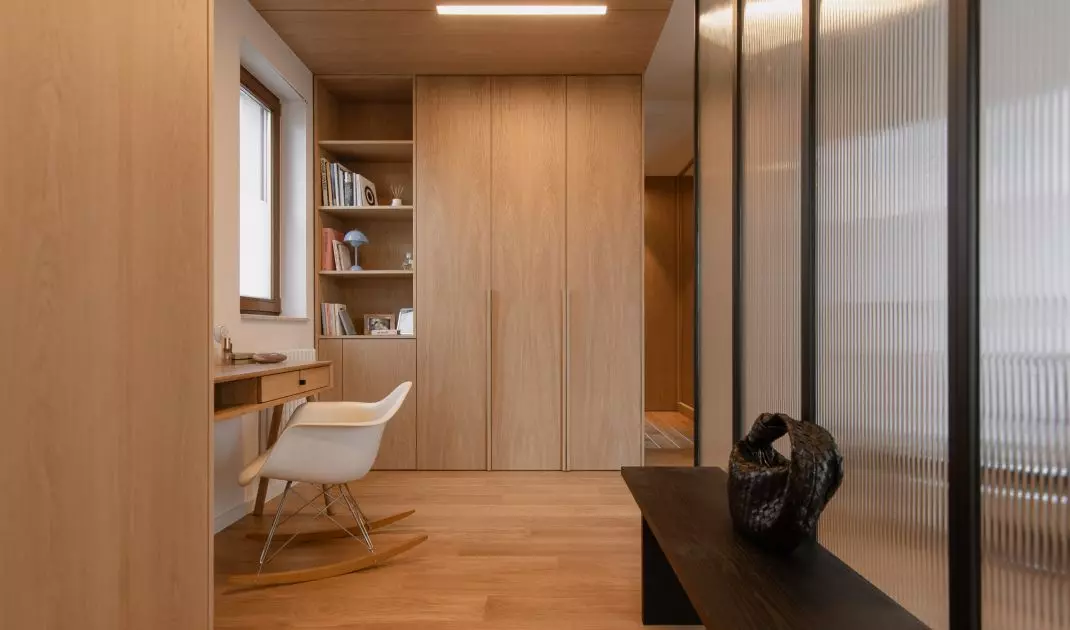
In the heart of Poznan's Podolany district, a house was built that combines the functionality of contemporary architecture with a subtle setting for art. The 2010 building did not require any interference with the massing - the architects of the mode:lina™ studio focused on a new functional layout, harmony of materials and comfort of use. From the beginning, the owners wanted a place where the collection would become a part of life, not just a decoration. The end result is a space that is orderly, clear and coherent, where each element has a specific function.
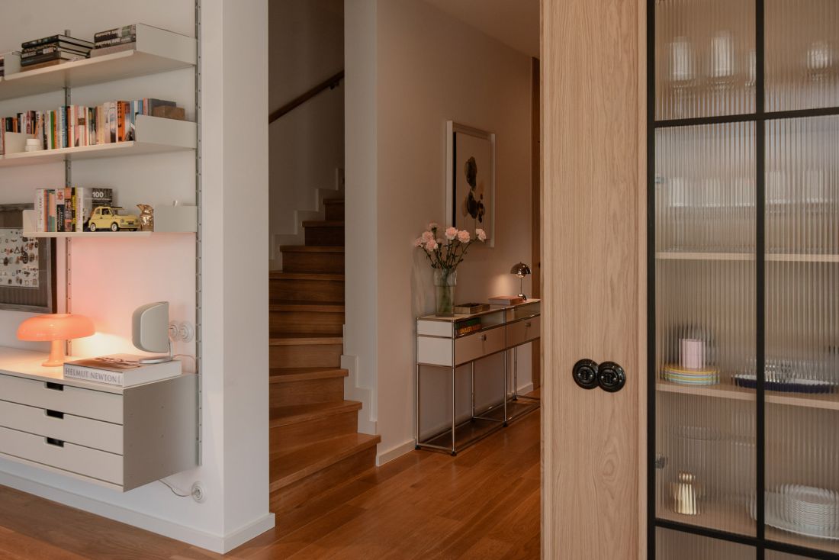
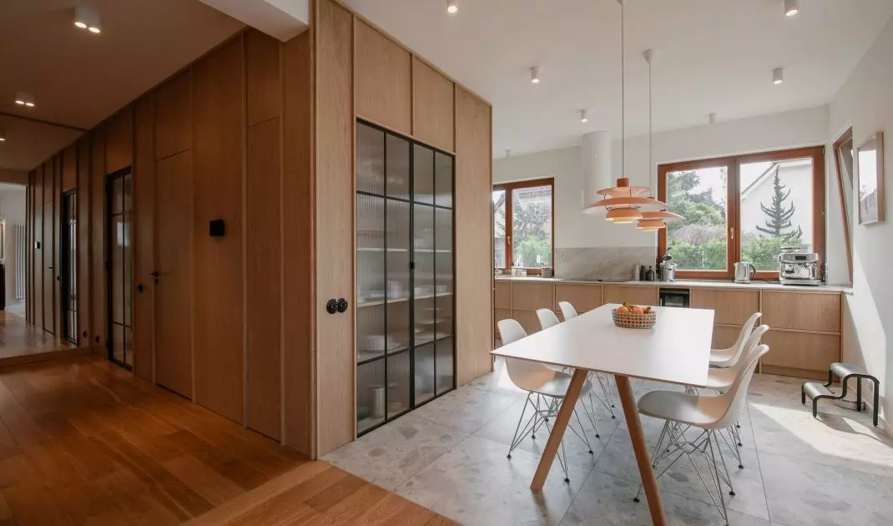
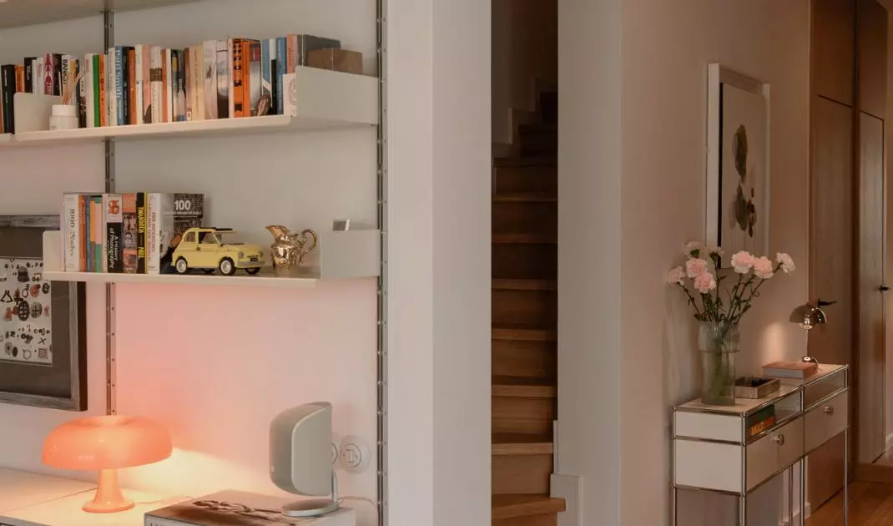
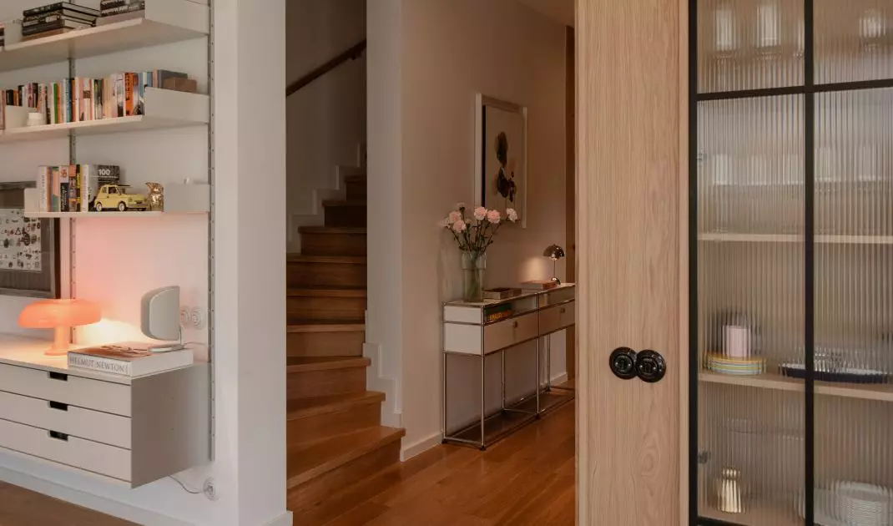
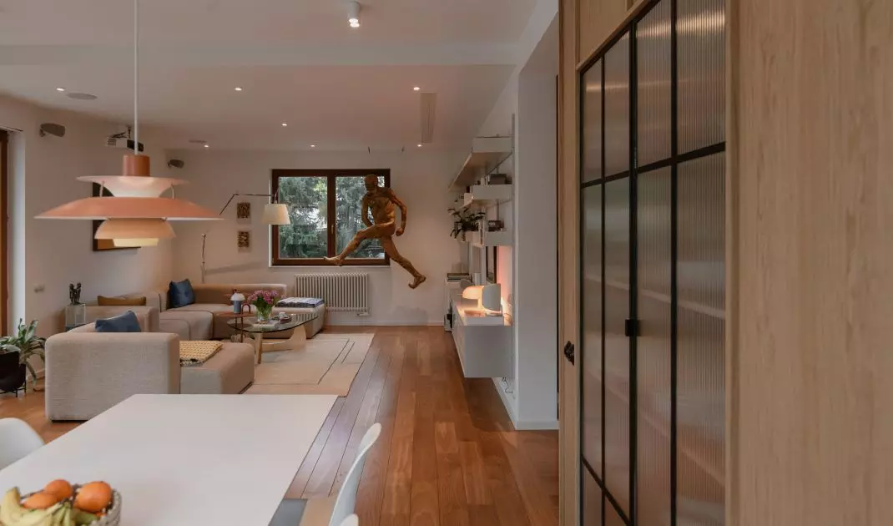
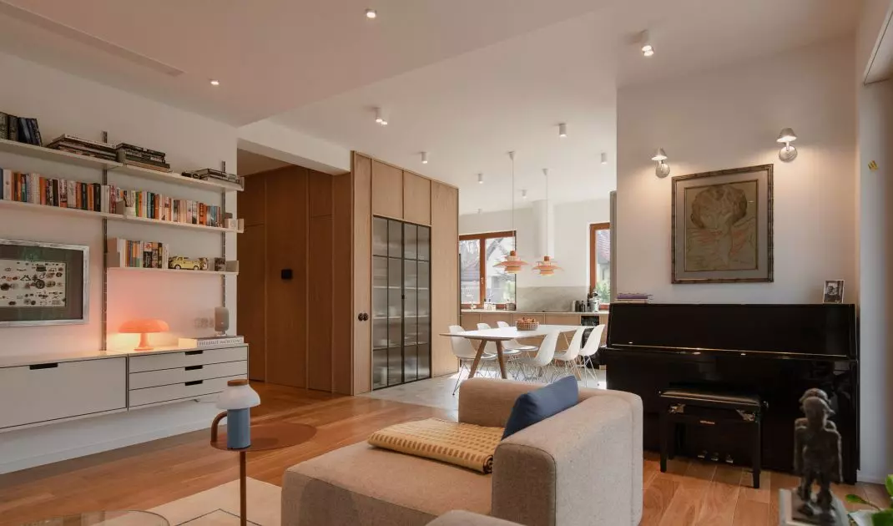
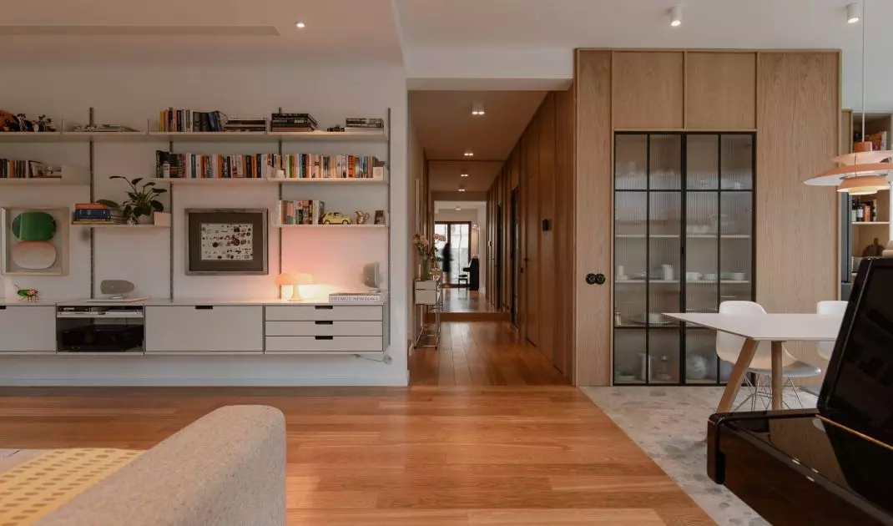
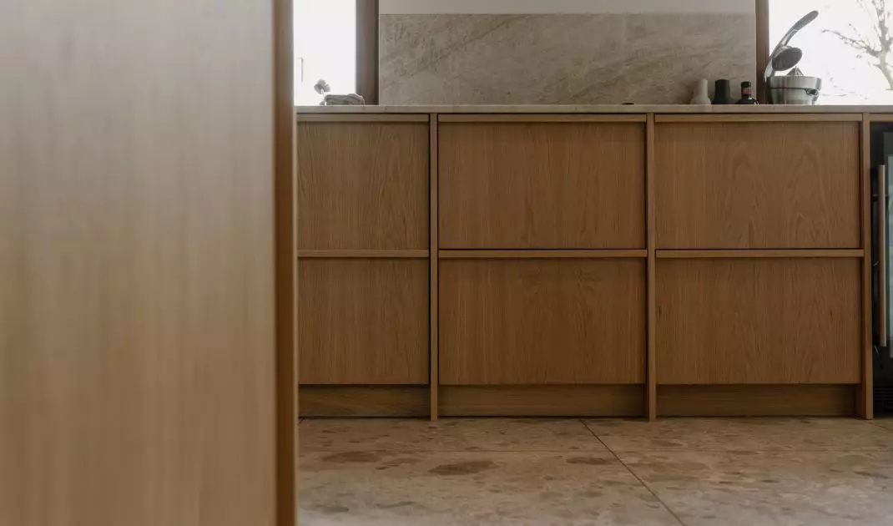
The Collectors' House - the woodwork conceals the doors and the fronts of the storage units, creating a unified cubicle that connects the hall, living room and kitchen into a coherent whole
photo by Patryk Lewinski
Rhythm of wood and light
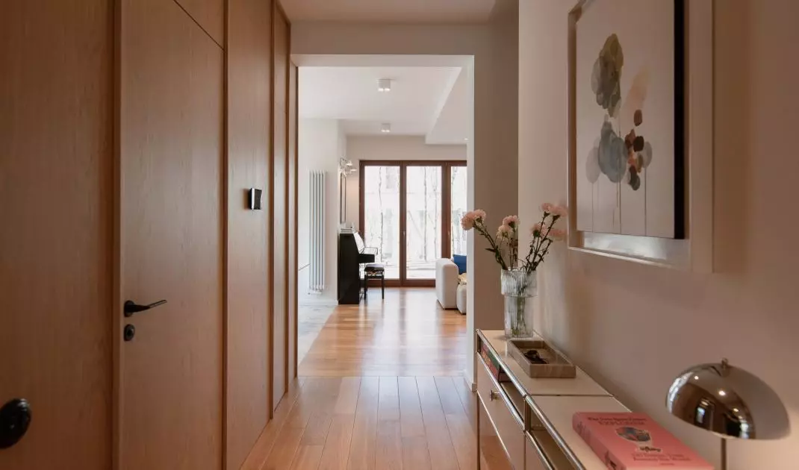
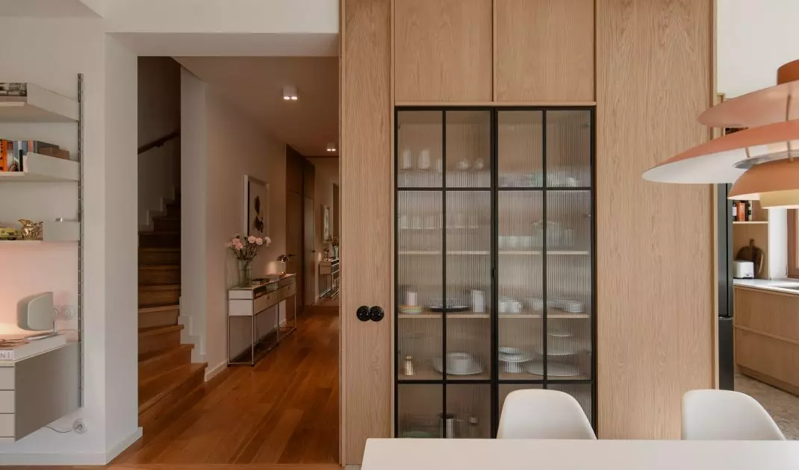
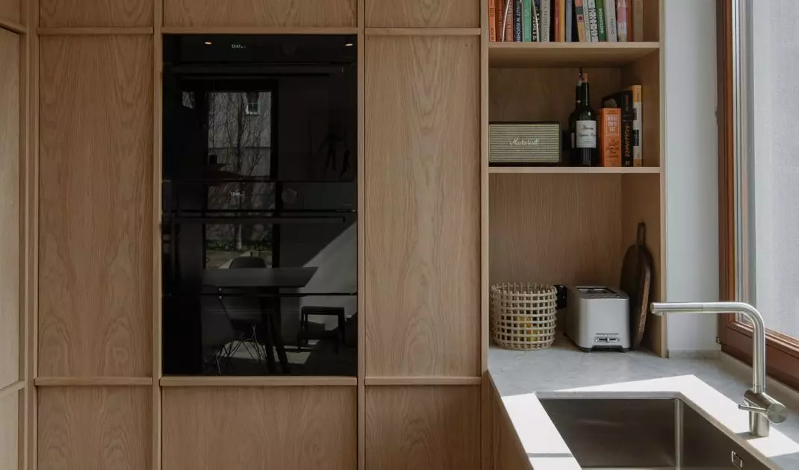
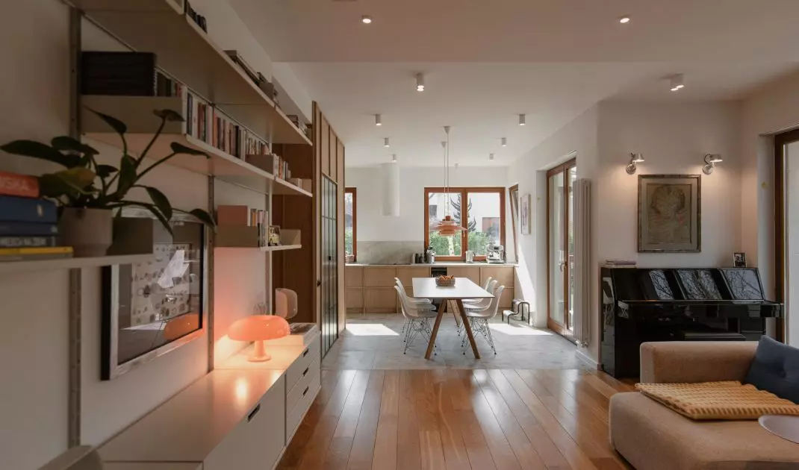
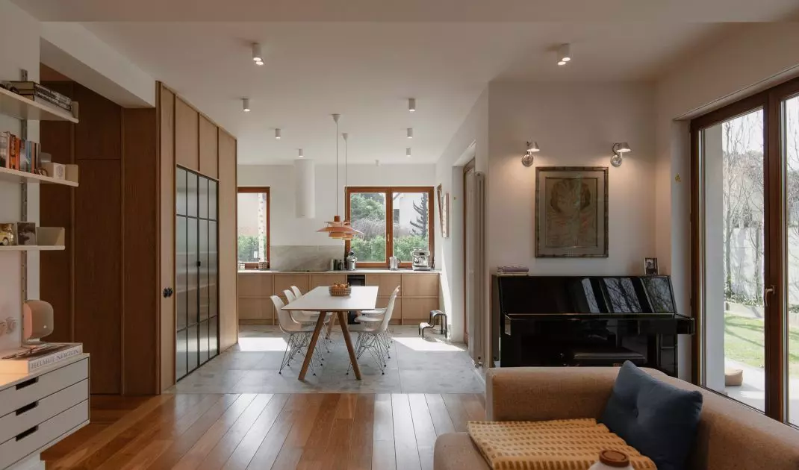
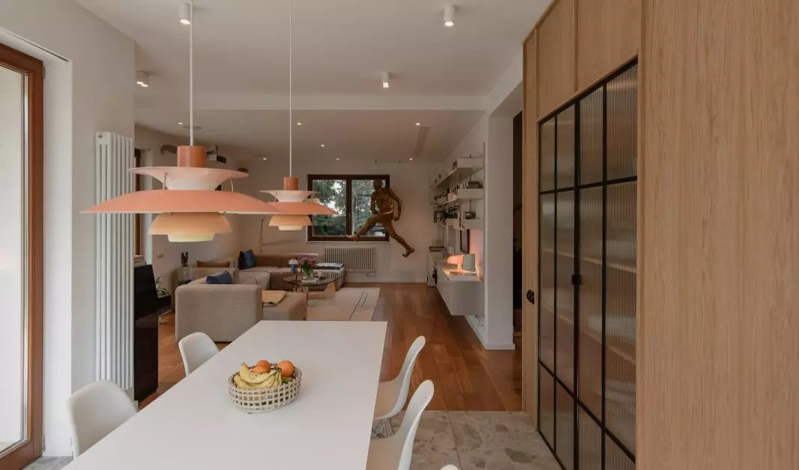
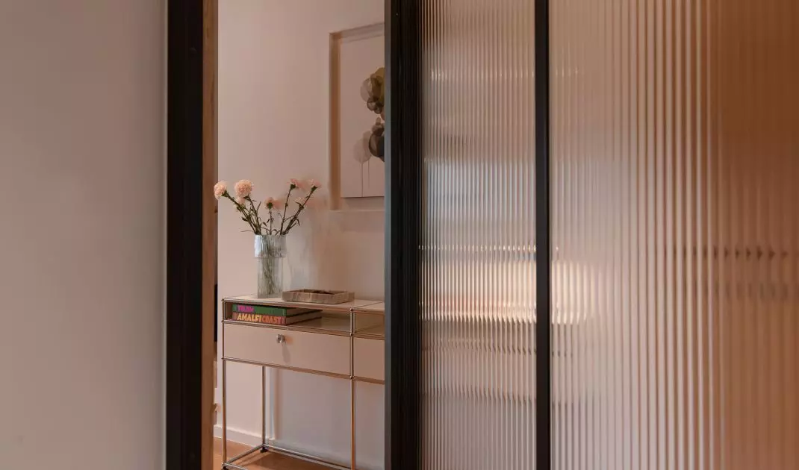
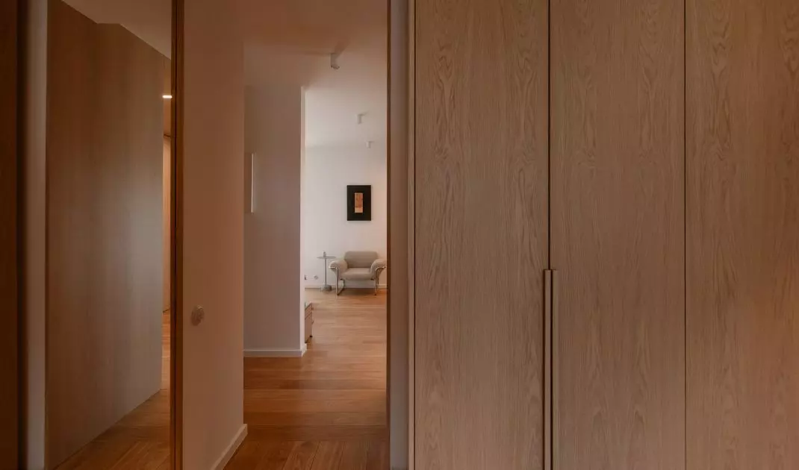
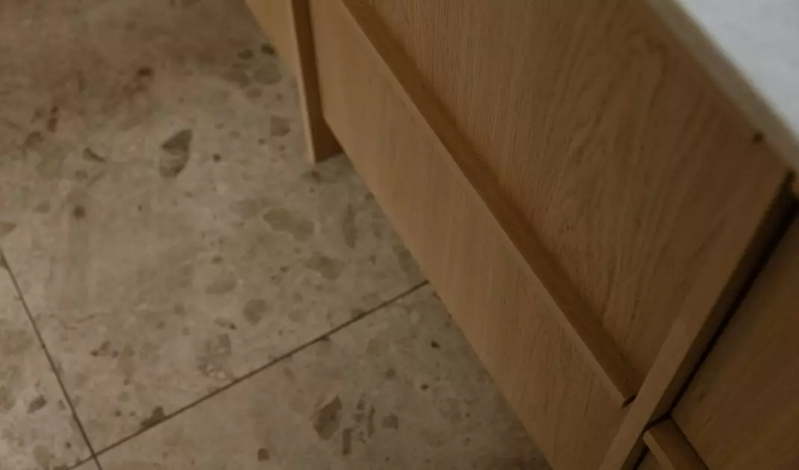
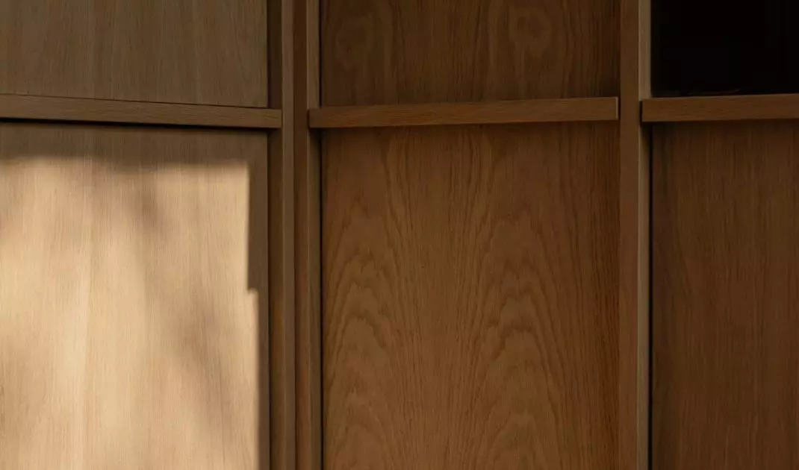
The first floor of the house has been organized with oak cladding, running from floor to ceiling, which sets the rhythm of the interior and leads the eye toward the living areas. The wood paneling conceals the doors and the fronts of the storage areas, creating a unified cubicle that connects the hall, living room and kitchen into a cohesive whole. This minimalist rhythm is broken by sideboard fronts finished in fluted glass, which introduce subtle reflections of light, emphasizing the depth of the interior. The boundaries of function are defined by the flooring materials: lacquered oak in the dry areas and large tiles in areas exposed to heavy use, such as the entrance and workspaces.
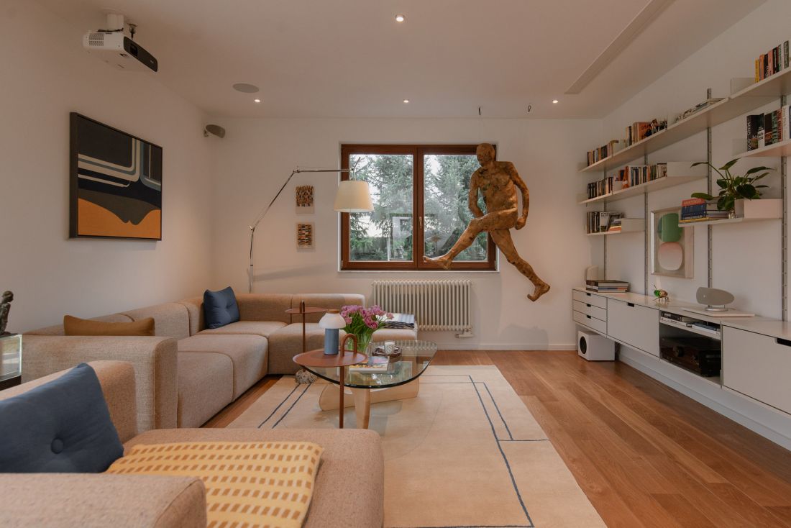
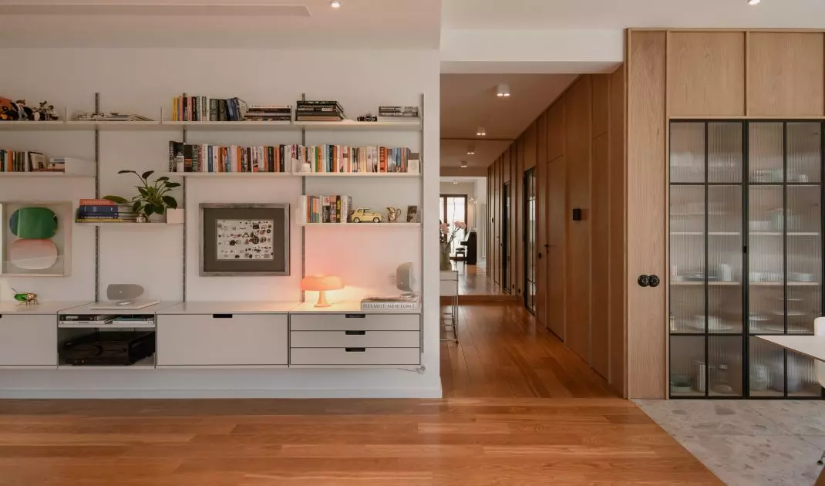
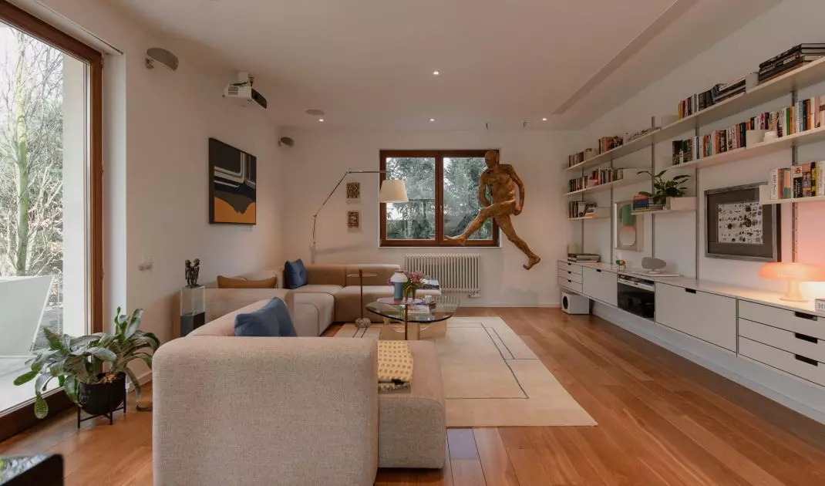
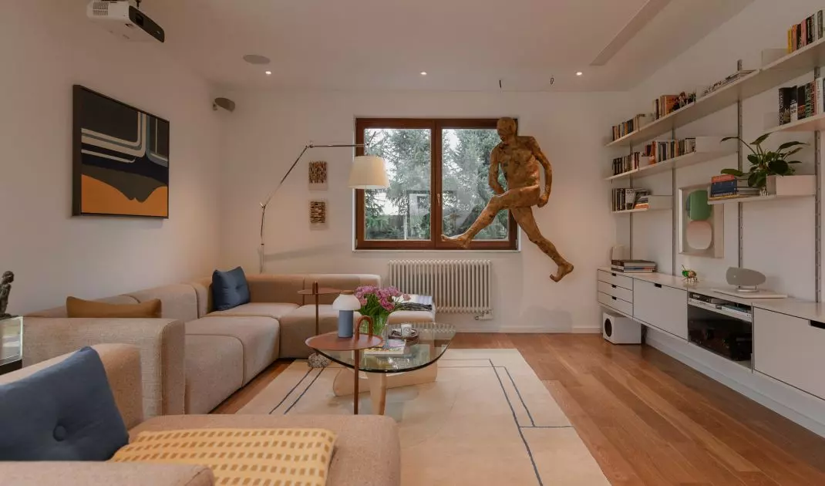
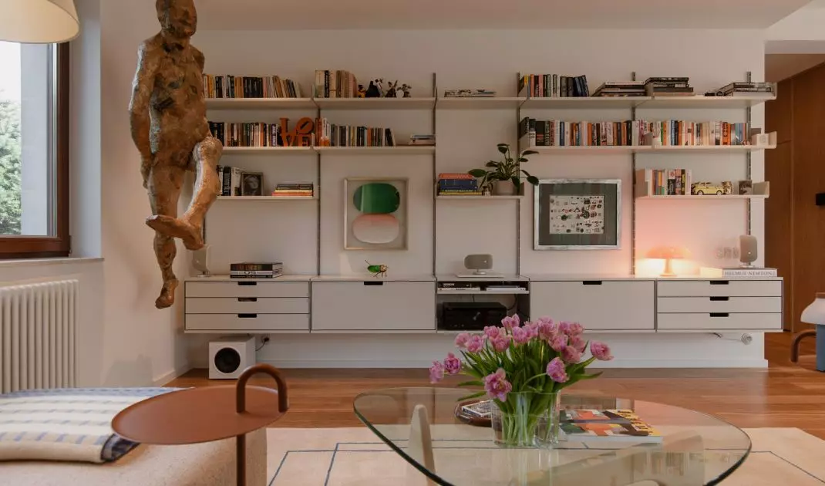
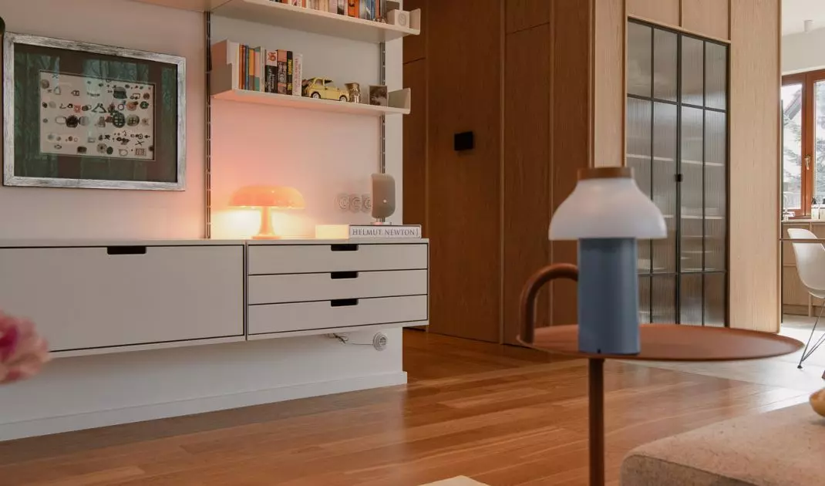
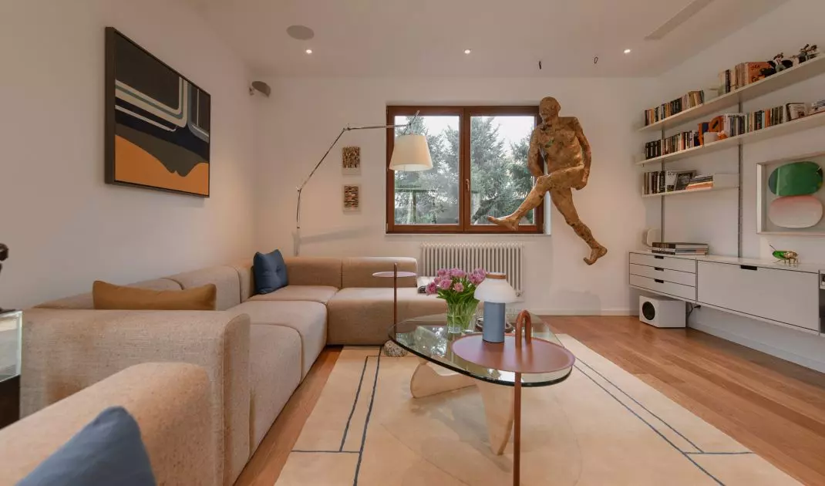
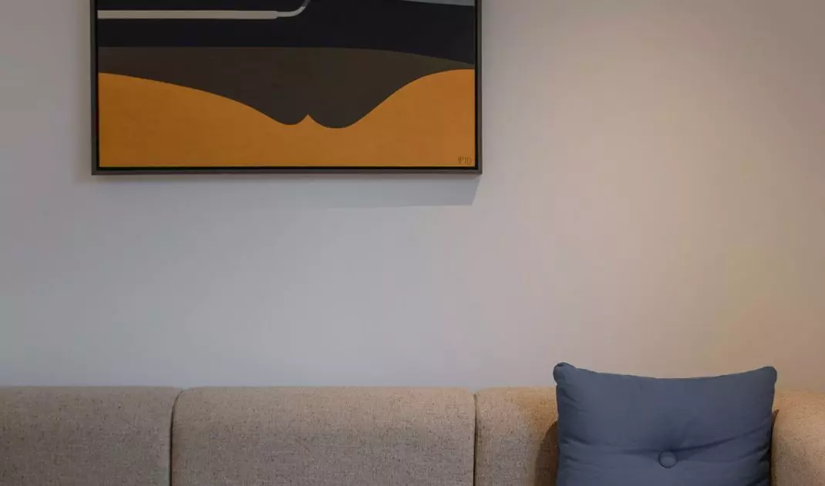
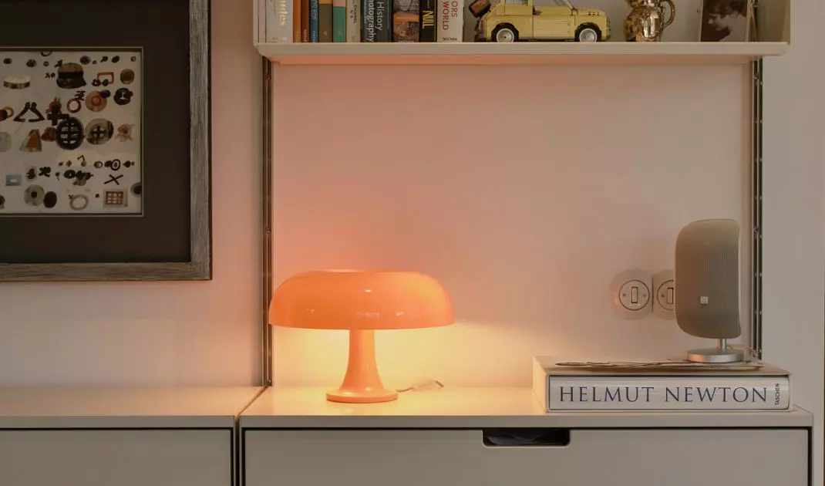
House of Collectors - the living room featured numerous works of art from the owners' collection
photo by Patryk Lewinski
Kitchen - a daily studio
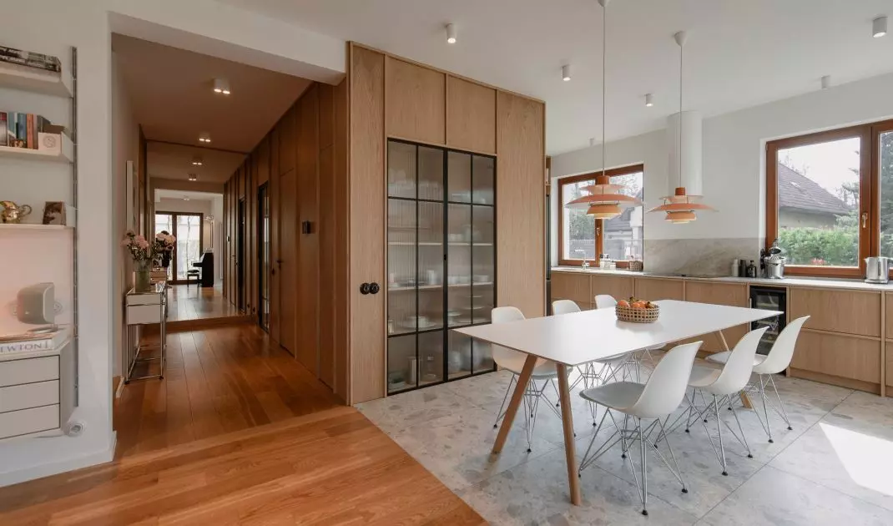
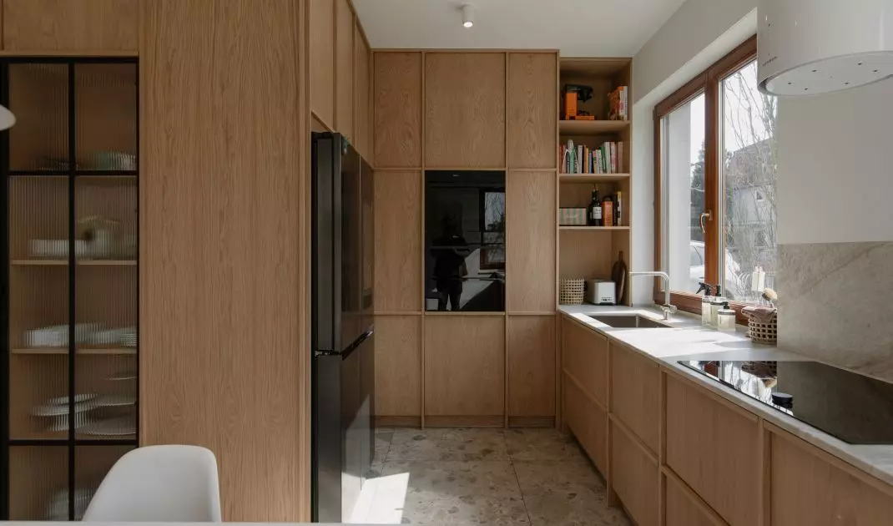
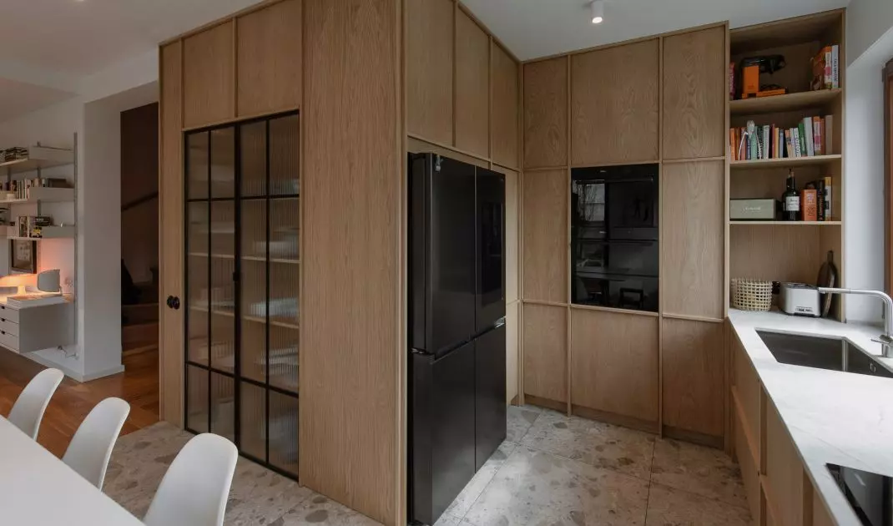
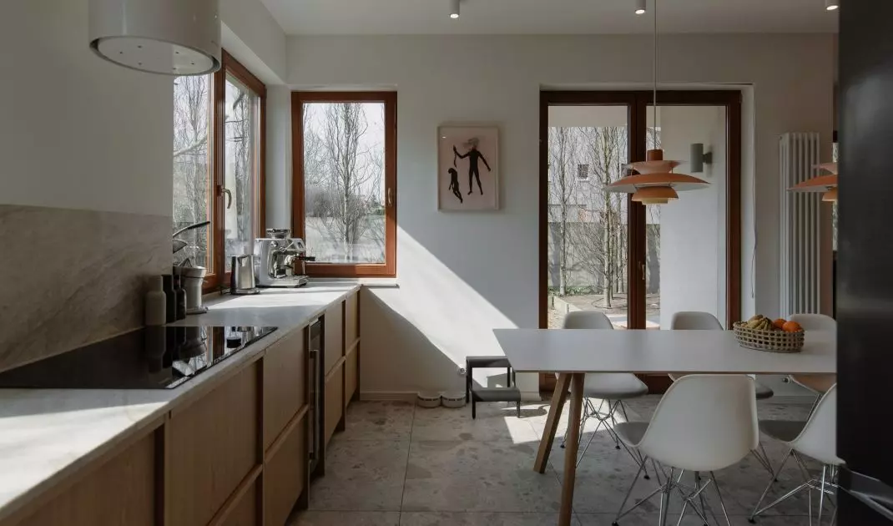
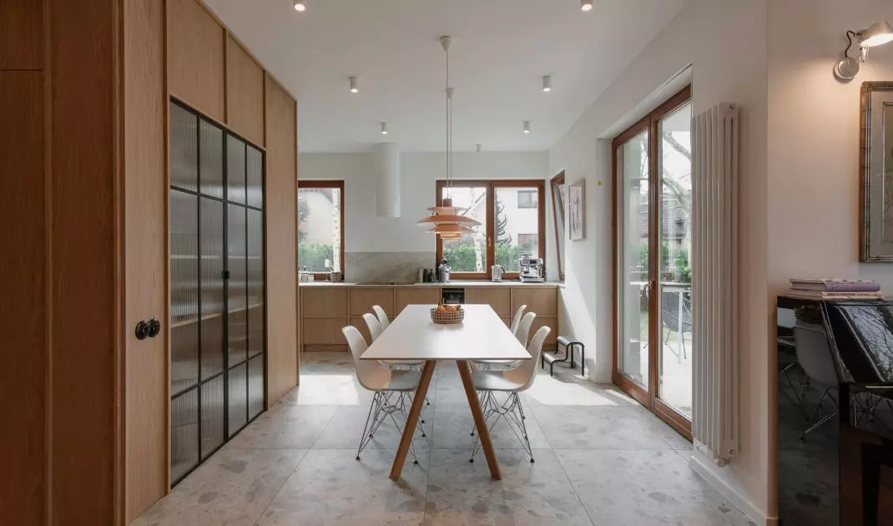
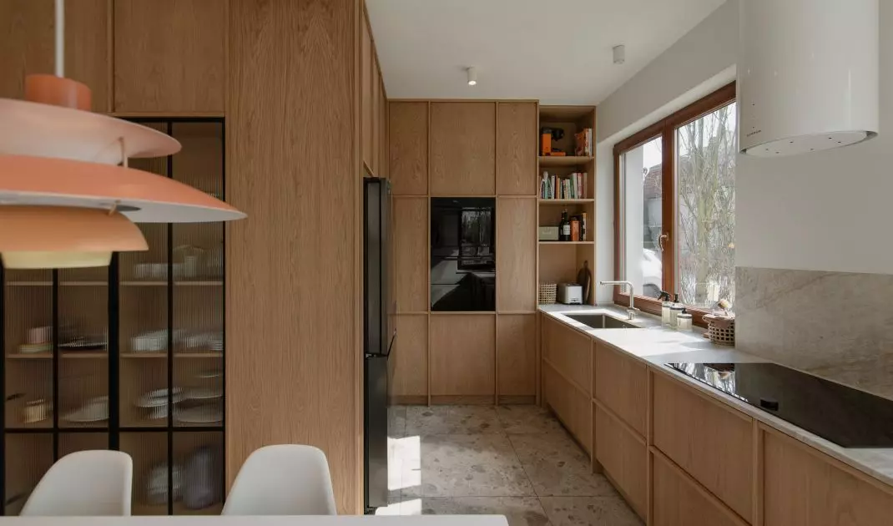
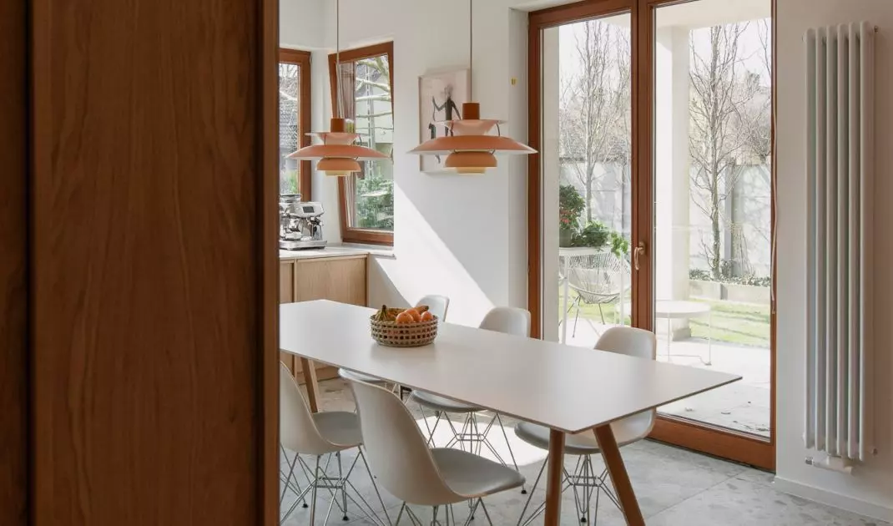
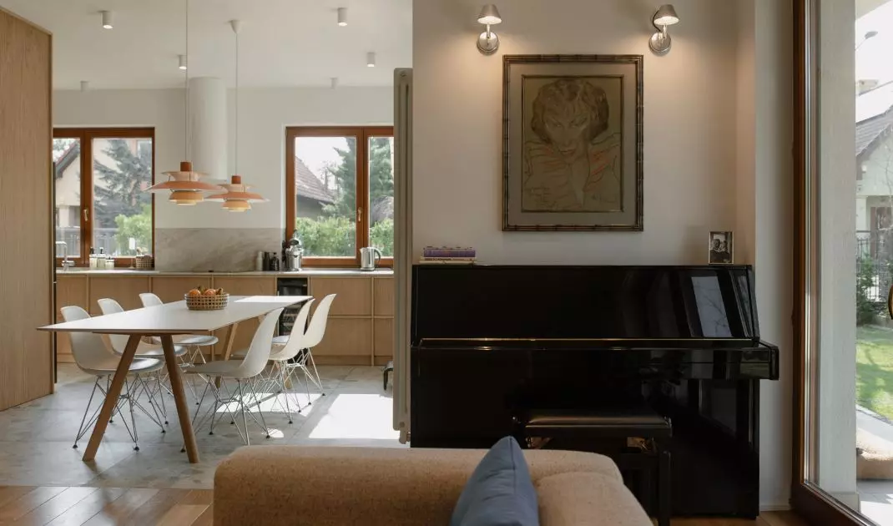
The kitchen was designed like a quiet studio, where material and light support daily activities. Stone countertops guarantee durability and comfort, while oak fronts and open shelves introduce a cozy character. Large windows not only illuminate the space, but create a natural framework for the table and countertop. In the evenings, the atmosphere is created by spotlights and decorative lamps, which do not dominate the space, but contribute to its atmosphere. The owners especially appreciate the morning light passing through the kitchen and stopping on the fluted glass - at such moments the interior acquires additional depth.
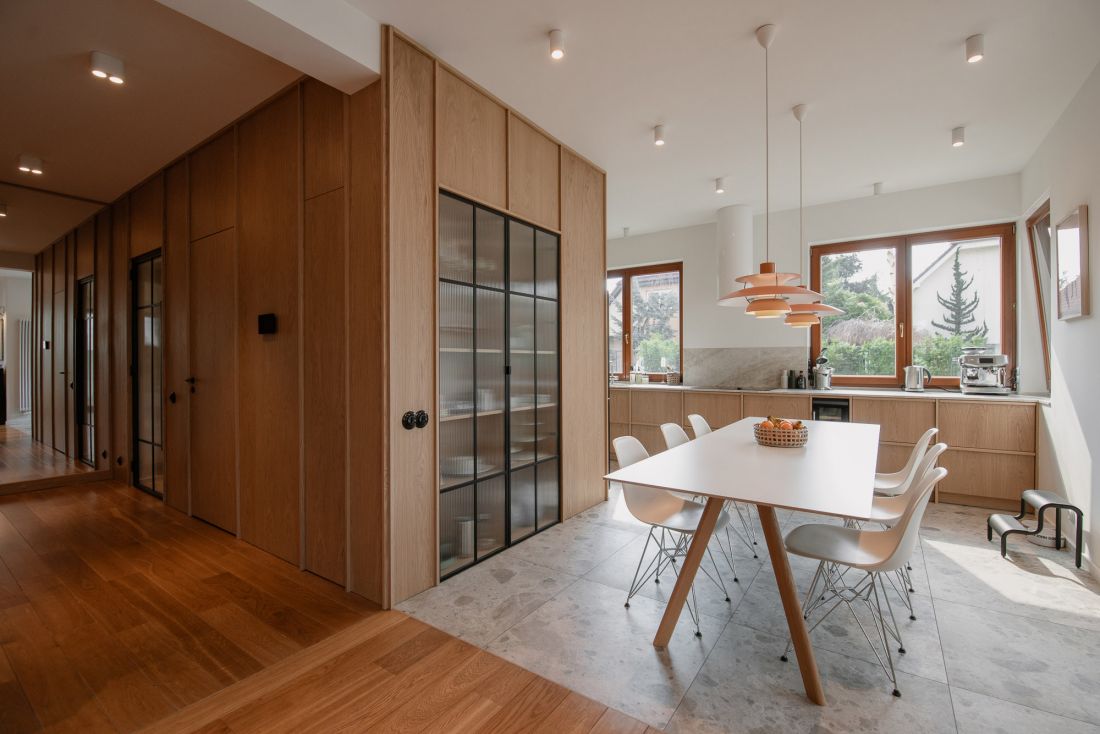
The Collectors' House - view of the kitchen with dining room
photo by Patryk Lewinski
Neutral background for the collection
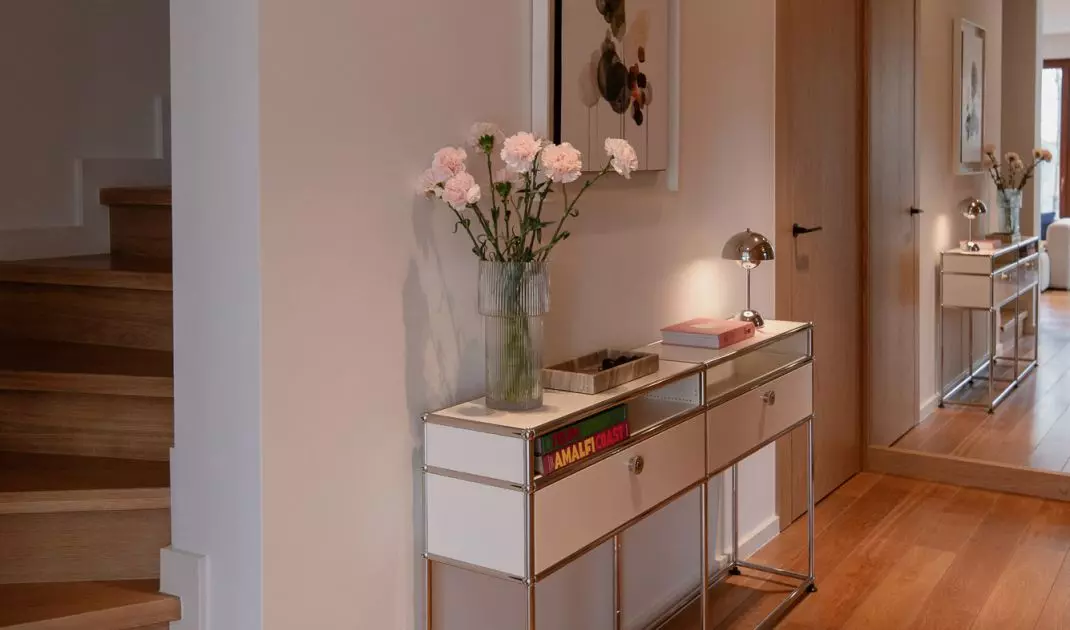
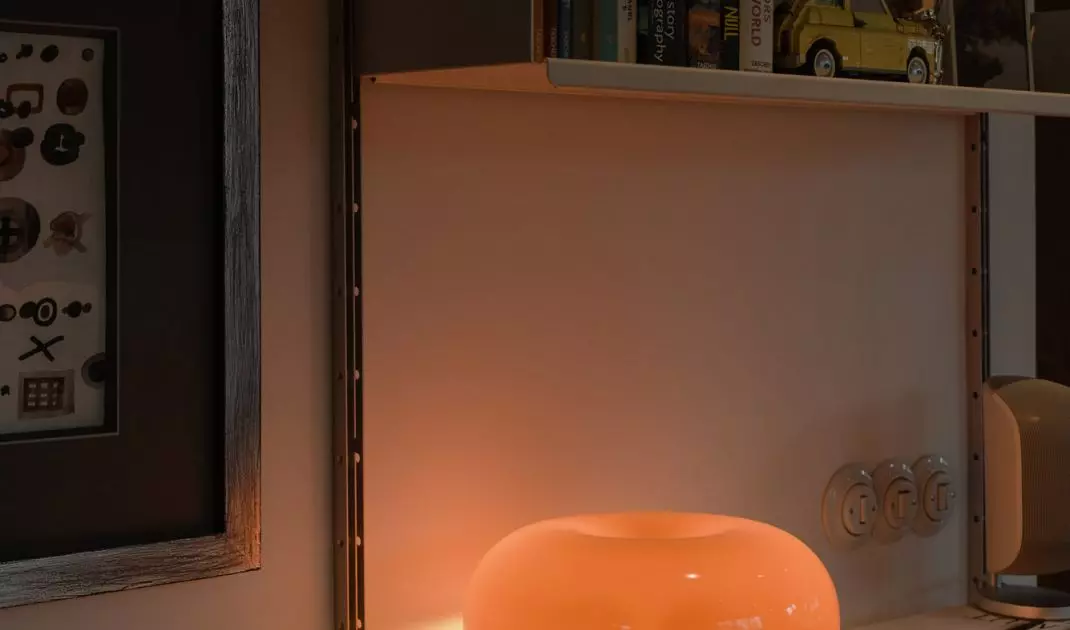
The designers opted for a neutral palette to let the art collection ring out. White, oak and stone provide a consistent backdrop for sculptures, graphics and design objects. Design classics also appear in the space: Vitra Eames chairs at the table, Louis Poulsen lamps over the countertop, a Muuto sofa and Artemide wall sconces in the living room, a modular USM dresser in the lobby. The neutral interior allows the owners to change the collection's displays without redesigning the space - each object gains a place that is both a stage and a backdrop.
House of Collectors photo by Patryk Lewinski 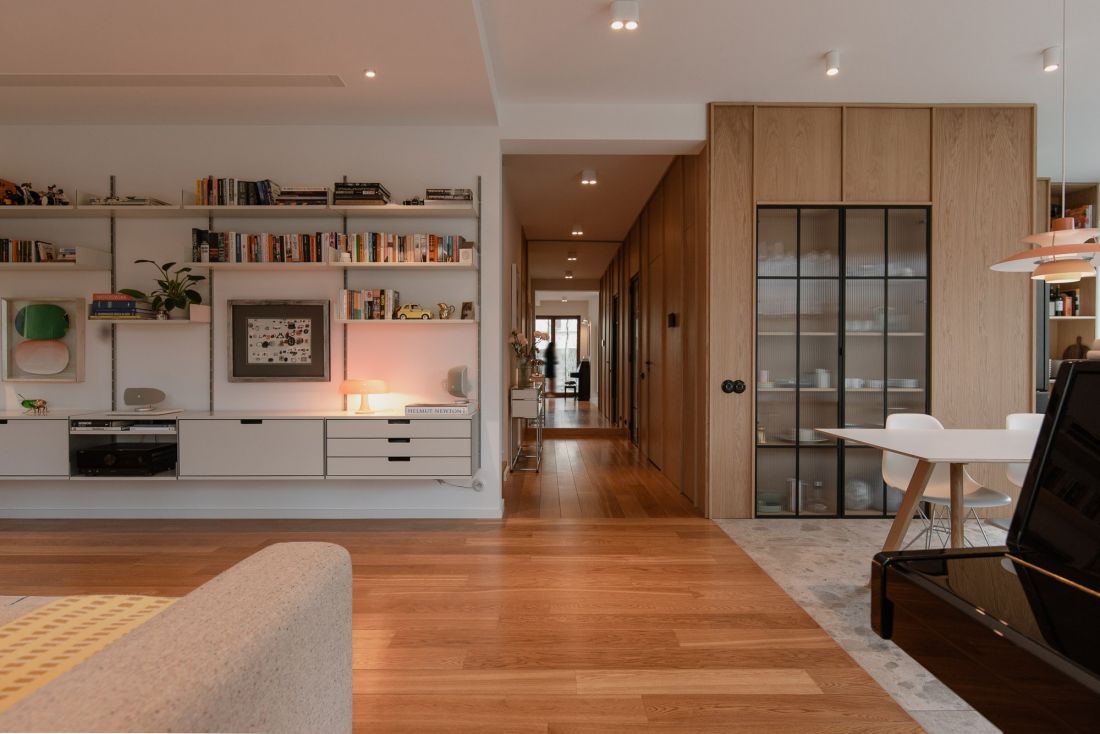
Private zone - intimacy and light
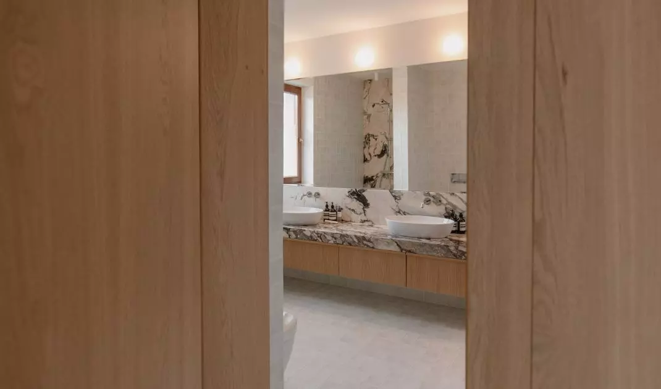
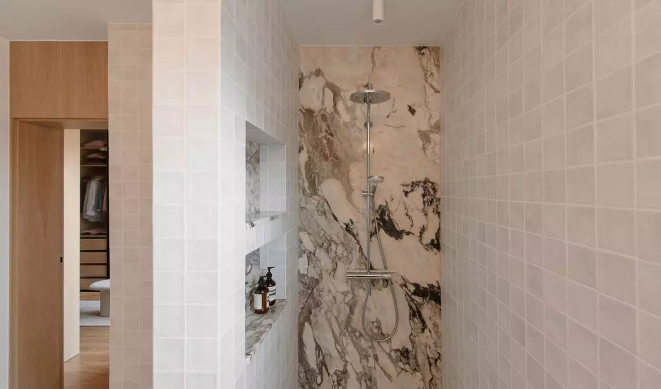
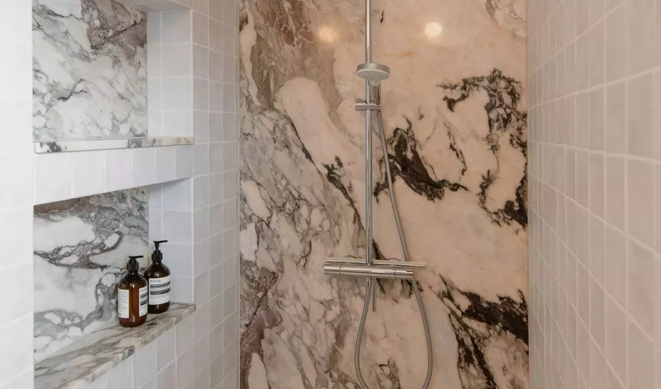
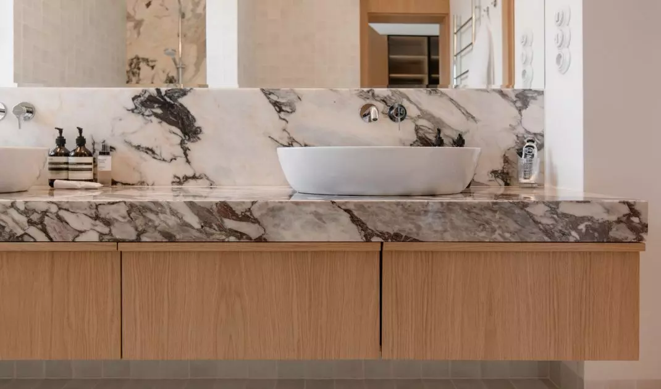
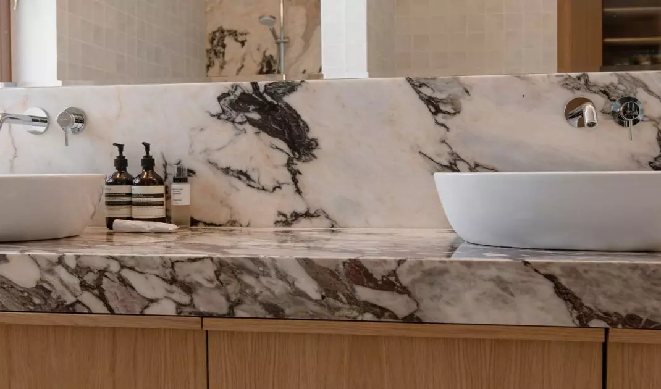
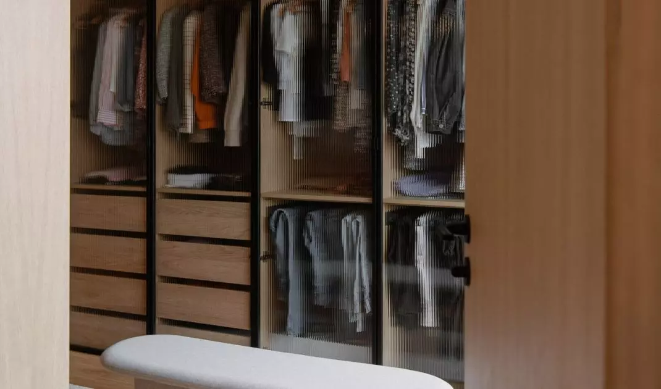
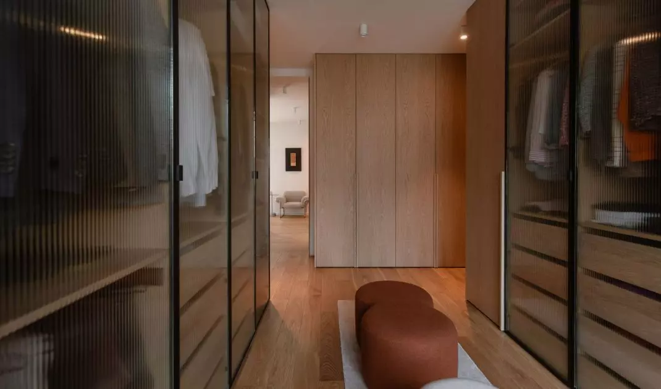
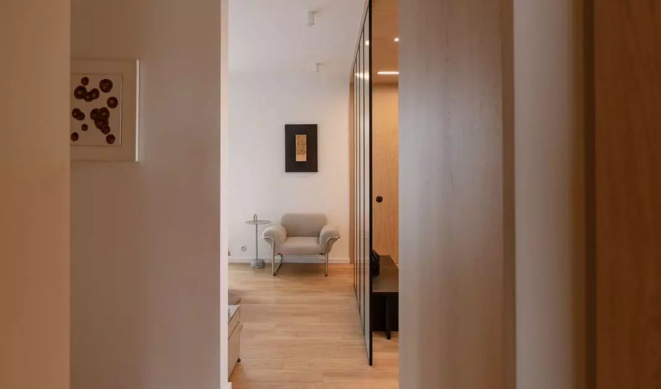
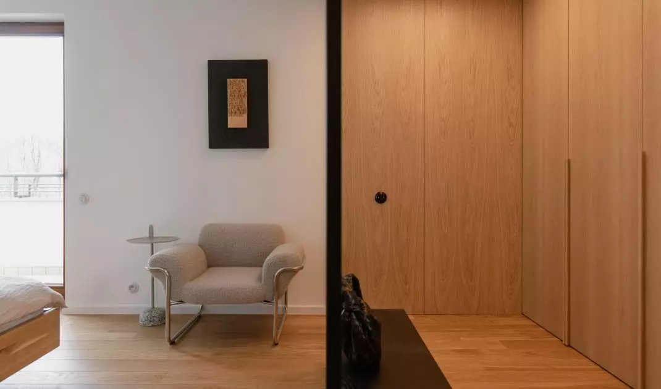
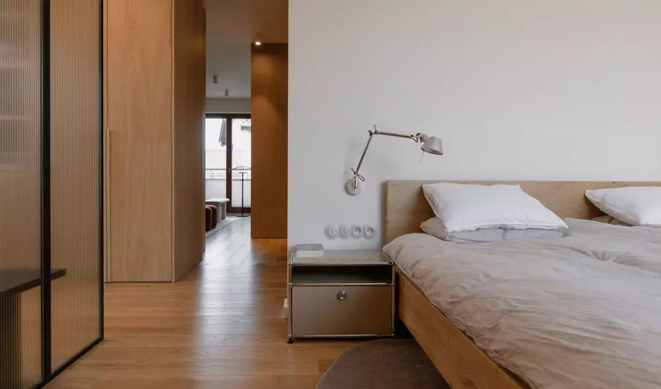
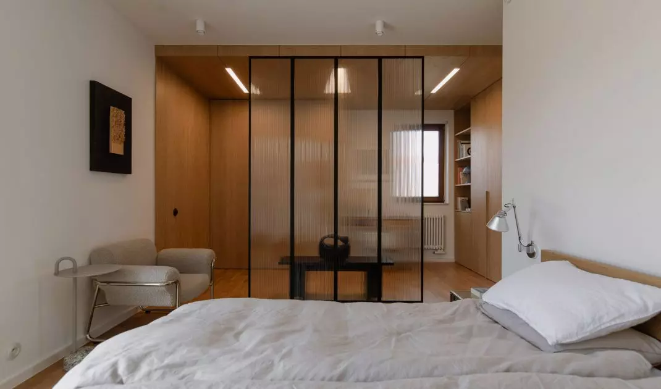
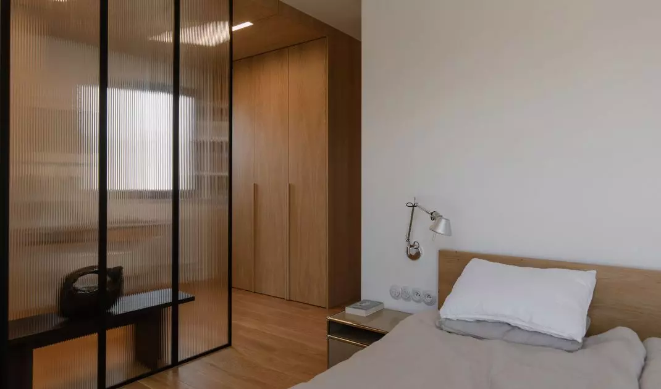
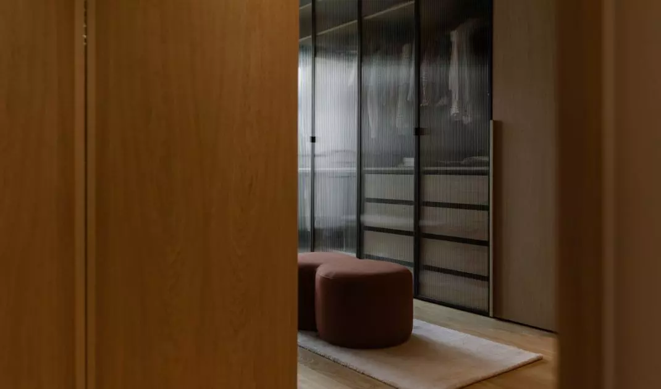
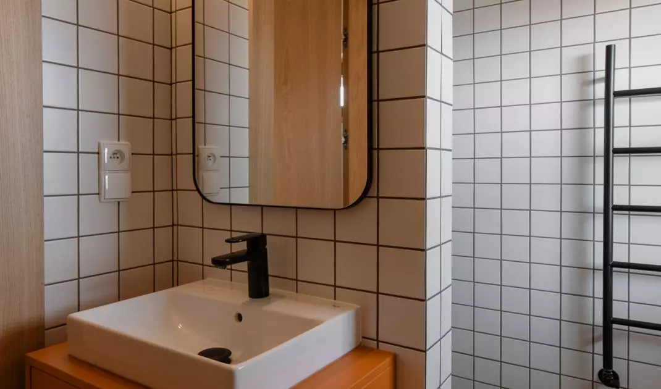
On the first floor there is a private zone, where the principles from the first floor have been consistently developed. The bedroom is combined with a makeup area and an intimate work corner. Additional features are enclosed in a wooden cubby with fluted glass, which provides intimacy while not restricting the flow of light. A dressing room with glass fronts and black woodwork was complemented by a central bench, allowing comfortable use of the space. Adjacent is the owners' bathroom, where stone plays the first fiddle - used on the countertops, the strip behind the sinks and the shower wall. Other surfaces are finished with matte, fine tiles and an oak cabinet under the sinks. The architects describe such a combination as a backdrop - material, natural and unobtrusive, allowing for a casual display of everyday life and art.
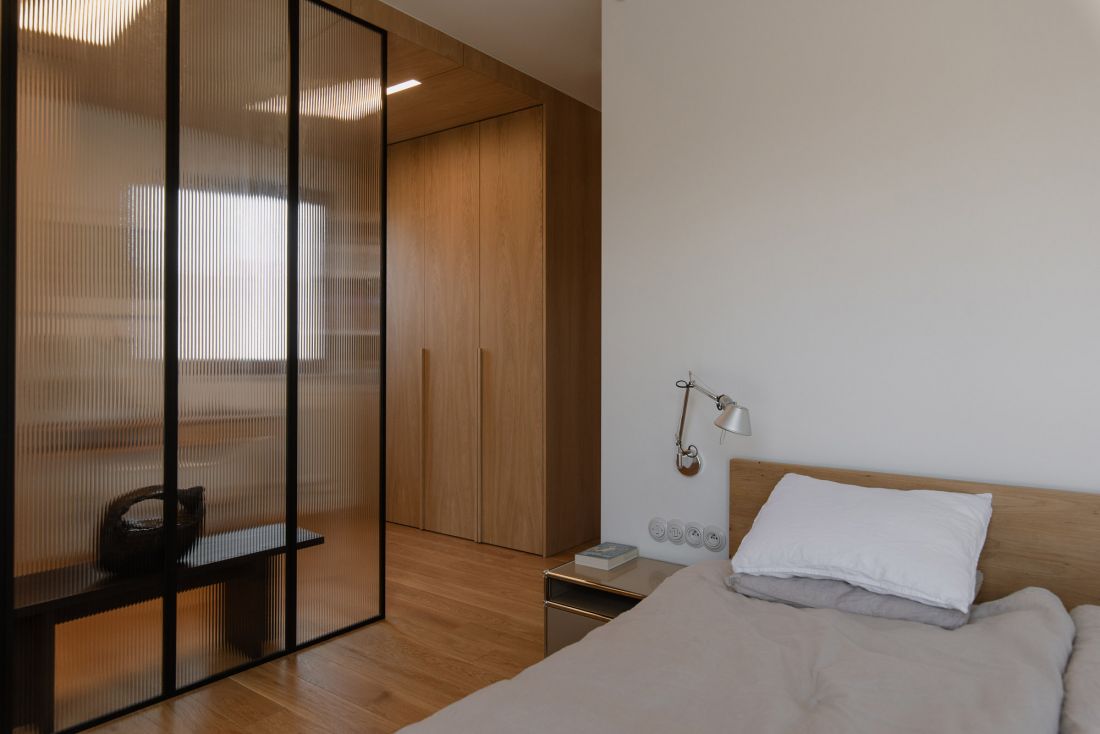
The Collectors' House - on the first floor there is a private zone
photo by Patryk Lewinski
Thoughtful program of the house
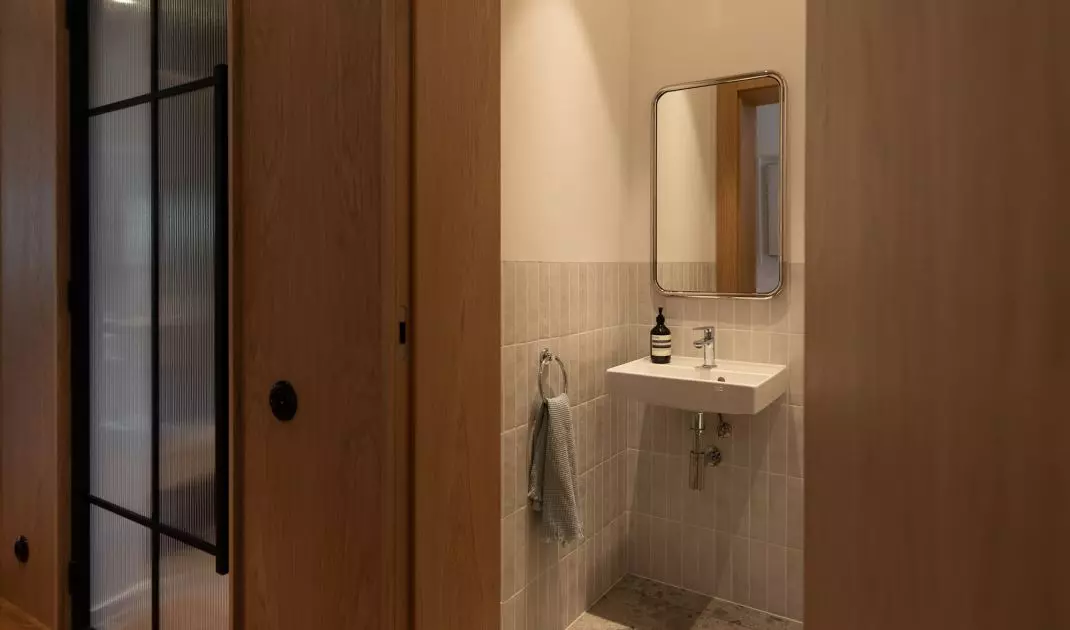
The 132-square-meter house has a bright and functional layout. The first floor includes a vestibule, a guest bathroom, a living room and a kitchen with a dining room that opens to the garden. The first floor houses the master bedroom with a dressing room and bathroom, a children's bathroom, a gym and a study. The key idea of the project was to organize the space as much as possible - most of the storage spaces are hidden in the walls, which keeps the interior visually light.
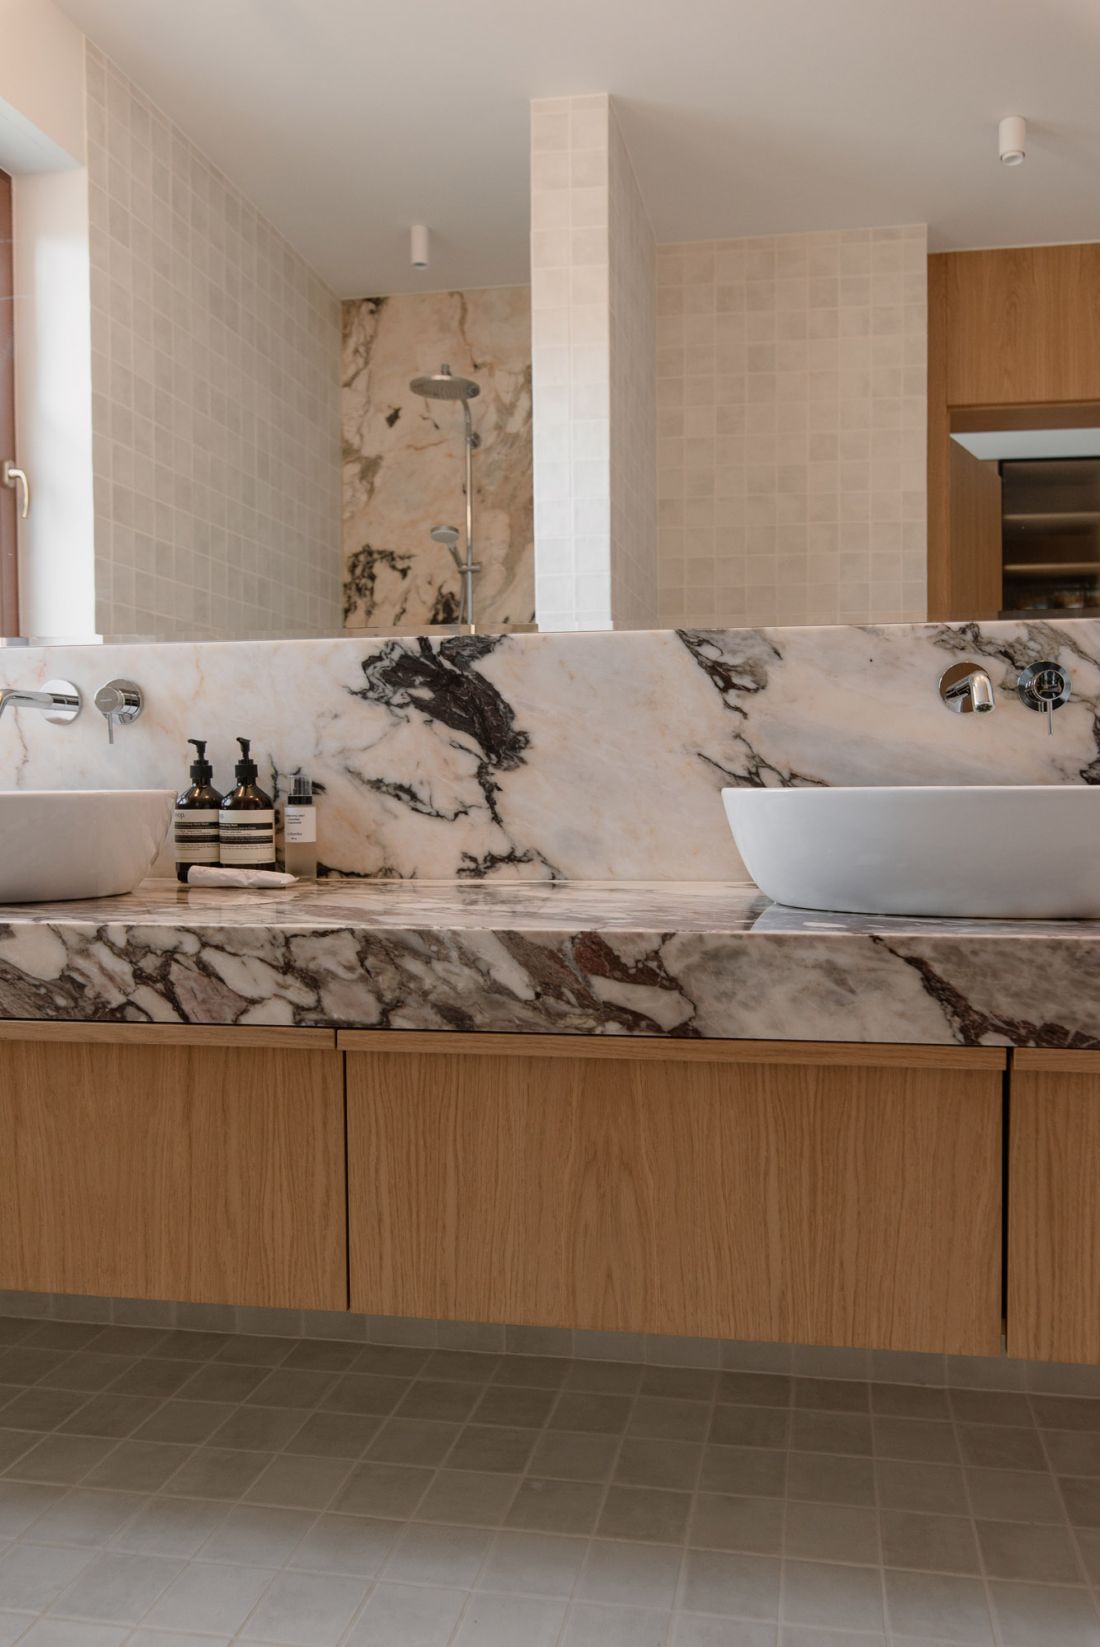
House of Collectors - in the owners' bathroom, stone plays the first fiddle
Photo: Patryk Lewinski
The house as a harmonious living setting
The Collectors' House in Poznan's Podolany shows that an interior can be both functional and a stage set for art. Mode:lina™ did not interfere with the mass of the building, but built a space that acts as a backdrop for daily rituals and collectibles. Neutral materials, carefully chosen light and a thoughtful layout make every day in this home a harmonious experience - art and architecture coexist to create a space full of calm and meaning.


















