



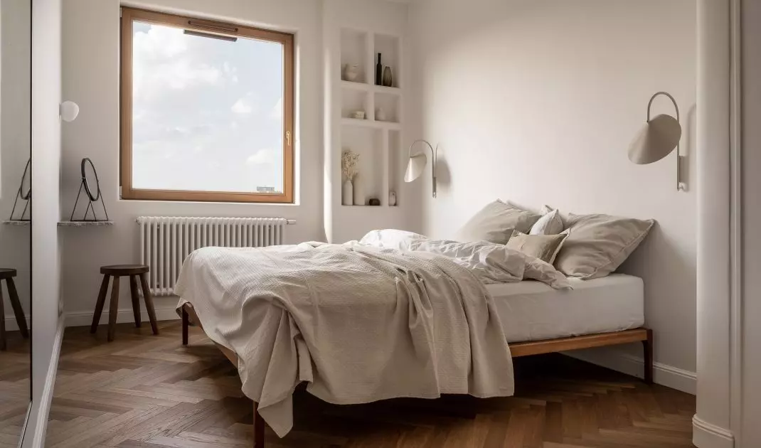
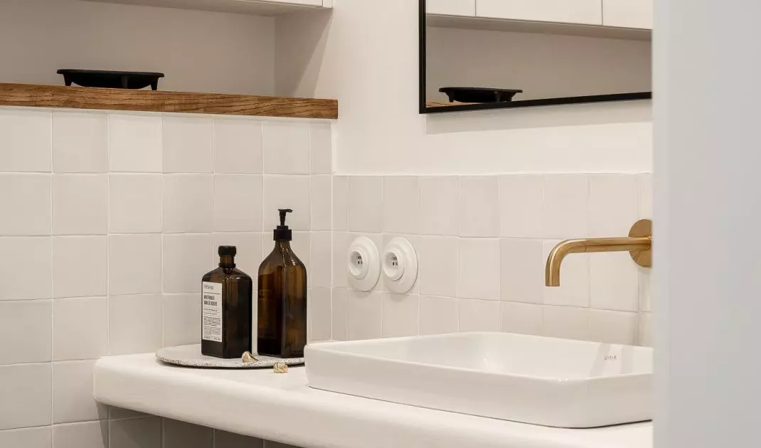
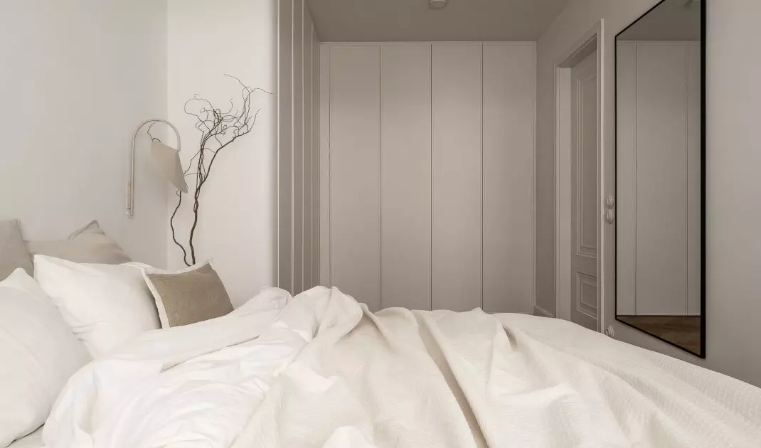
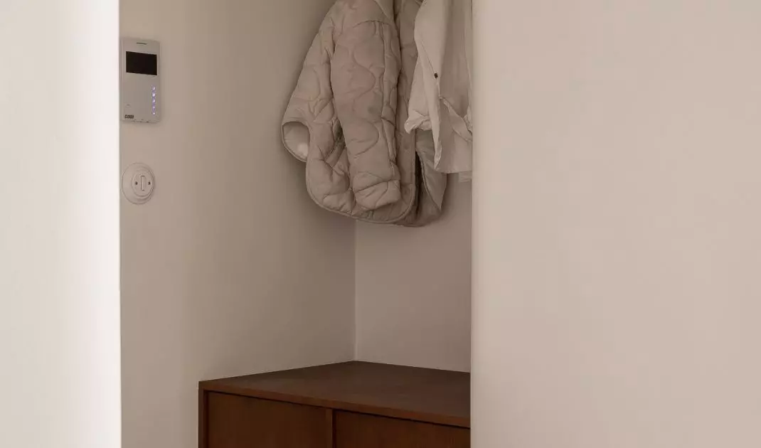
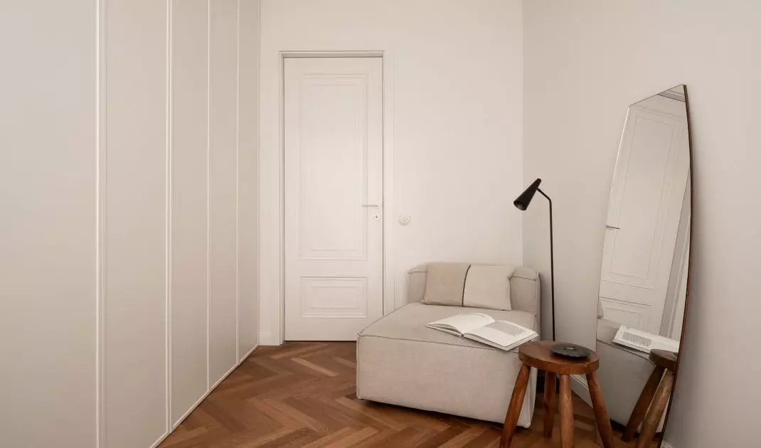
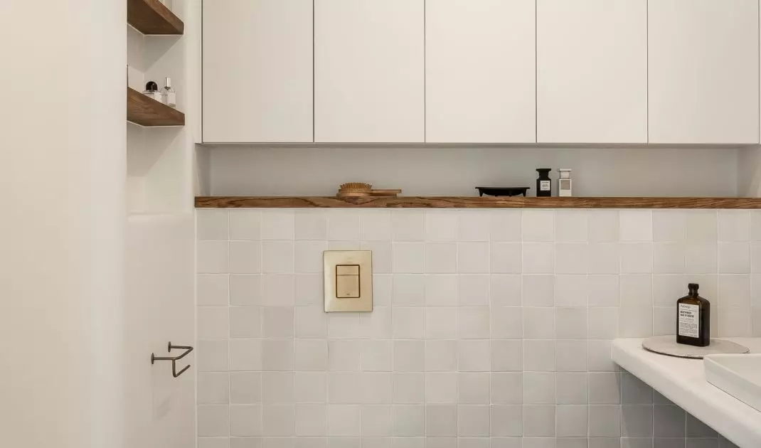
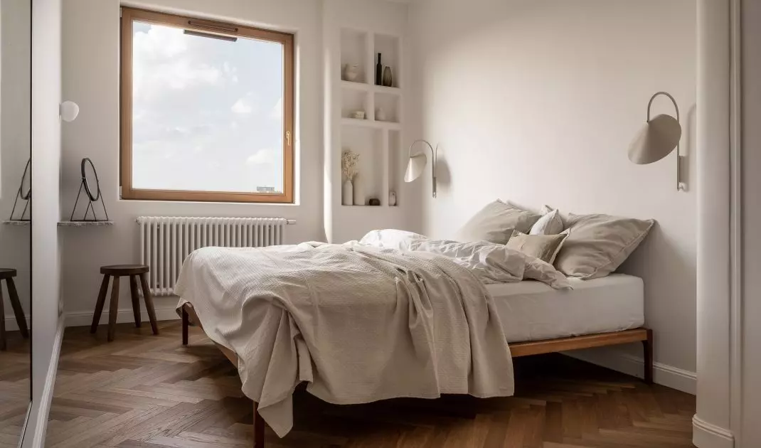
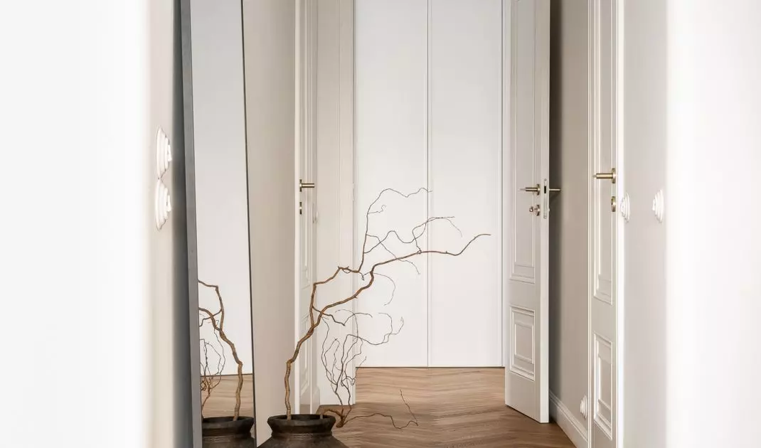
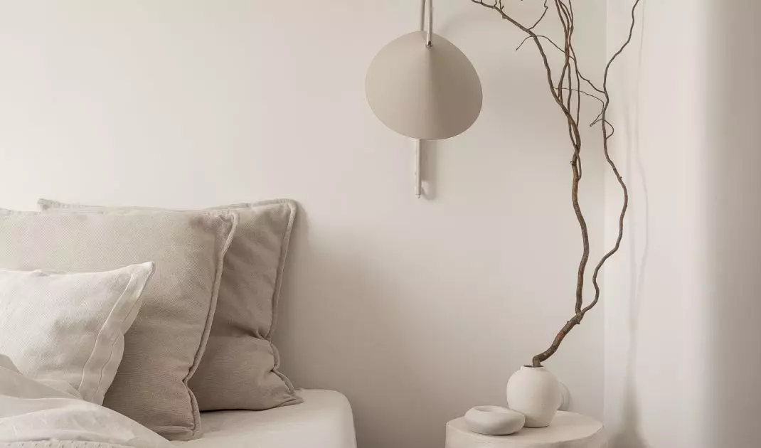
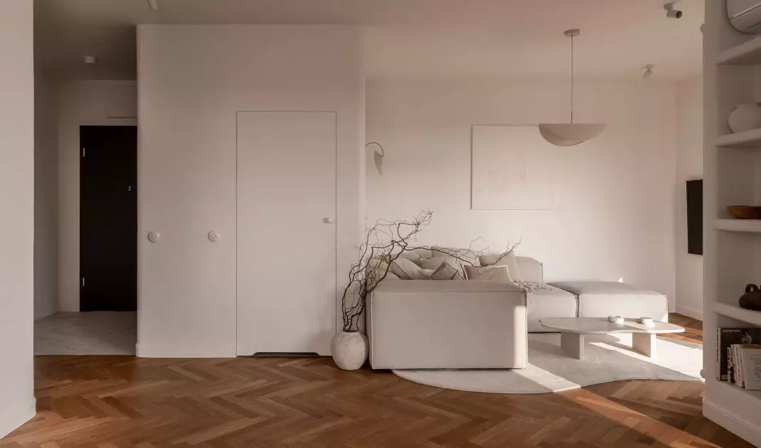
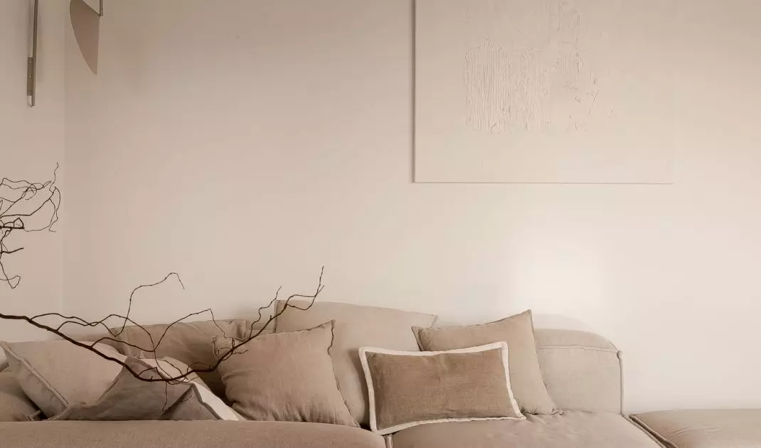
An apartment has been createdon the top floor of a Warsaw apartment building in Wola , which is not only a place for everyday living, but also a space full of inspiration. Kaja, co-founder of the MUUV clothing brand, and her partner Andrzej, in collaboration with the PIM Concept studio, created an interior that combines minimalist aesthetics with handcrafted artistry and artistic expression.
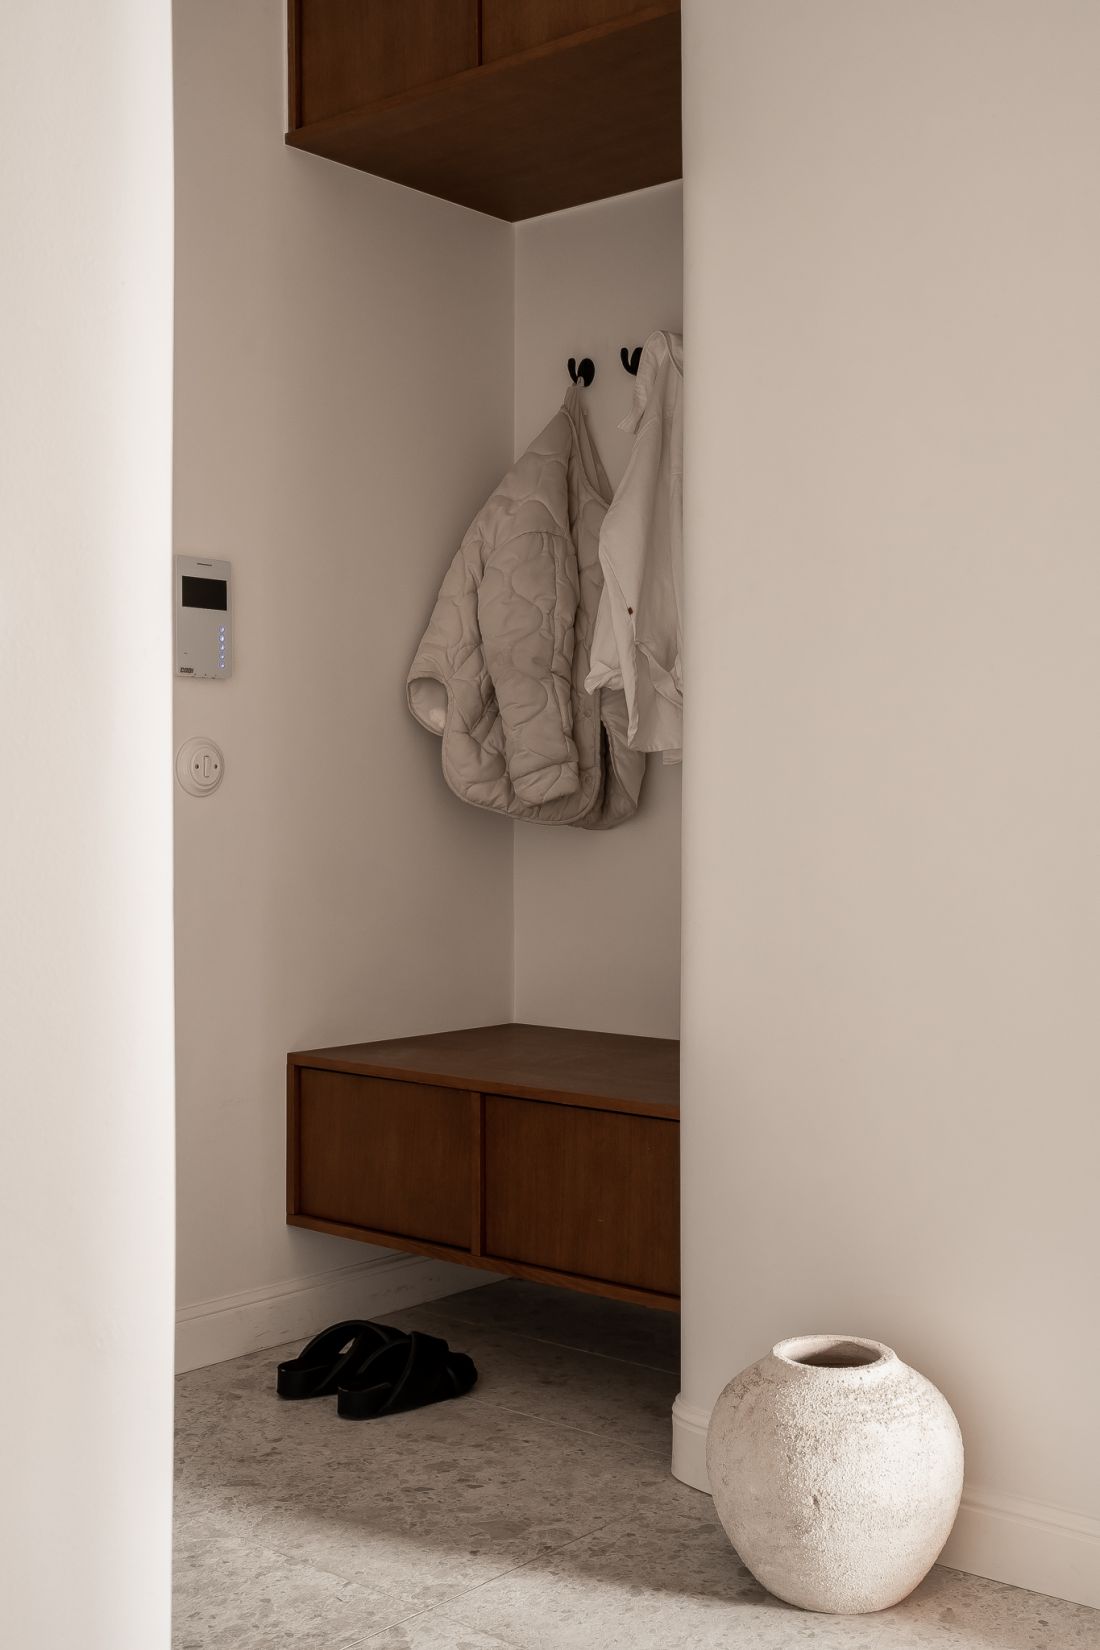
Apartment in Warsaw
© PIM Concept
Minimalist base with expressive accents
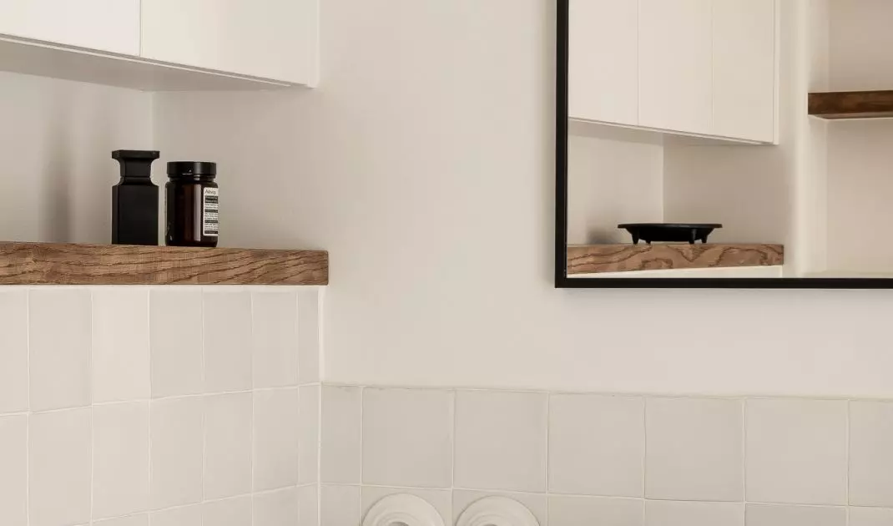
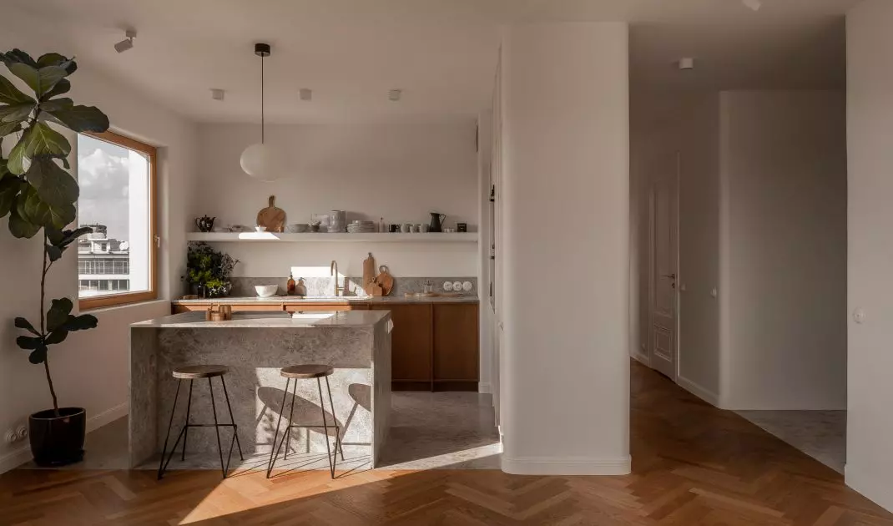
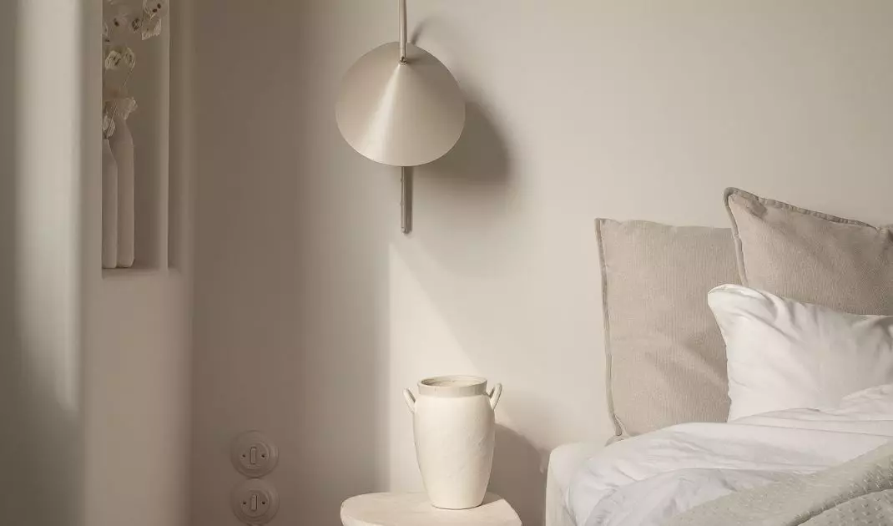
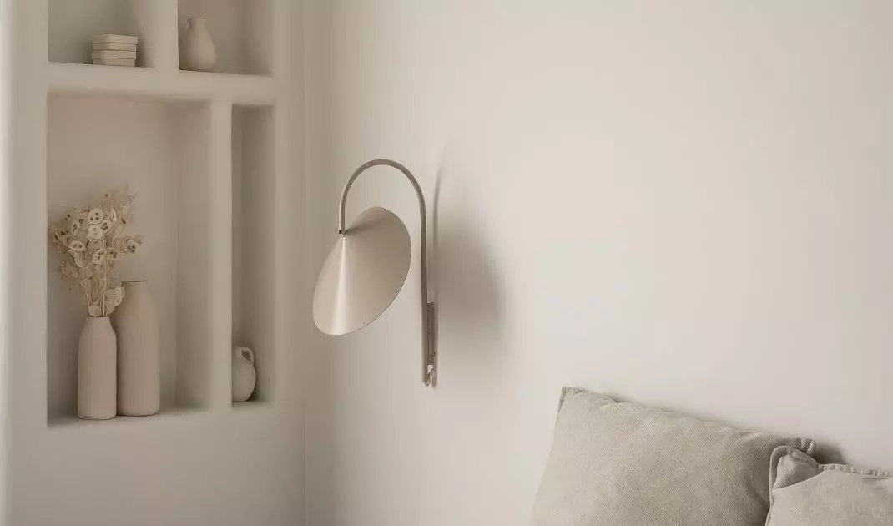
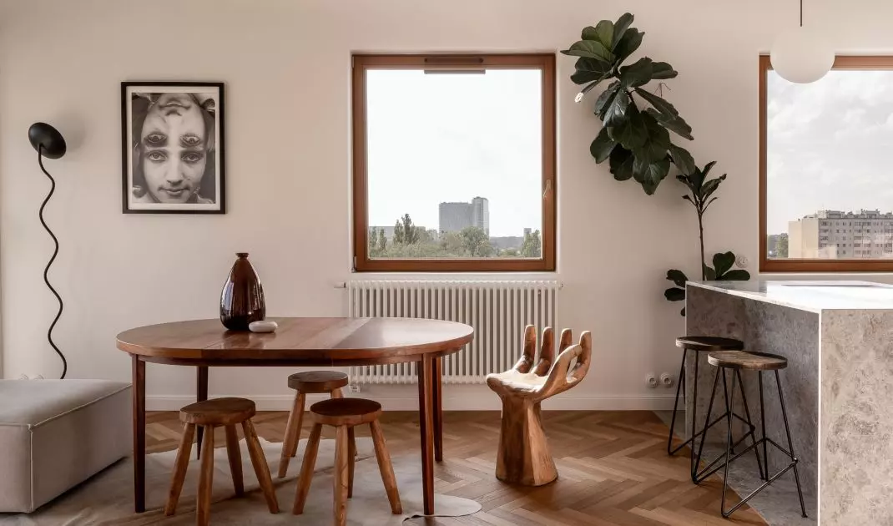
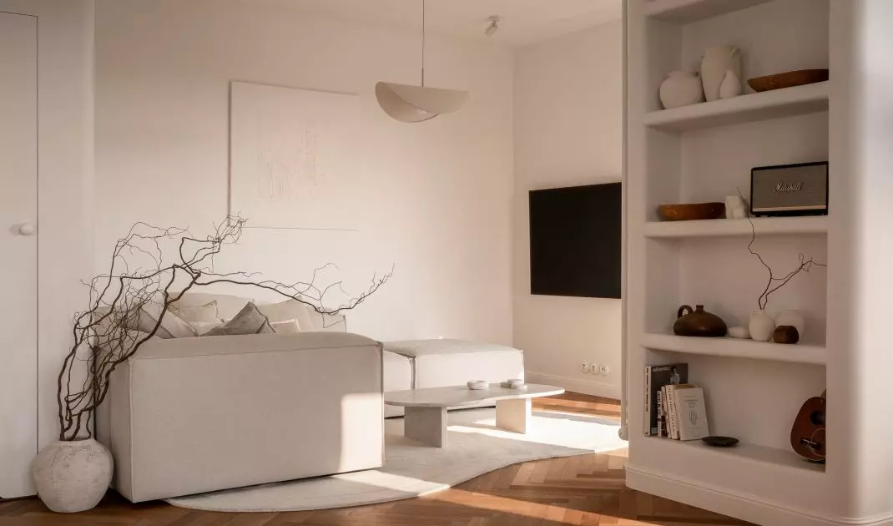
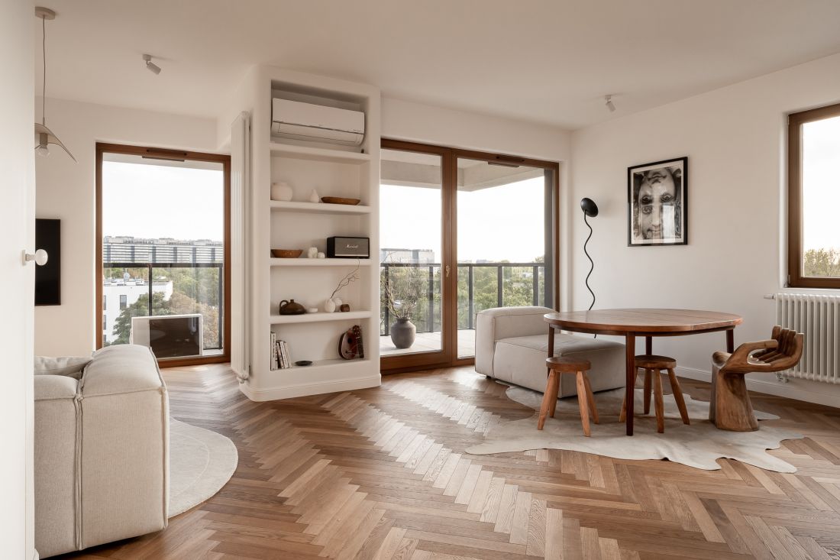
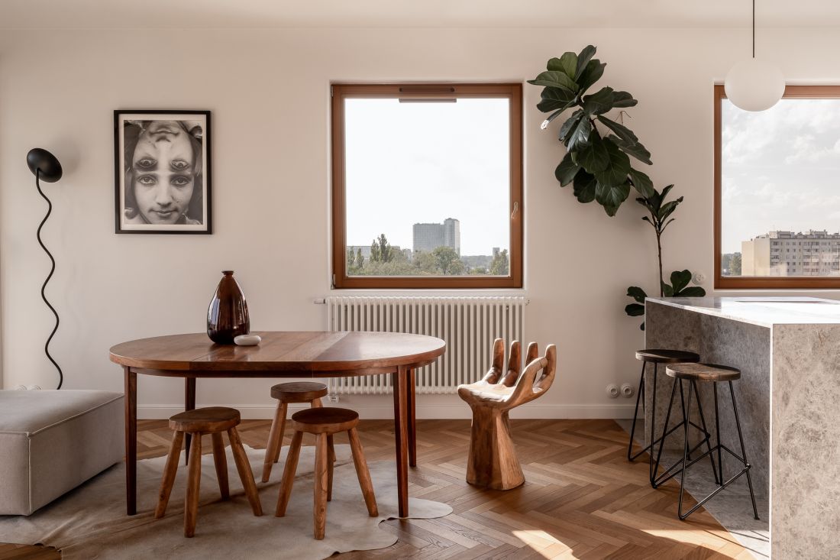
The basis of the arrangement is subdued shades of white, beige and brown, which create a soothing and cohesive space. Natural materials - wood, clay plaster - enhance the feeling of coziness, and the classic oak floorboards harmonize with the whole interior. There are plans to extend it to the terrace, which will naturally connect the interior with the outdoor space. Details, such as rounded shelves and subtle furniture profiles, are a testament to the attention to aesthetics in every detail. The lighting was chosen to emphasize the geometry of the interior while giving it a warm, harmonious feel.
The minimalist base is the backdrop for handicraft and artistic elements, which give the interior an individual expression
© PIM Concept
Handicrafts as an expression of personality
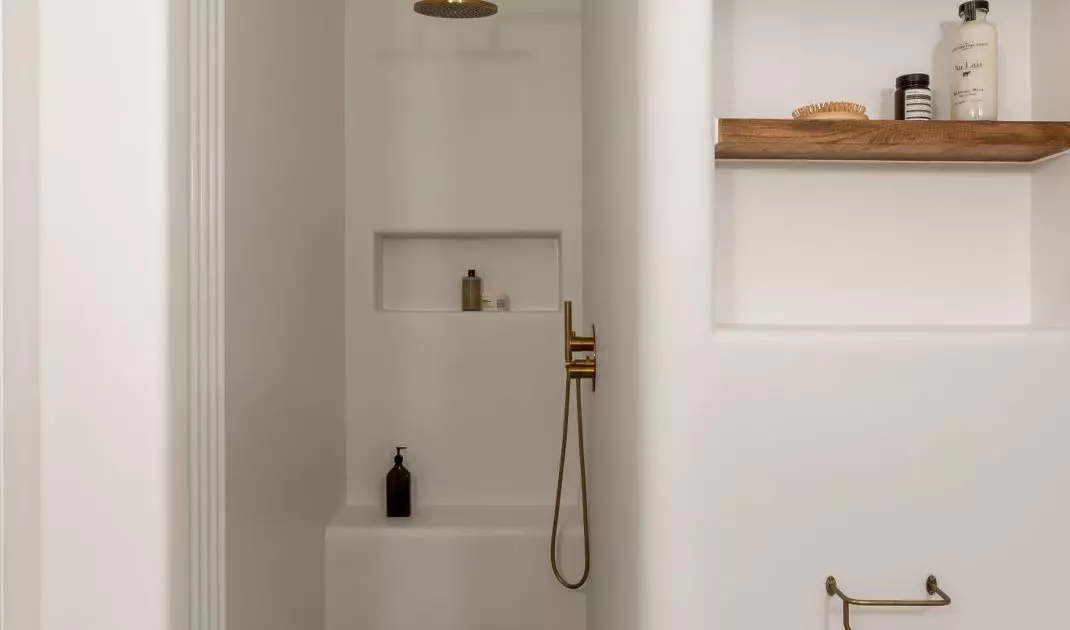
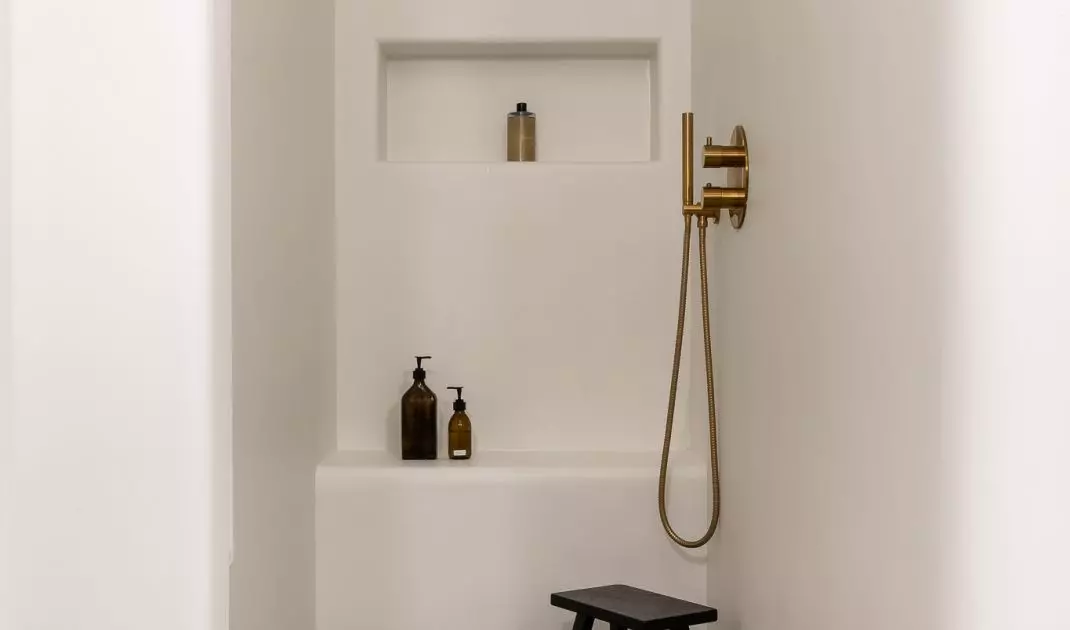
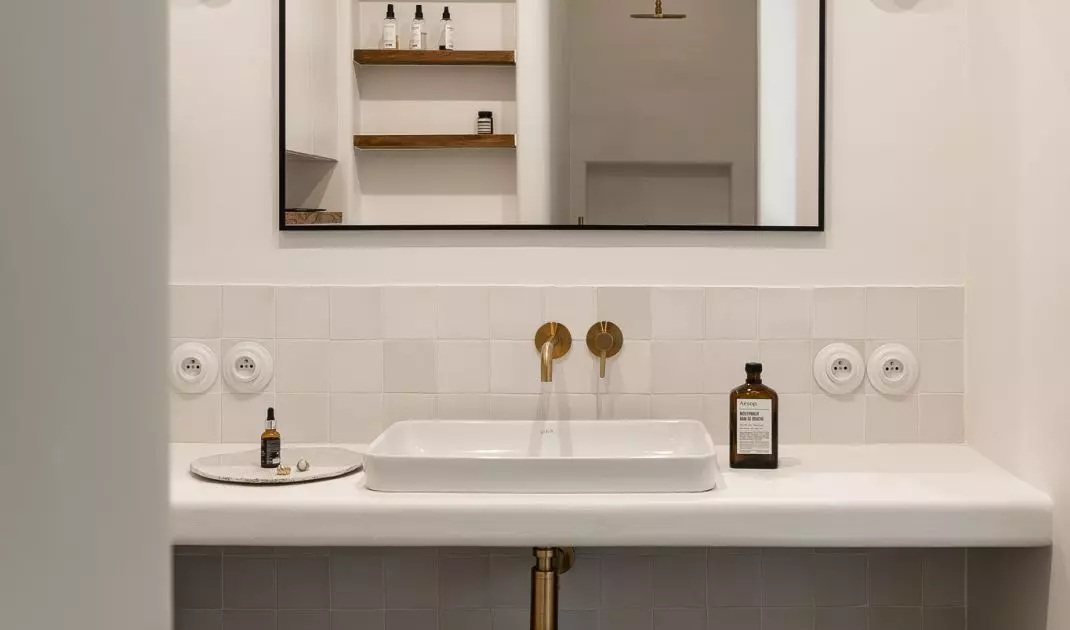
Handcrafted details play a key role in the apartment. Clay plasters, prepared with the help of an experienced craftsman - one of the few specialists in Poland - give the interior a unique character and natural texture. A special example is the finishing of the shower walls, which Kaja made with her own hands, drawing inspiration from her travels and observations of natural spaces.
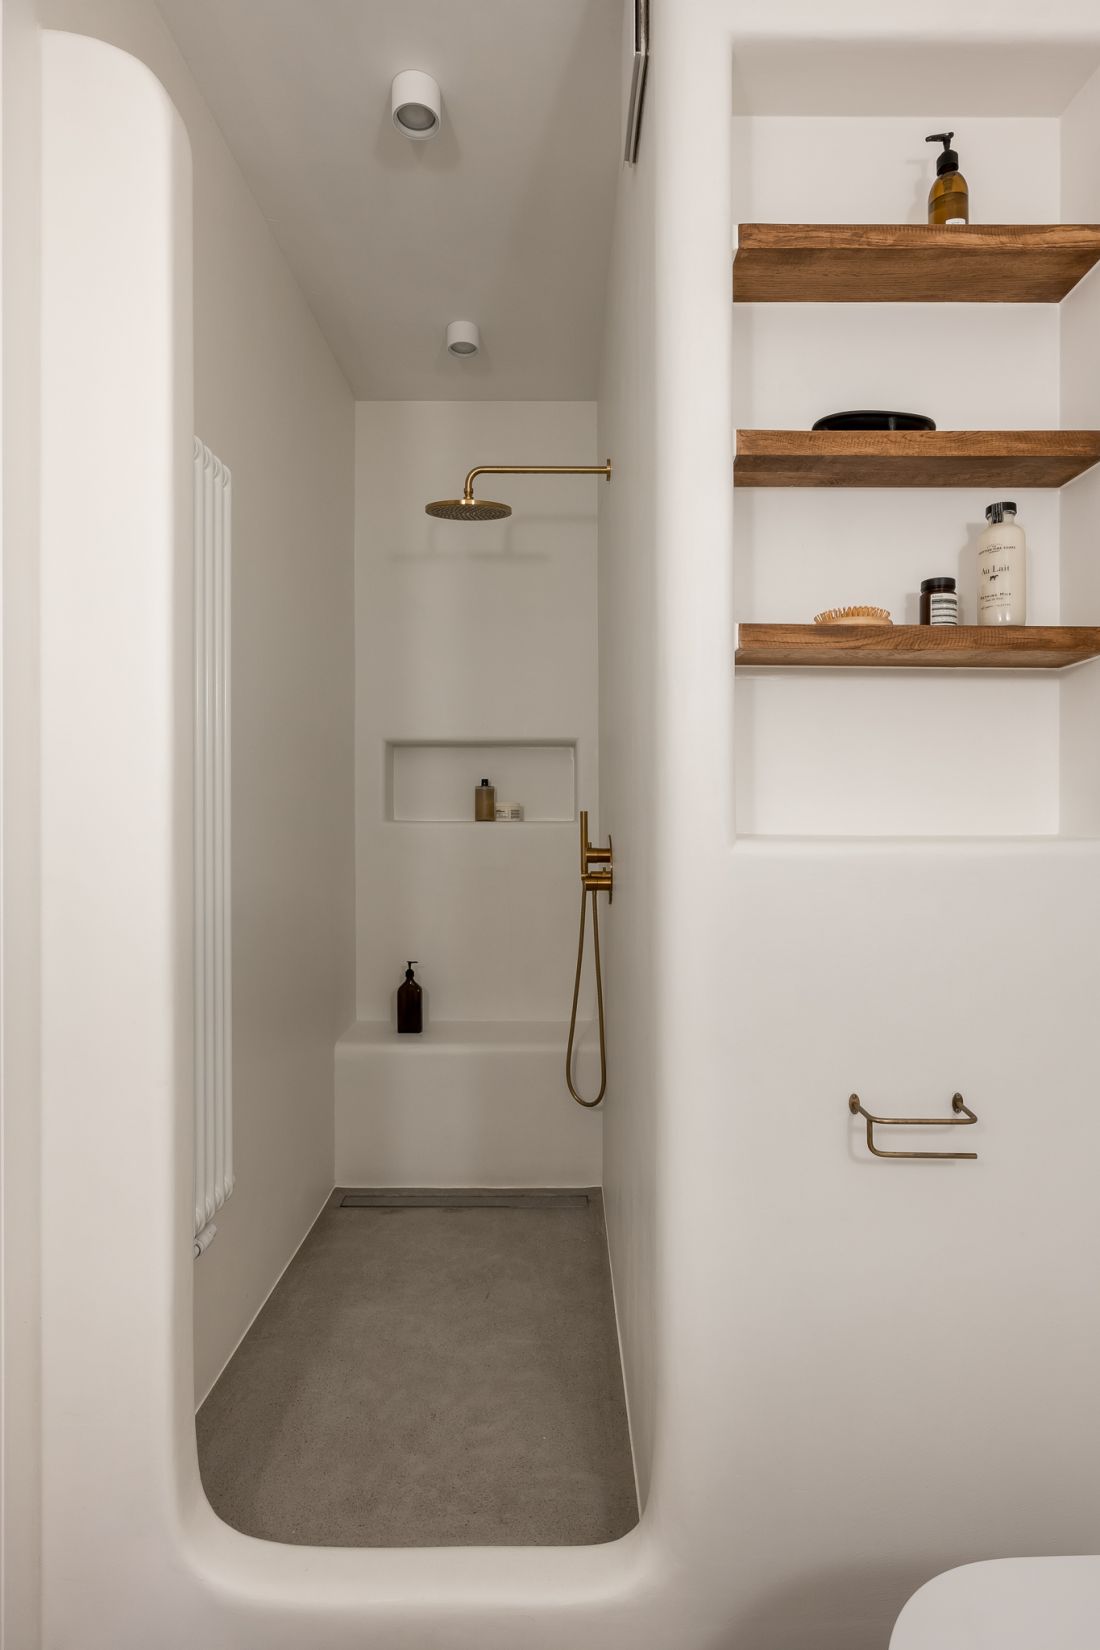
Kaja handcrafted the finish of the shower walls
© PIM Concept
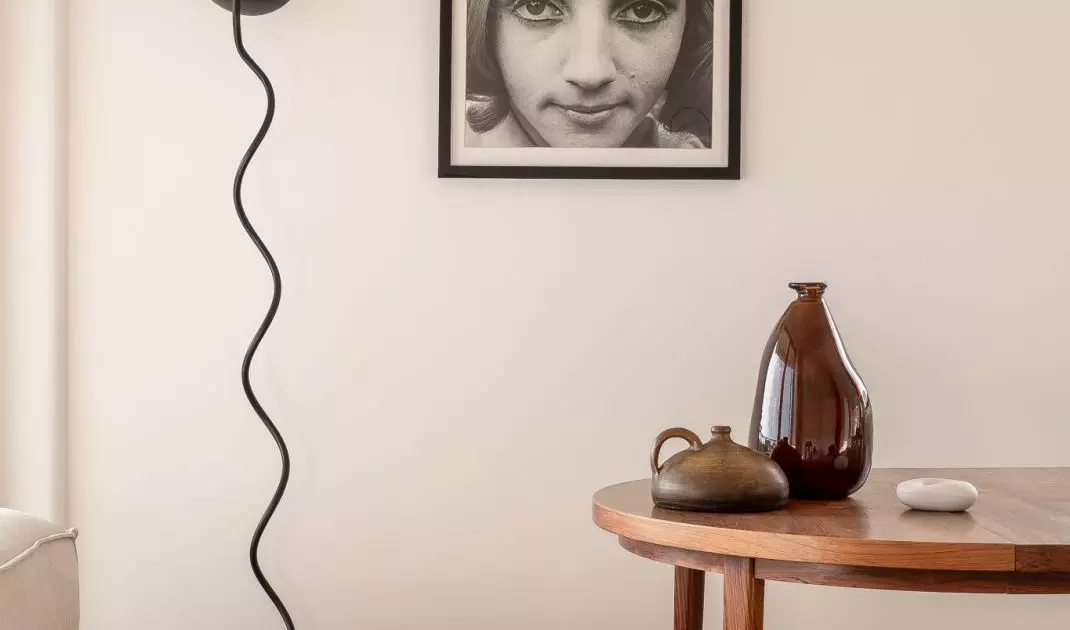
The apartment also features handmade ceramic tables and decorations created by friendly artists, which bring a personal dimension and unique character to the interior. These elements not only decorate the space, but also tell the story of the residents, their passion and love of art.
Apartment in Warsaw
© PIM Concept
Thoughtful functionality
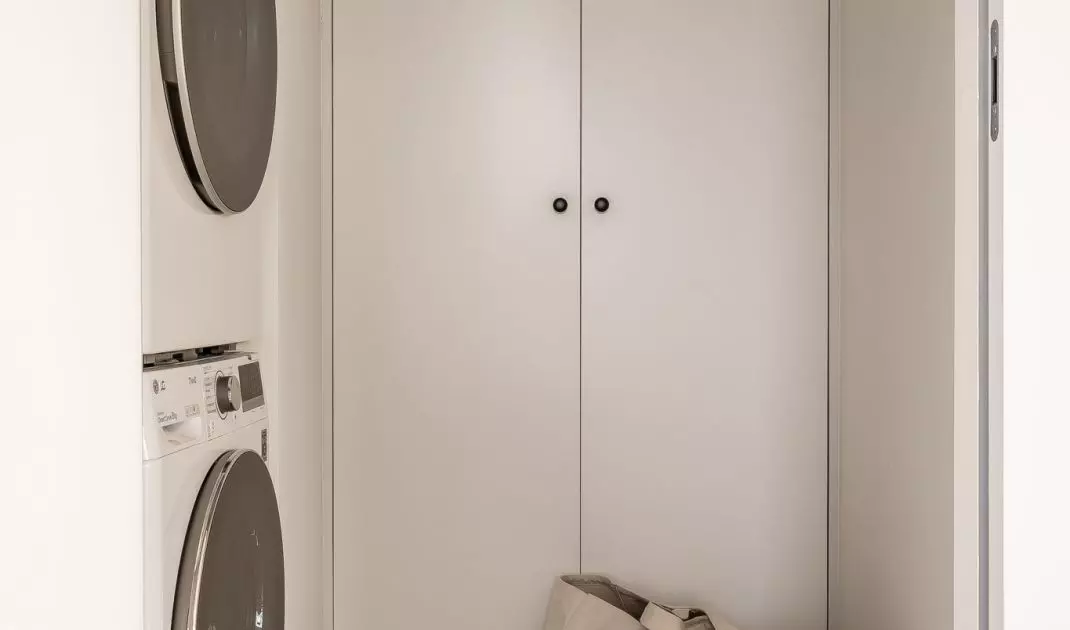
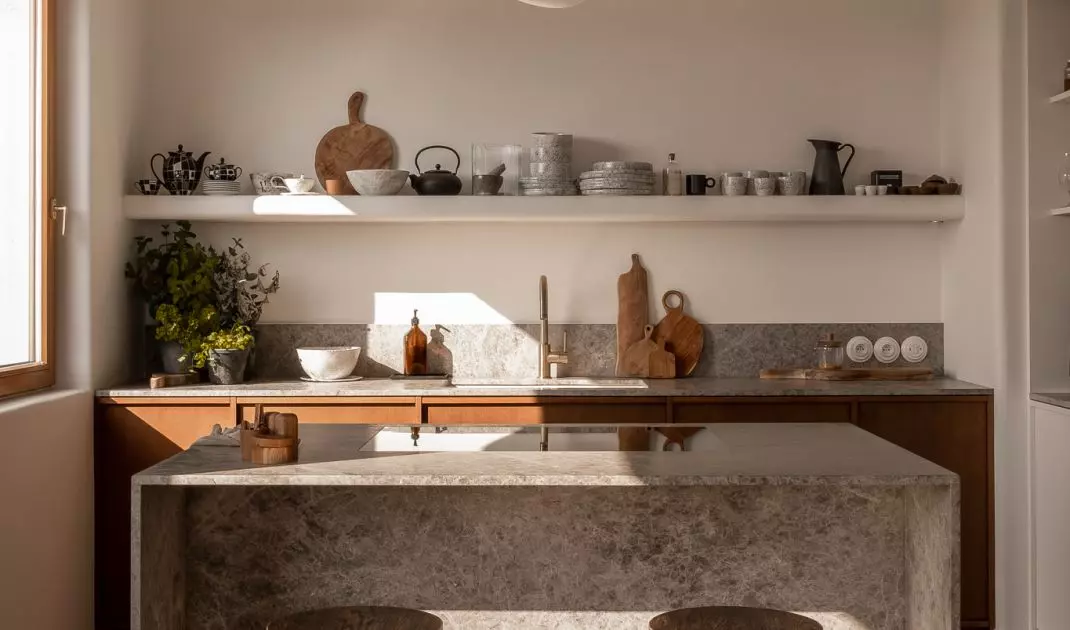
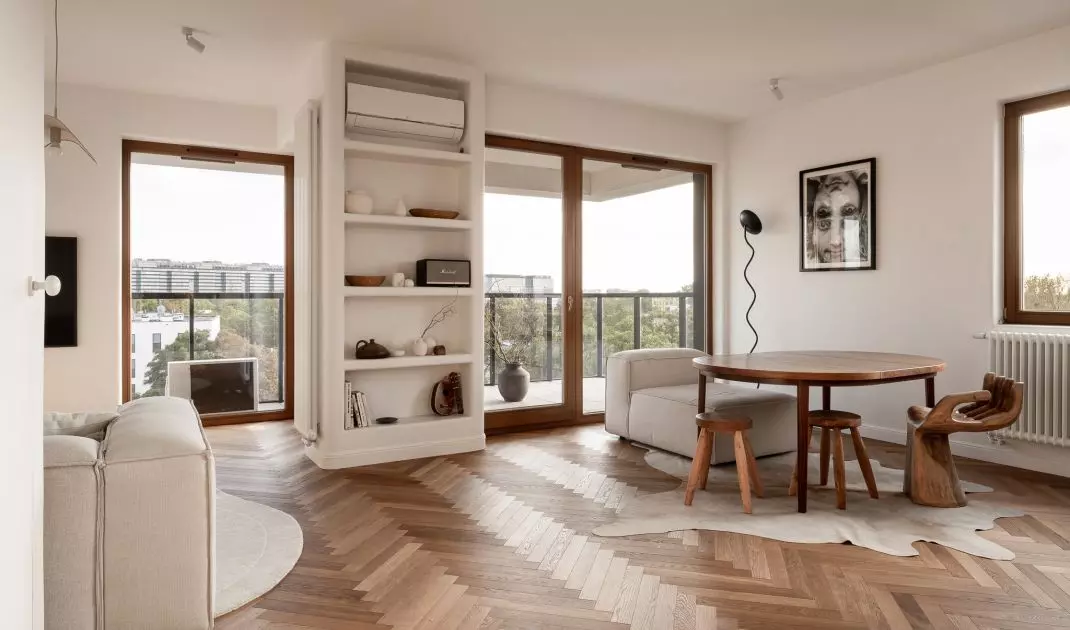
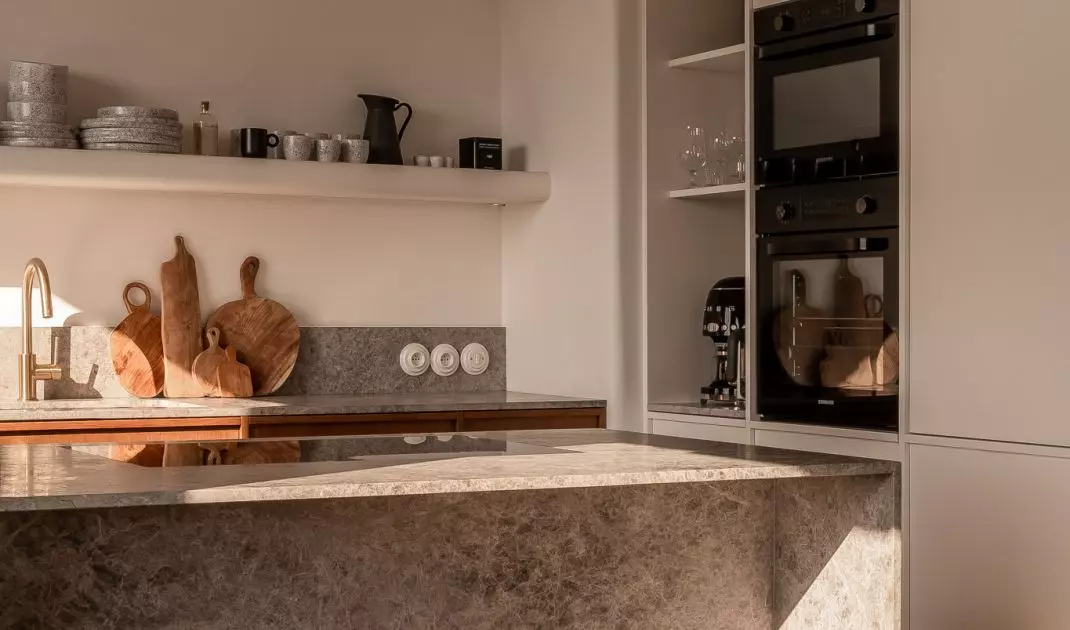
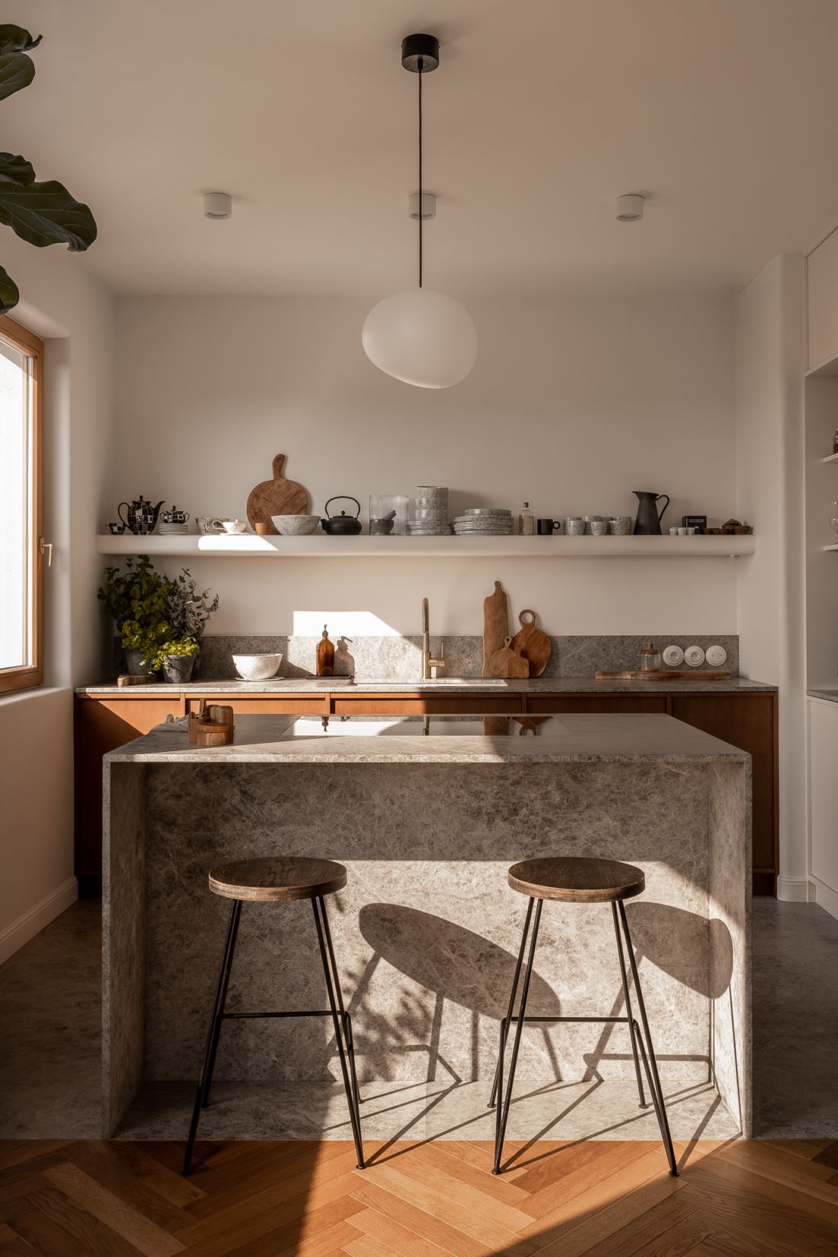
Every meter of the apartment was designed to maximize the needs of daily life. The open kitchen blends seamlessly with the living room, creating a space conducive to both gatherings and daily functioning. An alcove originally intended for a closet has been transformed into a practical shower, and a discreet storage area in the living room hides the laundry room, while keeping the interior light and harmonious.
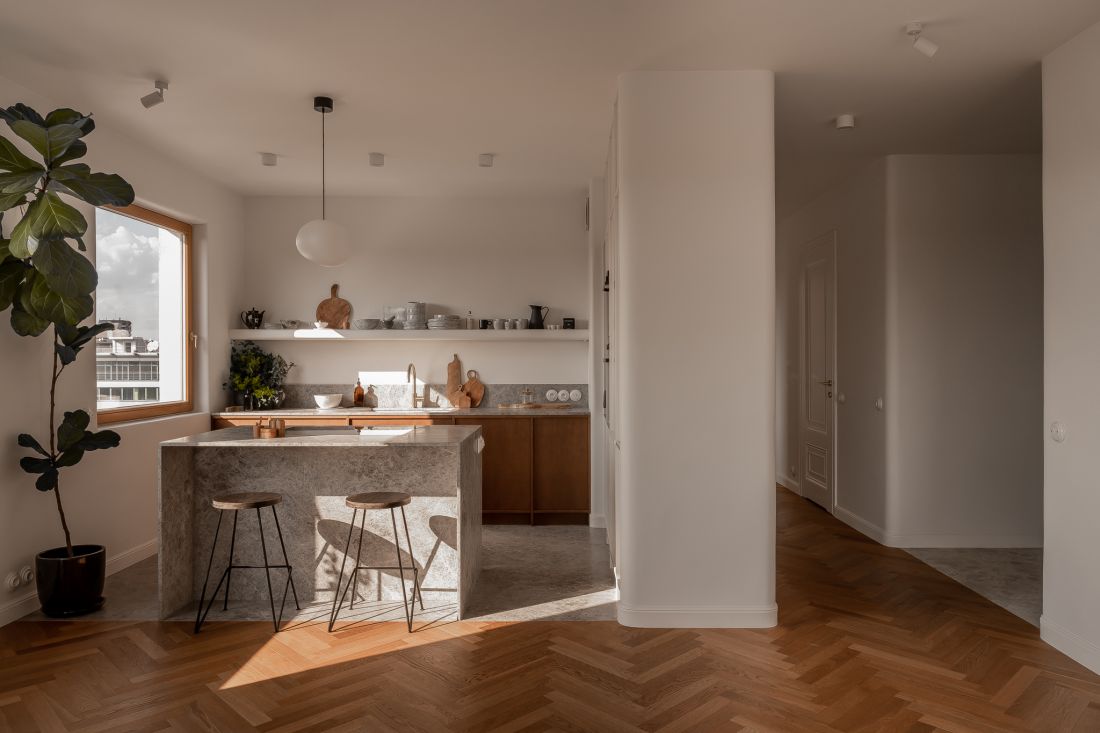
Each functional solution is subtly integrated into the minimalist arrangement, maintaining a balance between aesthetics and practicality
© PIM Concept
Inspired by travel and art
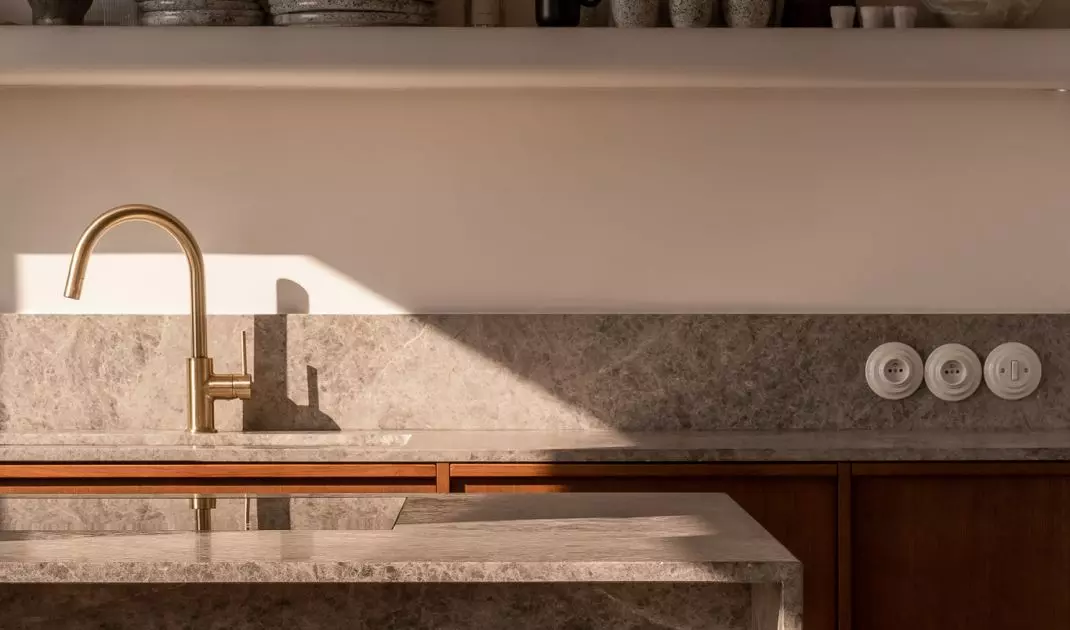
The interior naturally reflects the owners' experiences and travels. Instead of classic upper cabinets, the kitchen uses open shelves that allude to seaside interiors from exotic locations. Hand-picked decorations - ceramics, fabrics, unique objects - bring an authentic, artistic character to the space.
Apartment in Warsaw © PIM Concept 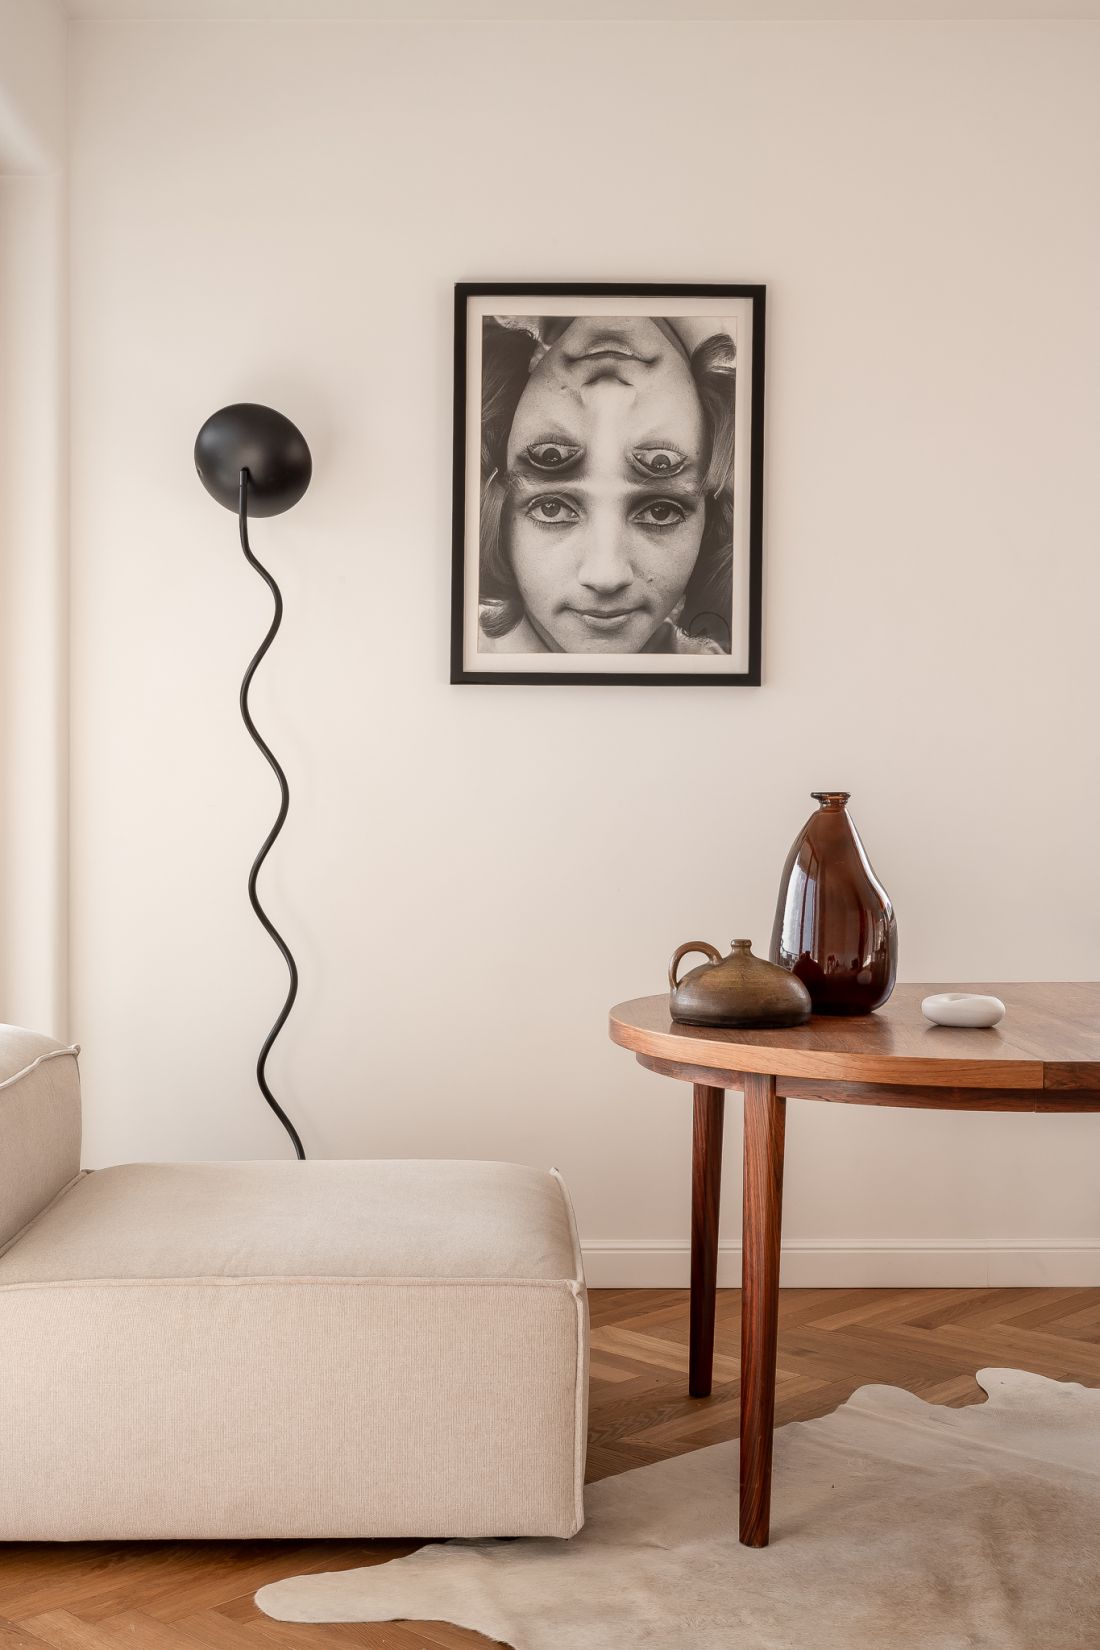
The living room displays the works of local artists, which harmoniously harmonize with the minimalist background of the interior. The plans also include a terrace, which will become a zone for morning coffee and yoga, fitting in with the residents' concept of a natural and peaceful lifestyle.
Apartment in Warsaw
© PIM Concept
Space with soul
This apartment is an example that functionality and aesthetics can create a coherent, harmonious whole. Every detail was designed with durability, practicality and artistic expression in mind. Collaboration with artisans and local artists gave the space an individual touch, while architectural supervision ensured the precision of the project. The end result shows that a minimalist interior can be not only functional, but also full of personality, inspiring and consistent in every way. This is a space that combines everyday convenience with handcrafted artistry, travel inspiration and thoughtful design, becoming an example of modern urban living at its best.


















