



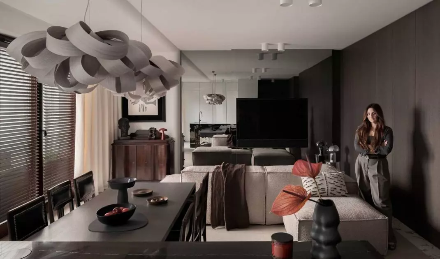
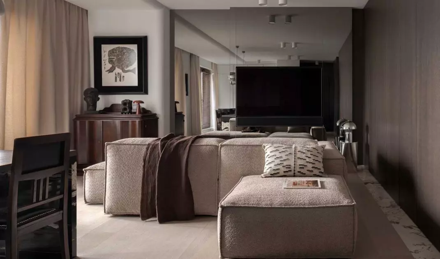
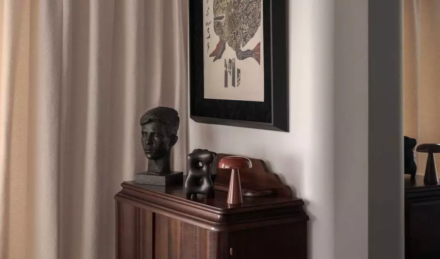
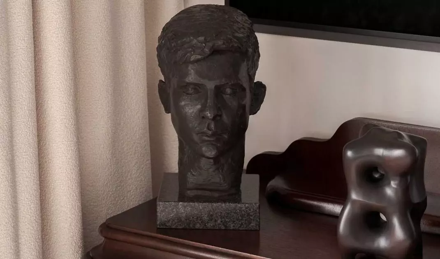
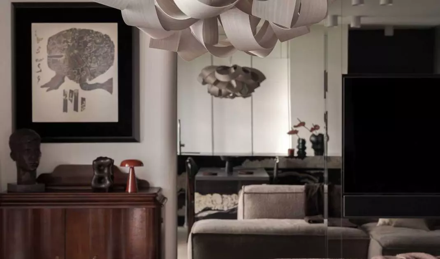
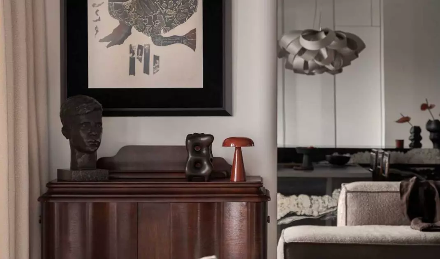
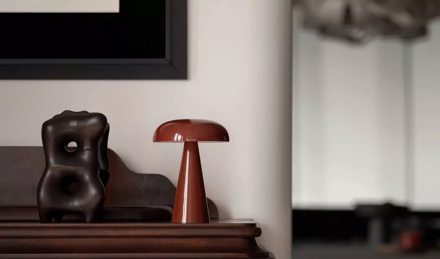
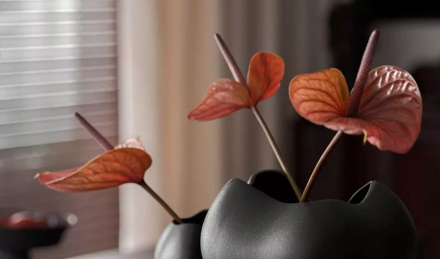
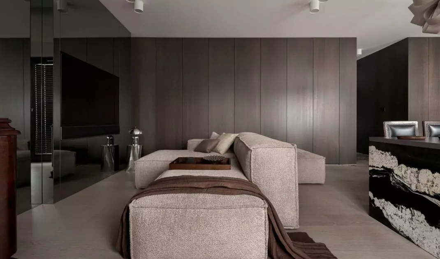
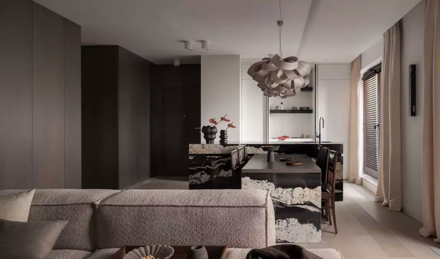
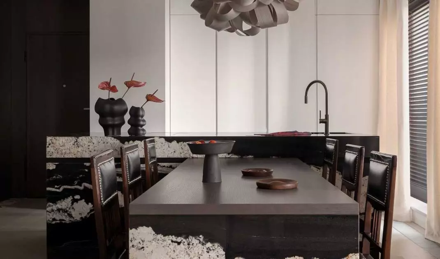
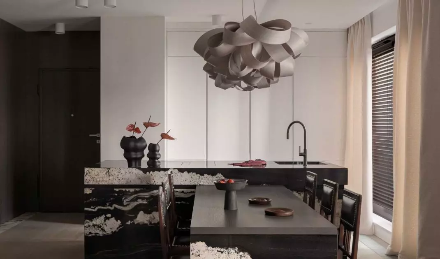
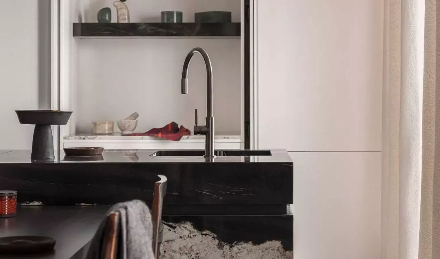
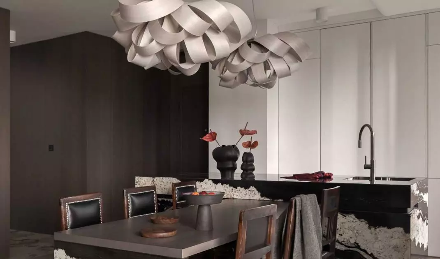
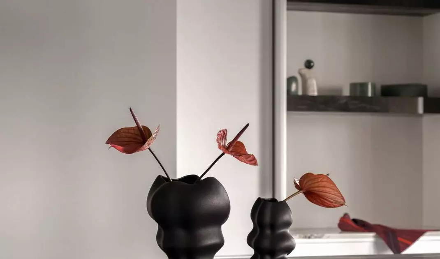
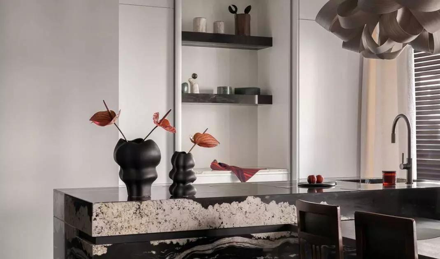
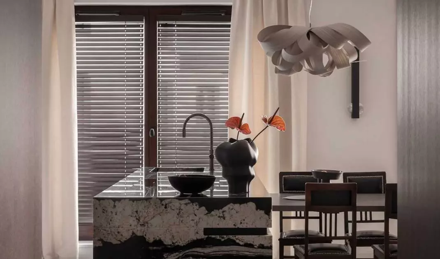
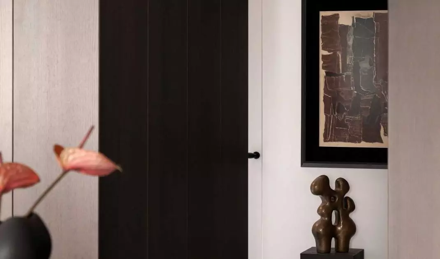
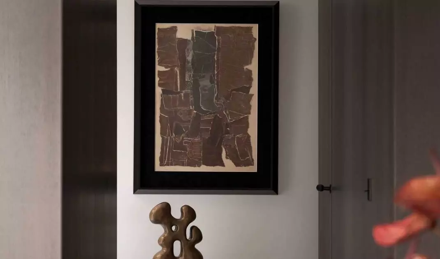
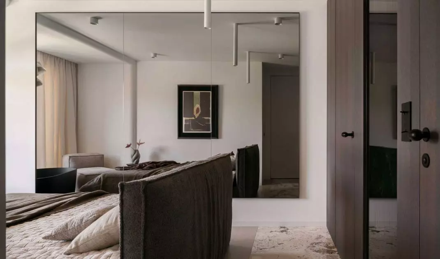
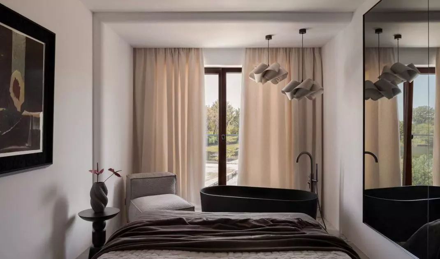
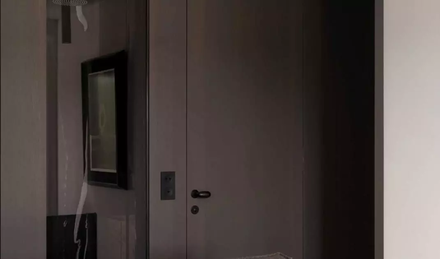
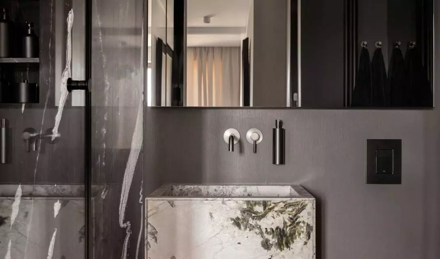
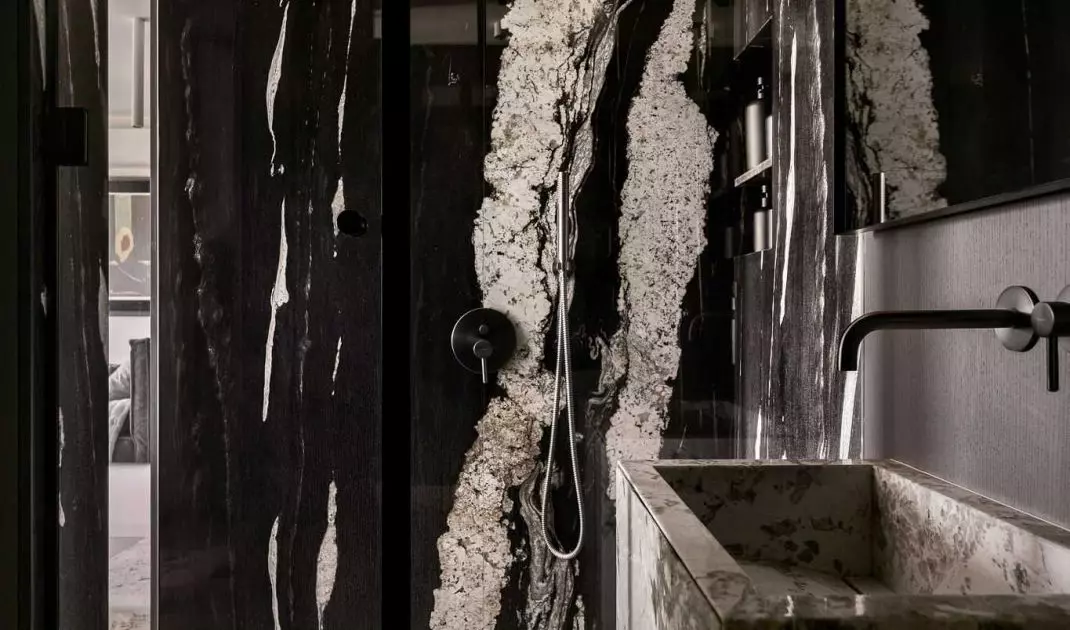
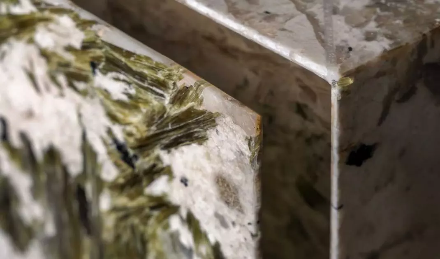
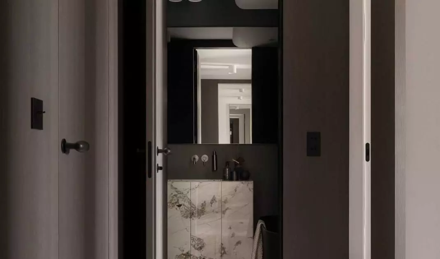
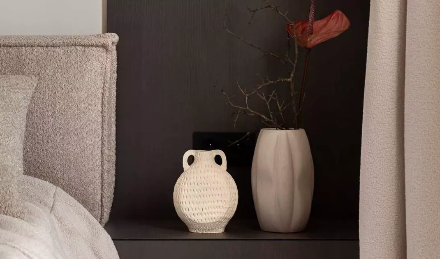
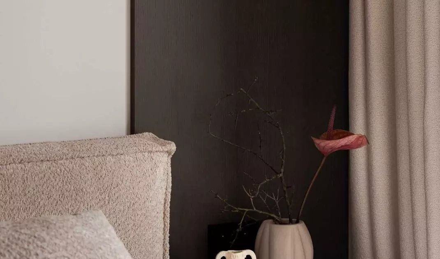
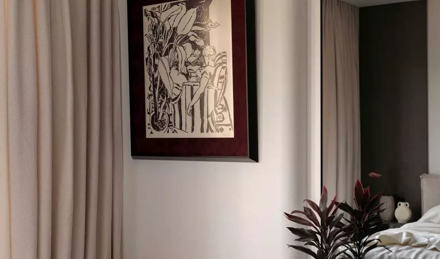
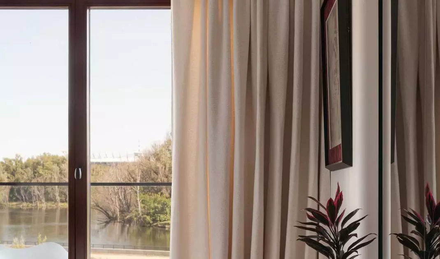
In the center of Warsaw, by the Vistula River and next to the Old Praga district, a one hundred meter apartment for a two-person family was created, designed by Ewa Dyda-Nowakowska. The interior combines modern minimalism with functionality - smoky mirrors, natural stone and veneers in warm browns harmonize with light fabrics, bringing a balance between the coolness of materials and the comfort of living. Open floor plans and views of the river integrate the space with its surroundings, showing that modern design can be both presentable and comfortable on a daily basis.
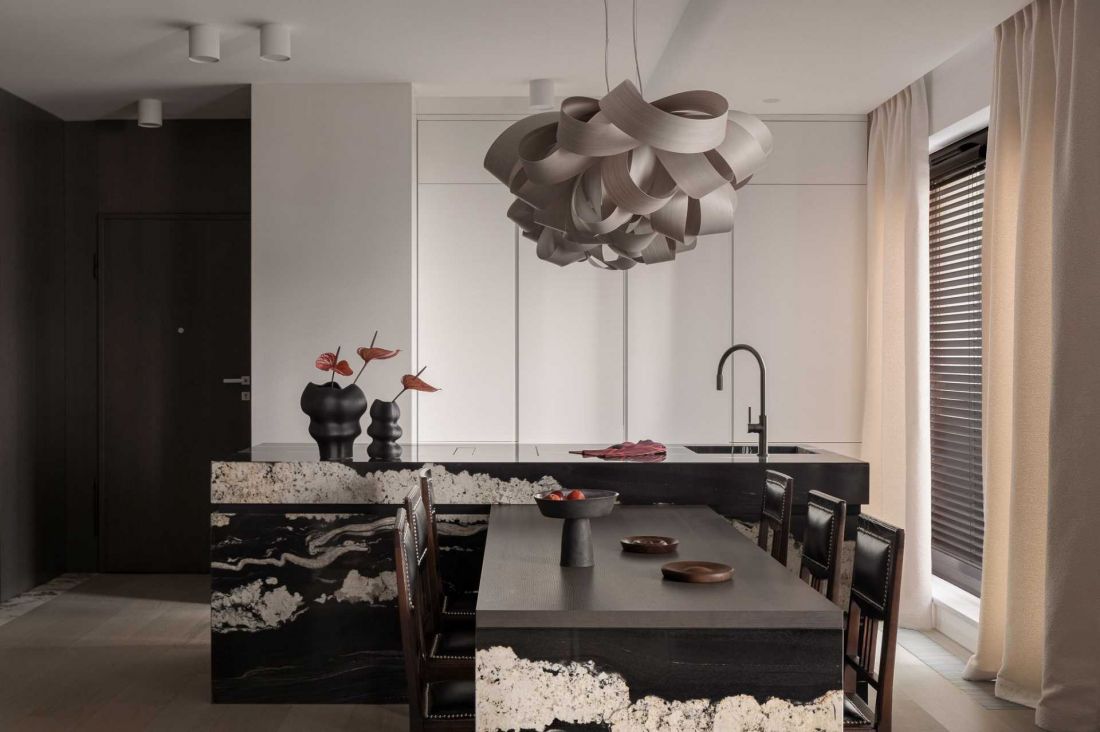
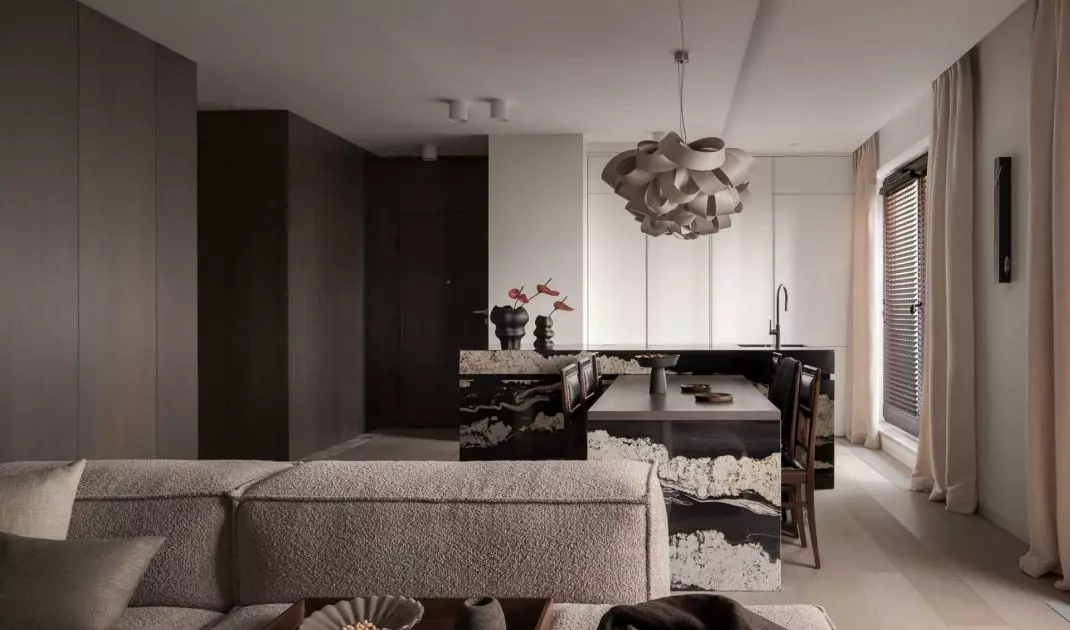
The apartment by arch. Ewa Dydy-Nowakowska - view of the kitchen with dining room
photo by Dariusz Jarząbek
Port Praski: a location that combines history and living comfort
Port Praski is one of the most valuable spaces in Warsaw, both in terms of history and nature. Its immediate proximity to the Vistula boulevards and the Old Praga gives you the opportunity to walk to the Old Town in minutes, while its proximity to the National Stadium provides easy access to entertainment and sporting events. Excellent public transportation - including nearby subway stations - allows quick access to any point in the capital. At the same time, the development offers contact with greenery and relaxation surrounded by the river, which is a unique advantage for residents of the center of the metropolis. It's no surprise that this place has become attractive to both developers and people looking for a new, comfortable apartment with character.
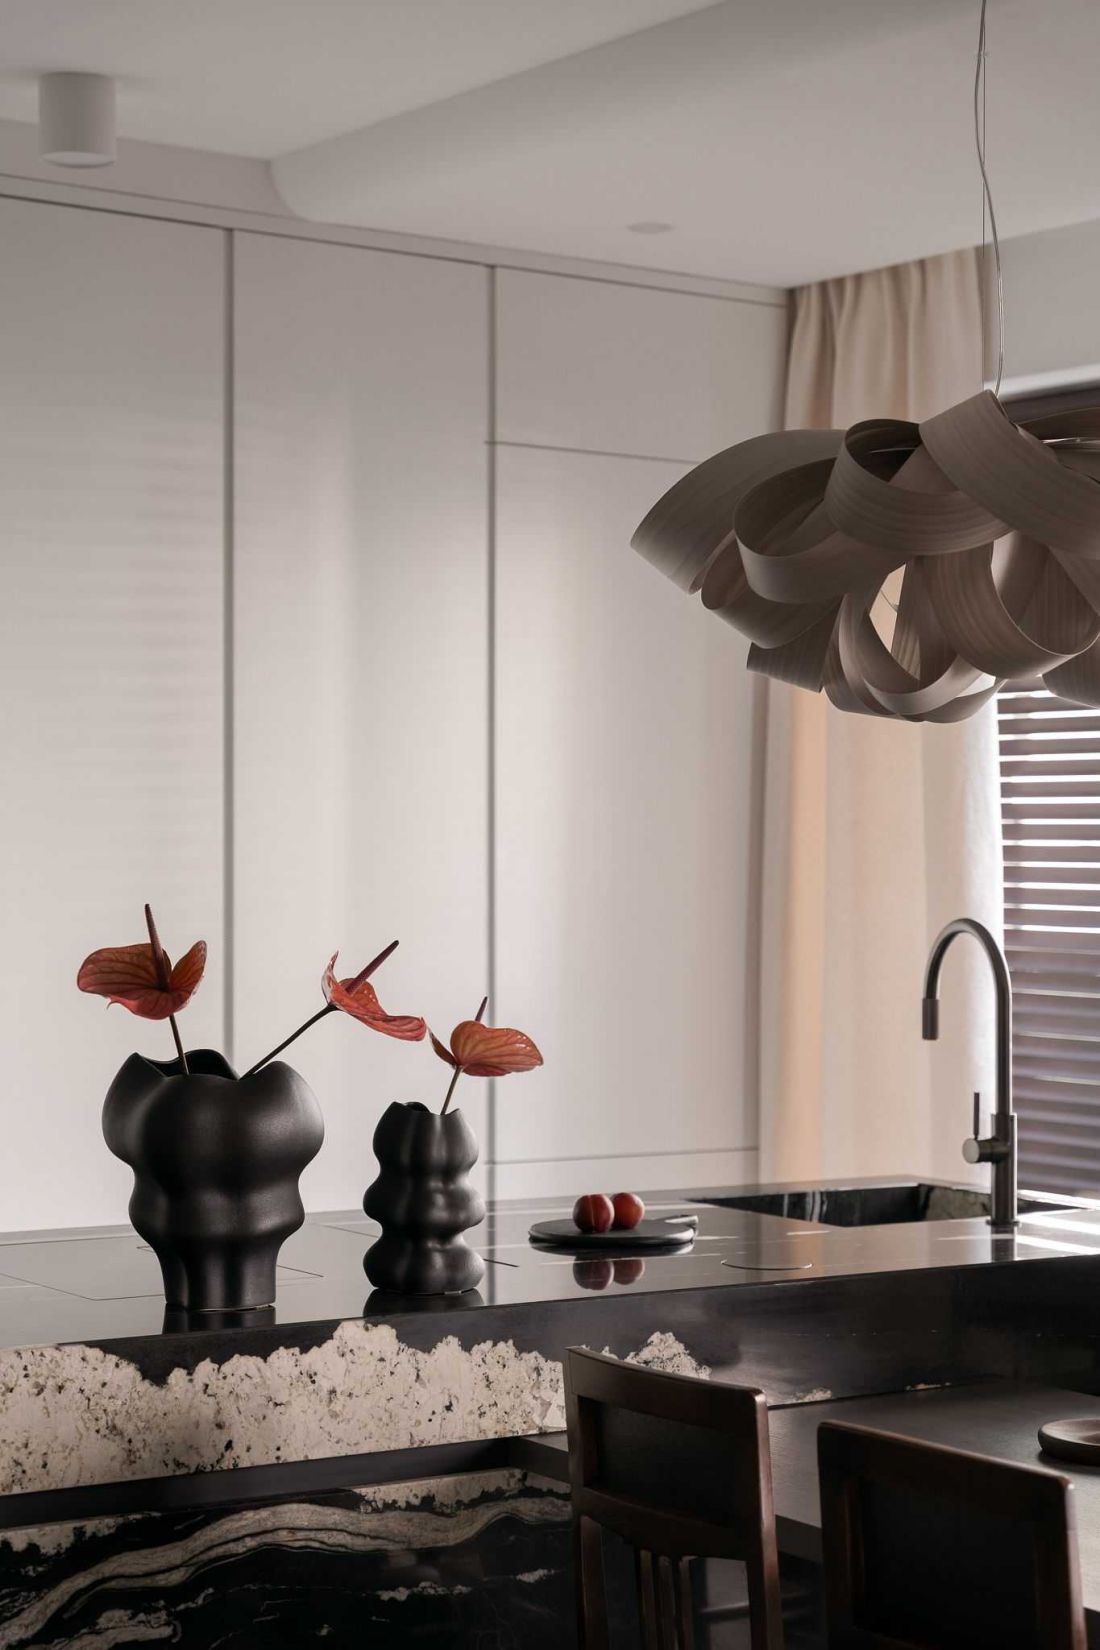
The apartment designed by arch. Ewa Dydy-Nowakowska
photo by Dariusz Jarząbek
History of residents and design challenges
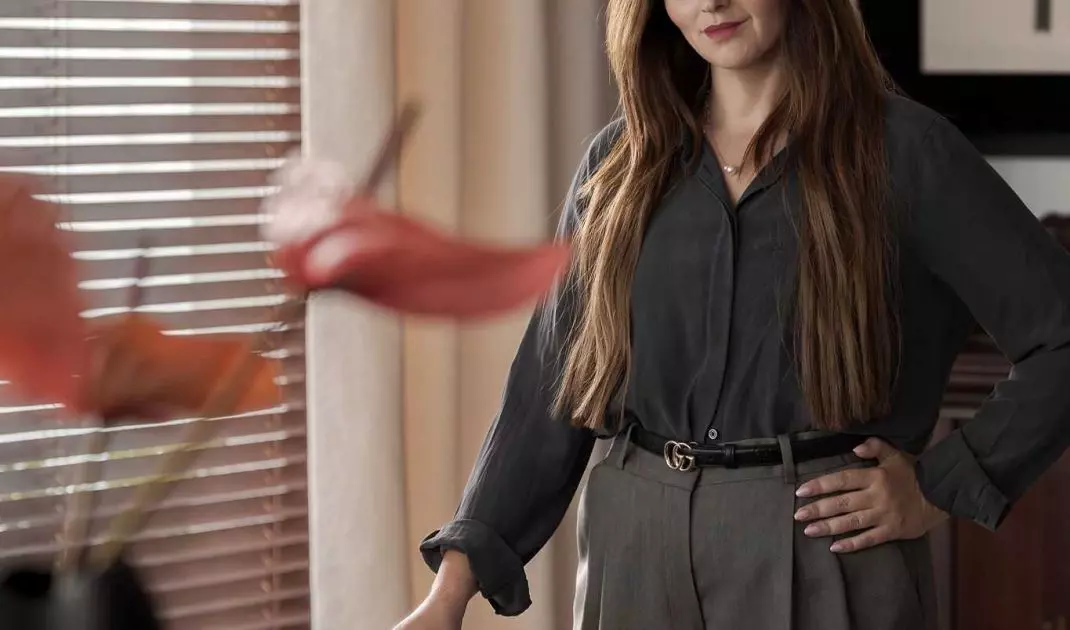
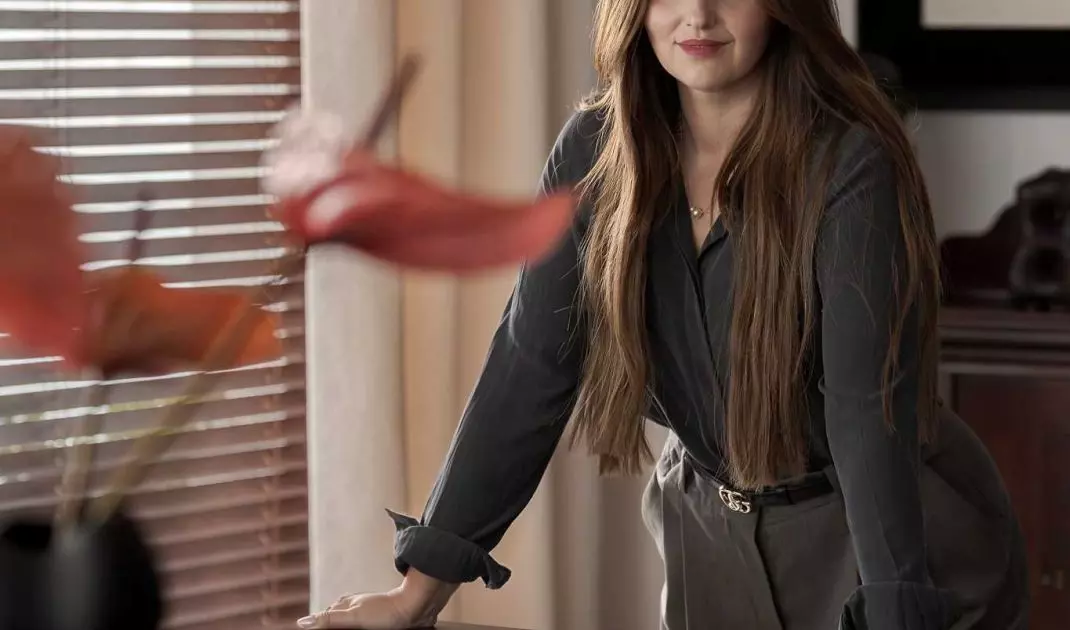
The new owners of the apartment, a middle-aged married couple, decided to make a major change to their current place of residence. They left their growing children in their previous apartment and decided to start anew. Trusting Ewa Dydy-Nowakowska was a natural choice - the architect had already worked with them twice, demonstrating efficiency and creativity in the implementation of projects. Her experience ranges from private apartments to office spaces, allowing her to perfectly combine aesthetics with functionality.
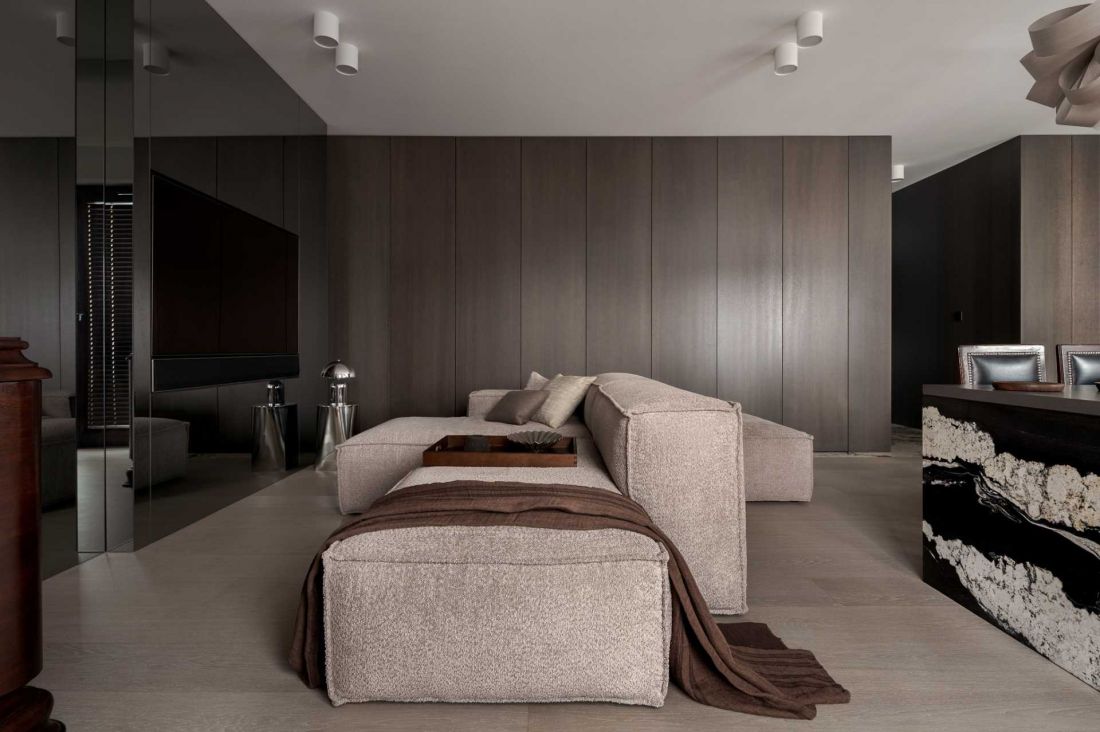
Apartment designed by arch. Ewa Dydy-Nowakowska - living room
photo by Dariusz Jarząbek
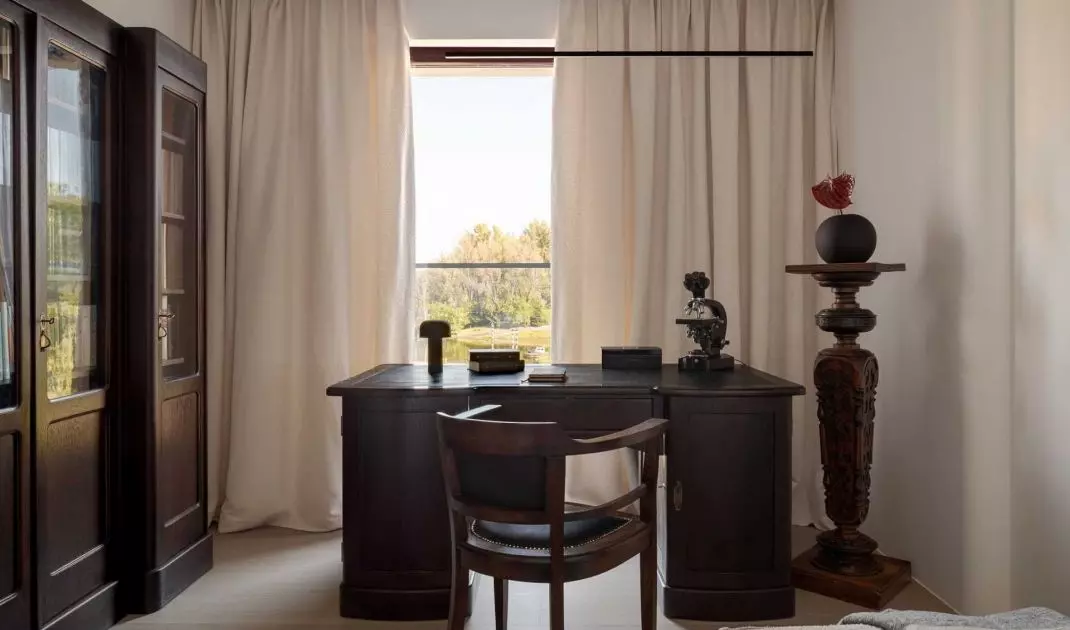
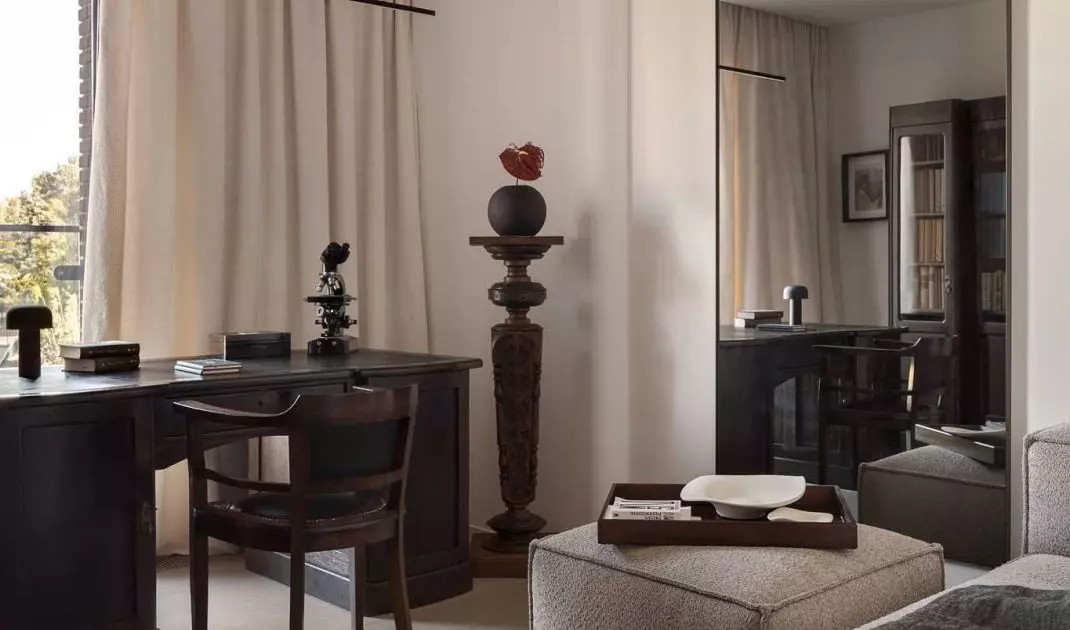
The apartment included family-value furniture - stylish chairs, an art-deco chest of drawers and an office desk - which were to be incorporated into a modern interior. The functional layout initially required adjustment: the representative rooms overlooked the courtyard, while the bedroom offered an impressive view of the Vistula River and the city.
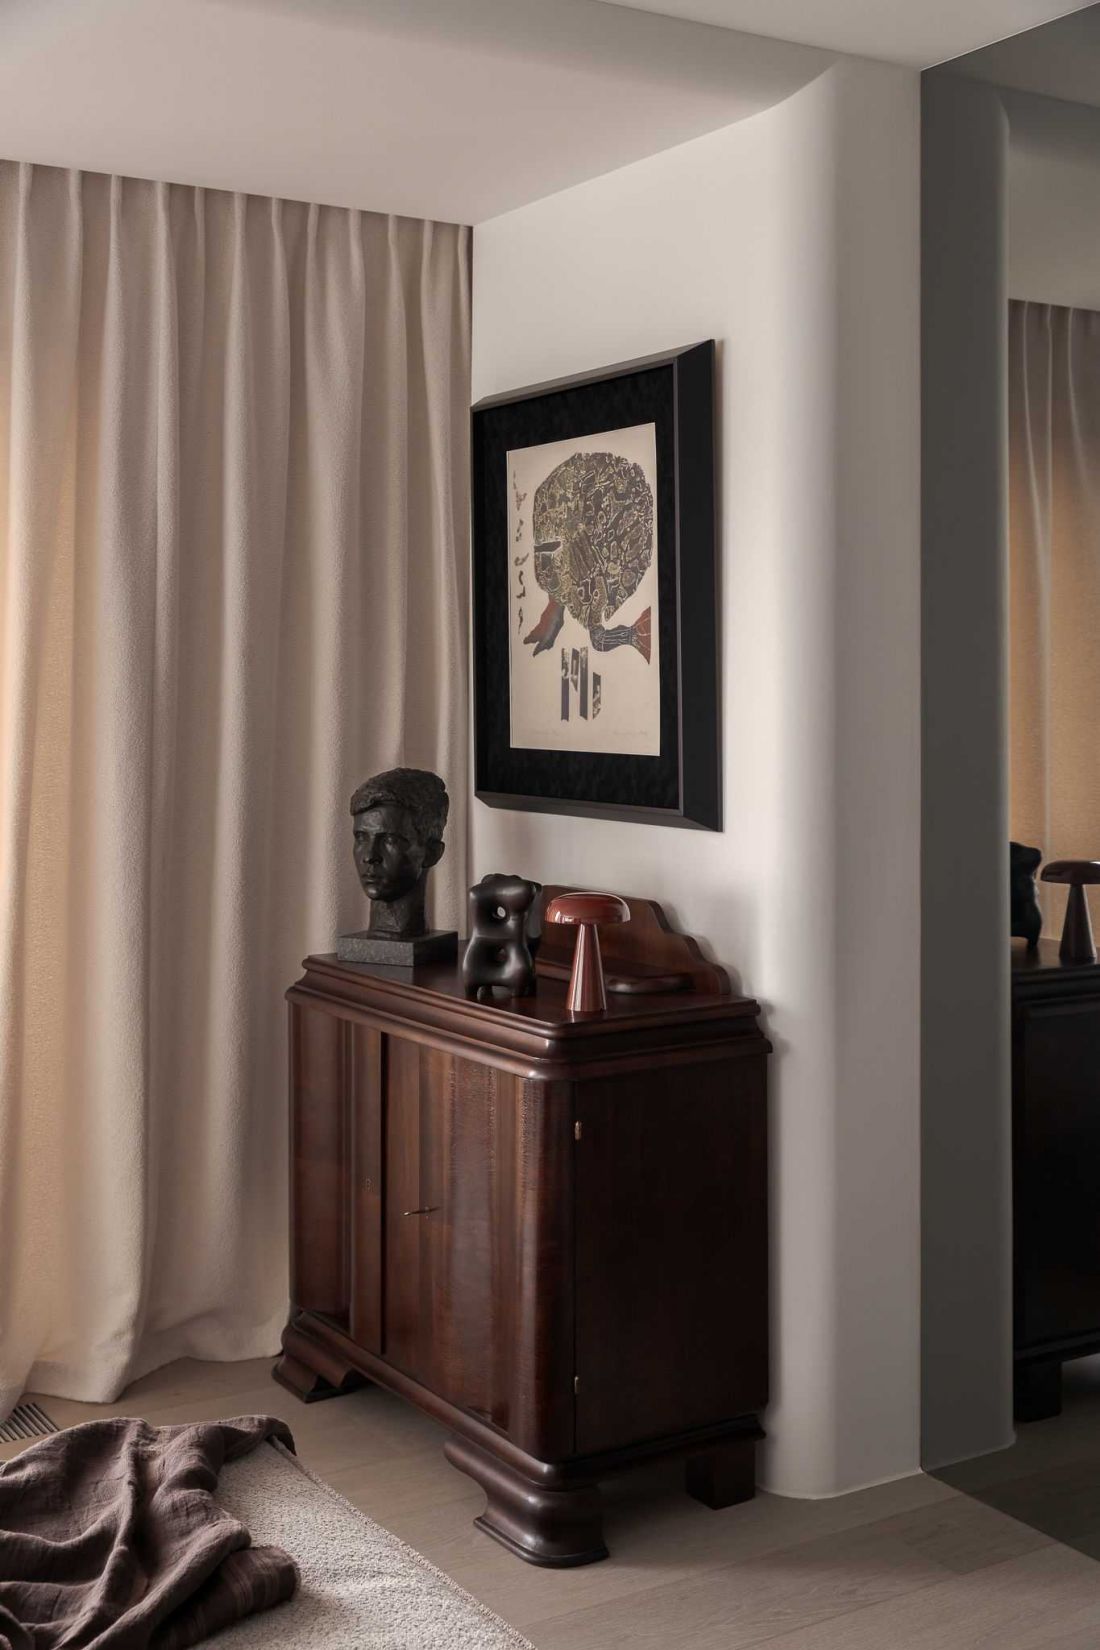
The apartment designed by arch. Ewa Dydy-Nowakowska
photo by Dariusz Jarząbek
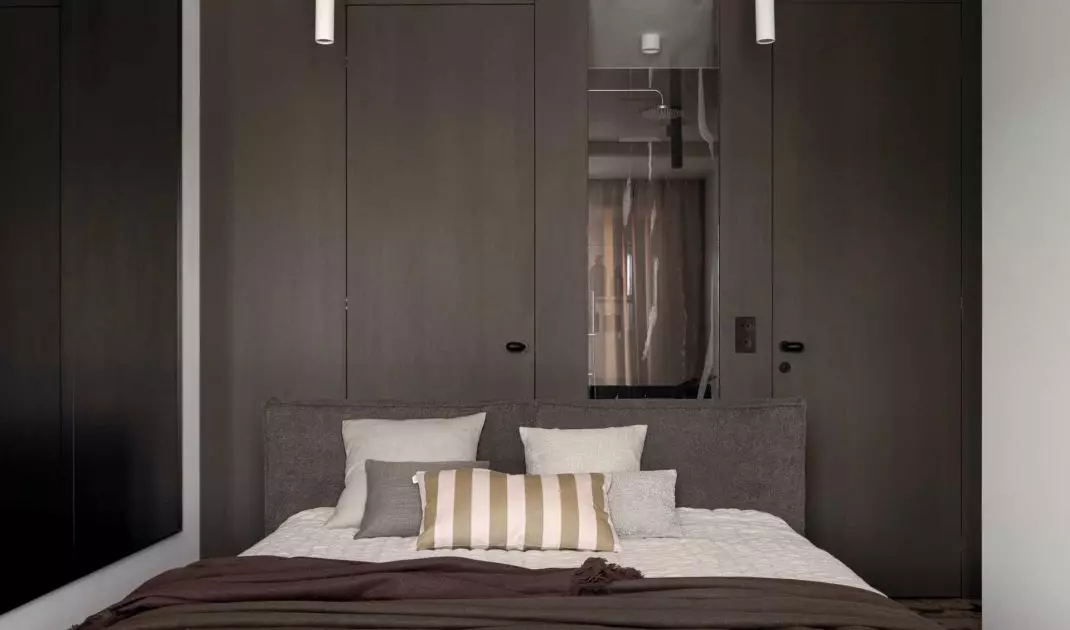
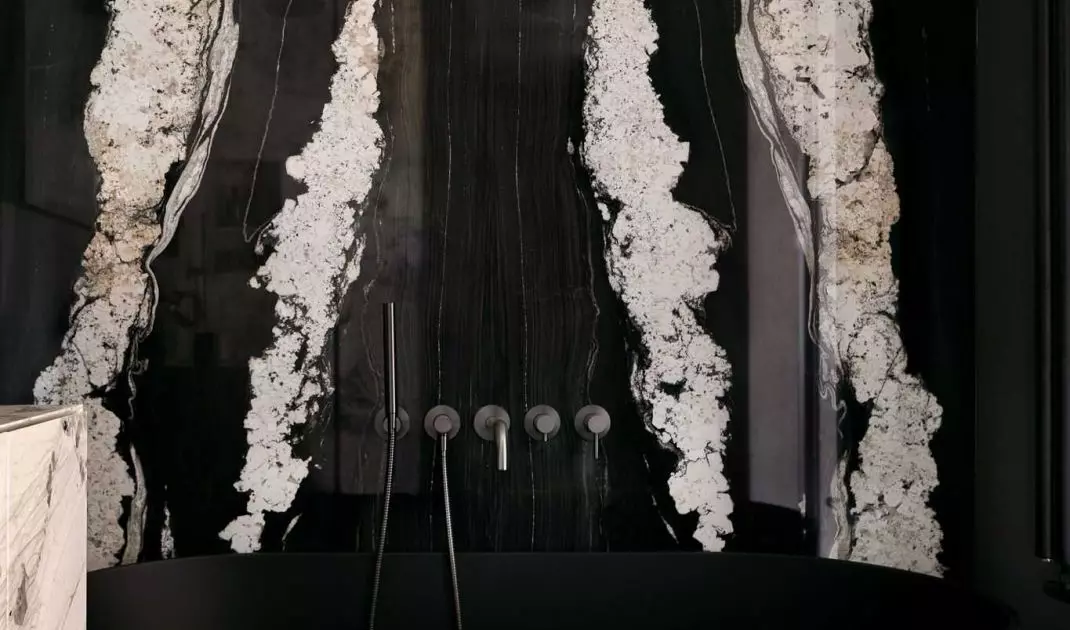
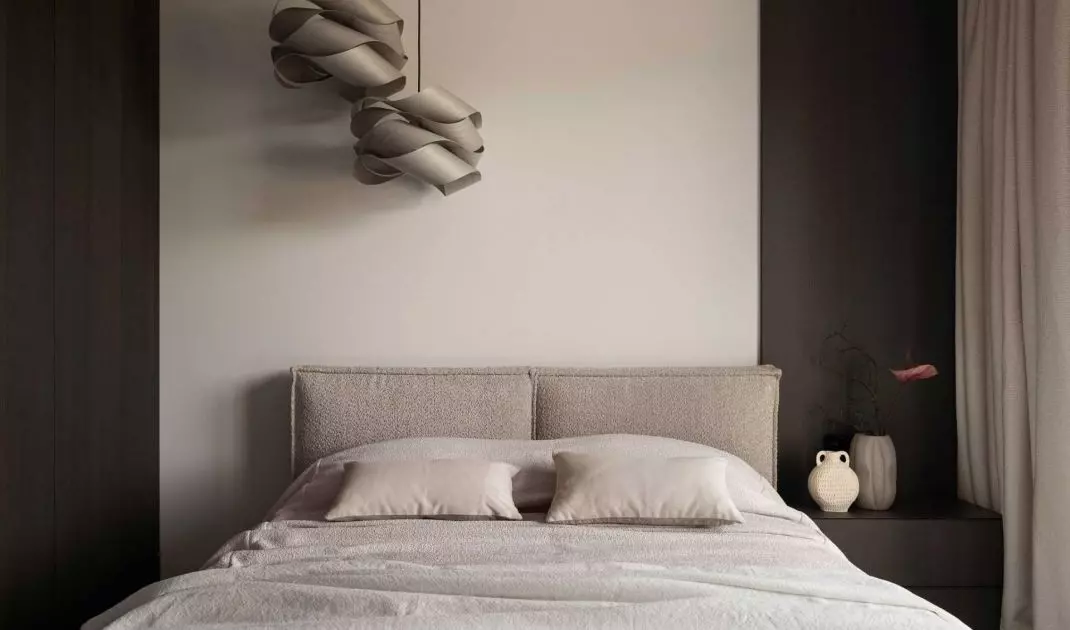
The architect proposed combining the bedroom with the bathroom, creating a space where one can enjoy the panorama from both the bed and the bathtub. A piece of furniture was created behind the headboard, hiding the bathroom with a shower area, and the bathtub itself became a decorative accent of the interior.
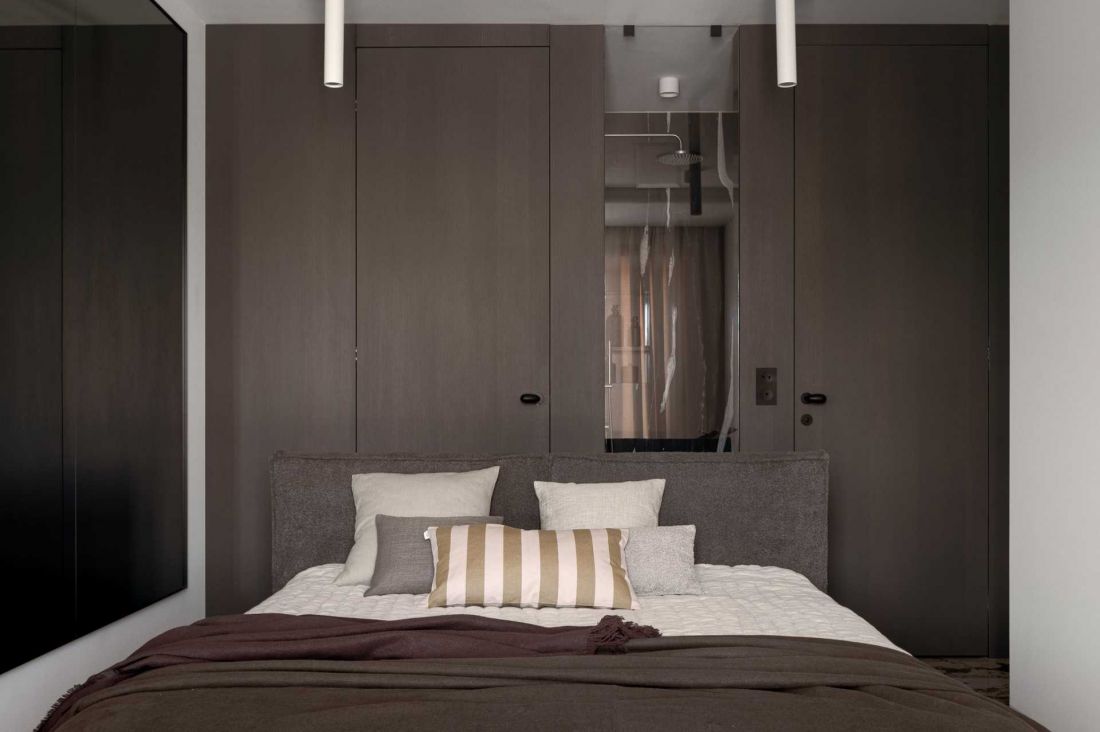
The apartment by arch. Ewa Dydy-Nowakowska
photo by Dariusz Jarząbek
Common space: light and spaciousness
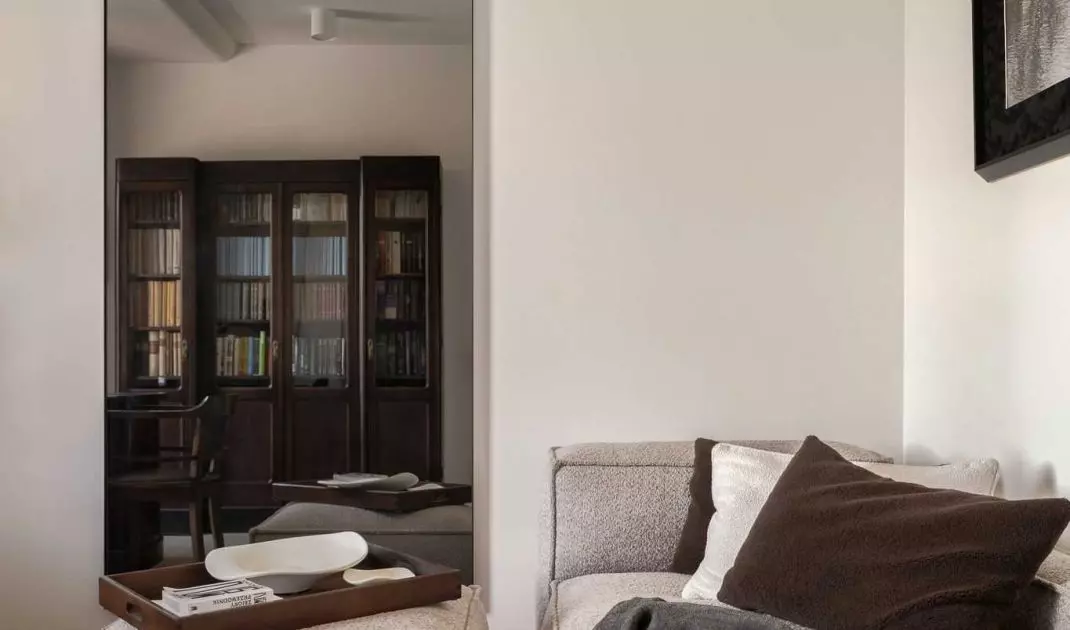
The common area of the apartment was completely redesigned. Unnecessary divisions were eliminated, including the wall dividing the living room and kitchen, which enlarged the space and increased the flow of natural light. At the end of the living room, the architect placed a large mirror made of smoky glass, which optically enlarges the interior and subtly reflects the furniture, while camouflaging the TV. The mirrors harmonize with both the dark, vintage furniture and the bright, modern seating. The furniture cabinetry is kept in subdued colors, and the high fronts of the cabinets reaching the ceiling open with a push-to-open mechanism, providing convenient storage and minimizing visual chaos.
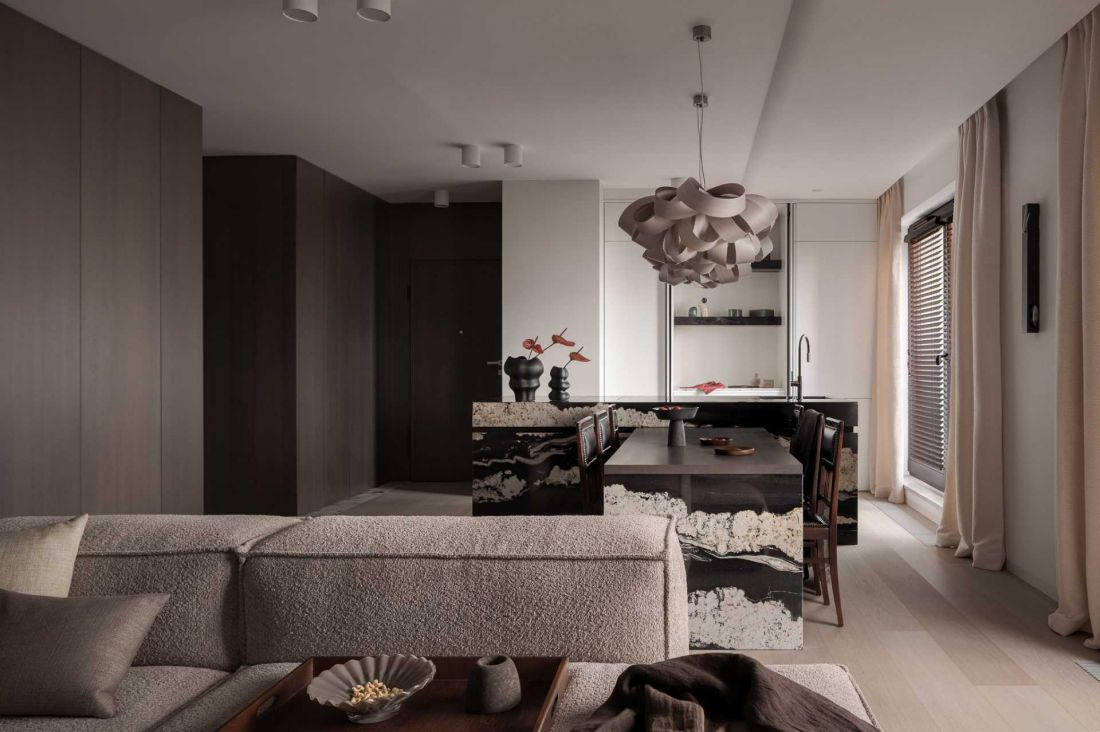
The apartment by arch. Ewa Dydy-Nowakowska
photo by Dariusz Jarząbek
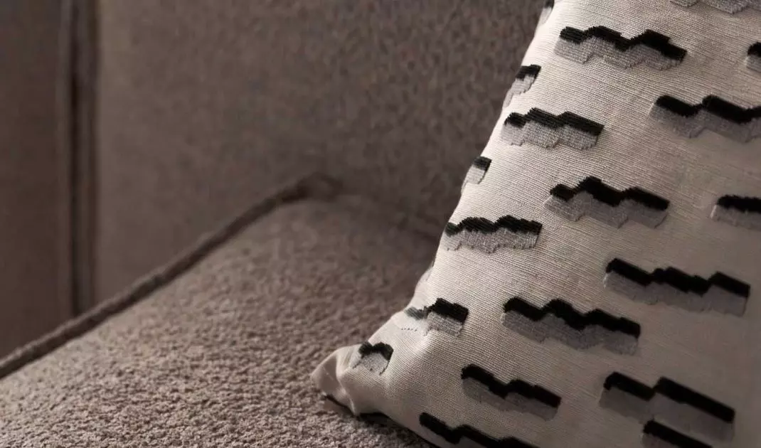
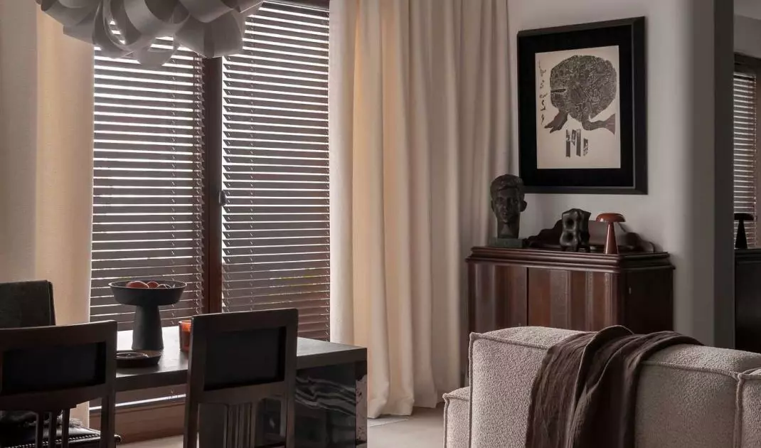
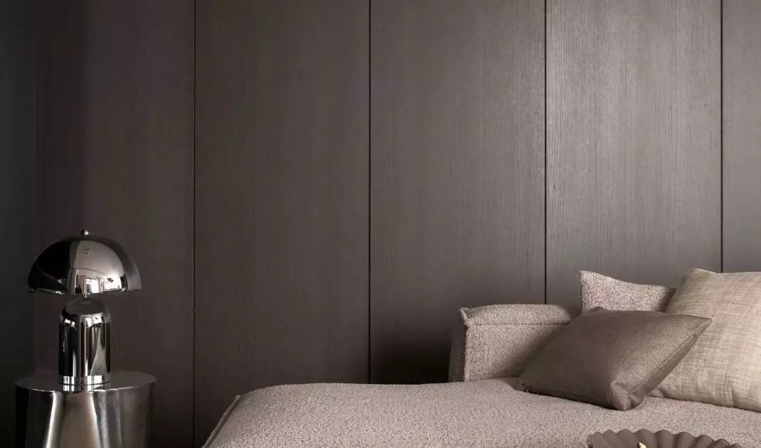
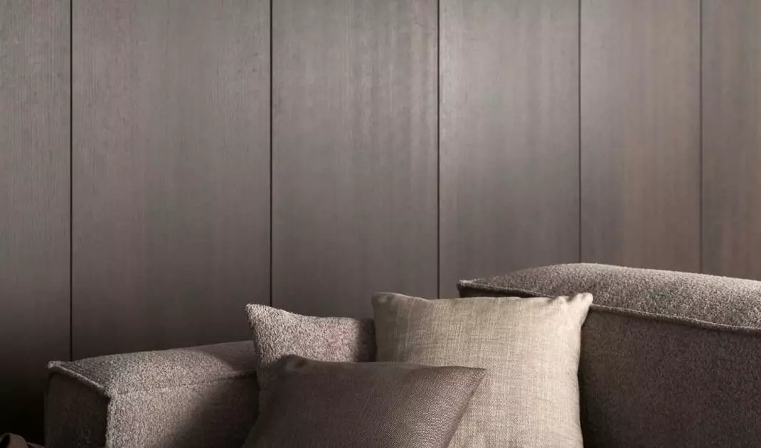
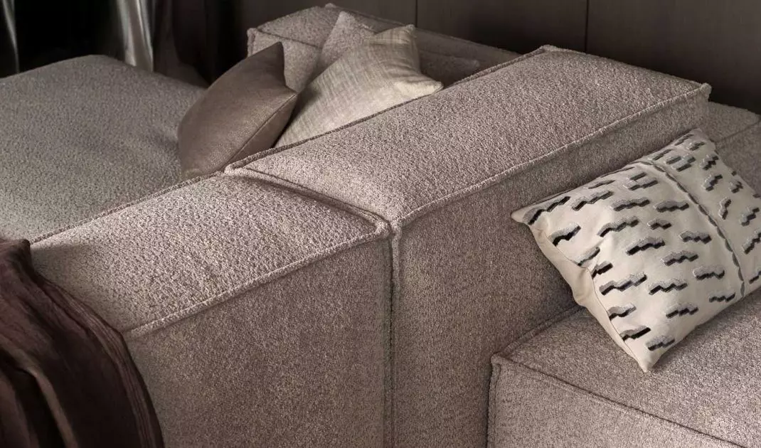
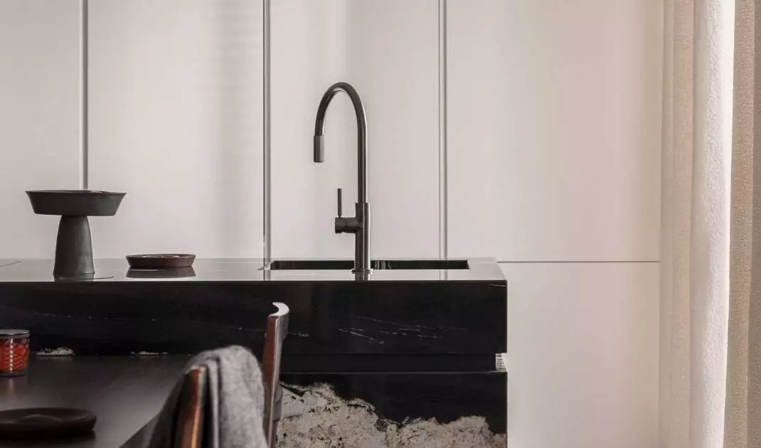
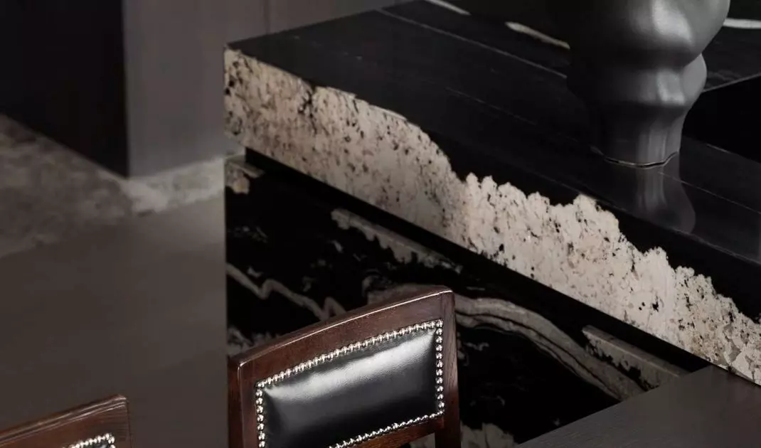
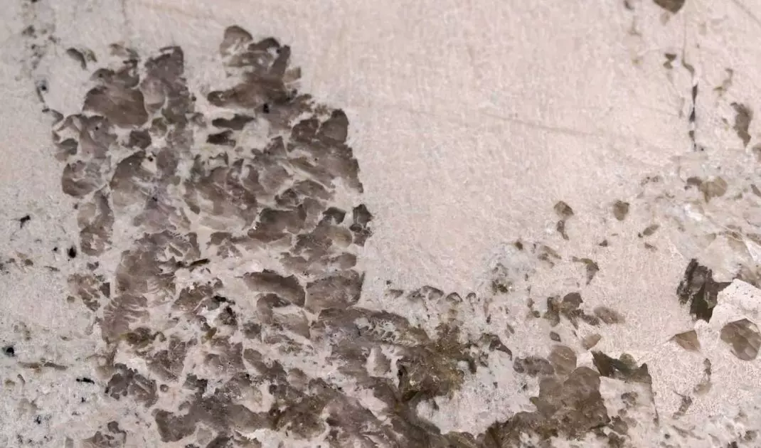
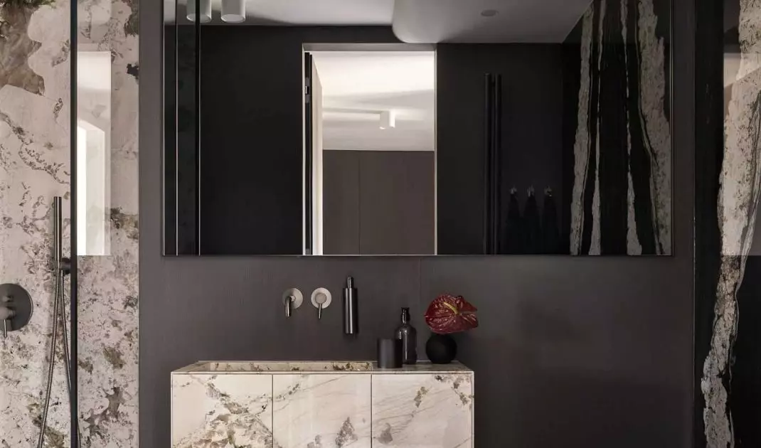
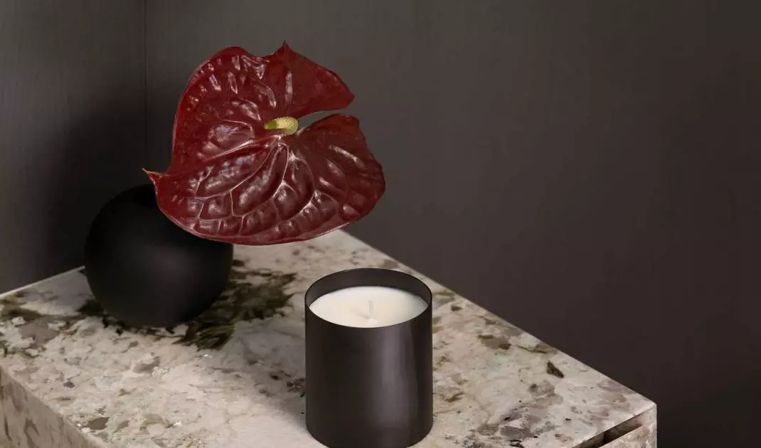
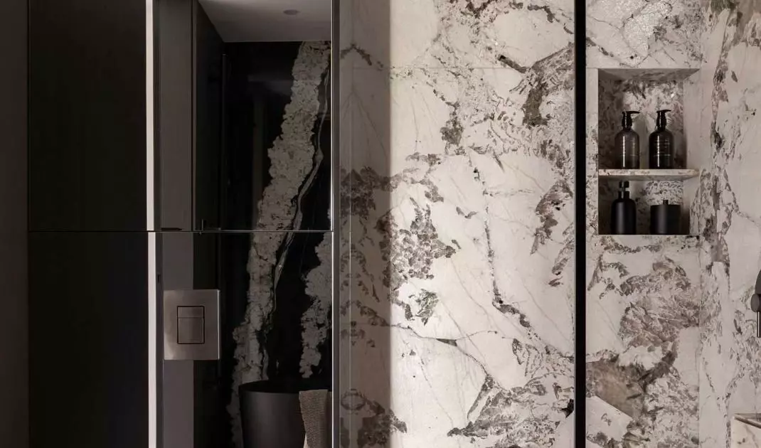
The kitchen, hidden behind a built-in furniture unit, has an island made of quartzite, which also appears in the bathroom and in the production of custom furniture, including the legs of the dining table. The stone was supplied by wholesaler Furmanek, and laid by Polerstone. To balance the coolness of the stone and glass, the architect introduced soft fabrics - bedspreads, plaids, cushions and custom-made curtains from Fagotex. Absynth furniture upholstery was made specifically for this interior, including sofas, pouffes, chaise lounges and beds. In addition, veneered floorboards from TerHuerne emphasize the coziness and natural character of the apartment.
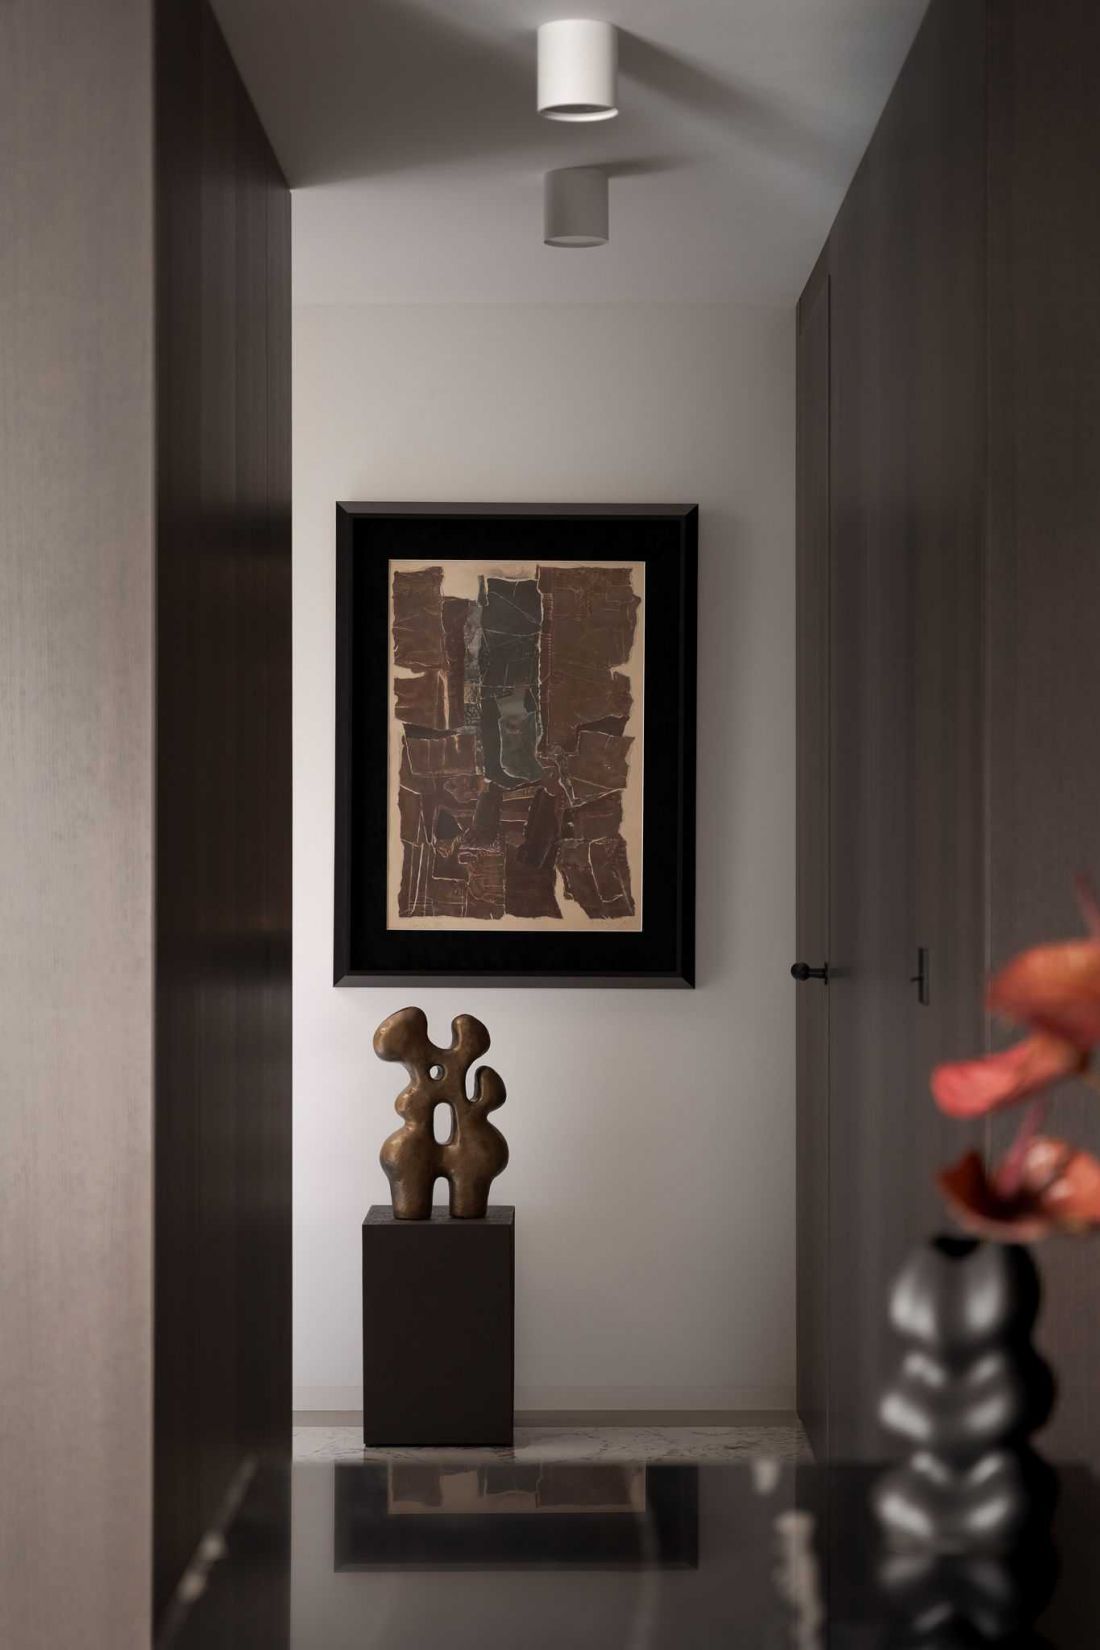
The apartment by arch. Ewa Dydy-Nowakowska
photo by Dariusz Jarząbek
Lighting and details
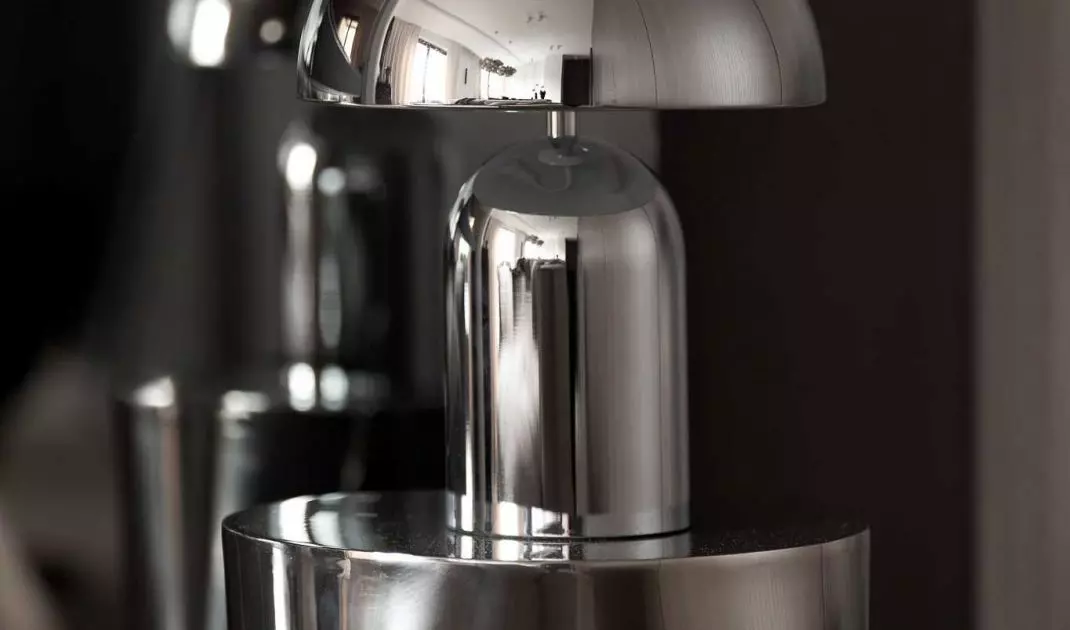
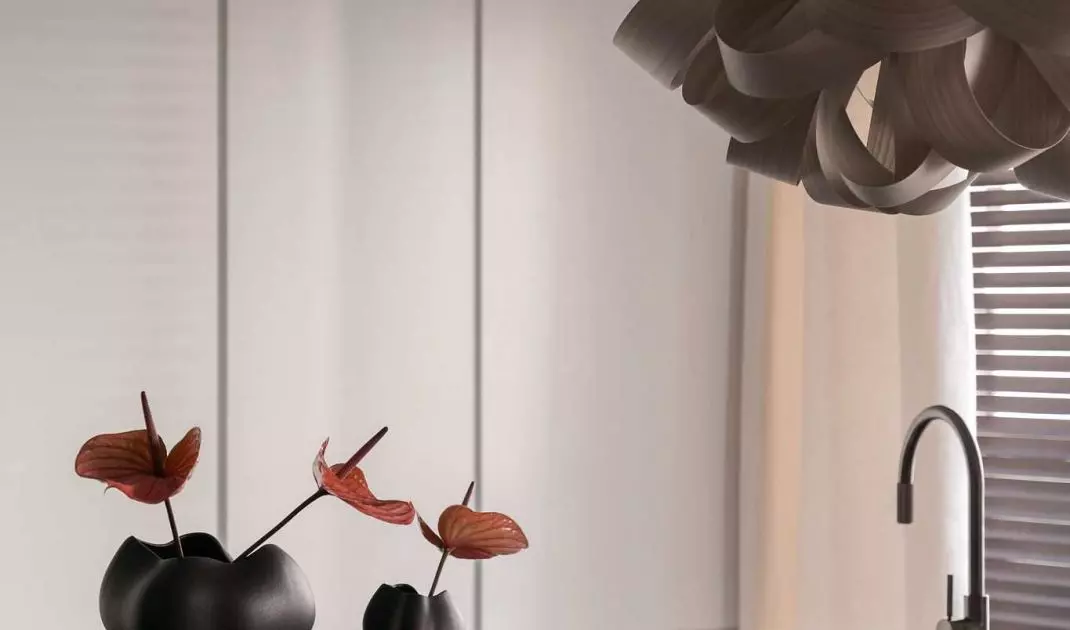
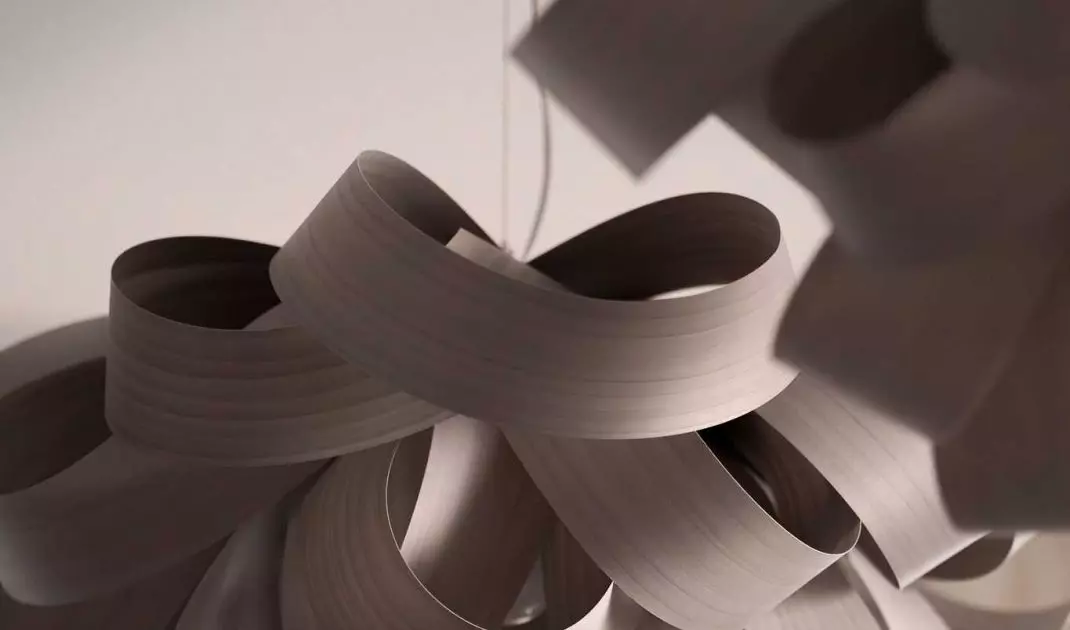
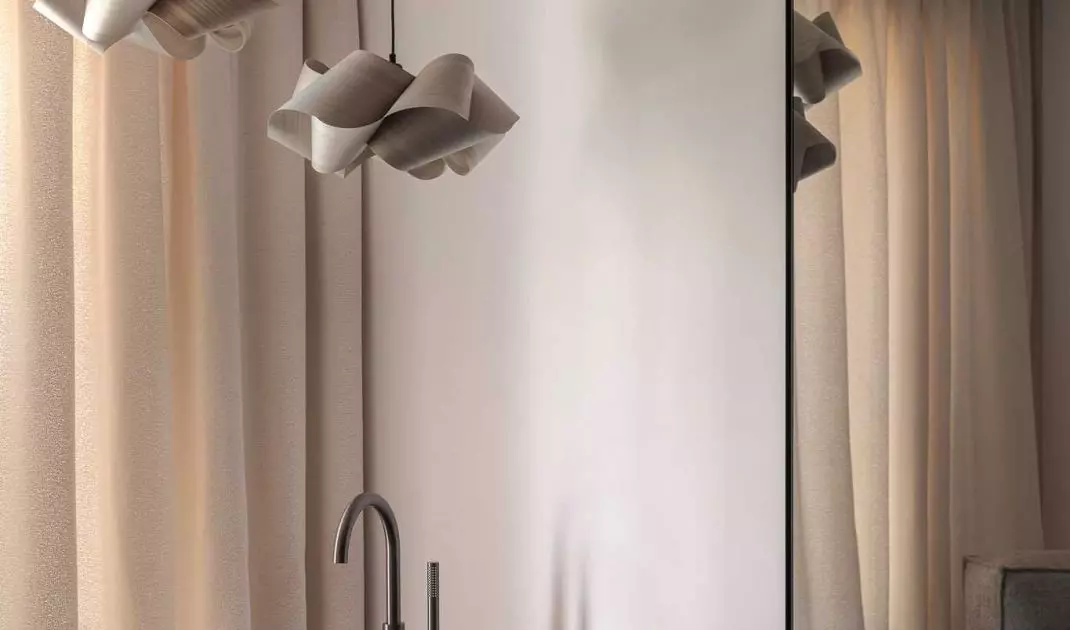
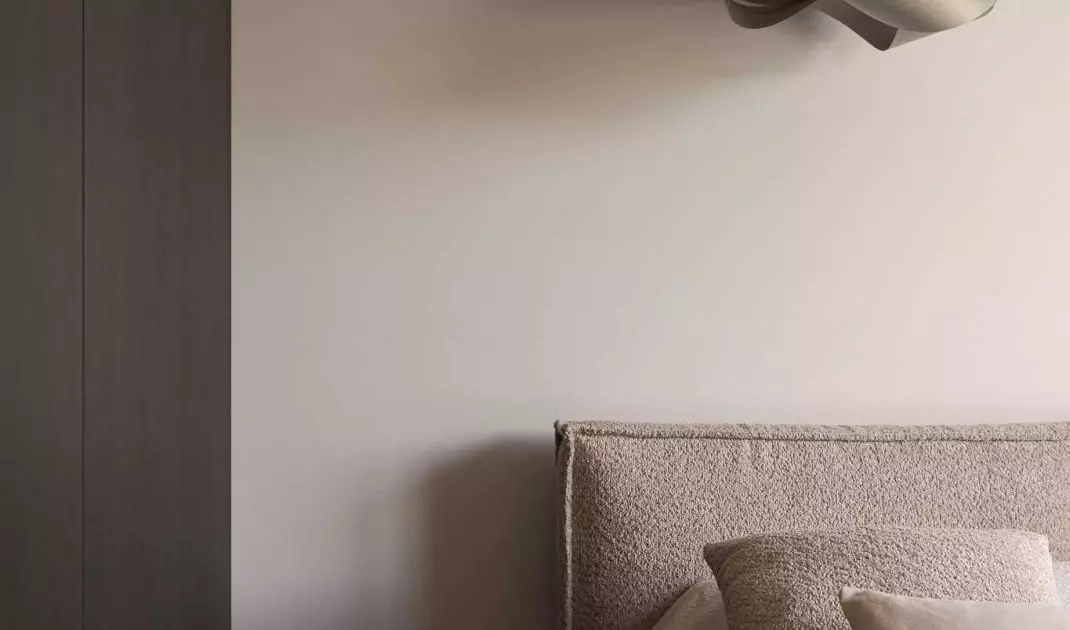
Lighting has not only a practical function in this project, but also a decorative one. Spots, tube and strip lamps by Noworvorsky provide functional light, while lampshades by Spanish brand LZF in the bedrooms and over the kitchen island create a soft, moody glow. A light control system from Fontini allows the intensity and direction of the lighting to be precisely adjusted, enhancing the effect of the smoked mirrors and polished stone.
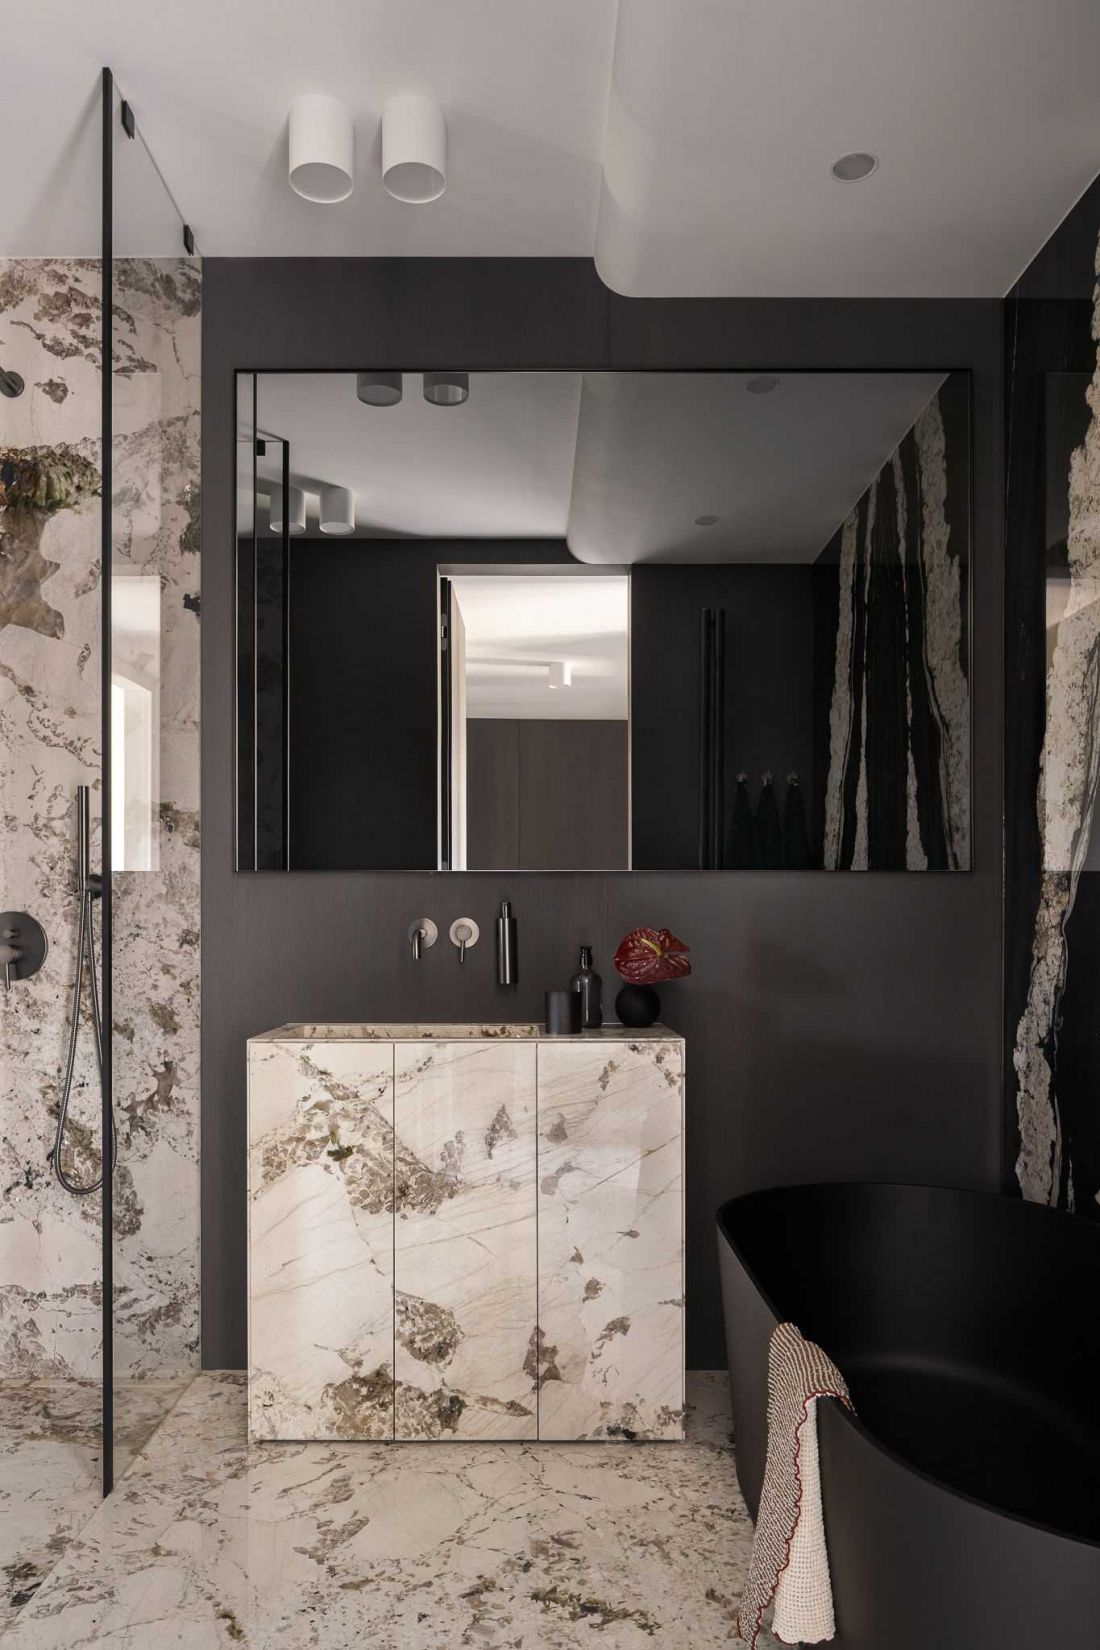
The apartment by arch. Ewa Dydy-Nowakowska - the bathroom is dominated by marble and black surfaces
photo by Dariusz Jarząbek
Minimalism, functionality and history in one
Ewa Dyda-Nowakowska's project shows that modernity can harmoniously coexist with historical elements and natural materials. The coolness of stone and glass contrasts with the warmth of wood and fabrics, and furniture from the past has been incorporated into a minimalist space. Every detail - from the built-ins to the lighting - has been carefully considered, creating an interior that is both comfortable and presentable. The Prague Port apartment is proof that a professional interior designer can transform any space into a functional, aesthetic and cohesive whole.


















