



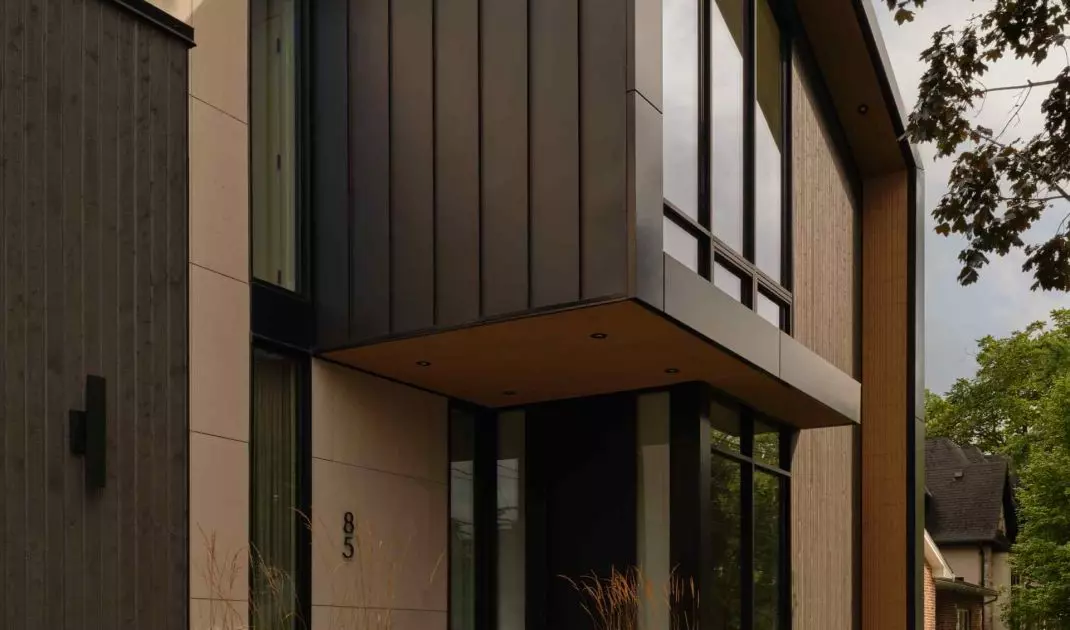
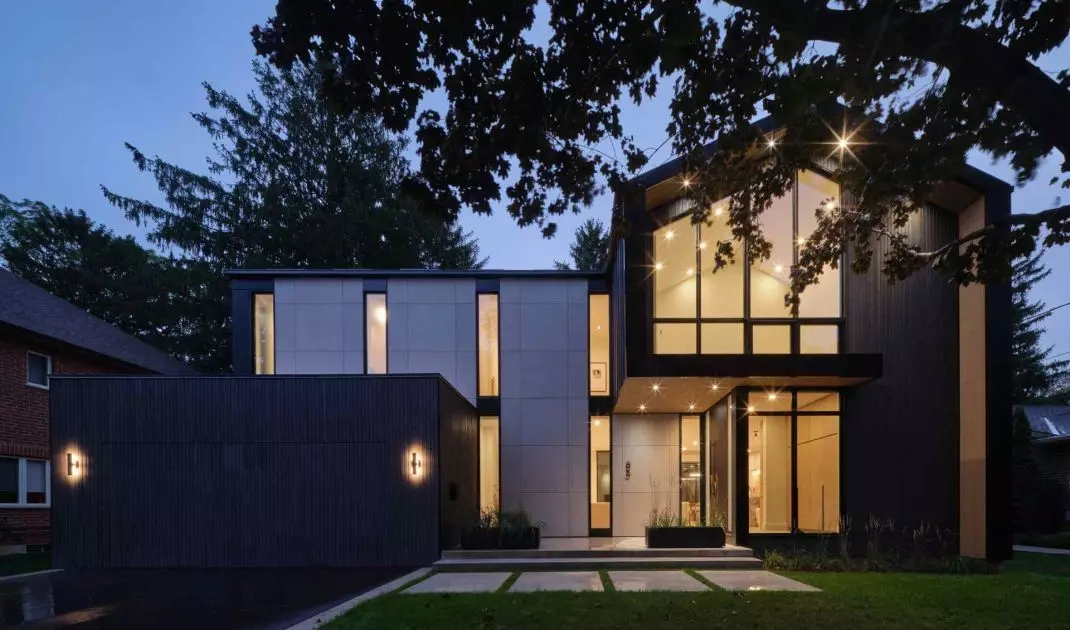
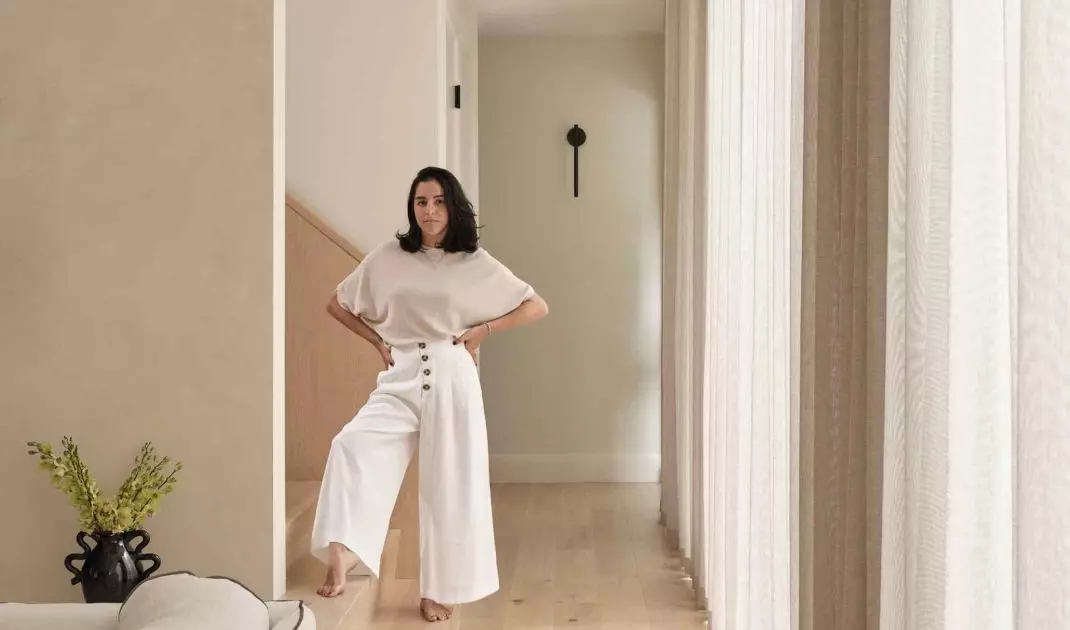
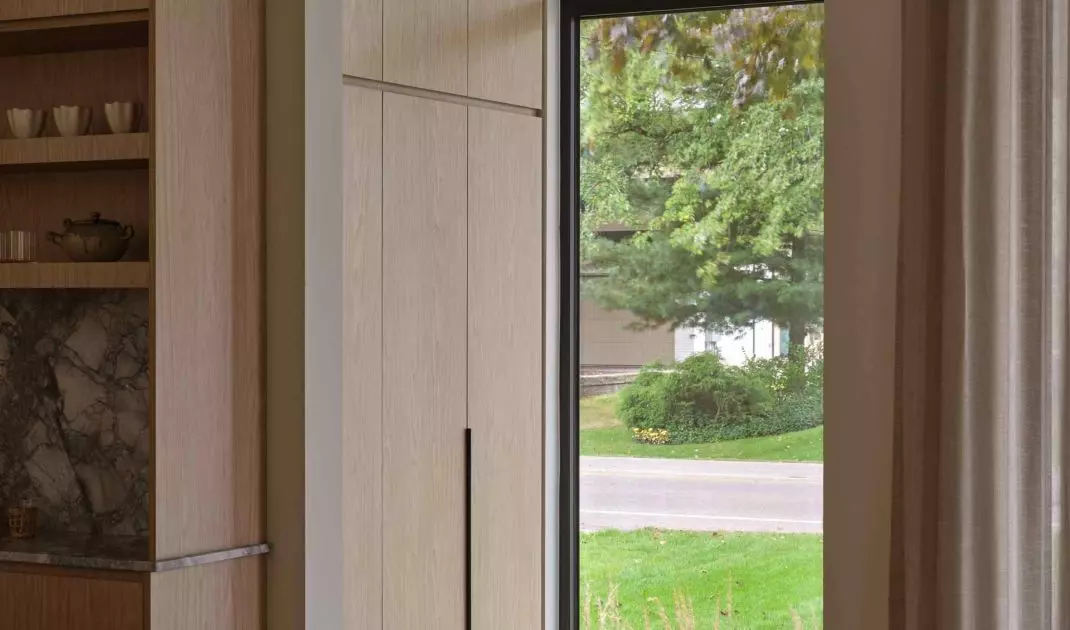
Interior design and residential architecture are not limited to the functionality of the space - they create a context for everyday life, where every decision affects the comfort, rhythm and atmosphere of the home. Project 21, a realization by LN Studio in collaboration with SMPL Design Studio, exemplifies this approach, where every detail of the interior and architectural mass has been considered in the spirit of harmony, tranquility and timeless elegance. The house was built in Ancaster, west of Toronto, in a neighborhood whose mature greenery and diverse architecture create a unique frame for contemporary living space. The design was inspired by the need to create a peaceful, restorative oasis for a young family that desires both aesthetic consistency and functionality.
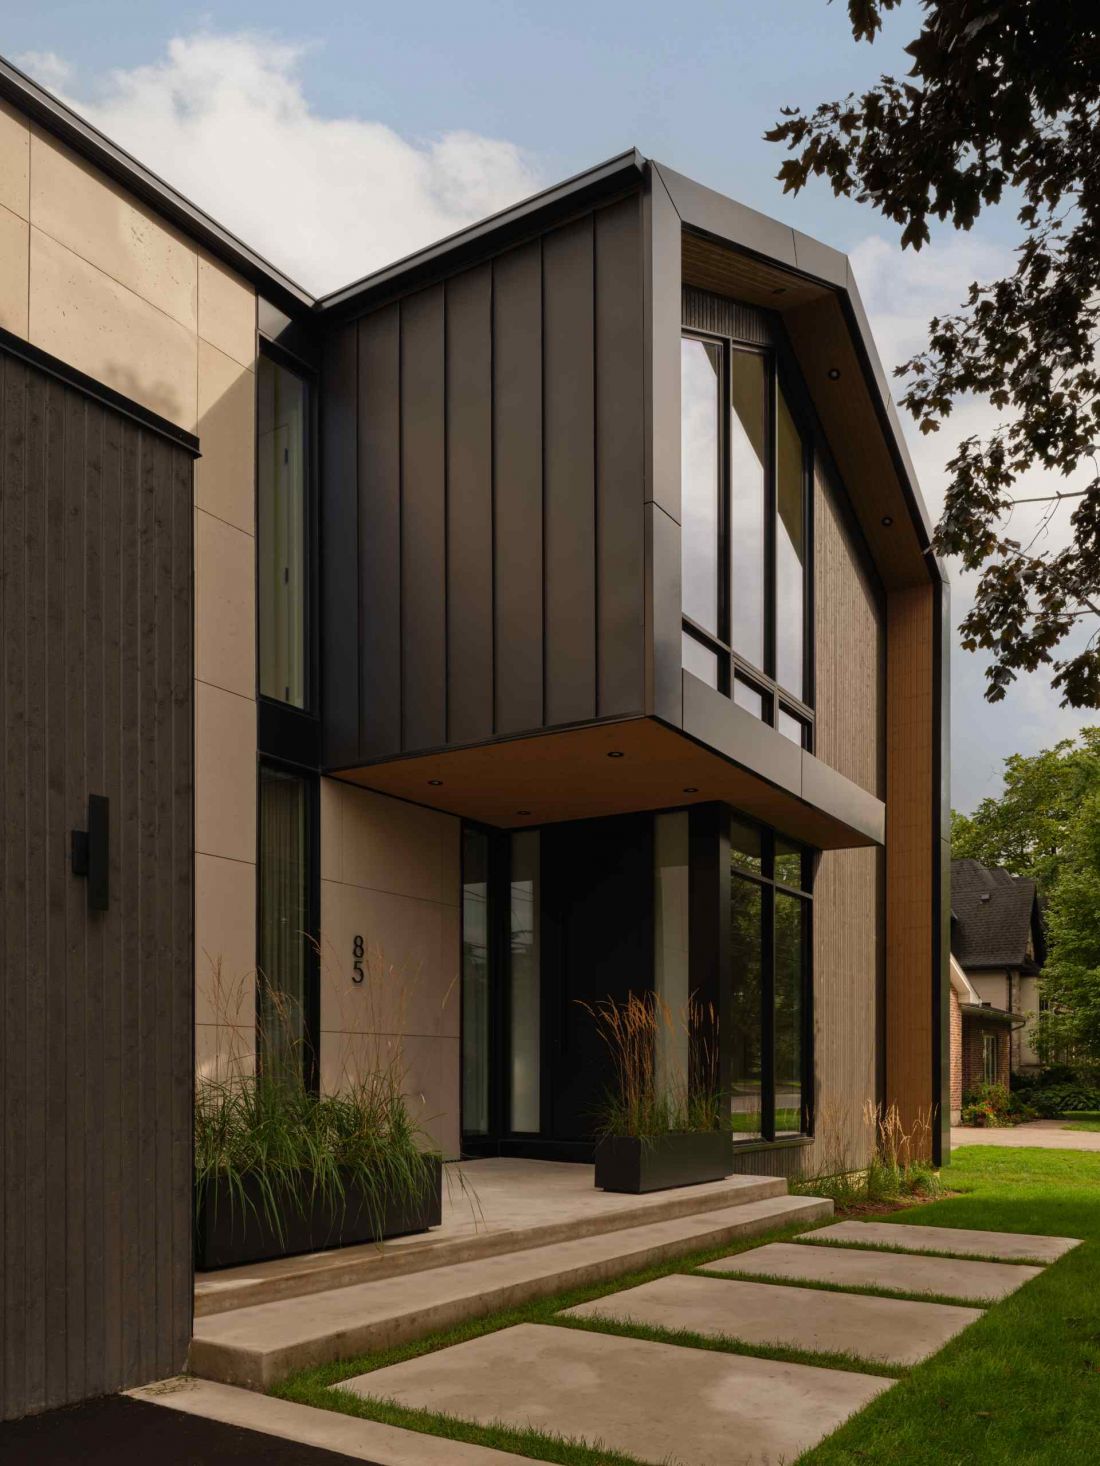
A house in Ancaster, west of Toronto - a view of the block
photo by Riley Snelling
Deliberate asymmetries and harmony of space
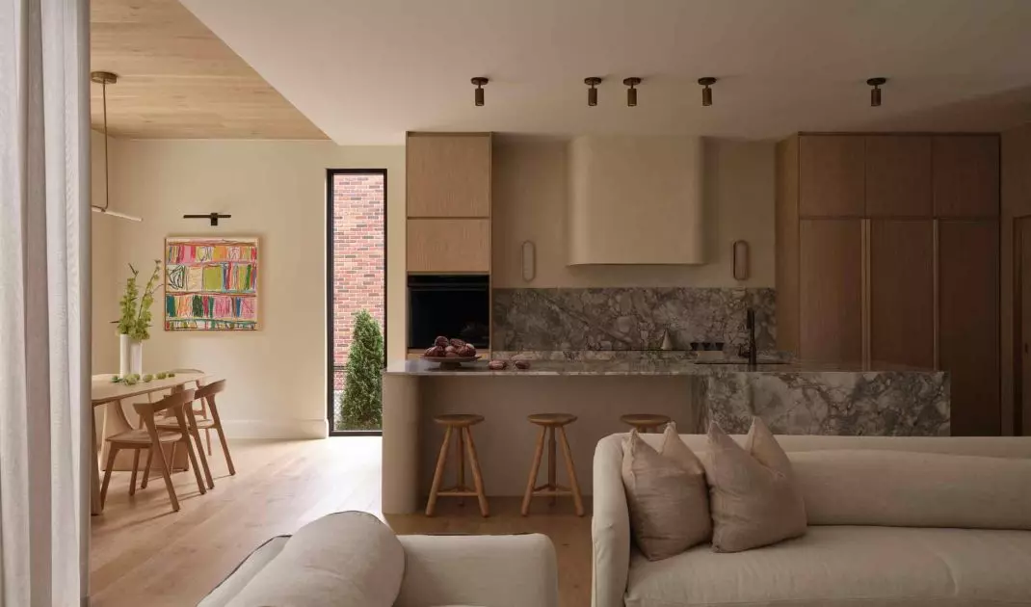
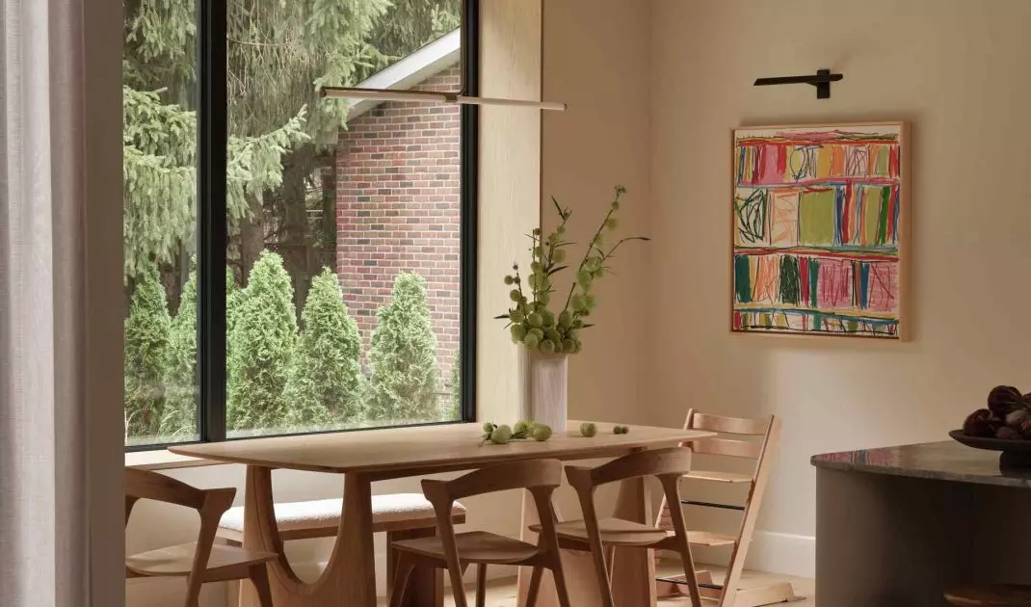
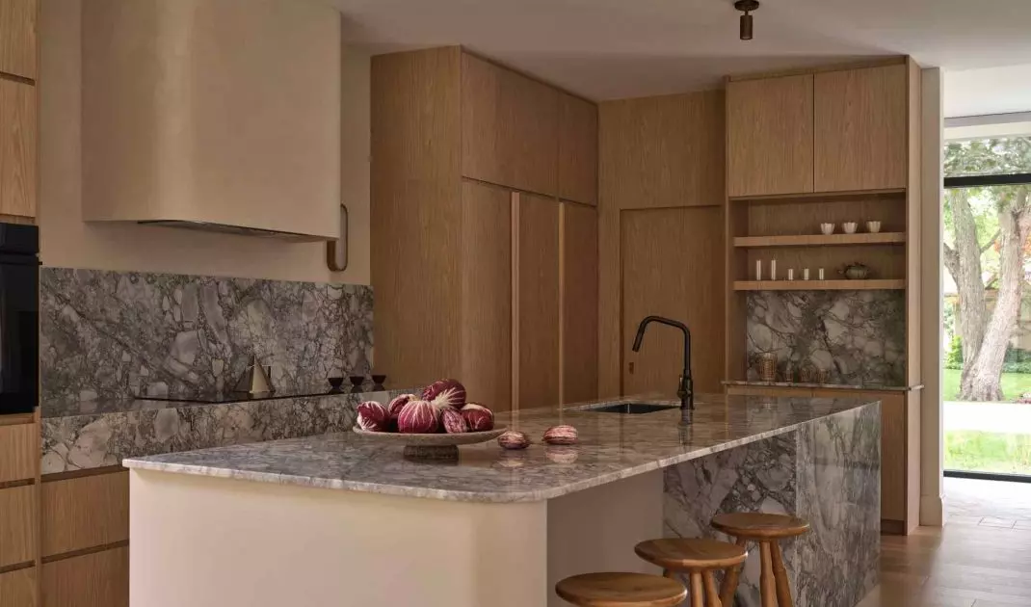
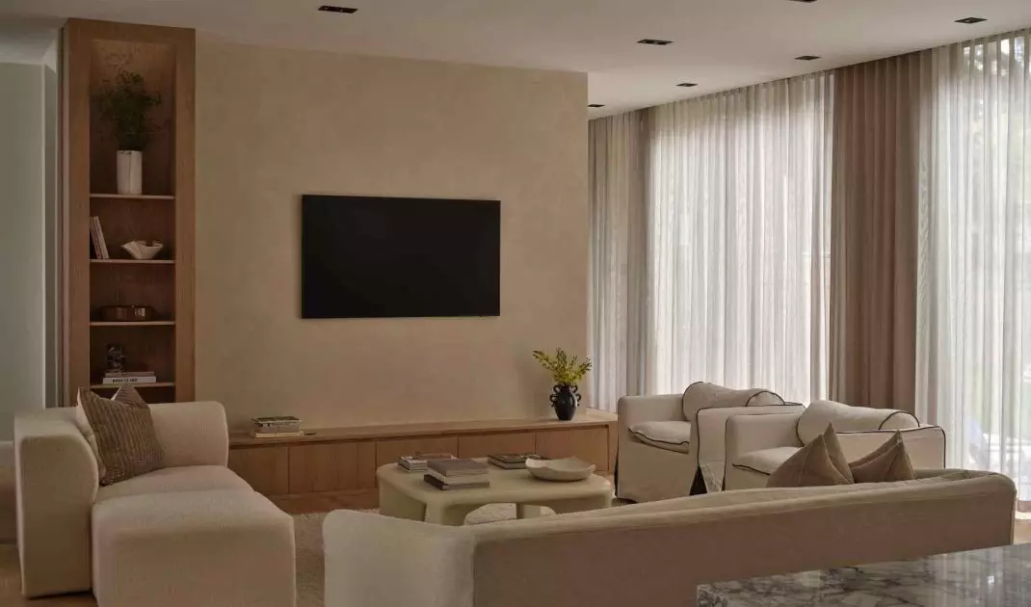
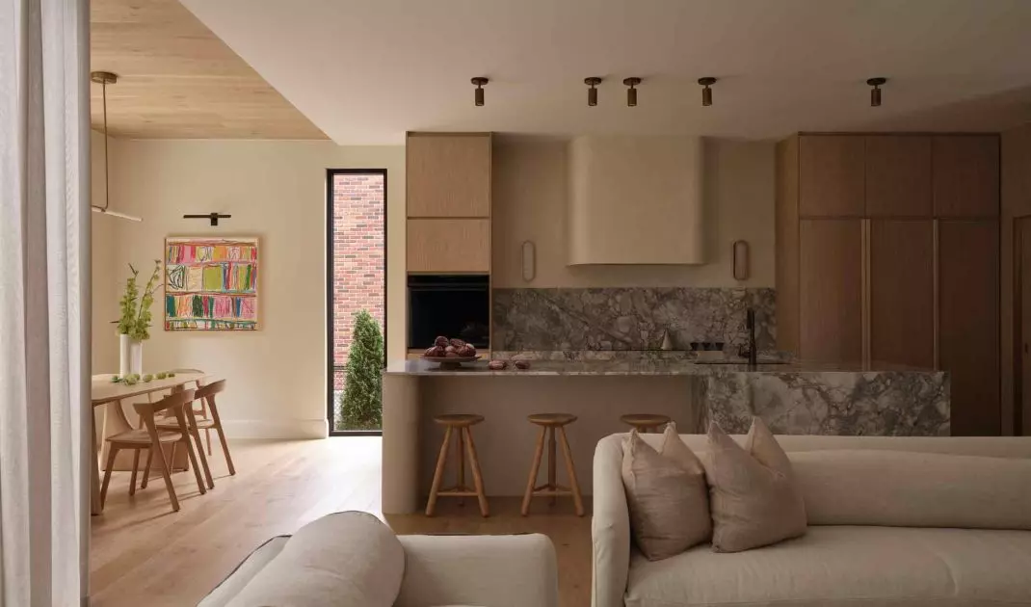
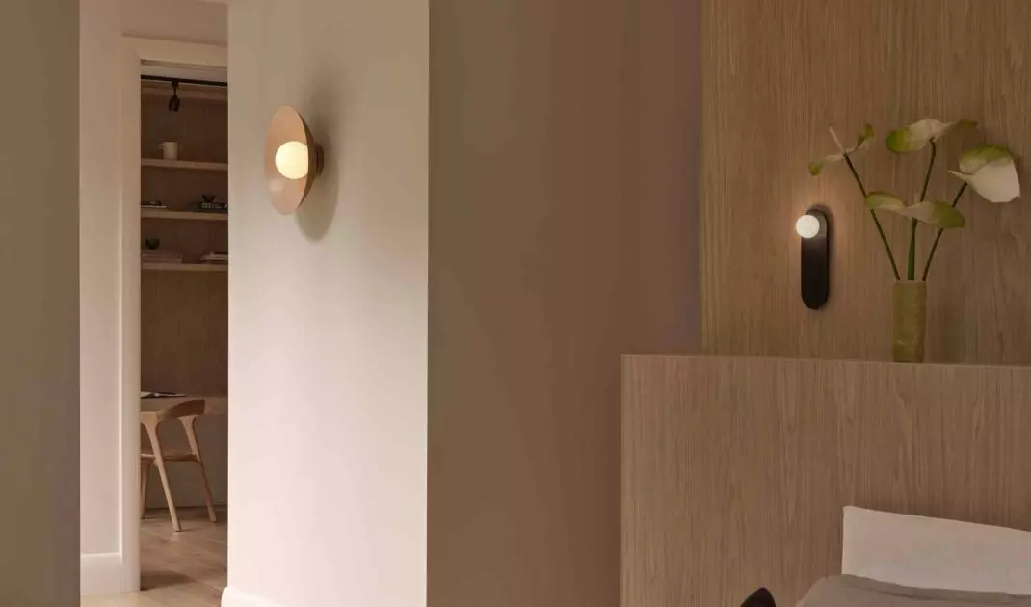
The house was created from the ground up as a place of tranquility and regeneration, where the family's daily life flows with a calm, harmonious rhythm. Project 21 employs intentional asymmetries - a kitchen island with a rounded leg balanced by a massive stone block, or lamps of uneven proportions - that introduce a subtle visual effect without compromising the coherence of the entire space. A restrained, natural palette of materials together with precisely designed interior woodwork creates a unified visual effect, while allowing the eyes and hands to explore contrasts of forms and textures.
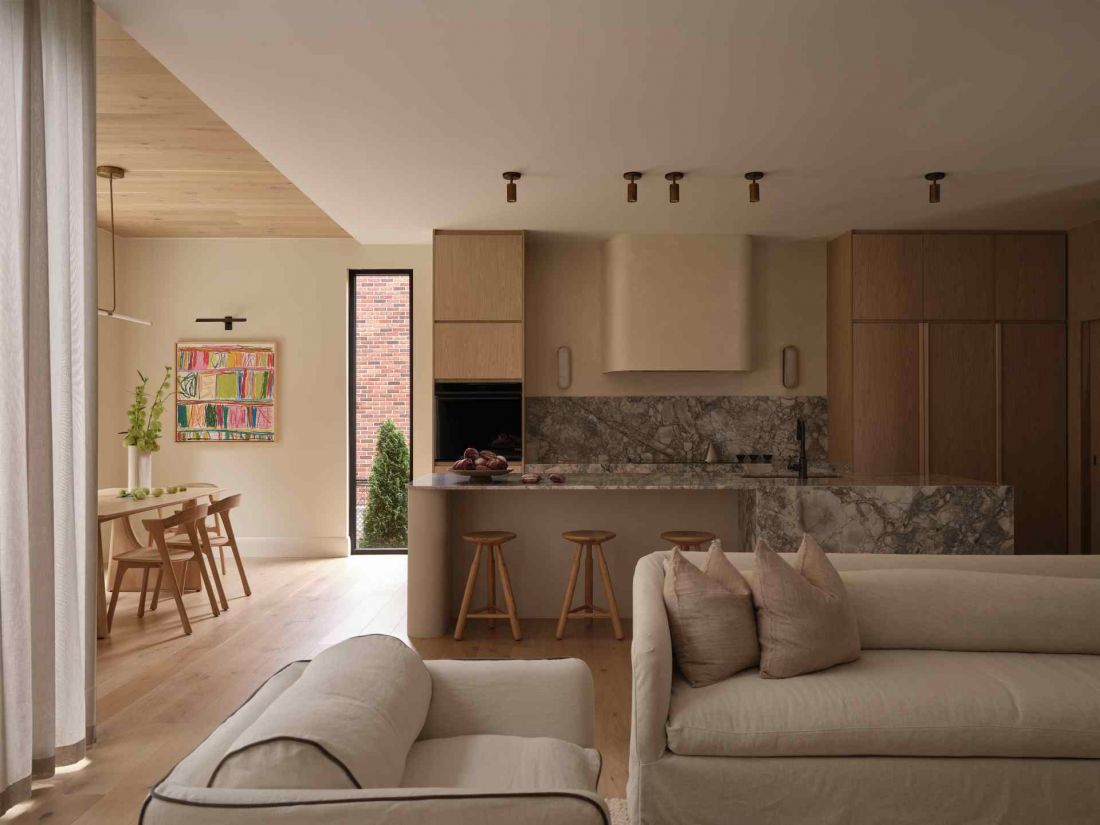
View of the living room connected to the dining room and kitchen
Photo by Riley Snelling
Natural materials and cozy textures
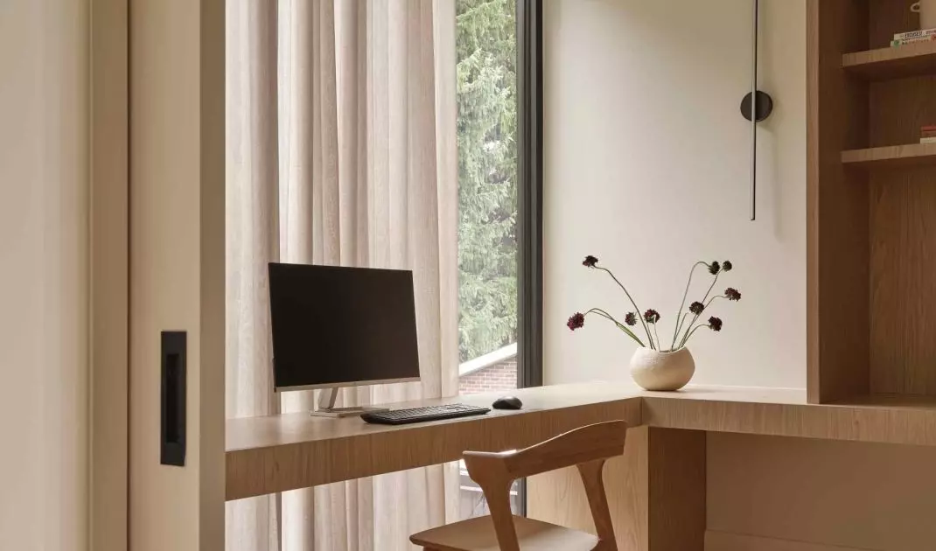
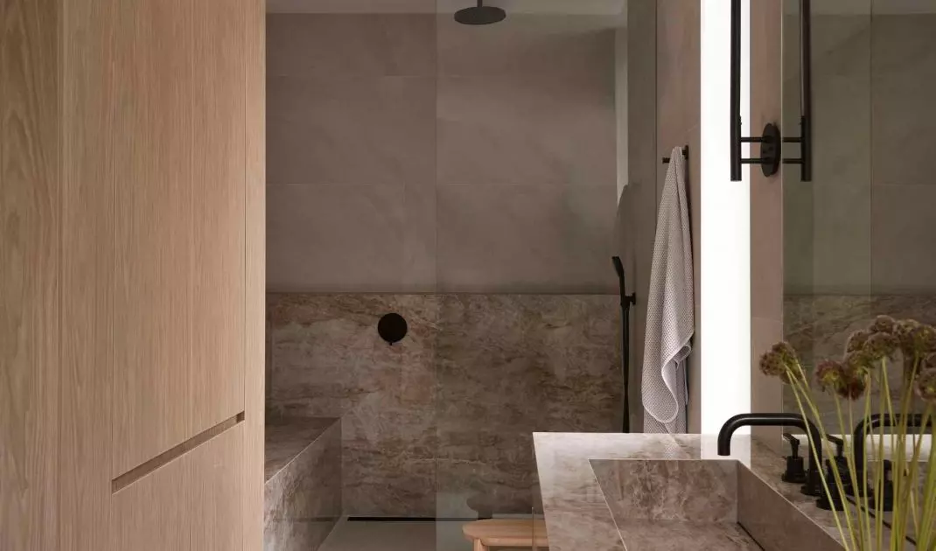
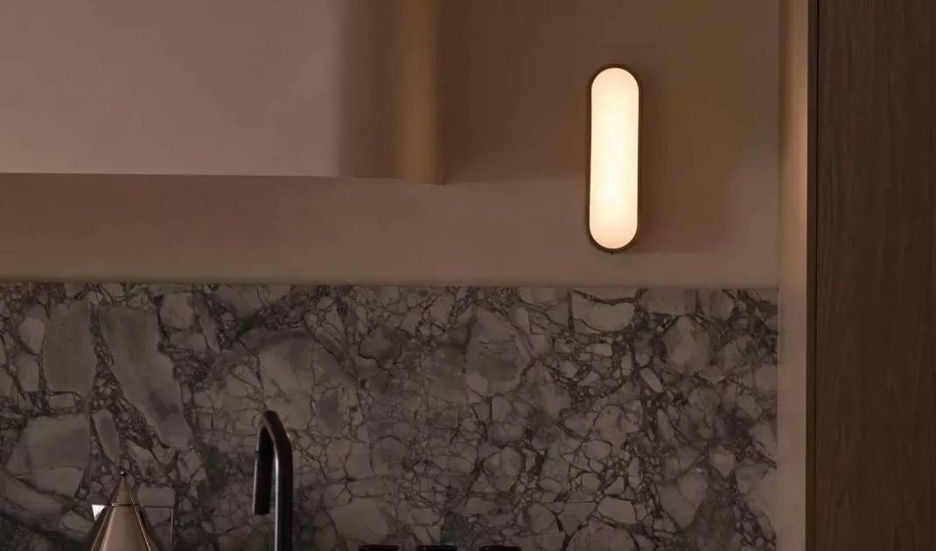
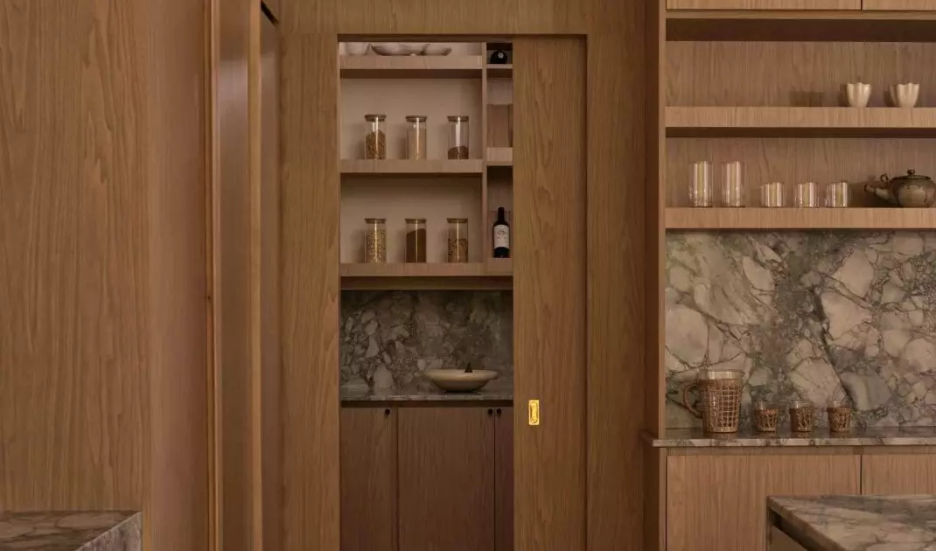
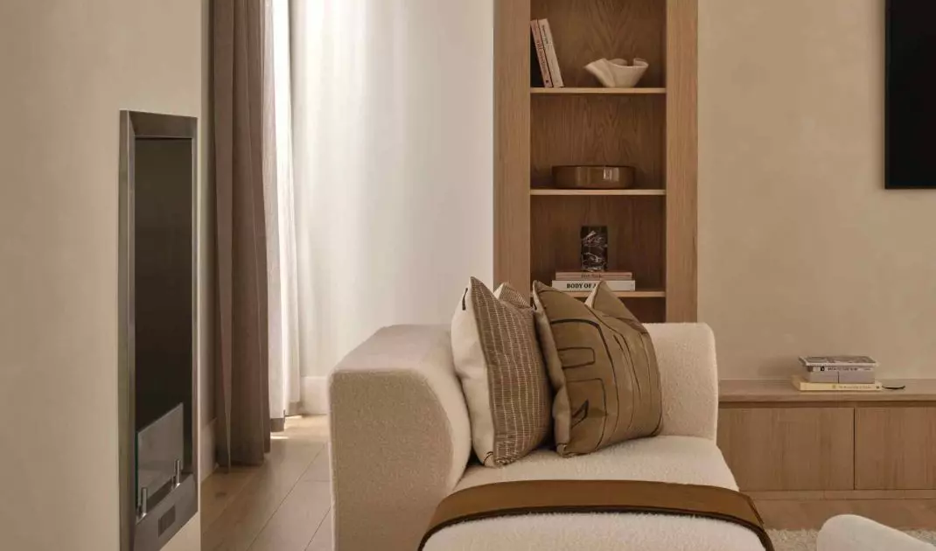
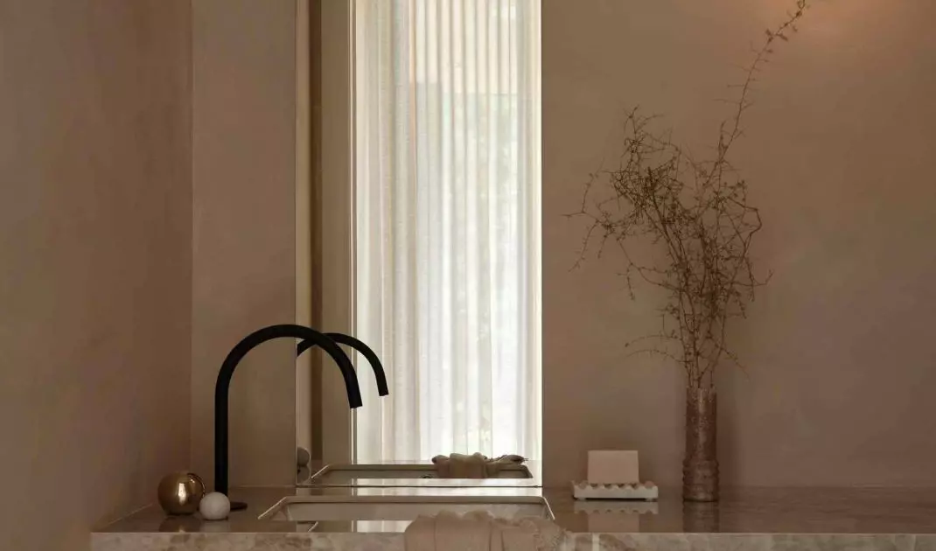
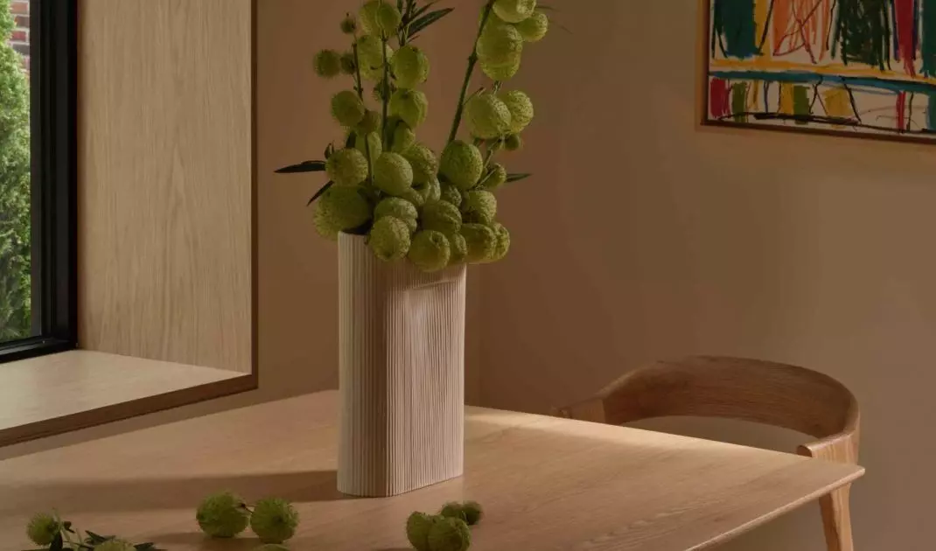
One of the most distinctive elements of the design is the consistent use of natural materials and textures, which give the interiors a cozy, tactile dimension. Wood in warm tones has been juxtaposed with Arabescato marble, linen and light curtains, creating a space where the rawness of materials meets the softness of forms.
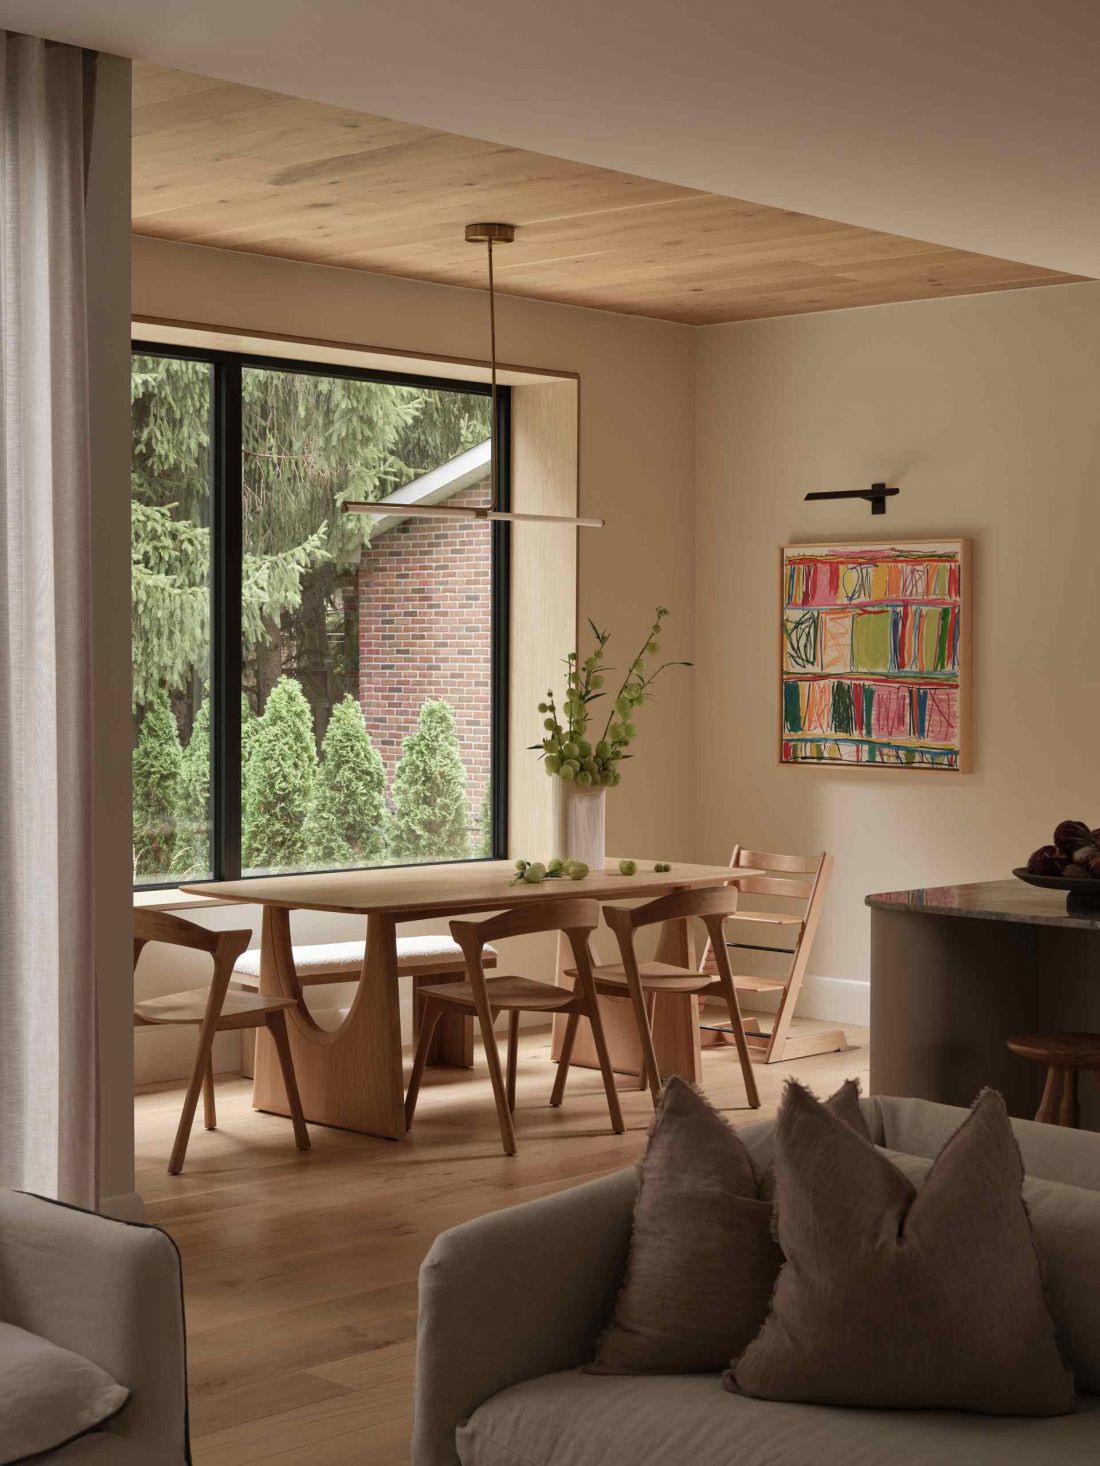
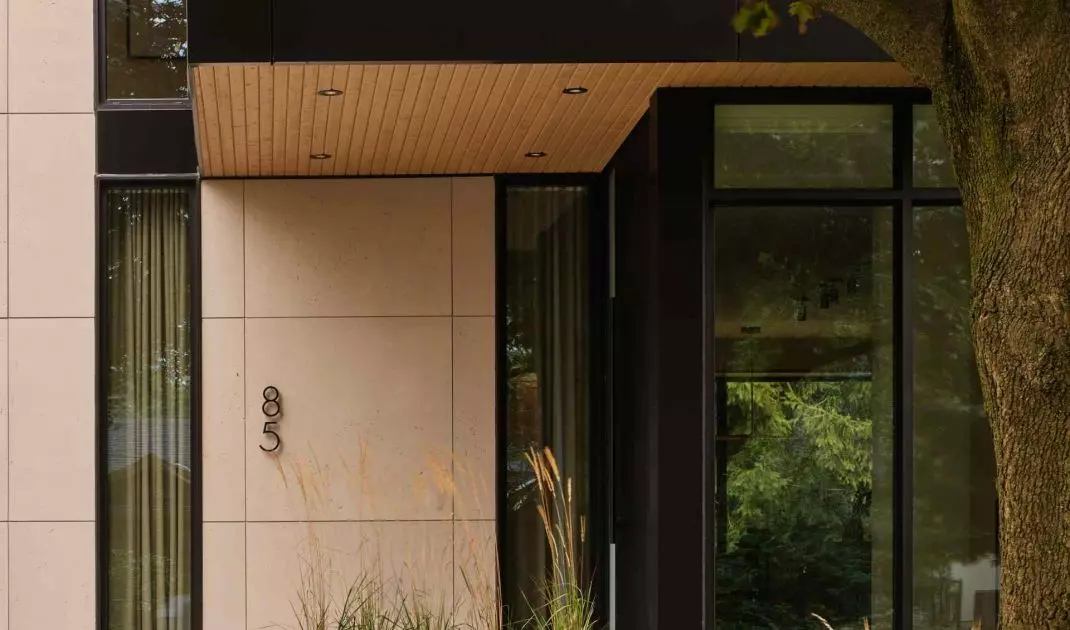
A house in Ancaster, west of Toronto
photo by Riley Snelling
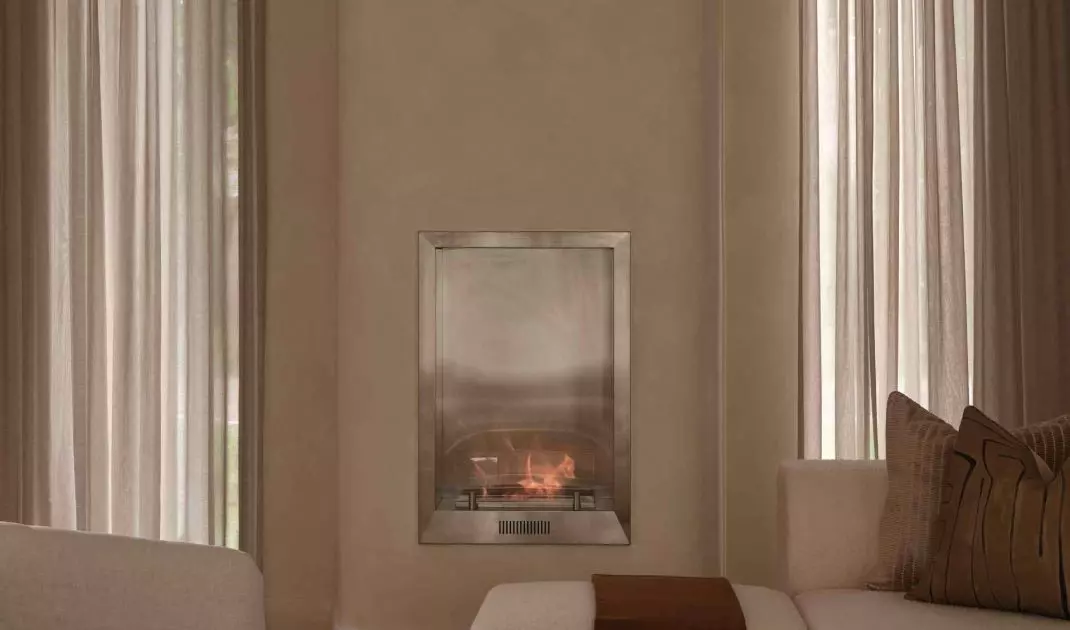
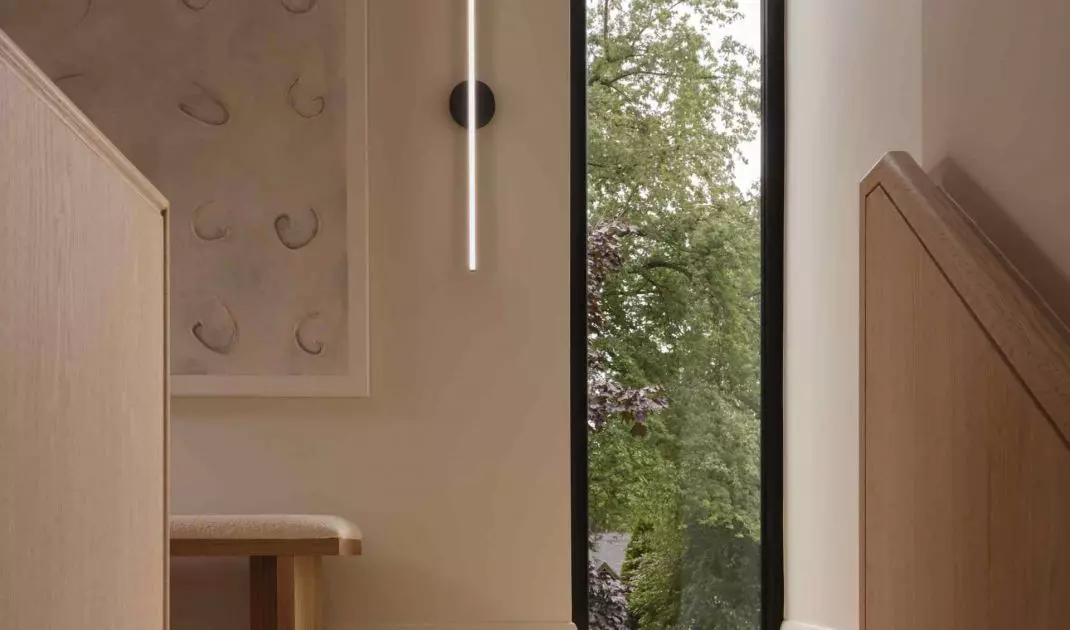
Elements with gentle curves - a custom kitchen hood, a media unit incorporated into the staircase or the subtle curve of the fireplace wall - bring a sense of movement and rhythm to the static structure of the house. This combination of geometry and organic forms makes the space feel orderly yet lively.
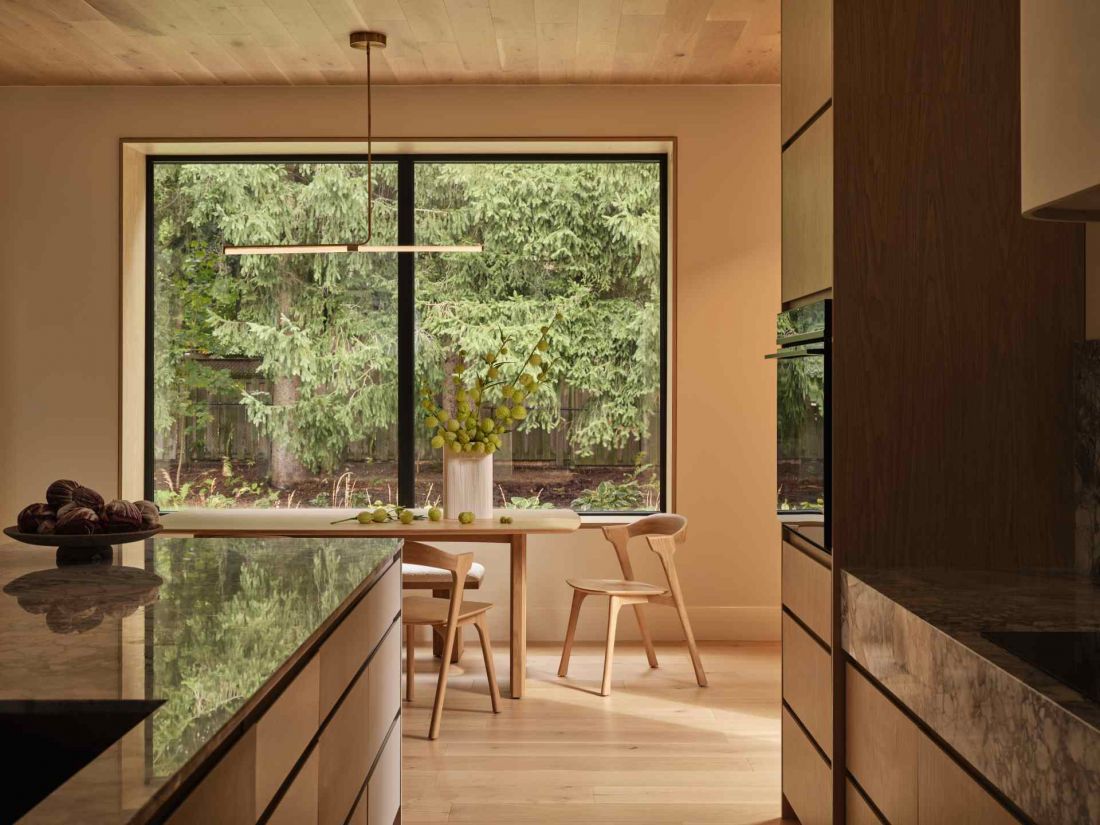
A house in Ancaster, west of Toronto - warm wood, marble and natural fabrics create a space that is tactile yet elegant
photo by Riley Snelling
Integrating the home with the environment
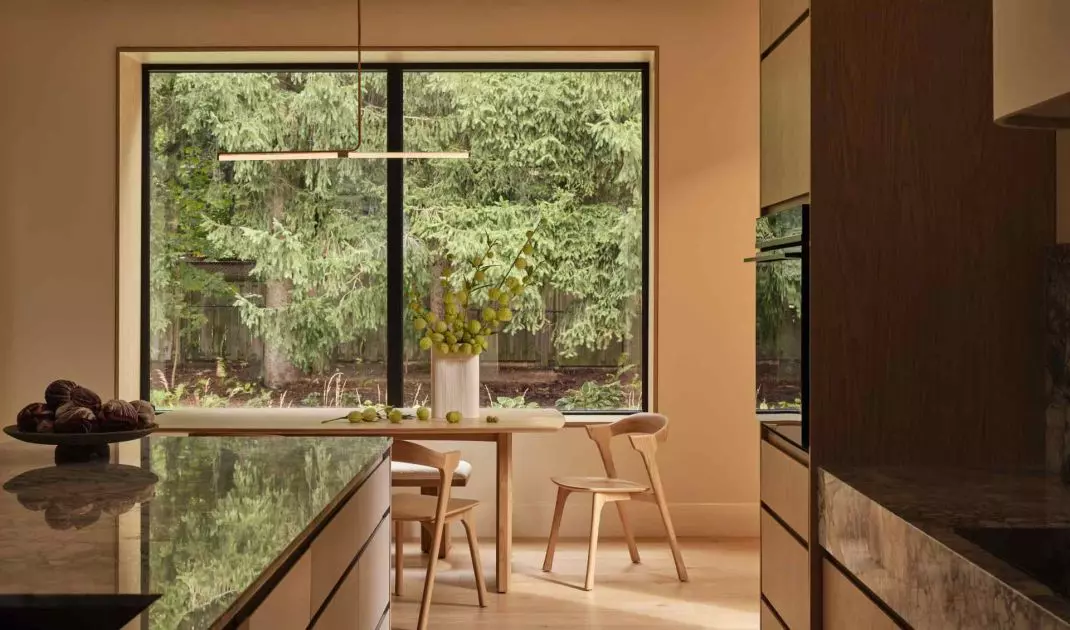
The location in Ancaster, a community prized for its tranquil landscape and intimate character, allowed the designers to incorporate the natural surroundings as an integral part of the home. Project 21 responds to the family's desire to slow down and have a space that grows with them. The home combines the functionality of modern living with the opportunity for quiet contemplation and reflection - which can be increasingly rare in the daily hustle and bustle of life.
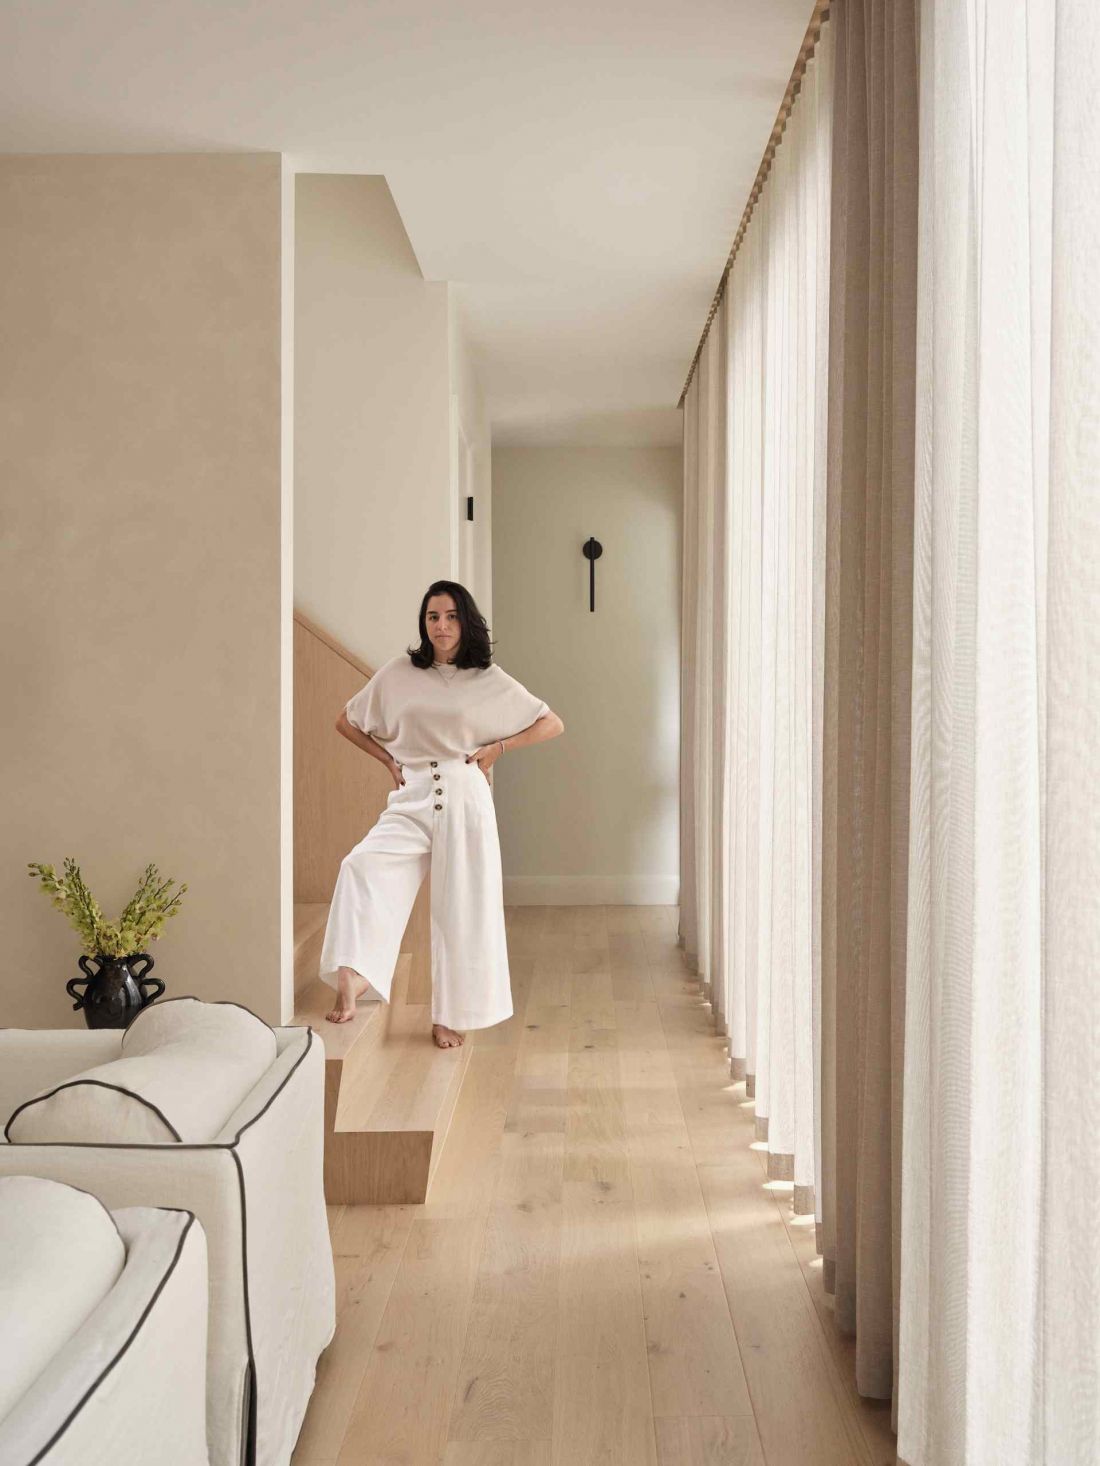
A house in Ancaster, west of Toronto
photo by Riley Snelling
Woodwork and details that create cohesion
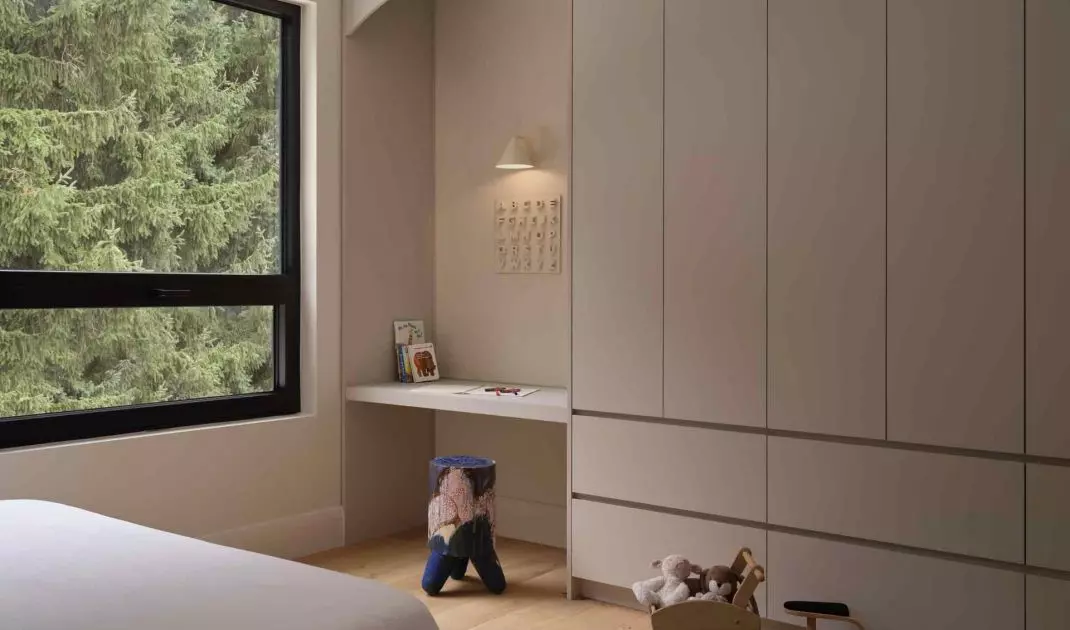
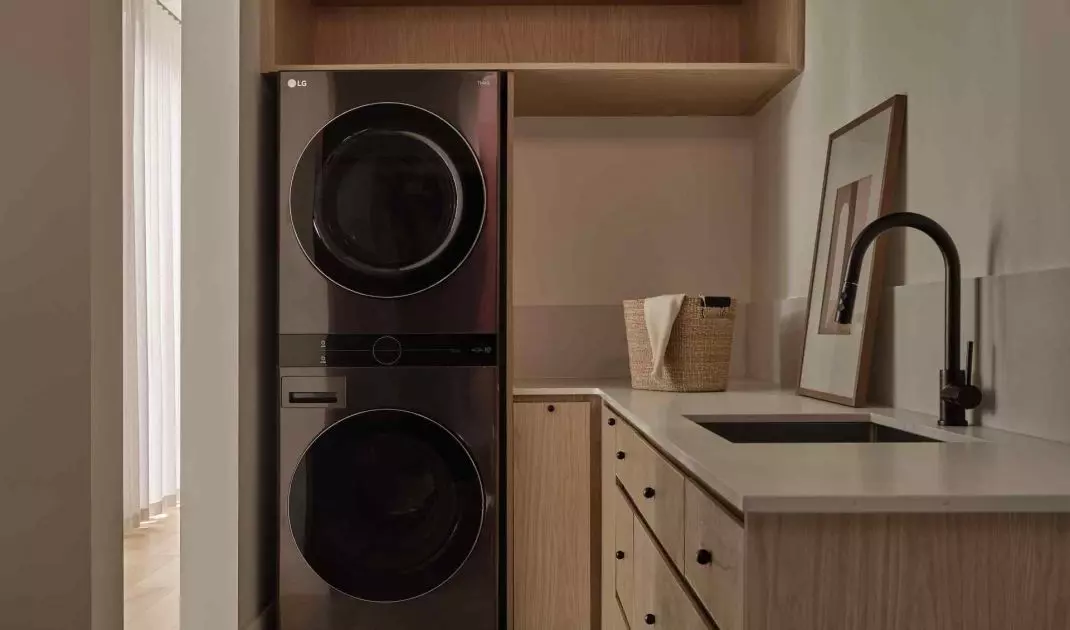
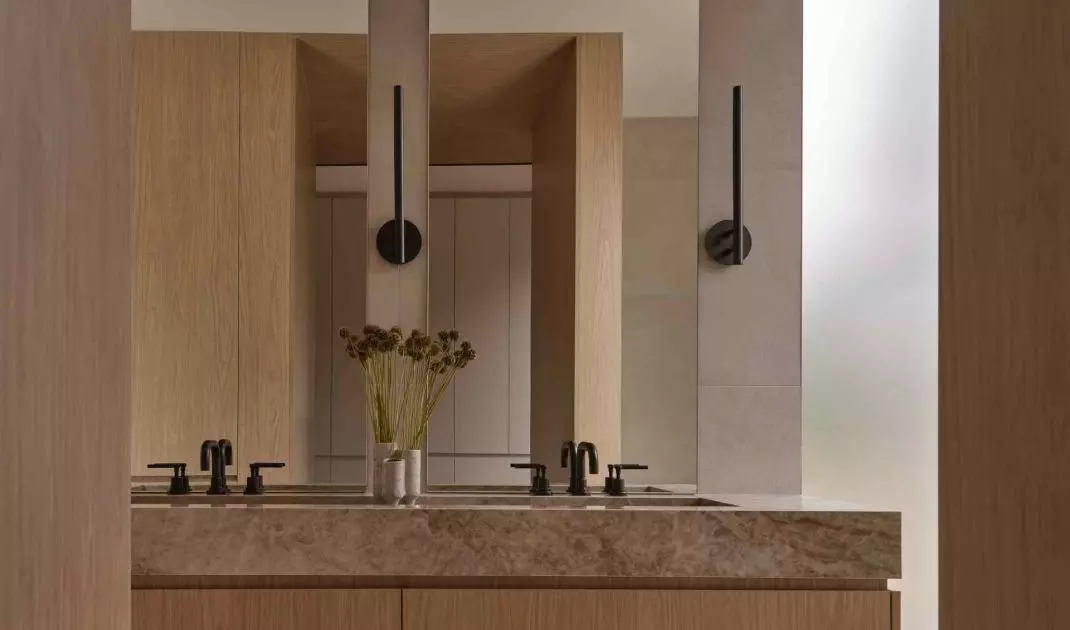
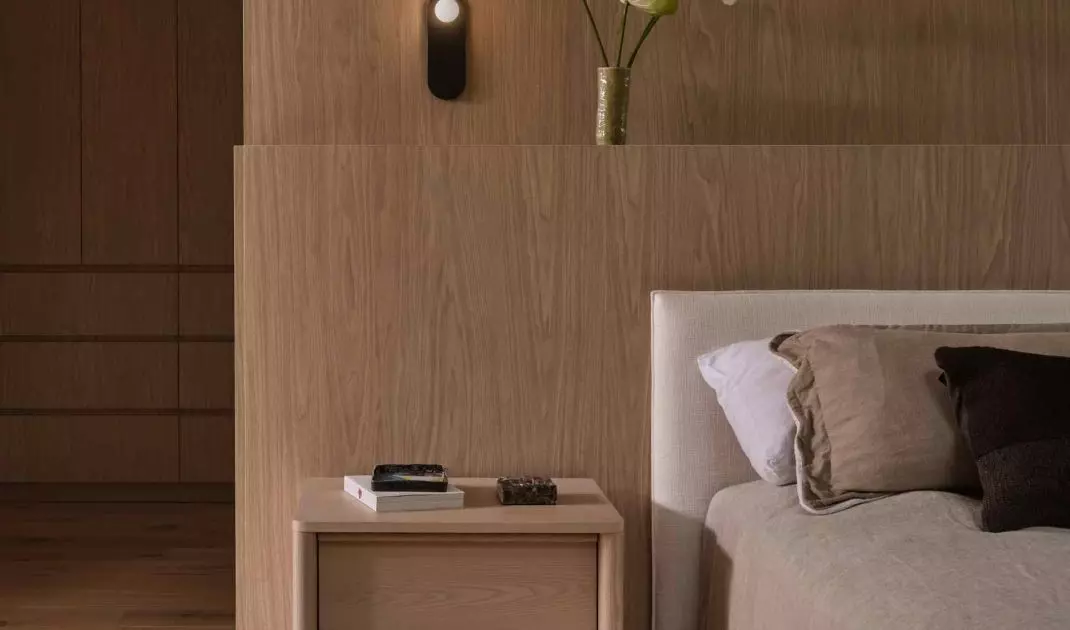
Project 21's interiors feature careful integration of woodwork and furnishings, which emphasizes visual consistency and facilitates daily use. Warm woods, marble and natural fabrics create a space that is tactile yet elegant. Curves and gentle forms introduce softness and dynamism, softening the geometric precision of the body of the house. This gives the space a multidimensional character - it is both comfortable and visually inspiring.
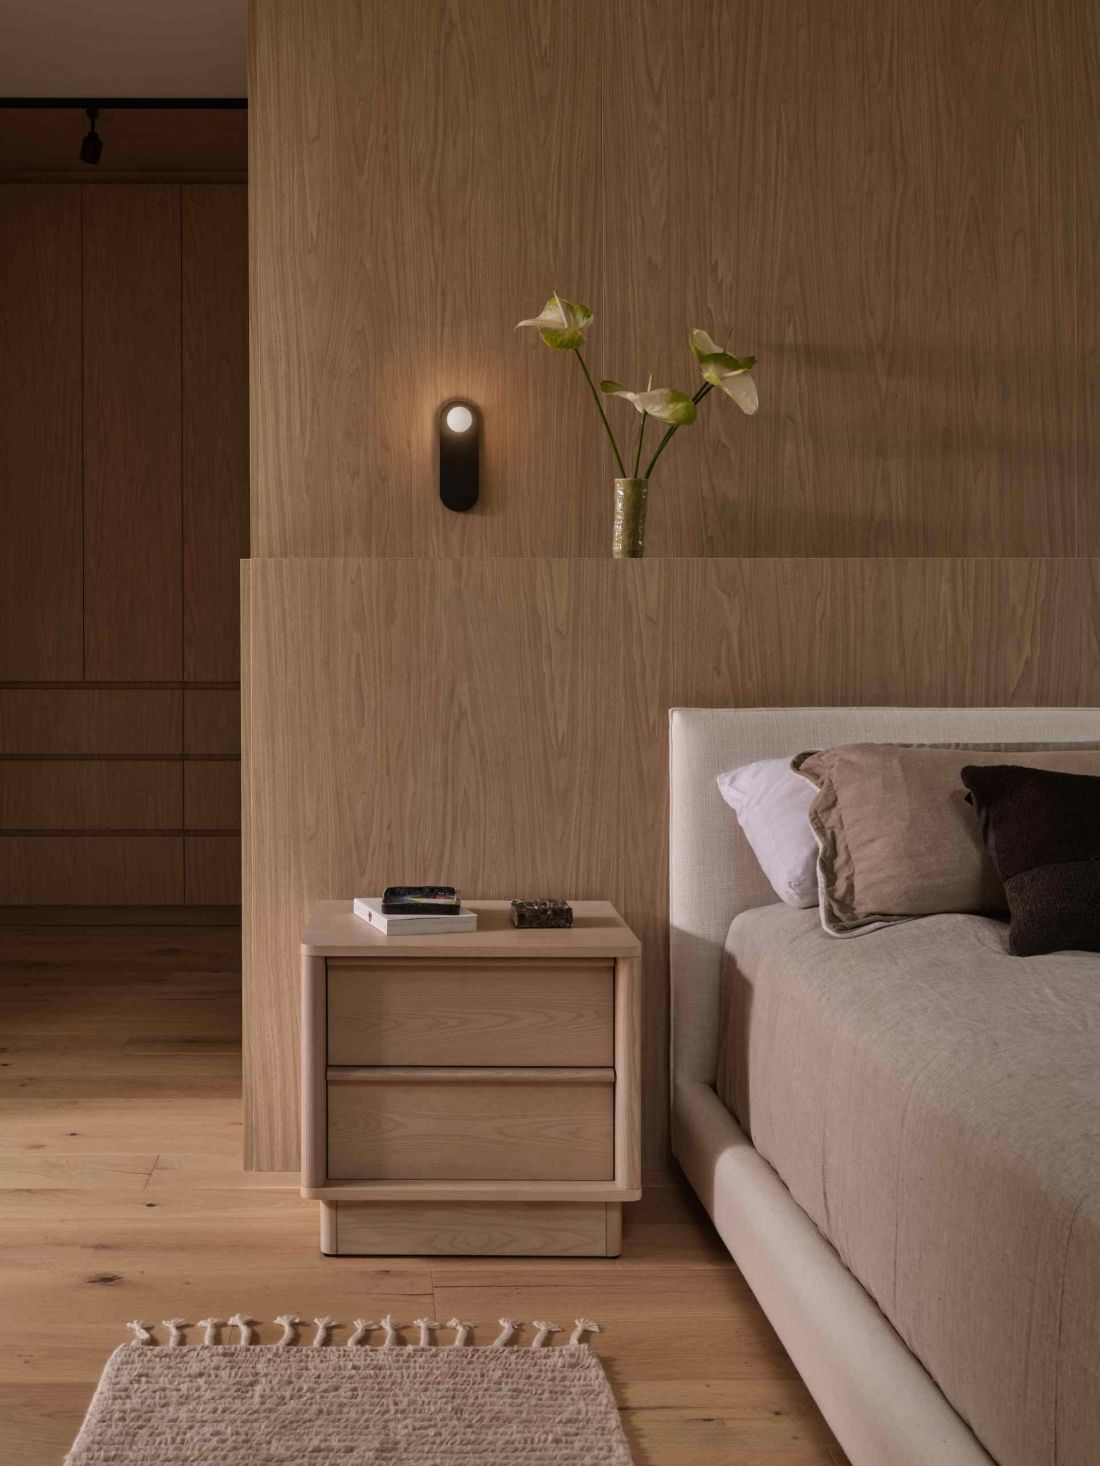
The bedroom is dominated by wooden elements
Photo by Riley Snelling
Project 21 as a space for living and reflection
Every element of the house - from the layout of the rooms to the textures and materials - was designed with everyday comfort and functionality in mind. The designers paid special attention to the space's interaction with its users, creating interiors that encourage relaxation, conversation and communal time. Project 21 is not just a place to live - it is a space where homebuyers can experience peace and harmony, regardless of the rhythm of modern life.
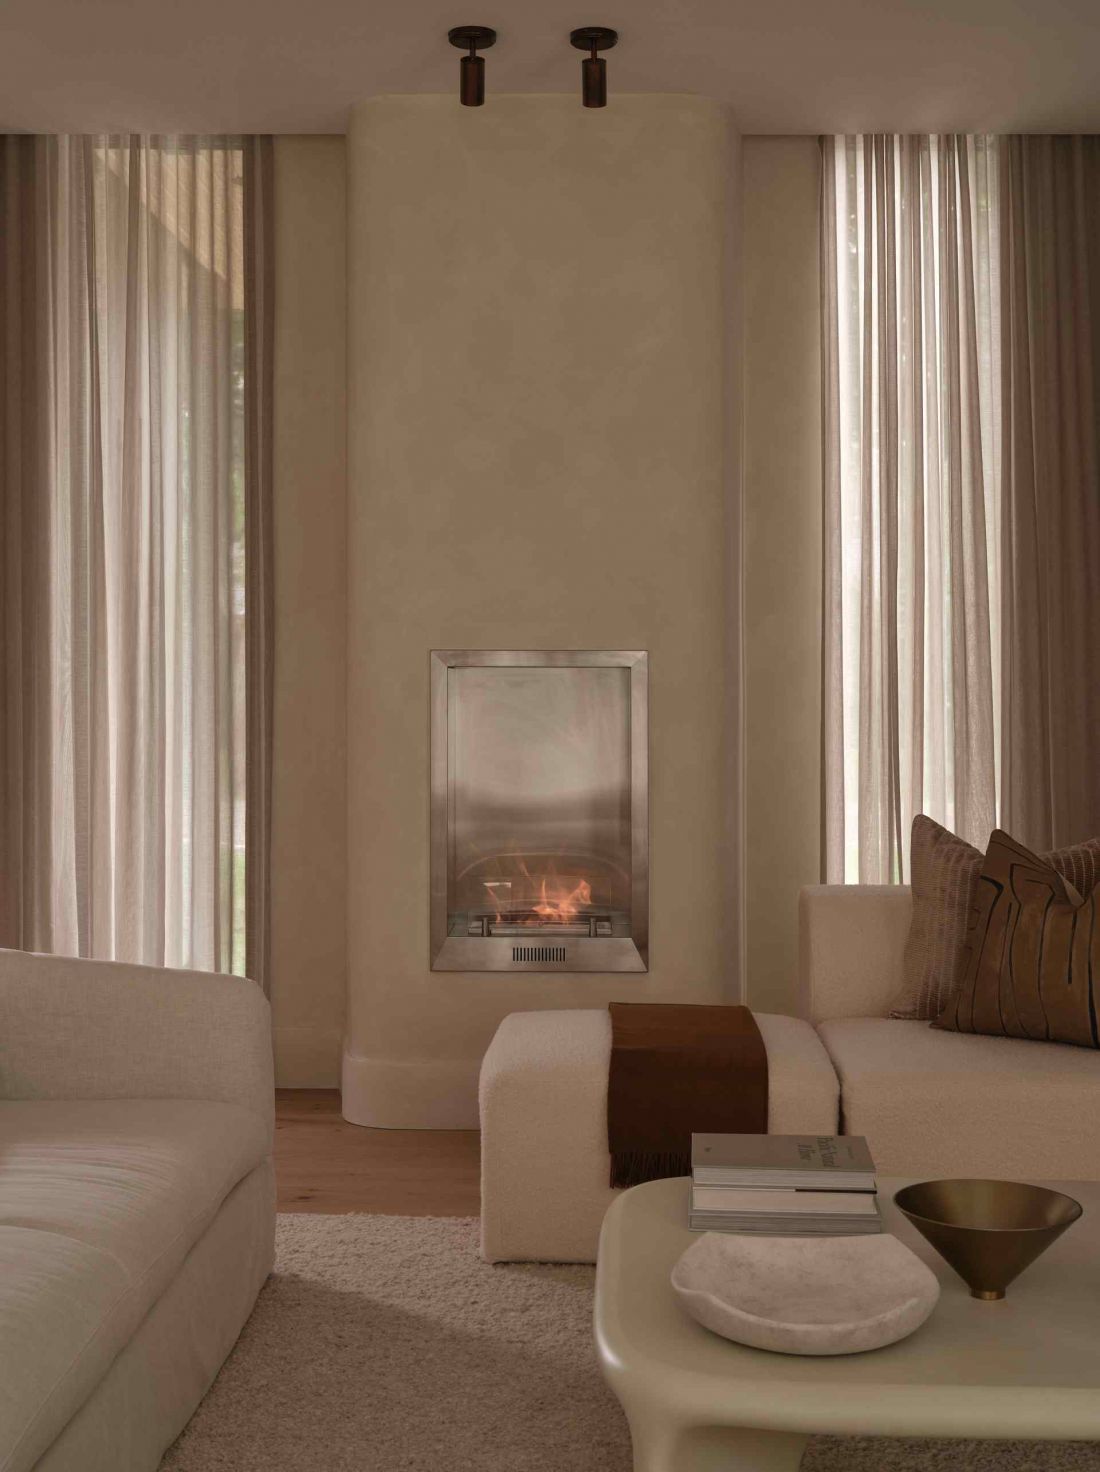
The designers paid special attention to the interaction of the space with its users, creating interiors that encourage relaxation, conversation and spending time together
Photo by Riley Snelling
LN Studio - experience and authenticity in every project
LN Studio, based in Caledon, Ontario, executes residential and commercial interior projects around the world, guided by authenticity and collaboration with clients. Project 21 is a perfect example of their approach - demonstrating that a well-thought-out space can enrich daily life, foster regeneration and build a sense of connection with the environment. Project 21 combines elegance with functionality, modernity with comfort, and carefully crafted details with timeless harmony - staying true to the three pillars that define its character: elegance, freshness and tranquility.


















