



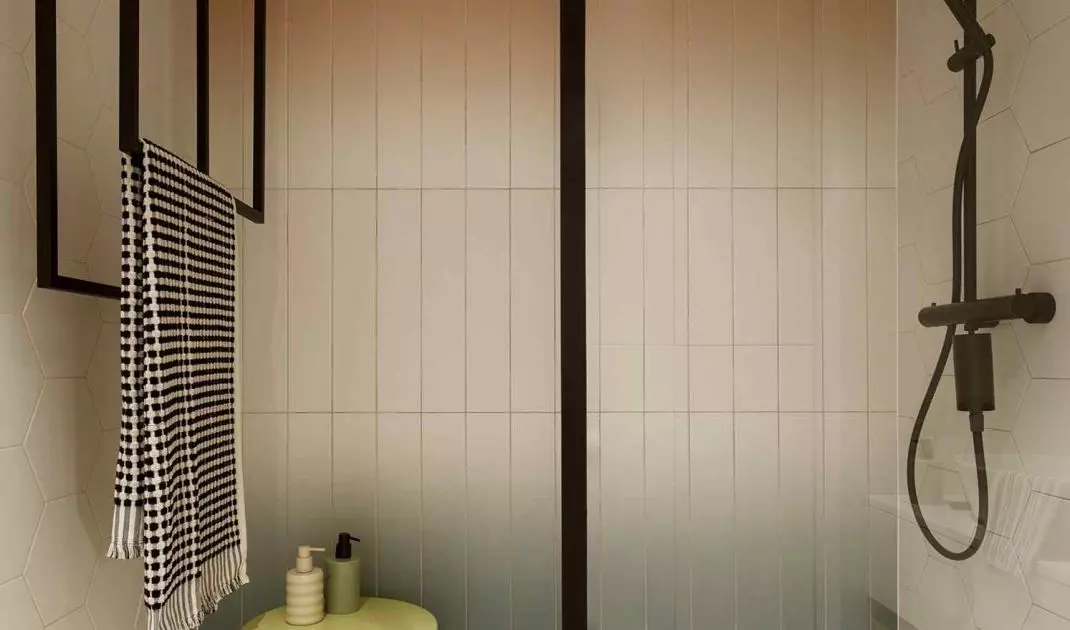
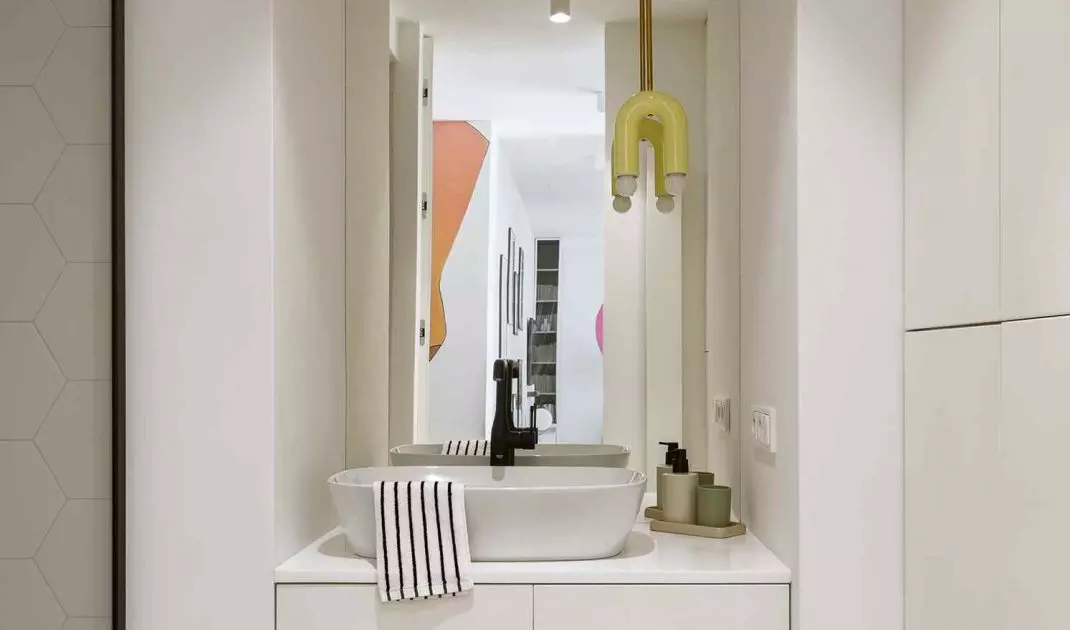
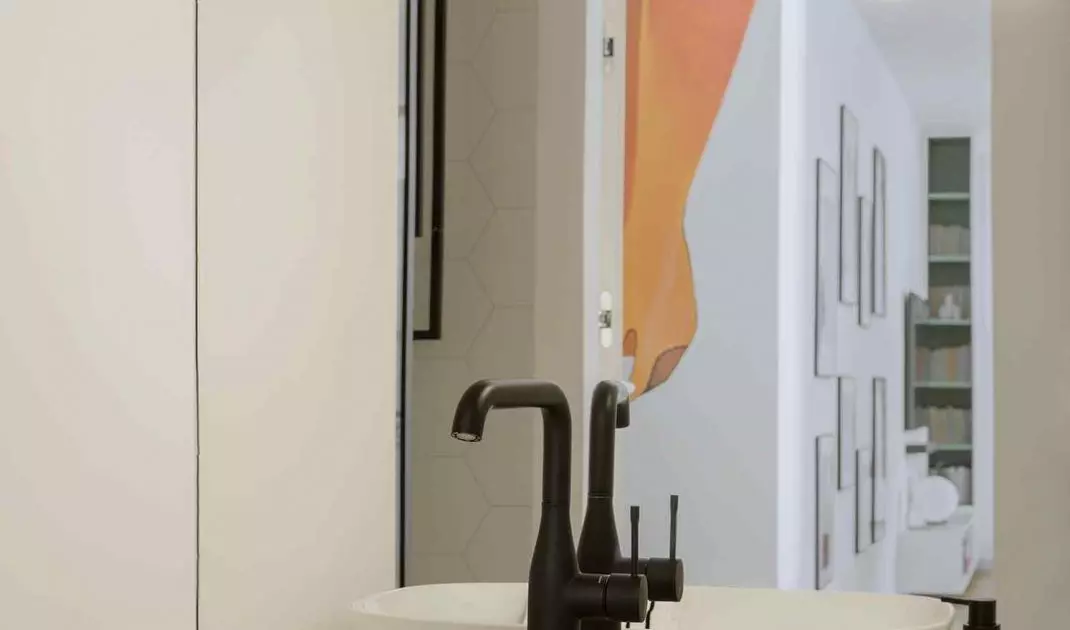
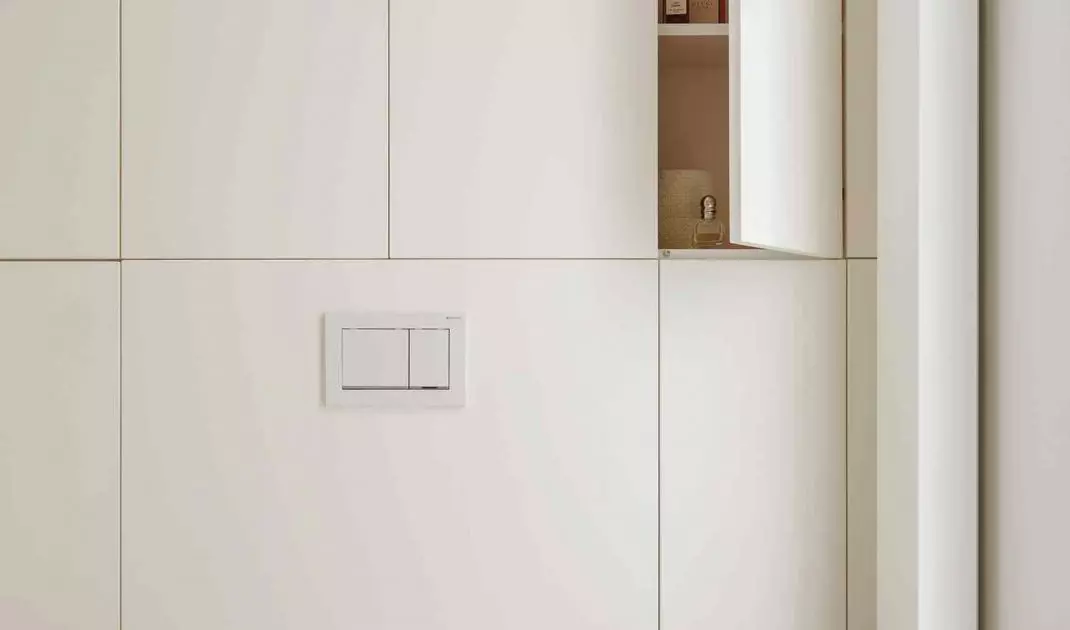
An apartment has been built in Brwinów that is hard to miss. Not by scale, but by energy. It's 47 square meters that tell the story of a woman - a lover of travel, dogs and colors - in an extremely authentic way. The design by Katarzyna Slawinska of TILLA Architects shows that an interior can be like a good day - not ideal, but full of life. It surprises from the first steps and makes it hard to forget.
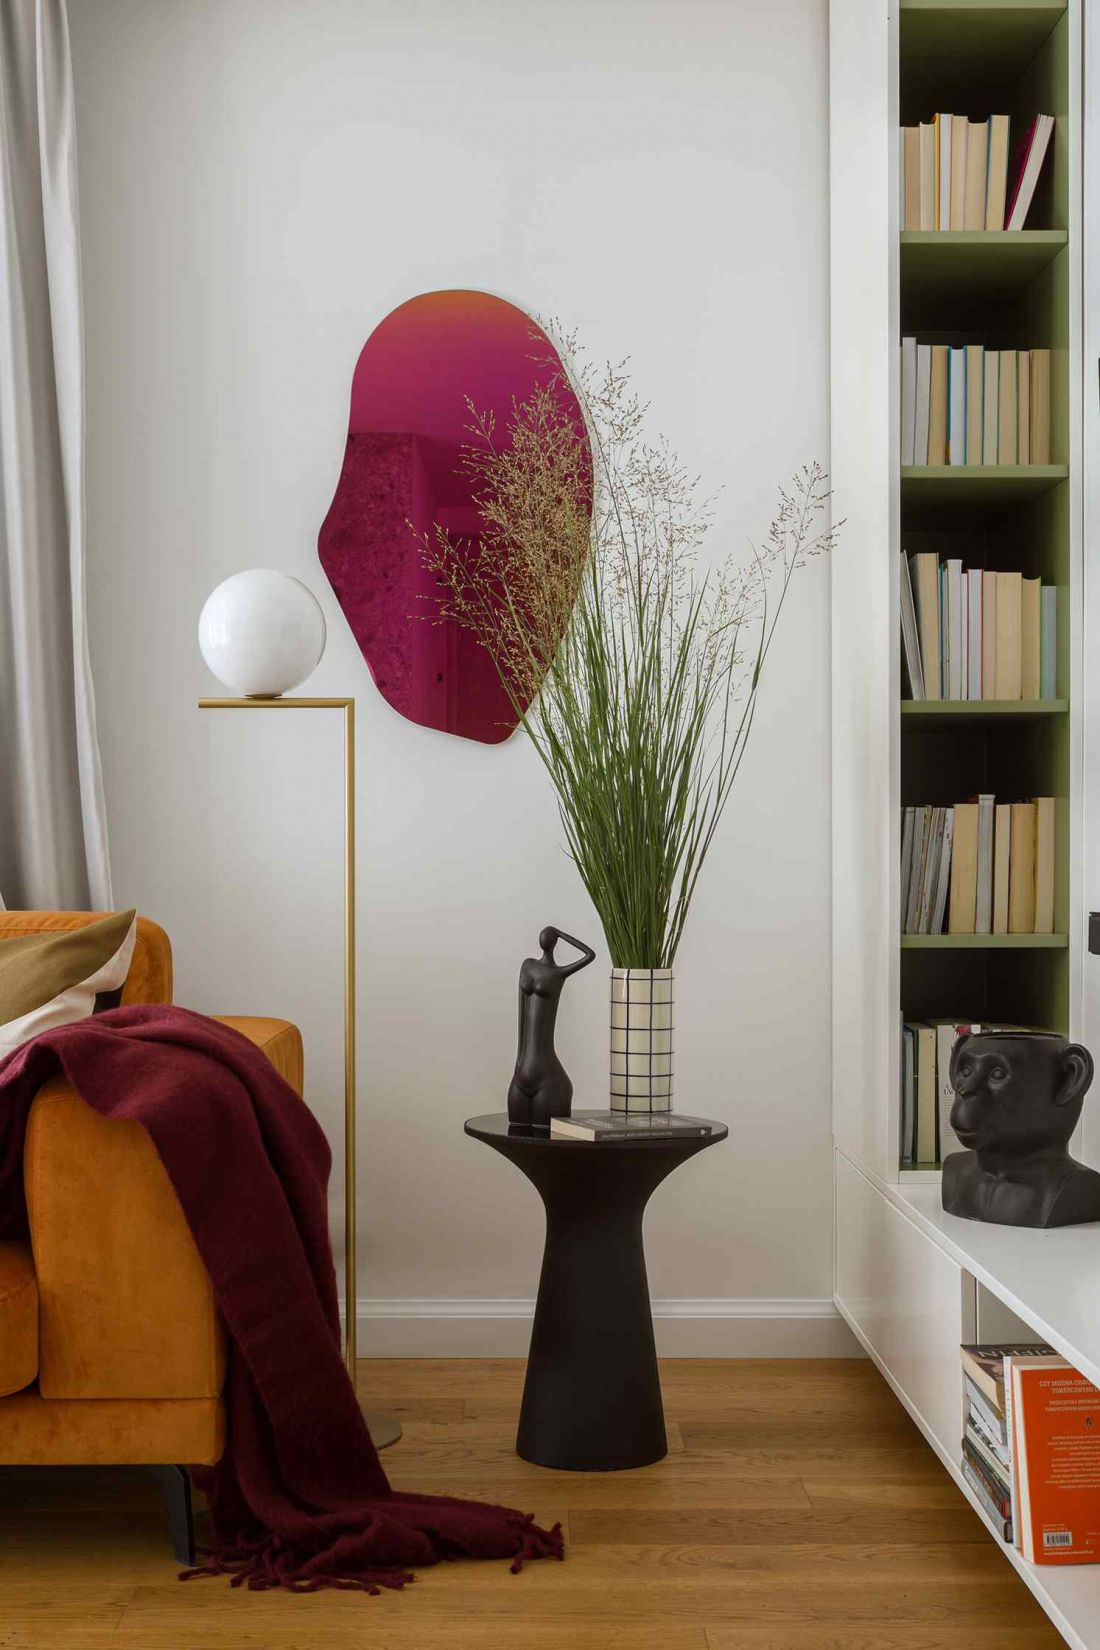
Design by Katarzyna Slawinska of Tilla Architects in Brwinow, Poland.
Photo by Yassen Hristov
Brwinów - a city among trees
Brwinów has for years attracted those who want to slow down without losing touch with the city. Intimate settlements hidden among oak trees create an almost holiday-like atmosphere, and the morning light penetrates the leaves here like a natural filter. It is here, in this semi-urban, semi-forest scenery, that the protagonist of the project has taken up residence - a woman whose everyday life is a mixture of creative work, walks with her dogs and travels. Katarzyna Slawinska decided to tell about her with the language of colors. Not literally, but subtly - as if each hue was an emotion and each material a memory.
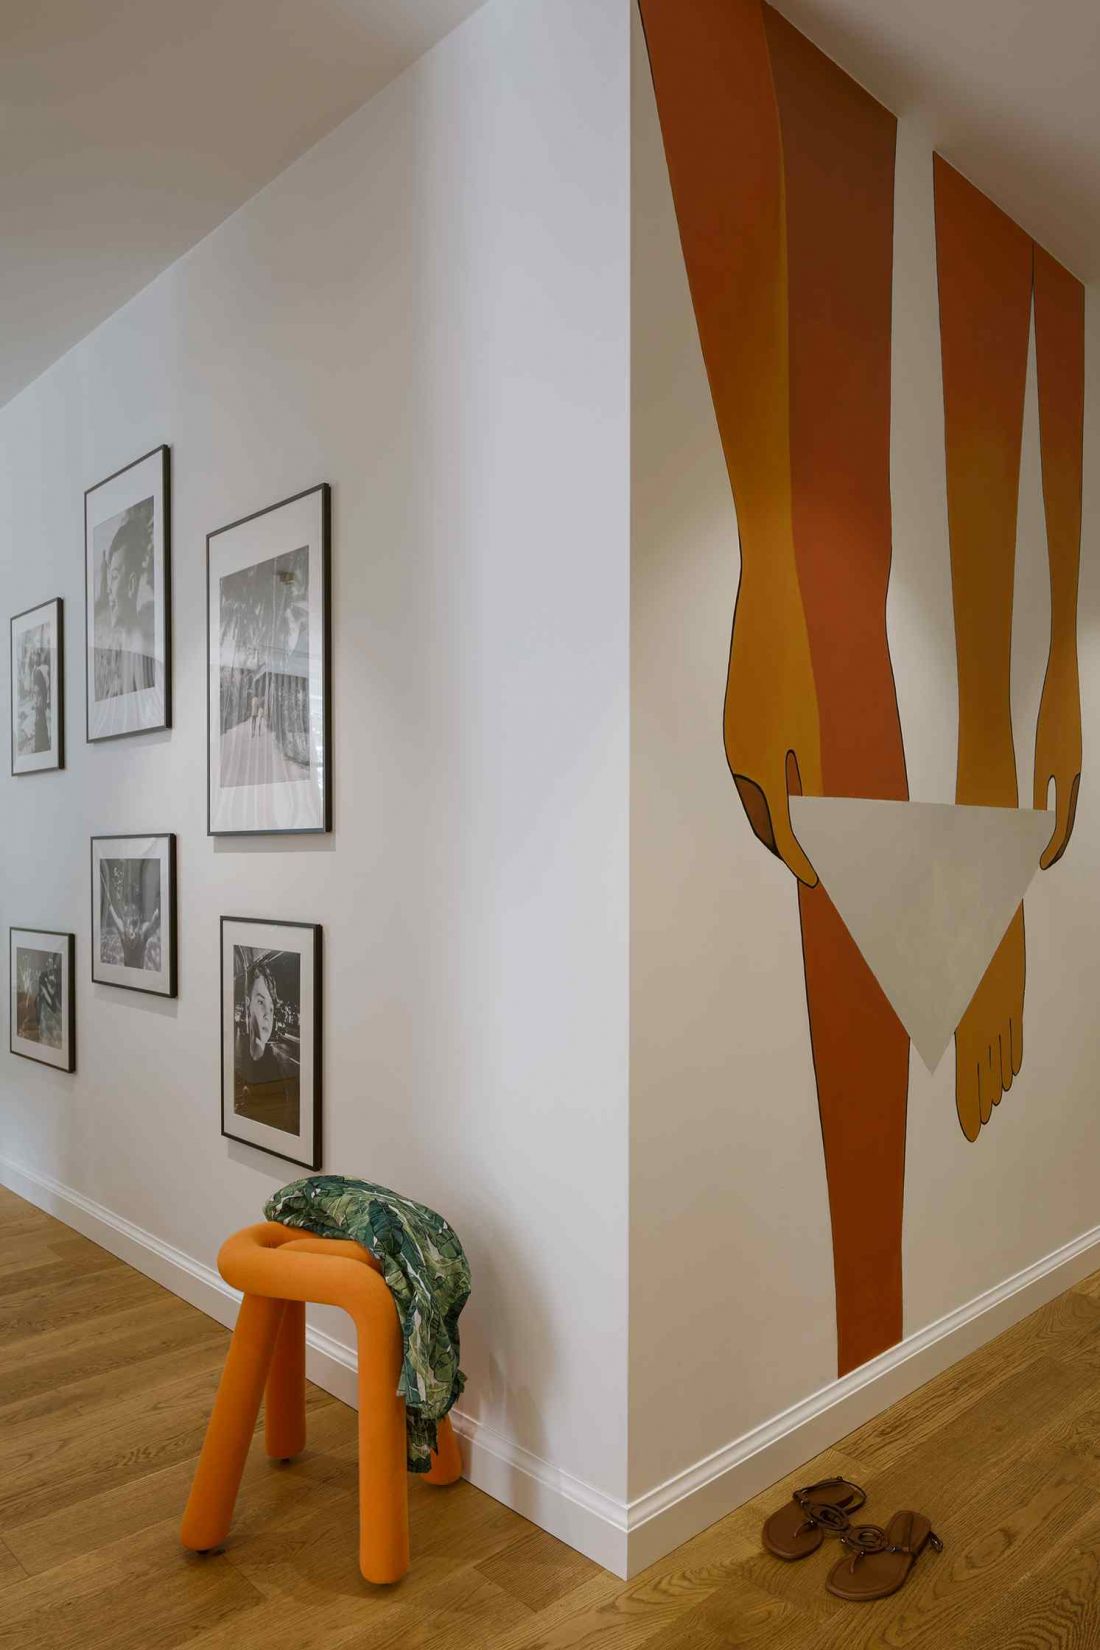
This is a project in which color is not an add-on, but a foundation
Photo by Yassen Hristov
Color as a daily ritual
In Poland we have too many days deprived of sunshine, so I wanted colors to give me energy
- says the owner.
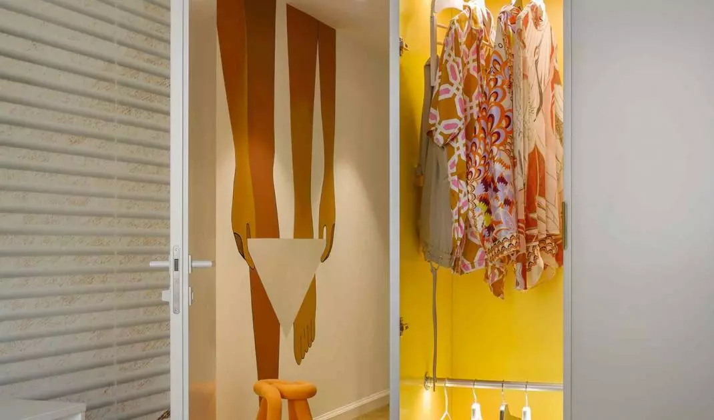
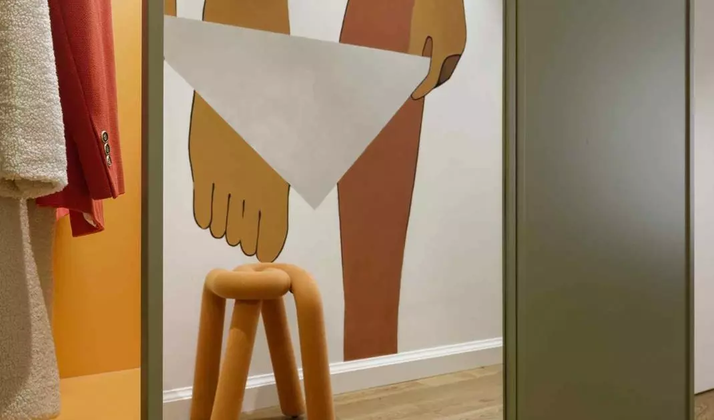
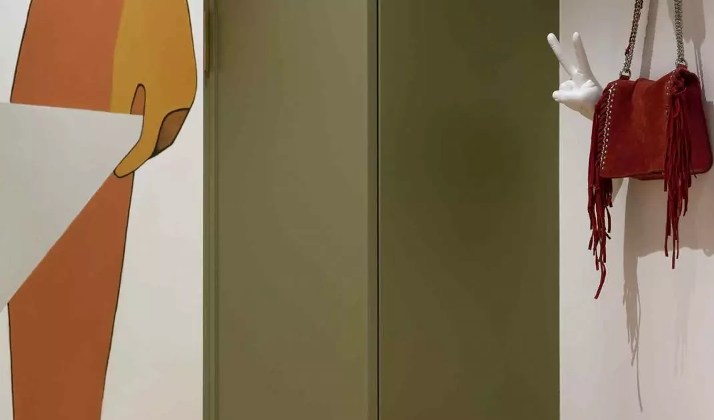
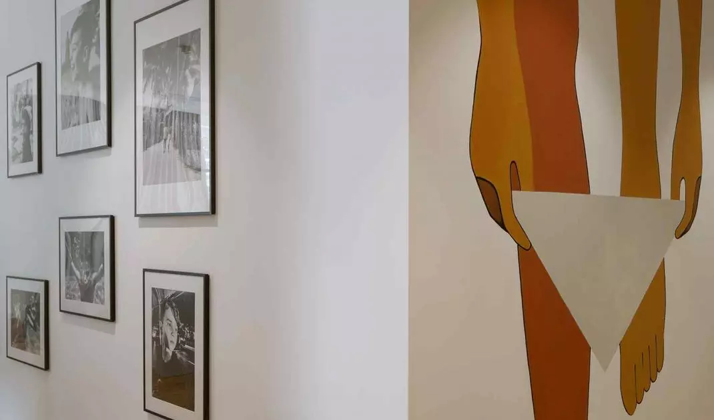
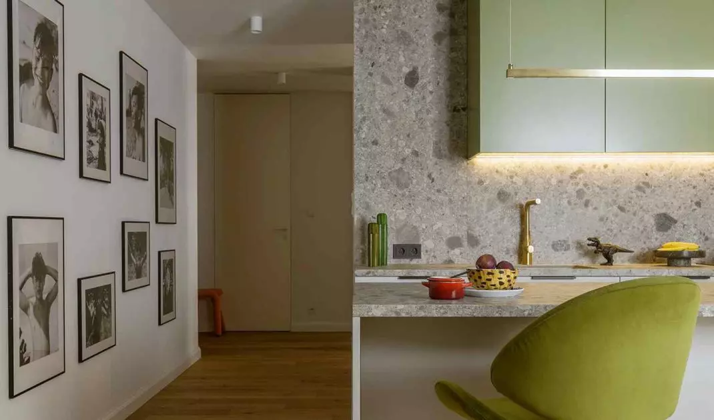
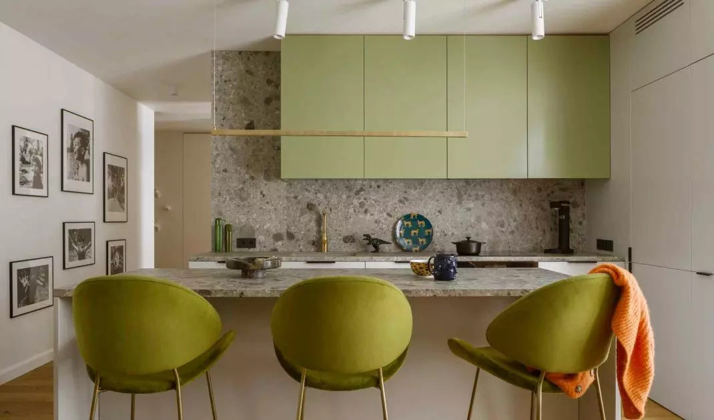
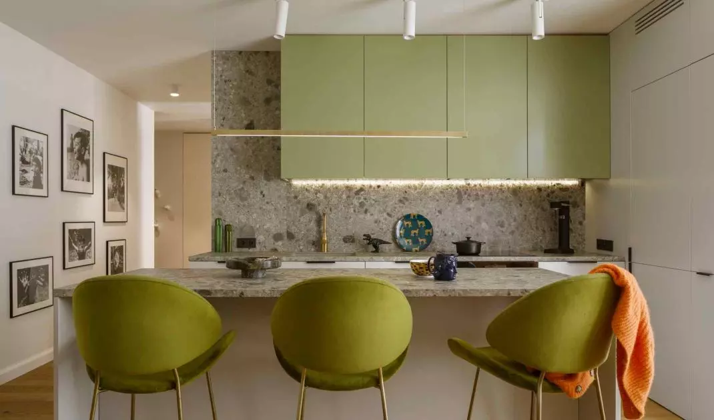
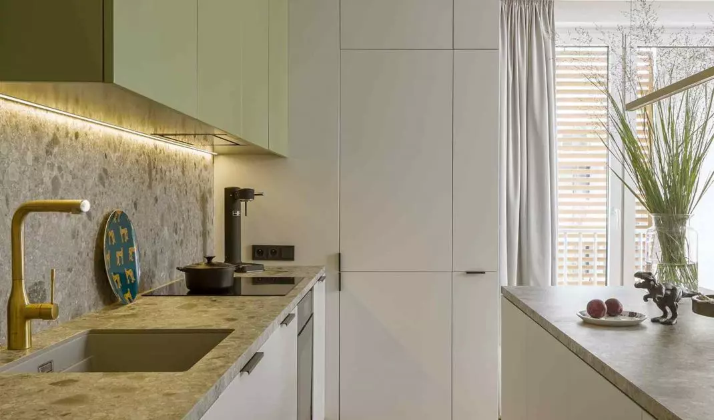
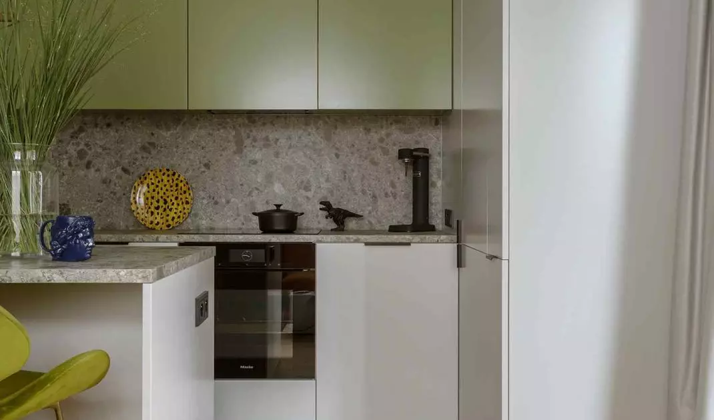
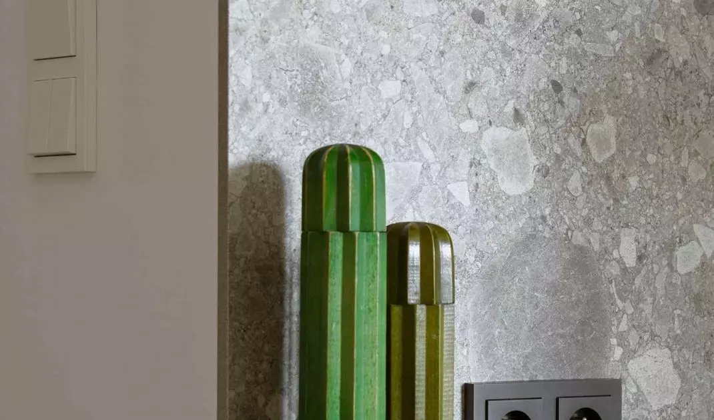
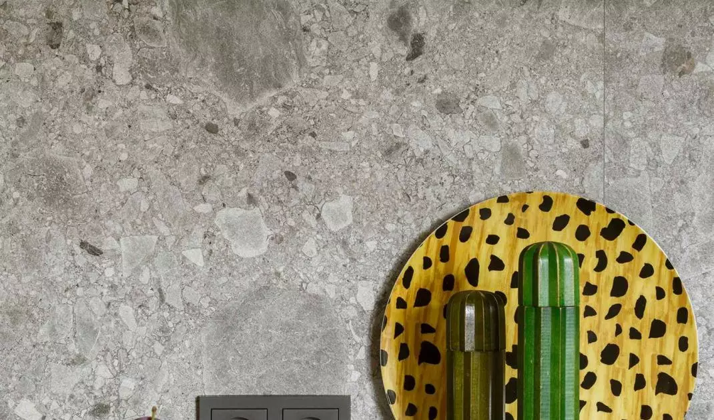
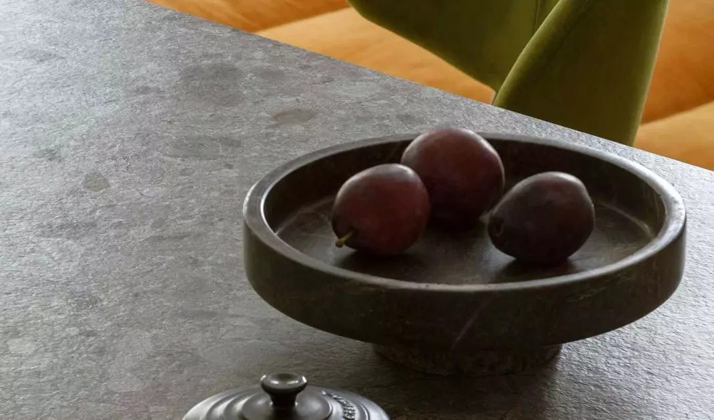
From this sentence was born a design in which color is not an addition, but a foundation. Orange, pink and green intertwine with a neutral base - broken white and gray terrazzo. Everything here is well thought out: the intensity of the tones is balanced by natural materials, and each color has its justification. Already from the threshold guests are greeted by a mural - abstract, full of movement, announcing the character of the entire apartment. In the kitchen, olive-colored cabinetry appears, juxtaposed with light terrazzo and delicate gray. The whole is gentle, but not indifferent. Attention is drawn to details: the Gira fixtures in black and white introduce a graphic accent, and small differences in the texture of the fronts and countertops give the interior depth.
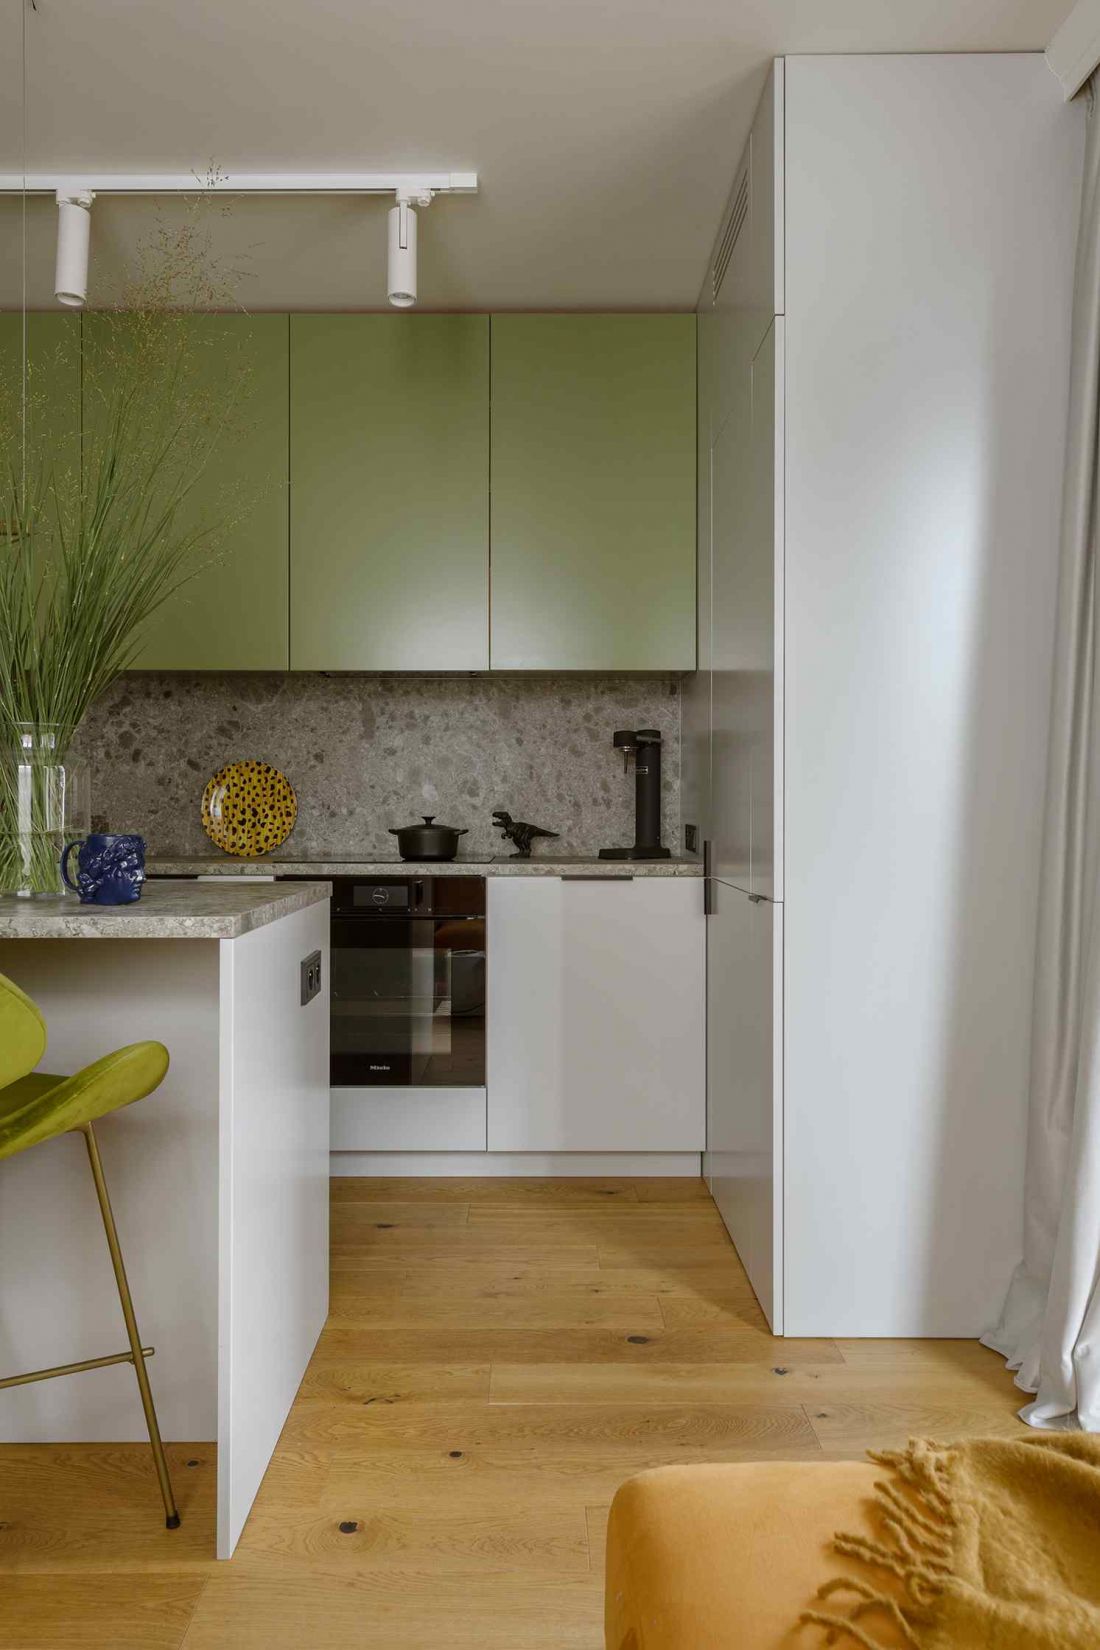
Design by Katarzyna Slawinska of Tilla Architects in Brwinow, Poland.
Photo by Yassen Hristov
Living room - a space for living
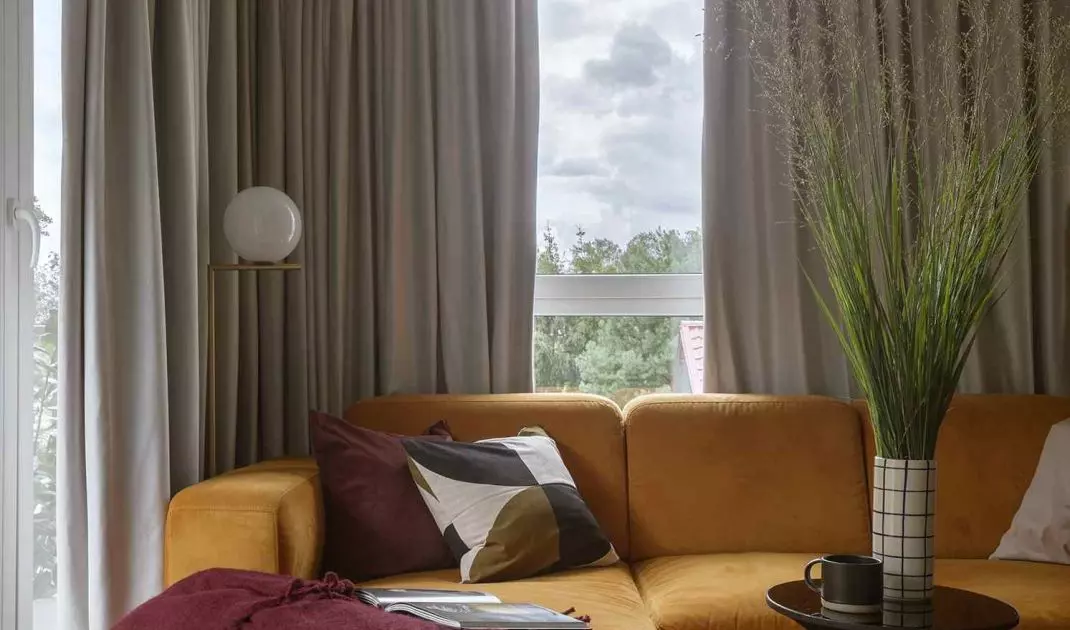
The living area is the heart of the apartment - the place where everyday life takes place. The open living room connected to the kitchen maintains proportion and rhythm. A large window overlooking the oak trees introduces natural light, which changes the shade of colors throughout the day - from morning pastels to the warm tones of the evening. In the center is an island - practical, but also social. It is at it that you can drink coffee, work, talk. Hidden in the side panel are Gira outlets - discreet, but very present in the daily rhythm of the house.
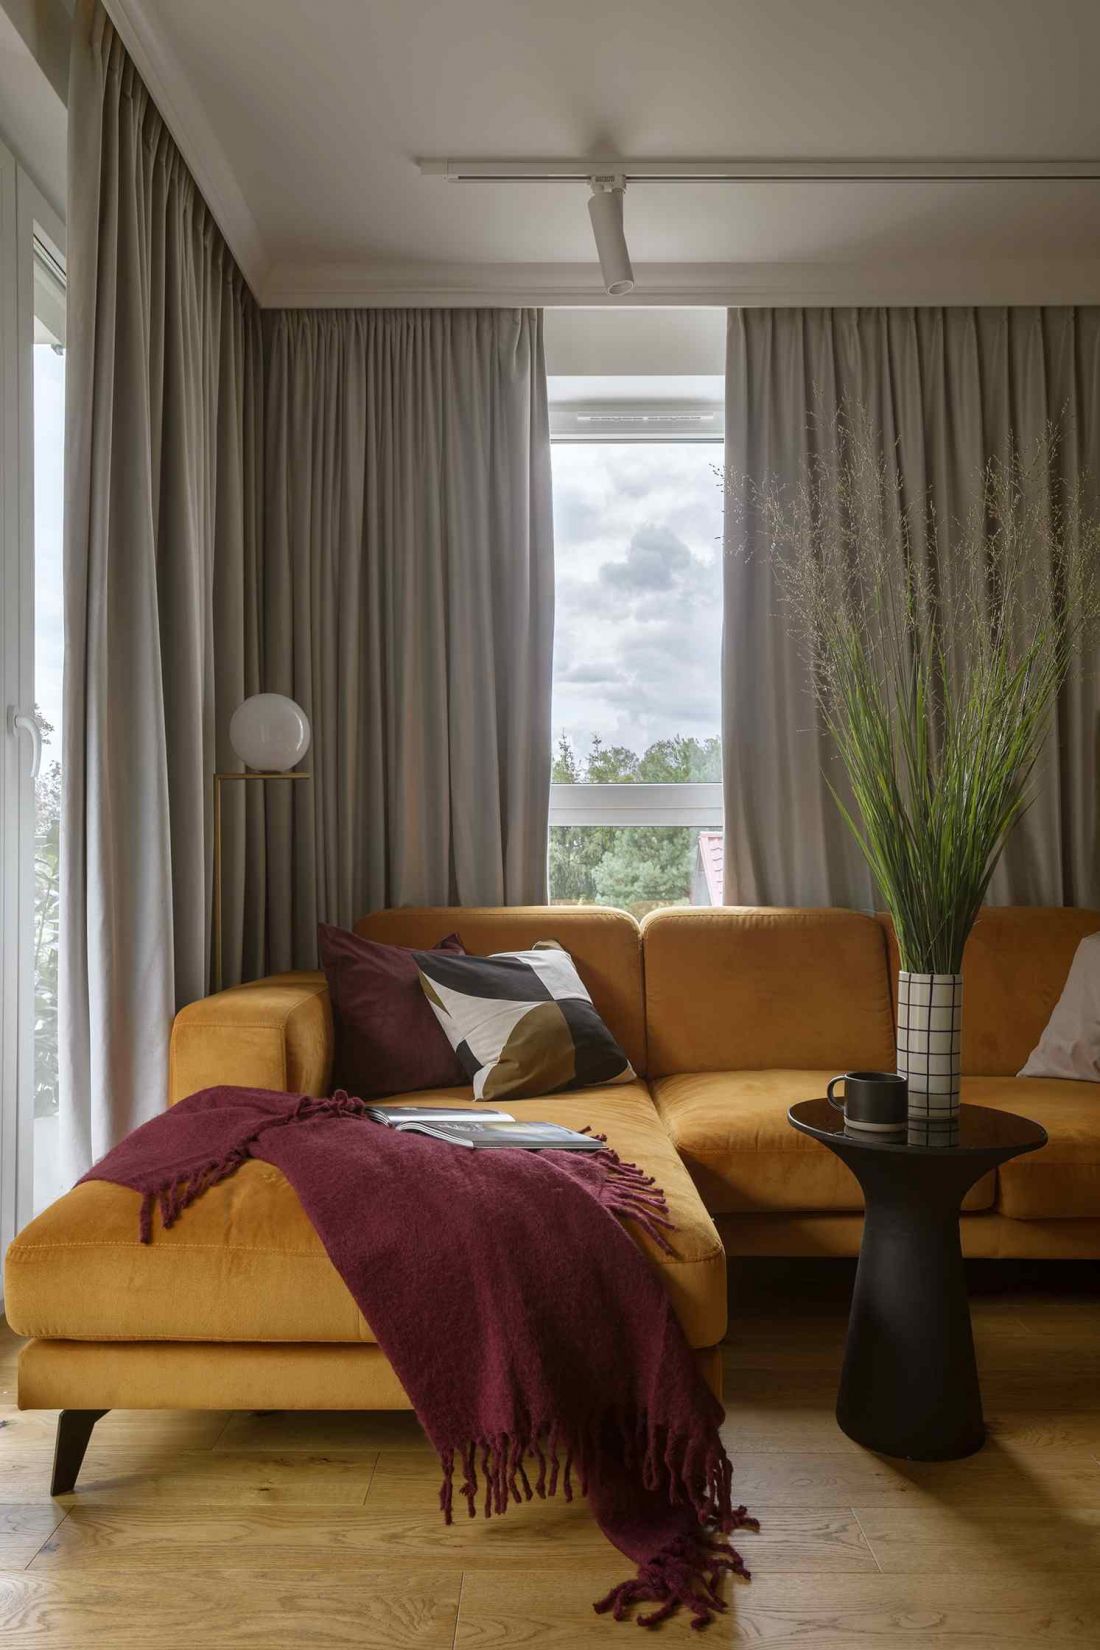
Design by Katarzyna Slawinska of Tilla Architects in Brwinow - the living room features a yellow couch
photo by Yassen Hristov
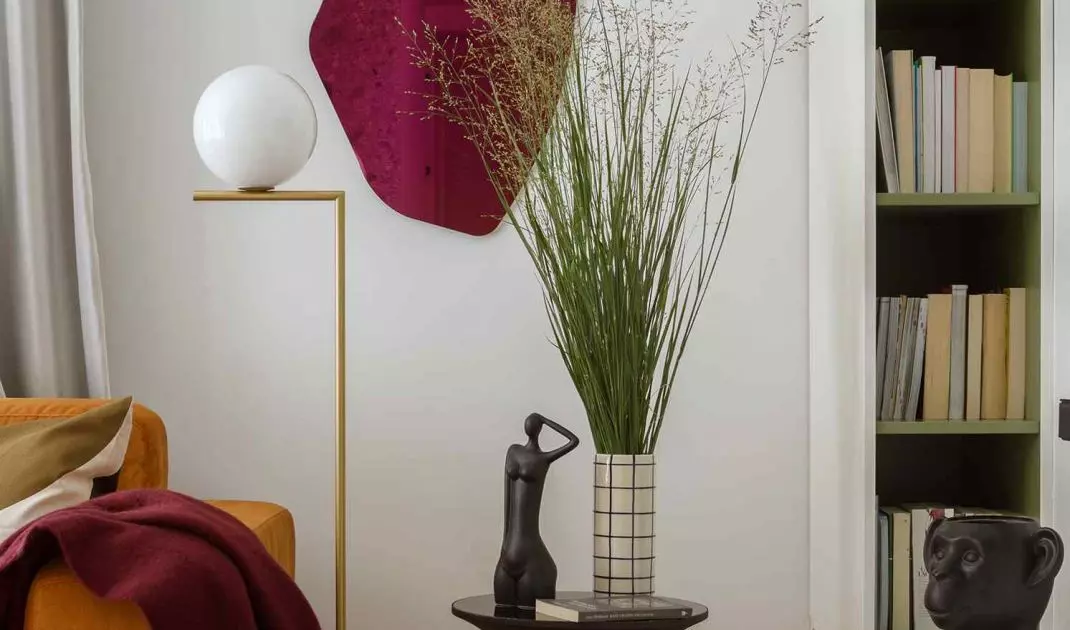
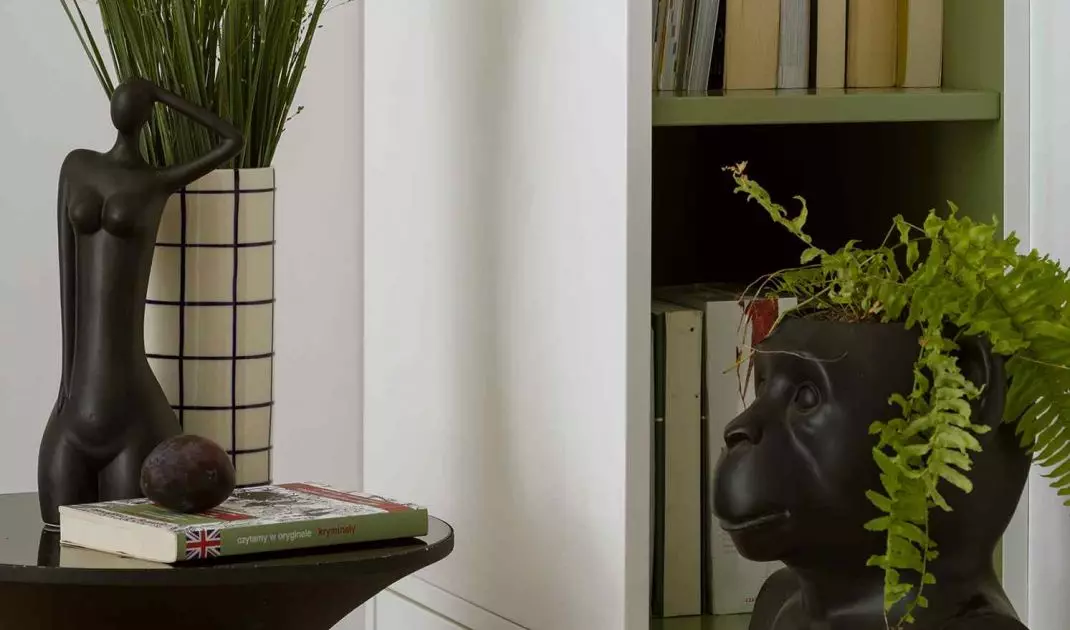
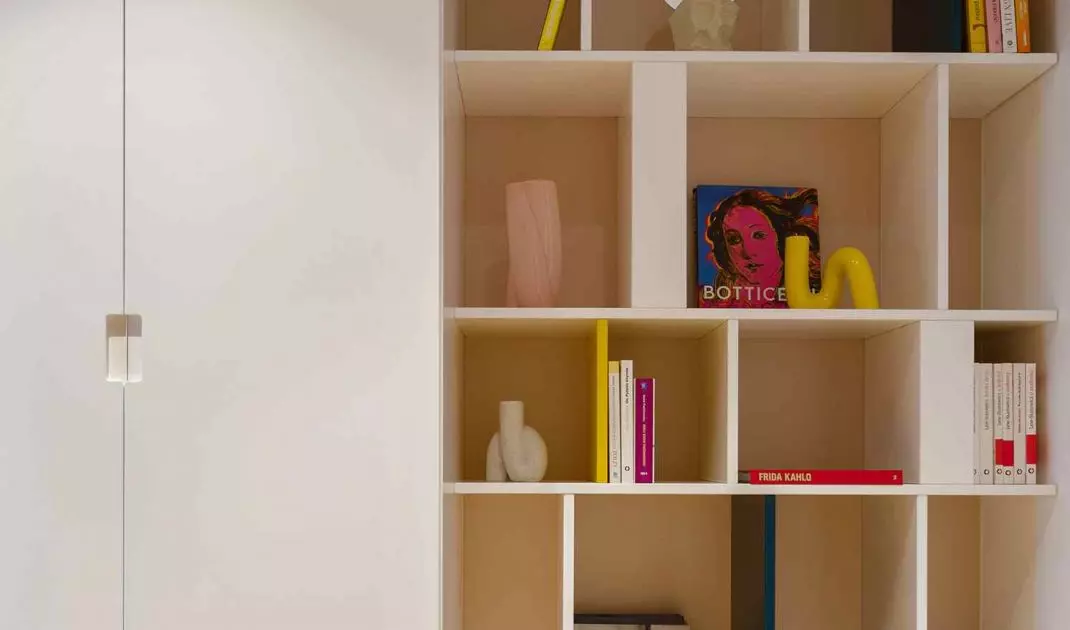
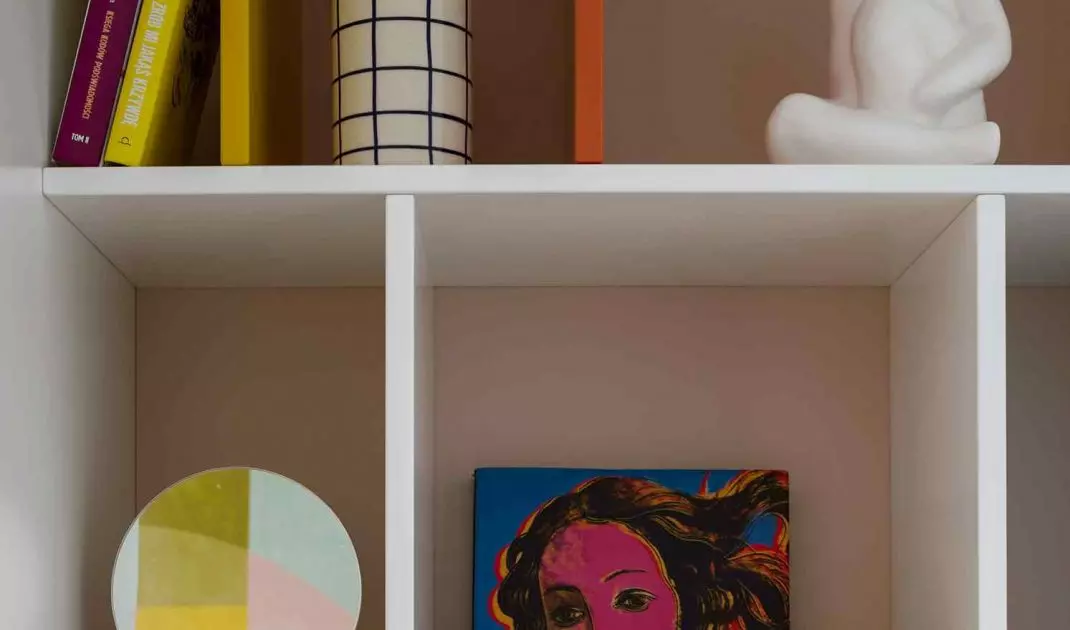
The entire arrangement of the living room is based on a slight eclecticism. Geometric forms of furniture are combined with soft fabrics, and warm wood softens the energy of color. On the walls there are photographs taken by the owner - a personal touch that enlivens the space.
The orange sofa, like a trademark, introduces an impulse - an element that focuses the eye and adds dynamics to the interior.
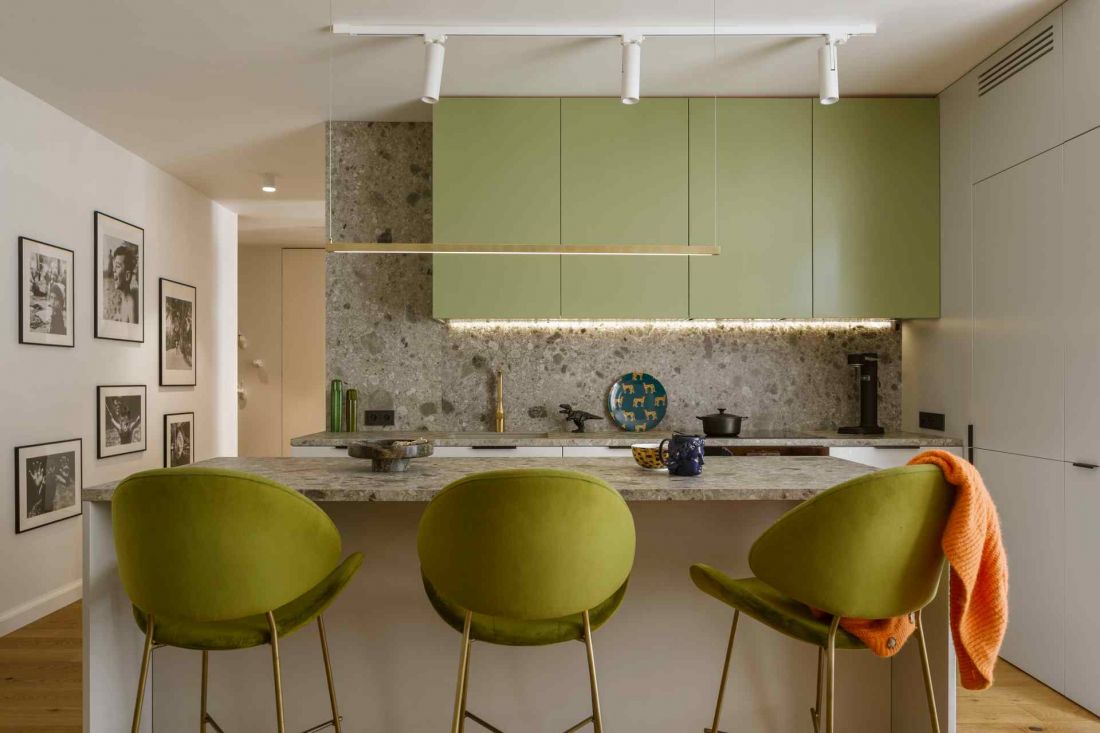
The kitchen is dominated by shades of green
Photo by Yassen Hristov
The study and the bedroom - two ways of tranquility
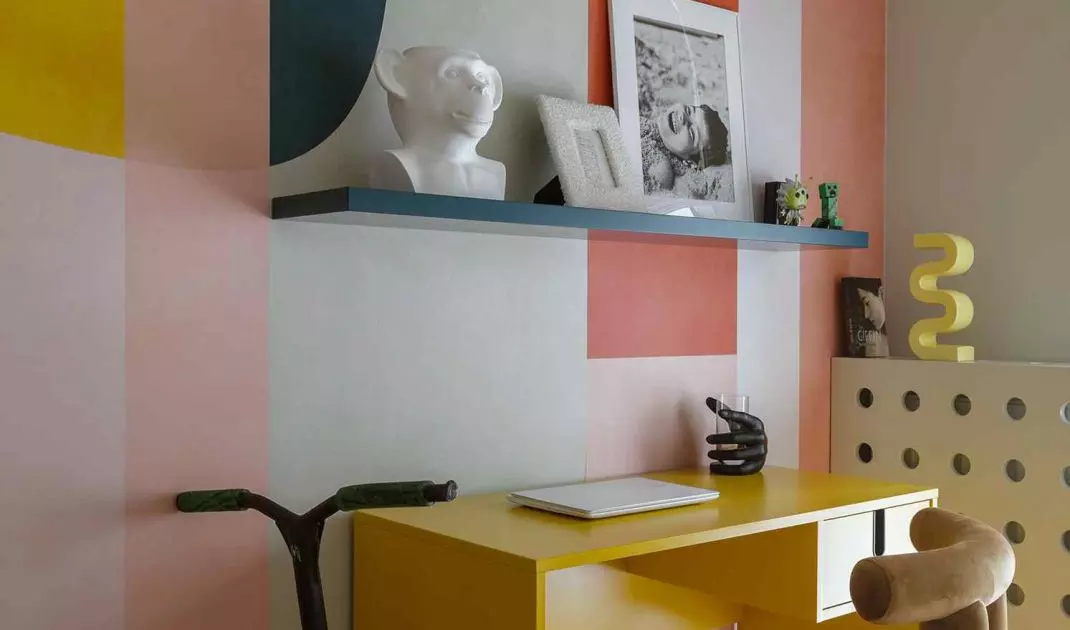
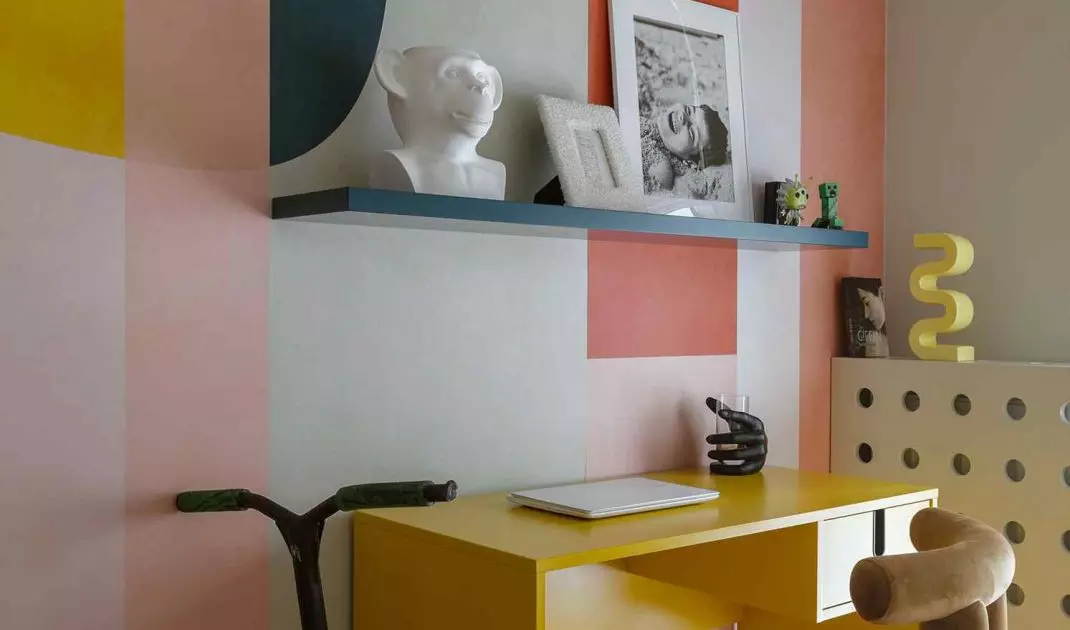
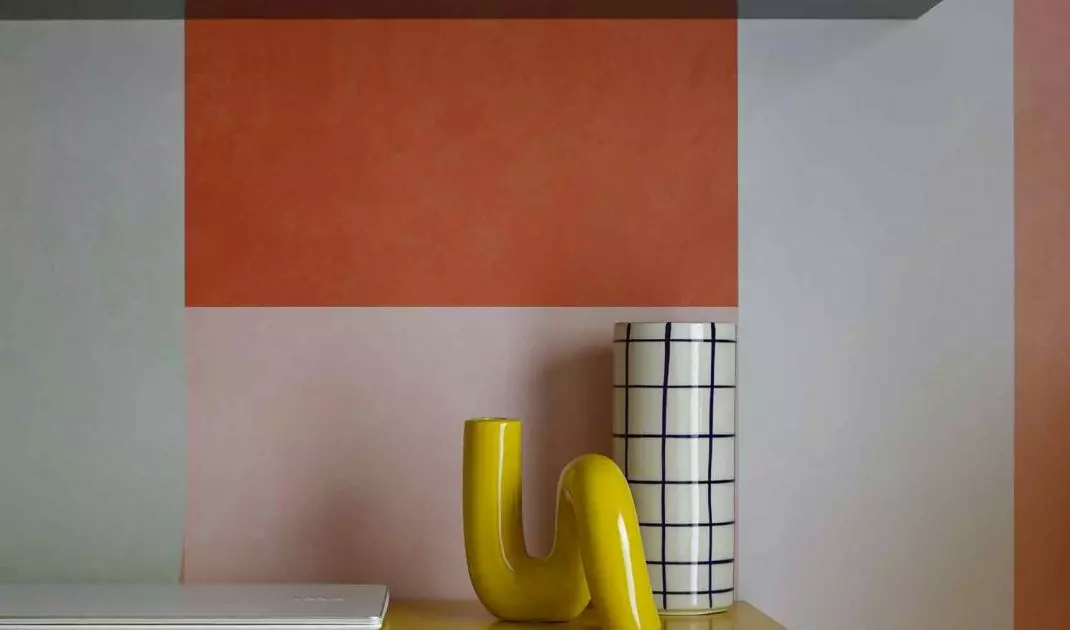
The second room is a home atelier - a space for work and creative activities. The color scheme evokes associations with the Memphis style: geometric, pastel forms and a slightly ironic play of shapes. Pink accents in the accessories bring a touch of lightness, and the subdued furniture organizes the composition. Thanks to the openwork forms of the furniture, the interior retains breath and spaciousness.
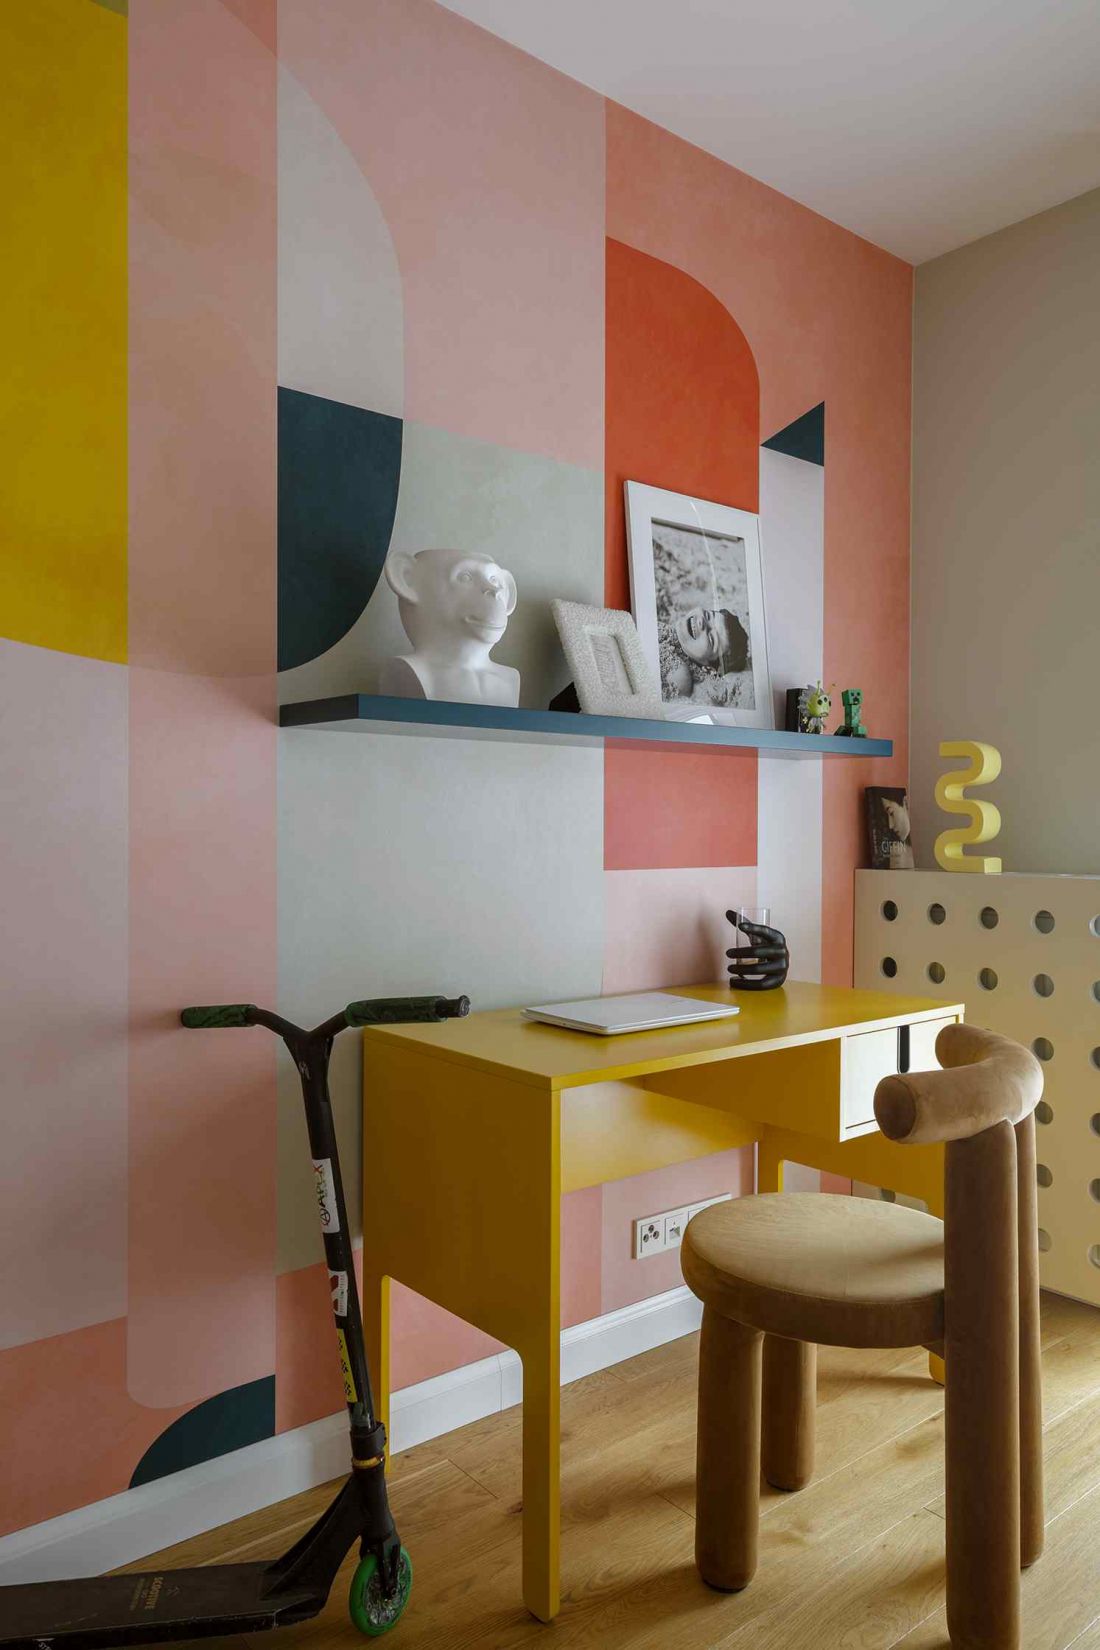
The second room is a home atelier - a space for work and creative activities
photo by Yassen Hristov
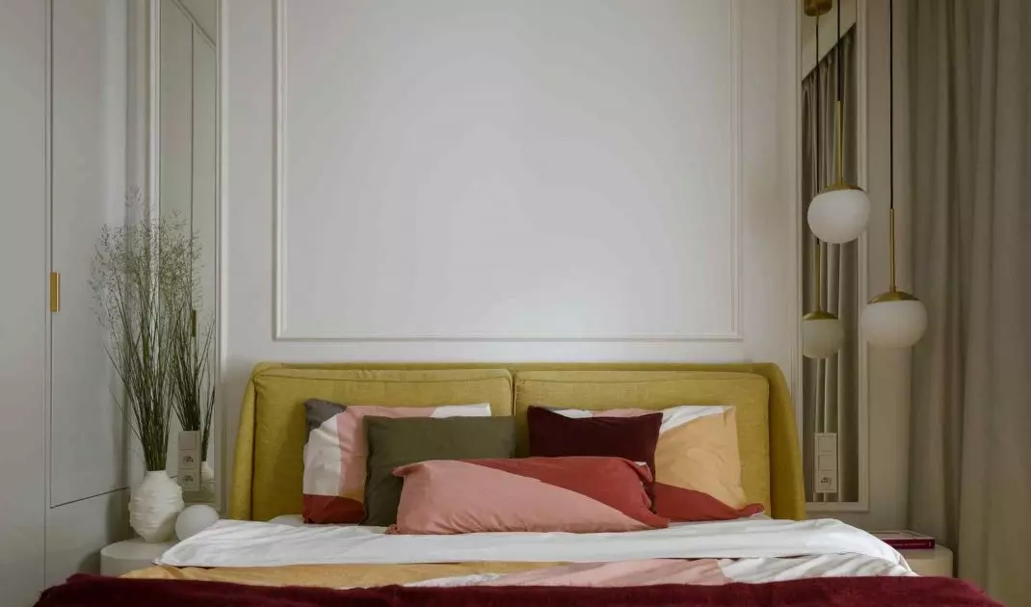
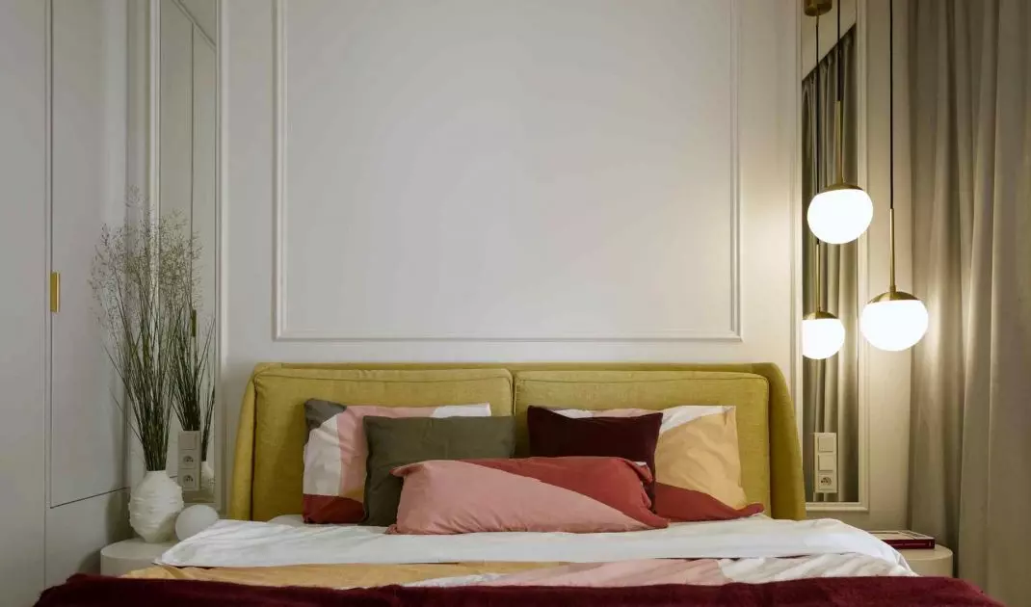
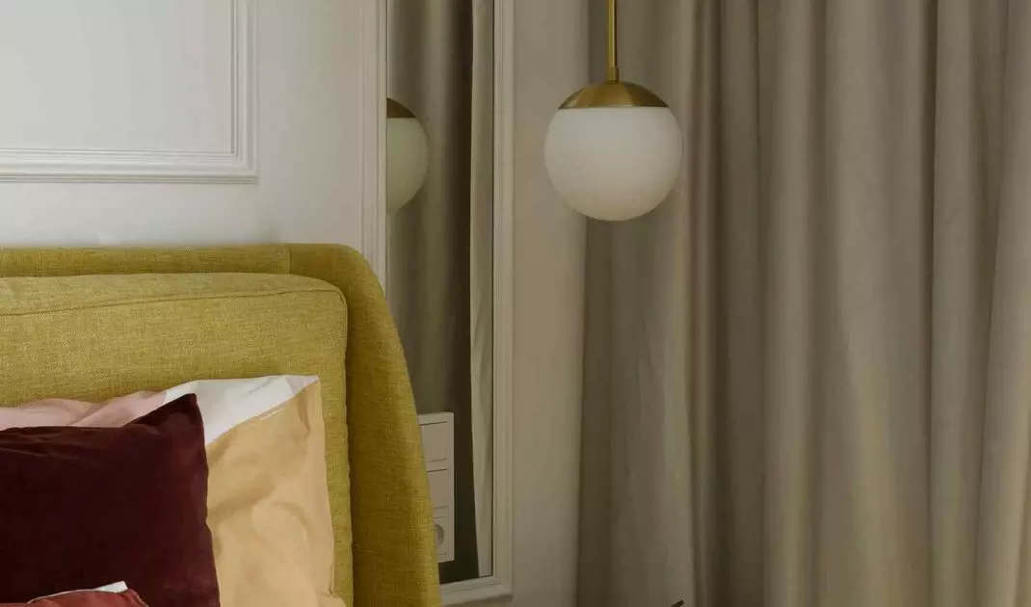
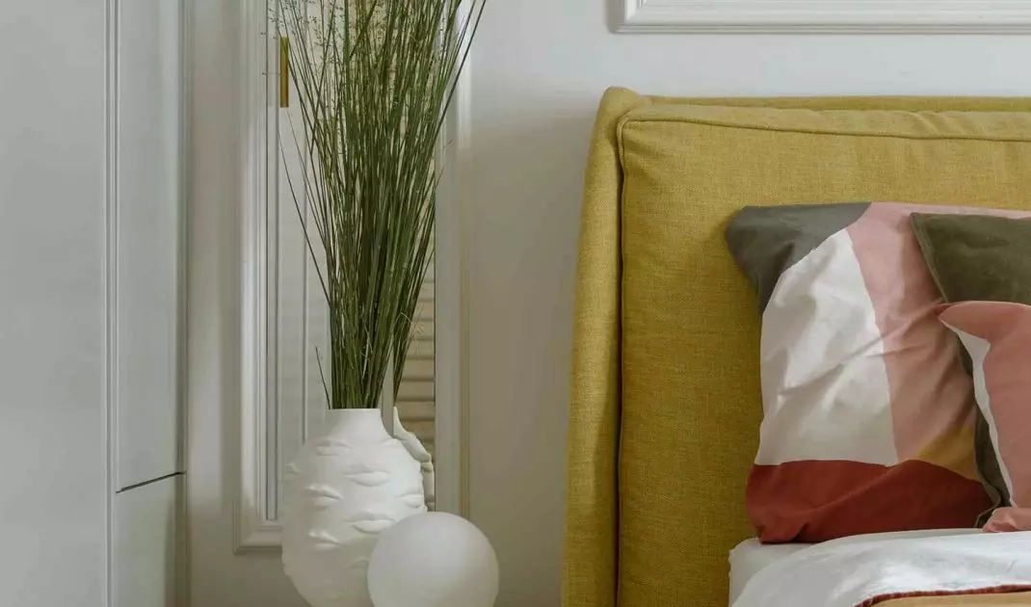
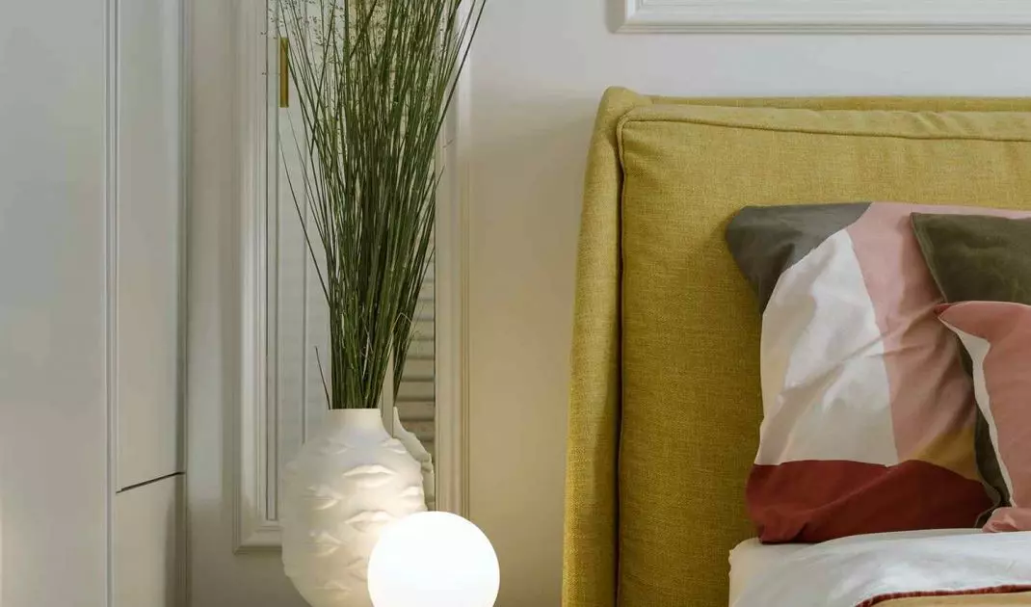
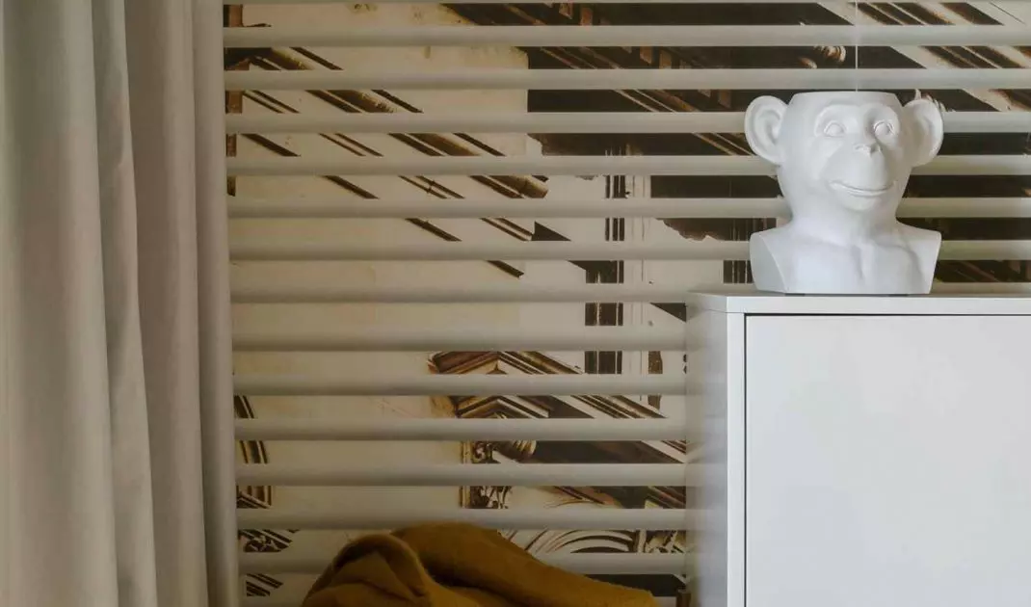
The bedroom, on the other hand, is the most intimate part of the house. Here the pace of colors slows down noticeably. Beiges and muted pinks dominate, setting a mood of calm. Subtle spotlighting and gold fixtures add rhythm to the interior, while the hand-painted motif on the wall adds a personal tone. Everything here is soft, balanced, thoughtful.
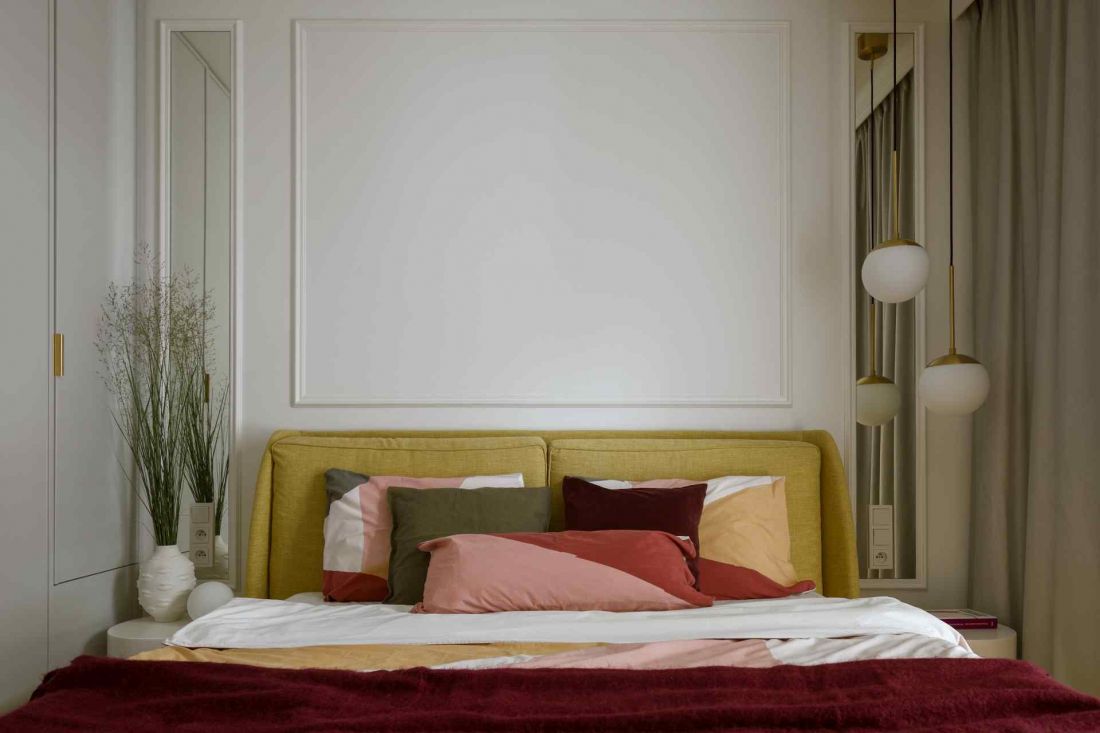
Design by Katarzyna Slawinska of Tilla Architects in Brwinow - the owner's bedroom
Photo by Yassen Hristov
Comfort that comes from order
In Katarzyna Slawinska's projects, aesthetics always go hand in hand with functionality. This is also the case this time. Every inch of space has been planned with comfort in mind, without sacrificing individuality. Gira solutions appear in key places - discreetly but consistently. This is technology that is not conspicuous, but supports everyday life. As a result, the interior remains orderly and its rhythm natural.
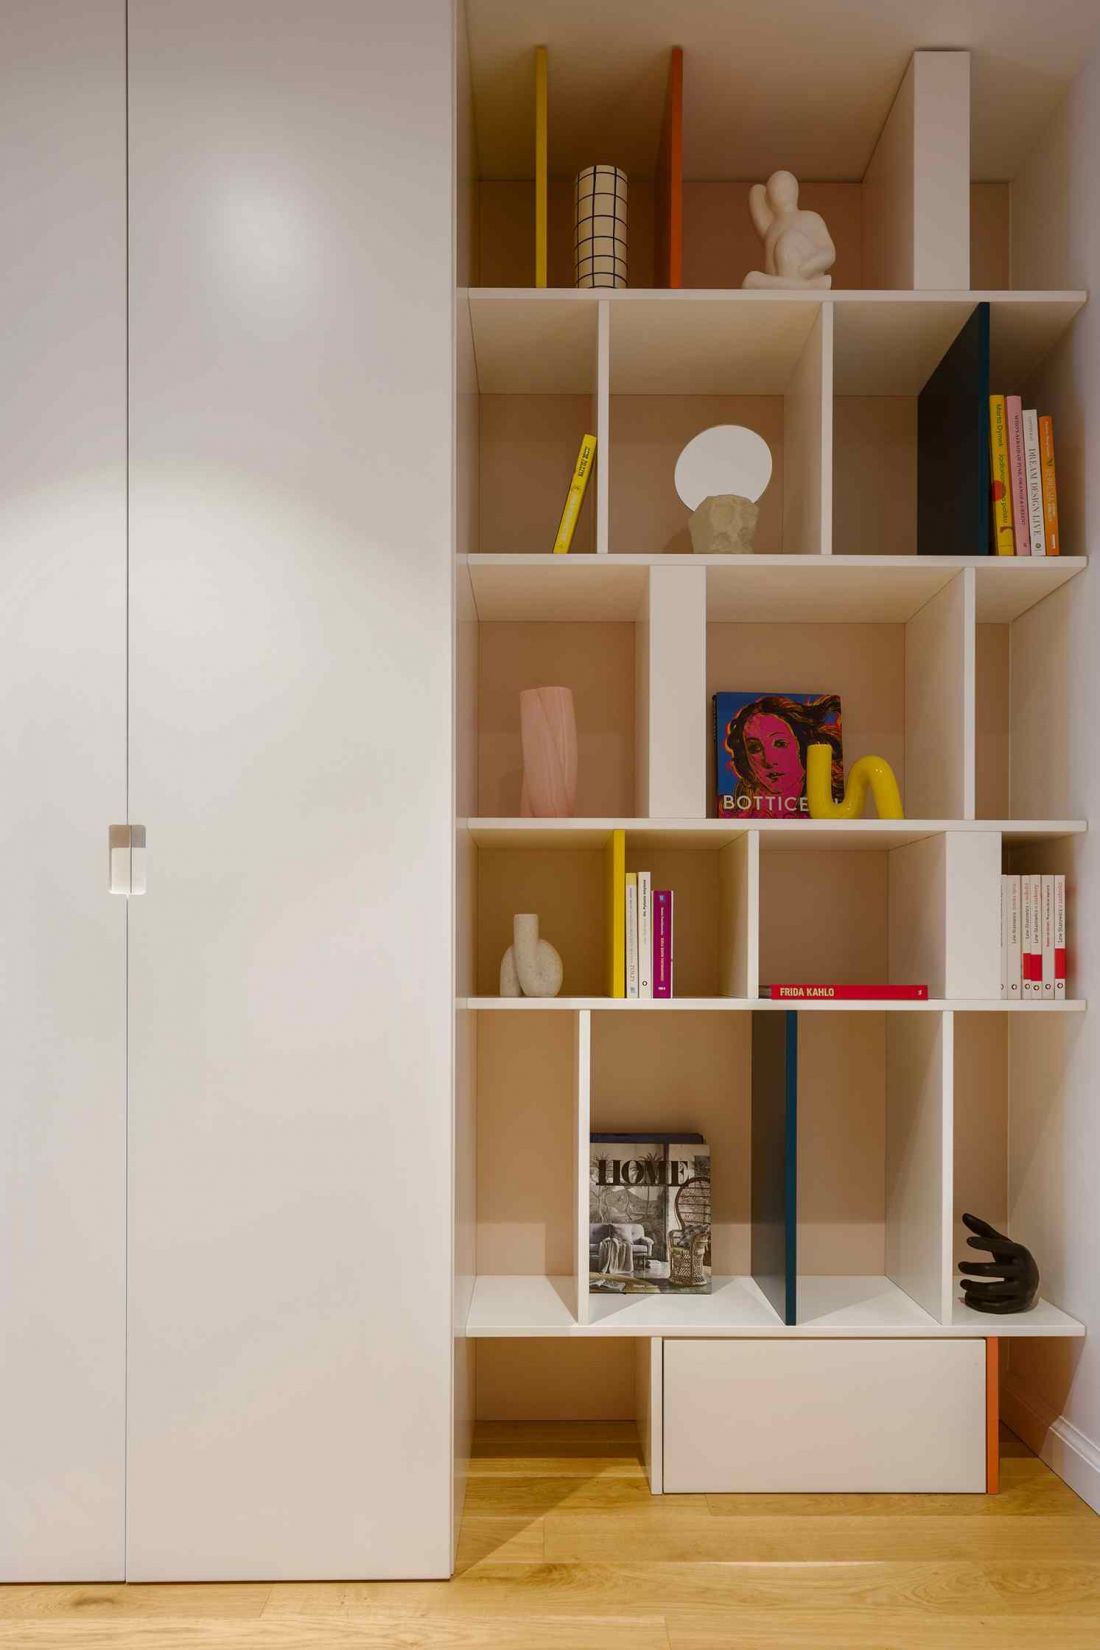
Design by Katarzyna Slawinska of Tilla Architects in Brwinow, Poland.
Photo by Yassen Hristov
A house with a story
The project from Brwinów is more than the arrangement of a small apartment. It's a story of a woman who looks for energy in colors and peace in everyday life. The interior here becomes a story - about courage, emotions and the small rituals that make up life. Under the oaks of Brwinów, a house was created that has its own tone, smell and pace. A place that does not aspire to be a showcase project from a catalog, but a space of real life.


















