



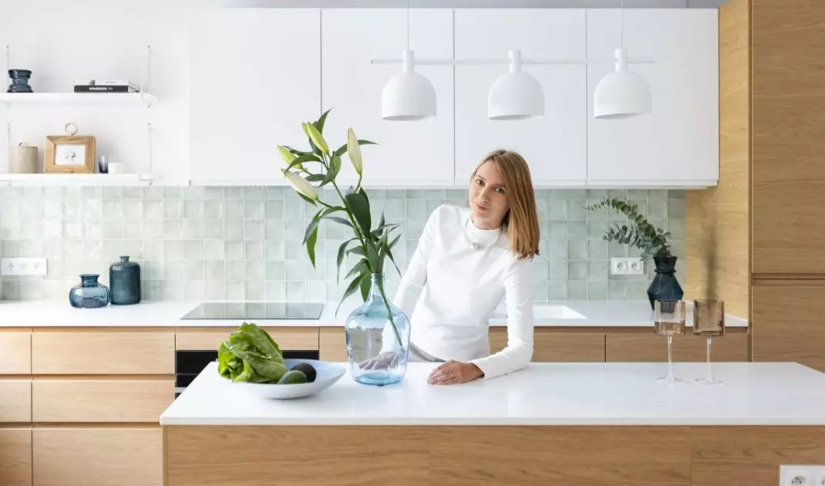

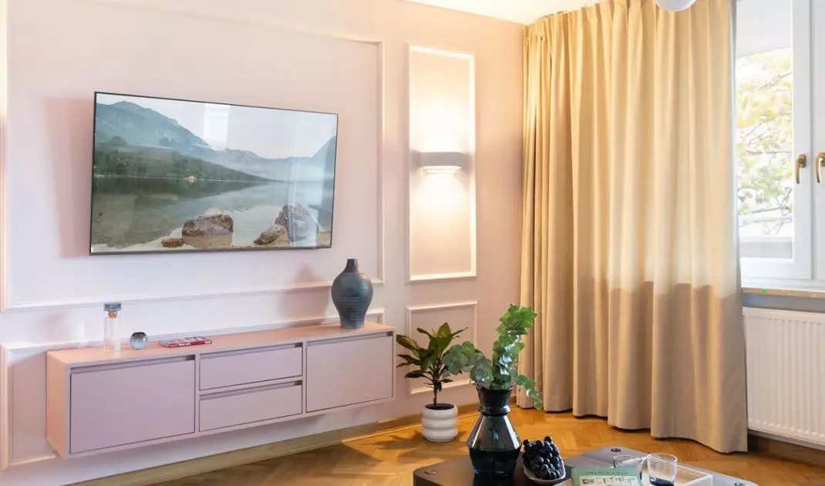

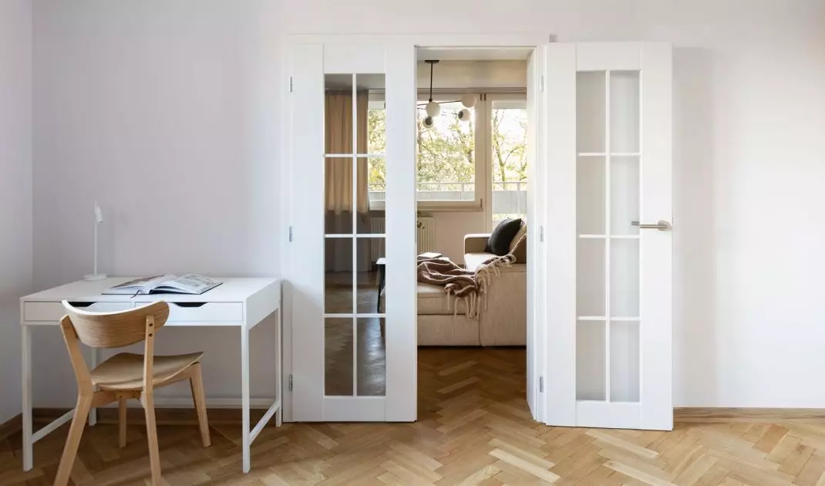

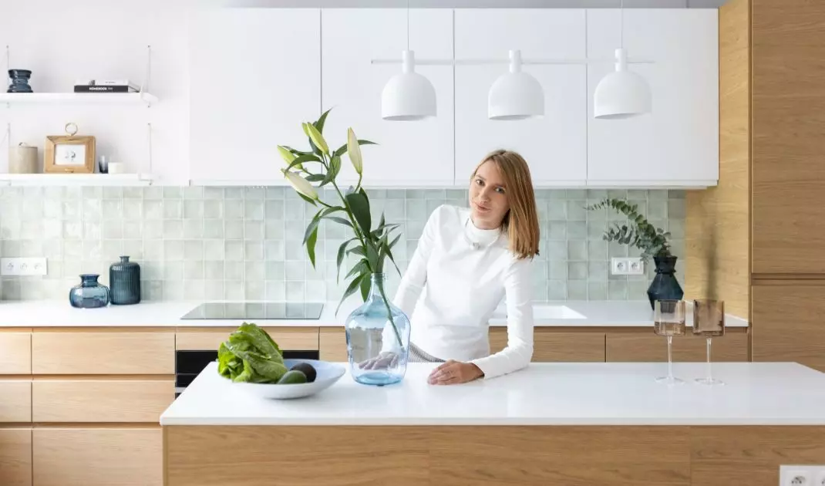
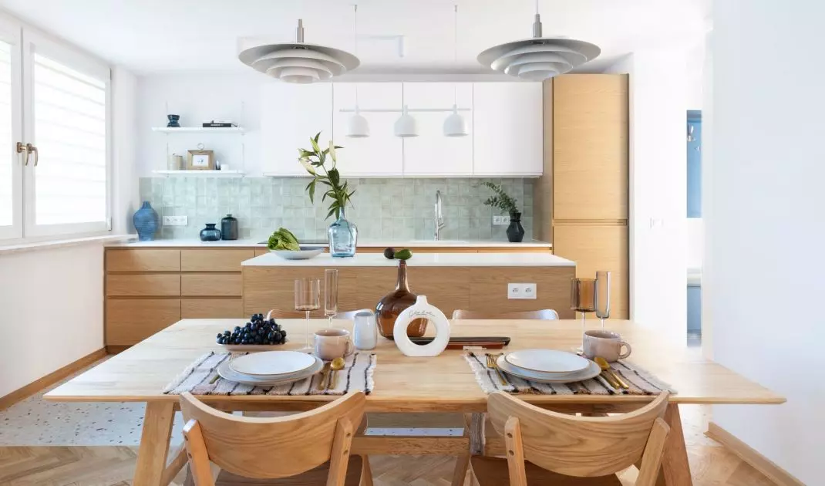
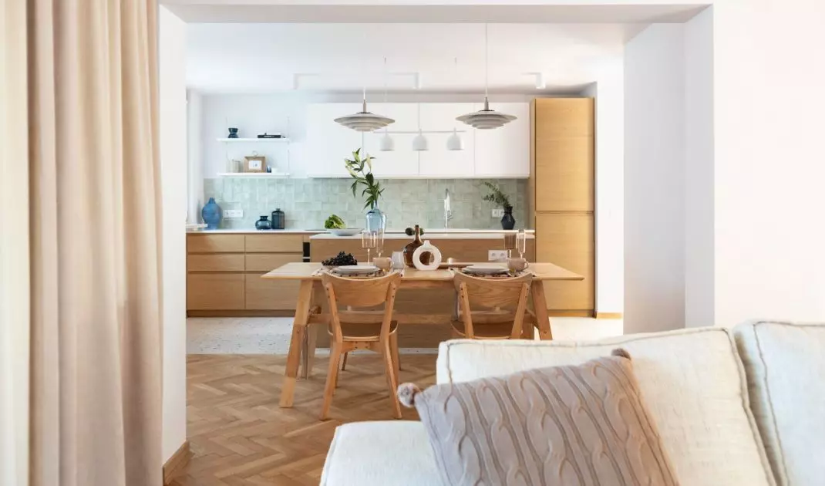
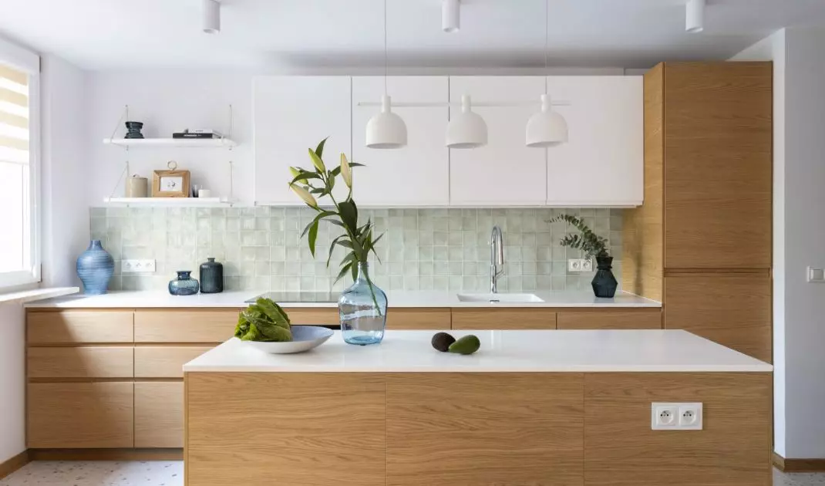
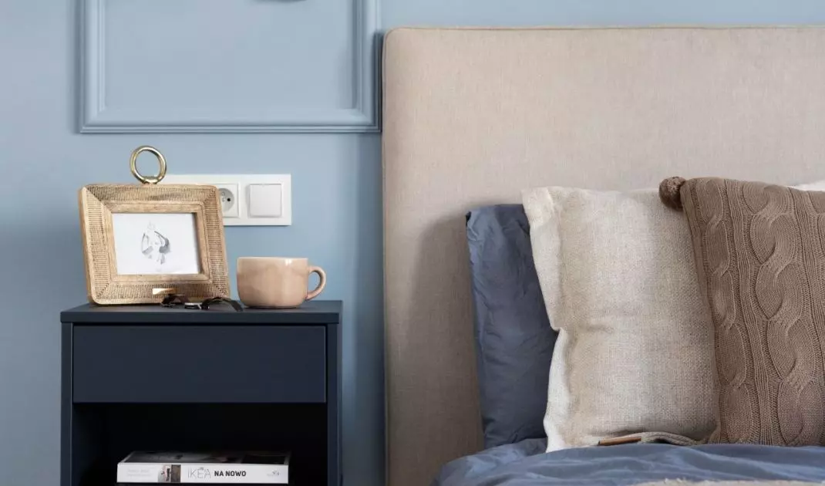
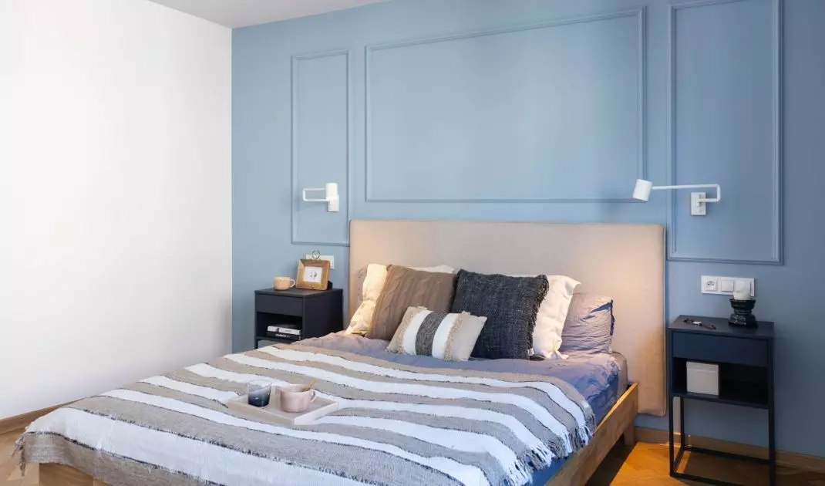
In Warsaw's New Town, three sisters inherited a 113-square-meter apartment from their grandmother. In cooperation with Joanna Lemka-Wójcik of the jlw studio studio , they decided to give it a second life. The result is a space that clearly echoes the spirit of stonework detail, but is also not lacking solutions from the catalogs of contemporary interior design brands.
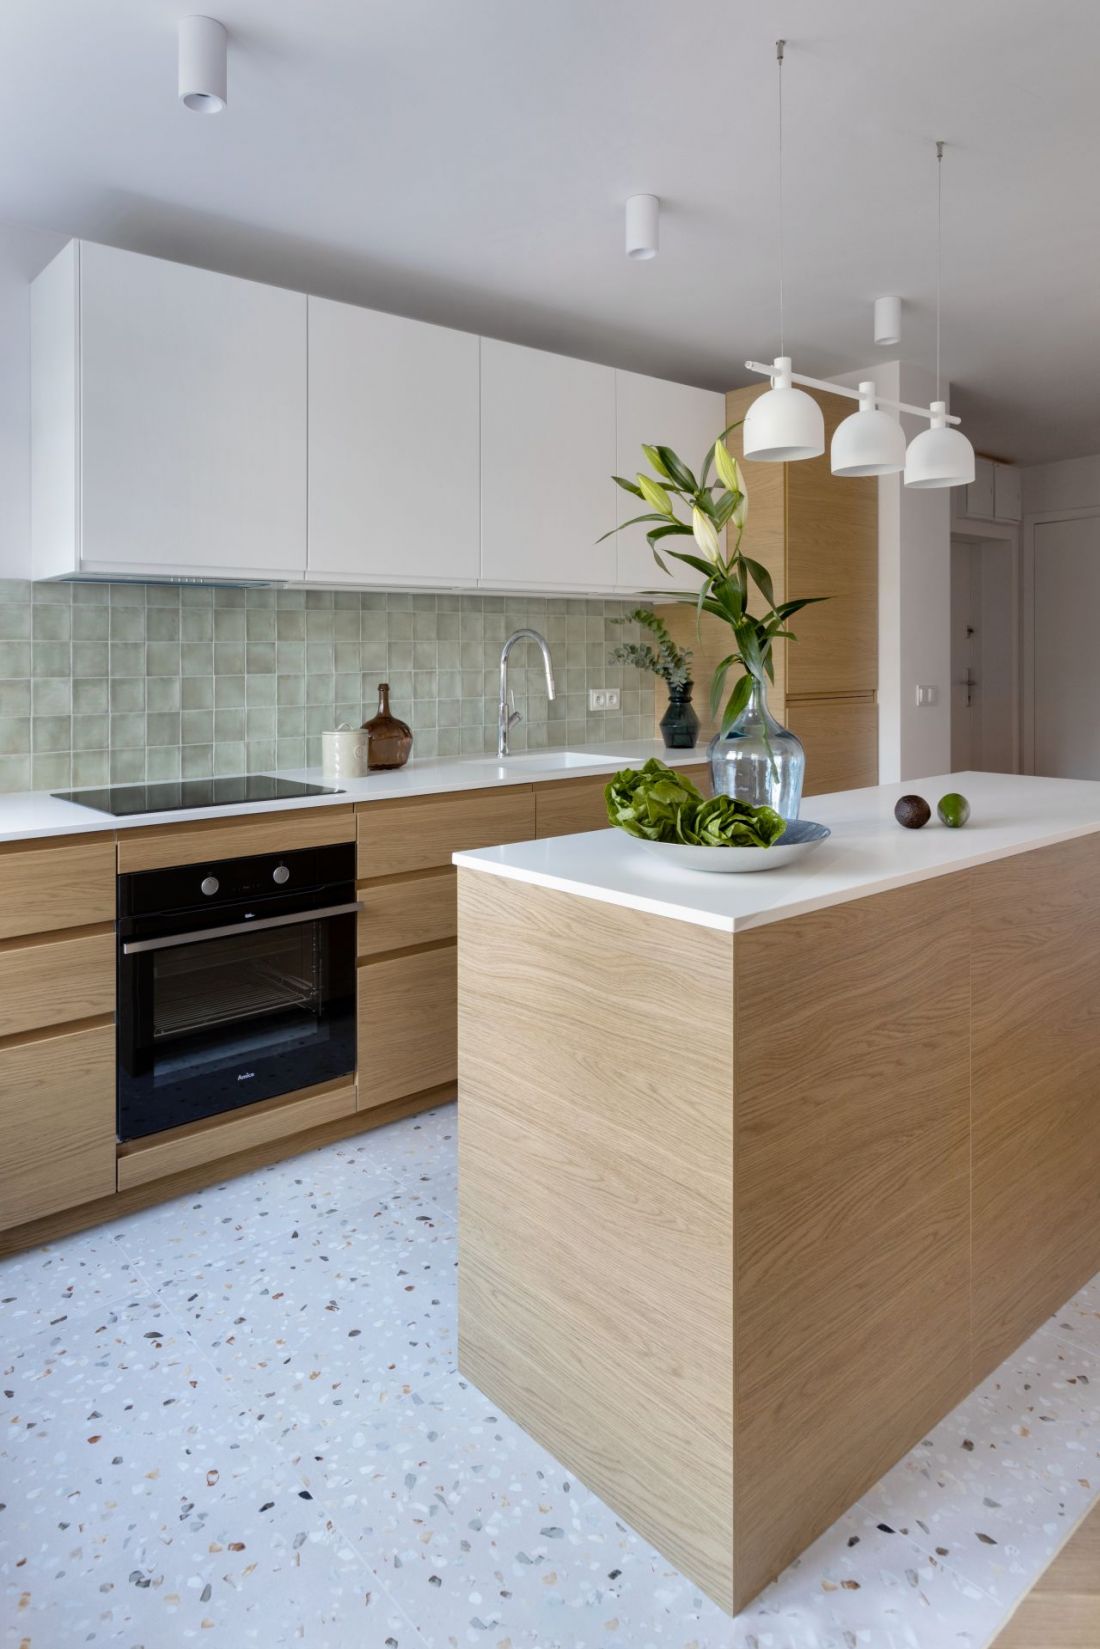
Renovated 113 m² apartment in Warsaw's Nowe Miasto district - the renovation of the apartment took just a few months
photo by Ula Mróz
A space with a past



Each apartment has its own story - sometimes clearly written in the architecture, sometimes hidden in documents. During an inventory, the architect discovered a missing room. The former servant's quarters, given by her grandmother to a neighbor in exchange for a favor, had disappeared from the plans, and its trace remained only in the form of a walled recess. This episode in the history of the apartment made everyone realize that the space at their disposal is full of layers - family, architectural, urban. And that design is not just a matter of choosing tiles or wall color, but also a dialogue with the memory of a place.
Renovated 113 sqm apartment in Warsaw's New Town - pro interestingly, during the inventory, the architect discovered one missing room
photo by Ula Mróz
Functionality instead of fireworks
Cooperation with the investors - Elzbieta, Anna and Maria - required unusual organization. None of the sisters live in Warsaw, so they decided to entrust an architect not only with the project, but also with full supervision of the implementation. Photorealistic visualizations, which could have prolonged the process, were dispensed with.







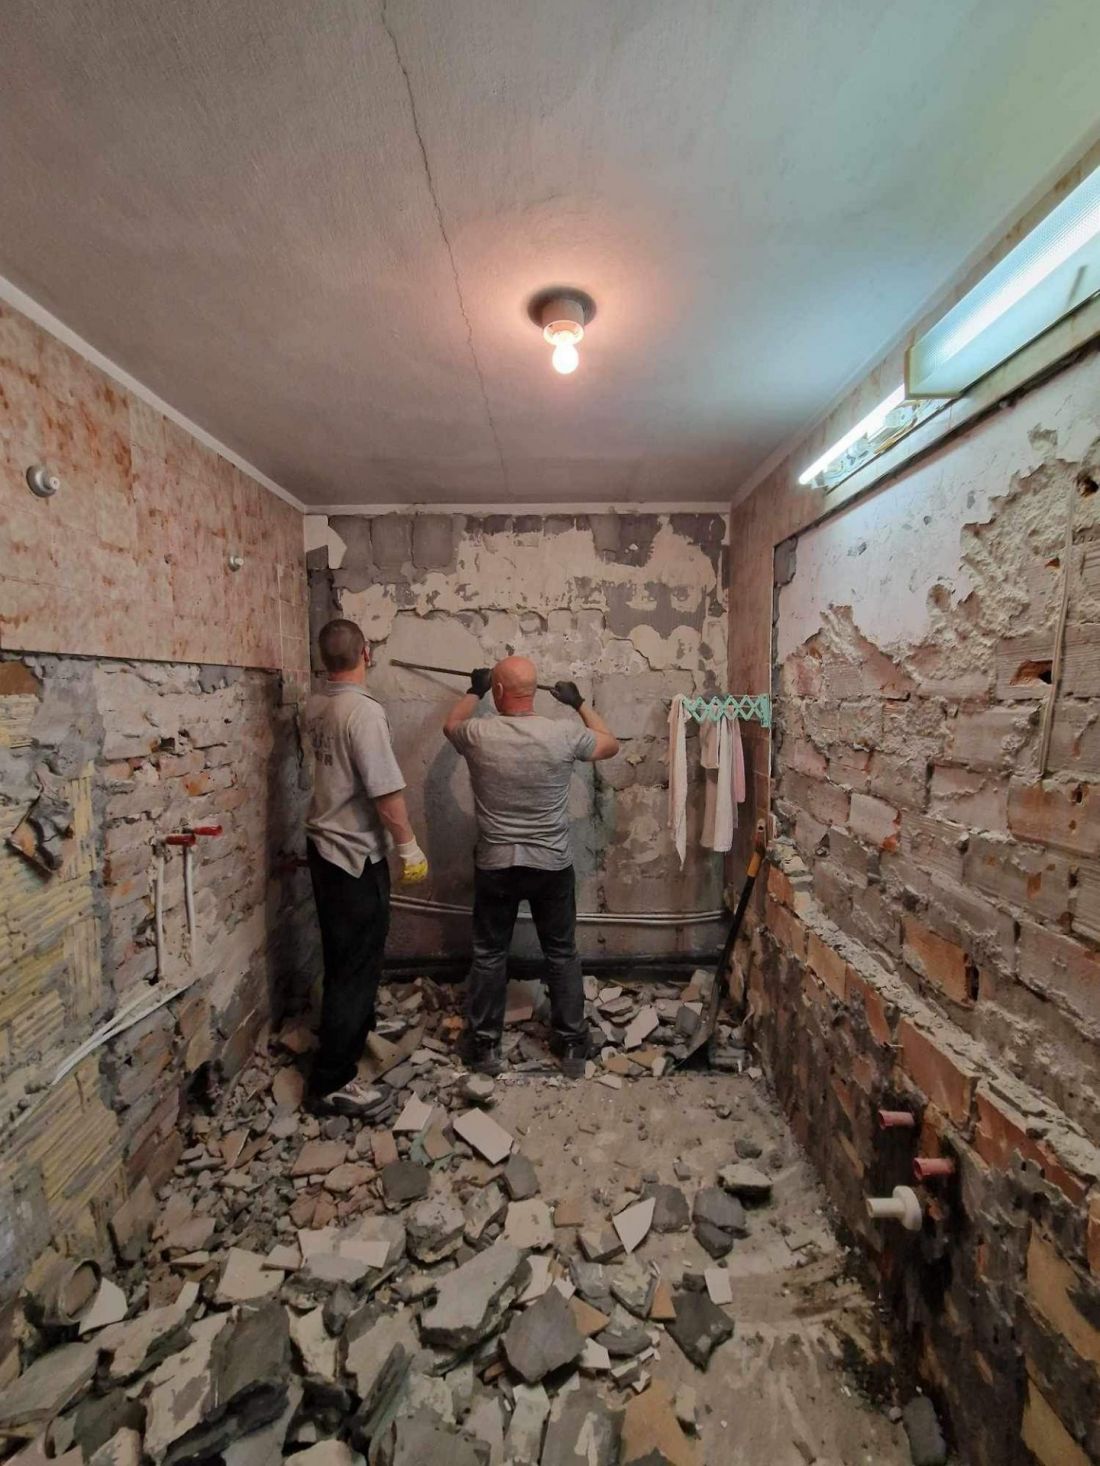
Renovated 113 m² apartment in Warsaw's Nowe Miasto district - photo of kitchen before renovation
photo by Ula Mróz
Efficient organization and a logical functional layout became a priority. This choice turned out to be the right one - the project did not waste time on unnecessary stages, and energy was focused on the implementation itself.
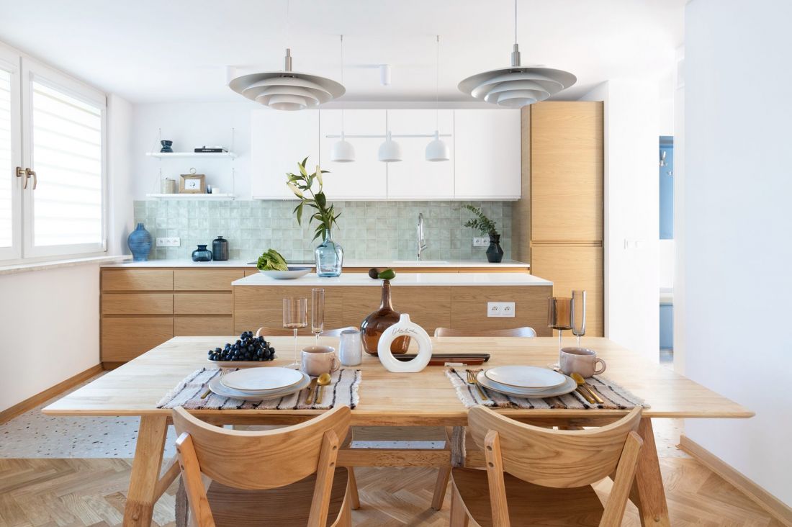
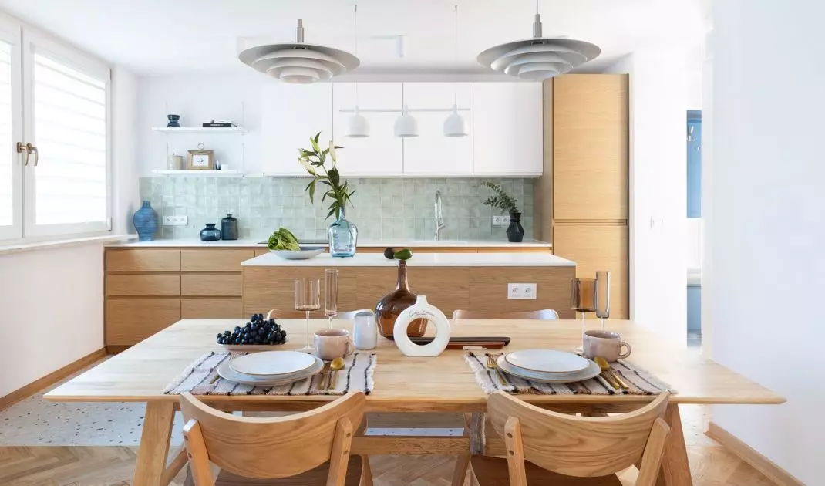
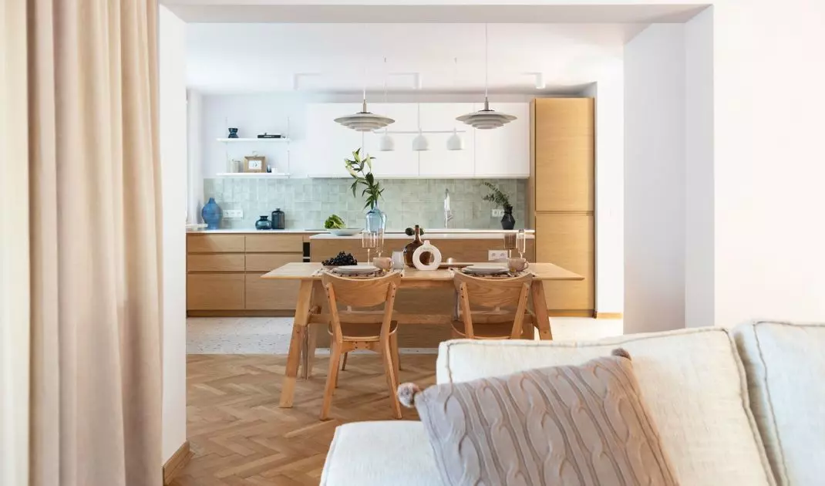
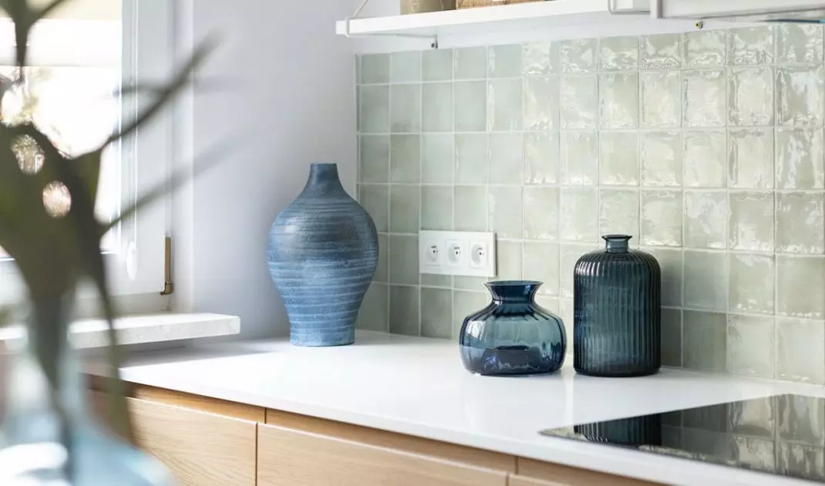
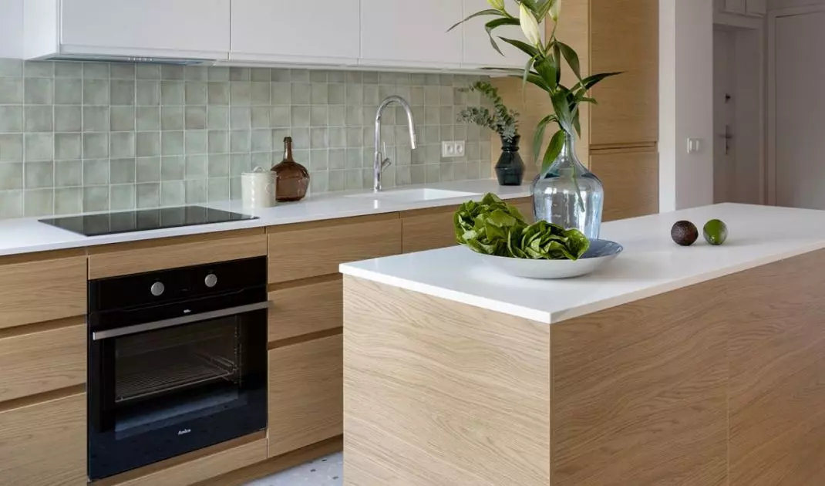
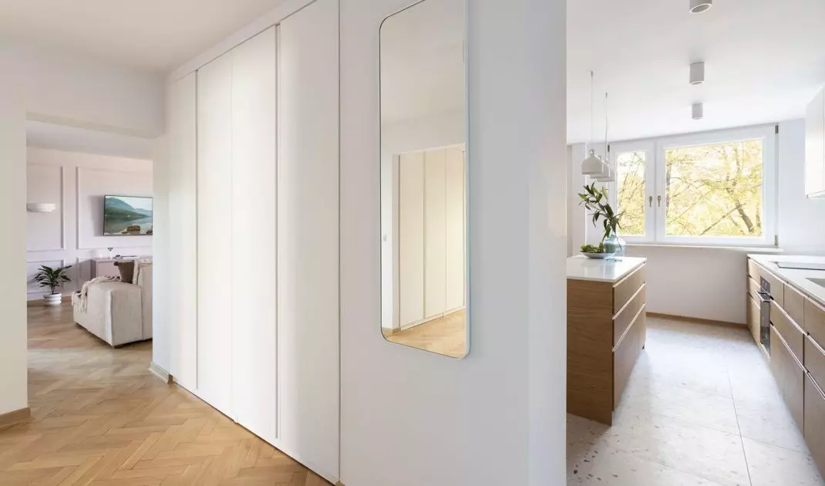
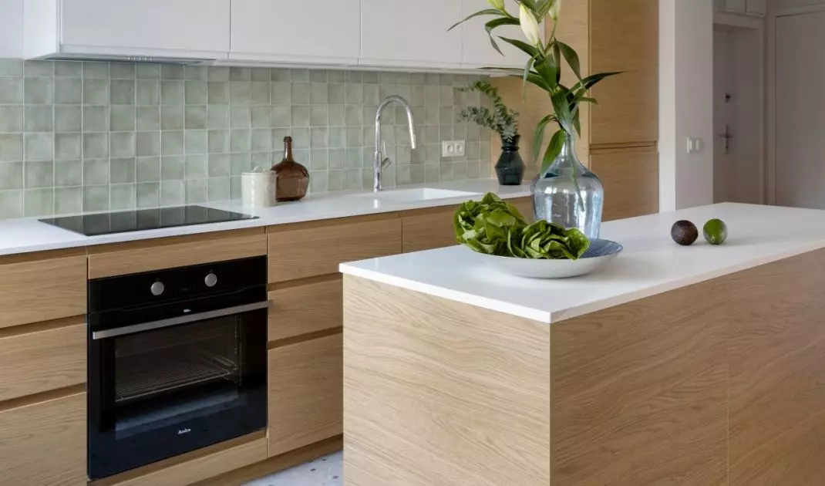
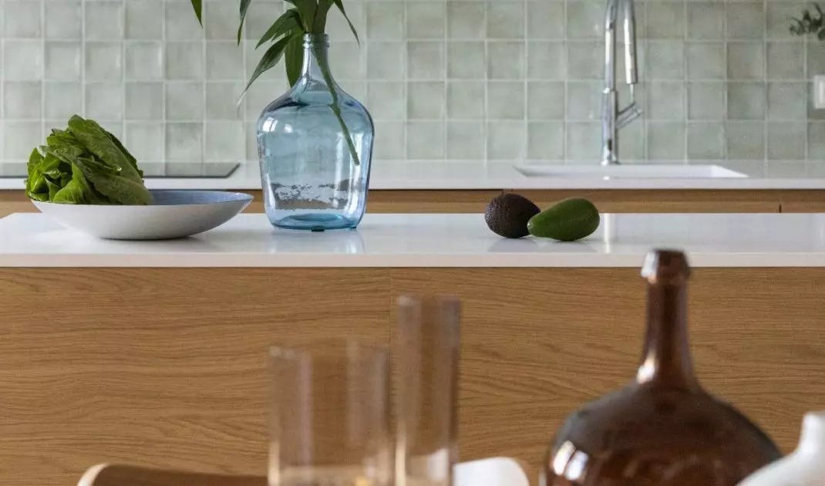
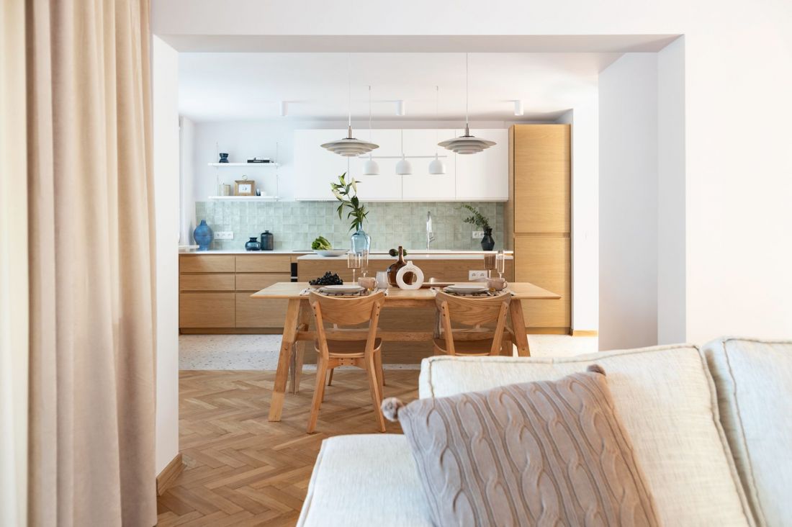
Renovated 113 m² apartment in Warsaw's New Town - kitchen and dining room after renovation
photo by Ula Mróz
Three months of intensive work








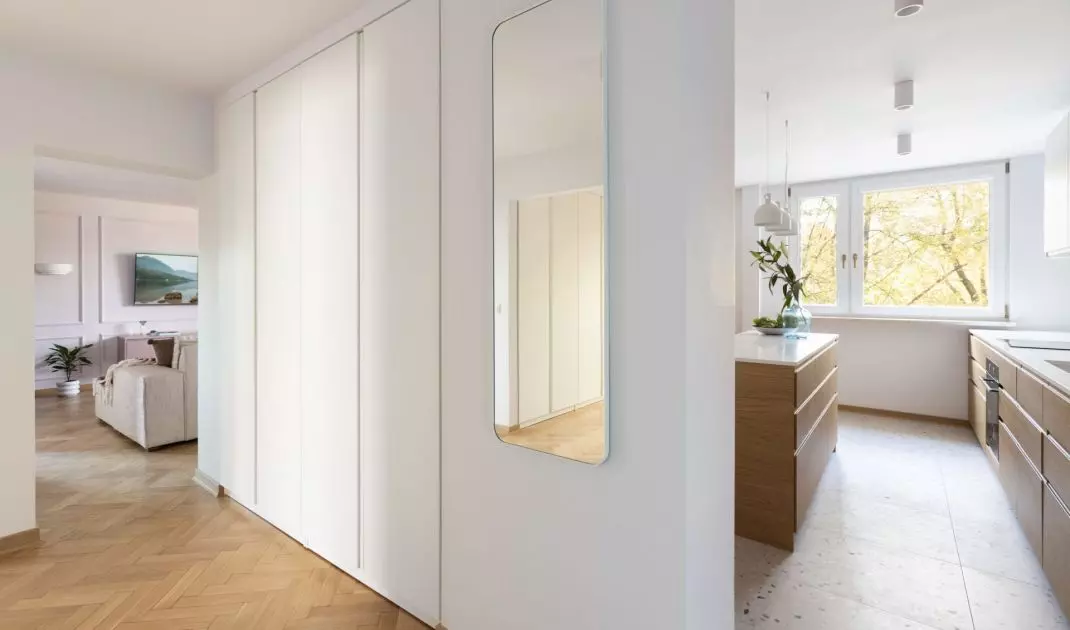
The renovation proceeded at an express pace. First demolition and replacement of installations, then laying new floors and renovating the parquet. The following weeks saw the installation of a kitchen with an island, built-in cabinets, doors, and detailed finishing work - from stucco to the installation of mirrors. At the end of September, the apartment was ready for a photo shoot.
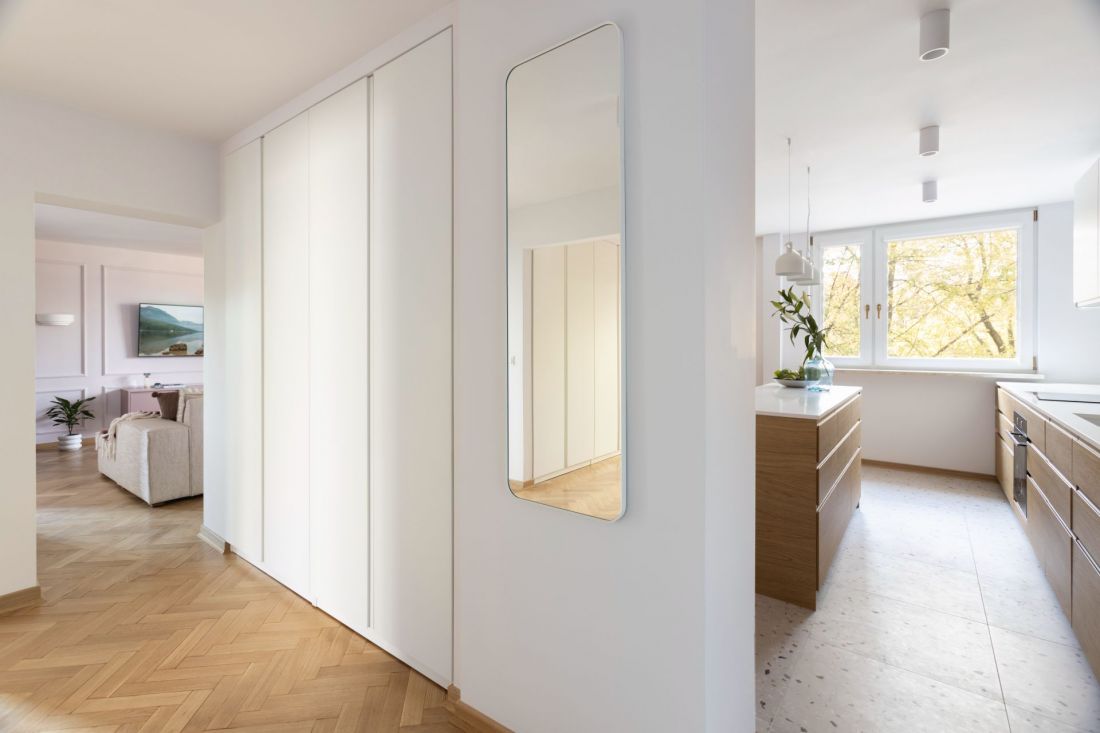

Renovated 113 sqm apartment in Warsaw's Nowe Miasto district - the closet was hidden in the wall
photo by Ula Mróz

Just three months were enough for the space, in need of extensive renovation, to turn into a full-fledged apartment ready for new users.
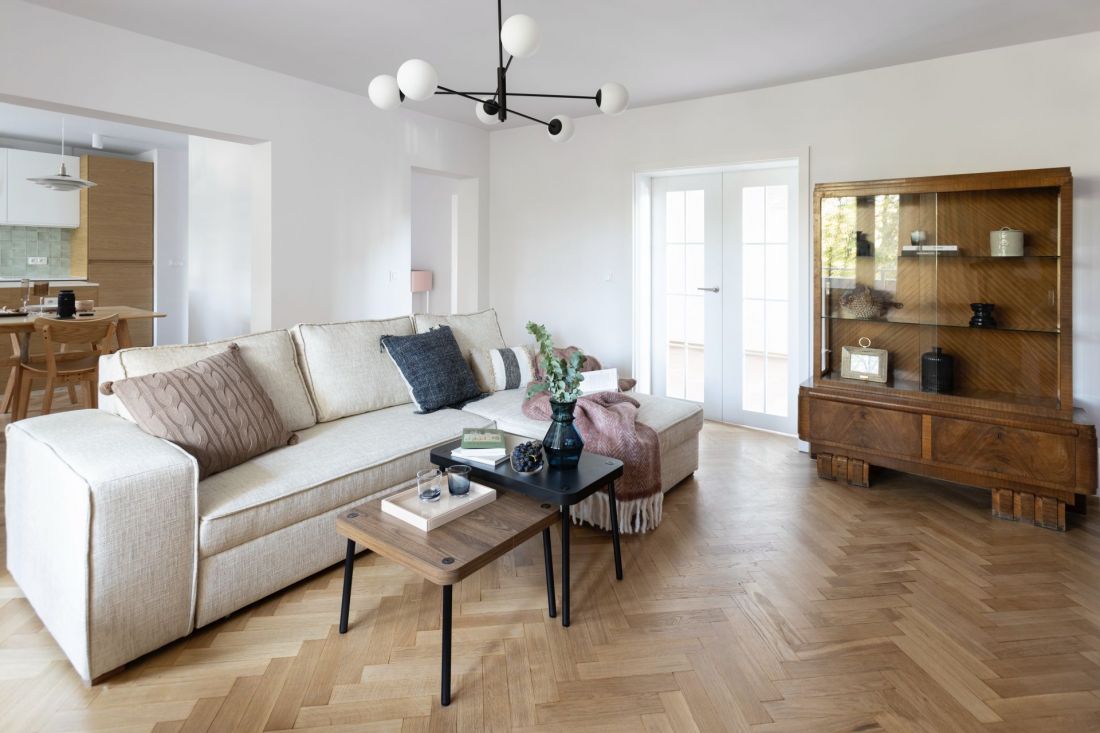
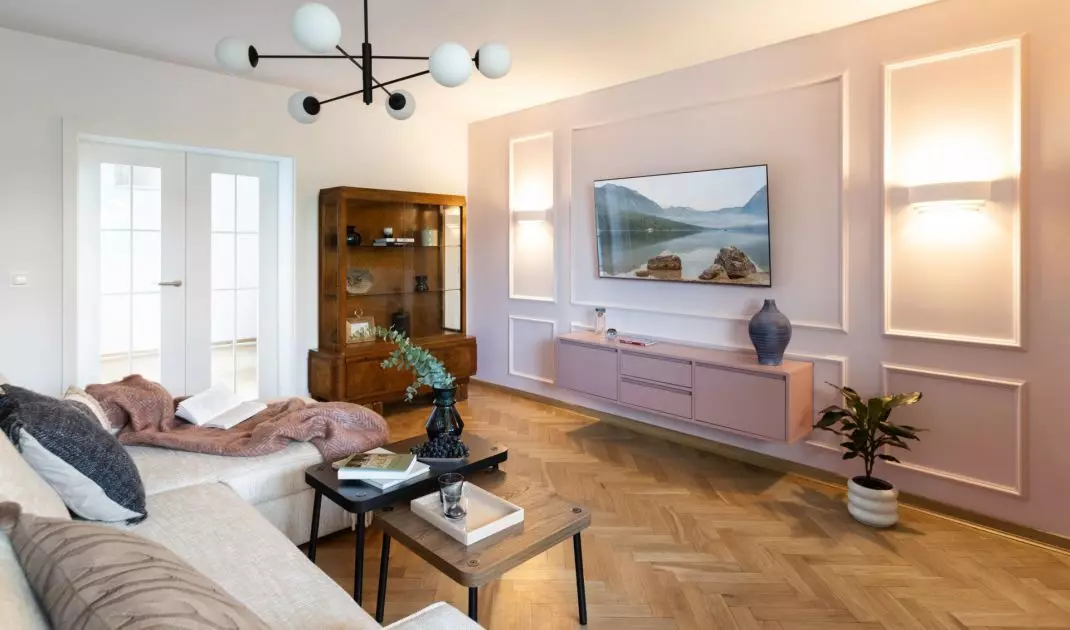
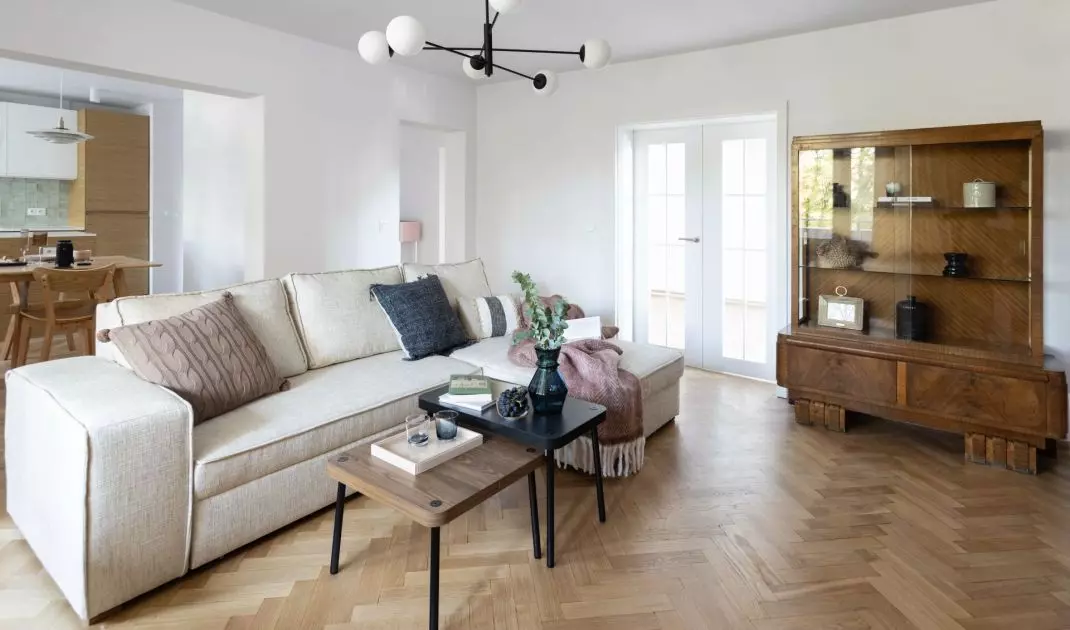
Renovated 113 m² apartment in Warsaw's Nowe Miasto district - living room with grandmother's sideboard
photo by Ula Mróz
Colors that organize space
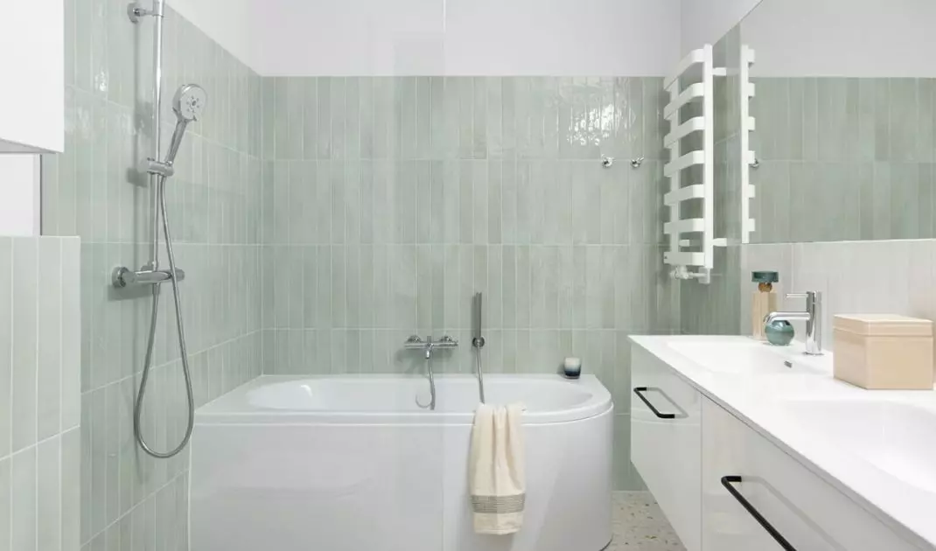

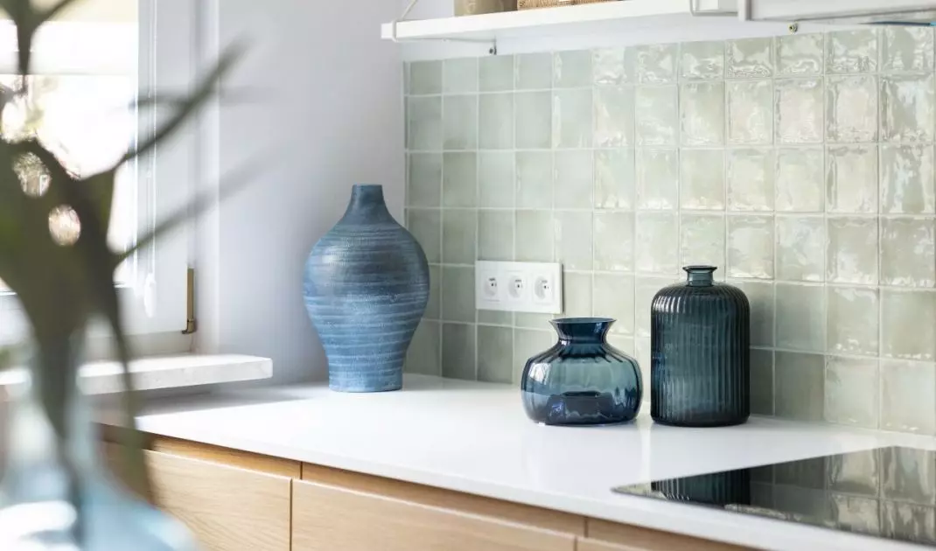
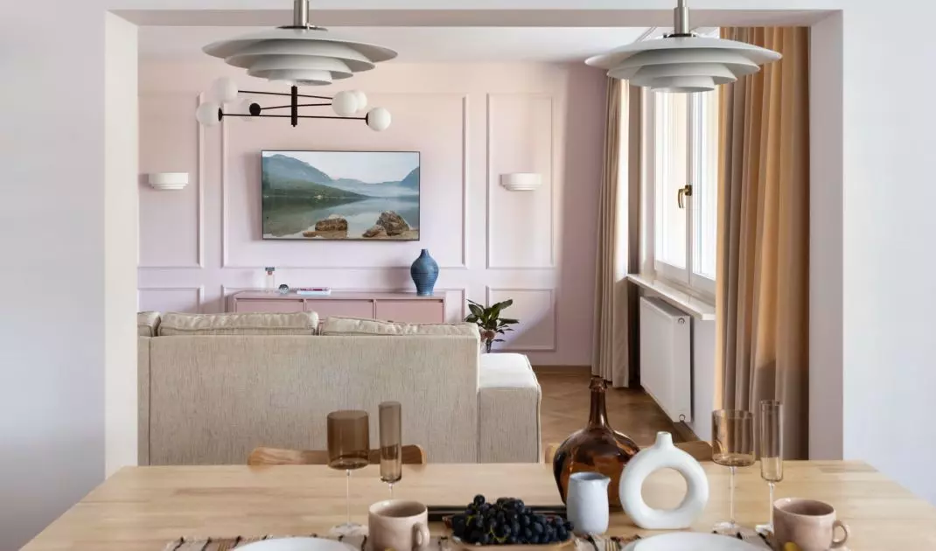
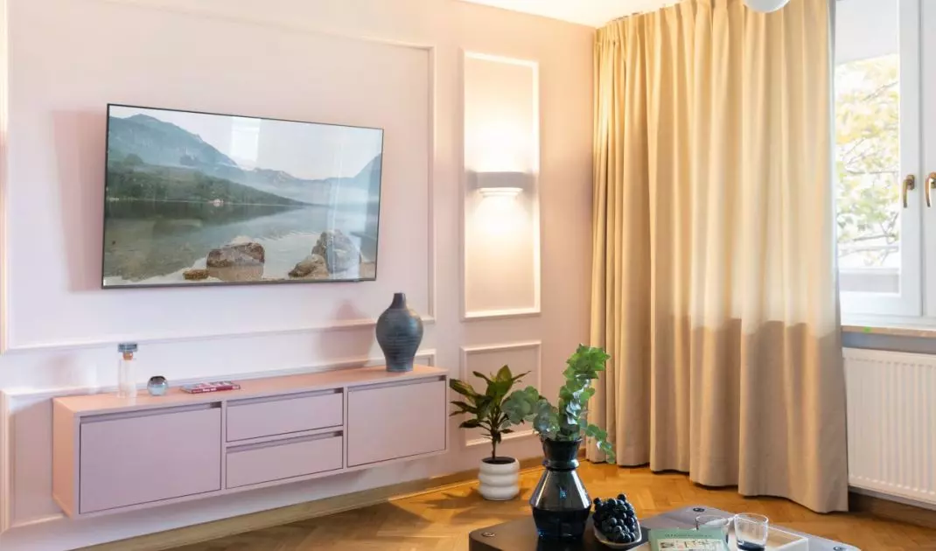
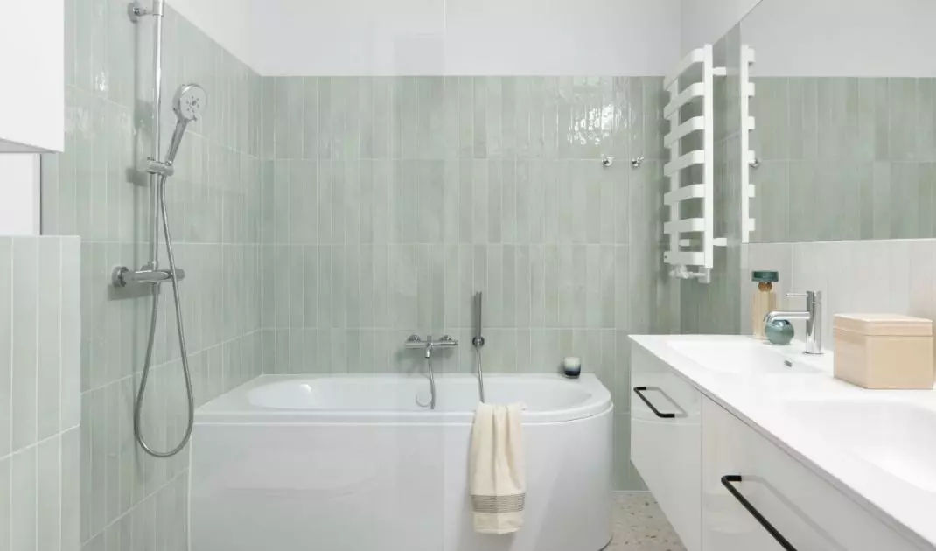
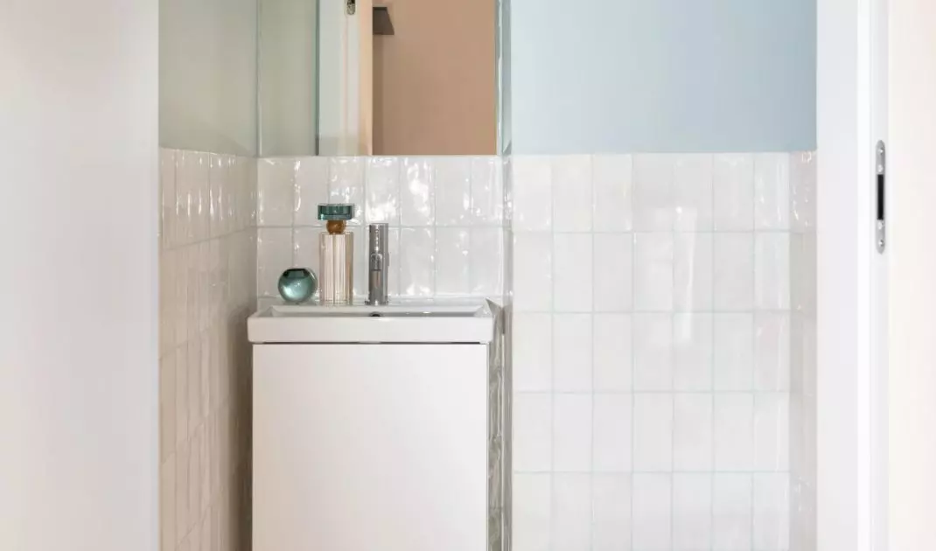
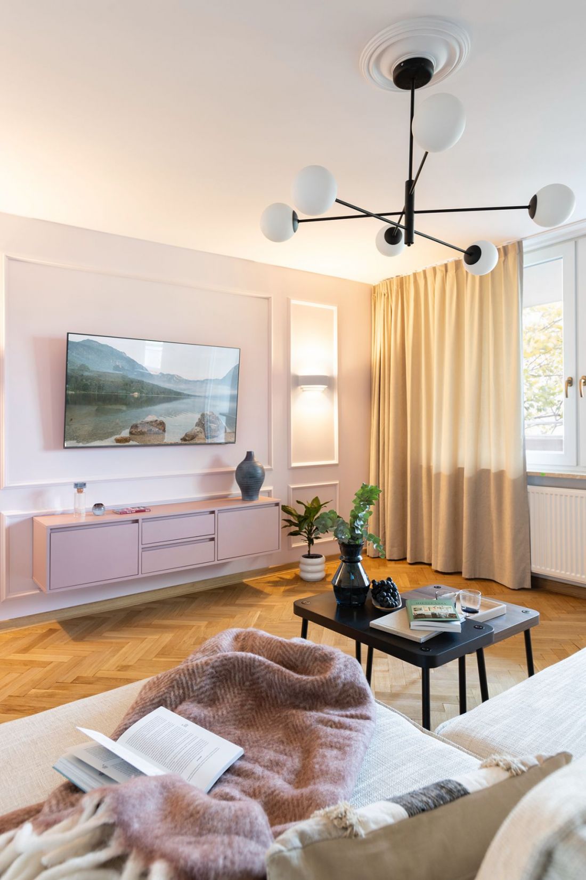
A neutral color palette is a proven way for an interior designed for rent. This project juxtaposes shades of beige, sage, muted pink and blue. The subtle pastel tones create a base that can be easily juxtaposed with any accessories. Terrazzo-style tiles - timeless and resilient, yet bringing rhythm and texture - have been used in the kitchen, bathrooms and entrance area. The rest of the floors are occupied by parquet flooring - original, renovated, shining after sanding. It is he who most preserves the continuity between the past and present versions of the apartment.
Renovated 113 m² apartment in Warsaw's Nowe Miasto district
photo by Ula Mróz
A stonework detail in a block of flats from the 1970s.
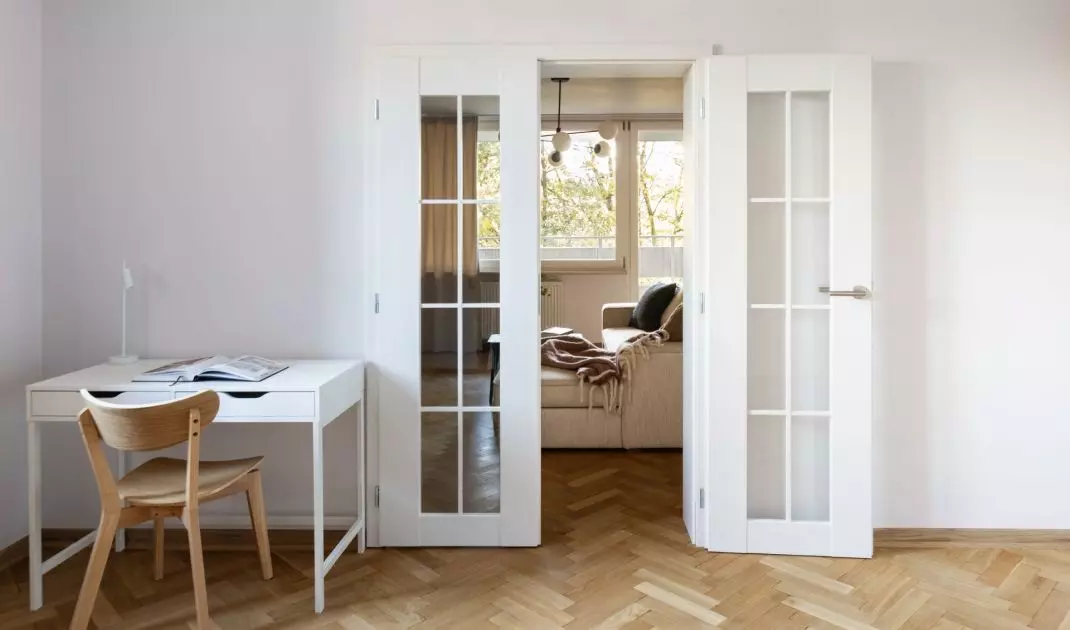
The designer reached for elements typical of Warsaw tenements - a ceiling rosette, stucco and double doors, which connect the living room with the study, give the interior an elegant rhythm. These elements, juxtaposed with simple furniture and contemporary technical solutions, create an interesting hybrid - something between tradition and everyday practicality. A unique touch is the sideboard-window, which was left behind by a grandmother. Its presence reminds us that the apartment is not just an investment, but also a piece of family history.
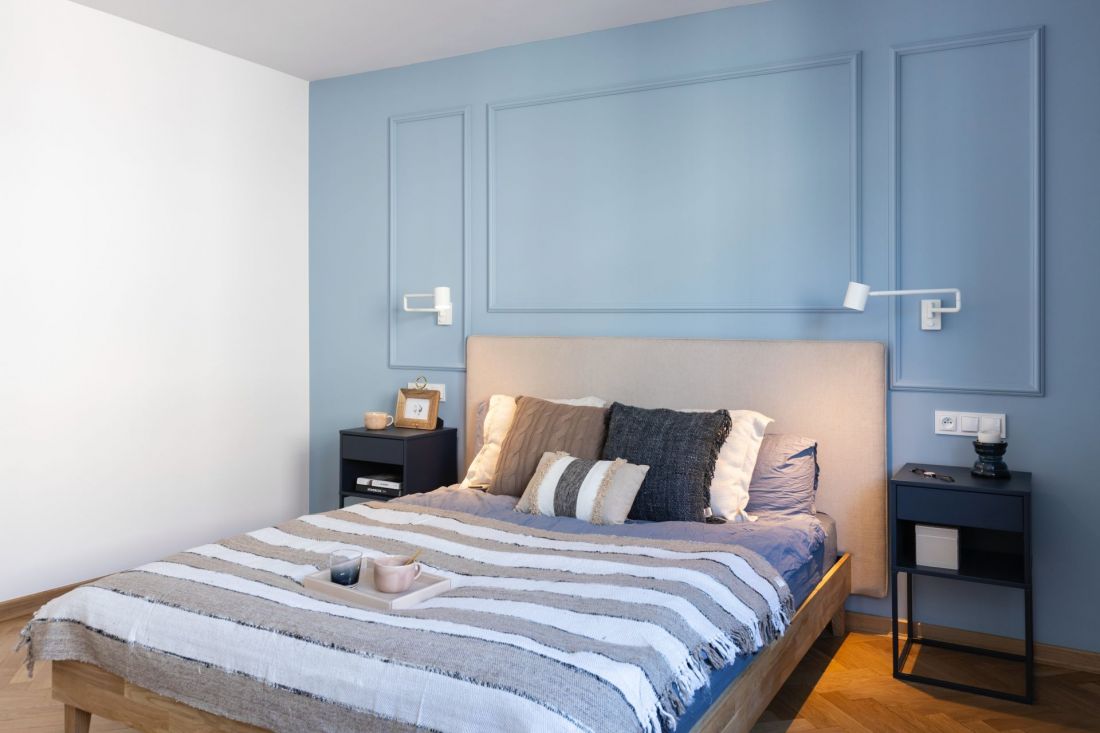
Renovated 113 sqm apartment in Warsaw's Nowe Miasto district - a view of a bedroom kept in bright pastel colors
photo by Ula Mróz
Minimum furniture, maximum flexibility
The number of free-standing furniture was also limited. Only the basic ones - sofa, table, bed, desk - have been included. This gives future tenants the freedom to give the space their own character. The permanent buildings - a kitchen with an island, closets in the bedroom and hallway - meet the basic needs, while the rest remains open to interpretation. It's a practical solution, but also a far-sighted one - the apartment can serve a family as well as a couple or a remote worker.
Renovated 113 sqm apartment in Warsaw's Nowe Miasto district
photo by Ula Mróz
An investment with potential
Although the aim of the project was to create an interior for rent, it was not reduced to schematic solutions. The materials used are durable, the spatial layout is functional, and the aesthetics are timeless. Instead of short-lived trends, a bet was made on elements that stand up well to the passage of years and fit in with the different styles of users. This apartment may change with successive occupants, but it will always retain its base character - light, neutral, open.
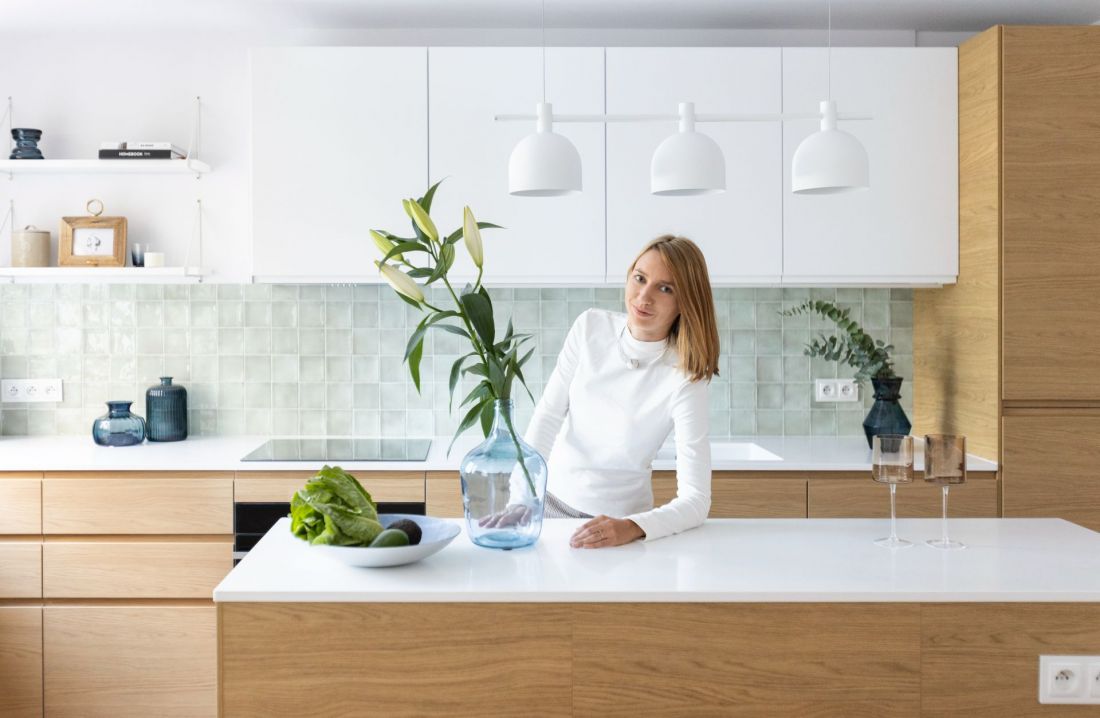
Interior designer Joanna Lemka-Wójcik
Photo by Ula Mróz
New life in old walls
The metamorphosis of 113 square meters in Warsaw's New Town shows that a successful interior design is more than glamorous photos or trendy slogans. It is the sum of well-planned decisions, respect for the past and the courage to combine tradition and modernity. Thanks to the work of Joanna Lemka-Wójcik, the space, which not long ago required a general overhaul, today is a finished, functional and elegant apartment, open to the next residents.


















