



Everyday life can sometimes be overwhelming - the noise of the city, the rush of information, objects accumulating in space. At such moments, home should become an asylum - a place that allows you to breathe, organize your thoughts and regain a sense of harmony. This was the premise behind the interior design of a single-family house in Poznań, created for a young couple for whom comfort and tranquility were as important as functionality. The architects were inspired by boutique hotels where the investors often spent time - places distinguished by tranquility, orderly aesthetics and discreet luxury. Architects Kinga Grzybowska-Hondo and Michal Hondo of the KXM GROUP studio are responsible for the project.
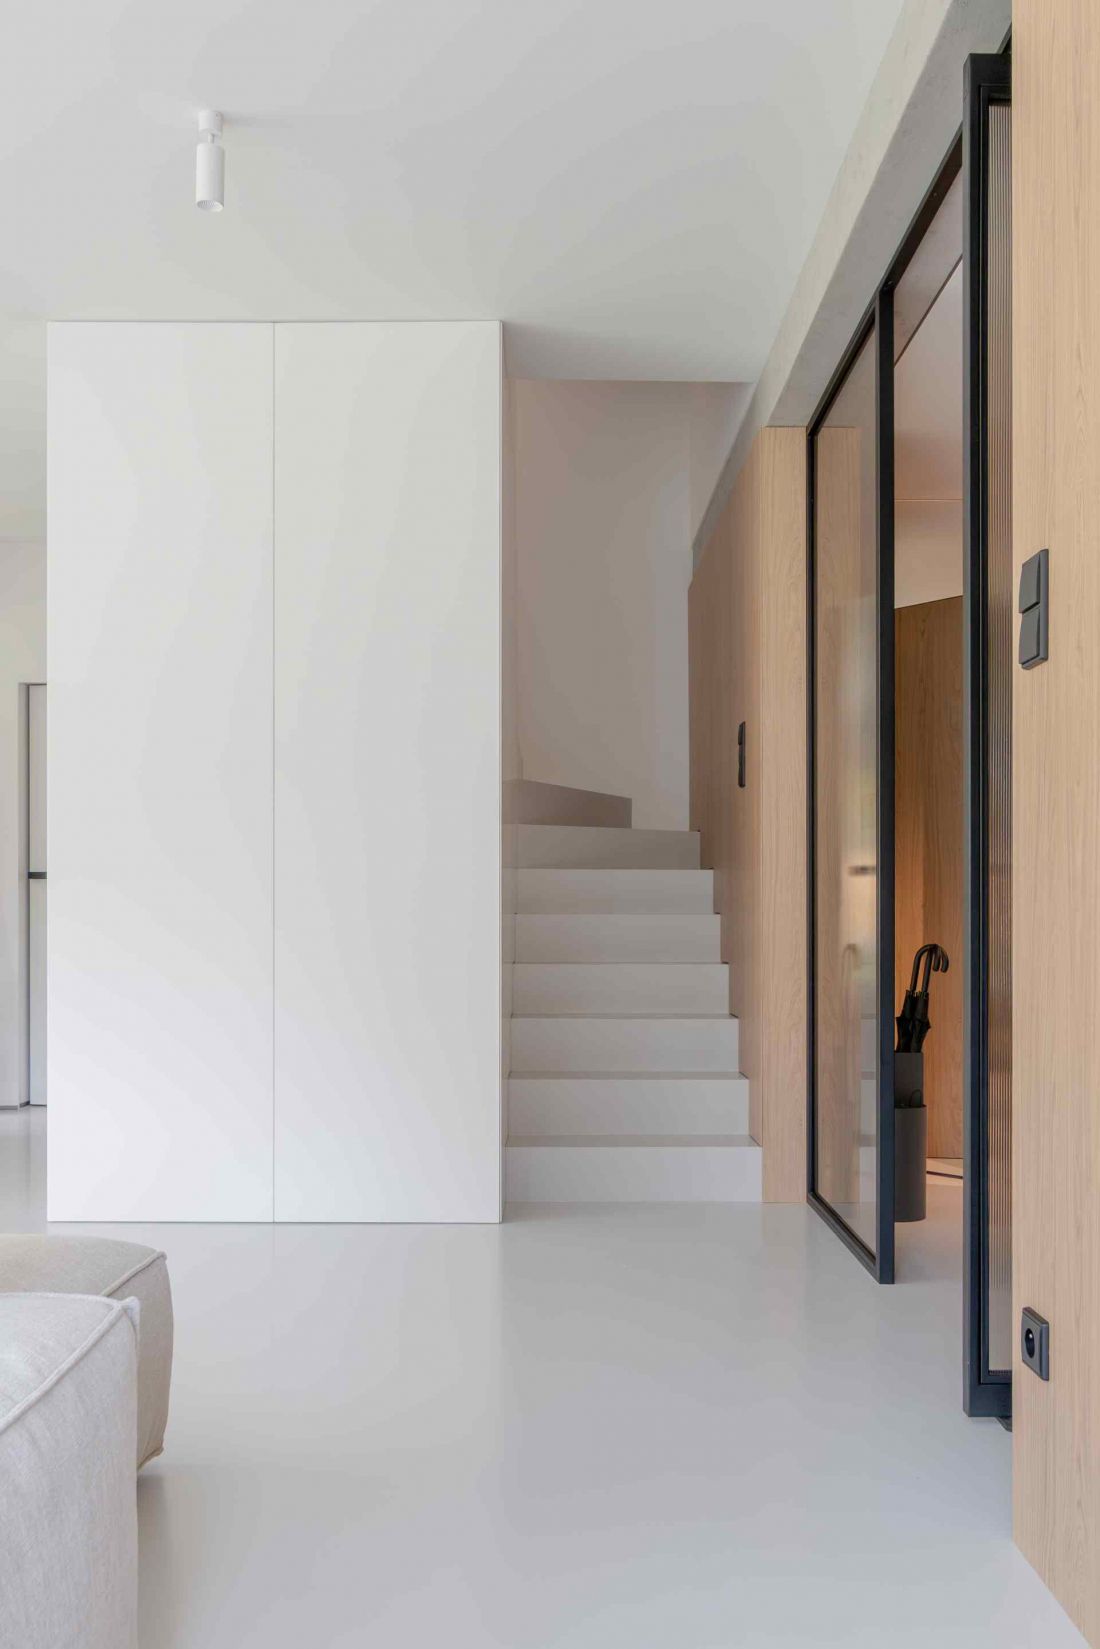


Interior of a single-family house in Poznań - visual and functional tranquility at the threshold of the house allows a smooth transition from the hustle and bustle of the street to a private space
photo by Gosia Krupinska - Wymierna Studio
Designing tranquility - functionality in focus




Architects Kinga Grzybowska-Hondo and Michal Hondo began by analyzing the development layout of the house, determining the zones that needed to be corrected and emphasizing comfort. The first step was to separate the entrance area from the living area. Visual and functional tranquility at the threshold of the house allows a smooth transition from the hustle and bustle of the street to the private space, while evoking the experience of staying in the investors' favorite boutique hotels. Simple planes, subtle lighting and minimalist forms create an atmosphere of tranquility, and every detail, from doorknobs to wall panels, has been chosen so as not to disturb the harmony of the interior. Practical solutions hidden in the built-ins provide another element of "order in chaos." The lower bathroom, hidden behind a mirrored panel, seems almost invisible, and there is room for clever storage under the stairs. Such details not only increase the functionality of the house, but also enhance the impression of spaciousness and harmony, so characteristic of the Soft Minimal style.
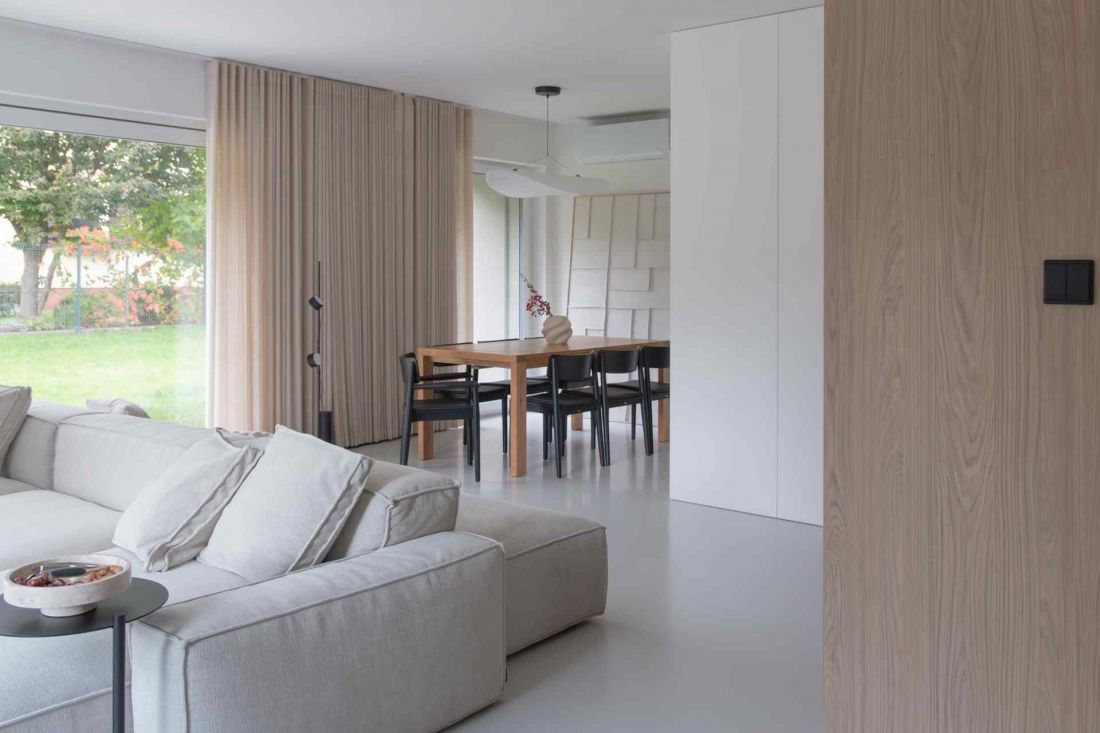
Interior of a single-family house in Poznań - simple planes, subtle lighting and minimalist forms create an atmosphere of tranquility
photo by Gosia Krupinskaya - Wymierna Studio
Dialogue of materials - harmony of colors and textures



A pivot door leads to the main living area - an architectural gesture that immediately gives the interior rhythm and structure. The living room opens to the garden, and natural light interacts with soft, layered lighting to create a soft and pleasant atmosphere. The centerpiece of the space is a modular sofa that serves multiple functions: it is a place for relaxation, work, play and family gatherings, becoming the focal point of the entire first floor.
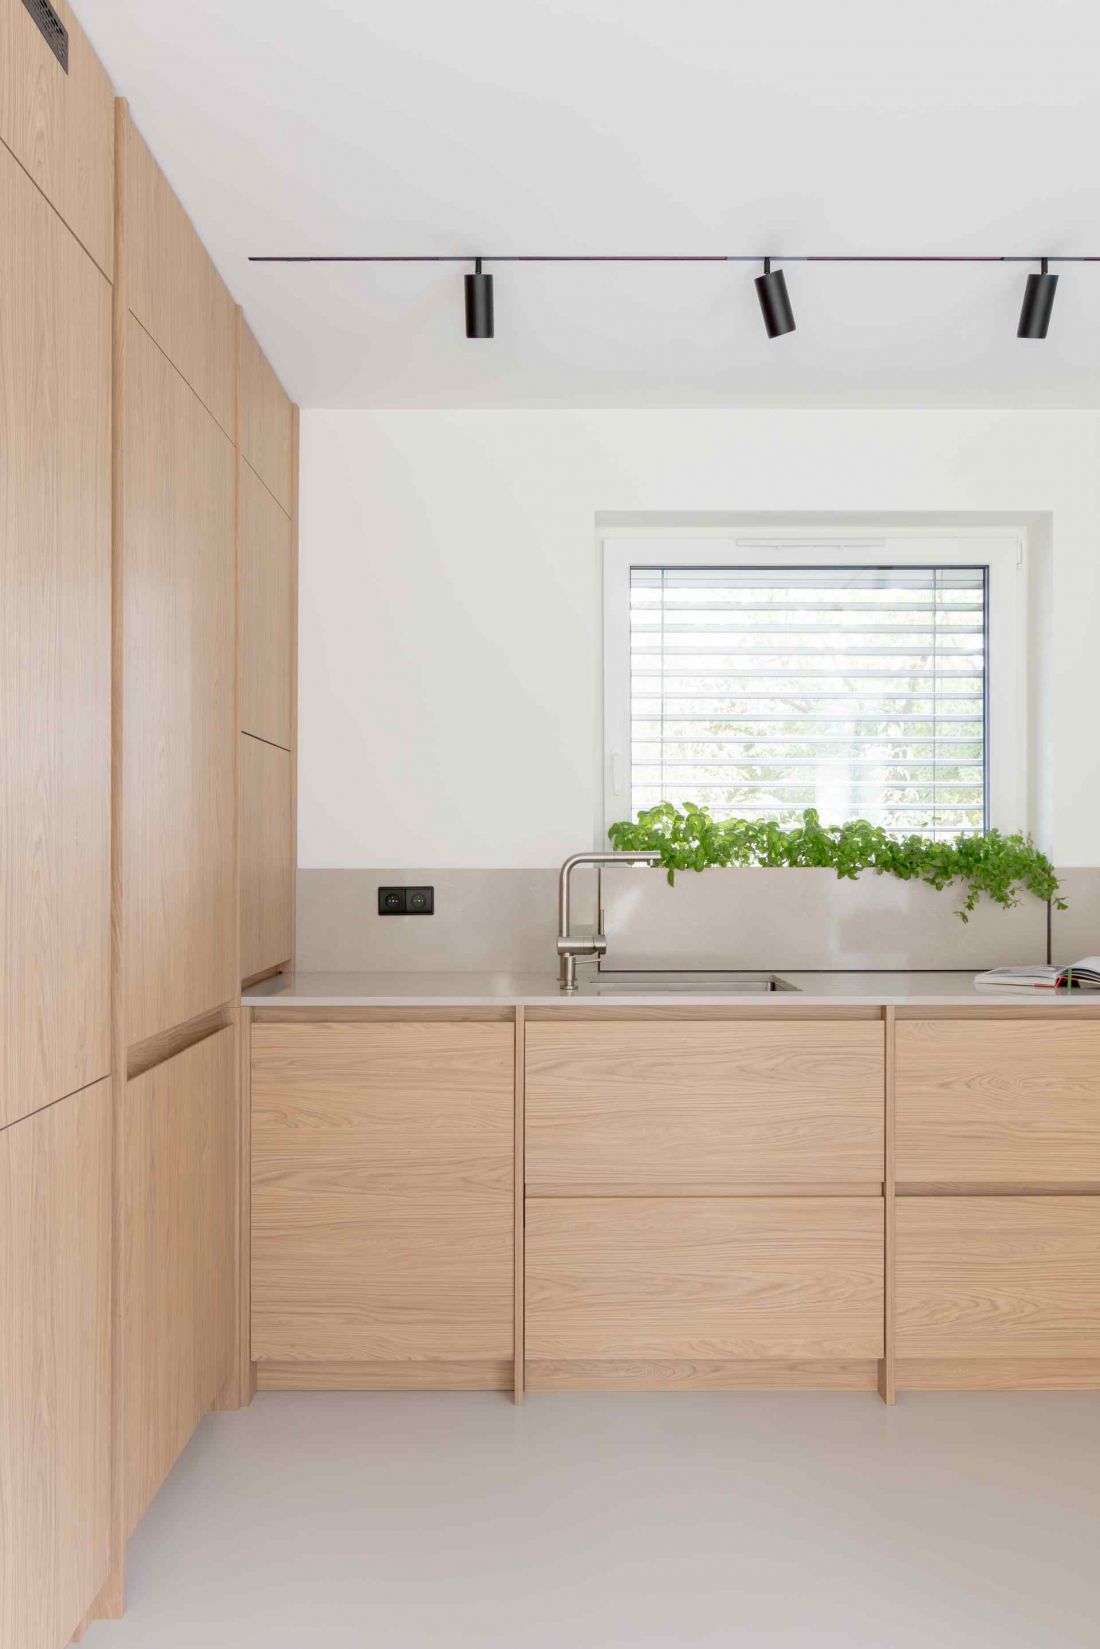

Interior of a single-family house in Poznań - view of the kitchen
photo by Gosia Krupińska - Wymierna Studio

The dining area, hidden in a built-in under the stairs, gains an intimate, cozy character. The dominant accent is a stainless steel bookcase, filled with books, albums and travel souvenirs to browse through as you gather around the table. The material palette is consistent and neutral - a uniform beige-gray resin on the first floor provides a backdrop for warm wood elements and darker accents of black oiled oak. Soft fabrics in muted beige tones balance the coolness of the brushed steel, bringing a subtle sense of comfort to the interior.
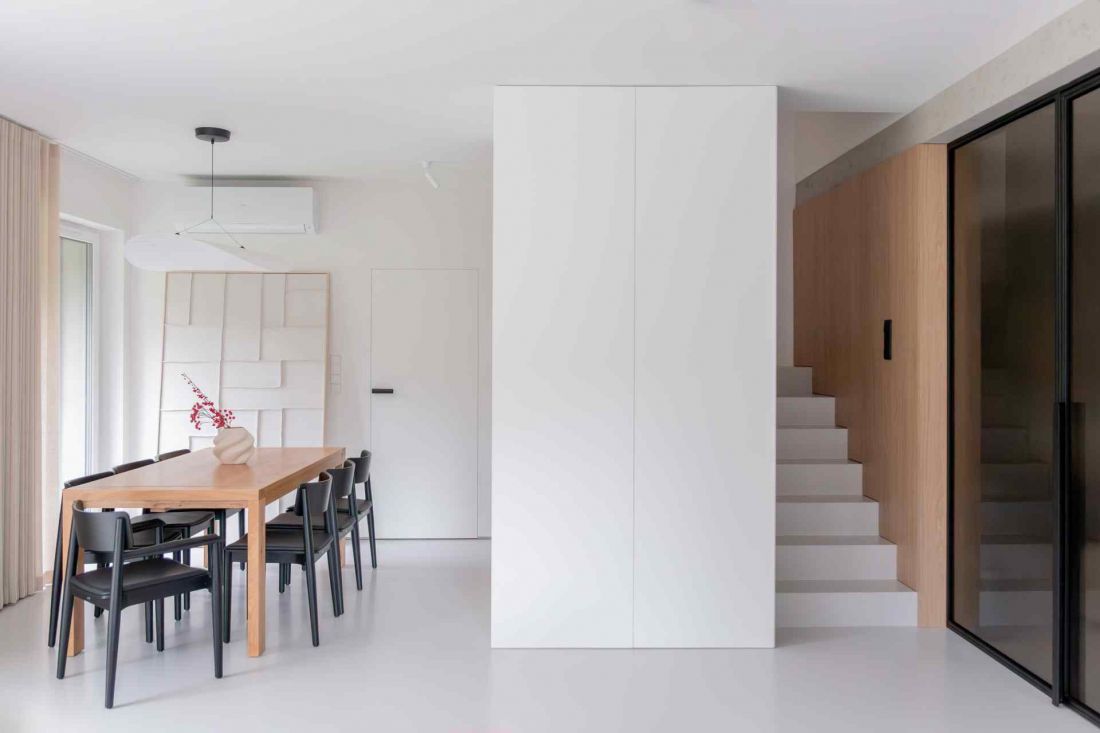
Interior of a single-family house in Poznań - the dining area, hidden in the built-in under the stairs, gains an intimate, cozy character
photo by Gosia Krupińska - Wymierna Studio
Asylum on the first floor - a space of tranquility and regeneration
The private area on the first floor is a true asylum, designed for regeneration and tranquility. In contrast to the raw resin of the first floor, the floors are made of warm oak, which creates a cozy base for the entire space. The bedroom, designed to hotel standard, is the heart of the private area. Full woodwork in a shade of warm wood creates a uniform plane behind the bed, and its structure subtly emphasizes the elegance of the interior. A large upholstered bed, linen textiles and heavy natural curtains introduce an atmosphere of tranquility and comfort. The bathroom is equally well thought out - bright, functional and filled with natural light, which enhances the sense of harmony and tranquility. The entire private space is an example that minimalism can be both functional and enveloping, promoting regeneration and relaxation.
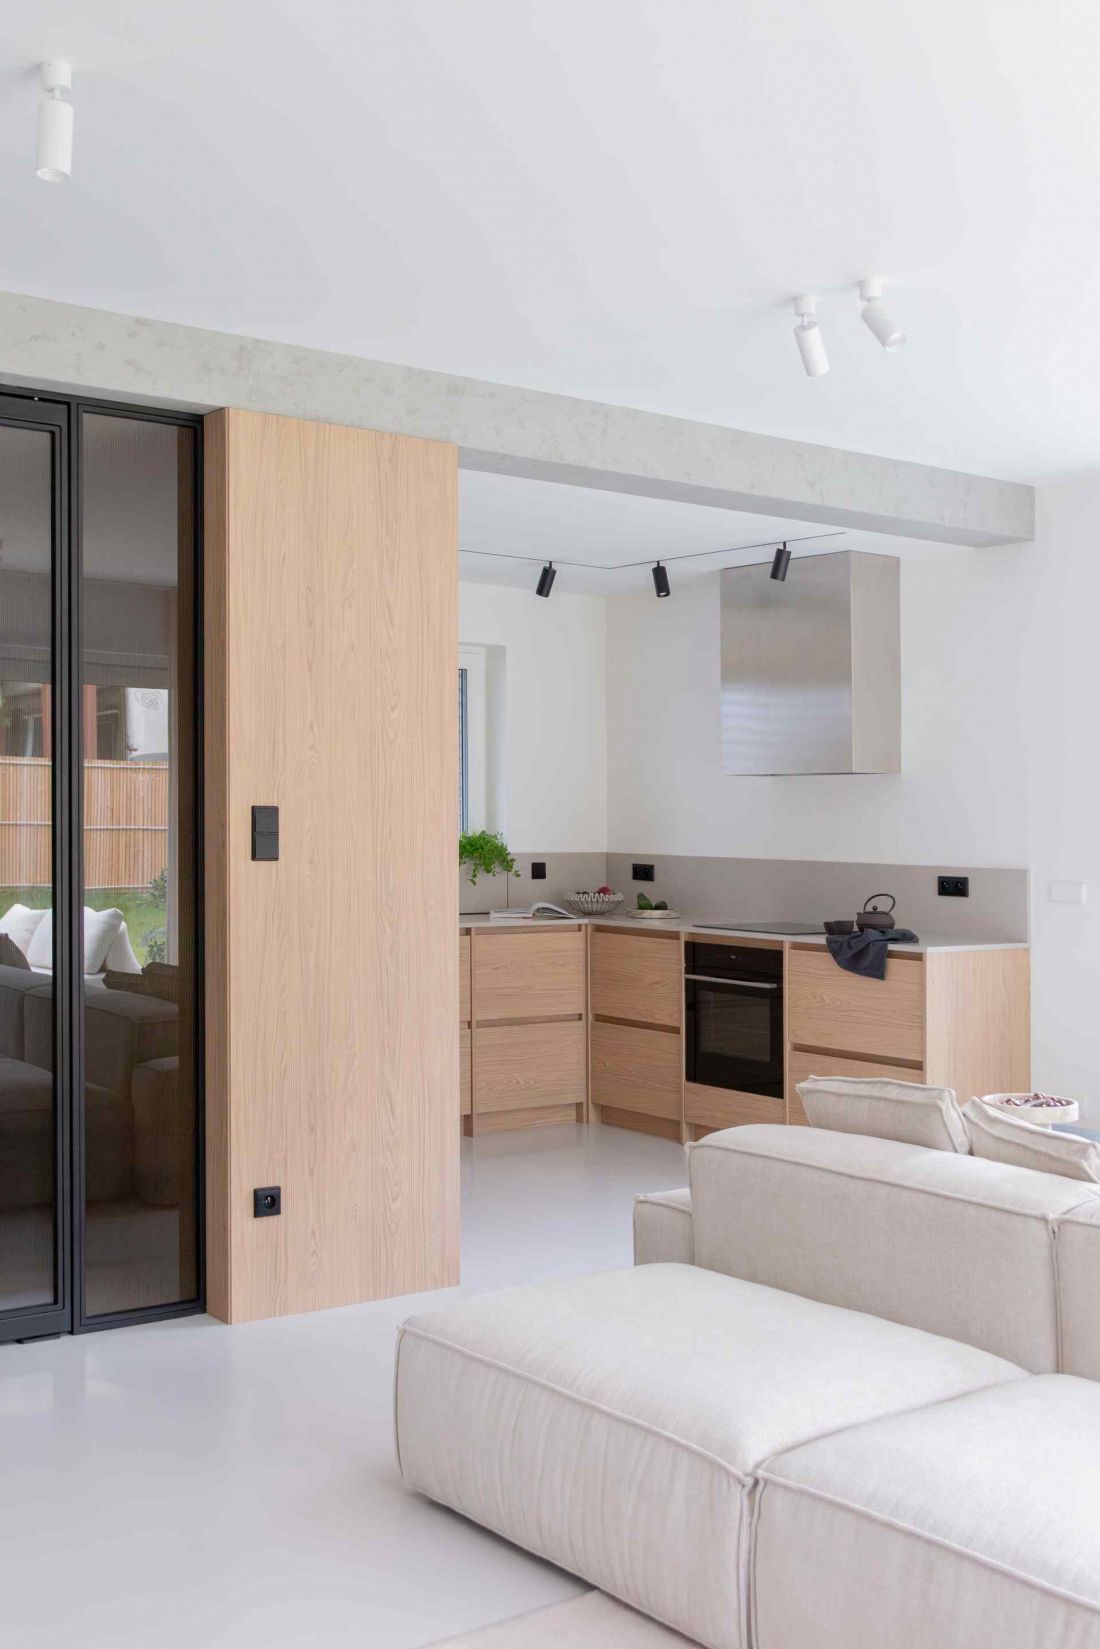
Interior of a single-family house in Poznań
photo by Gosia Krupinskaya - Wymierna Studio
Soft Minimal - minimalism that doesn't tire
The design of the house in Poznan proves that minimalism can be subtle, timeless and cozy. The Soft Minimal style combines simplicity of forms with the natural warmth of materials, a neutral color palette with strong, punctuated accents, and every detail - from floors to furniture to lighting - has been carefully considered. The architects avoided momentary trends, opting for timeless solutions that will remain relevant for years to come, while maximizing functionality for homebuyers.


















