



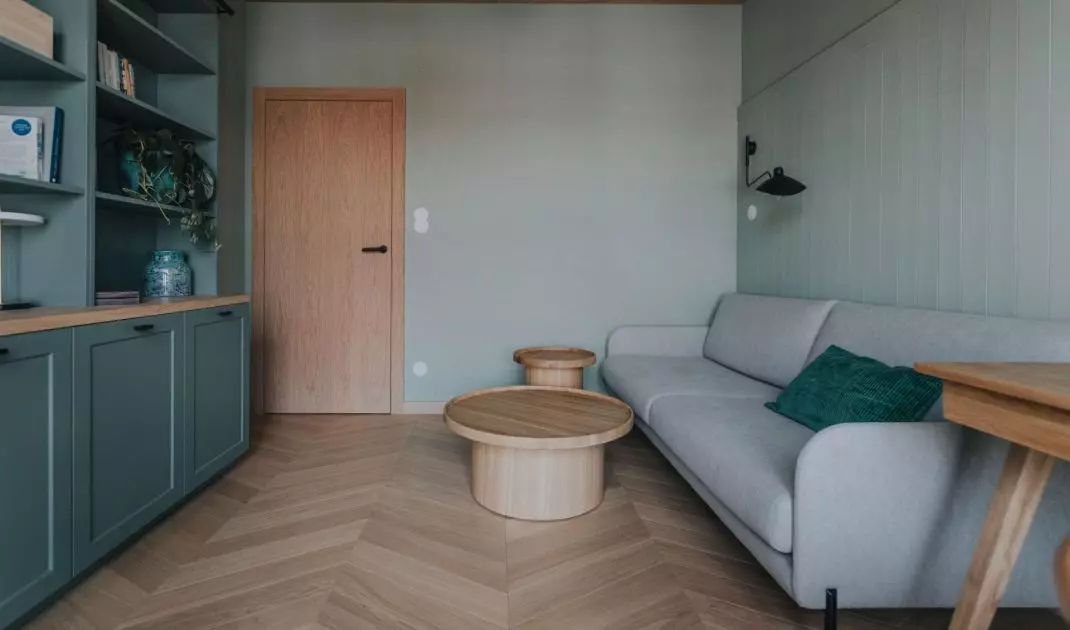
An apartment was built in Poznan's Jeśżyce, whose story began even before the first residents arrived in the building. The owners, who have always been connected with this part of the city, had no doubt that they would stay in the neighborhood. When the developer's offer came up with an apartment of over 100 meters, the decision was made immediately. Already at the stage of tenant changes, the project went to the TYMA PROJECT studio - and from that moment the architects consistently built a coherent interior story.
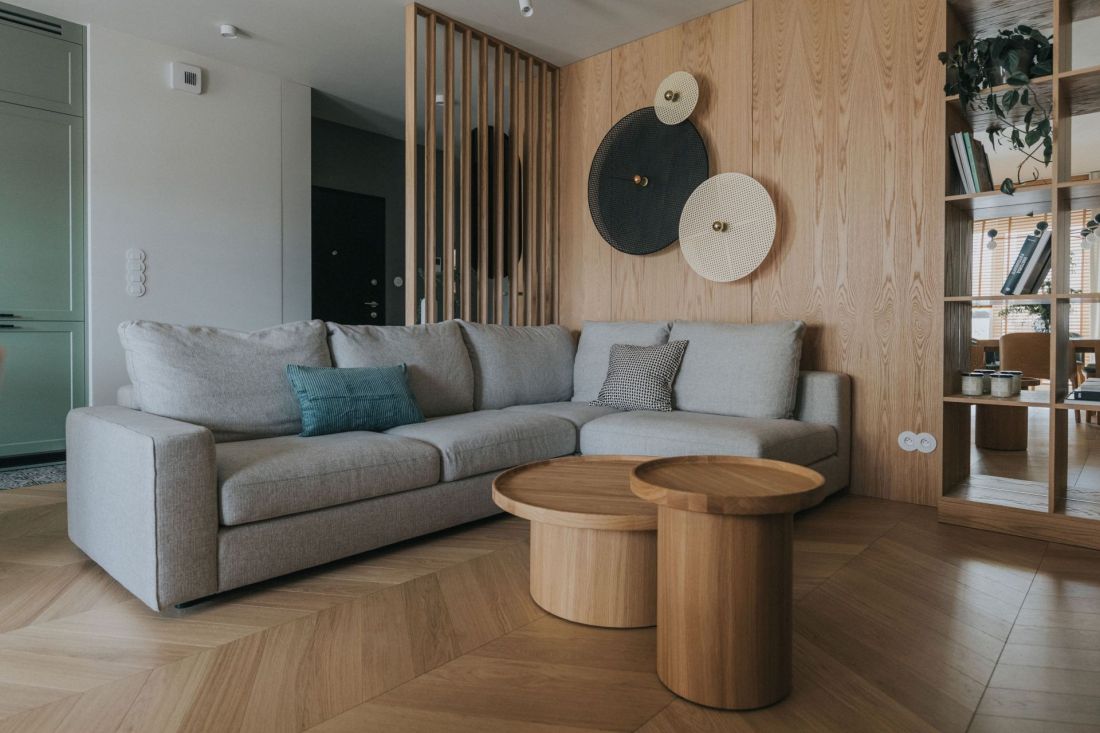
Interiors of an apartment in Jeżyce
Photo Artur Taterczynski
Jeżyce context - an apartment inscribed in the rhythm of the district
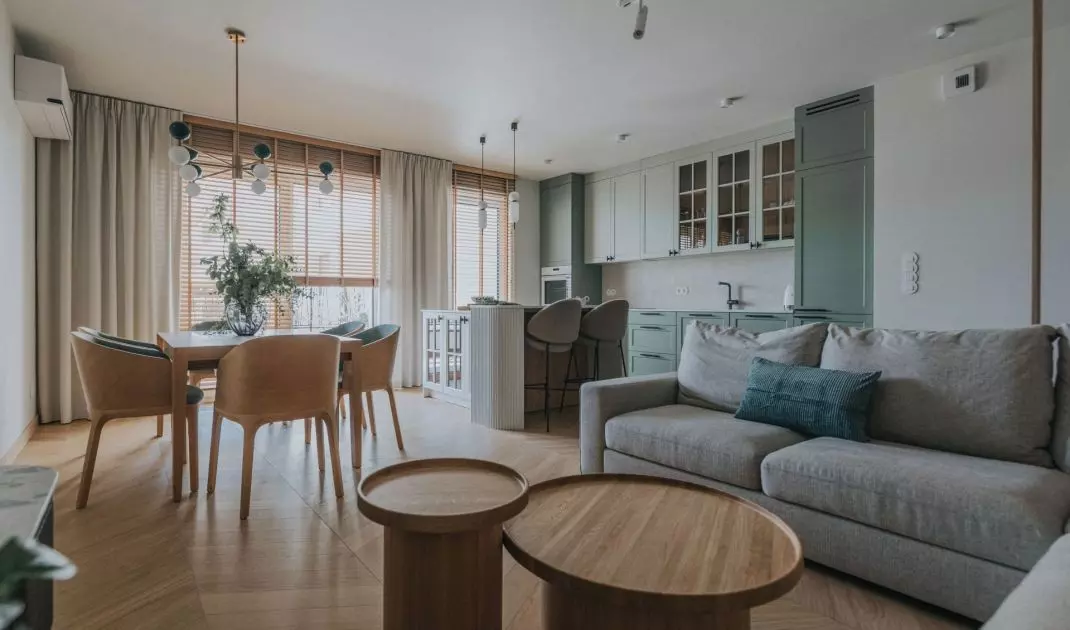
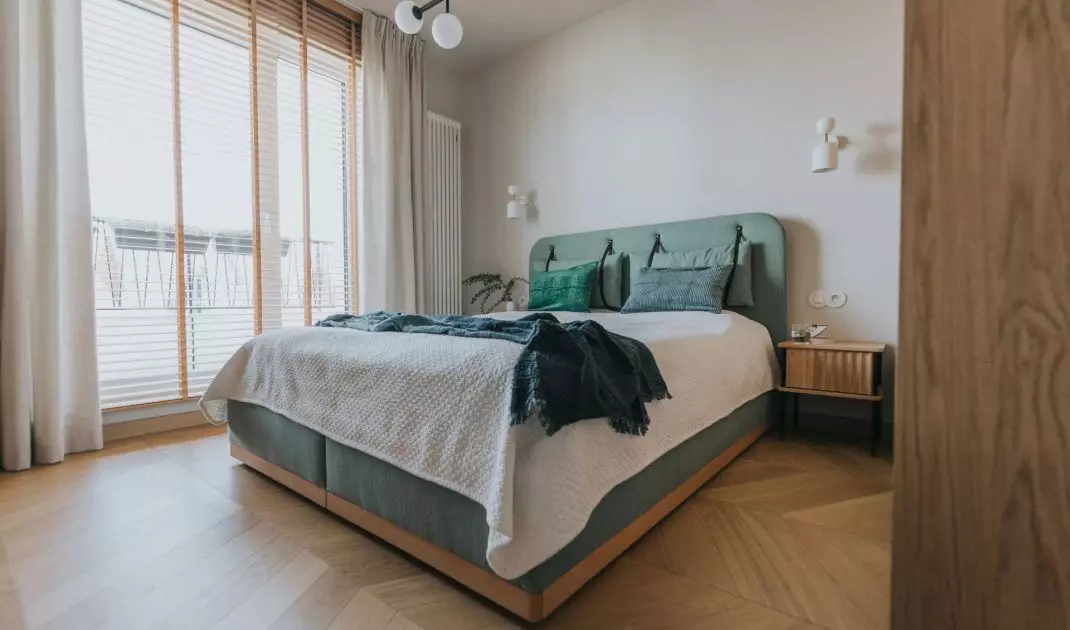
Proximity to work, playgrounds and the Old Zoo became a natural argument for choosing this address. However, it was only the design process that gave the space a form that fully corresponds to the residents' daily rhythm. The architects were able to work from the foundations of the functional layout, which allowed them to refine not only the main ideas, but also the details usually overlooked at a later stage. The leitmotif was made green - a color intermingling with natural materials, present in the structure of the walls and small accents connecting the various zones of the apartment.
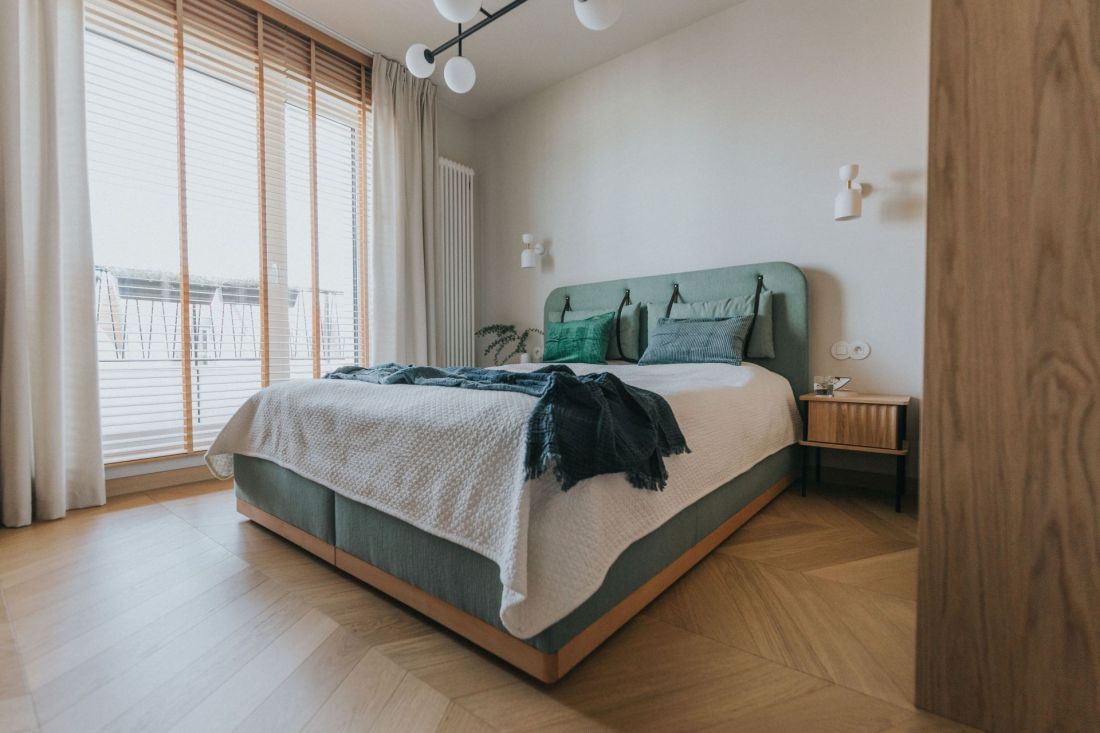
Interiors of an apartment in Jeżyce - green was made the leading motif
Photo: Artur Taterczynski
Opening up the space - light as the main mood builder
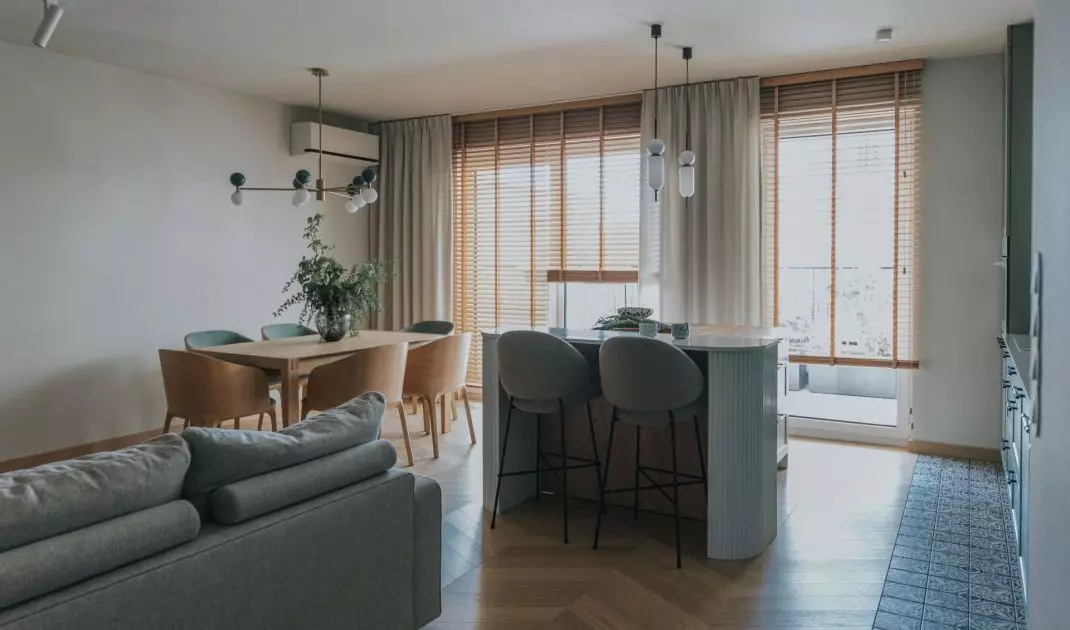
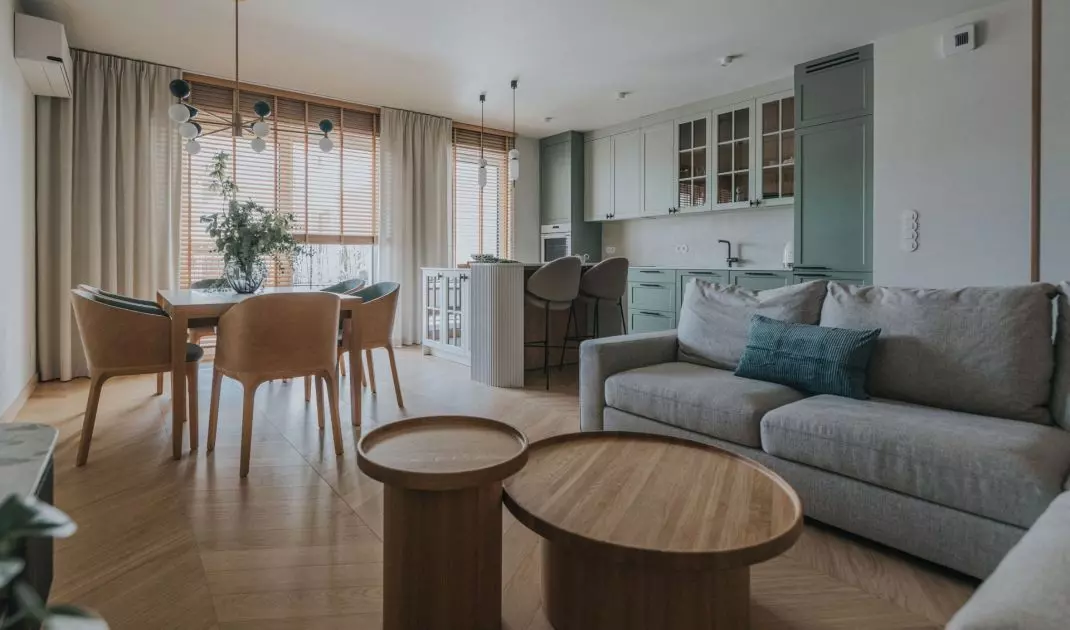
To enhance the flow of light and movement, some partition walls were abandoned. The living room was opened to the kitchen and dining room, so that the southern sun freely fills the entire space. The light coming in from the balcony and the courtyard with historic plane trees became one of the key elements of the design - it not only brightens the interior, but also sets its natural rhythm.
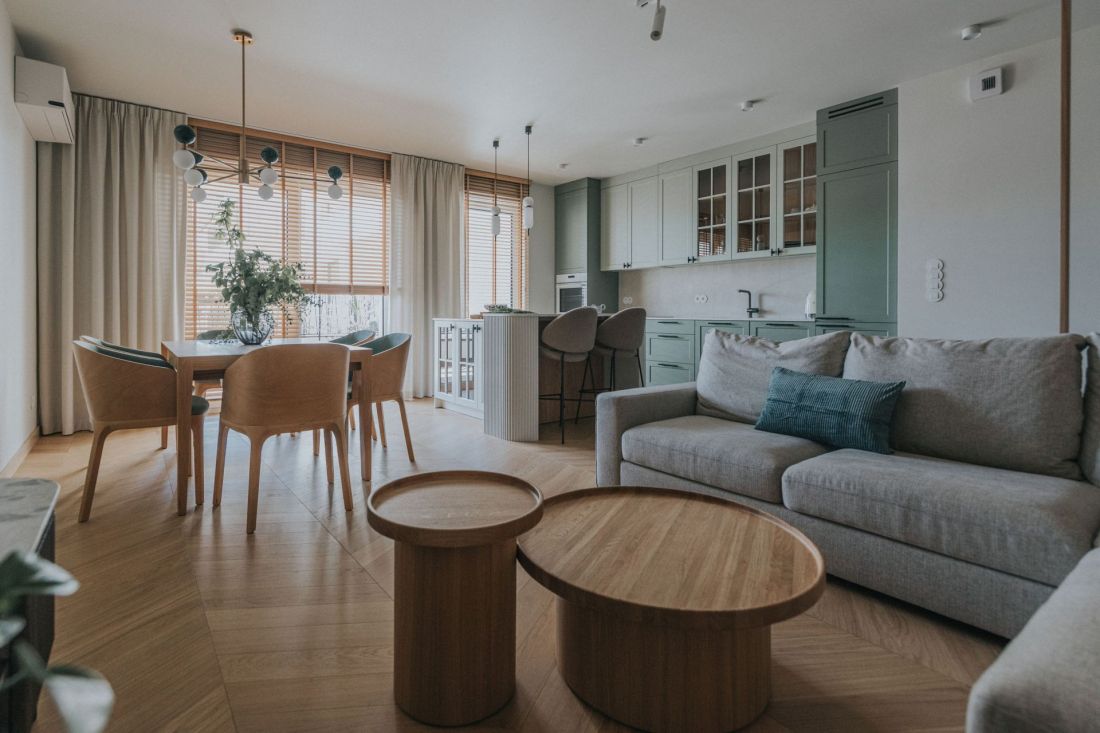
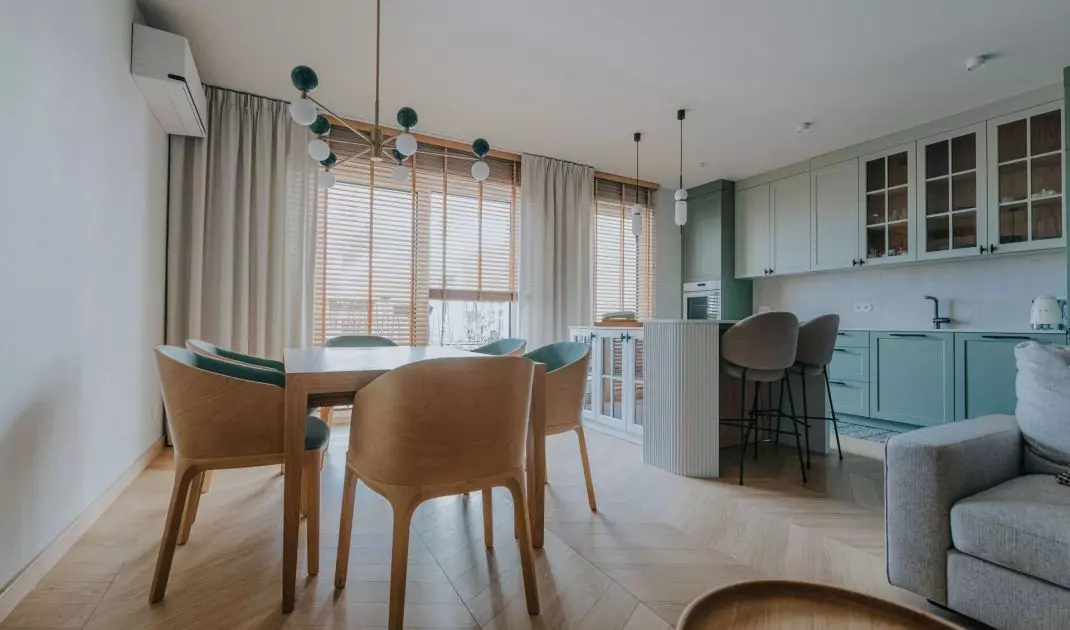
Interiors of an apartment in Jeżyce - the heart of the apartment is the living room combined with the dining room and kitchen
Photo by Artur Taterczynski
Wood, rhythm and sandy tones
- about the materials that build the whole thing
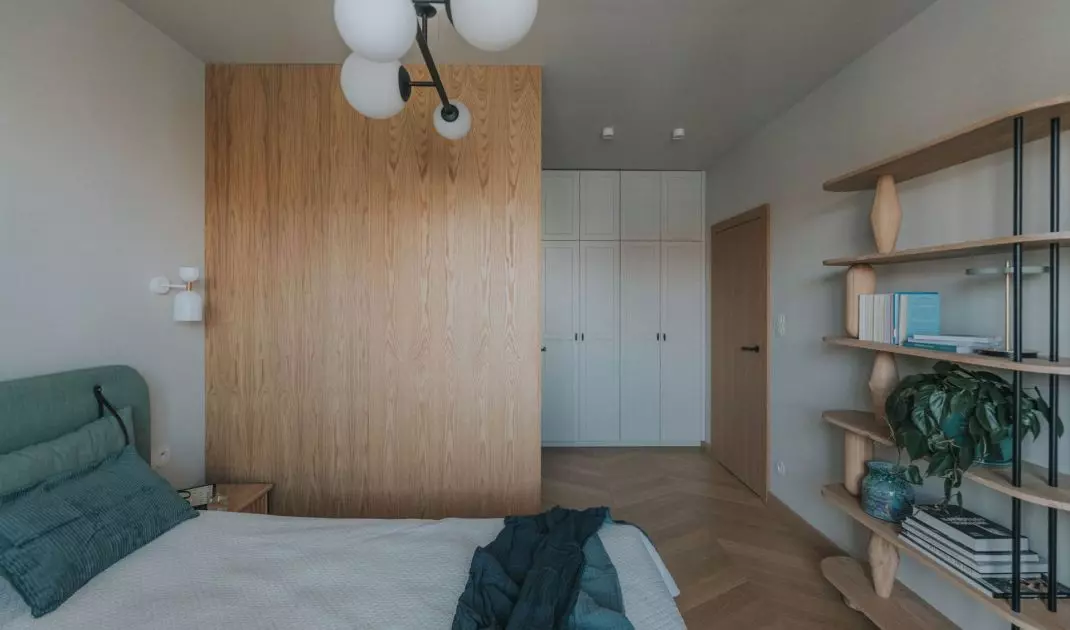
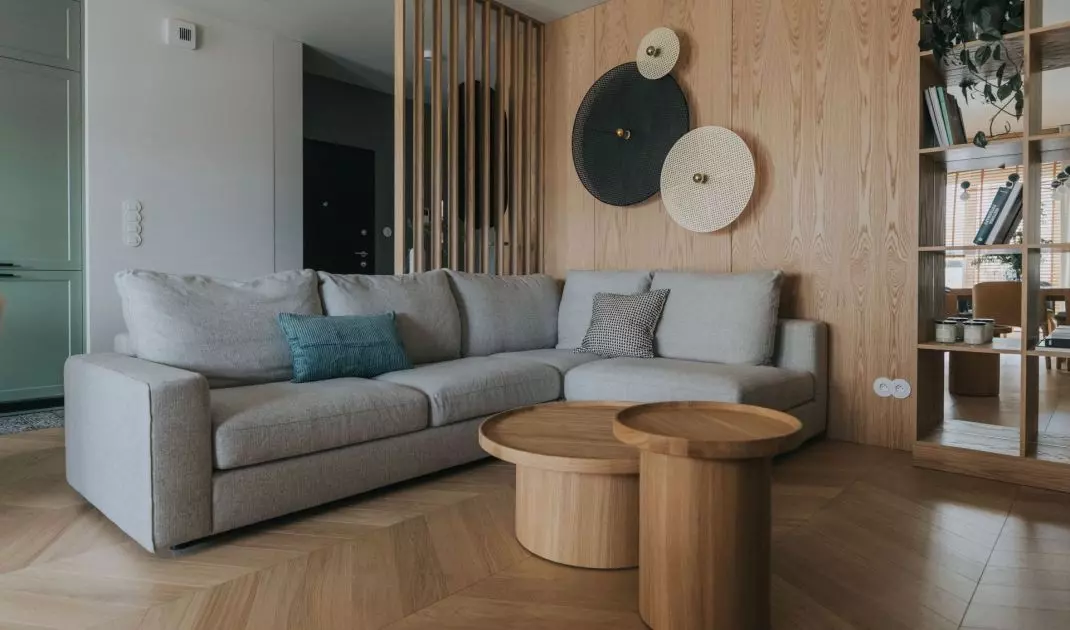
Wood plays the role of the foundation of the composition here. Oak veneers, maintained in carefully selected sand tones, cover the walls and furniture fittings, introducing a uniform color scheme. Parquet flooring laid in Hungarian herringbone - brushed and beveled - organizes the space and accentuates its axiality. Soft lines and subtle curves have become an important stylistic means. They create smooth transitions between zones and soften compositional contrasts. The designers also decided on an expressive gesture in the form of tiles arranged in an arc, leading from the kitchen towards the living area. Their role is not only functional - they are a symbolic link that appears from the threshold and builds the rhythm of the interior.
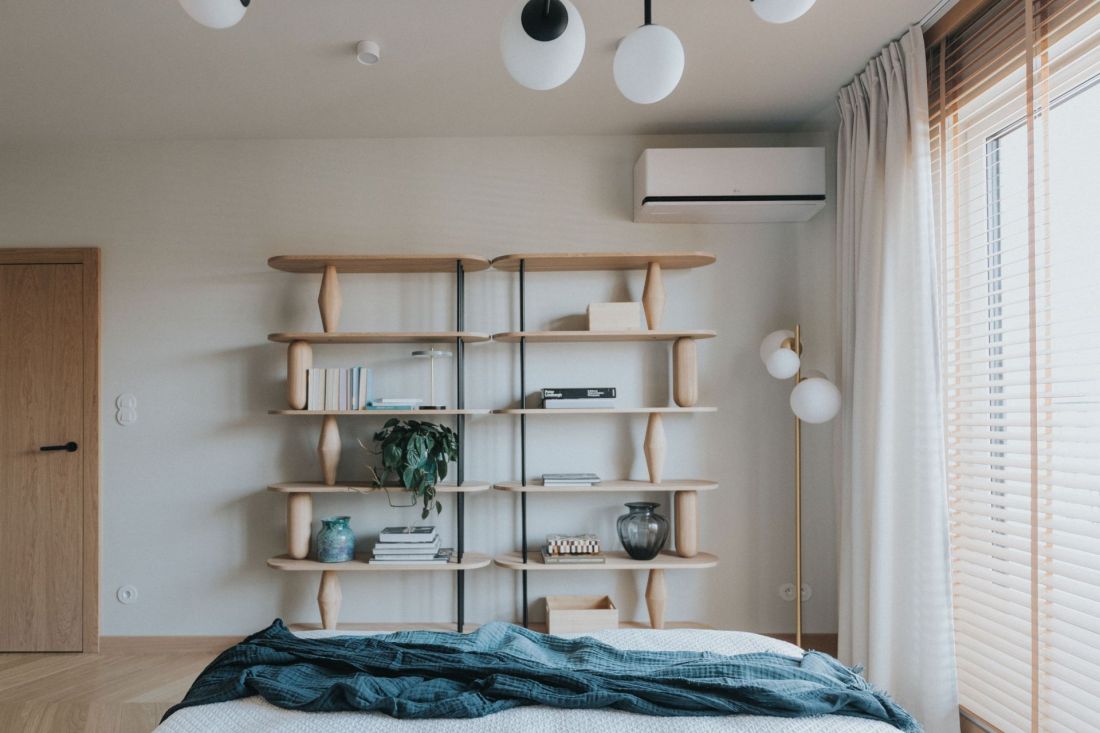
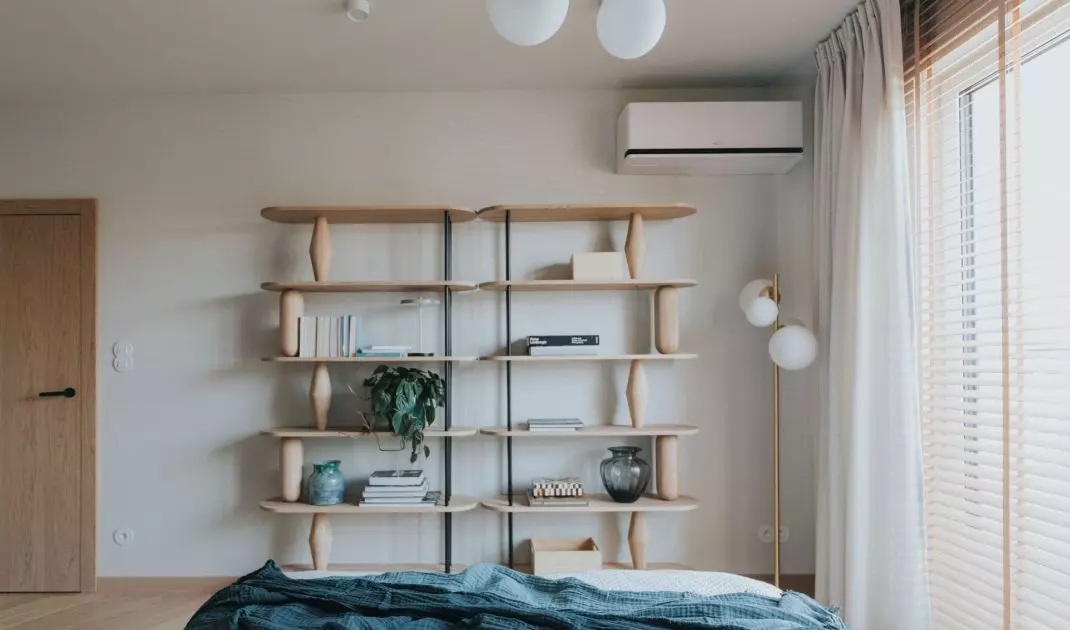
Interior of an apartment in Jeżyce - view of the bookcase in the bedroom.
Photo: Artur Taterczynski
Light in the interior - filtration, direction, drama
The light in this apartment is not just the result of natural exposure. Its character is co-created by an openwork wooden wall, which subtly filters the rays, and wide blinds, which allow precise modeling of the intensity and direction of the light. Thanks to such solutions, the apartment changes its character depending on the time of day, and individual zones gain depth.
Polish design in the leading role
An important part of the project became the furnishings - both those created by Polish designers and those selected from foreign brands. Comfortable Famega armchairs, with bent beech backs designed by Pawlak and Stawarski, represent the contemporary quality of domestic craftsmanship. In turn, Tamo Design furniture, including bookcases and bedside tables, bring disciplined geometry and thoughtful proportion to the interior. In the entrance area, built-ins were designed to organize the space and hide what does not need to be exposed in everyday use.
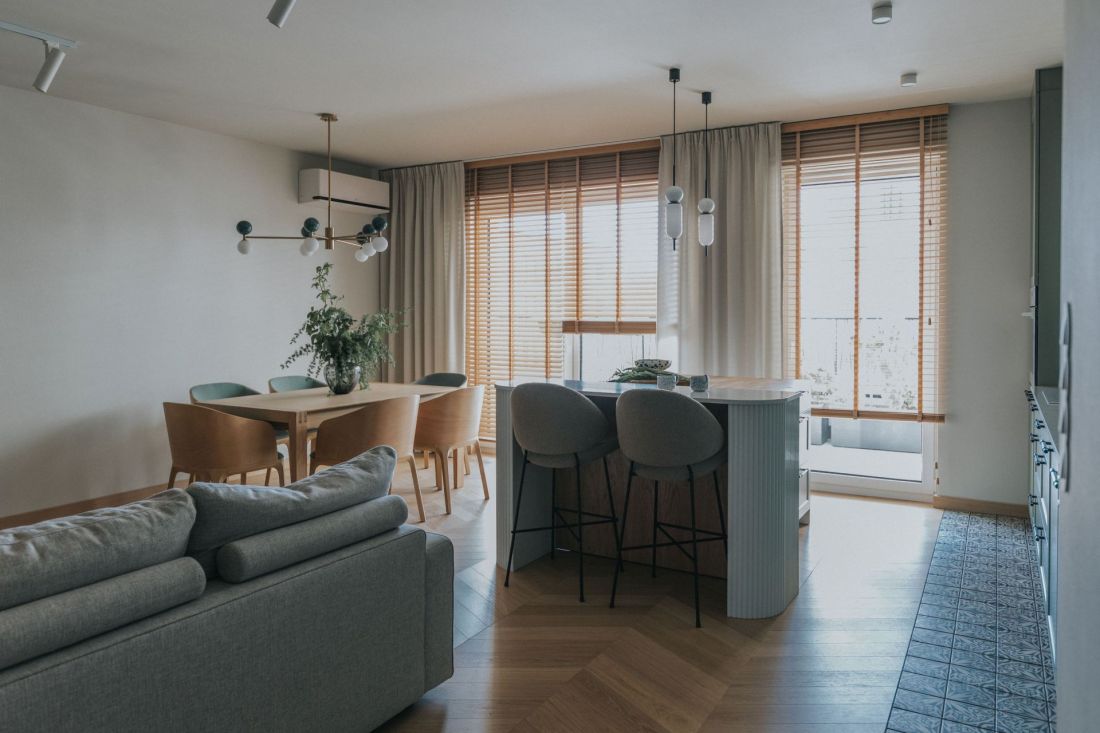
Interiors of an apartment in Jeżyce
Photo: Artur Taterczynski
Doors that are almost invisible - hidden MORIC systems
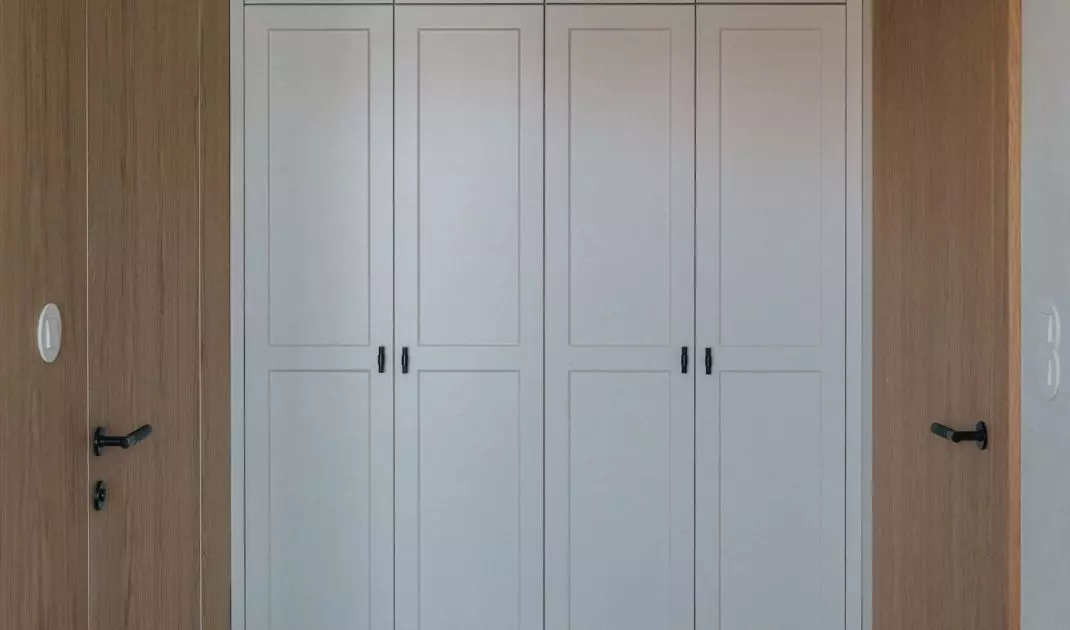
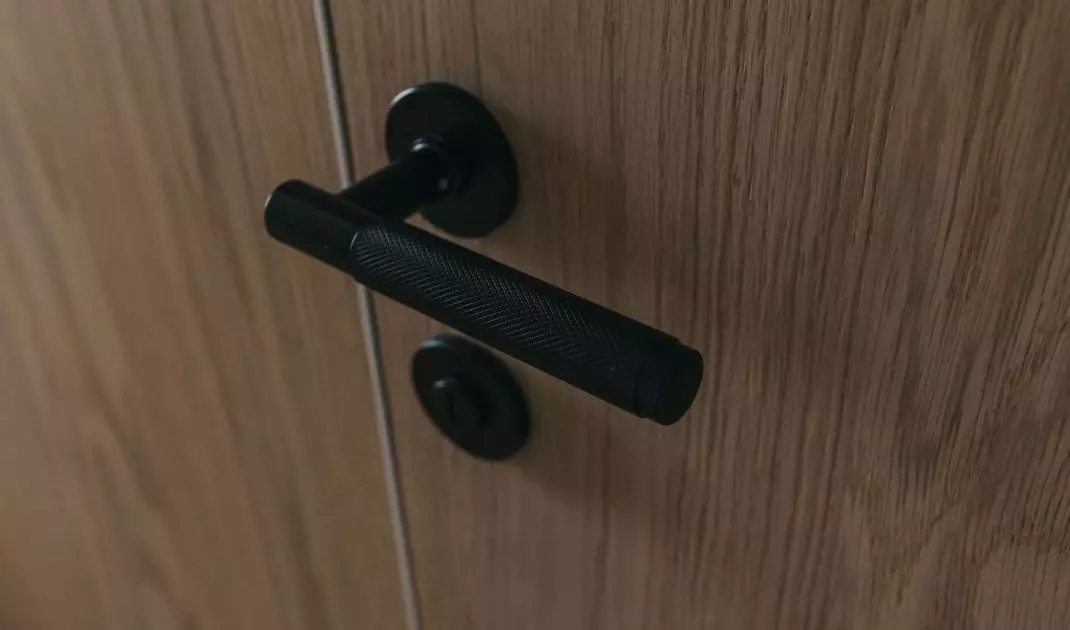
A special place is occupied by MORIC brand doors - flush with the wall, made in oak veneer and almost invisible thanks to a hidden doorframe. This treatment allowed to preserve the uniform surface of the wall, silencing the space visually and emphasizing the role of the material. This is an example of a detail that is fully subservient to the coherence of the concept.
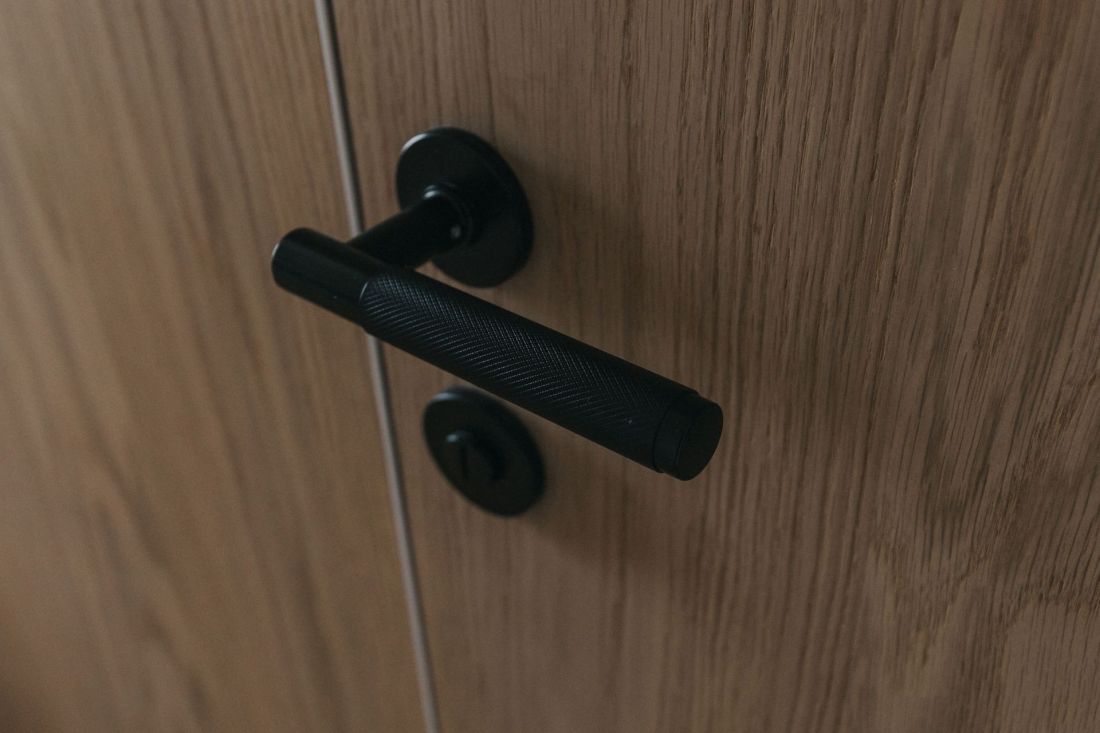
Interiors of an apartment in Jeżyce - an interesting treatment became a door flush with the wall
Photo Artur Taterczynski
International accents
- from opal glass to African illustrations
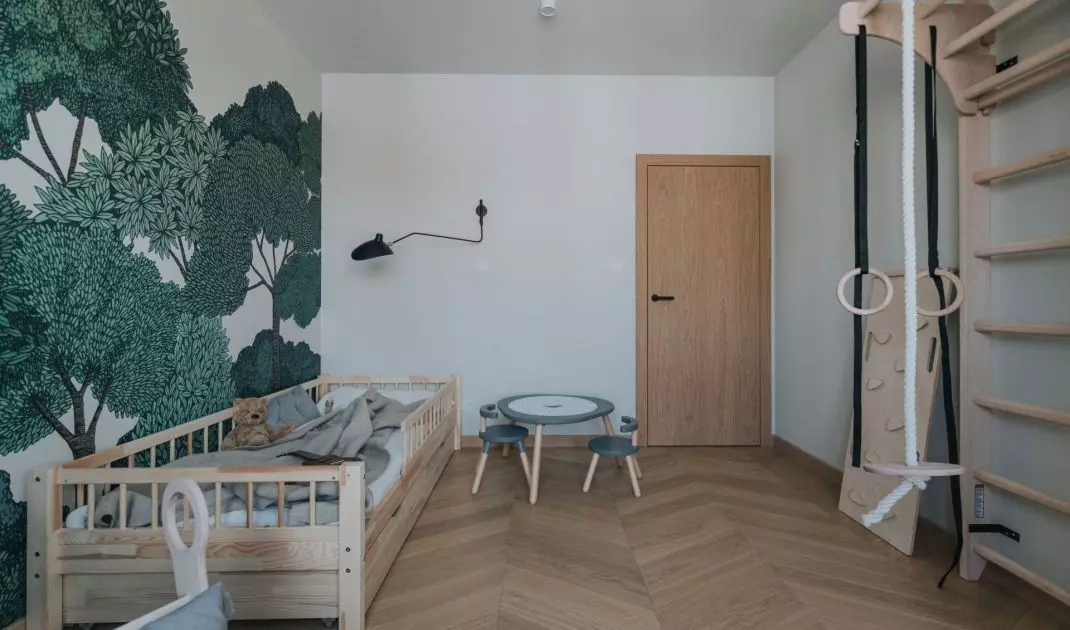
In the dining room, the focal point became the Aromas del Campo chandelier - a structure of opal glass and green marble, weighing nearly 15 kilograms. It took more than six months for its delivery, and after installation a correction was necessary: the contractor installed the lampshade the other way around, which was immediately noticed and restored as designed. The children's room, on the other hand, featured Maison Wallcoverings wallpaper by South African artists, drawing inspiration from local nature. It's an element that introduces a new theme to the apartment - more illustrative, while remaining in line with the style of the whole project.
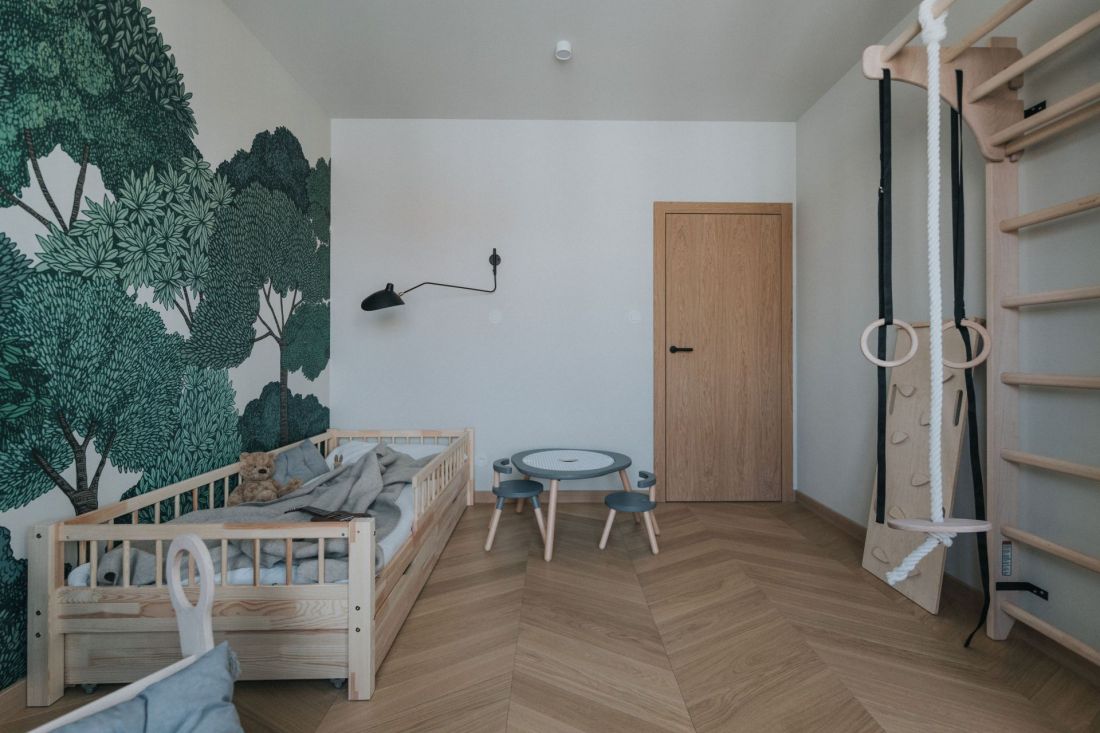
Interiors of an apartment in Jeżyce - children's room
Photo: Artur Taterczynski
Study and library - the host's wish fulfilled
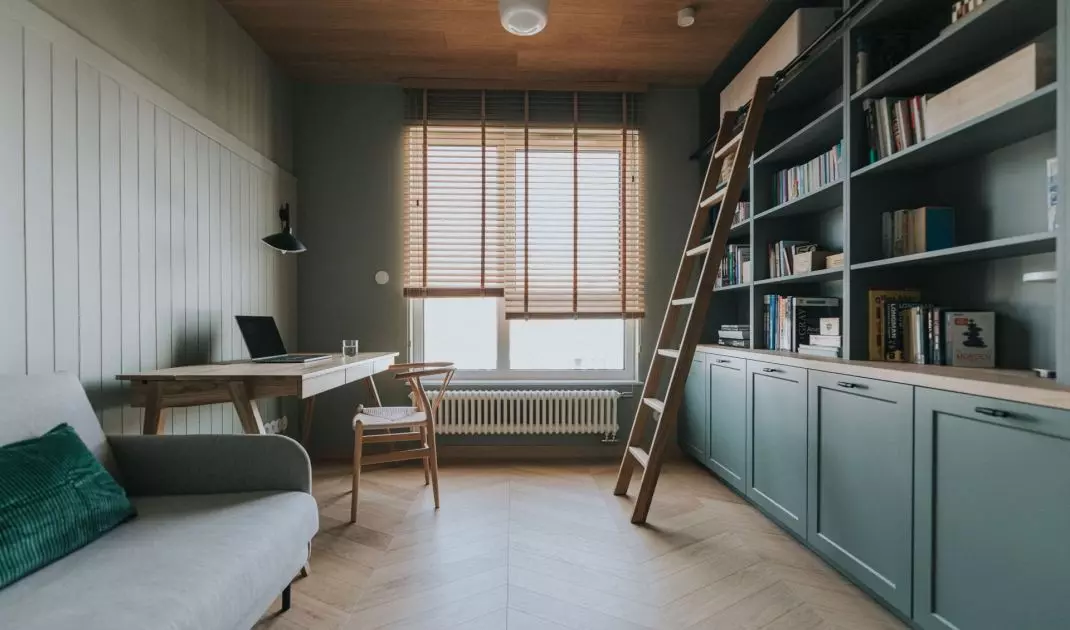
A special role is played by a study combined with a library - the owner's dream come true. Wood appears on the ceiling and walls, including spruce paneling painted in the color of the walls, which creates a consistent frame for the bookcases. The layout of the shelves was designed to hide the air conditioning, while maintaining the full functionality of the installation. In this space, every element has a specific role - from ergonomics to the precise division of the book collection.
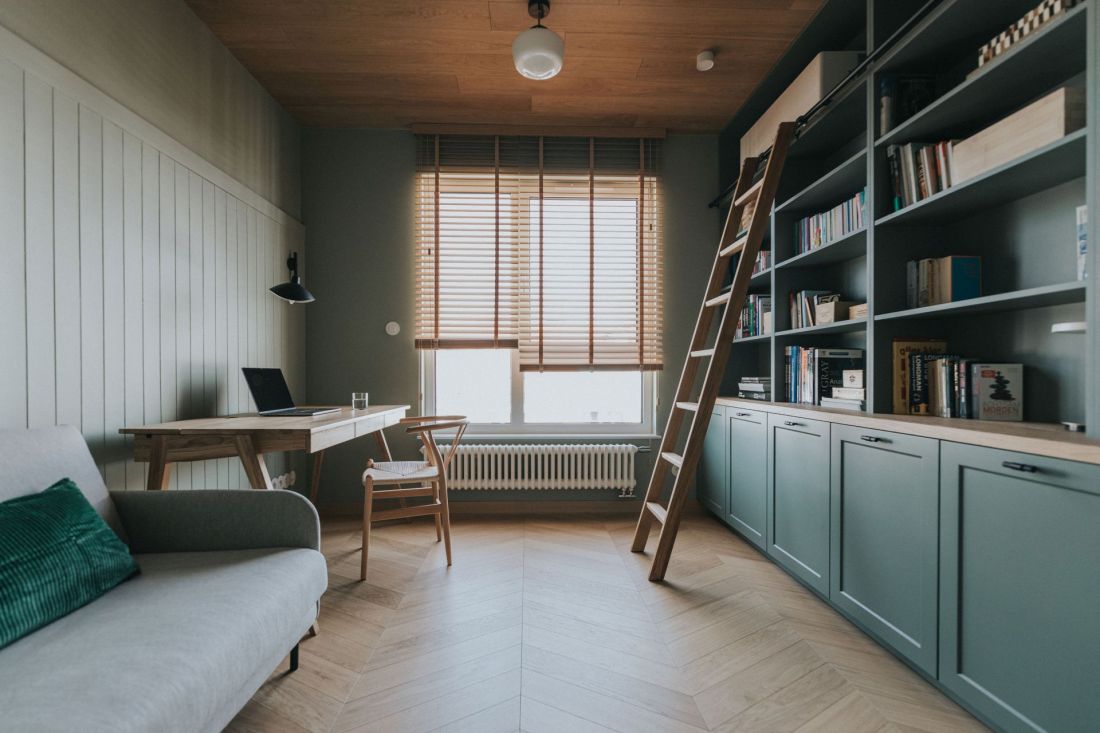
A special role is played by a study combined with a library - a dream come true for the owner.
Photo by Artur Taterczynski
History of the place and contemporary interpretation
The project was created thanks to full trust between the owners and TYMA PROJEKT studio and consistent coordination of works. For the founders of the studio, Agnieszka and Łukasz Tym, this is another realization in Jeżyce, but the first in a building erected on the site of the former "Modena" - a clothing factory from the 70s. The modernist rounding of the block and the rhythmic fluting of the facade are reflected in the forms used in the interior, creating a subtle dialogue between the history of the place and the modern interpretation. The owners emphasize that they have found their downtown asylum here - a space in tune with the rhythm of their daily lives.


















