



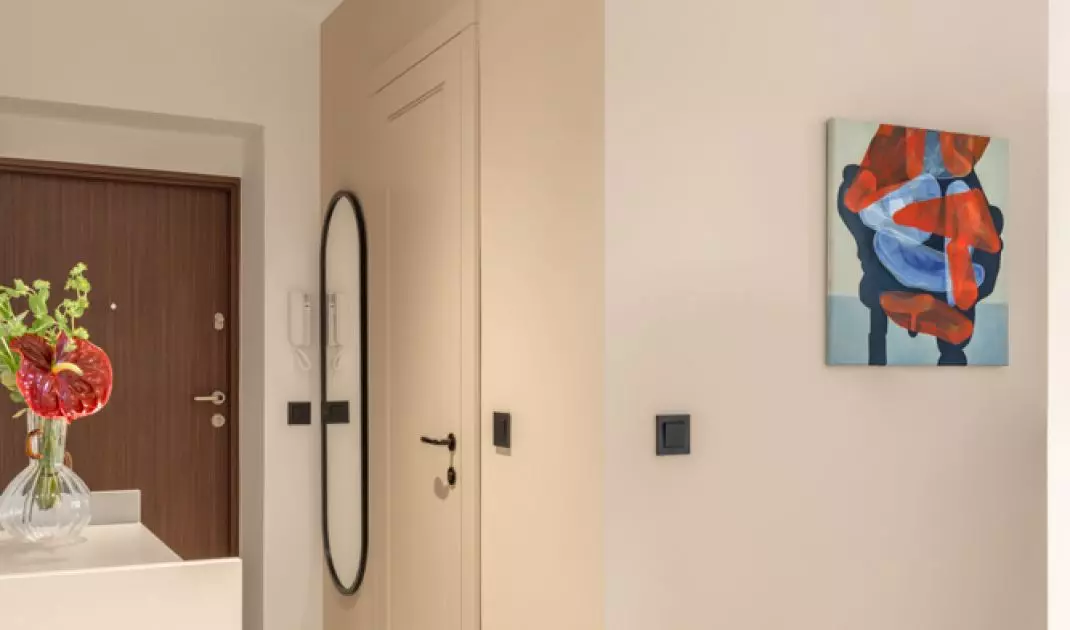
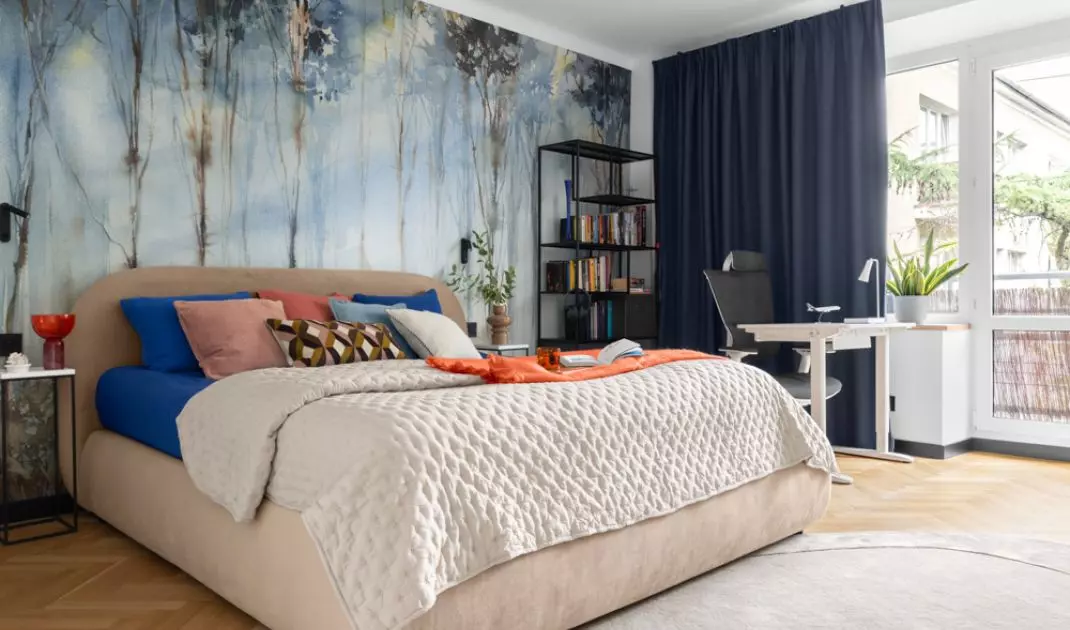
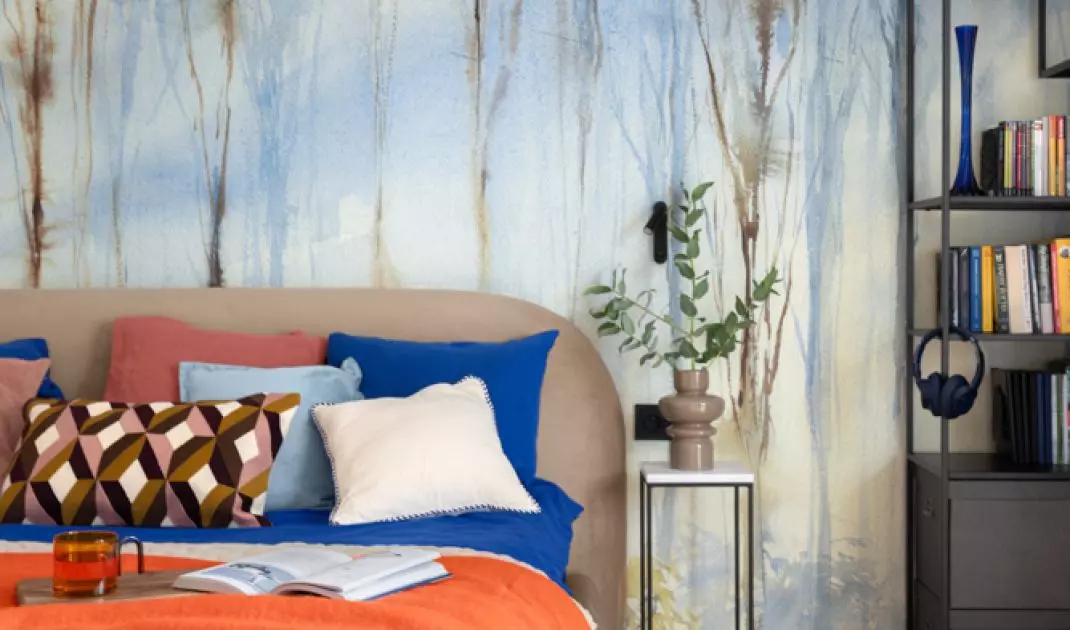
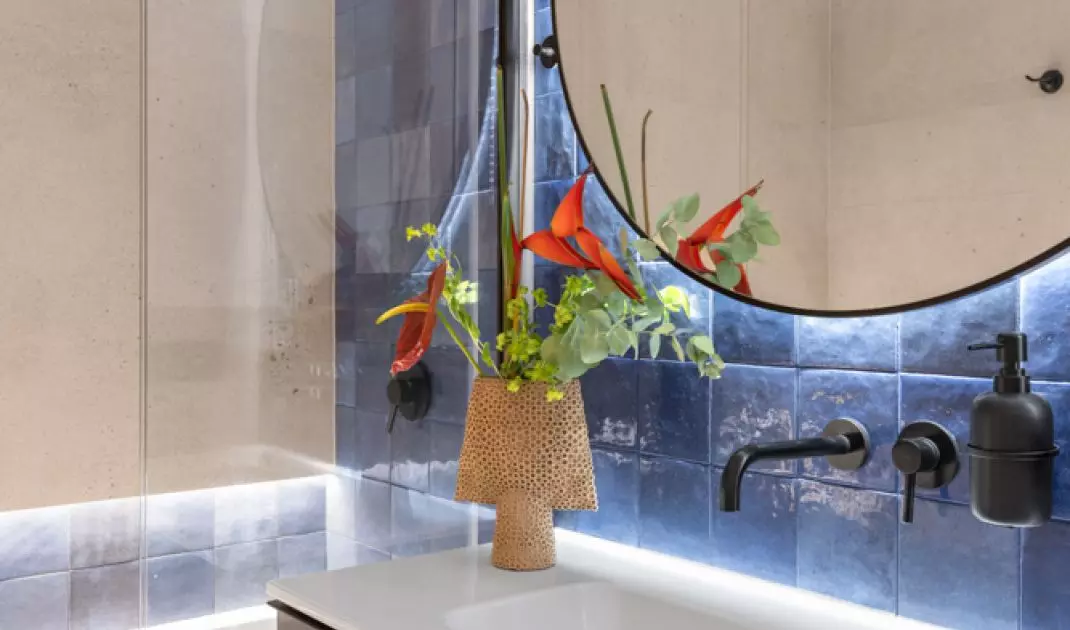
In the heart of Żoliborz, in a tenement from the late 1920s, an apartment has been created that combines history with modern functionality. The 78-square-meter unit consists of two spacious rooms and a kitchen with a dining area. The project, prepared by jlw studio , included comprehensive author's supervision. This apartment, which formerly belonged to the investors' family, became an example of harmonious combination of historic architecture with today's functional requirements. Here, the history and technical limitations of the tenement became the starting point for creating a space that is both practical and full of character.
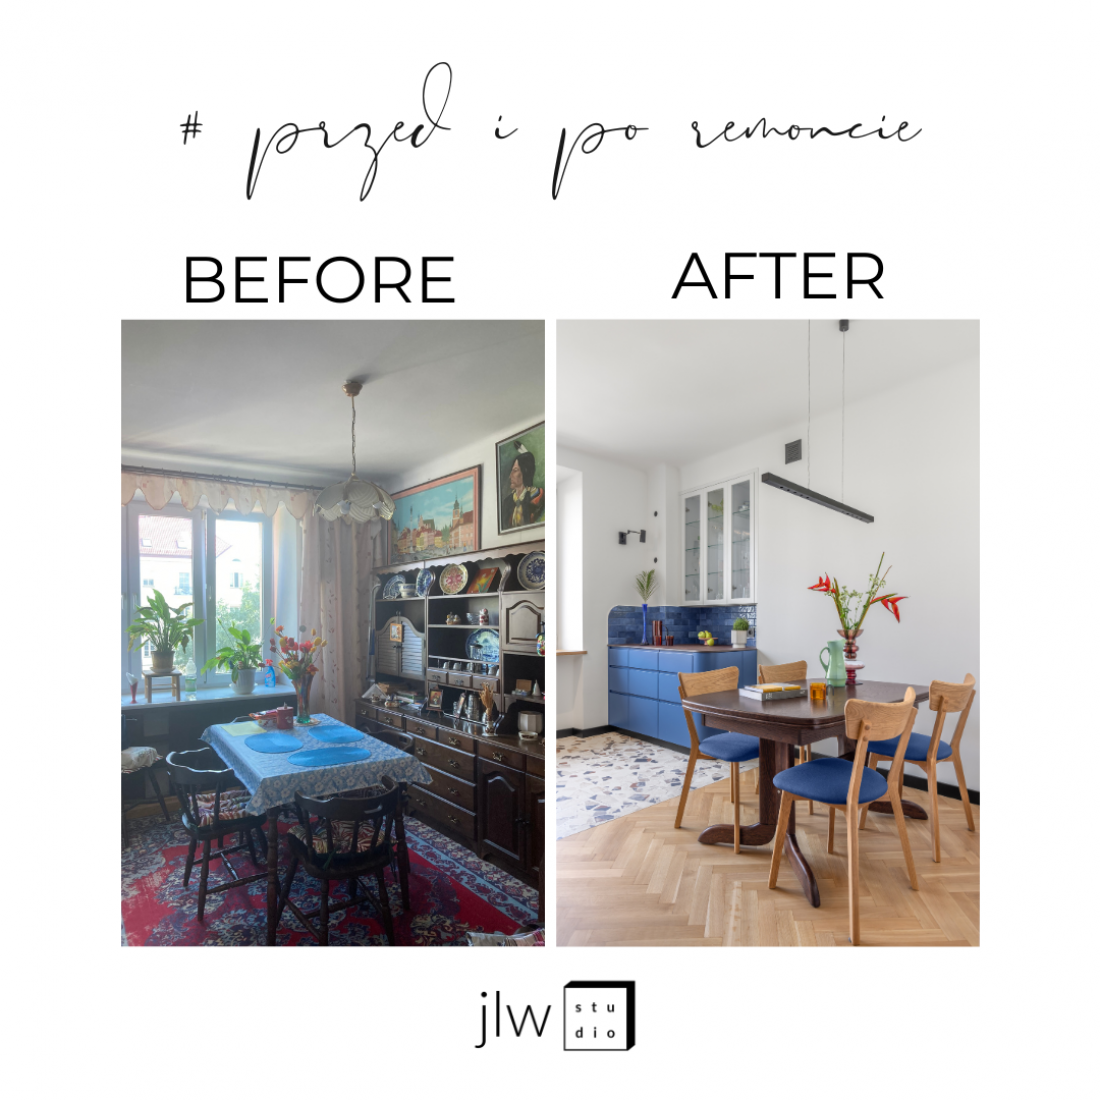
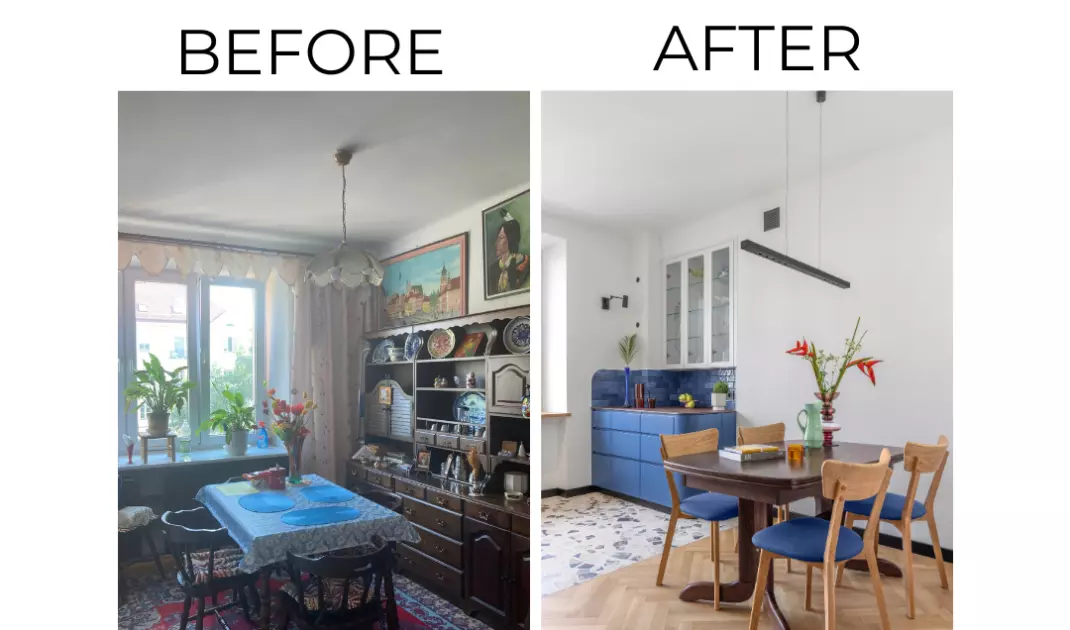
Apartment in Żoliborz - before and after renovation
photo by Marta Behling - Pion Level Photography
Challenges of an old tenement house
The tenement in which the apartment is located was built between 1928 and 1930, with a fifth floor added in the 1960s, which required special care in any modernization work. The investors gave the designers a number of administrative guidelines: prohibition of demolition of partition walls and interference with load-bearing walls, no possibility of replacing floors with the removal of joists, restrictions when changing the electrical system. All these restrictions were based on the need to maintain structural stability.
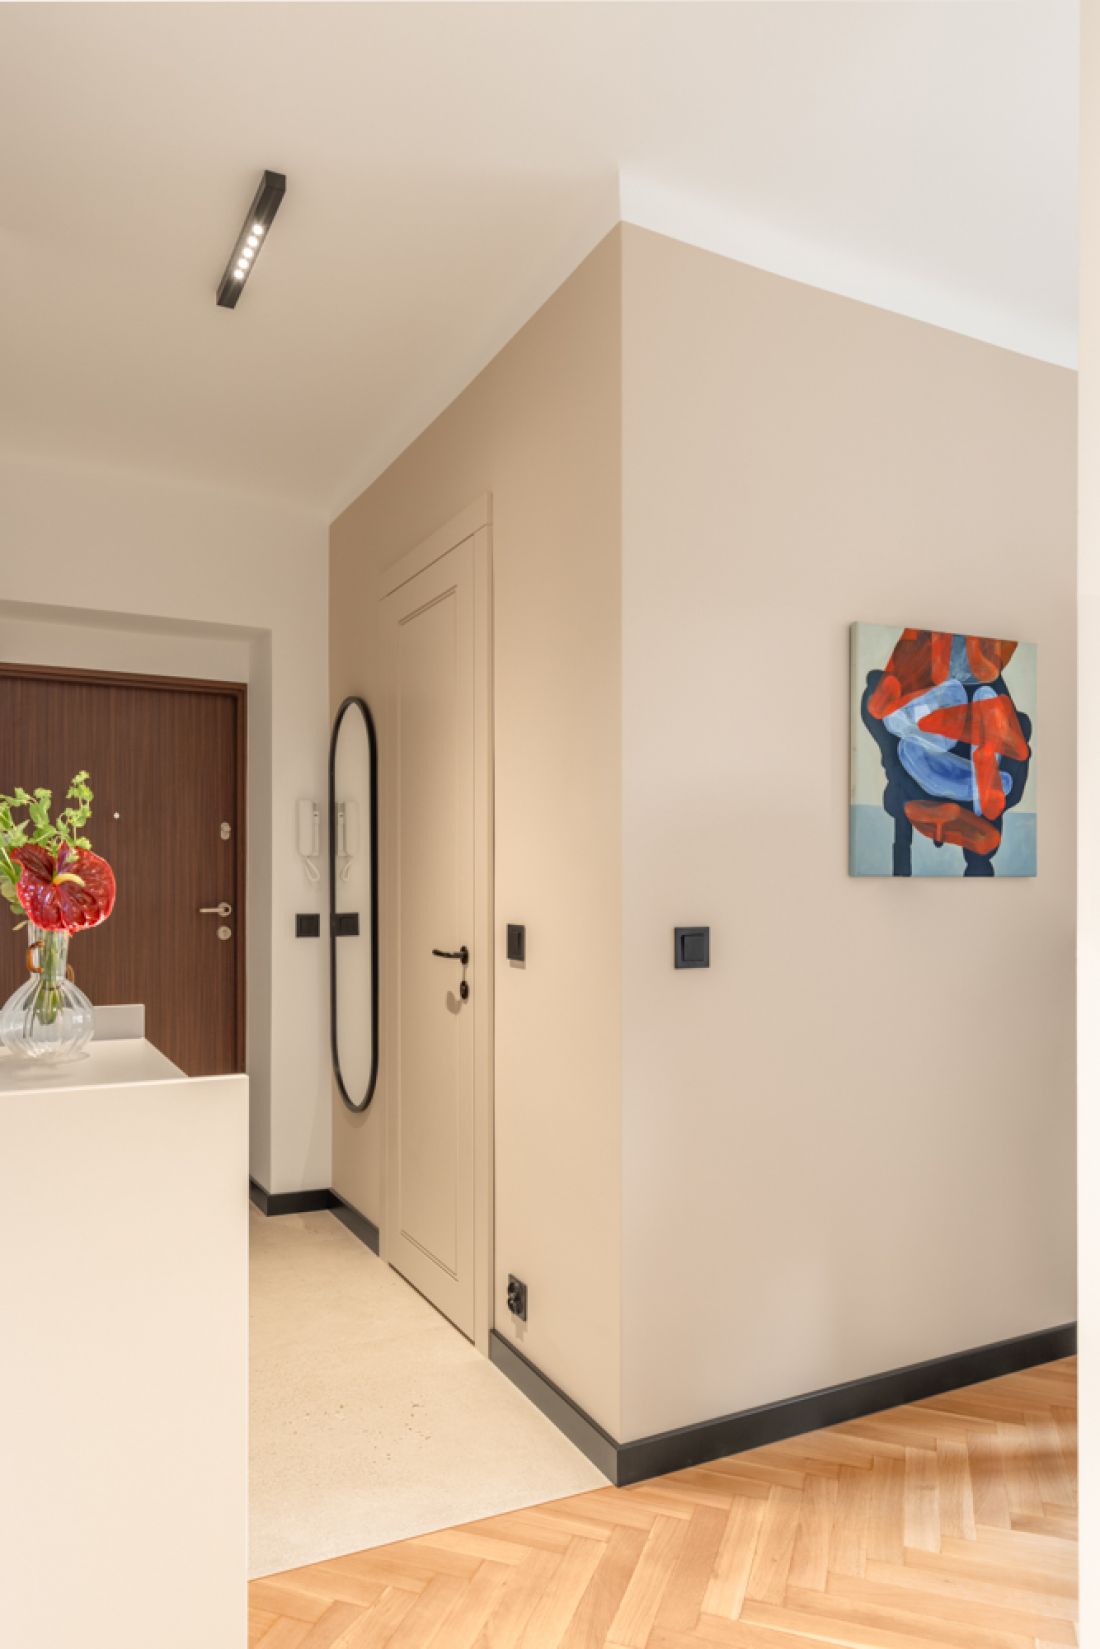
Grandmother's apartment in Żoliborz
photo by Marta Behling - Pion Level Photography
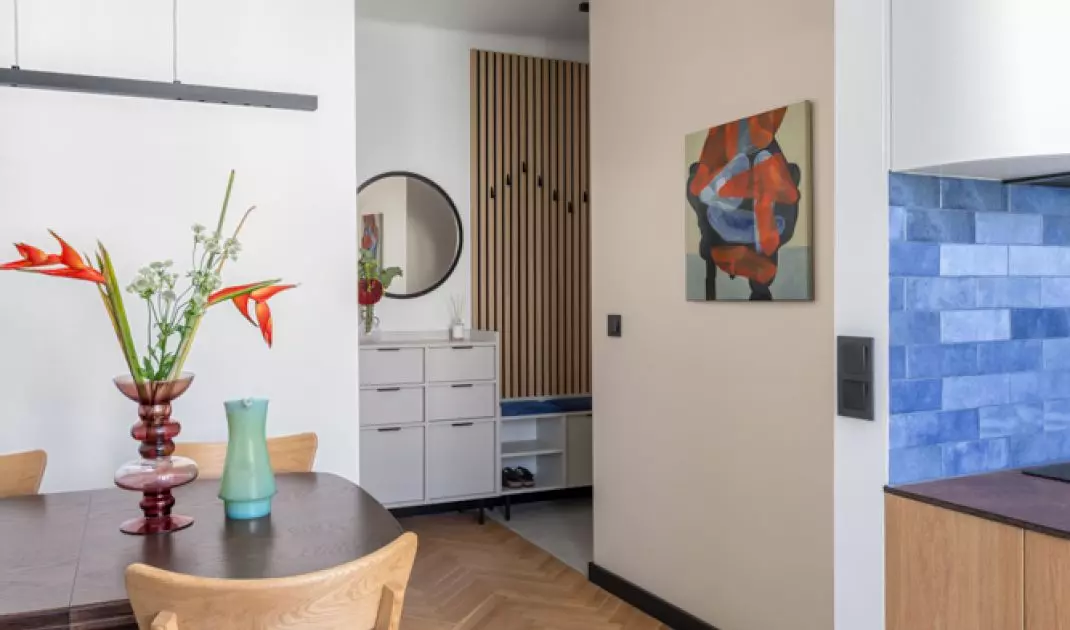
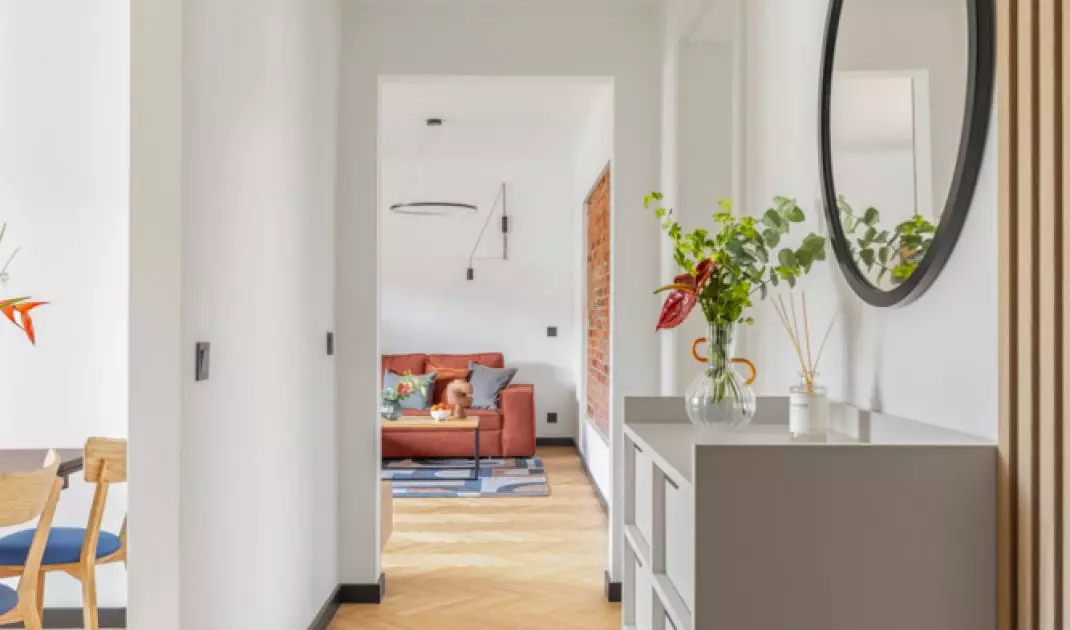
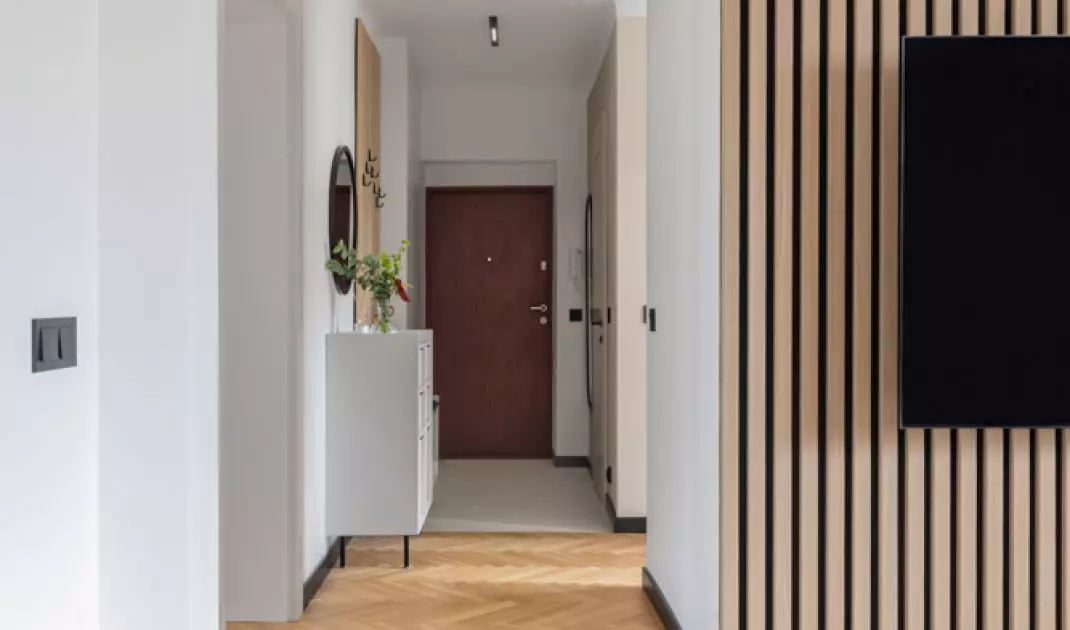
The designers, working within these guidelines, left the original layout of the apartment - a long corridor leading to a kitchen with a dining room and separate, spacious rooms, separated from the rest of the apartment by load-bearing walls almost half a meter thick. Only a correction was made to the circulation layout - the door to the dining room and living room was eliminated, creating a smoother connection of spaces.
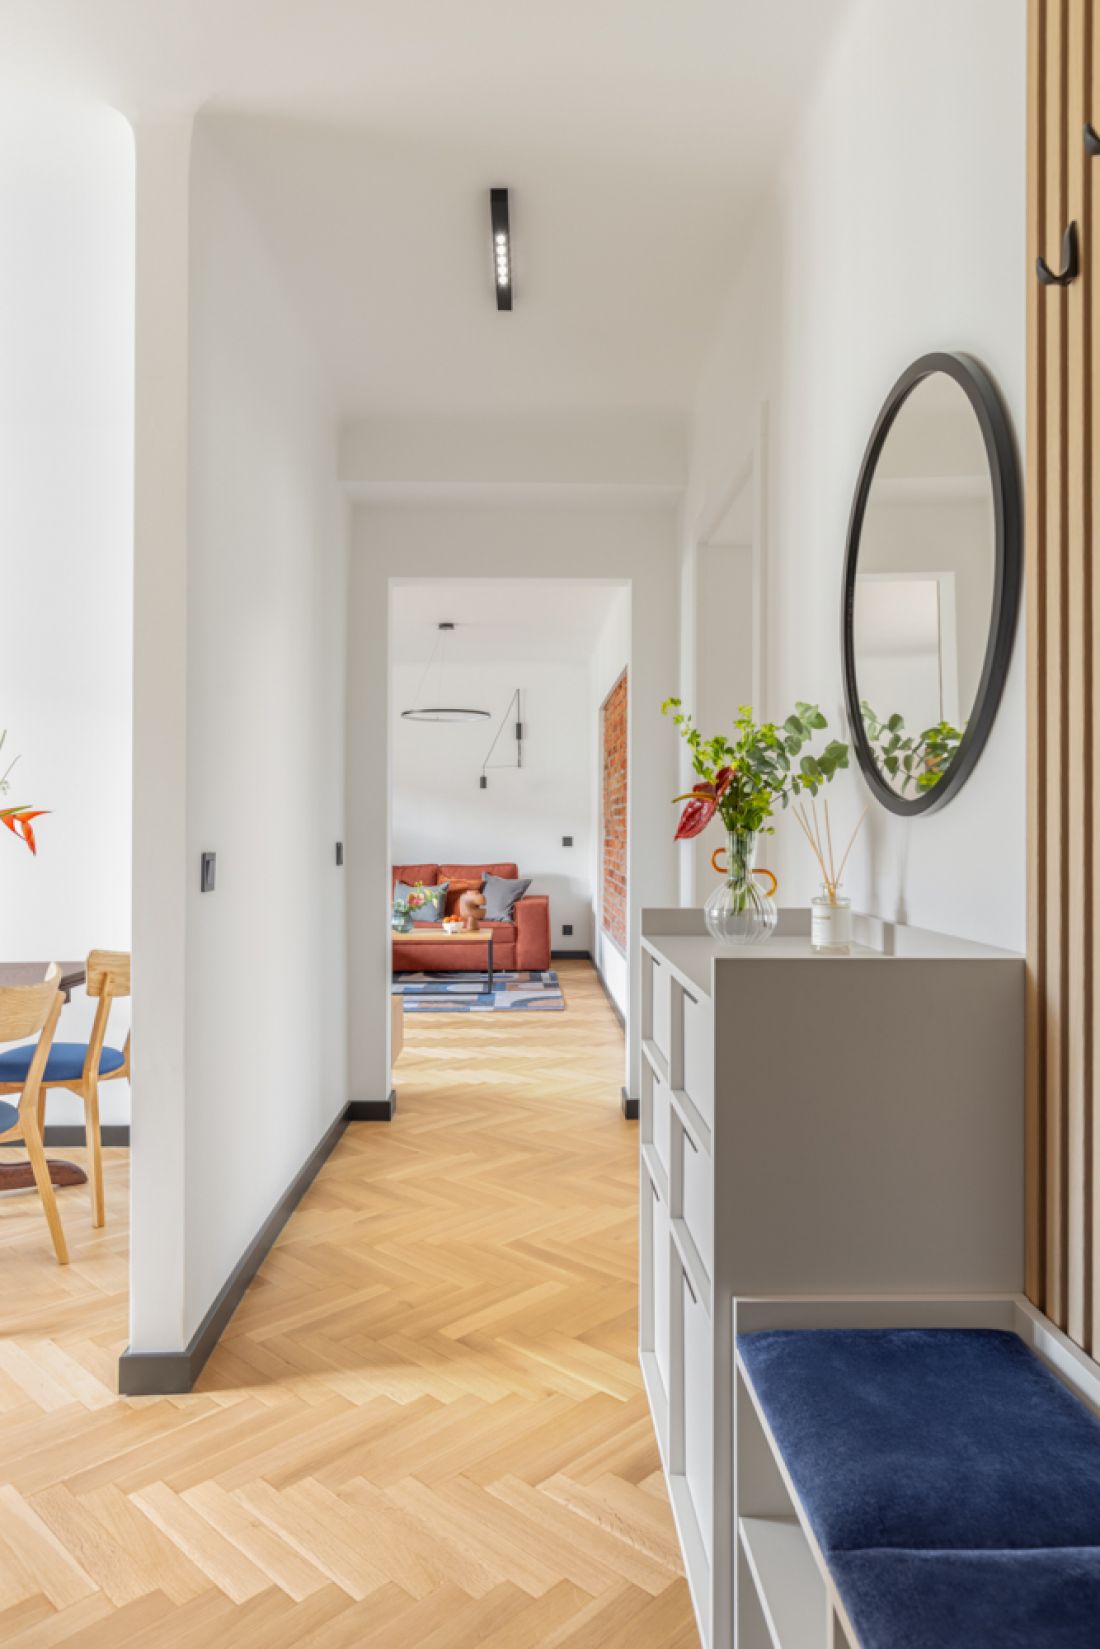
A grandmother's apartment in Żoliborz - the space dictated a ban on demolition of partition walls and interference with load-bearing walls, no possibility of replacing floors with the removal of joists, restrictions on changing electrical installations
photo by Marta Behling - Pion Poziom Fotografia
Kitchen in a tenement - functionality in a historic space
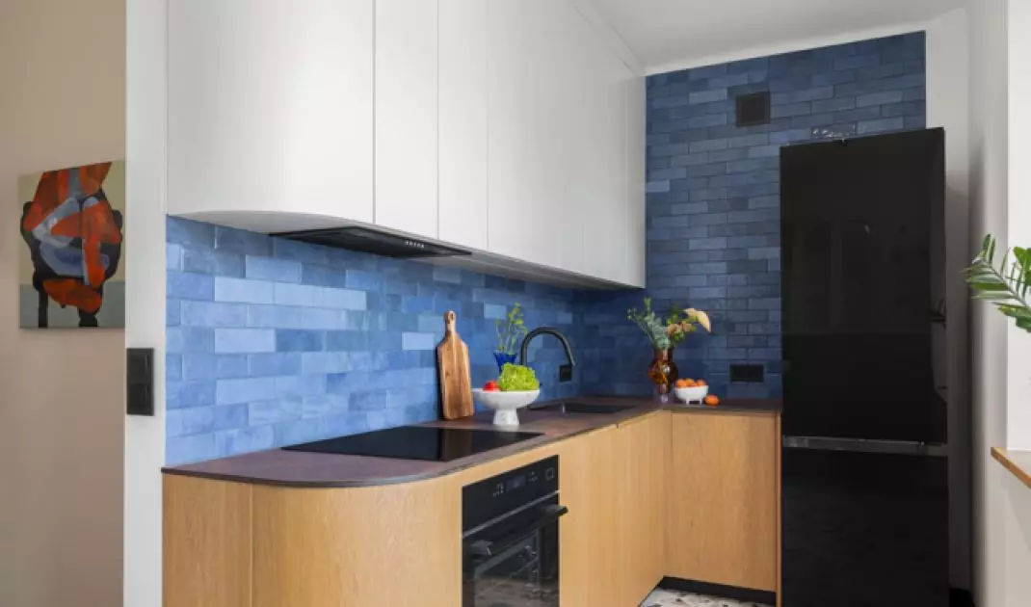
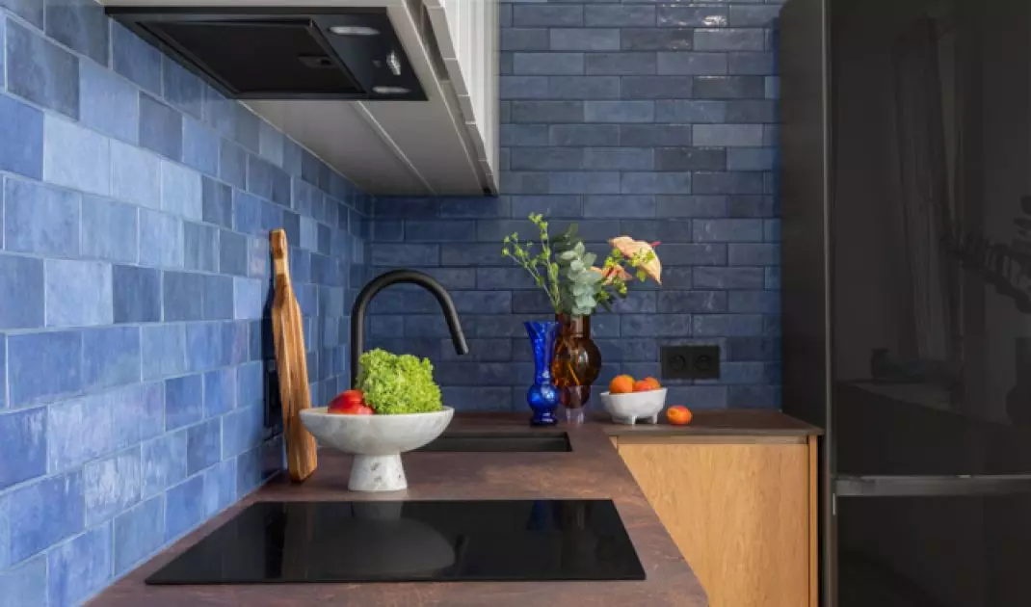
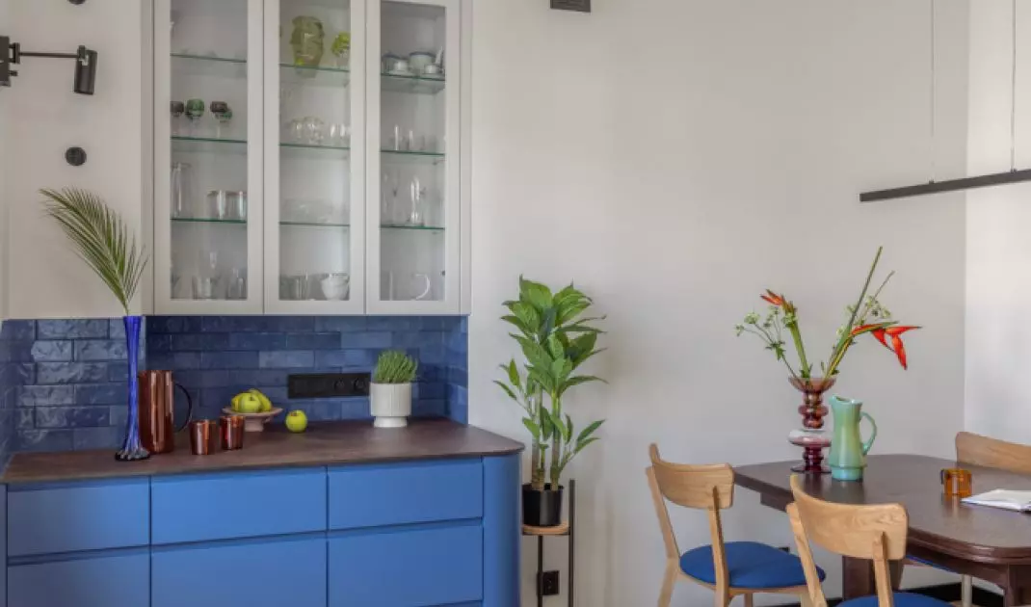
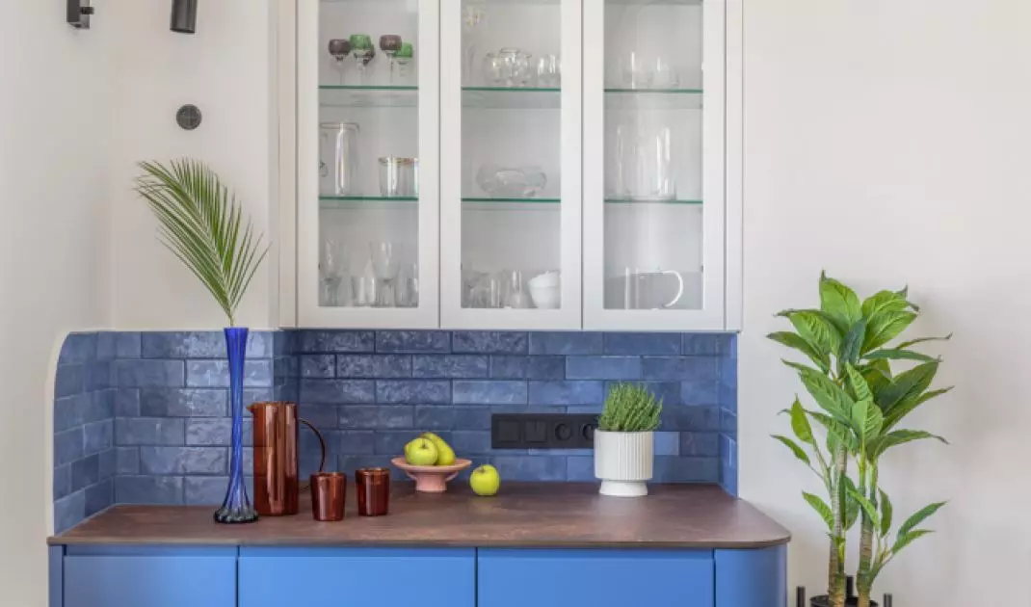
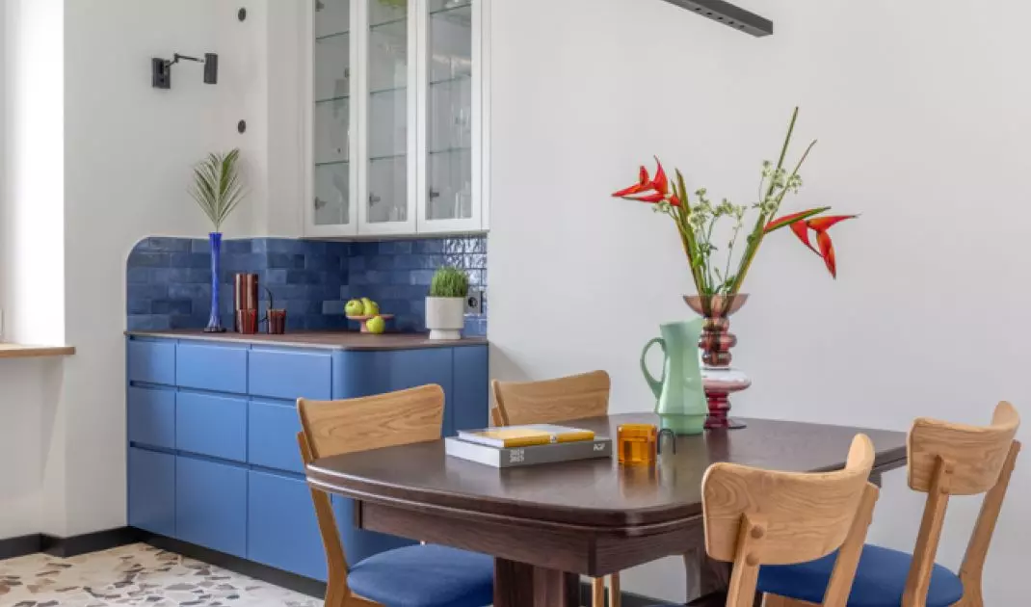
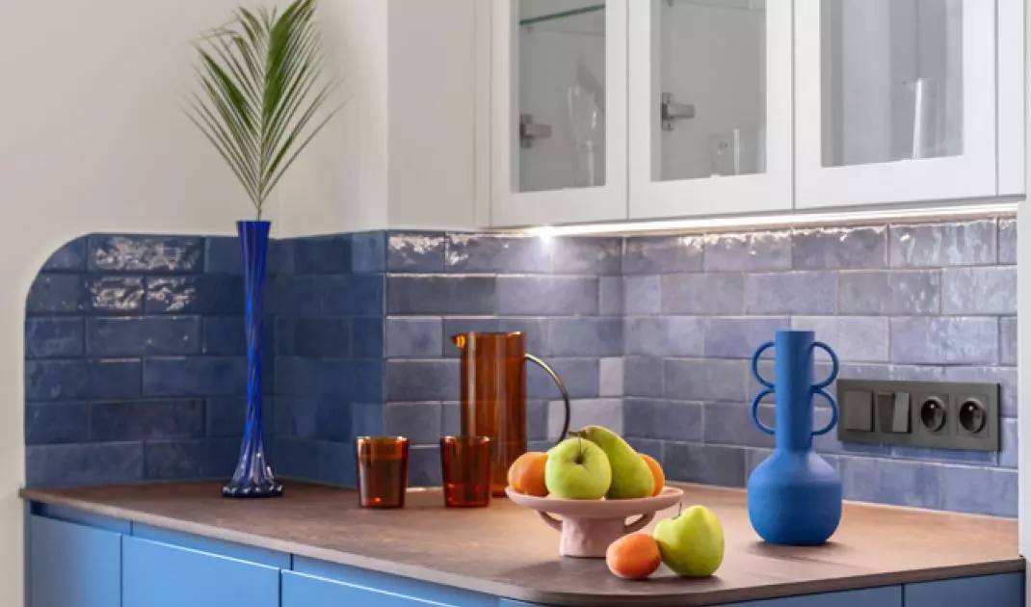
The kitchen with a dining room proved to be the biggest challenge. The room was narrow, irregular, and the low window sills made it impossible to set up standard work surfaces. In addition, the kitchen had to accommodate a washing machine, as the bathroom offered no room for expansion. The solution was to concentrate all the appliances in one alcove, referring to the old "dirty" kitchens, where food preparation took place in a separate zone. The dining area was allocated for a large table, inherited from the investor's grandmother, and a recess for tableware, glassware and china, illuminated and subtly integrated into the wall.
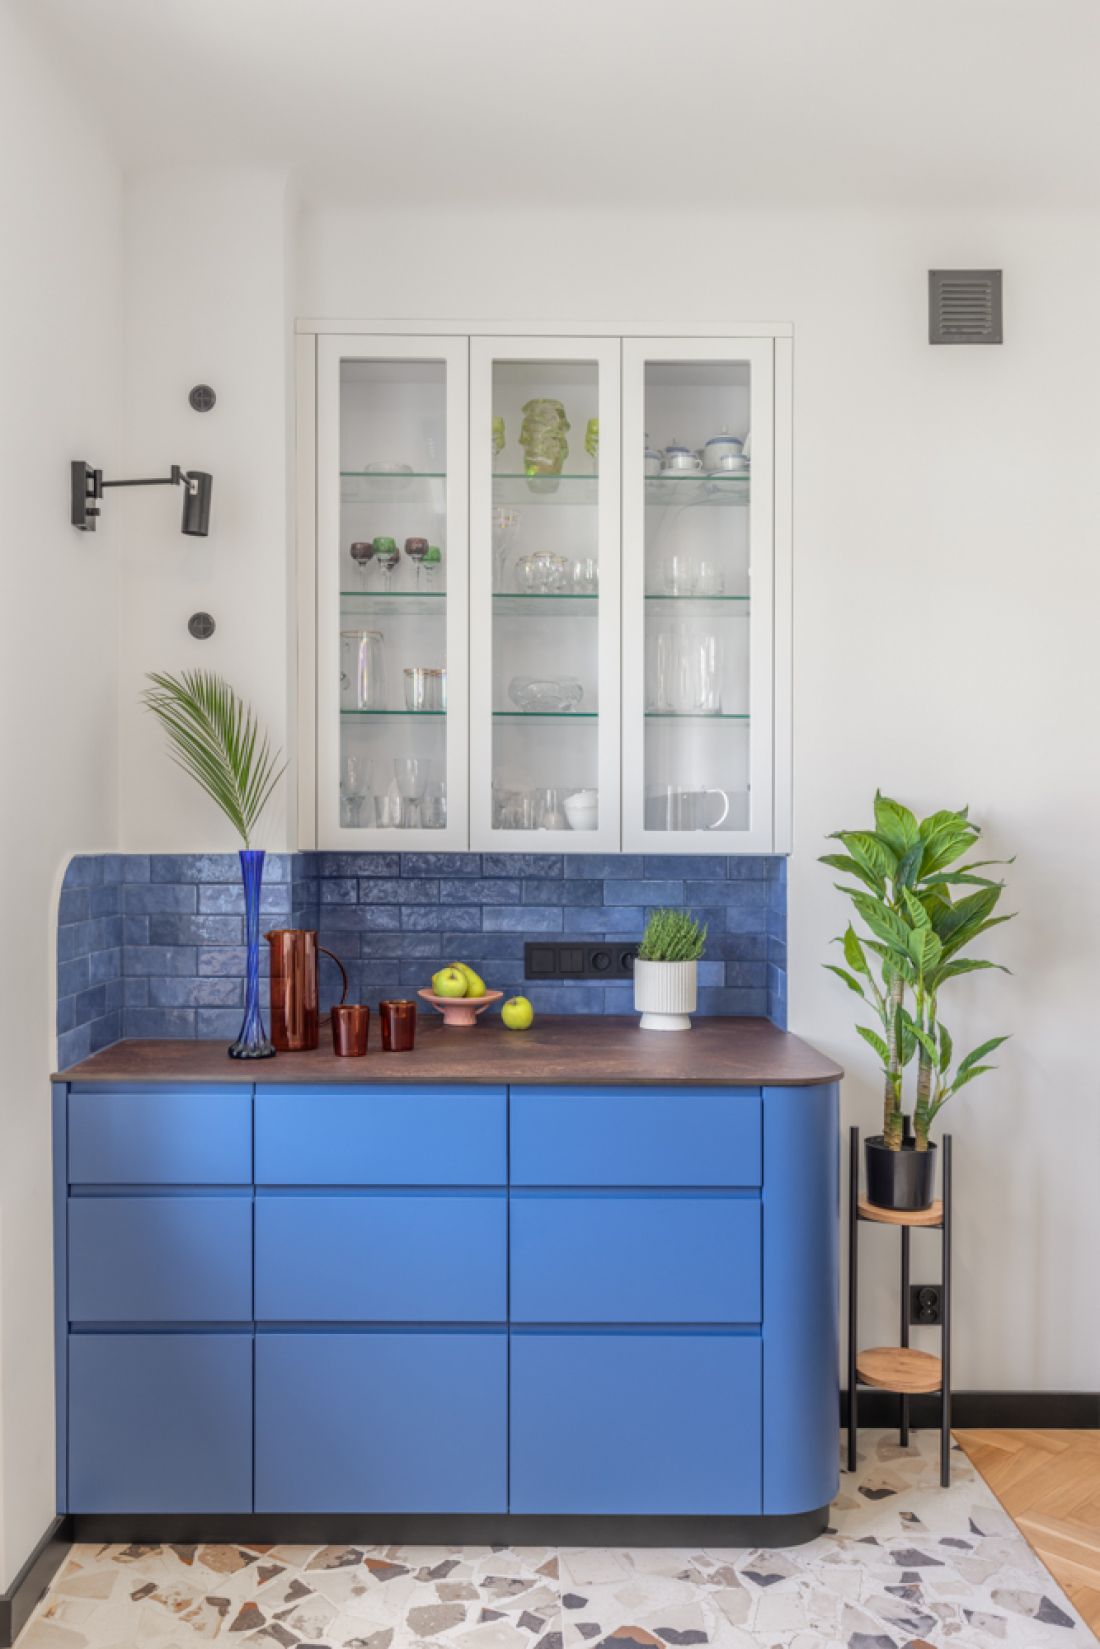
Grandmother's apartment in Żoliborz - view of a small kitchen
photo by Marta Behling - Vertical Level Photography
Modern metamorphosis while preserving history
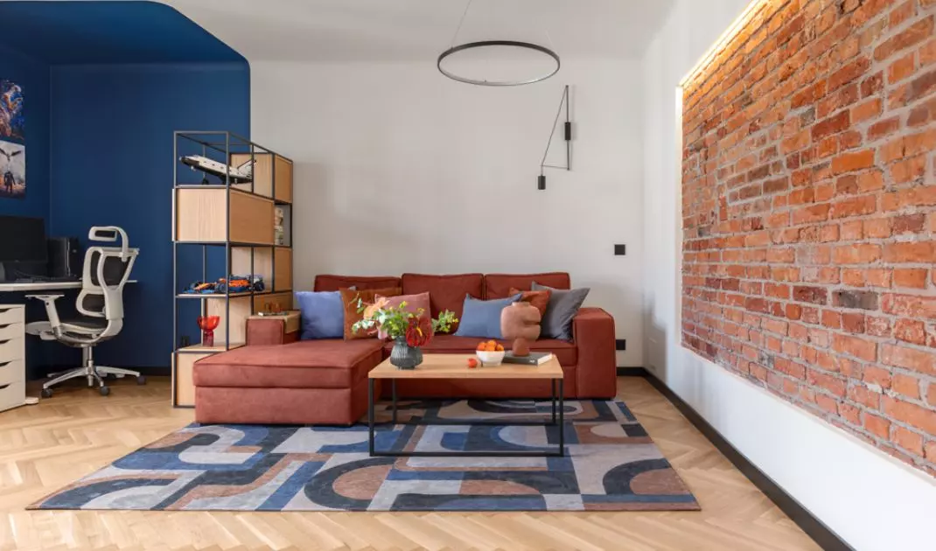
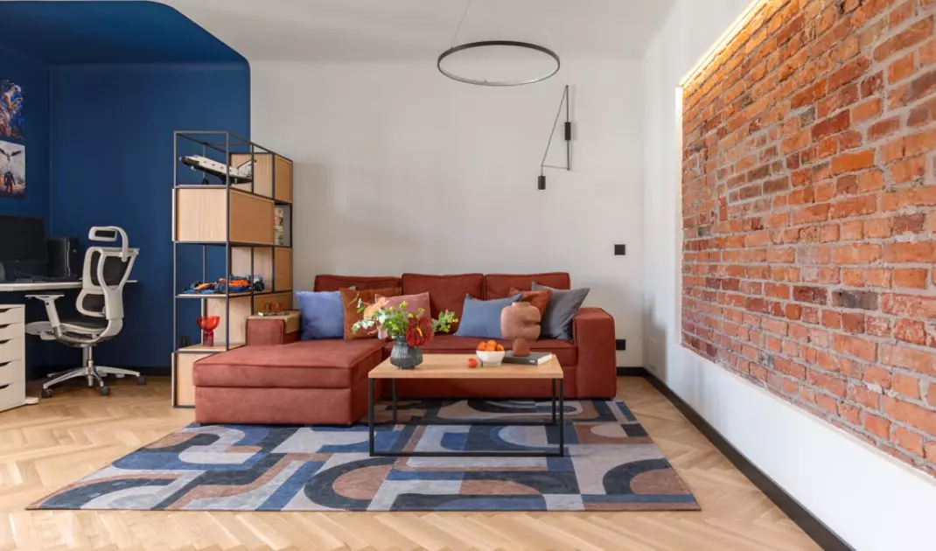
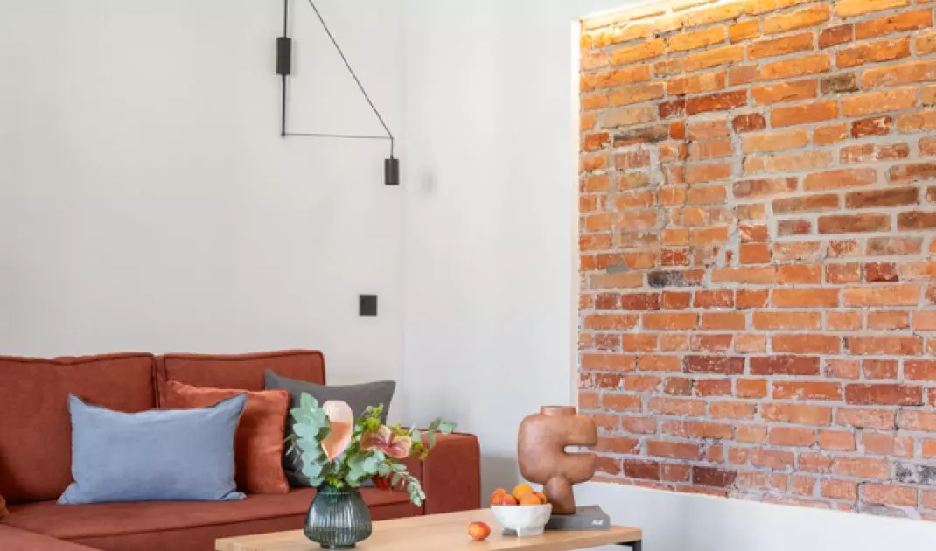
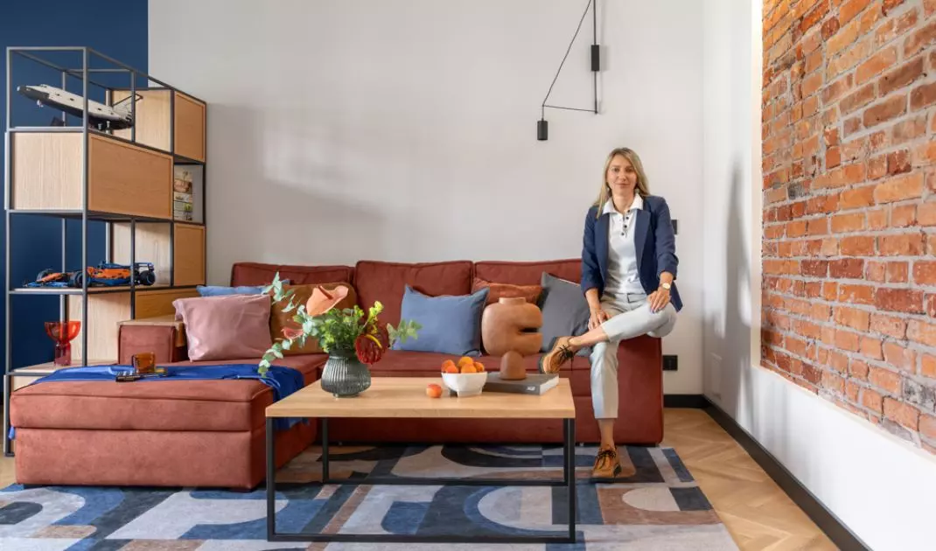
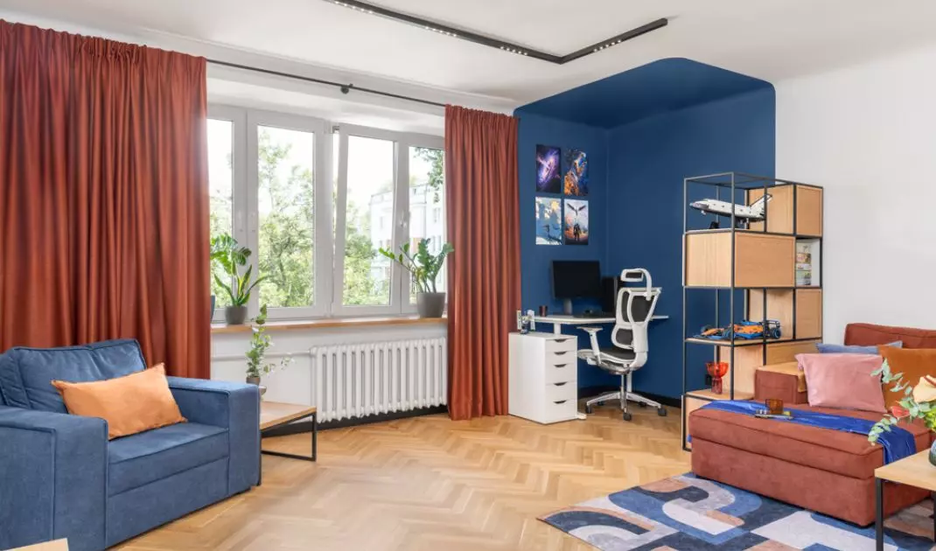
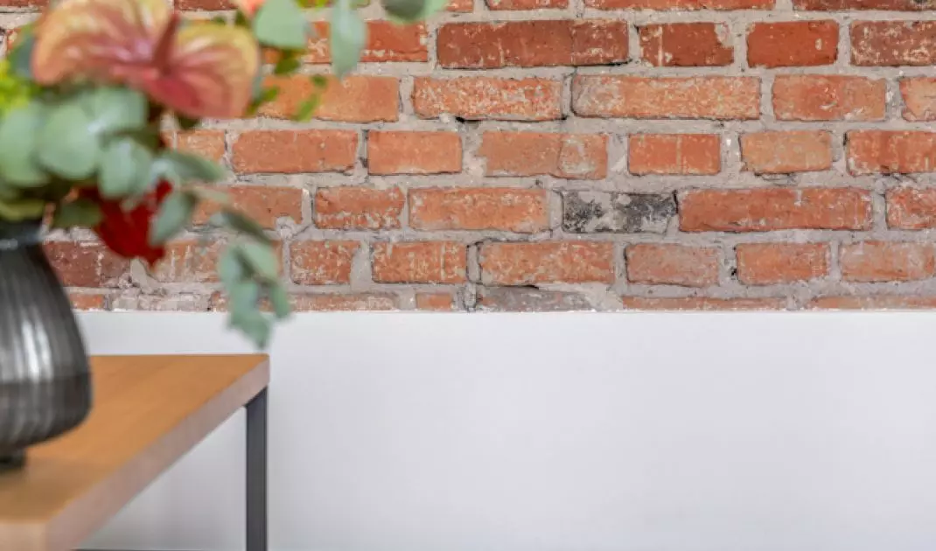
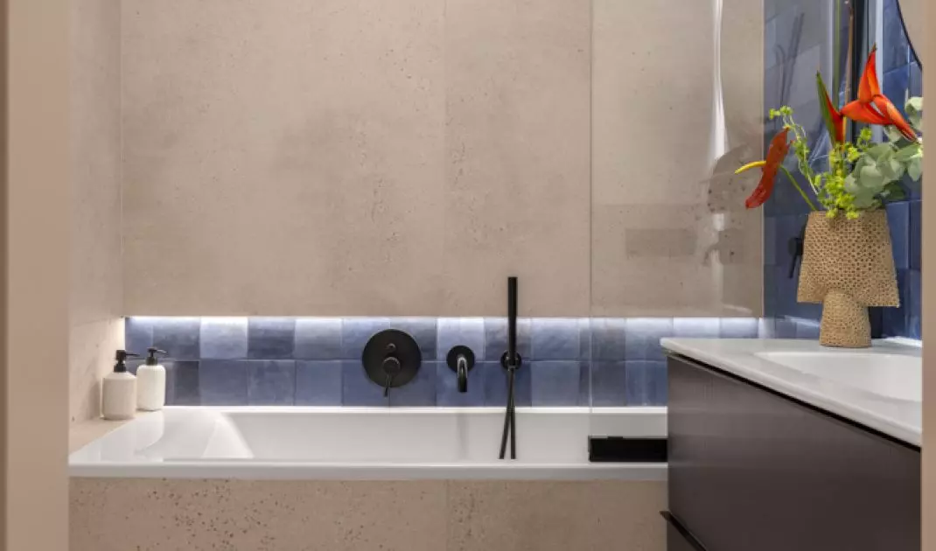
In the living room, the original brick wall, almost a hundred years old, was uncovered and accented with soft LED lighting. The antique parquet floor underwent conservation, preserving the wood texture of decades ago, and Italian stoneware was introduced into the entrance area, kitchen and bathroom. In addition, the characteristic curved joints of ceilings and walls, the so-called "bottle", were partially restored. Coherence of the arrangement is ensured by black light fixtures, black bathroom fixtures and black furniture pedestals and baseboards.
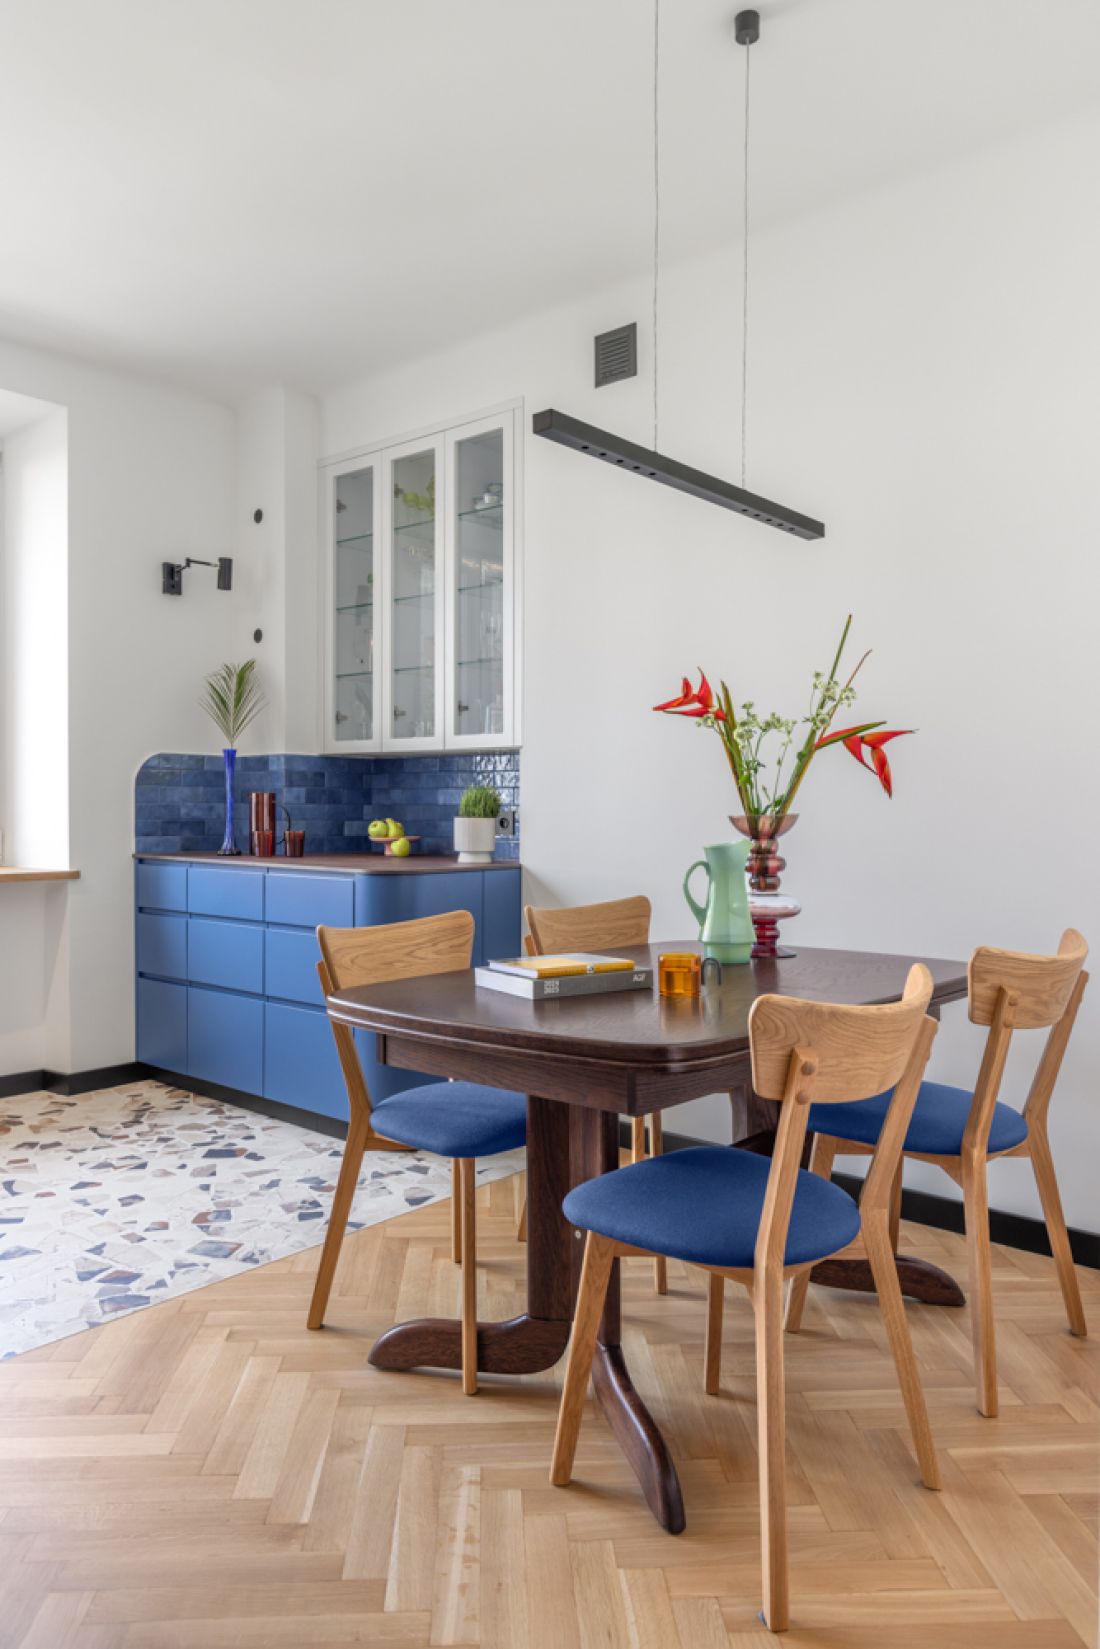
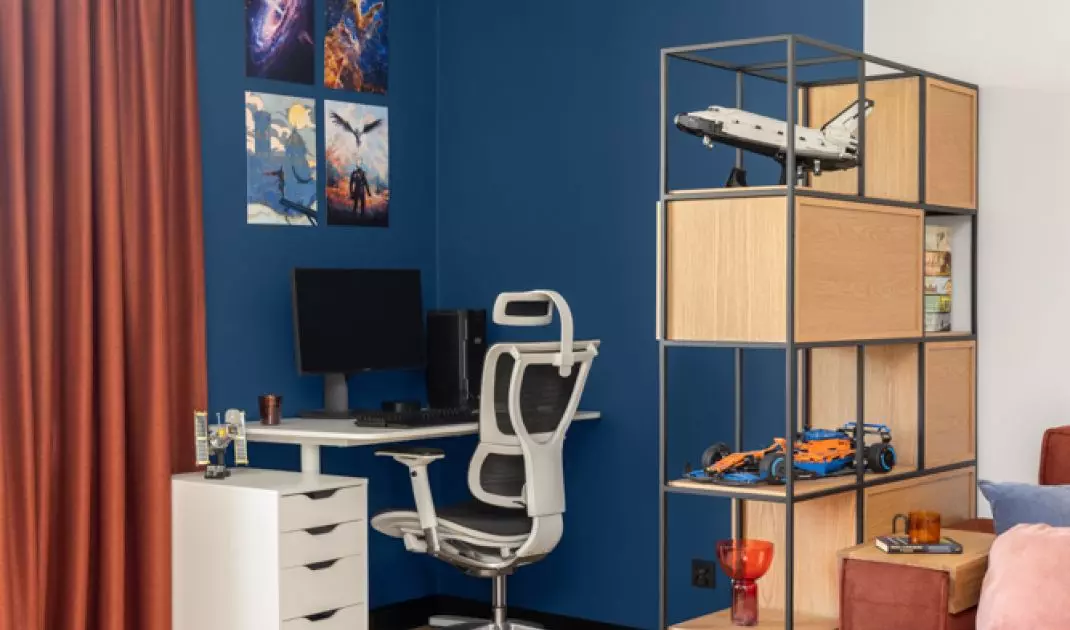
Grandmother's apartment in Żoliborz - deep blue dominates the kitchen with dining room
photo by Marta Behling - Pion Level Photography
The project takes full advantage of the investors' confidence, which allowed the implementation to comply with the author's supervision almost 100 percent. The result is an interior in which historical and contemporary elements form a coherent, harmonious whole. Every detail, from lighting to furniture elements, was selected so that the interior was functional, while at the same time stylistically coherent and consistent with the historic character of the tenement.
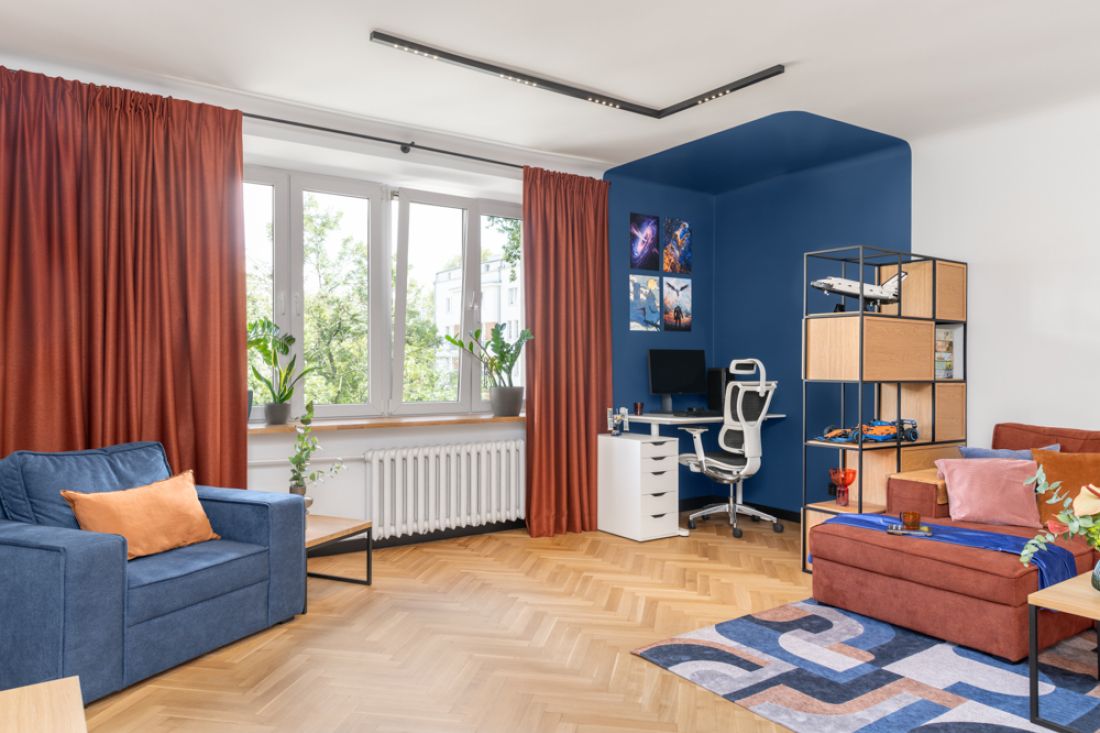
Grandmother's apartment in Żoliborz
photo by Marta Behling - Pion Level Photography
Why this realization attracts attention
The Żoliborz apartment is an example of a harmonious combination of functionality and respect for history. The project shows that the limitations of regulations or the technical condition of the building can become an inspiration for thoughtful solutions. Investors' trust and author's supervision allowed to create a space that preserves the spirit of the tenement, while meeting modern functional requirements.
This interior proves that a "grandmother's" apartment can be transformed into a coherent, functional space, while preserving the historic character of the building and creating a modern aesthetic that attracts the attention of everyone who crosses the threshold.


















