




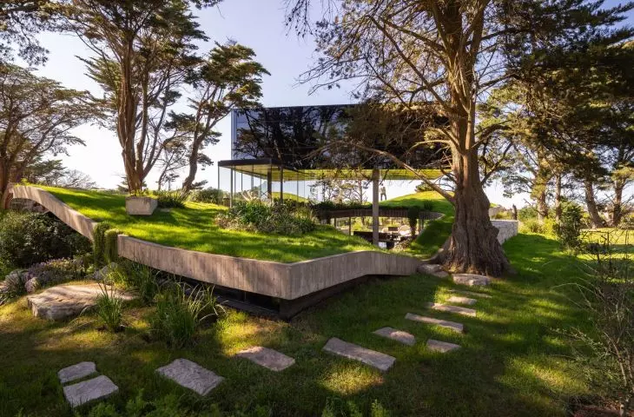
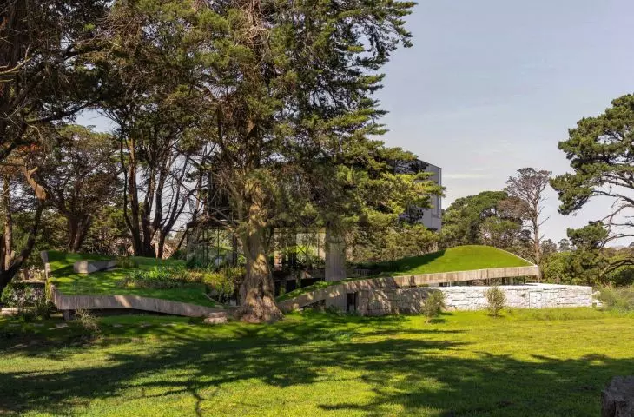
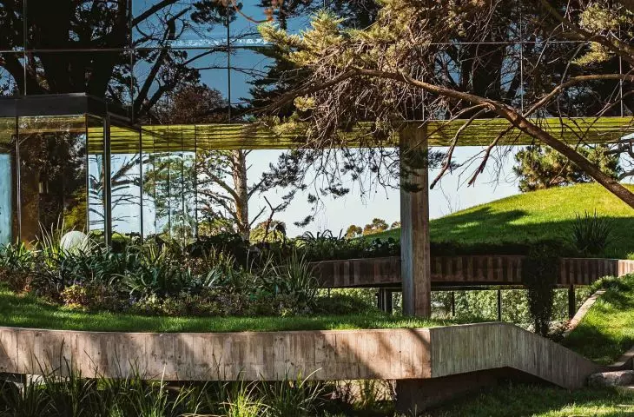
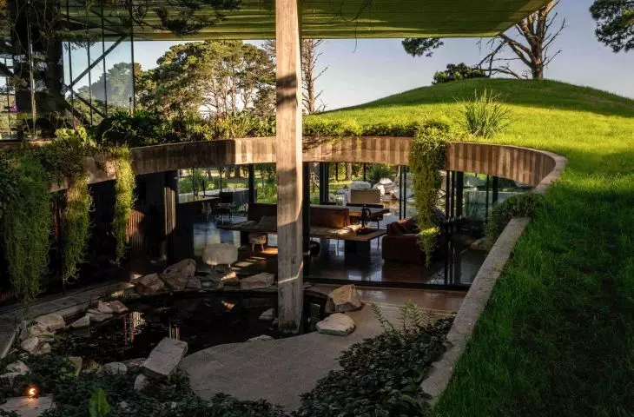
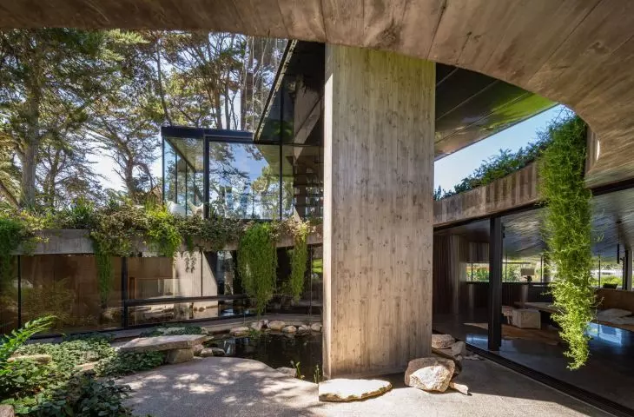
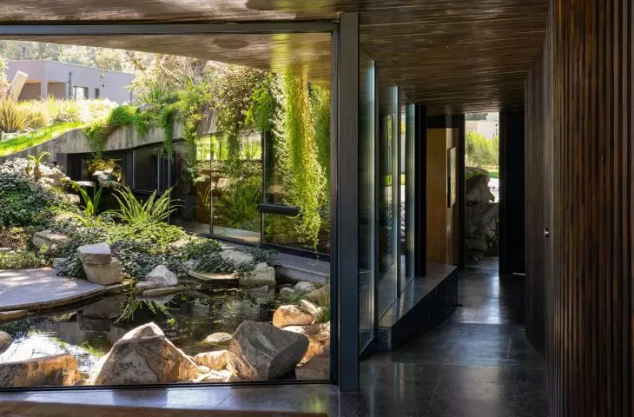
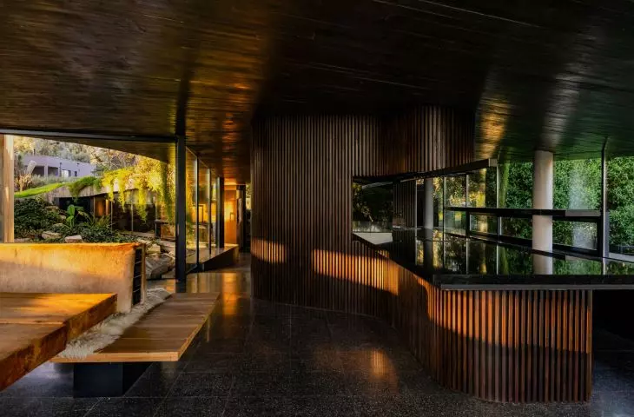
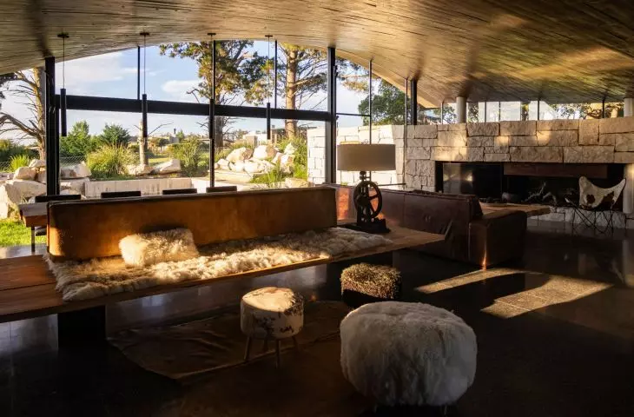
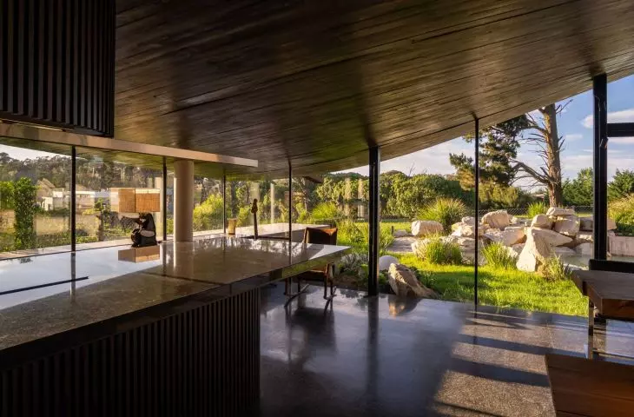
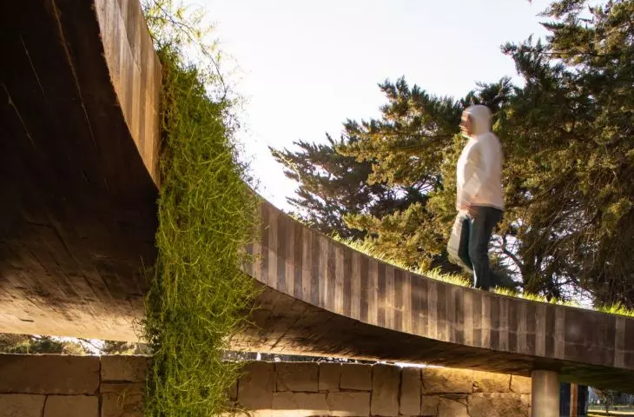
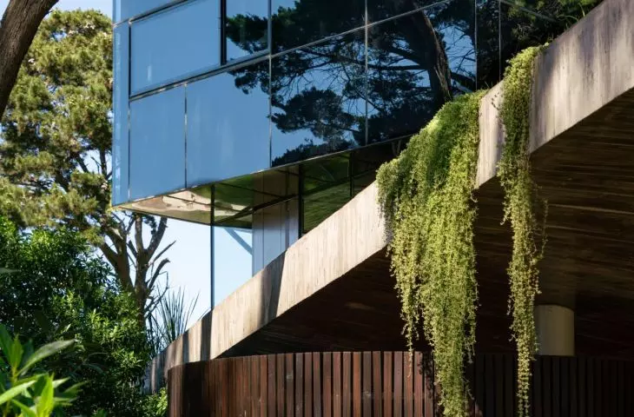
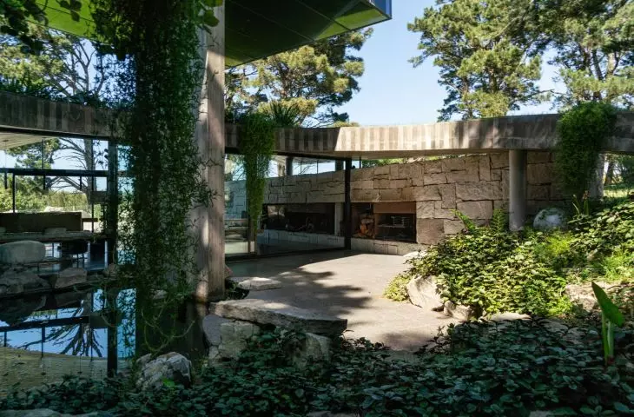

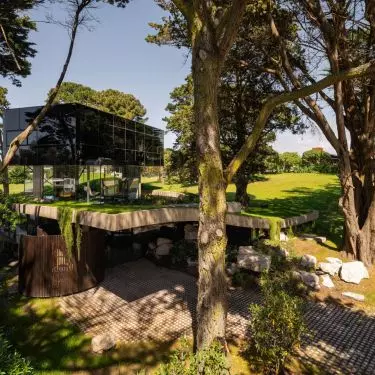
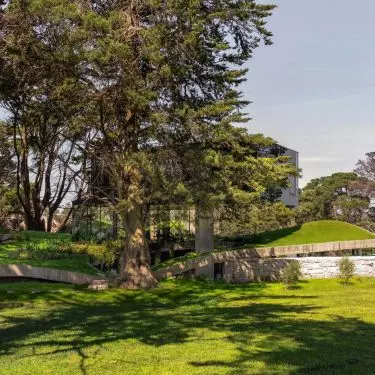
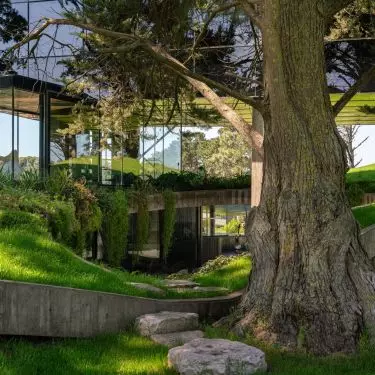
Casa Moro is a single-family home designed by Argentine studio TAM – Guillermo Elgart, realized in the Argentine coastal city of Mar del Plata. The project is distinguished by its consistent approach to the landscape: instead of dominating the surroundings, the architecture discreetly blends into the site, taking into account its natural relief and existing greenery. Balancing the building's presence with respect for the site was key.
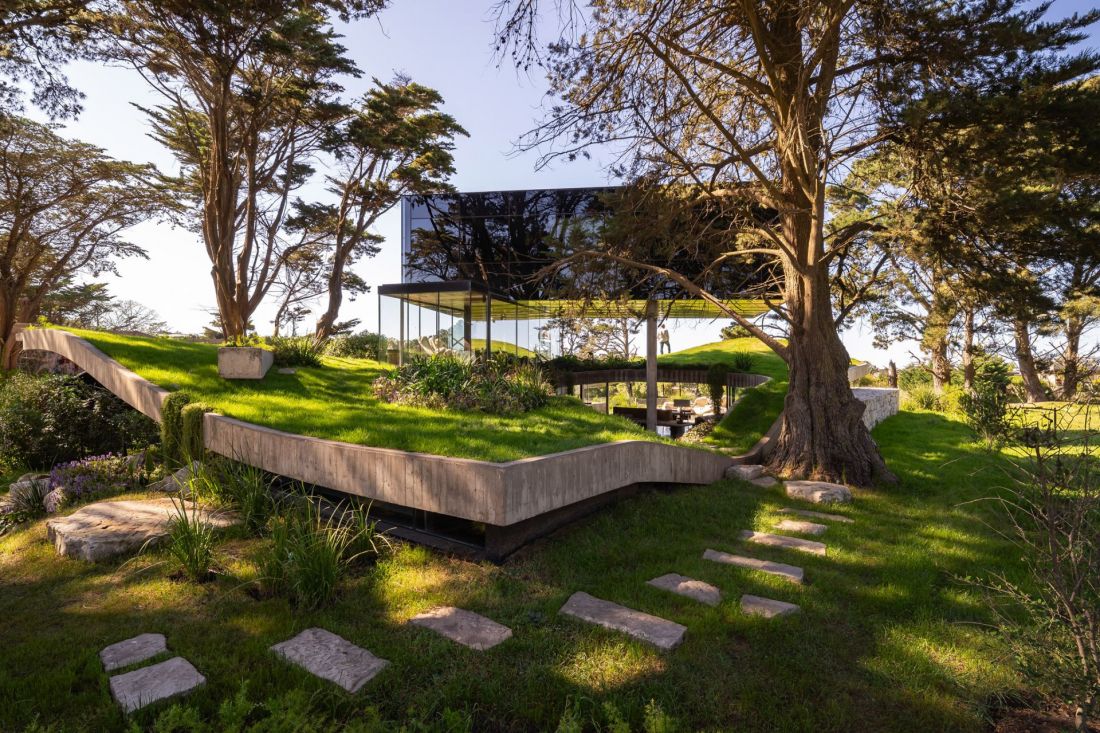
Casa Moro in the Argentine city of Mar del Plata
Photo By Obra Linda (Cecilia Ines Pallin López, Pedro Ferrando) © TAM - Guillermo Elgart
A house that grows out of the ground
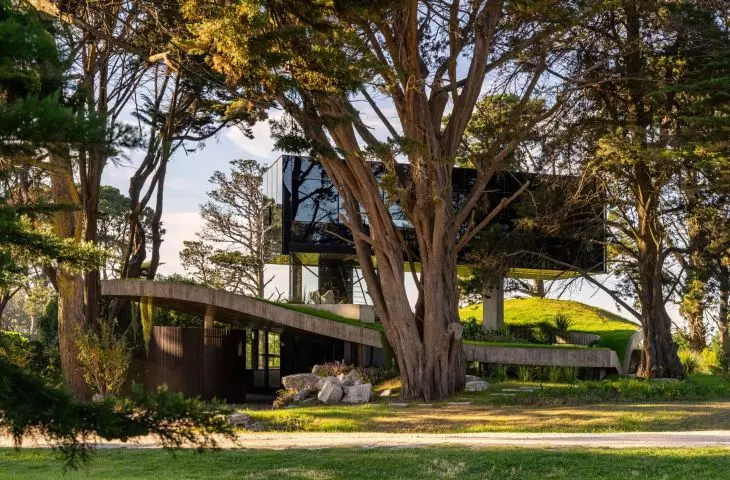
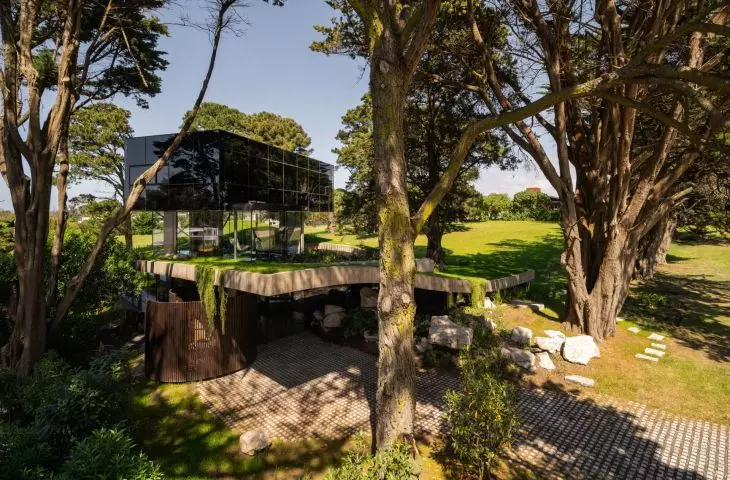
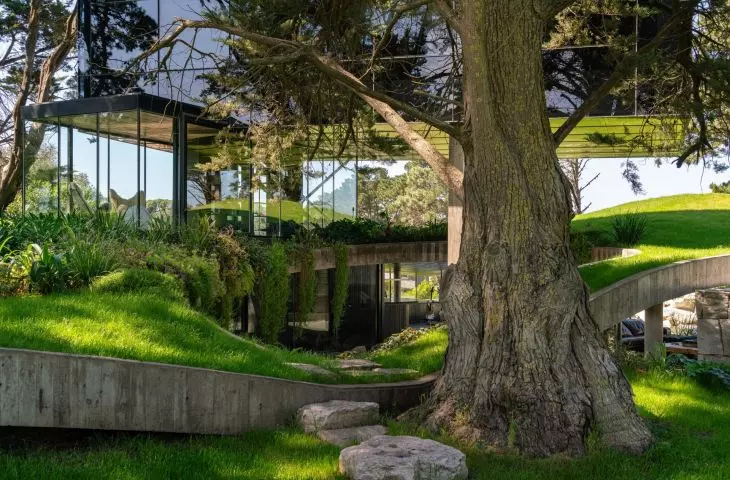
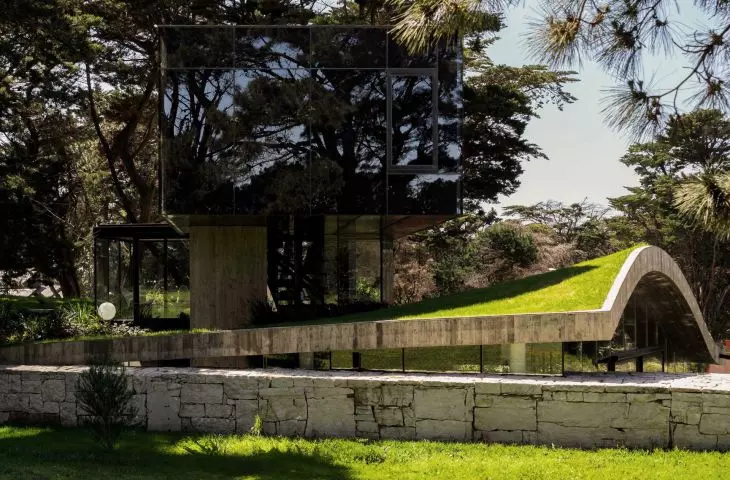
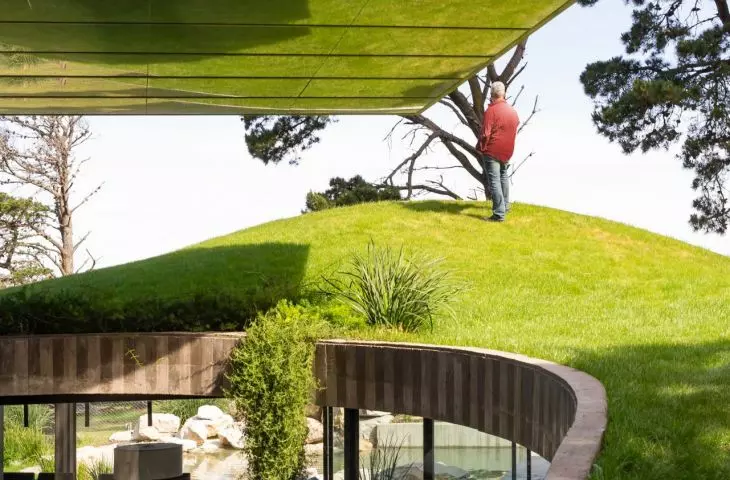
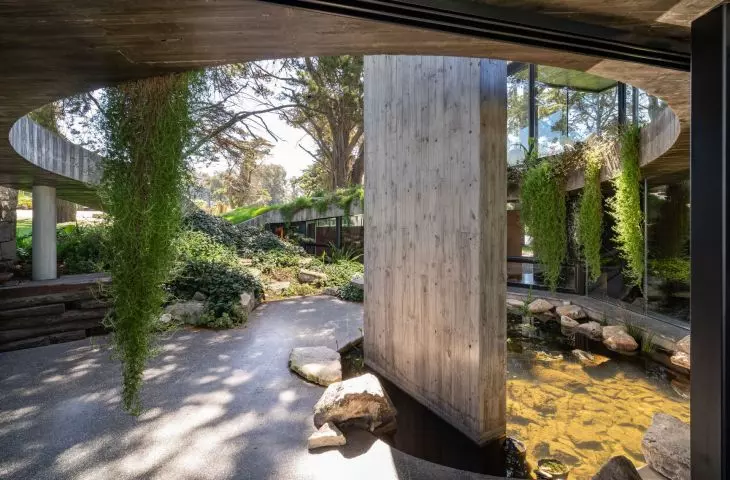
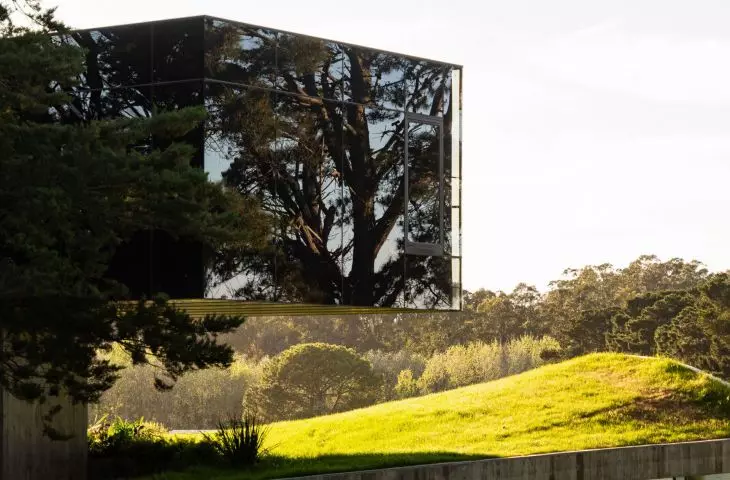
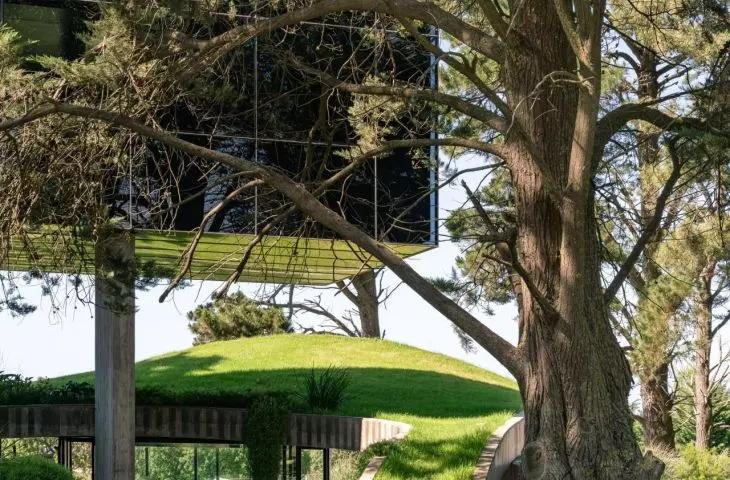
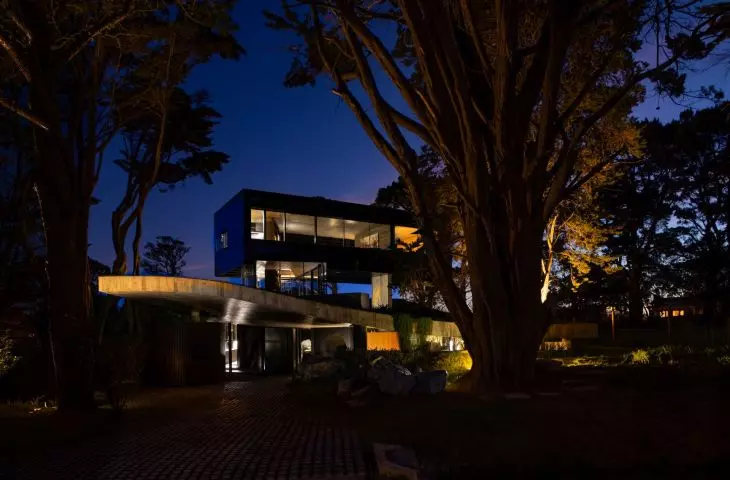
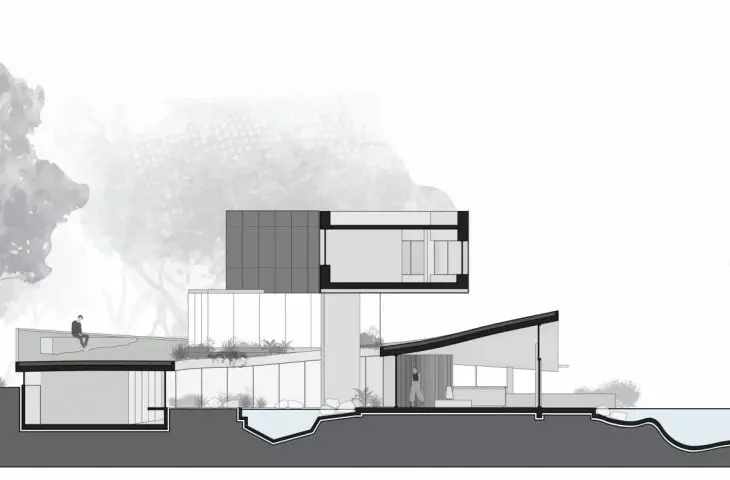
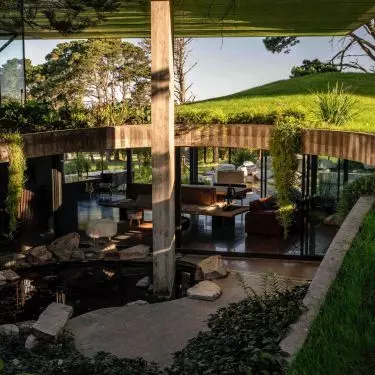
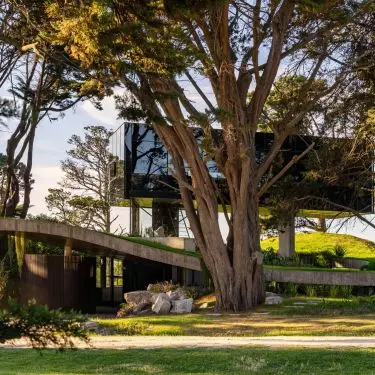
A key design gesture was to create an undulating concrete surface - a mantle that fits into the natural terrain. It is beneath it that the essential part of the functional program is hidden. The development descends into the depths, disappearing from view - instead of emerging from the ground, it blends into it. The roof is covered with vegetation, so that the structure almost completely disappears into the greenery. There is no literalism in this solution: the form does not imitate nature, but coexists with it. As a result, the architecture does not compete with the landscape - it becomes part of it.
Casa Moro in the Argentine city of Mar del Plata Photo By Obra Linda (Cecilia Ines Pallin López, Pedro Ferrando) © TAM - Guillermo Elgart 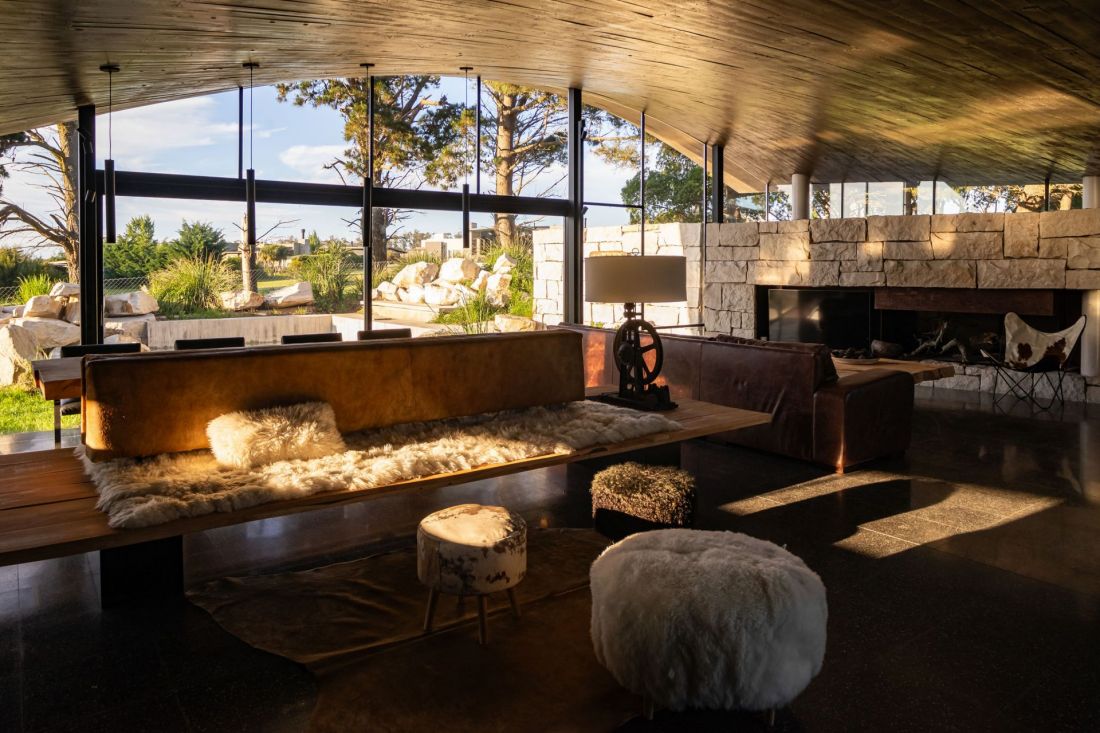
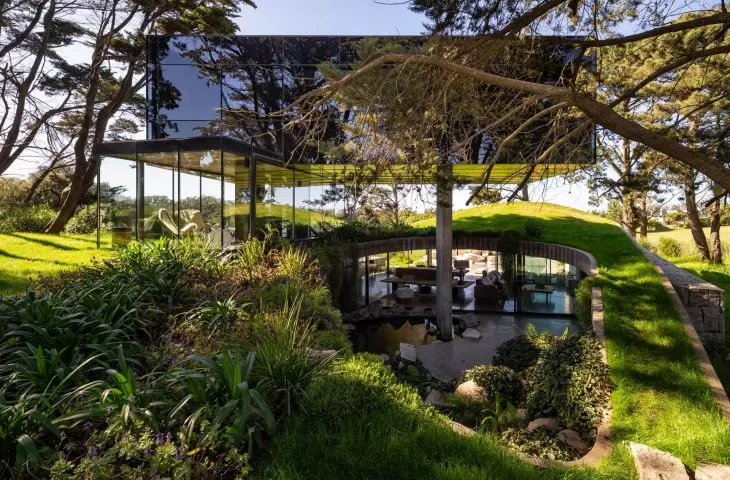
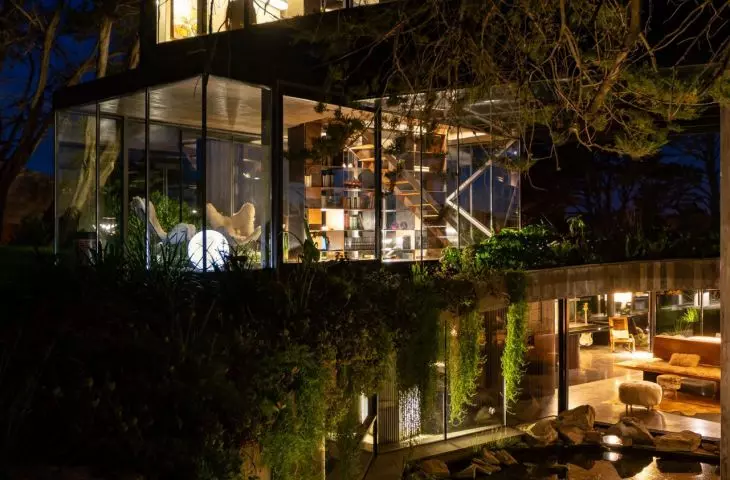
Above this green mantle floats a second, seemingly contrasting element - a minimalist, mirrored block. It is a light, suspended pavilion that not only does not dominate the surroundings, but multiplies them. Thanks to the reflections - trees, sky, light - the box melts with the landscape, being almost invisible from certain perspectives. It is an architecture of illusion - present and absent at the same time.
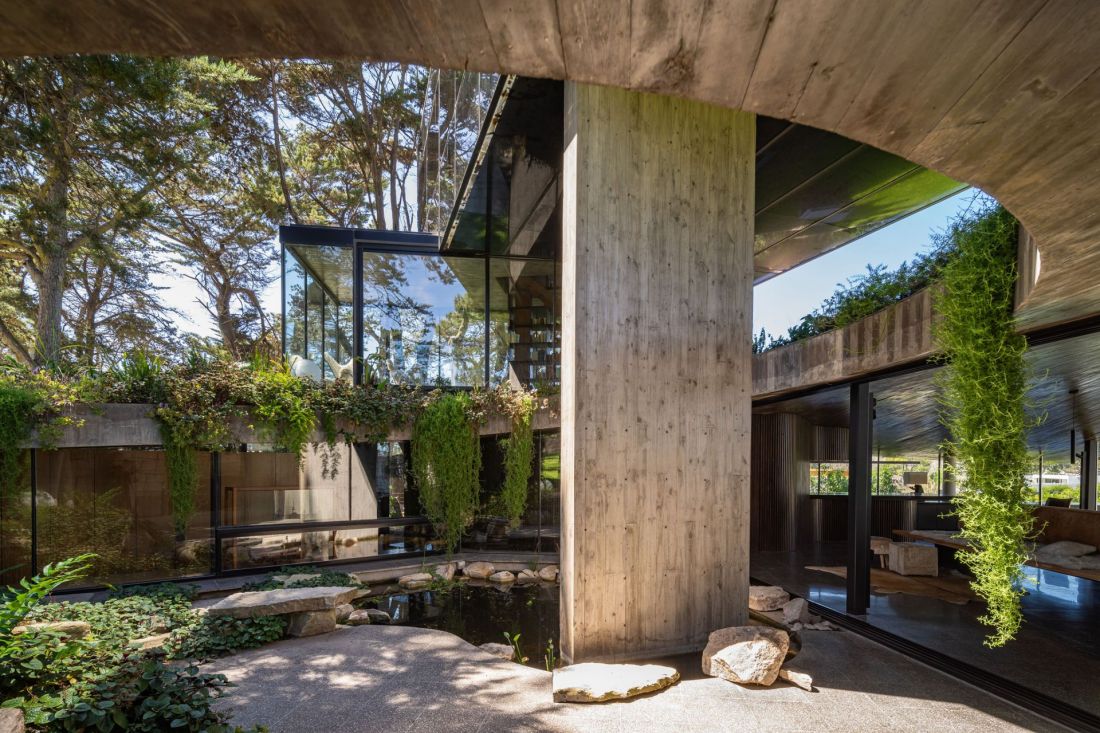
Casa Moro in the Argentine city of Mar del Plata - concrete contrasts harmoniously with glazed surfaces
Photo By Obra Linda (Cecilia Ines Pallin López, Pedro Ferrando) © TAM - Guillermo Elgart
Space as a path, not an object
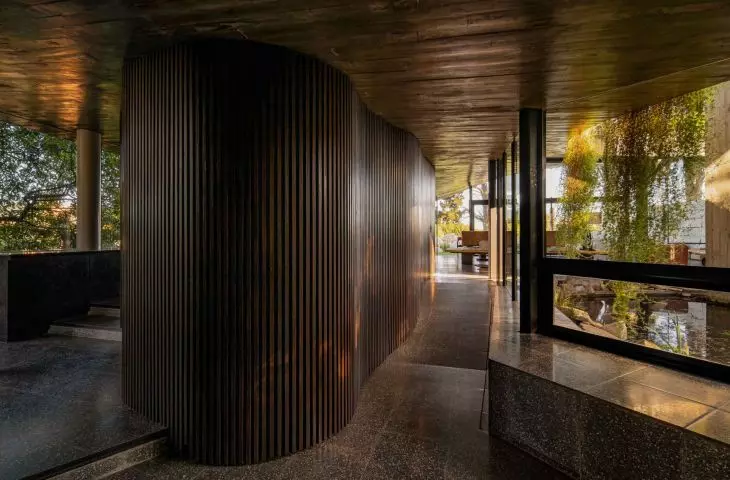
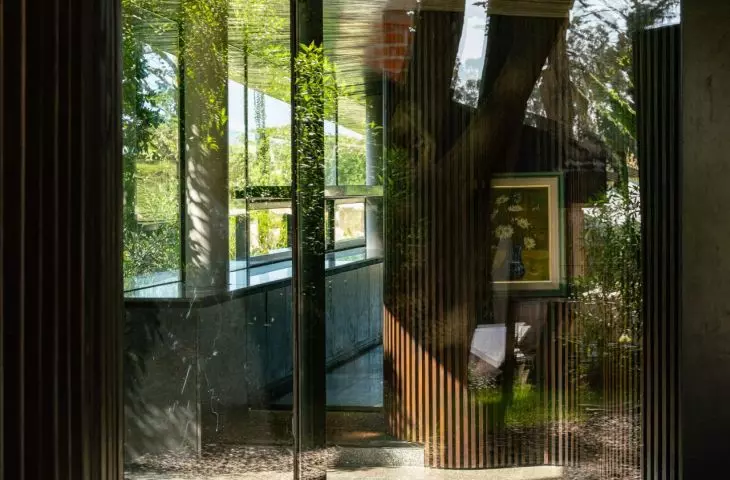
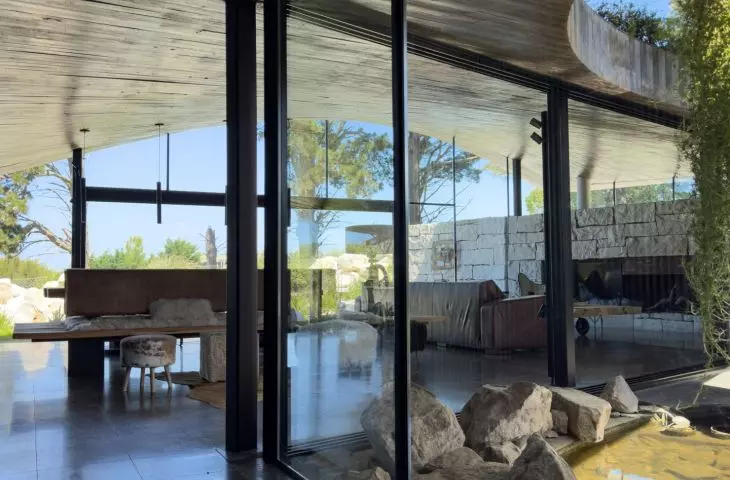
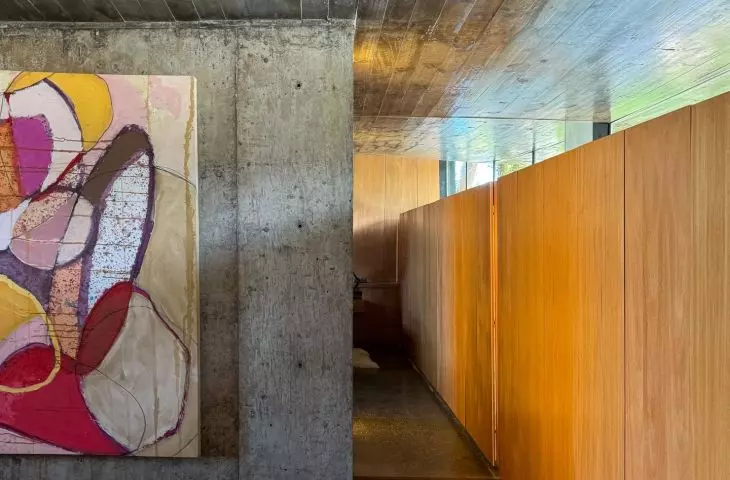
Casa Moro is a series of links that leads the user through layers of landscape and architecture. From the entrance - almost imperceptible - to the green roof, the whole is arranged in a rhythm of tensions, openings and transitions. The space gains its identity from the relationship between solids, light and topography. A courtyard - protected from the street, but open to the interior of the plot -was laid out under a concrete vault. It is he who organizes the functions and brings natural light into the house. Next to it, an organic wooden form was placed, which, like a sculpture, divides the space, organizes it, defines the zones: living, private, technical. These are not classic wall divisions - rather, subtle tensions and contrasts, guiding the user through a house that is more landscape than building.
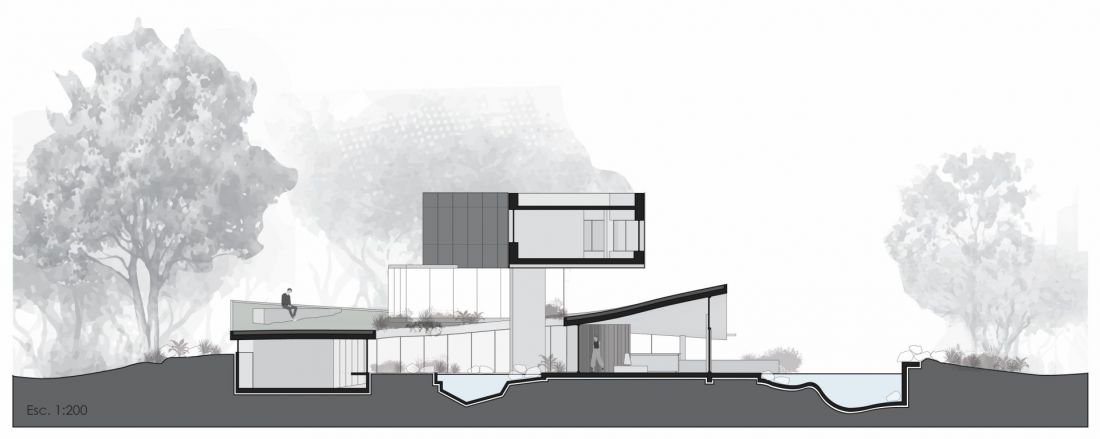
Casa Moro in the Argentine city of Mar del Plata - longitudinal cross-section
© TAM - Guillermo Elgart
Top floor - a house among the treetops
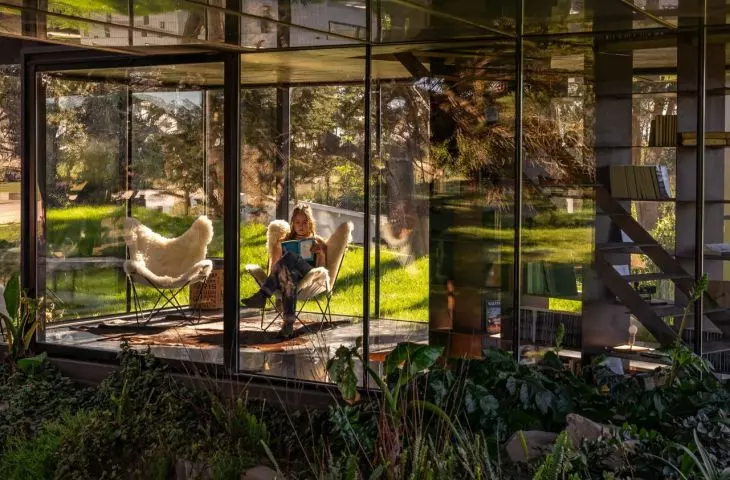
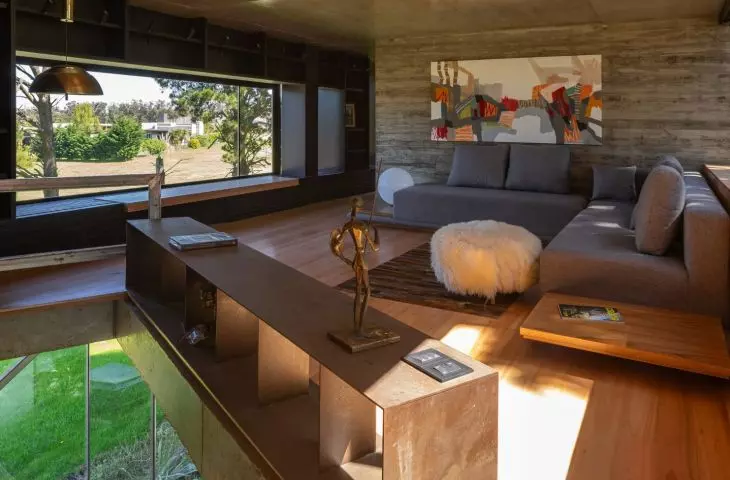
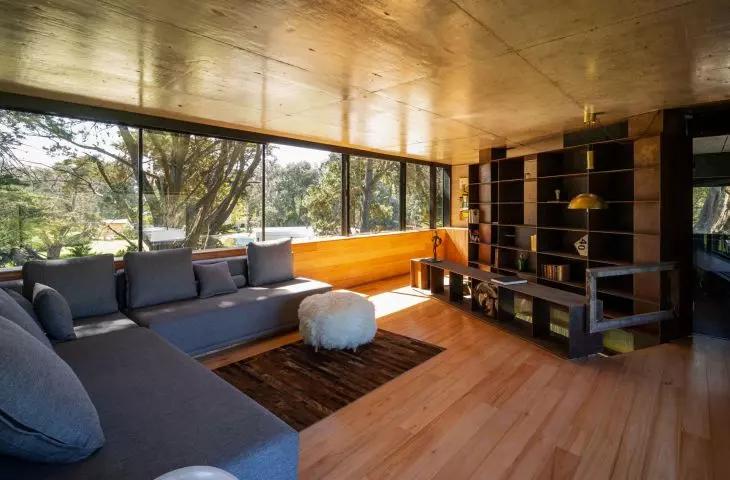
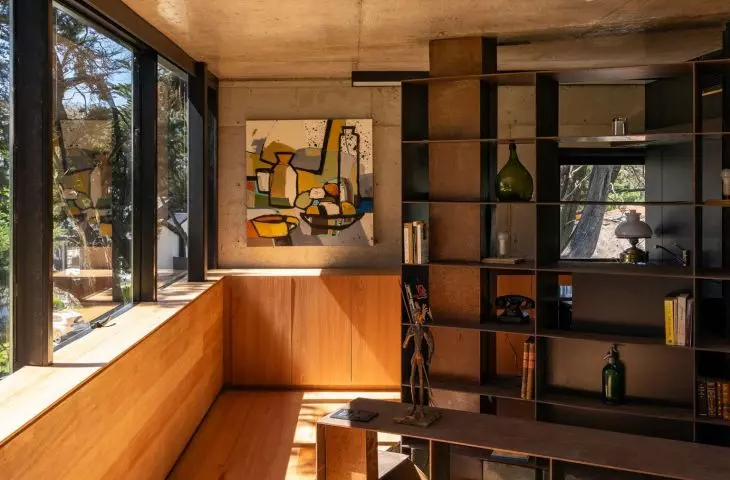
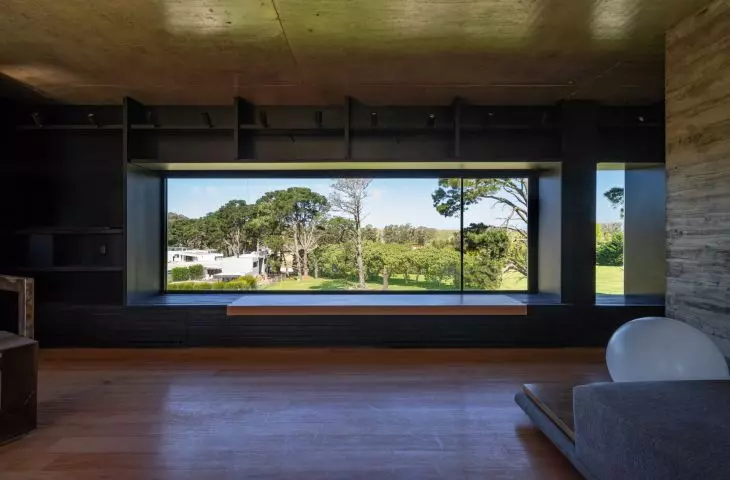
Suspended above the grounds, the mirrored box functions as a self-contained, minimalist apartment - with a living room, kitchen, bedroom and bathroom. It's a welcoming space, but could just as well be a place for work, meditation or relaxation. Its uniqueness lies in its perspective: the interior overlooks the treetops, the sky, the natural rhythm of the day. The architecture here becomes a frame for observing nature - almost like a platform for contemplation.
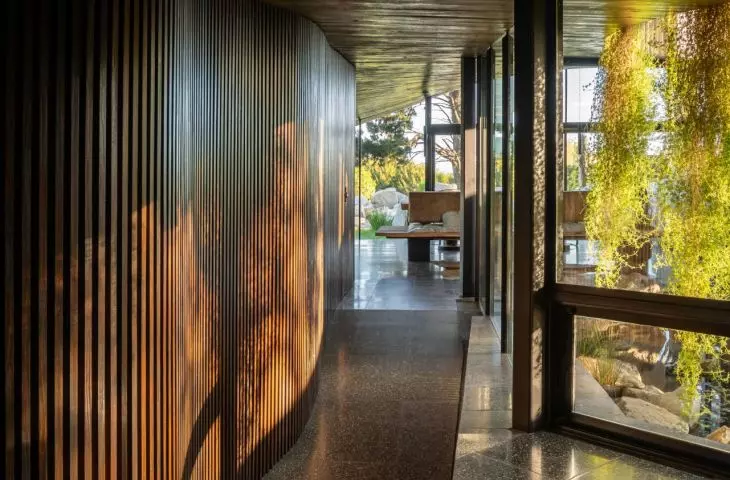
Casa Moro in the Argentine city of Mar del Plata - in the interior, the stone floor blends harmoniously with the wooden slats surrounding the wall Photo By Obra Linda (Cecilia Ines Pallin López, Pedro Ferrando) © TAM - Guillermo Elgart 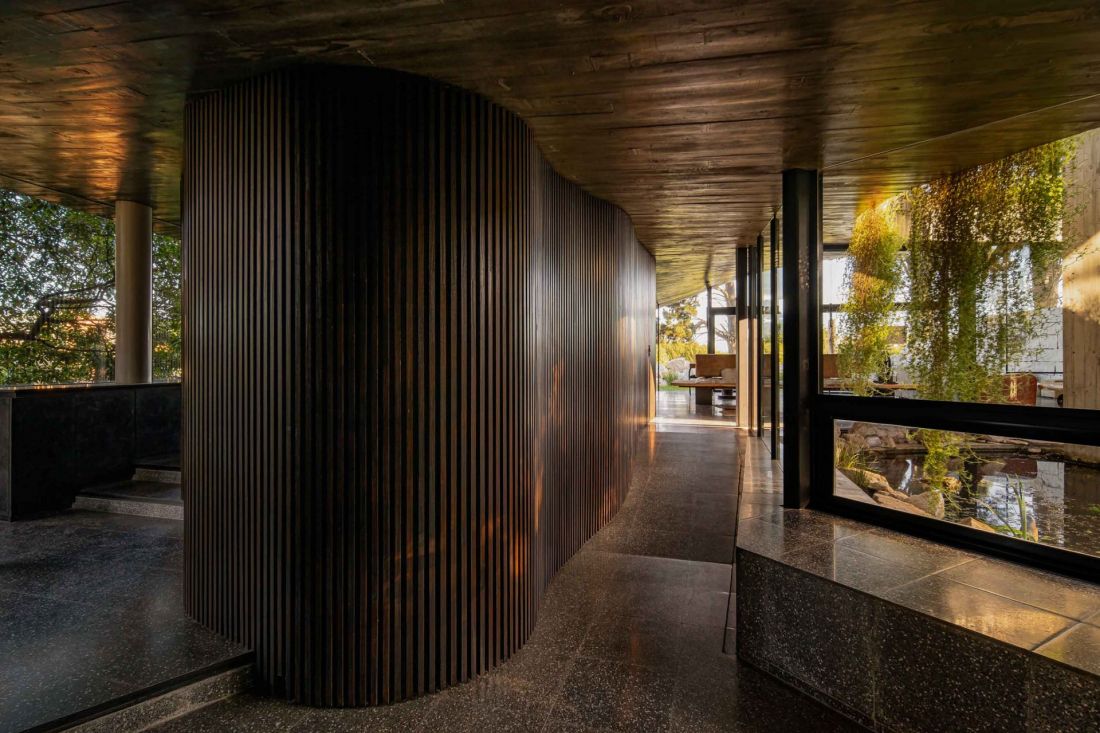
In contrast to the main section hidden in the ground, the upper pavilion is light, suspended, almost ephemeral. It does not interrupt the rhythm of nature - it is suspended in it. It is not only a house, but also a vantage point, a refuge and a manifesto of a different approach to space: a delicate, almost transparent one.
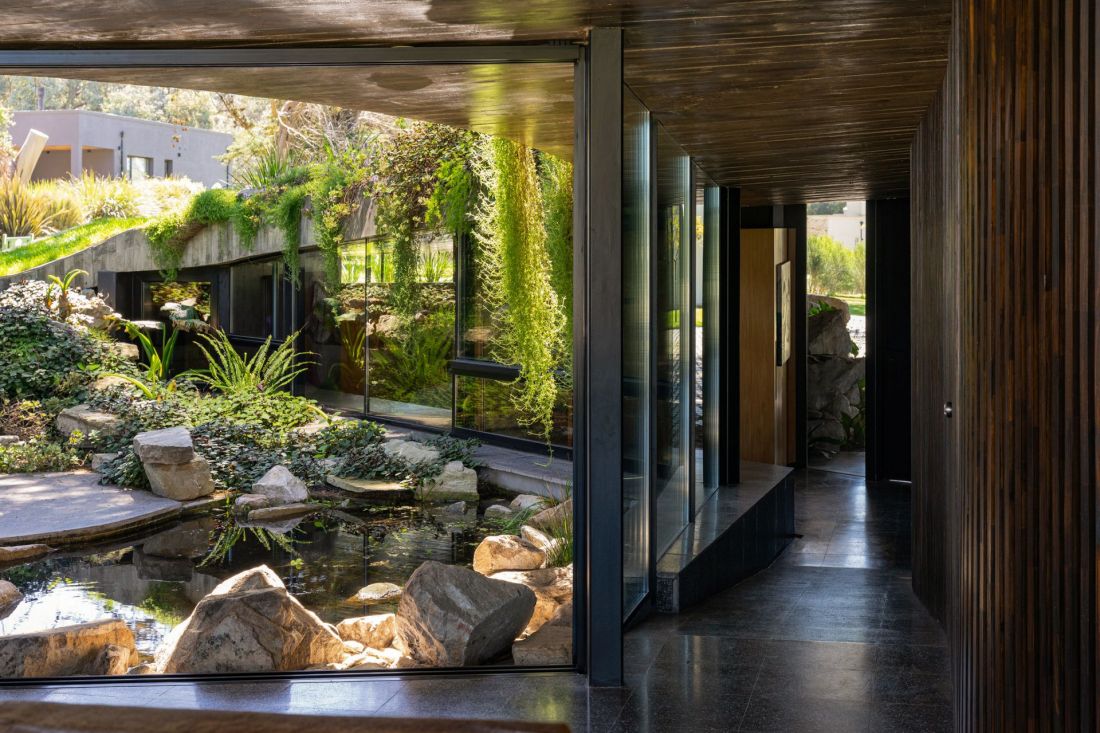
Casa Moro in the Argentine city of Mar del Plata - the interior of a house overlooking the outdoor space
Photo By Obra Linda (Cecilia Ines Pallin López, Pedro Ferrando) © TAM - Guillermo Elgart
Green roof - reclaimed earth
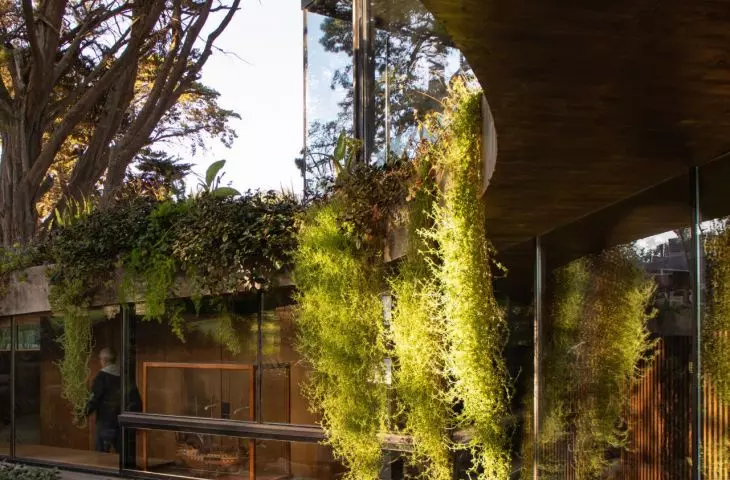
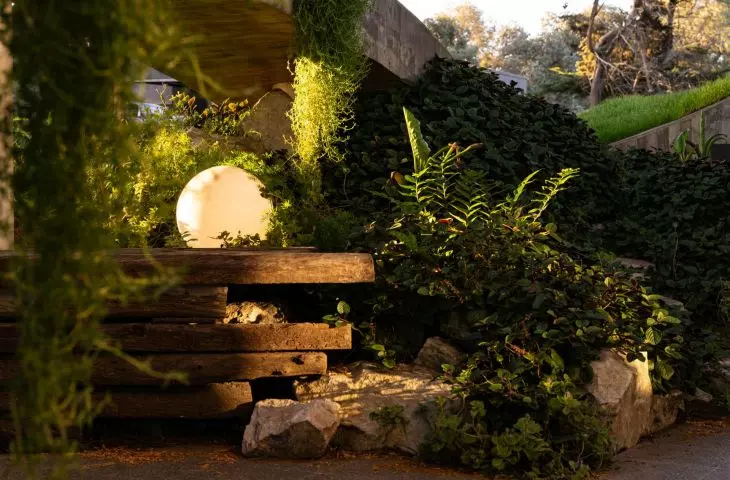
One of the most essential elements of the project is the green roof, which serves several functions simultaneously. First - it acts as thermal insulation, protecting the interiors from overheating. Second - it restores to the landscape what was taken away for a while. Instead of a concrete slab, we have a green surface, accessible, usable, integrating the house with its surroundings. It's also a symbolic gesture - the architecture doesn't appropriate the land, but gives it back. Nature is not pushed beyond the boundaries of the plot - it is absorbed.
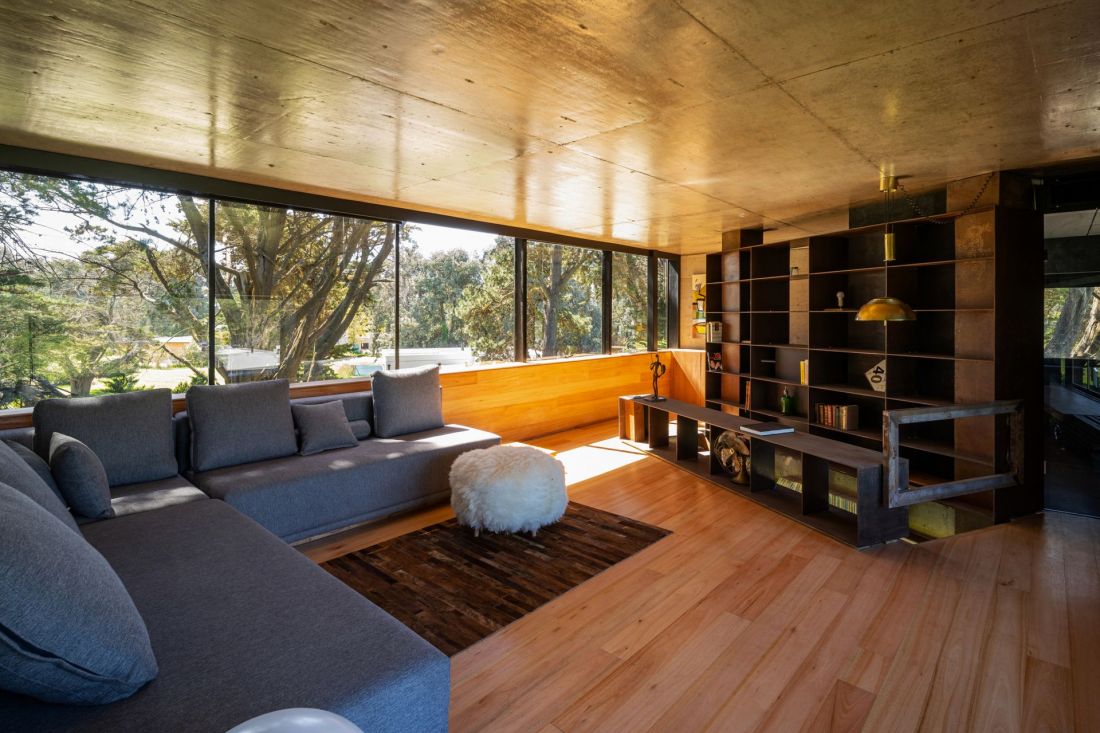
Casa Moro in the Argentine city of Mar del Plata - the interior of the building.
Photo By Obra Linda (Cecilia Ines Pallin López, Pedro Ferrando) © TAM - Guillermo Elgart
Architecture as a form of presence through absence
The house by Guillermo Elgart and the TAM team is not an attempt to impose its presence. Rather, it is an effort to conceal, to obfuscate, to fit into the context. In the words of Spanish sculptor Jorge Oteiza, space is not absence - it is the result of active emptying. What is absent becomes most significant. Casa Moro's solids do not exist for themselves - they define emptiness, model it, organize it. They extract meaning from what was previously invisible.


















