



On a plot of land where birds used to nest and a badger lived under a barracks, stood a house that doesn't want to stand out. It doesn't glitter with glass or concrete, it doesn't pose for photos. And yet it's hard to take your eyes off it. The project of the ENDE marcin lewandowicz studio in Potash is an architecture that dispenses with flashiness - and that's what surprises. Sometimes the most interesting things happen where nothing shouts.
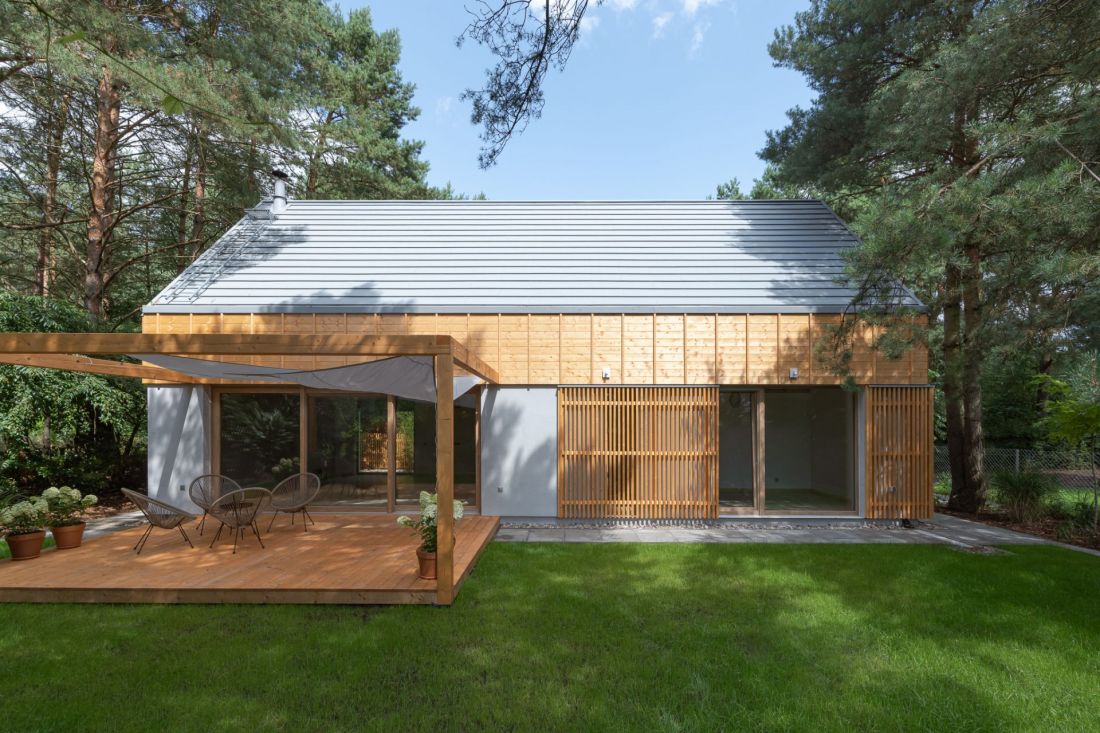
House in Potaszach near Poznań - the building was constructed on a plot of land amidst the Zielonka Forest
Photo: Przemyslaw Turlej
The place that speaks first
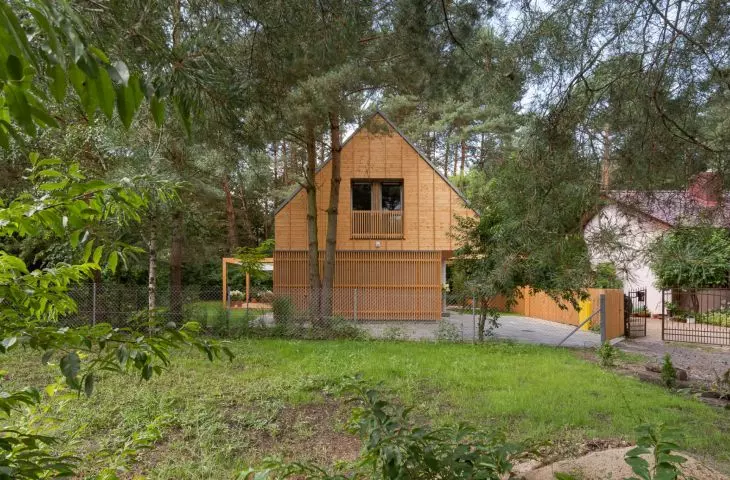
The plot where the house was built was inhabited by birds - tits, blackbirds, wagtails, wrens - and a badger, whose burrow was hidden under an old, dilapidated barracks. This fact alone puts the project in a special light. Man does not come here as an owner, but as a guest - and the architect seems to understand this principle perfectly. The neighborhood is characterized by simple, pre-war summer buildings: small houses made of brick, without plaster, covered with symmetrical roofs, often finished only with boarding on the gable walls. This austerity of form and materials, devoid of stylistic excess, became the starting point for the creation of a contemporary single-family house, which, although modern, does not lose touch with what came before.
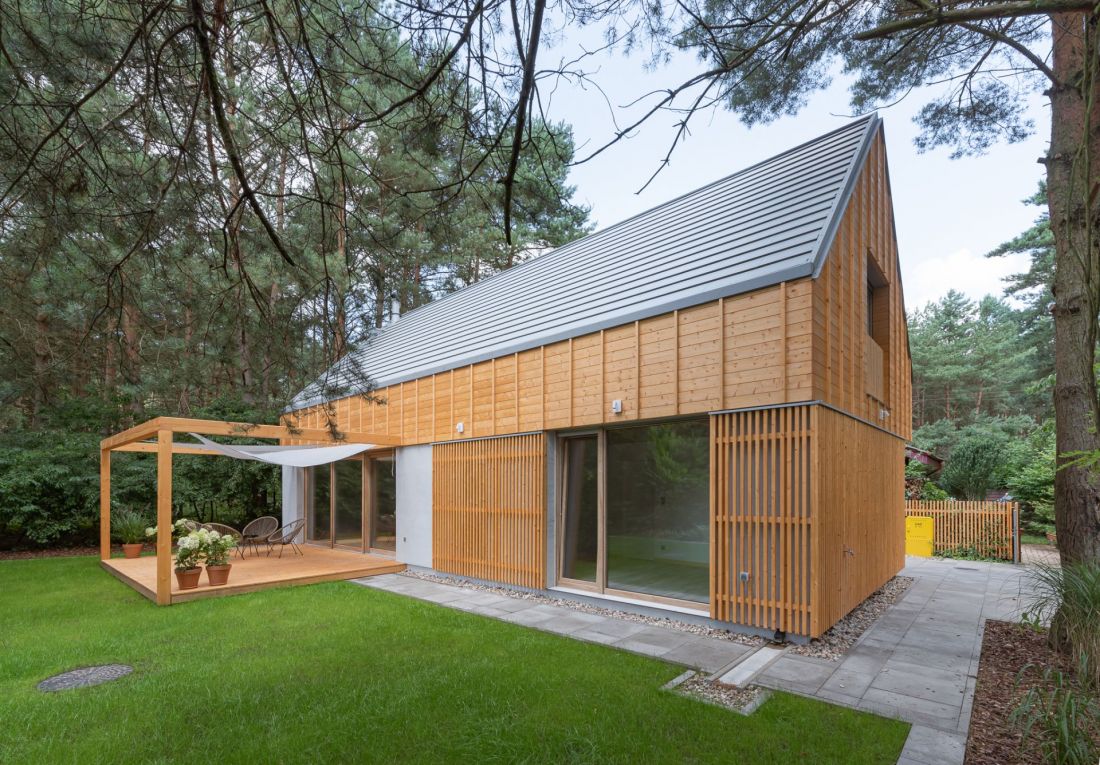
A house in Potaszy near Poznań - rural buildings were the inspiration for the creation of this building
Photo: Przemyslaw Turlej
Rural archetype as inspiration
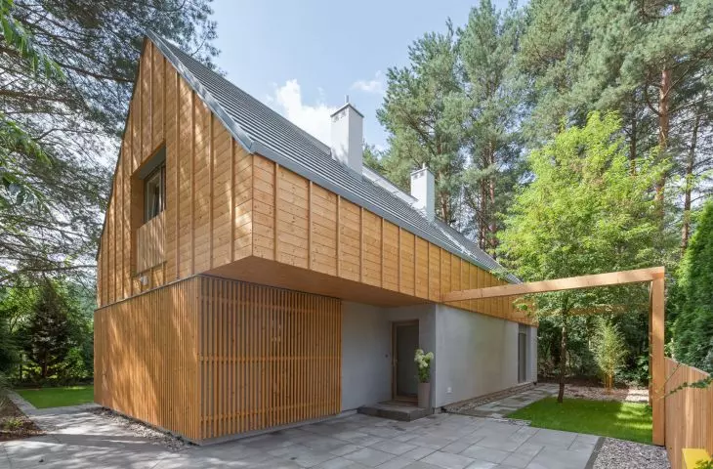
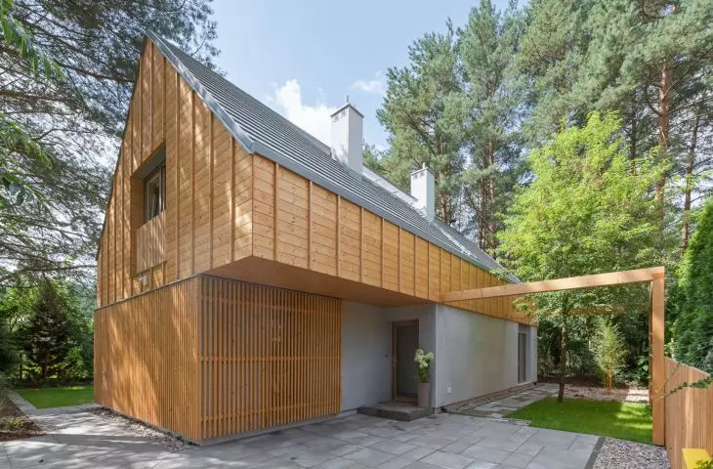
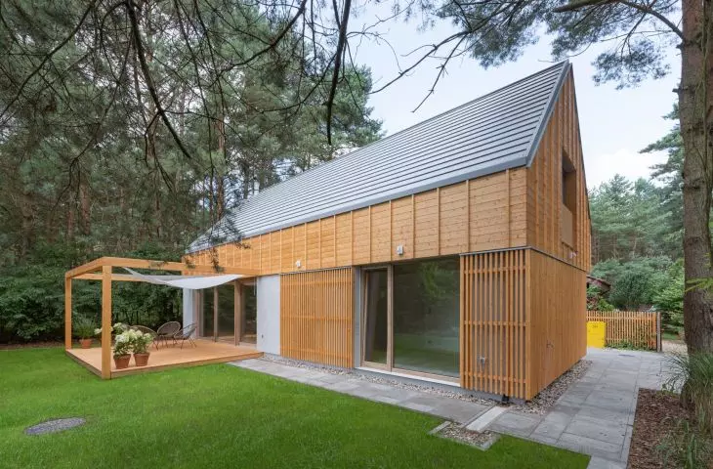
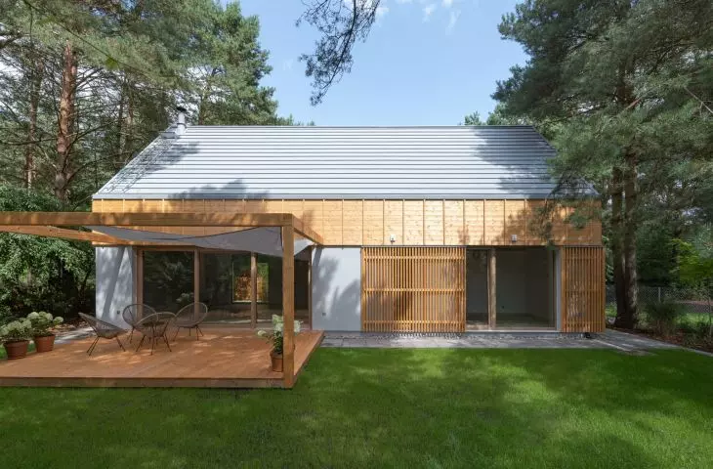
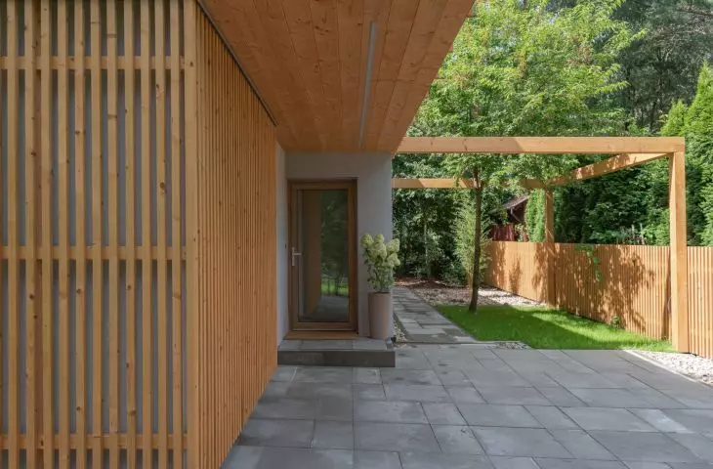
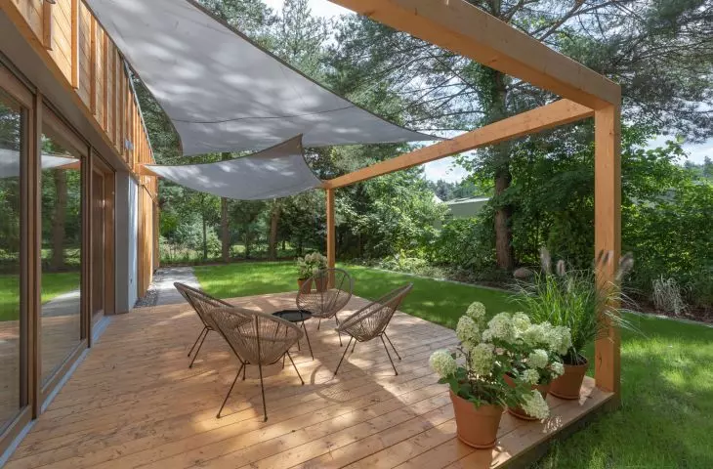
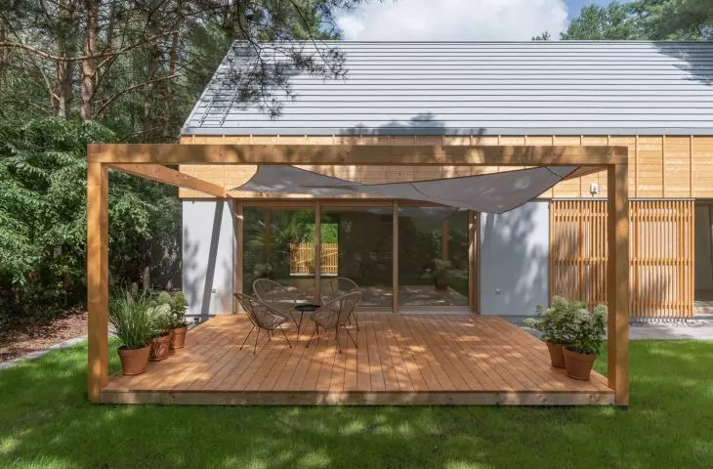
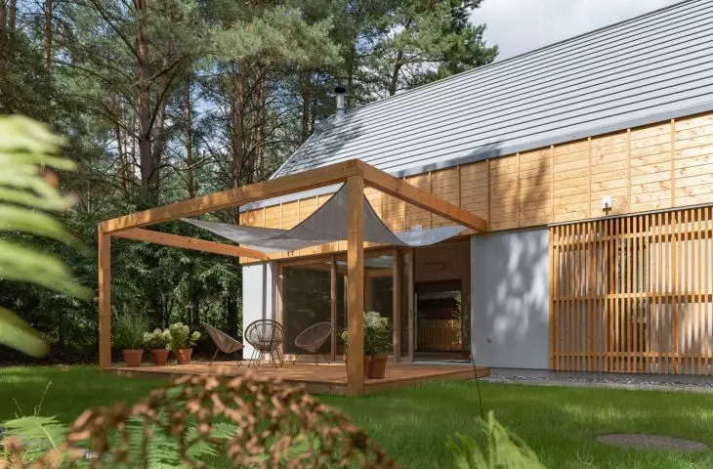
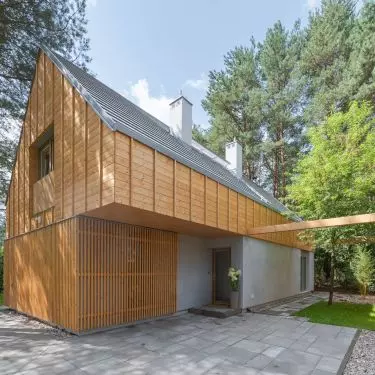
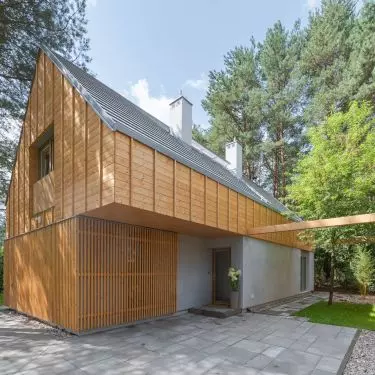
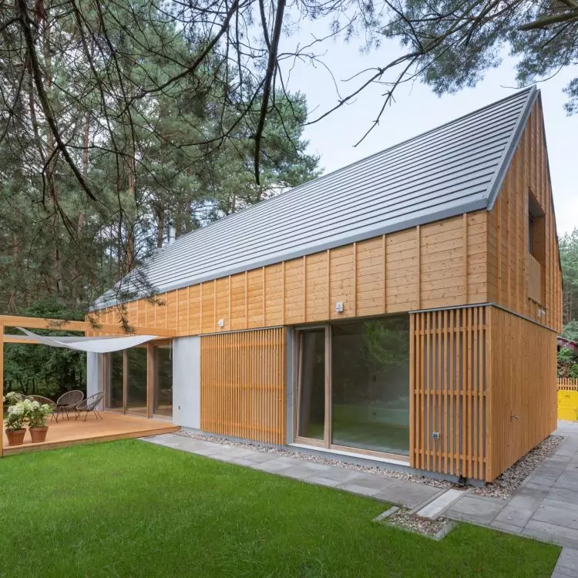
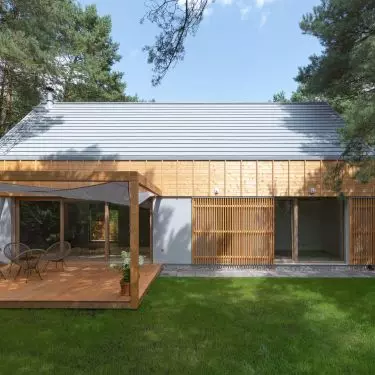
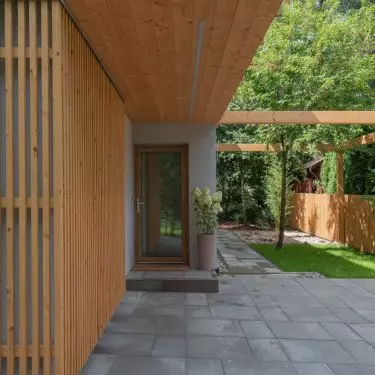
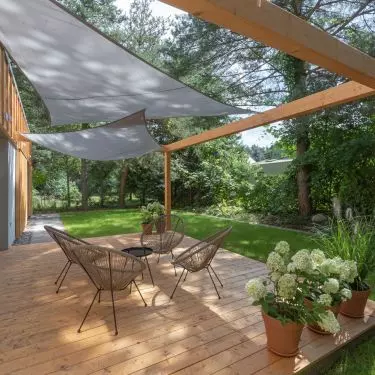
The basis of the spatial composition is a compact, form-saving block covered with a symmetrical gable roof. This is a conscious reference to the rural archetype - the house as a simplified, primordial shelter. But it is not a simple quotation of tradition. The lump was deliberately broken up at key points to increase functionality and give it a contemporary expression. At the front of the house, a characteristic setback has been designed to create an entrance arcade and a practical maneuvering space for a car. On the garden side, the house opens with a terrace integrated with a wooden pergola - an element that not only organizes the space, but creates something more than a relaxation zone: an outdoor "room" is created , an intimate transitional space between the interior of the house and the garden.
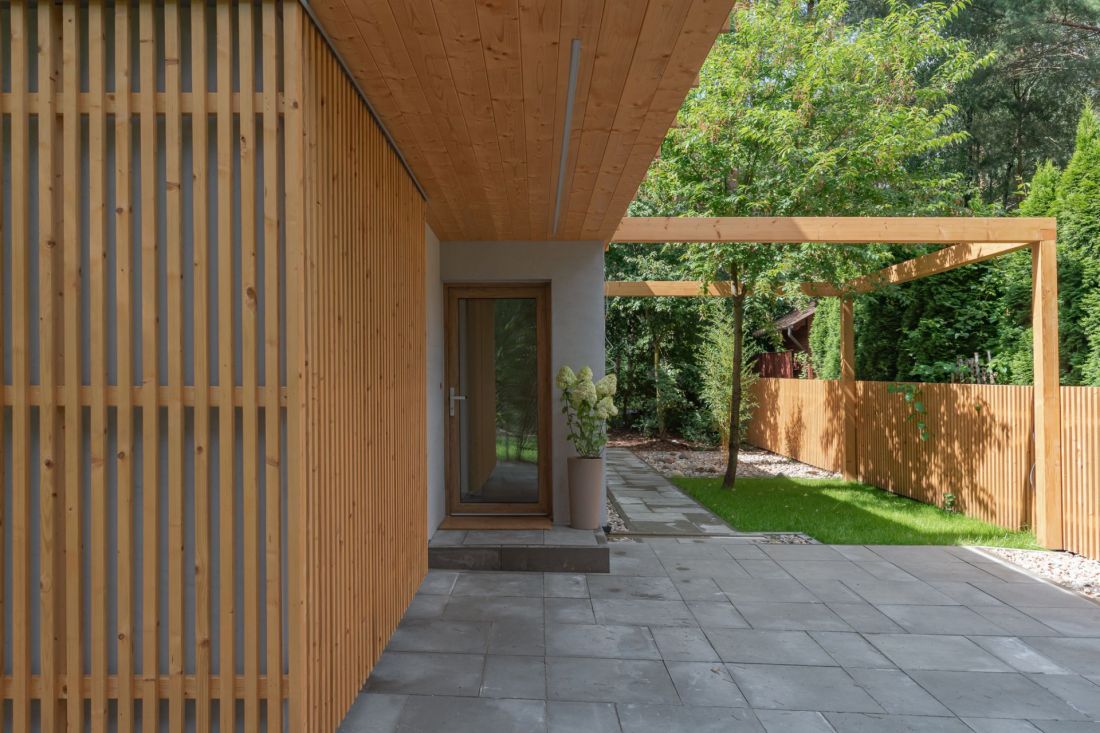
A house in Potaszy near Poznań - a characteristic setback has been designed at the front of the building, which creates an entrance arcade
Photo: Przemyslaw Turlej
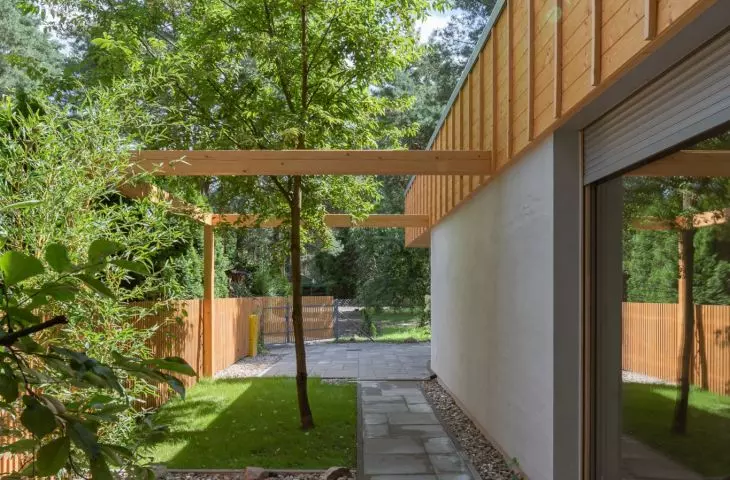
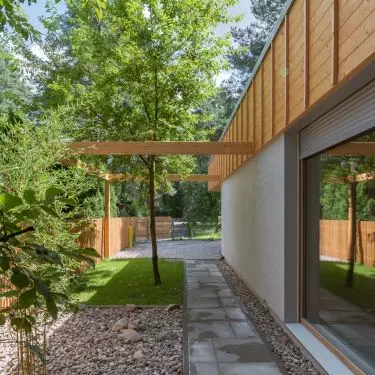
The garden itself is not a typical recreational facility - it is a consciously designed green buffer, where plantings of shrubs, climbers and grasses create an impression of natural privacy. Thanks to this, the whole functions not as a single building, but as a micro-world - a coherent composition of architecture and landscape.
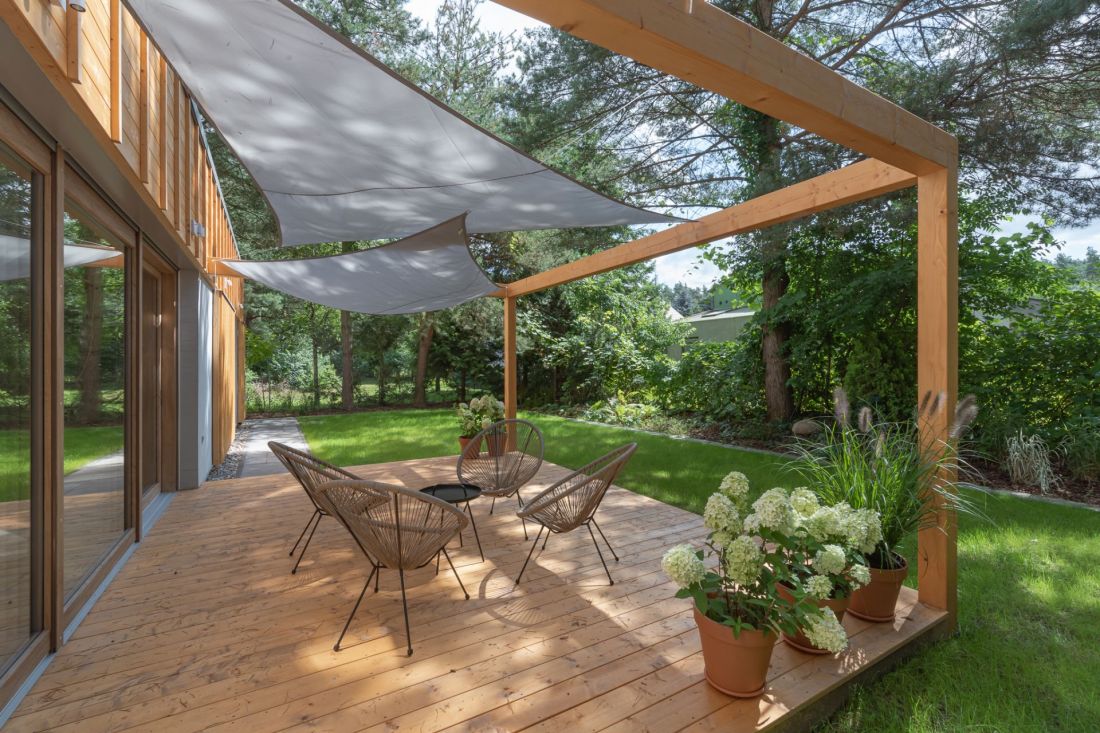
A house in Potaszach near Poznań - the garden, thanks to plantings of shrubs, climbers and grasses within the boundaries of the plot, is a very intimate place
Photo: Przemyslaw Turlej
Interior: everyday life as an architectural design
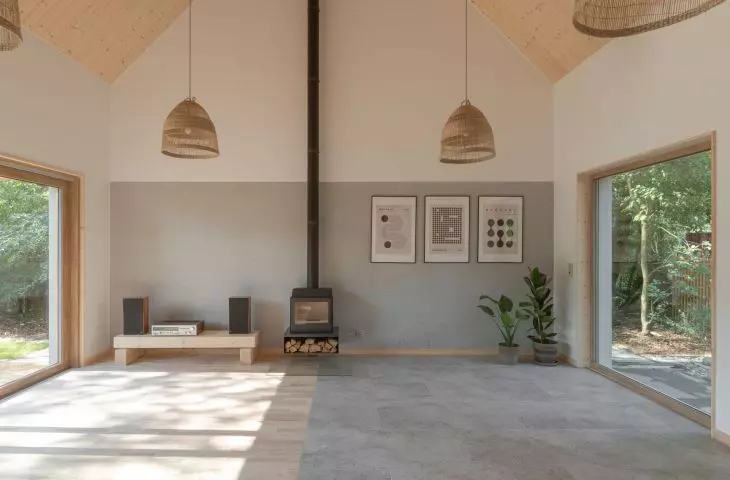
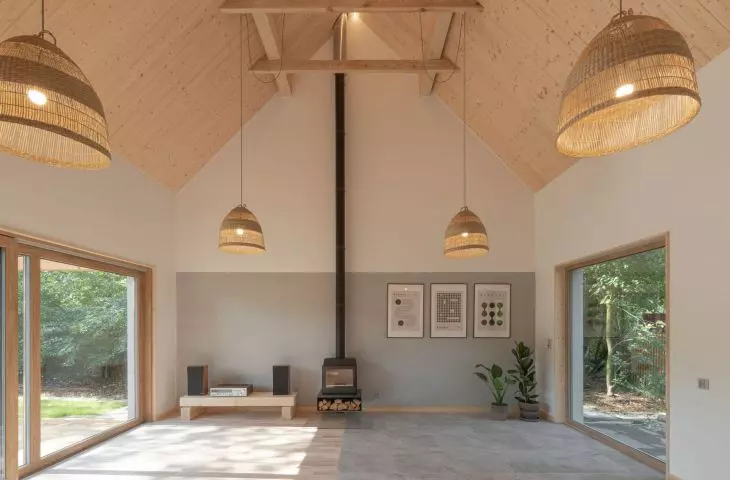
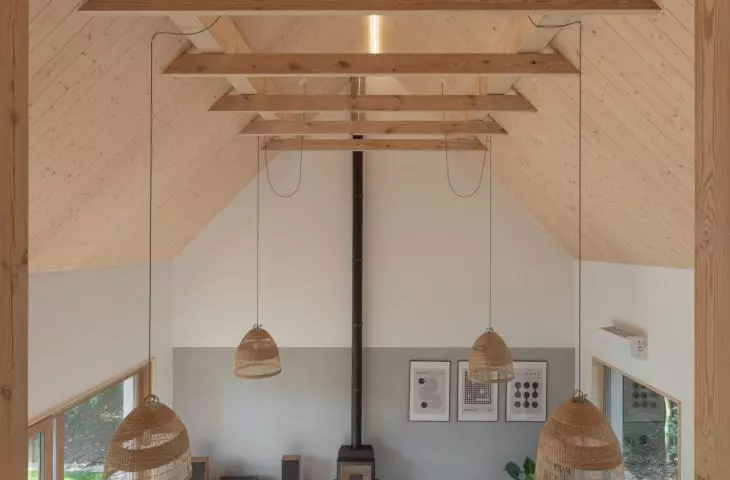
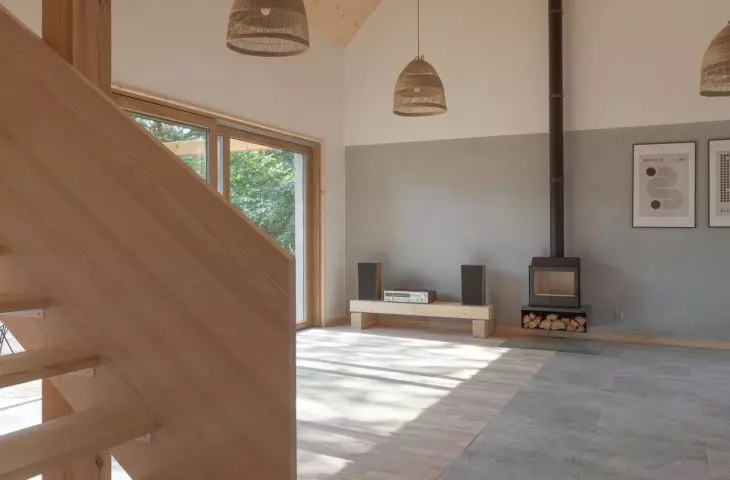
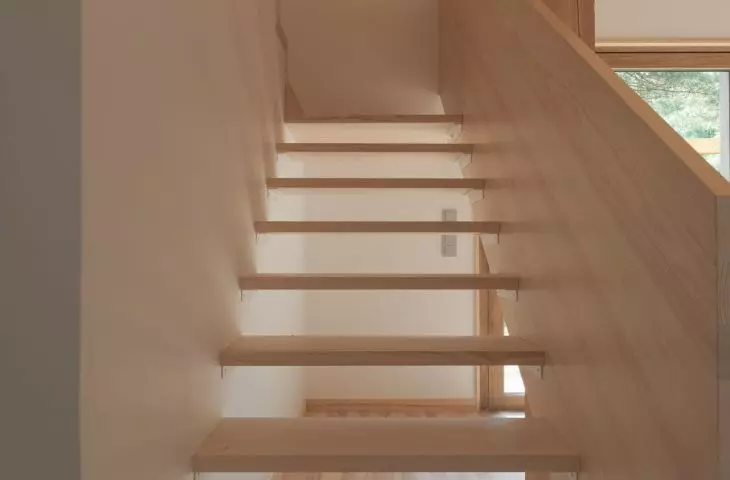
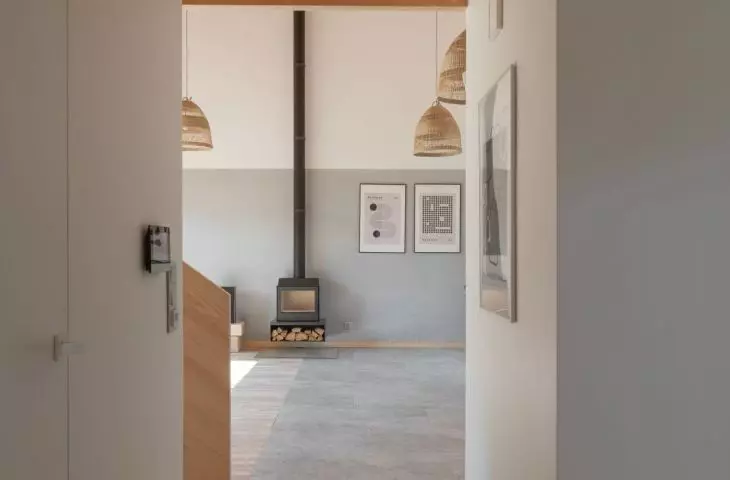
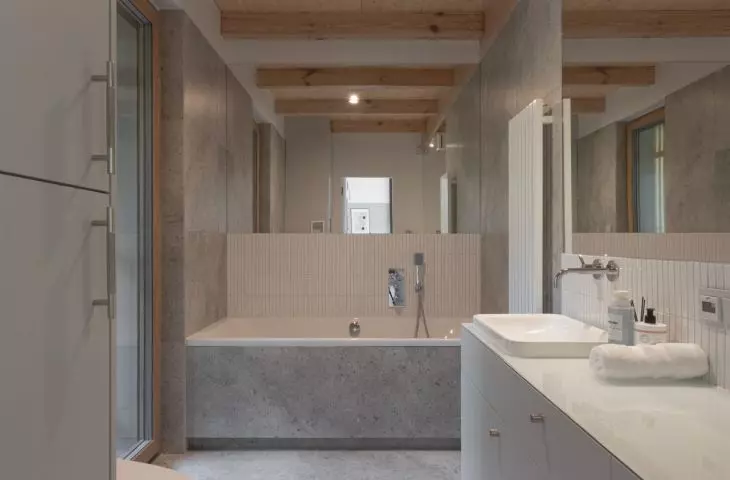
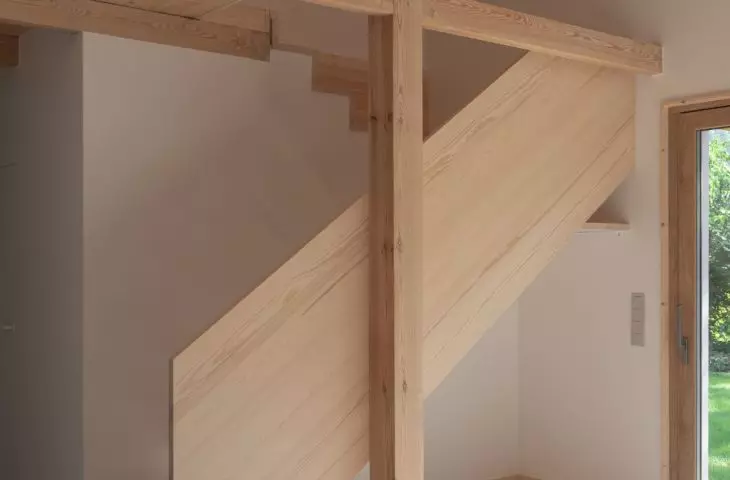
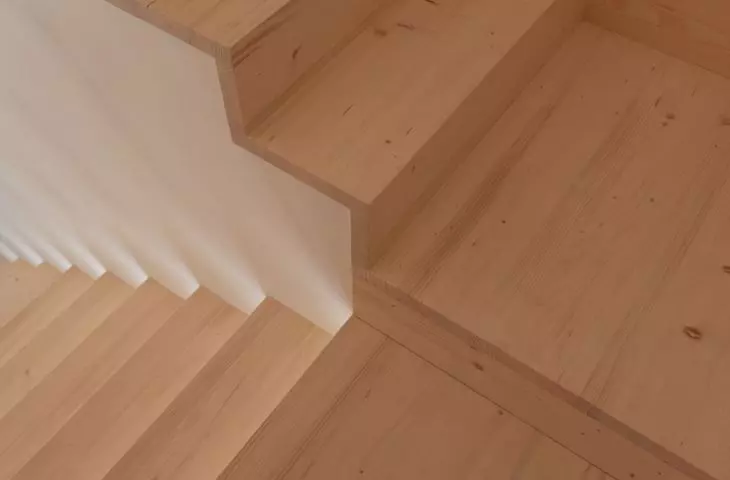
The layout of the interior focuses on the first floor - so that as much of the home life as possible can take place in contact with the garden and daylight. The central zone is an open living space: a living room combined with a kitchenette, where attention is attracted by a simple wooden staircase leading to a mezzanine. This is a place for meetings, relaxation, work and family life. Hidden in the depths of the first floor are utility rooms, storage rooms and dressing rooms - they are not exposed, but their presence testifies to the thoughtful function and concern for the comfort of daily use. There is also a master bedroom with a minimalist bathroom and a large glass window that opens directly to the garden. The possibility to look out onto the lawn directly from the bed - a detail that emphasizes the proximity to nature and the integration of the interior with the environment. In the attic, in addition to the mezzanine, there are two additional rooms - they can serve as bedrooms, studios or guest rooms. The whole is maintained in a consistent aesthetic: frugal but friendly, with an emphasis on natural materials and functionality.
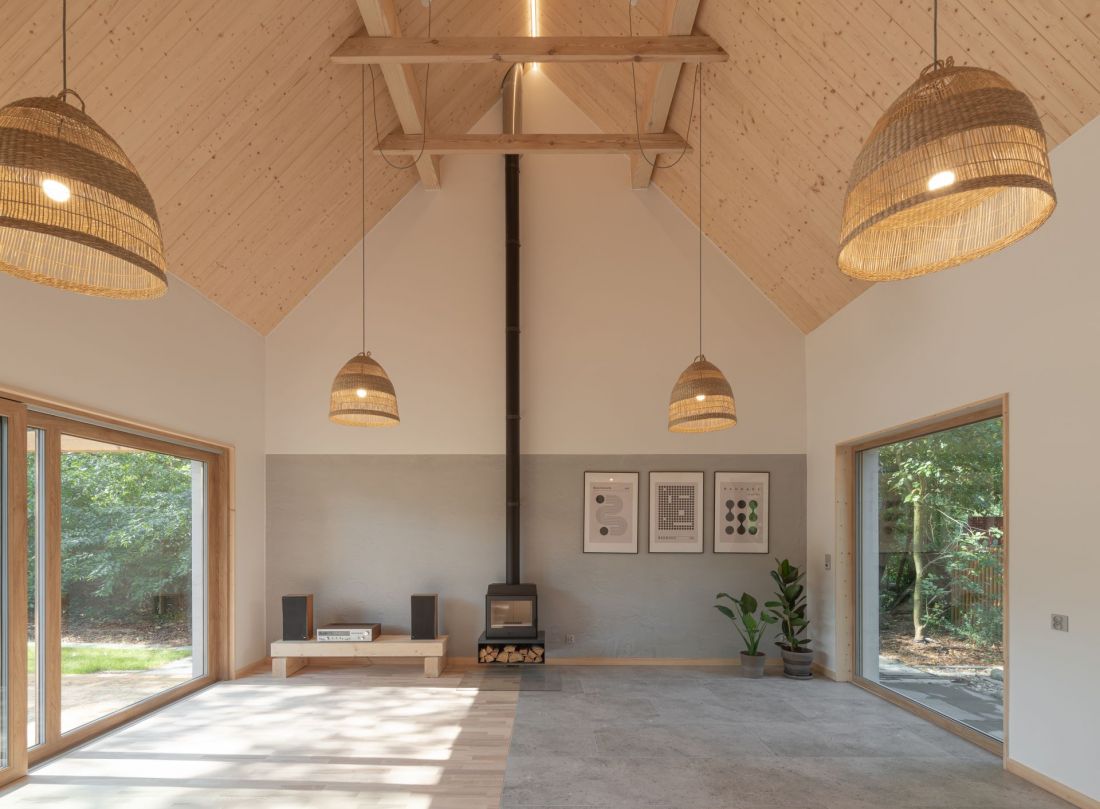
House in Potaszy near Poznań - the functional layout of the house has been planned in the space of the first floor of the building
Photo: Przemyslaw Turlej
Materials and construction
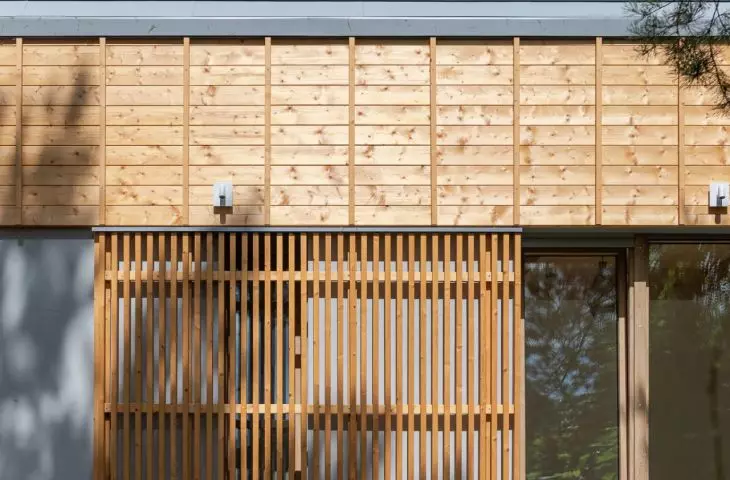
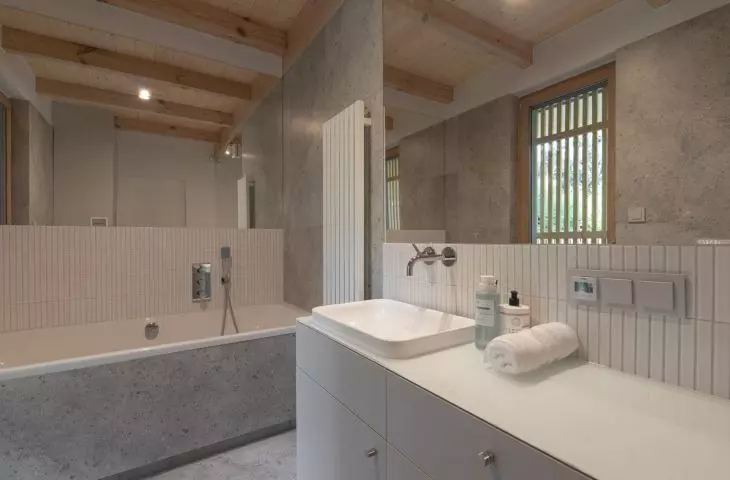
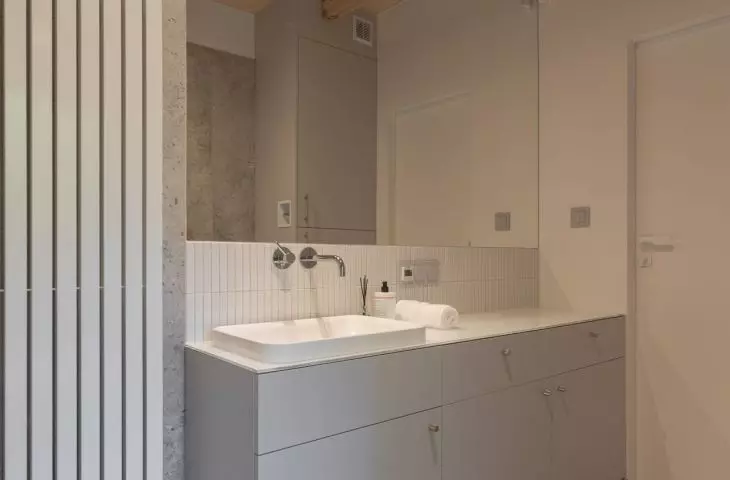
The house was built using brick technology with lime-sand blocks. Although this material required additional reinforcement with reinforced concrete cores and stringers, its use made it possible to achieve adequate rigidity and durability of the structure while maintaining slim dimensions. The roof was designed in the classic rafter and purlin system. Instead of the popular cement or silicone plaster, the facade was finished with a thin-coat polymer plaster, imitating raw architectural concrete. In contrast to this cool surface appear natural wooden elements - Scandinavian spruce protected with a colorless glaze, which was used on the facade, pergolas and fence. The roof is covered with flat tile panels in a light gray color, integrated with a hidden system of gutters and roofing.
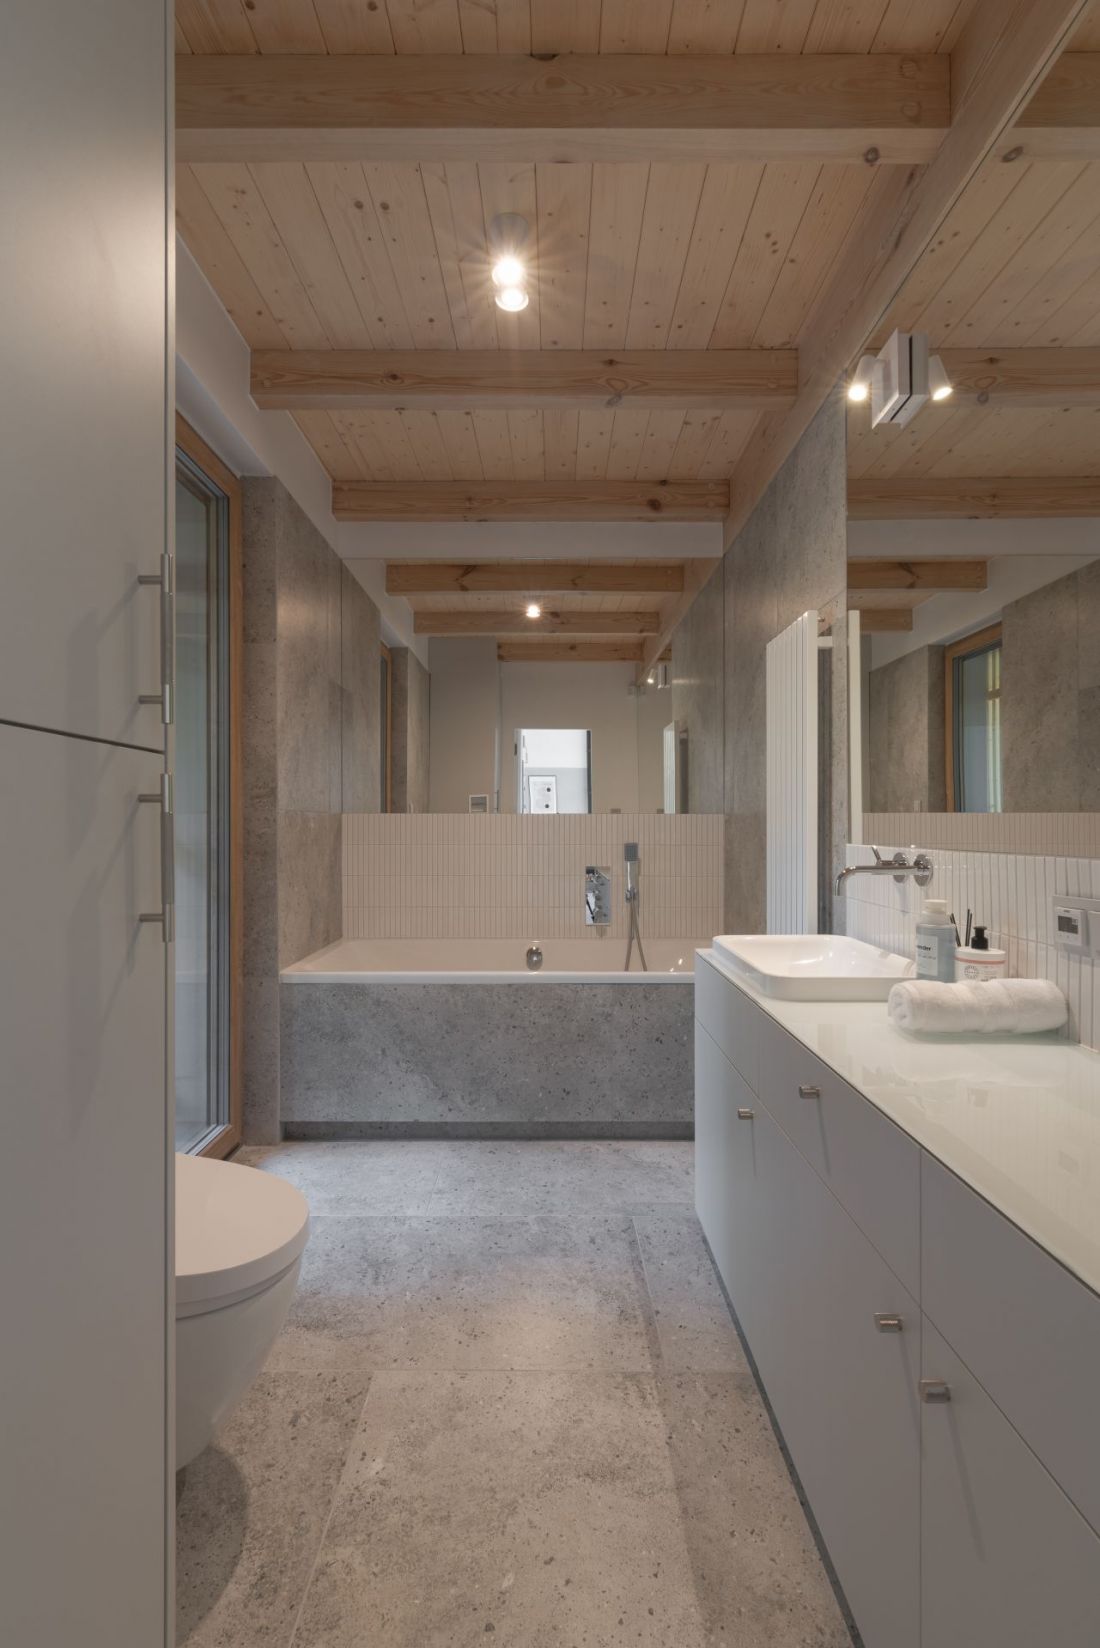
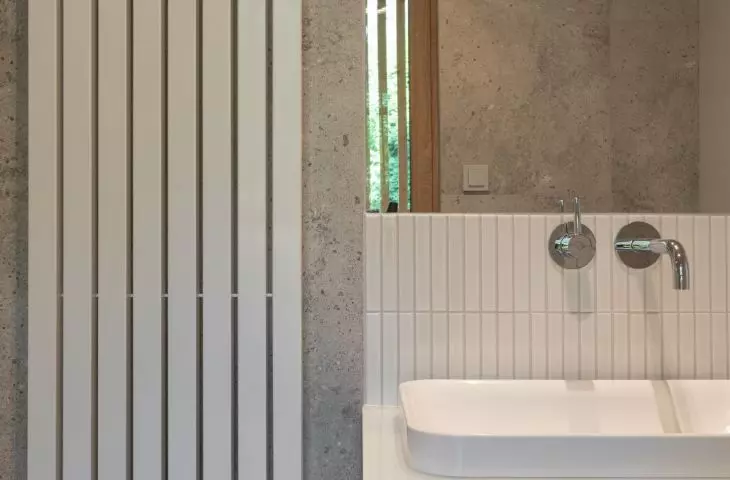
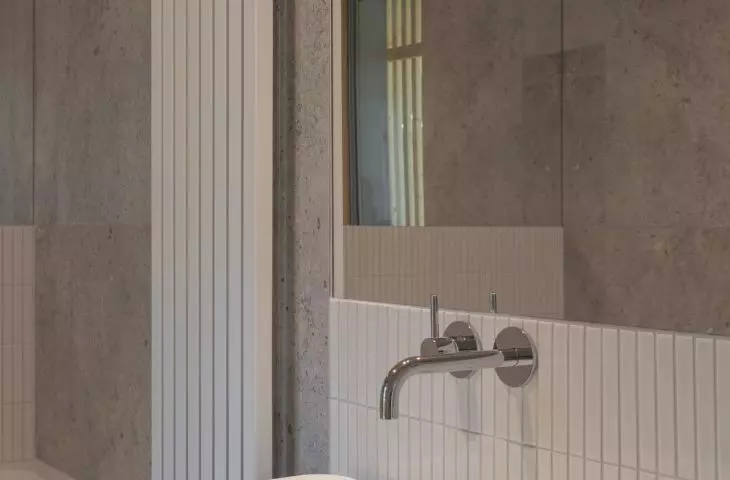
House in Potaszy near Poznań - in the bathroom wood harmoniously harmonizes with gray and white
Photo: Przemyslaw Turlej
Installations and comfort: technology hidden under the surface
In terms of installations, the house was designed with great flexibility. The main heating source is a gas-fired boiler with a DHW tank, but the system also provides for the possibility of using a wood-burning stove and a split-type air conditioner - not only as a source of cooling on hot days, but also as a heating support during transitional periods. Underfloor heating is used on the first floor, while traditional radiators are used in the attic. All electrical and low-current installations are designed with the future in mind: they can be easily expanded and adapted to the changing needs of the residents. This is a house prepared for changes - without losing the original harmony.
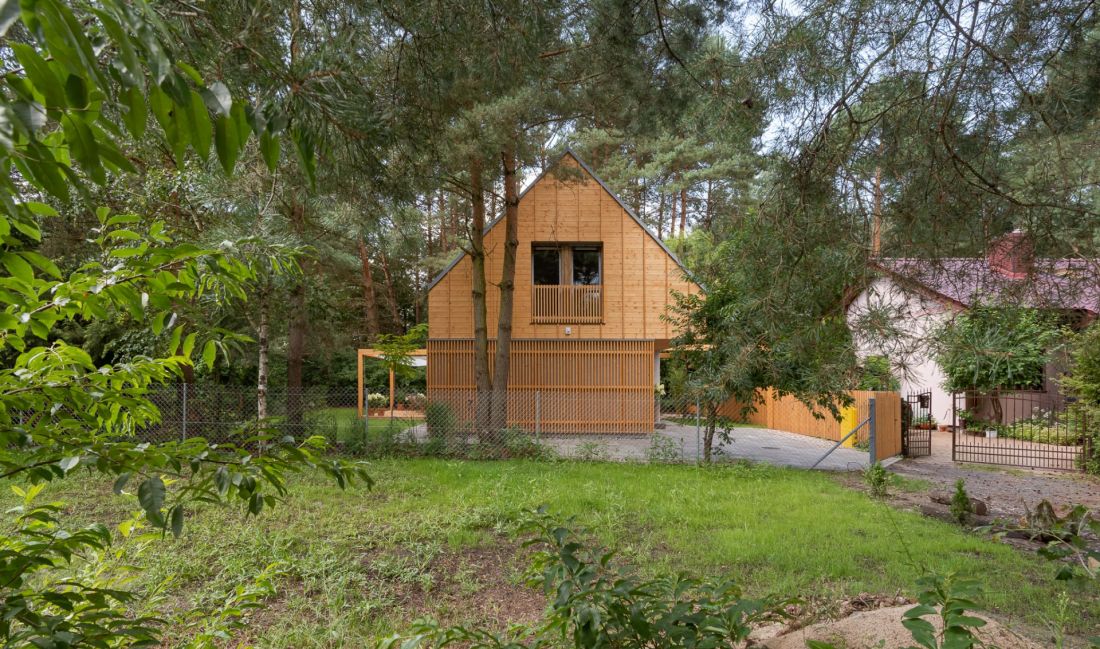
House in Potaszy near Poznań - the body of the building resembles a classic barn
Photo: Przemyslaw Turlej
Architecture as a gesture of attentiveness
The house in Potaszach is a project that does not need showy slogans or an elaborate narrative. It speaks for itself - through its form, materials, relationship with the environment and attention to detail. It is not monumental, but has a clear character. It does not dominate the landscape, but can respond to it. It shows that contemporary single-family architecture can be both modest and sophisticated, grounded in tradition and open to innovation. It is an example of conscious design - not so much in the stylistic sense, but in the ethical sense. Design that recognizes nature, the neighborhood, the history of the place and the needs of future residents. And which is able to combine them into a coherent, living whole.


















