




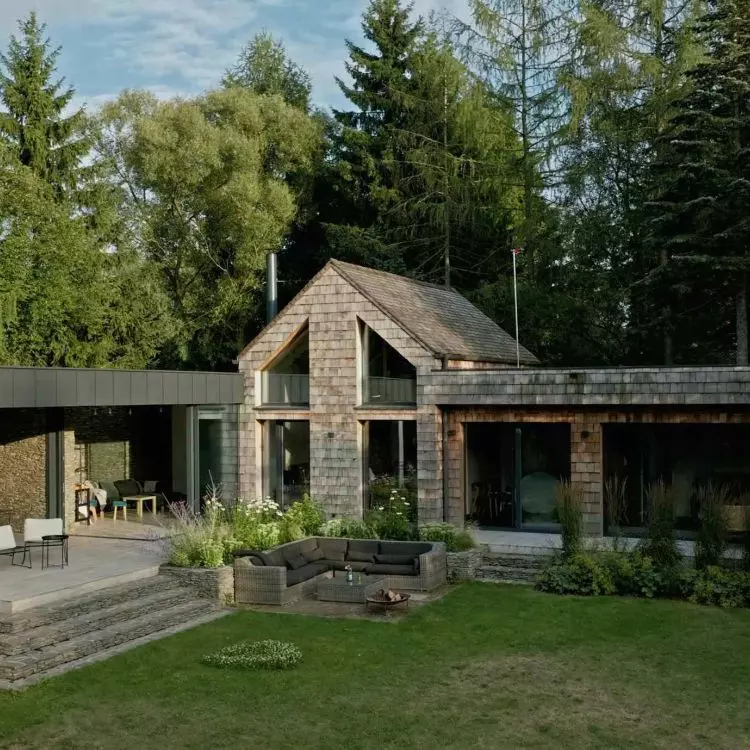
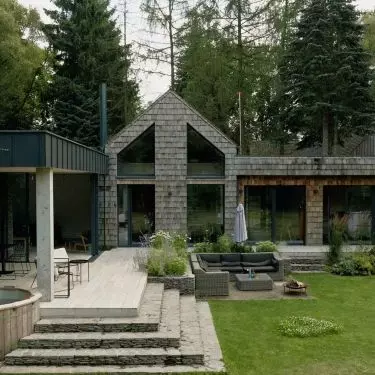
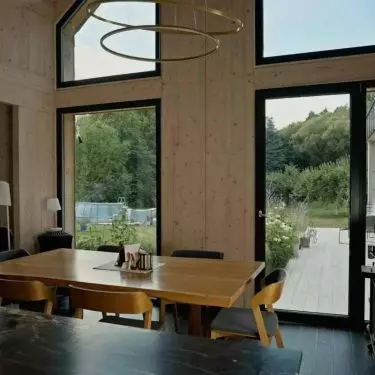
"House in the Orchard," designed by the Milwicz Architekci studio, is an example of an approach to the design of residential space, in which the relationship of architecture and landscape plays a key role. The authors of the project treated the plot not as a neutral background for the building, but as an integral element of the entire spatial composition. Architecture here does not compete with nature, but fits into the existing structure of greenery and the rhythm of the place. This approach has also been recognized outside of Poland - the project was distinguished by the Swiss Braun Publishing, which announced its publication in one of the books on contemporary architecture in preparation.
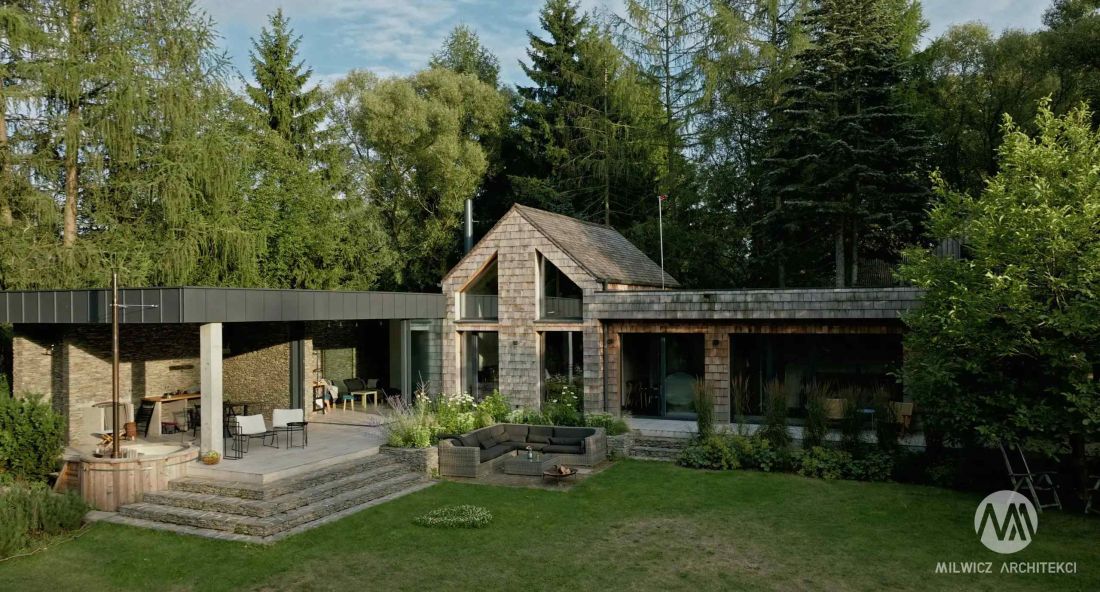
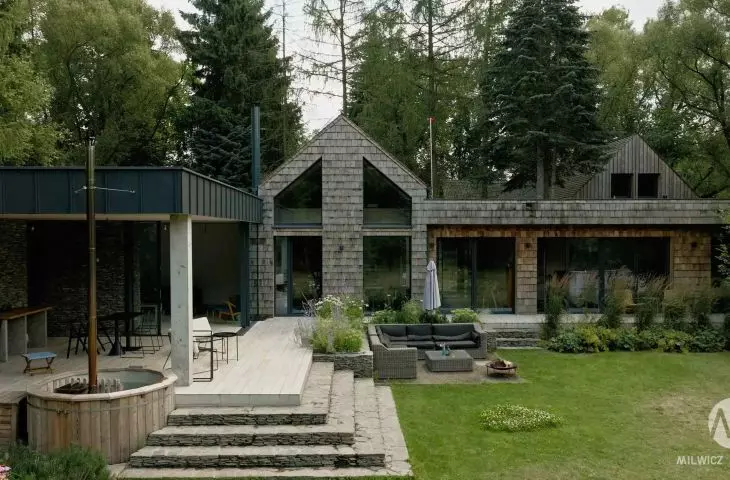
The house in the orchard - the building from outside
© Milwicz Architects
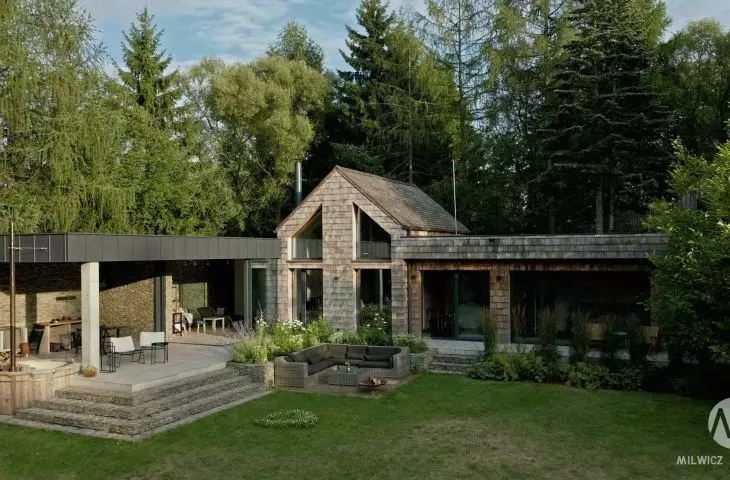
Location and spatial layout subordinated to nature
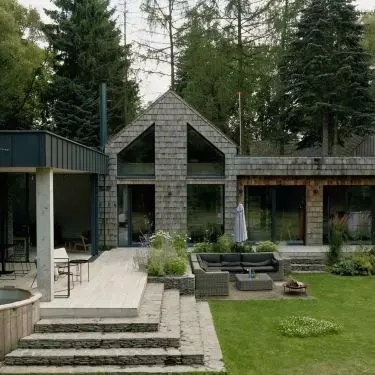
The building was designed to fit into the existing green structure. The relationship between the interior of the house and the garden was planned to take full advantage of the natural light, views and microclimate of the site. The exterior volume does not dominate the surroundings - the architecture was conceived as an extension of the landscape. Large glazing, horizontal organization of space and carefully selected materials ensure that the house remains in visual continuity with the garden. The boundary between interior and exterior becomes fluid - the view of greenery accompanies the residents in almost every part of the house.
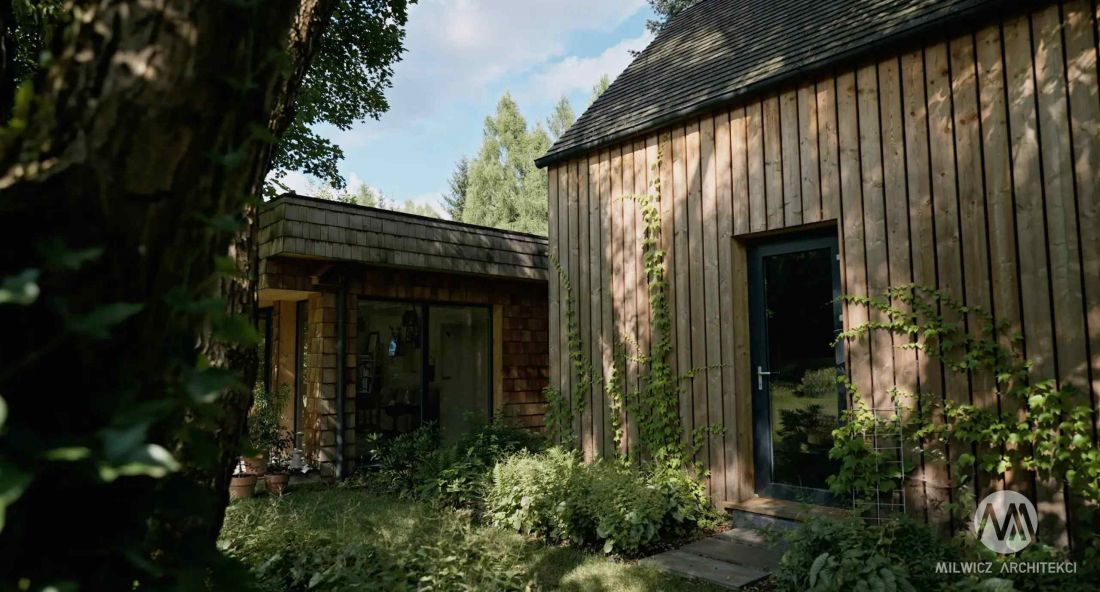
House in an orchard
© Milwicz Architects
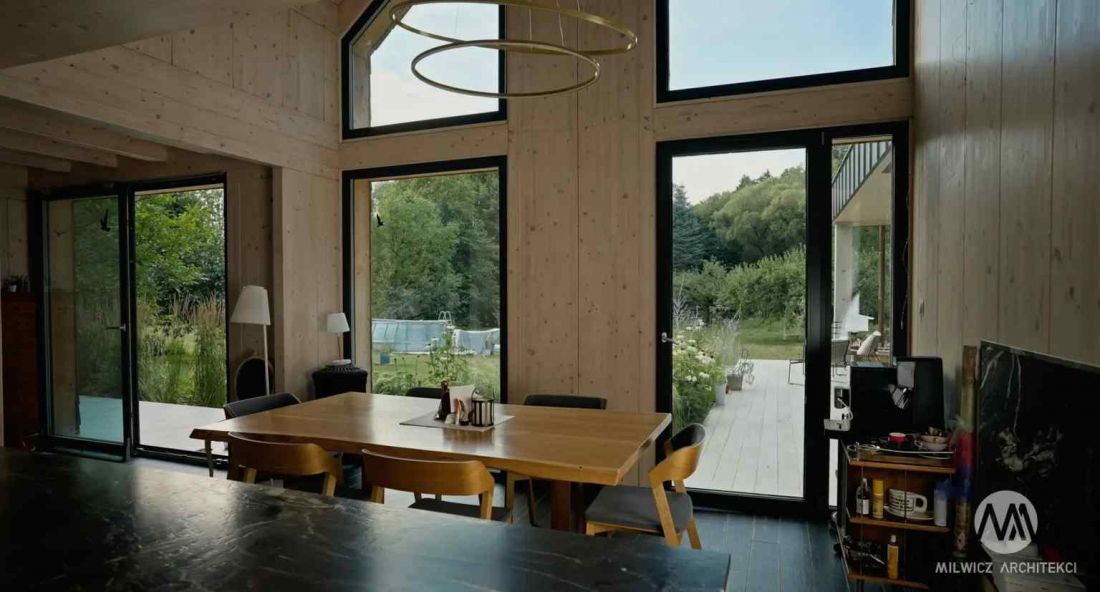
The functional layout was subordinated to the directions of light and natural view axes. The most important zones of daily life - living, private and auxiliary - are in direct relation with the garden. The living room, thanks to wide glazing, opens up to the orchard and changes with the seasons of the day and year. These solutions also have a practical dimension. Large areas of glazing promote passive acquisition of light and solar energy, which can support the building's energy efficiency.
House in an orchard
© Milwicz Architects
Interiors full of natural light
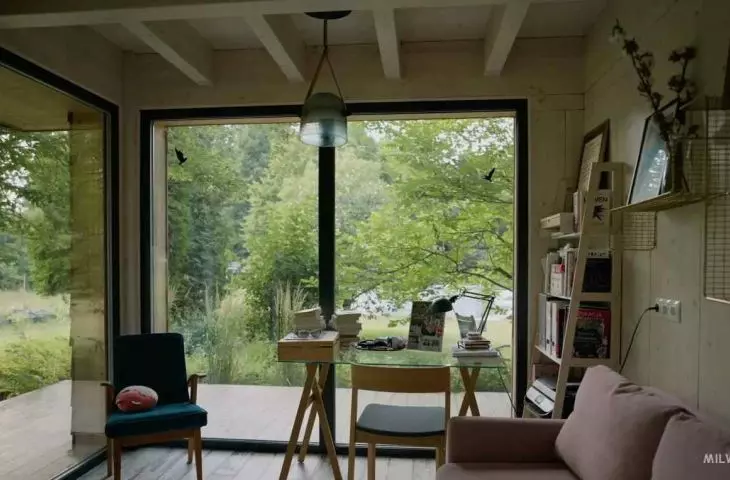
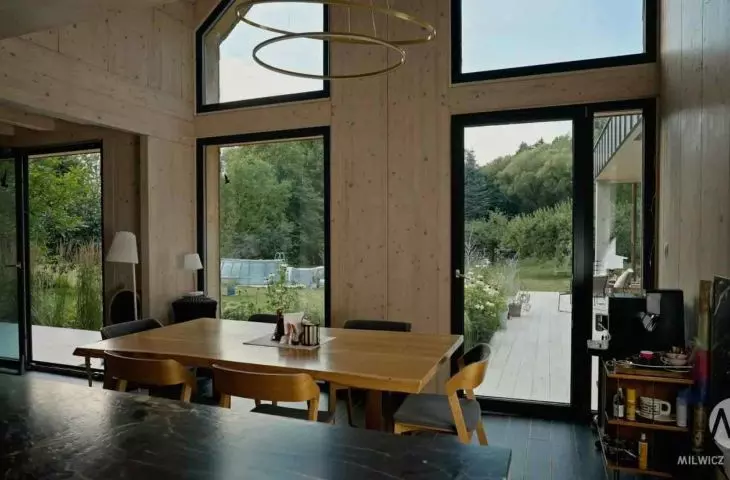
Daylight plays a key role in interior design. The arrangement of rooms in relation to the world's sides ensures that the living space remains bright for most of the day. The right proportions of the windows and their orientation affect the way the space is perceived, emphasizing its openness and continuity. The central part of the house is the common living area. The open kitchen, dining room and living room form a single space that naturally faces the garden. As a result, daily activities - preparing meals, gatherings at the table or moments of relaxation - take place in direct relationship with the surrounding nature.
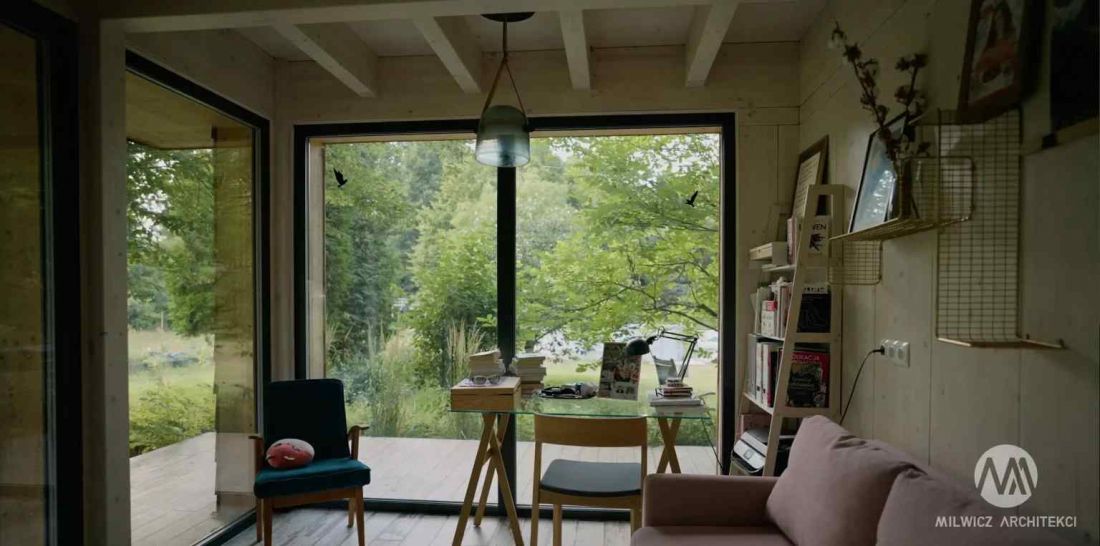
The house in the orchard - interior view
© Milwicz Architects
Natural materials and consistent architectural composition
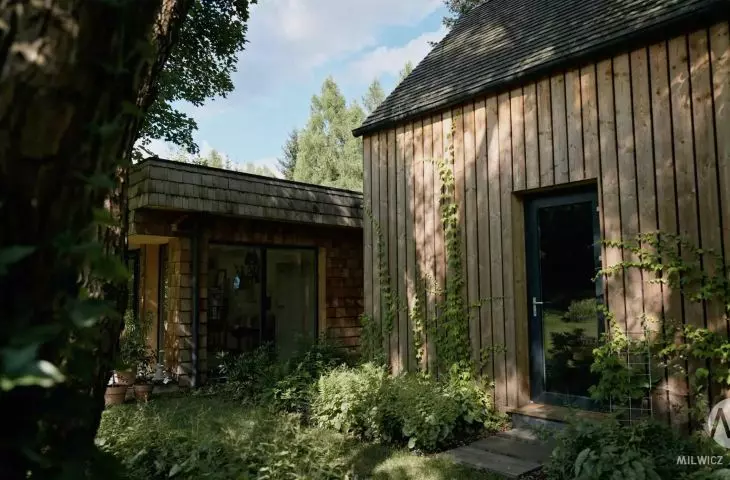
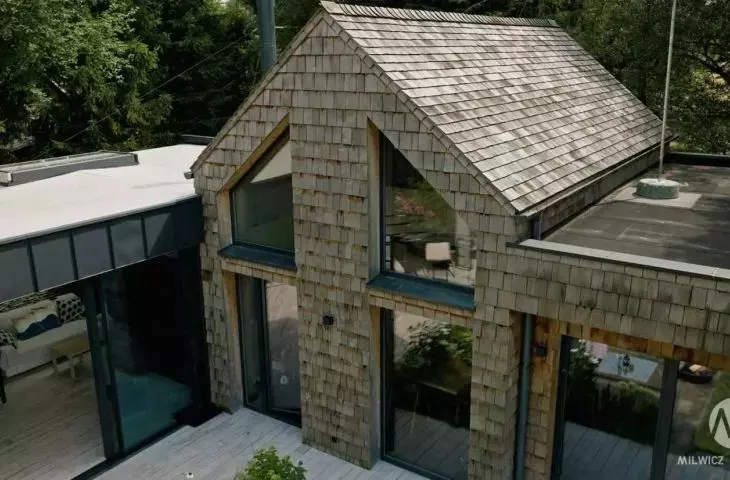
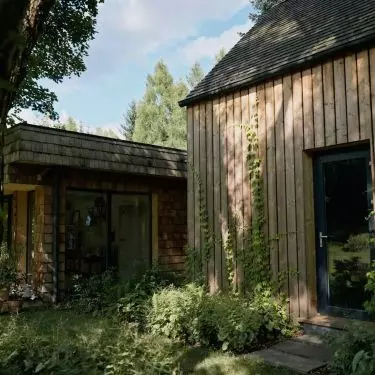
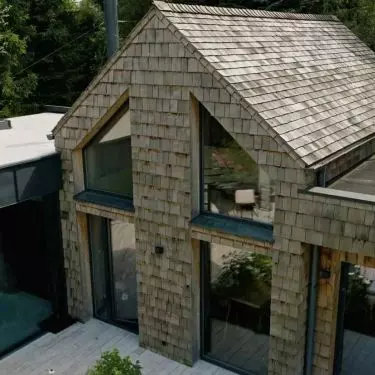
Facades made of wood planking and shingles place the architecture in the context of the orchard and the surrounding landscape. The color scheme used remains subdued, so that the block does not cut itself off from the surroundings, but remains a part of it. Such solutions mean that the house does not visually compete with nature. On the contrary - its form emphasizes the rhythm of the existing greenery and changes with it depending on the season. A similar consistency can be seen in the interiors. Finishing materials have been chosen to strengthen the relationship with the landscape. Wood, natural fabrics and a limited color palette build a consistent atmosphere for the living space. As a result, the architecture, materials and light create a unified spatial system.
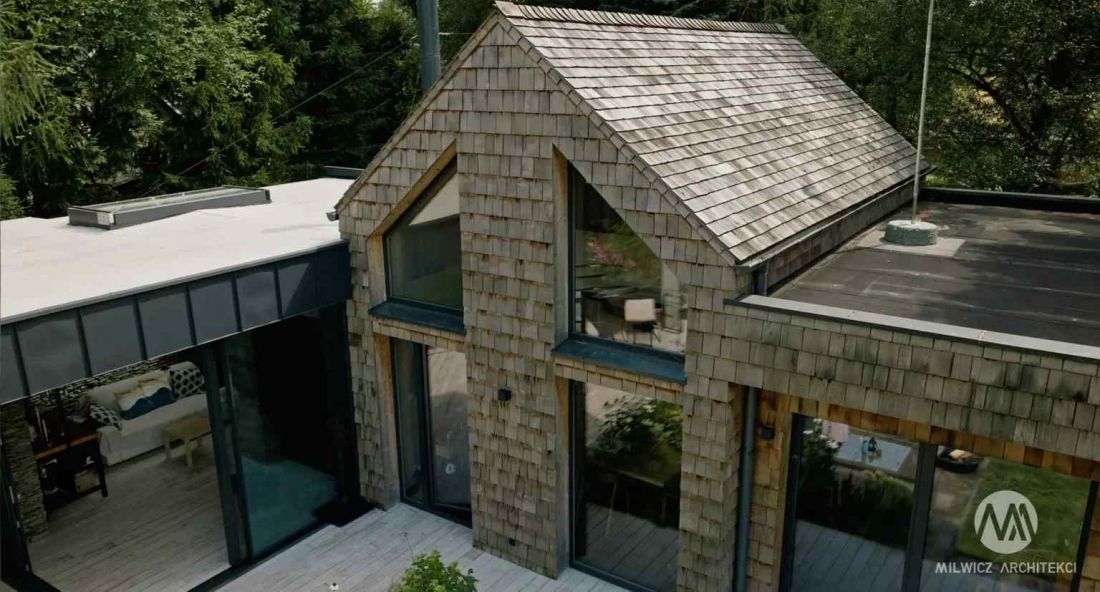
The house in the orchard - facades made of wood planking and shingles put the architecture in the context of the orchard and surrounding landscape
© Milwicz Architects
The house in the orchard as an example of contemporary thinking about architecture
"The House in the Orchard" shows how single-family architecture can respond to the specifics of a place. In this project, the landscape context became the starting point for all design decisions - from the form of the body, to the functional layout, to the choice of materials. The realization prepared by Milwicz Architekci is part of a design trend that treats the house as part of a larger spatial system. The building does not function in isolation, but remains in constant dialogue with its surroundings. As a result, the daily life of the residents takes place in direct contact with nature - through the light streaming into the interiors, the view of the garden and the variability of the landscape observed from different parts of the house.


















