




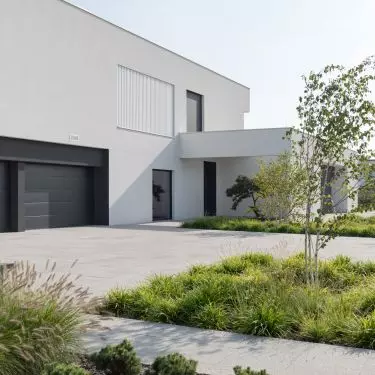
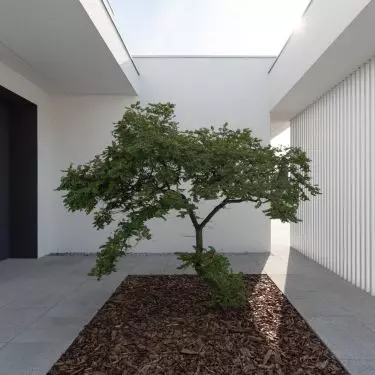
Imagine a house where the life of three generations goes on in harmony, and every meter of space has its own function. Such a project is the multi-generational house of the EV Architects studio. - a minimalist block that protects privacy while opening up to nature and light. Thoughtful segmentation of interiors and large glazing make everyday life flow freely here, combining comfort, functionality and contact with the landscape.
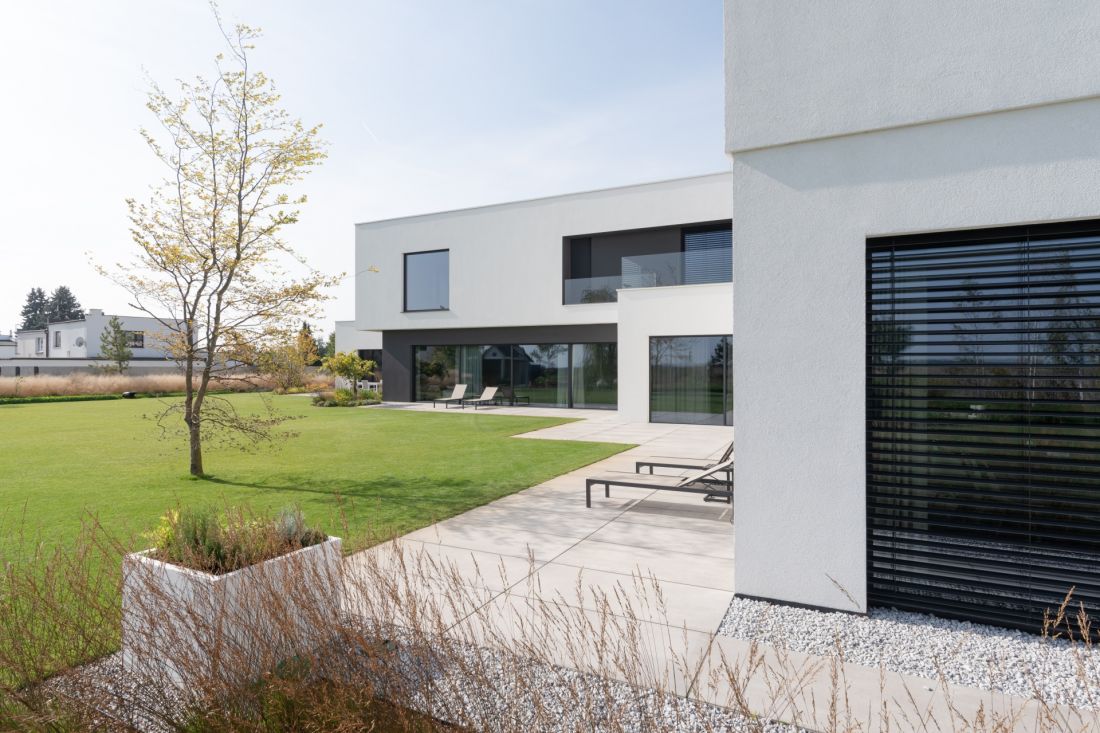
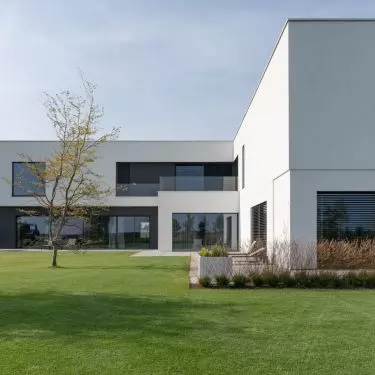
The multigenerational house is characterized by a cuboidal minimalist body with clearly defined functional zones.
Photo: Tom Kurek © EV Architects
Minimalism in the service of functionality
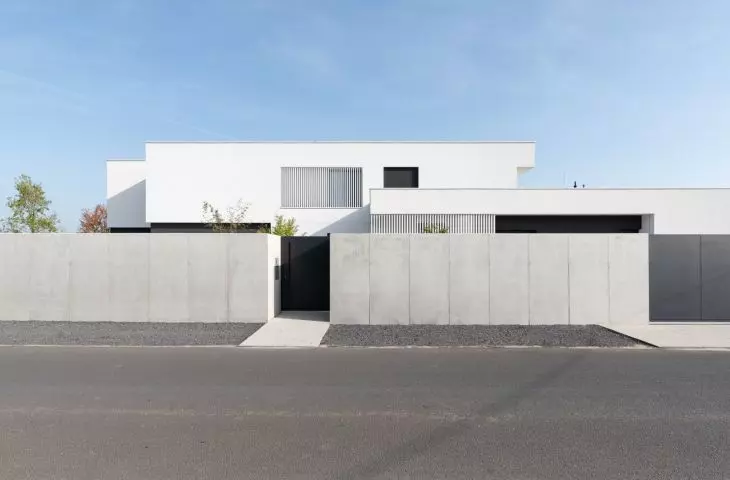
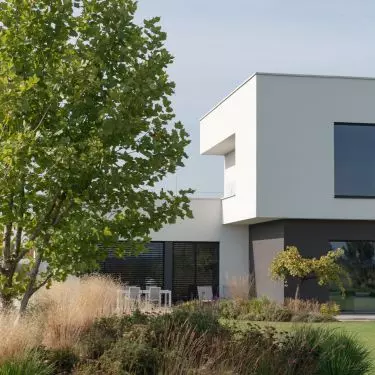
The main design goal was to create a house that meets the needs of three families, while maintaining a sense of privacy for each of them. The architects followed the principle of "maximum simplicity, in a minimum form." The body in the classic form of a cuboid was divided into distinct segments corresponding to the different functions of the house. Such a solution made it possible to maintain stylistic consistency, while providing comfort to residents.
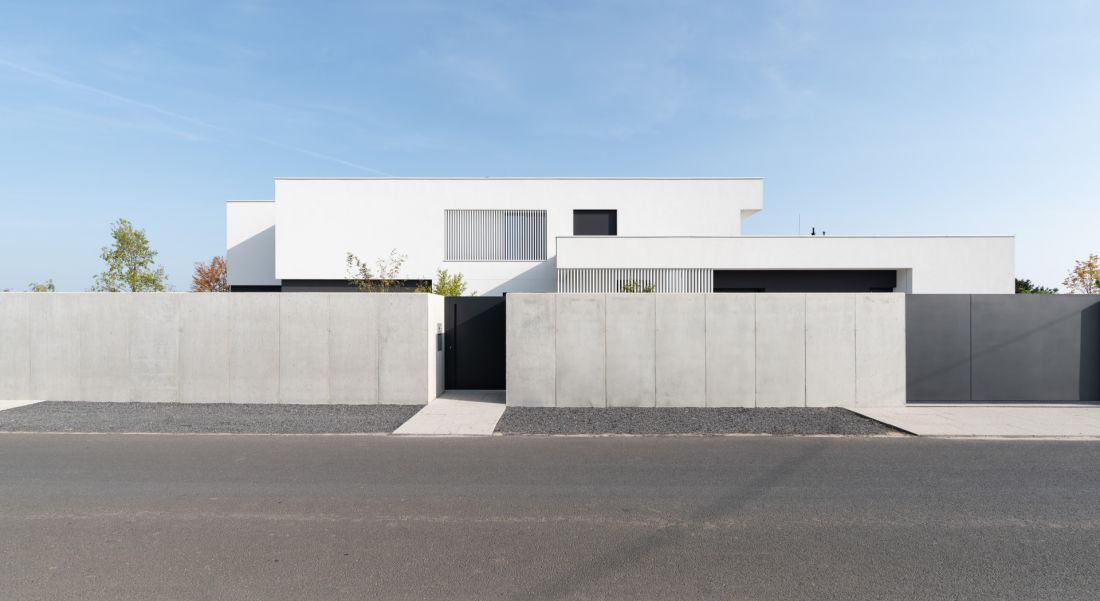
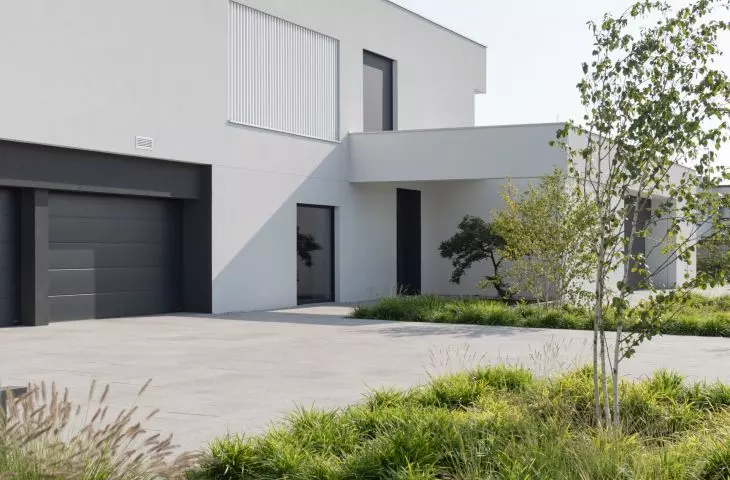
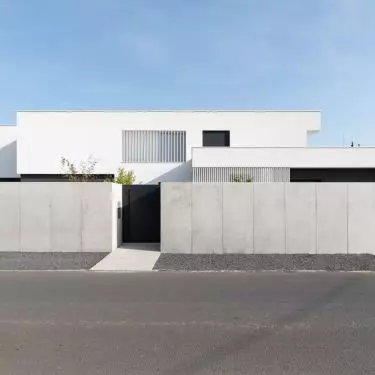
Multigenerational house - on the north side and on the side of the road the building "closes", guarding the privacy of its residents
Photo: Tom Kurek © EV Architects
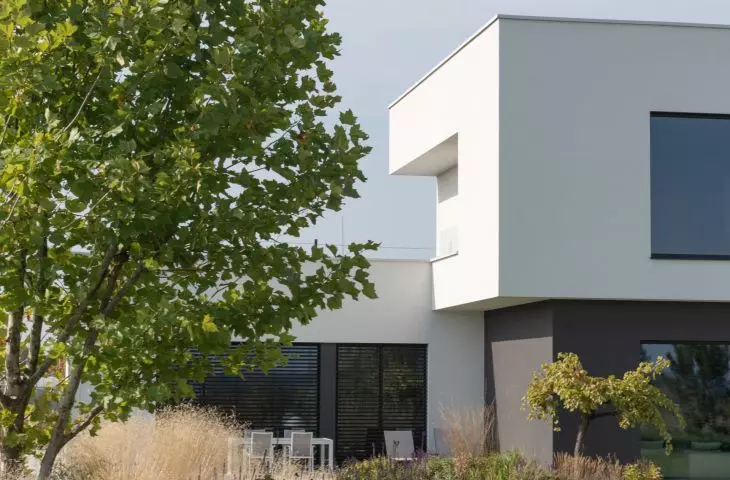
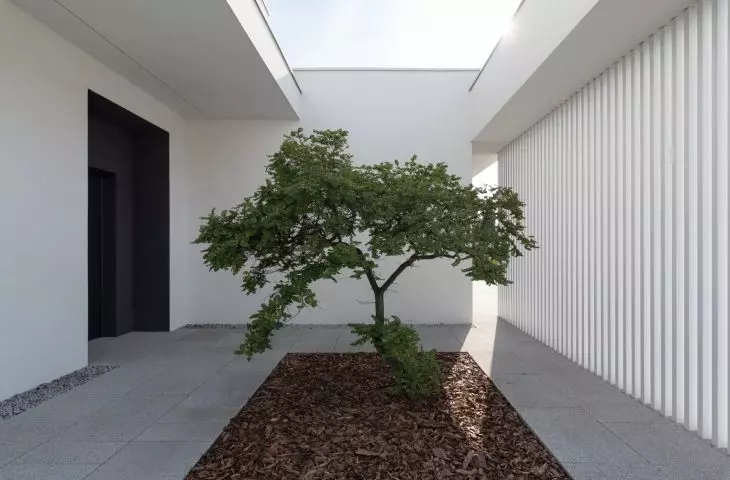
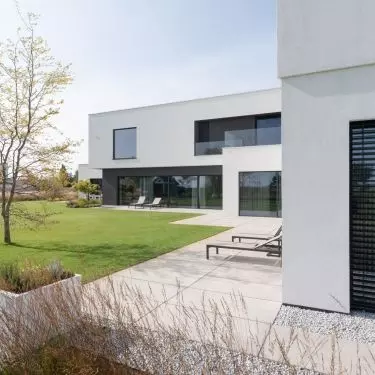
View openings in the body and carefully planned glazing bring natural light into the interior, while integrating the house with the surrounding landscape.
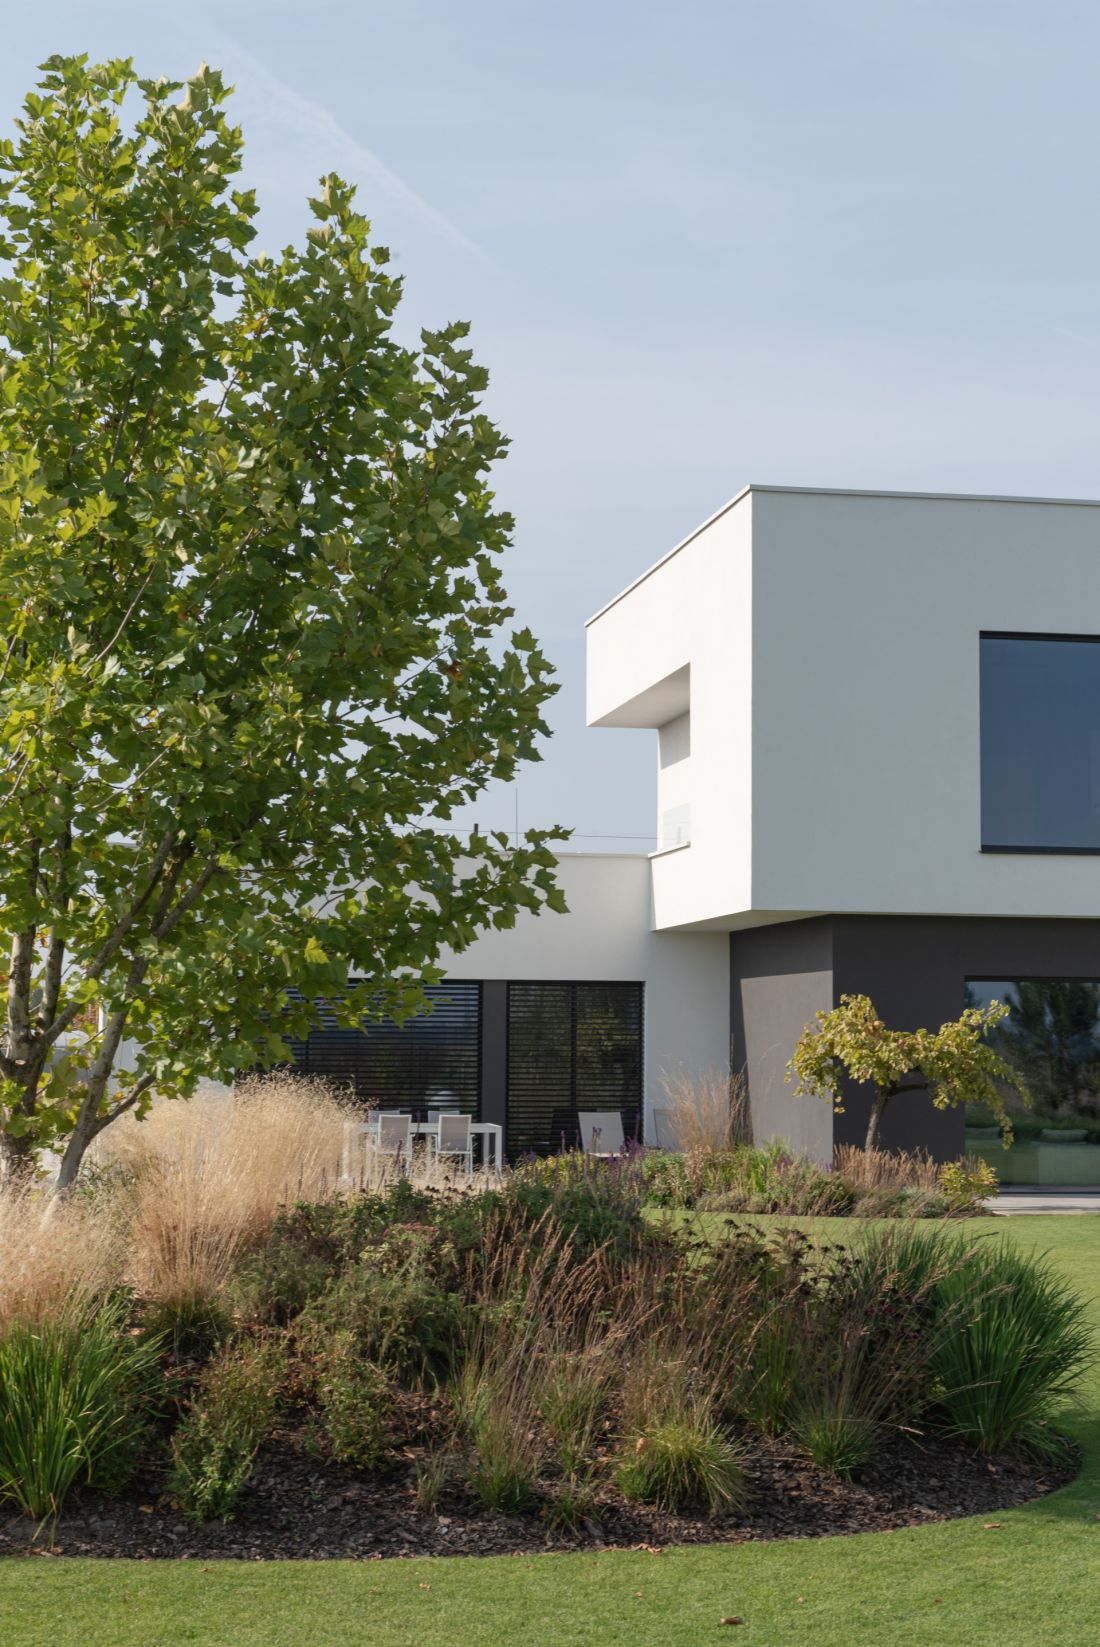
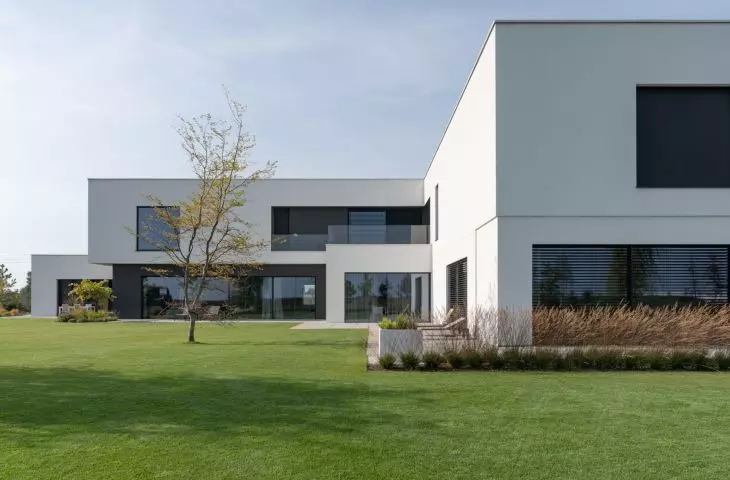
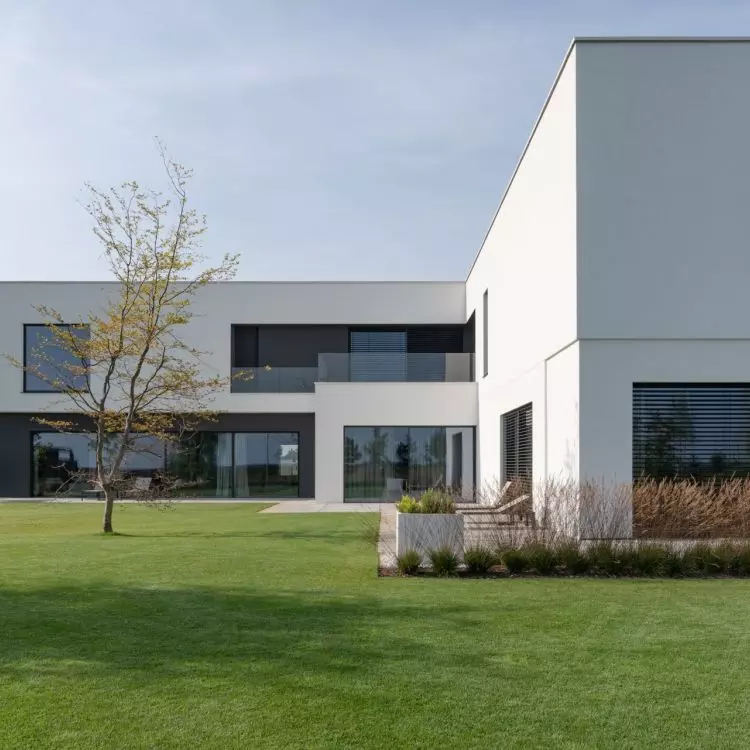
The design of the house is based on the form of a cuboid, from which individual zones have been separated to meet the needs of the residents
Photo: Tom Kurek © EV Architects
Contrast between openness and privacy
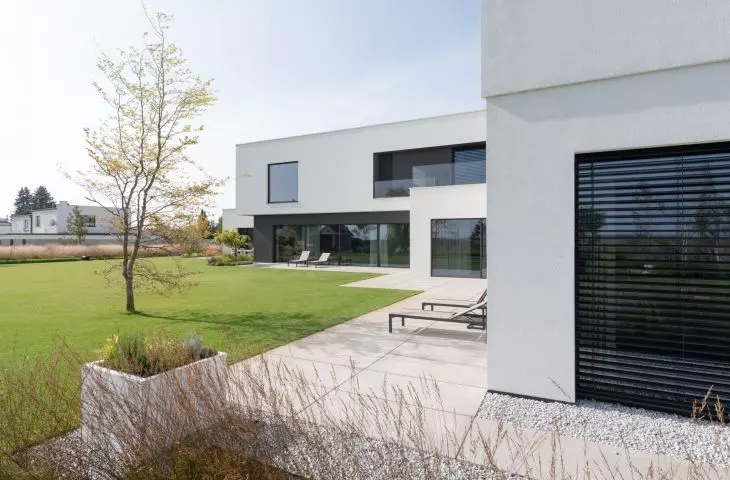
The architects paid special attention to the orientation of the building in relation to the plot. The southeast-facing elevation opens up to picturesque meadows and fields, creating a direct connection between the interior and nature. On the north side and on the side of the road, the house "closes in," protecting residents from excessive contact with the environment and providing a sense of intimacy. This juxtaposition of the massive entrance facade with light glazing on the garden side makes the body of the building appear dynamic - austere and closed on one side, open and full of light on the other. The boundary between inside and outside thus becomes fluid, and the living space naturally integrates with the surrounding landscape.
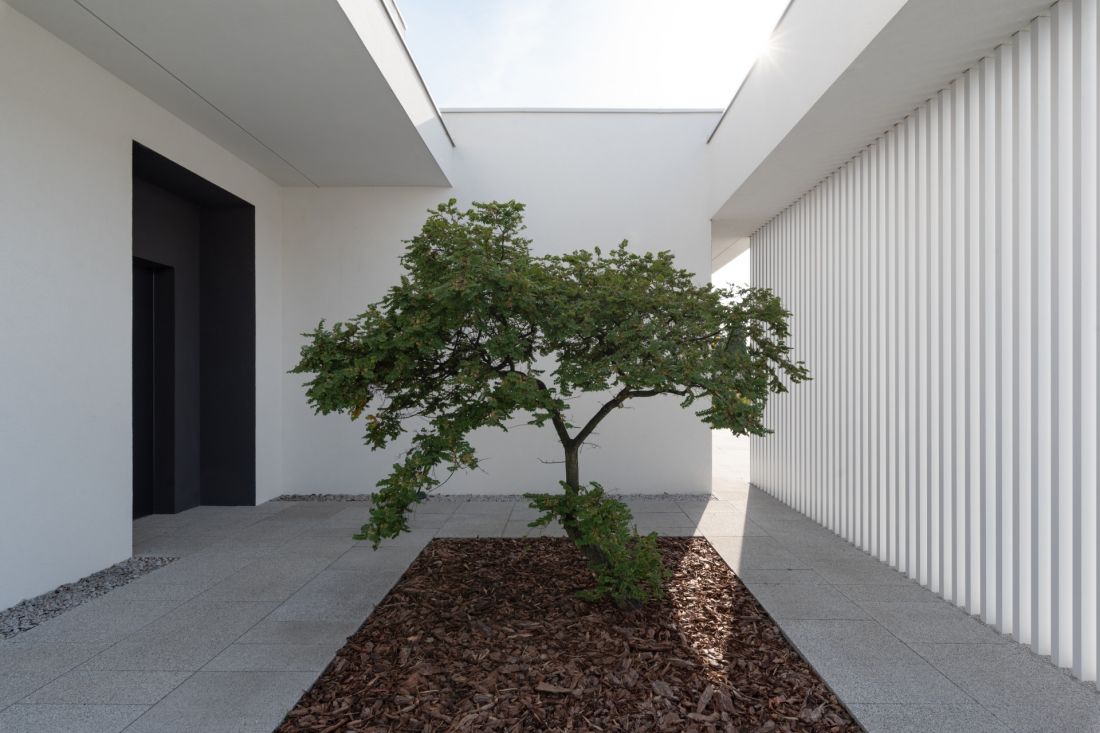
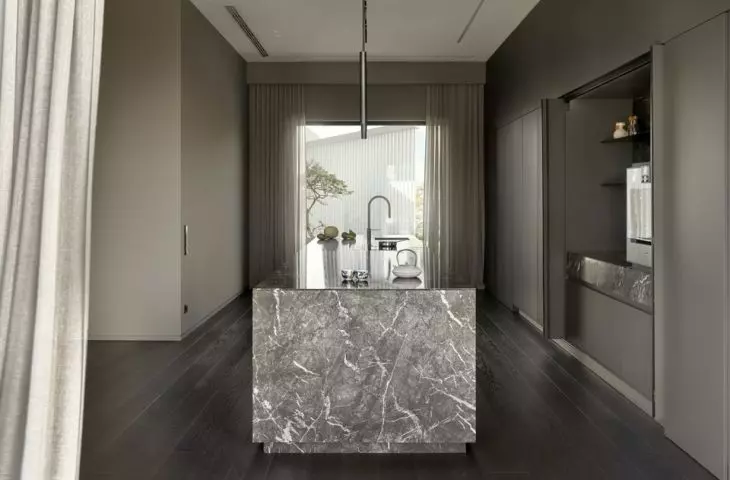
Multigenerational house - here the boundary between inside and outside is fluid, and the living space naturally integrates with the surrounding landscape
Photo: Tom Kurek © EV Architects
First floor - the heart of the house,first floor - the zone of privacy and relaxation
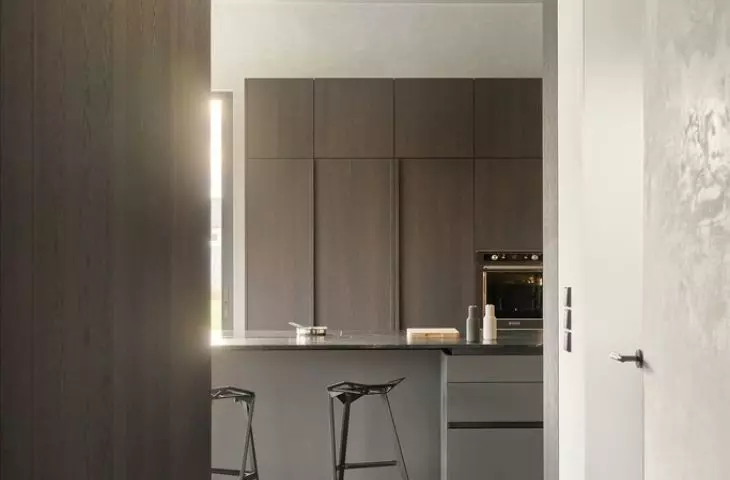
The living area on the first floor, with a kitchen, dining room, living room and recreation room make up the individual segments of the building, each of which opens with large glazing to the sunny garden. On the first floor there are bedrooms and a recreation area with a gym and spa.
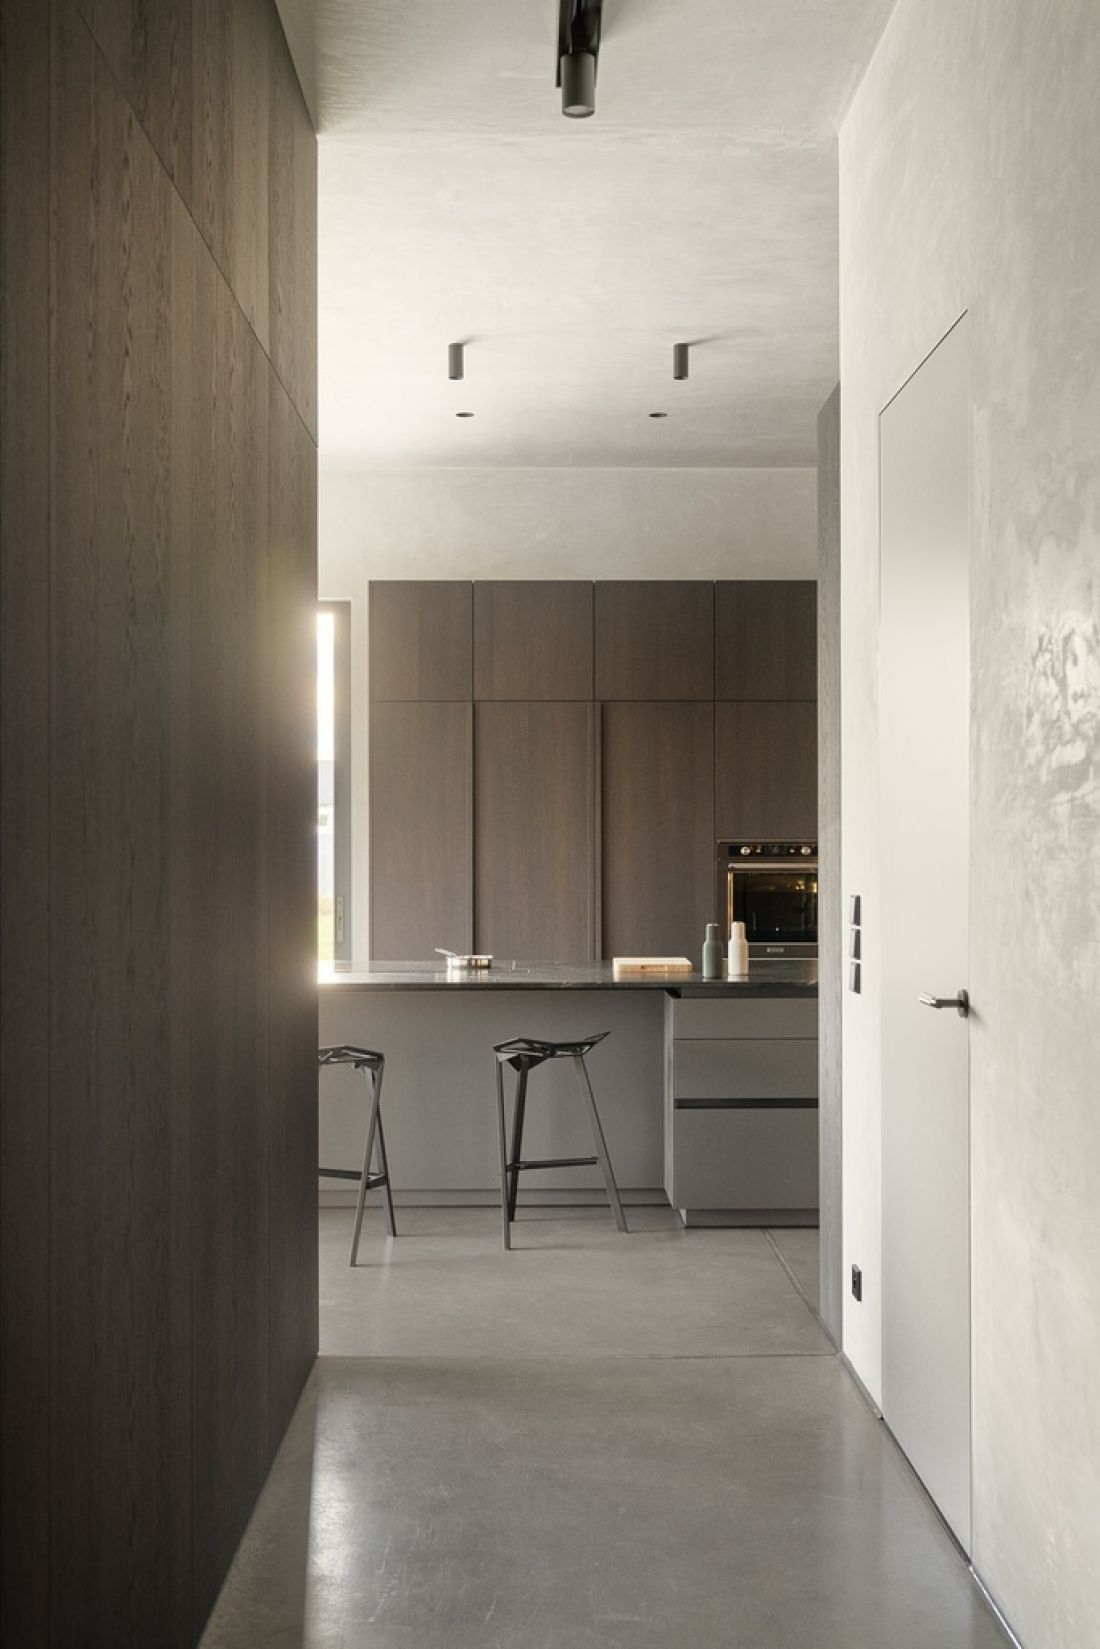
Multigenerational house - view of the interior of the building
Photo: Tom Kurek © EV Architects
a house that improves the quality of life
Simplicity of form is combined here with refined functionality, and carefully planned common and private spaces meet the needs of today's multi-generational families. The lump of the building, although minimalist, gains lightness from the thoughtful arrangement of glazing and segmentation of spaces, and the contact of the interior with the landscape gives the whole project a unique harmony.


















