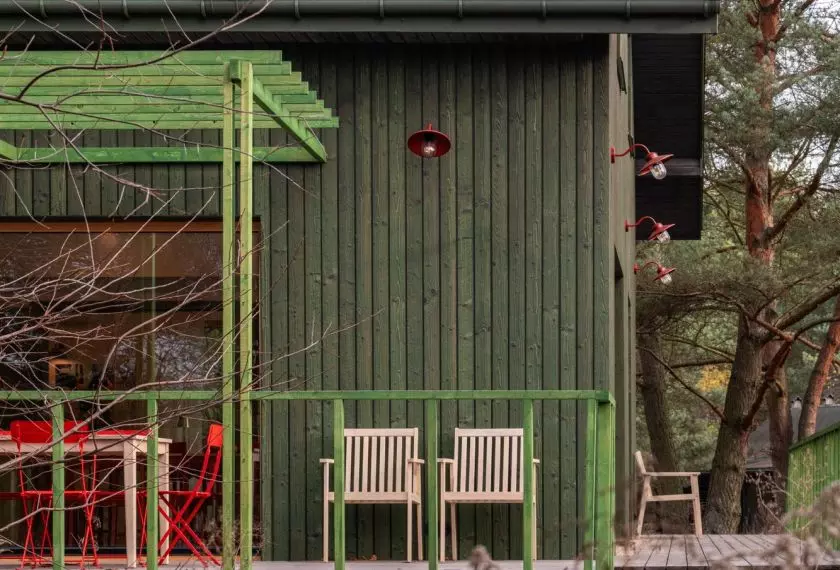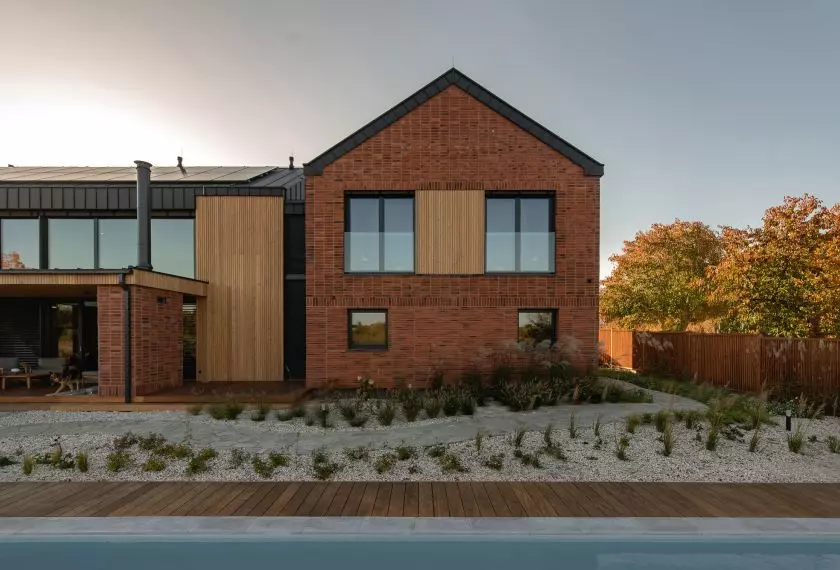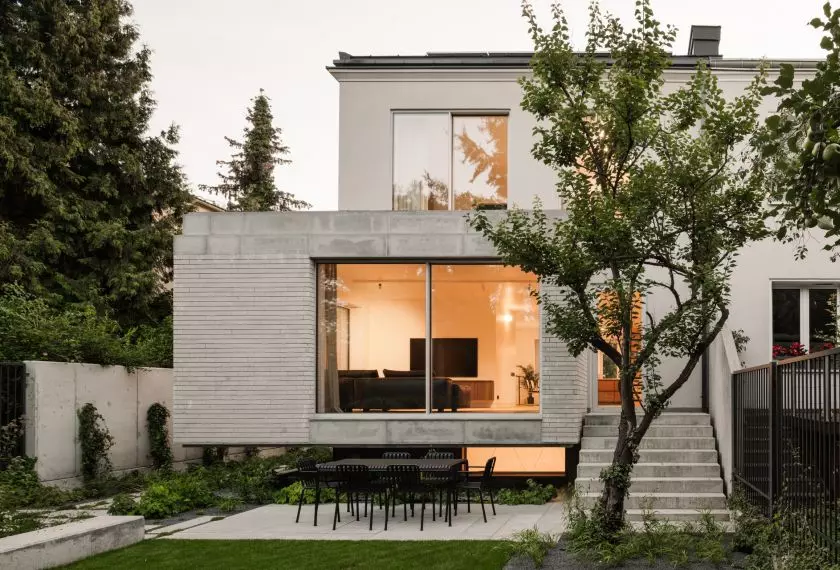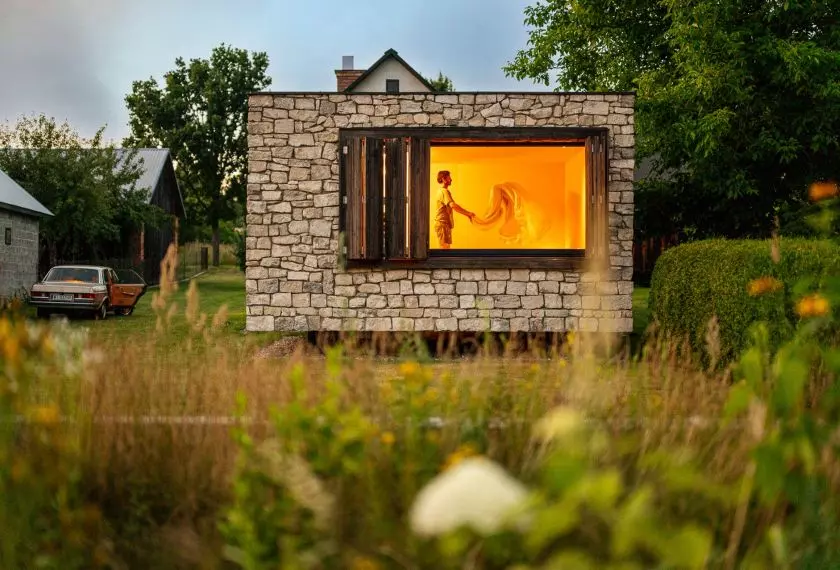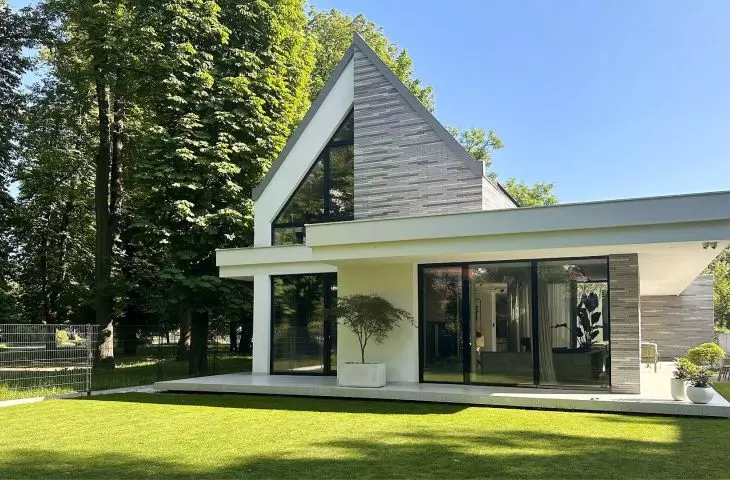

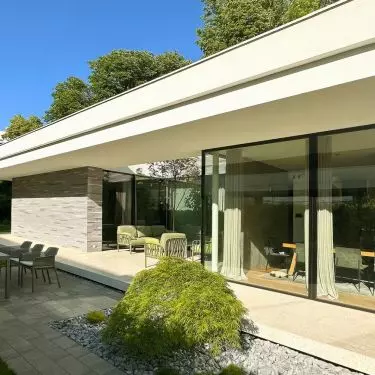
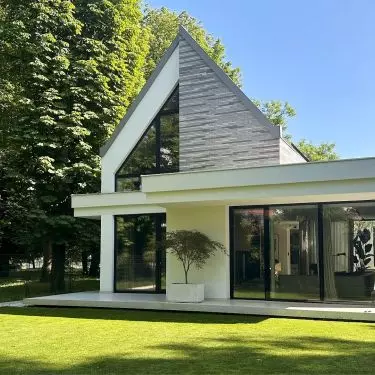
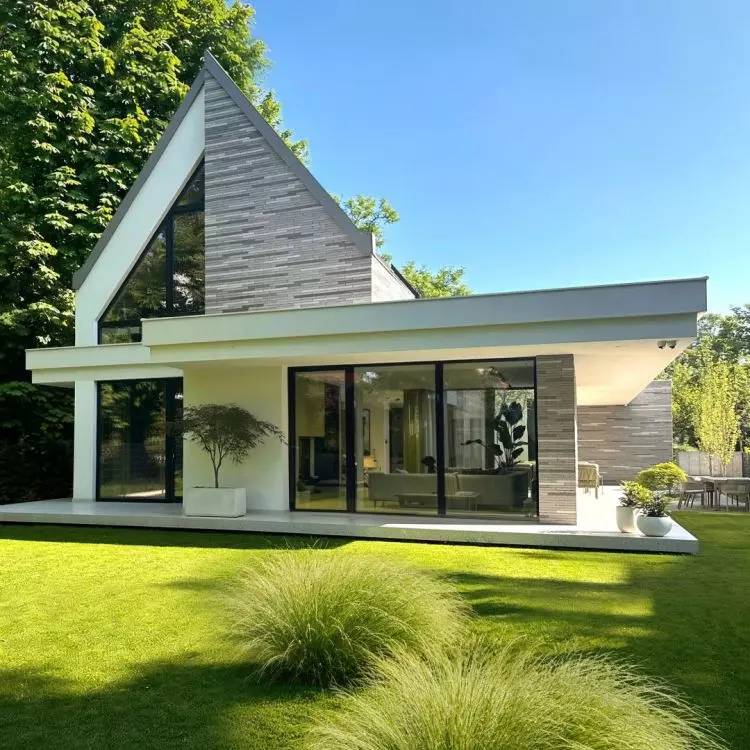
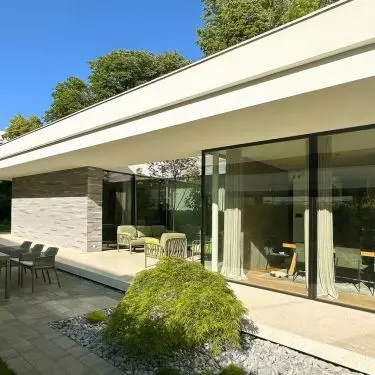
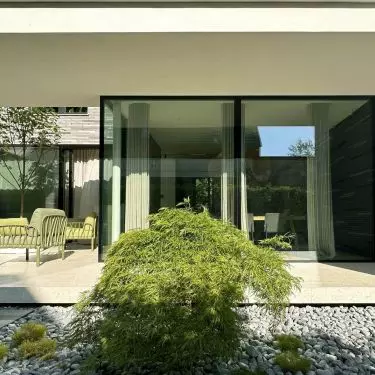
Do contemporary materials and design solutions conflict with the natural landscape? Forrest House in Wroclaw is a place where architecture merges with nature.
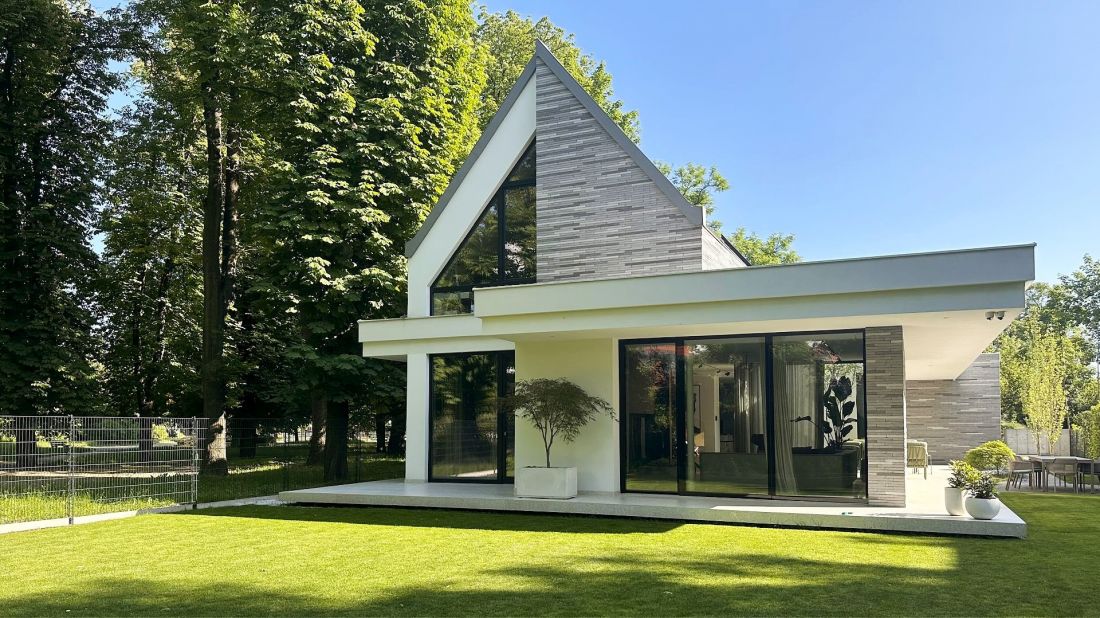
Forrest House - Photo: press materials© JABRAARCHITECTS
in harmony with nature
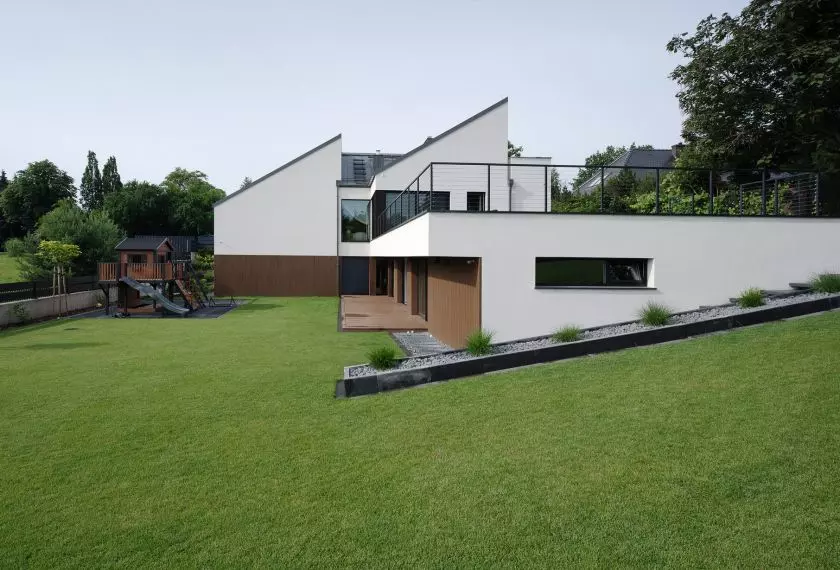
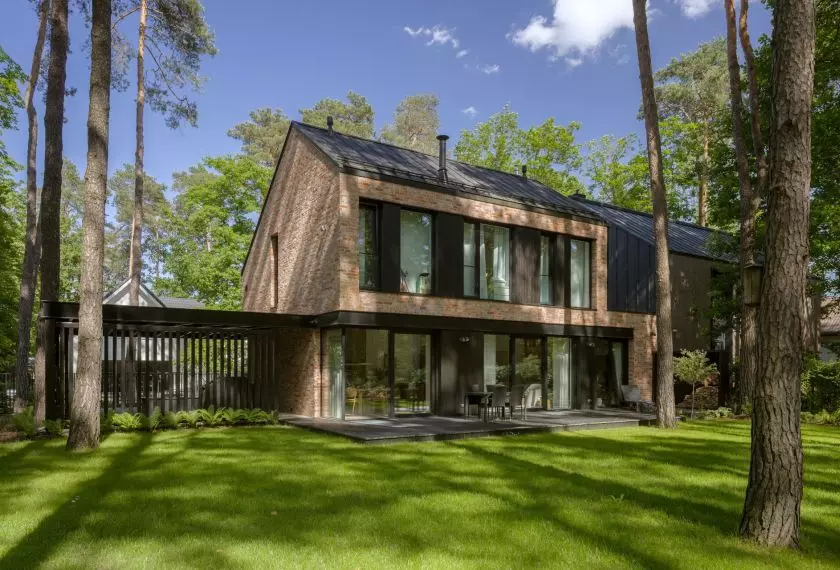
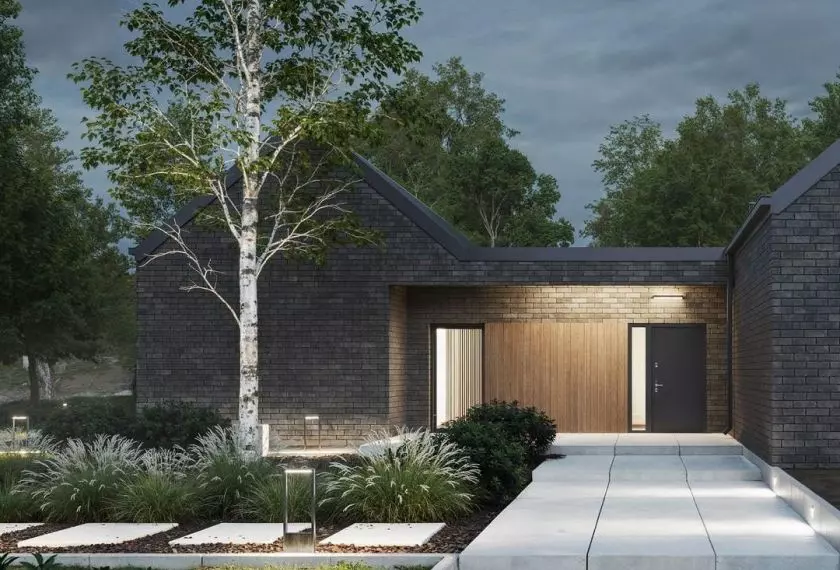
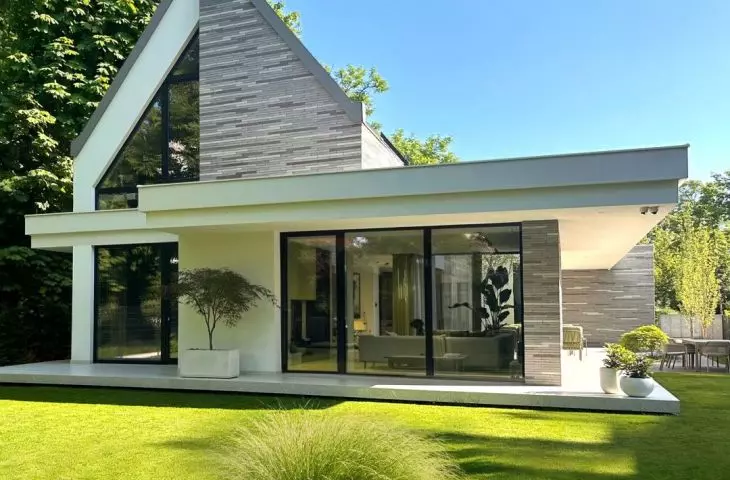
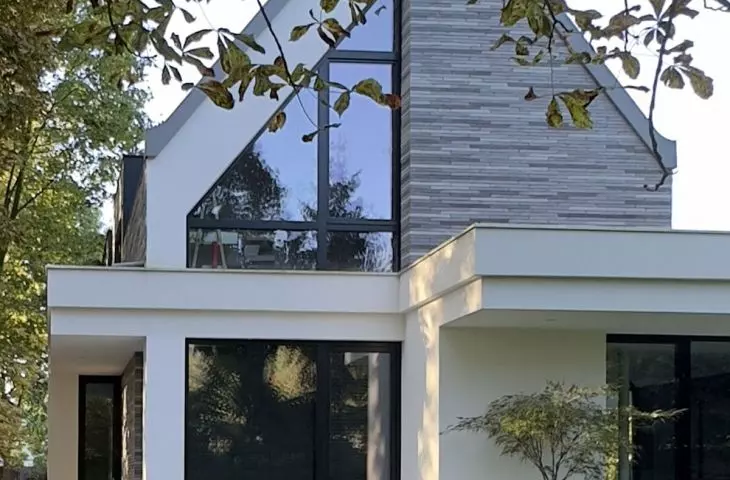
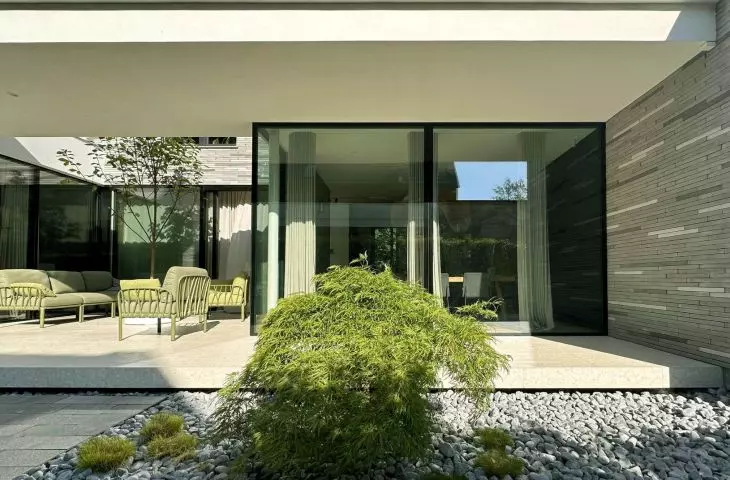
The house of the JABRAARCHITECTS project is located in one of the villa parts of Wroclaw. From the very beginning, the main idea that guided the authors was to blend the building into the greenery, due to its proximity to the surrounding park. It was to be a place where nature sets the rhythm, and peace is felt from the threshold.
Forrest House - Photo: press materials© JABRAARCHITECTS
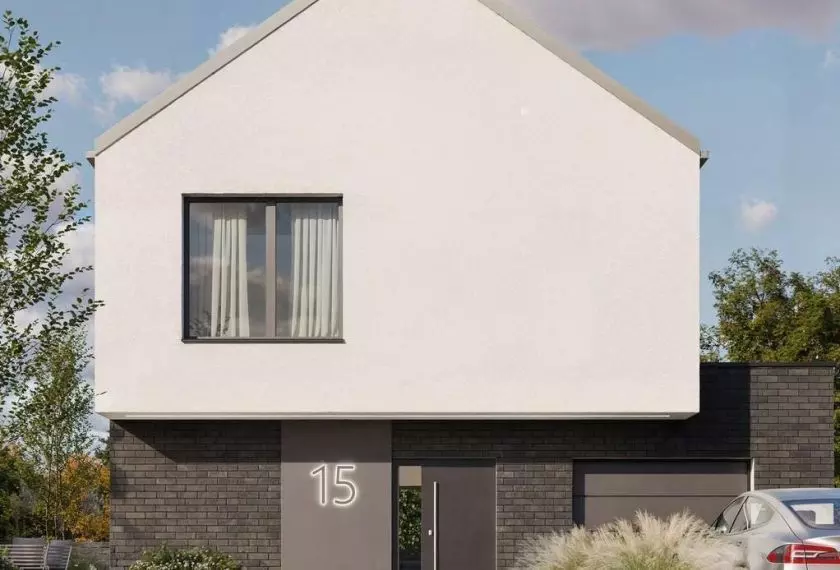
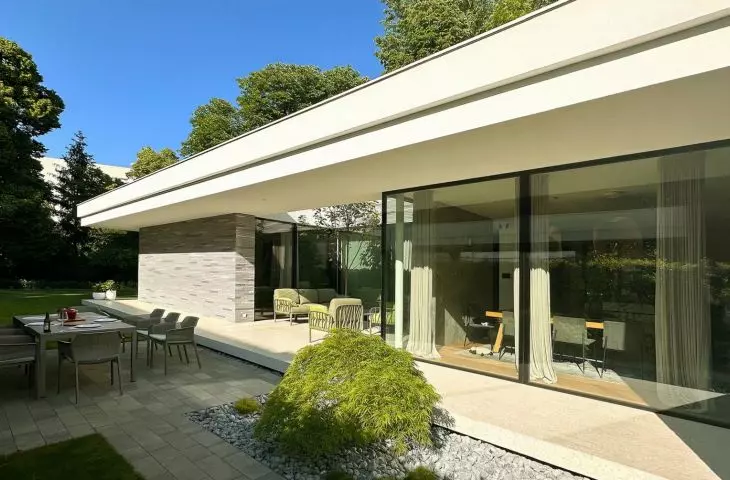
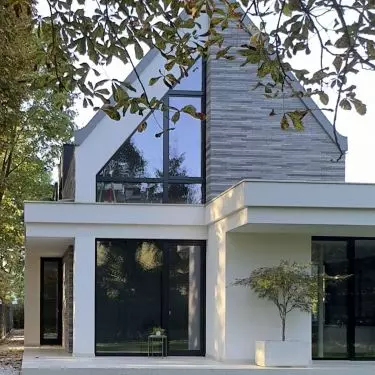
According to the designers, "The tranquil surroundings with historic villa buildings gave direction to the entire concept - from the form of the building to the interior layout." The first floor opens up to the garden and is the connecting point between the body of the building and the surrounding nature. The design is modern, but thus does not disturb the concept of dialogue with nature.
Forrest House - Photo: press materials© JABRAARCHITECTS
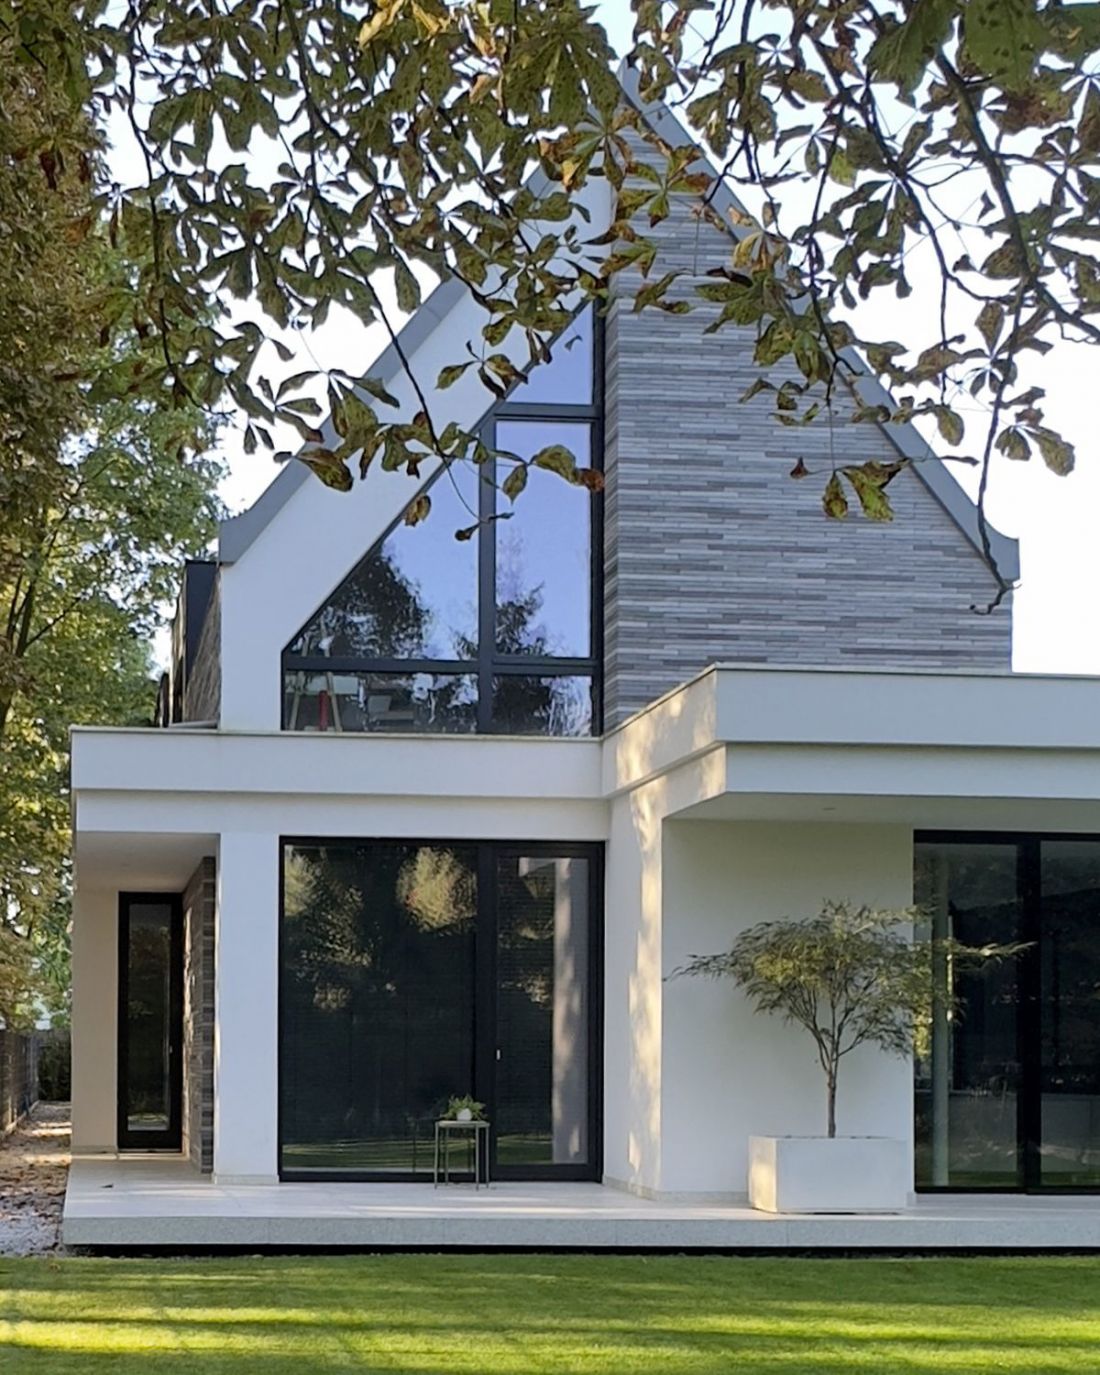
boundaries that connect
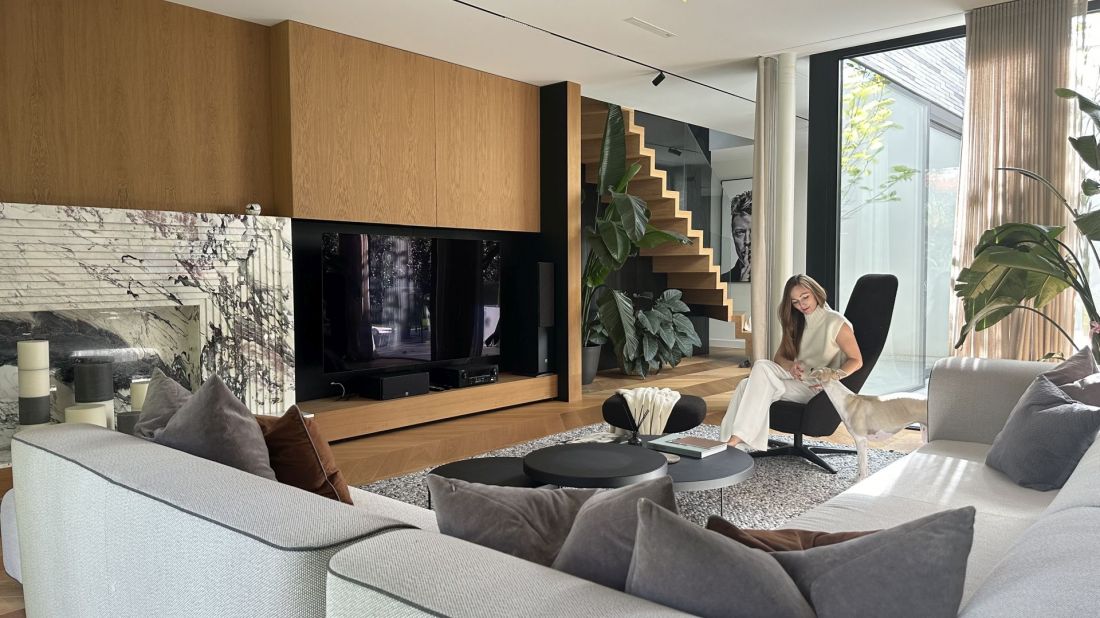
Forrest House has been arranged to be a place of home and work life for a family of four. The first floor houses the most important daily functions such as a bedroom with dressing room and bathroom, kitchen, living area, garage and wellness area with sauna, as well as a studio.
Forrest House - Photo: Press materials© JABRAARCHITECTS
The first floor, on the other hand, is dedicated to children and guests. It houses three bedrooms and a bathroom.
Forrest House - Photo: Press materials© JABRAARCHITECTS
The part in the depth of the plot, where the proximity to the greenery is most noticeable, includes more domestic and intimate rooms, with the studio located at the front of the building. Through this treatment, family life was separated from professional life.
Forrest House - Photo: press materials© JABRAARCHITECTS
how to turn limitations into an advantage?
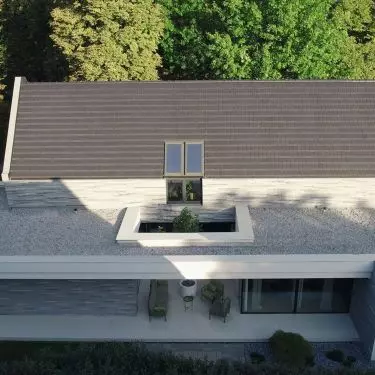
The design challenge was the shape of the plot - narrow and long. The team decided not to fight the constraint, but to use it as an asset in the design. The plot became an inspiration - the space around the house was arranged and the garden was opened to the park.
Forrest House - Photo: press materials© JABRAARCHITECTS
patio - the heart of the house
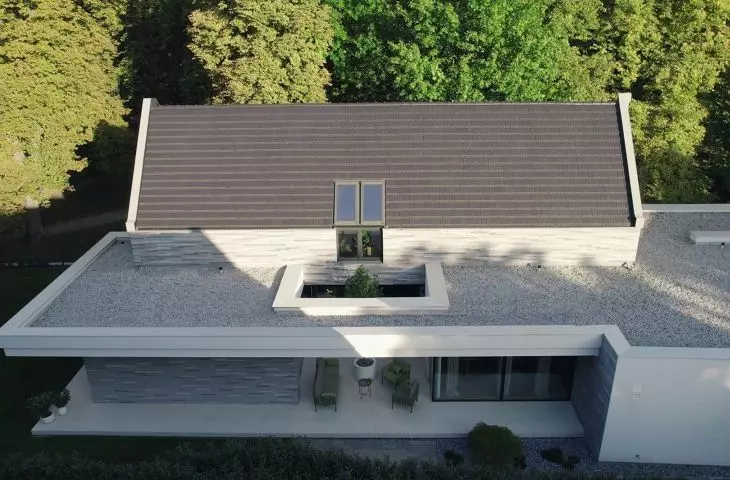
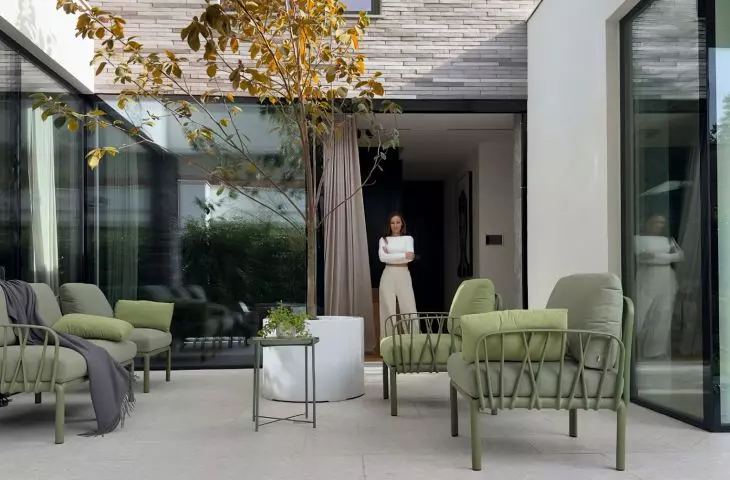
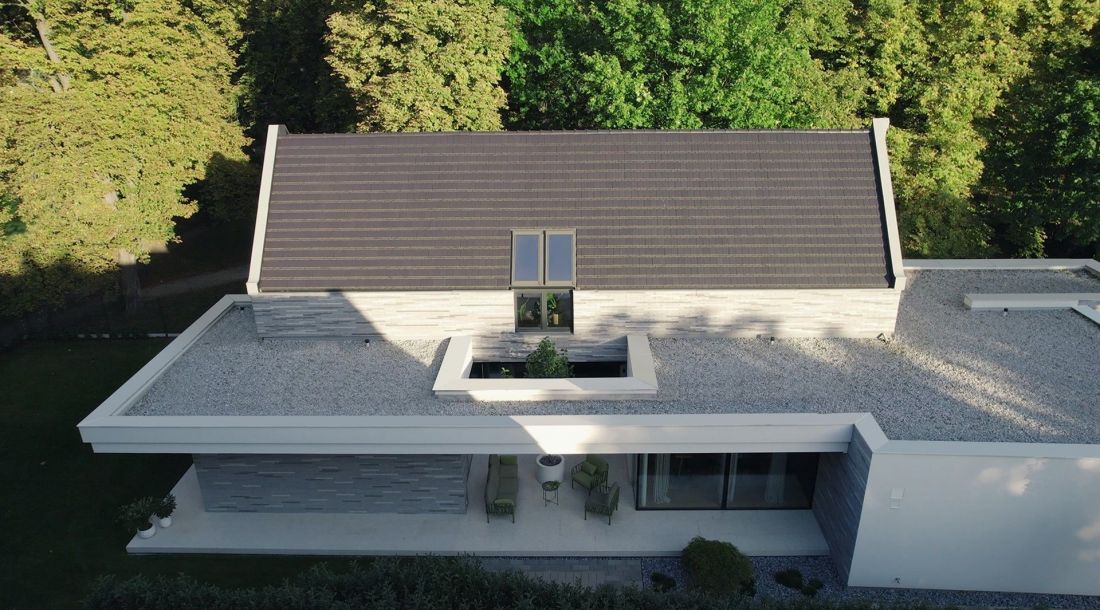
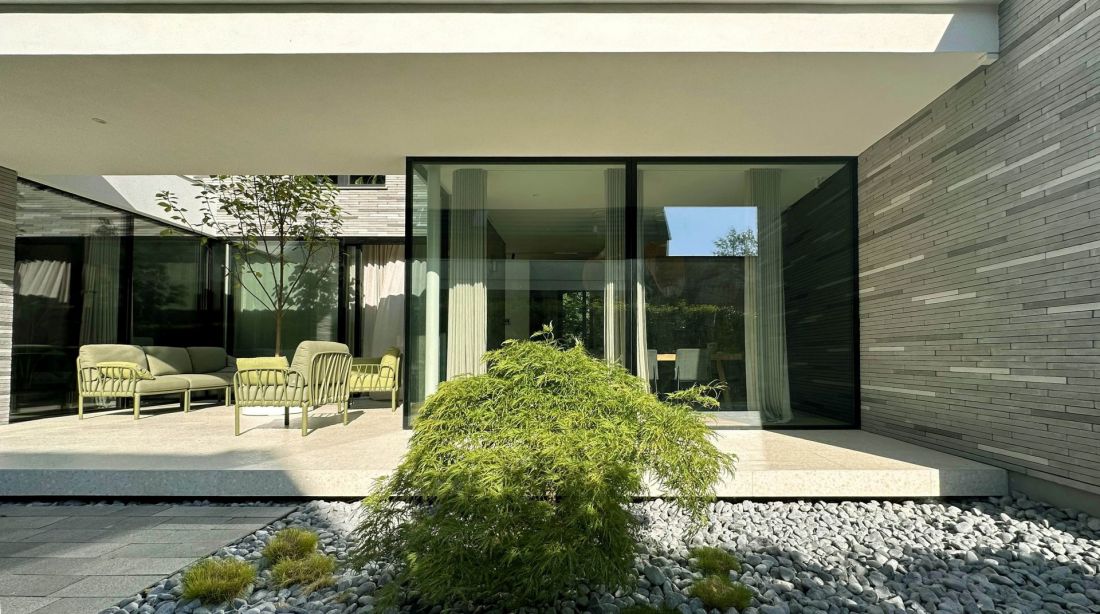
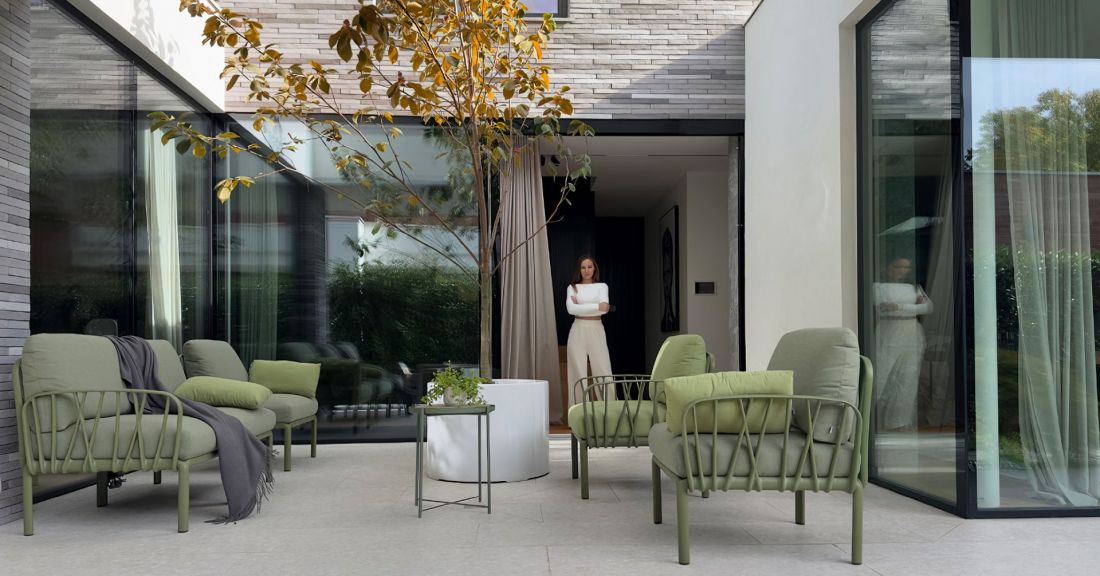
A key part of the project is the patio, which does not act as a courtyard, but brings order between functional zones. The inner garden has become an integral part of the house, uniting the different lifestyles of the users.
Forrest House - Photo: press materials© JABRAARCHITECTS
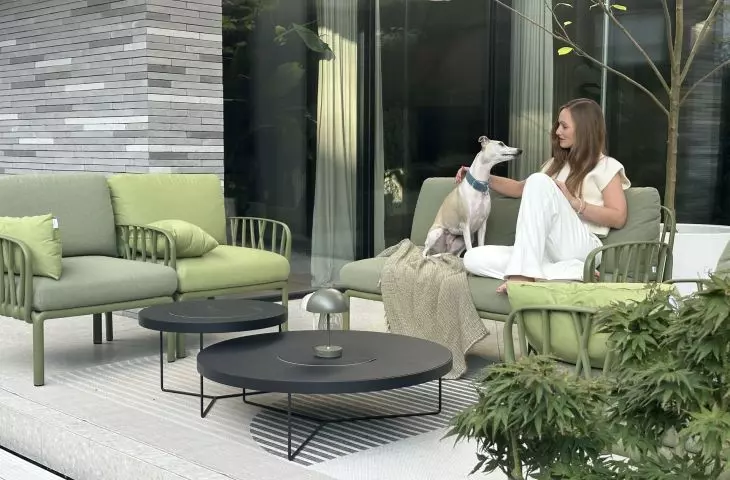
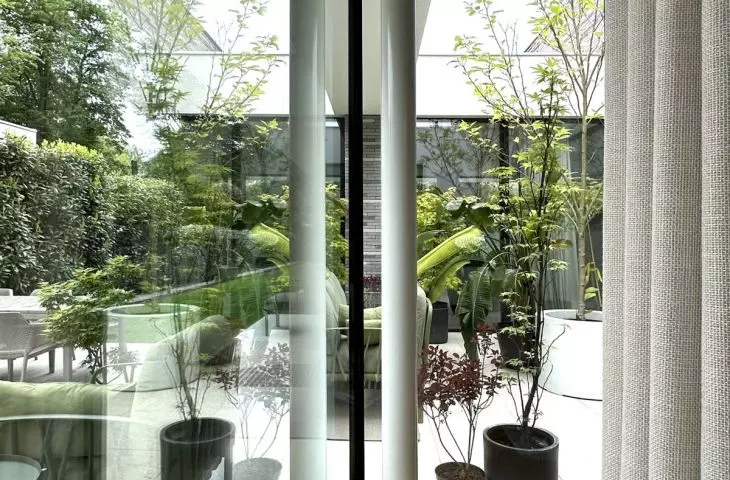
The patio was designed to become part of the nature surrounding the building. It changes according to the seasons and the day, interacting with natural light and thus influencing the appearance of the interior.
Forrest House - Photo: press materials© JABRAARCHITECTS
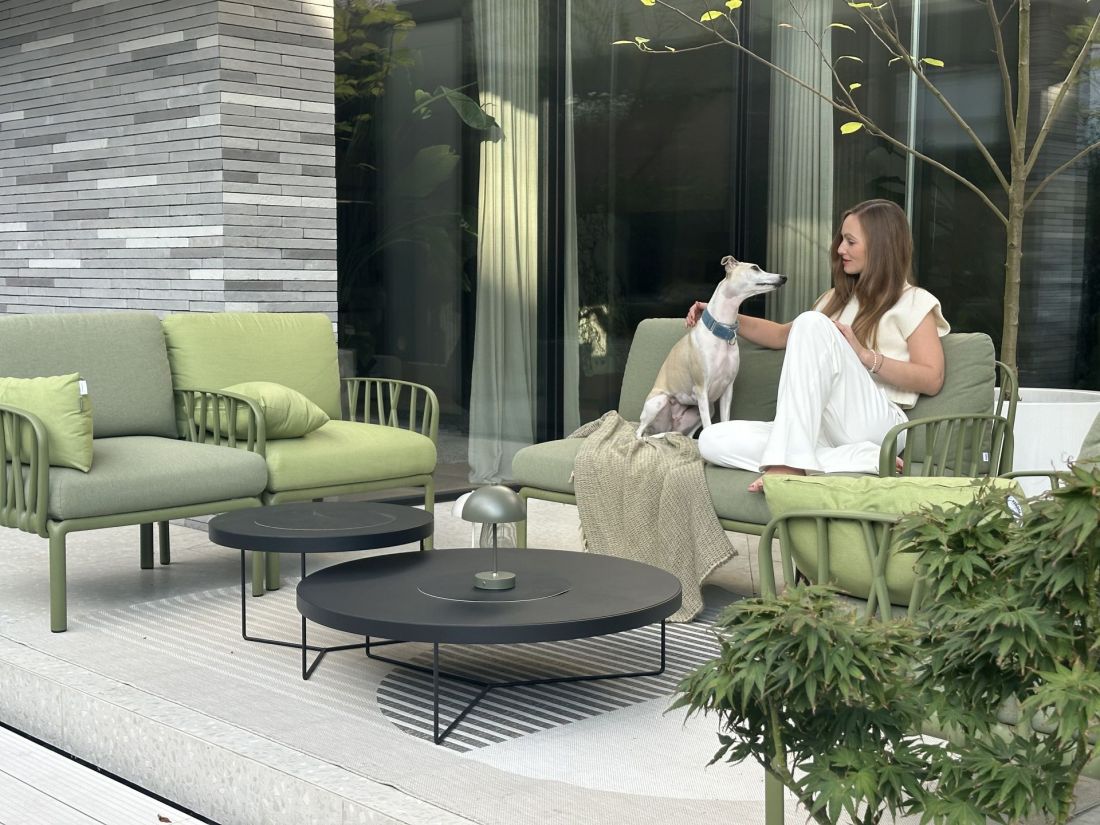
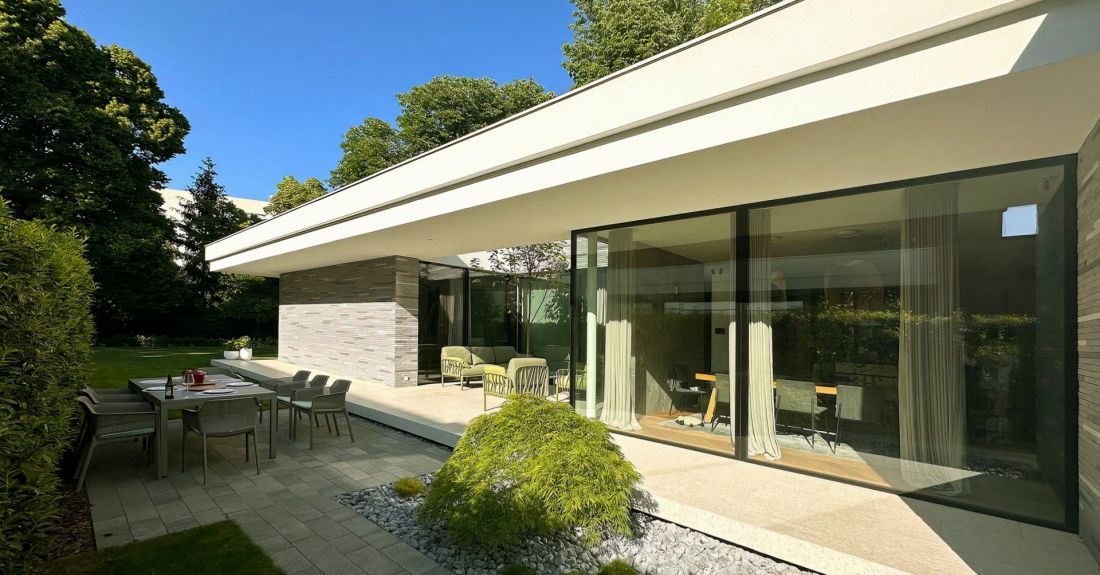
Large glazing, wide openings and sliding walls helped blur the boundary between the garden and the house. Individual rooms open up to the surroundings, and the atmosphere is shaped by the light.
Forrest House
Photo: press materials© JABRAARCHITECTS
consonance
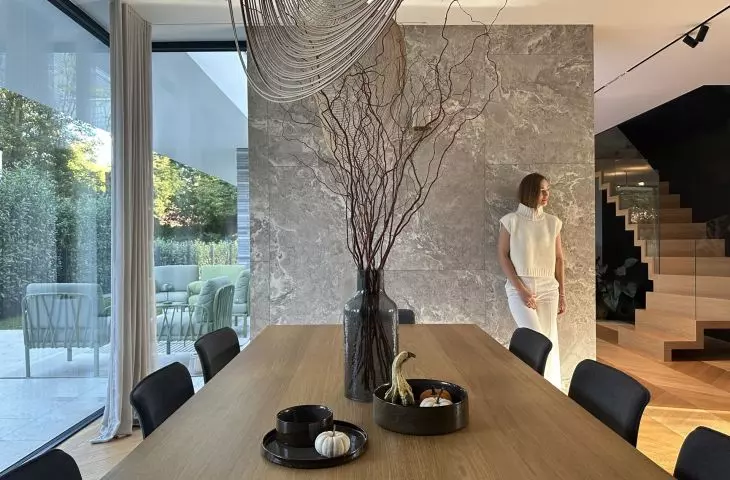
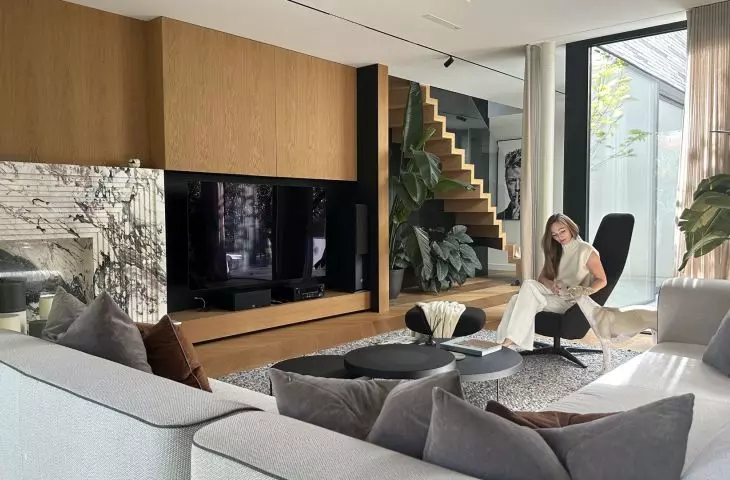
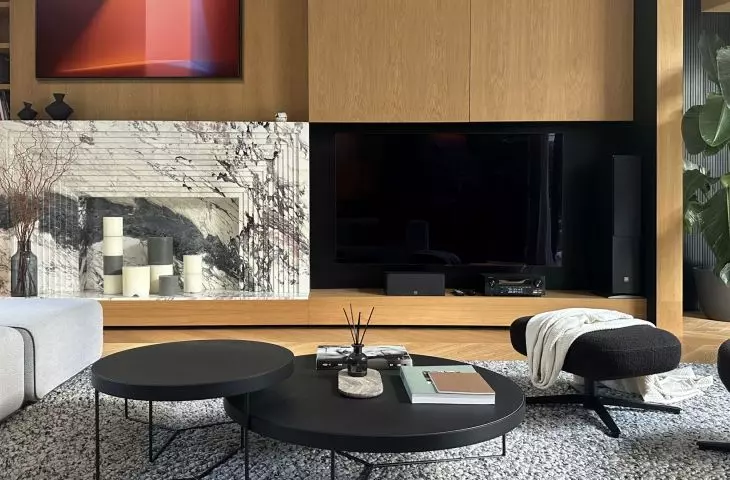
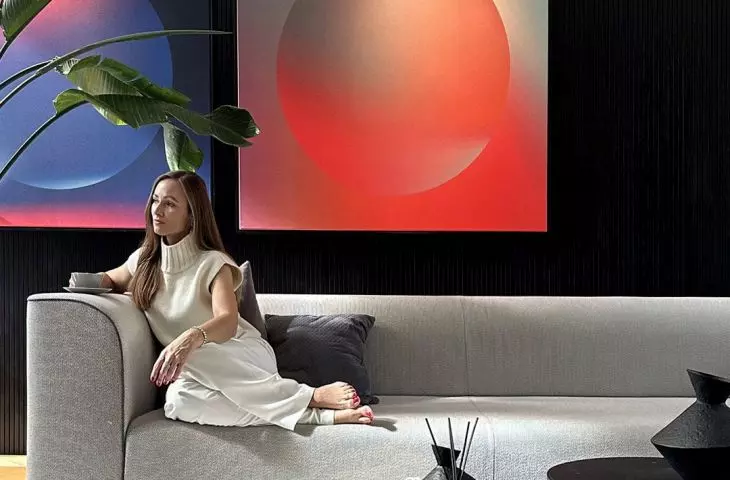
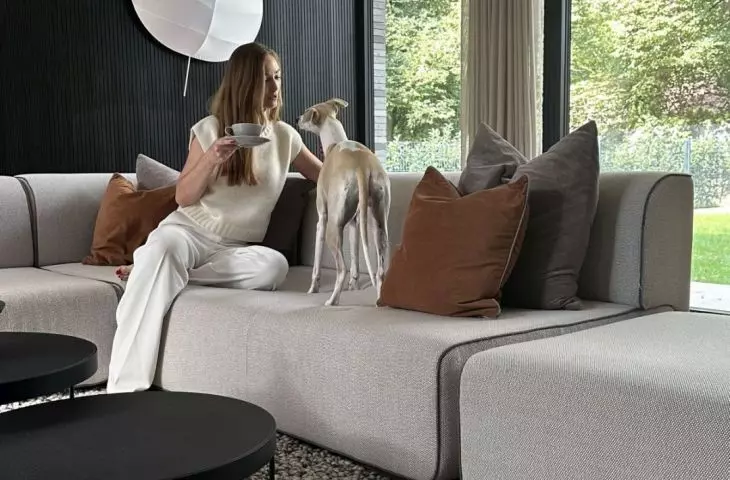
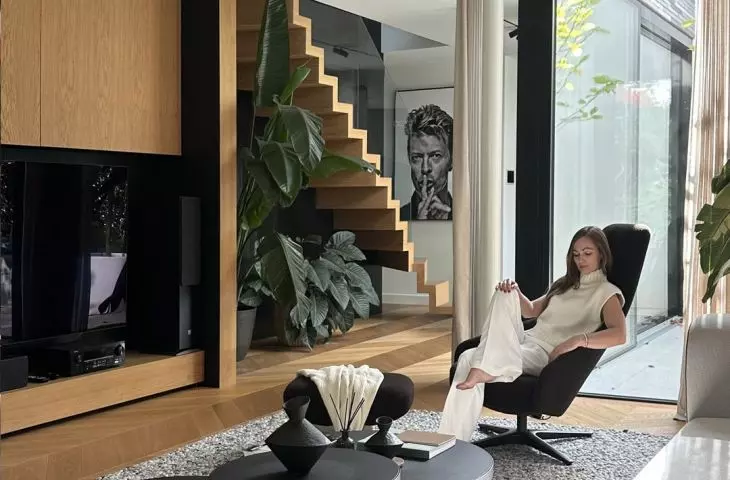
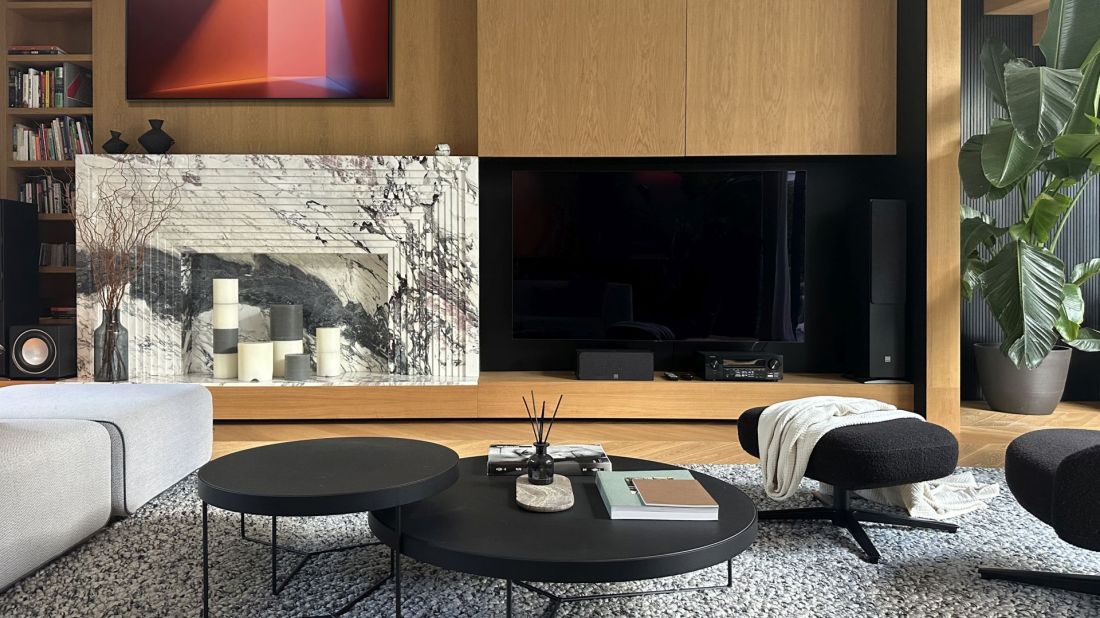
The interior of Forrest House is dominated by minimalism, but in a warm atmosphere with references to art déco style.
Forrest House - Photo: Press Materials© JABRAARCHITECTS.
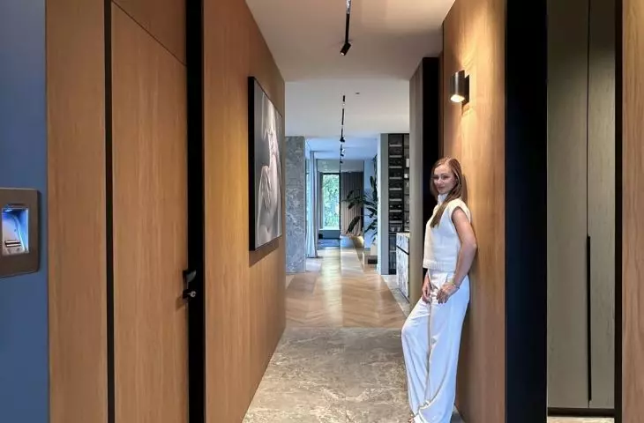
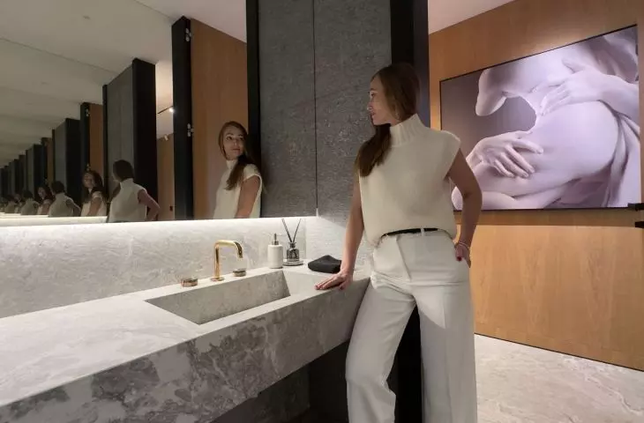
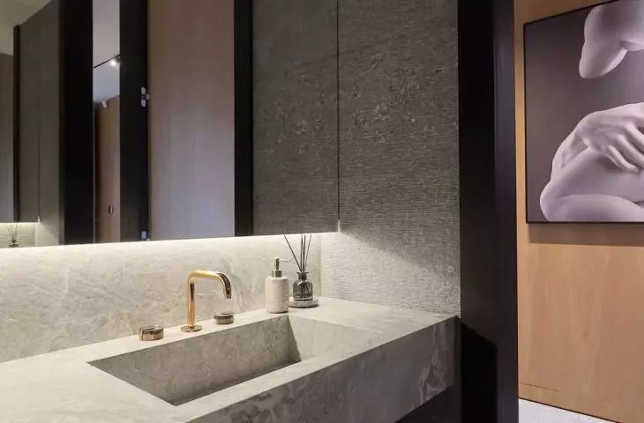
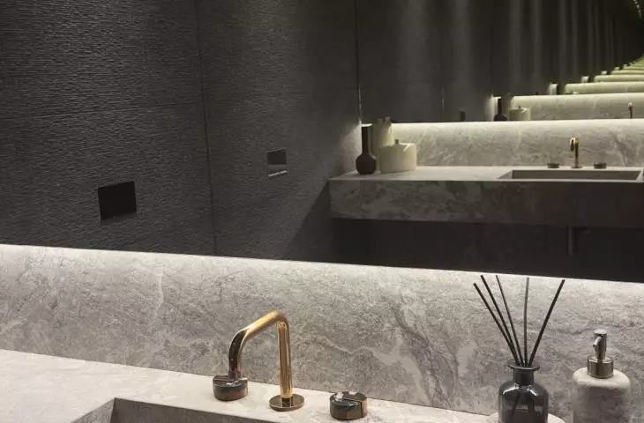
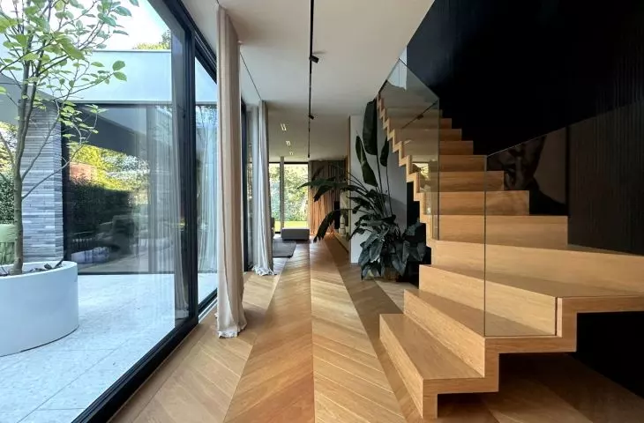
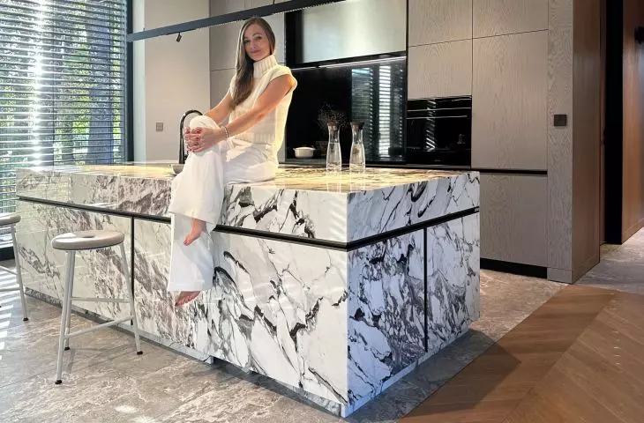
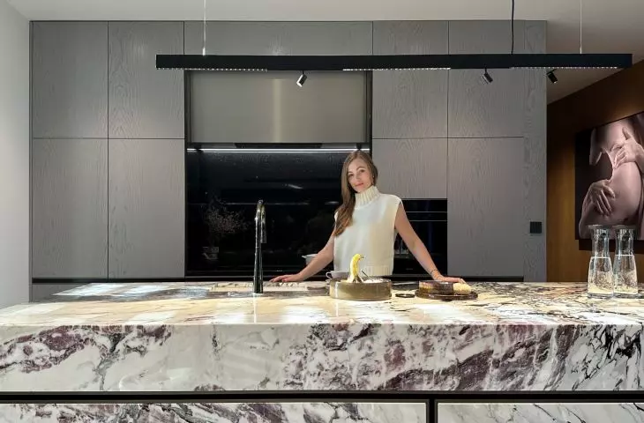
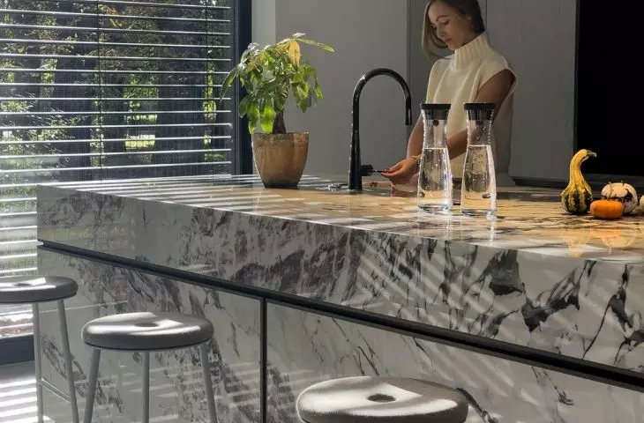
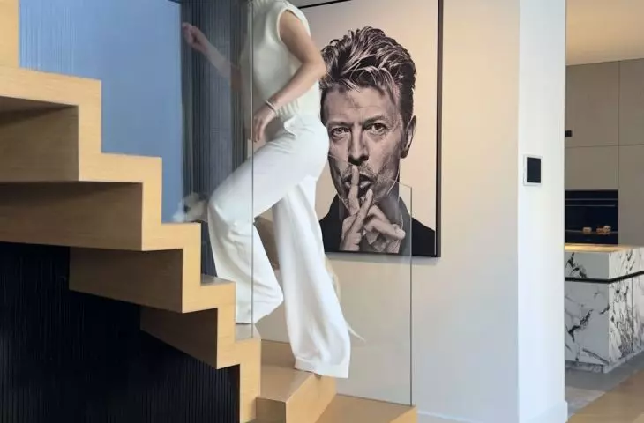
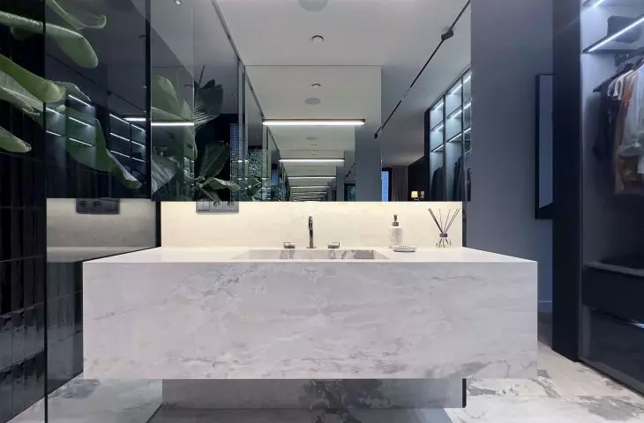
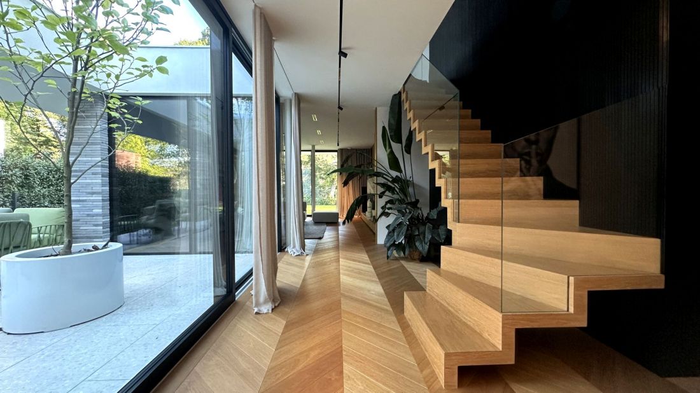
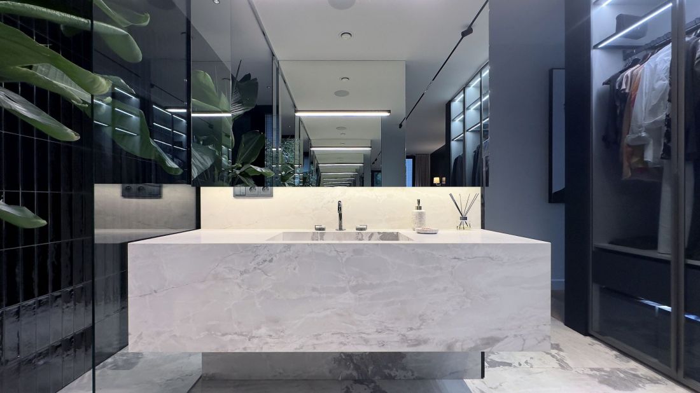
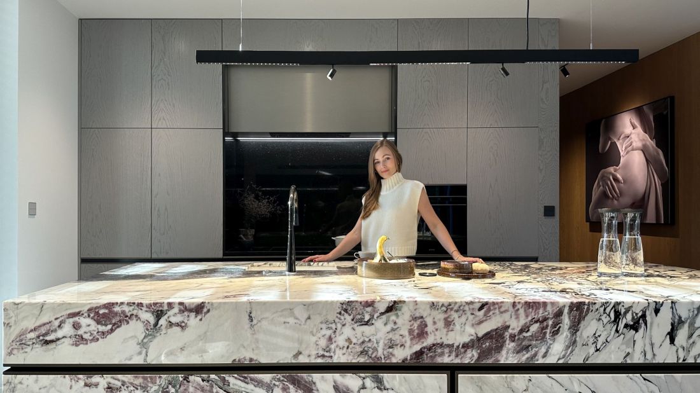
As for the materials, the architects wanted them not to take away from the natural qualities of the surroundings, but to harmonize with them. So they decided to use oak, veneer, natural stone and large-format sinters. These raw materials make the arrangement elegant and timeless. The heart of the living area is the kitchen with a marble island, gathering all the household members in one place.
Forrest House - Photo: press materials© JABRAARCHITECTS
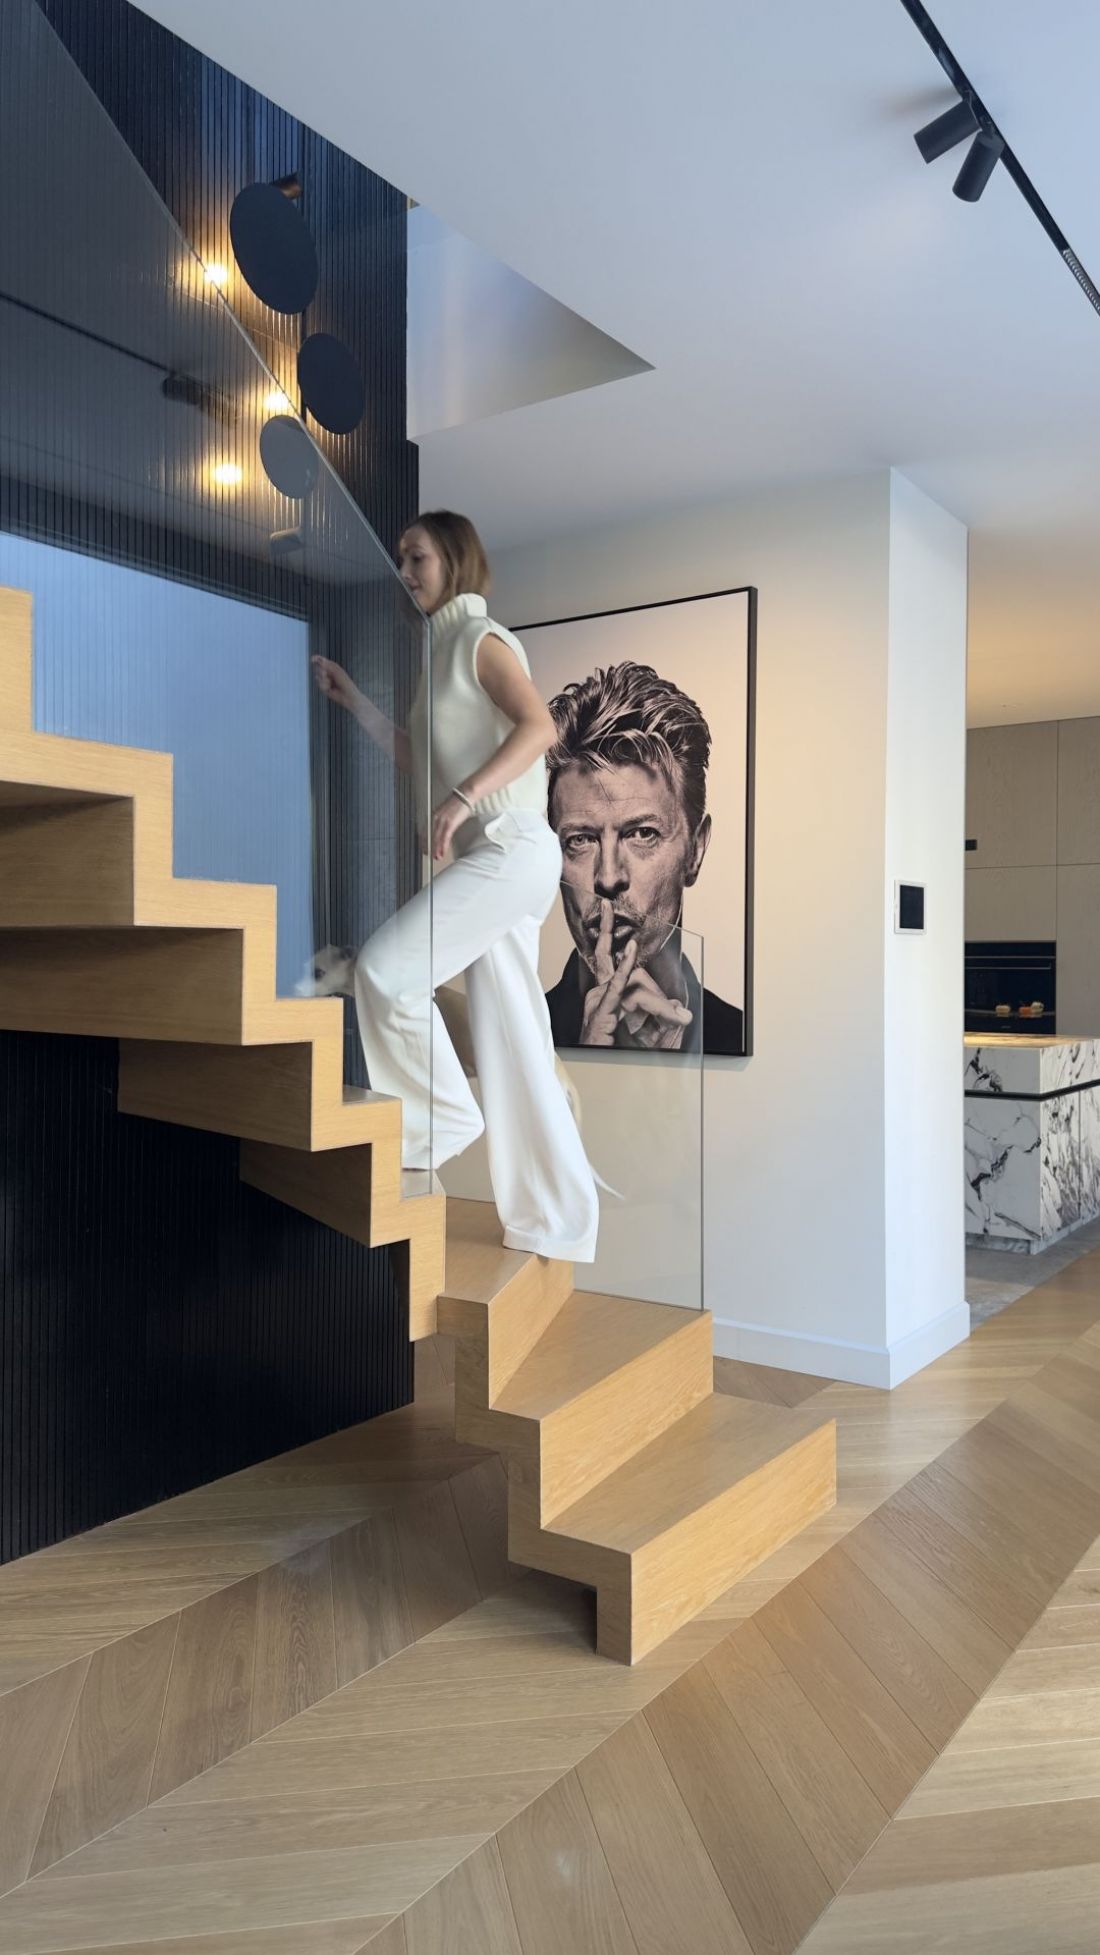
The flooring is the element that unites all the rooms. Most of the house uses oak laid in a pattern of classic French herringbone. For reasons of comfort and durability of materials, stone and sintered tiles were used in areas used more intensively.
Forrest House - Photo: press materials© JABRAARCHITECTS
closer can't be done
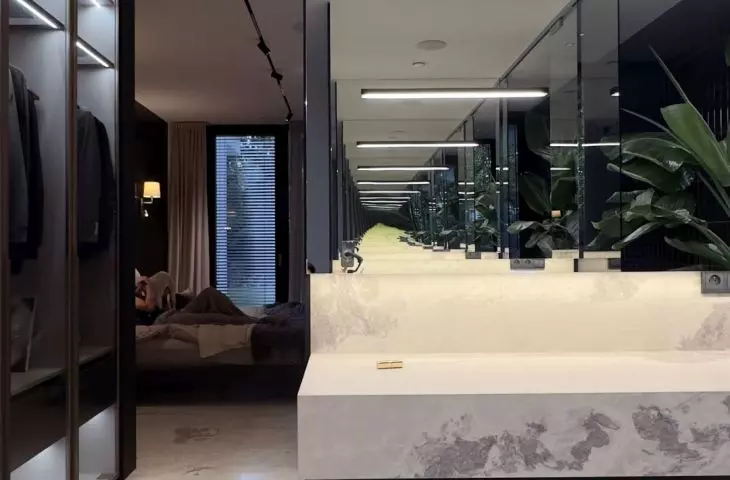
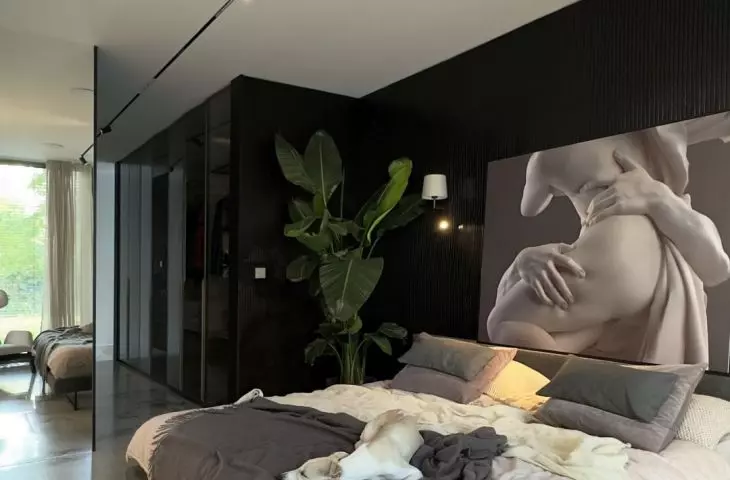
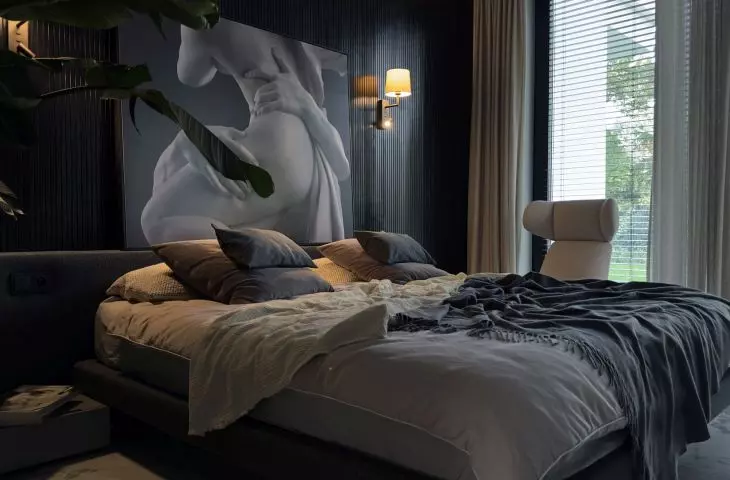
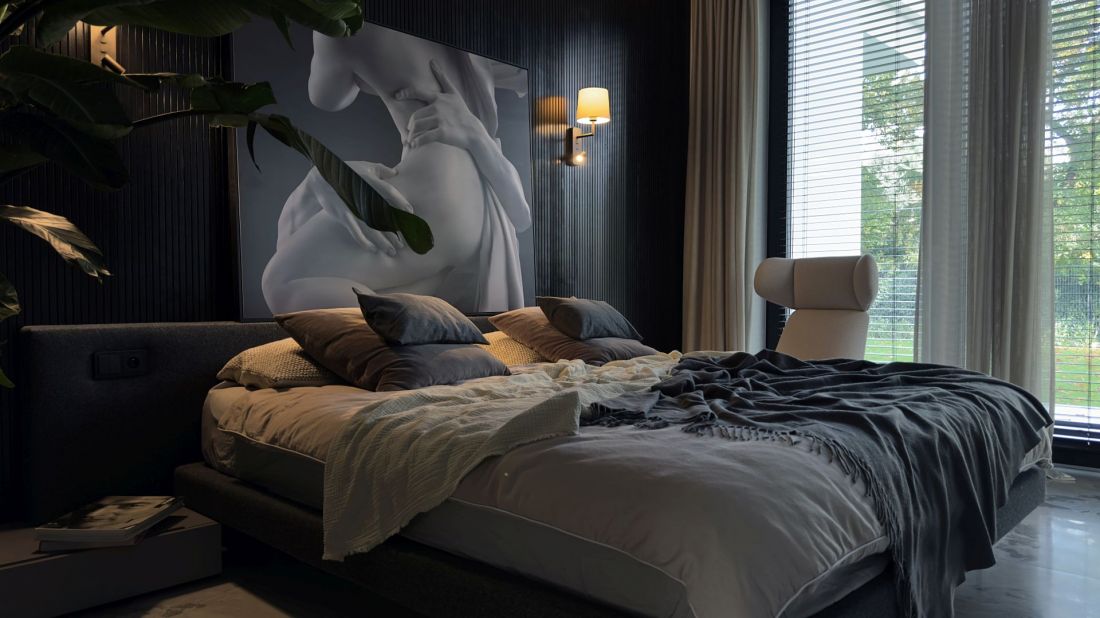
The place where homebuyers have nature at their fingertips is the master bedroom, where direct access to the garden has been arranged. Together with the bathroom and dressing room, it creates a zone immersed in peace and quiet.
Forrest House - Photo: press materials© JABRAARCHITECTS
Forrest House was designed to make the most of its natural surroundings. It is a place where nature blends with everyday life, and where light and the rhythm of the seasons become the designers of the space.