




With only 38 m² of space, there was no room for impulsive decisions. Pracownia head made transformed the cramped, dark kitchen into a striking part of the living area, found space for a large closet, and preserved the oak parquet flooring and pre-war woodwork. The result is an apartment for a future student at the Kraków Academy of Fine Arts—full of color, secondhand items, and art, the first pieces of which were created by the resident herself.
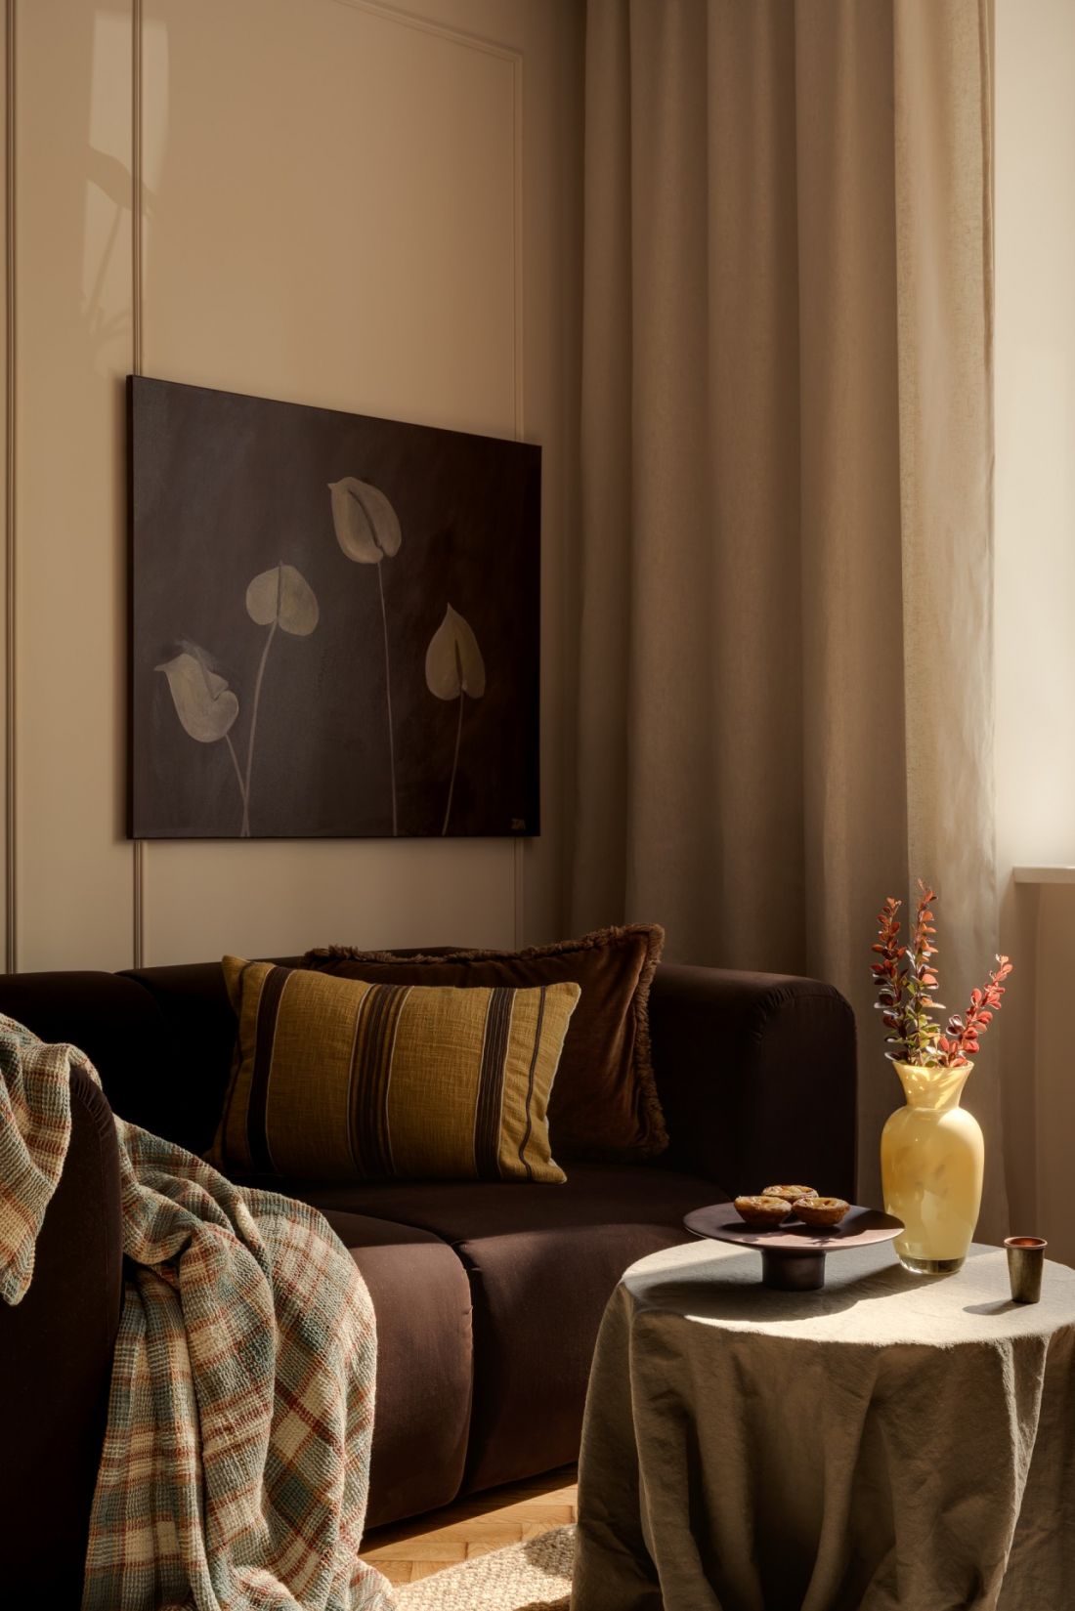
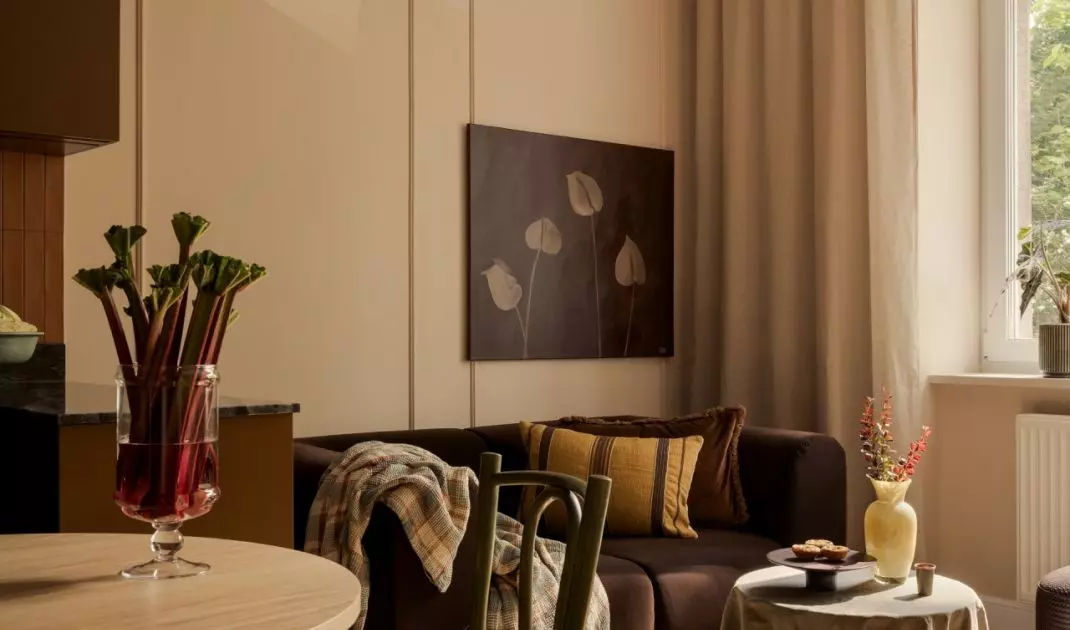
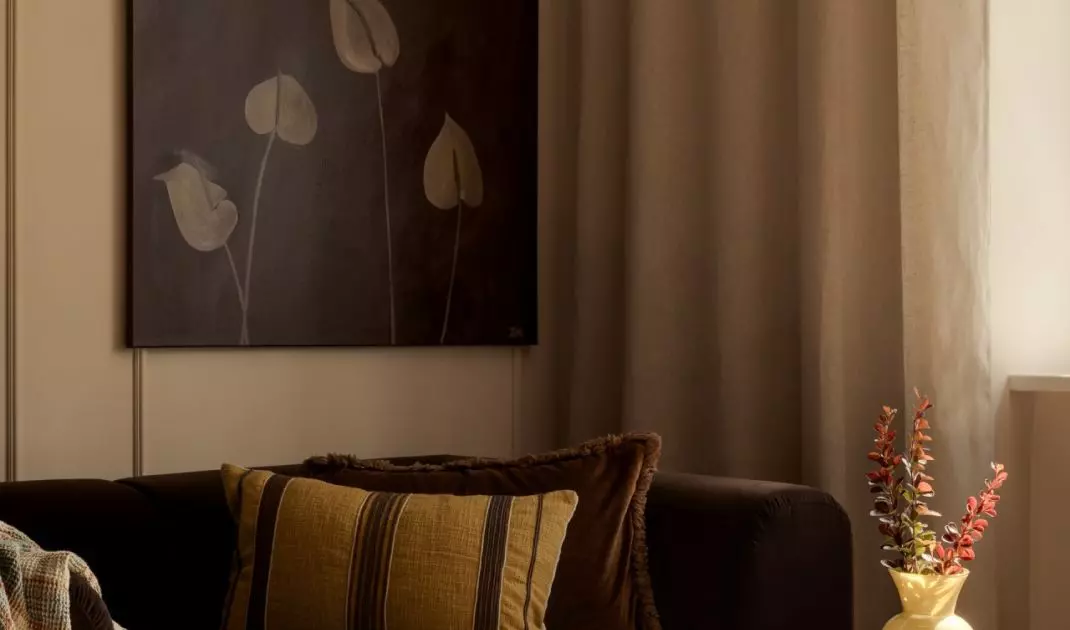
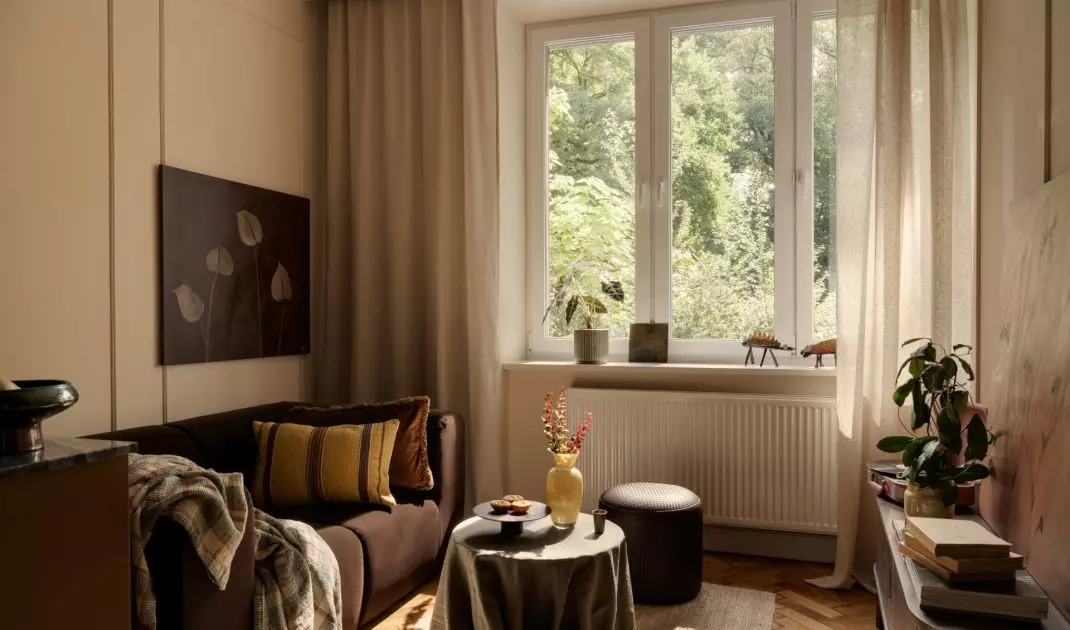
The warm color palette of the living room is complemented by a painting created by the future resident — ©Oni Studio
Functions Swapped
The apartment is located on the ground floor of a 1930s tenement building, right next to Krakowski Park. The windows offer a view of lush greenery, but inside, the potential of this location had not been fully realized. The layout of the two rooms needed reorganizing. The small kitchen, partitioned off in one of the rooms, remained dark and did not meet the clients’ needs. It was impossible to fit a closet in the spacious hallway because its walls were occupied by as many as four doors. Another problem was the L-shaped bathroom, which barely had enough room for all the fixtures. The designers at head made began by reassigning the functions of the rooms. The kitchen was combined with the larger room to create an open living area, while the smaller room was designated as a bedroom. Bricking up the door leading to it from the hallway made room for a spacious closet. The new entrance to the bedroom is now located in the living room. The way the bathroom is used has also changed. The washing machine was moved to a small utility room after the necessary plumbing was installed. As a result, the challenging, irregular interior became more comfortable, even though its floor area remained the same.
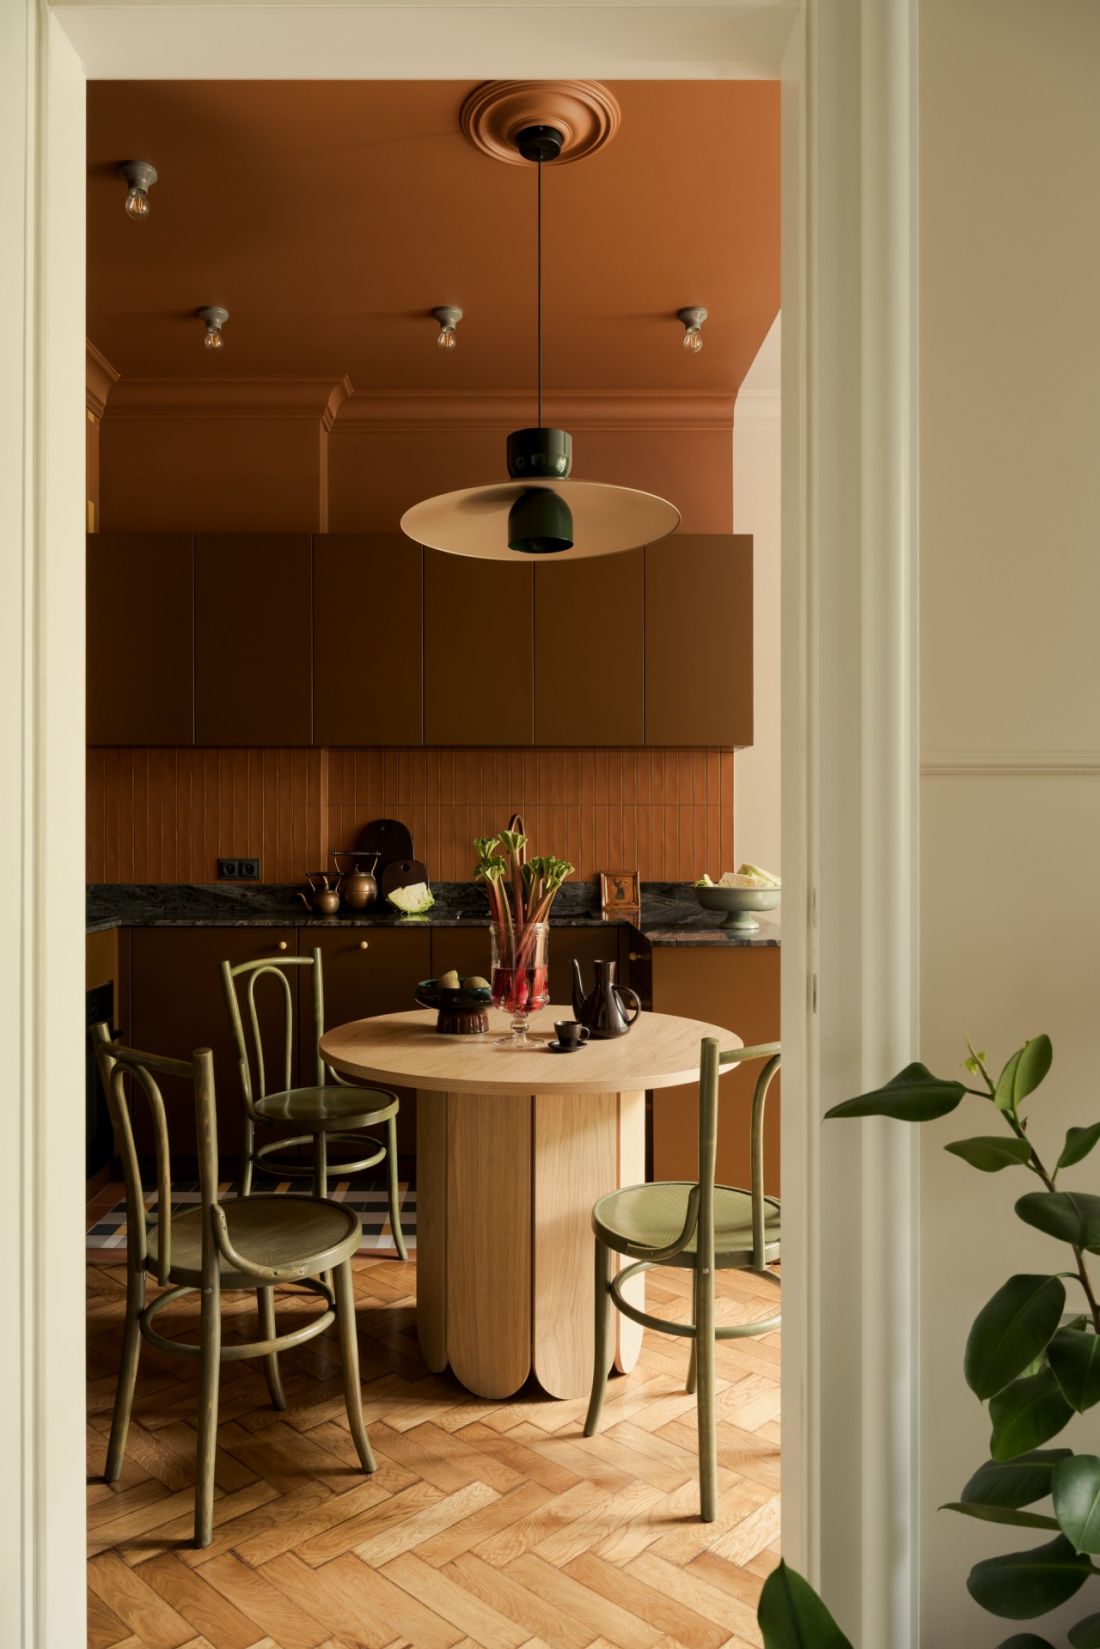
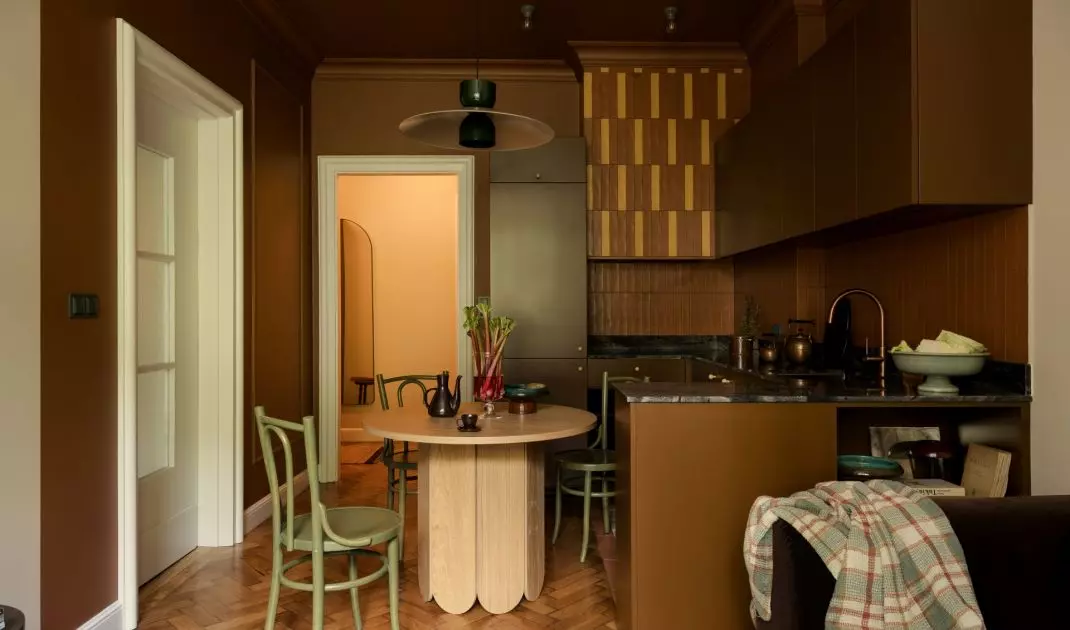
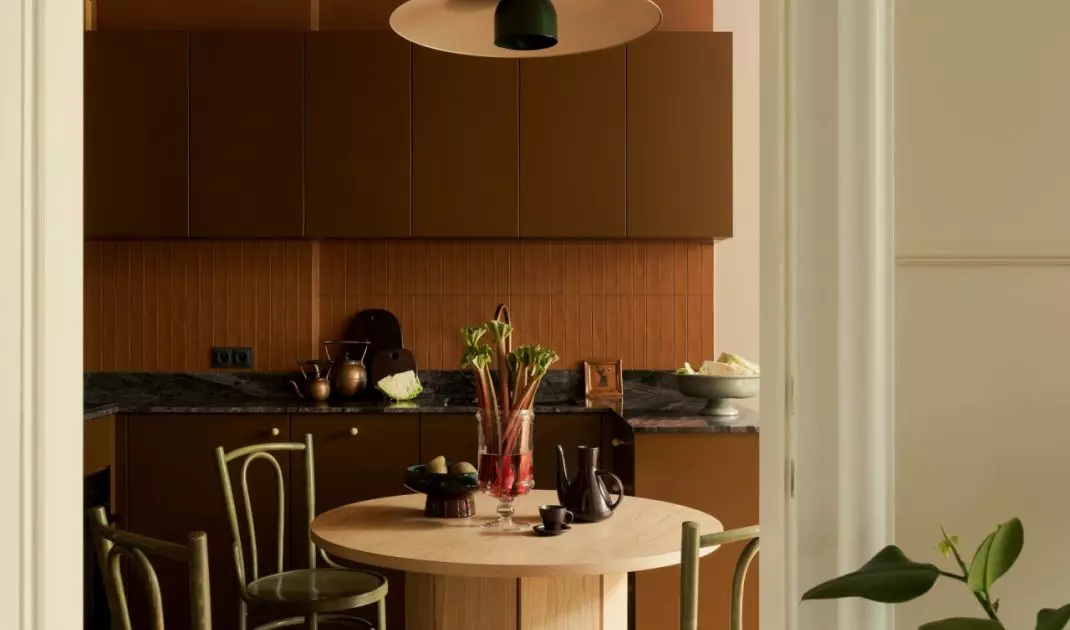
The brick ceiling defines the kitchen, and green vintage chairs surround the oak table — ©Oni Studio
a story that didn’t need to be faked
The apartment’s most valuable elements were found on-site. The original oak parquet flooring was restored, and the missing section of the floor in the bedroom was replaced. All the interior doors, along with their door frames and brass hardware, were also given a new lease on life. It is these elements that lend the design its authenticity. The reference to vintage aesthetics here does not involve recreating the old interior using new objects. The starting point is authentic materials that recall the building’s origins, combined with contemporary fixtures, colors, and sculptural lighting. Thanks to this, the apartment’s history remains evident but does not restrict its new resident.
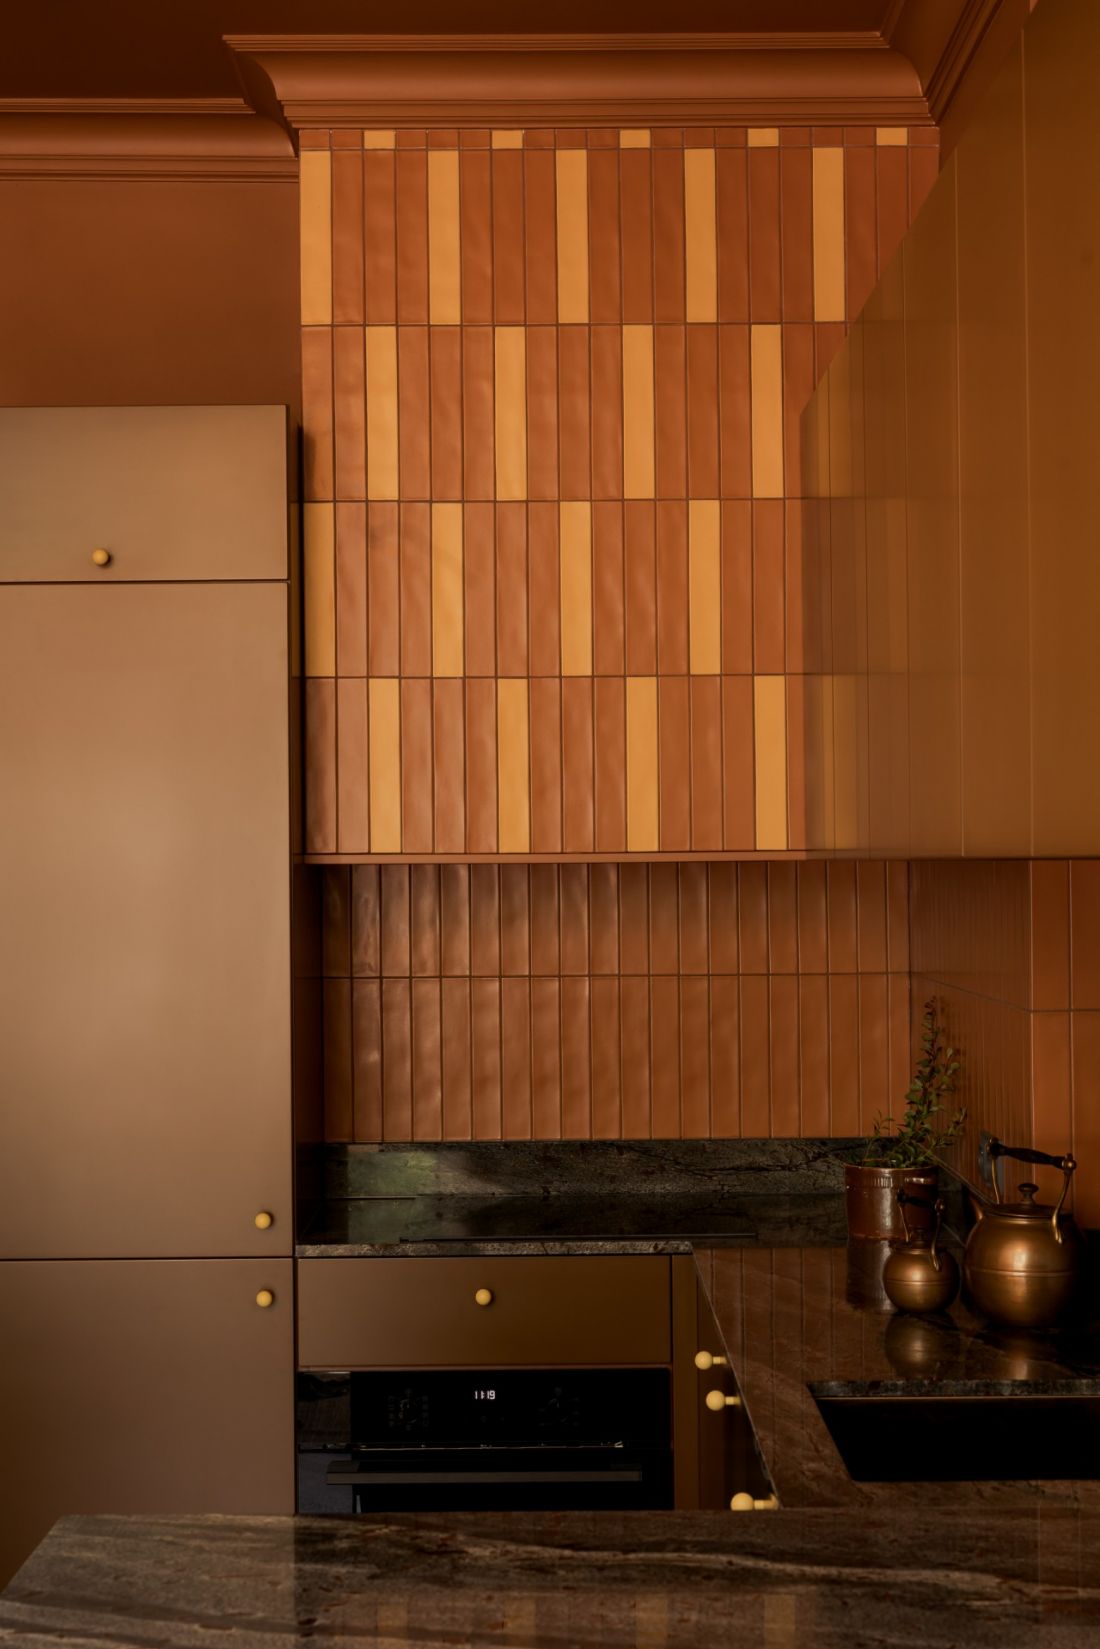
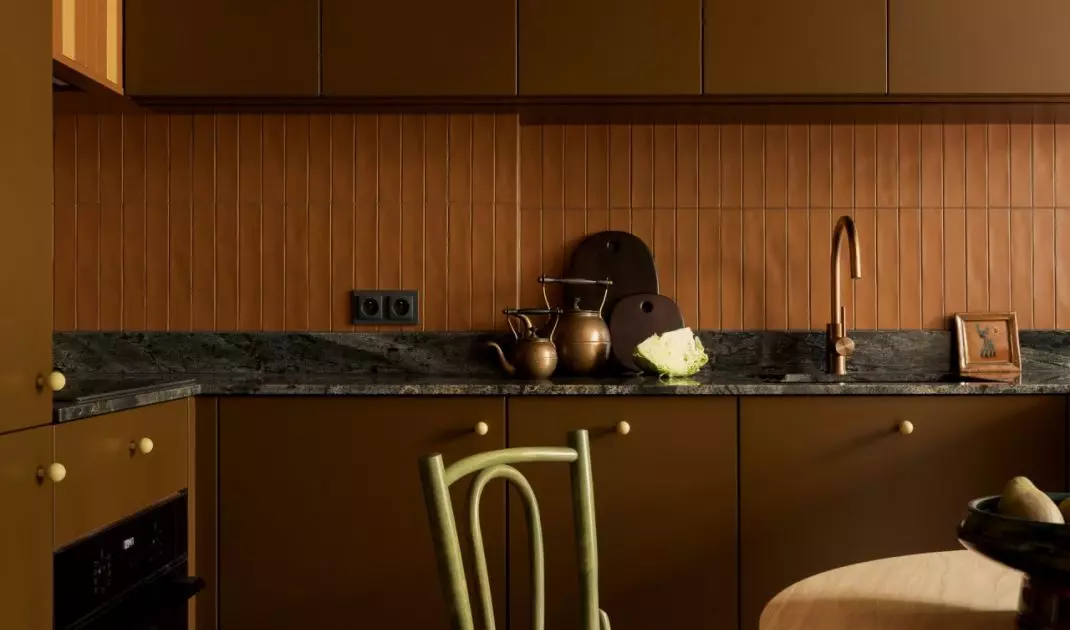
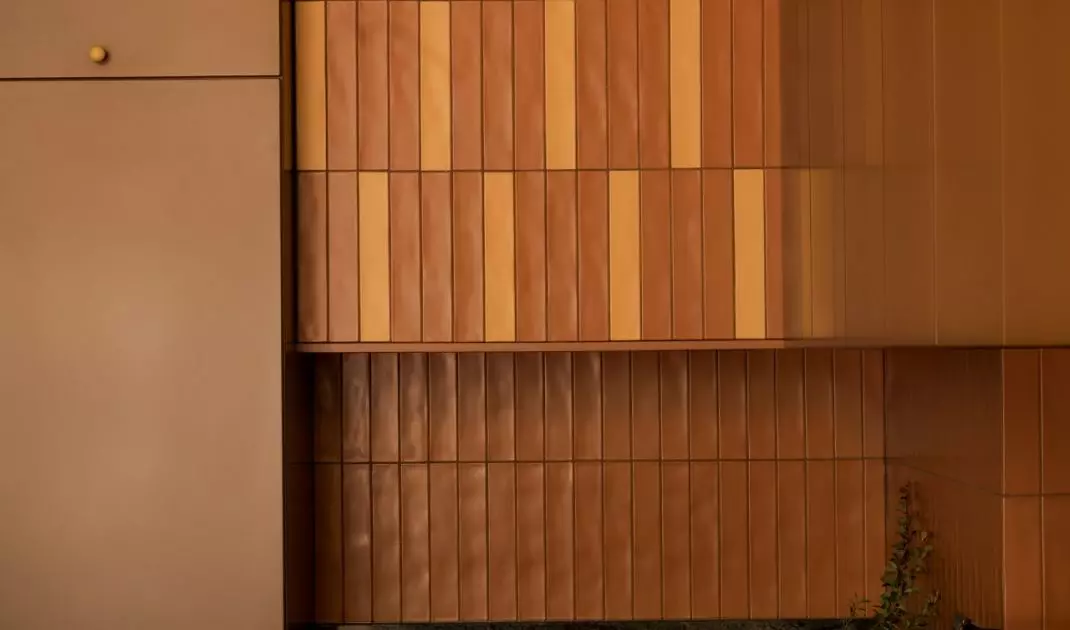
Yellow tiles break up the brick-colored kitchen cabinets and echo the cabinet handles — ©Oni Studio
a kitchen defined by color
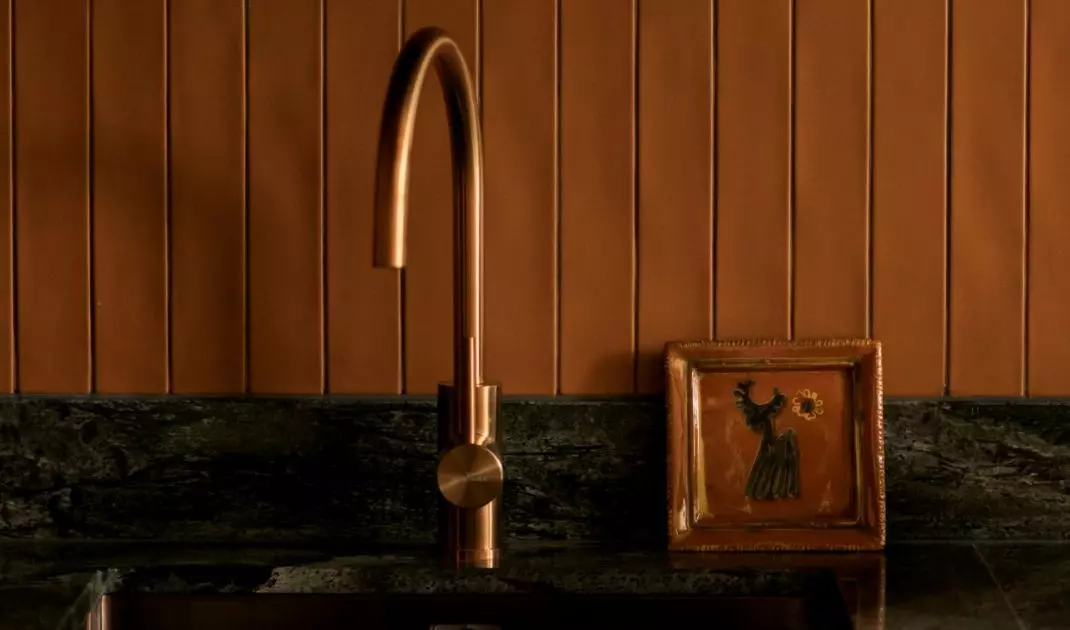
The choice of natural stone for the kitchen and bathroom countertops set the tone for the entire design. Its cool green hue, interspersed with rust-brown veining, became the foundation of the color palette. In the kitchen nook, it is paired with brick-red tiles and cabinetry in a deep shade of brown. The kitchen doesn’t try to blend into the background of the living room. On the contrary—the walls and ceiling are painted a brick-red color, which clearly defines its boundaries and creates the impression of a separate space within the larger room. Small yellow accents appear on the range hood housing and cabinet handles. A strip of floor tiles with a geometric pattern has also been laid along the cabinets, bringing together the various shades present in this part of the apartment. The centerpiece is an oak table surrounded by secondhand green bentwood chairs. Their slender silhouettes harmonize well with the original hardwood floors while emphasizing the casual character of the design.
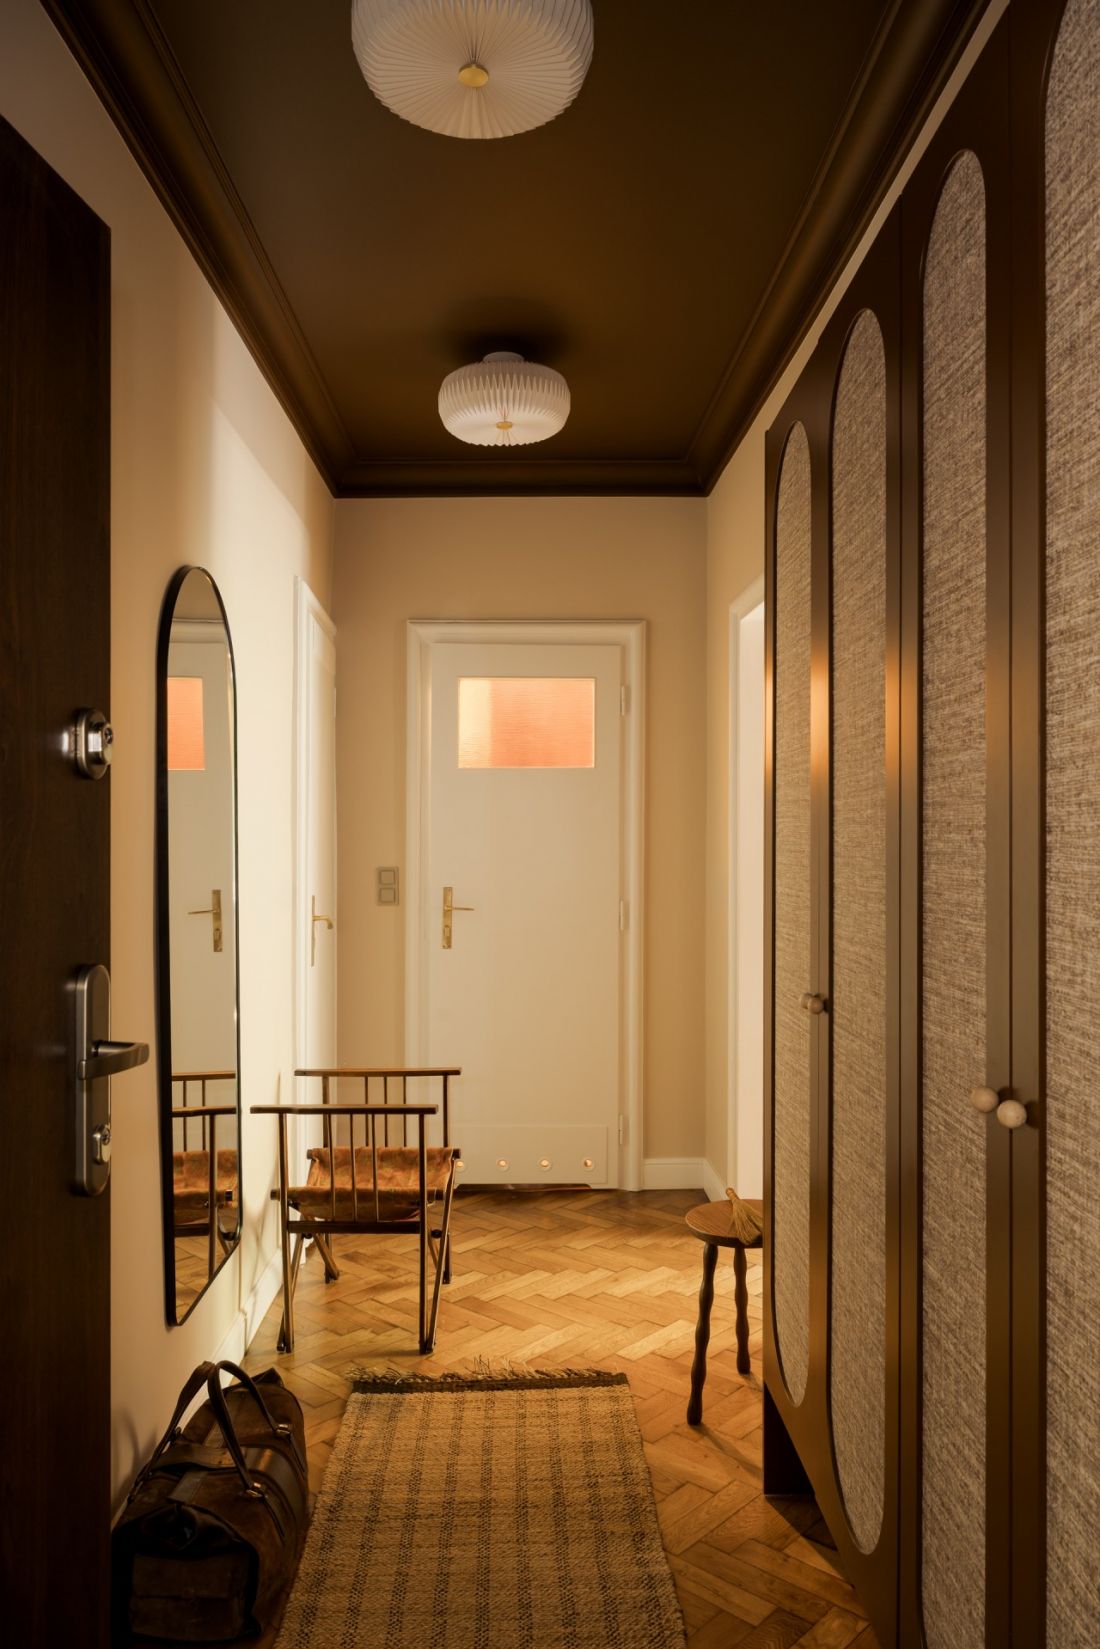
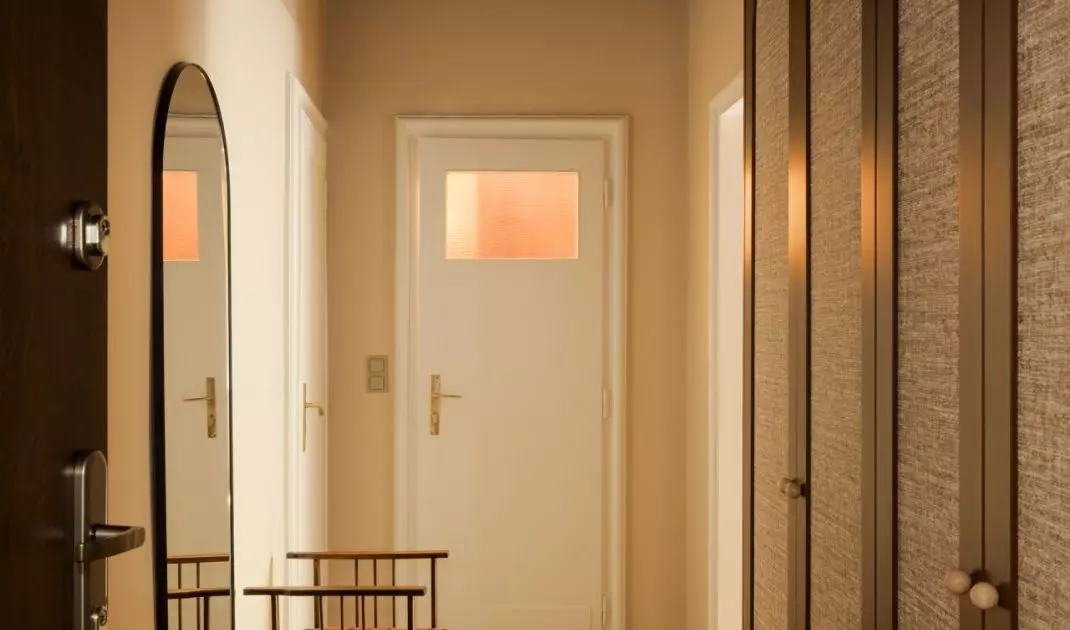
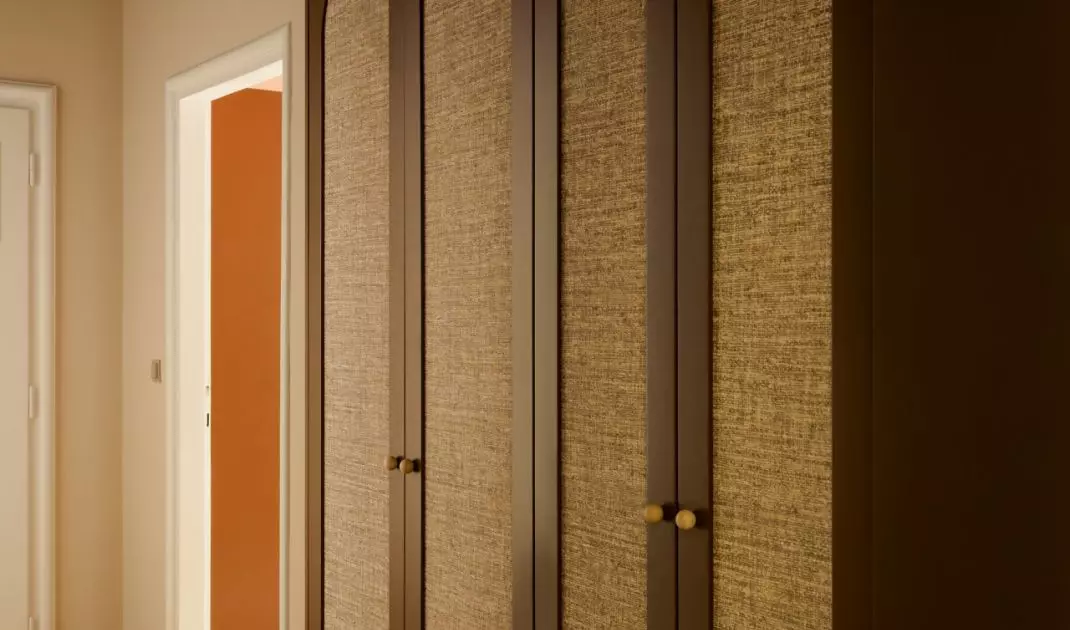
The dark ceiling draws the eye along the hallway, and a spacious closet organizes the entryway—©Oni Studio
dark ceilings guide you through the apartment
After the color-rich kitchen, the living room offers visual calm. The warm beige of the walls serves as a backdrop for darker furniture, plants, and objects that will gradually find their place here. The bright living area doesn’t compete with the kitchenette but balances its boldness. The chocolate-brown hue reappears on the ceilings in the bedroom and hallway. In the bedroom, it contrasts with the light-colored walls and highlights the sculptural lamp hanging above the bed. In the entryway, on the other hand, the dark surface draws the eye deeper into the apartment. The largest piece of furniture in the hallway is the closet, which was made possible by relocating the bedroom door. Its brown fronts are accented by wallpapered panels with gently rounded shapes. The piece occupies a significant portion of the wall but has been treated as a full-fledged element of the composition, rather than merely a storage space.
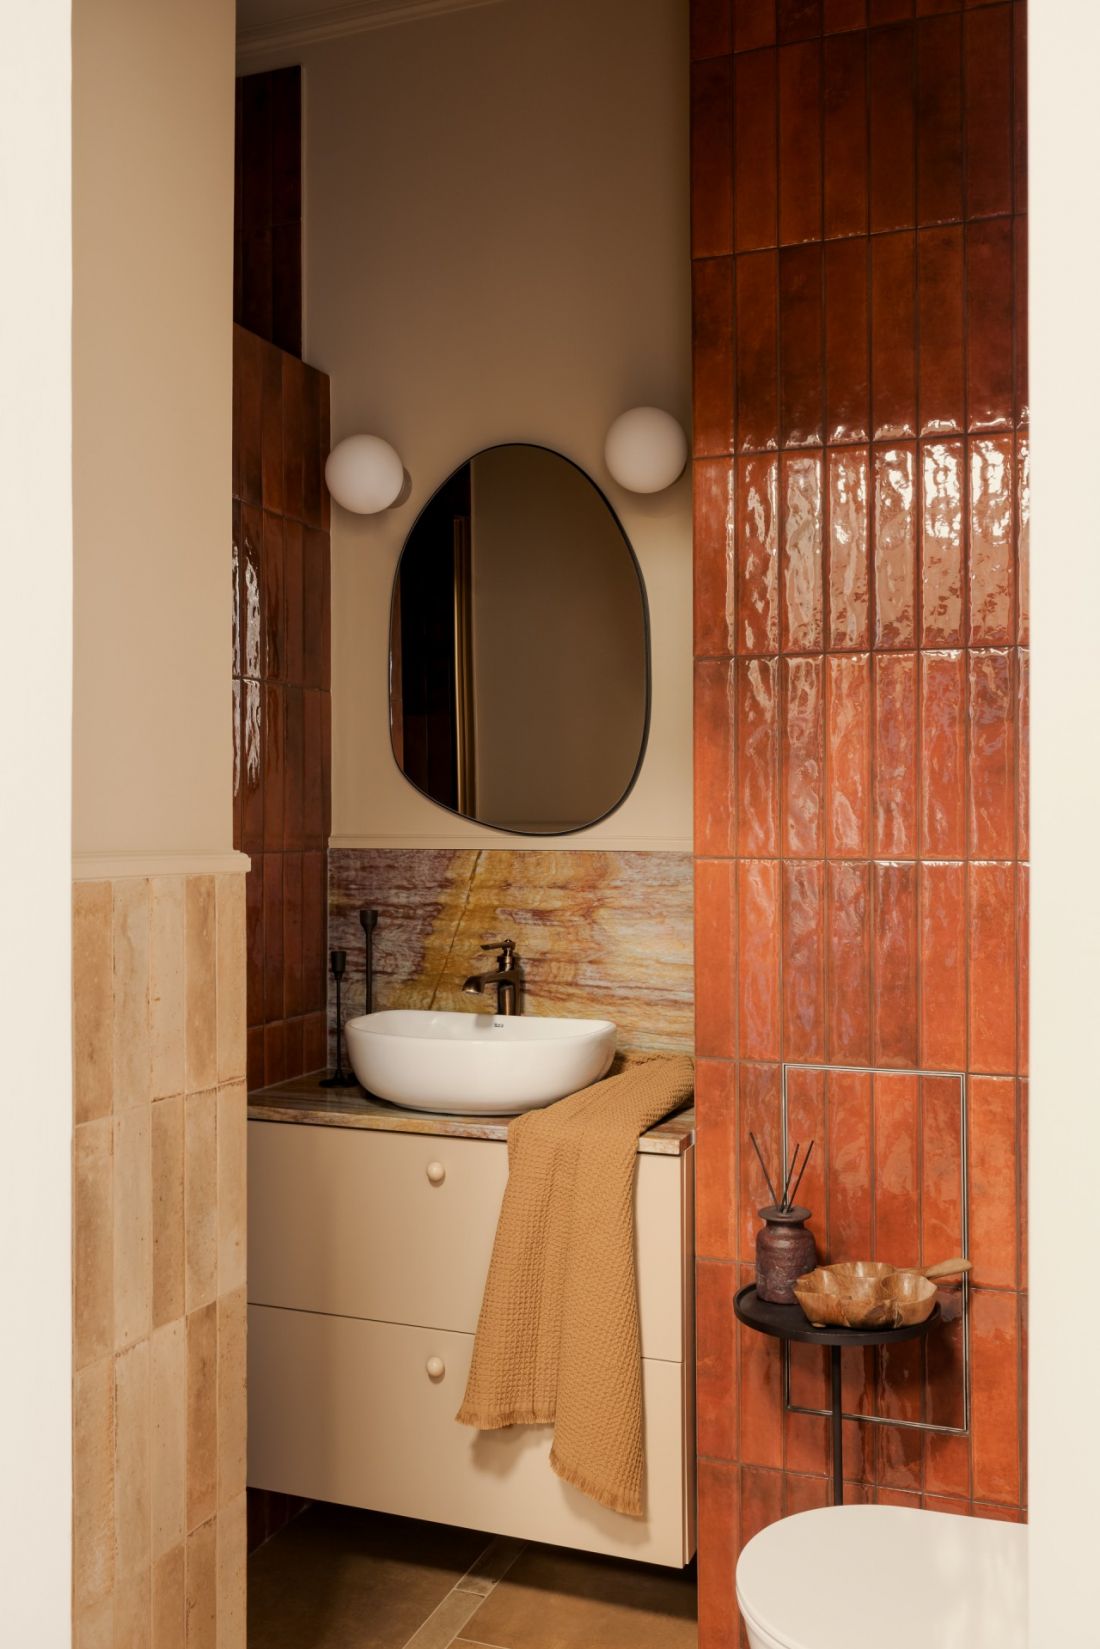
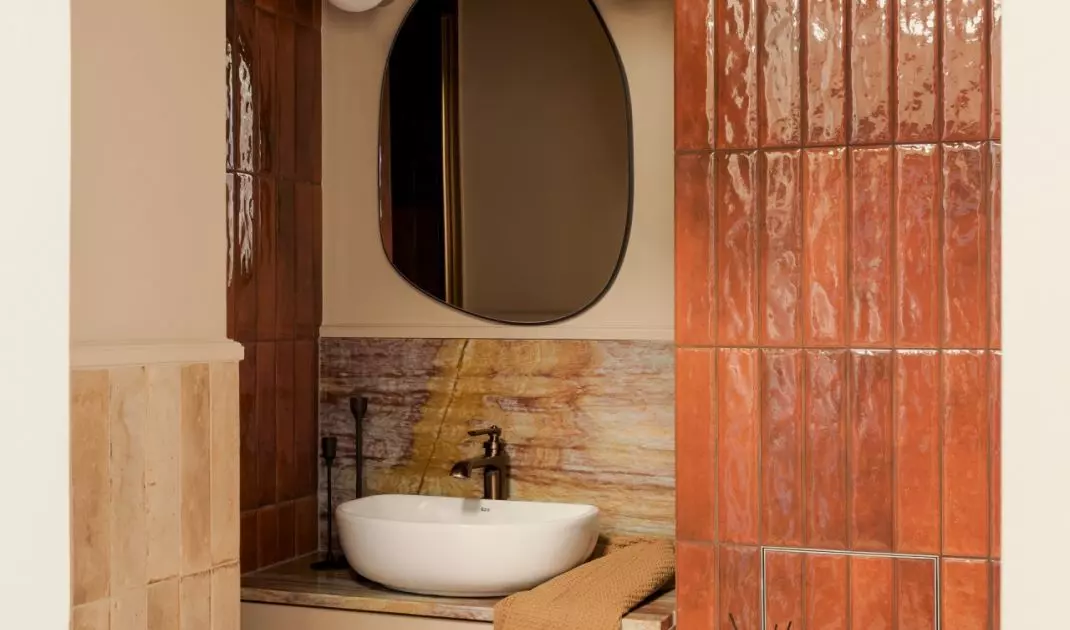
In the bathroom, glazed tiles are paired with stone featuring a distinctive pattern — ©Oni Studio
a bathroom with unconventional stone
In the bathroom, the designers did not attempt to visually conceal the unusual layout. The walls are covered with a composition of small glazed tiles, whose warm tones and sheen lend the interior depth. A striking element is the stone used on the countertop and the strip of wall above the sink. Its irregular pattern draws the eye like an abstract painting. The look is complemented by faucets with a patinated copper finish. The combination of ceramics, stone, and metal means the small room needs no additional decorations. The materials themselves define its character.
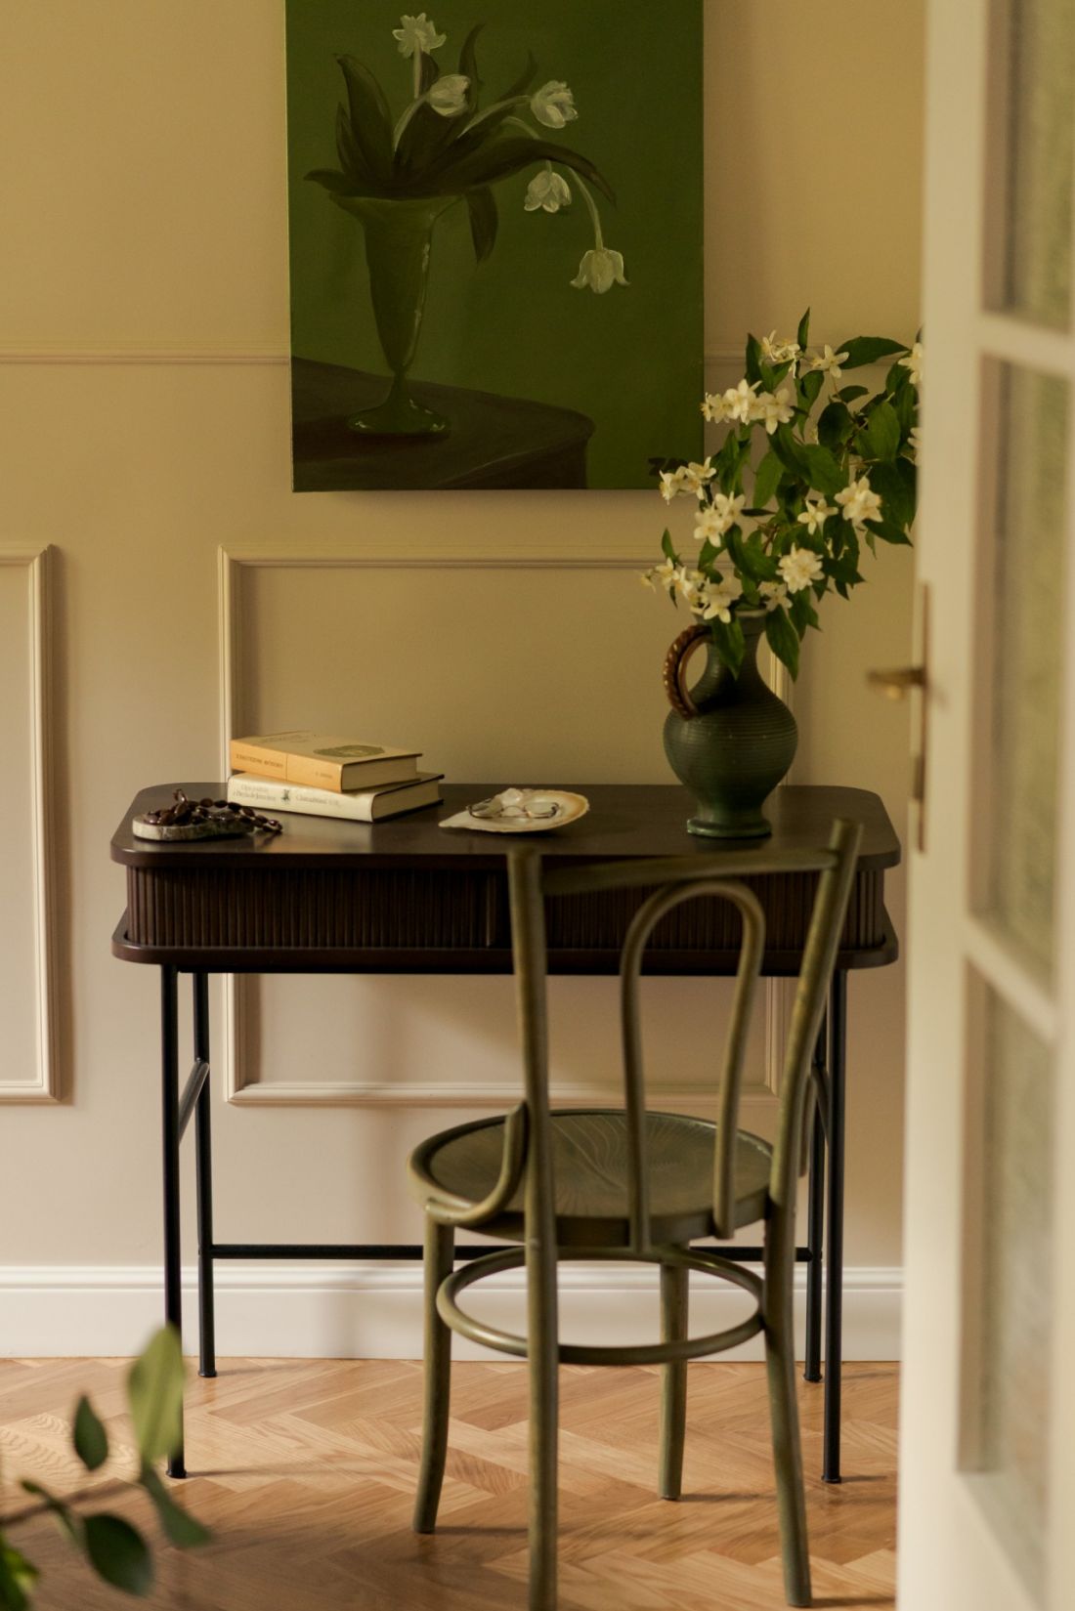
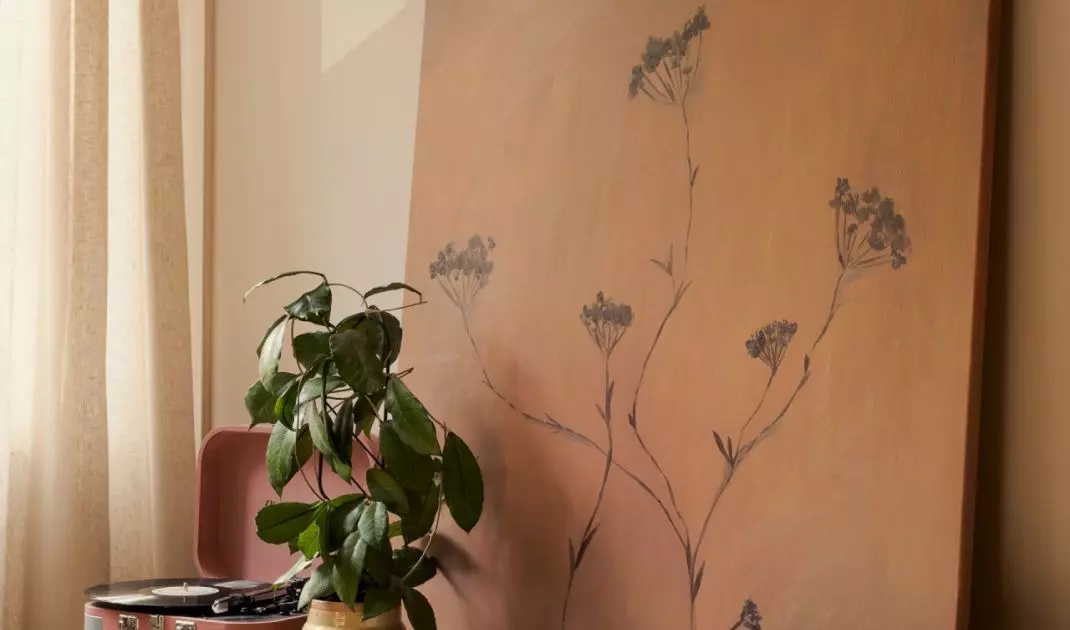
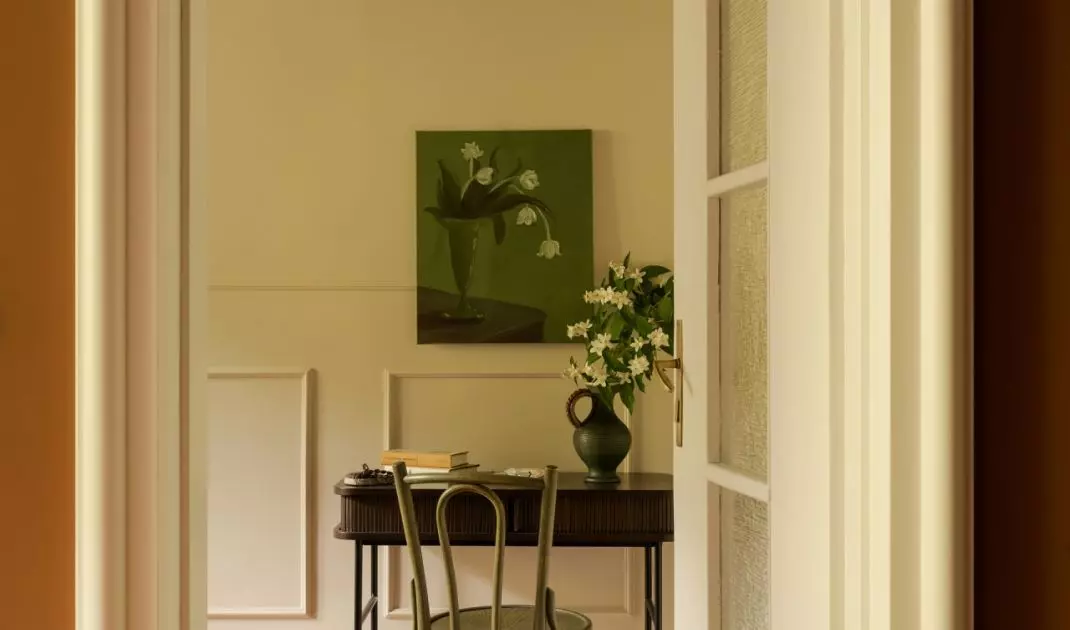
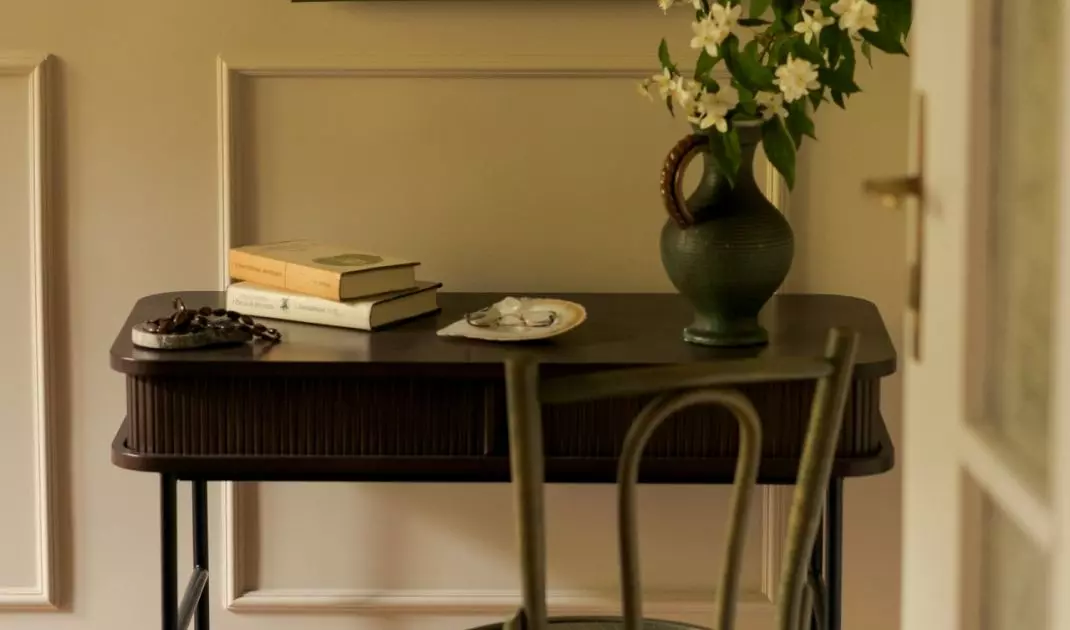
A small desk creates a space for studying, and a painting by the resident lends it a personal touch — ©Oni Studio
An interior ready for her own collection
The apartment was designed for a future student, a lover of design and vintage items, who is preparing to study at the Faculty of Industrial Design at the Academy of Fine Arts in Kraków. The entire family participated in the design process, but the future resident had the final say in choosing colors and materials. Zofia Mierniczek also painted several pieces specifically for this interior. These paintings are not merely neutral accessories chosen to match the wall colors—they are a personal signature and the beginning of a collection that will grow alongside the apartment. The design leaves room for future finds, works of art, and objects with their own unique stories. The view outside the windows remains the final element, changing with the seasons. The greenery of Krakowski Park flows into the interior and complements the color palette, where brick tones, chocolate brown, cool green, and warm wood come together. Within a small area, we’ve managed to create a functional, eclectic, and personal space —without turning it into a finished decoration to which nothing more can be added.


















