



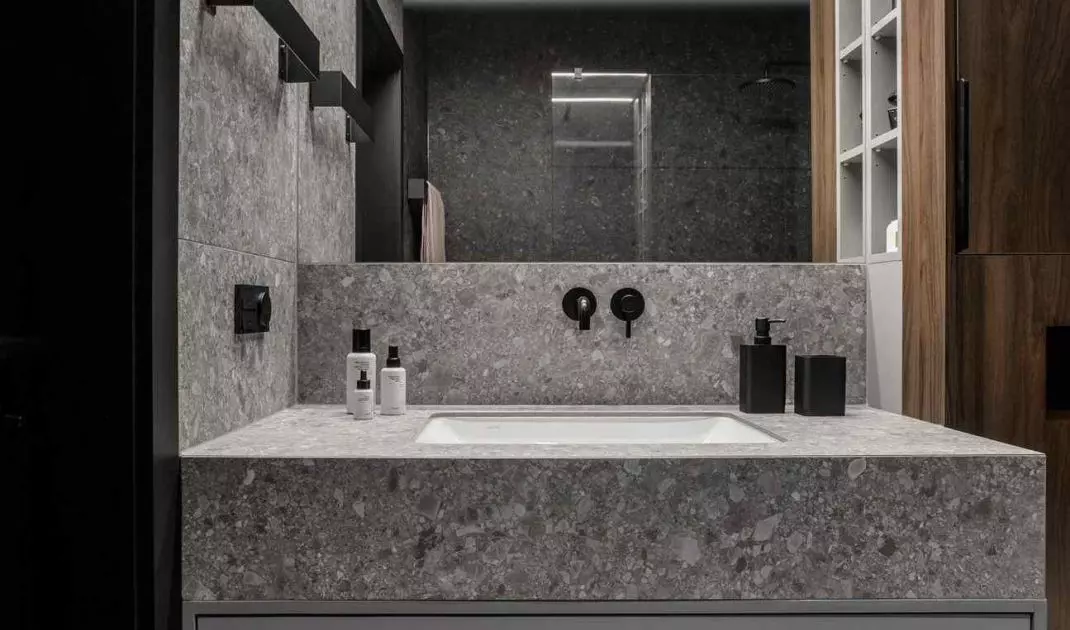
A 64-square-meter apartment, created by the zero32 architekci studio, was created in Katowice, at the Develia Ceglana Park development. The apartment is an example of a contemporary approach to arrangement, in which aesthetics does not compete with functionality, but cooperates with it. The authors of the project, Pawel Klyszcz and Krzysztof Borek, build the space through rhythm, proportion and material. Restraint of form, careful selection of textures and the ability to compose light give this interior a timeless dimension.
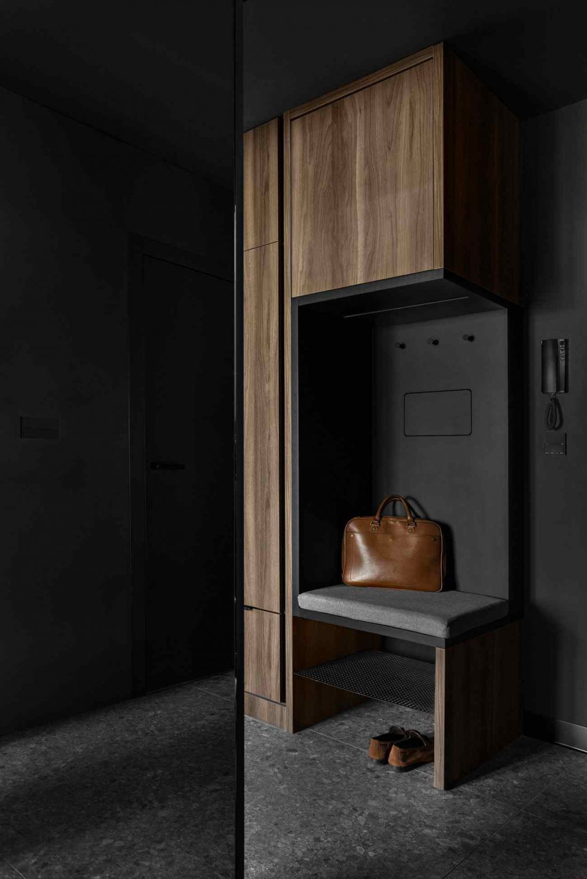
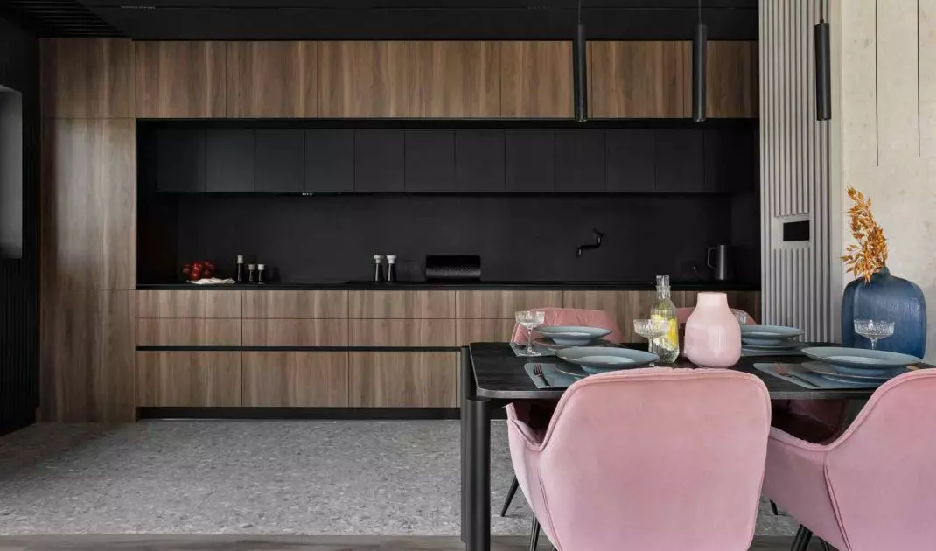
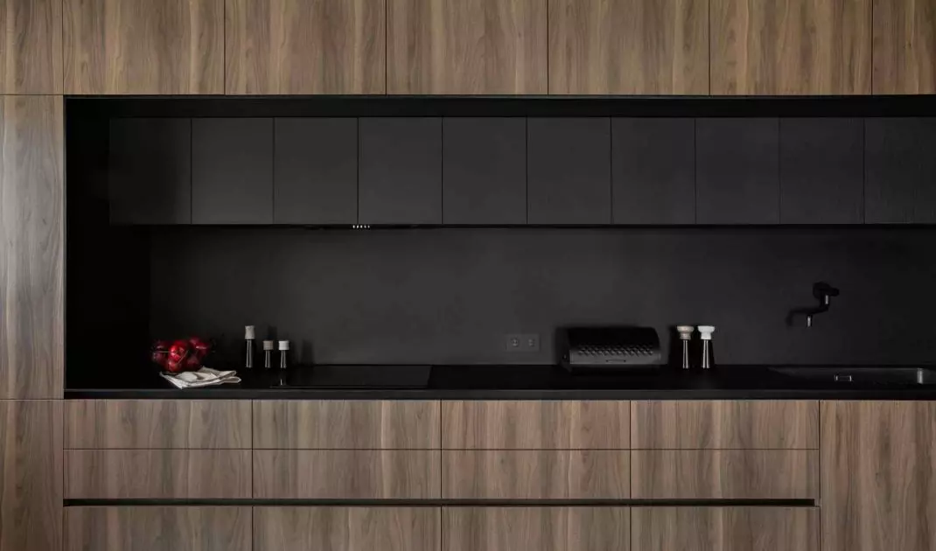
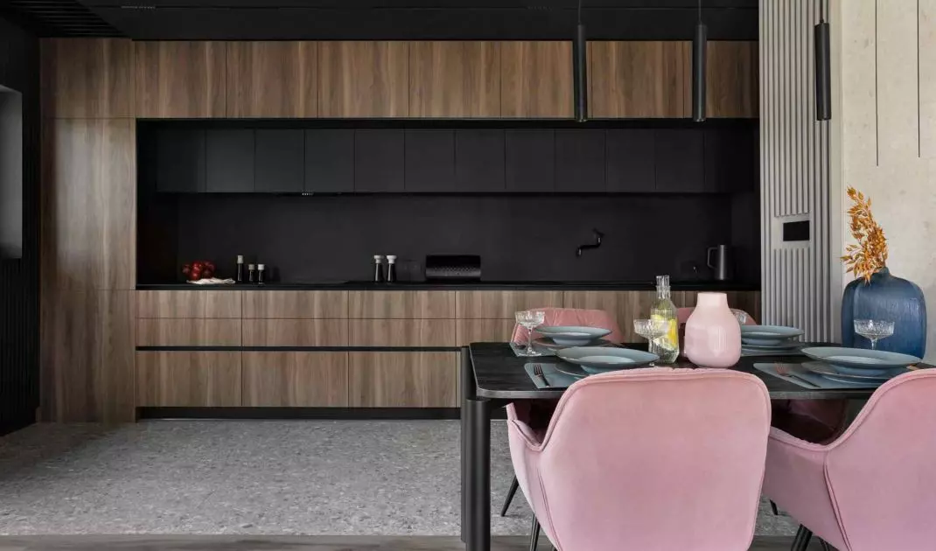
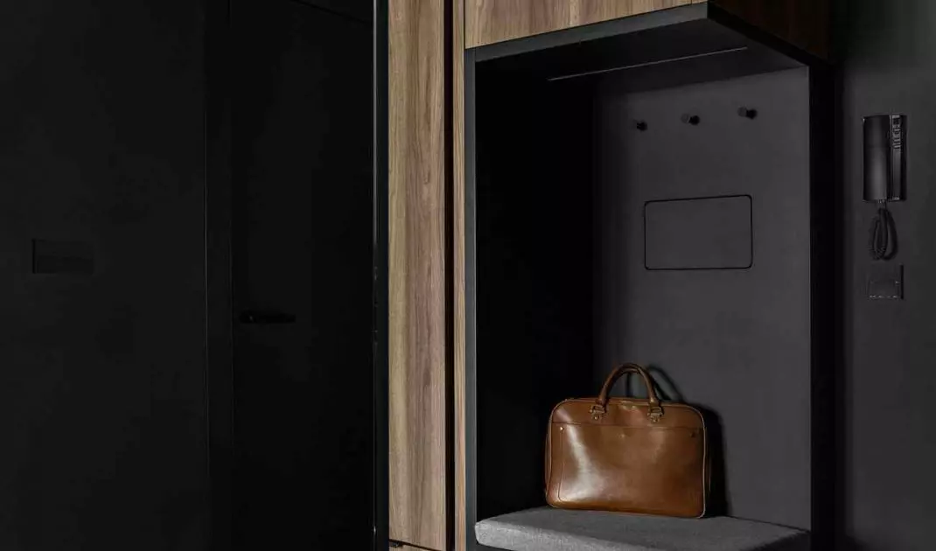
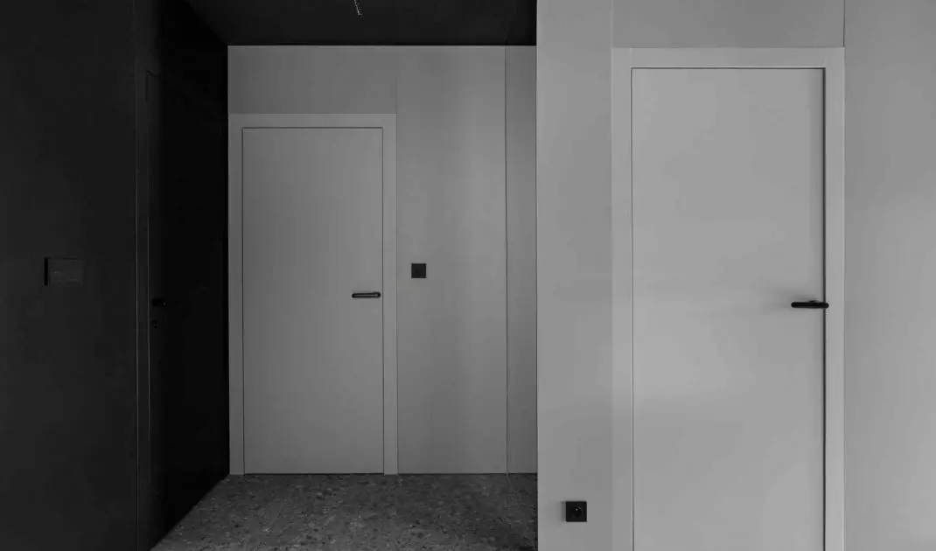
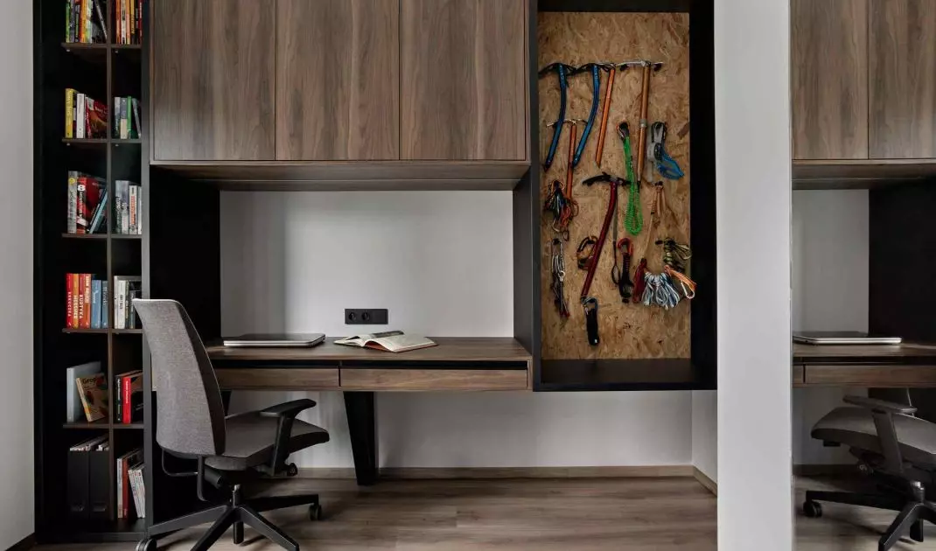
Apartment in Katowice, in the Develia Ceglana Park estate - a view of the functional hallway, where wood was juxtaposed with dark material
Photo by Anna Laskowska of Dekorialove
Cohesion that builds character
The starting point for the concept was the idea of creating an interior with a clear, distinctive character - masculine and disciplined on the one hand, and subtle and balanced on the other. The designers developed a layout in which all elements intermingle and resonate. The various zones of the apartment are linked by a common color palette and repetition of materials, so that the whole creates an impression of continuity and calm. This way of thinking about space eliminates randomness. The interior becomes a sequence of logical successive chapters - from the open living area to the private zone. Consistency in the choice of colors and finishes makes the apartment not only seem larger, but above all more orderly.
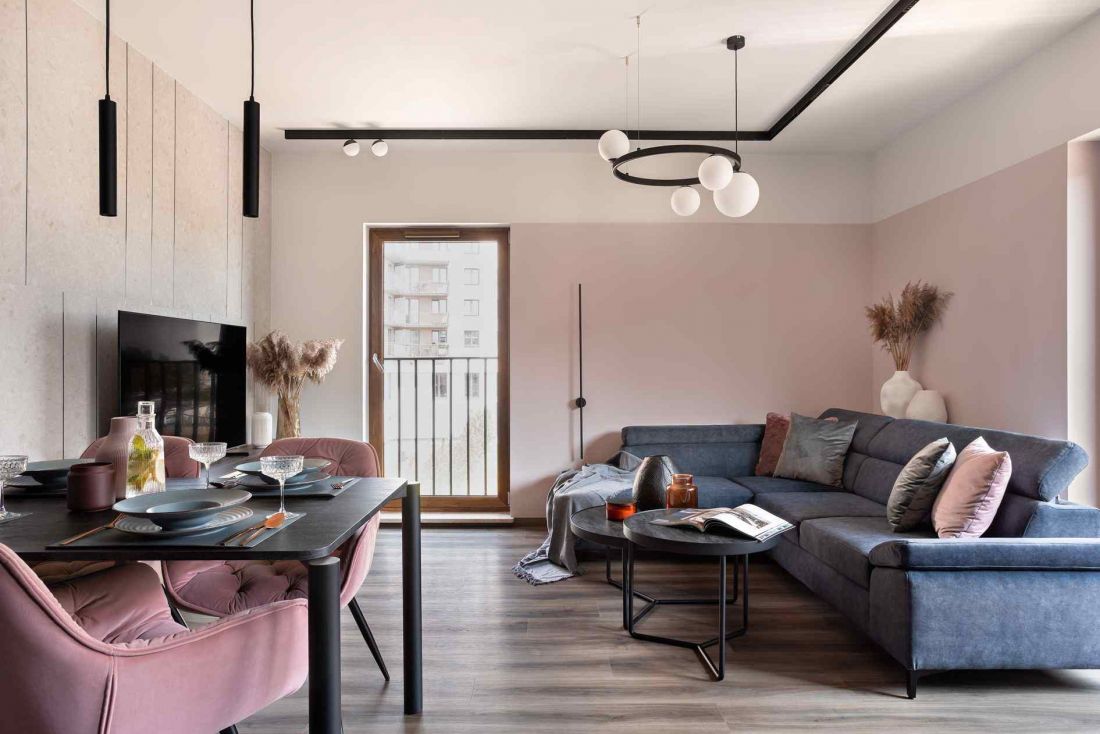
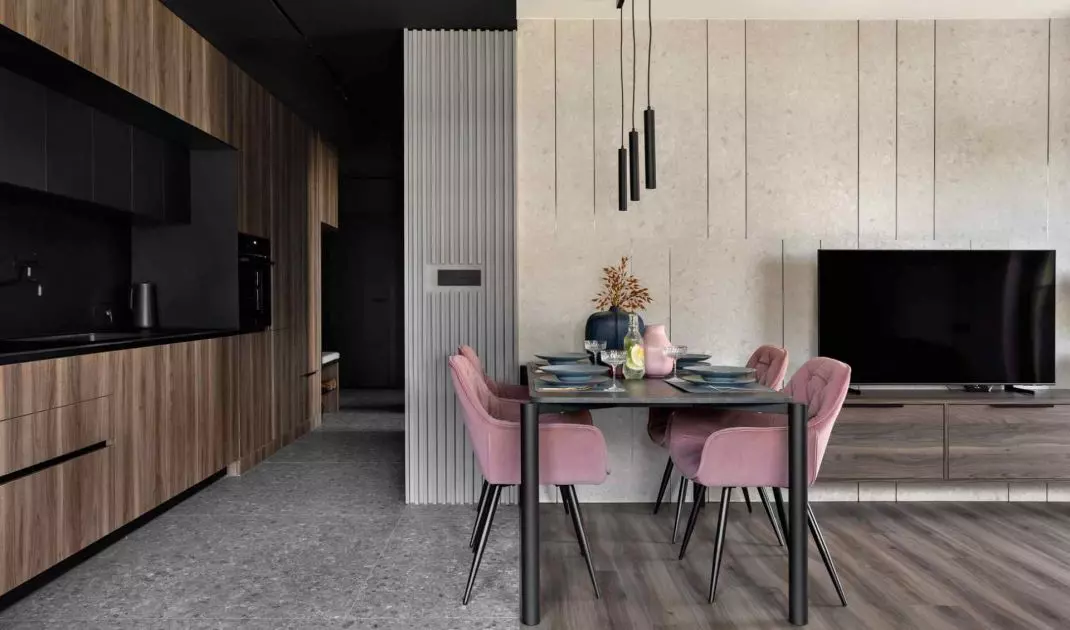
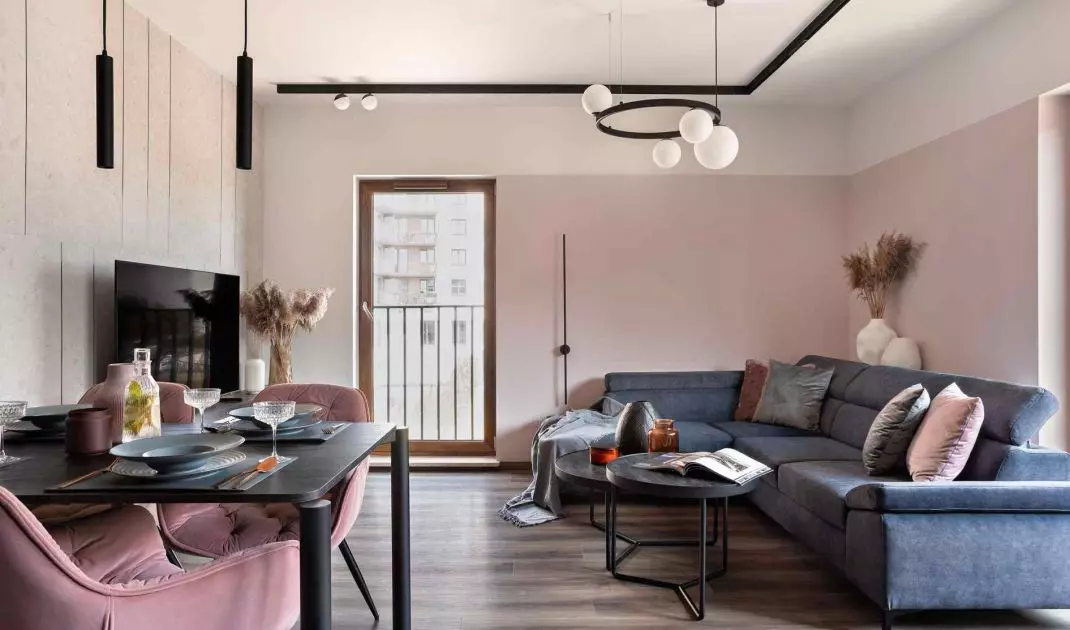
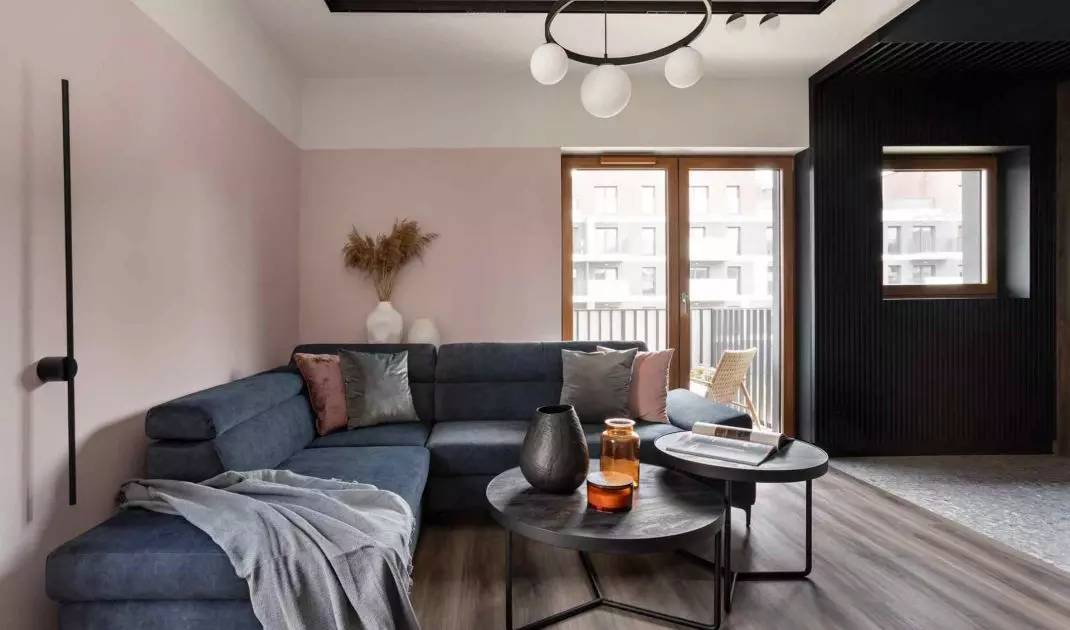
Apartment in Katowice, on the Develia Ceglana Park estate - view of the living room with dining room.
Photo by Anna Laskowska of Dekorialove
Material and detail - the language of elegance
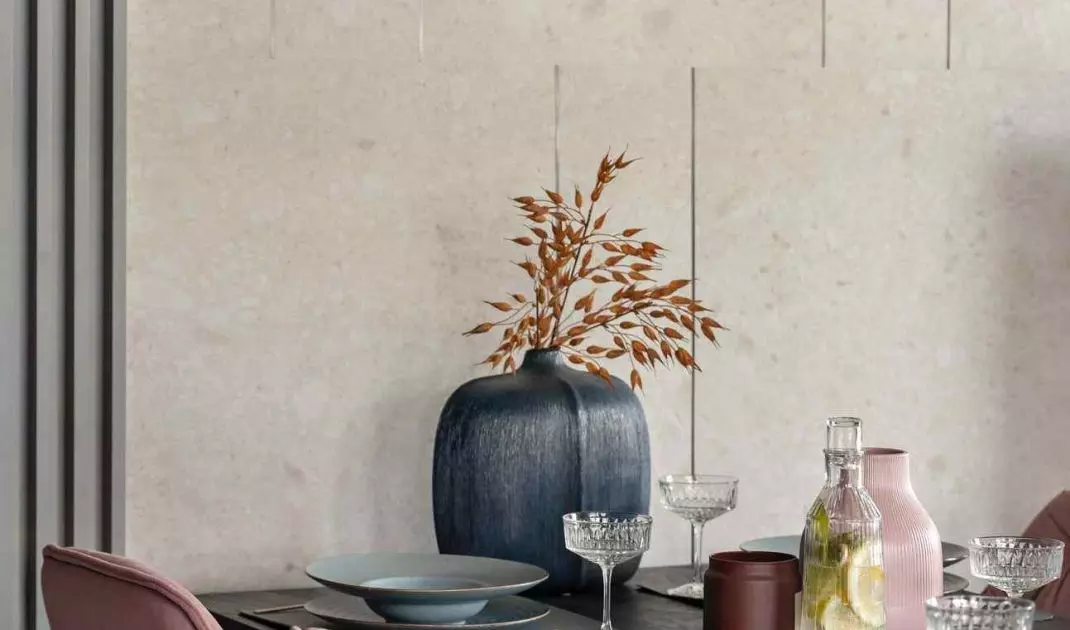
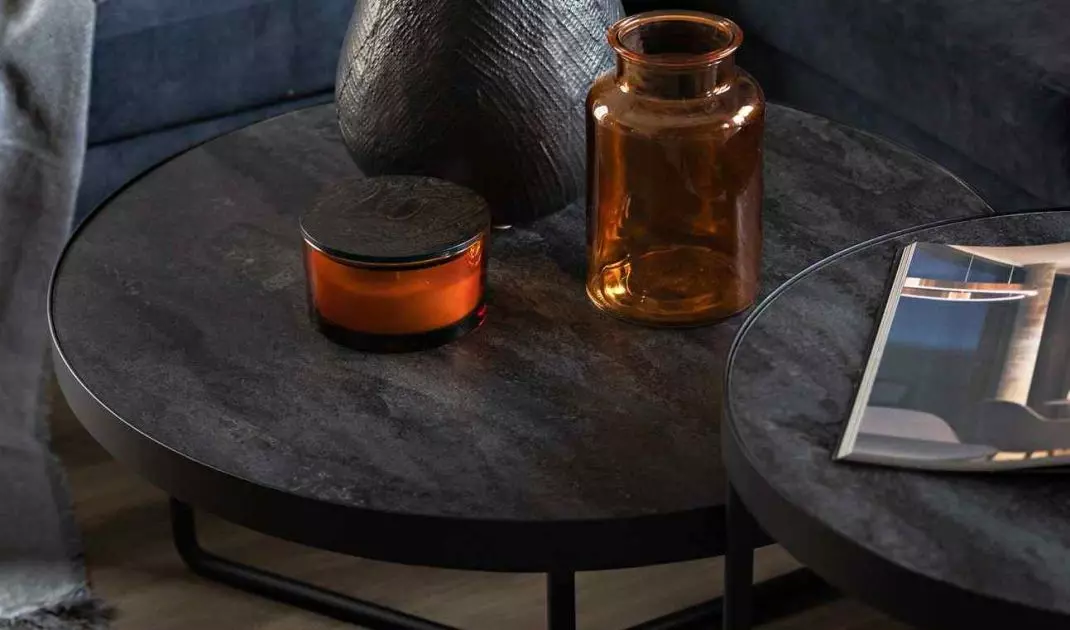
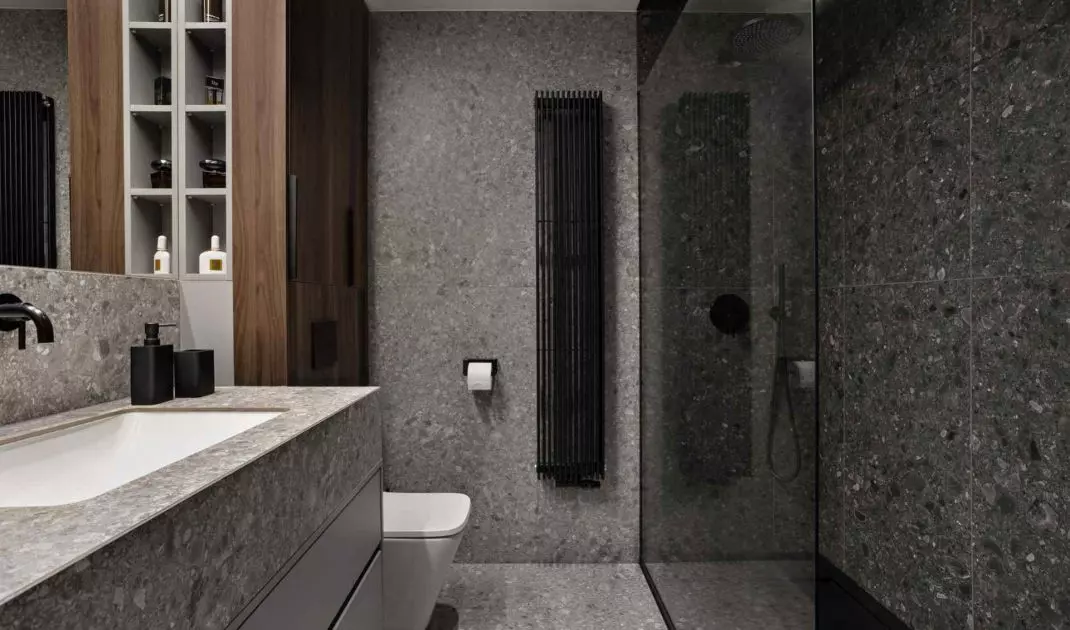
In this project, materials play a prominent role. They define the tone and mood of the interior. The dominant dark wood with a delicate grain introduces depth and rhythm, while its matte surface absorbs light in a subtle and balanced way. The wood was juxtaposed with cool shades of gray, black and Ceppo di Gre stone, whose texture brings natural irregularity and dynamism.
The stone, with its noble grain and balanced colors, is a counterbalance to the smooth, perfectly executed surfaces of the built-ins. Its presence makes the interior gain depth, while not losing cohesion. You can see here thinking of the material not as a decoration, but as a language - a means of expression, with which the architects build the atmosphere of the space.
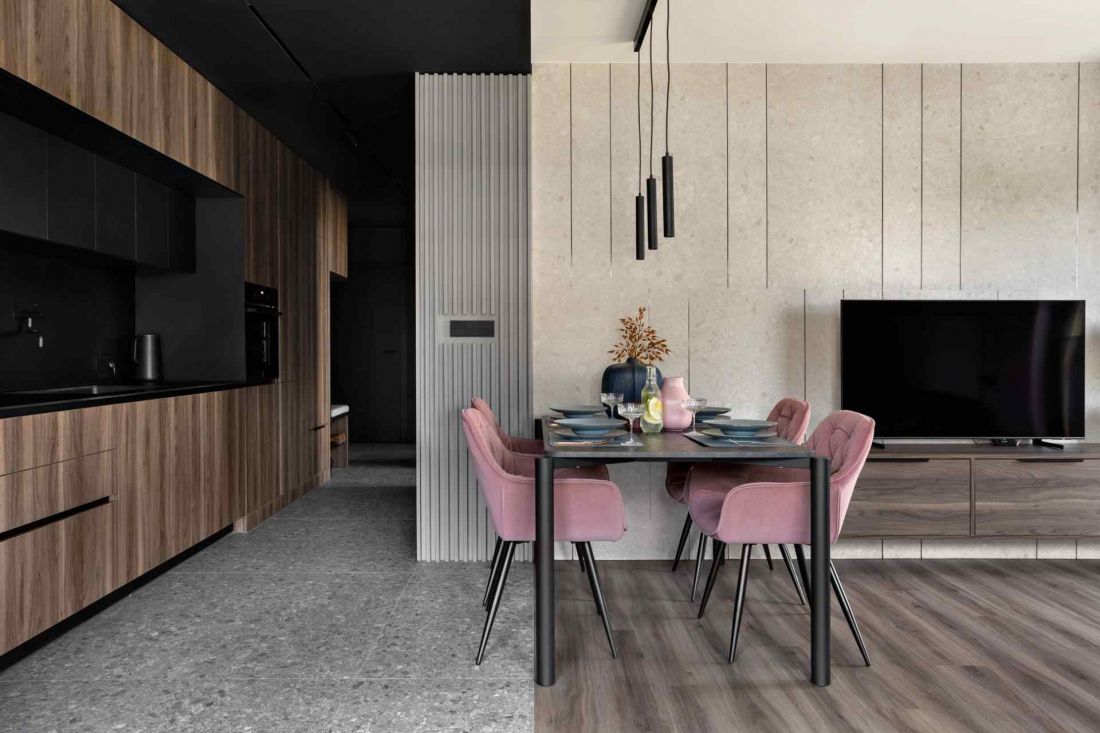
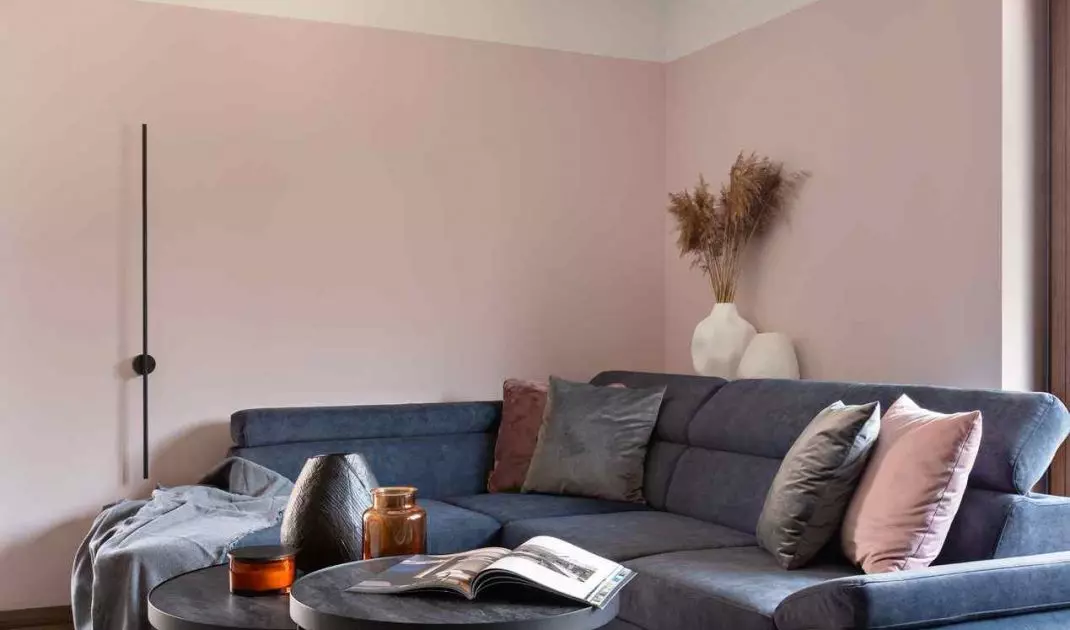
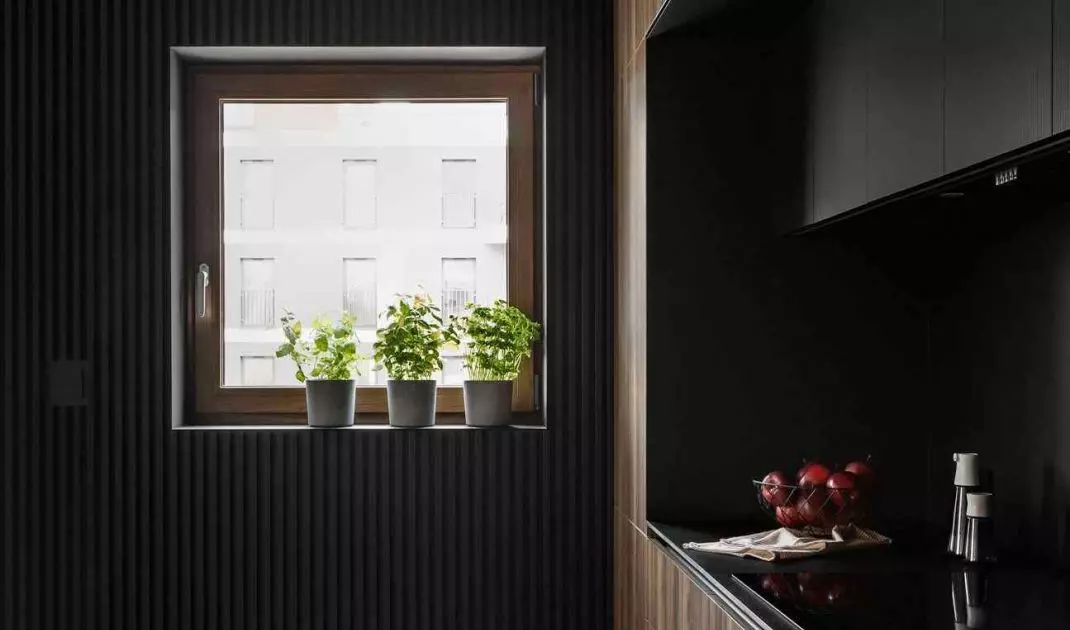
Apartment in Katowice, at the Develia Ceglana Park estate - the heart of the apartment is the living room combined with the dining room and kitchen
photo by Anna Laskowska of Dekorialove
Functionality in the service of aesthetics
The Katowice apartment was designed so that each part of it had a specific function. Built-ins made to the full height of the rooms allowed the space to be used to the maximum, without visual excess. As a result, the apartment's layout is clear and proportions are preserved. A special role is played by the magnetic lighting system, which makes it possible to rearrange and combine light points at will. This solution responds to modern needs for flexibility - it allows you to shape the mood and intensity of light depending on the time of day and the function of the room. The designers reached for materials that not only look good, but are also resistant and easy to maintain. The practical dimension of the interior here is not in opposition to aesthetics - on the contrary, it is its natural development.
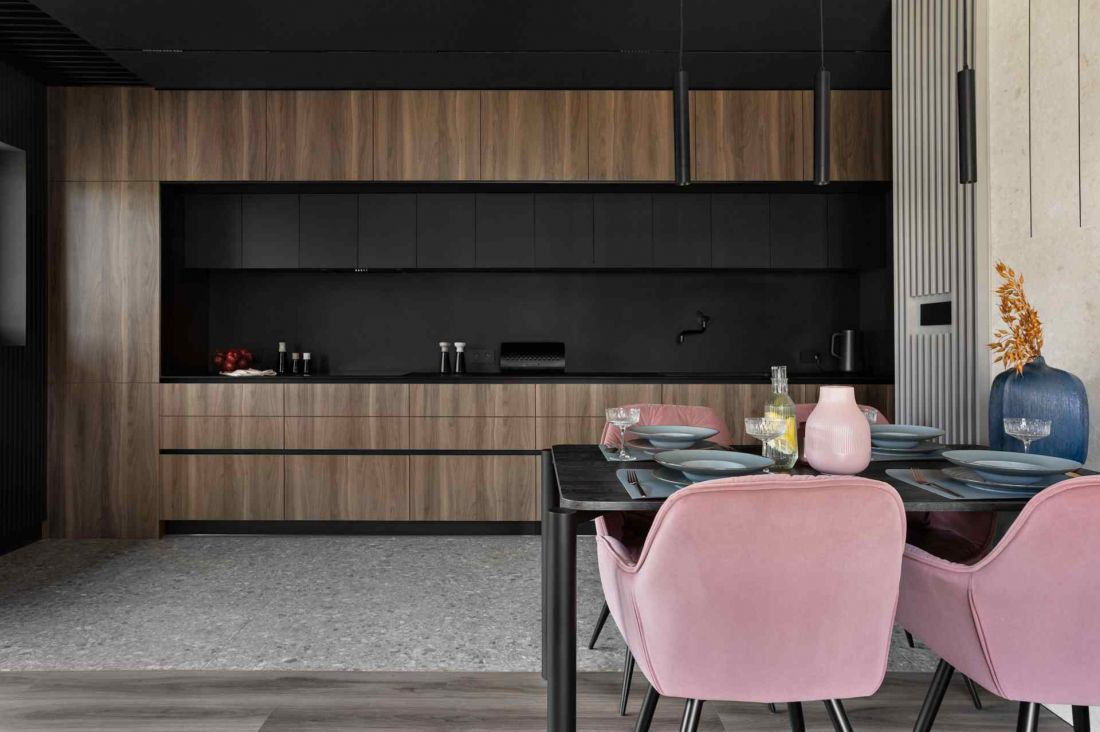
An apartment in Katowice, in the Develia Ceglana Park estate - buildings made to the full height of the rooms allowed to use the space to the maximum, without visual excess
photo by Anna Laskowska of Dekorialove
Bedroom - a space of silence and balance
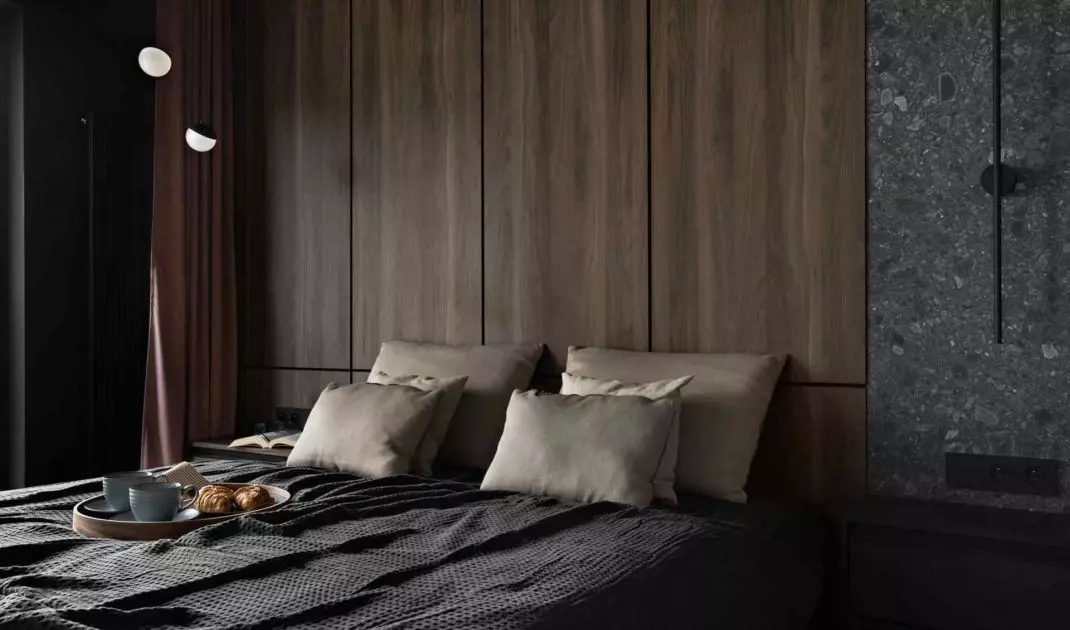
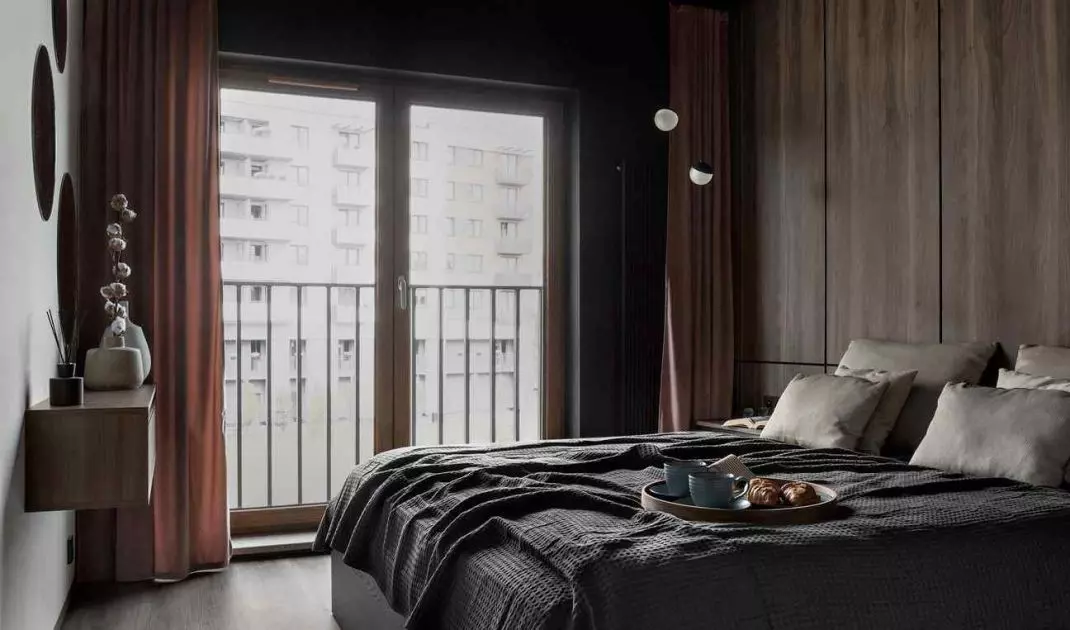
The night zone was designed with tranquility and regeneration in mind. It is dominated by wood, which, combined with dim colors, creates an atmosphere of concentration. The darker tones of the walls promote tranquility, and the precisely designed lighting allows you to adjust the intensity of the light to your individual needs.
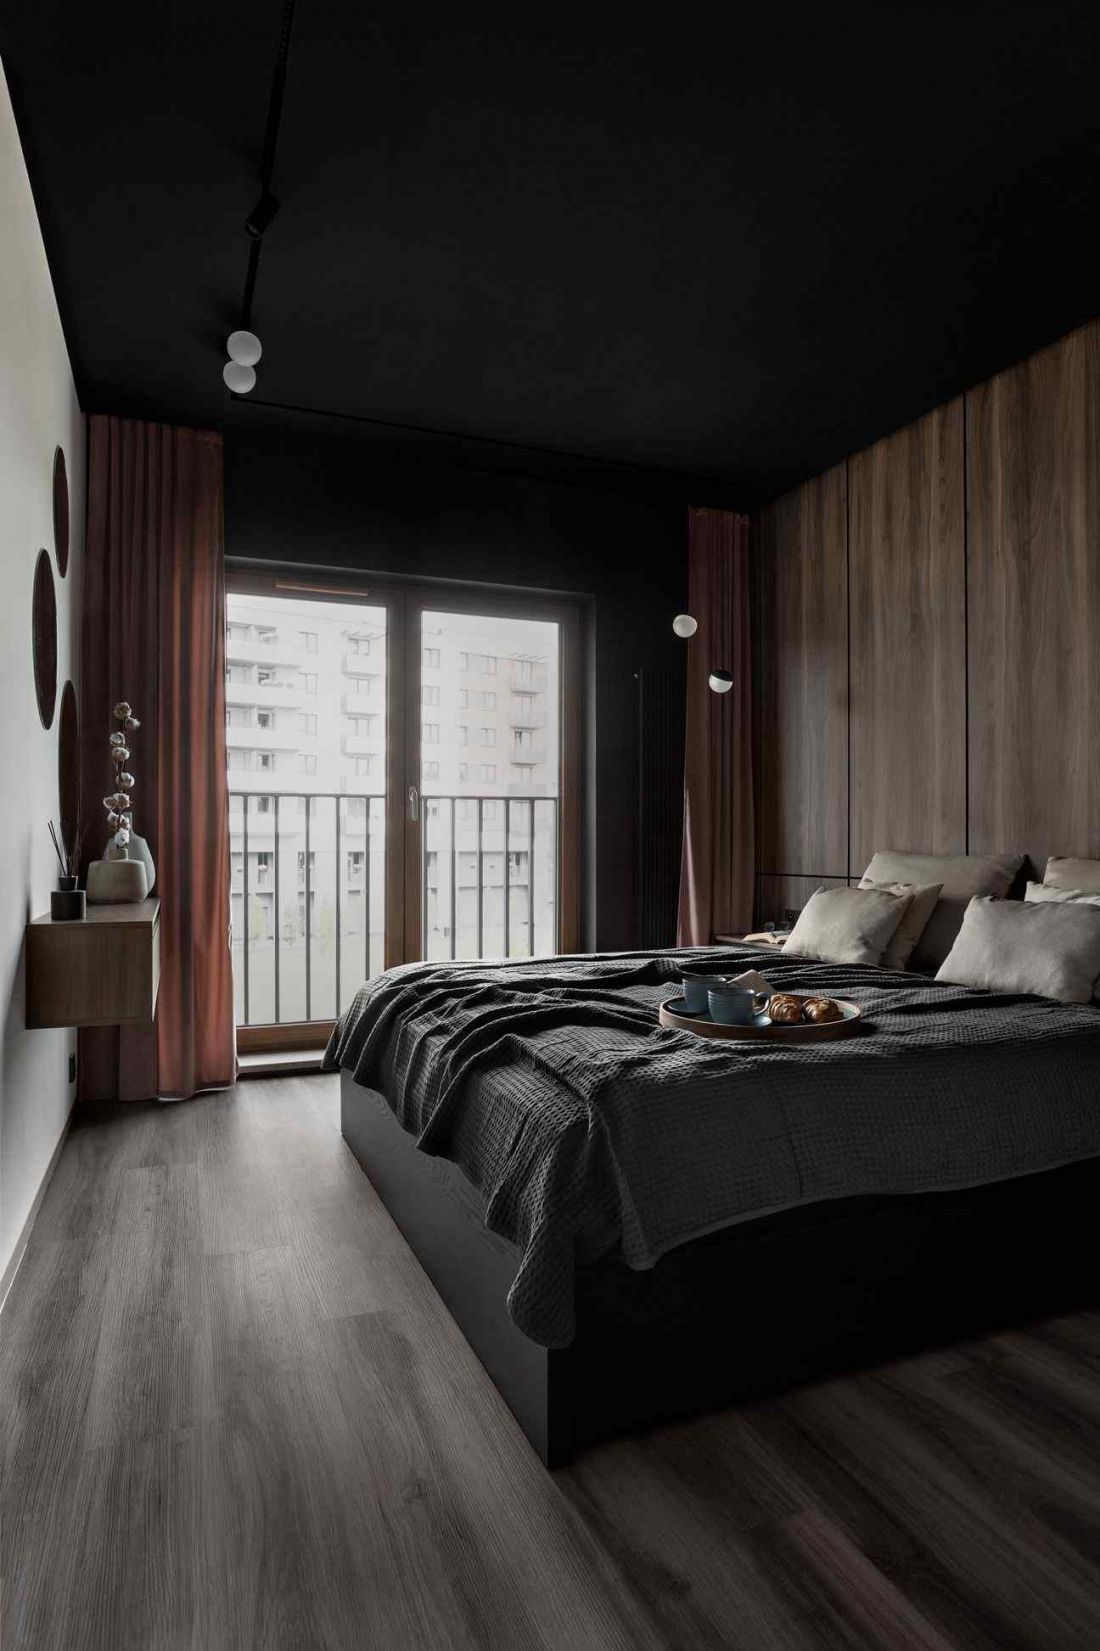
Apartment in Katowice, at the Develia Ceglana Park estate - the bedroom is dominated by dark colors
Photo by Anna Laskowska of Dekorialove
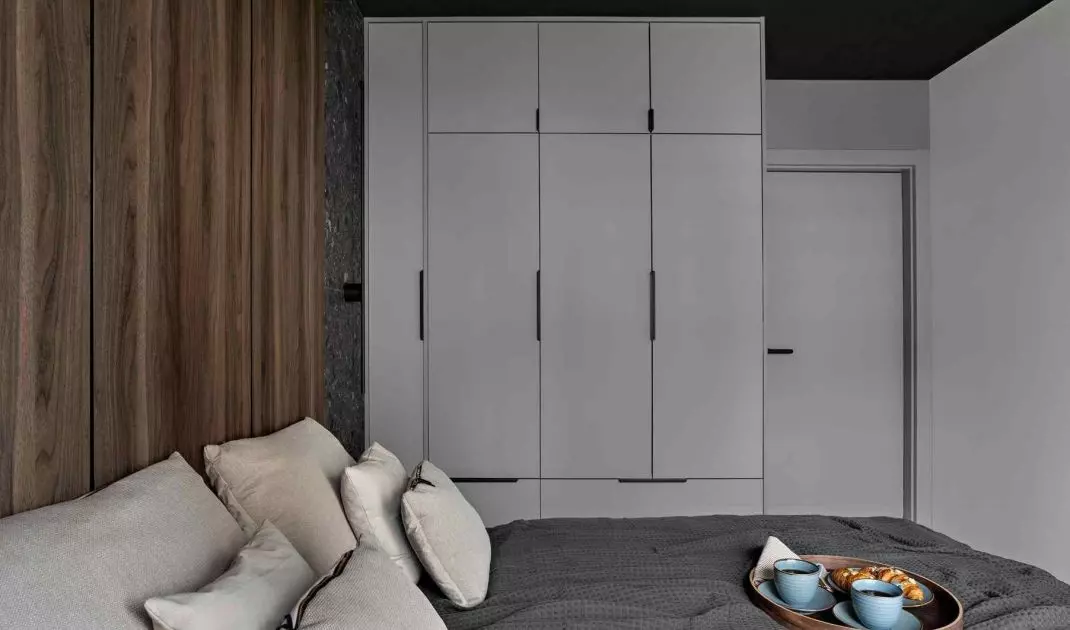
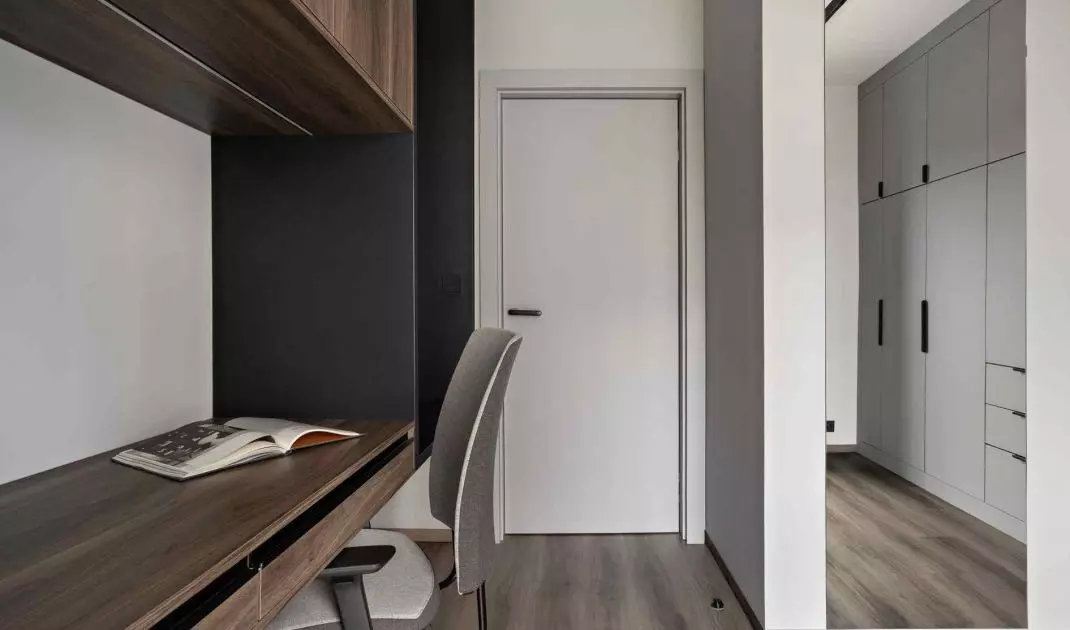
The layout of the bedroom is simple, devoid of random solutions. The cabinets have been incorporated into the walls, thanks to which the space retains lightness. There is no excess of objects here - each element has a specific role and place. The result is an interior that does not overwhelm, but allows you to relax.
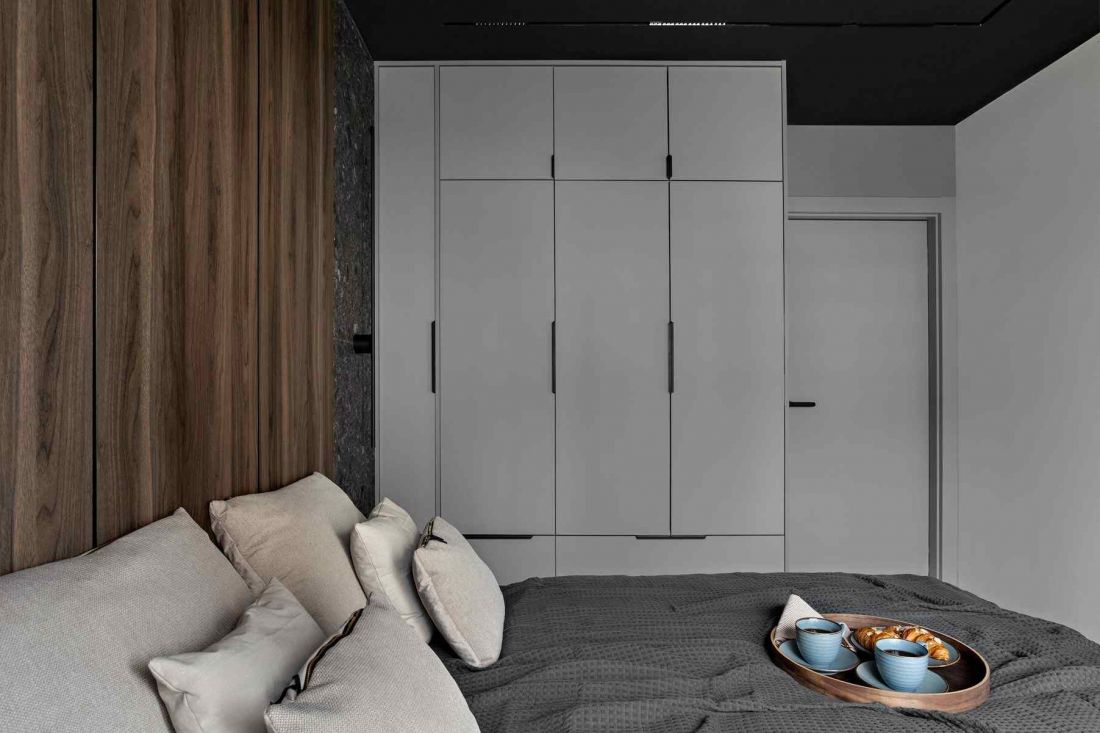
An apartment in Katowice, at the Develia Ceglana Park housing development.
photo by Anna Laskowska of Dekorialove
The power of detail
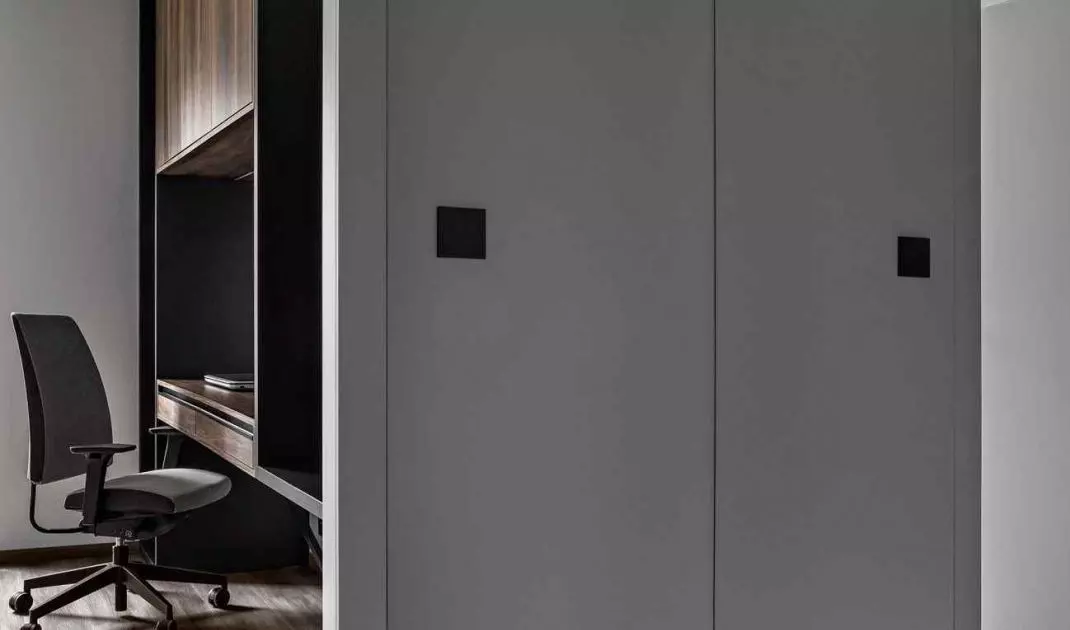
Details play a big role in the arrangement - often unnoticeable, but nevertheless crucial to the perception of the whole. The architects opted for Simon 100 fixtures from Kontakt-Simon, which combine simplicity of form with intuitive operation. Gently curved edges and flat surfaces of sockets and switches fit into the aesthetics of the interior, not competing with it, but complementing it in a consistent and discreet way.
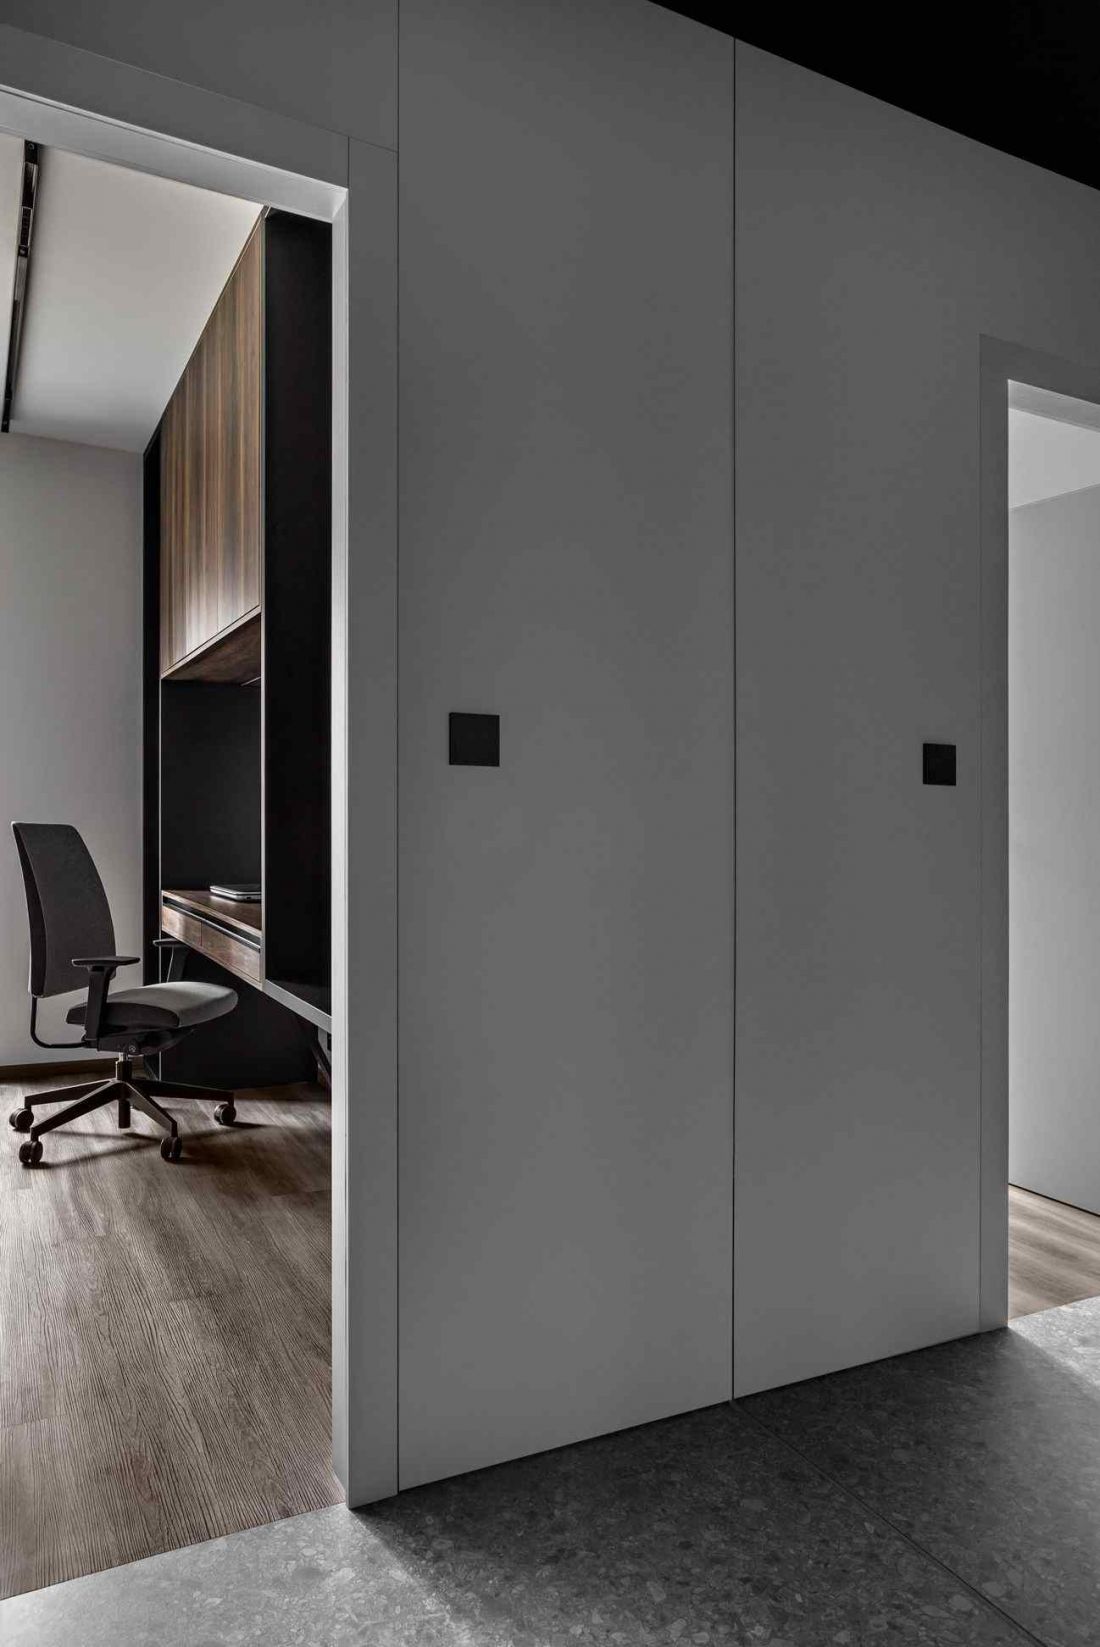
Apartment in Katowice, at the Develia Ceglana Park development
photo by Anna Laskowska of Dekorialove
Minimalism that lasts
The apartment in Katowice is an example of a space that does not give in to momentary trends. It does not flaunt decorativeness, does not seek effect, but focuses on what is essential: proportions, light and material. Such design has something of a craftsmanship about it - it requires discipline and the ability to restrain the form.


















