



We've already written about the exterior of Atrium House - the compact mass, the architectural discipline and the relationship of the house to its surroundings. This time we focus exclusively on the interior, which here is not an addition to the solid, but its logical, consistent complement. It is a space designed around one fundamental element: light. Not as a visual effect, but as a factor that organizes the function, movement and daily experience of the inhabitants. In this house, light doesn't just come in through the windows - it organizes the entire interior structure.
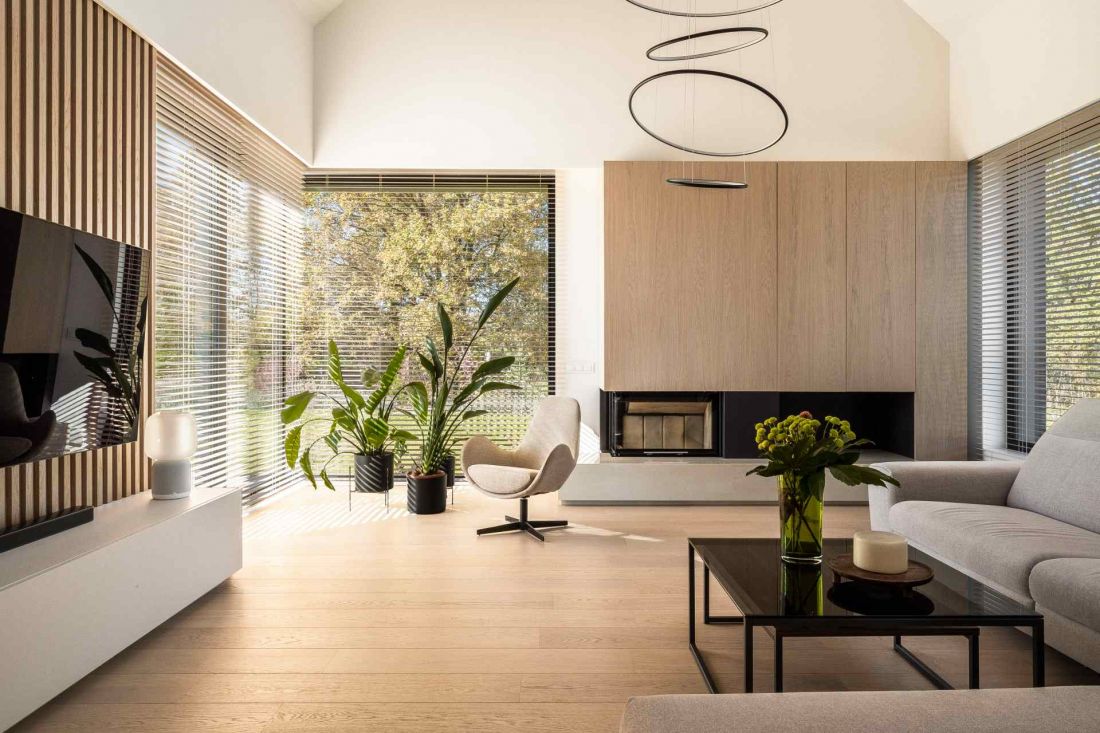
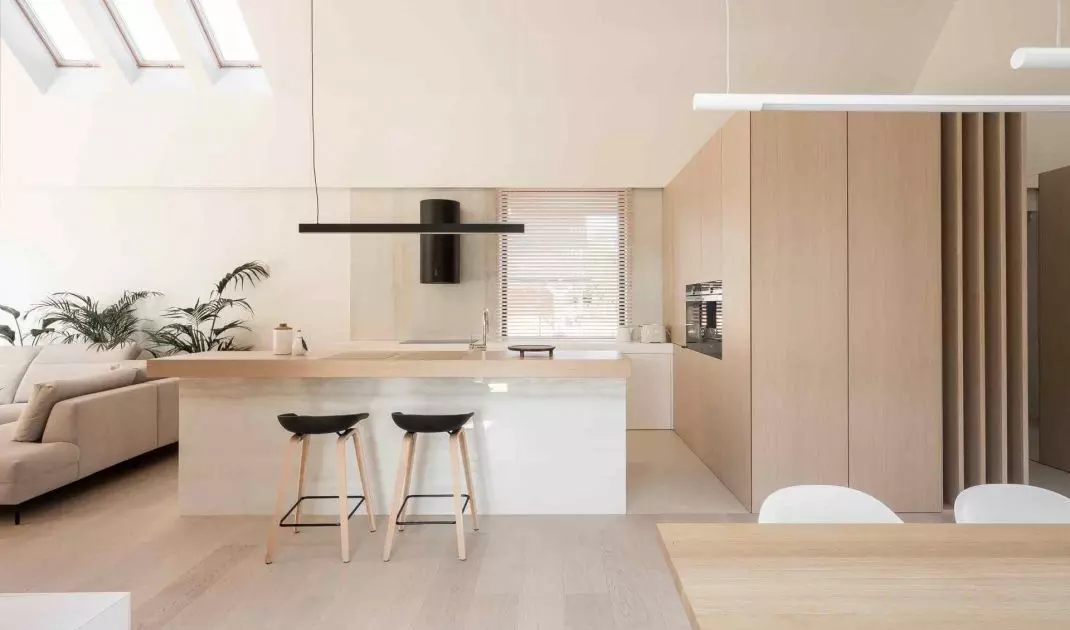
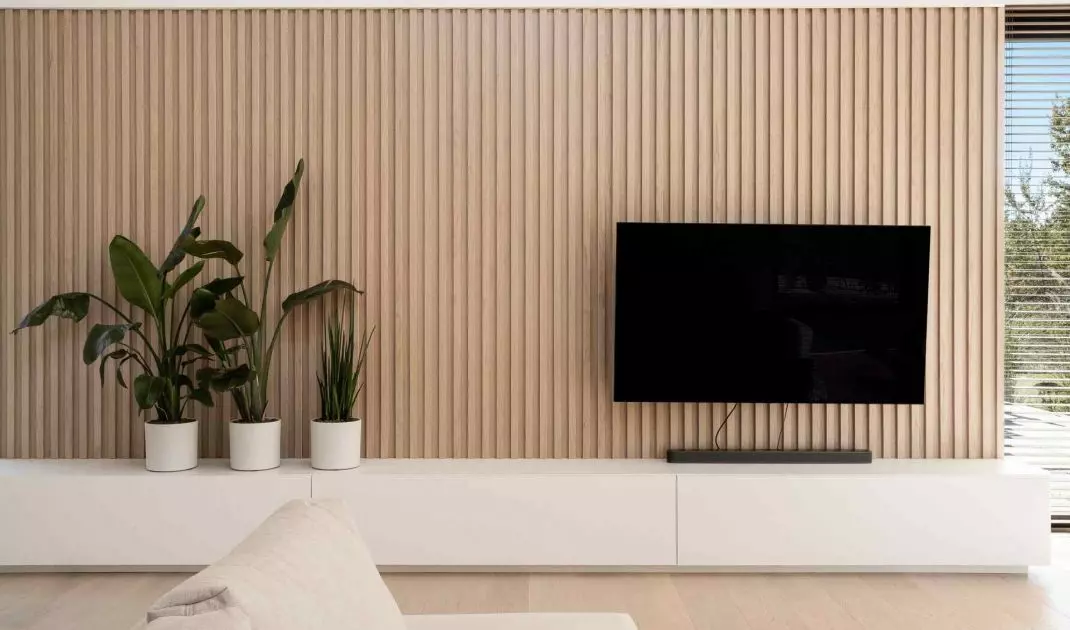
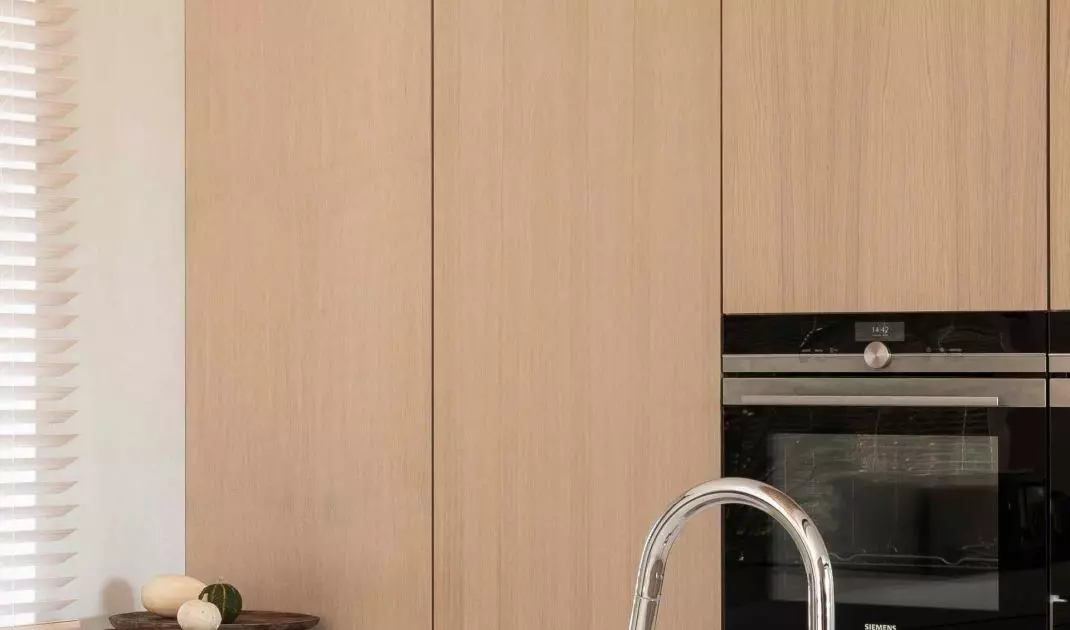
Atrium House - in the interior, wood harmoniously harmonizes with light walls
Photo: Pietruszka Fotografia
Atrium - the center around which the whole life of the house revolves
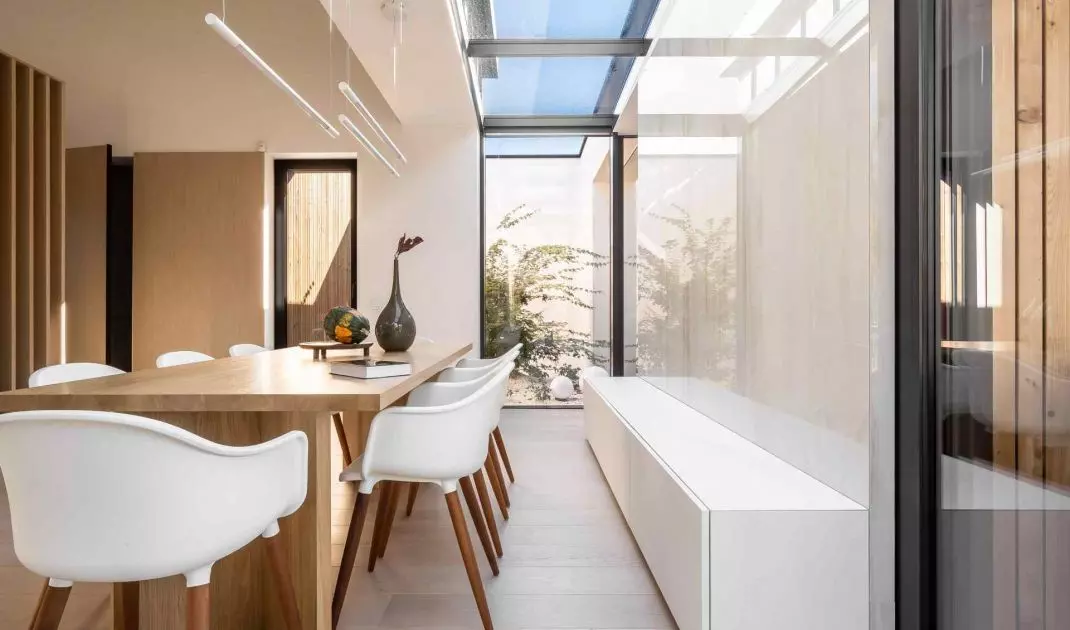
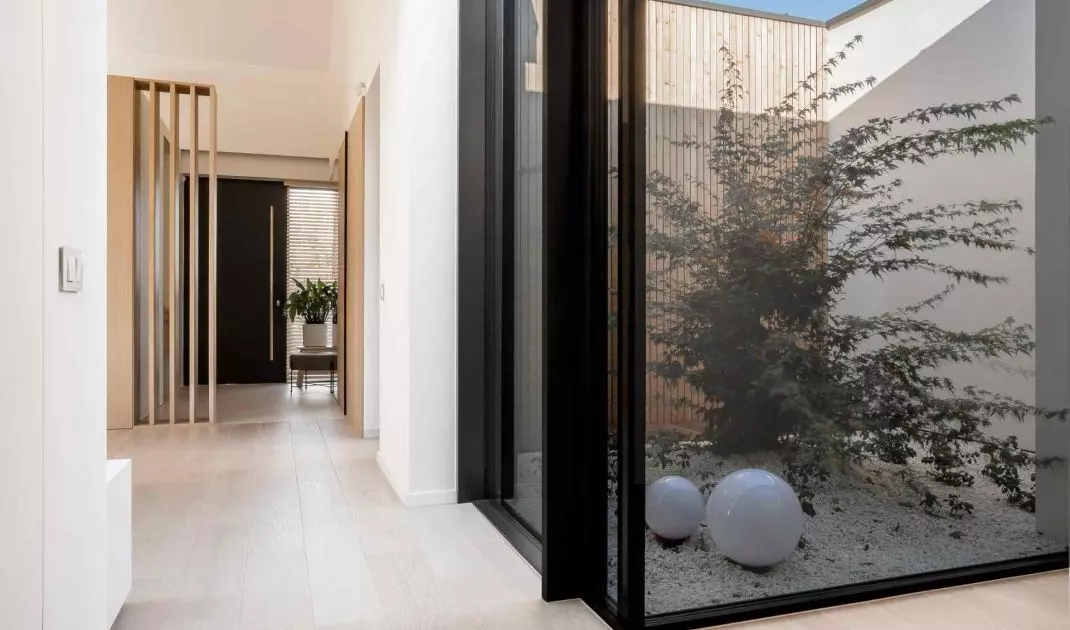
The most important element of the interior is the centrally located atrium. It is it that takes over the role of the main source of light and becomes the axis of the entire functional layout. This procedure completely changes the way the space is perceived: light does not come only from outside, but appears in the very center of the house, in its core. Thanks to this, also those parts of the interior that would normally remain in shadow are naturally illuminated.
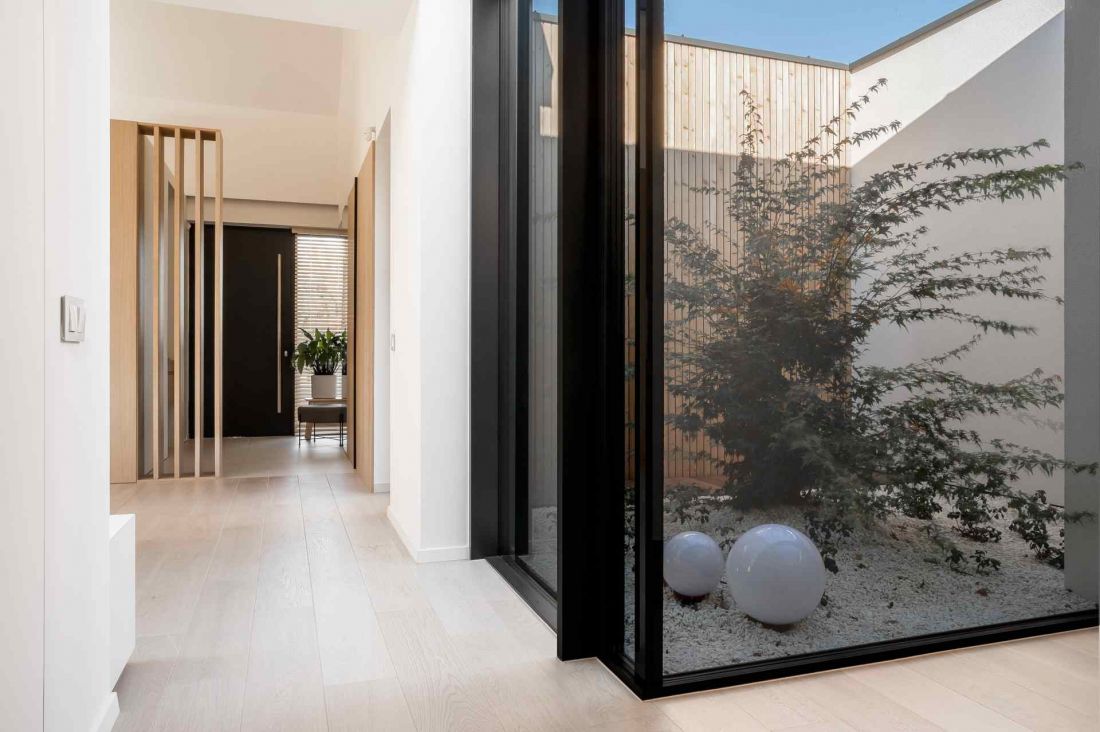
Atrium House - the most important element of the house is the centrally located atrium
photo by Pietruszka Fotografia
The atrium here plays several roles simultaneously. It is an inner courtyard, a landmark, a communication axis and a tool for organizing the plan. It is around it that the daily movement of the householders takes place. It naturally divides the house into two functional blocks - a living and a private area - and at the same time binds them into one logical whole. The light seeping through the atrium gives the interiors a variability that cannot be achieved with artificial lighting. Each time of day draws the space differently, subtly changing proportions and accents.
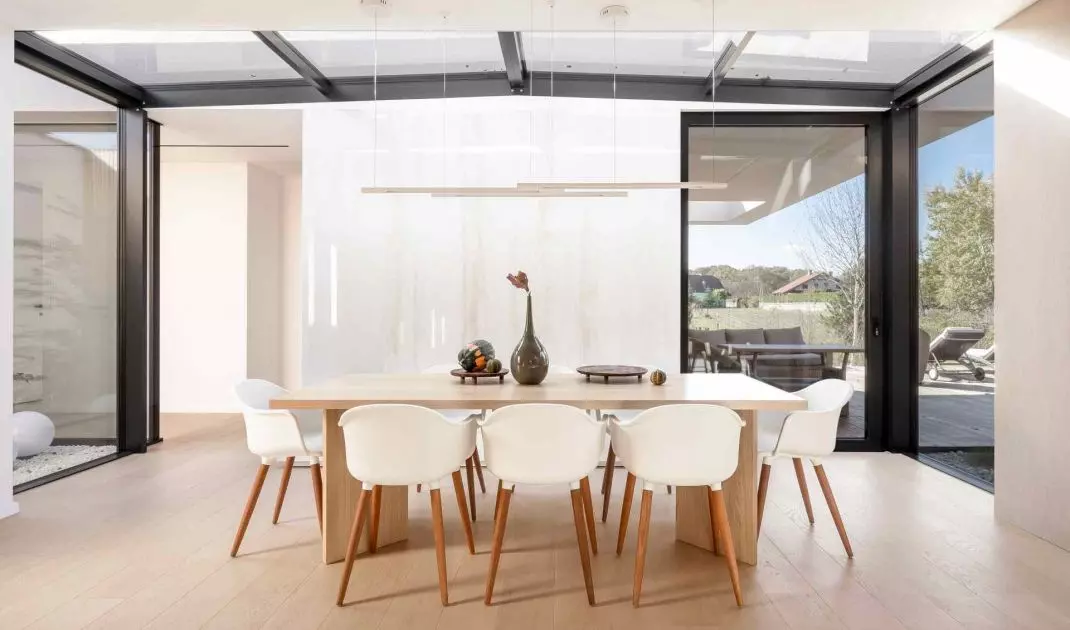
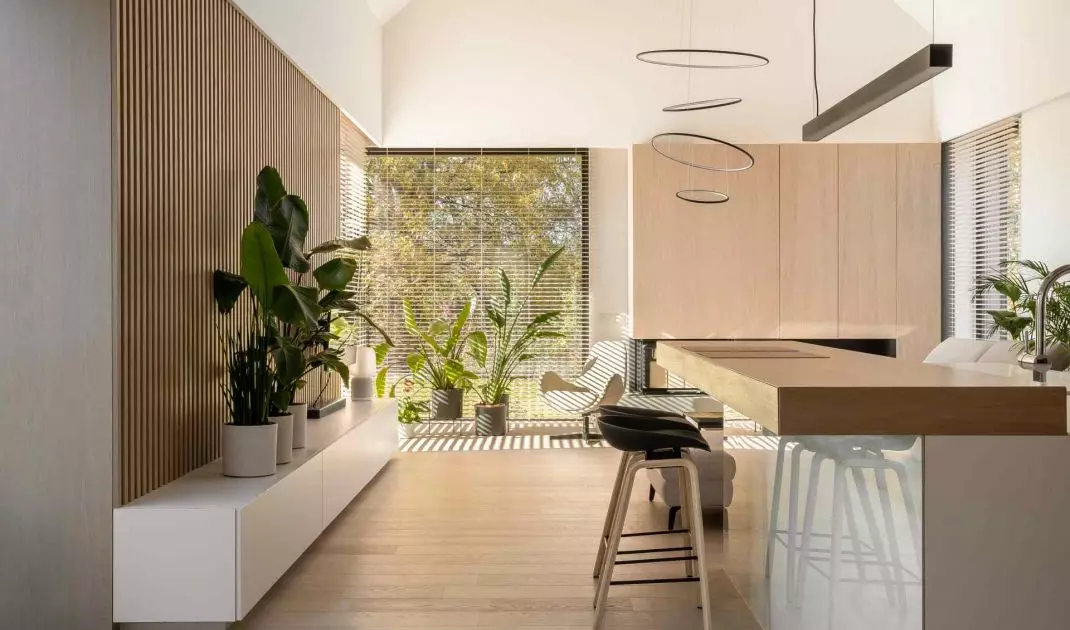
Atrium House - view of the dining room
photo by Pietruszka Fotografia
Daily zone - open, but precisely designed
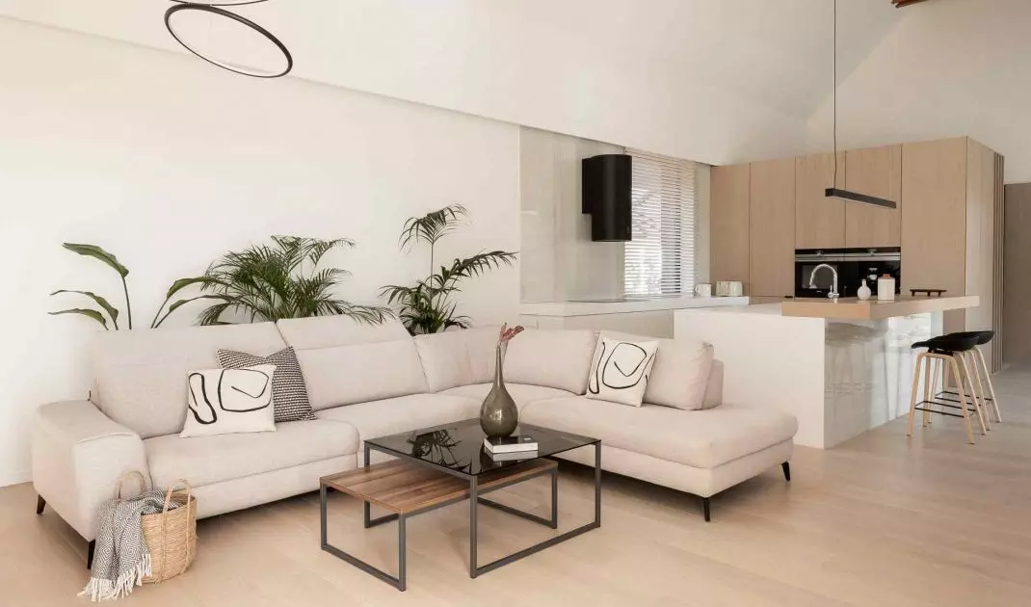
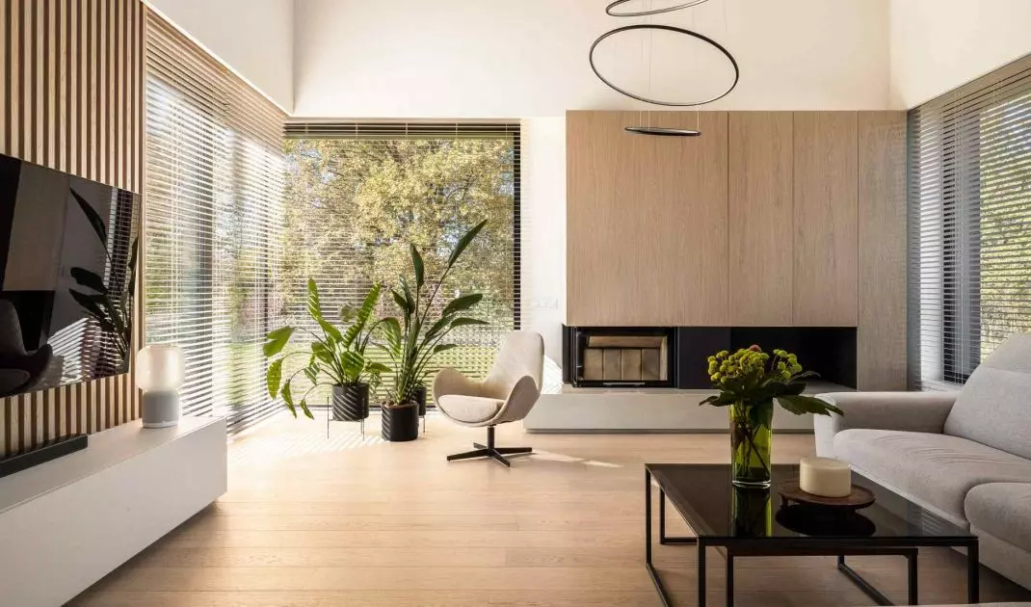
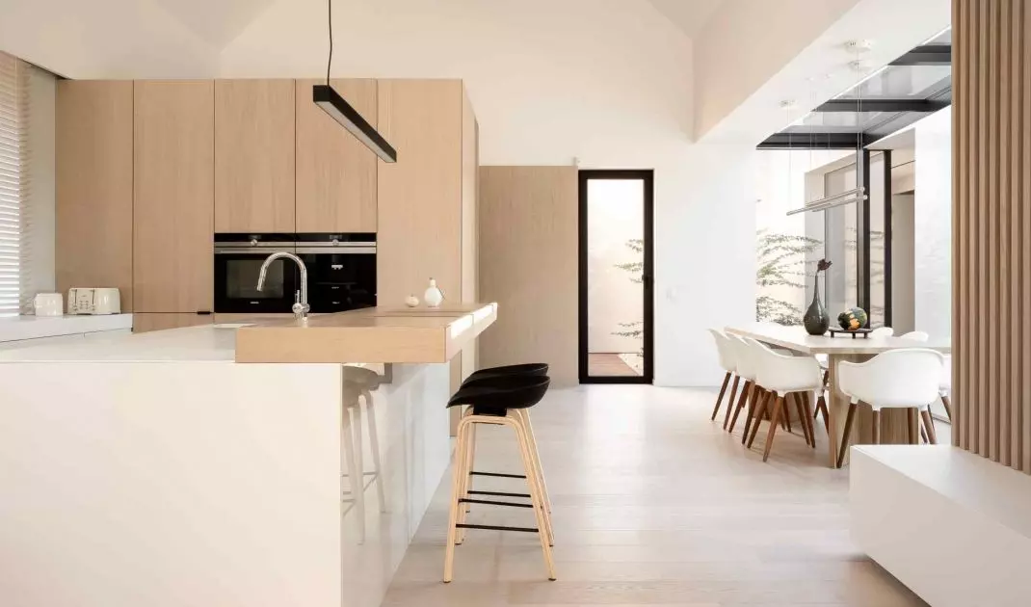
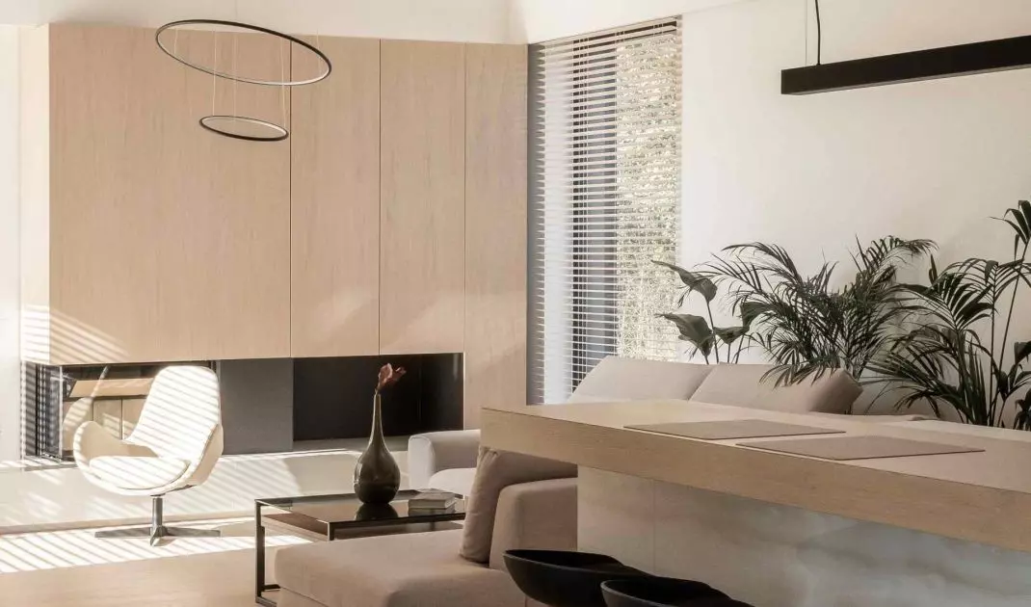
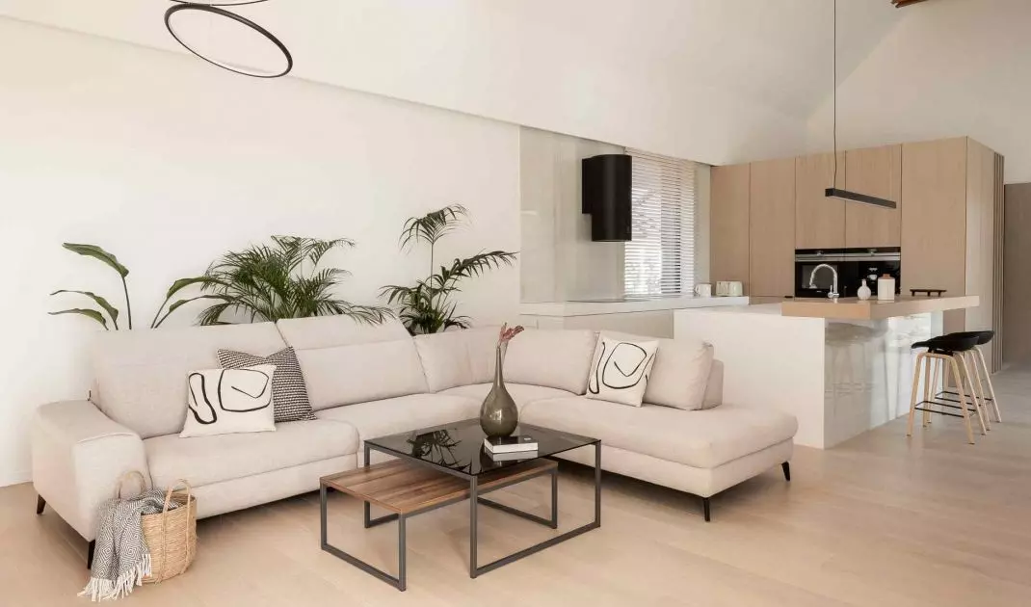
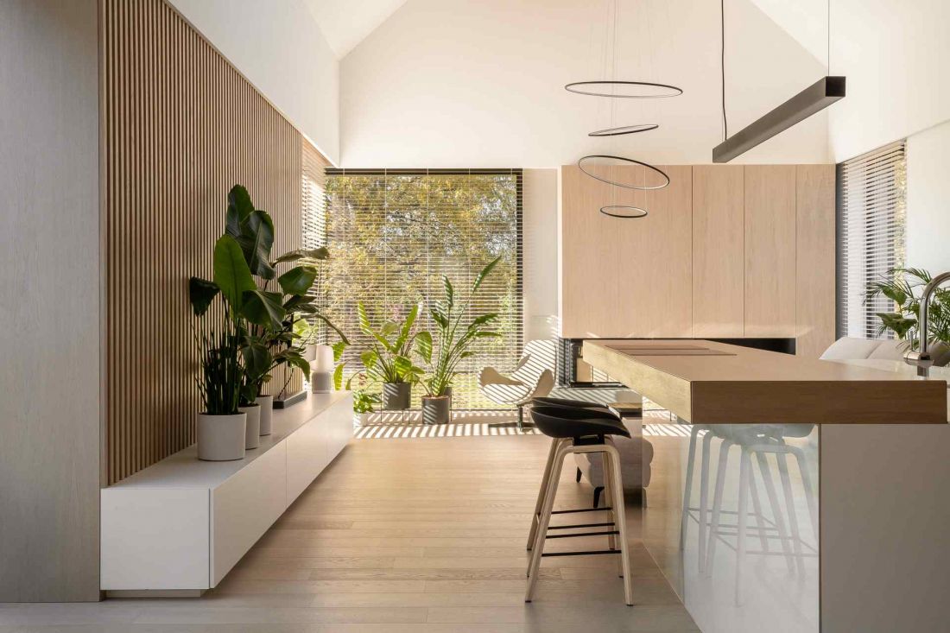
The living zone was based on an open layout, combining the living room, dining room and kitchen into one clear spatial sequence. However, the space is not haphazard or overly expansive. Every function has its place here, and the boundaries between them are determined not by a wall, but by proportion, the direction of light and the way they communicate. A key role is played by the wide glazings leading to the terrace and garden. When they are opened, the interior and exterior begin to function as one organism. The terrace is not an addition to the house - it becomes a natural extension of the living area. Depending on your needs, it takes on the function of a meeting place, a place to relax or work outdoors.
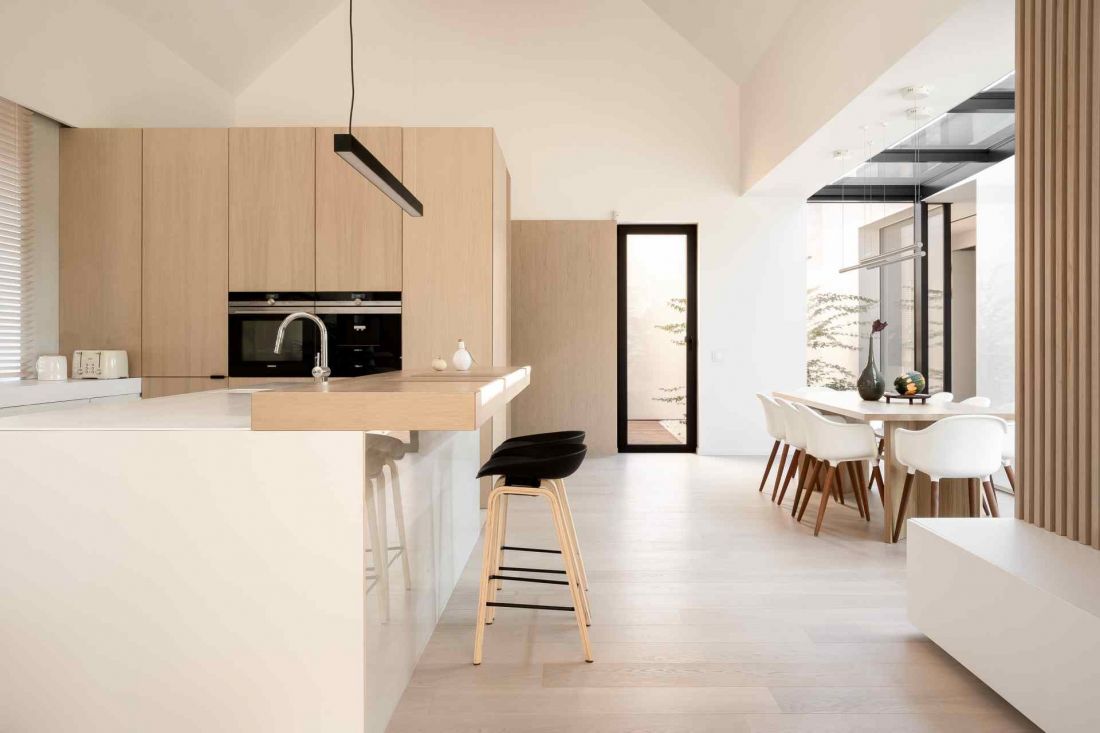
Atrium House - living room, dining room and kitchen merge into one clear spatial sequence
photo by Pietruszka Fotografia
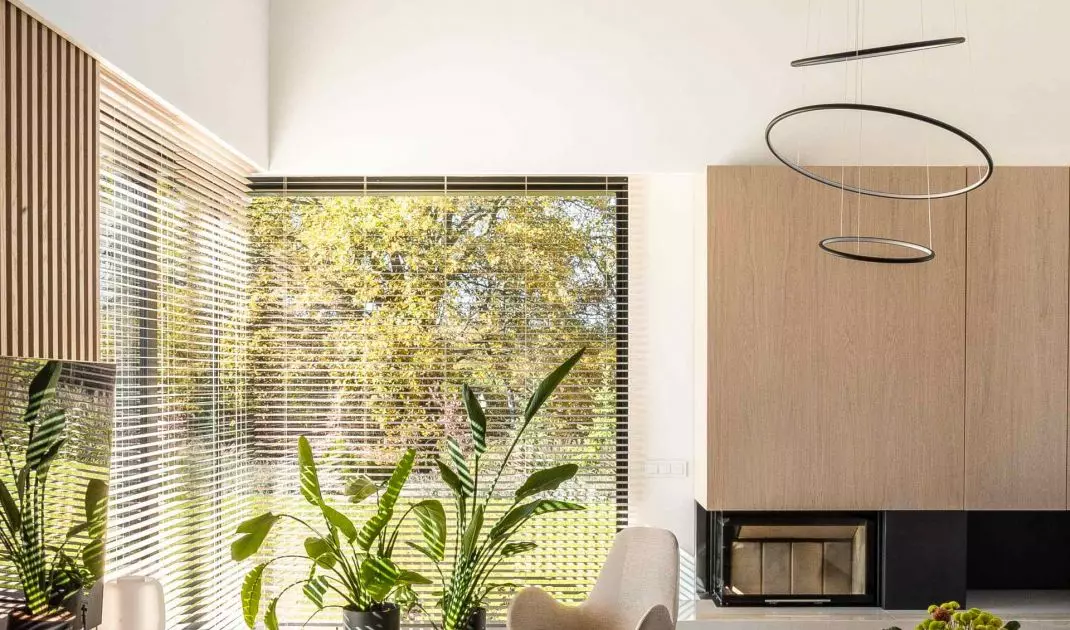
At the same time, the glass in Atrium House does not serve a purely visual function. It is a tool rigorously inscribed in the design order. Glazing framed in dark, protruding frames acts as architectural frames - the view of the garden is composed, enclosed in a precise frame, introduced into the interior according to certain rules. This is a conscious work with perspective and scale, subordinated to the control of the relationship with the environment.
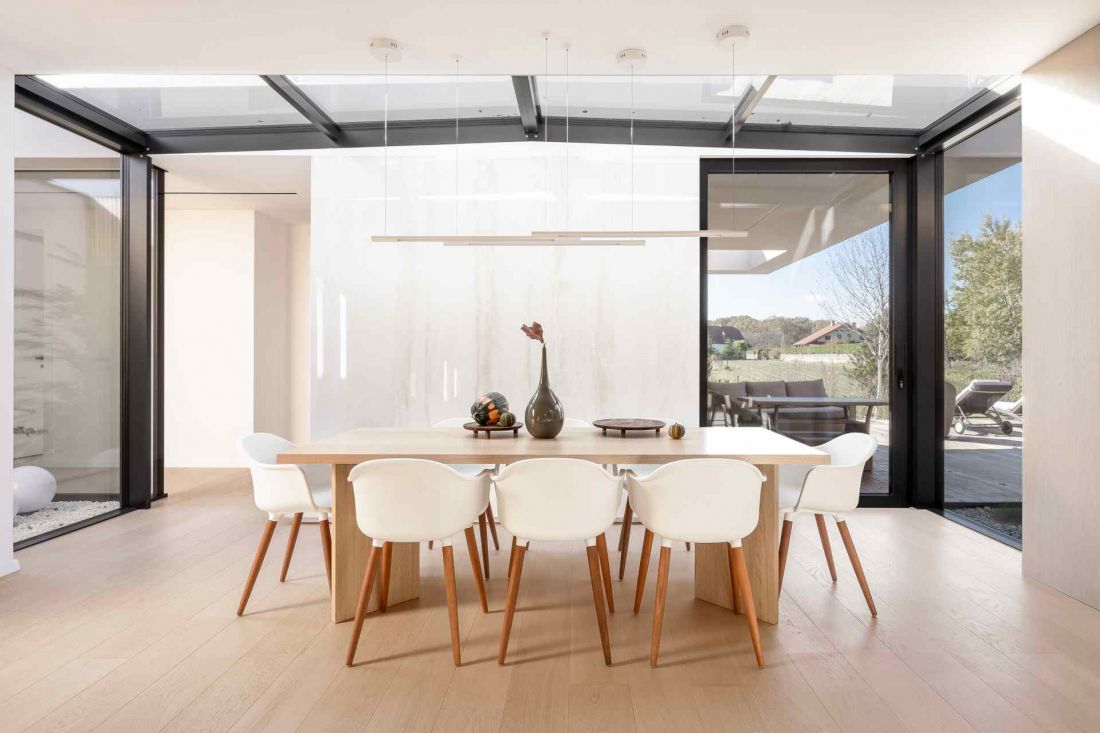
Atrium House - glazing framed in dark, protruding frames act as architectural frames
photo by Pietruszka Fotografia
The living area has been planned as a space for daily living, but also as a place for family and social gatherings. The layout allows multiple activities to function simultaneously - talking, cooking, relaxing - without interfering with each other. It is an interior that responds to the changing mode of the day.
Private area - tranquility and rhythm beyond the living area
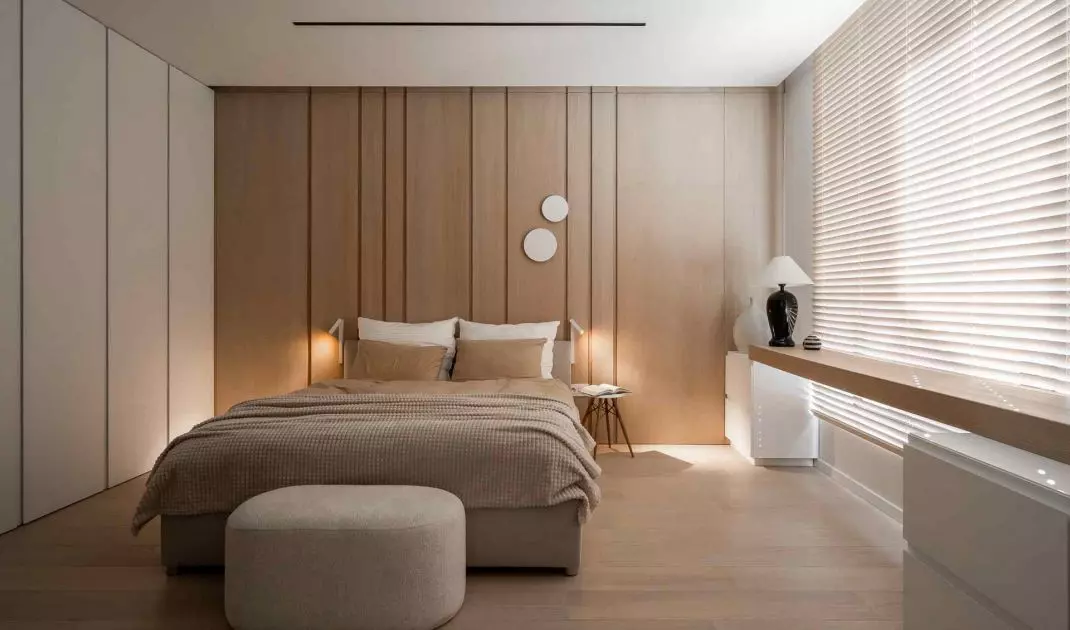
The night zone has been clearly separated from the common spaces. It is a section of the house designed for tranquility and concentration, protecting the privacy of the residents. Such a layout allows functioning in different rhythms - social life in the living area does not interfere with relaxation in the private part. Light also plays an important role here. Thanks to the location in relation to the atrium and the well-thought-out layout of the glazing, the interiors remain illuminated while maintaining an intimate character. This is filtered, softer light, adapted to the character of this part of the house.
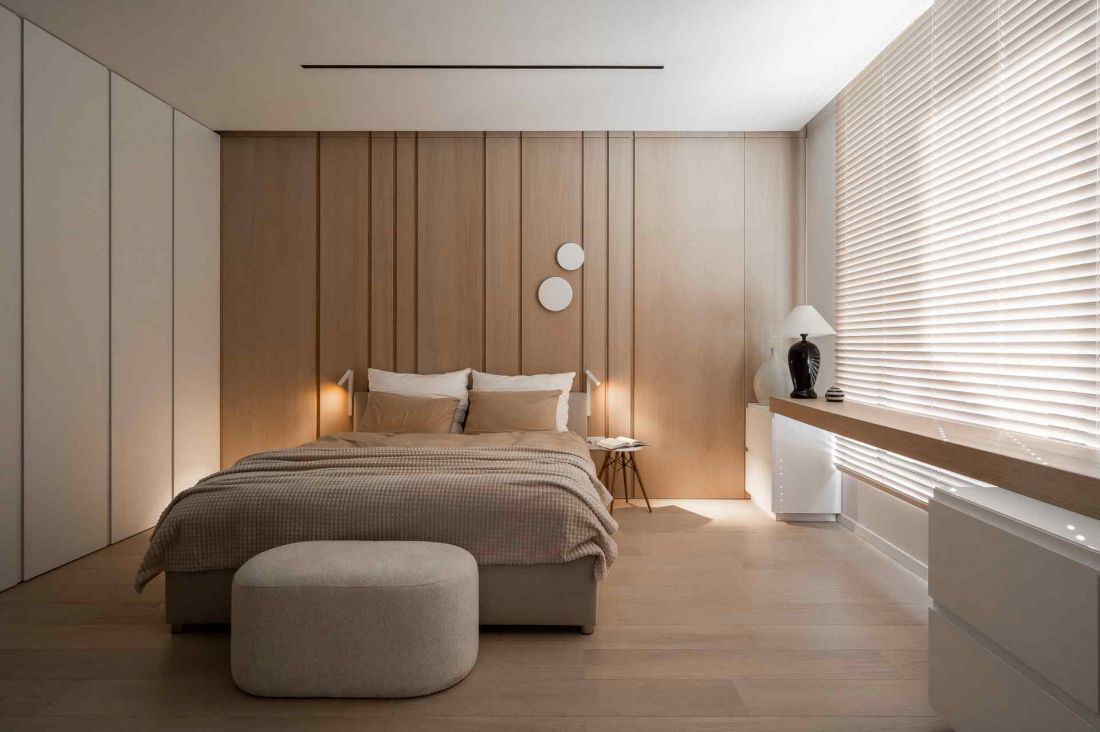
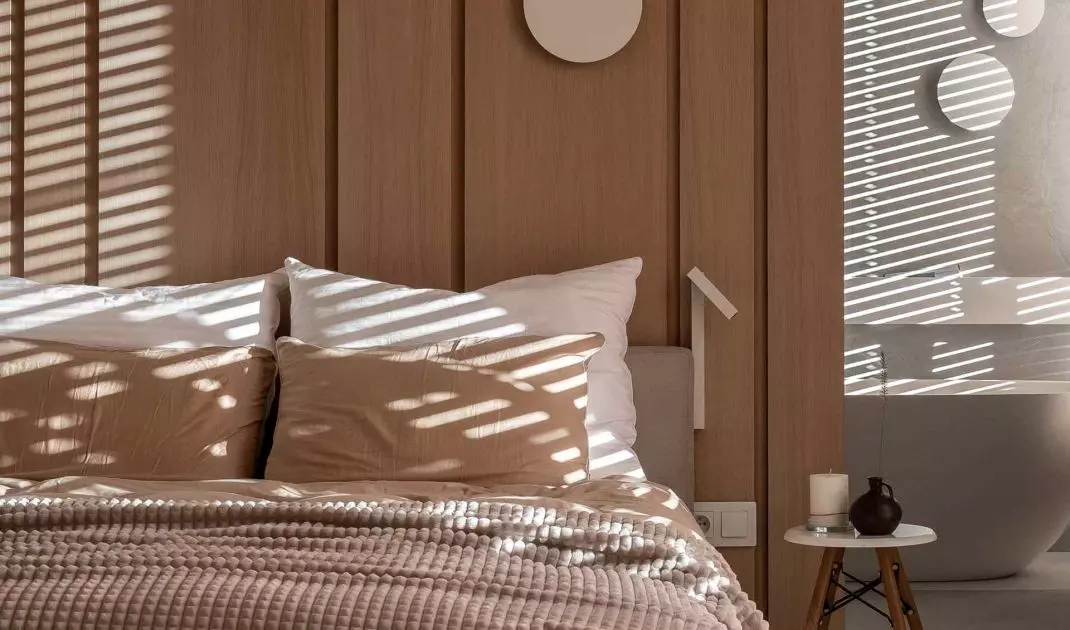
Atrium House - the owners' bedroom
photo by Pietruszka Fotografia
Material, detail and technology - a backdrop for everyday life
The interior of Atrium House was built on material consistency and formal restraint. There are no decorative gestures detached from function. All elements - from finishes to details - are subordinated to one order: durability, precision and utilitarian logic. The interior climate is also backed by judicious use of technology. Large glazing supports the heat balance, good insulation of the partitions and modern installation systems reduce the building's operating costs and emissions. Technology remains present, but invisible - it works in the background, without interfering with the perception of the space. As MOKAA architects emphasize, one of the biggest challenges was to reconcile the minimalist language of form with the real needs of everyday use. The answer came in the precise design of the ground-floor block and the conscious handling of proportion, light and detail. The interior leaves no room for coincidence.
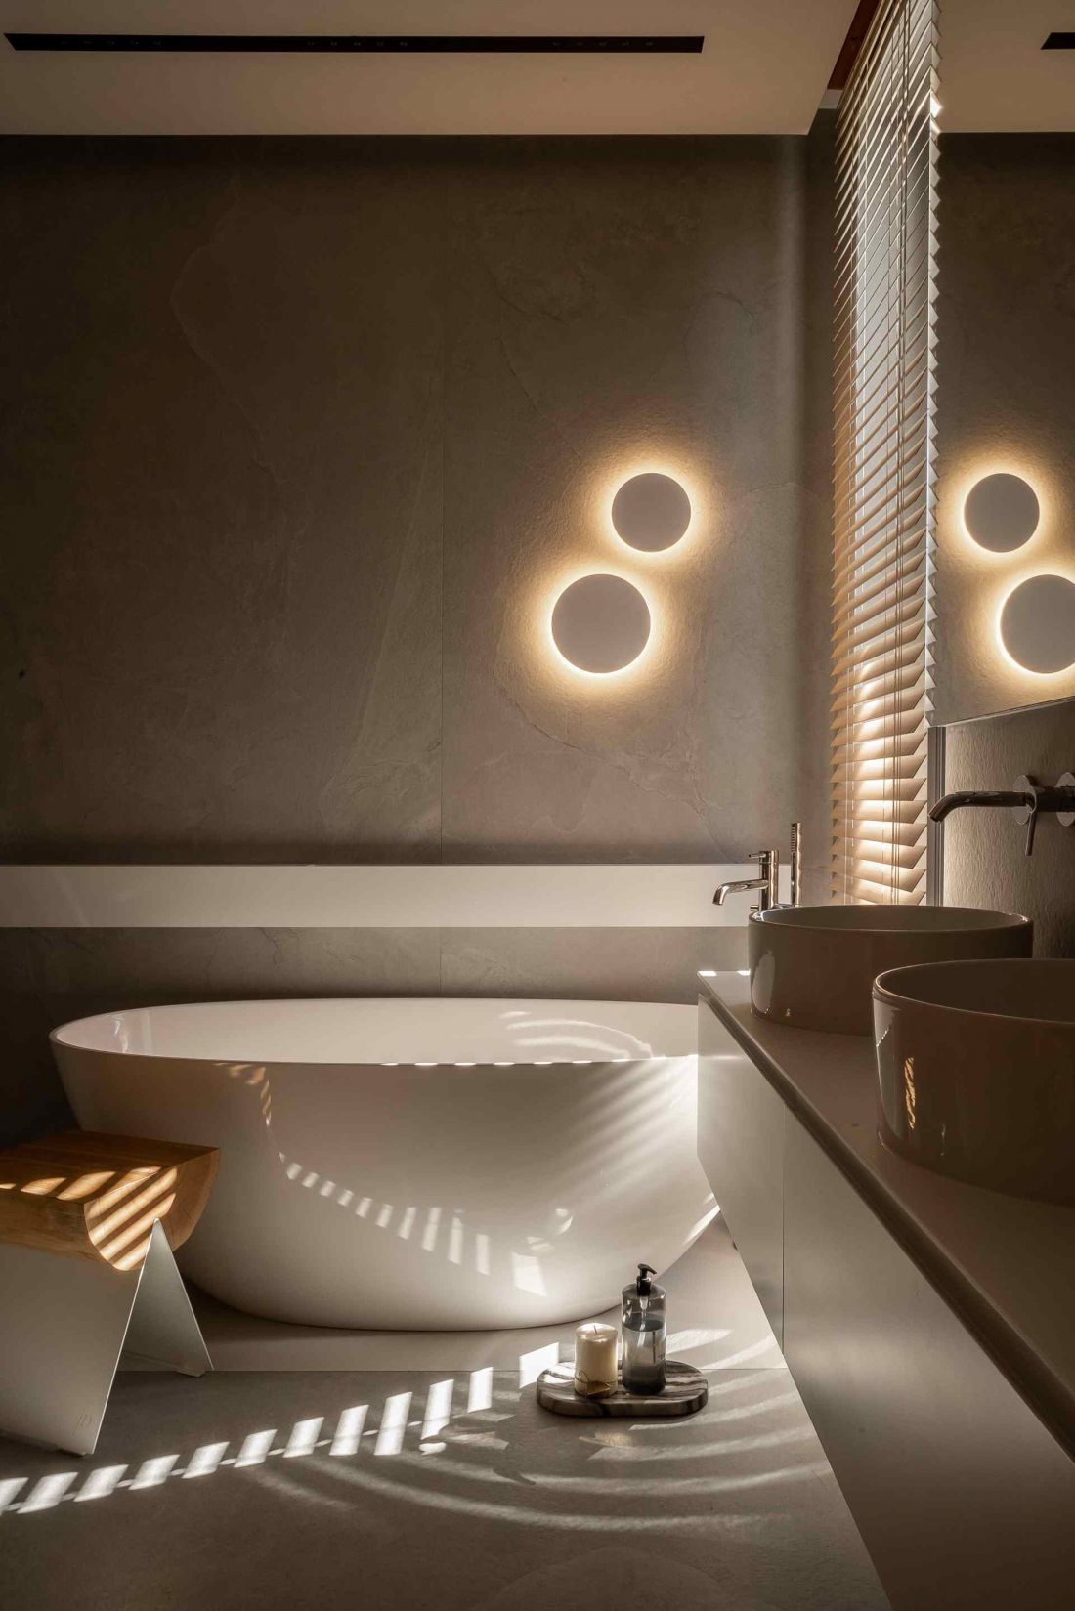
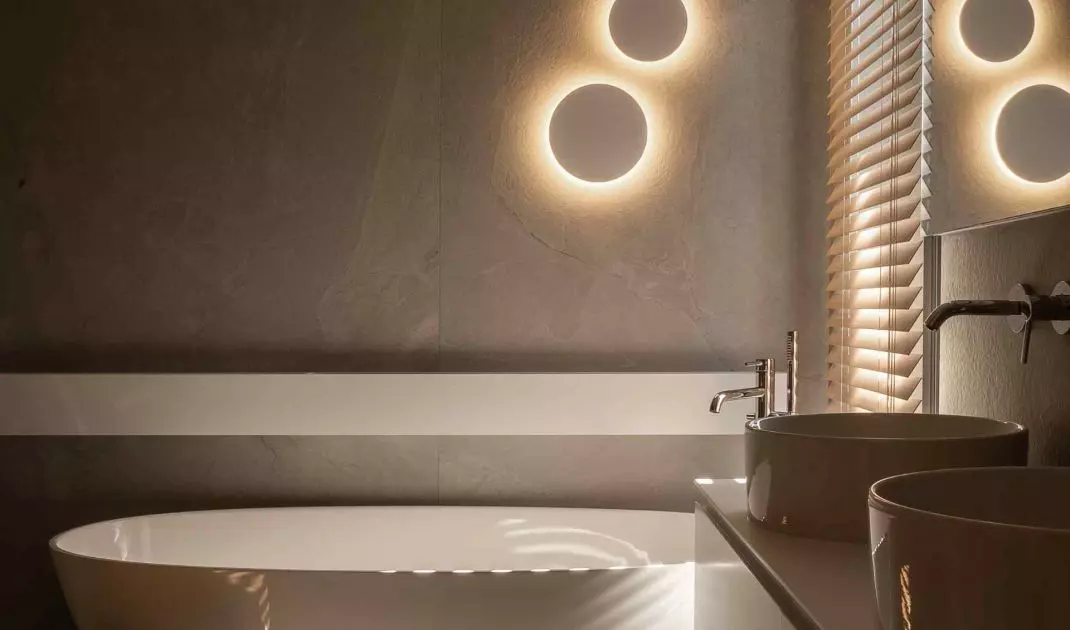
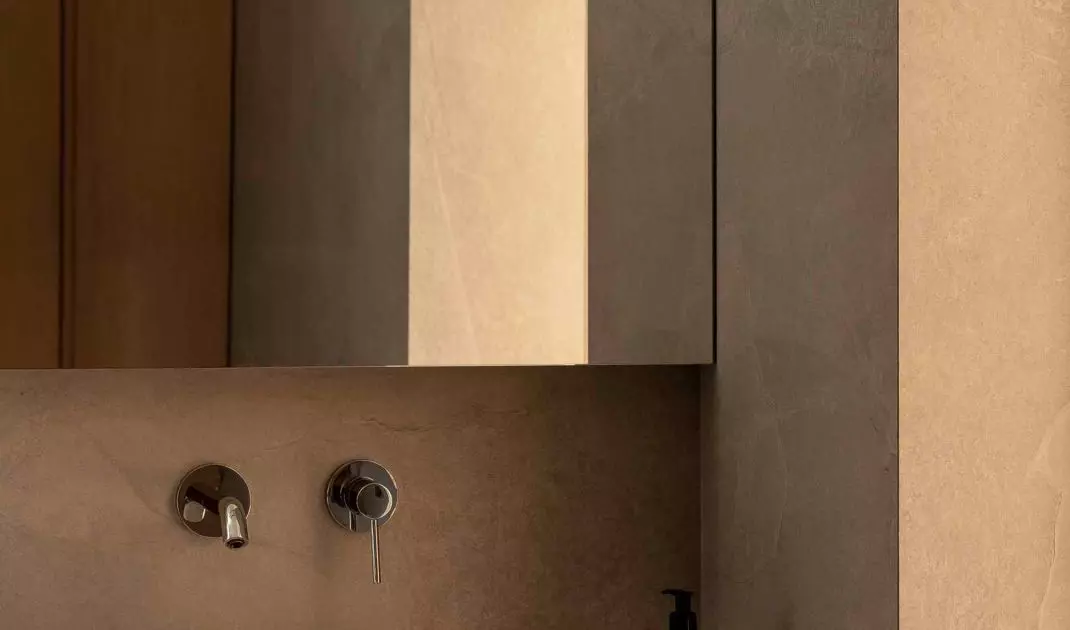
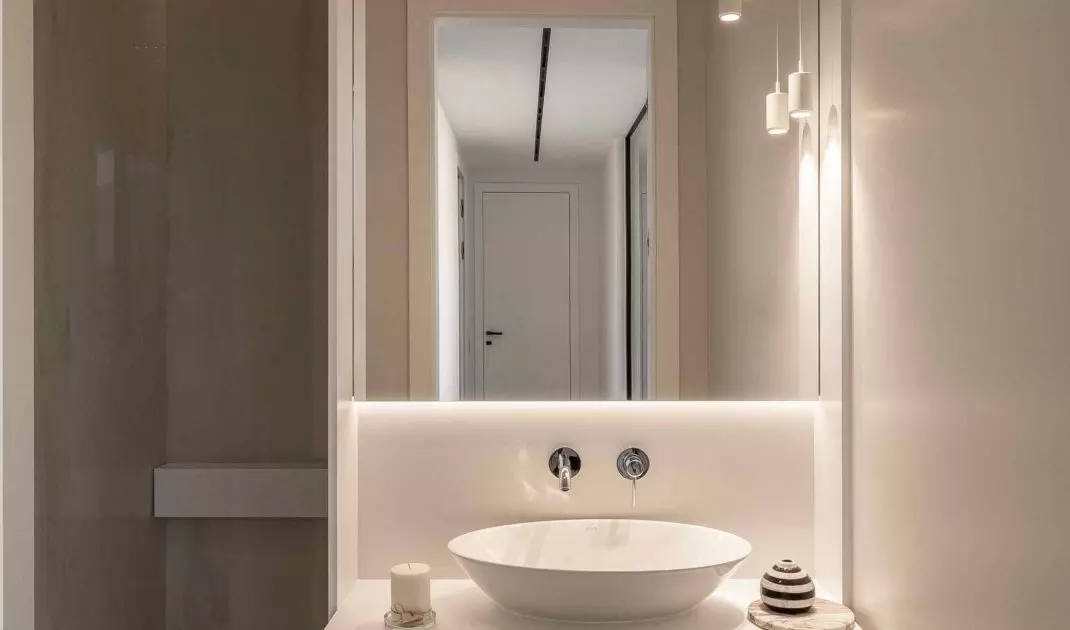
Atrium House - bathroom
photo by Pietruszka Fotografia
Interior as an experience, not a collection of rooms
From the inside, Atrium House is an example of design that moves away from thinking in terms of individual rooms to the overall experience of the space. The house acts as a single organism - coherent, logical, subservient to the rhythm of light and nature brought into the interior by the atrium.


















