



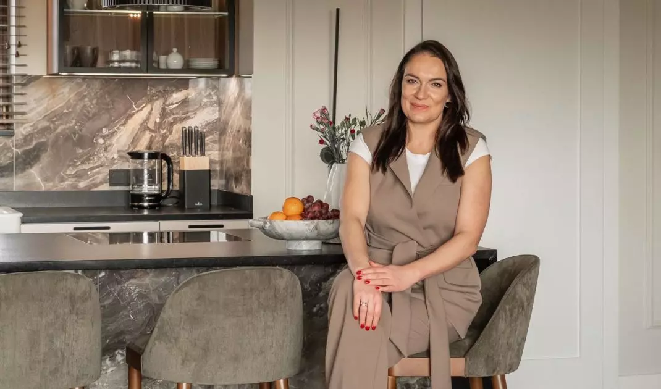
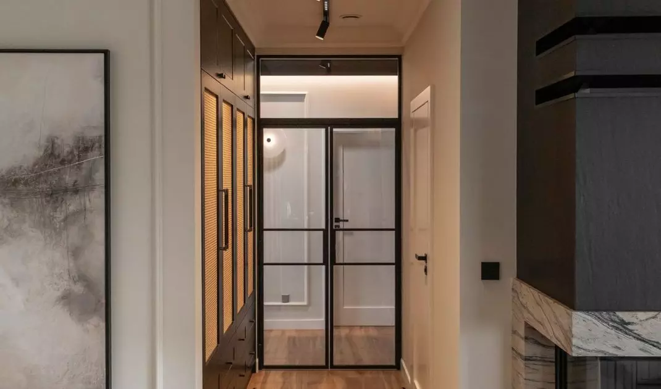
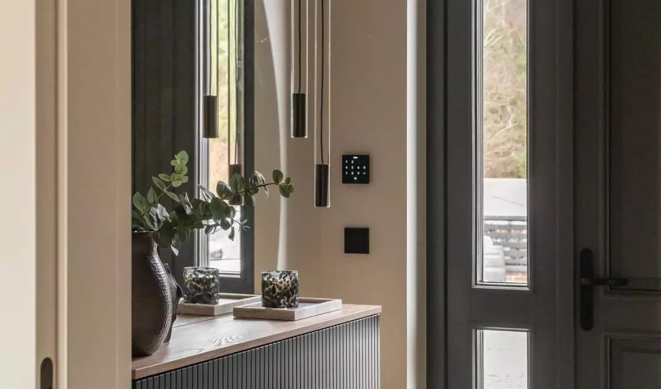
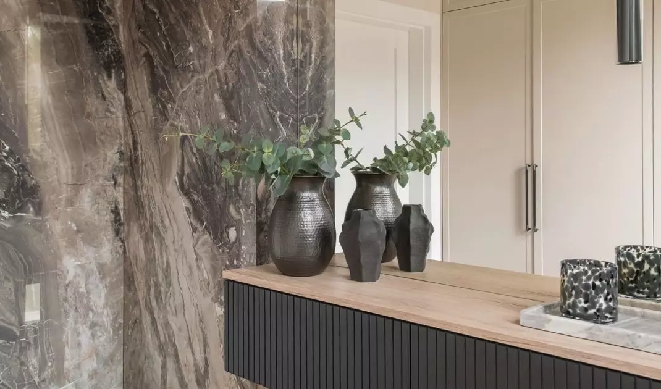
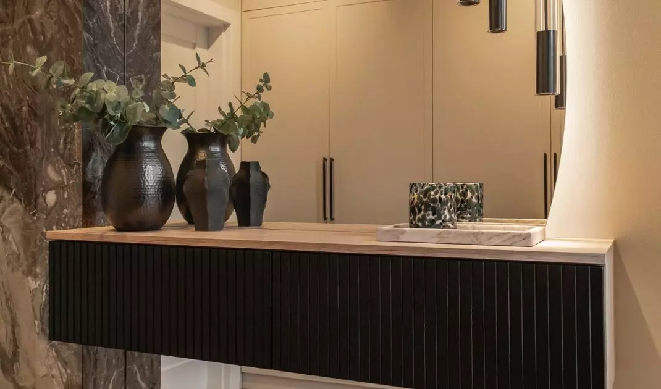
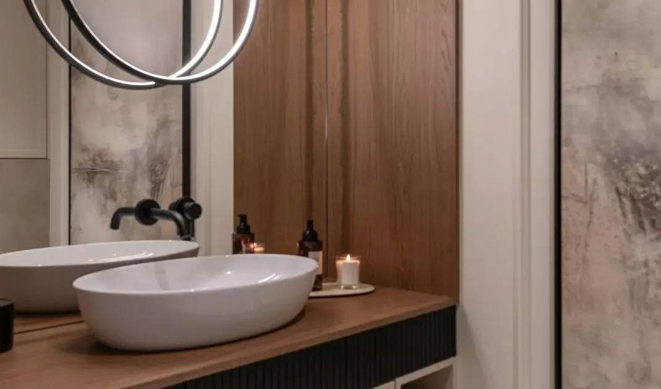
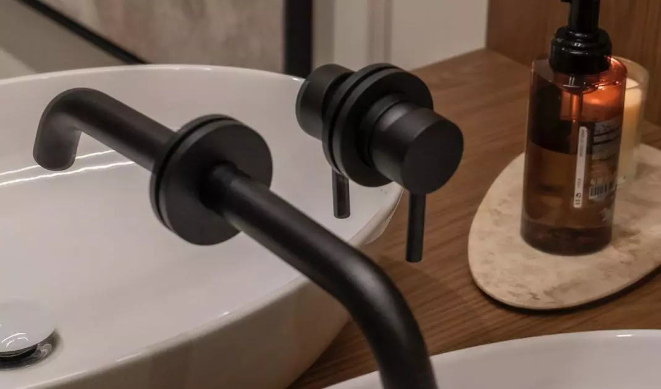
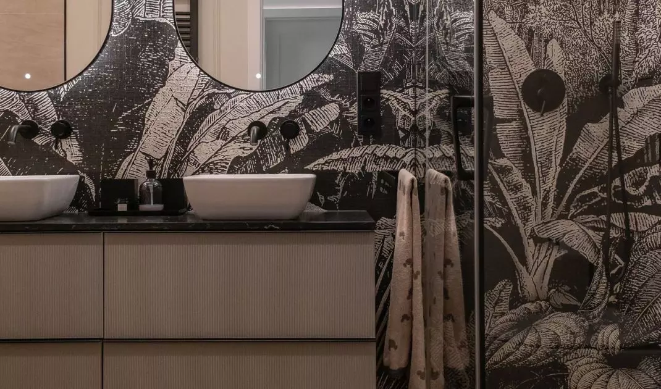
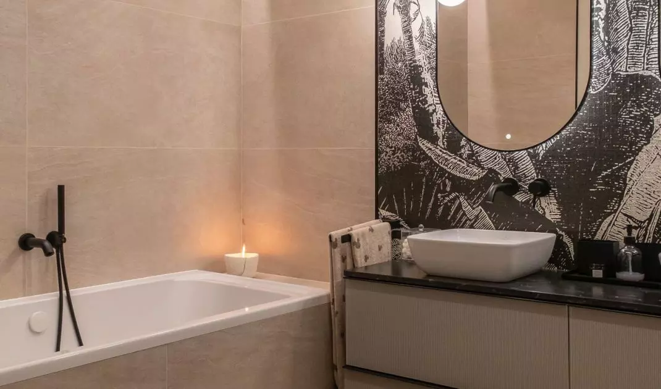
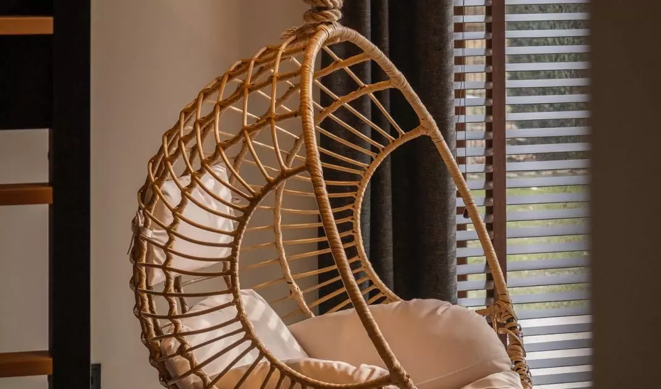
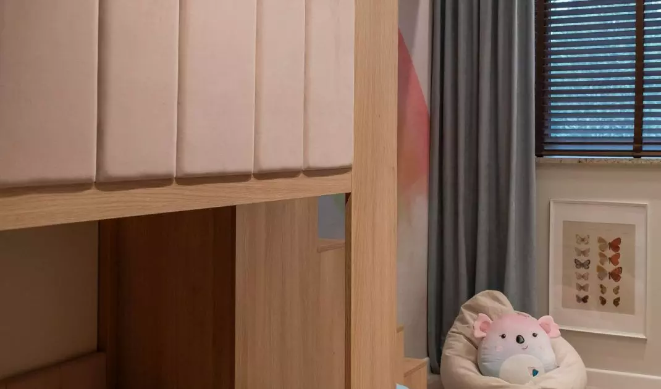
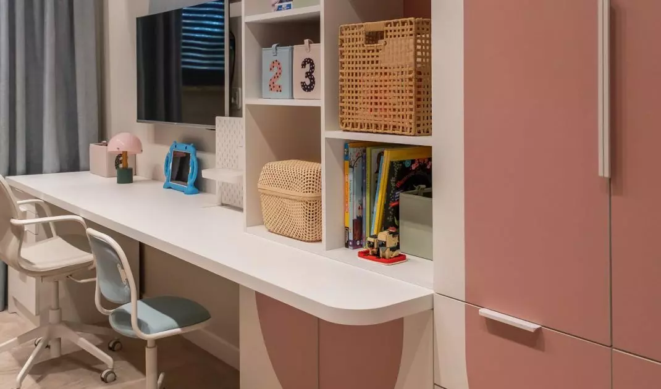
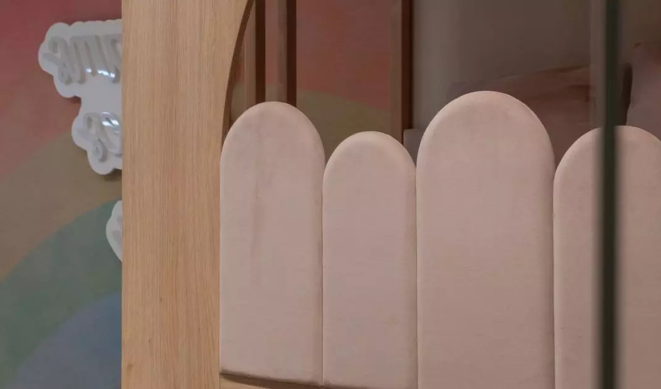
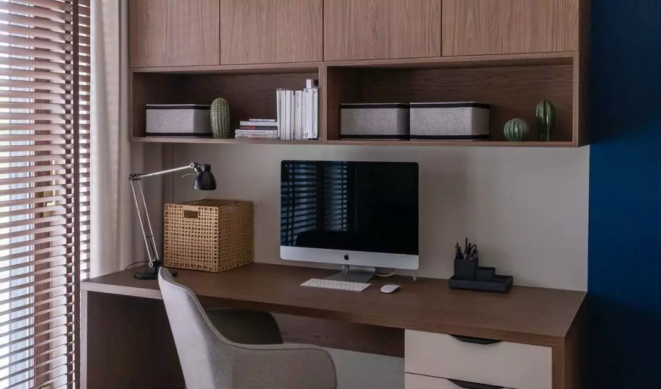
Sometimes one decision can turn everything upside down - but only to put a new, better, more attentive and thoughtful approach to what really matters. Such was the case in Zielona Gora, where a request for a subtle bedroom makeover turned into a comprehensive renovation of the entire house. Behind the new face of this 175-square-meter space is Katarzyna Fanajło - an interior designer , founder of Fanajło Home Design Decor studio, and above all a designer who listens not only to the needs, but also to the daily rituals and emotions of her clients.
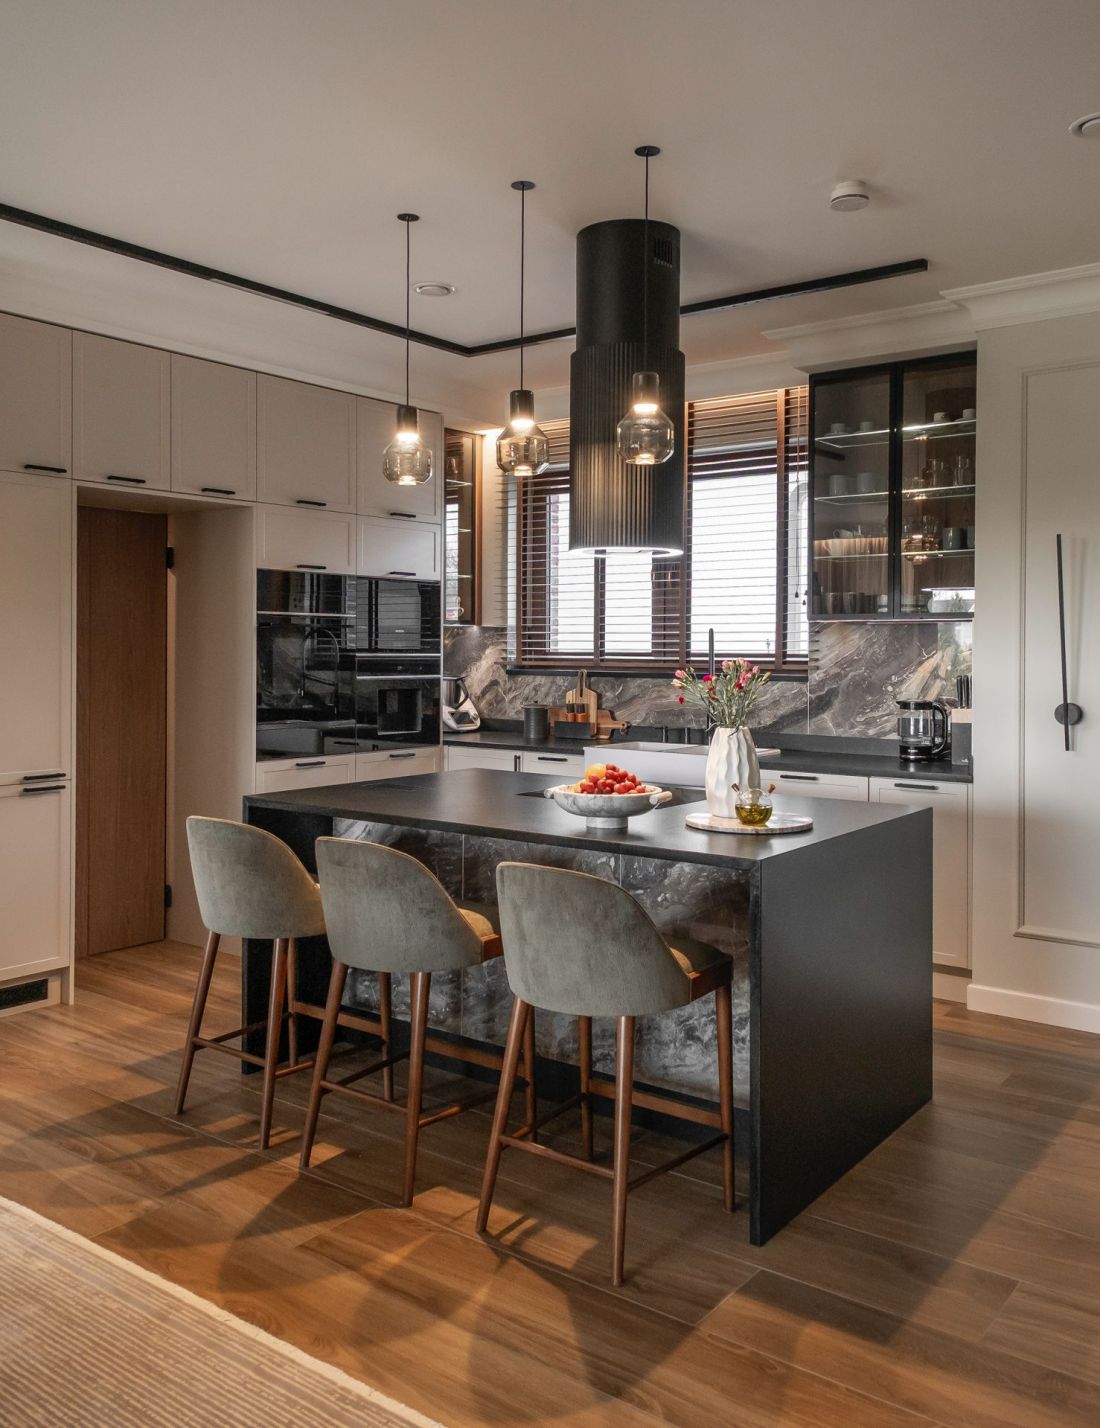
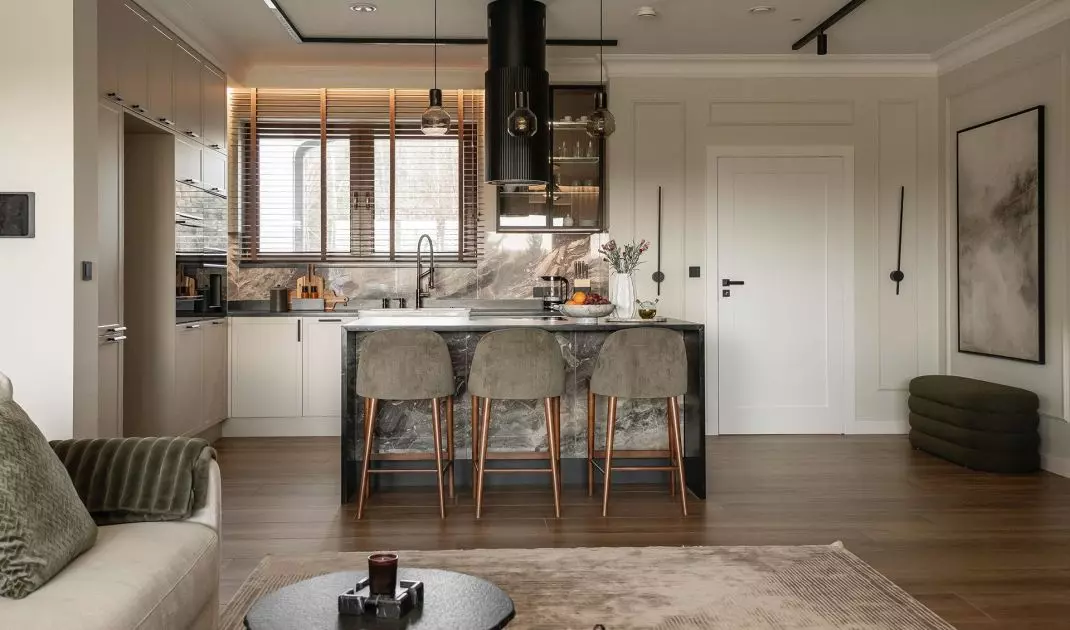
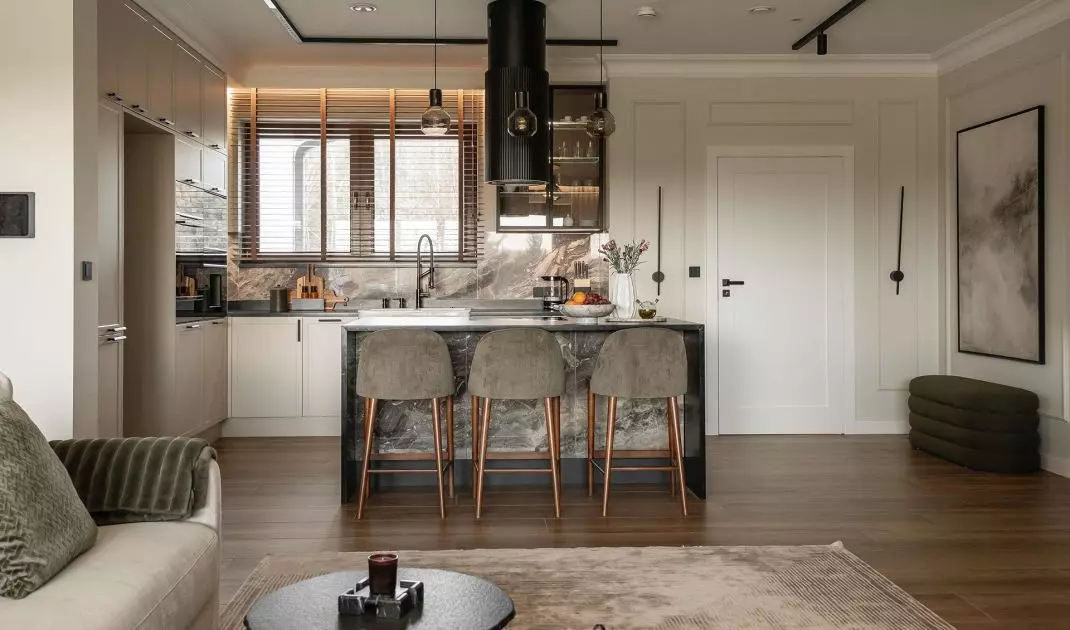
The kitchen is open, but does not lose its intimacy
photo by Krzysztof Strazynski
A renovation that started with a question
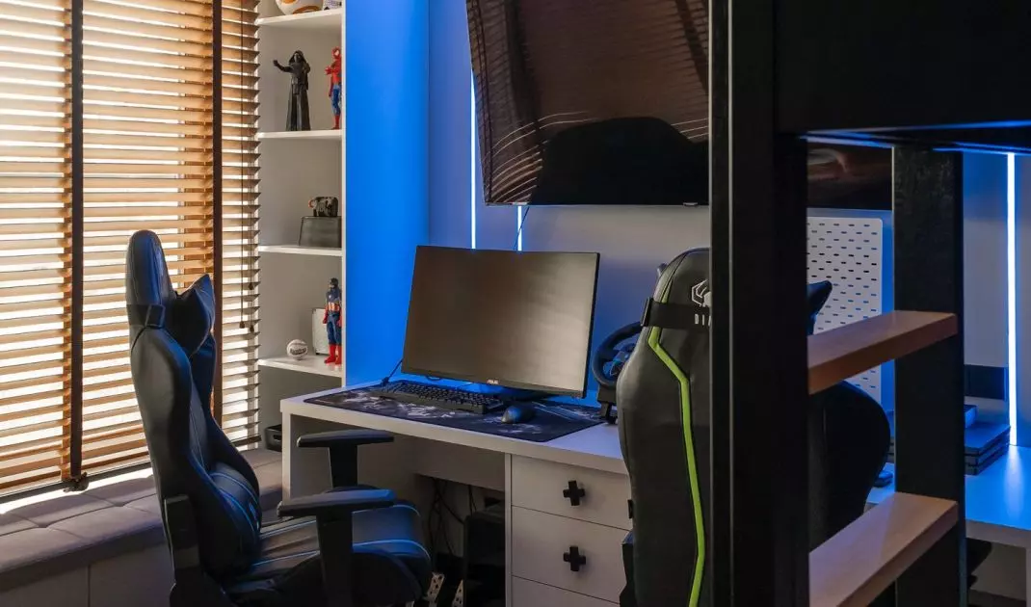
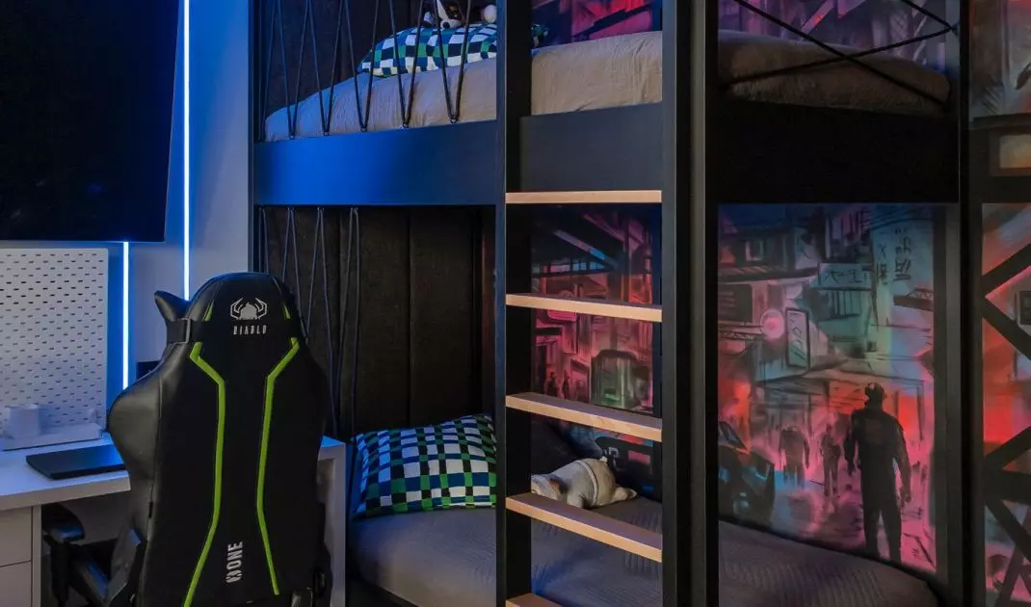
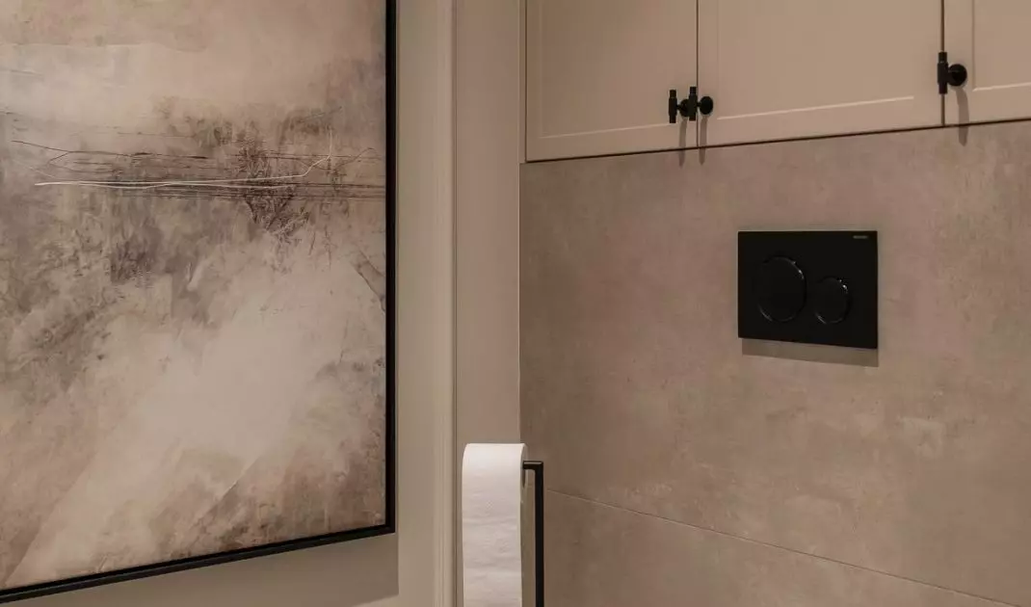
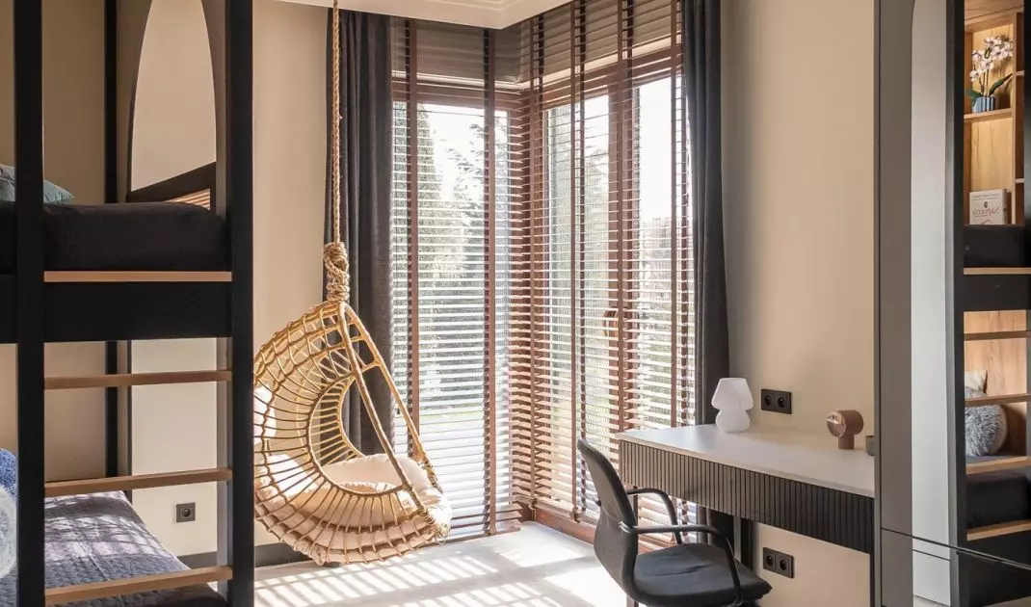
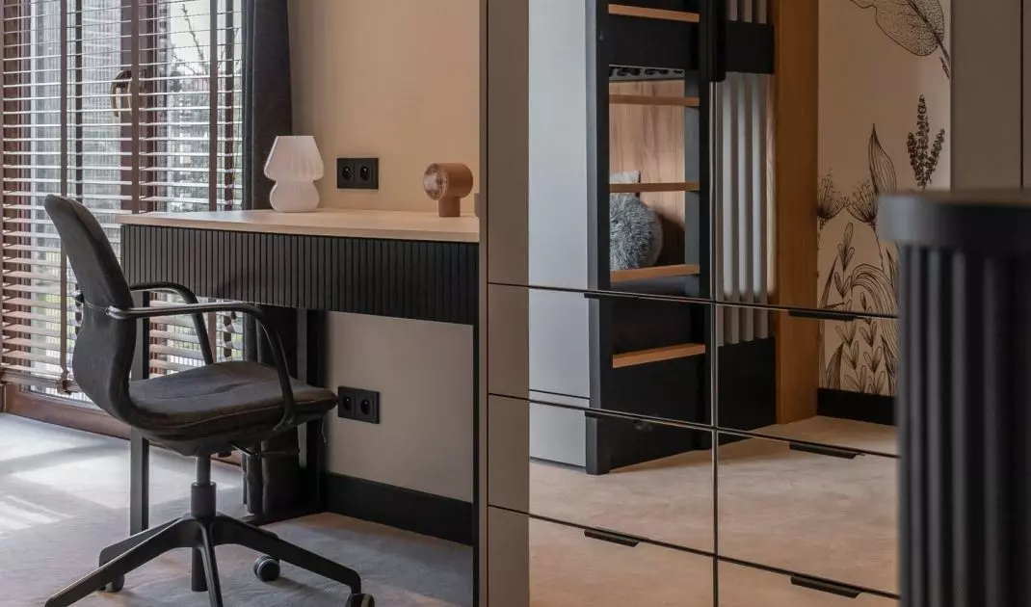
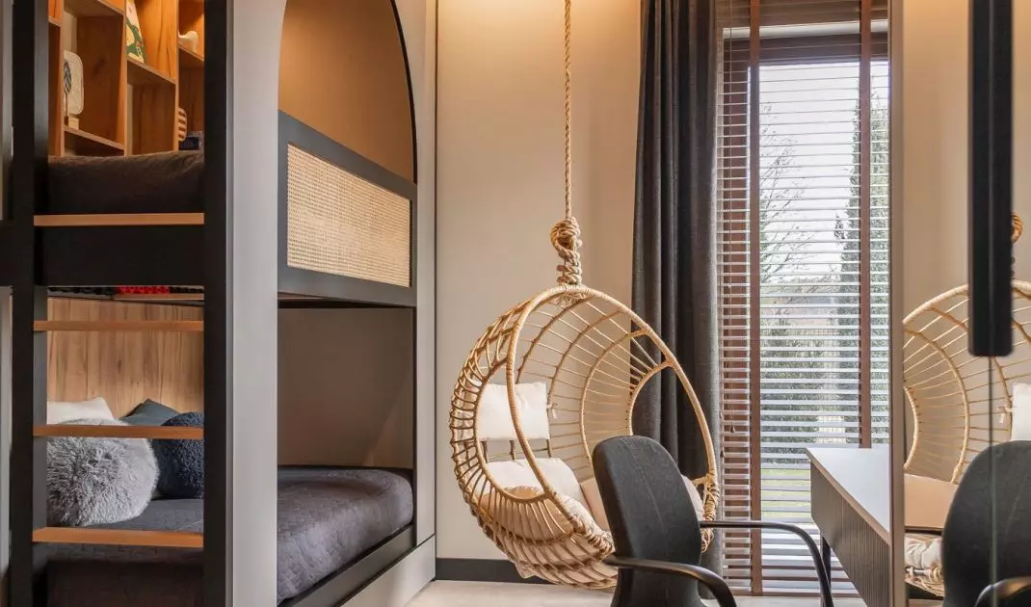
The house, located in a green and vineyard setting, was to undergo only a slight update of one of the bedrooms. However, the very first conversations with the investors showed that the expectations were much broader - they concerned not only the appearance, but above all the functioning of the entire space. In the end, the project included all the key zones: a spacious living room with a home theater, a kitchen with an island, a dining room for ten people, three bathrooms, children's rooms, dressing rooms, a pantry and an additional room.
The main idea of the project was to create a cozy, functional space for a large family. Where everyone would have their dream place to suit their needs
- emphasizes Katarzyna Fanajło.
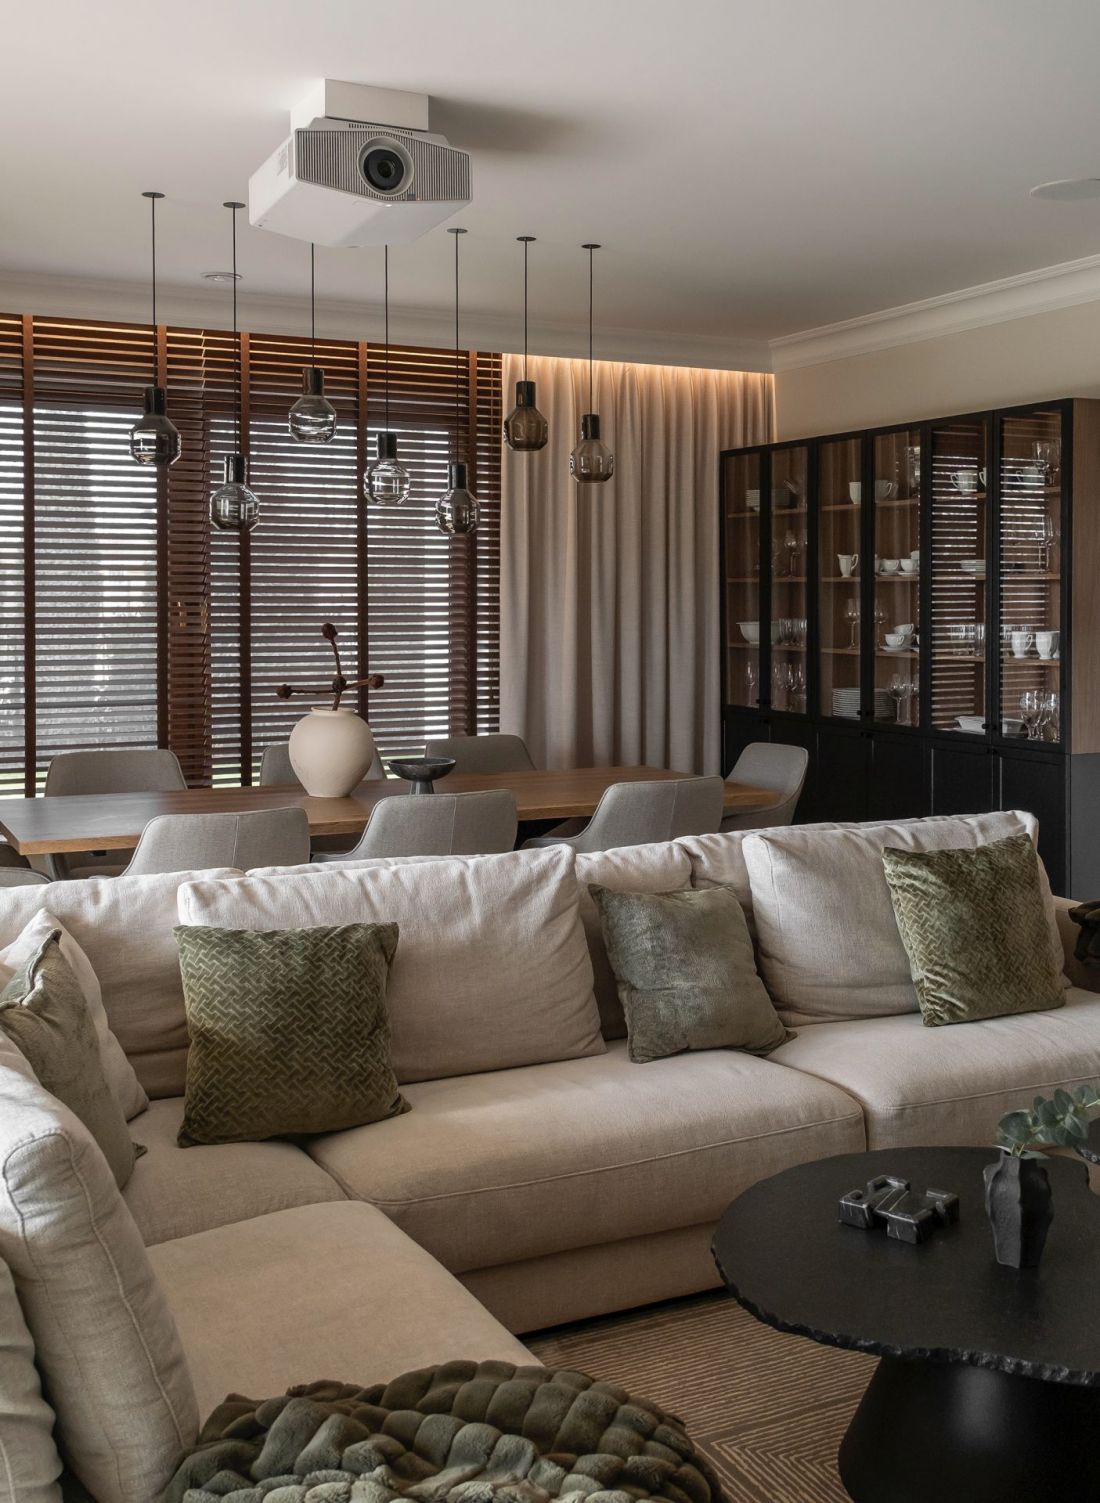
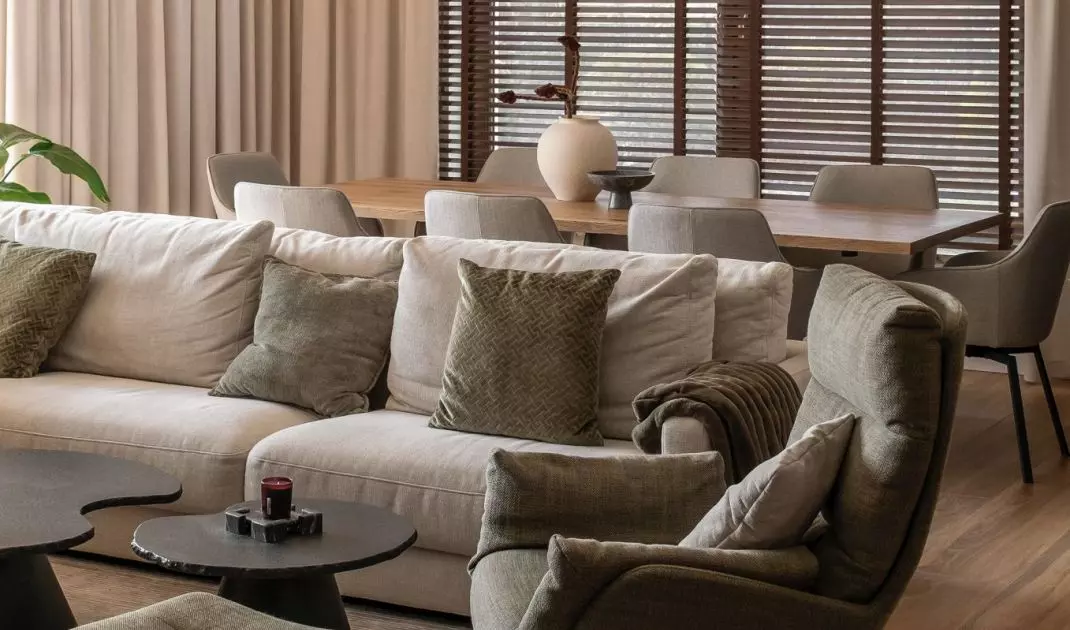
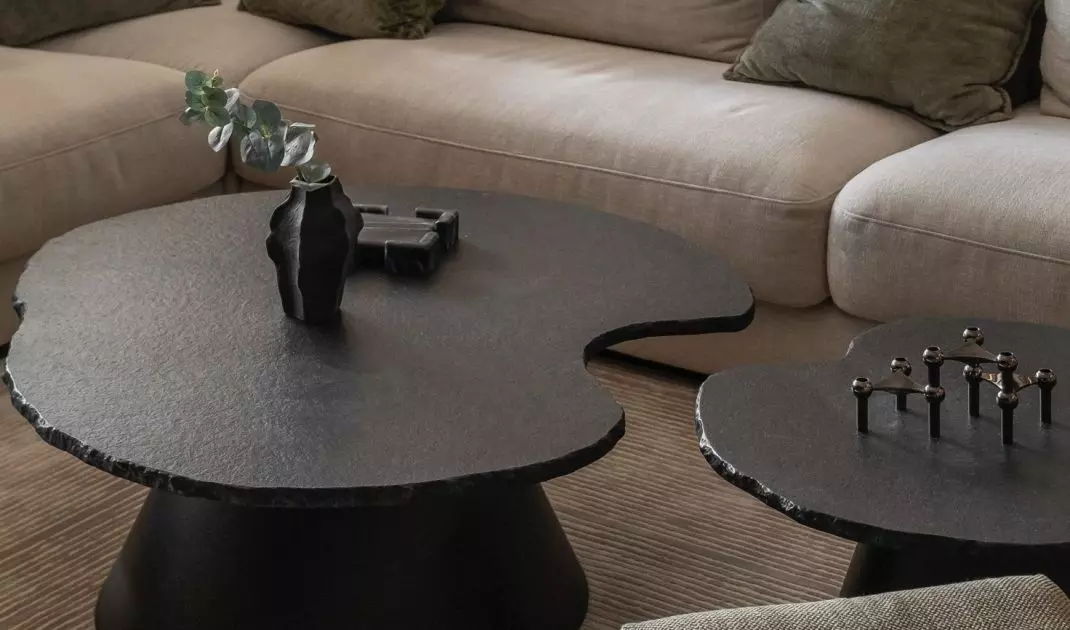
A gray corner sofa and a black coffee table were placed in the living room
photo by Krzysztof Strazynski
The project was intensive from the start - not only because of the scale, but also the pace. It required additional permits, changes to the building's structure and coordination of multiple construction teams. In all of this, flexibility and the ability to make quick decisions - not with shortcuts, but with a long-term effect in mind - were key.
Each stage required precision, flexibility and quick decision-making. But the end result was worth it
- notes the architect.
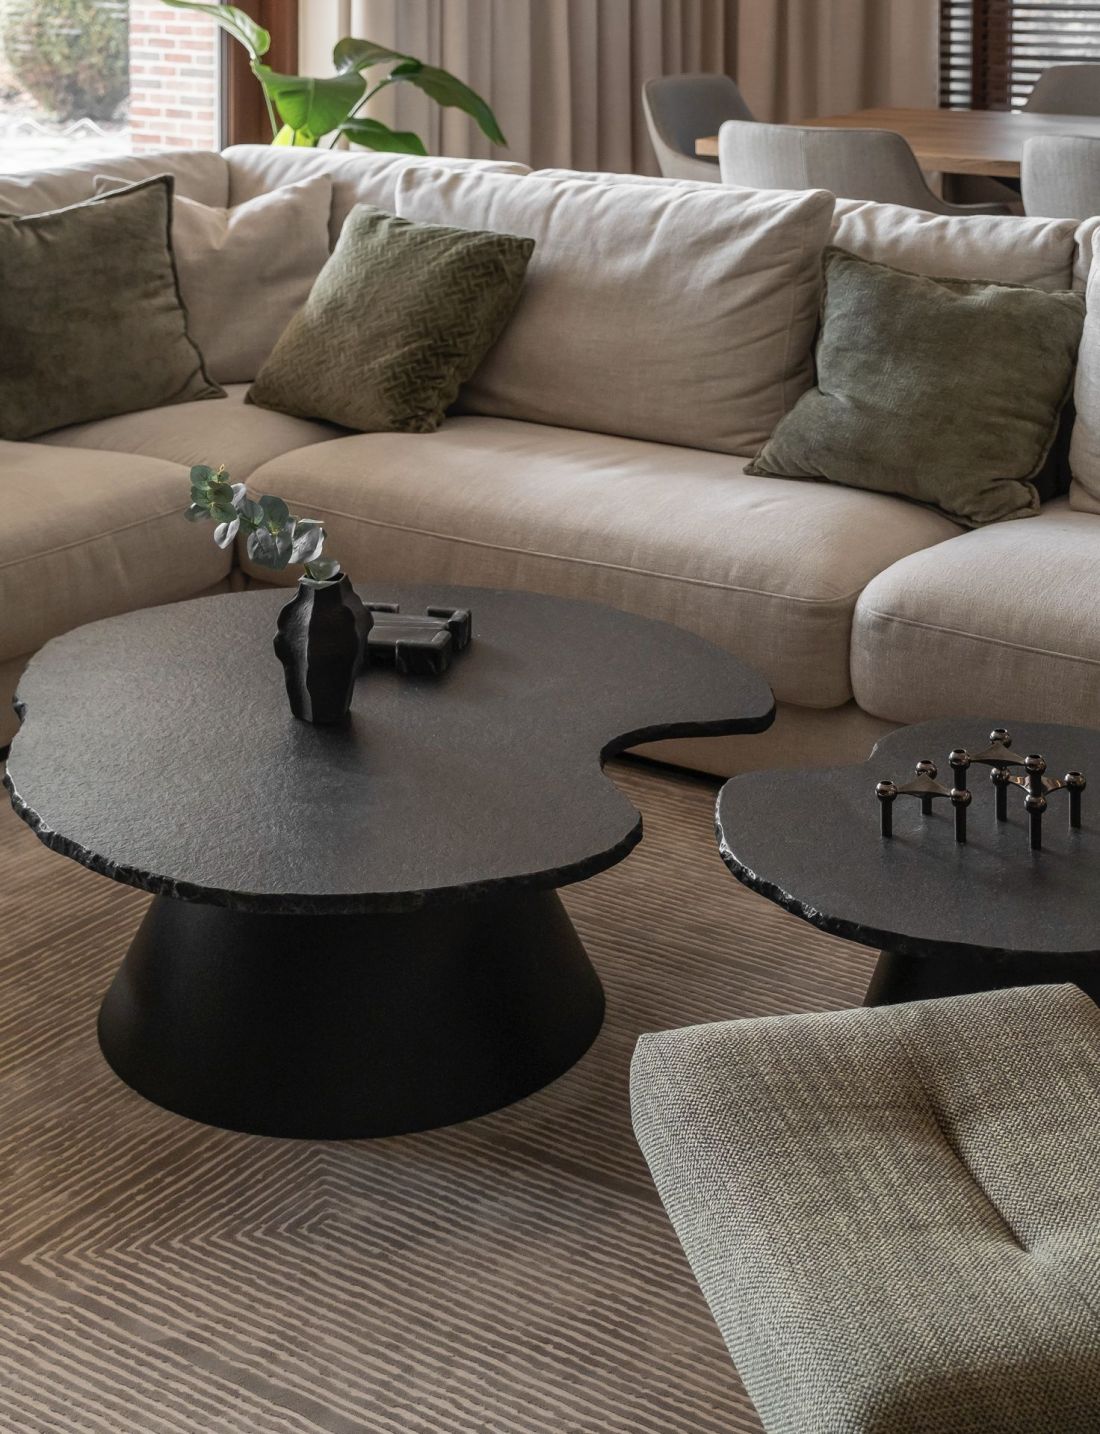
Every element has its importance here
Photo by Krzysztof Strazynski
A kitchen that has become the axis of the house
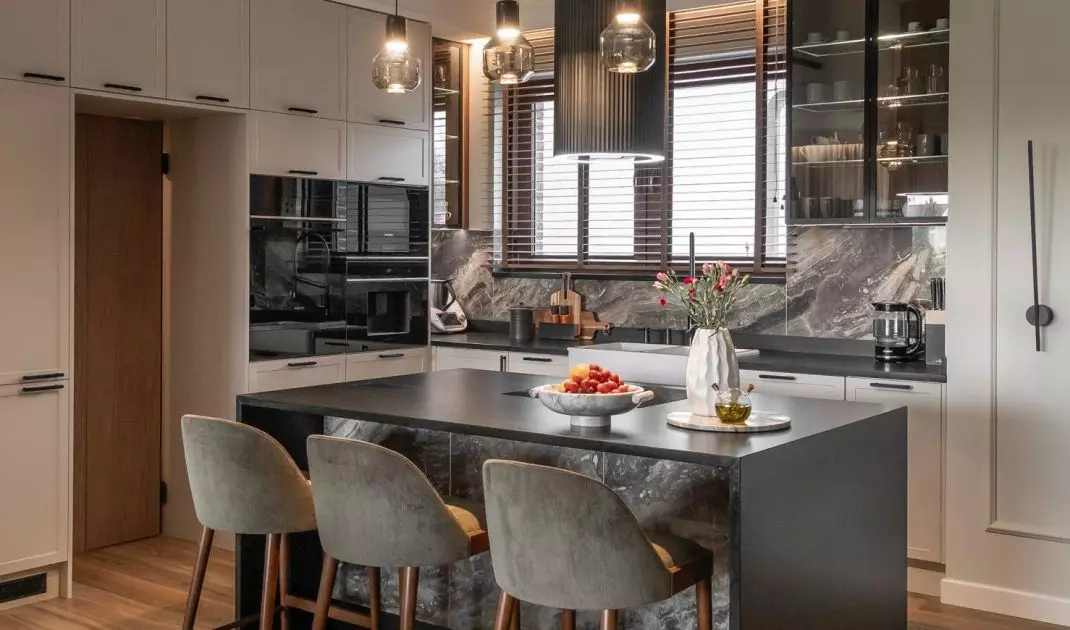
The new kitchen with an island is not only a response to the specific needs of the household members - it is a space that has become the heart of the house. To realize it, it was necessary to move the load-bearing wall and the vestibule - structural changes that opened up the interior and allowed for a completely new quality of functioning.
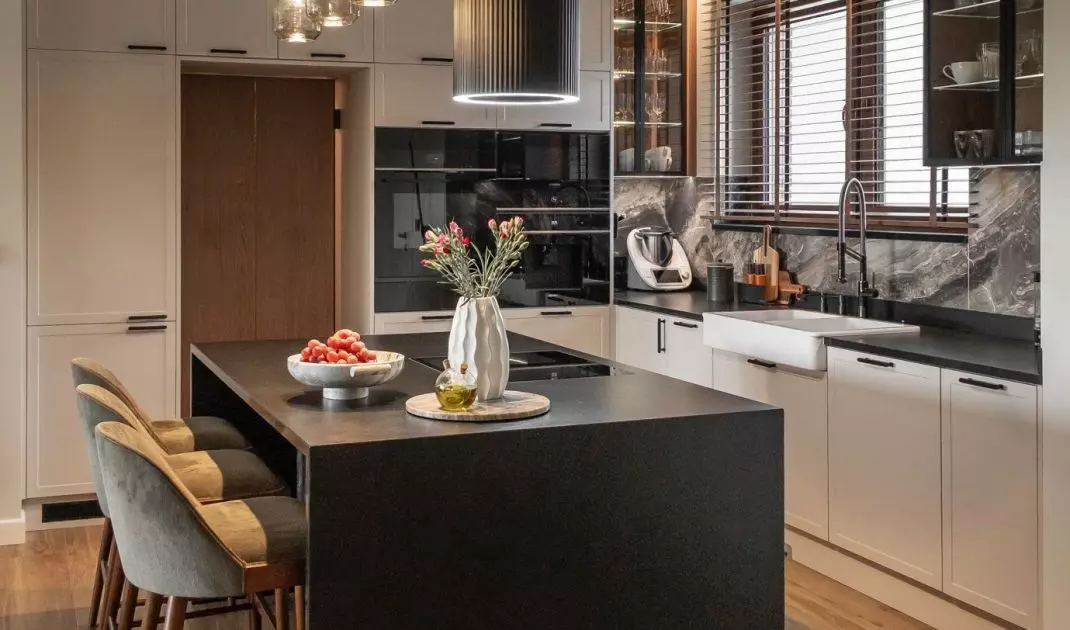
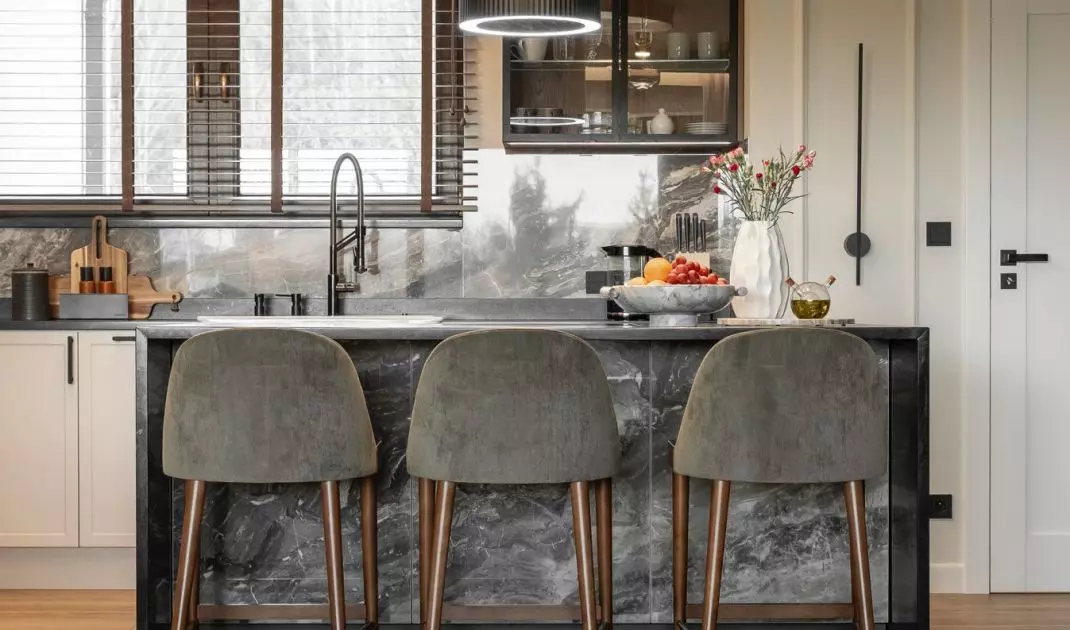
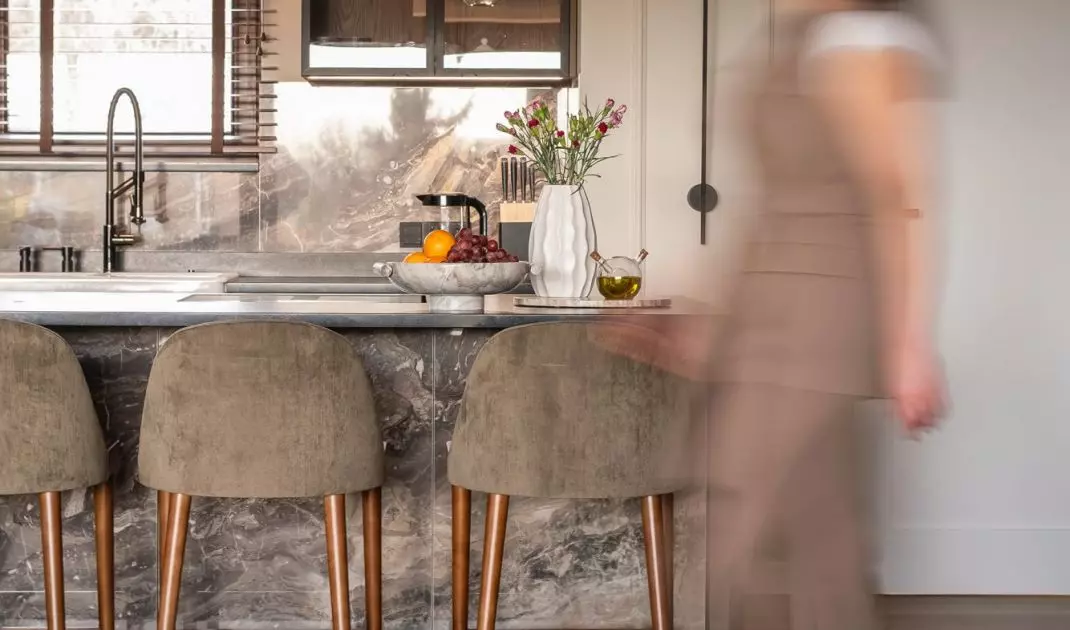
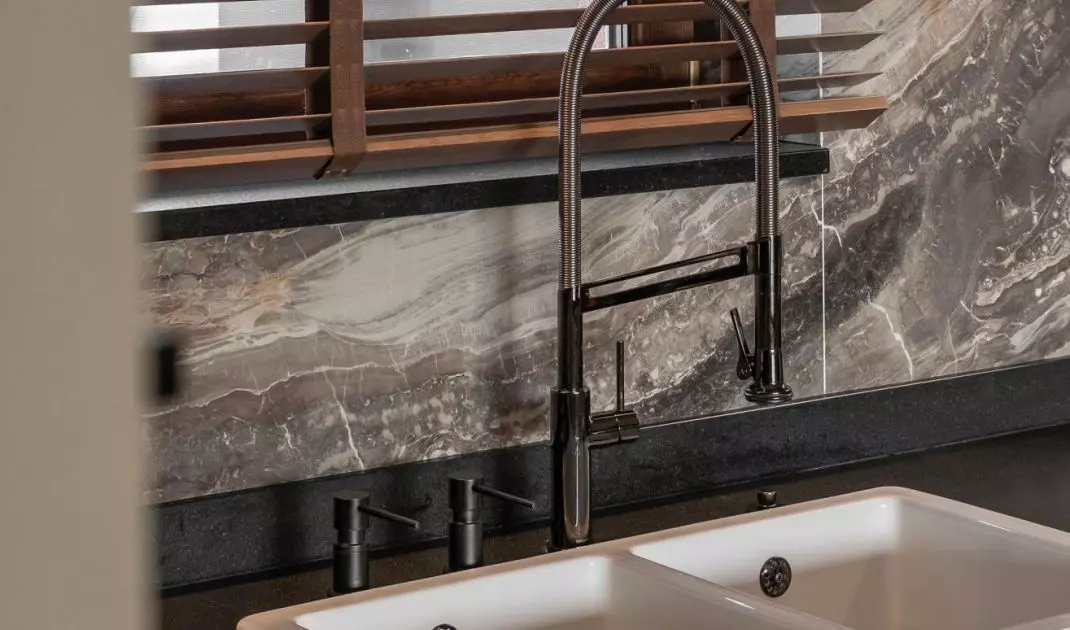
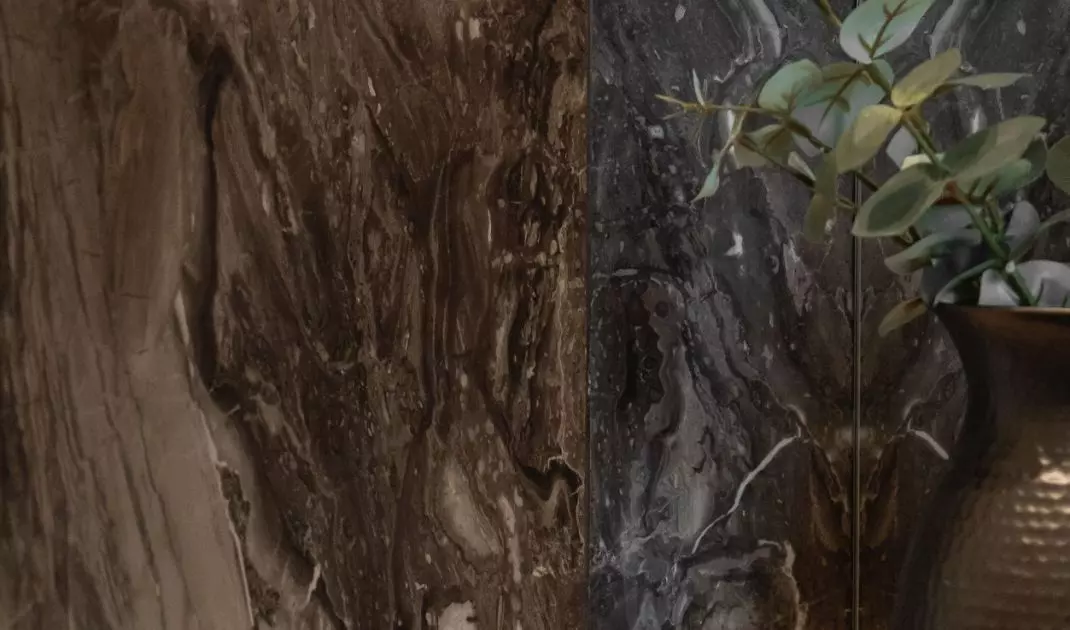
The investors have a large family, and the previous kitchen was too cramped. Now it's spacious, and the Cosentino natural granite island has become a gathering place. A dark island and a modern hood with sensory control mark the kitchen's boundary, but at the same time attract the household members. It's such a communal center of life
- says Fanajło.
The kitchen is open, but doesn't lose its intimacy - the boundaries of the zones are defined by materials, light and subtle changes in the rhythm of the space. It's not about spectacular effects, but about harmony, which allows the household members to function in a natural way, in line with their everyday life.
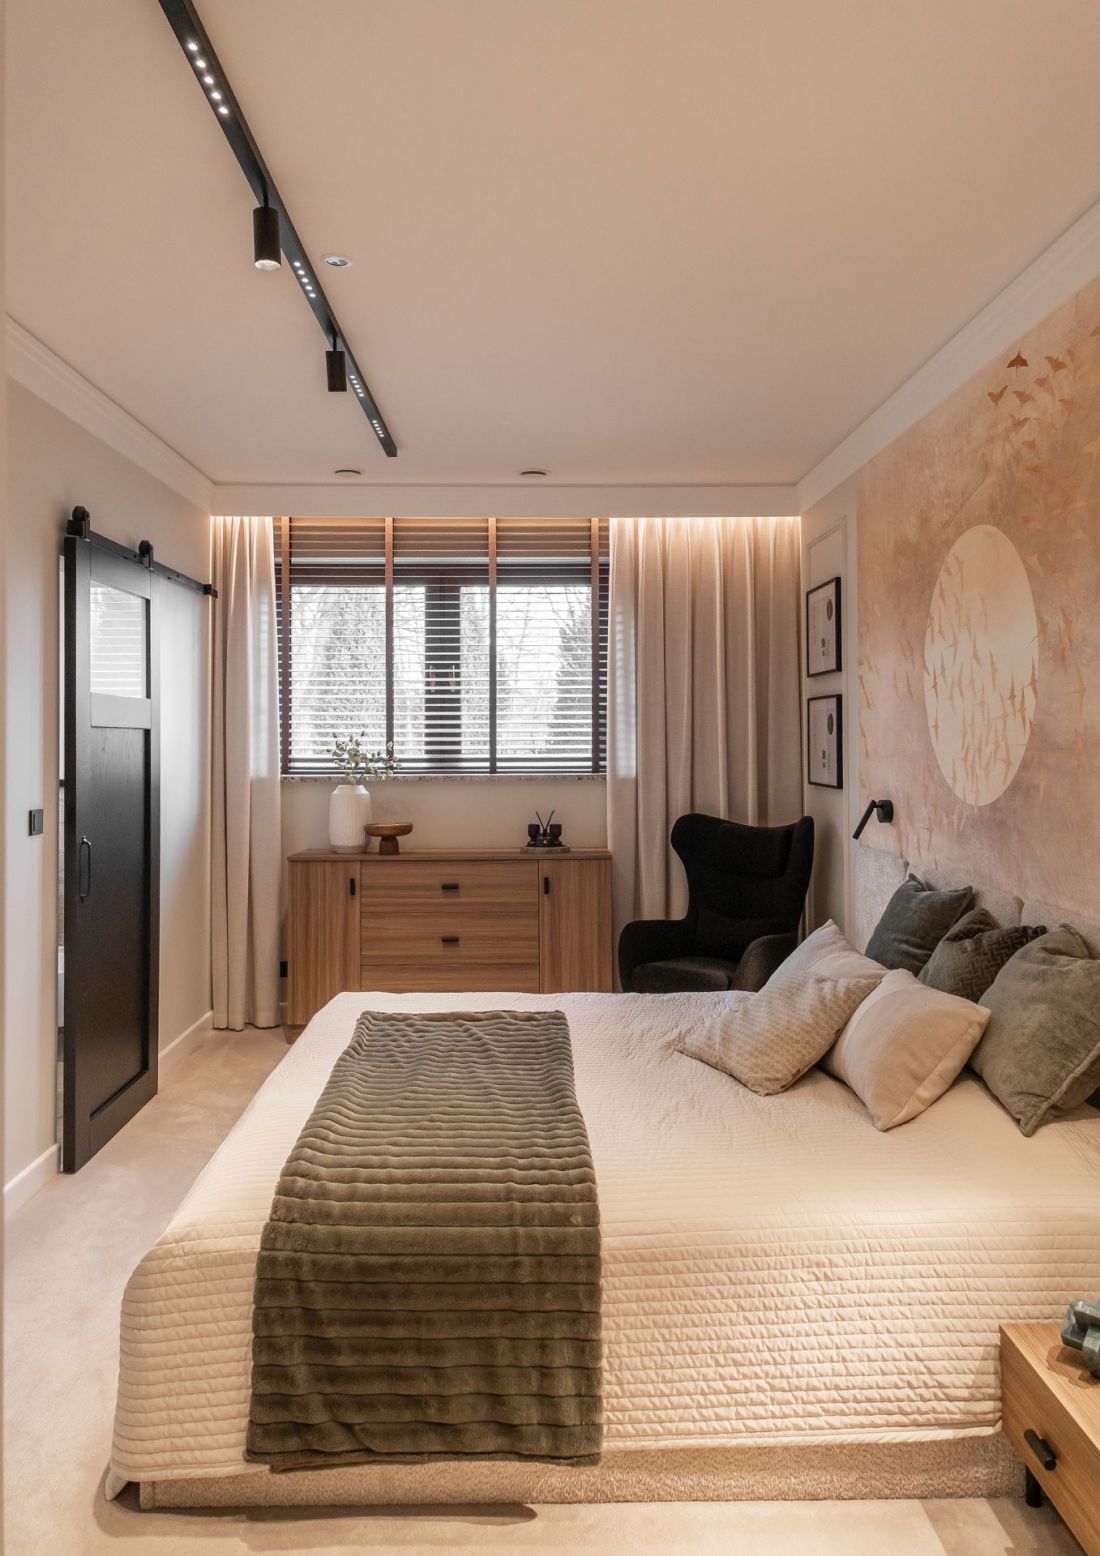
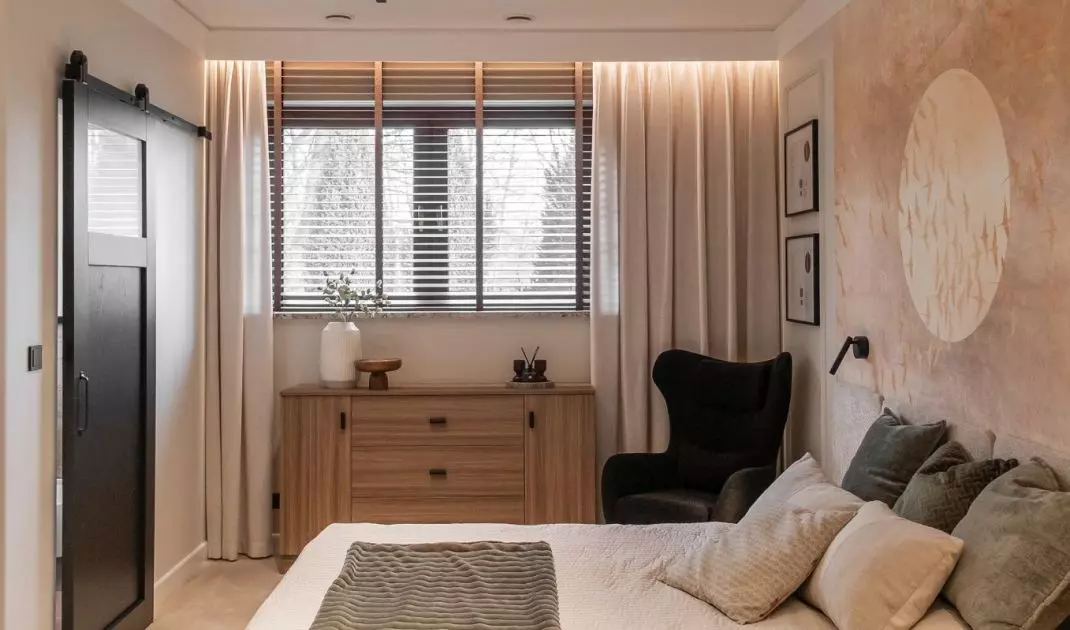
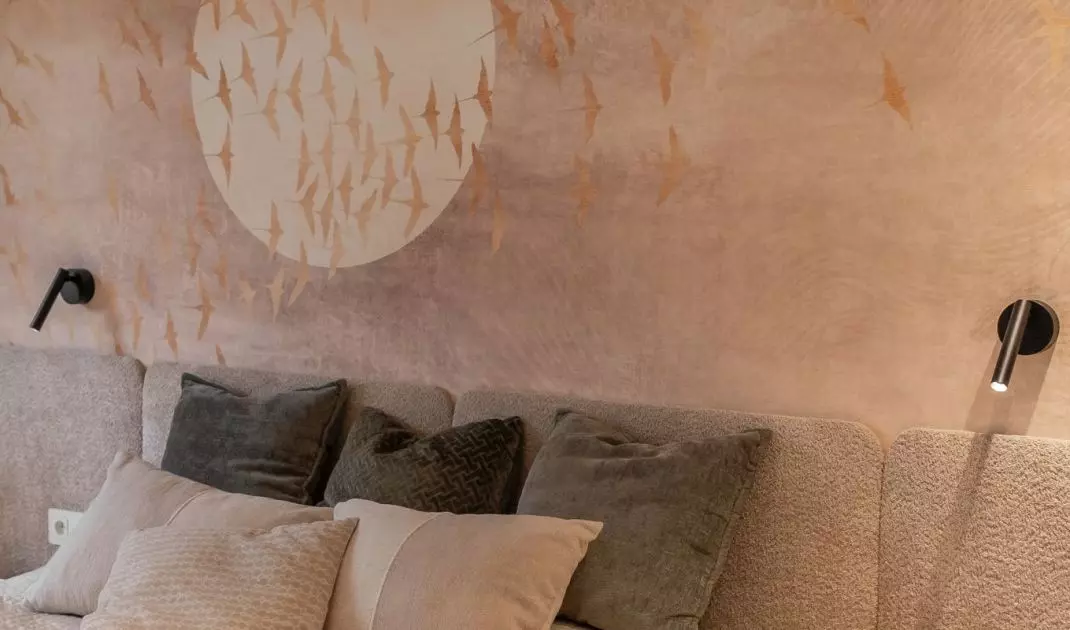
The bedroom is dominated by beiges
photo by Krzysztof Strazynski
Light that doesn't shine - only tells the story
One of the key elements of the project was light. In this realization, it does not have only a practical function - it becomes a narrative, changing with the time of day, the mood, the presence of household members.
Thanks to an intelligent lighting control system, we can adjust the intensity and color to the time of day and mood. In the evening, the light is conducive to relaxation, and in the morning - a pleasant wake-up call
- explains the designer.
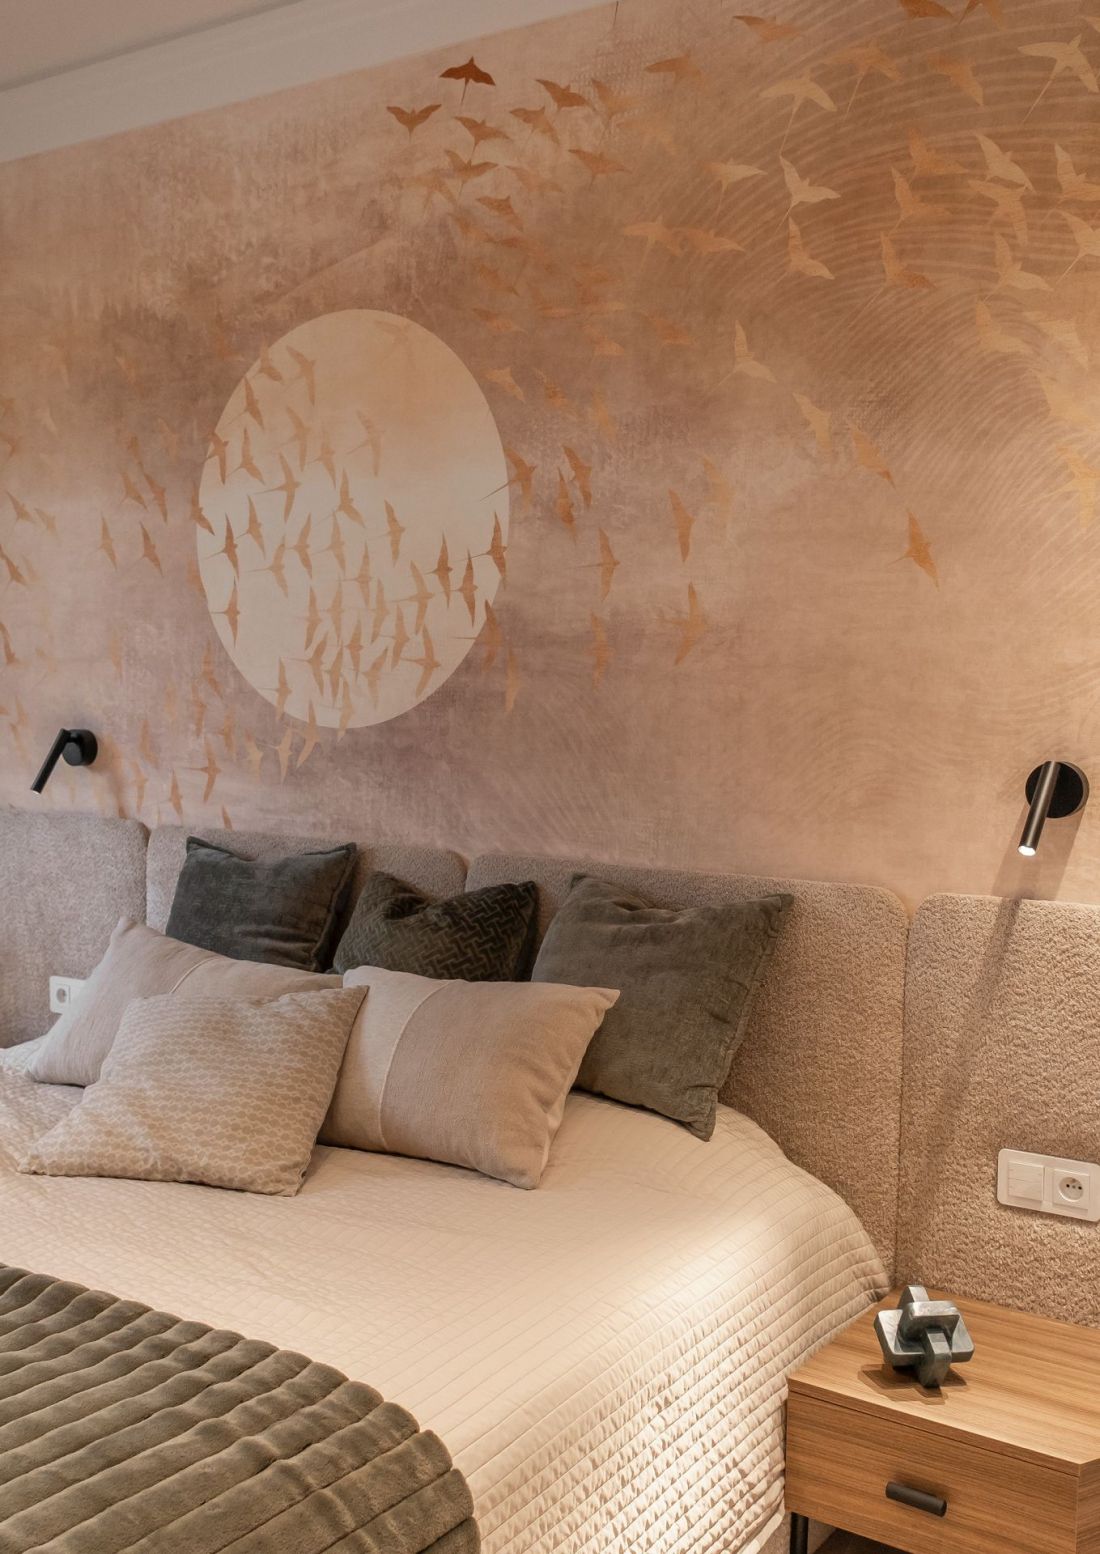
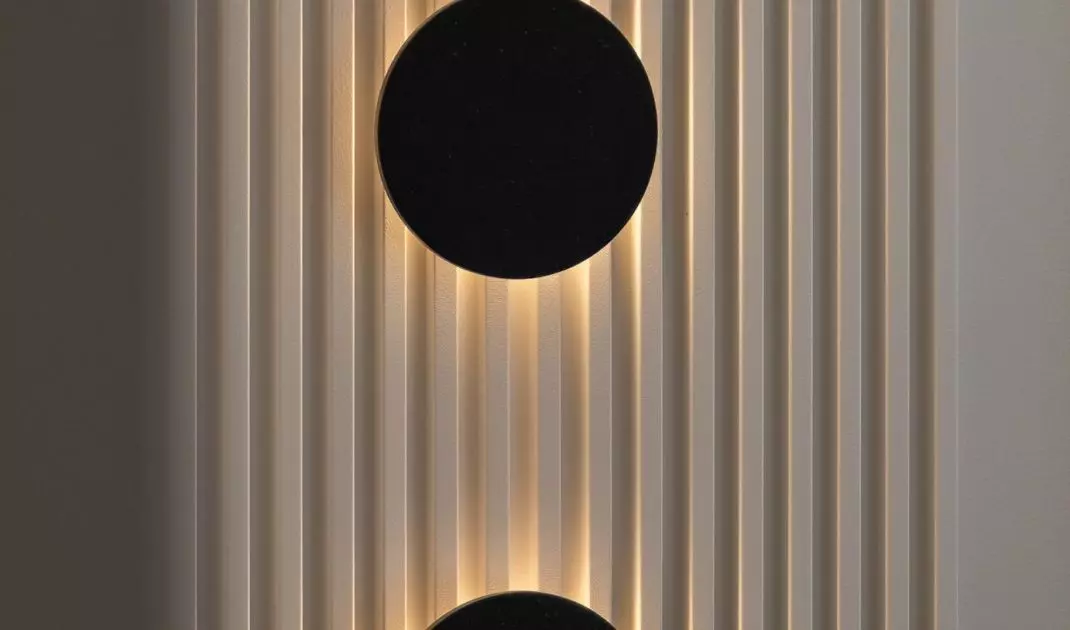
In the bedroom behind the bed there is wallpaper
photo by Krzysztof Strazynski
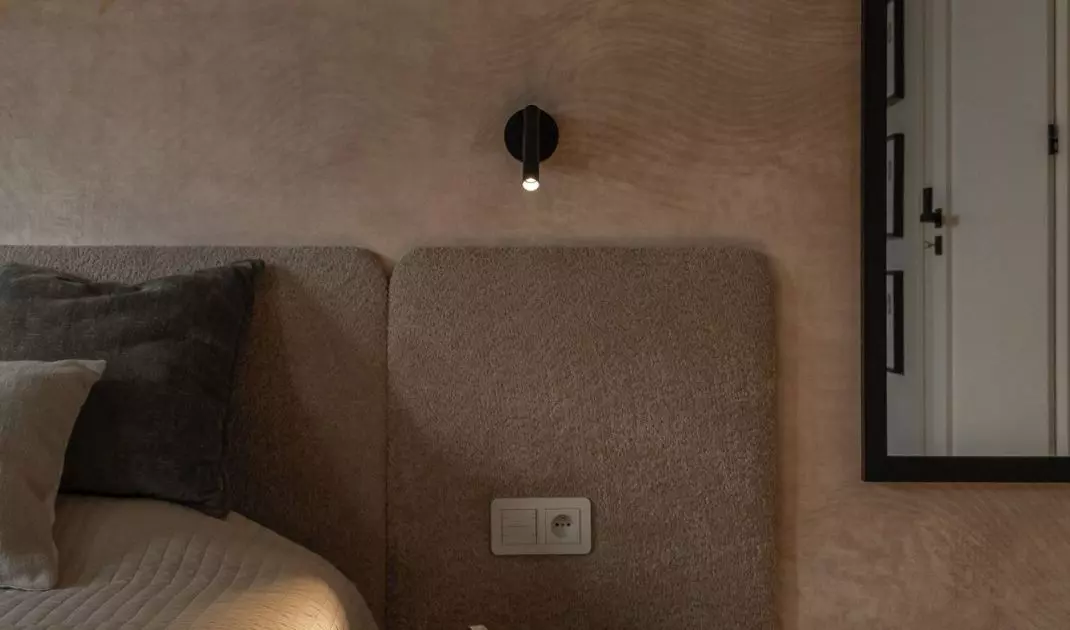
The project uses luminaires from the AQForm brand, which, thanks to their flexibility and minimalist form, perfectly fit into the architecture of the interior. Their presence is subtle, but significant - they do not dominate, but define the rhythm of the space.
During the day they light up only delicate decorative points or illuminate passageways. In the evening, the intensity of the luminaires builds the atmosphere, and in the morning they support a gentle entry into the day. The light in this house really "plays" together with the residents
- says Fanajło.
The system is based on Gira brand automation - modern technology that allows the creation of individualized light scenes. Not only do the light sources change, but their color temperature, direction, intensity - all to make the space fit the rhythm of life, not the other way around.
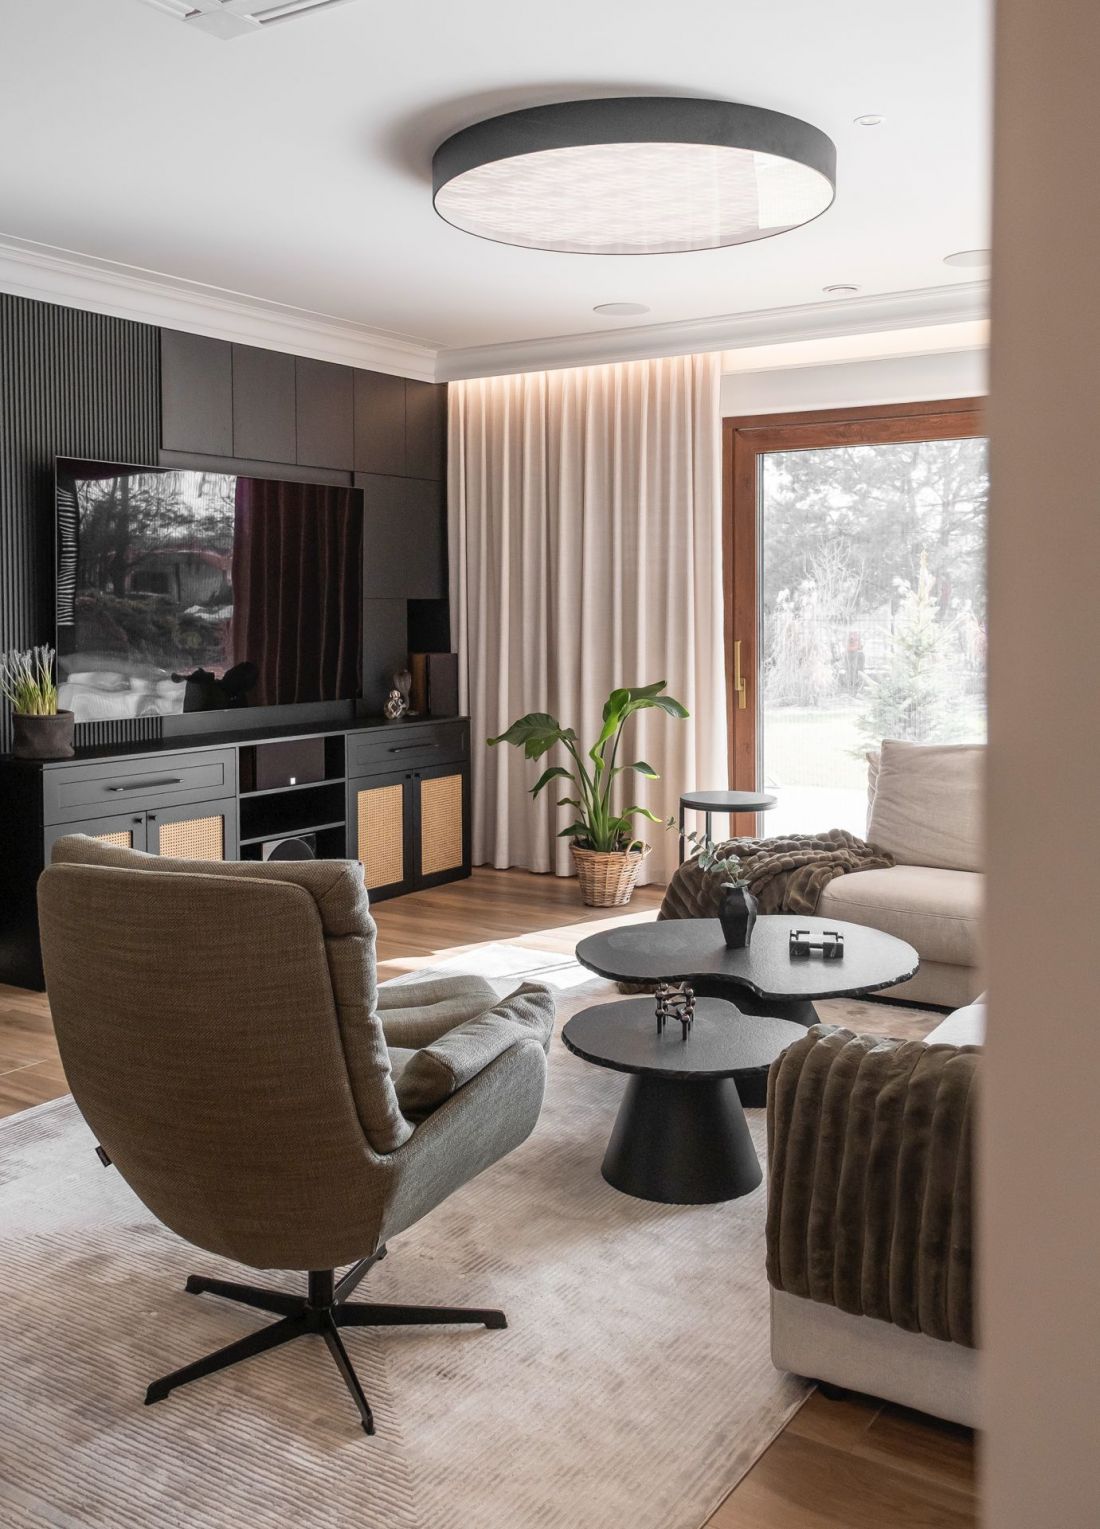
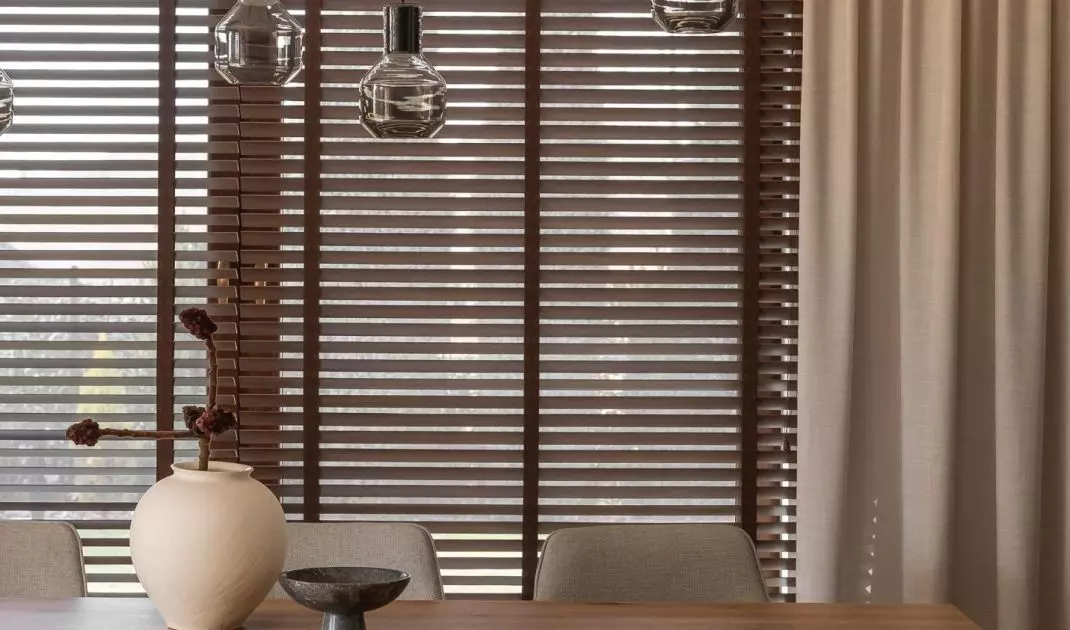
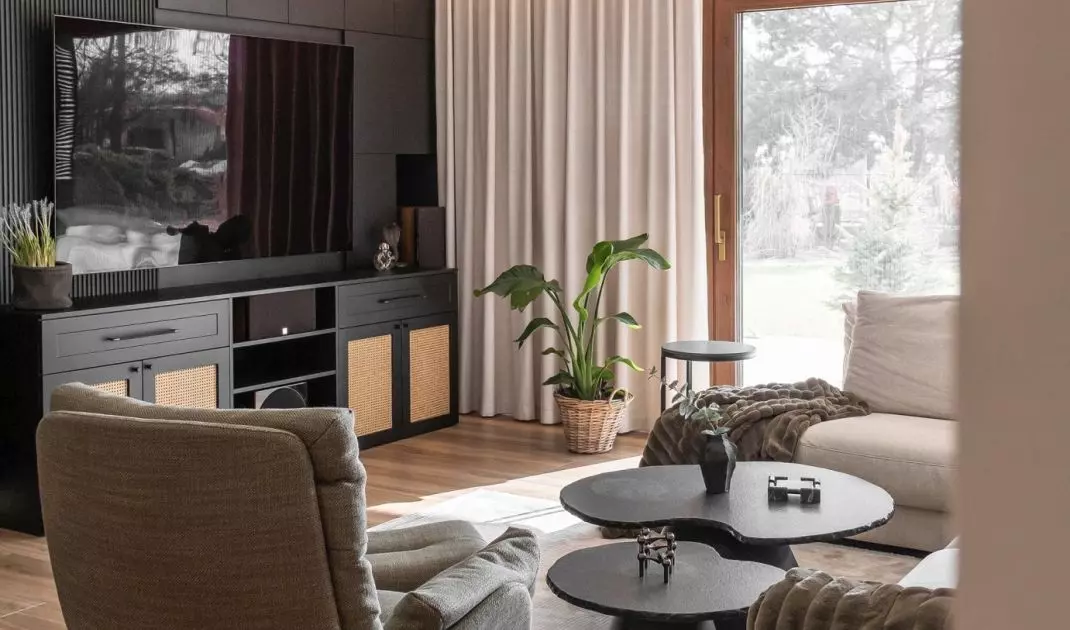
The living room has a large window that offers views of the surrounding nature
Photo by Krzysztof Strazynski
Space for people, not for style
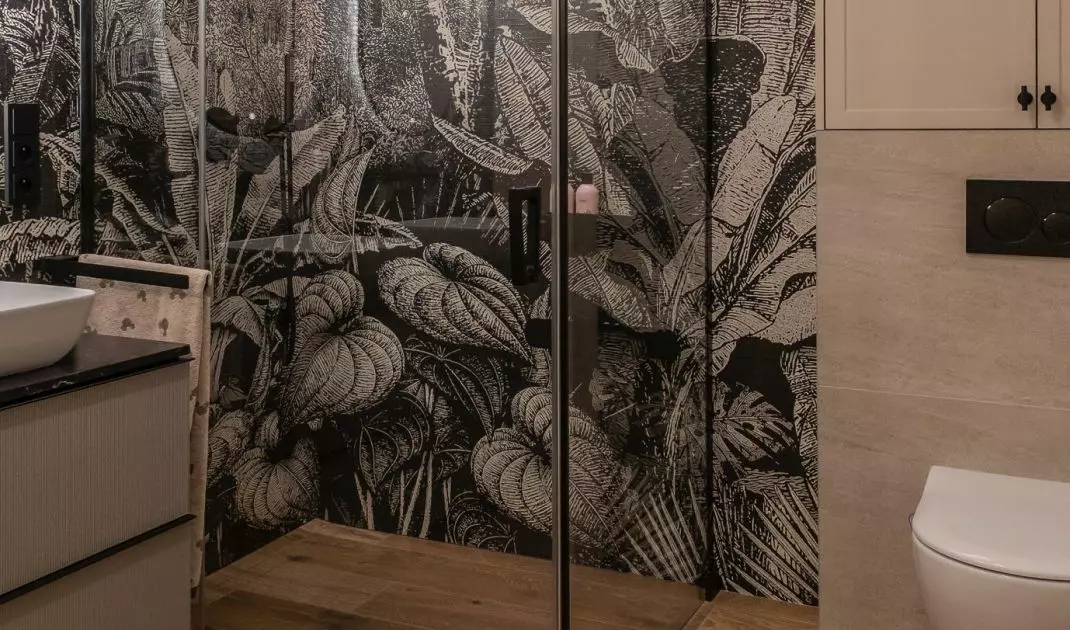
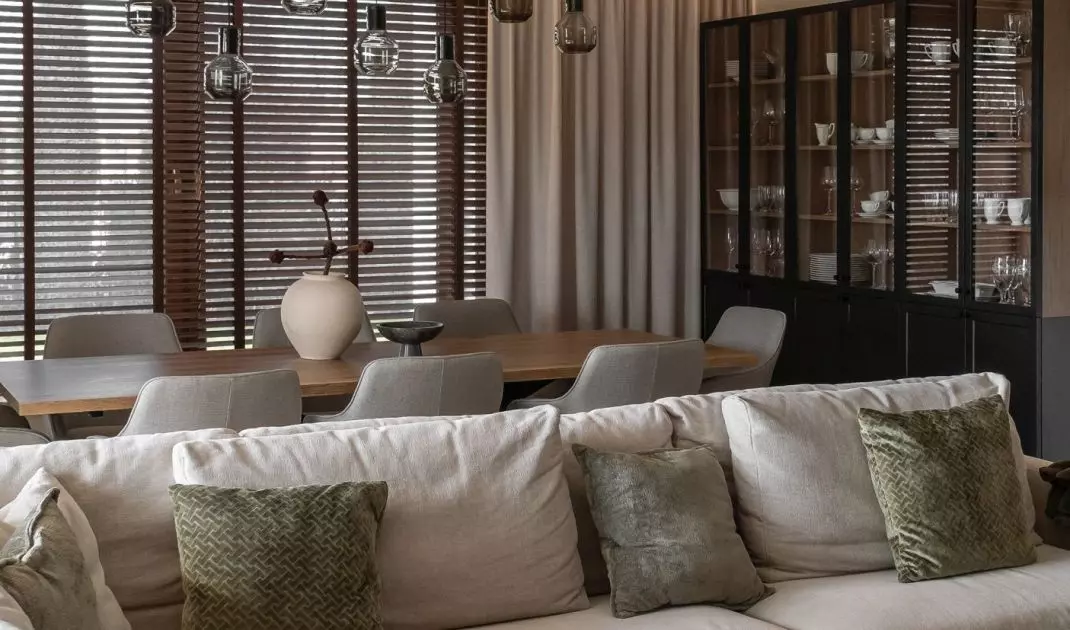
In this house, you won't find solutions for effect. Every element - from the large dining room, to the relaxation area with projector and screen, to the children's rooms - has a function and a purpose. Each has been designed with an eye to what daily life really looks like for the homeowners.
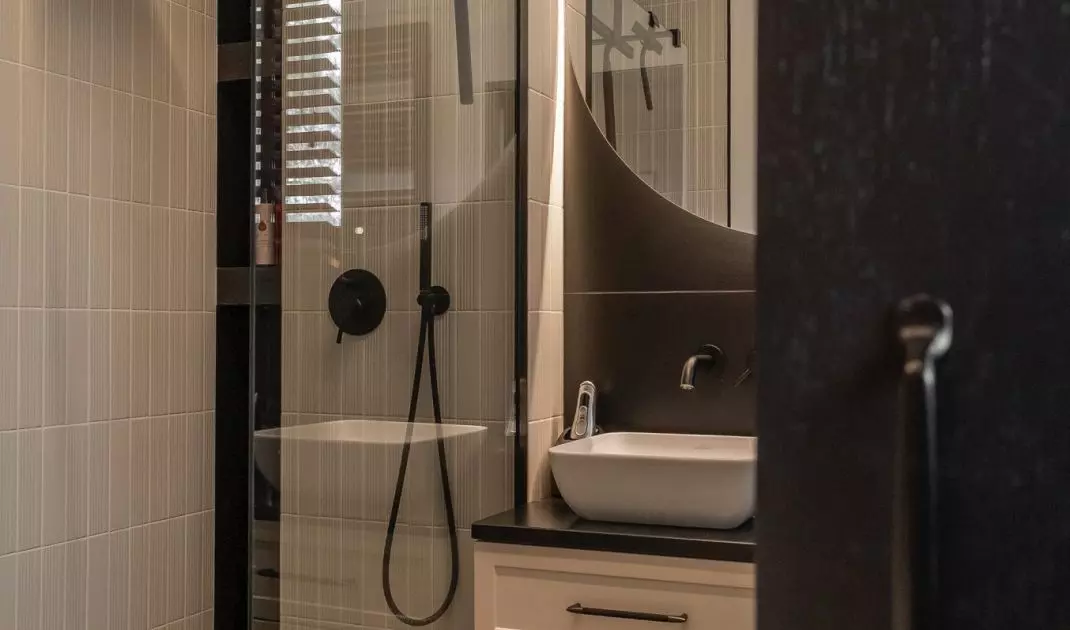
This home is always open to loved ones and friends. The dining room, the kitchen, the home theater - everything has been created with the idea of spending time together. Even the bathrooms are designed individually - for householders, guests and children, taking into account their daily rituals
- says the architect.
The idea was not to impress, but to create a place that gives a sense of security and comfort - both physical and emotional. Every square meter here works for the quality of life together.
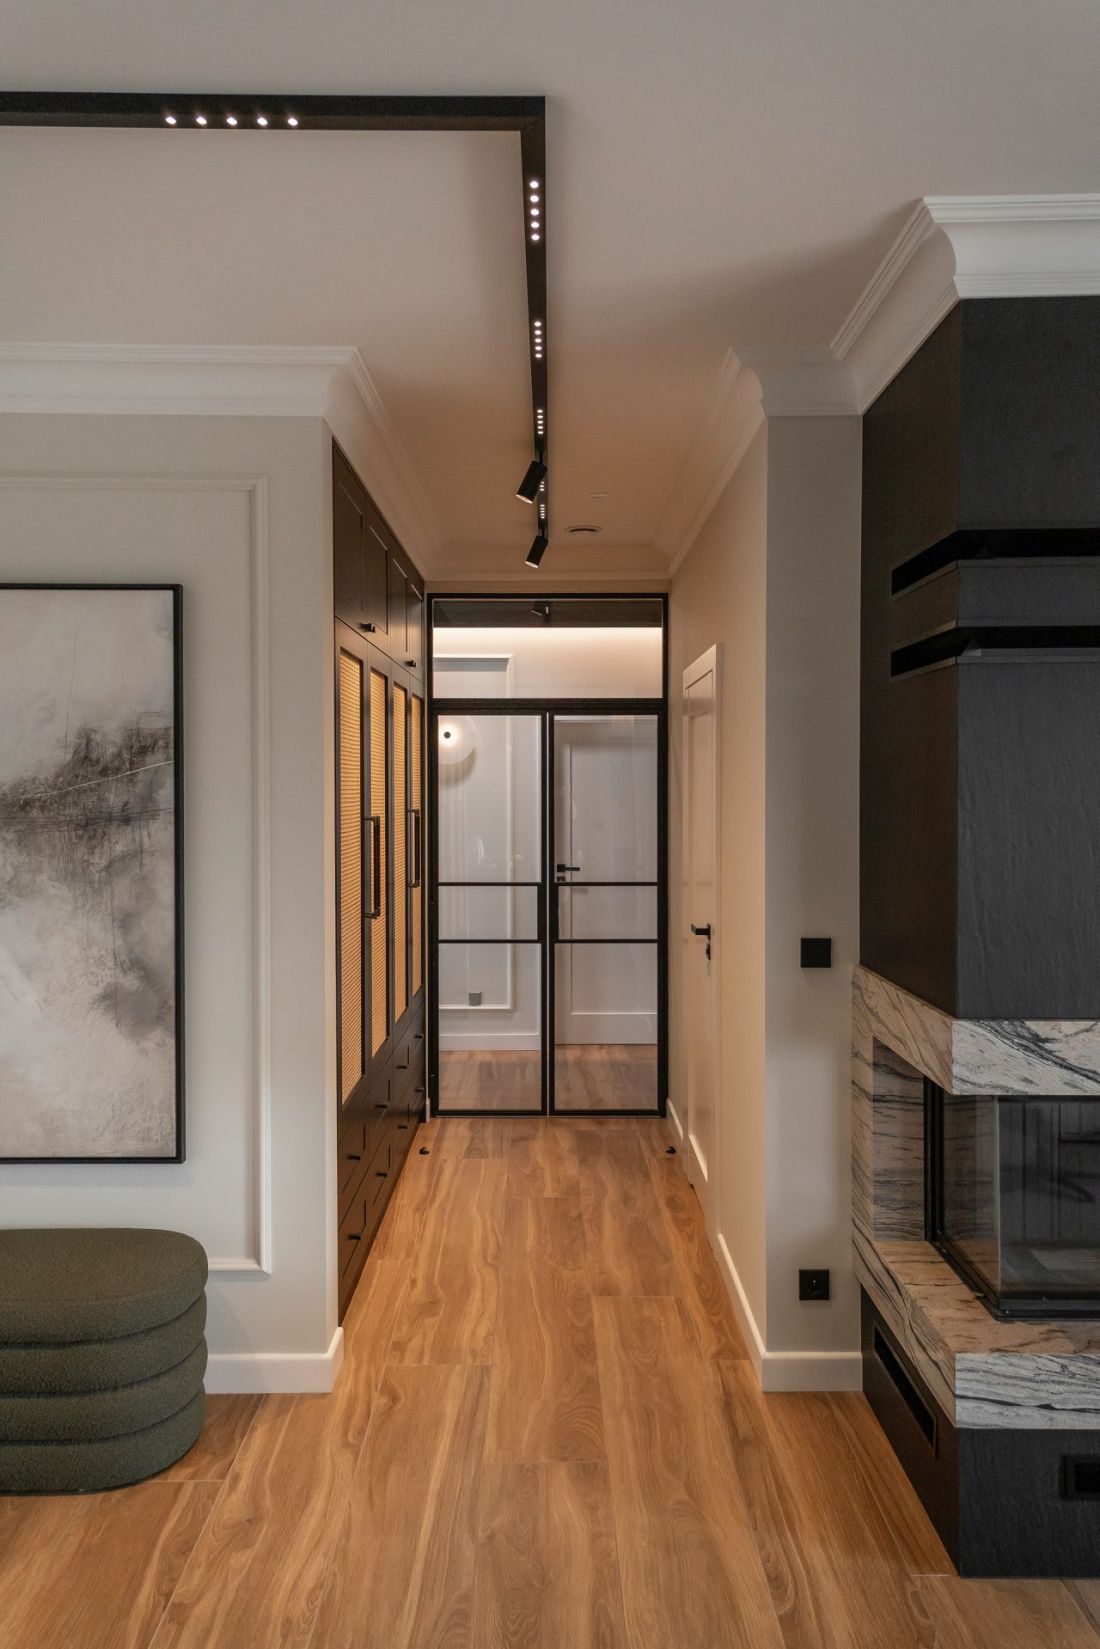
Thanks to an intelligent lighting control system, we can adjust the intensity and color to the time of day and mood
Photo by Krzysztof Strazynski
Relationship architecture
Katarzyna Fanajło's project was not easy. It took two years, required many compromises, precise logistics and more than a few difficult decisions. But the most important thing was what happened at the end - the feeling that a space was created that really responds to people's needs.
For me, the most important thing is whether people are happy in these interiors. If at the end they invite you for coffee and give you flowers, thanking you for your cooperation - then I feel fulfilled.
- Fanajlo adds.
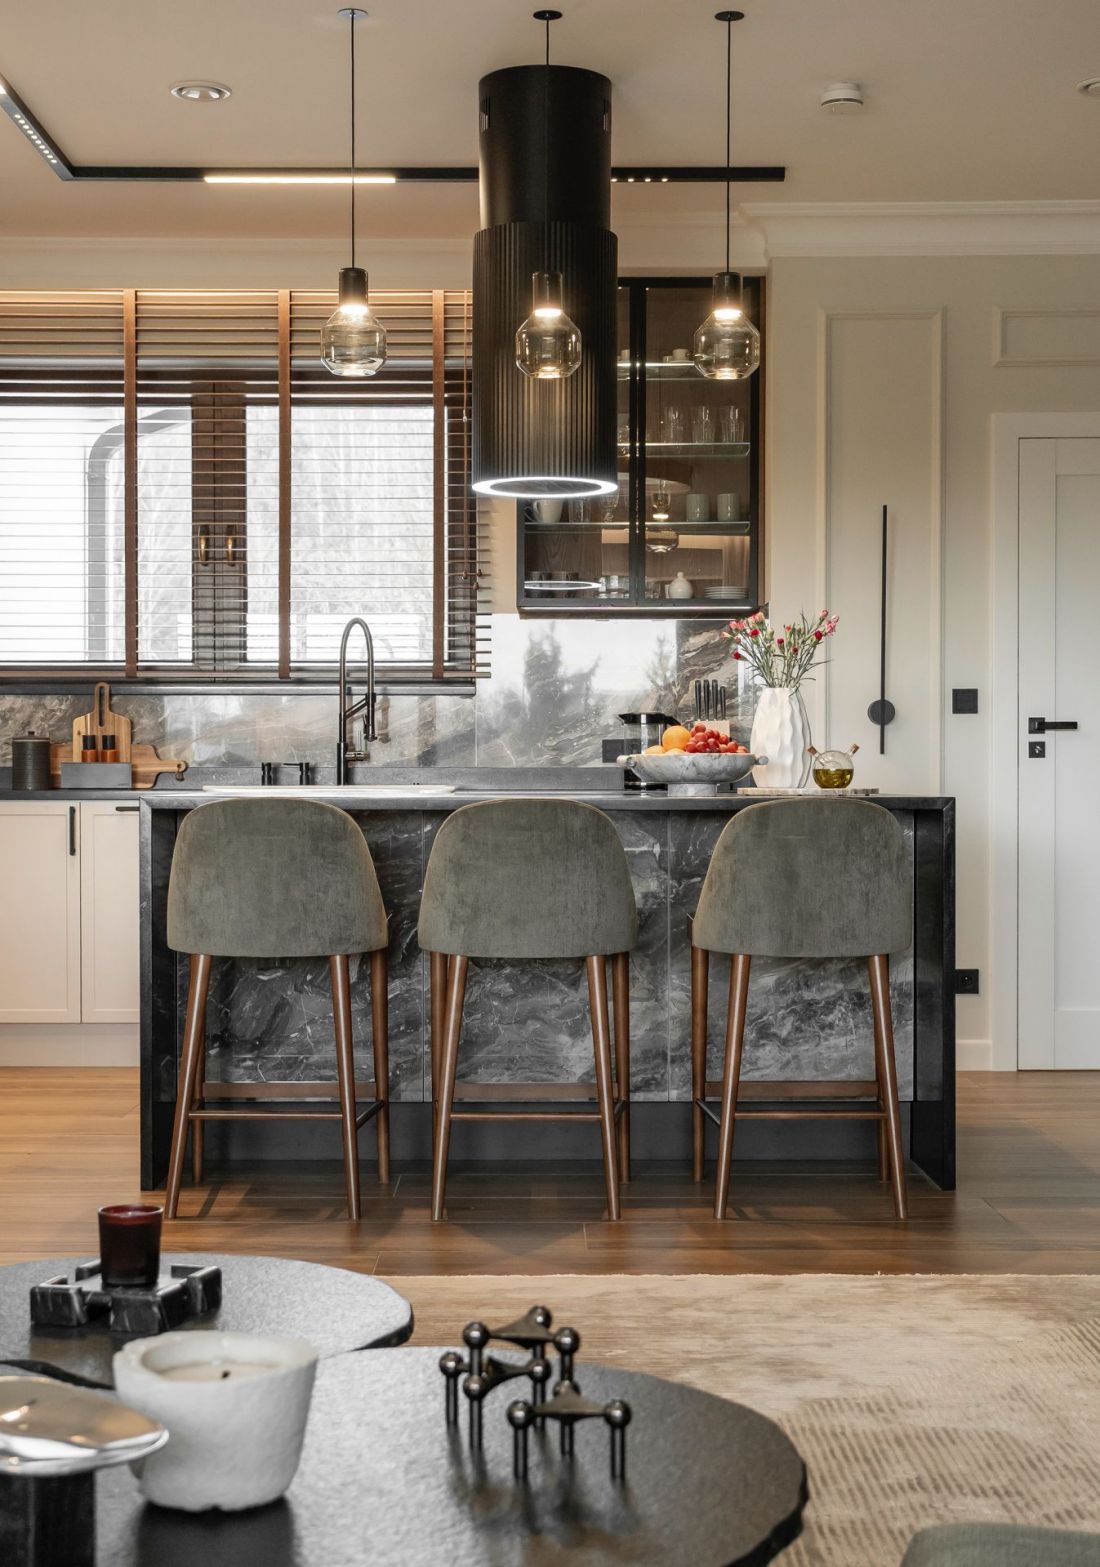
The kitchen is spacious, and the Cosentino natural granite island has become a meeting place
photo by Krzysztof Strazynski
What particularly distinguishes this project is its relational nature. Fanajlo does not design "for" - he designs "with". Carefully, consistently, in dialogue. And that's why the result is not just visually consistent - it is, above all, authentic.
A house that needs no decoration
The house near Zielona Gora does not exude stylistic bravado. Its strength lies in consistency and courage - not the spectacular kind, but the quiet, everyday kind, resulting from a deep understanding of needs. Every element - from functional layout to materials to light - has its place and purpose here. This is not a show house. It's a space that's alive - and where you can truly relax.


















