



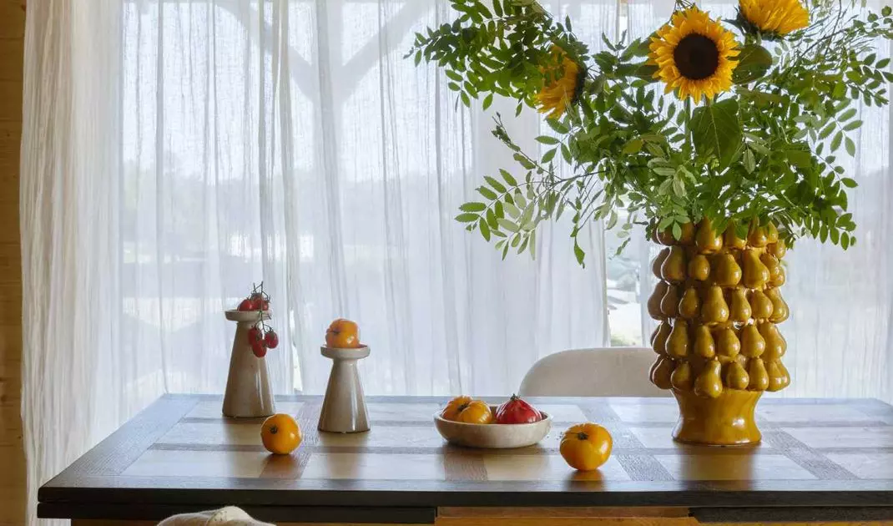
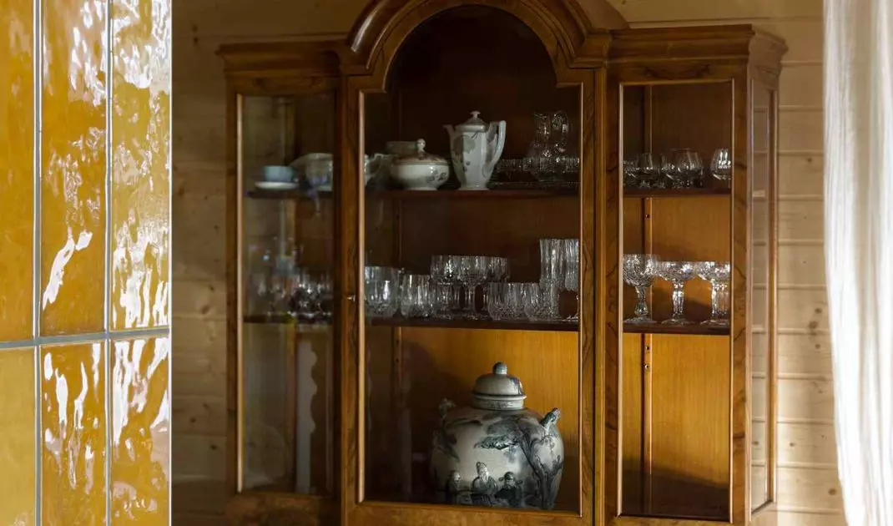
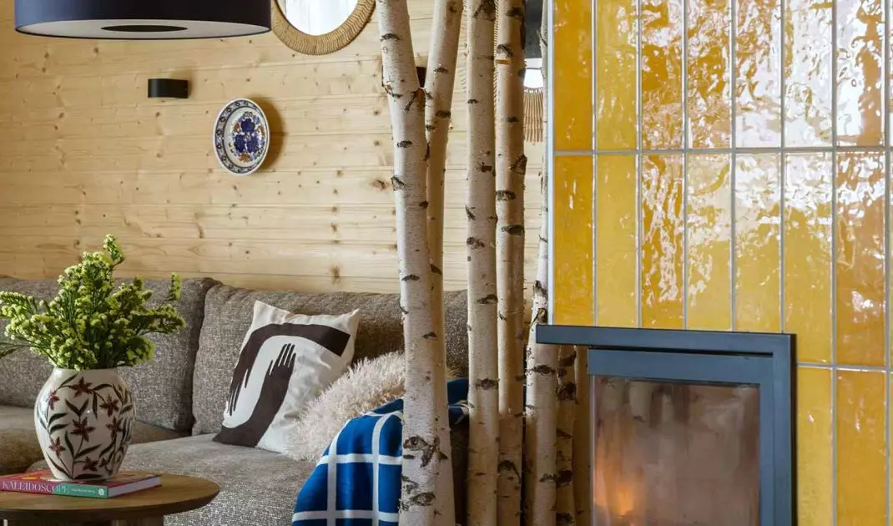
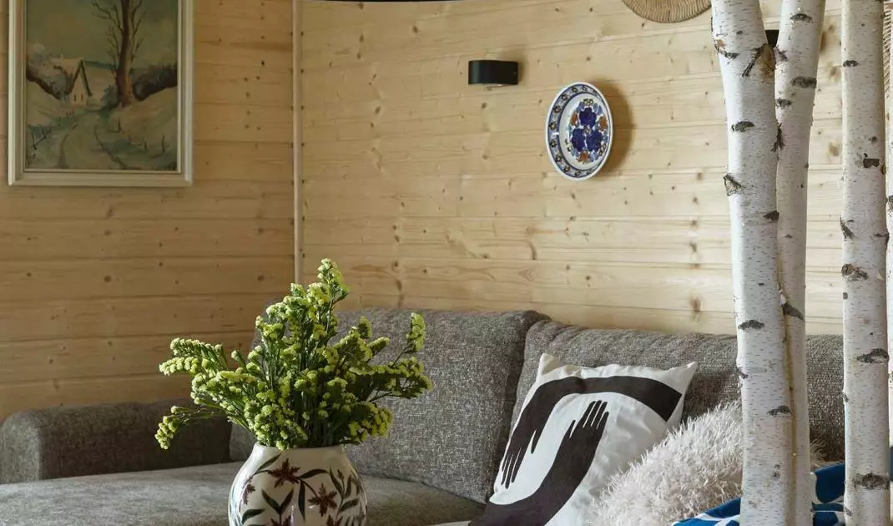
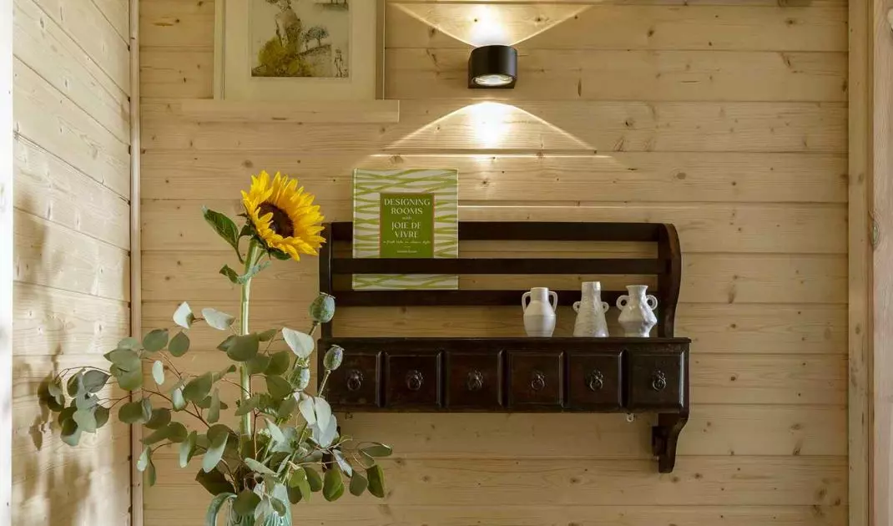
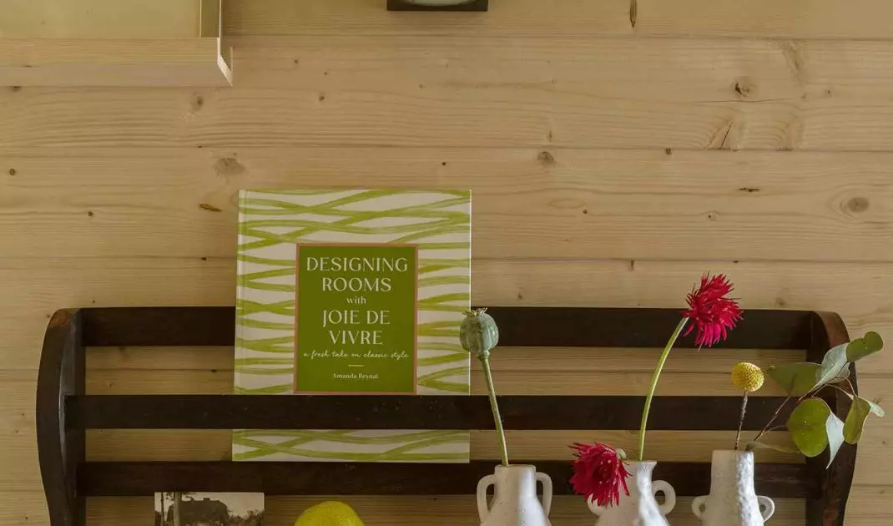
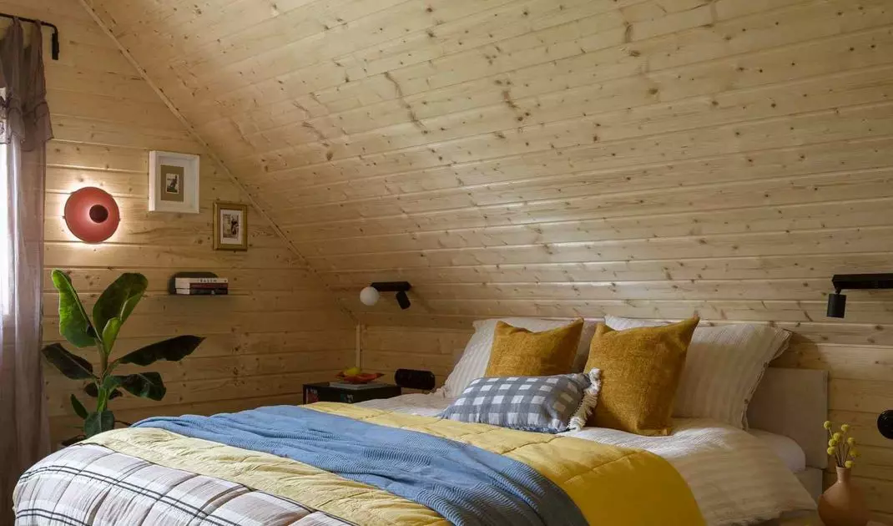
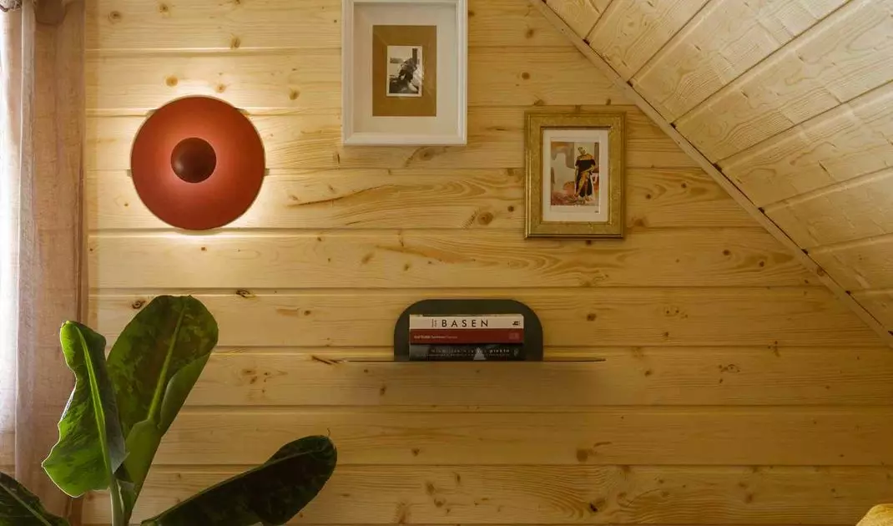
In Lubieszyn, a small village in Kashubia, a house was built that responds to the need for rootedness - without sentimentality and without literal quotations from tradition. The project by Patrycja Majewicz shows that modernity does not have to mean a break with localness. It can be its natural extension.
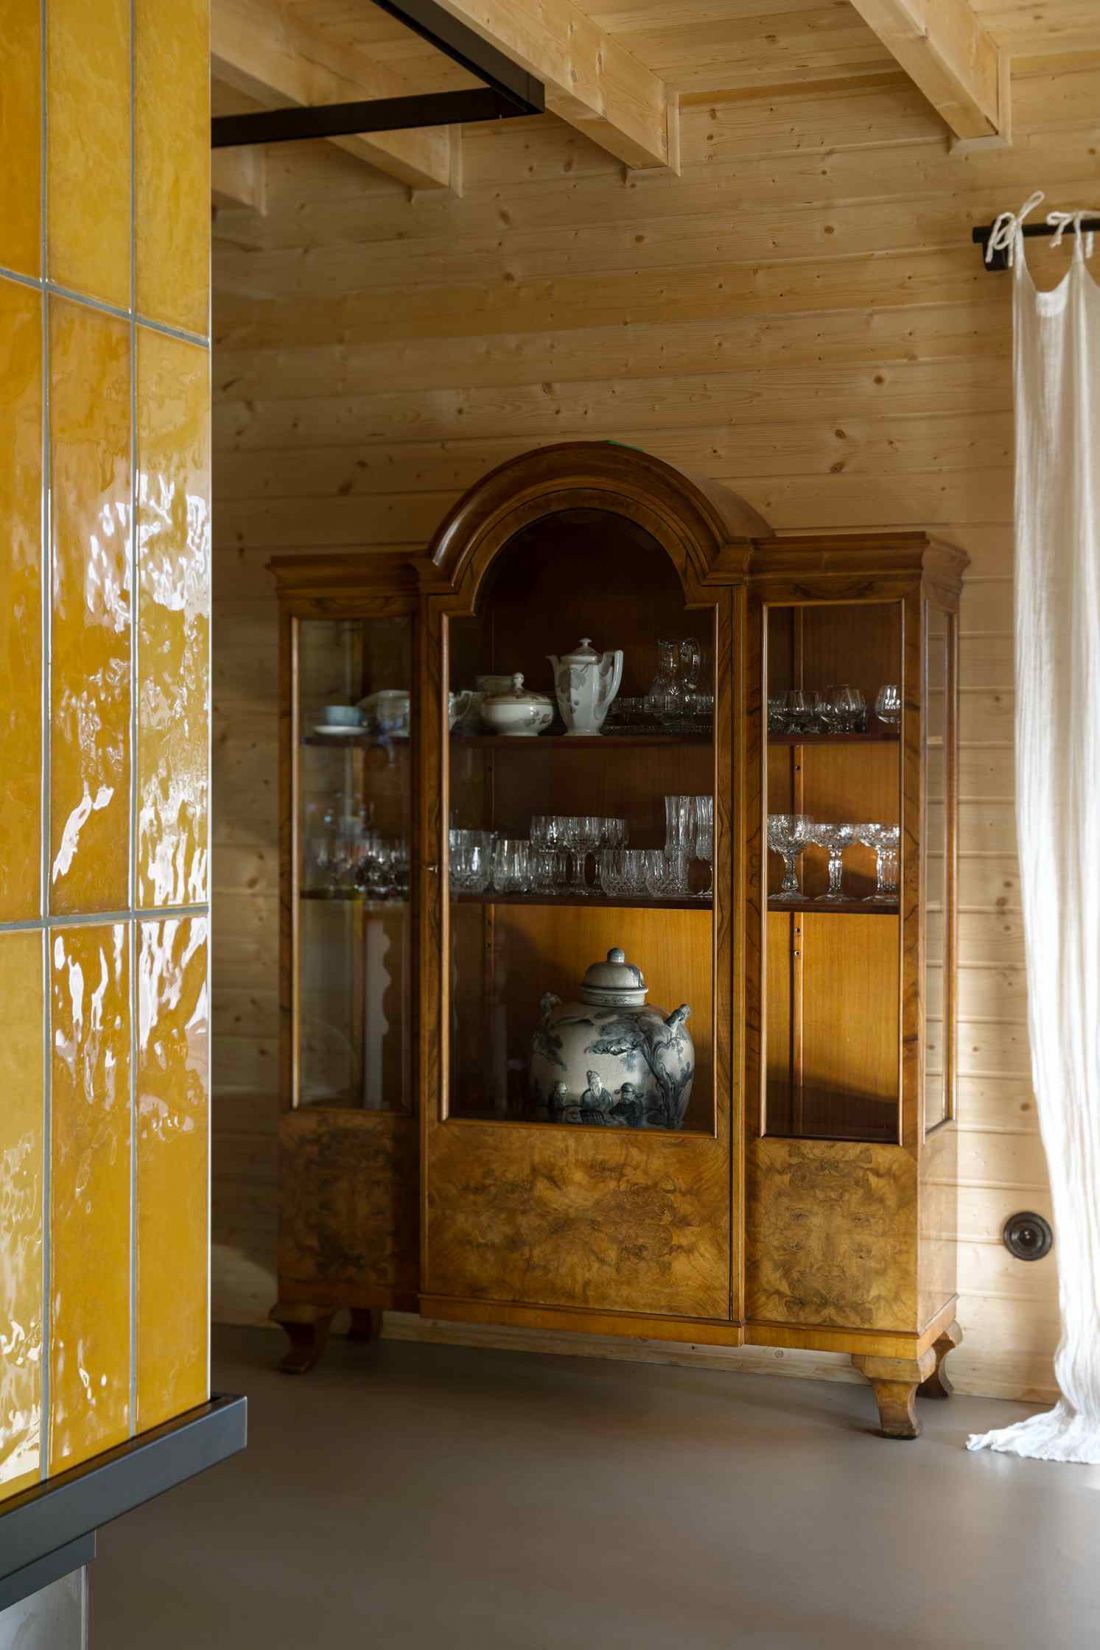
Thus, the decision to build one's own house in this location was not so much an escape from the city, but a conscious choice of a double life
Photo by Yassen Hristov
Between Warsaw and Kashubia
The investor functions on a daily basis in the rhythm of the big city. Warsaw is the place where she works and performs her daily duties, but she spends almost every weekend in her hometown. Lubieszyn, located in the municipality of Liniewo, is a landscape close to the family home, close to nature, close to personal history. The decision to build her own house in this location was therefore not so much an escape from the city as a conscious choice of a double life: urban and rural, dynamic and tranquil. The house was designed from the beginning as a year-round house. It was intended to meet the needs of weekend returns, but also to allow for longer stays and, in the future, full-fledged residence. This perspective influenced all functional and spatial decisions.
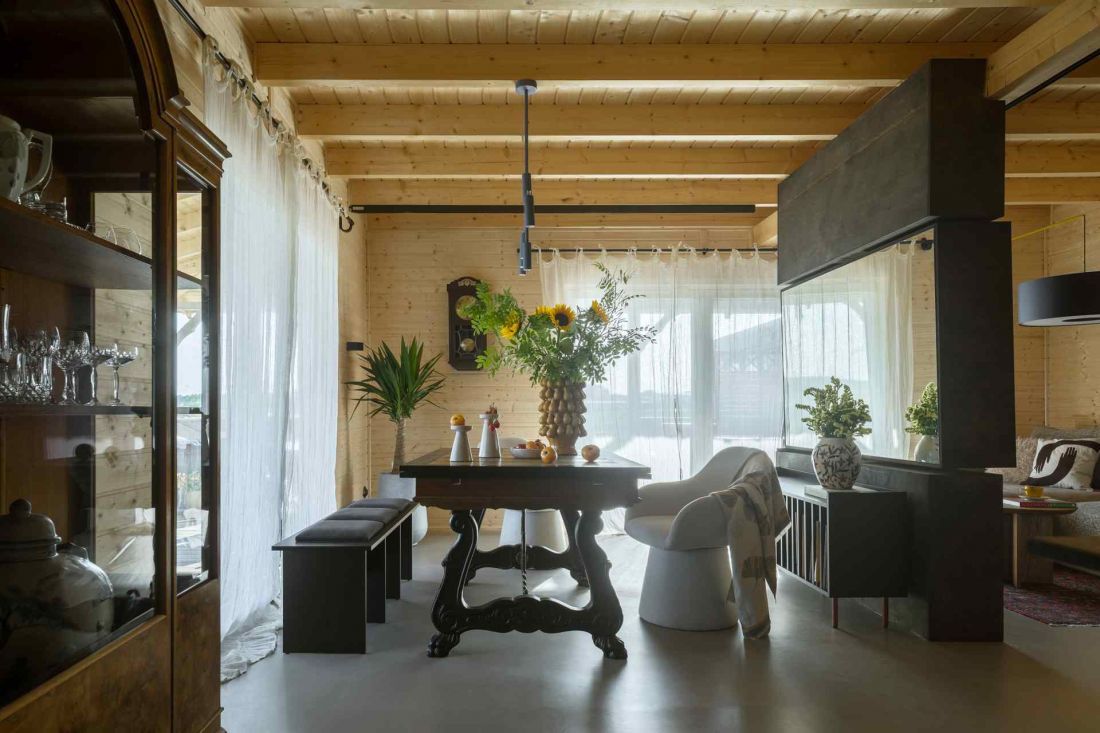
The house in Lubieszyn
Photo by Yassen Hristov
Function subordinated to everyday life
On 120 square meters, the architect planned a layout that does not impose a hierarchy of rooms, but results from observations of the investor's lifestyle. The living area with a living room, kitchen and dining room creates an open, communal space conducive to meetings and cooking. It is complemented by two bathrooms, a bedroom with a dressing room, a guest room, a study and utility facilities. The key was to move away from a rigid division of functions. The space was intended to allow a smooth transition between activities: from preparing meals, to conversations at the table, to relaxation. Functionality was not treated here as a set of technical solutions, but as a natural consequence of daily rituals.
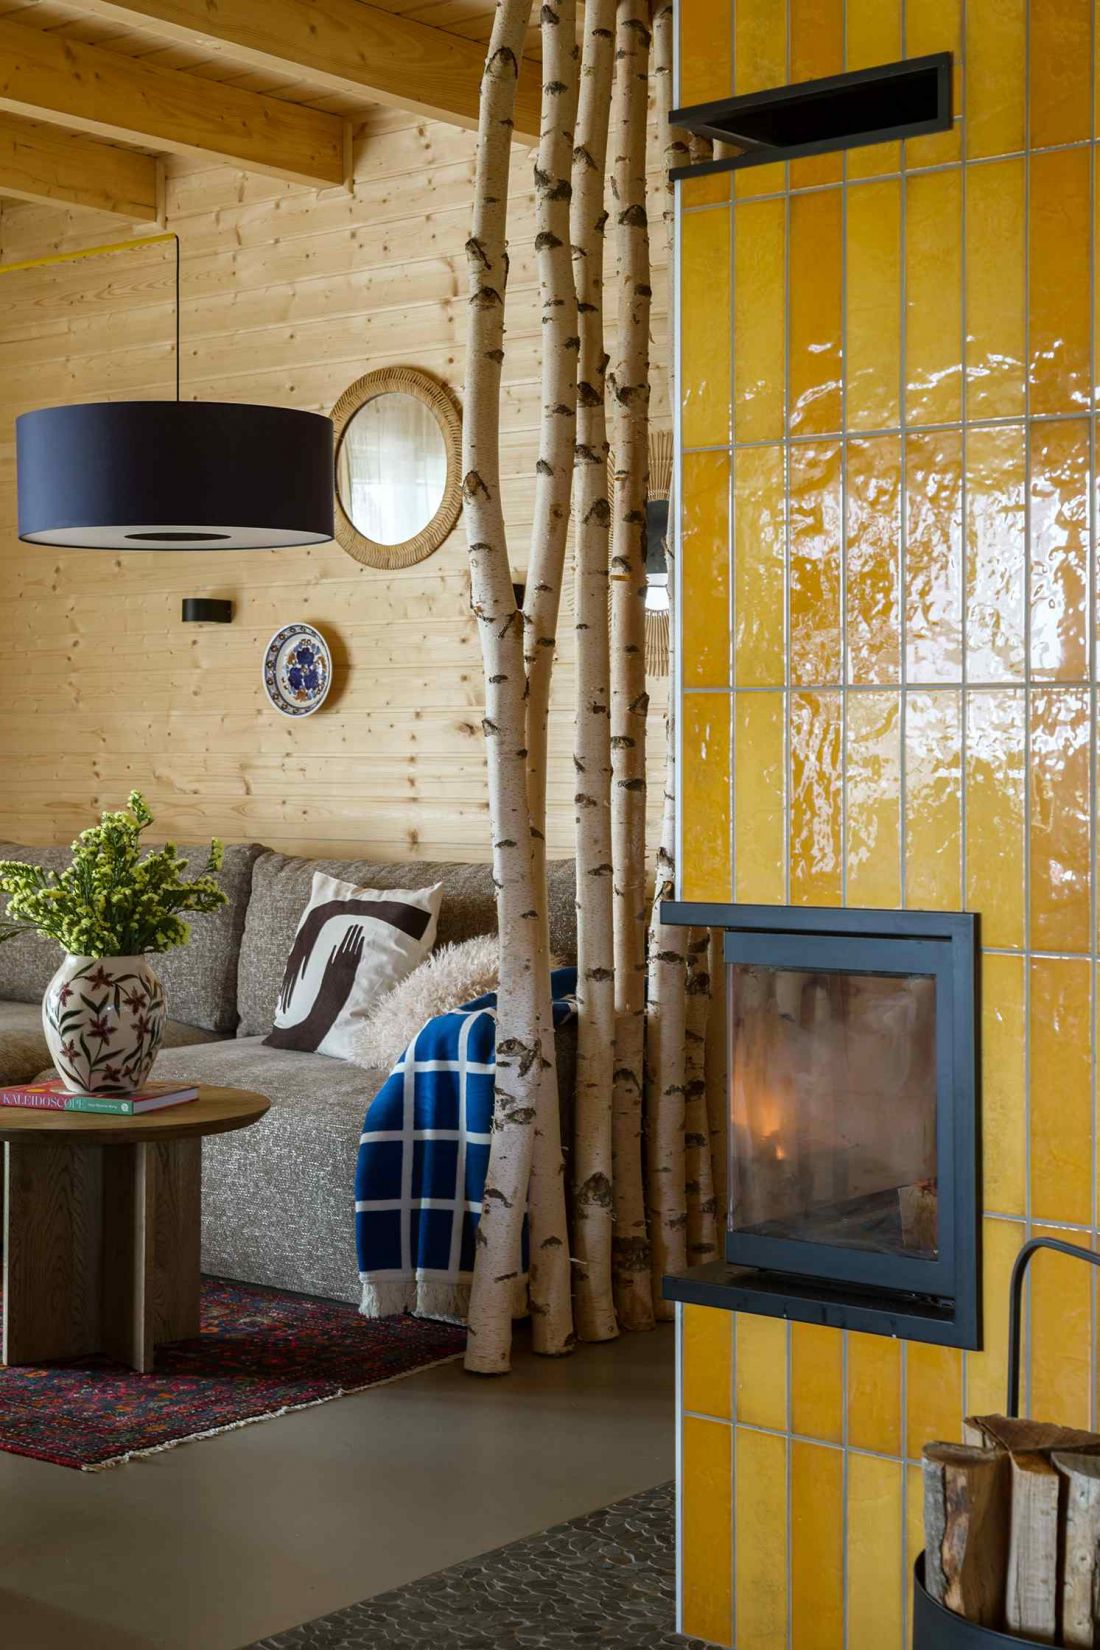
The house in Lubieszyn was designed from the beginning as a year-round house
Photo: Yassen Hristov
The kitchen as the center of gravity of the house
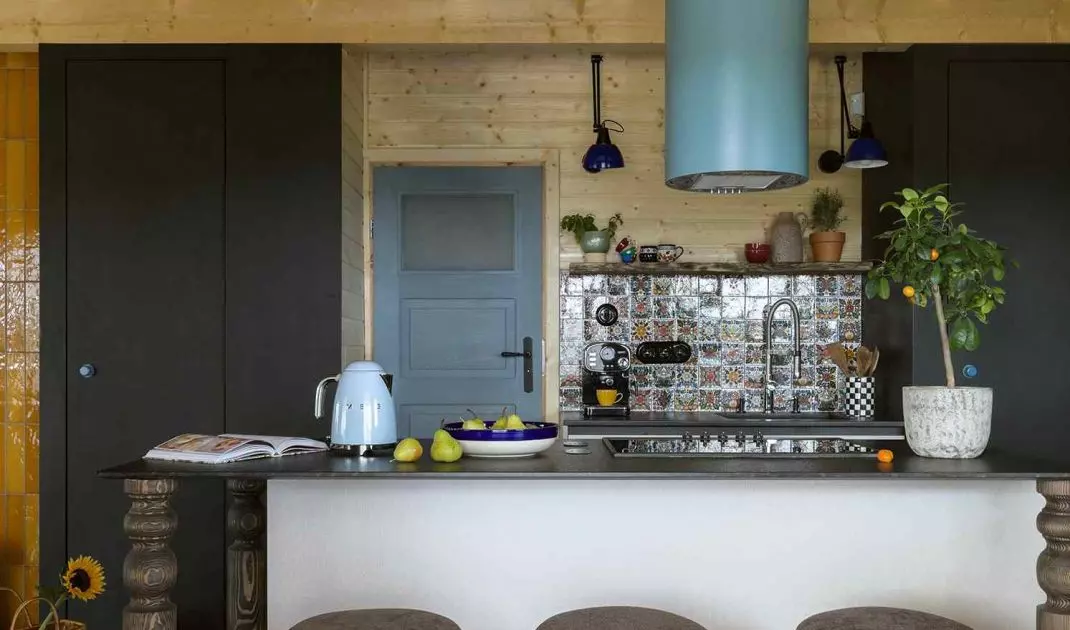
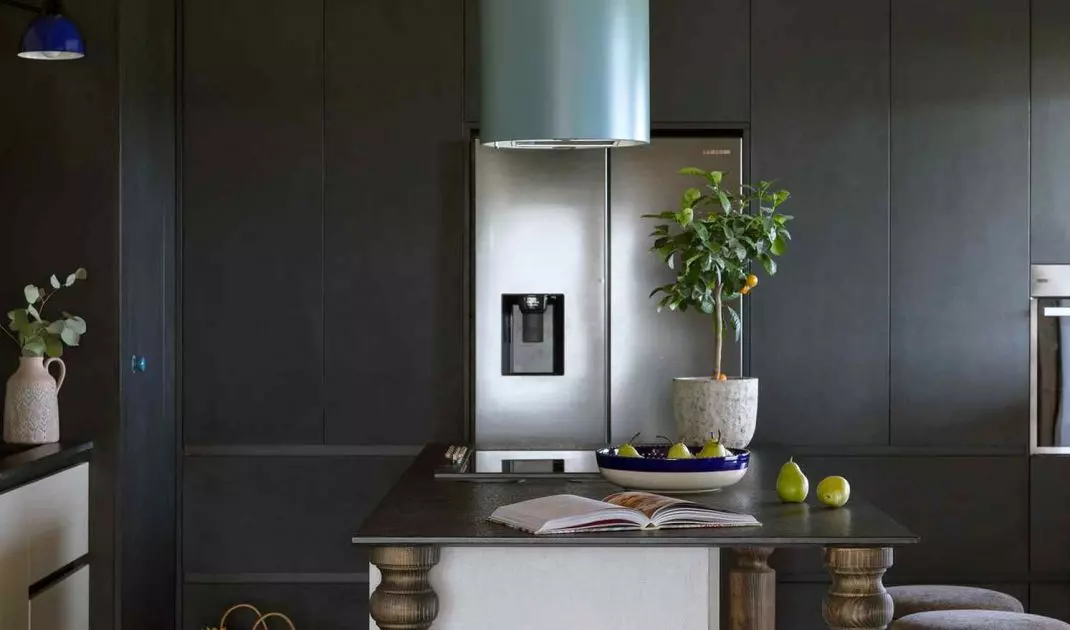
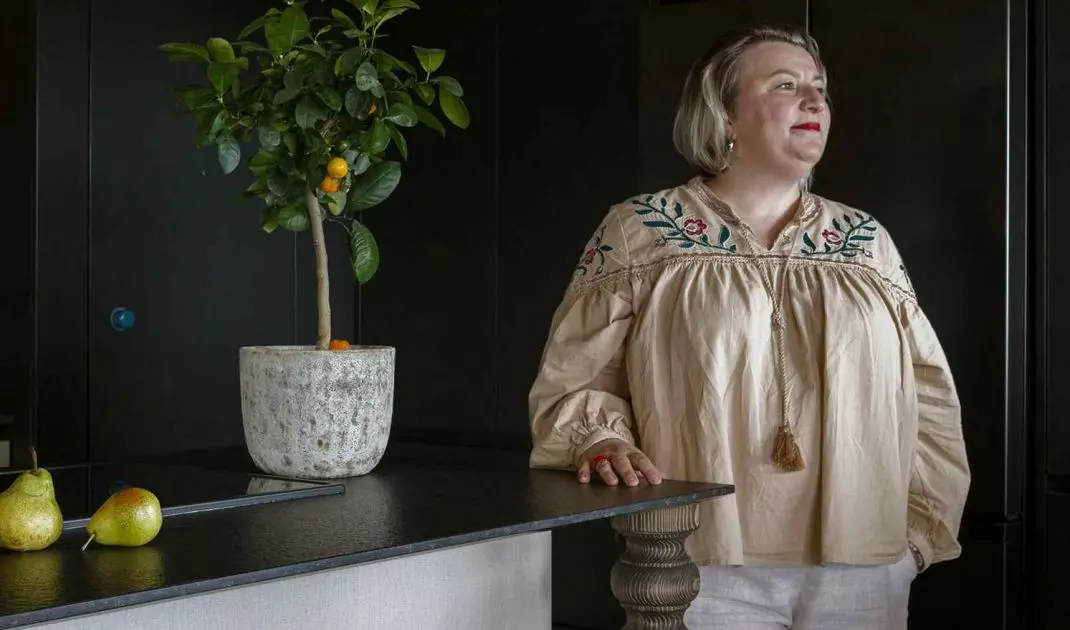
The most important element of the house is the kitchen. It is around it that the entire narrative of the interior was built. Designed as an open space, it became a place to meet, work and spend time together. A large folding table emphasizes its social character.
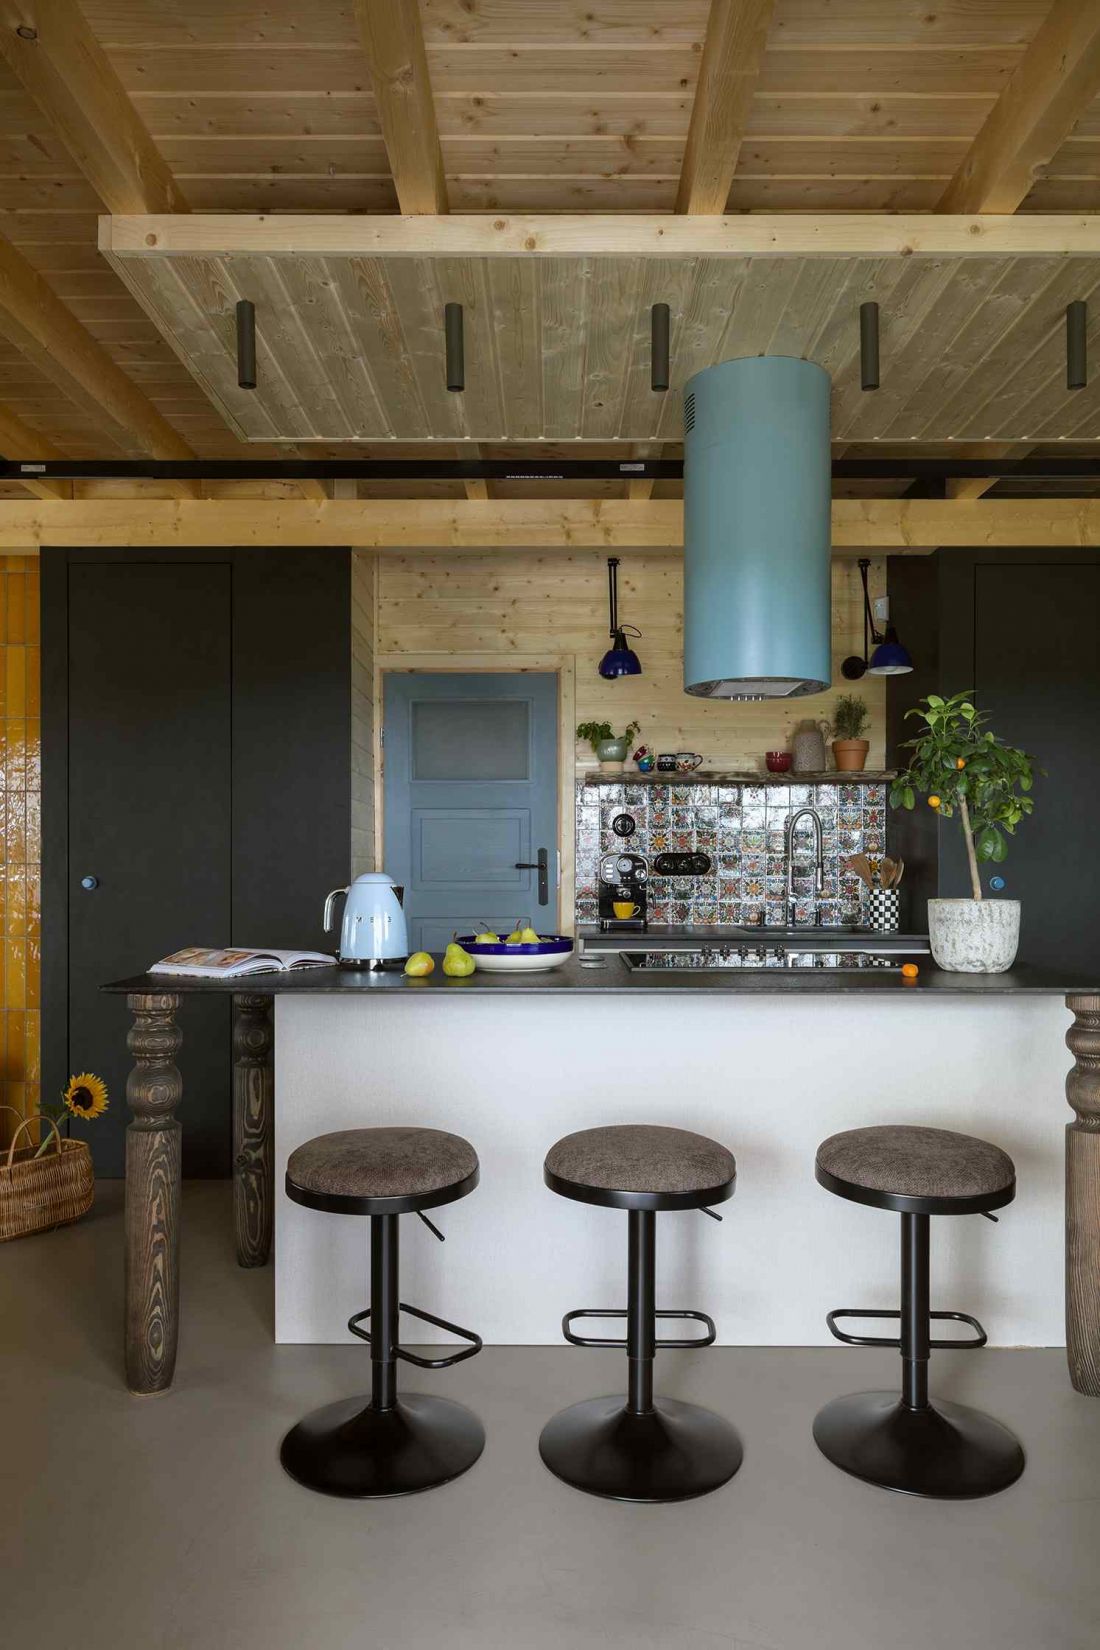
House in Lubieszyn - the most important element of the house is the kitchen
photo by Yassen Hristov
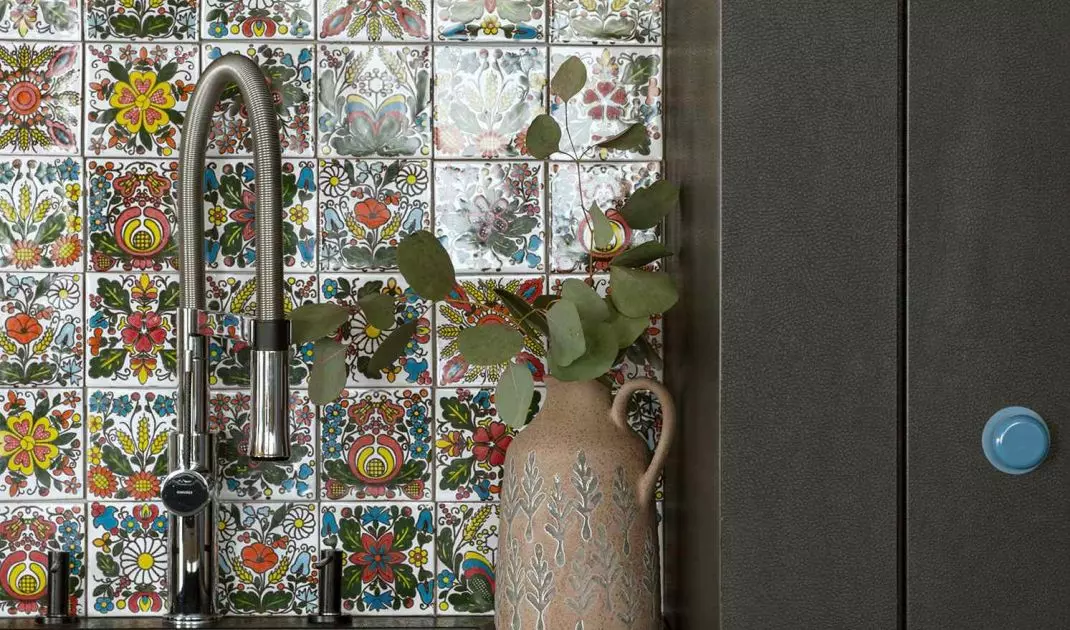
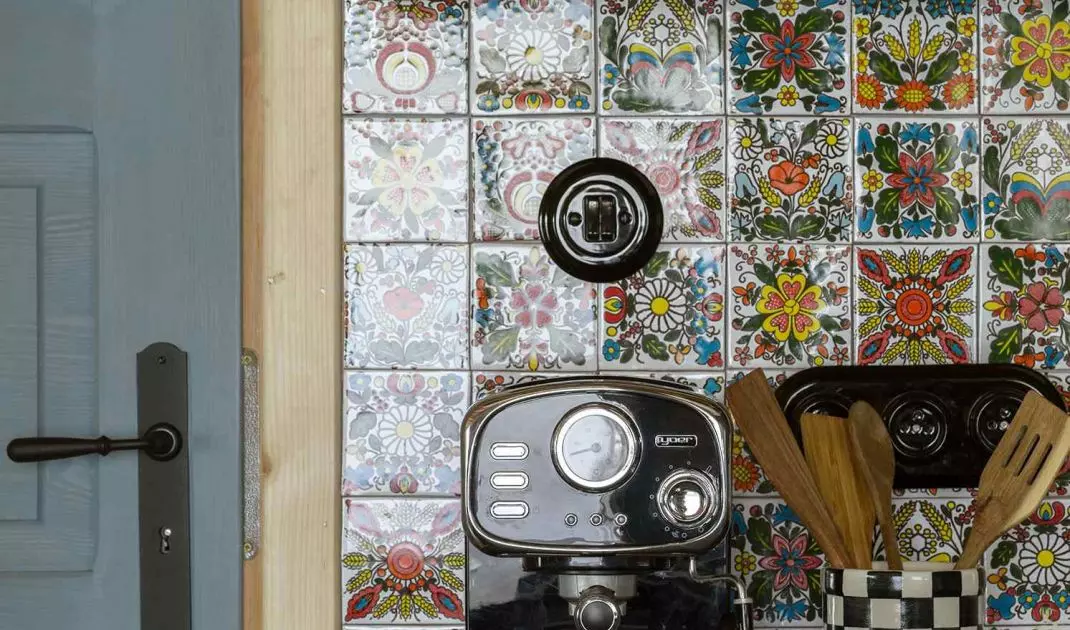
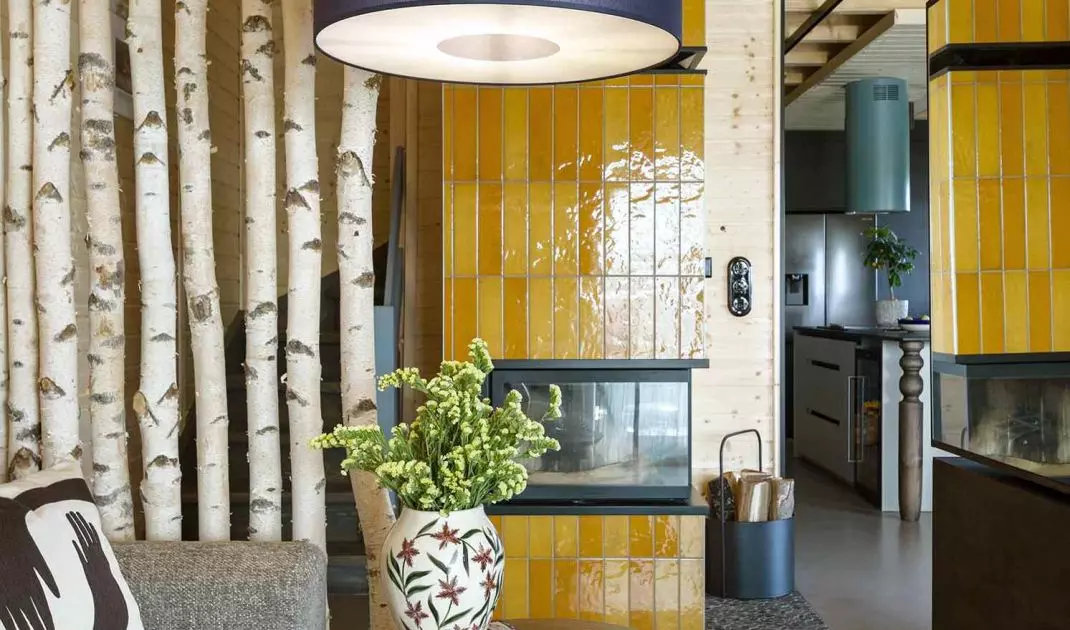
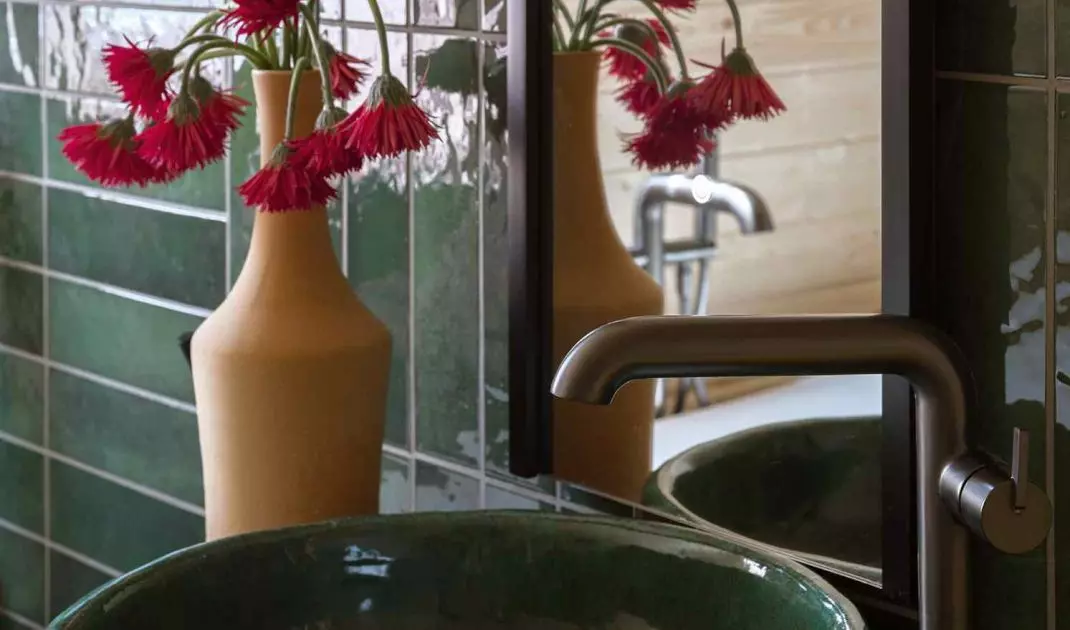
Materials were chosen in a conscious and unobtrusive manner. Fronts with the structure of black leather were juxtaposed with surfaces evoking associations with coarse linen and brushed black granite. The juxtaposition of textures builds depth and gives the interior a distinct look, without the need for decorative accents. Above the countertop appear Kittitian tiles - a motif that becomes the visual key of the entire house. Their color scheme subtly permeates the other rooms, creating a consistent but not obvious color palette. This is complemented by interior doors finished in Wood Cream Rubio Monocoat, corresponding with the hood over the kitchen island. The functionality of the development is enhanced by PEKA slat systems, which organize the space and increase comfort.
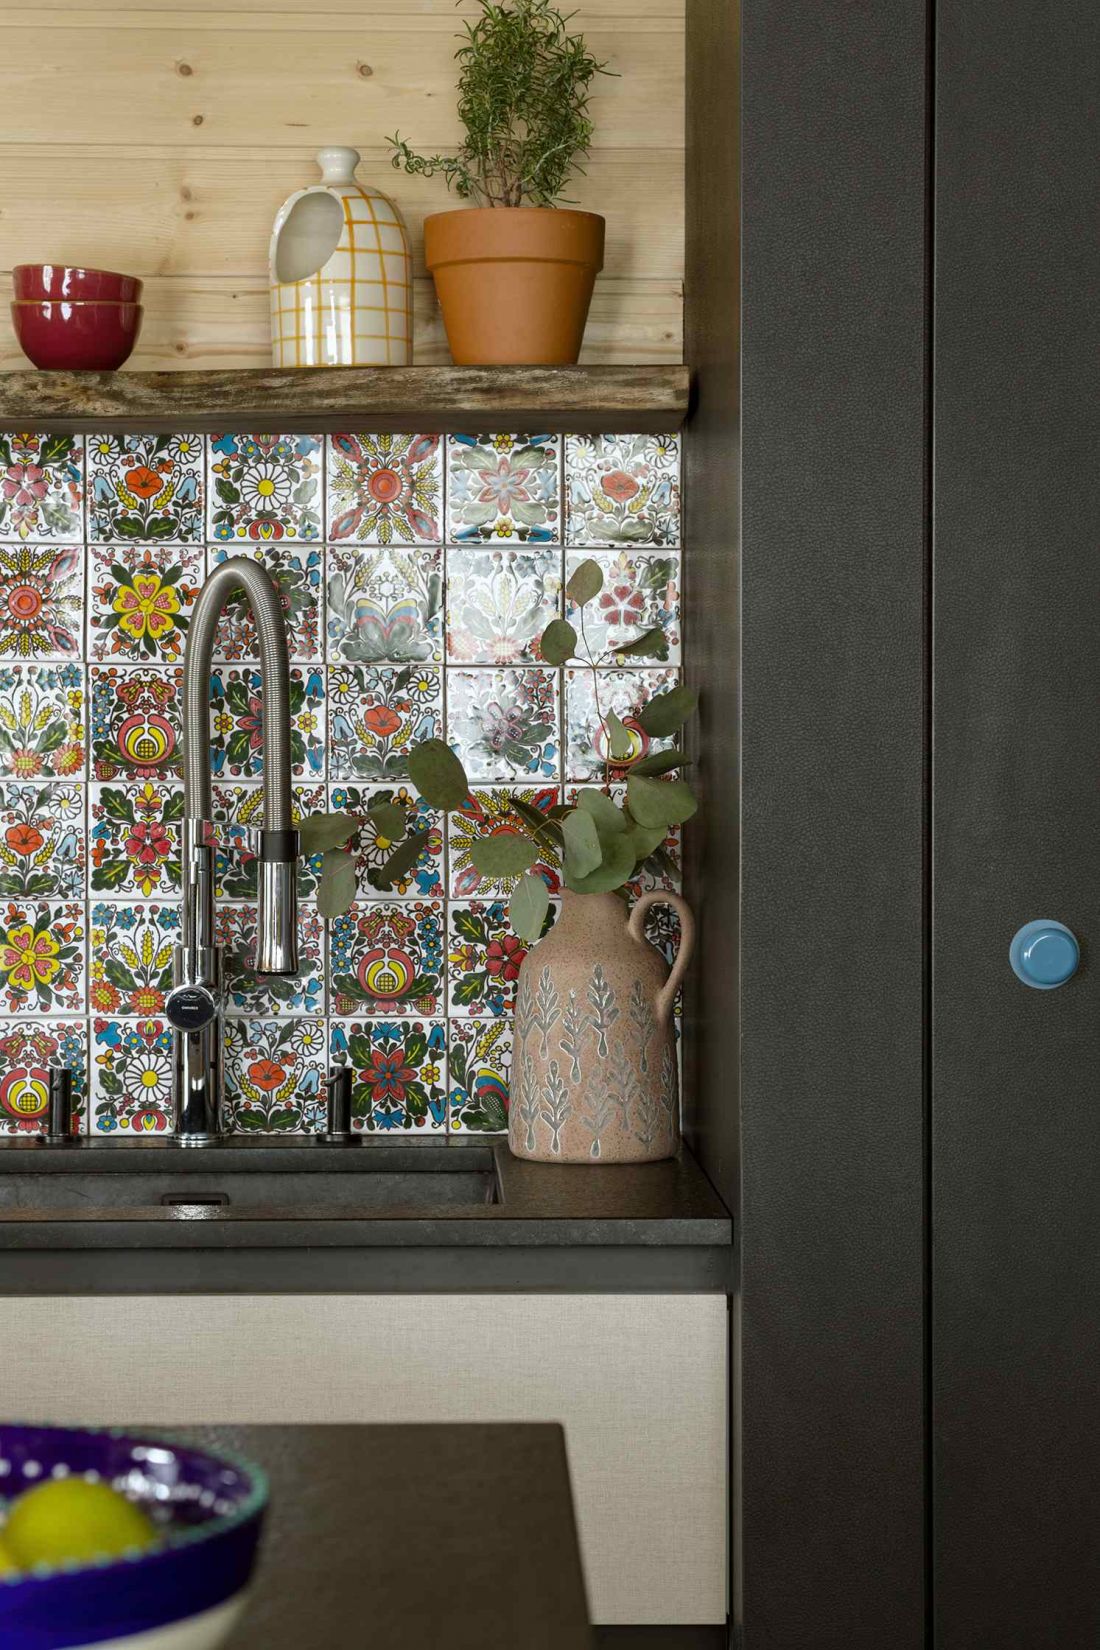
A house in Lubieszyn - Kocoat tiles appear above the countertop
photo by Yassen Hristov
Changes that define the space
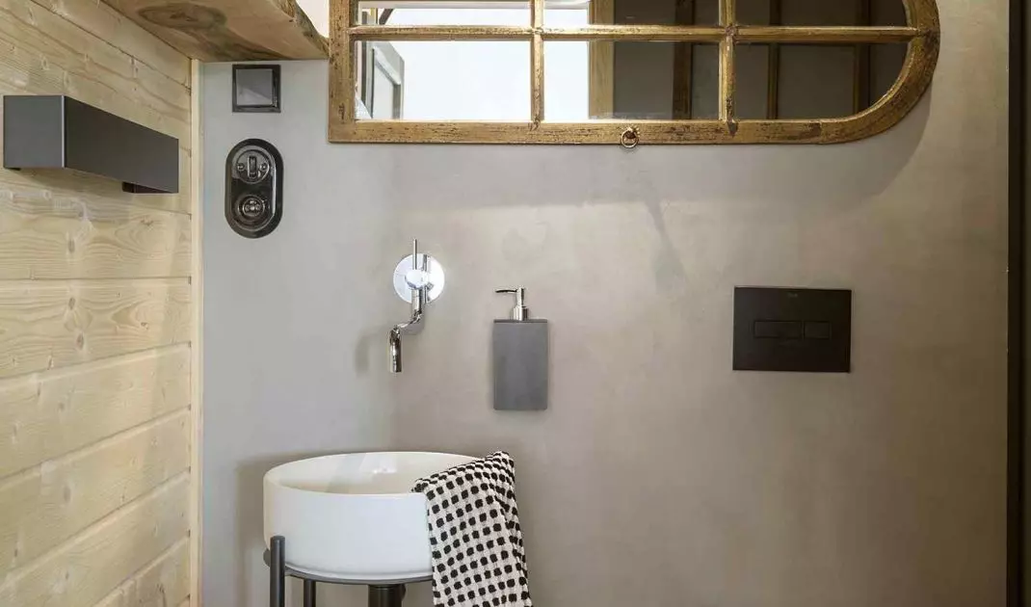
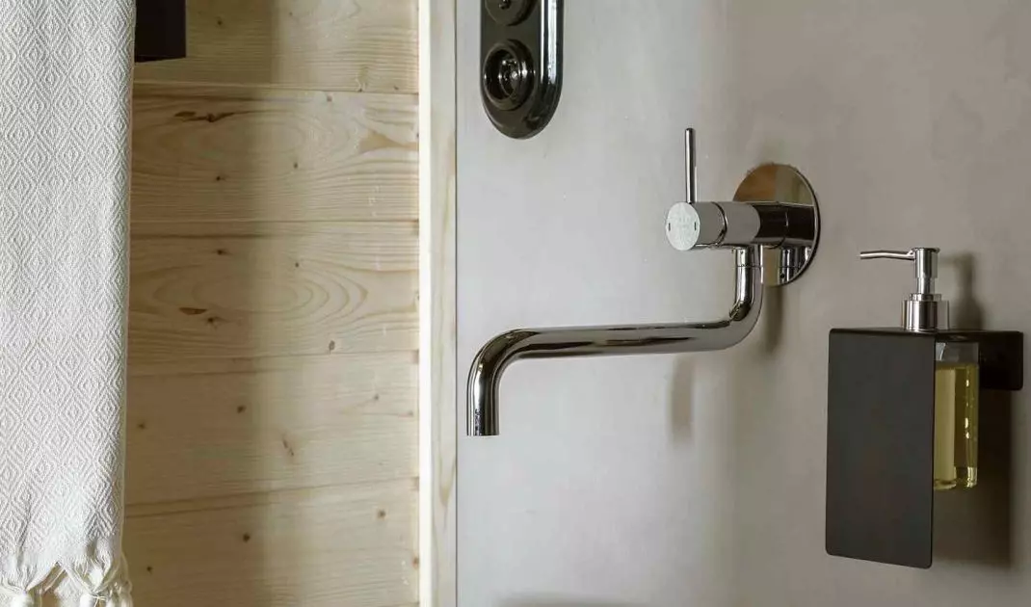
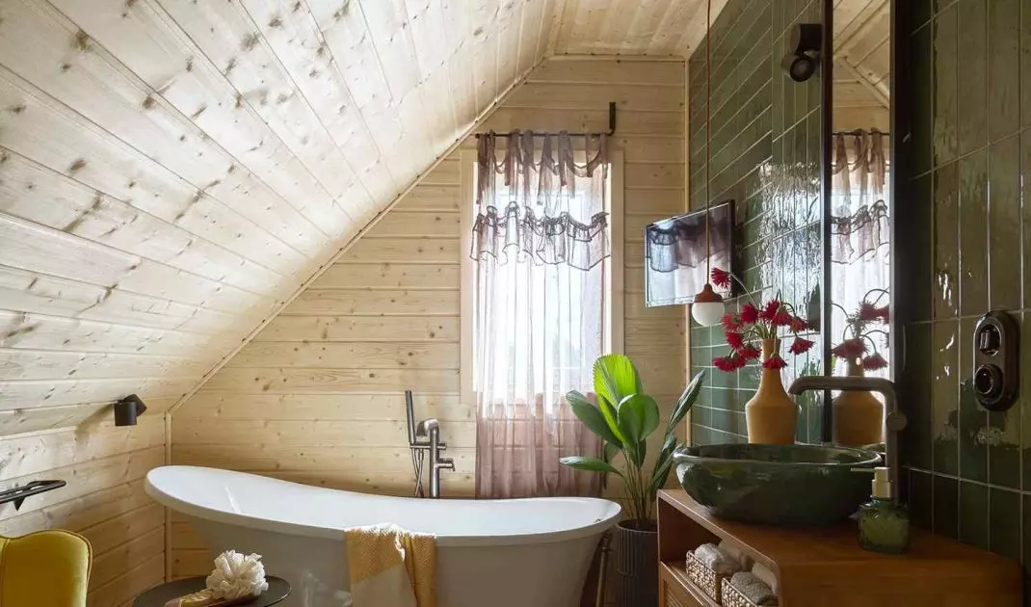
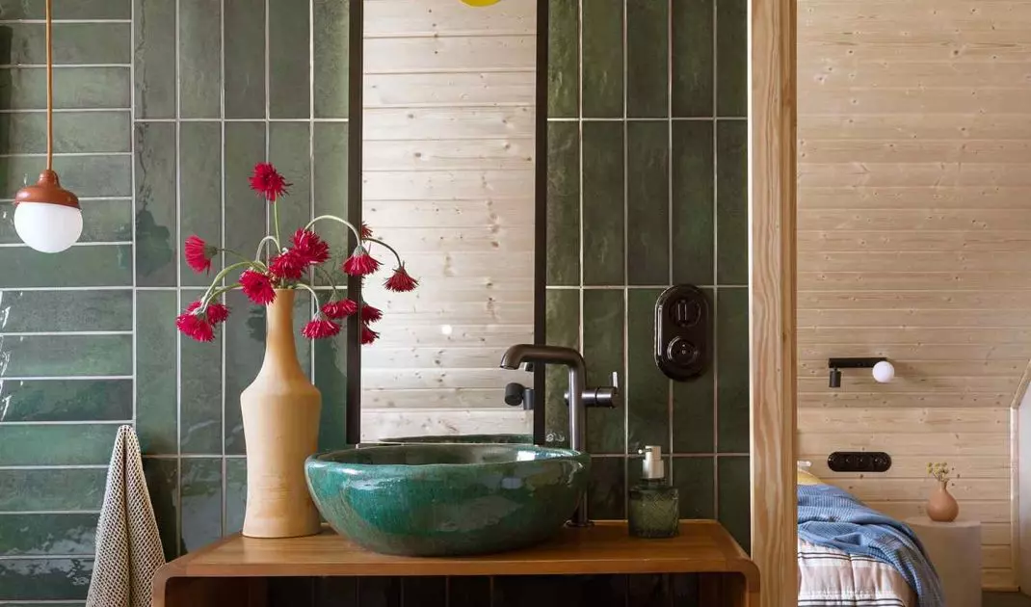
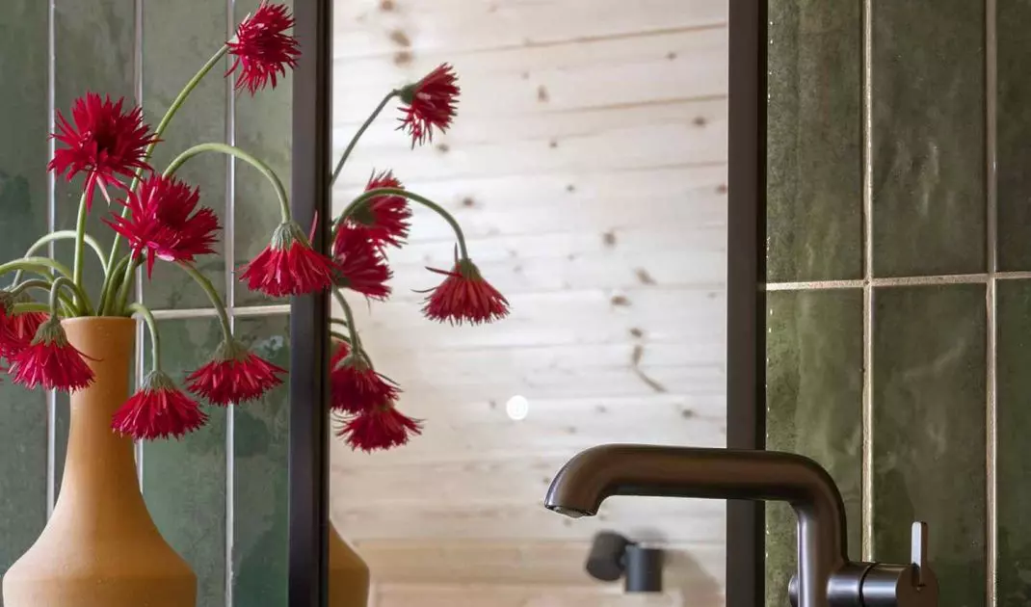
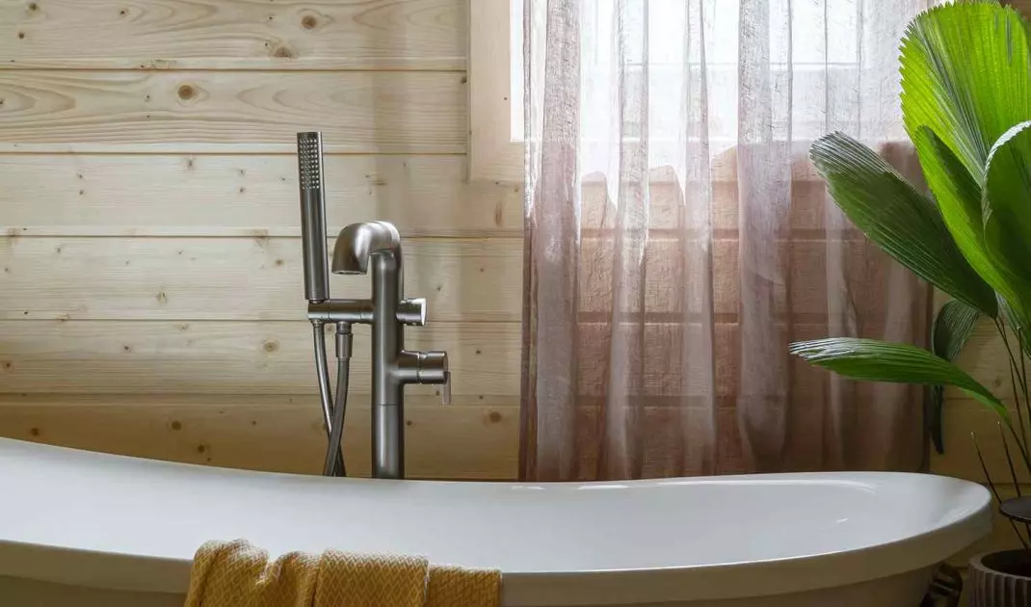
In the course of the design work, the need for significant changes in the functional layout arose. One of the investor's key dreams was a private bathroom with a bathtub, accessible directly from the bedroom. The original design did not provide for this, so the architect decided to correct the course of the walls. The result is a spacious bathroom on the first floor, connected to the bedroom, and a comfortable guest bathroom with a shower on the first floor. In addition, it was possible to separate a separate dressing room. In both bathrooms, elements of the Deante Design Studio brand were used: fixtures, a standing console with washbasin and accessories. Consistency of form and soft lines of the collection organize the eclectic character of the interior and emphasize its utilitarian dimension.
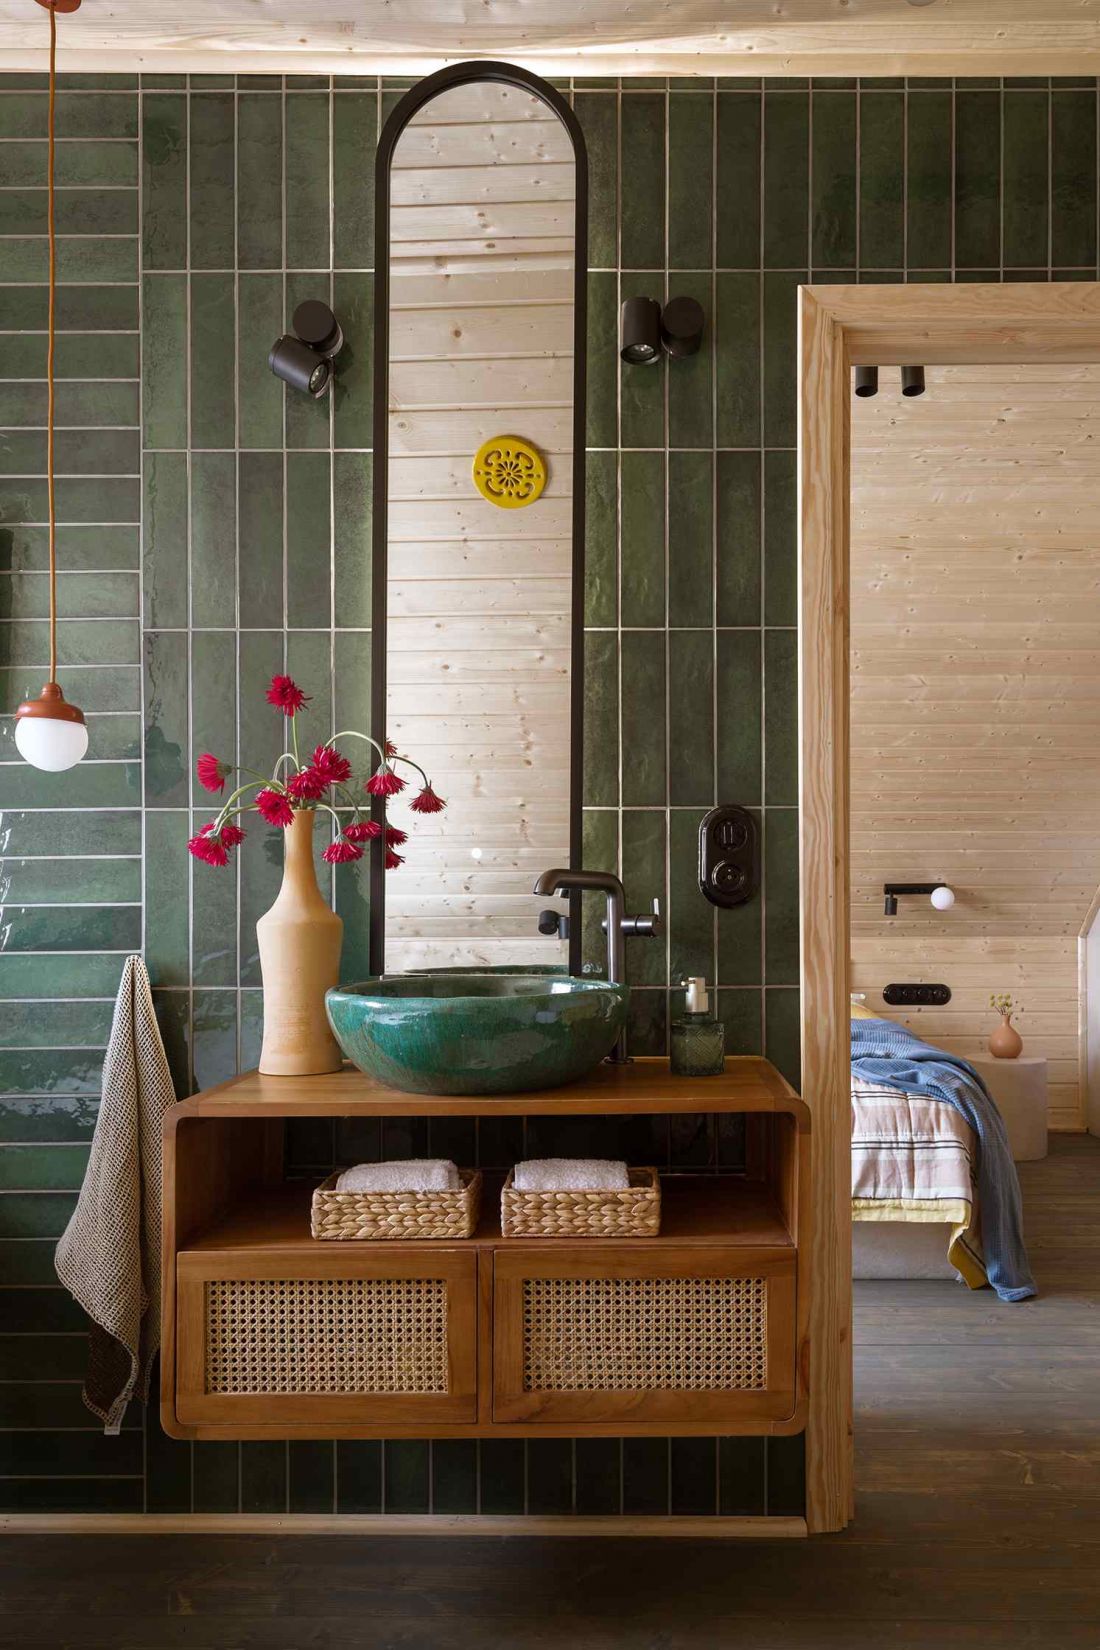
One of the investor's key dreams was a private bathroom with a bathtub, accessible directly from the bedroom
photo by Yassen Hristov
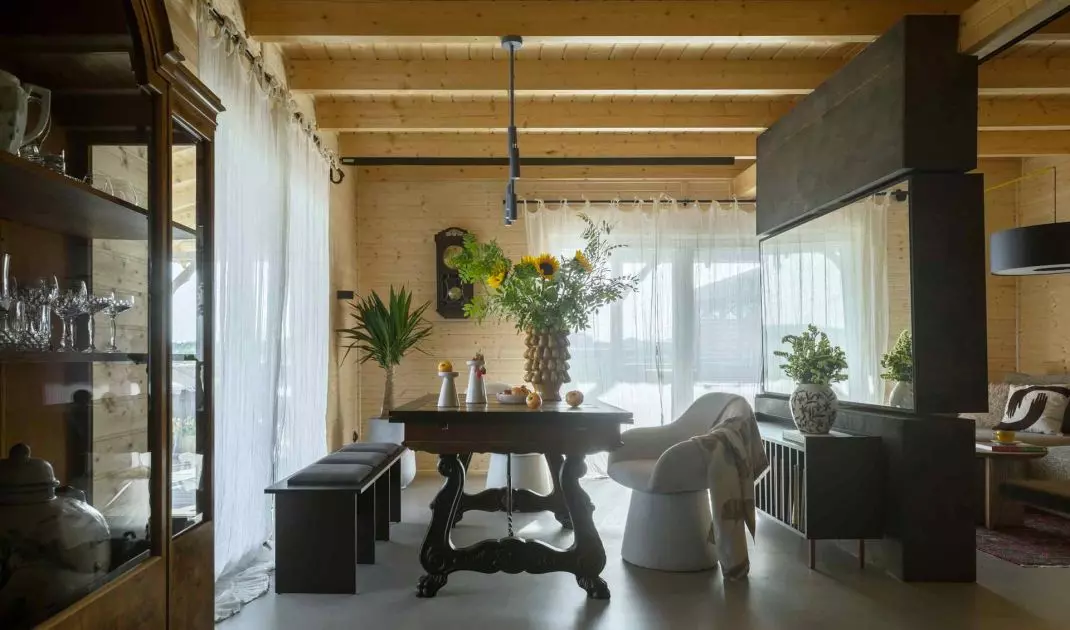
It was also an unusual idea to place a TV in all the zones where the investor spends time. The answer came in the form of an original built-in in the living room, separating the lounge area from the dining room. The rotating screen makes it possible to watch from the sofa, as well as from the kitchen, dining room or terrace, without having to multiply the equipment.
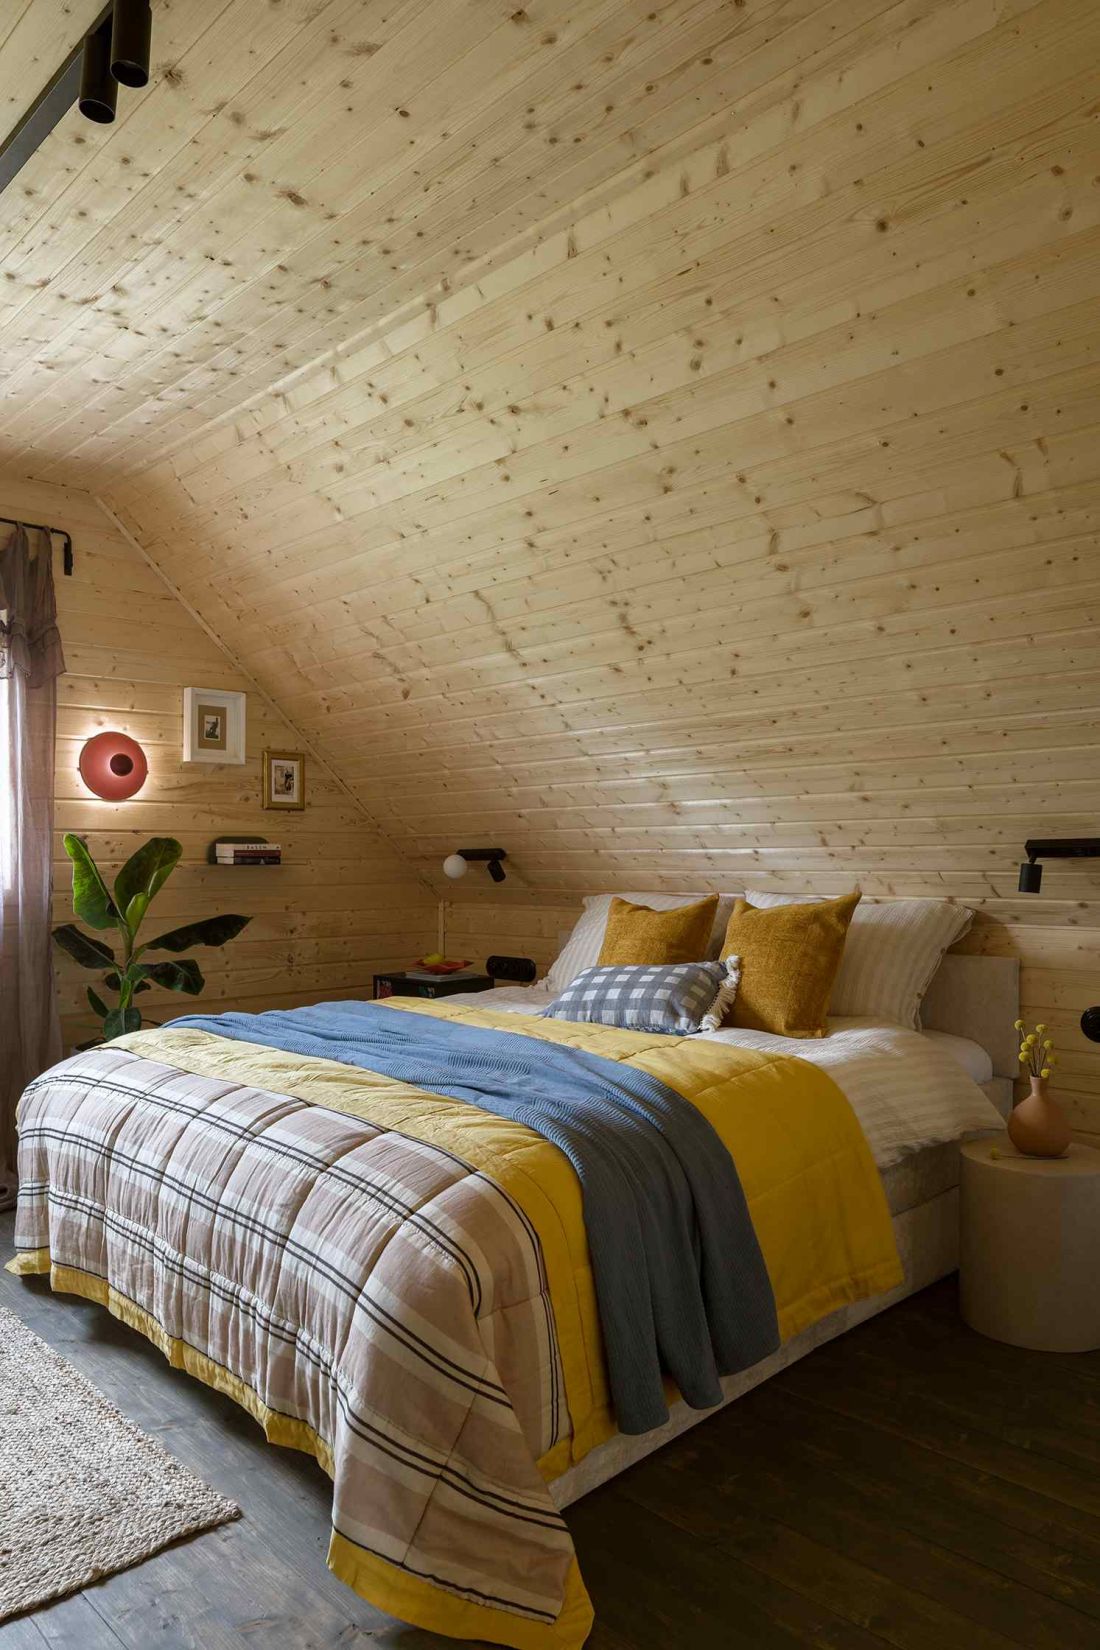
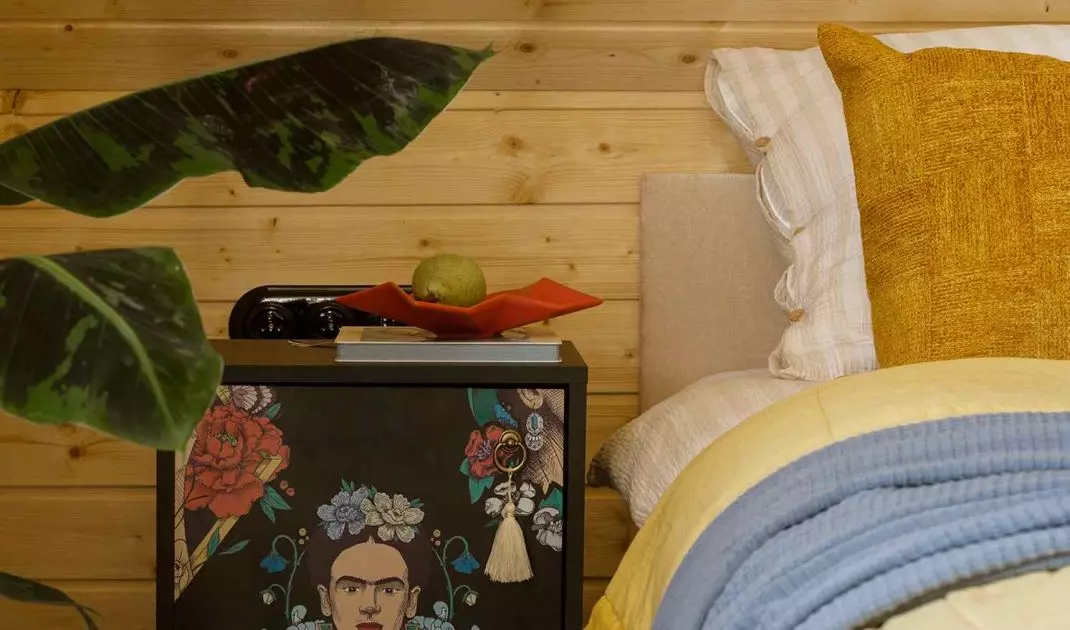
The house in Lubieszyn - the owner's bedroom
Photo by Yassen Hristov
Wood as a carrier of atmosphere
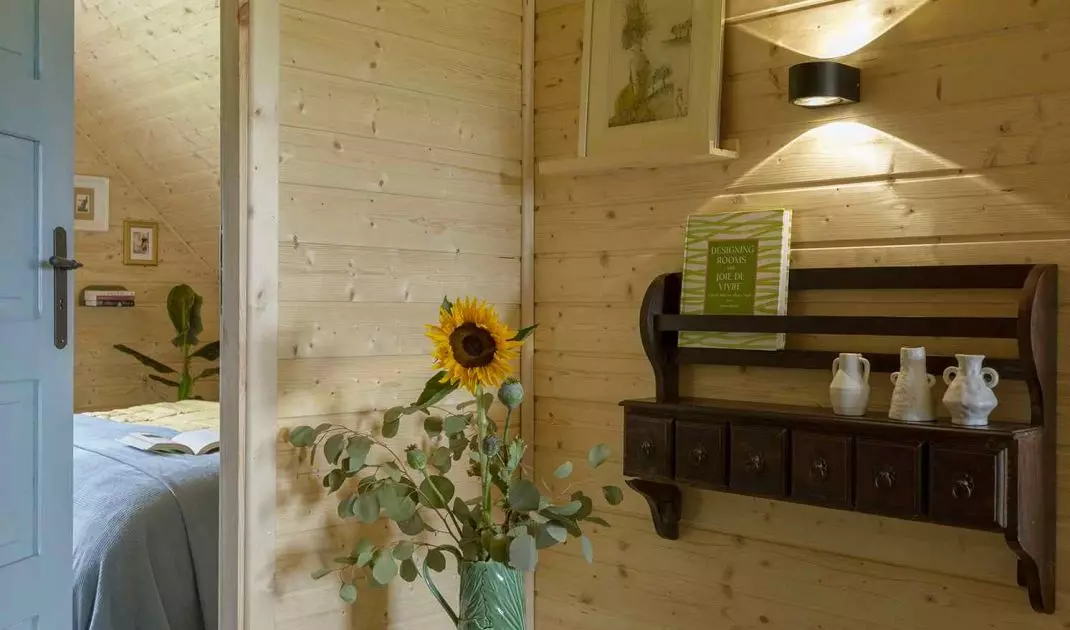
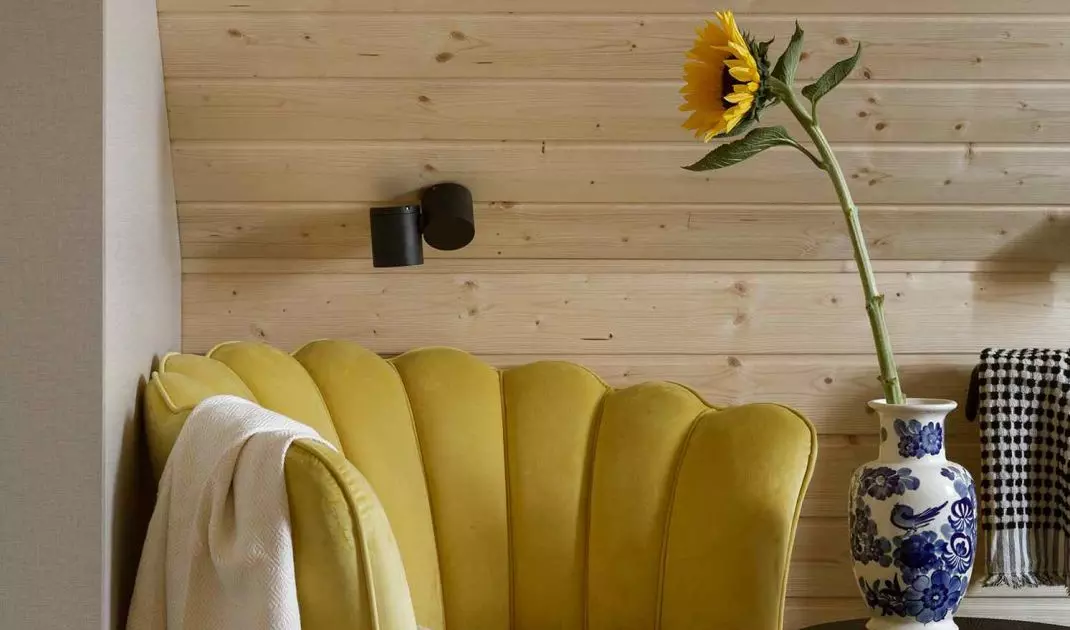
Wood plays a special role in this project. The initially unplanned decision to make wainscoting on the walls and ceiling of the first floor - instead of drywall - forced a quick rethink of the concept. Instead of abandoning this solution, the architect decided to expose it and balance it with appropriate materials.
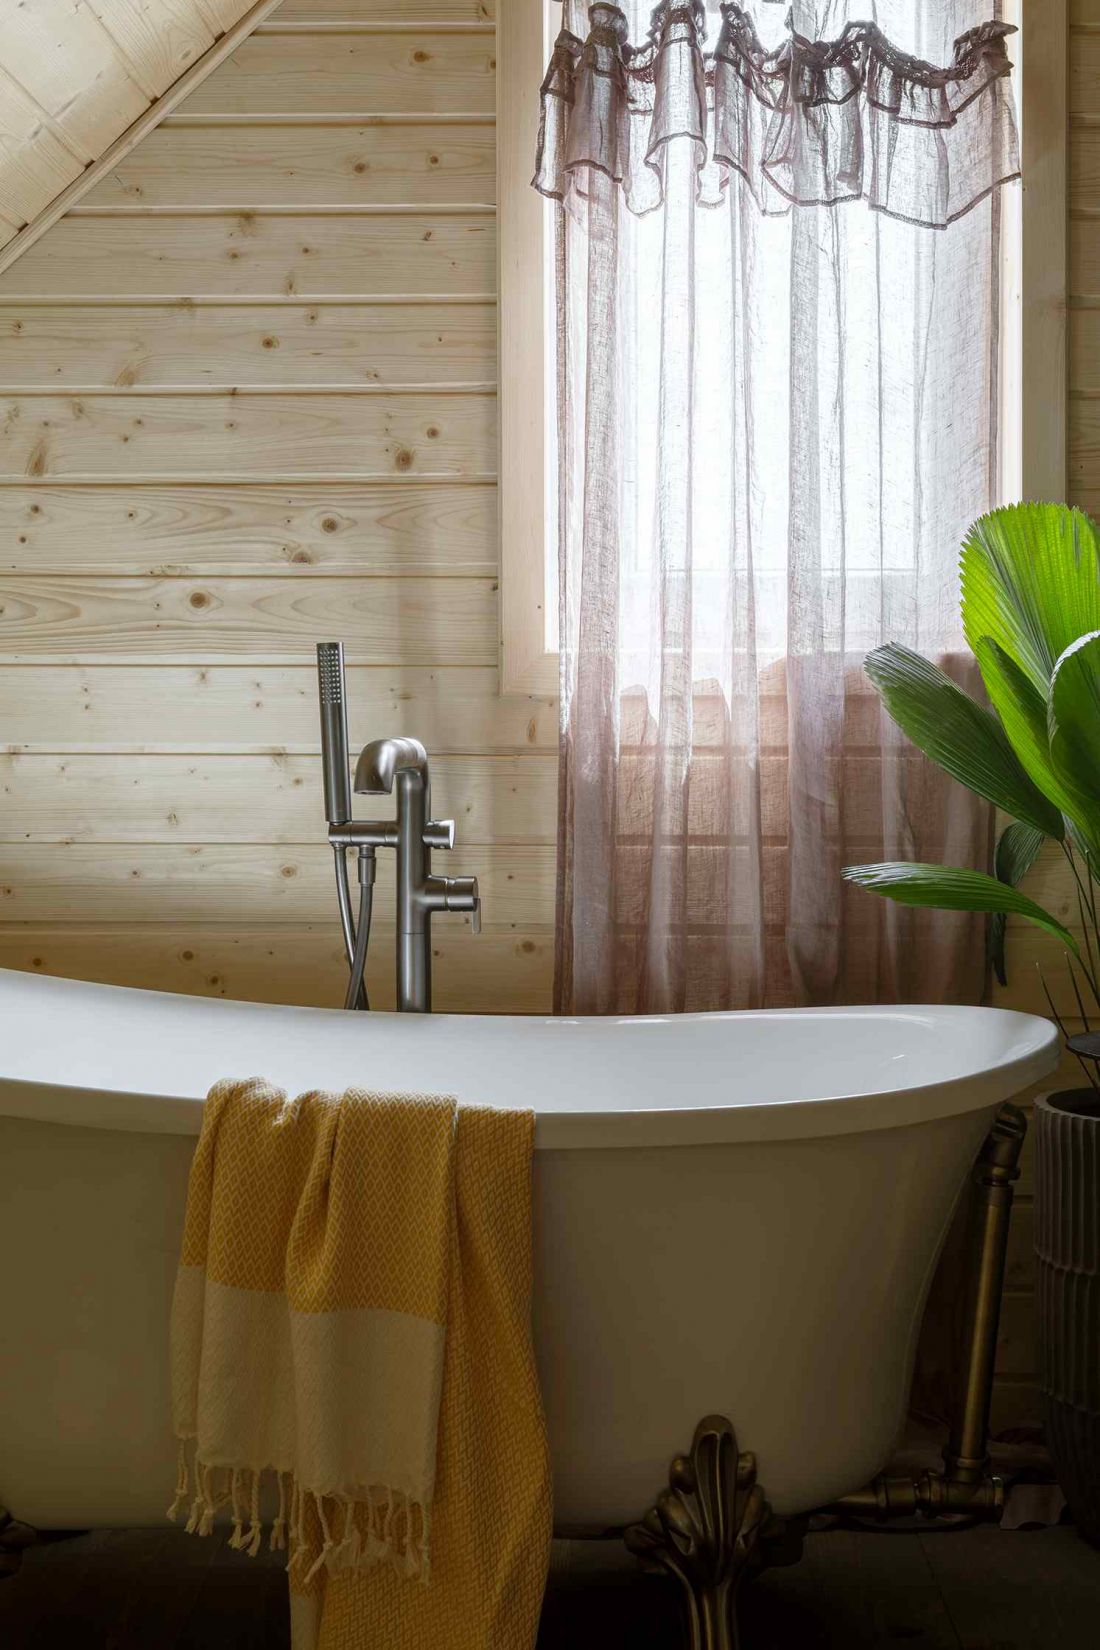
House in Lubieszyn
Photo by Yassen Hristov
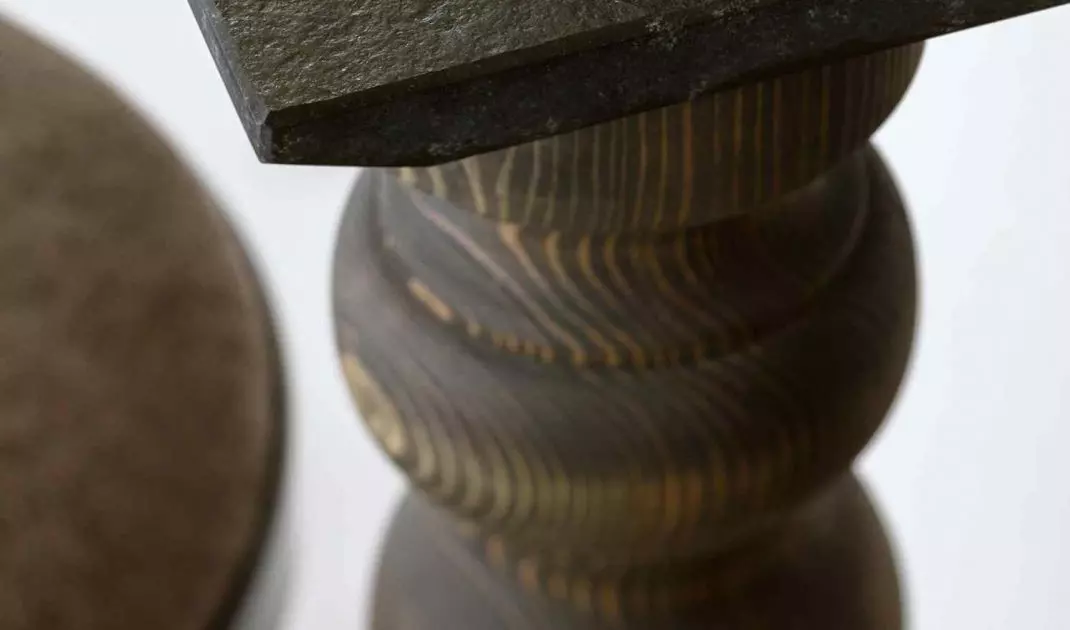
On the first floor, microcement was used to act as a neutral background. On the first floor, the pine boards were oiled with Rubio Monocoat Oil Plus 2C in the shade Savanna, which helped darken the wood and give it a more subdued character. The same oil wax was also used to protect the built-in TV wall and the legs of the kitchen island - this time in the shade Black.
Material consistency can also be seen on the exterior. The facade was finished with Rubio Monocoat WoodCream in Bold Black, which protects the wood without sealing its structure. The terrace was protected with DuroGrit in the shade Tuz White, providing durability and resistance in outdoor conditions.
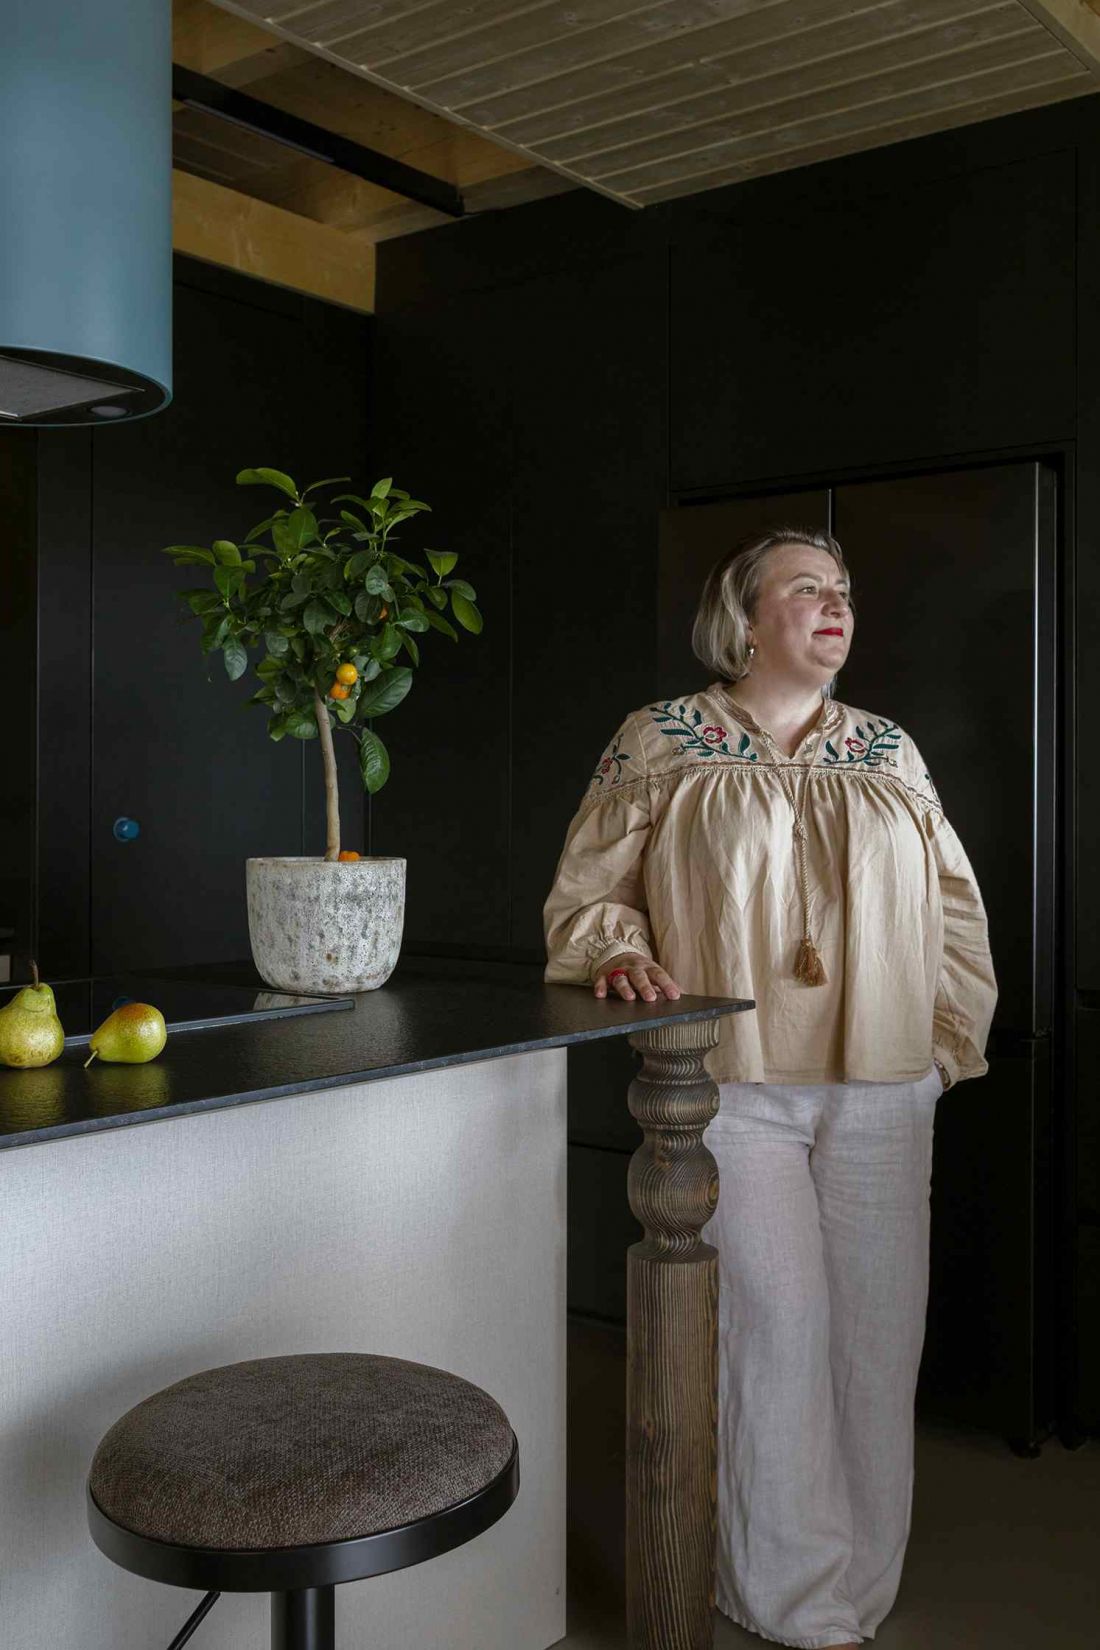
Patrycja Majewicz
Photo by Yassen Hristov
Craftsmanship, locality and objects with history
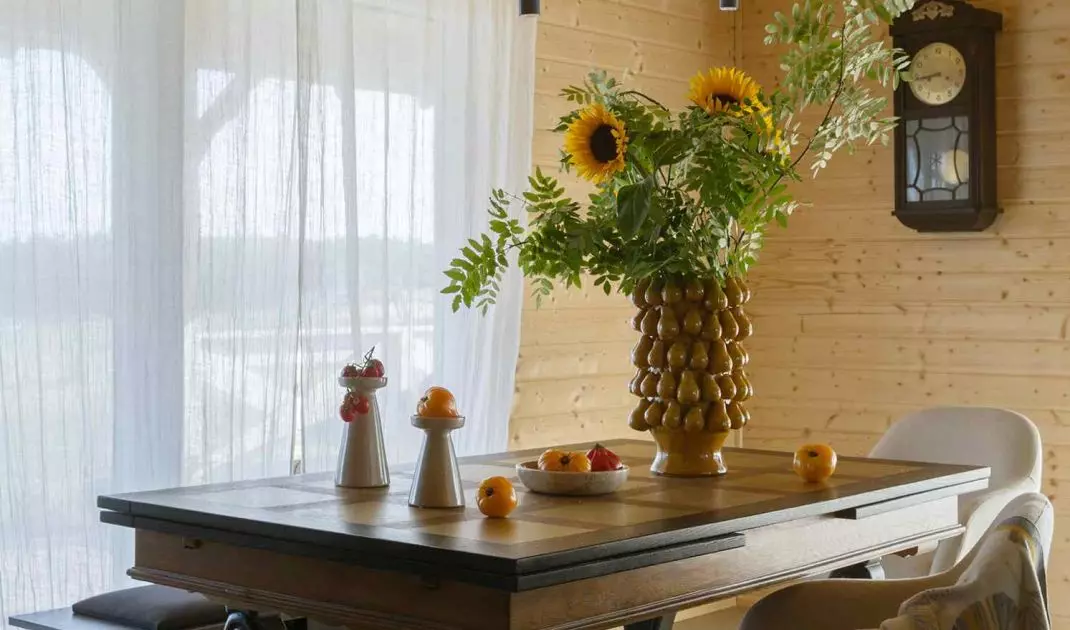
The character of the interior is largely determined by the details. A partition wall made of birch trunks, pressed kitchen island legs, ceramic fixtures or a custom-made sink with a delicate lace imprint introduce an element of craftsmanship and authenticity. These are not decorations in the aesthetic sense, but carriers of meaning. Items that the investor previously owned also play an important role: an old table, a refurbished desk, an antique clock or a bed in the bedroom. Juxtaposed with modern built-in forms and sparing lighting, they create a coherent narrative - a country house without literal references, modern but deeply rooted in place.


















