



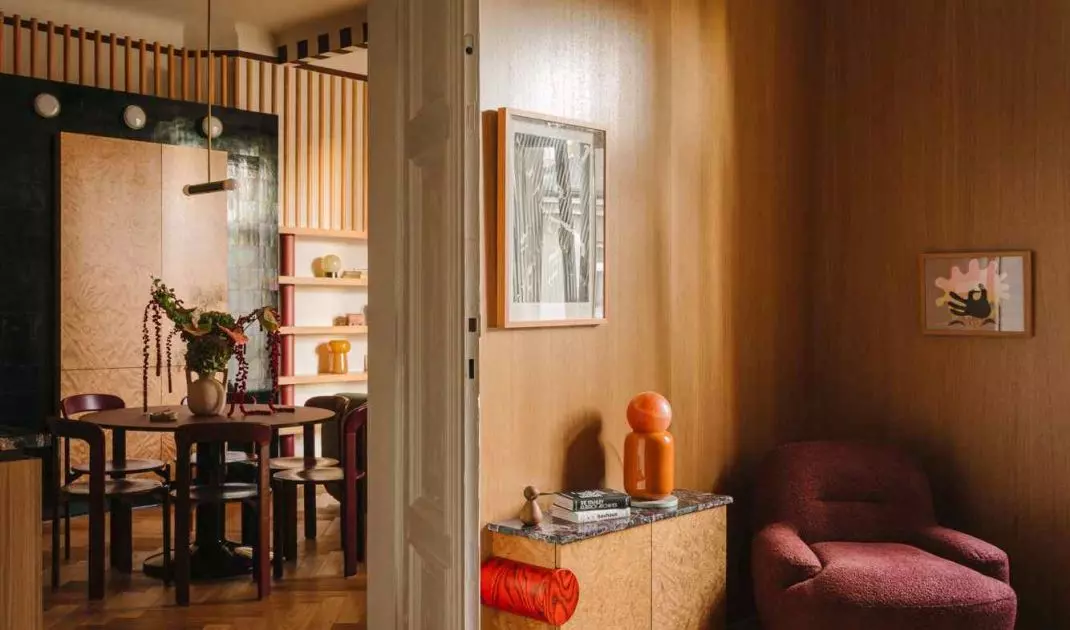
The walls of Warsaw's Old Mokotow townhouses preserve the memory of the city from before the war catastrophe, the rhythm of yesteryear and the continuity of life, rare in the space of a modern metropolis. In one such tenement, built in 1912 and saved from the devastation of World War II, an apartment has been created that does not try to imitate or reconstruct this history. Instead, it conducts a conscious, multithreaded dialogue with it. The project by Wojciech Nowak of the NOWW Studio studio shows how interior architecture can become a tool for storytelling - about craftsmanship, matter and careful design.
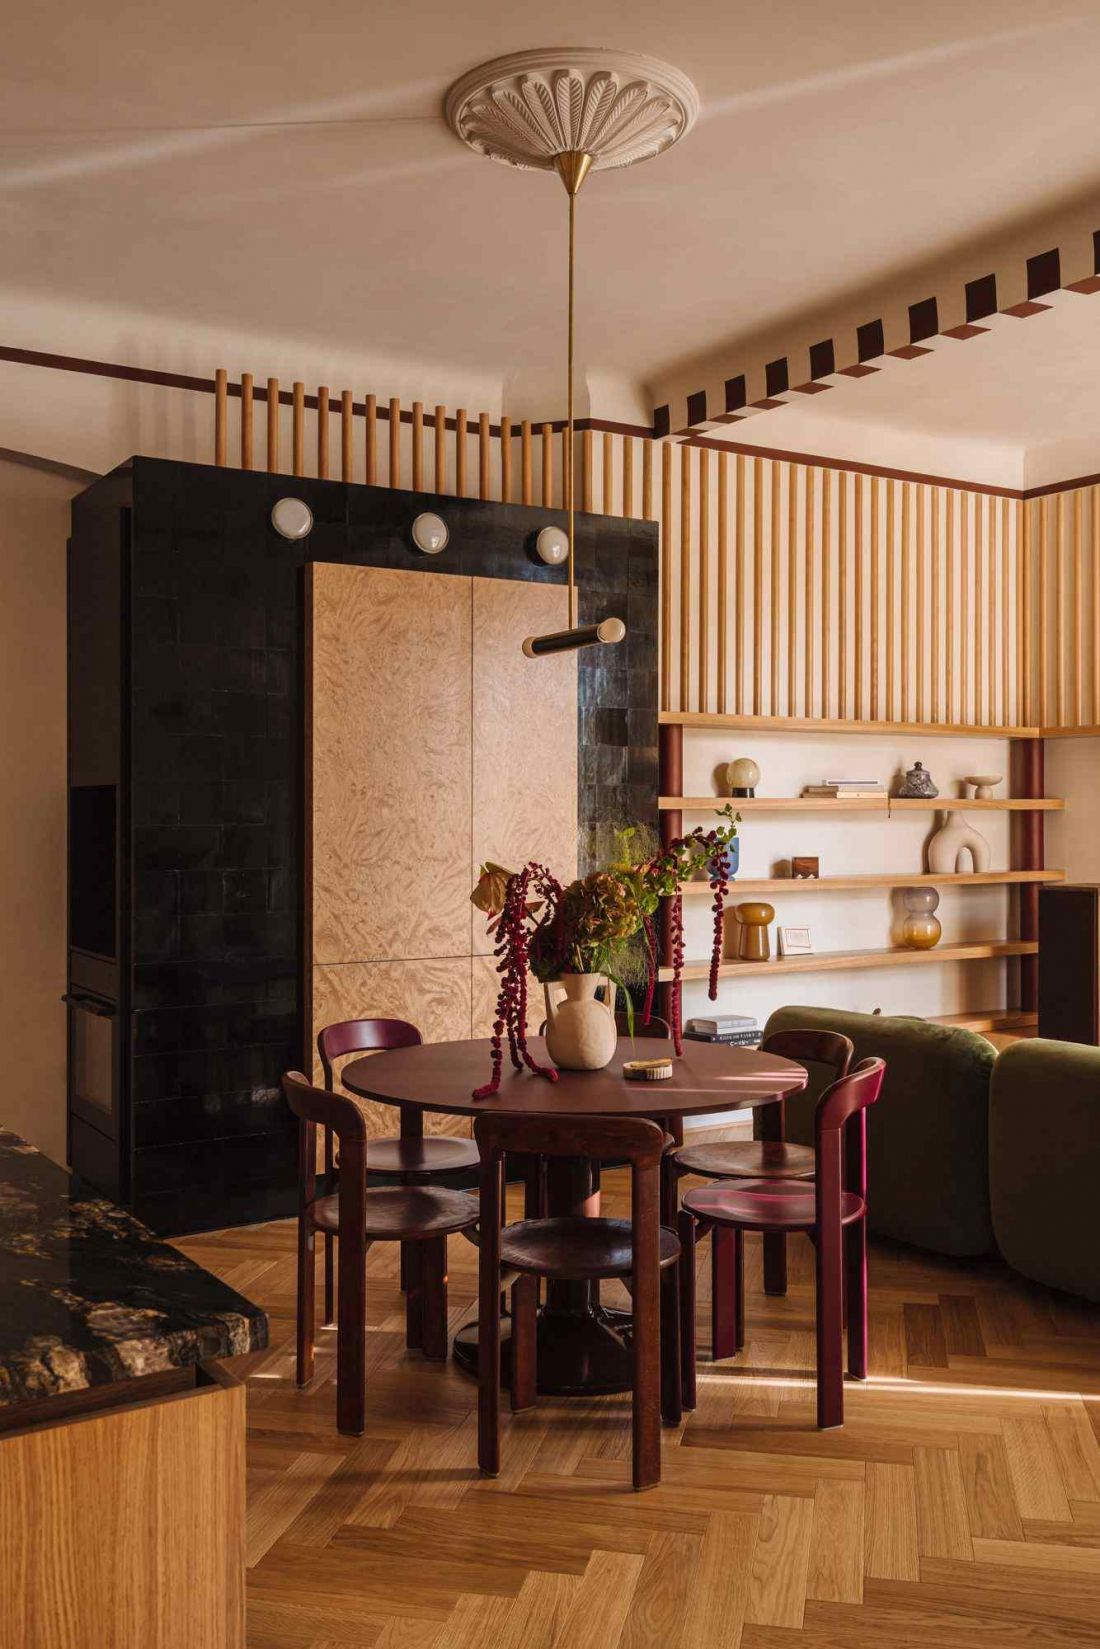
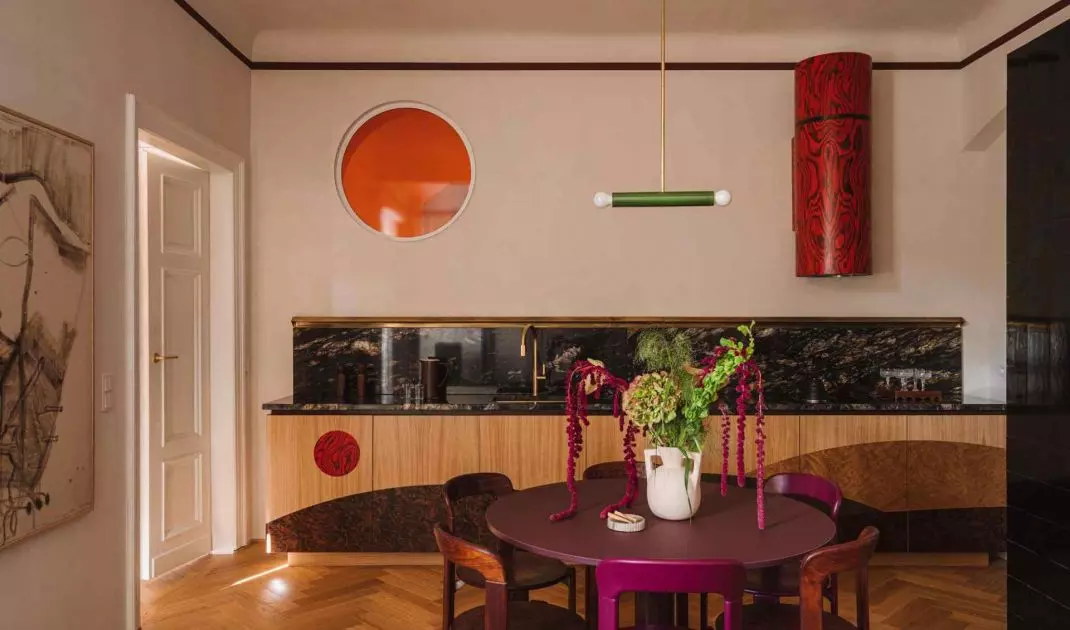
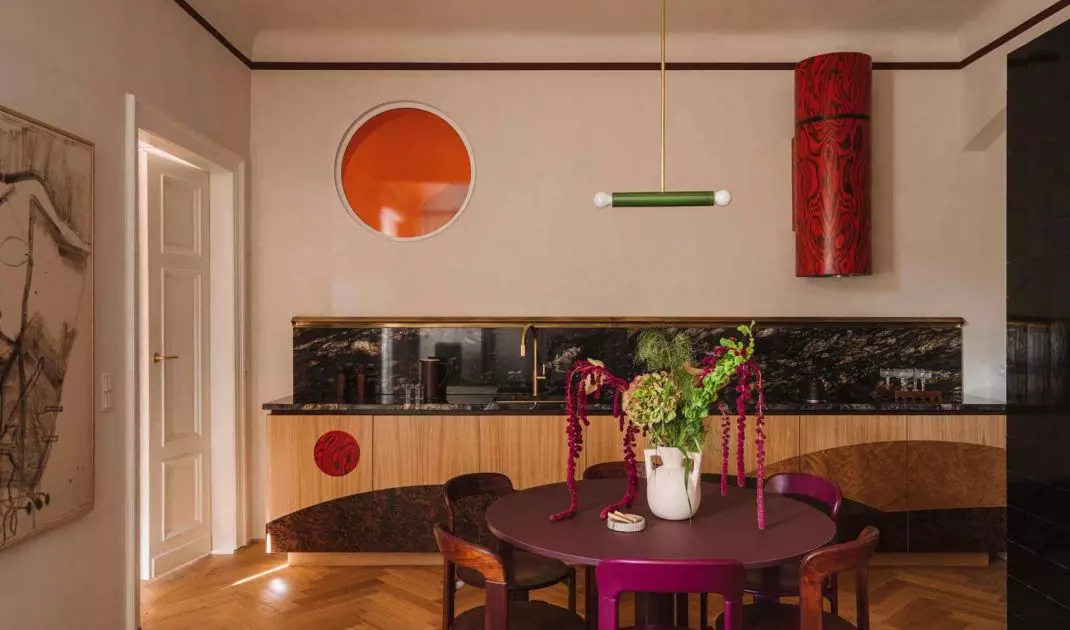
Mokotow townhouse in high craft - view of the dining room.
Photo by Mood Authors
Space remodeled from scratch
The tenement in which the apartment is located escaped war damage thanks to its proximity to former barracks, which from today's perspective seems almost symbolic of fate. To this day, descendants of the first tenants still live here. This continuity has become one of the most important contexts of the project - not as a literal formal inspiration, but as a starting point for reflection on permanence, memory and responsibility to the place. The new arrangement does not compete with the building's history, but introduces a contemporary layer that complements and updates it.
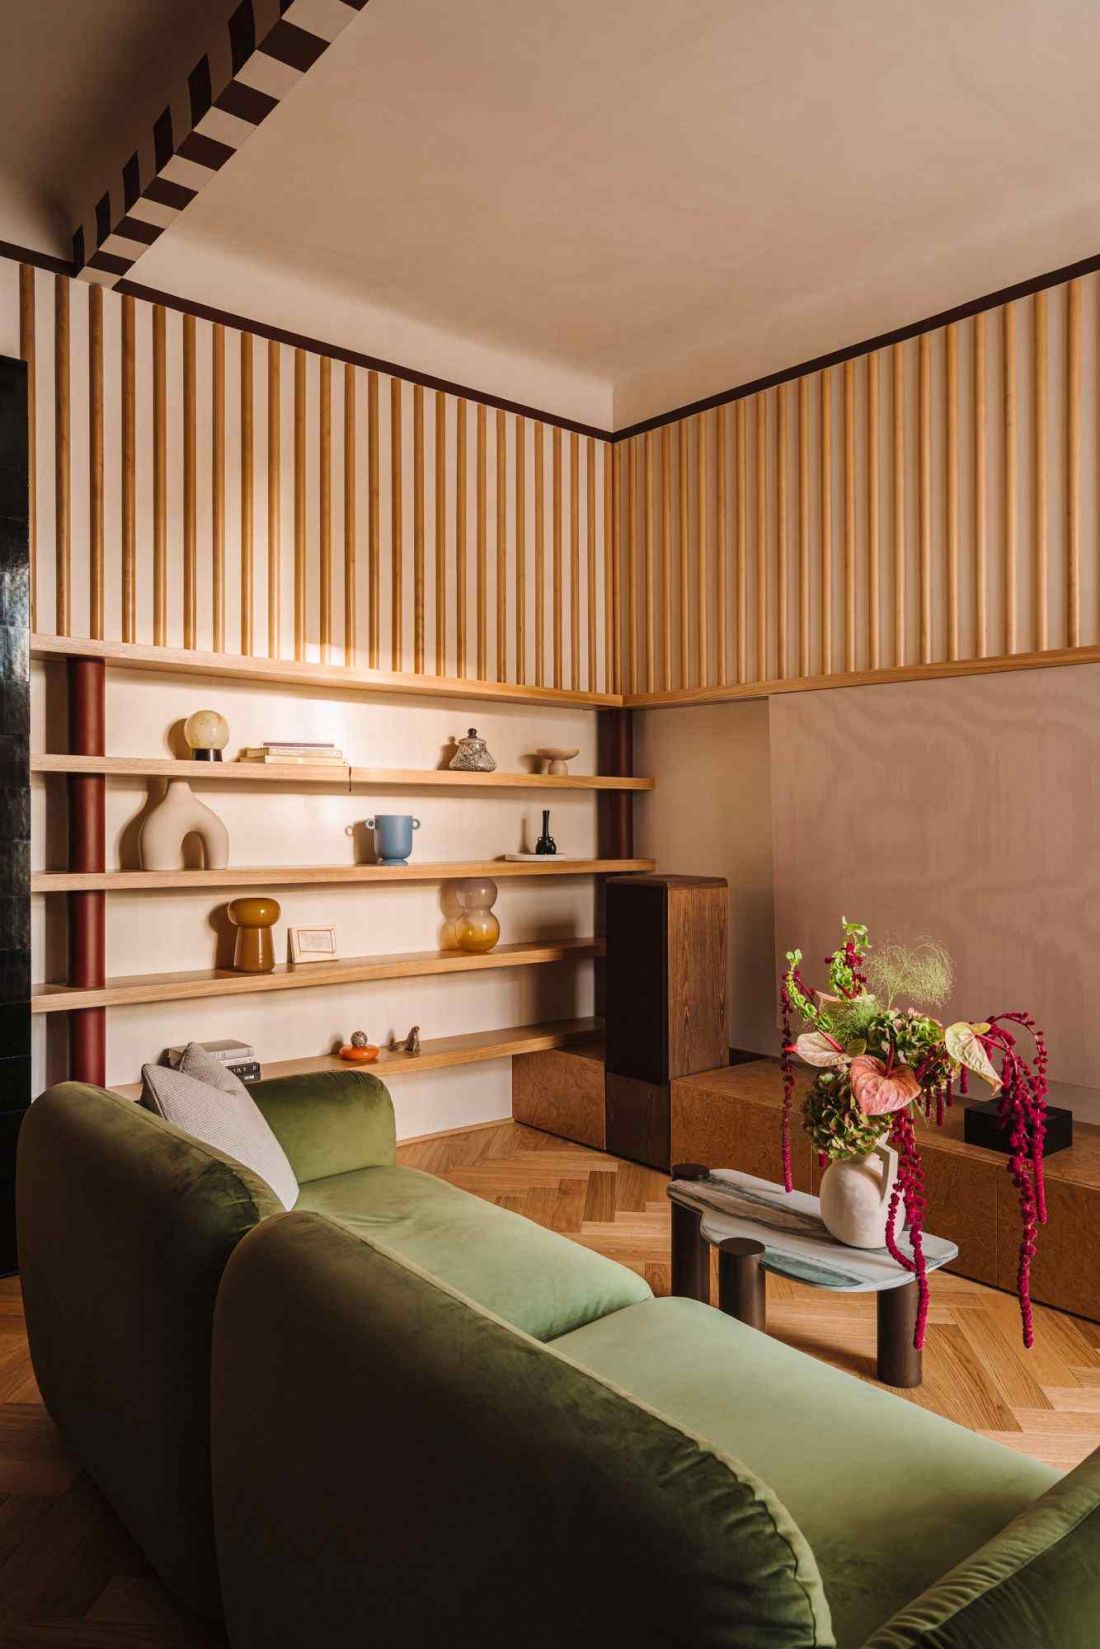
The original functional layout has been analyzed and redesigned.
Photo by Mood Authors
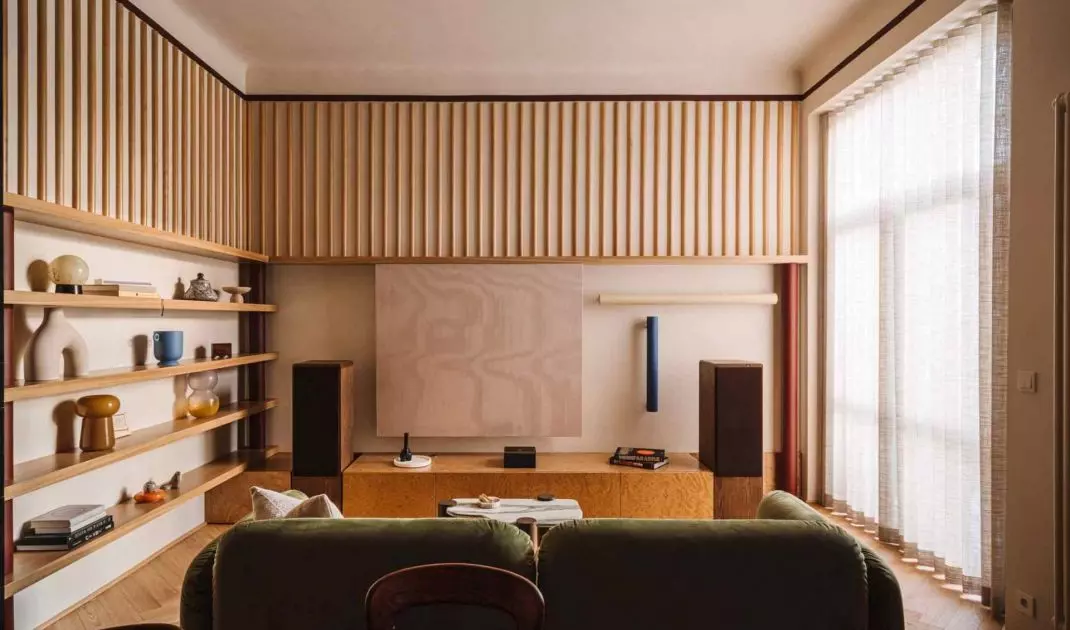
The sixty-meter apartment is located on the fifth, top floor, directly below the attic. The original functional layout - two rooms, a separate kitchen, a bathroom and a toilet - was analyzed and redesigned. The kitchen was moved to the living area, integrating it with the living room in the form of an architectural development that organizes the space and gives it a clear compositional axis. A bedroom was created in place of the former kitchen. The only structural interference was the relocation of the entrance to the bathroom.
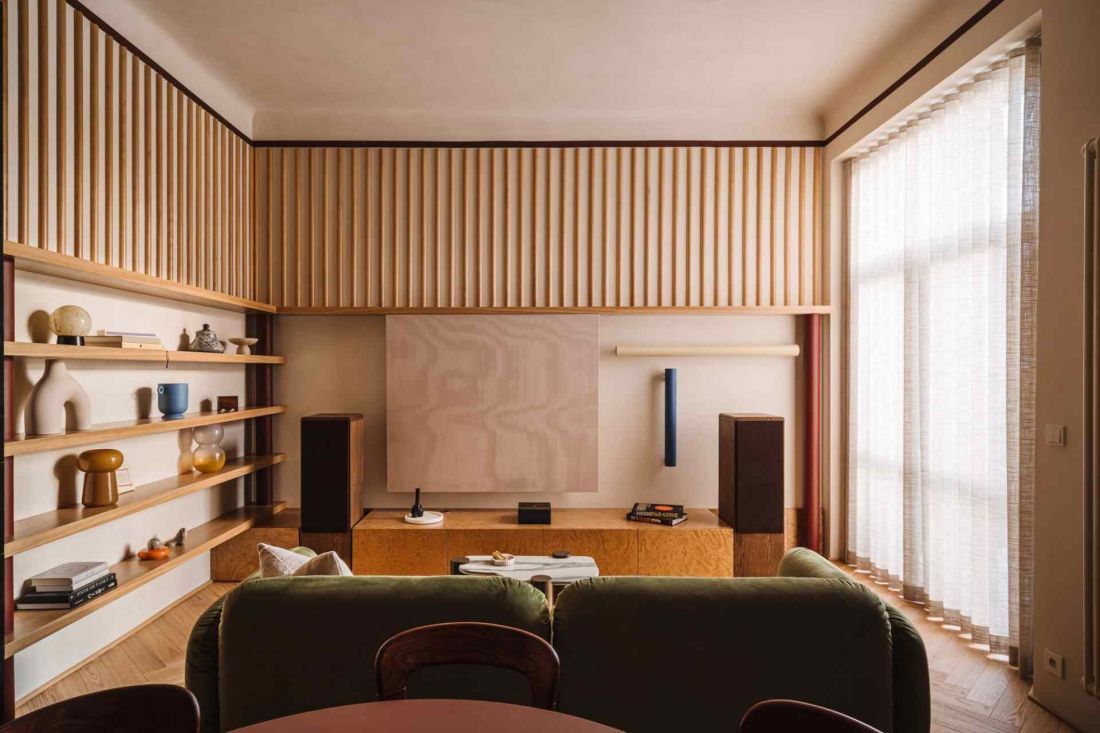
Mokotow townhouse in high craft version
Photo: Mood Authors
Renovation as a dialogue with the past
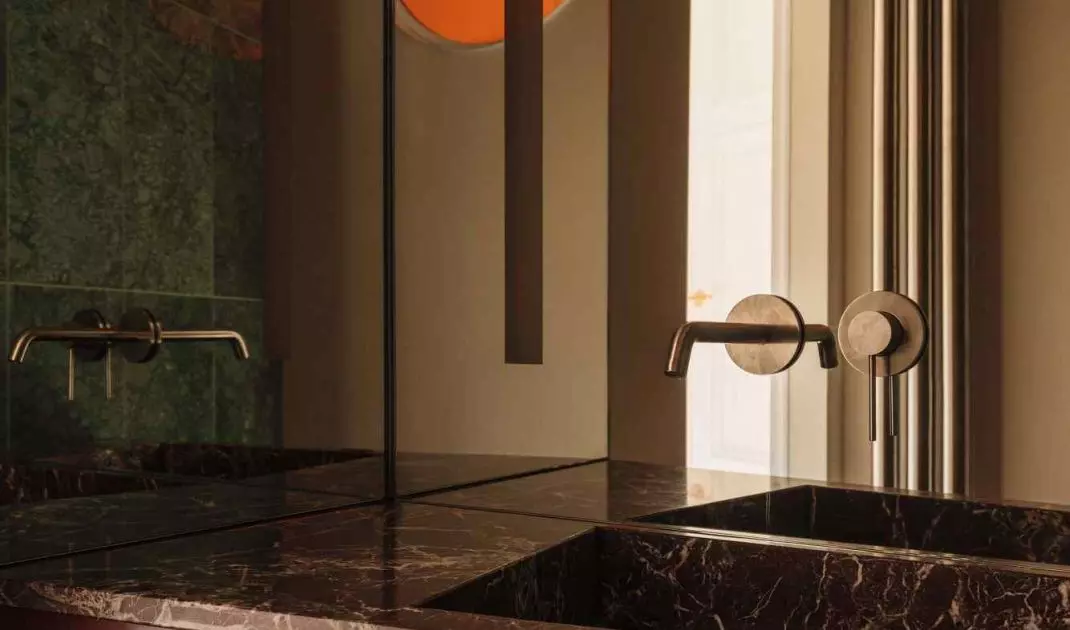
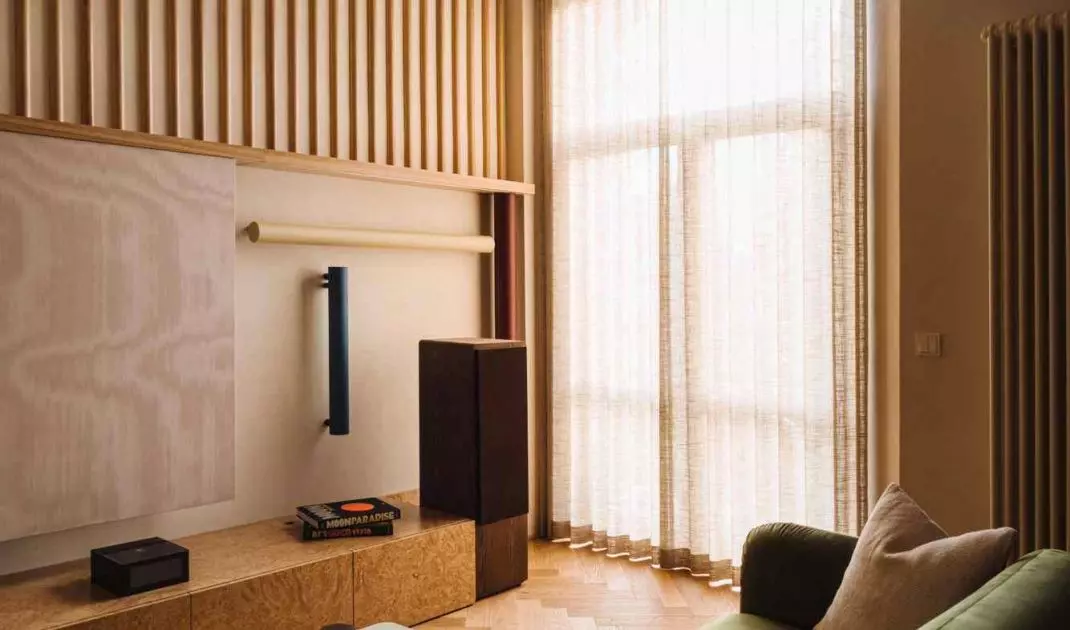
The existing condition did not offer a wealth of original details. The only elements of real historical value turned out to be two pairs of oak doors. After careful restoration, they became an important link between the past and the contemporary layer of the interior. Other elements required extensive intervention: walls and ceilings were reinforced, all installations were replaced, and floors were replaced with new oak parquet laid in a classic herringbone pattern. A special design gesture was the replacement of the former doorway to the bathroom with a circular skylight. This element, set between the kitchen and bathroom, has become one of the key points of the apartment - it illuminates the interior, organizes its structure and introduces a distinct formal accent.
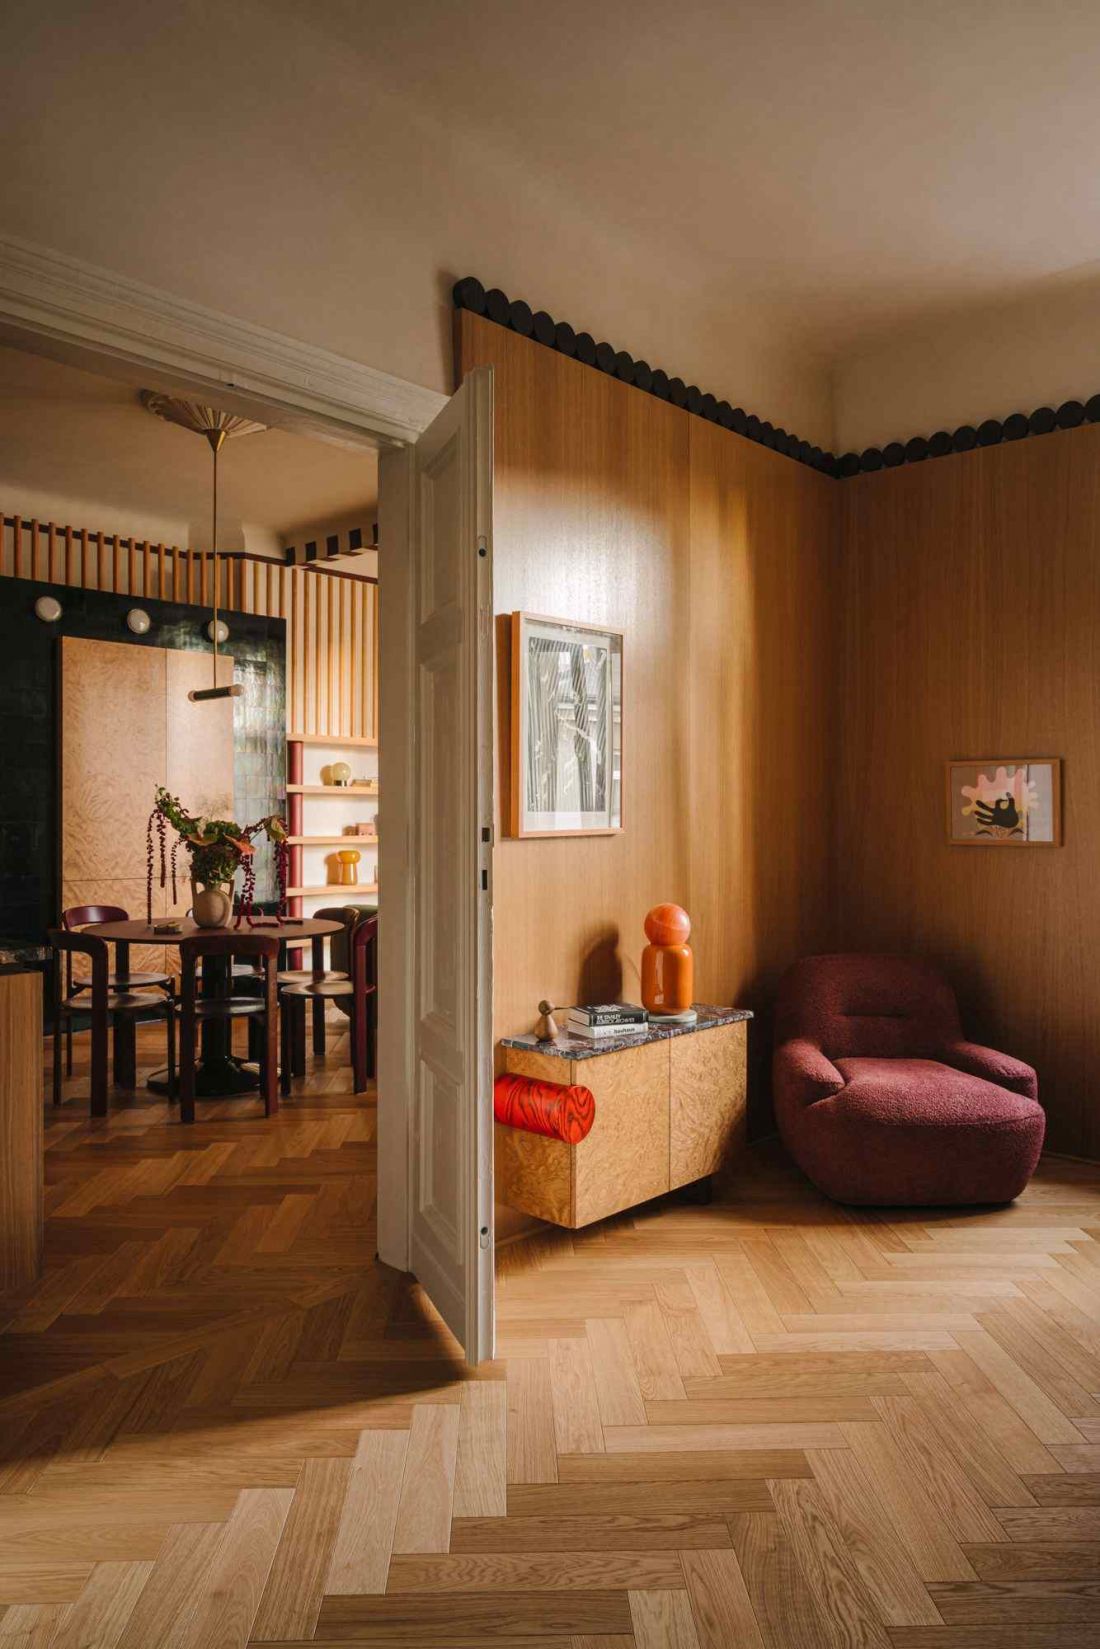
Mokotow tenement, which was built in 1912 and saved from the destruction of World War II
Photo by Mood Authors
Matter, light and texture
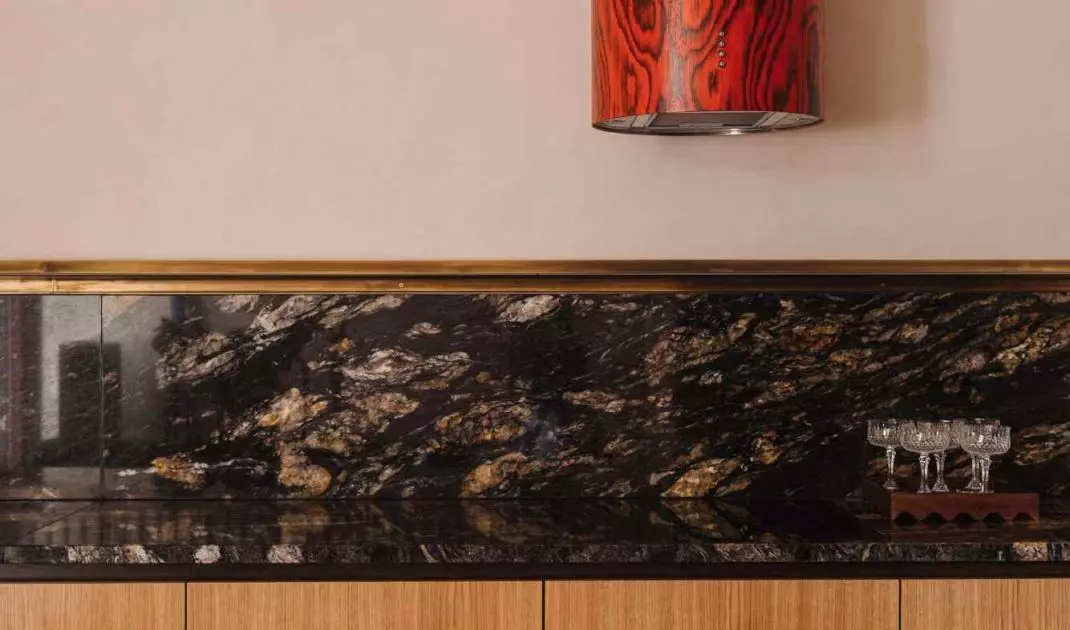
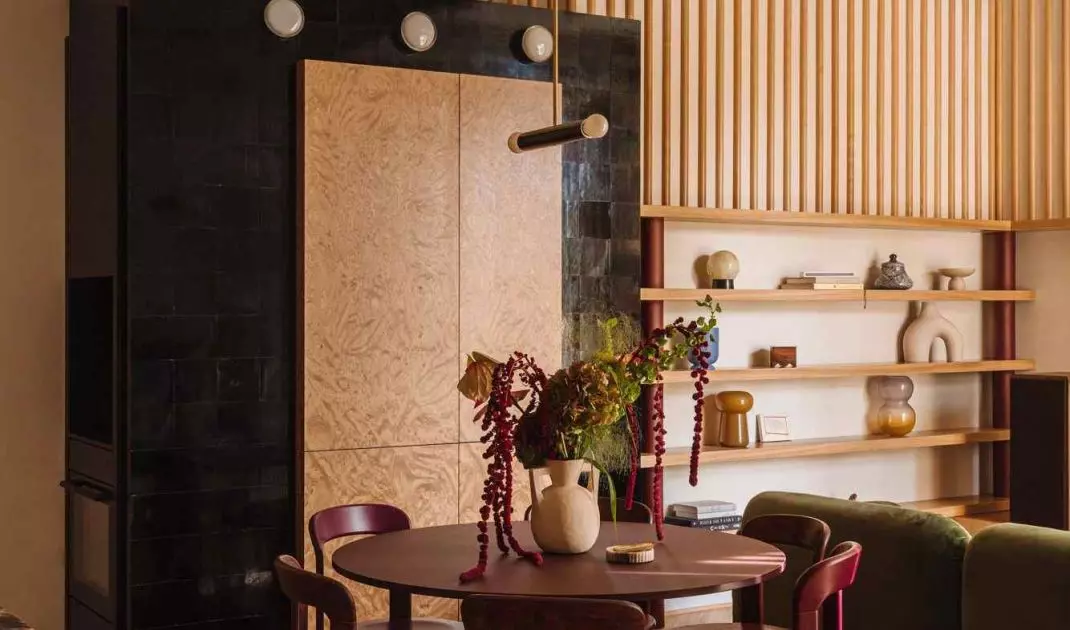
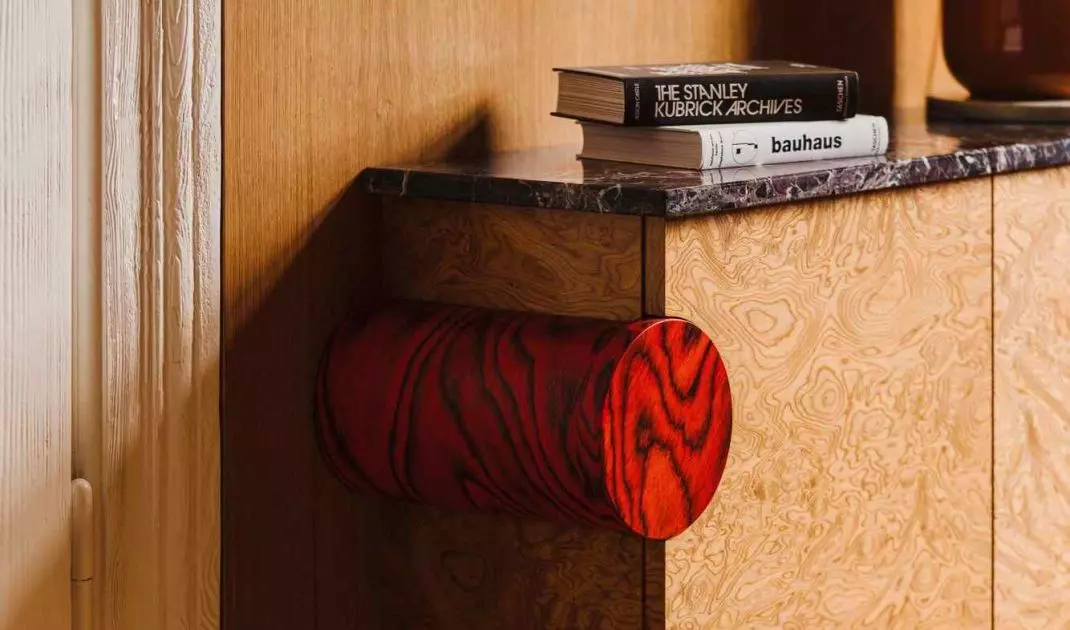
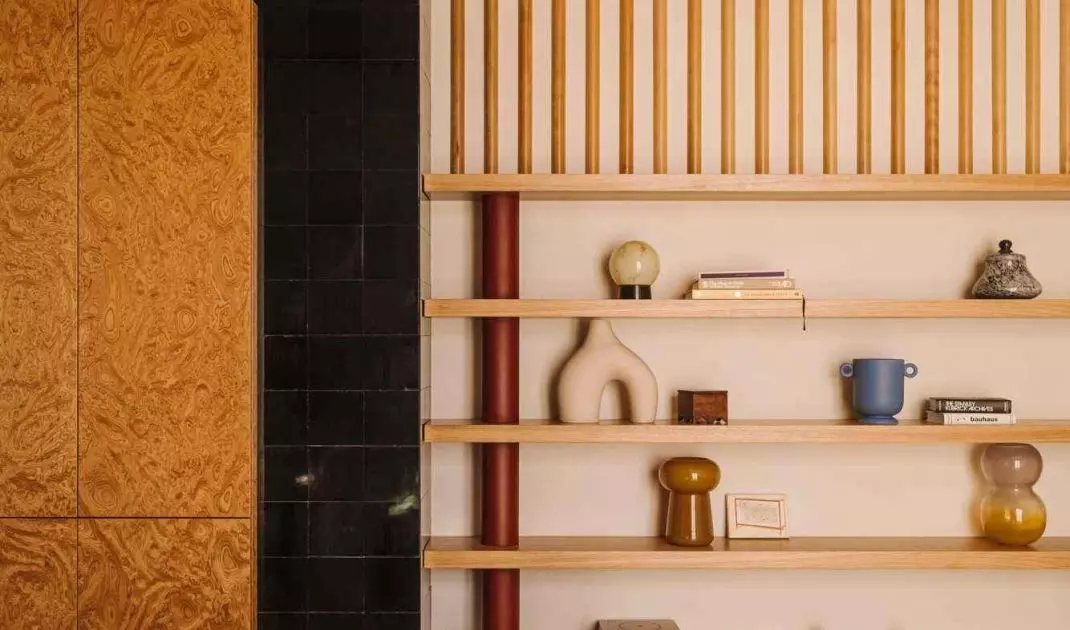
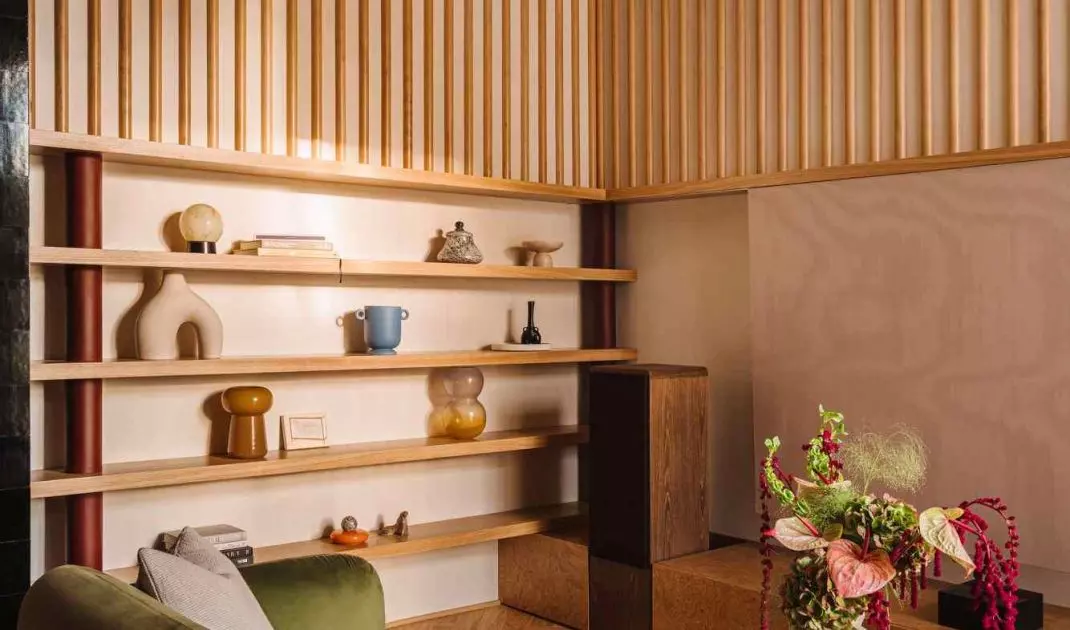
The main idea of the project was to create an interior with a distinct character, in which plans, materials and light remain in a constant relationship. The space does not lend itself to clear-cut stylistic definitions. There are references to different eras and craft traditions, reinterpreted in a modern way. Cabinets finished with original black enamel tiles from the 1960s function alongside kitchen fronts inspired by the marquetry technique. A key role is played by texture - present in wood, stone, ceramics and fabrics - and conscious, bold material combinations. The central compositional accent remains the skylight, which, like an internal source of light, illuminates the living area and closes off the kitchen built-in.
Mokotow townhouse in high craft version Photo: Mood Authors 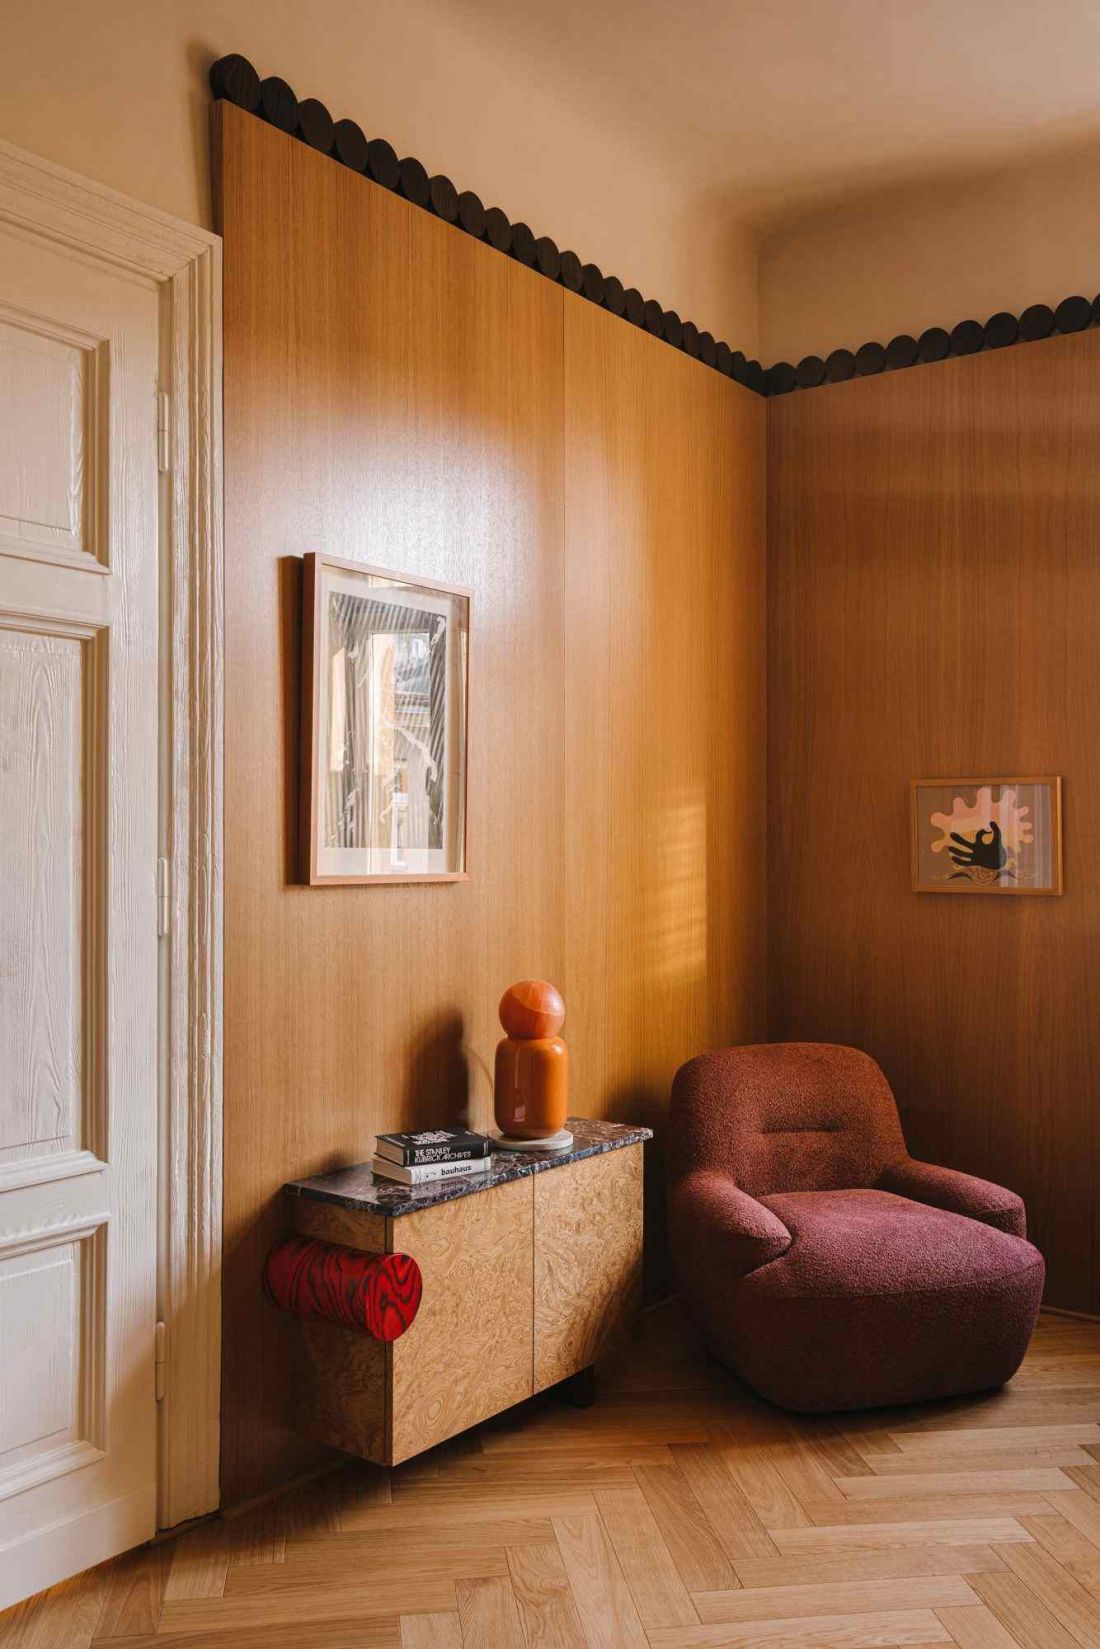
Color, detail and art
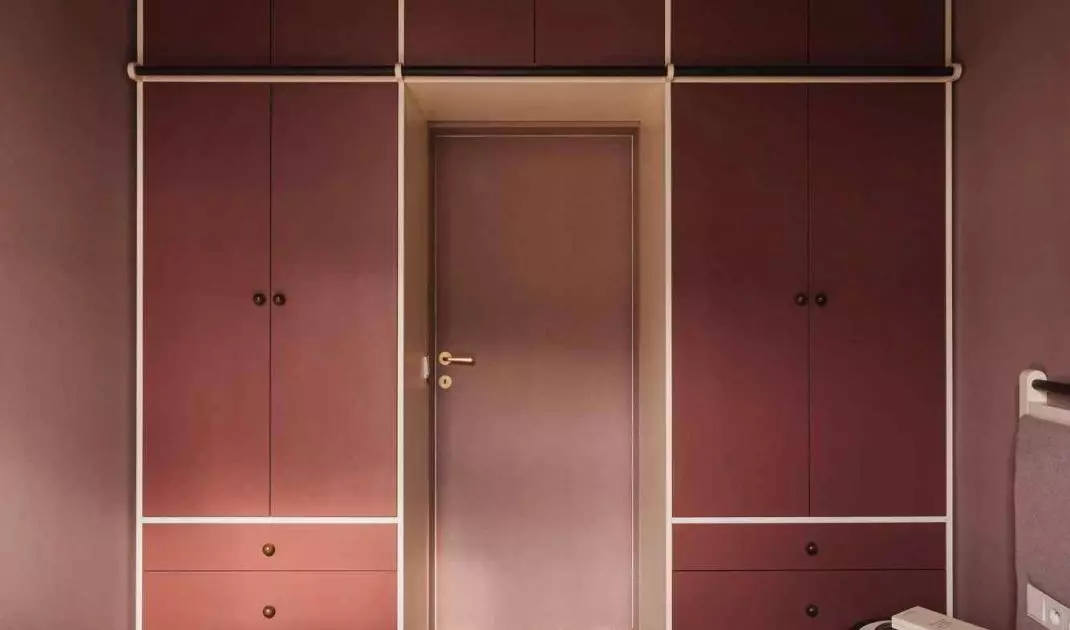
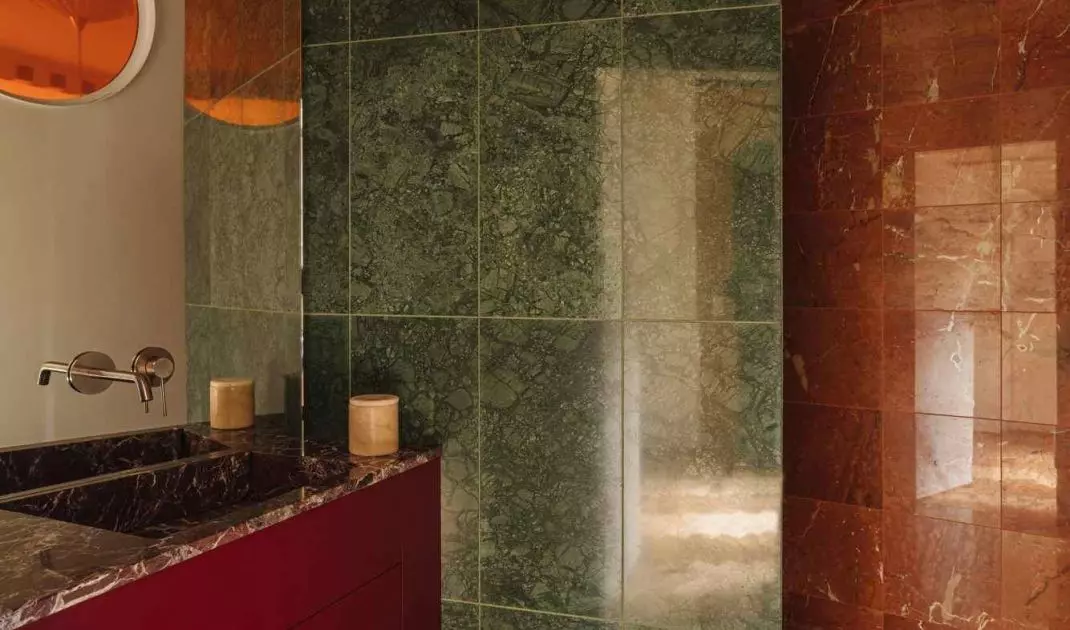
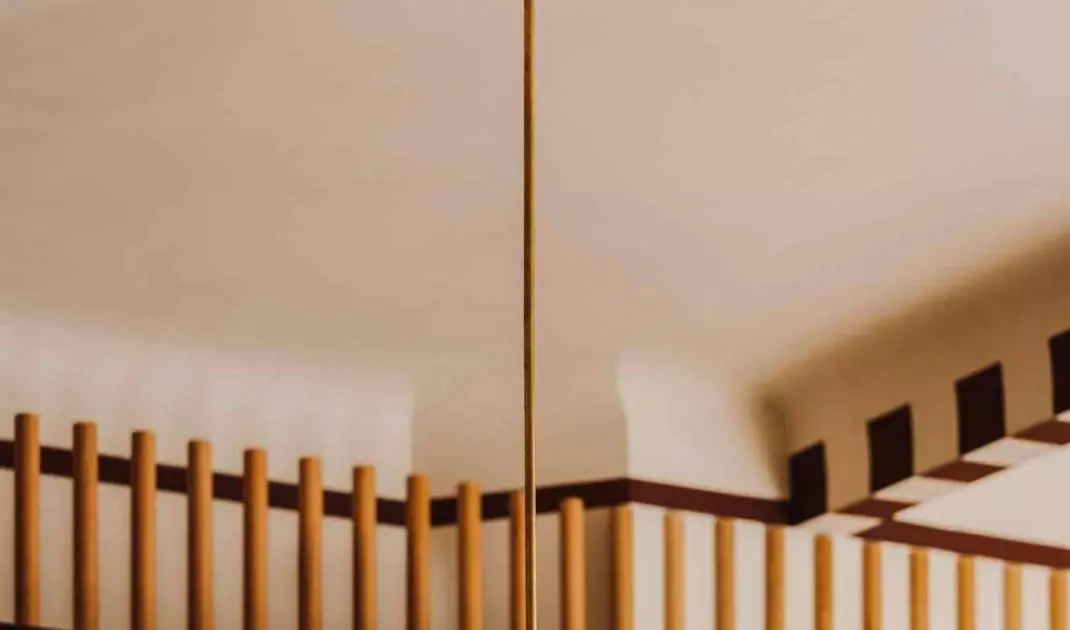
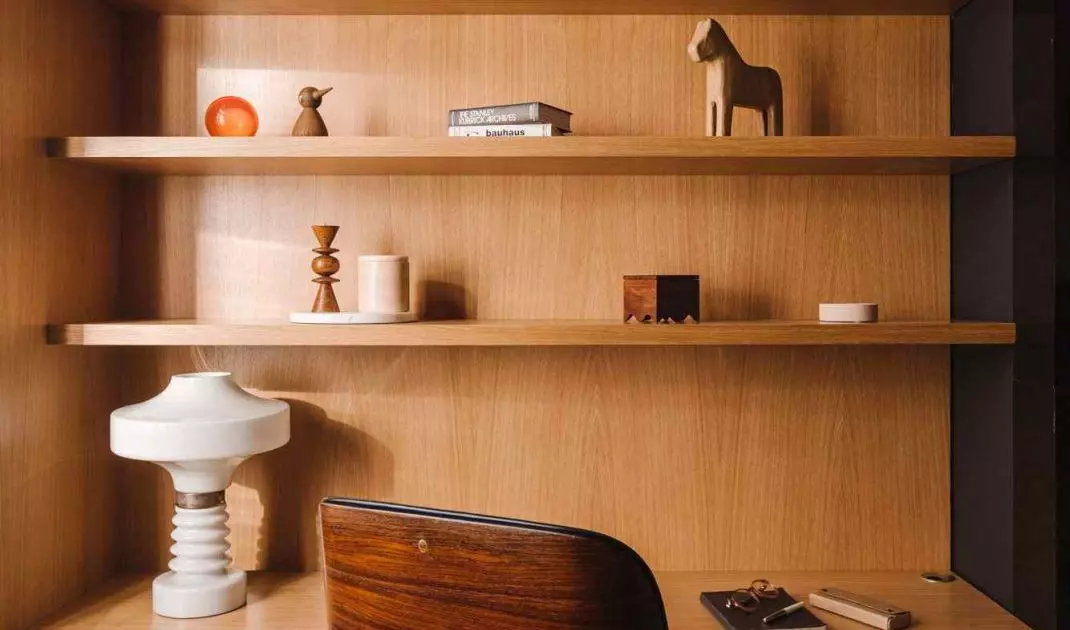
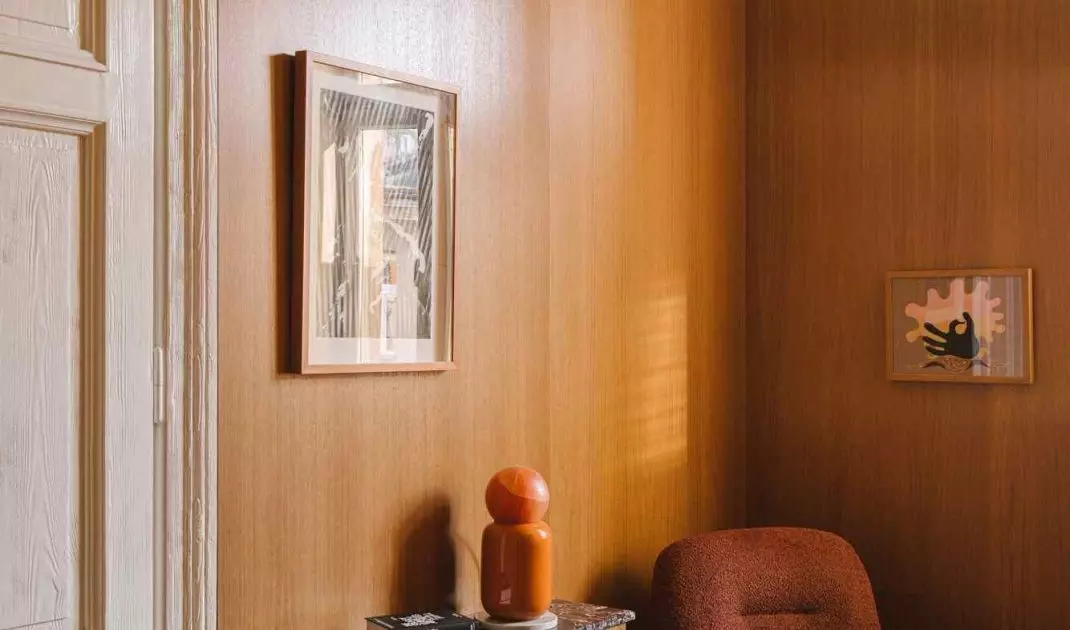
The color scheme of the interior was built on carefully selected wood species and gently sawn beige walls, which provide a neutral background for stronger accents. In the living room, attention is drawn to the orange skylight, the red hood casing and the olive velour sofa by Calligaris. The study was designed as a closed, almost monolithic block - a wooden "box" with a clearly outlined cornice, conducive to concentration and working in focus. The bedroom operates in a range of purples with baroque connotations, juxtaposed with sand-colored carpeting and a checkerboard motif that flows seamlessly to the ceiling. The bathroom is a separate, intense chapter in this story - its design is based on the juxtaposition of Verde Guatemala, Rojo Alicante and Rosso Levanto stones, creating a multi-layered, consistent material composition.
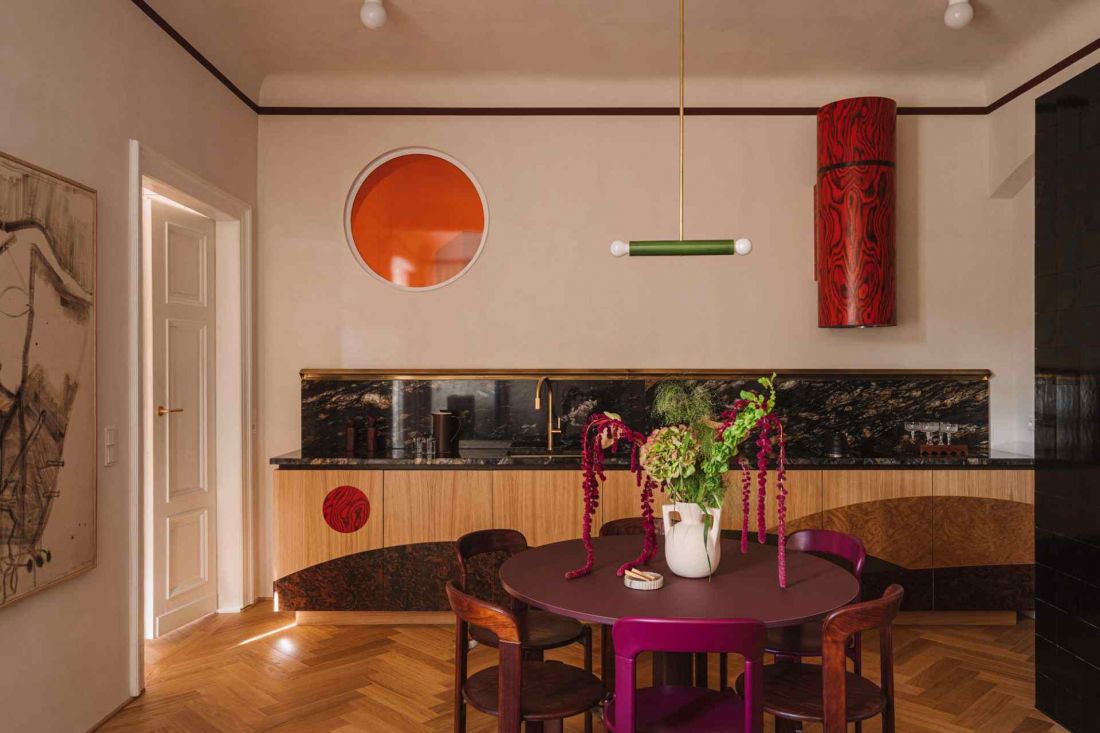
Mokotow townhouse in high craft version
Photo: Mood Authors
Art appears in this interior in a sparing but significant way. Works by Norman Leto, Magda Karpinska and Tomek Baran build the individual identity of the space without dominating its architecture. They are complemented by objects found at vintage auctions and works purchased from leading Polish galleries. The whole realizes a clearly defined premise: to create an interior that does not escape into anonymity, but builds its own narrative through conscious handling of detail, material and light.


















