



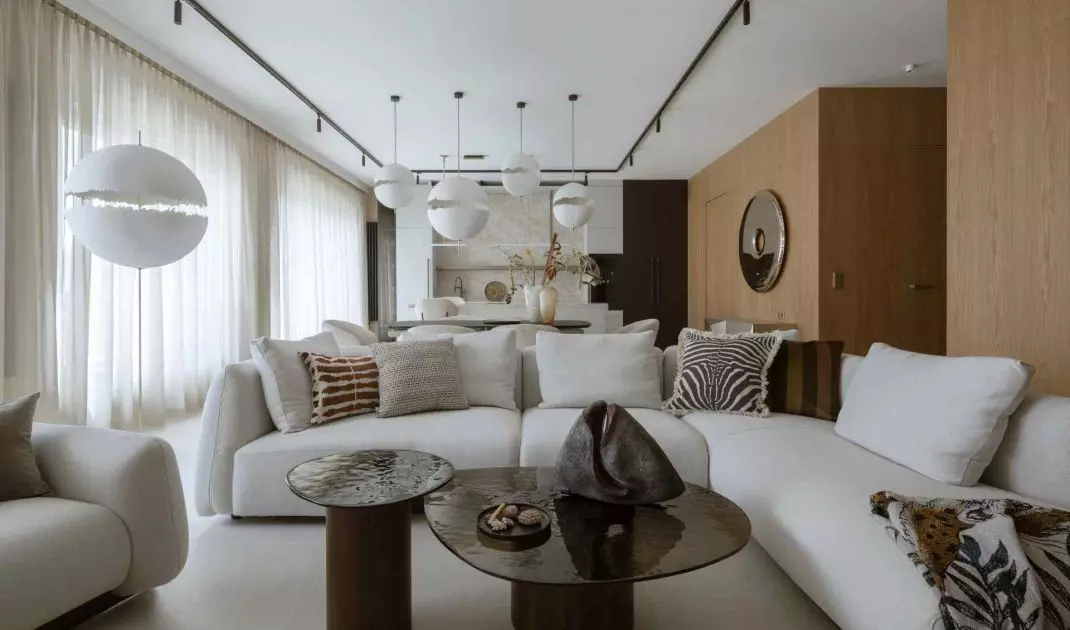
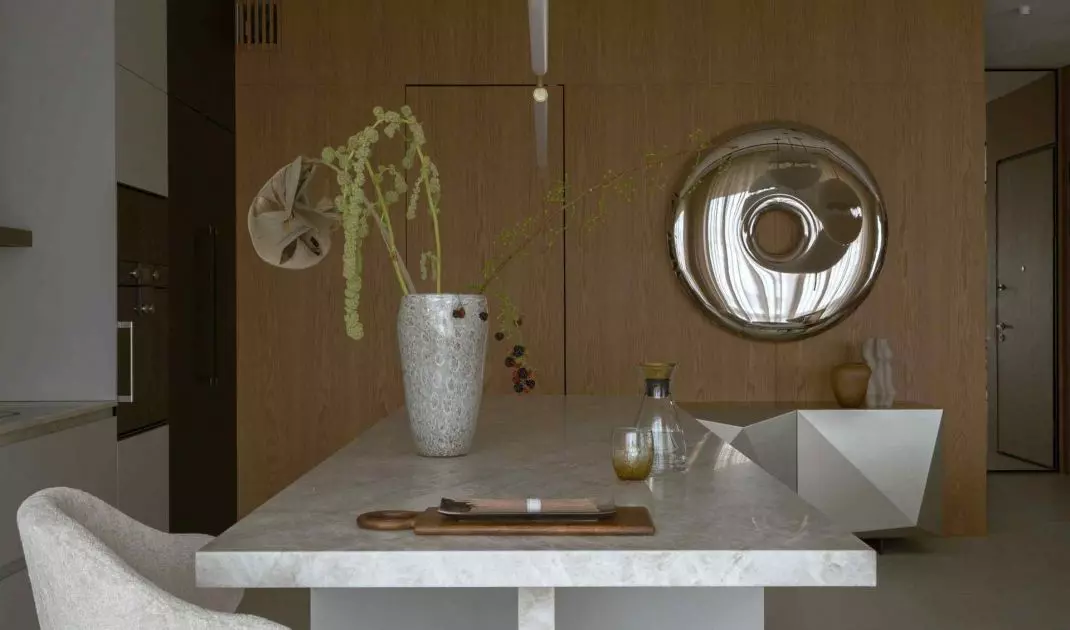
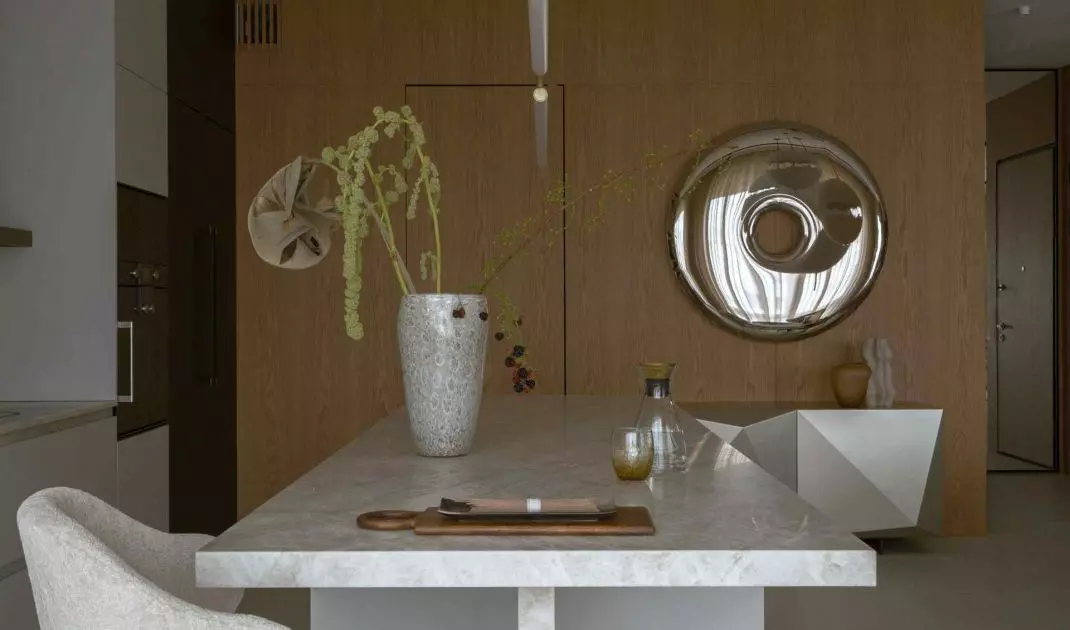
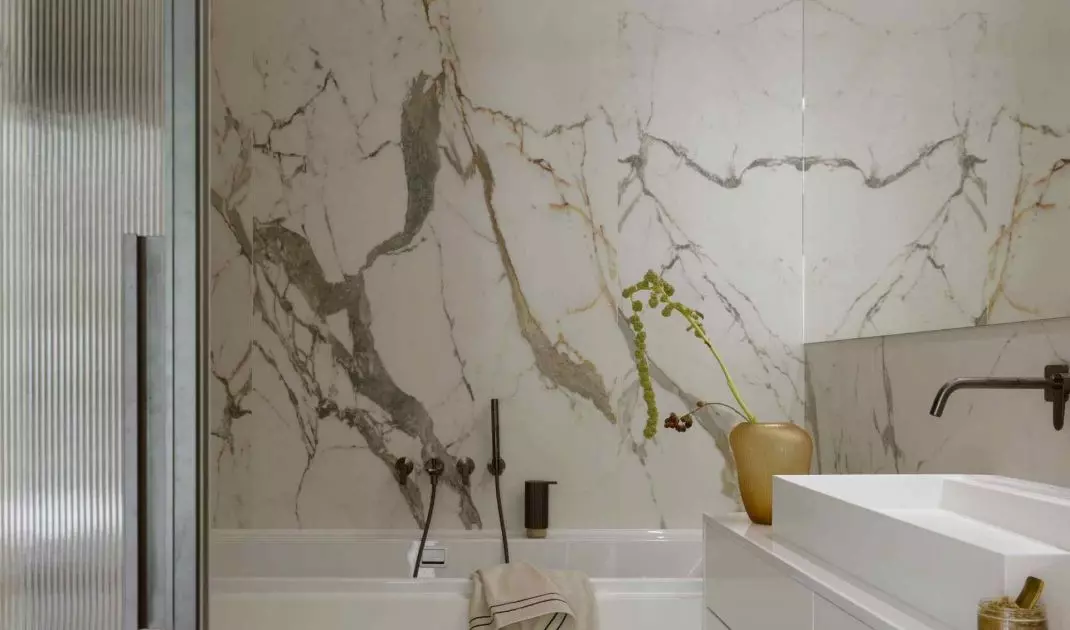
A good interior does not have to draw attention to itself from the first moment. It often works quietly, puts everyday life in order and reveals its quality over time. Such is the case with a penthouse in Warsaw's Wilanów district, designed by the HOLA Design studio. This apartment was created with comfortable living, a clear layout and timeless aesthetics in mind. Italian design, present in the furniture and lighting, plays an important role here.
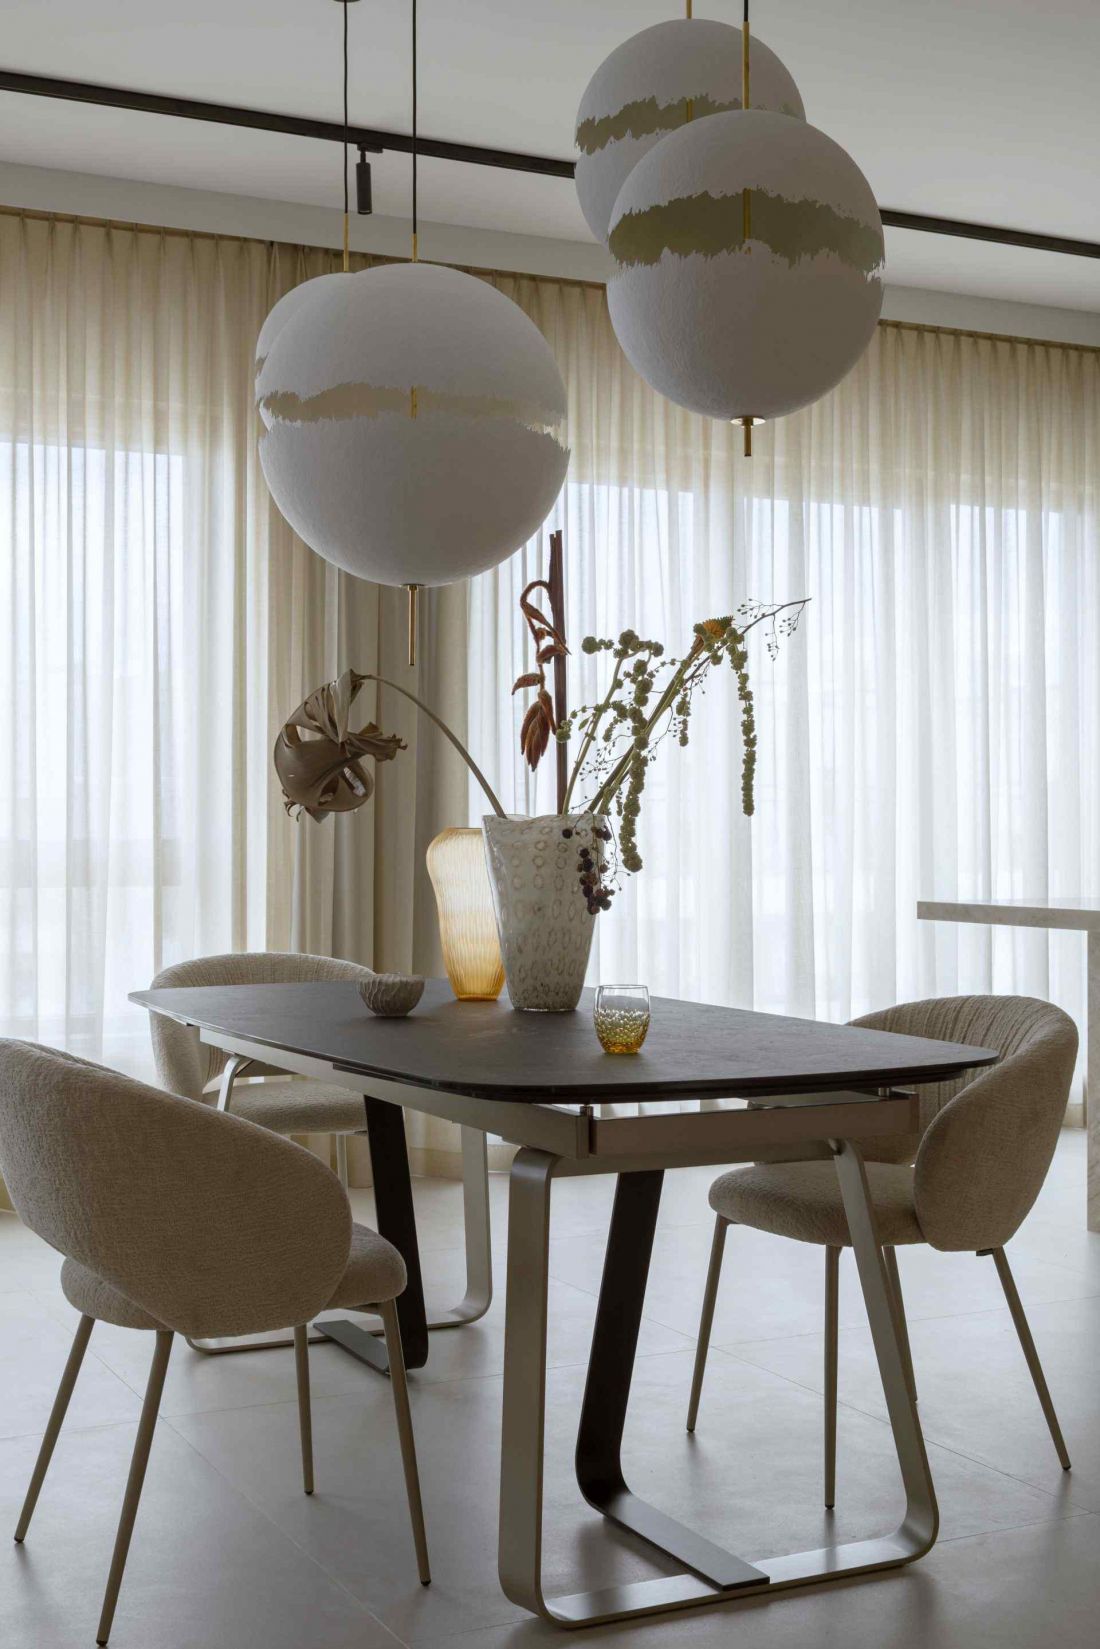
A 120-square-meter penthouse in Wilanów designed by the HOLA Design studio - the apartment, located on the top floor of the building, offered what cannot be designed from scratch: a wide perspective of the city, light coming in from many directions and terraces
photo by Y. Hristovf
A place that puts everyday life in order
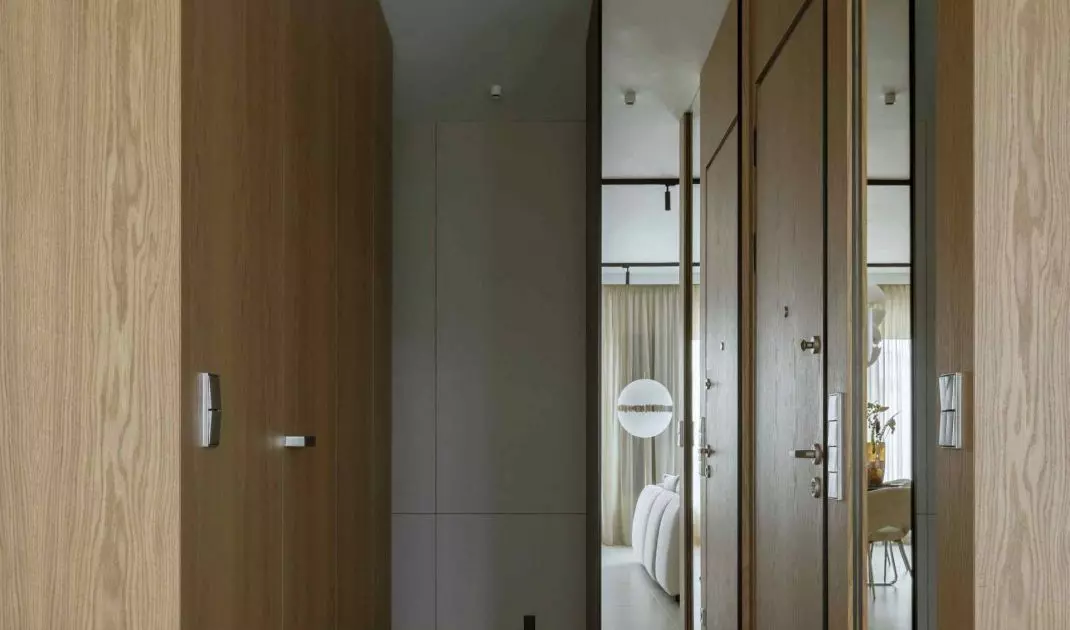
The choice of Wilanów was not accidental. For the owners, proximity to family was crucial, but the character of the neighborhood itself - its scale, rhythm and balanced urban planning - proved equally important. The apartment, located on the top floor of the building, offered what could not be designed from scratch: a wide perspective of the city, light coming in from many directions, and terraces that naturally expand the boundaries of the interior. The functional layout of the apartment is based on a clear division. A centrally located entrance area separates the living area from the private part, organizing the space and providing the homeowners with a sense of intimacy. It is a solution that does not impose itself visually, but clearly affects the comfort of use.
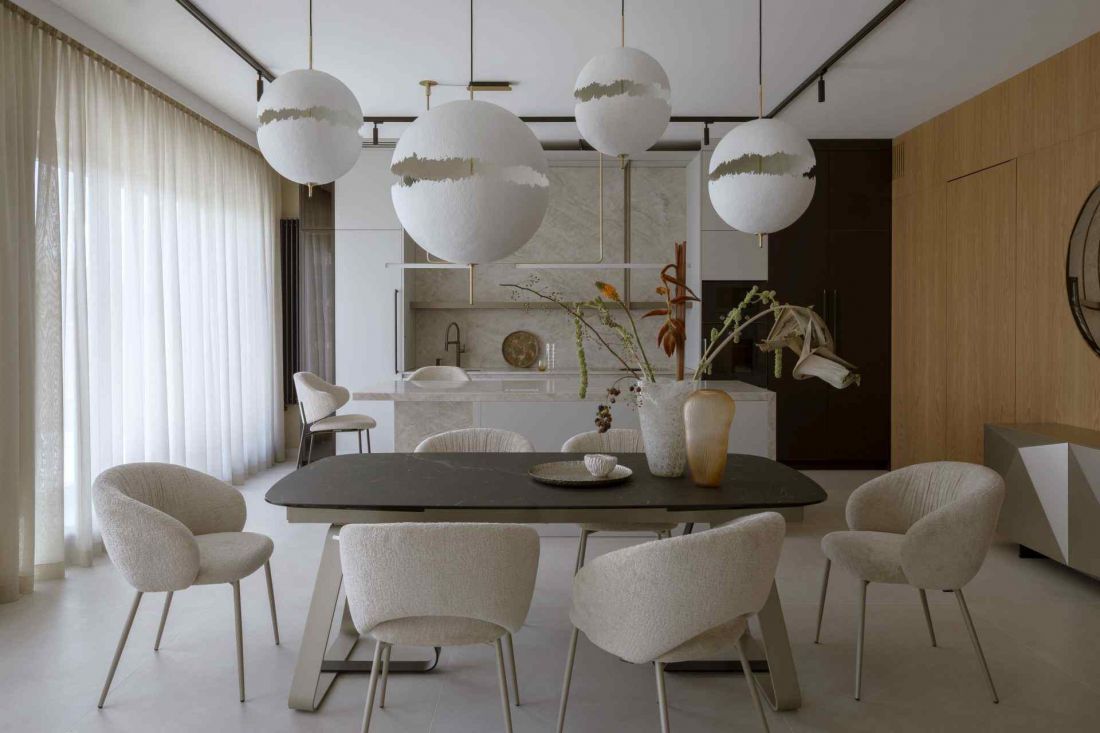
A 120-square-meter penthouse in Wilanów designed by the HOLA Design studio
Photo: Y. Hristovf
Design as a process of attentiveness
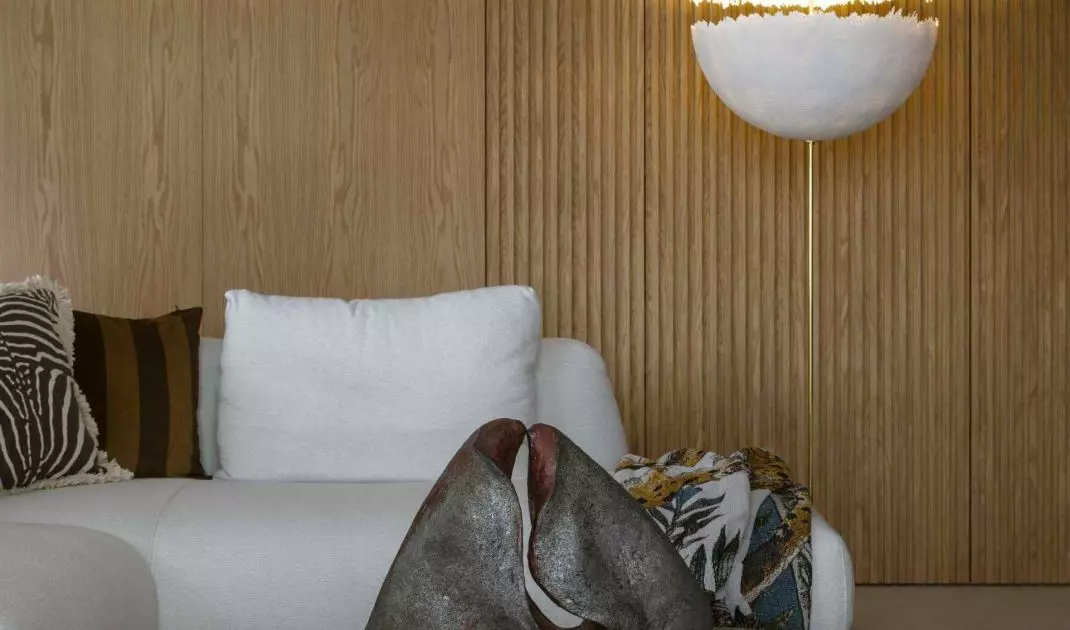
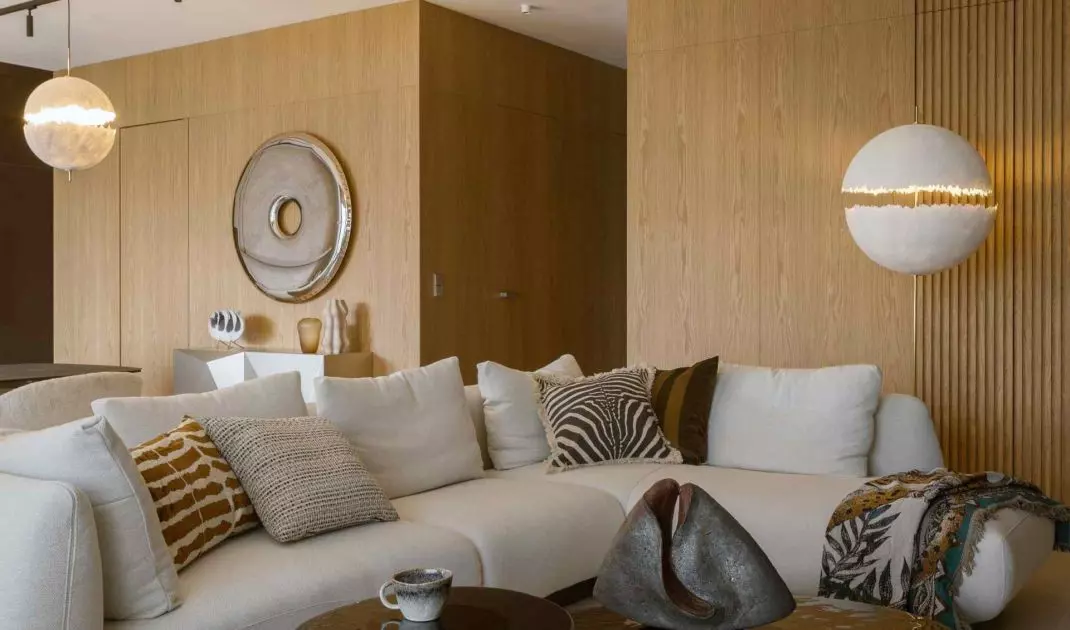
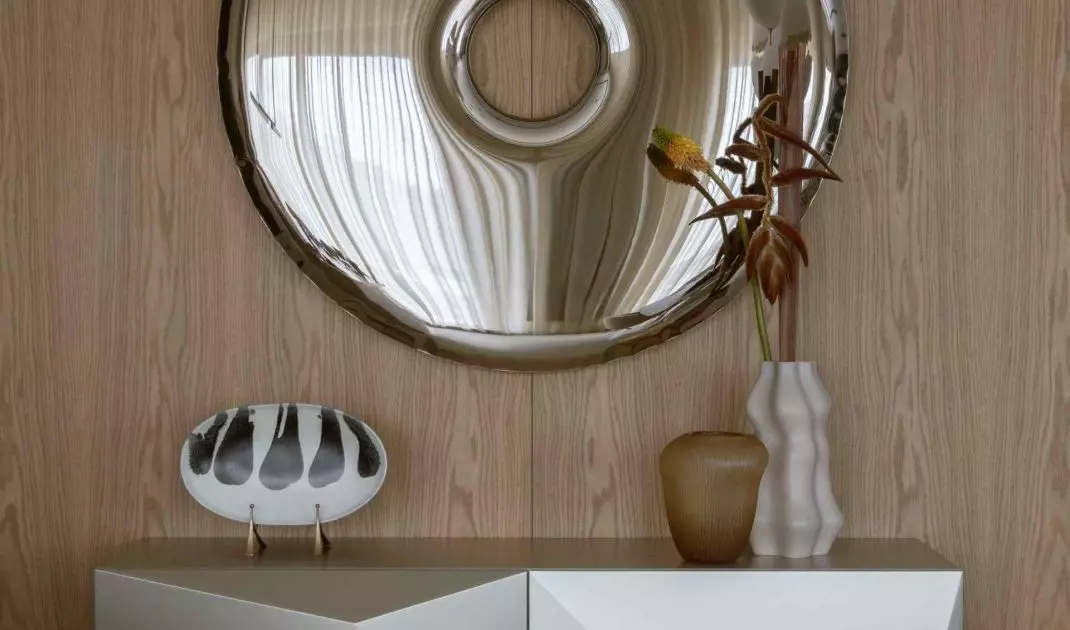
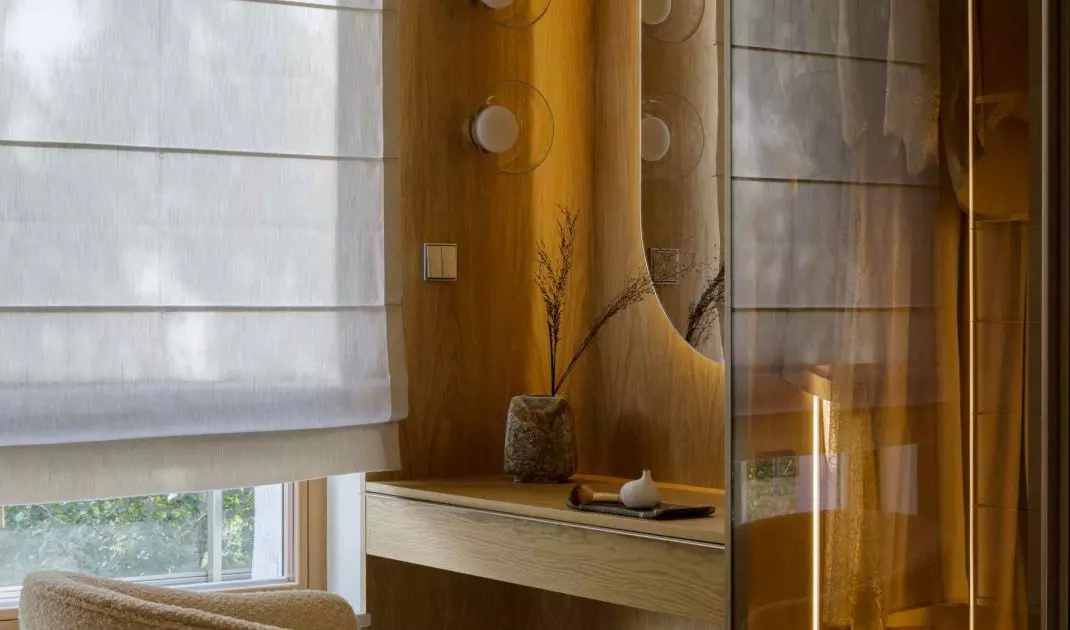
The owners invited the HOLA Design studio to develop a comprehensive interior design. The team, consisting of Monika Bronikowska, Adam Bronikowski and Magdalena Brzozowska, focused on interior architecture that "works" together with light and material. Natural oak veneers, stone, soft fabrics and a subdued color palette create a background for everyday life without dominating it. The investors wanted a modern but balanced aesthetic and high functional qualities. An equally important theme was the fascination with Italian design, present in the decisions on furnishings and details. In this project, design is not a quote or a fashion accessory, but an integral part of the overall concept.
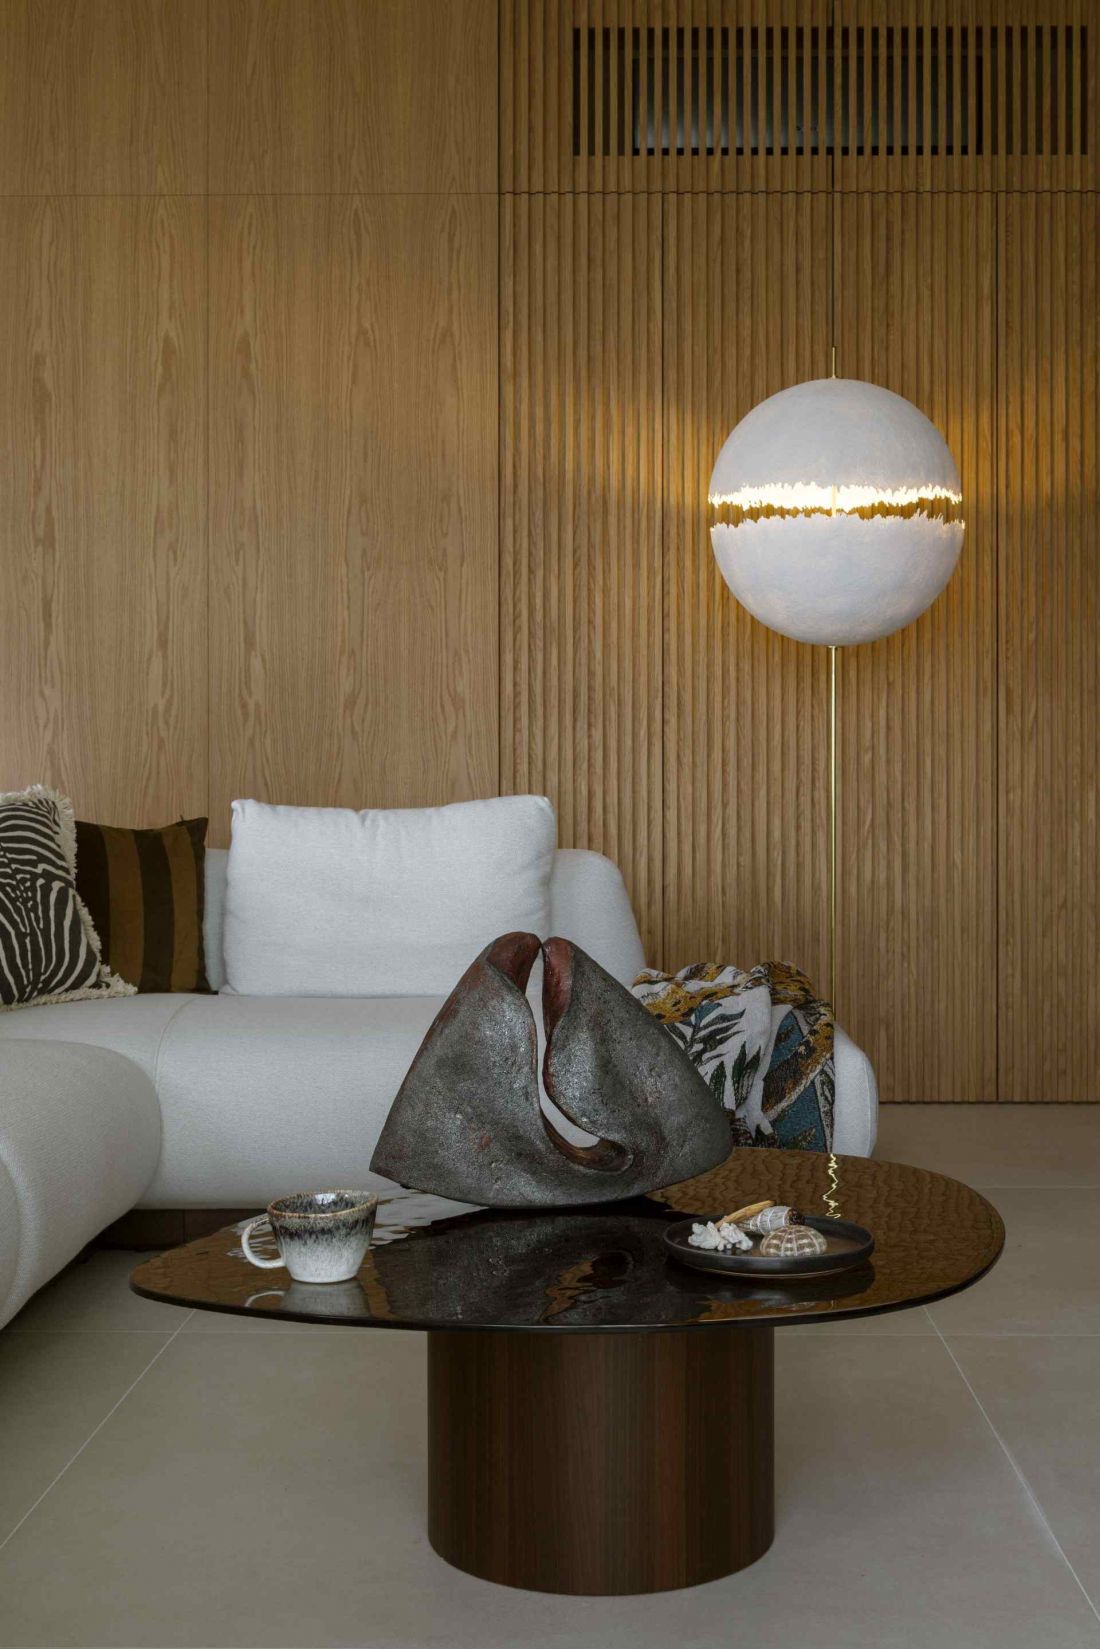
A 120-square-meter penthouse in Wilanów designed by the HOLA Design studio - natural oak veneers, stone, soft fabrics and a subdued color palette create a backdrop for everyday life without dominating it
Photo: Y. Hristovf
Open living area - a coherent composition
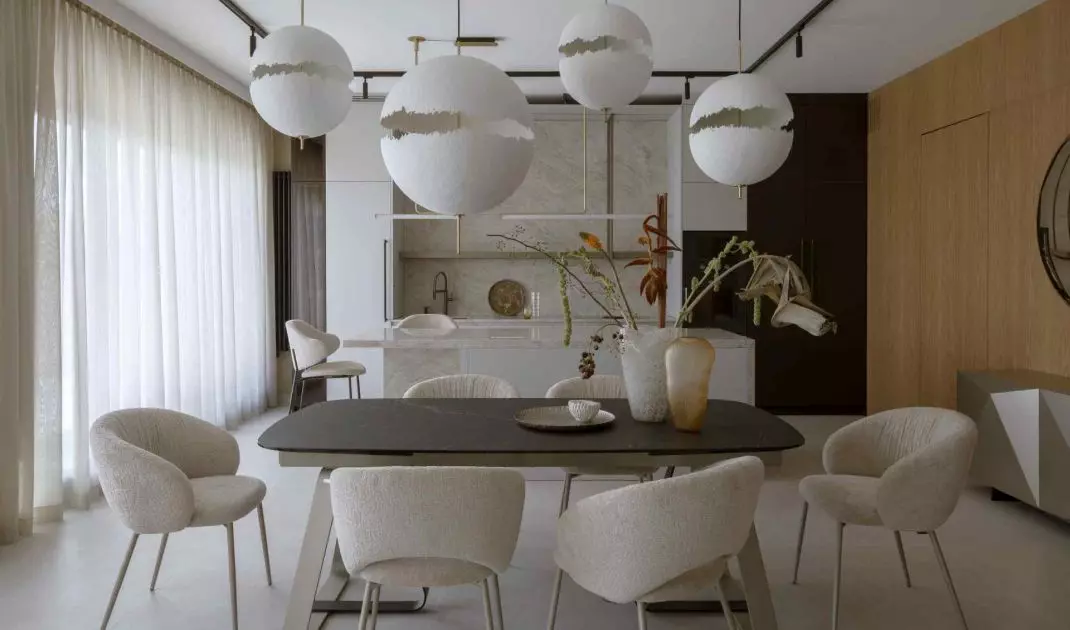
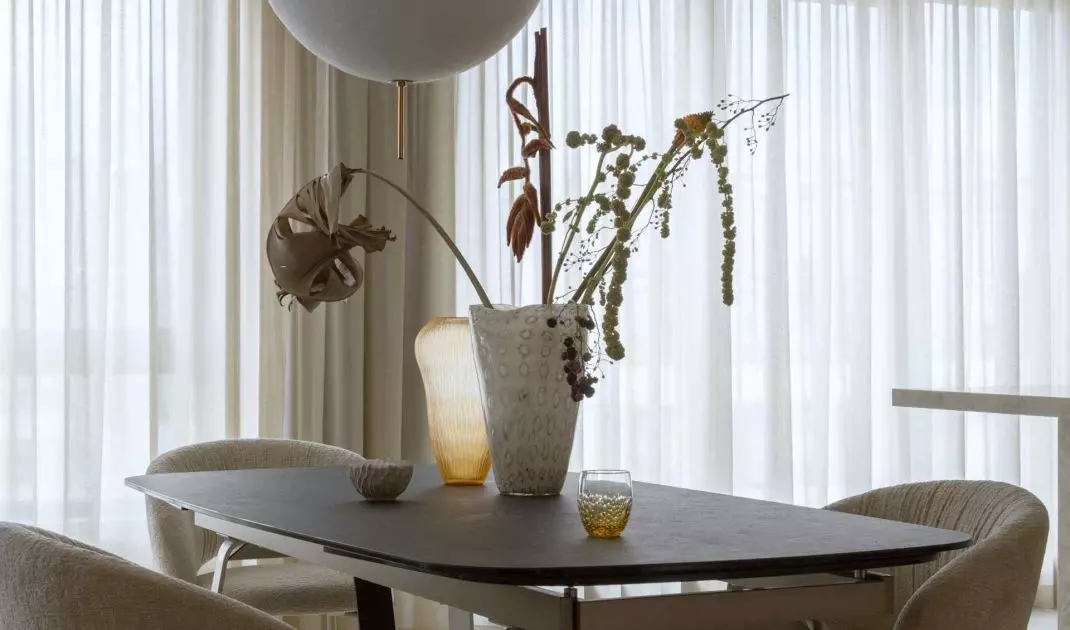
The living room, dining room and kitchen function as one seamlessly interpenetrating space. The center is marked by the Sunshine folding table by Calligaris, surrounded by Anime upholstered chairs. This furniture is designed for everyday use, meetings and long conversations, where comfort goes hand in hand with refined form. Above the table hang Catellani & Smith lamps - objects balancing on the border of applied art and sculpture. Their organic shapes and soft light bring a subtle rhythm to the interior, changing with the time of day. Lighting here becomes part of the narrative, not just a functional accessory.
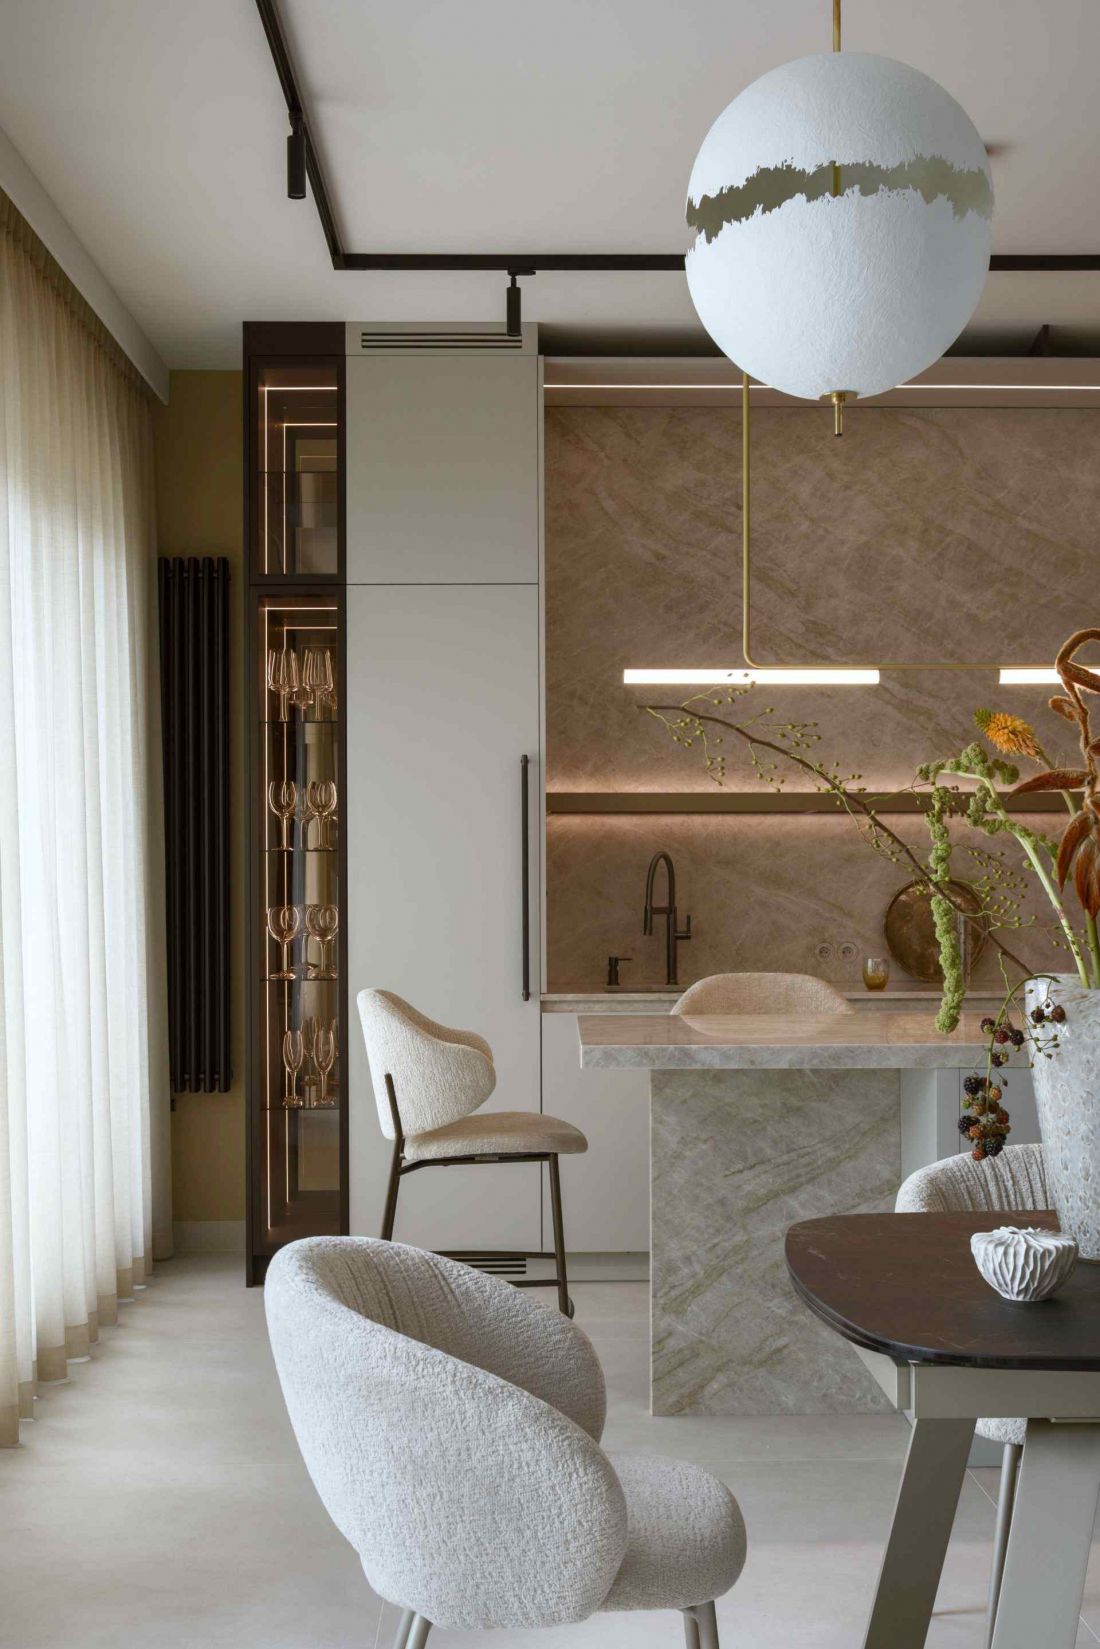
A 120-square-meter penthouse in Wilanów, designed by the HOLA Design studio - Catellani & Smith lamps - objects balancing on the border of applied art and sculpture - are suspended above the table
photo by Y. Hristovf
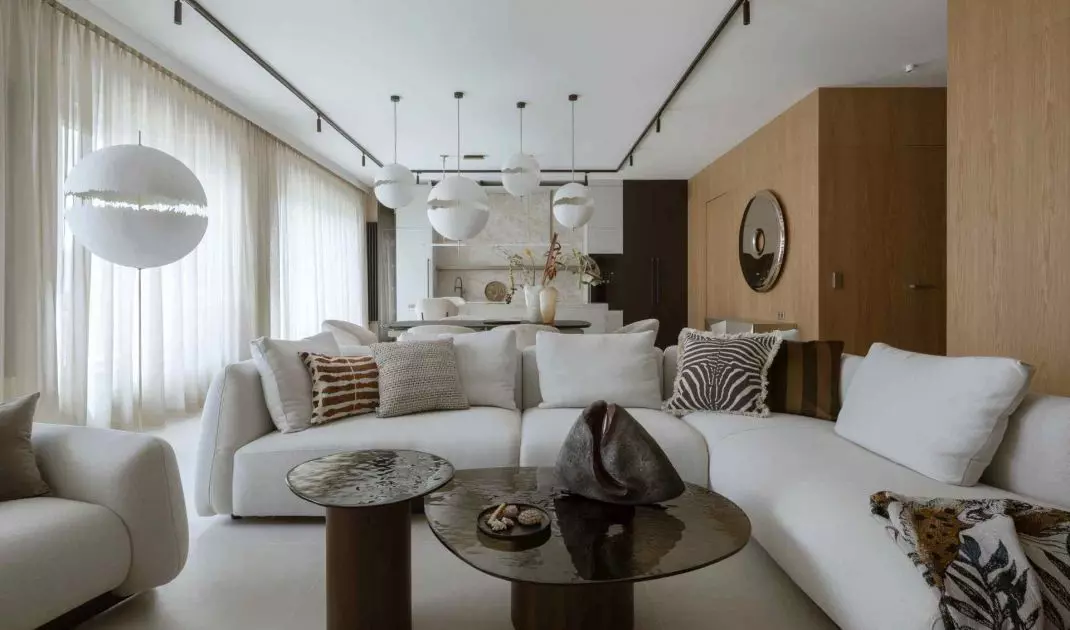
In the living room area, attention is drawn to the low tables by Mushroom Calligaris with textured glass tops, juxtaposed with a soft sofa and light curtains. The composition promotes tranquility and relaxation, while maintaining visual lightness and coherence with the rest of the living area.
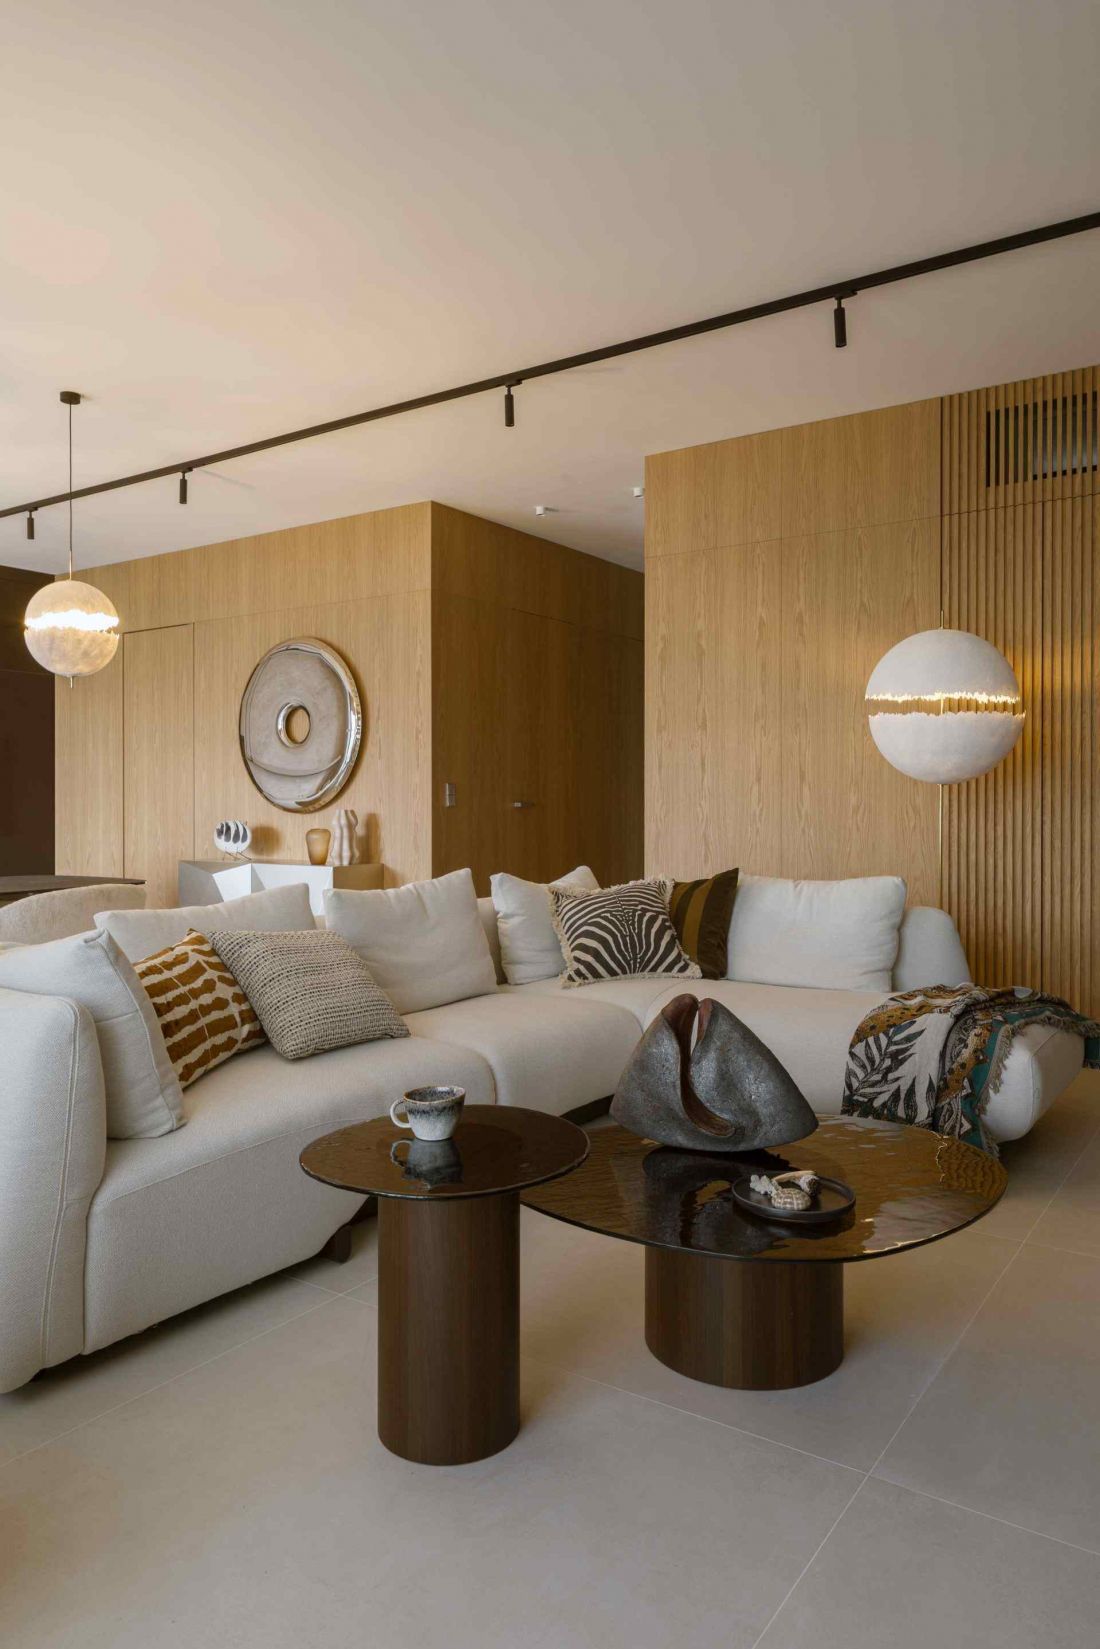
A 120-square-meter penthouse in Wilanów, designed by the HOLA Design studio - in the living area, the attention is drawn to the low Mushroom Calligaris tables with textured glass tops
photo by Y. Hristovf
Kitchen - function hidden in the architecture
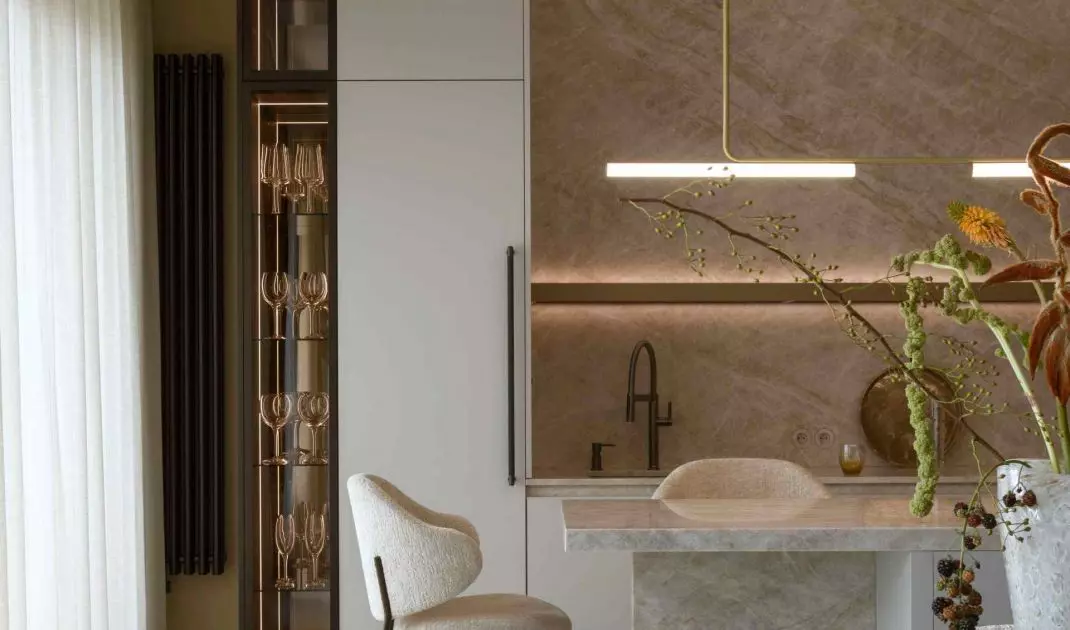
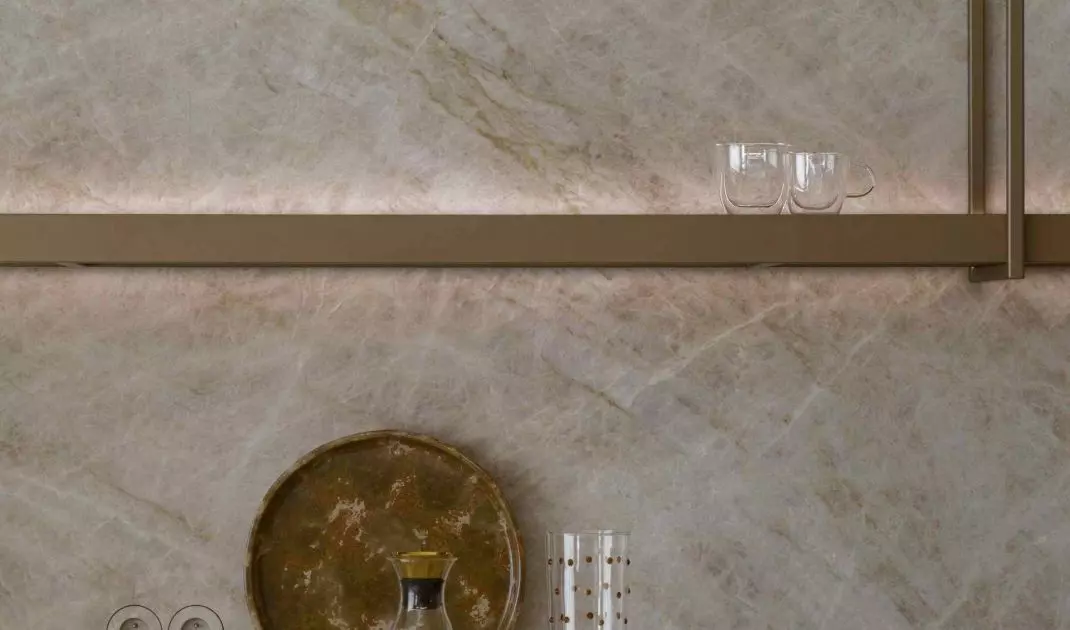
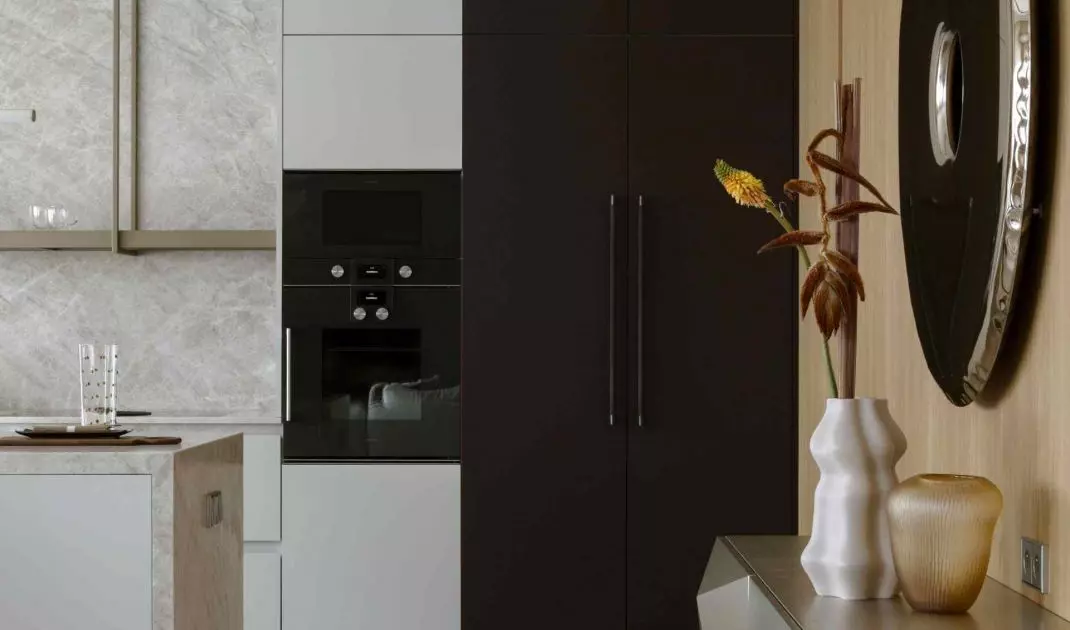
The kitchen was designed as a natural extension of the living room and dining room. They are separated by an island made of light Taj Mahal quartzite, with a distinctive and unique drawing, highlighted by the linear Ambrosia lamp by Marset. Here, the stone plays the role of the main material accent, giving the space a distinctive but calm character. In accordance with the owners' wishes, the upper cabinets were abandoned, which allowed to maintain visual purity and expose the natural structure of the stone. The kitchen cabinets, kept in neutral colors, hide household appliances and utility facilities. An additional functional element is a separate working kitchen that serves as a pantry and utility room. In this way, the main space remains organized and consistent with the living area.
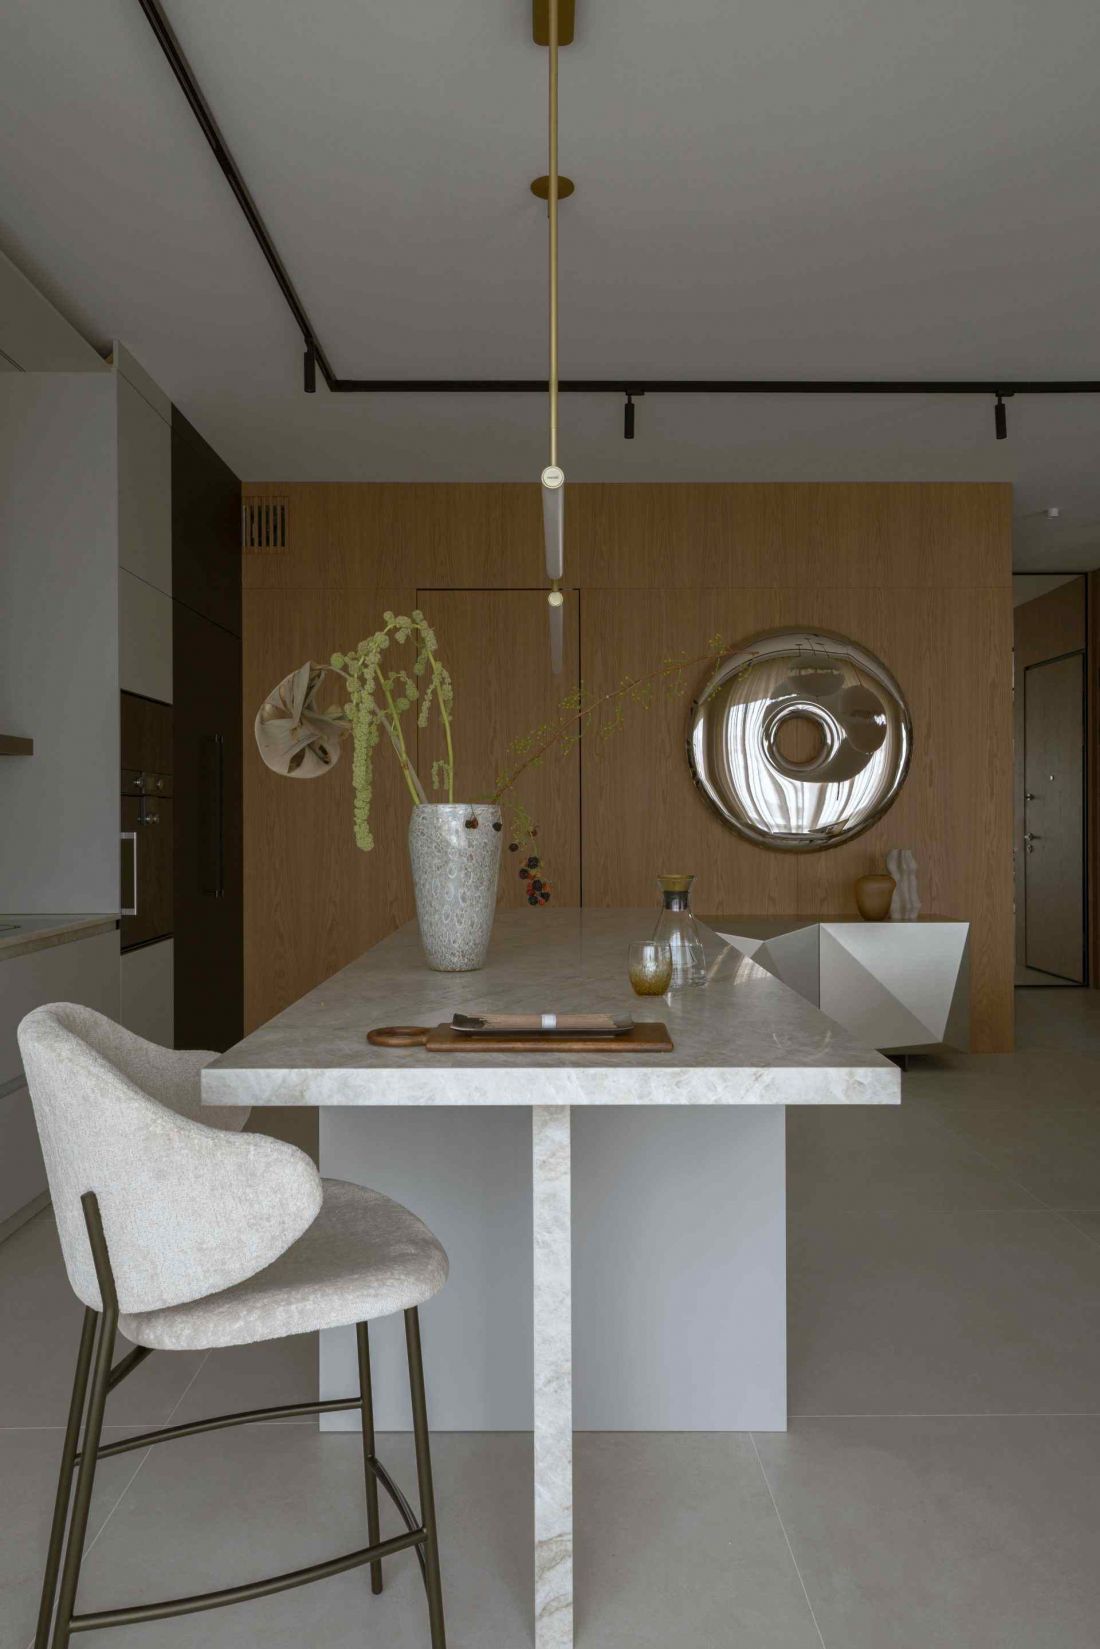
The kitchen was designed as a natural extension of the living room and dining room
Photo: Y. Hristovf
Private area - the architecture of silence
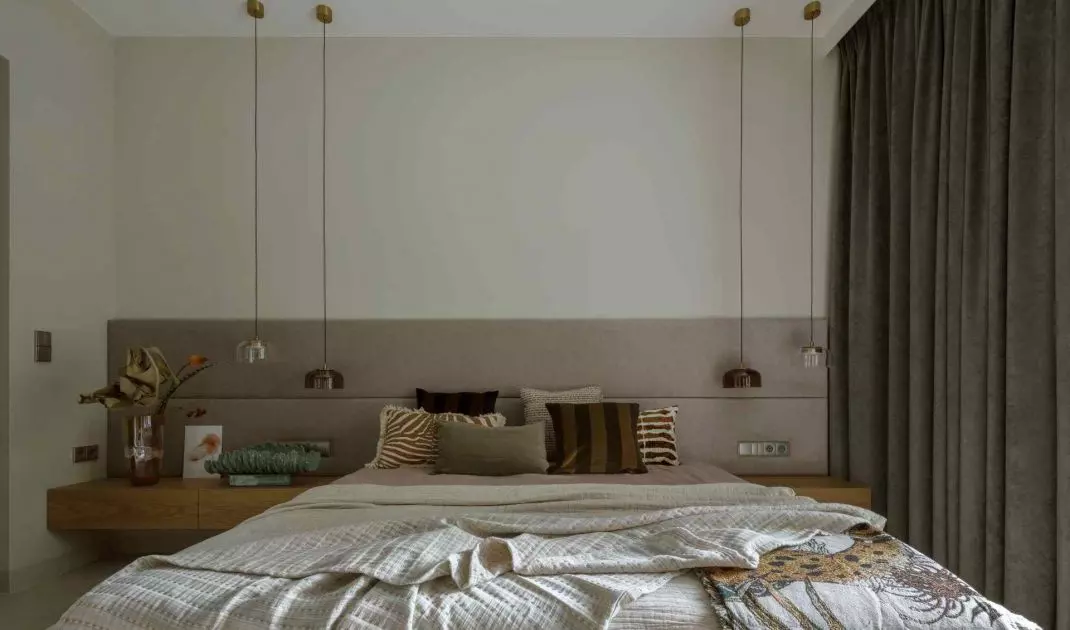
The private area of the apartment was designed as a space of distinct tranquility. In the bedroom, the centerpiece is an upholstered headboard wall, introducing softness and improving acoustic comfort. Delicate Aromas del Campo pendant lamps build atmospheric light, conducive to evening relaxation.
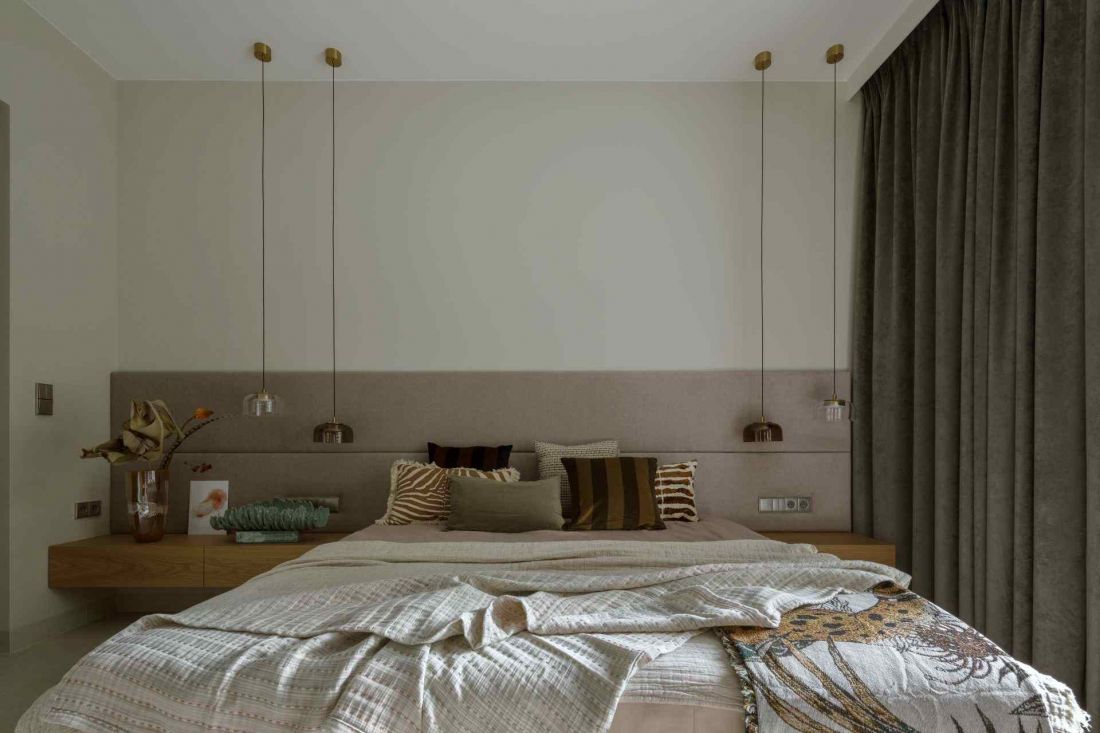
A 120-square-meter penthouse in Wilanów designed by the HOLA Design studio - in the bedroom the central element is an upholstered headrest wall
photo by Y. Hristovf
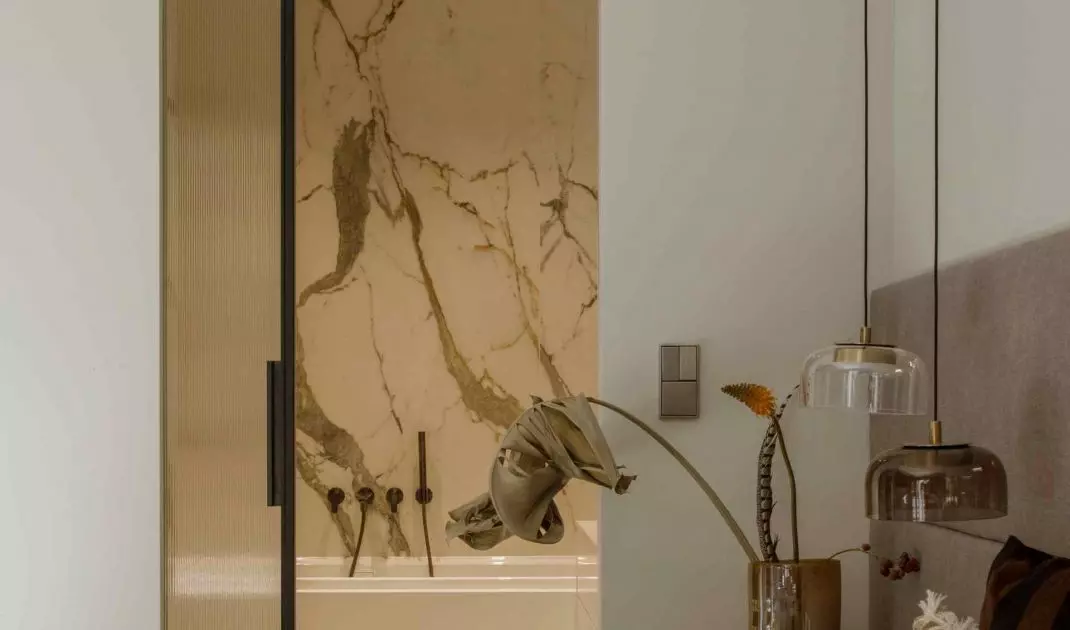
The bathroom continues the same narrative. Hidden lines of lighting, carefully selected materials and sparingly designed accessories create an interior where nothing competes with the architecture. Every element has its place and justification, and the whole is subordinated to the idea of tranquility and functional clarity.
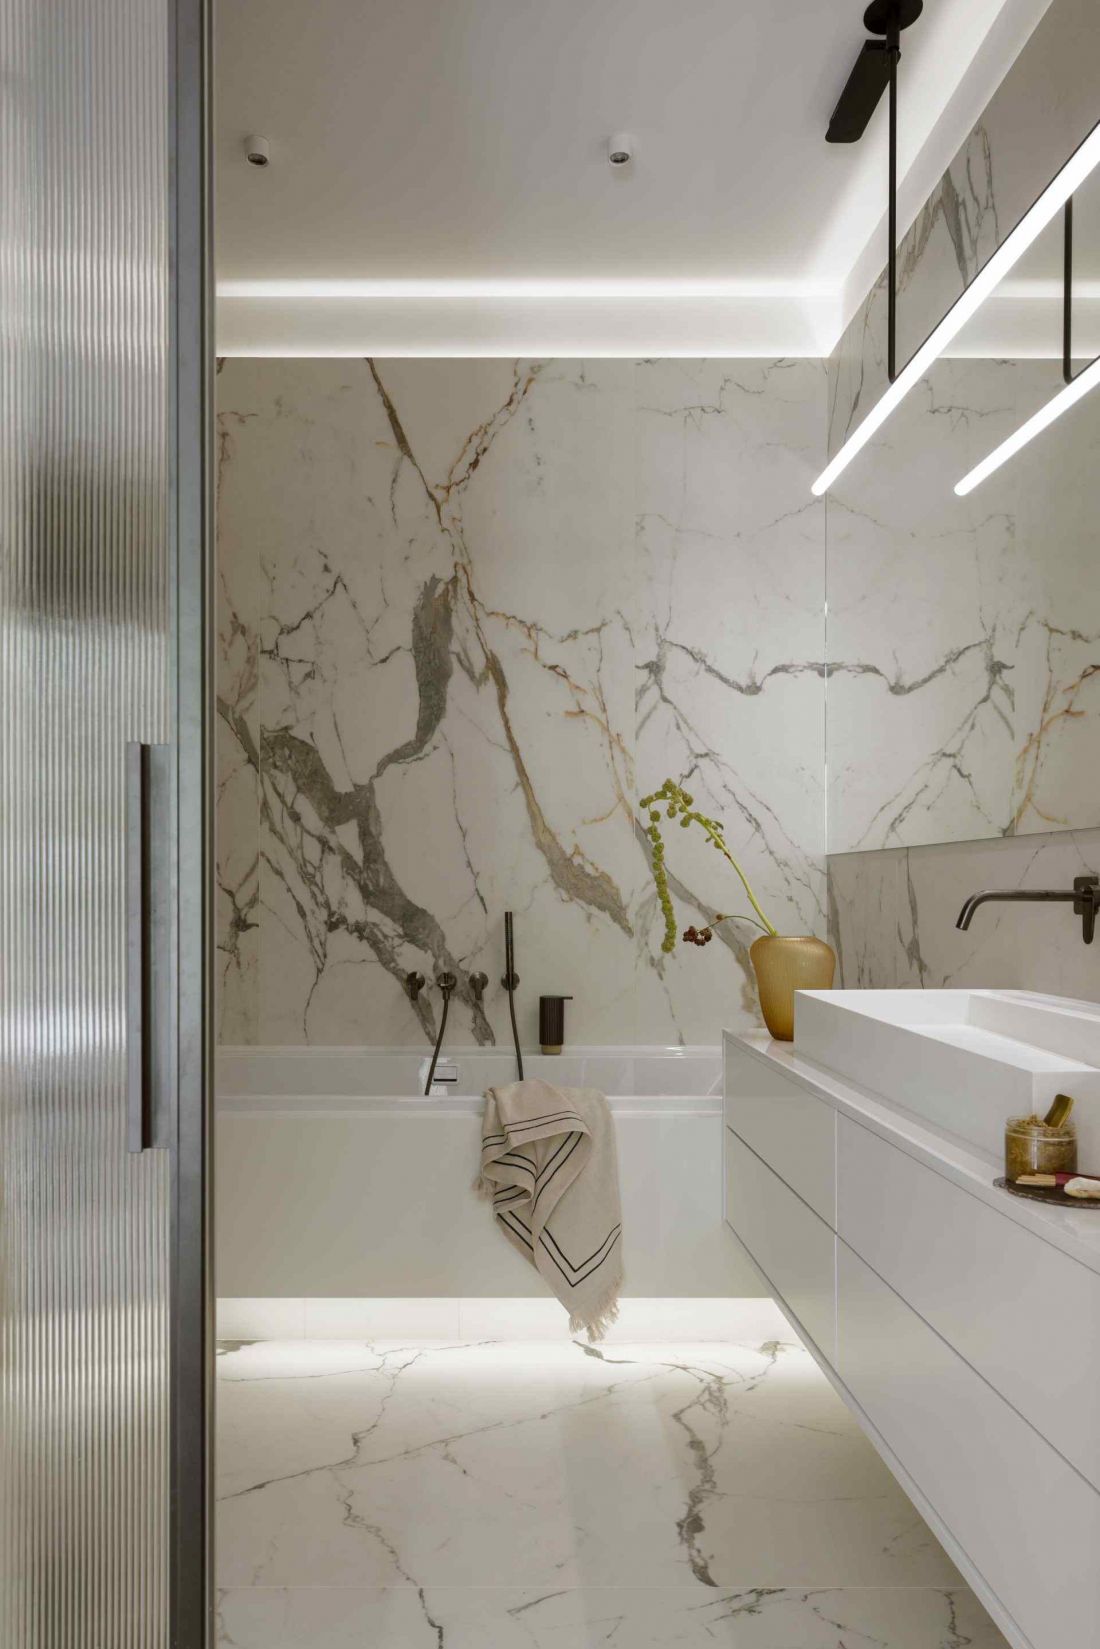
A 120-square-meter penthouse in Wilanów designed by the HOLA Design studio
photo by Y. Hristovf
Consistency instead of effect
The design of the HOLA Design studio is not based on a single impression. Its strength is consistency, ability to work with scale and conscious handling of material and design. Italian furniture and lighting do not play a demonstrative role here - they are a natural complement to the interior architecture and the way of life of its inhabitants.


















