



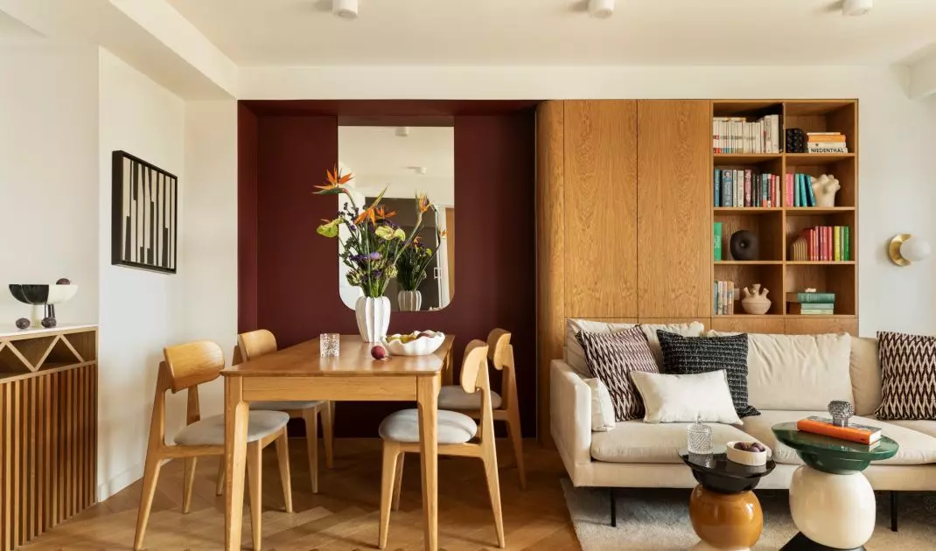
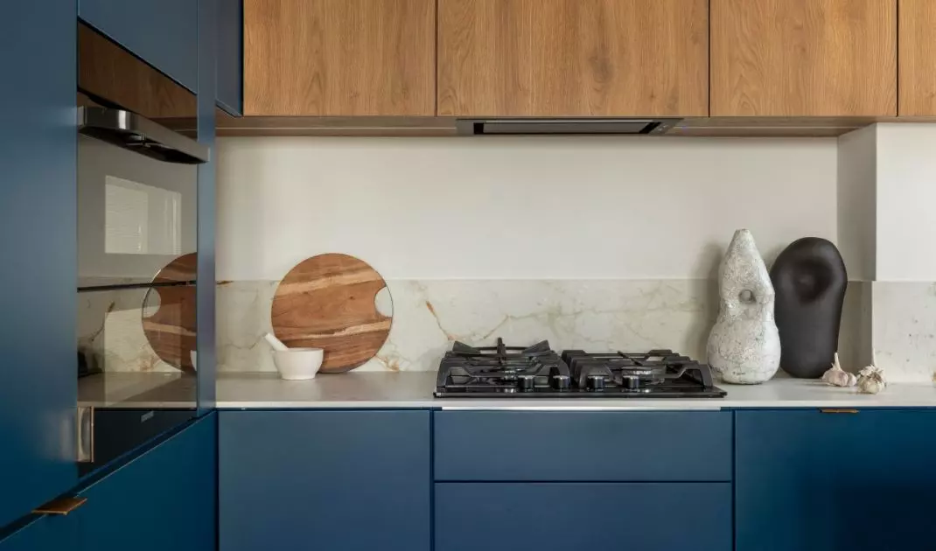
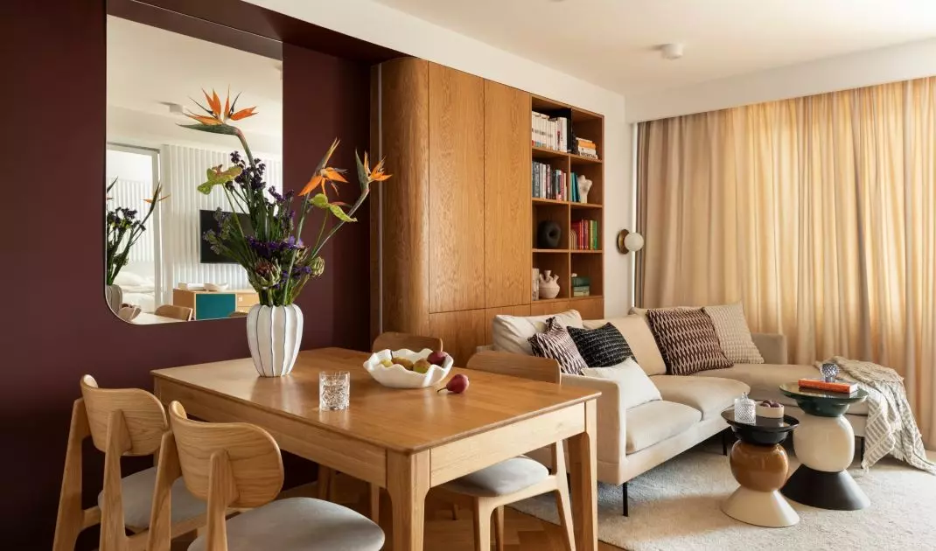
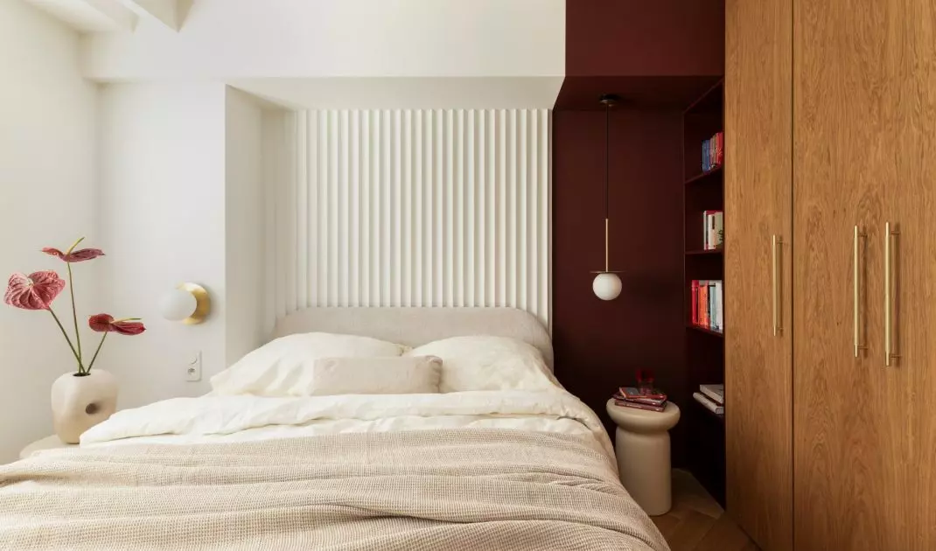
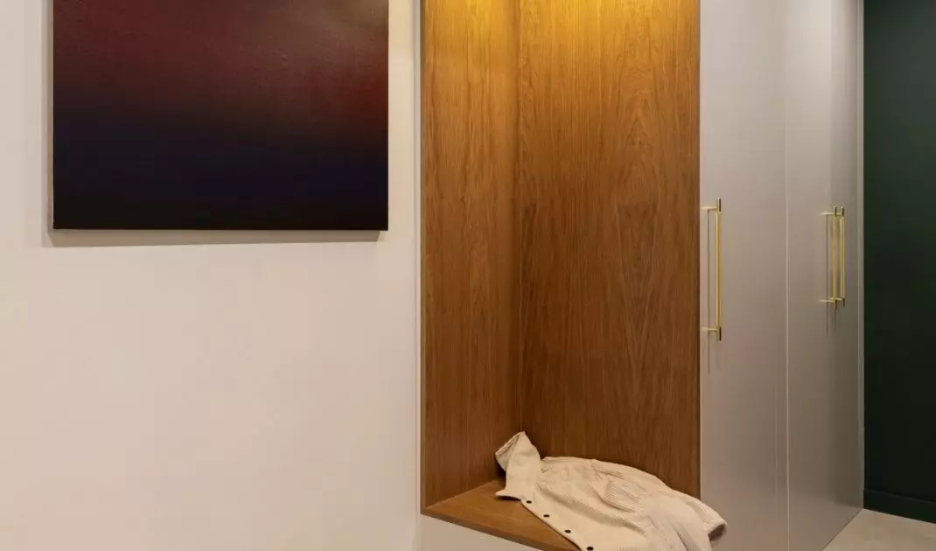
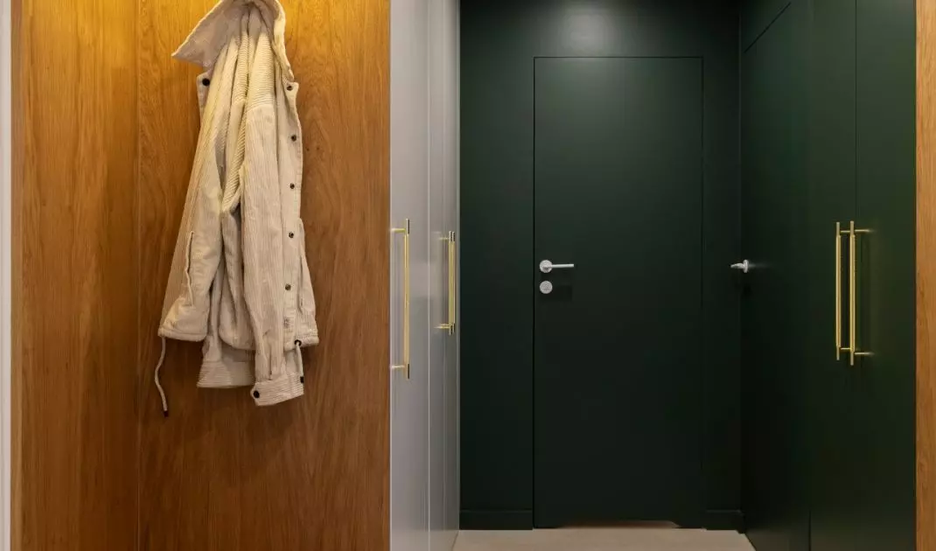
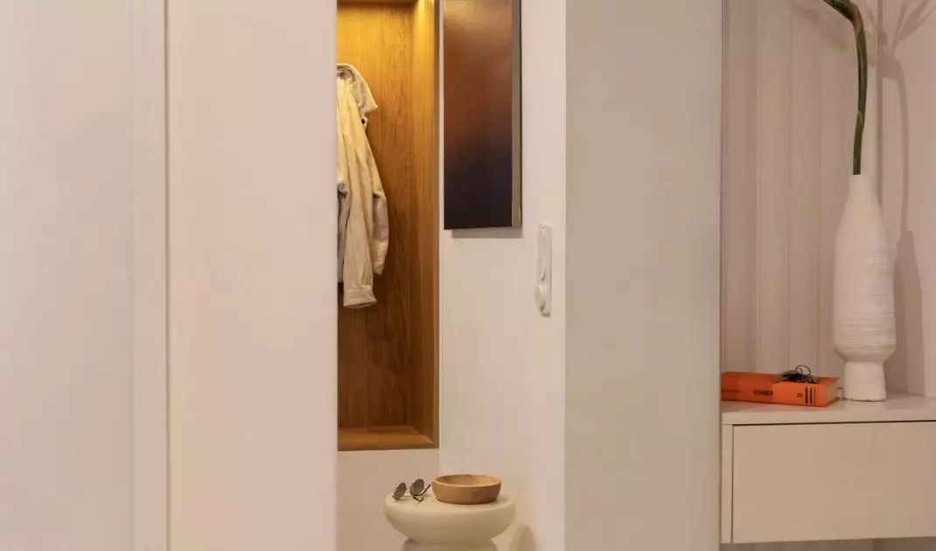
The navy blue kitchen, which the owners had renovated earlier, set the tone for the entire remodeling project. Piotr Pamięta from the p:am studio used it as a starting point for designing the 65-meter apartment in Warsaw’s Śródmieście district. He carved out an additional bedroom in the living room, and by using glass, mirrors, and rich colors, he ensured that the new layout didn’t rob the interior of light or spaciousness.
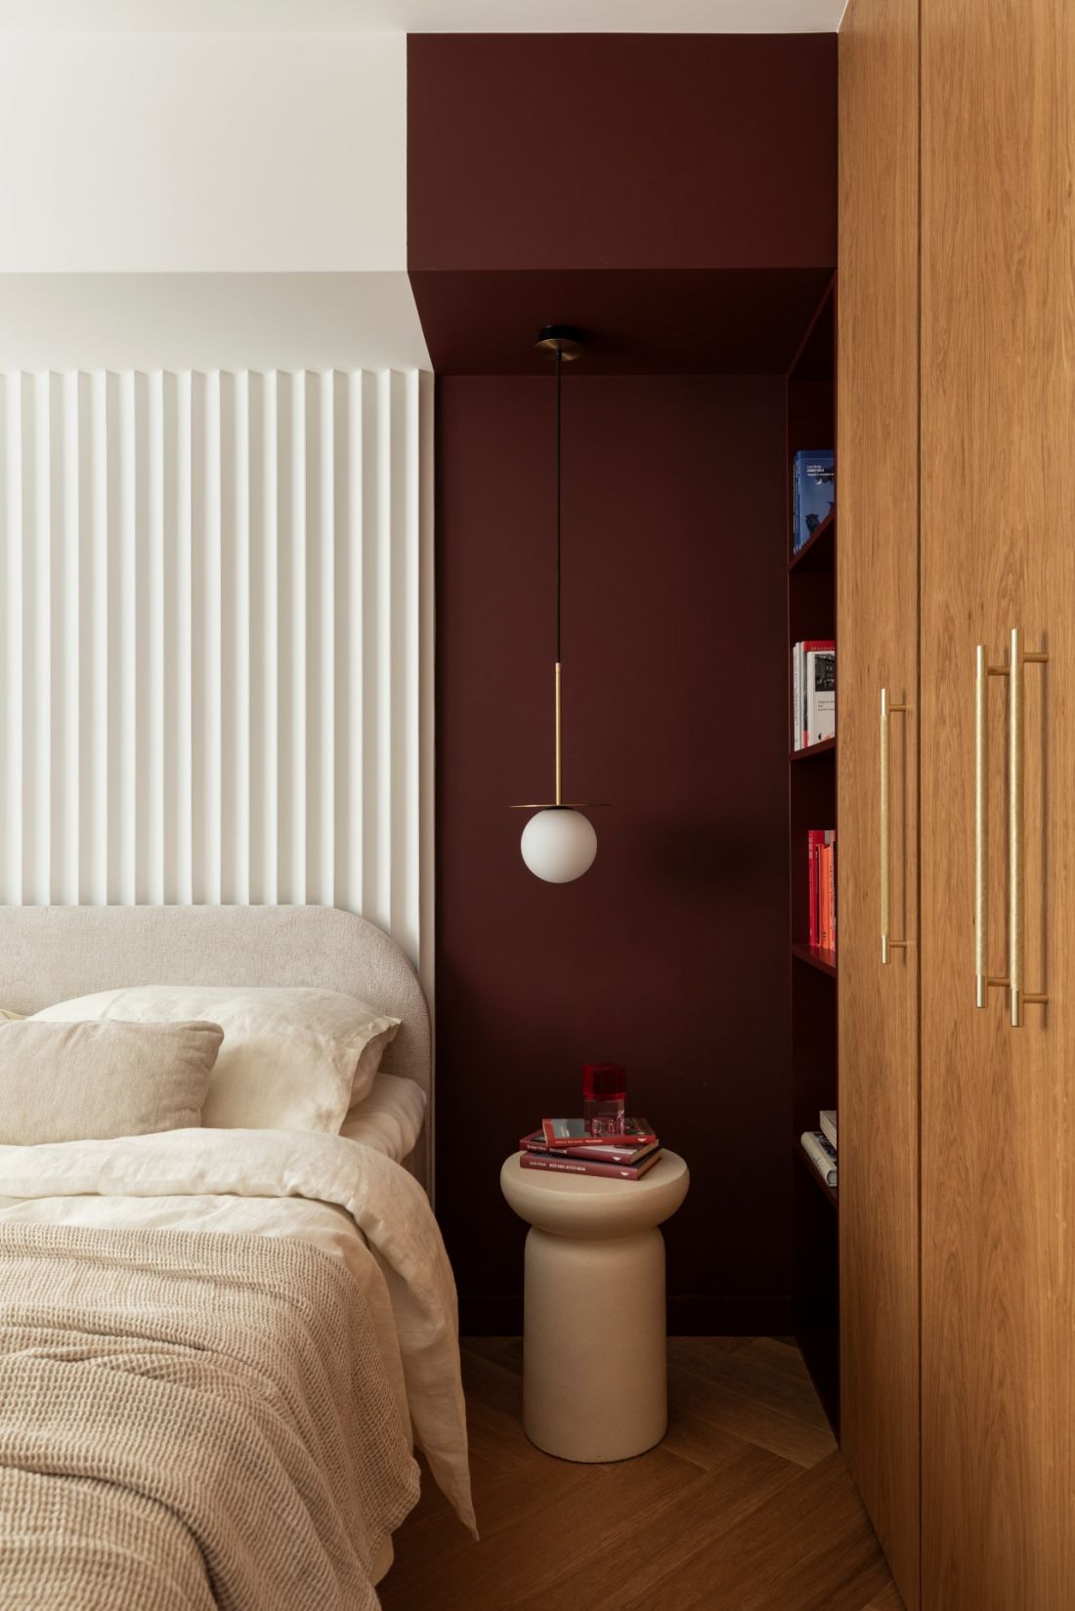
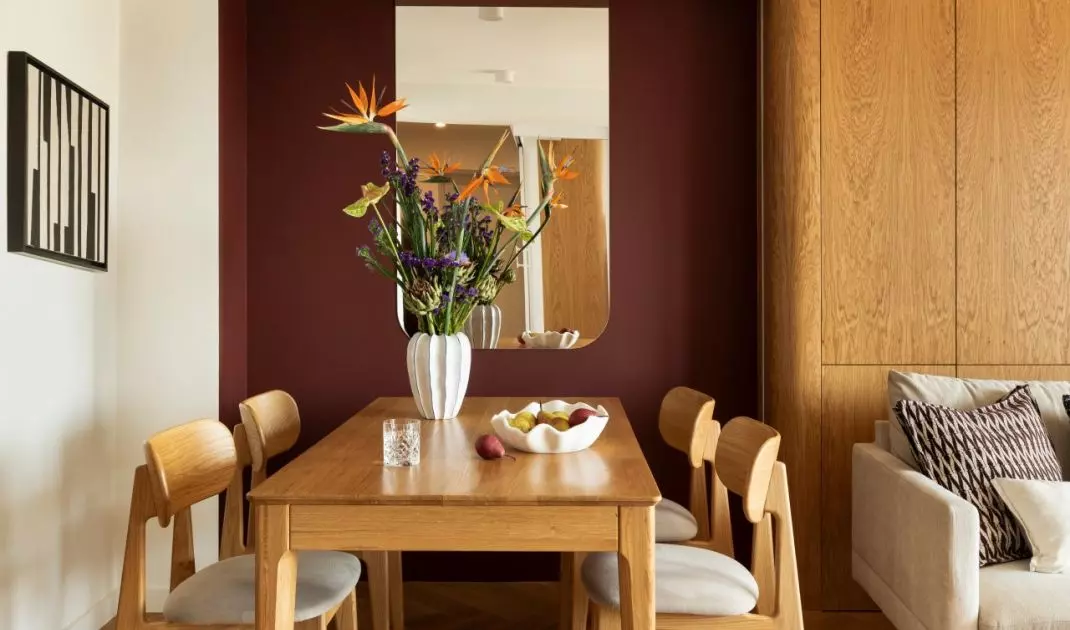
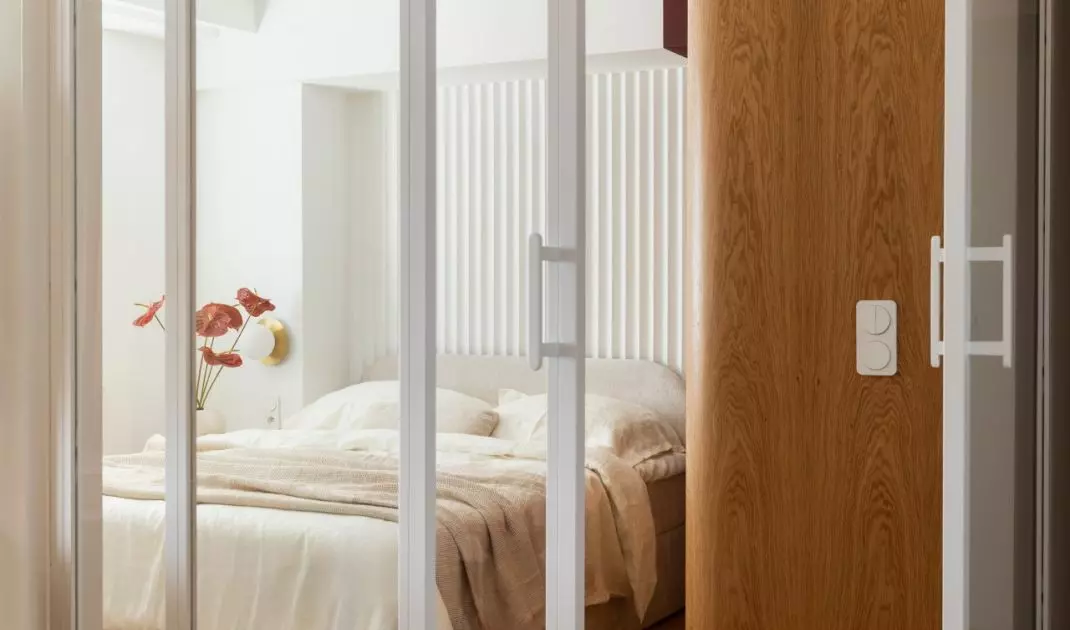
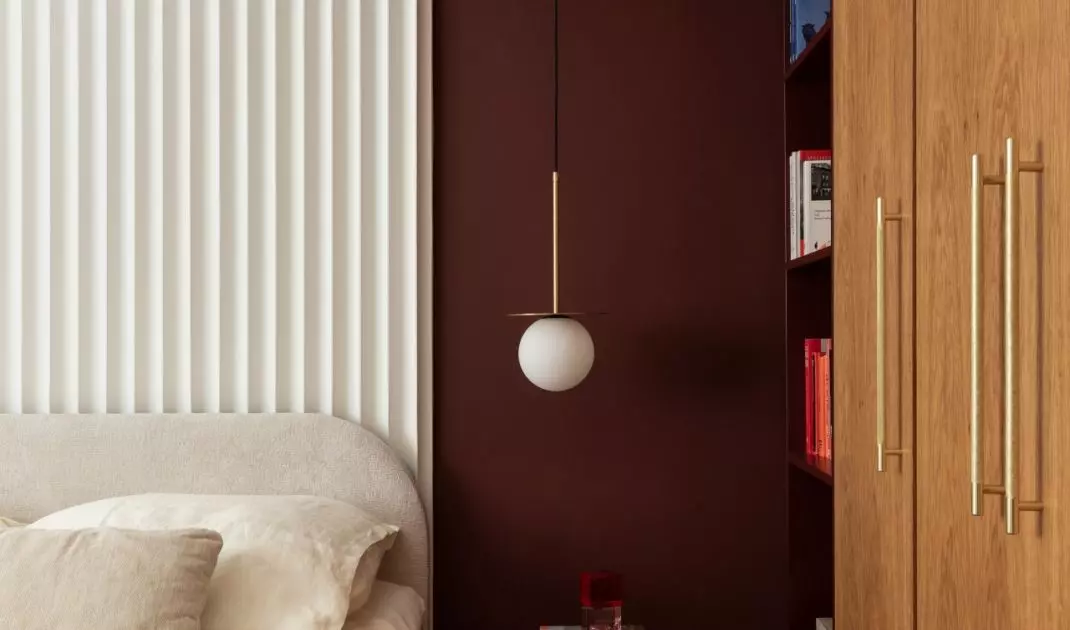
A burgundy alcove emphasizes the intimate character of the sleeping area — photos: Kąty Proste, styling: Ewa Alicja Jezierska
Renovation Without Starting from Scratch
Hubert and Michał’s apartment is located in one of Warsaw’s housing estates built in the 1970s. Its layout, typical of buildings constructed using H-frame technology, no longer fully met the owners’ needs. They wanted to make better use of the available space, create a separate sleeping area, and reorganize the bathroom and entryway. However, they approached the p:am studio only after they had already renovated the kitchen themselves. Therefore, the designer did not create the entire interior from scratch but had to add new elements to a story that had already begun. The navy blue cabinetry became the reference point for the materials, colors, and atmosphere of the other rooms. Thanks to this, the new design doesn’t clash with what was already there but ties the apartment’s different zones together. The scope of the project included the living area, the entryway, and the bathroom. The biggest challenge turned out to be finding space for a bedroom without closing off the living room or limiting the flow of natural light.
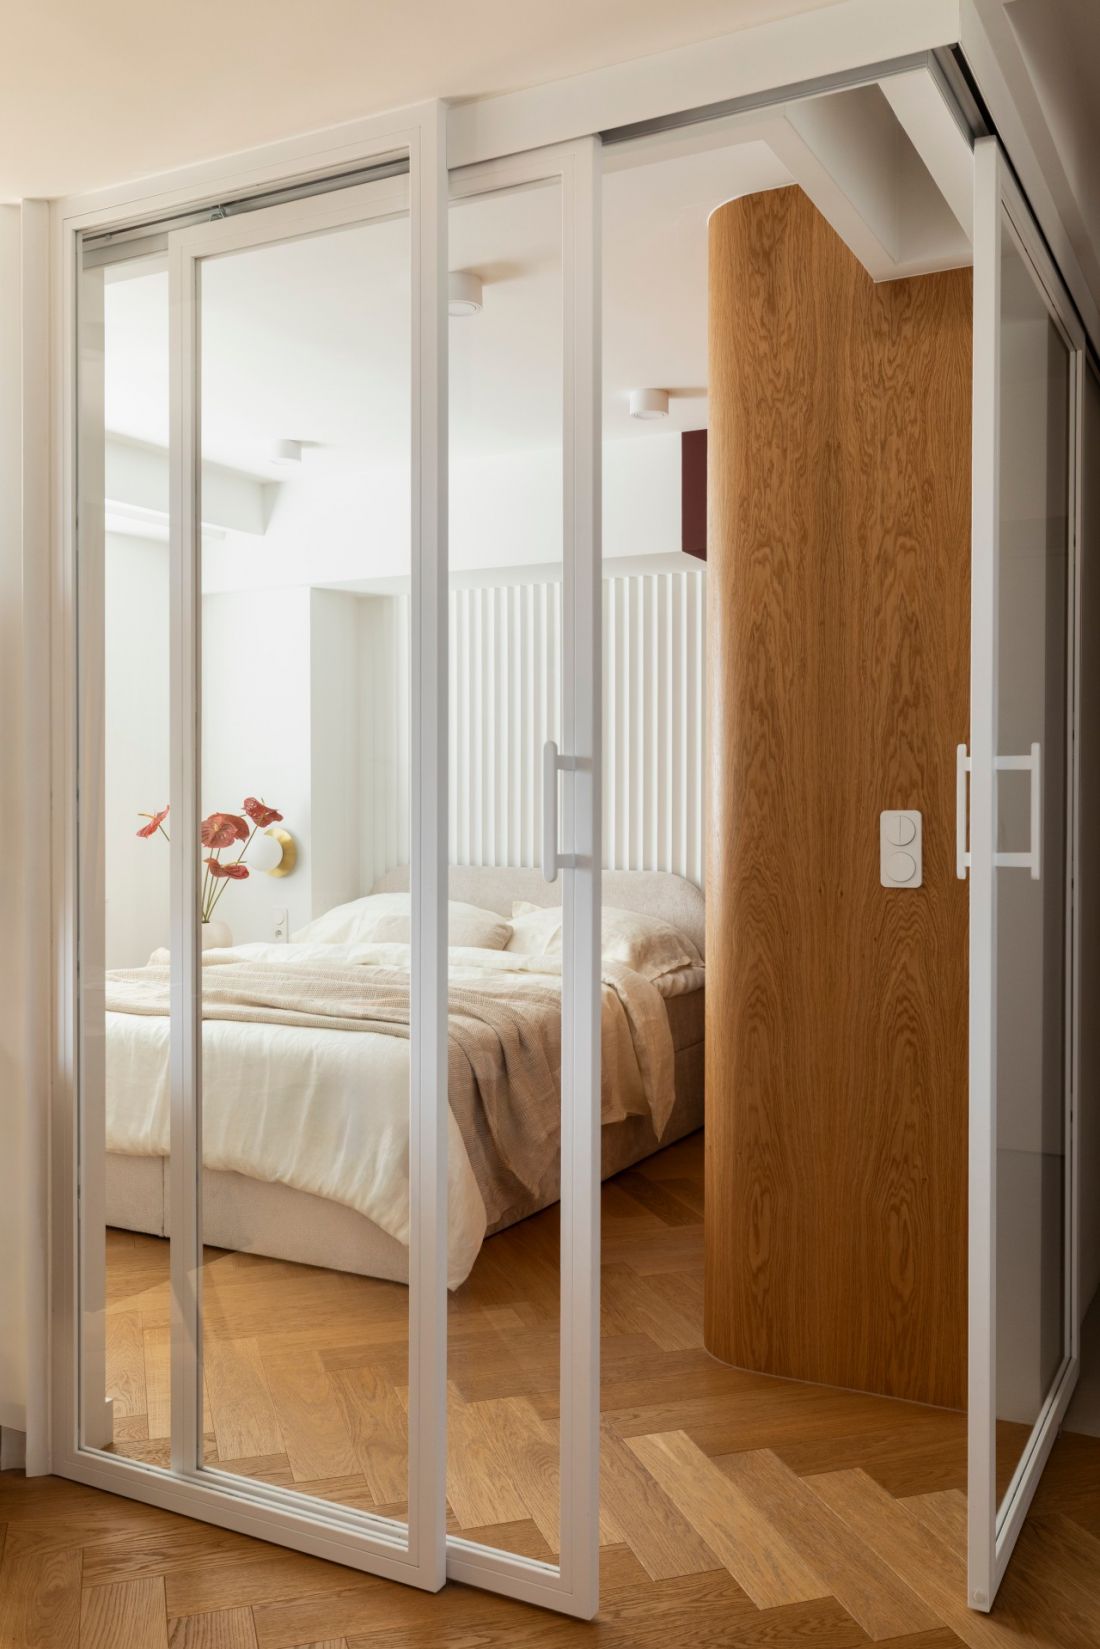
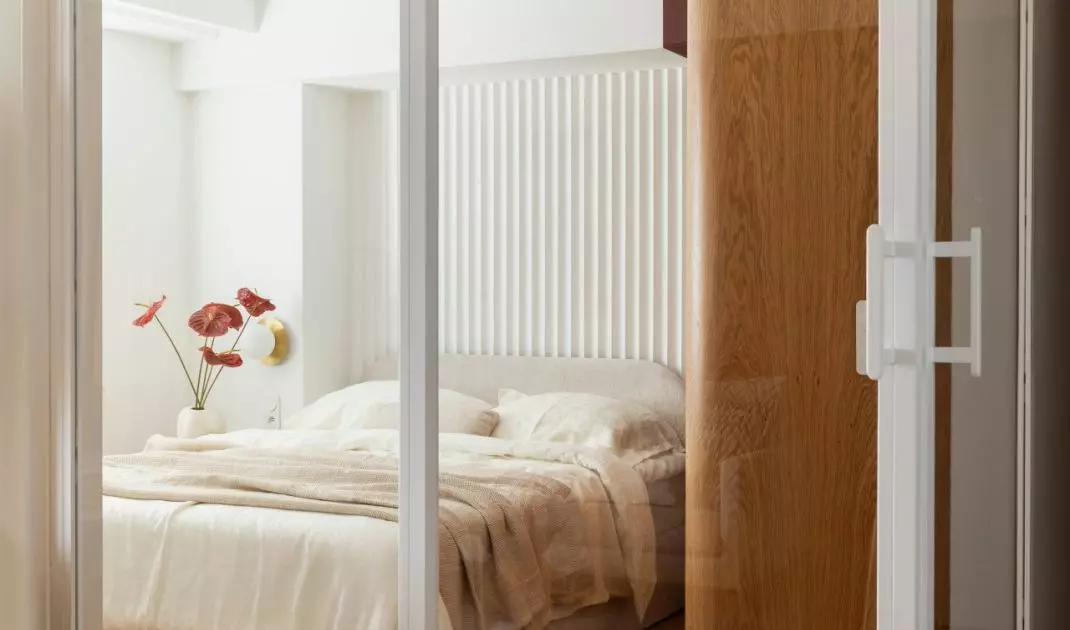
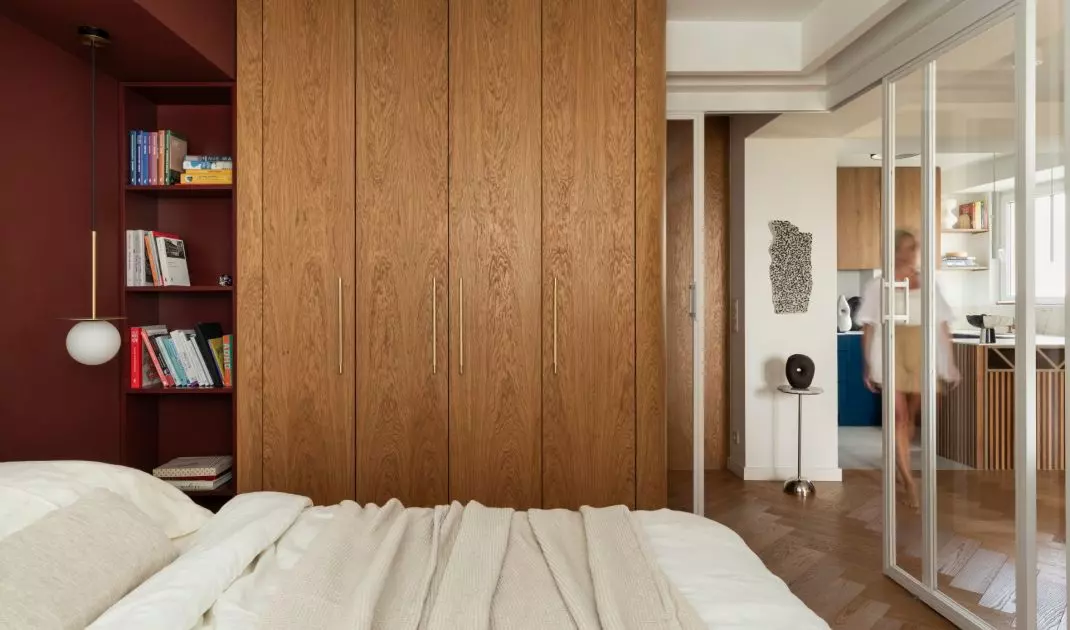
Sliding glass doors separate the bedroom without blocking the light—photos: Kąty Proste, styling: Ewa Alicja Jezierska
a bedroom that remains part of the living room
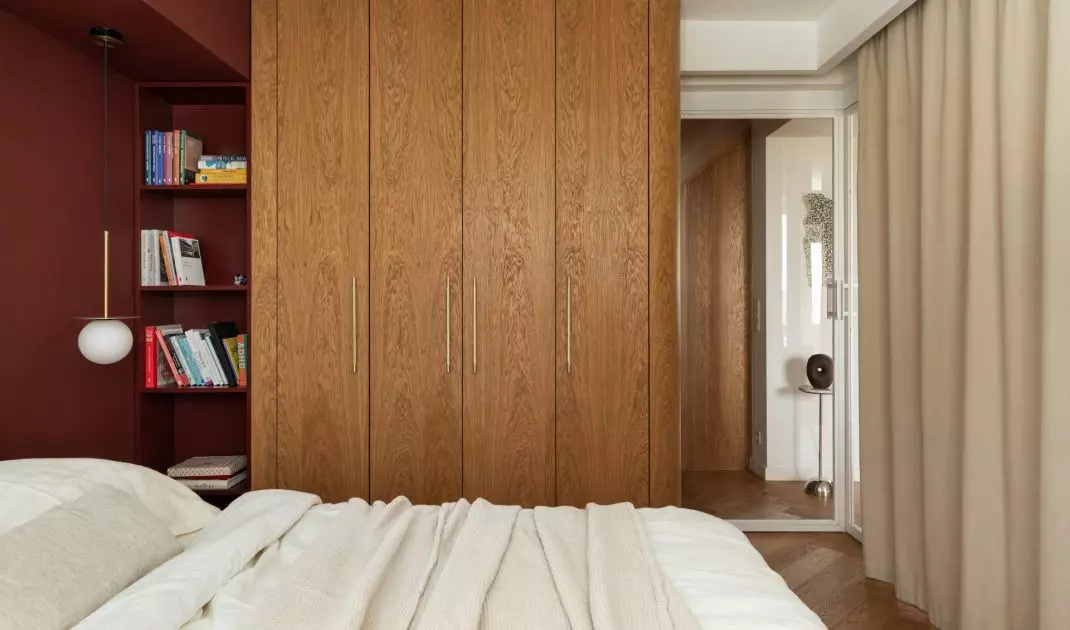
The new sleeping area was carved out within the living area. Instead of building solid, opaque walls, Piotr Pamięta used sliding glass doors complemented by curtains. The result is a boundary that the residents can adjust as needed—maintaining a visual connection between the two spaces or completely screening off the bed. The glass allows light to flow freely into the apartment, so the additional room doesn’t feel like a cramped annex carved out of the living room. The curtains provide privacy and add the softness needed in a space designed for rest. The bedroom thus remains part of a larger composition, but can transform into an intimate, secluded space when needed. This solution made it possible to reconcile two seemingly contradictory expectations: the need to create a clear functional division with the desire to preserve the apartment’s open character.
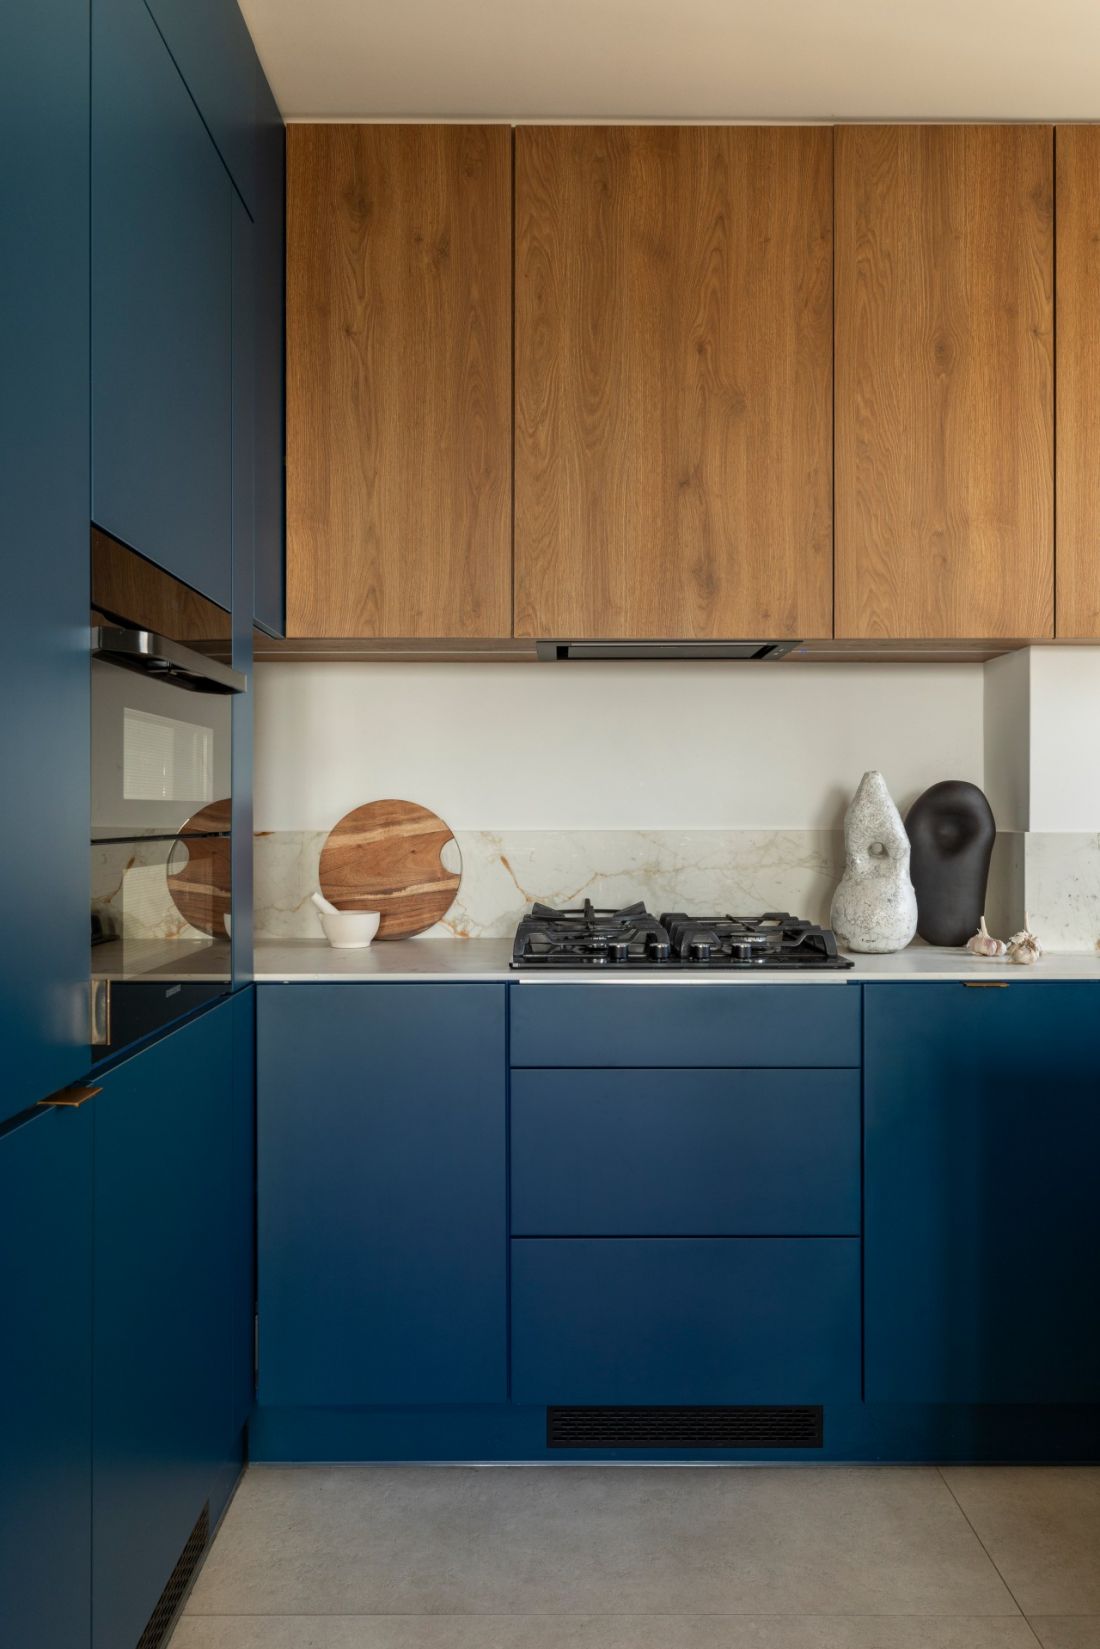
The navy blue kitchen became the starting point for the color scheme of the entire apartment—photos: Kąty Proste, styling: Ewa Alicja Jezierska
a palette built around navy blue
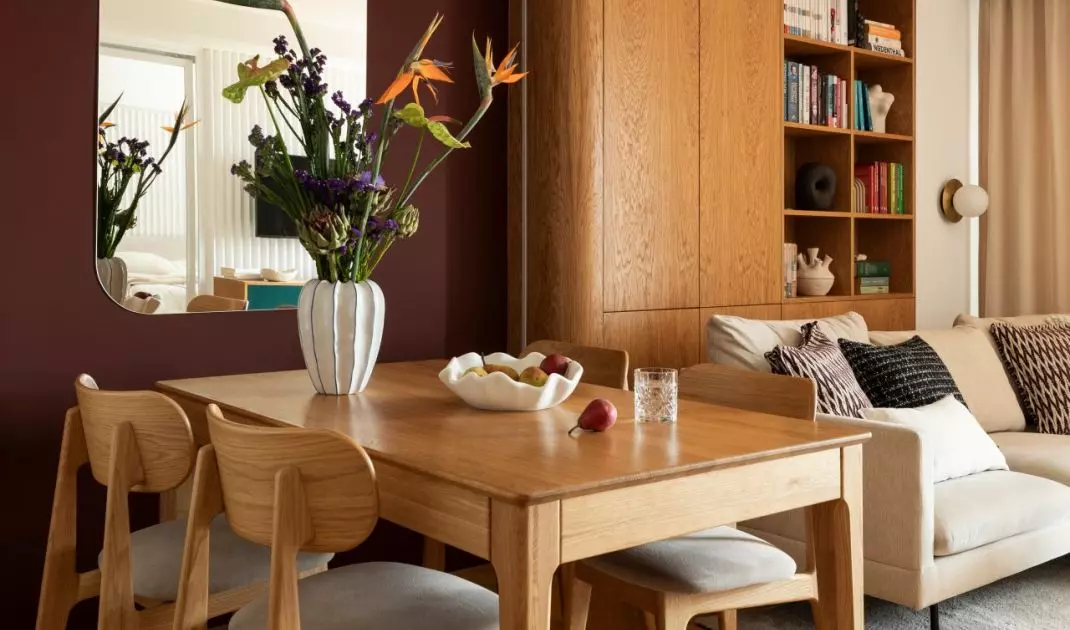
The colors were not treated as decorative accents added at the end of the project. Instead, they organize the interior, set its mood, and highlight the differences between the various zones. The starting point was the navy blue of the existing kitchen. A deep burgundy appears in the bedroom, emphasizing its more intimate character, while a dark green ties the entryway and bathroom together. The rich hues are balanced by natural wood, which brings warmth to the apartment. The palette remains bold but isn’t overwhelming—the colors are concentrated in specific areas and serve the interior’s function. Instead of creating a neutral backdrop, the designer used color to build successive layers. As a result, moving through the apartment becomes a gradual shift in atmosphere: from the open living area to the more secluded, burgundy-hued sleeping area.
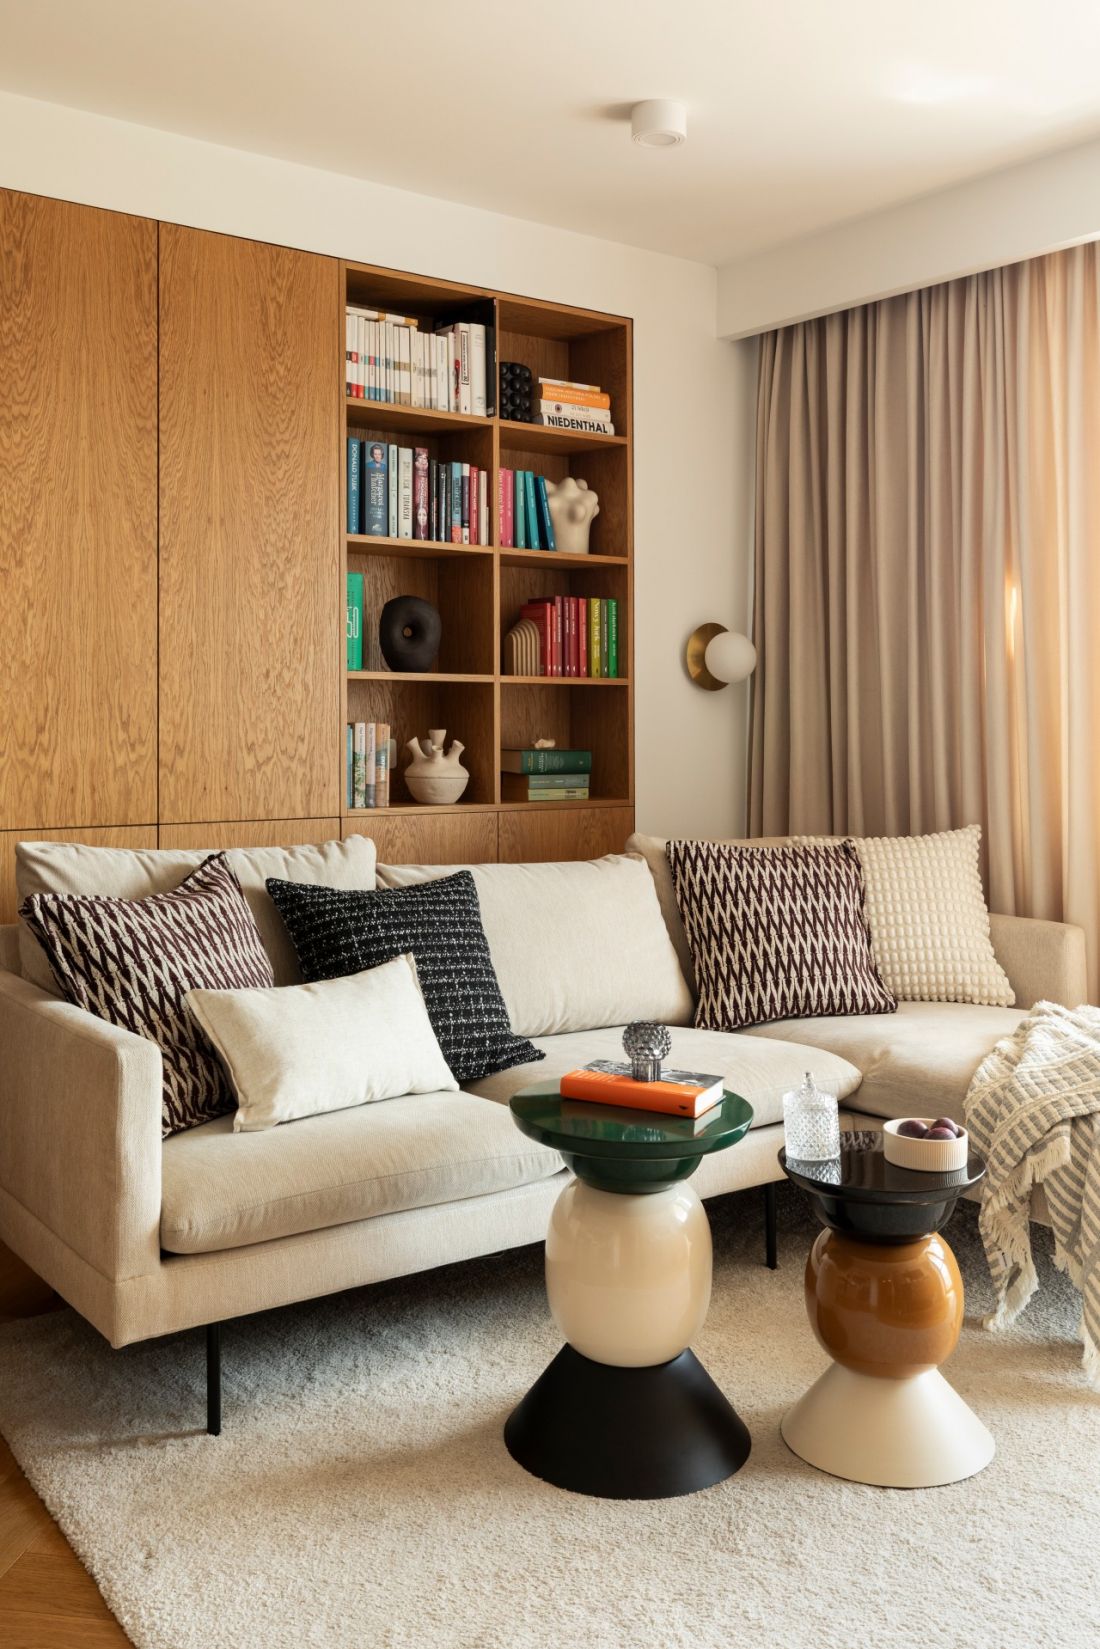
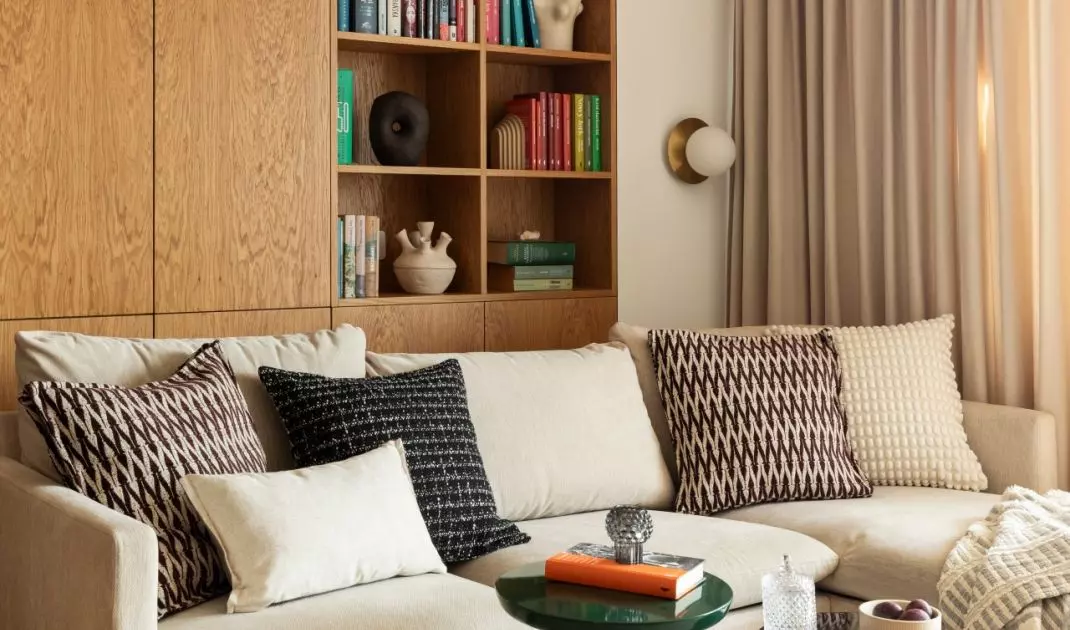
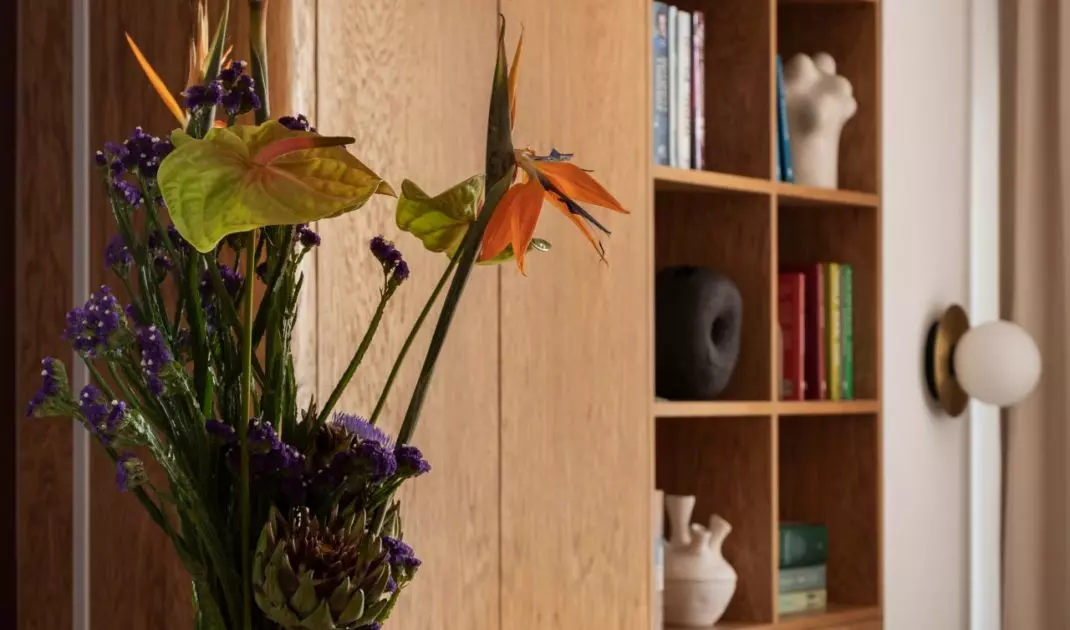
The wooden built-in combines the function of a bookshelf with storage space—photos: Kąty Proste, styling: Ewa Alicja Jezierska
Light Instead of Hard Dividers
In this remodeled apartment, light and reflections are just as important as color. Glass panels and mirrors allow daylight to flow between the different zones and visually expand the interior. They serve more than just a decorative purpose—they help soften the effects of the new spatial division. After dark, the character of the apartment changes. Instead of a single strong light source, warmer focal points emerge, highlighting colors, material textures, and details of the fixtures. Thanks to them, the interior retains its atmospheric charm without losing the functionality needed for everyday life.
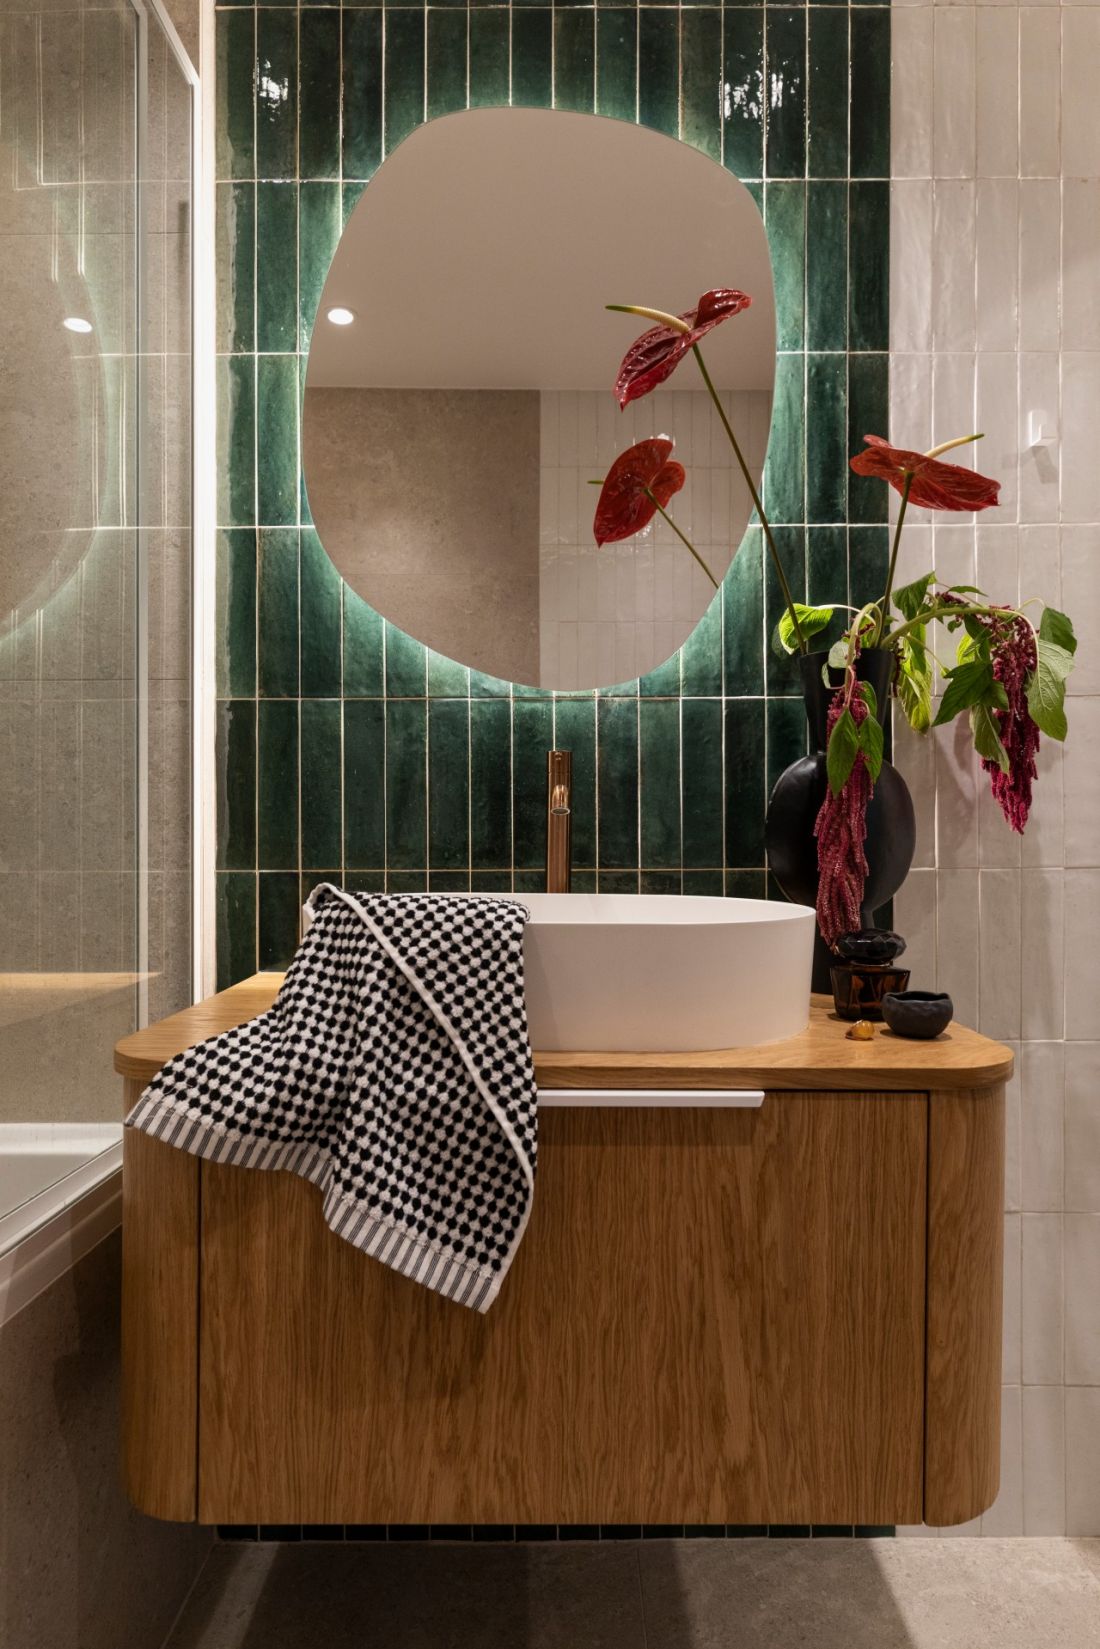
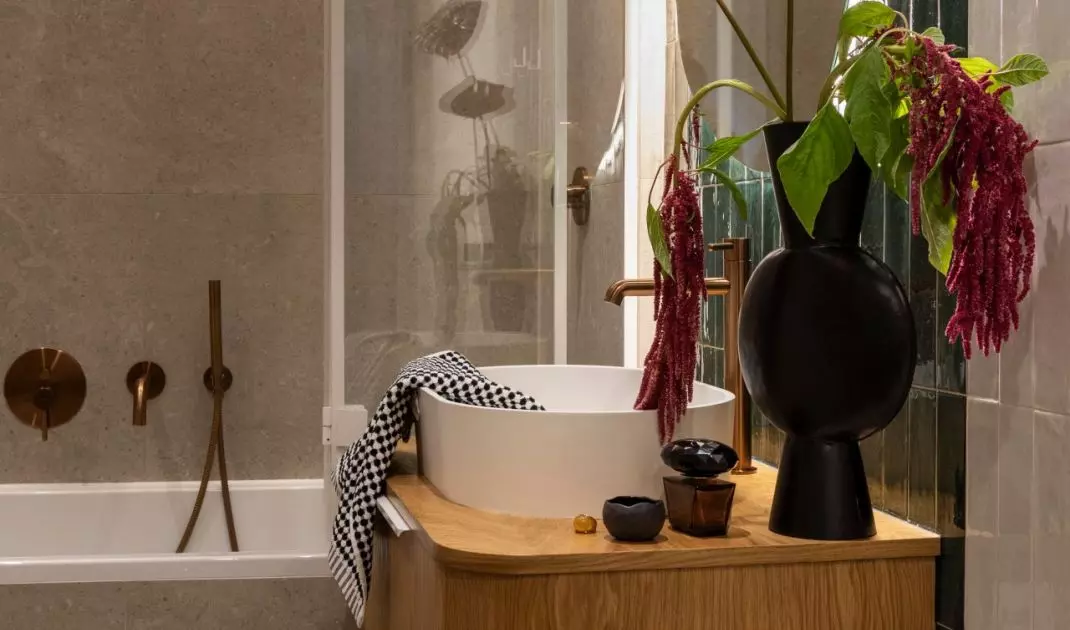
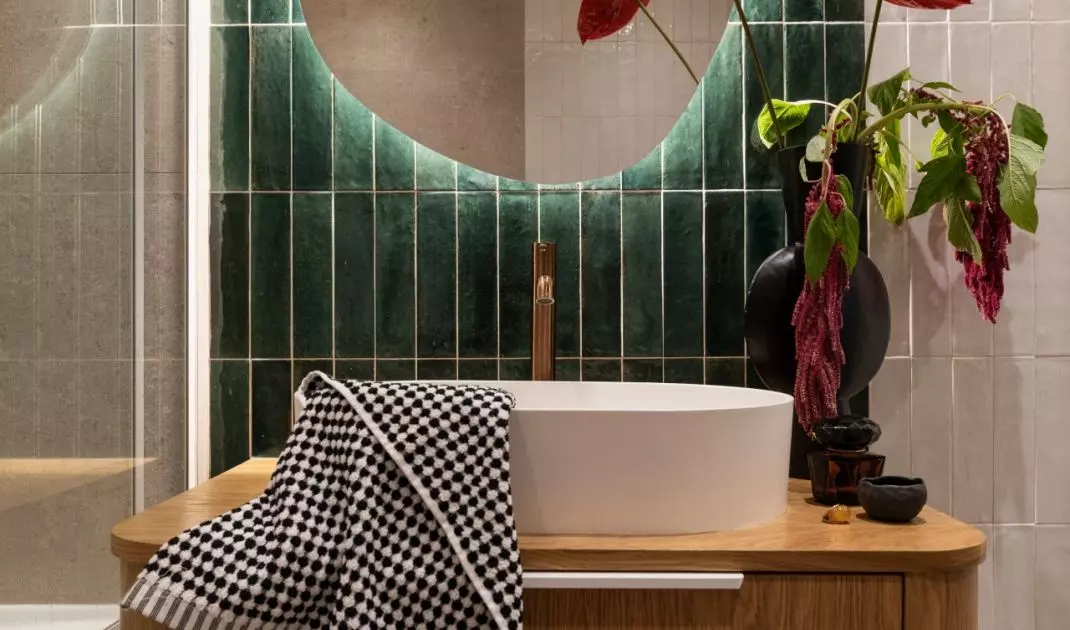
Dark green tiles and an illuminated mirror give the small bathroom a distinctive character—photos: Kąty Proste, styling: Ewa Alicja Jezierska
More Space in a Small Bathroom
The bathroom required a separate reorganization. Within the limited space, it was necessary to find room for a washing machine and dryer while also increasing the number of storage compartments. The designer streamlined the room’s layout and used built-in cabinetry to conceal its utilitarian functions. A dark green hue connects the bathroom to the entryway, allowing both areas to form a cohesive part of the apartment. The bold color isn’t an end in itself—it gives the small room character and draws attention away from its limited size. The renovation of the apartment on Dzika Street did not involve completely erasing its original layout. Piotr Pamięta utilized the existing space and supplemented it with elements that suit the owners’ daily routine. As a result, the 65 m² space gained a separate sleeping area, more storage space, and a clearer division, yet it remained an open, warm, and personal interior.


















