



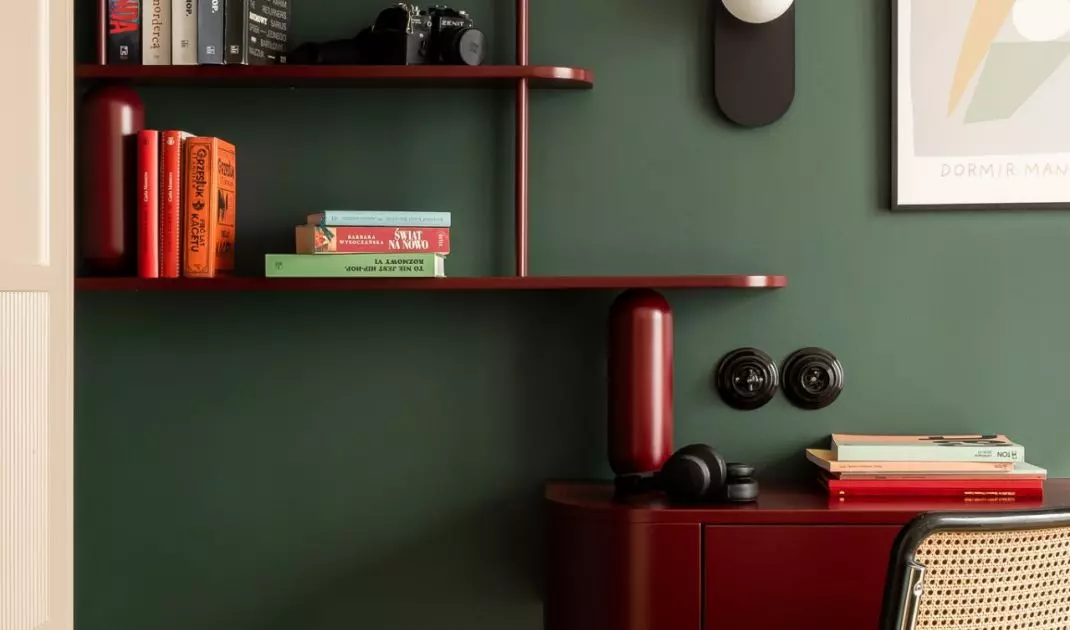
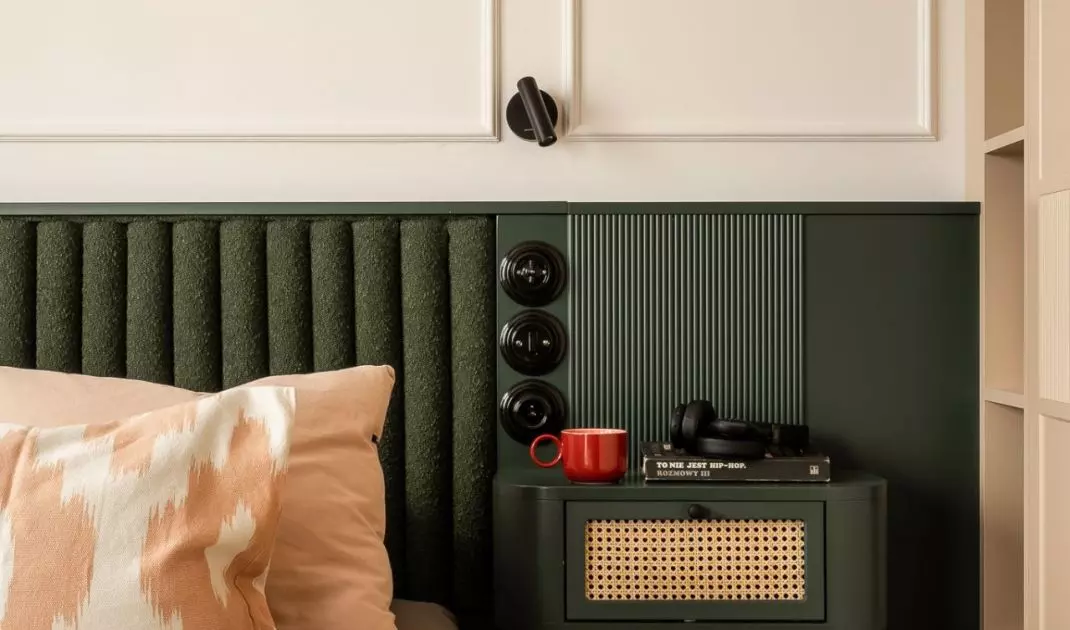
There are interiors where you can feel the energy of the inhabitants from the first step - their courage, temperament and the need to live in harmony with themselves, not with fashion. They are not the result of a quick arrangement, but a consistently built story about who their owners are. This is how this realization was created - the second joint adventure of the designers from the PIM Concept studio with the client, who from the beginning was open to unconventional solutions. This time the architects could afford more: more color, more freedom, more original treatments.
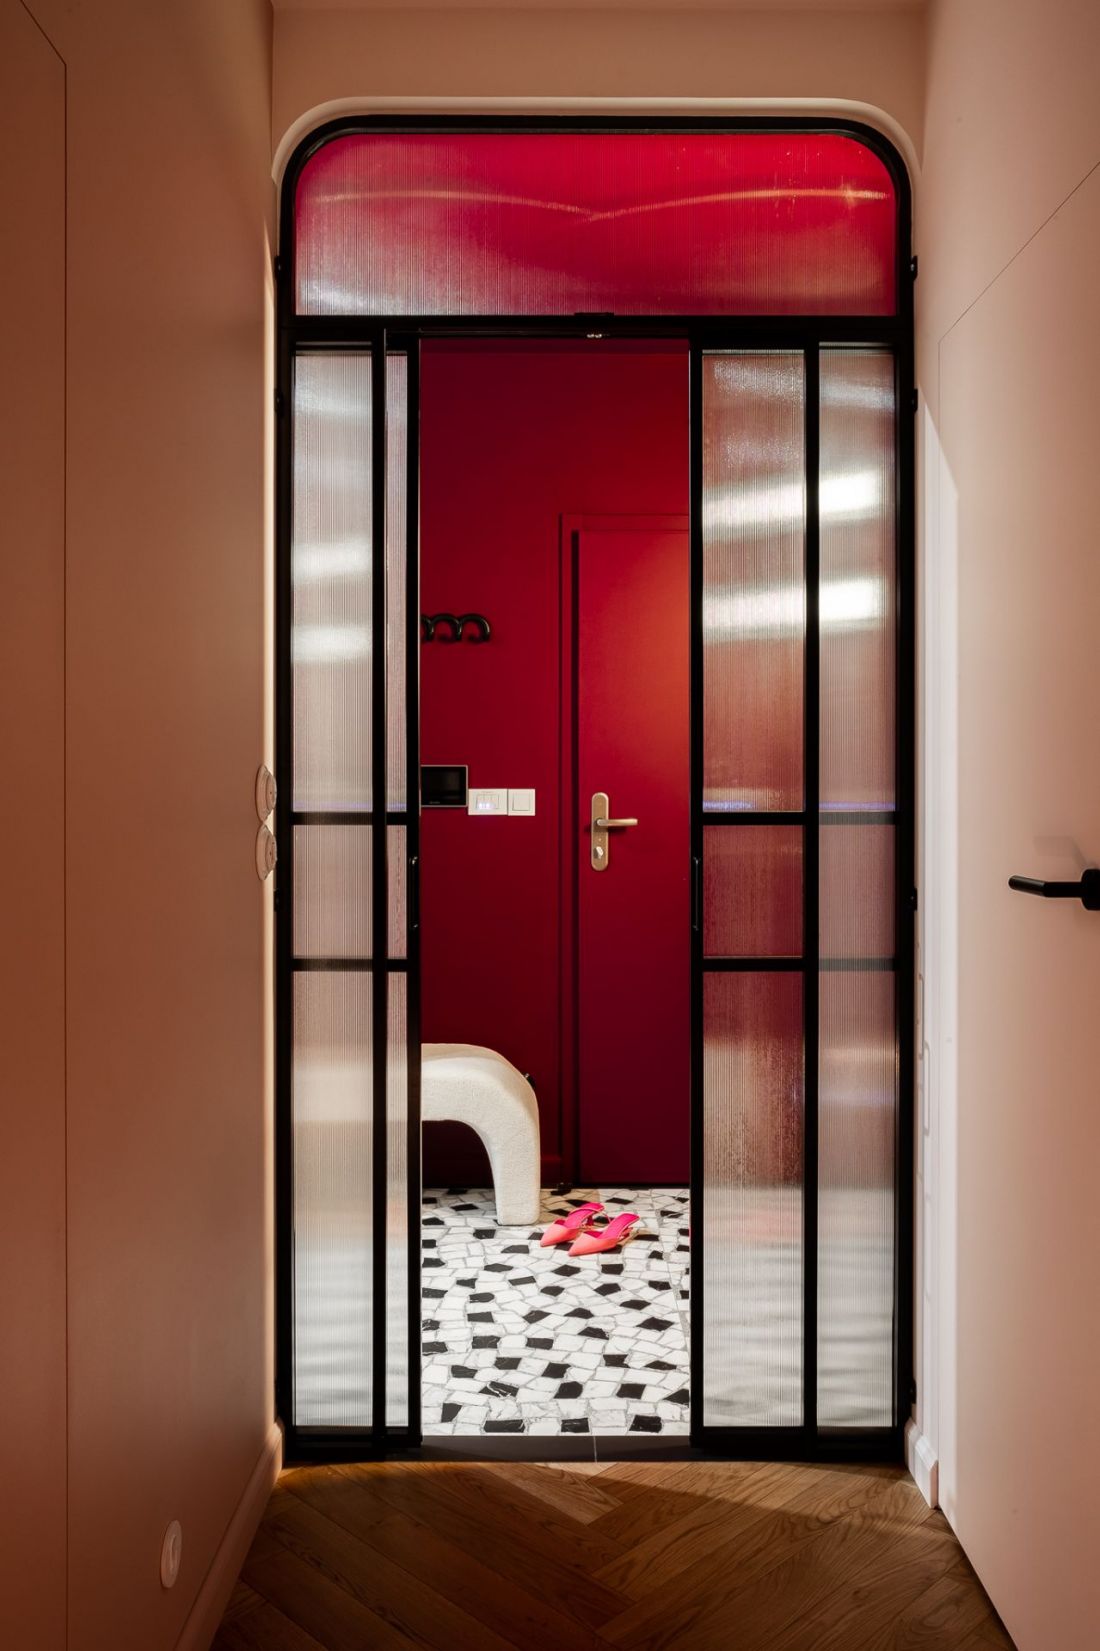
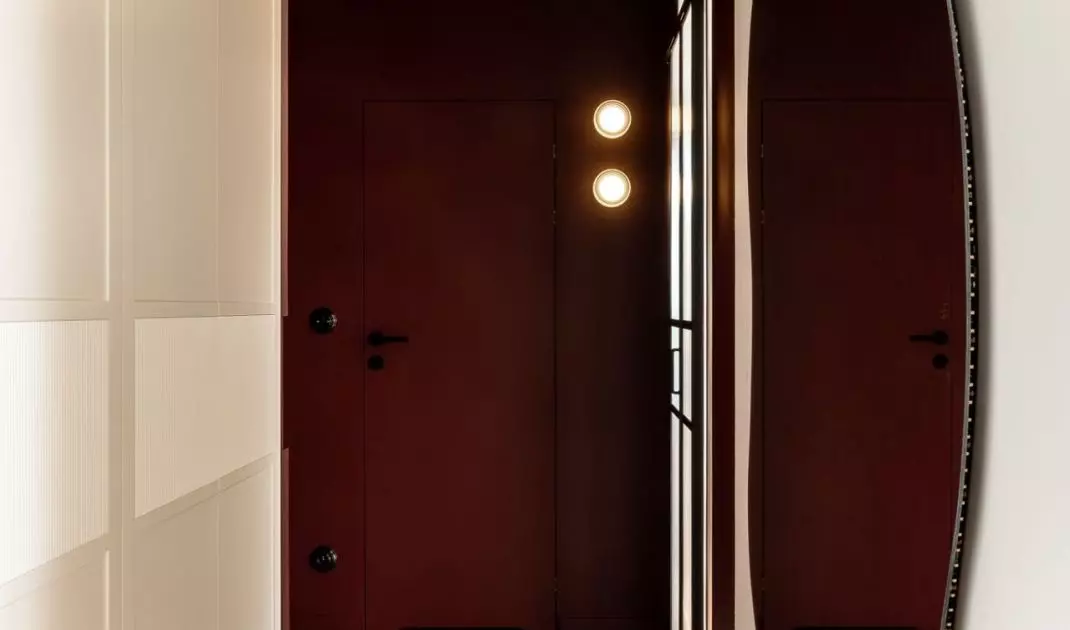
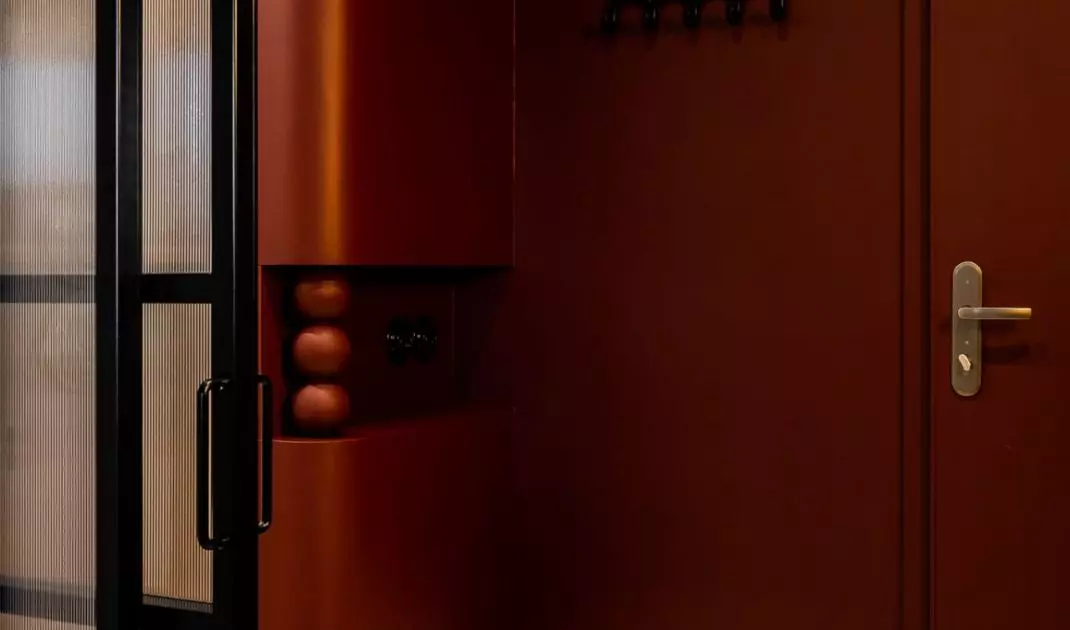
Single-family apartment in Krakow - the walls of the corridor were covered with a deep shade of maroon
Photo: Pietruszka Fotografia
Strong entrance: contrasts already from the threshold
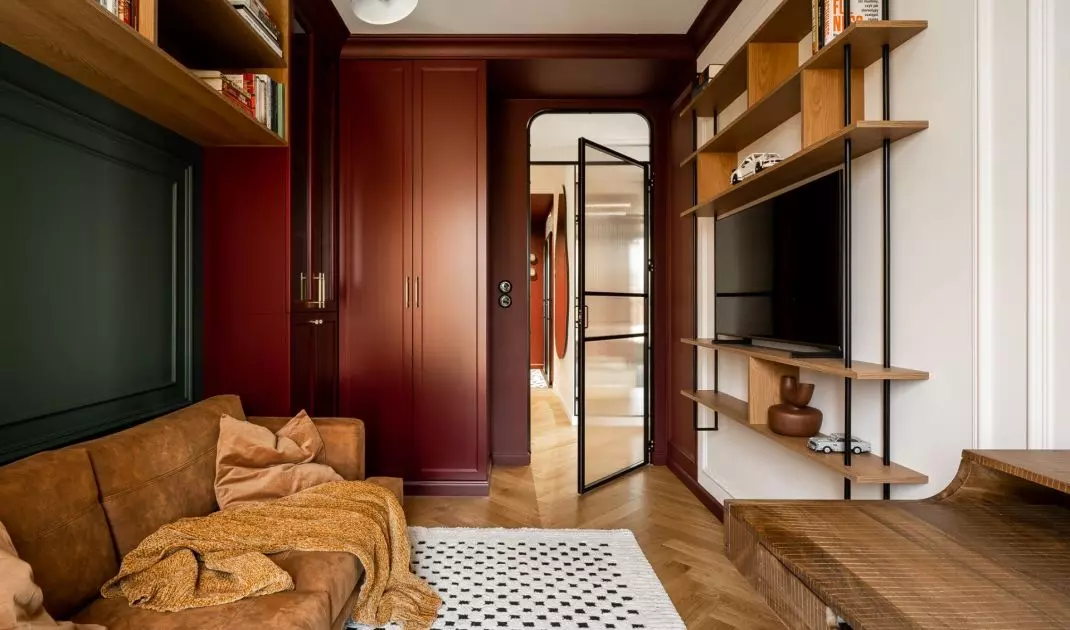
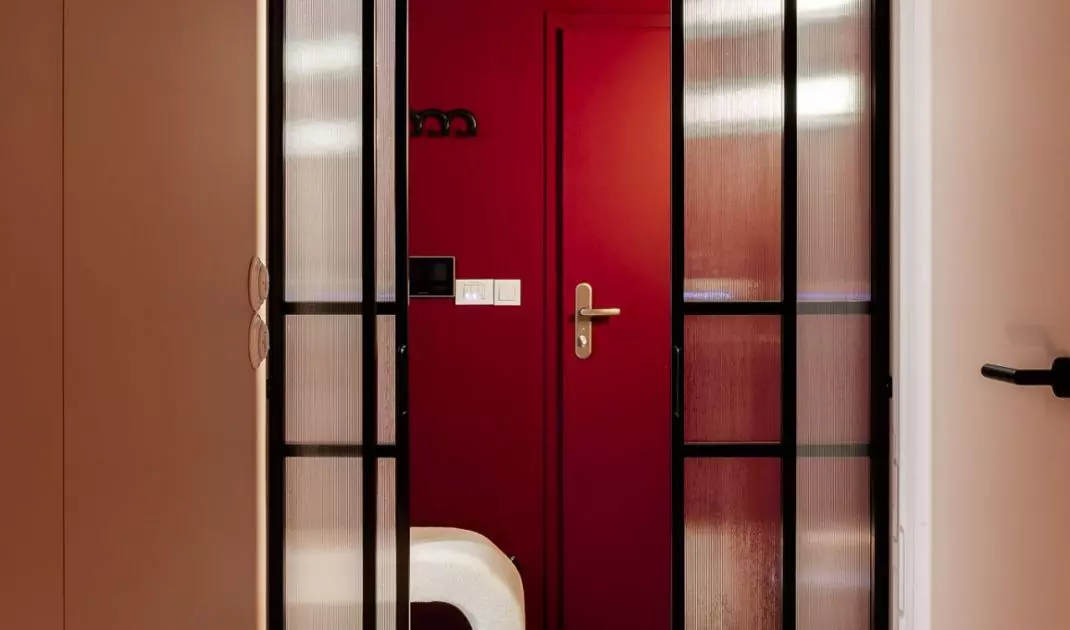
The 100-square-meter apartment was divided into two zones: private and common. Already at the entrance you can see that this will not be a classic interior. The walls of the corridor are covered with a deep shade of maroon, which, when juxtaposed with the black and white floor, creates a strong visual accent and announces a bold design narrative. Thoughtful separation of zones was made with ornamental glass doors - their rounded finial introduces gentleness and visual lightness. Functionality is no less important: a row of cabinets with a depth of only 30 centimeters is proof that even in narrow spaces you can accommodate a lot without sacrificing aesthetics.
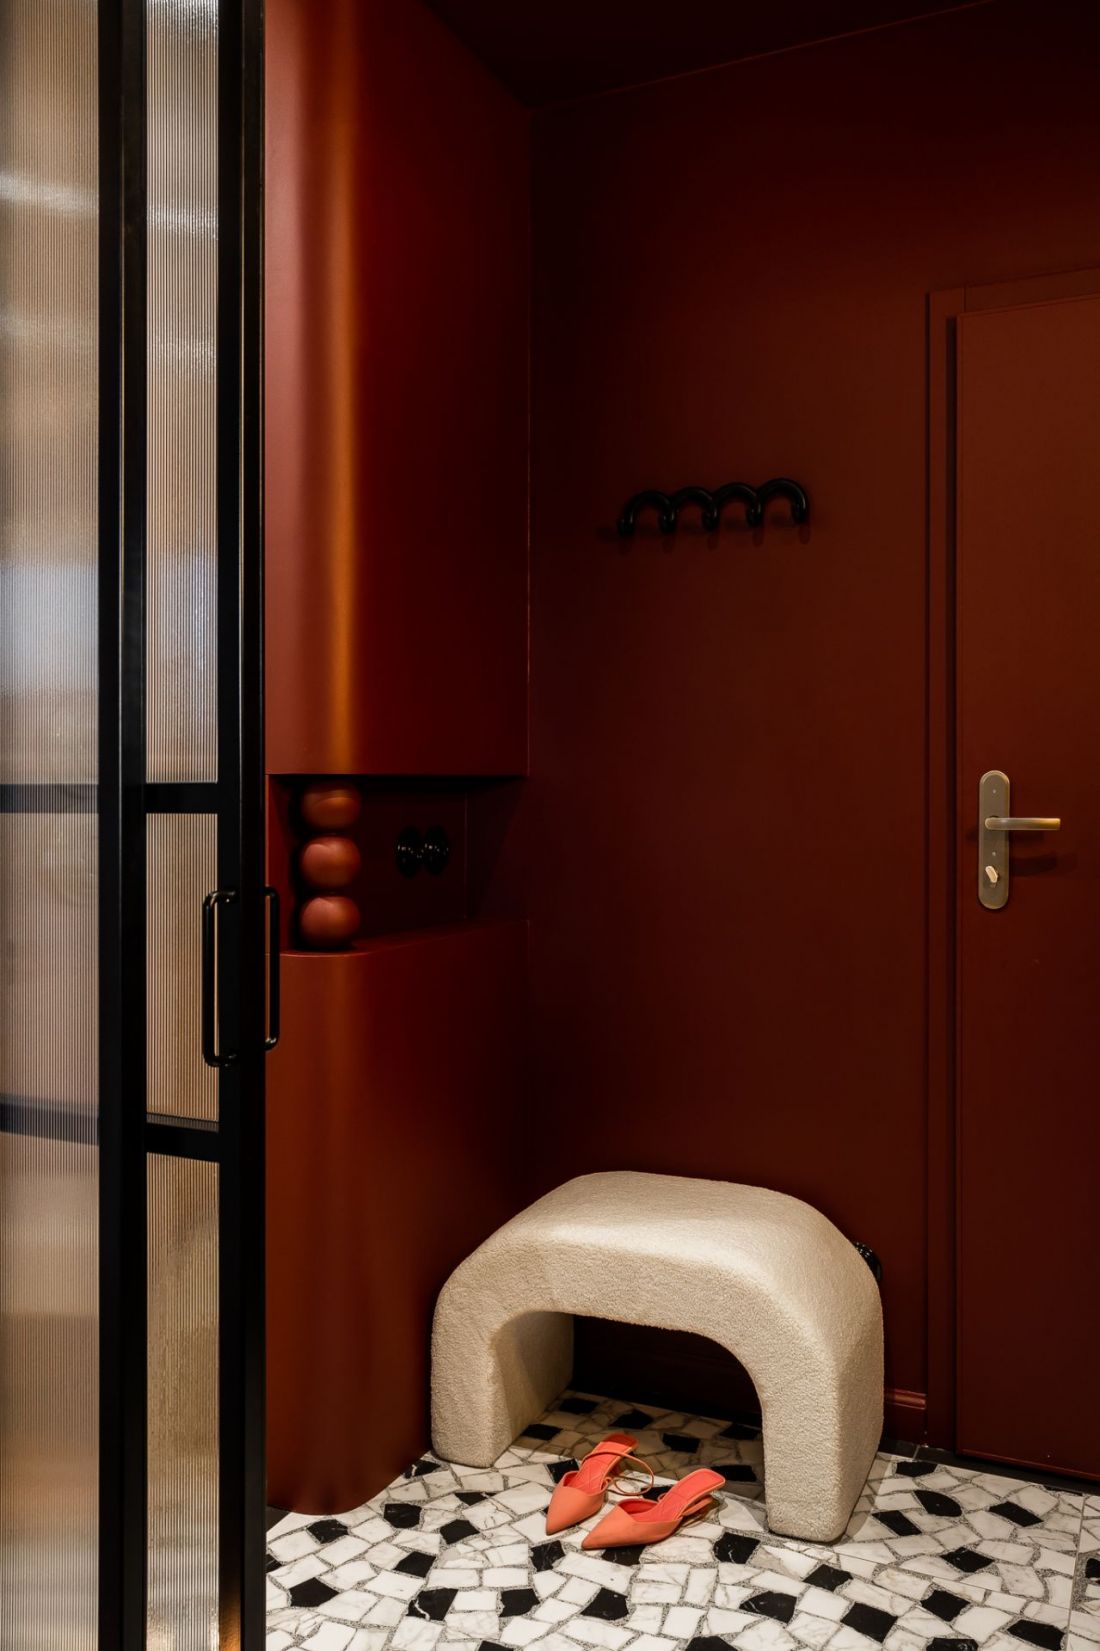
Single-family apartment in Krakow - hallway
Photo by Pietruszka Fotografia
Color as a storytelling tool
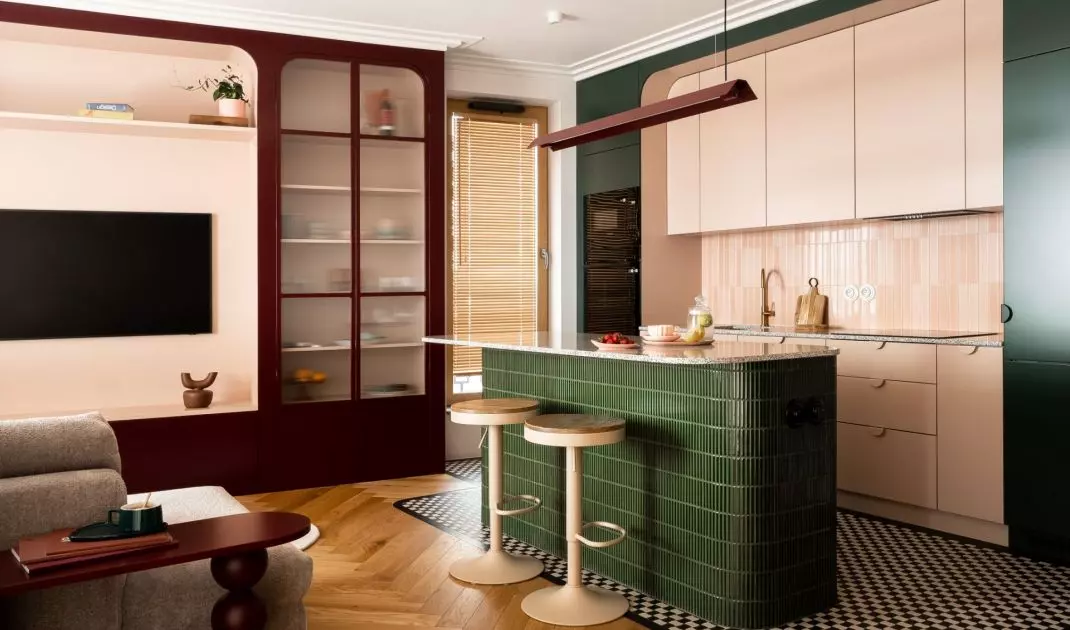
In this project, colors play much more than a decorative role - they are the language through which the residents' story is told. Three main colors - peach, dark green and maroon - recur in different configurations in almost every room. These are not neutral colors, but carefully balanced and thoughtful. Their use required courage, but also a precise balance. As the designers themselves admit:
The investor loves bold colors and original solutions, which made working on this project extremely inspiring for us.
The owner's husband brought expressive accents to the arrangement, thanks to which the interior gained structure and additional depth.
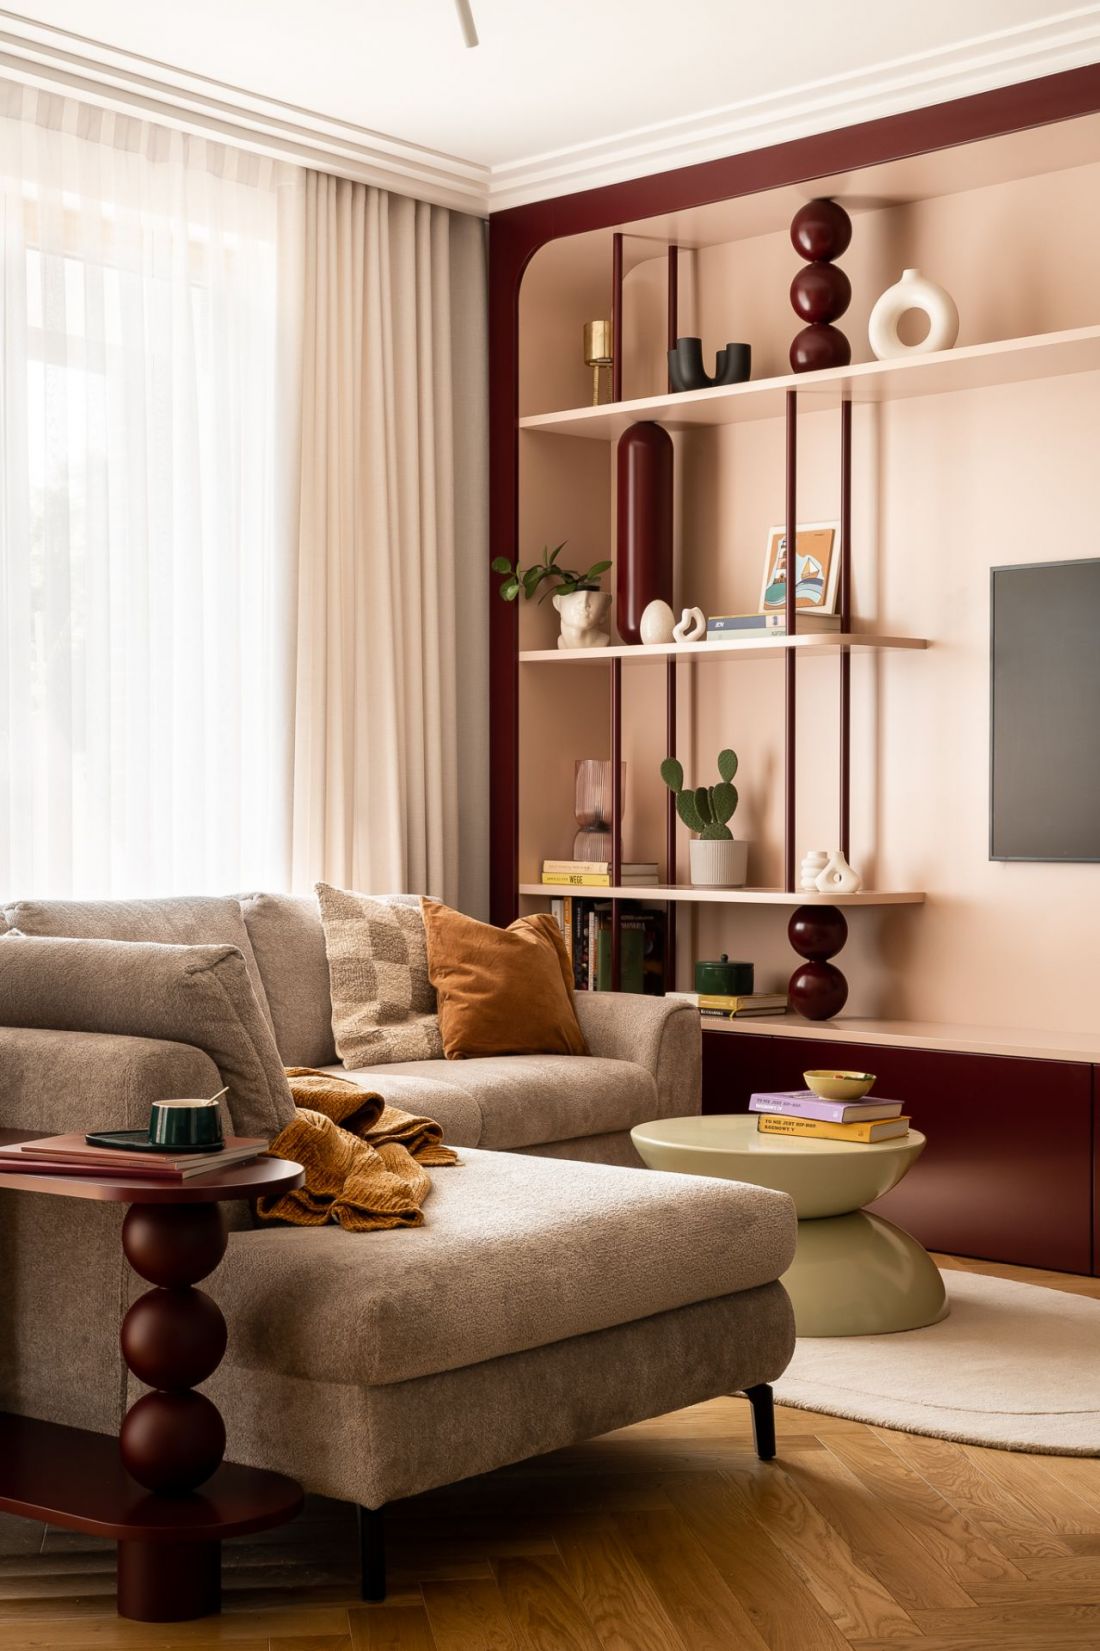
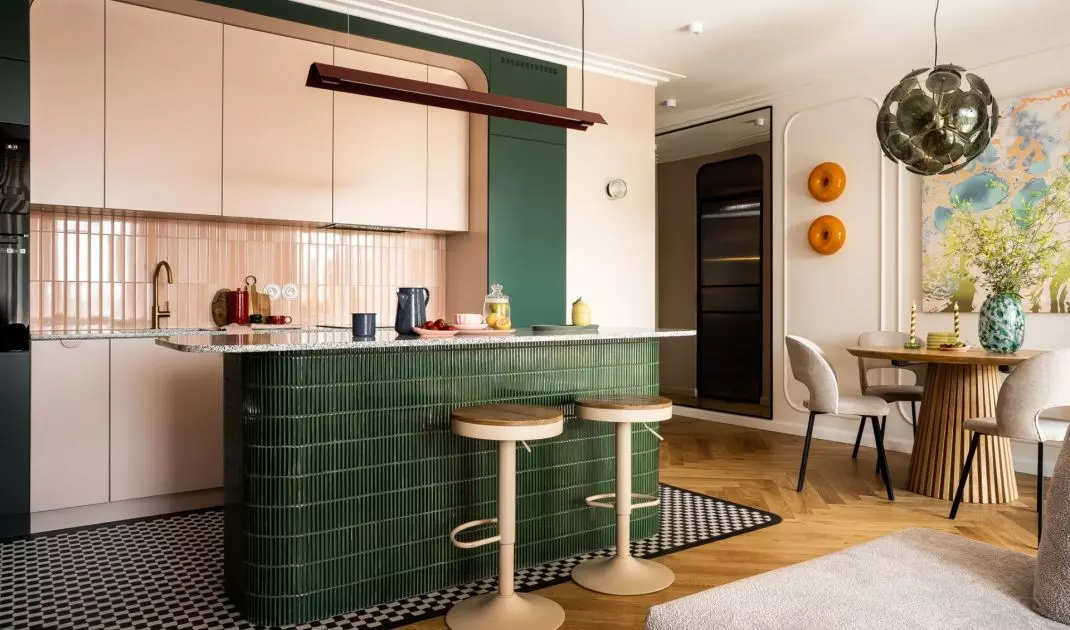
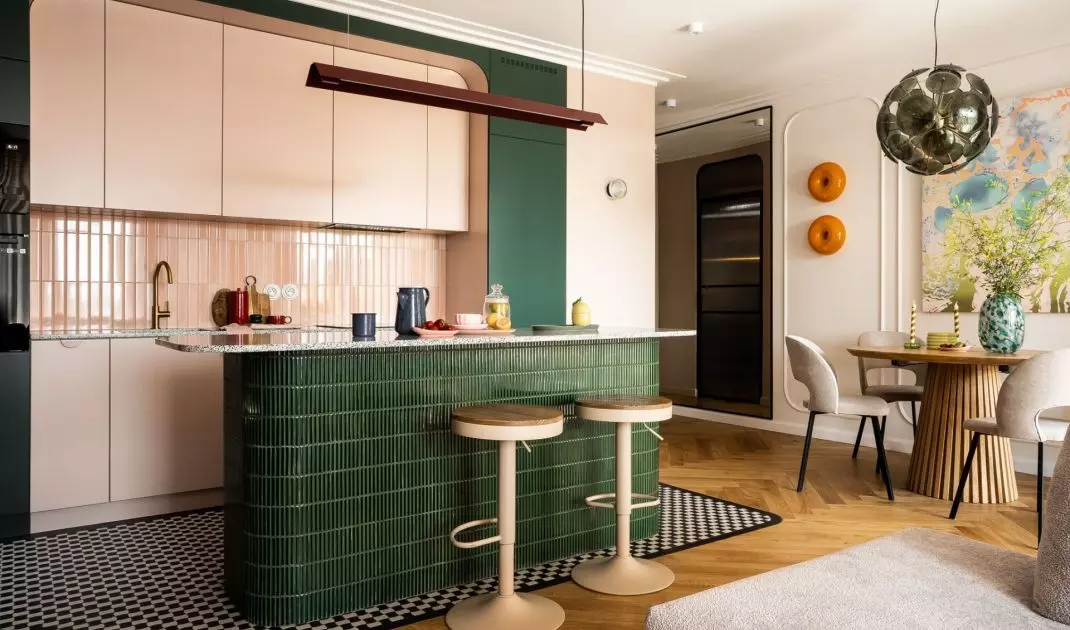
Single-family apartment in Krakow - living room of the apartment combined with kitchen and dining room
Photo: Pietruszka Fotografia
The double face of bathrooms
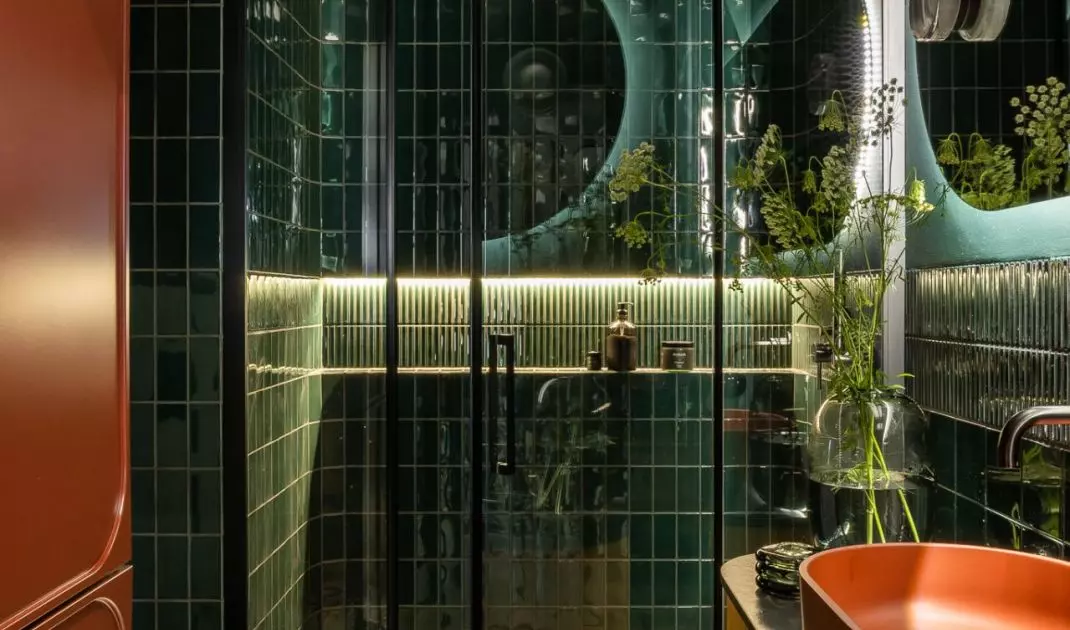
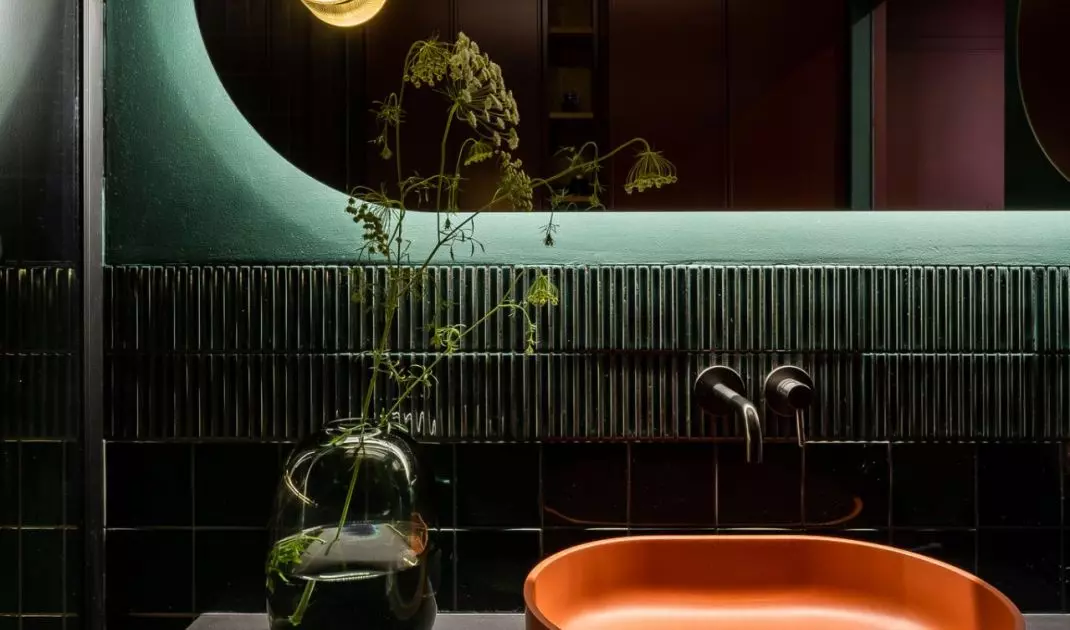
The balance between expression and everyday functionality is best seen in the two bathrooms. Each was designed with a different user in mind, but both coherently fit into the aesthetics of the entire apartment. The first, kept in tones of green and brick accents, has a more austere, masculine expression.
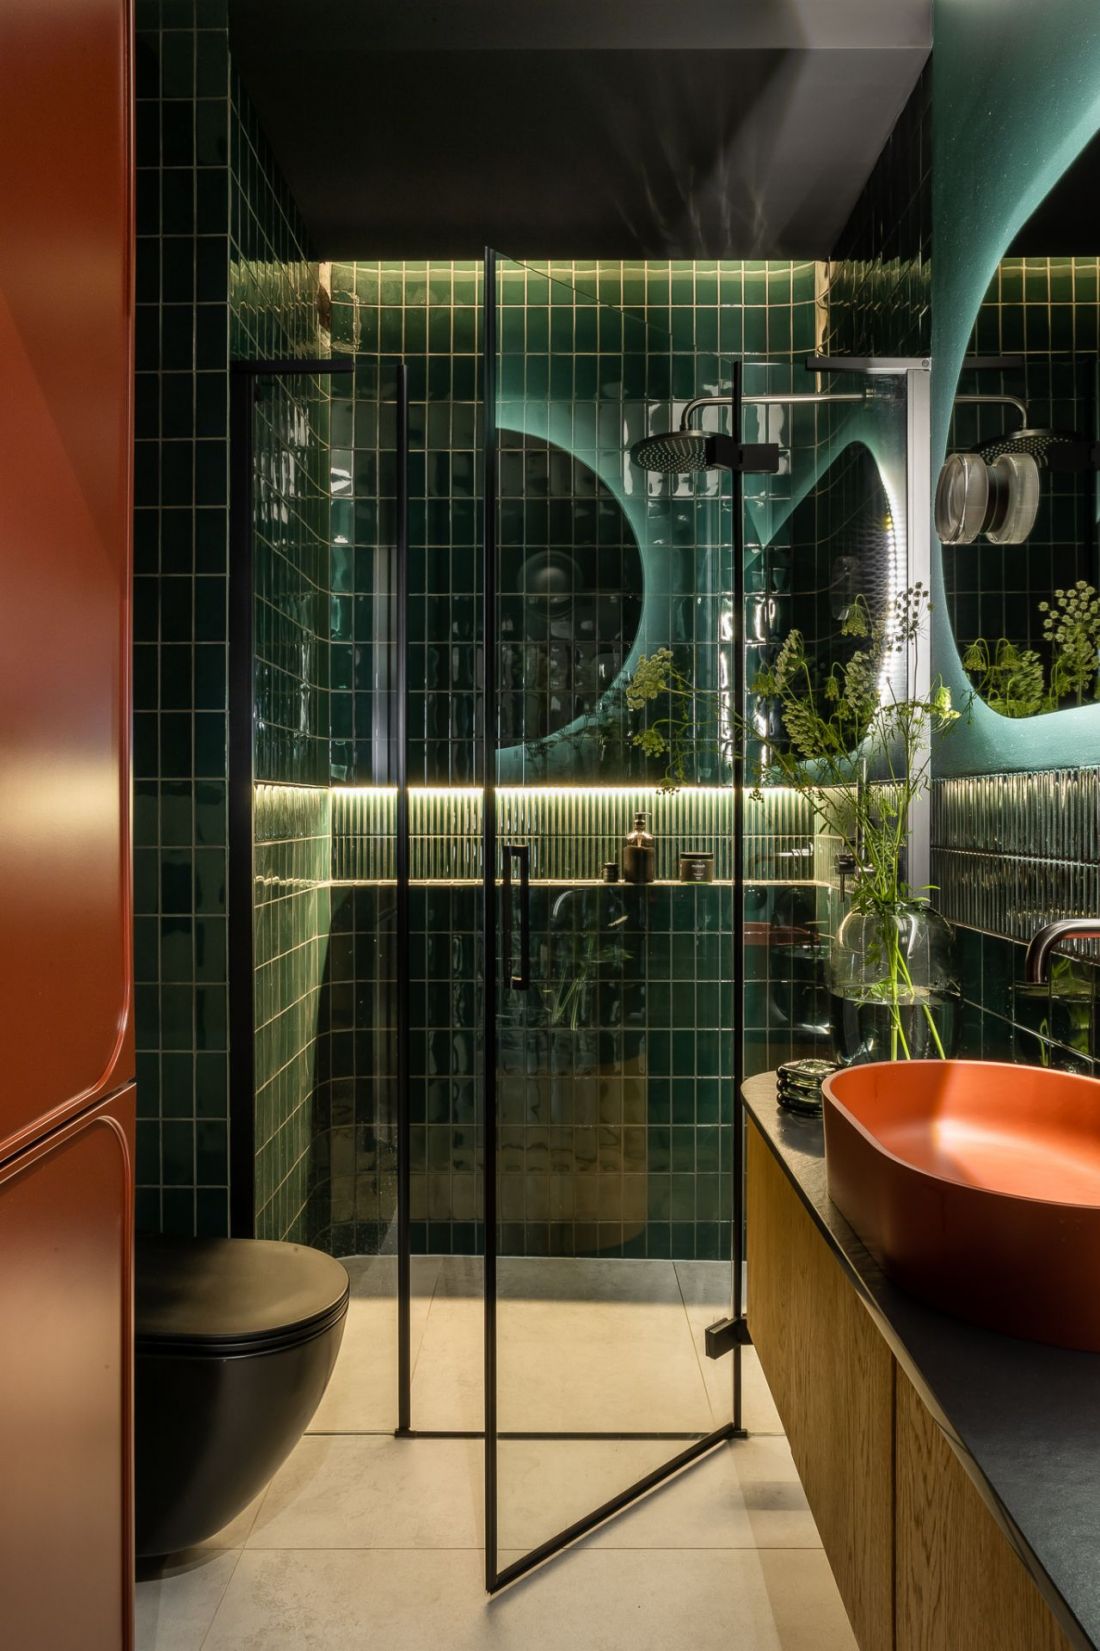
Single-family apartment in Krakow - one bathroom is dominated by greenery juxtaposed with brick accents
Photo: Pietruszka Fotografia
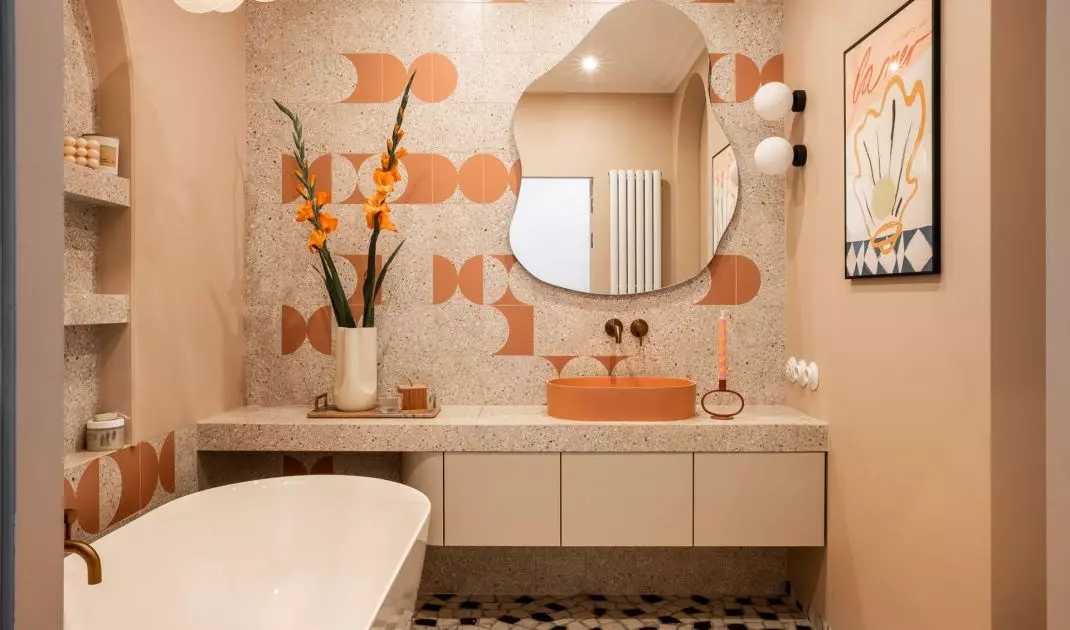
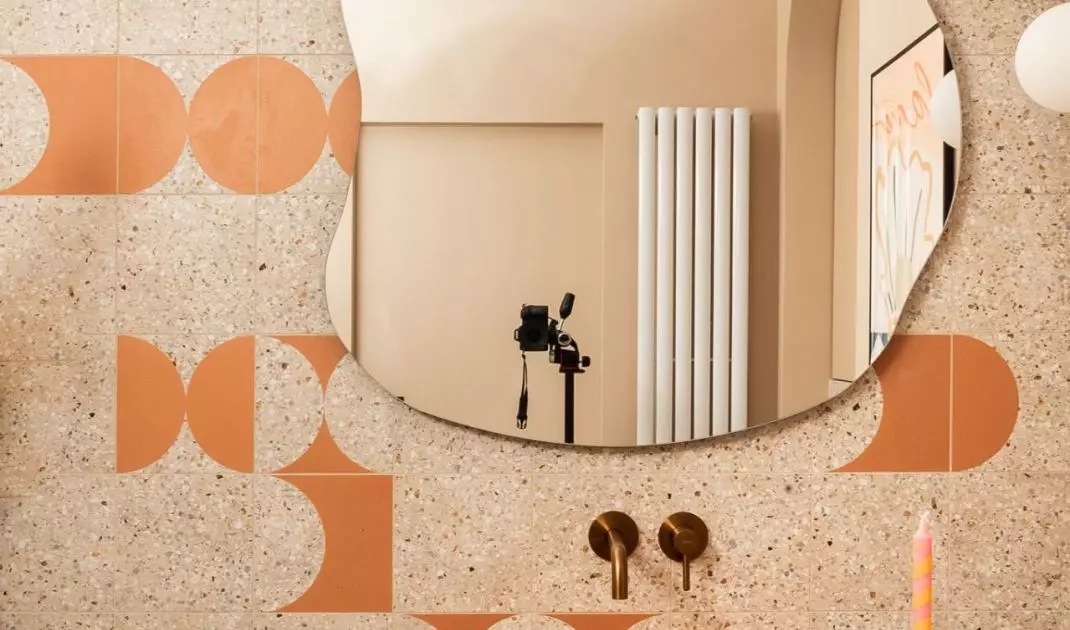
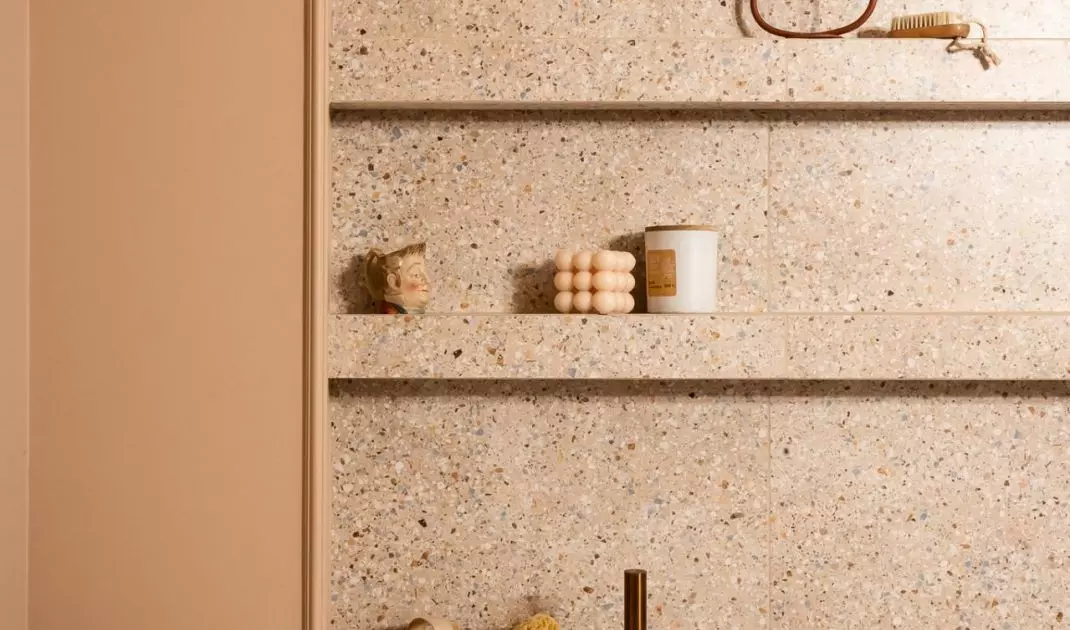
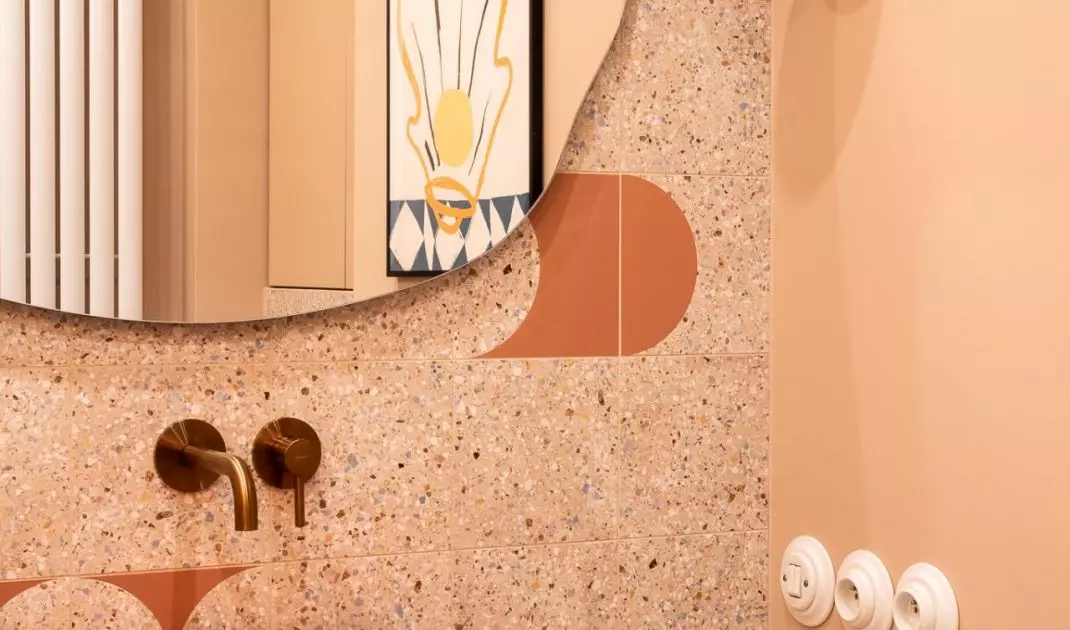
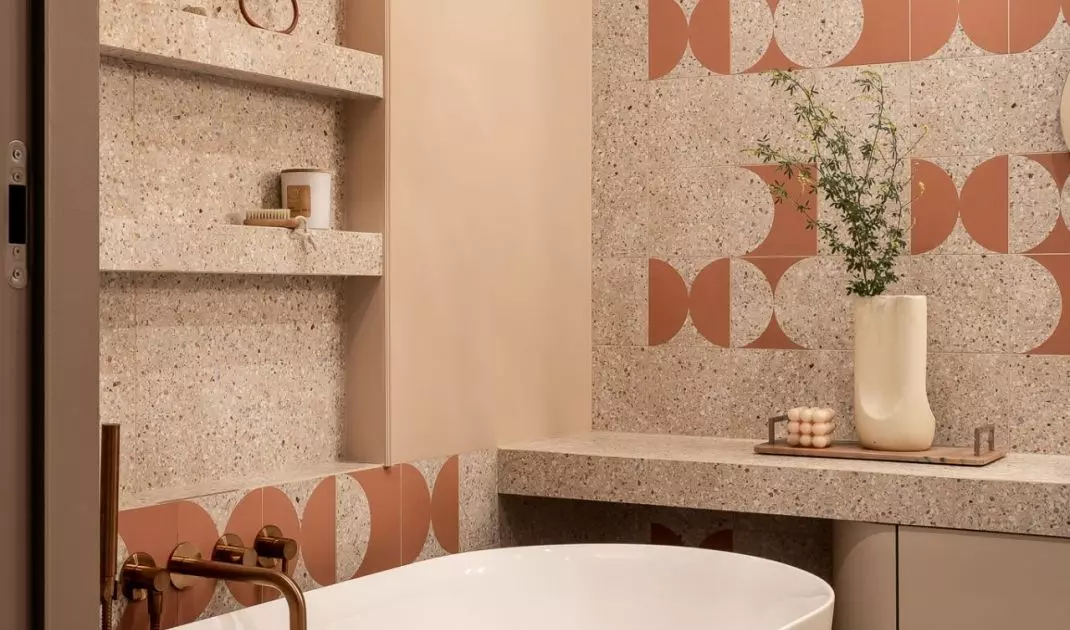
The other - pastel, with delicate arches and stucco details - exudes subtlety. Both spaces are linked by a distinctive black-and-white floor, which not only organizes the layout visually, but also emphasizes the contrast and dialogue of styles present throughout the project.
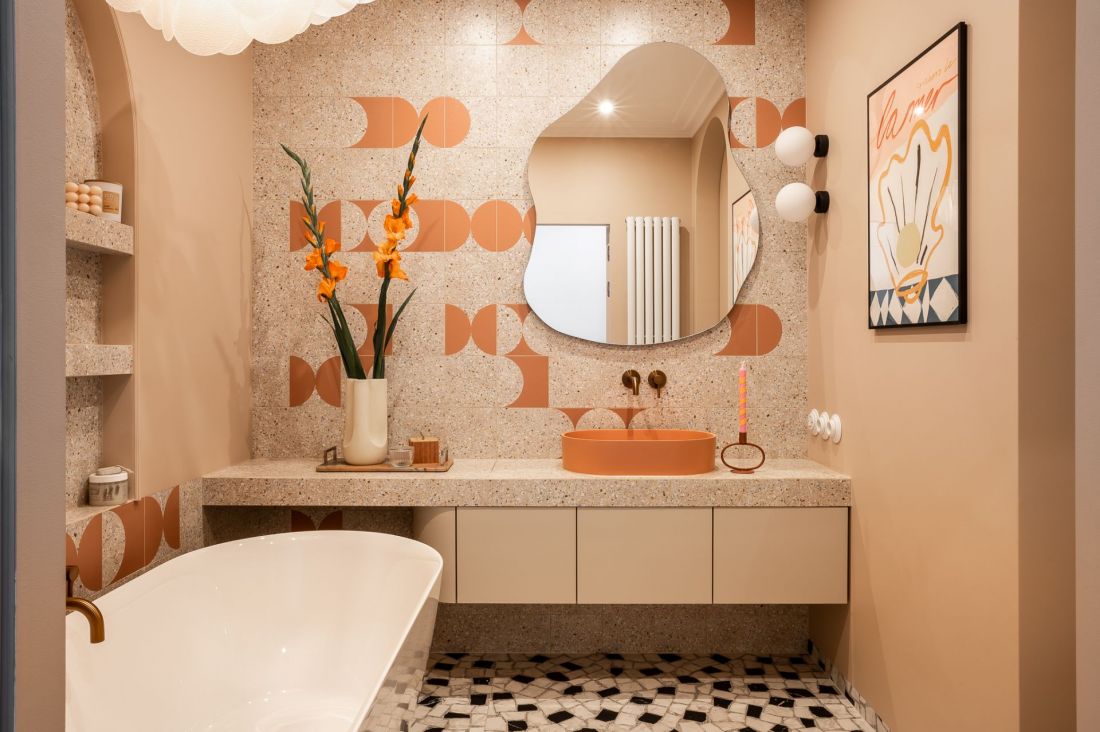
Single-family apartment in Krakow - the second bathroom, intended for the owner, is kept in pastel color tones
Photo by Pietruszka Fotografia
Kitchen with character: the heart of the house
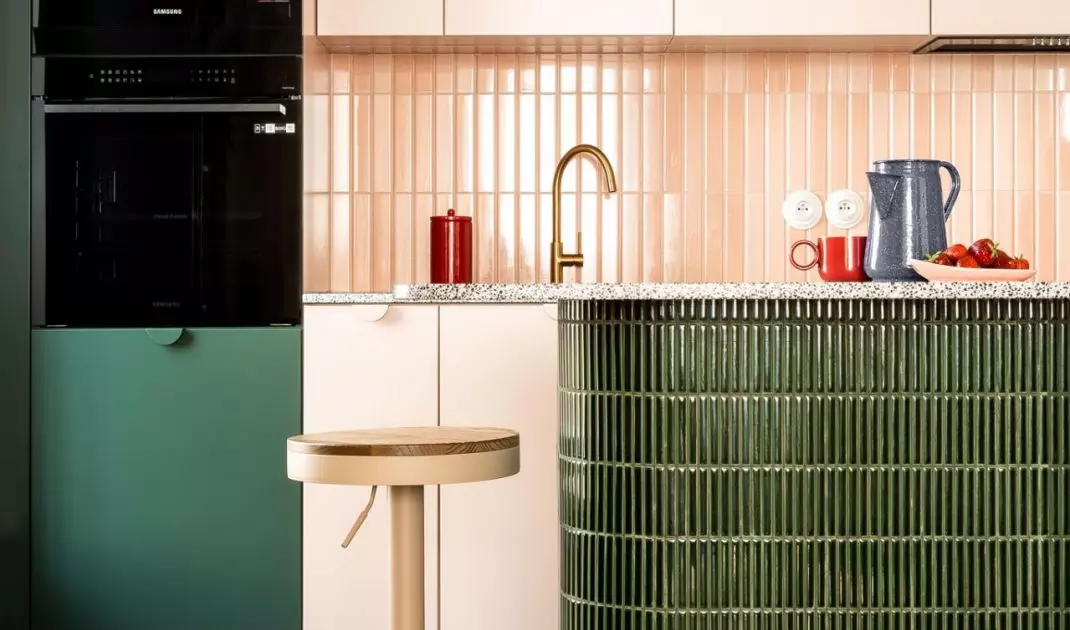
The greatest openness to design experimentation can be seen in the kitchen connected to the living room. This space is the center of family life - both in terms of function and expression. Peach-colored cabinet fronts, vertically stacked wall tiles and soft curves in the woodwork create a non-obvious but harmonious whole. The focal point is the curved kitchen island - finished in mosaic, equipped with deep drawers and designed for everyday convenience. Above it hangs a lamp from the Polish brand Lexavala, which crowns the entire composition.
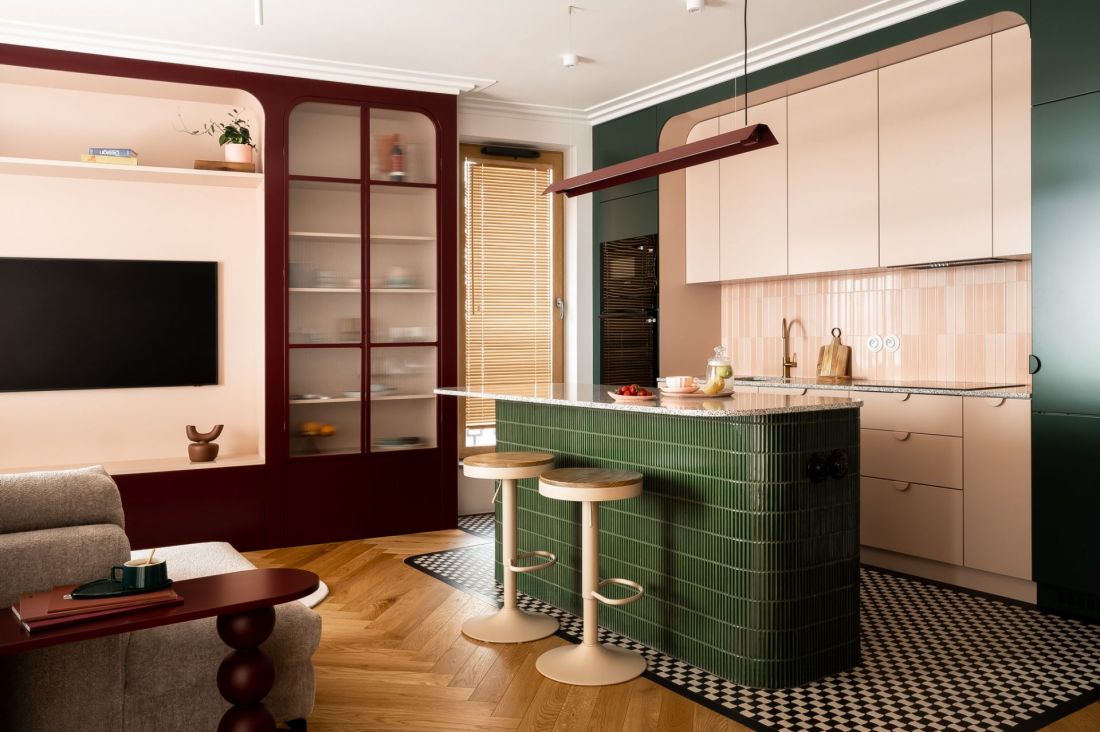
Single-family apartment in Krakow - in the kitchen, intense green harmoniously harmonizes with bright cabinet fronts
Photo by Pietruszka Fotografia
Arch motif: coherence and rhythm of the interior
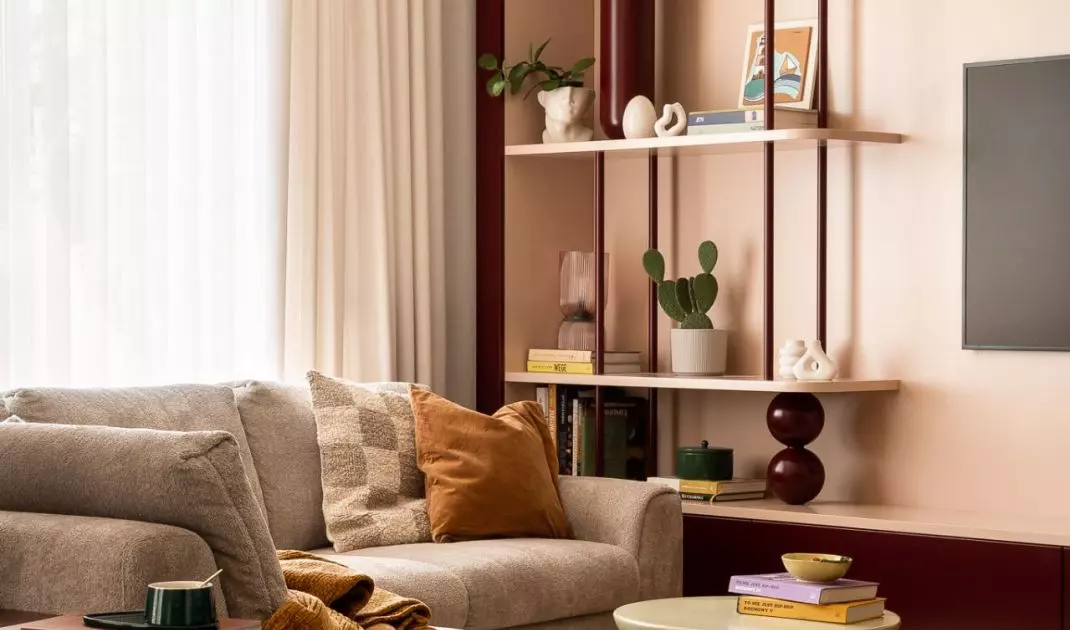
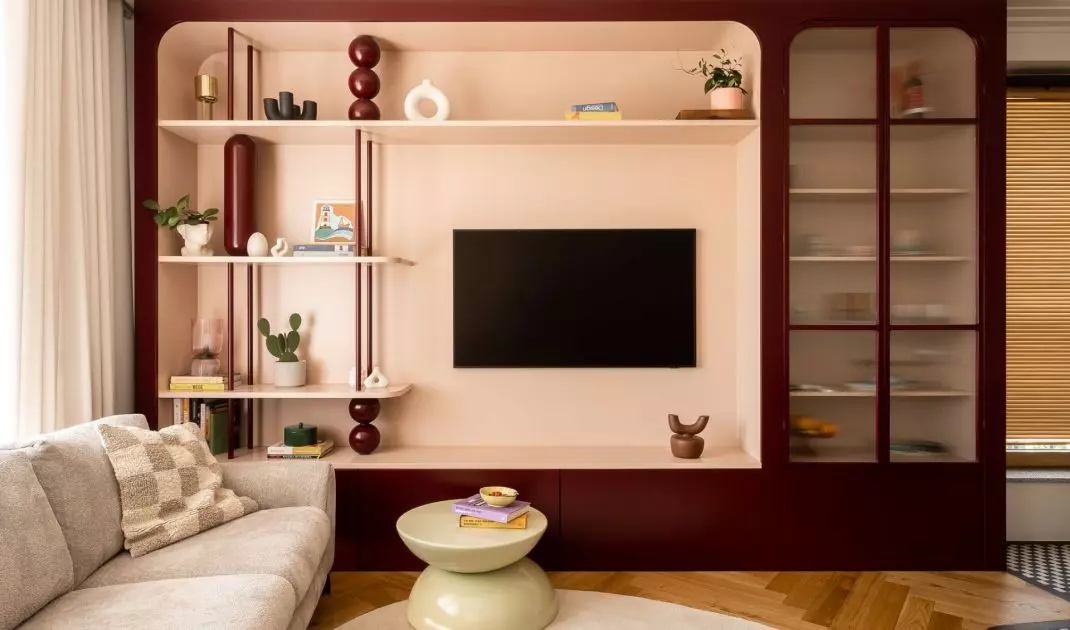
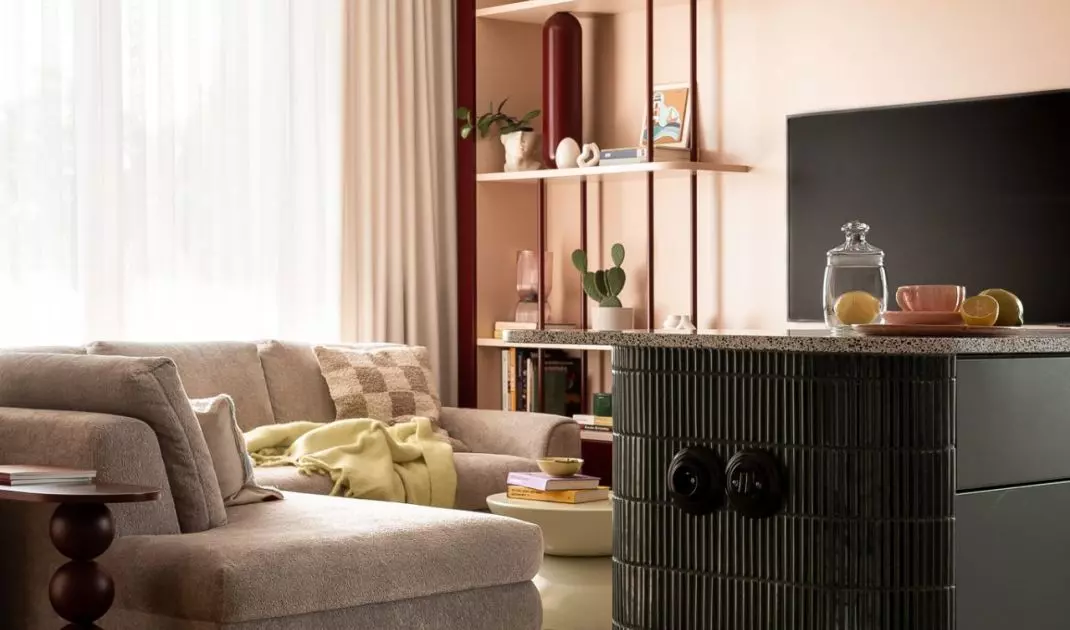
Throughout the apartment, the motif of arches and curves recurs - in doors, furniture built-in, stucco. This treatment brings fluidity and elegance to the space, softening contrasts and adding architectural depth to the interior. A particularly interesting element is the development of the TV wall, combined with a glass display case for tableware. Custom-made shelves, based on pressed, lacquered wood supports, emphasize the artisanal nature of the project - a detail that distinguishes this realization from many catalog solutions.
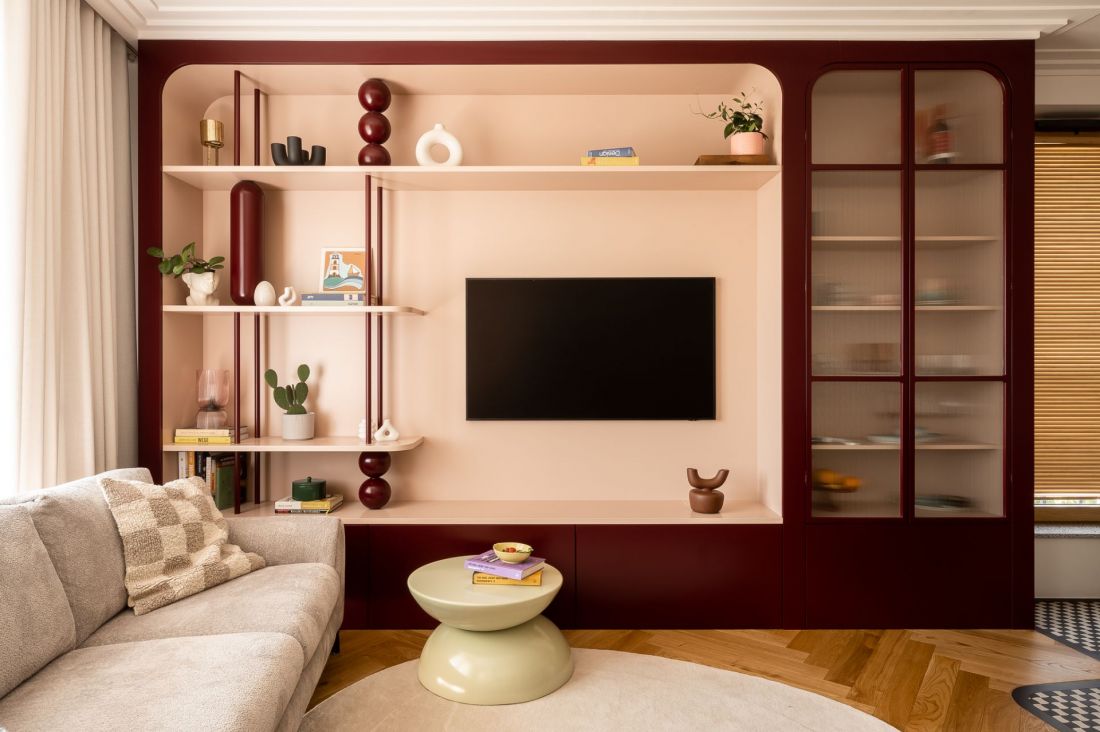
Single-family apartment in Cracow - view of the TV wall development of the TV wall
Photo by Pietruszka Fotografia
A study with personality
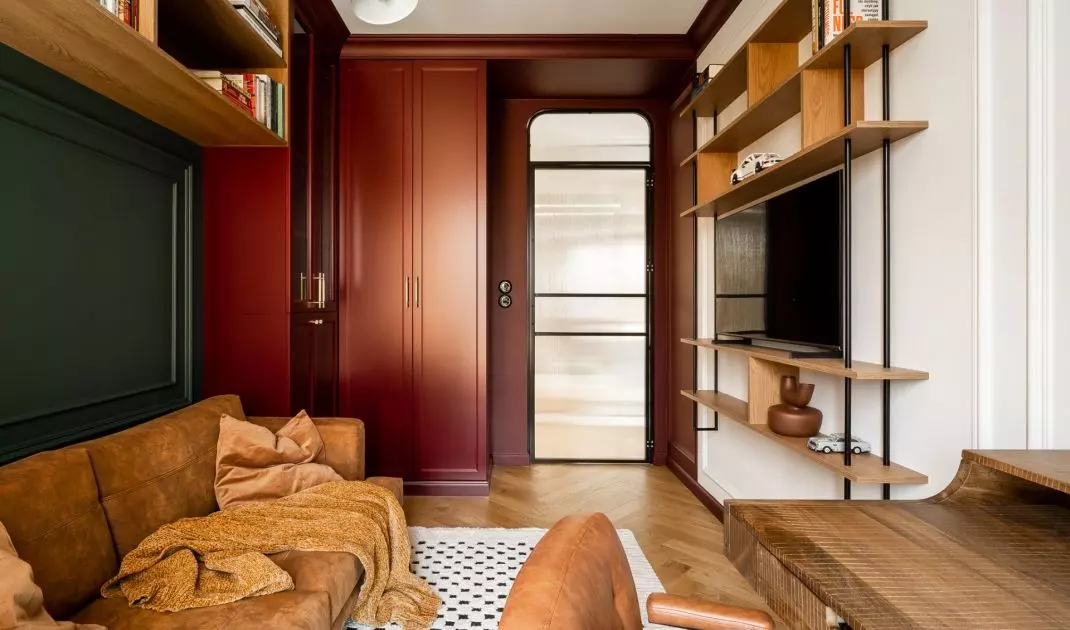
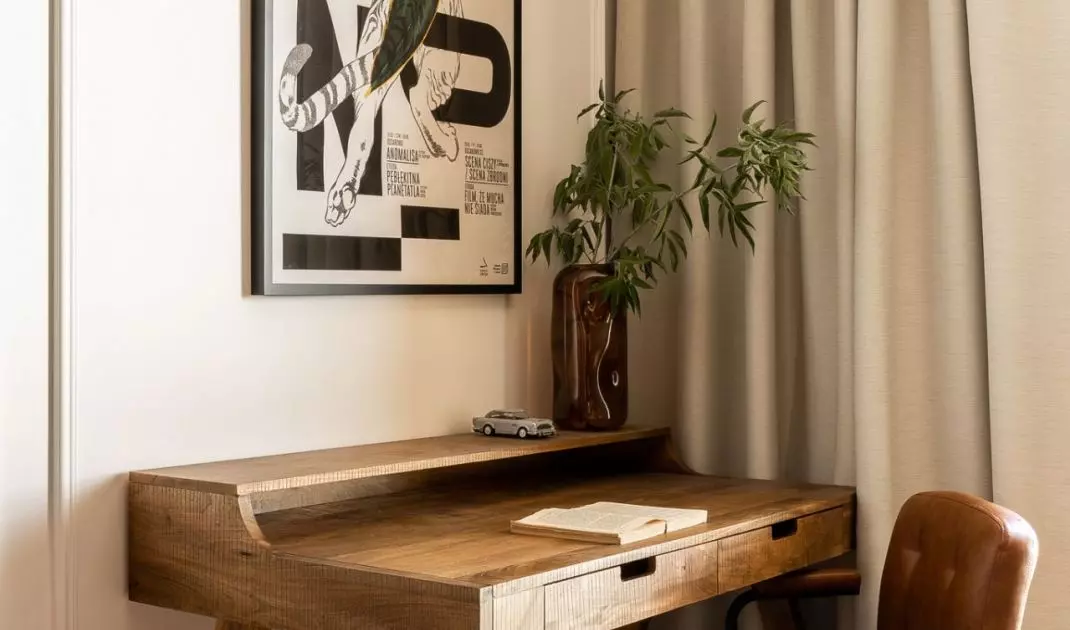
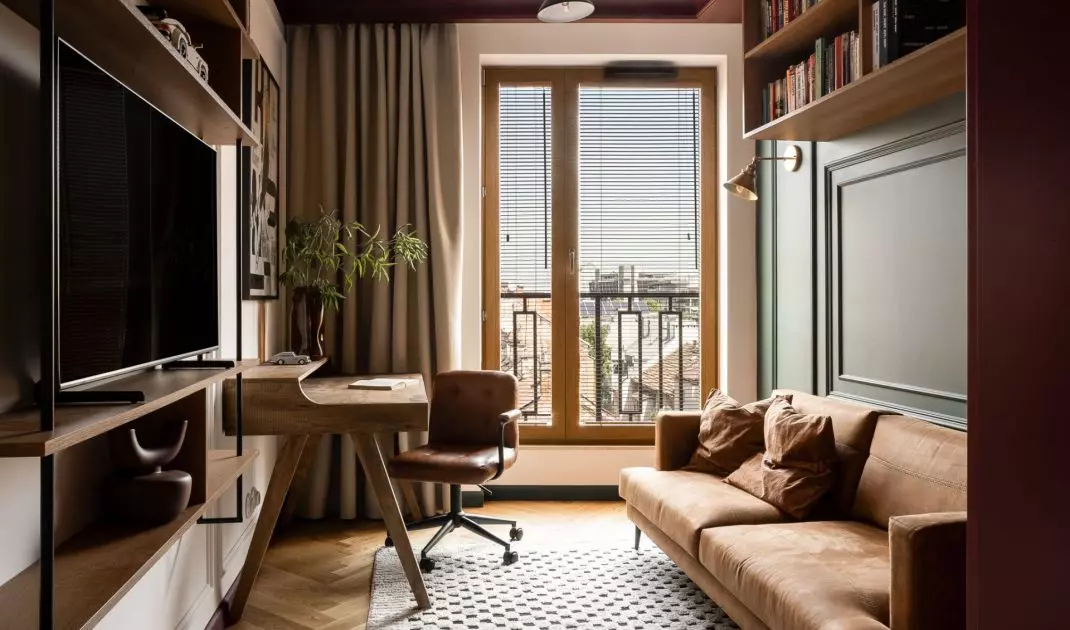
An important part of the living space is the study - separated by a glass door, which provides light and optical openness. Its distinctive color scheme - deep maroon, bottle green and black details - promotes concentration, while giving the interior an individual expression. The space serves not only work, but also the owner's passions. Open bookcases house the LEGO collection, bringing an informal, personal touch to the austere space.
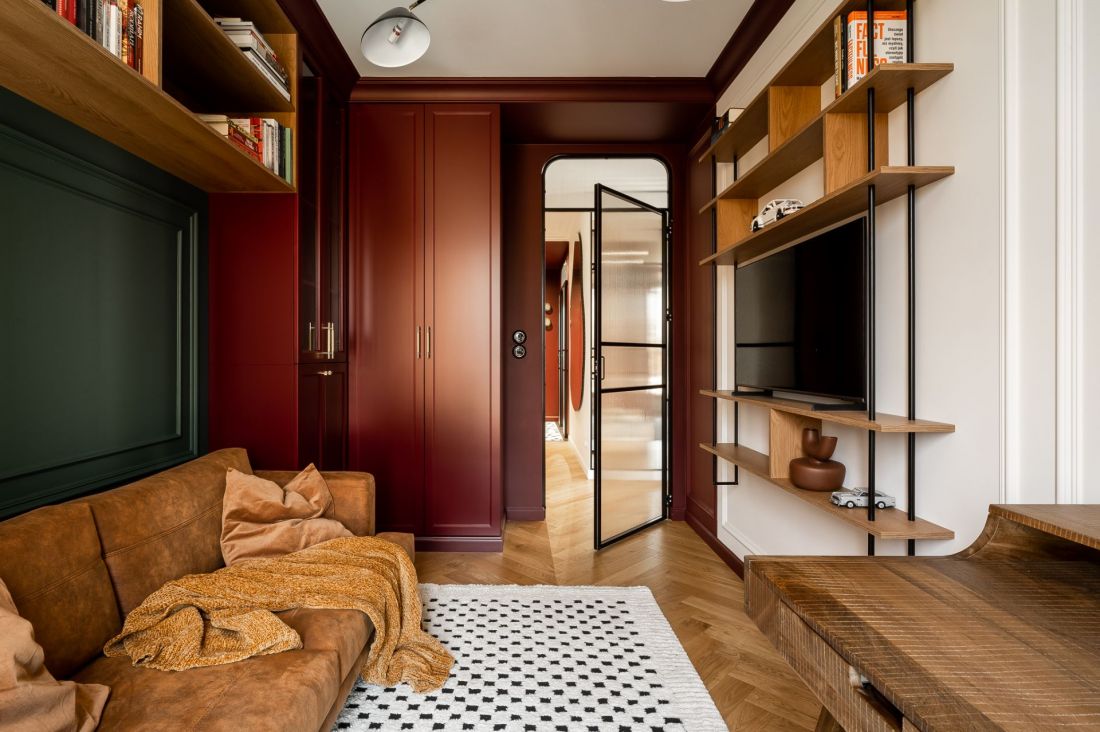
Single-family apartment in Krakow - an office
Photo by Pietruszka Fotografia
The house as a story about the residents
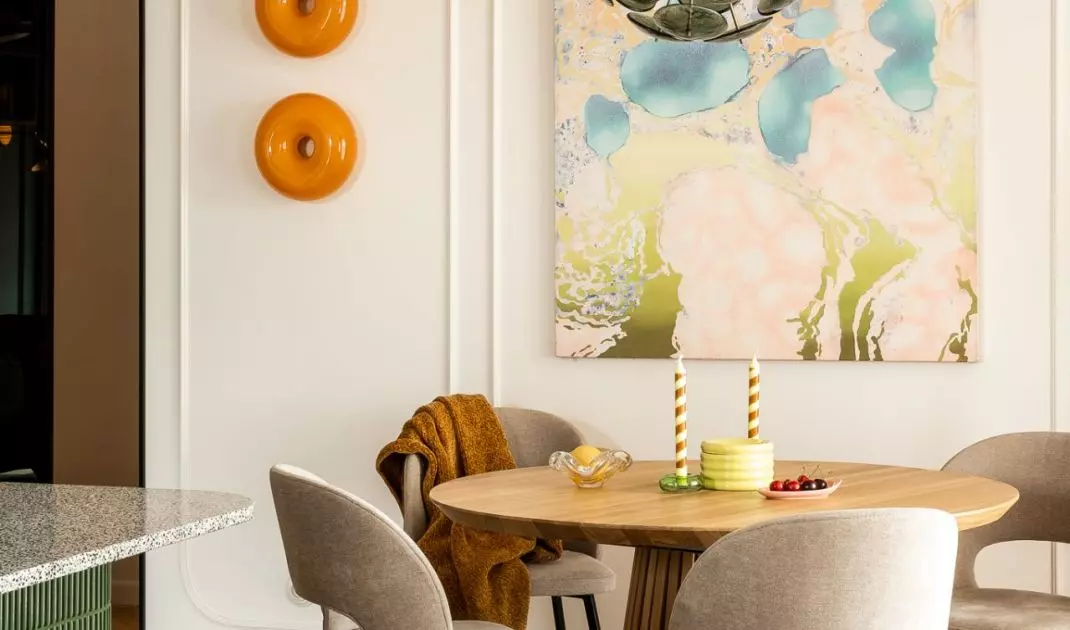
This project is not just a collection of striking solutions - it is a consistent story of two temperaments, which managed to combine into a harmonious whole. Distinctive colors, author's carpentry details, arch motifs and subtle play of contrasts all contribute to a space that is both personal and universal.
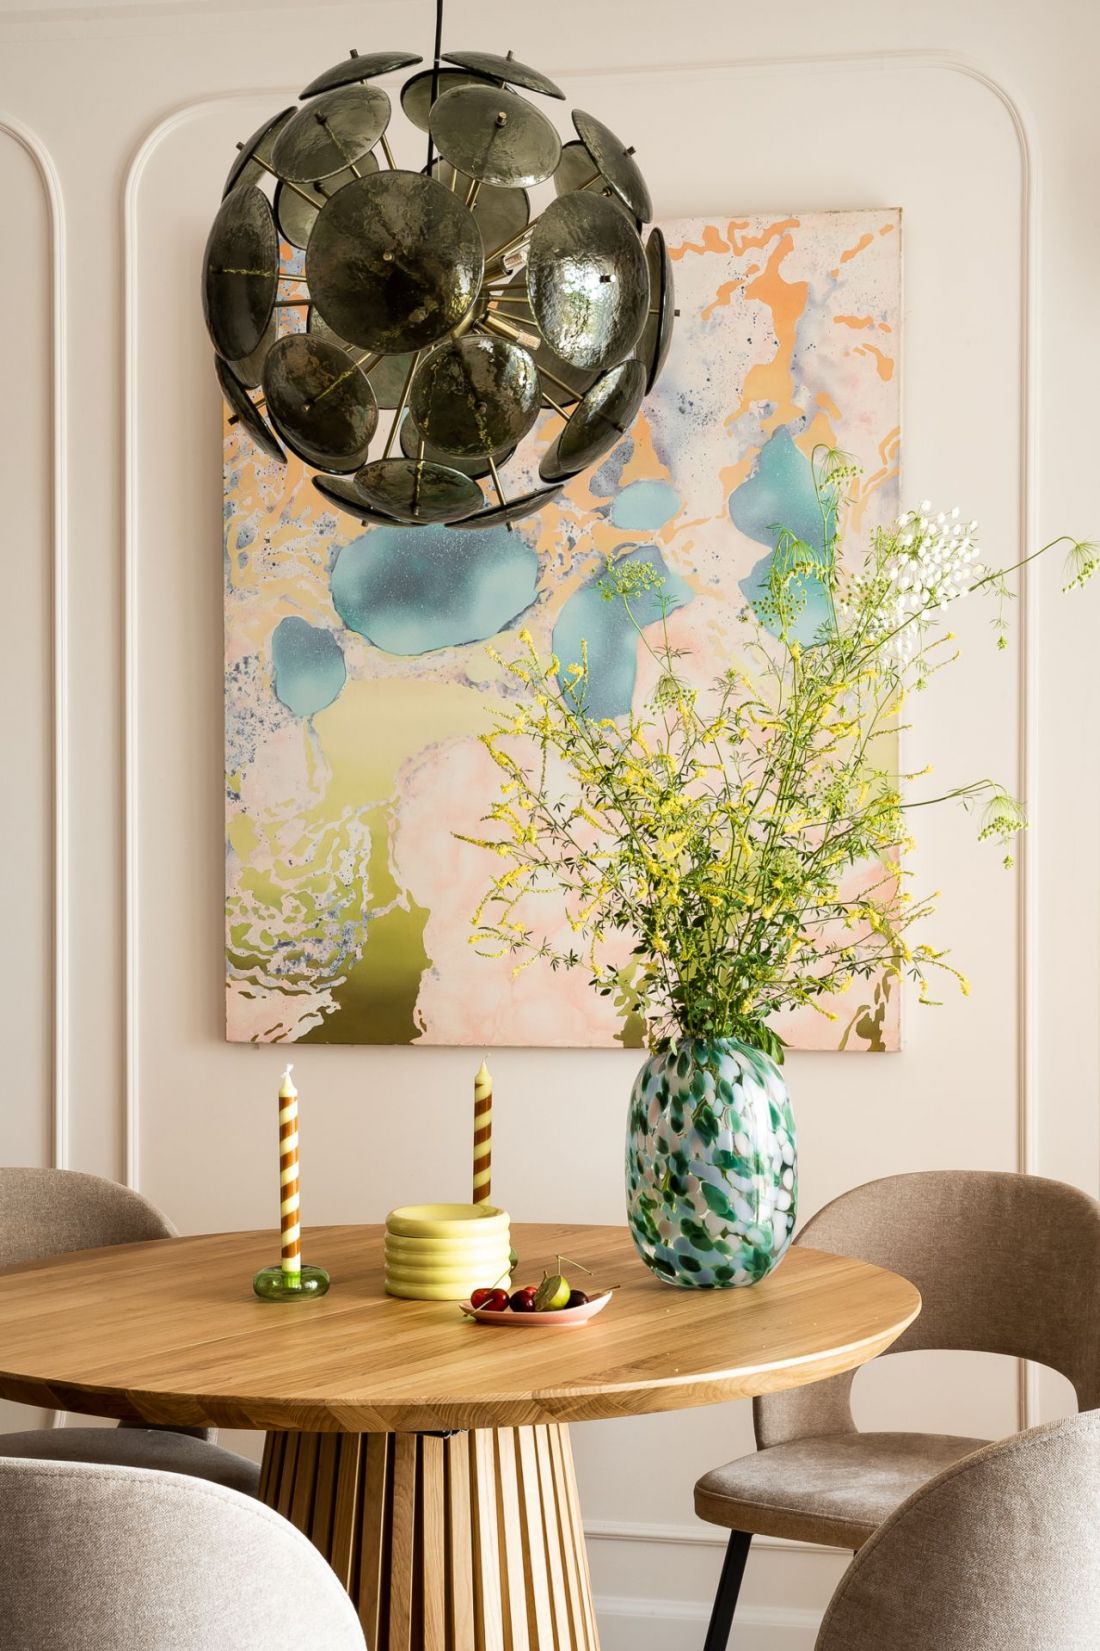
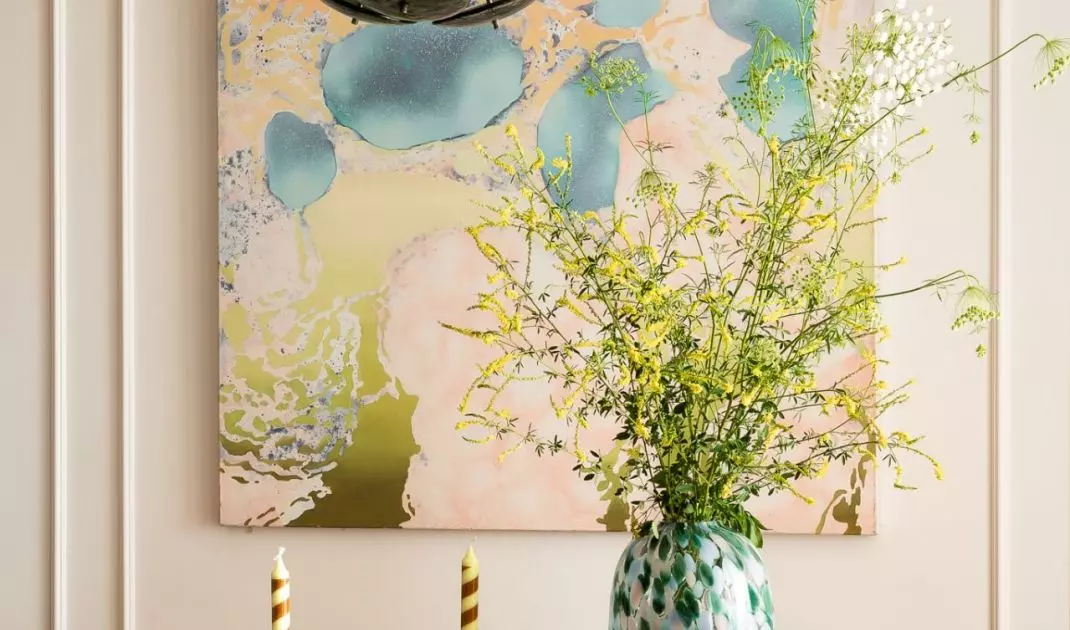
Single-family apartment in Krakow - dining area
Photo by Pietruszka Fotografia
As the authors themselves say:
This unique family apartment is already the second realization we had the opportunity to make for our client. This time, we knew right away that we could allow ourselves more freedom and experimentation.
The result is an interior that not only delights in form, but above all works well - every day, for the people who live here. It's a space that doesn't imitate trends, but builds its own language - honest, consistent, alive.


















