



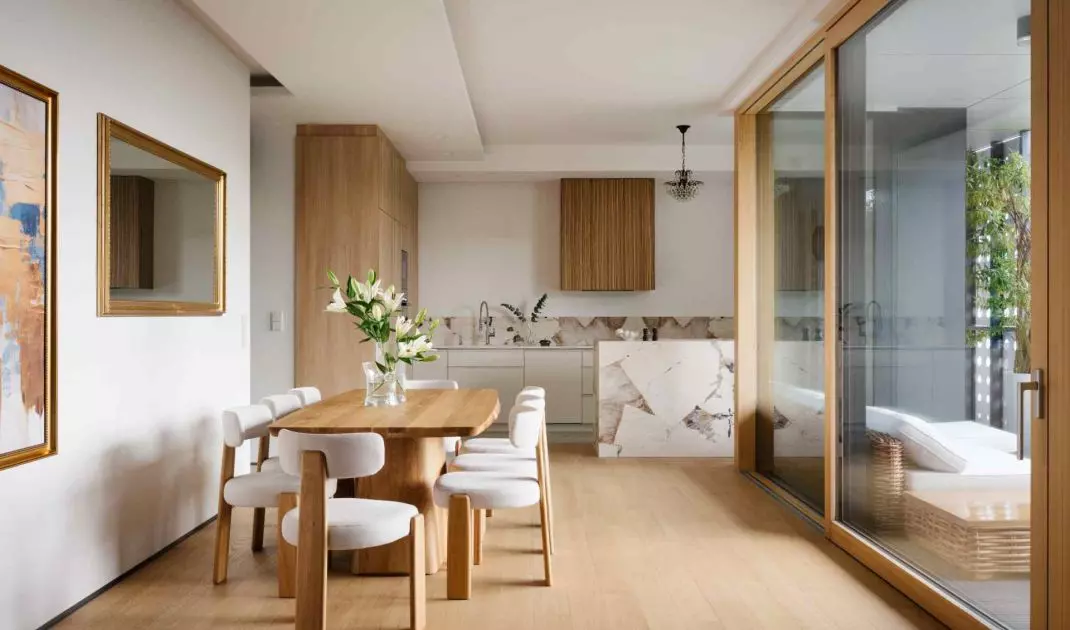
There are interiors that tell a story from the first sentence - and this apartment in Warsaw's Marymont district is one of them. Designed by Magdalena Kanik of Lys Studio, it was created as a conscious response to the architecture of the building, its location and the daily needs of the family. This is a project in which light becomes the main material, and minimalism becomes a tool to organize the space, not an aesthetic manifesto. The interior architecture here does not compete with the form of the building, but develops and adds to it. Every design decision stems from the context of the place and a careful analysis of the function. The result is a space that attracts not by its showy appearance, but by its coherence and clear narrative.
Apartment in Warsaw's Marymont district - designed by Magdalena Kanik of Lys Studio
photo by Nate Cook Photography
Architecture as a starting point
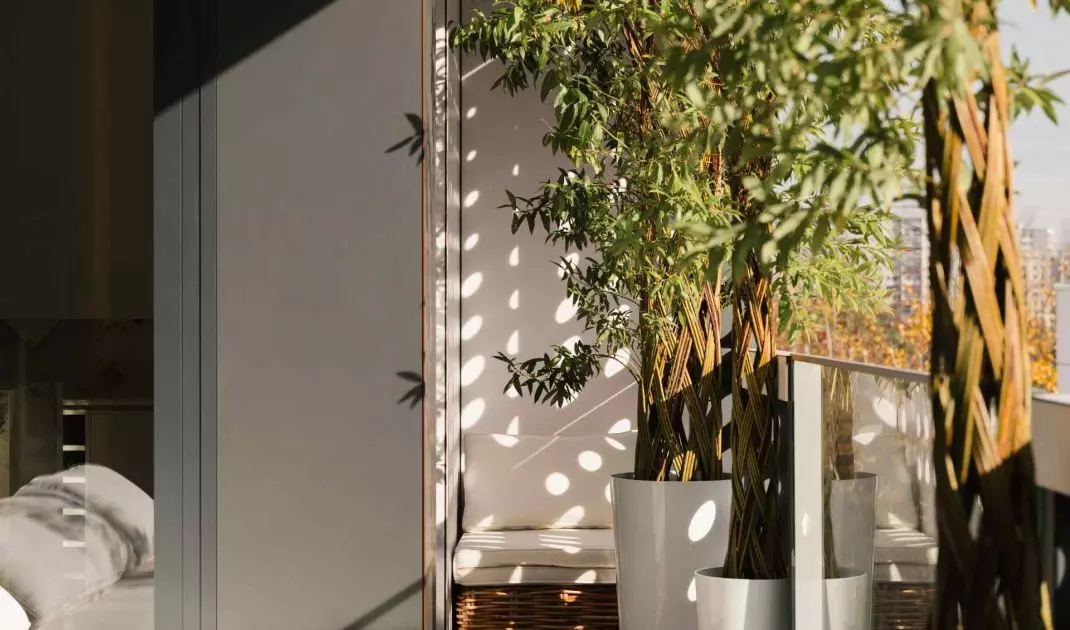
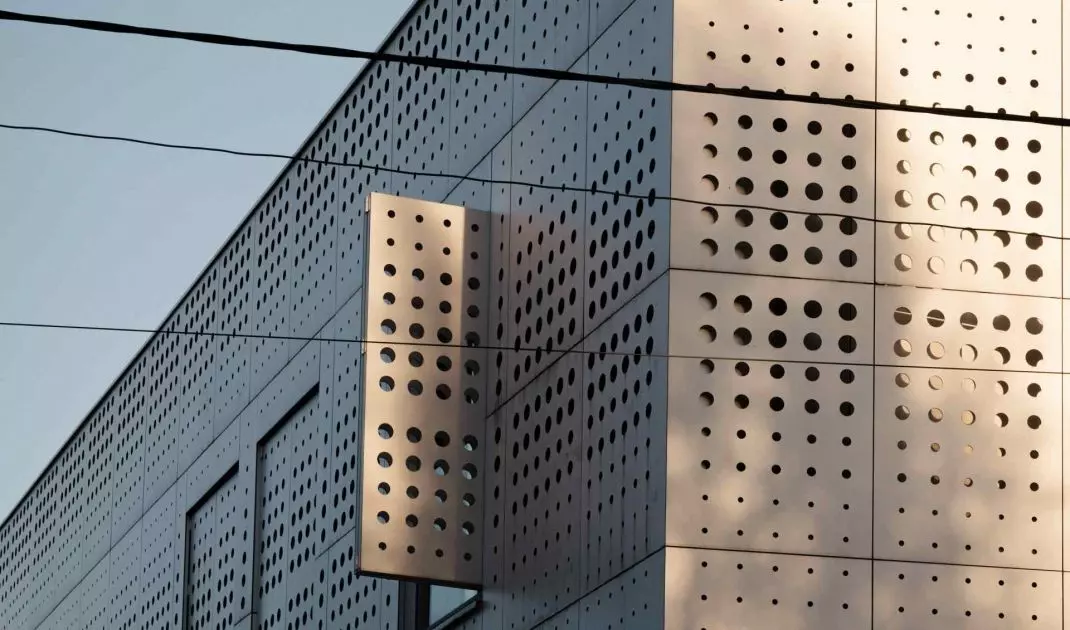
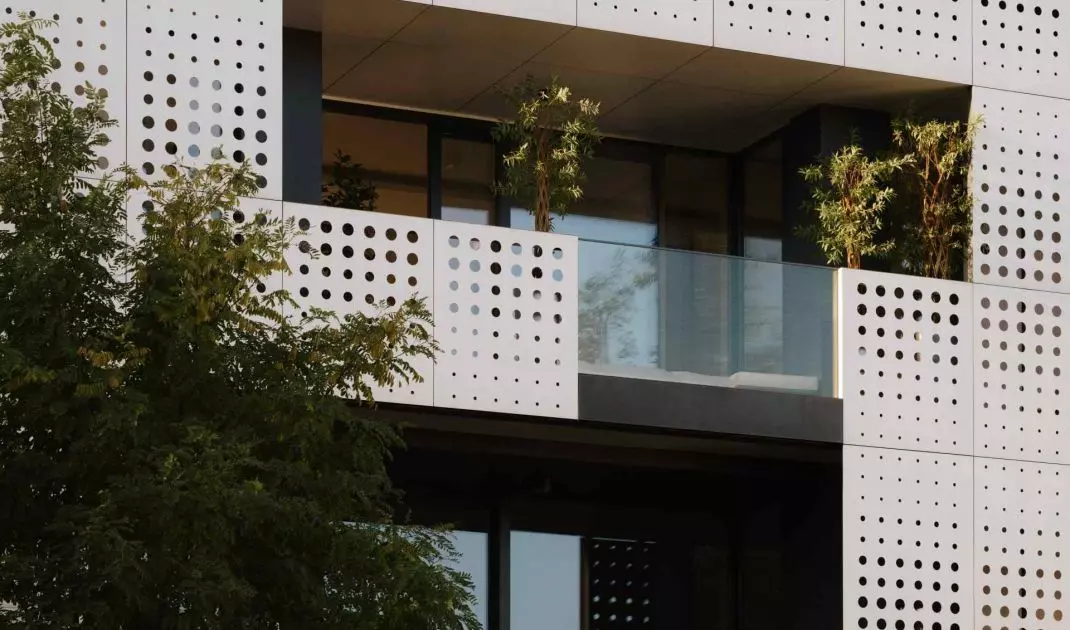
The apartment is located in a new building designed by the Tekktura studio, whose perforated facade gives the block lightness and rhythmicity. It's an architecture that, at first glance, suggests a certain way of thinking about space - orderly, geometric, but at the same time open to light and the surroundings. The location in the green part of Marymont, with a direct view of the park, reinforces this impression. It was this context that became for the interior designer not a background, but an active participant in the design process.
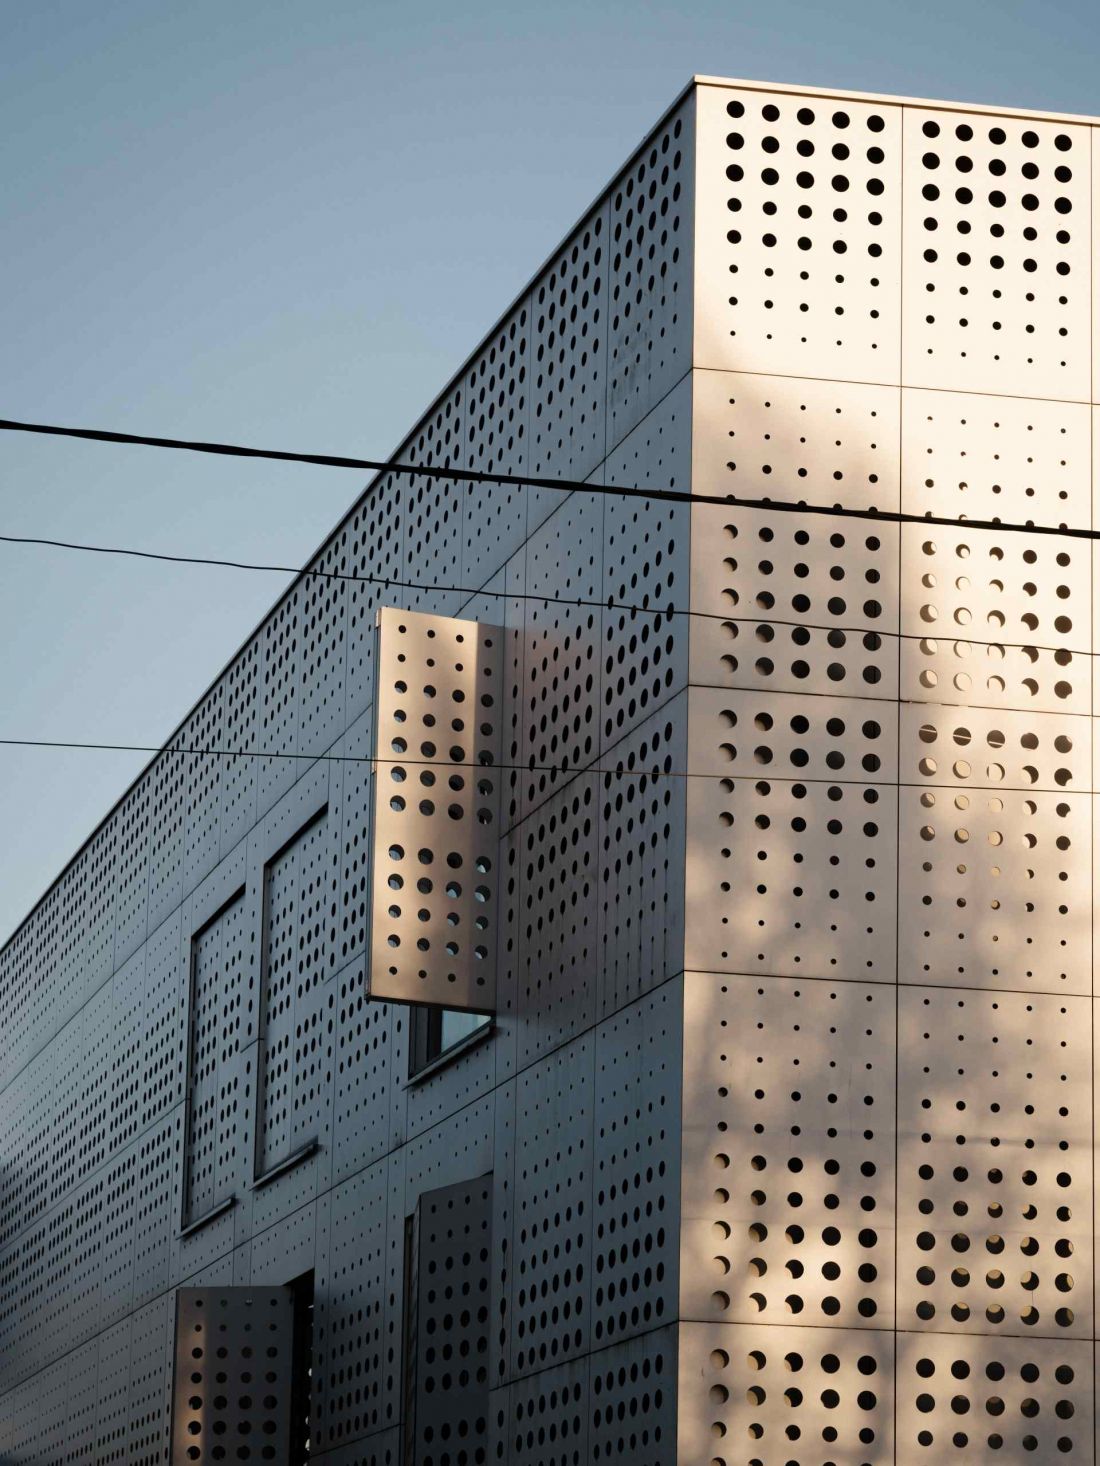
The apartment is located in a new building designed by the Tekktura studio
Photo by Nate Cook Photography
Minimalism as a tool, not a goal
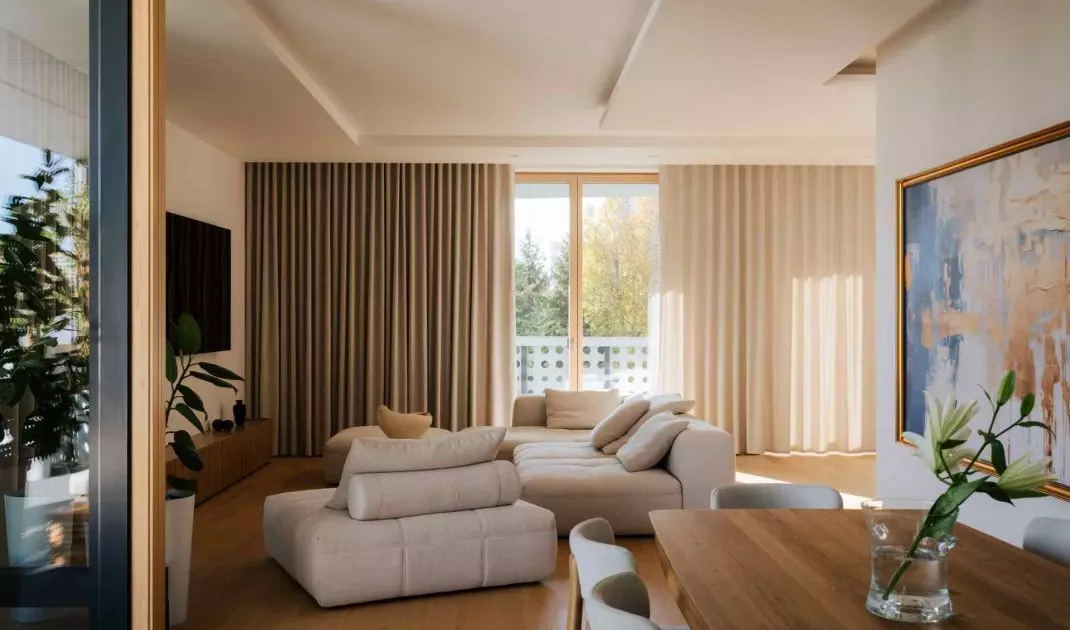
Magdalena Kanik of Lys Studio is responsible for the design of the 170-square-meter apartment. From the beginning it was clear that the interior was not to compete with the architecture of the building, but to be a natural extension of it. Minimalism was not treated here as an aesthetic statement, but as a method of organizing the space. Giving up decorativeness allowed the focus to be on light, proportion and function. The interior is bright, open and maximally illuminated thanks to large-format glazing, which models the space with changing natural light during the day.
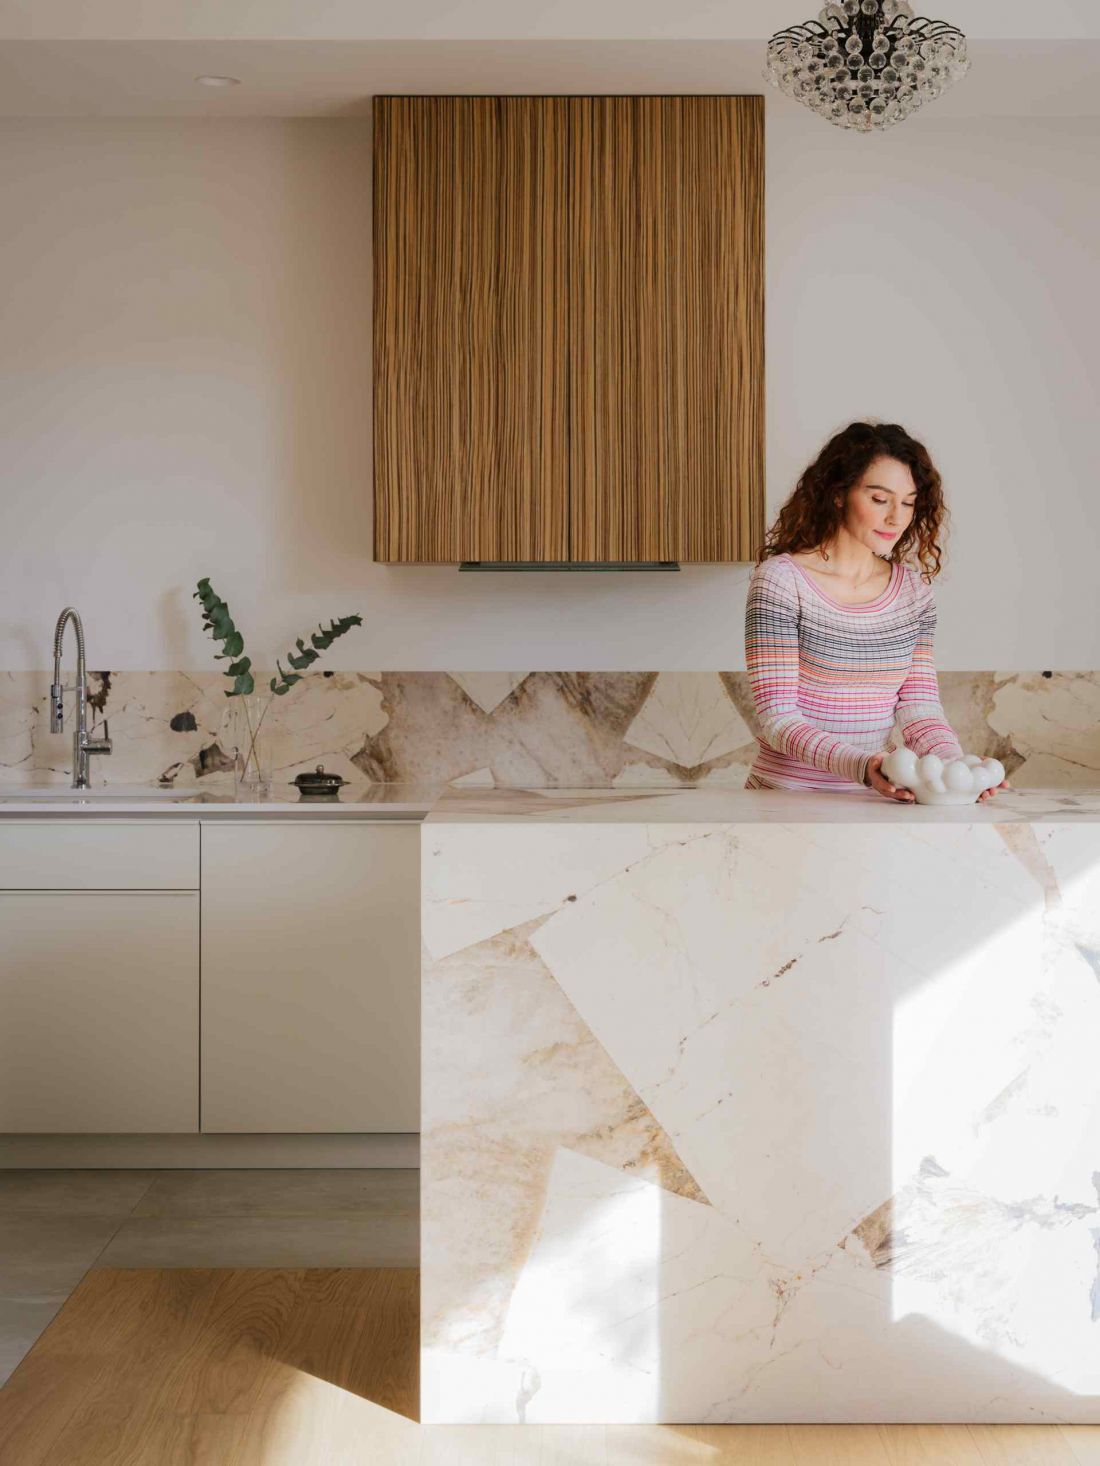
Apartment in Warsaw's Marymont district - minimalism was not treated here as an aesthetic statement, but as a method of organizing space
photo by Nate Cook Photography
A plan subordinated to everyday life
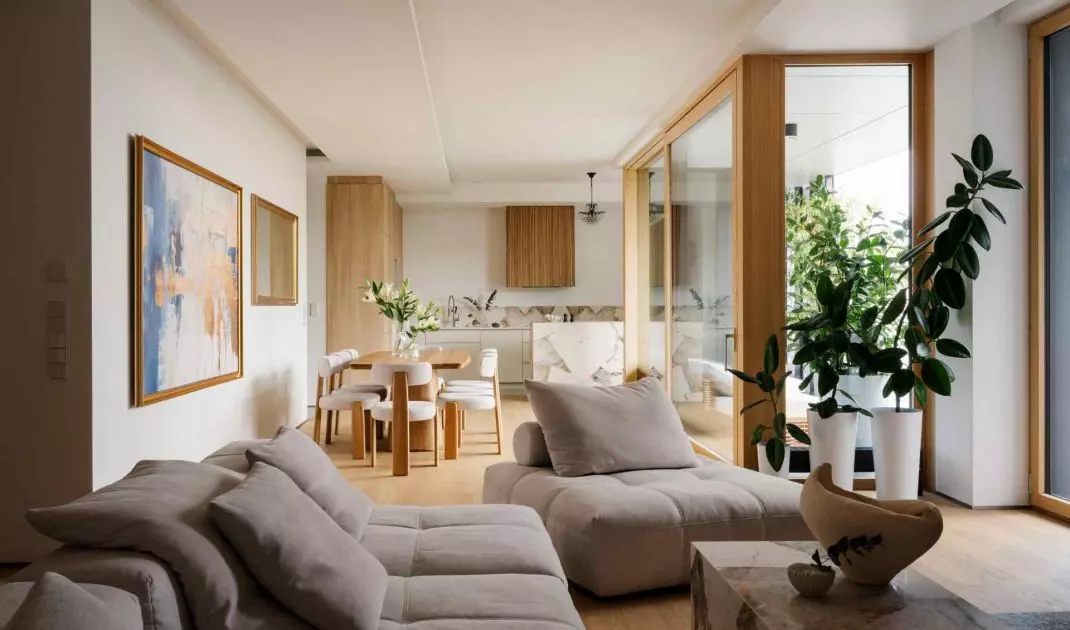
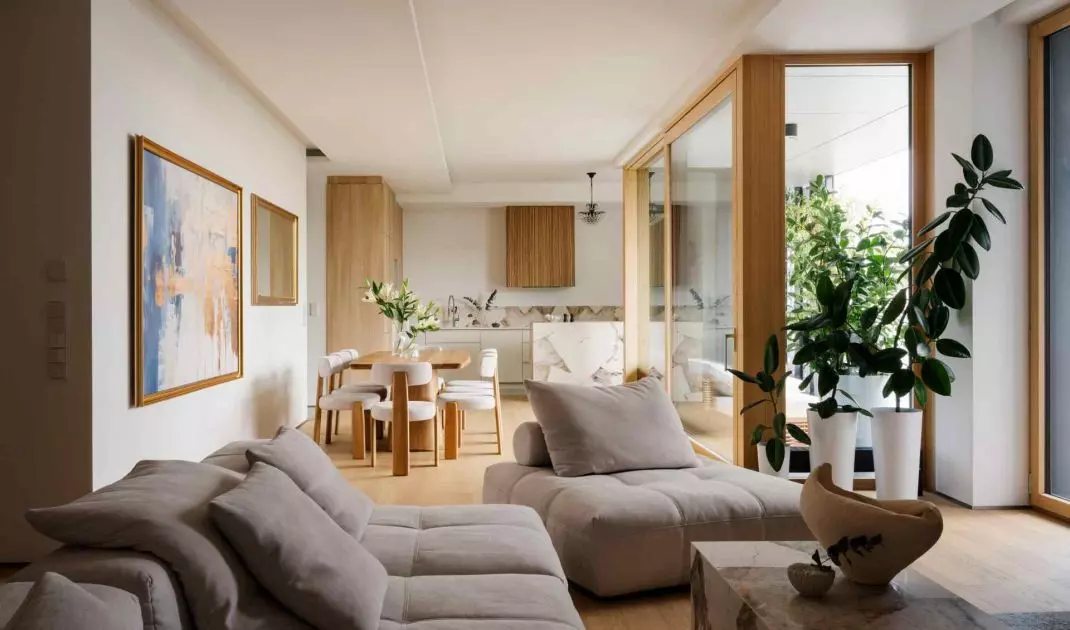
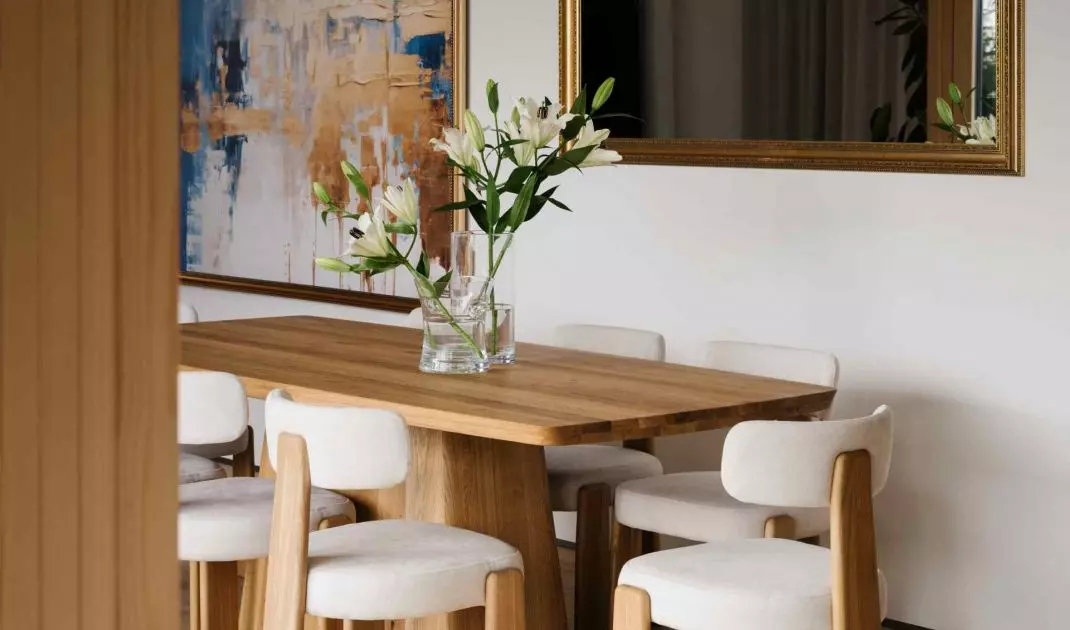
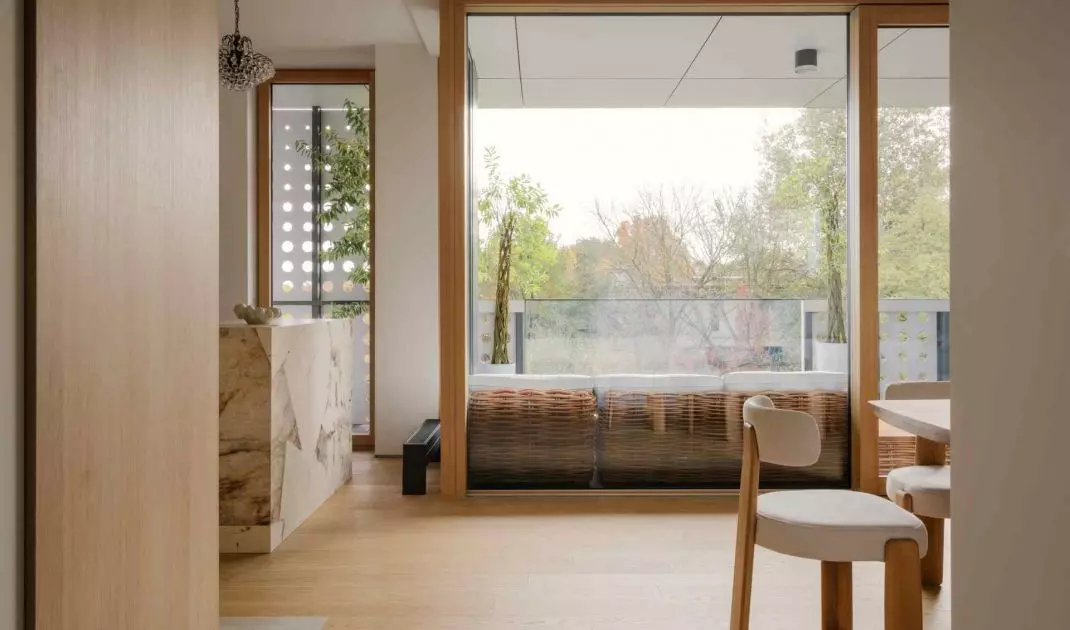
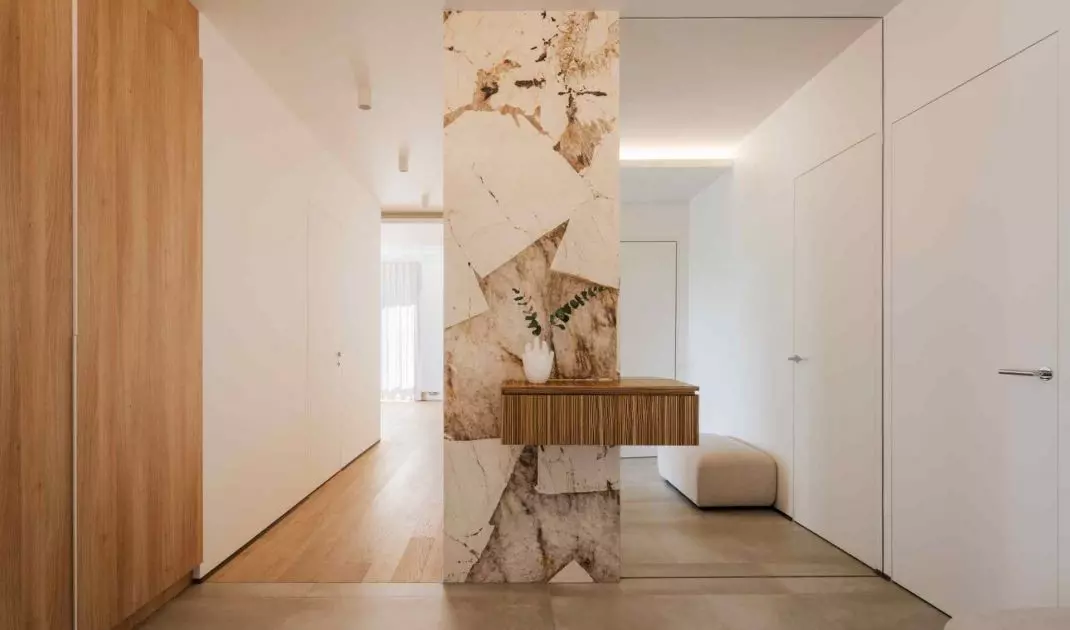
The starting point was a completely open development layout, providing the opportunity to design the apartment from scratch. The living area was treated as a single, flowing functional sequence. It begins with a scaled-down entrance hall, which sets the tone for the entire interior, and then leads through the lounge and dining area to the kitchen. The 14-meter long communication axis organizes the space and emphasizes its representative character, while not dividing it into closed sections.
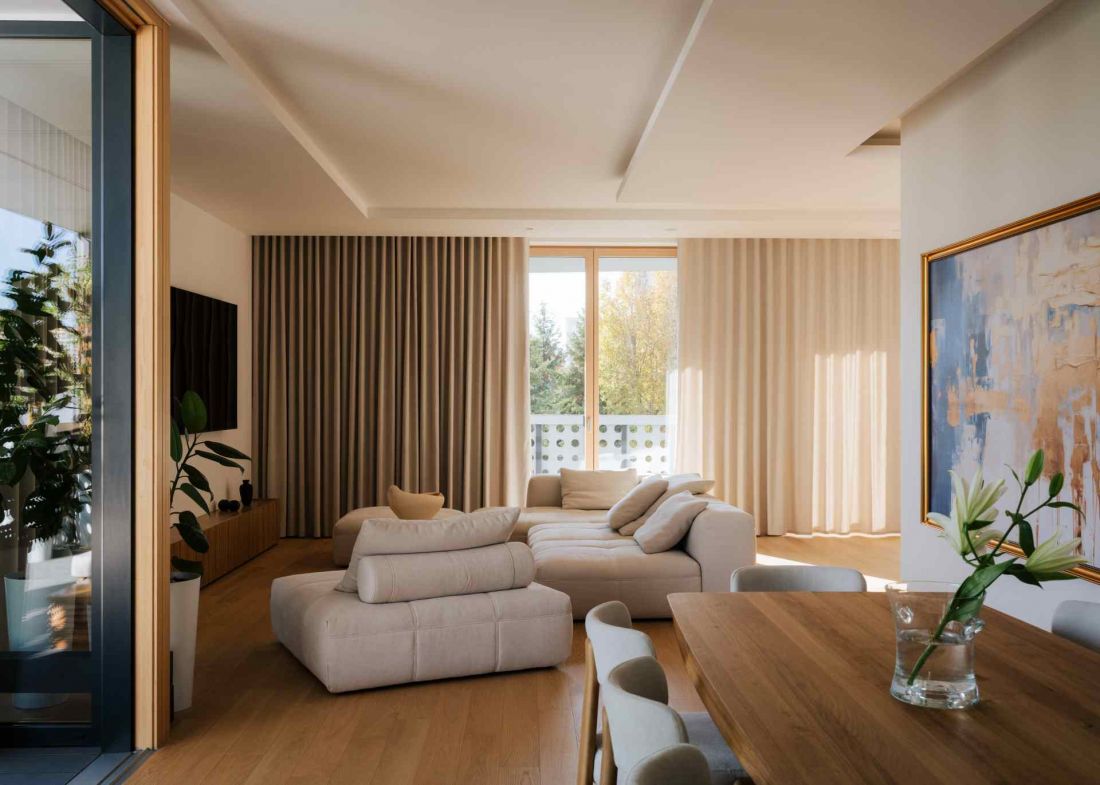
Apartment in Warsaw's Marymont district - the living area has been treated as a single, flowing functional sequence
photo by Nate Cook Photography
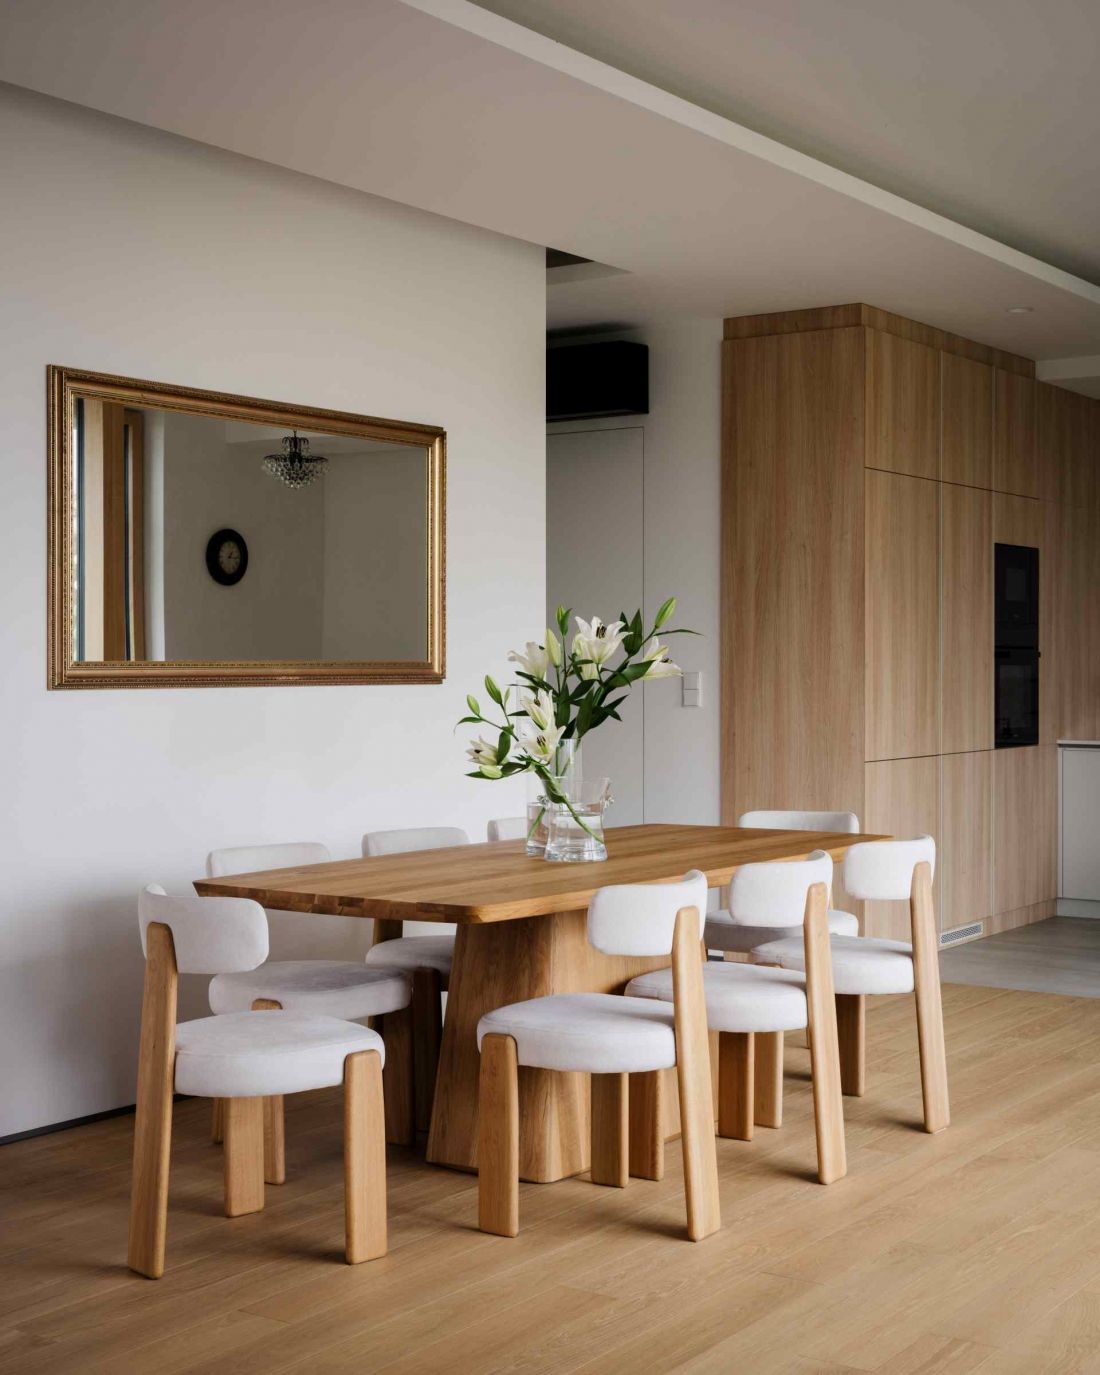
The dining room, located at the exit to the terrace, naturally connects the interior with the exterior. In the summer months, it becomes an extension of the living space, bringing daily activities into the greenery.
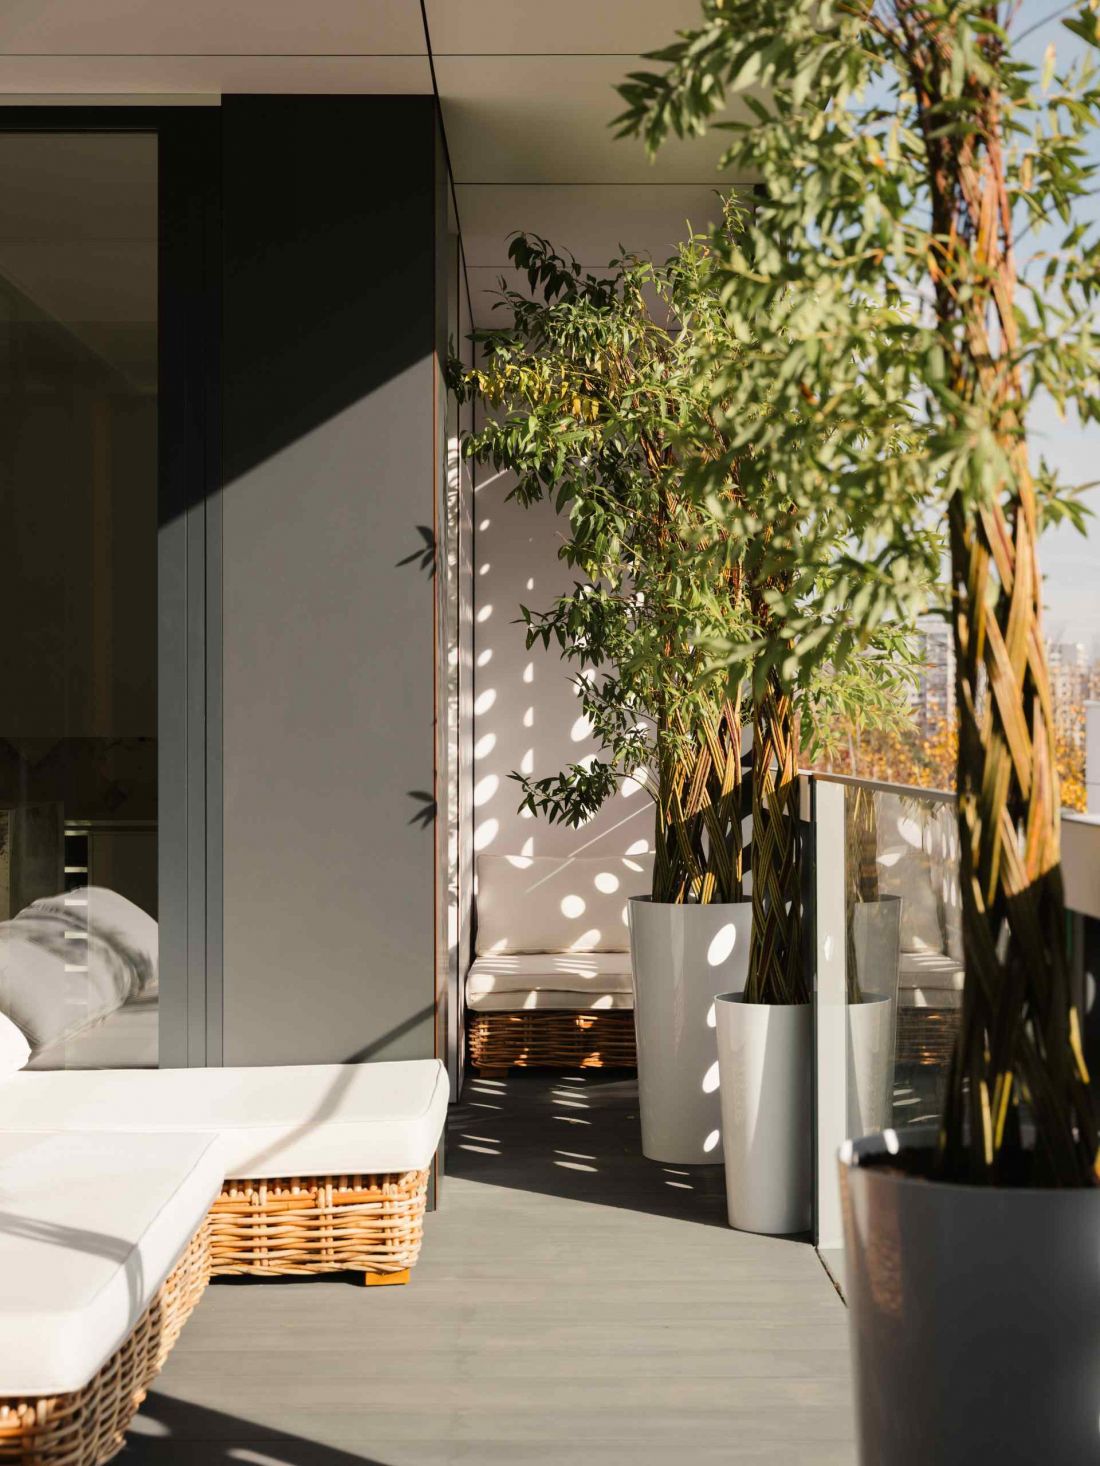
Apartment in Warsaw's Marymont district - view of the terrace located next to the dining room
photo by Nate Cook Photography
Privacy and acoustics
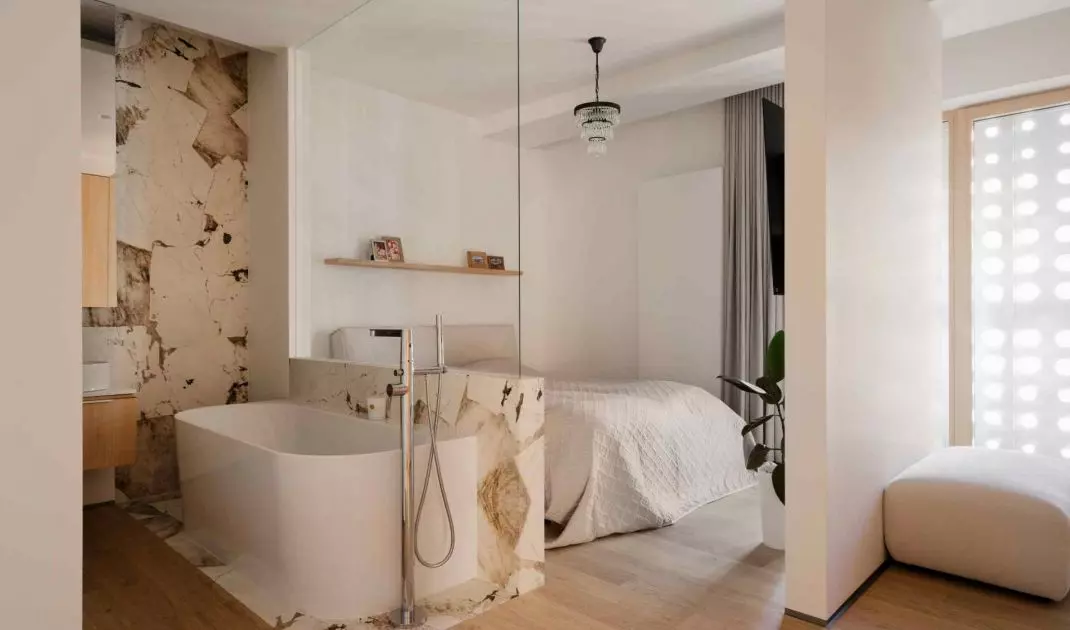
Centrally located, compact bathrooms serve the function of organizing communication in the apartment. It is around them that the passageways to the private zones have been planned: the master bedroom with dressing room and open bathroom, the son's room and the study. Each of the newly designed walls has been additionally soundproofed, which emphasizes the importance of acoustic comfort and privacy. The interior layout responds to the real needs of the family, while keeping the space clear and legible.
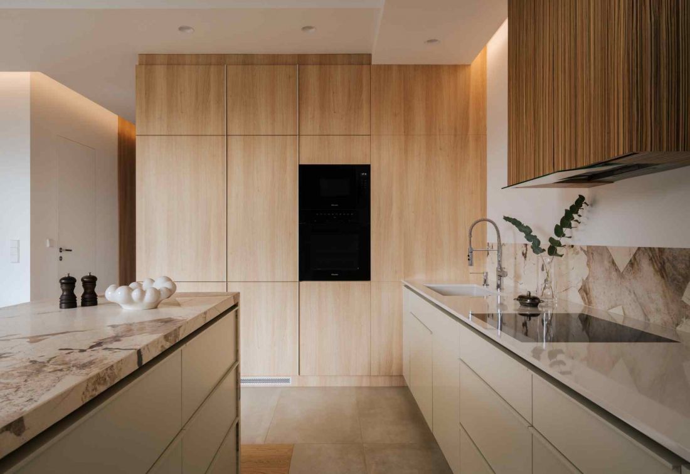
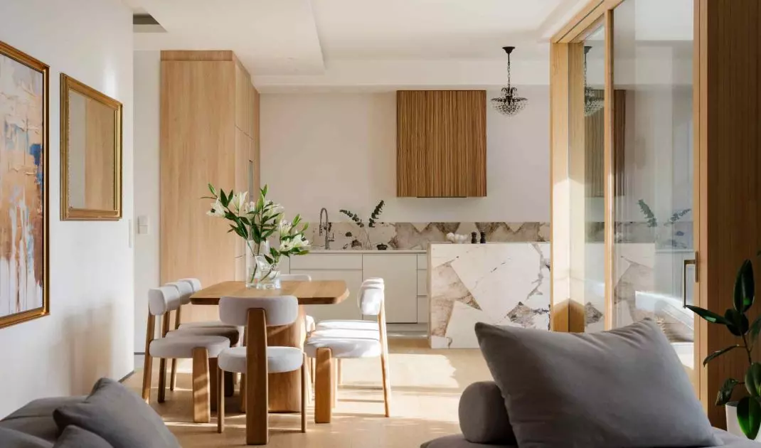
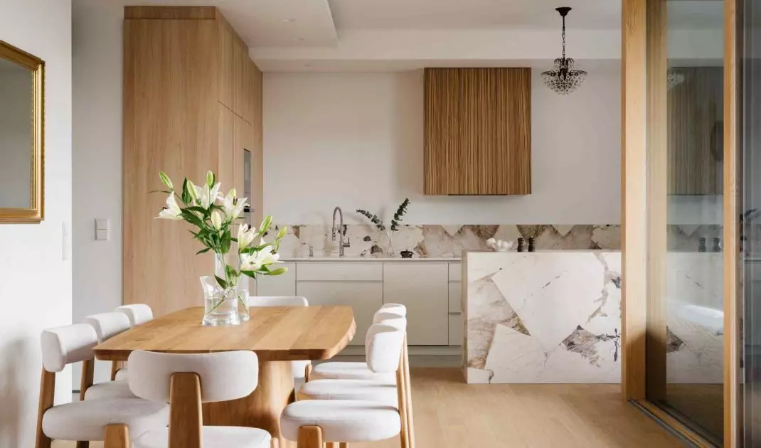
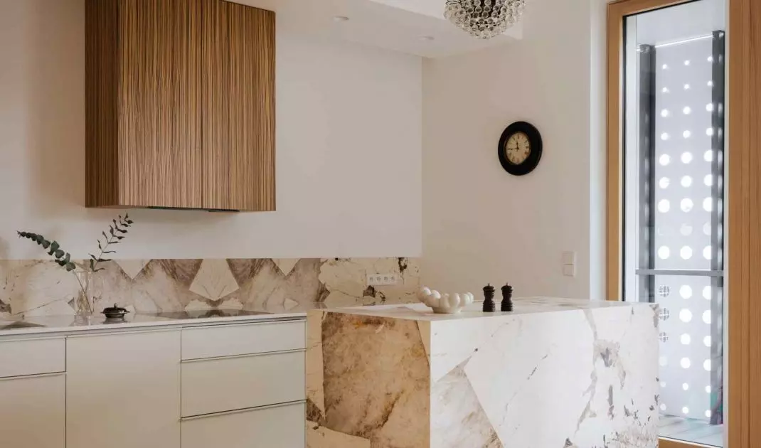
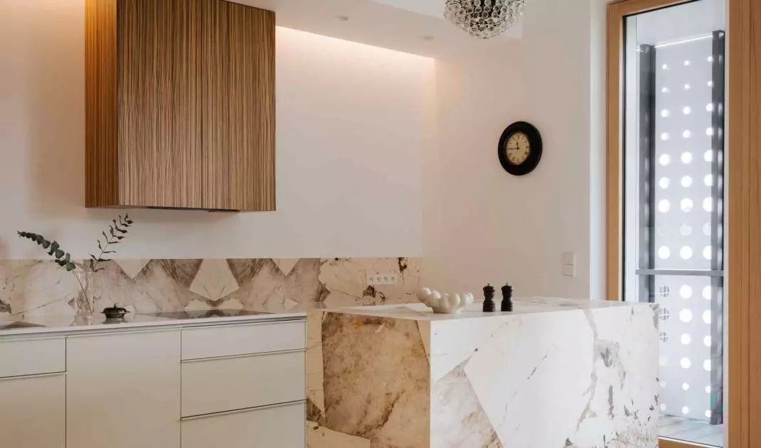
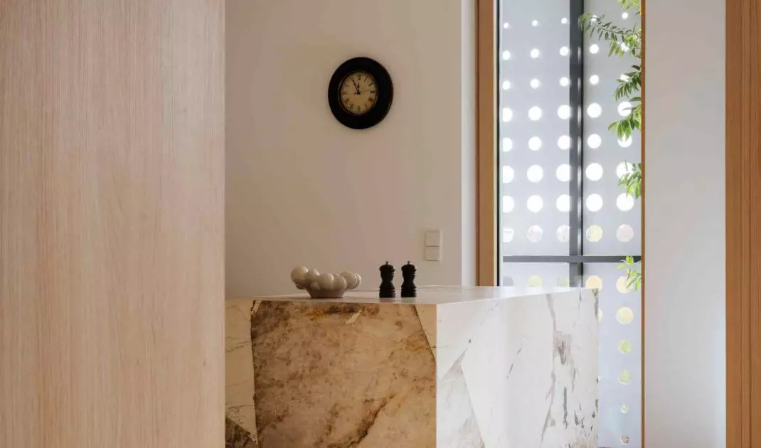
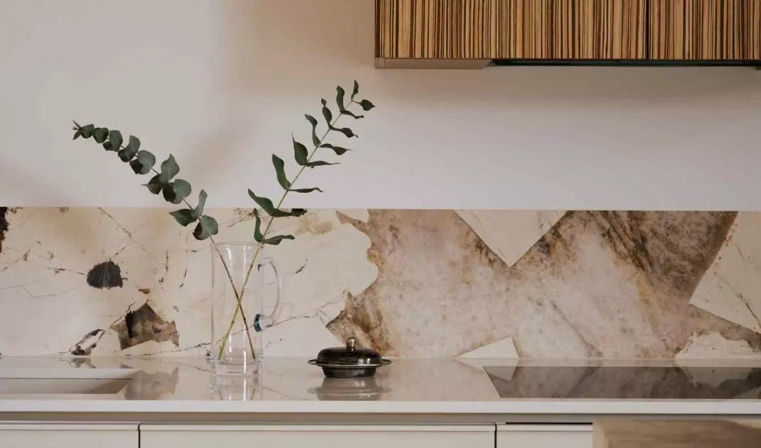
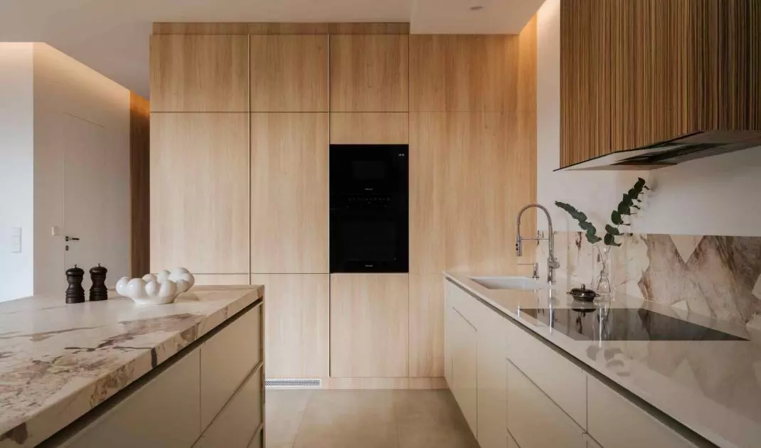
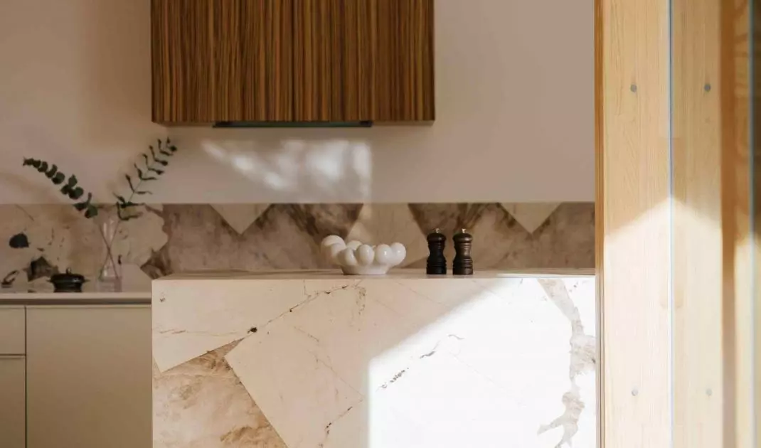
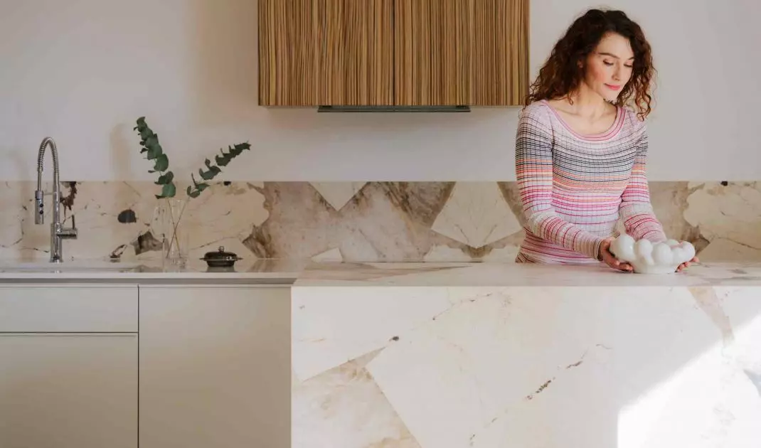
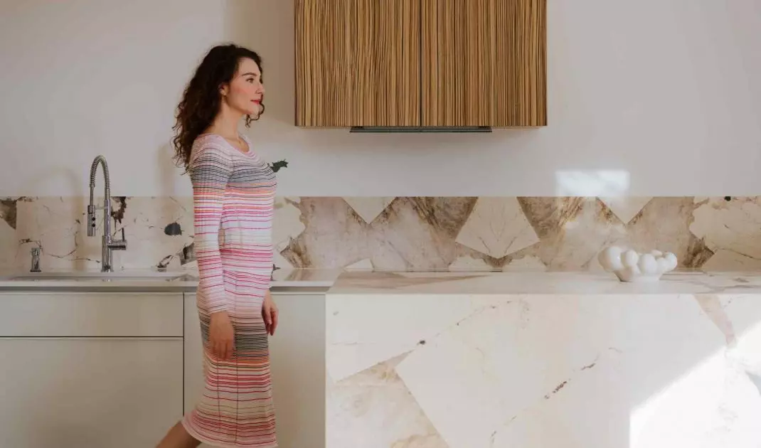
Apartment in Warsaw's Marymont district - view of the kitchen
photo by Nate Cook Photography
Visual tranquility and hidden function
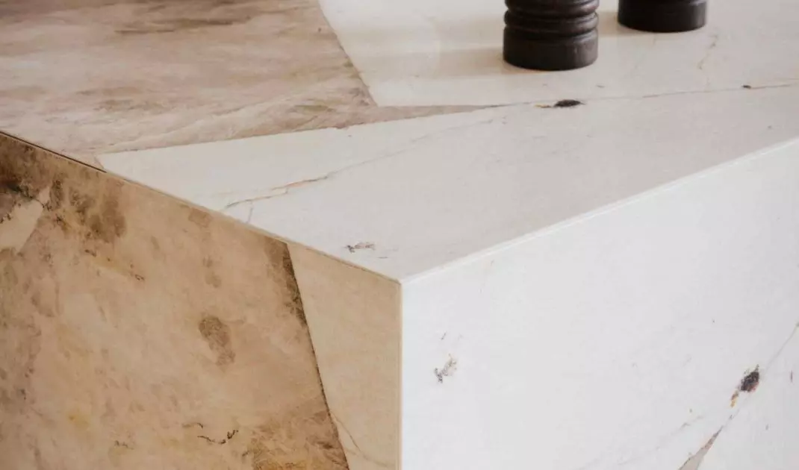
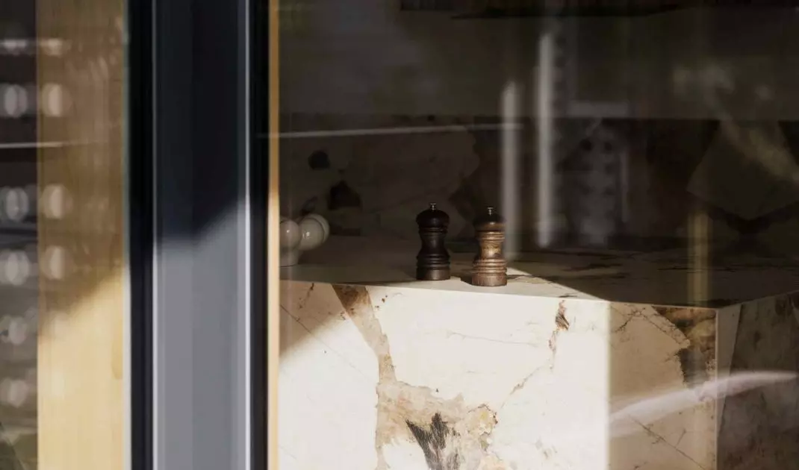
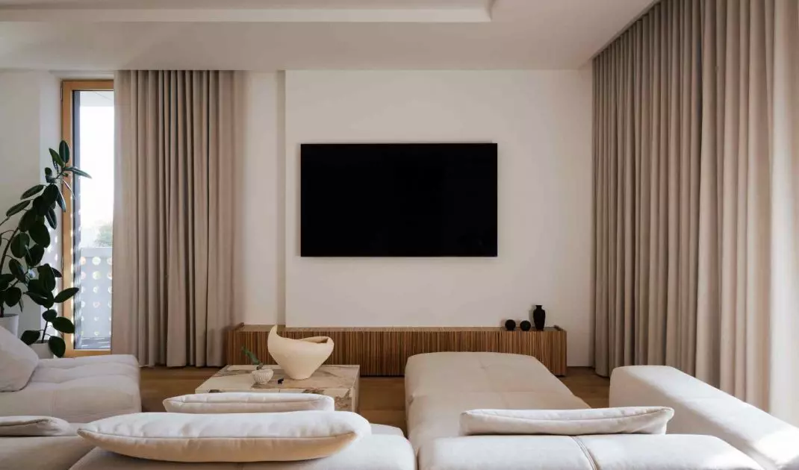
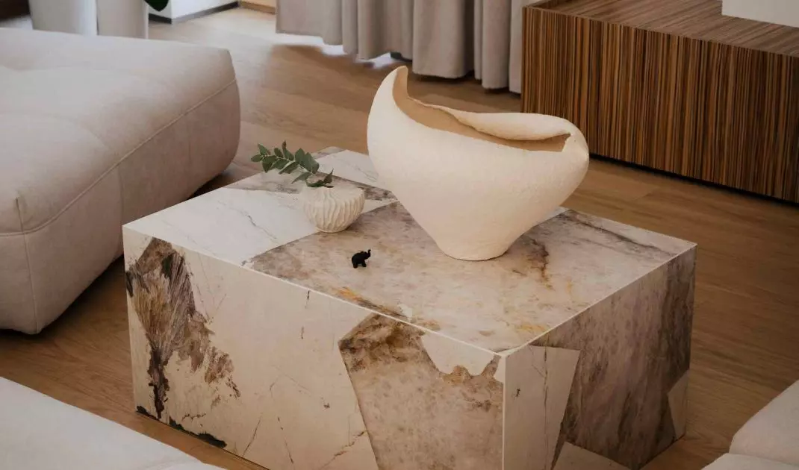
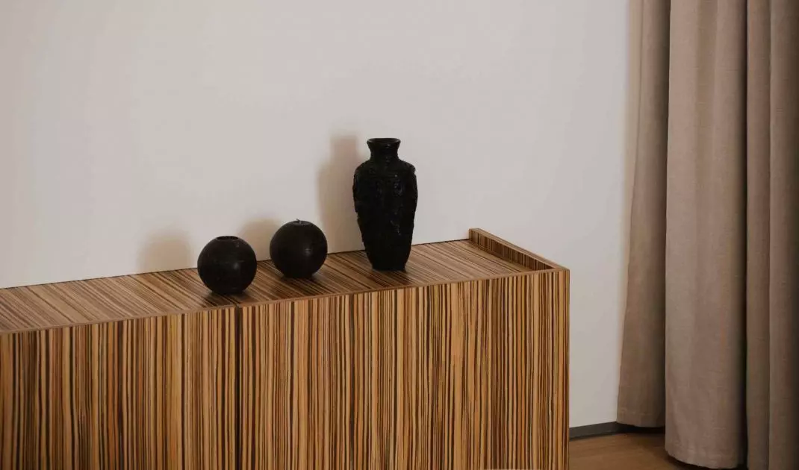
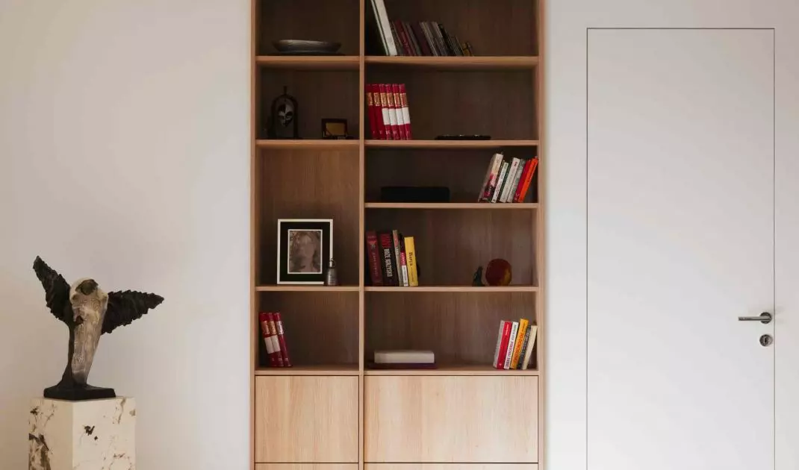
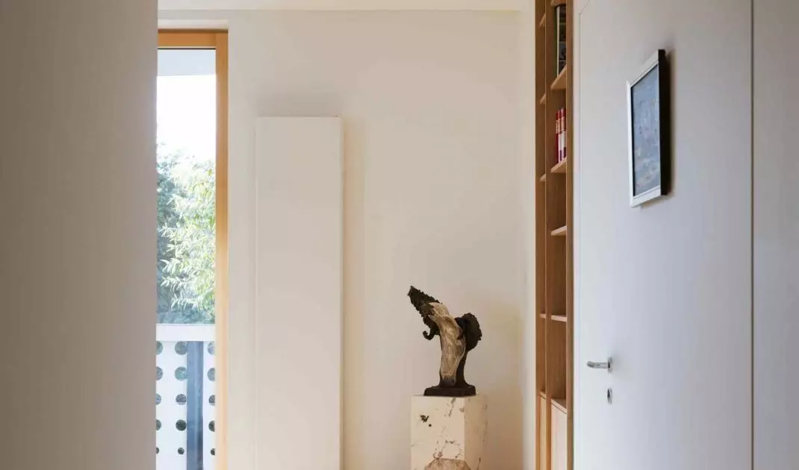
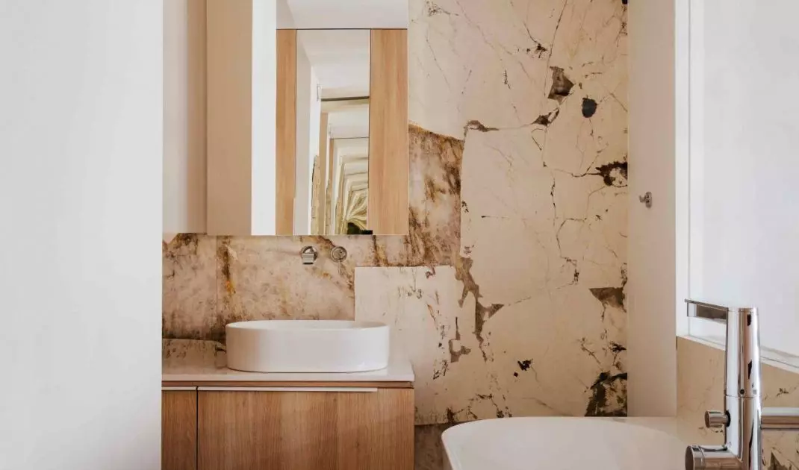
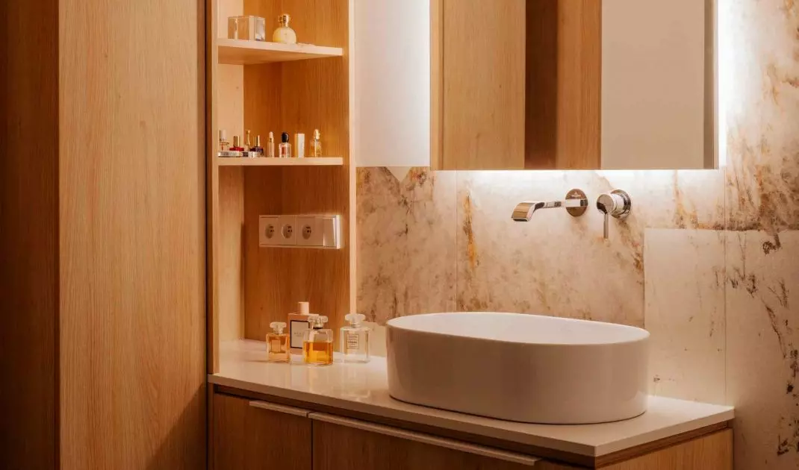
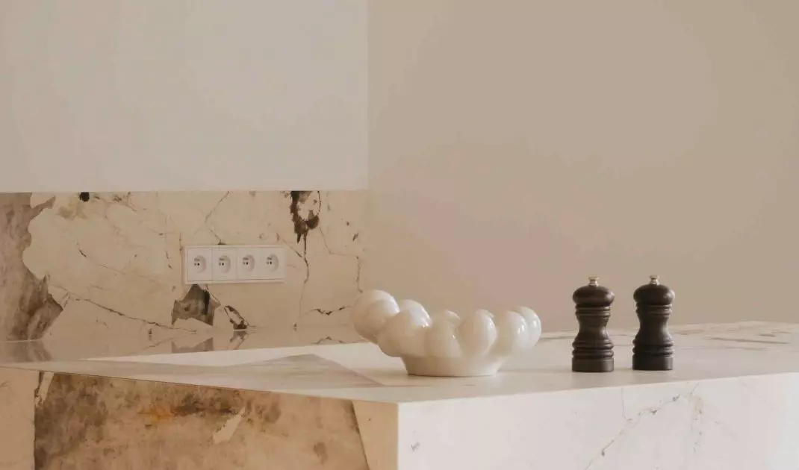
One of the biggest design challenges was to maintain the impression of "emptiness " - understood as visual quietness - with a full functional program. Storage was almost completely hidden in built-ins, alcoves and niches, so that the space remains orderly and devoid of excess stimuli. The dominant material palette is based on broken white, light oak and straw tones. These tranquil surfaces are juxtaposed with the distinctive grain of Italian quartz sinters and carefully selected veneers, introducing subtle contrasts without disrupting the whole.
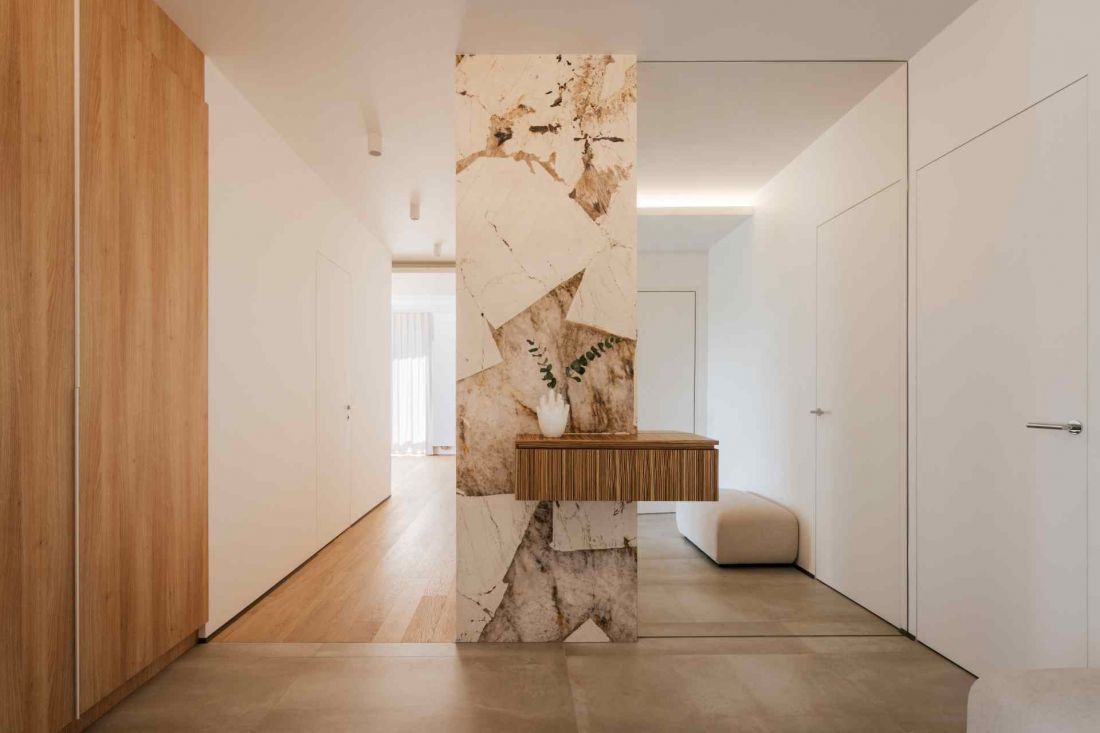
Apartment in Warsaw's Marymont district - storage has been almost completely hidden in built-ins, alcoves and niches, so the space remains orderly and devoid of excess stimuli
photo by Nate Cook Photography
A detail that does not dominate
In such an economical setting, details are of particular importance. The Gira F100 electrical fixtures in white gloss gently stand out from the matte wall surfaces, emphasizing precision workmanship and attention to quality. This is an example of an element that remains almost unnoticeable, yet consistently reinforces the coherence of the design. Every detail here has its justification and place in the larger whole.
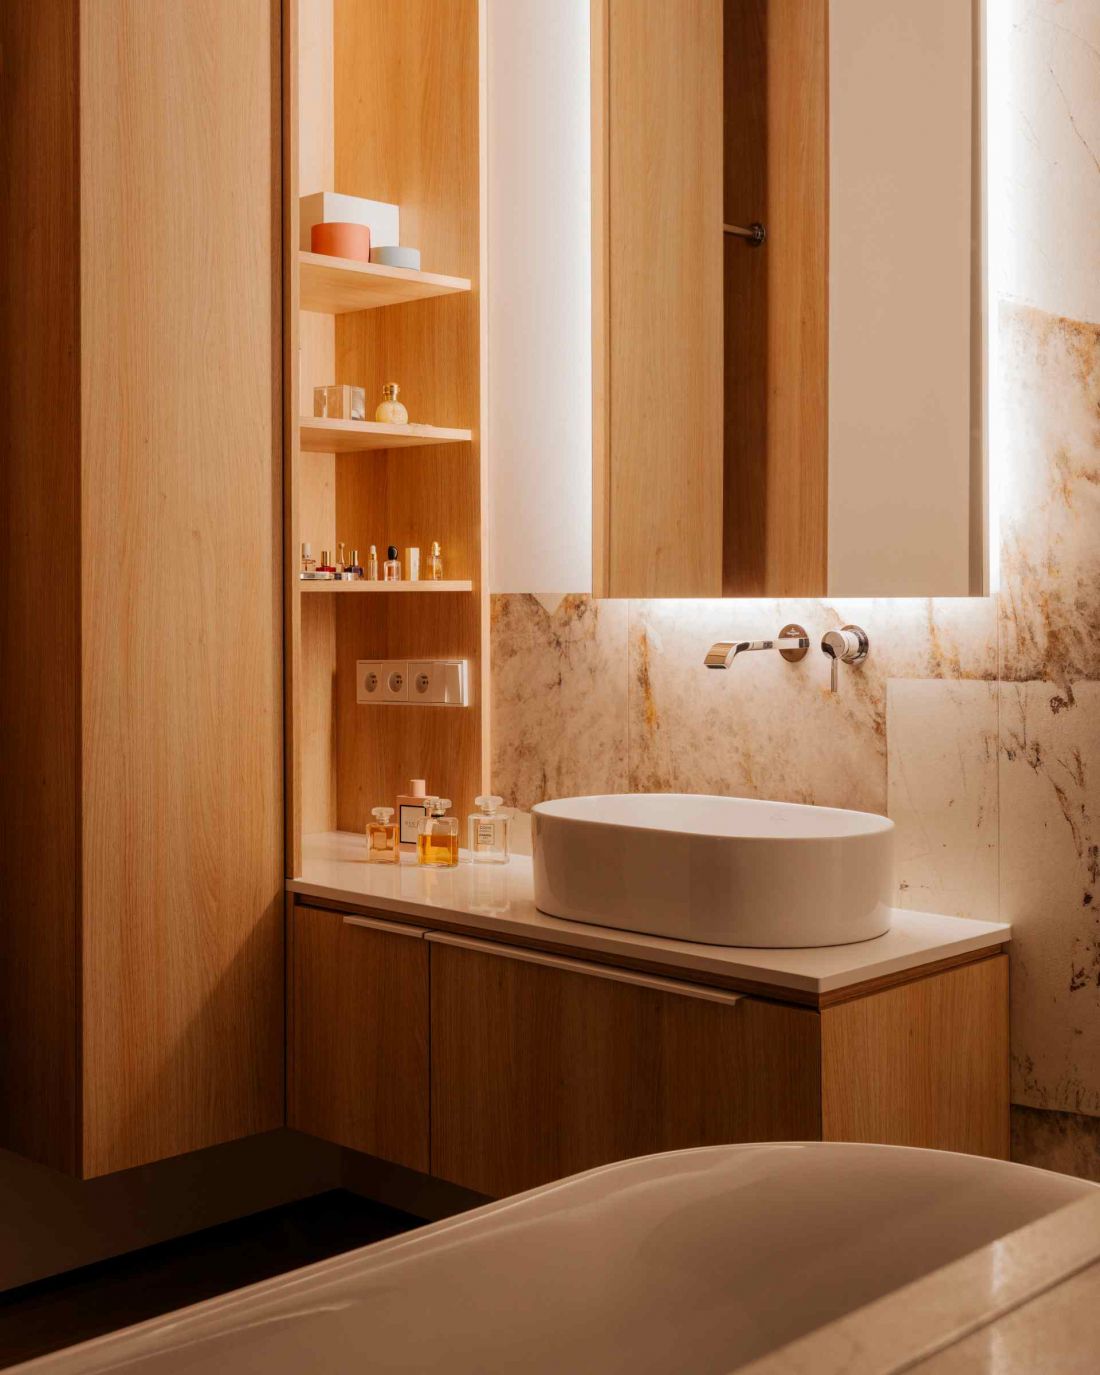
Apartment in Warsaw's Marymont district - view of the bathroom.
photo by Nate Cook Photography
Indirect light as an evening scenario
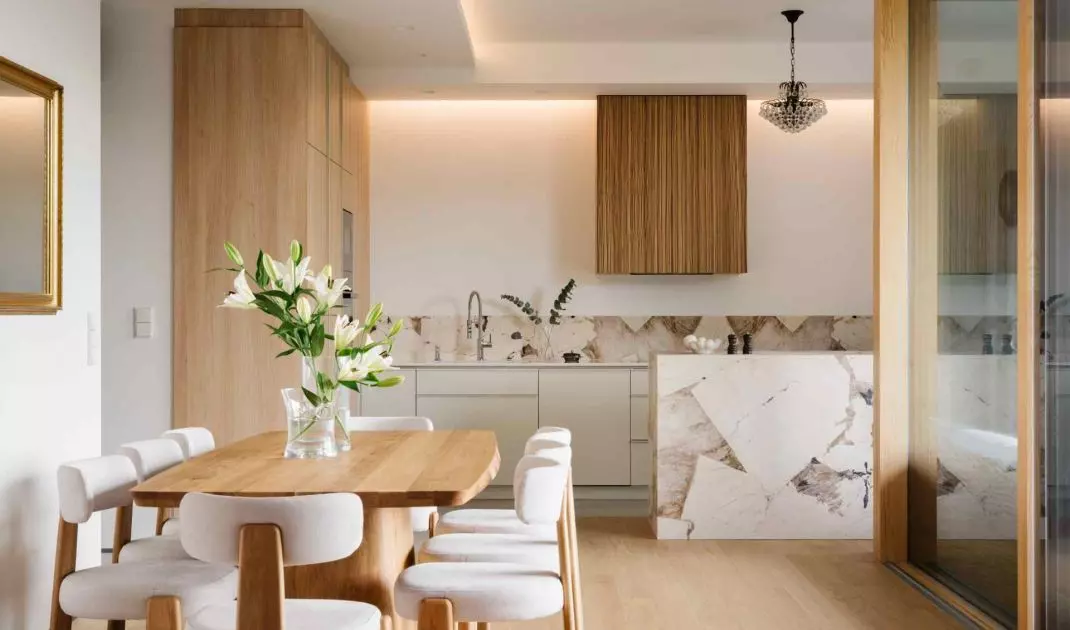
Artificial lighting plays an equally important role as daylight. The investors wanted an evening atmosphere built with indirect light, so the ceiling was almost completely devoid of classical focal points. The designed multi-faceted suspended ceiling allows the use of linear and slit lighting, which reflects and models the space without the dominance of a single light source. The result is an interior that changes character after dark, while remaining consistent with the apartment's daytime image.
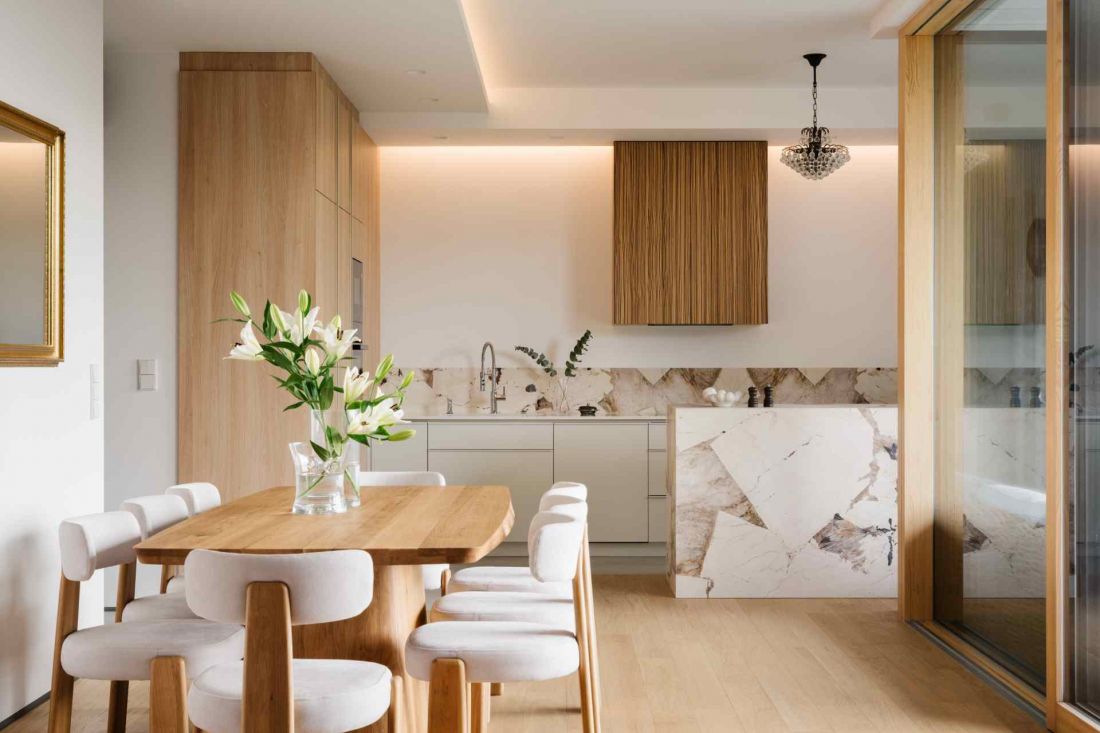
Apartment in Warsaw's Marymont district
photo by Nate Cook Photography
A place for a personal story
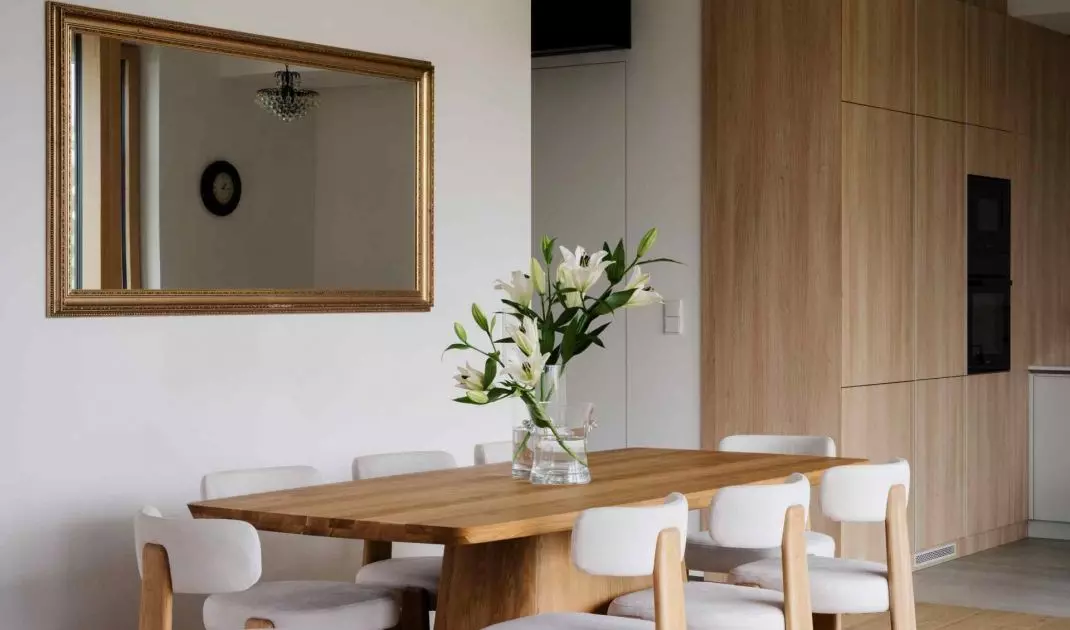
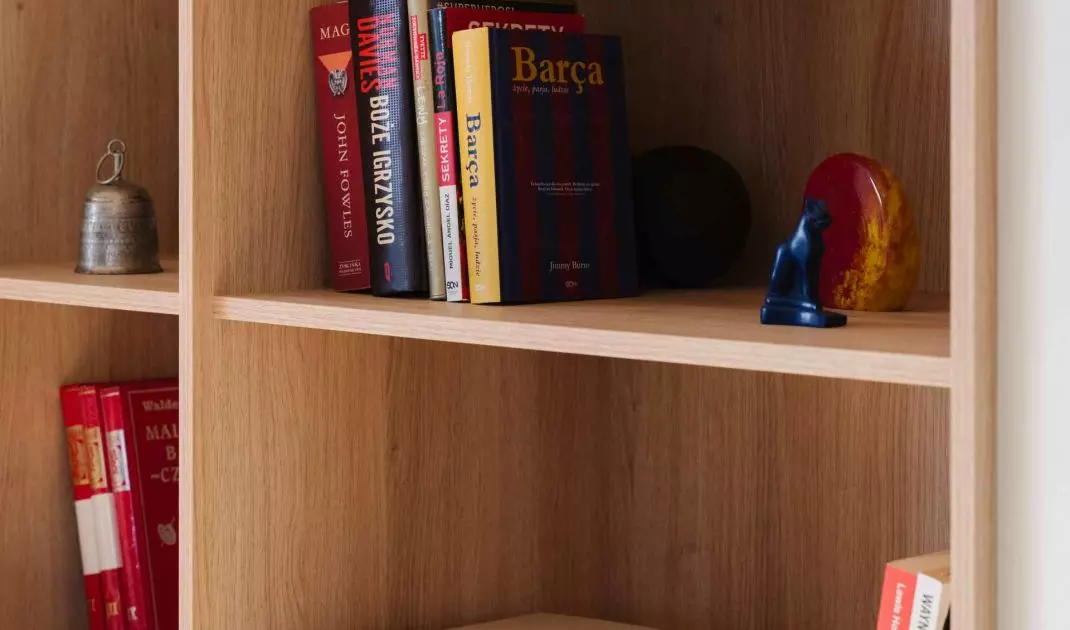
The minimalist aesthetic does not exclude personal touches. From the previous apartment, the investors moved crystal chandeliers and mirrors - objects with strong emotional significance. Instead of removing them from the new space, the designer incorporated them into its structure, giving them new, consciously designed places. In this context, they become a subtle counterpoint to contemporary architecture, reminding us that home is not only function and form, but also memory.
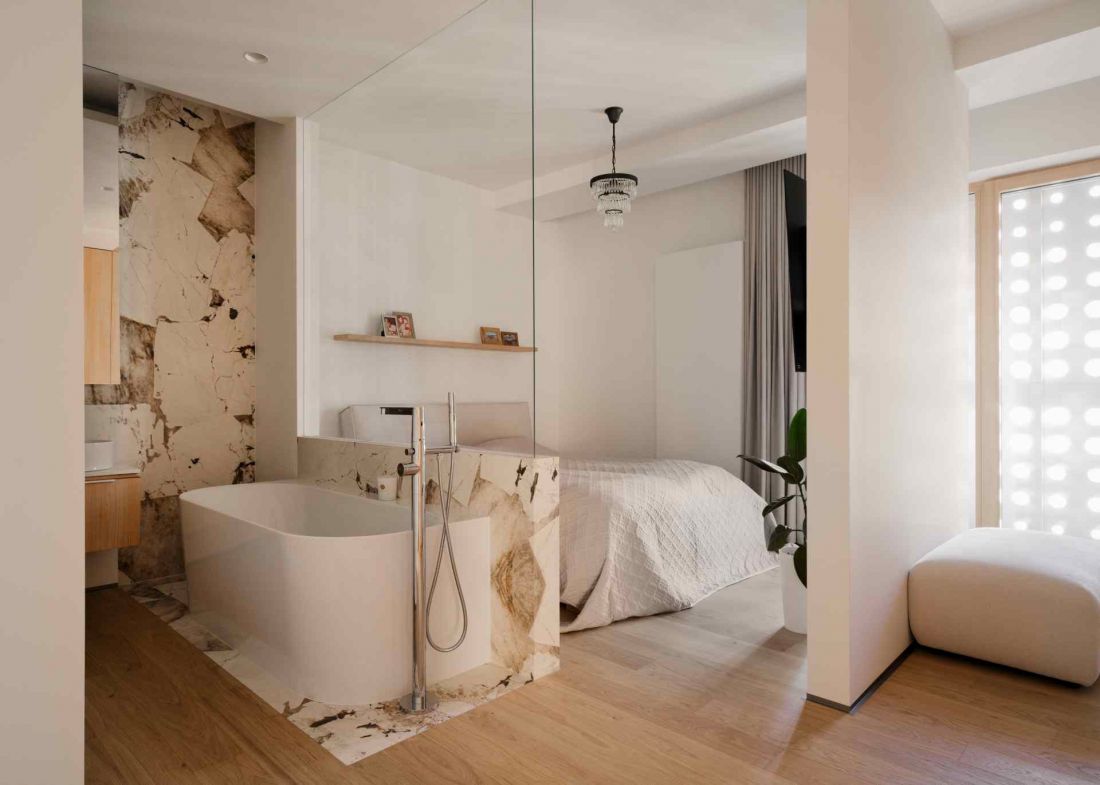
Apartment in Warsaw's Marymont district
photo by Nate Cook Photography
Architecture that stays for longer
Apartment on Marymont is an example of an interior that does not try to attract attention with formal gestures. Its strength is consistency, moderation and deep roots in the context of the place. The coherence of architecture, light, materials and detail makes the space remain relevant and resistant to changing trends.


















