



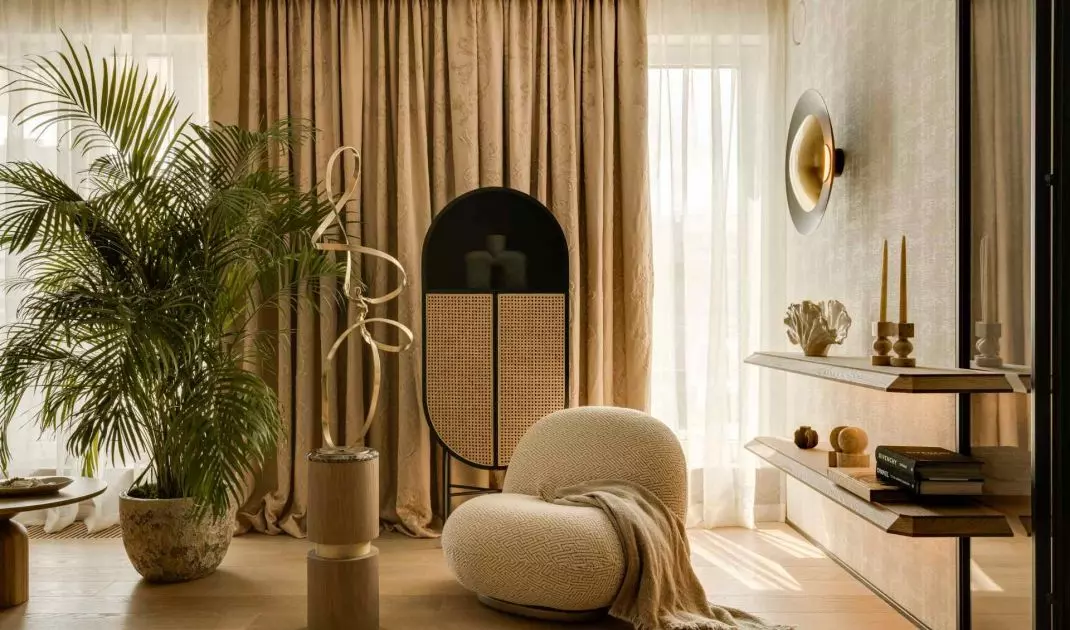
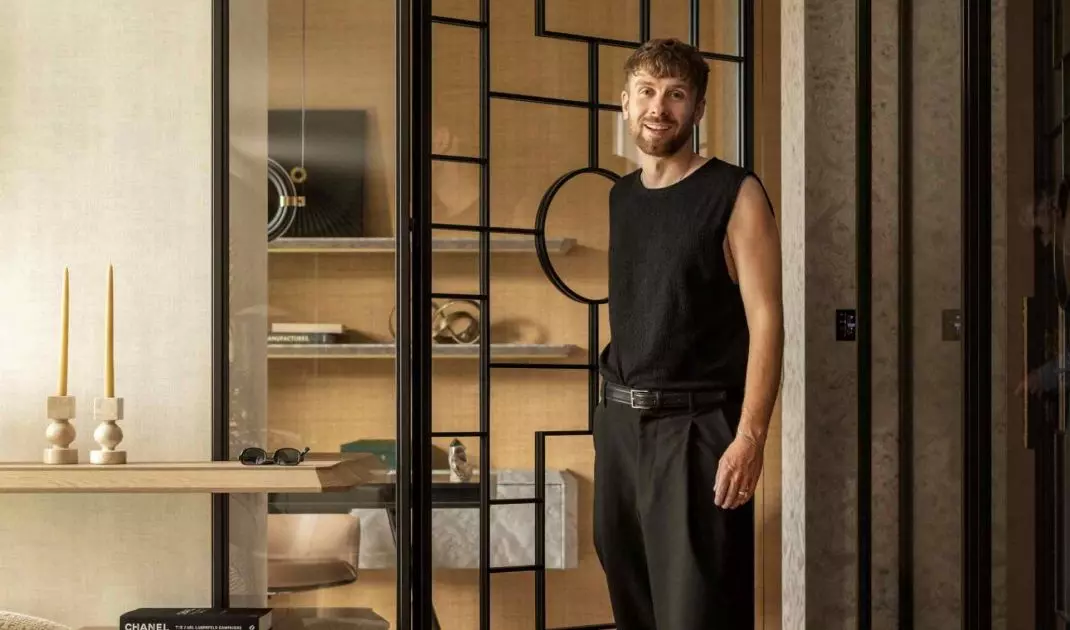
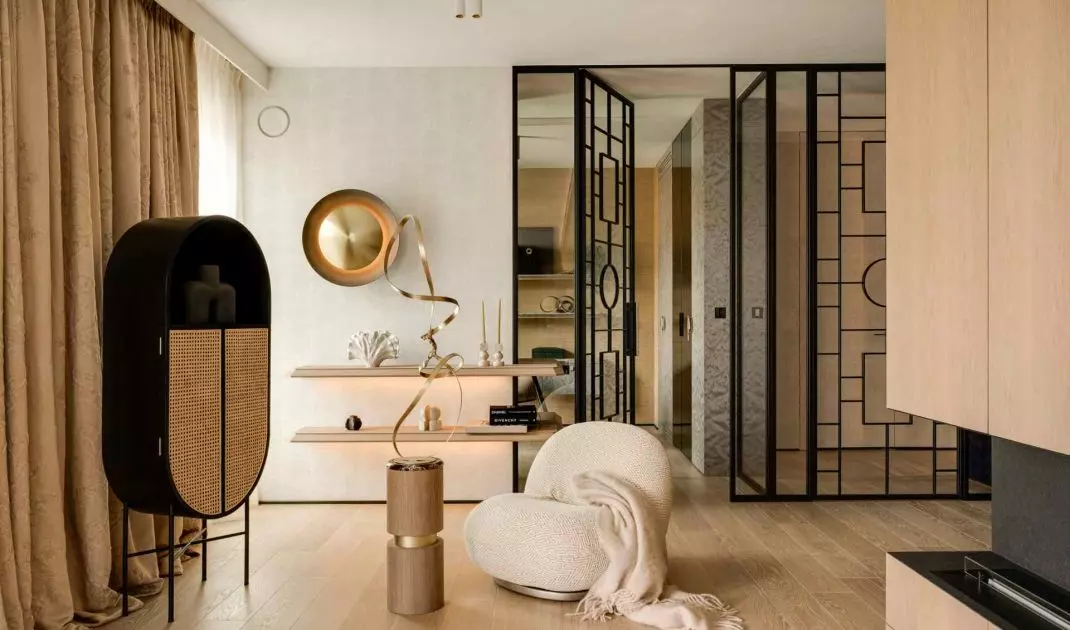
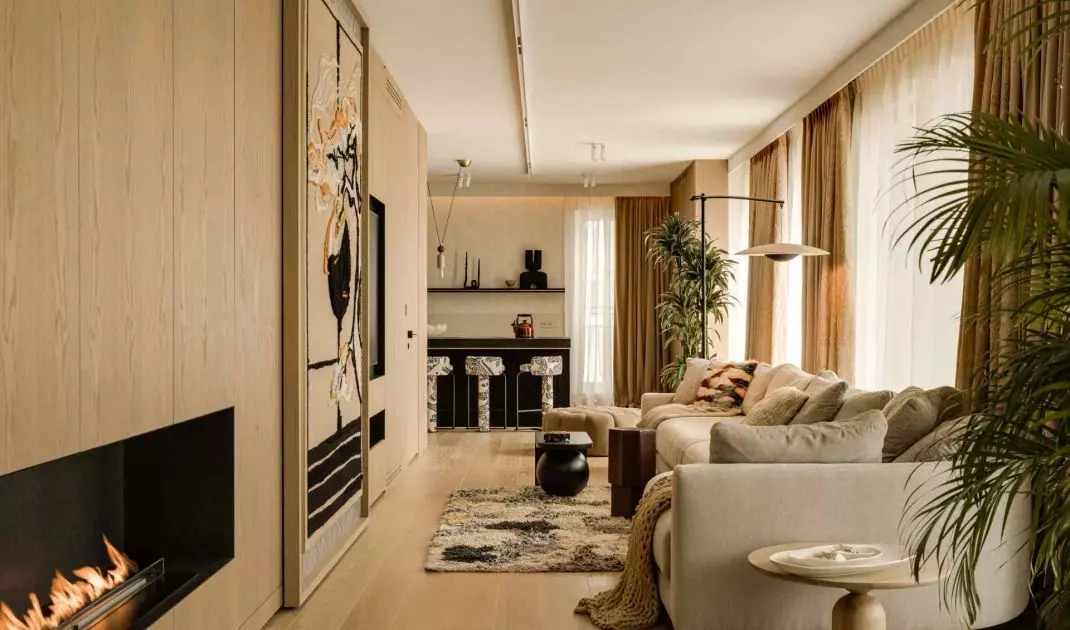
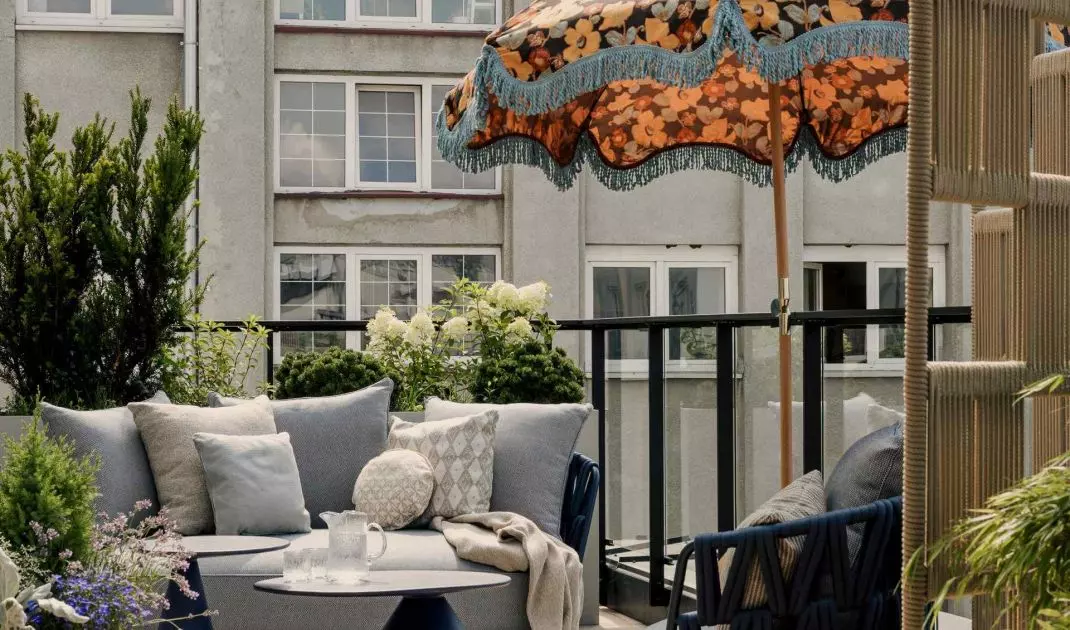
An apartment for a couple seeking an urban retreat in the heart of the capital has been created inWarsaw's Powiśle district, just off the Vistula River boulevards . The 150-square-meter space has been enhanced with a 50-square-meter terrace that seamlessly connects the interior with the surroundings. Paweł Łęczycki of the Modeko.Studio studio is responsible for the design.
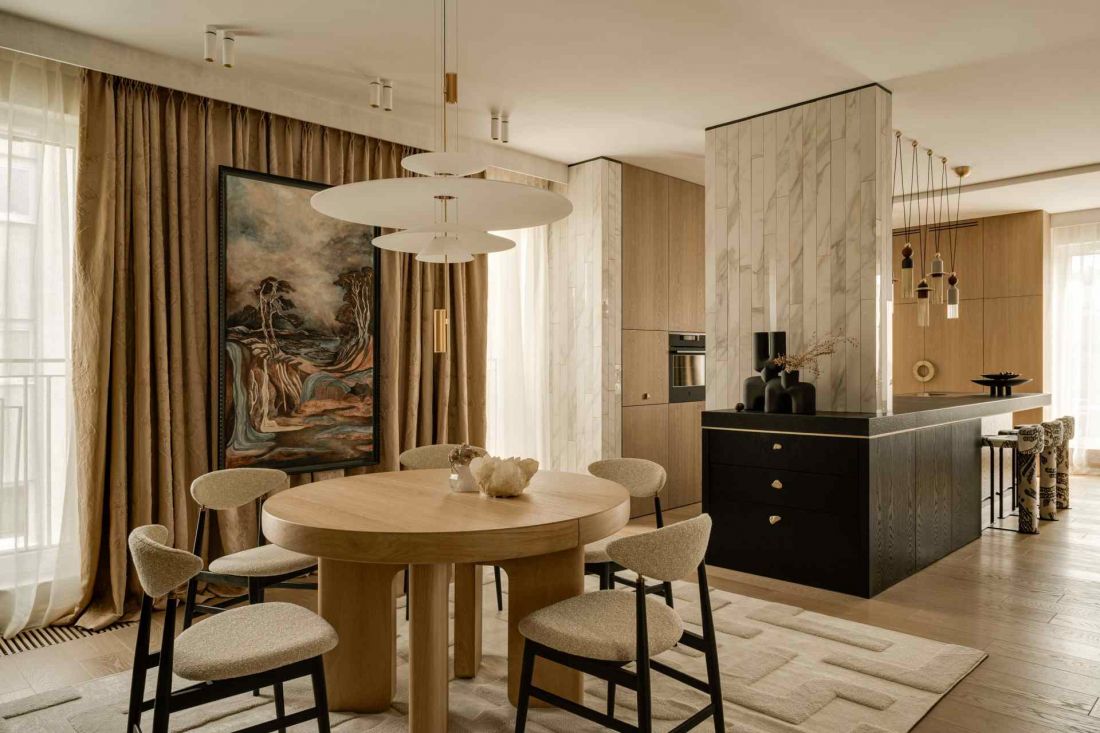
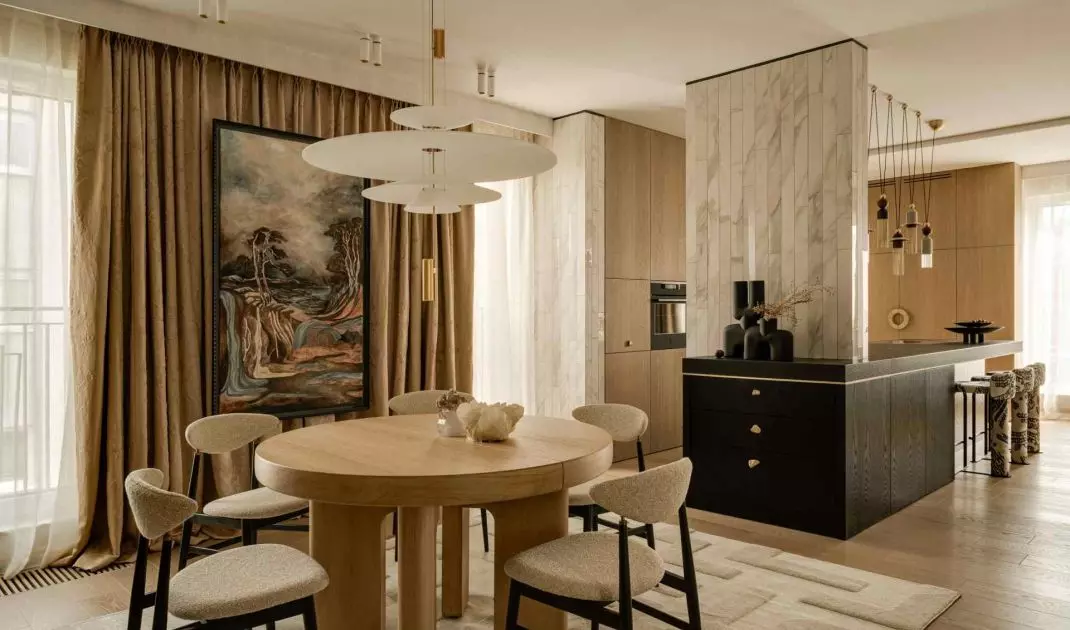
Apartment in Warsaw's Powiśle district - view of the dining room and kitchen in the background.
photo by Oni Studio
Design based on a relationship, not a scheme
"Artystyczne Powiśle" is Paweł Łęczycki's second realization for the same investors. This fact is not without significance. The first joint project allowed both parties to build a relationship based on trust, openness and mutual understanding of aesthetic language. In the next stage, this translated into greater decision-making freedom and the ability to work on a nuanced level - emotions, daily rituals, individual needs. The apartment was designed for a couple whose children already lead independent lives. On a daily basis, the owners live in Warmia, while the Warsaw penthouse serves as an urban haven - a place close to professional affairs, culture and family. Such a model of use required a special balance between representativeness and privacy, openness and intimacy. The answer was a flexible space, able to change according to the situation.
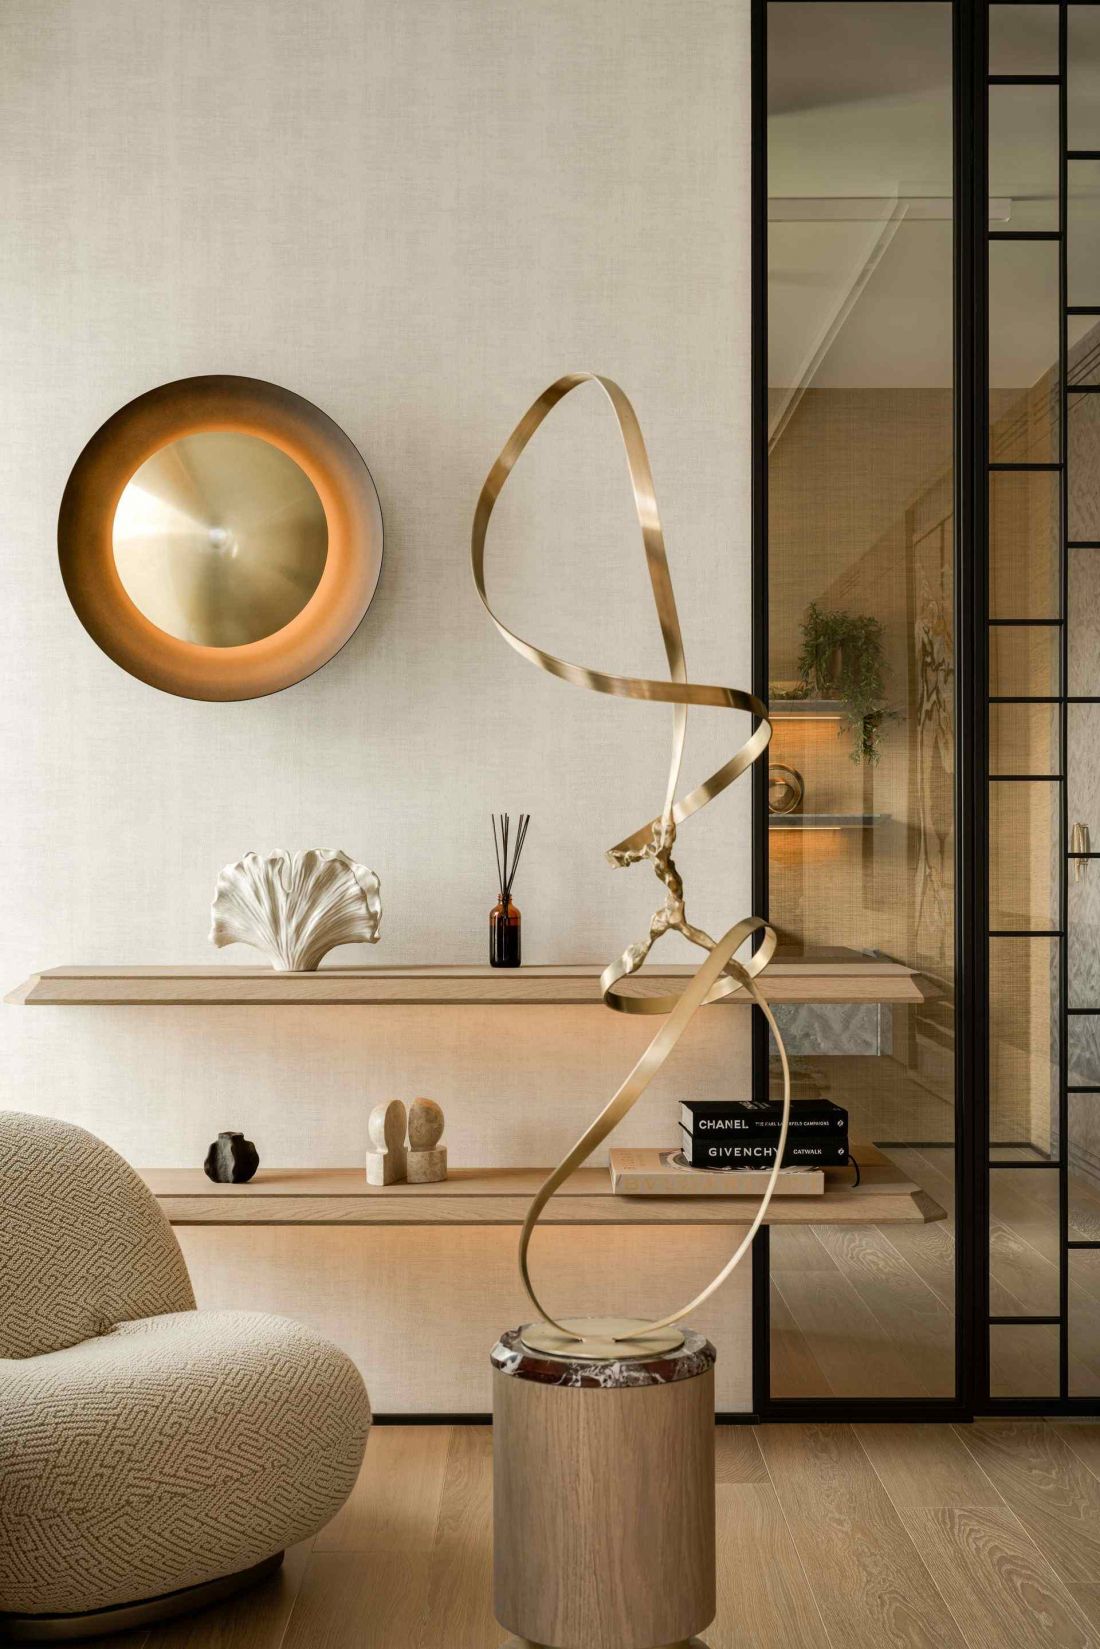
One of the most important elements of this realization is the way in which the works of art were treated
Photo: Oni Studio
Art as the focus of the interior
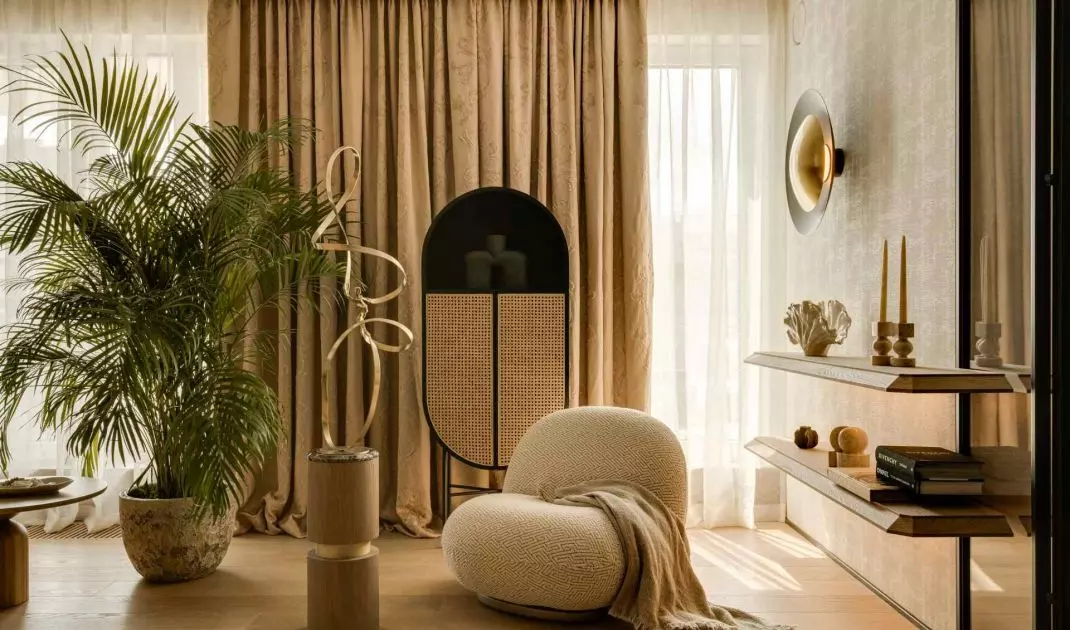
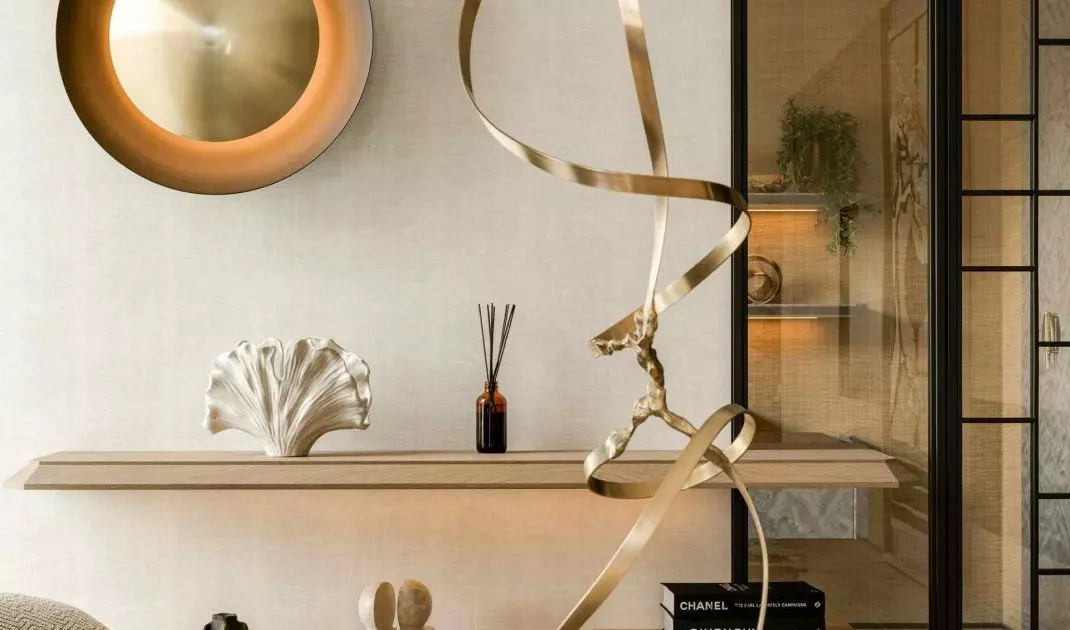
One of the most important elements of this realization is the way the works of art were treated. They do not serve a decorative function, nor were they selected after the design work was completed. On the contrary, they were created in parallel with the interior, in close dialogue with its colors, light and proportions. The boundary between architecture and art was consciously blurred here.
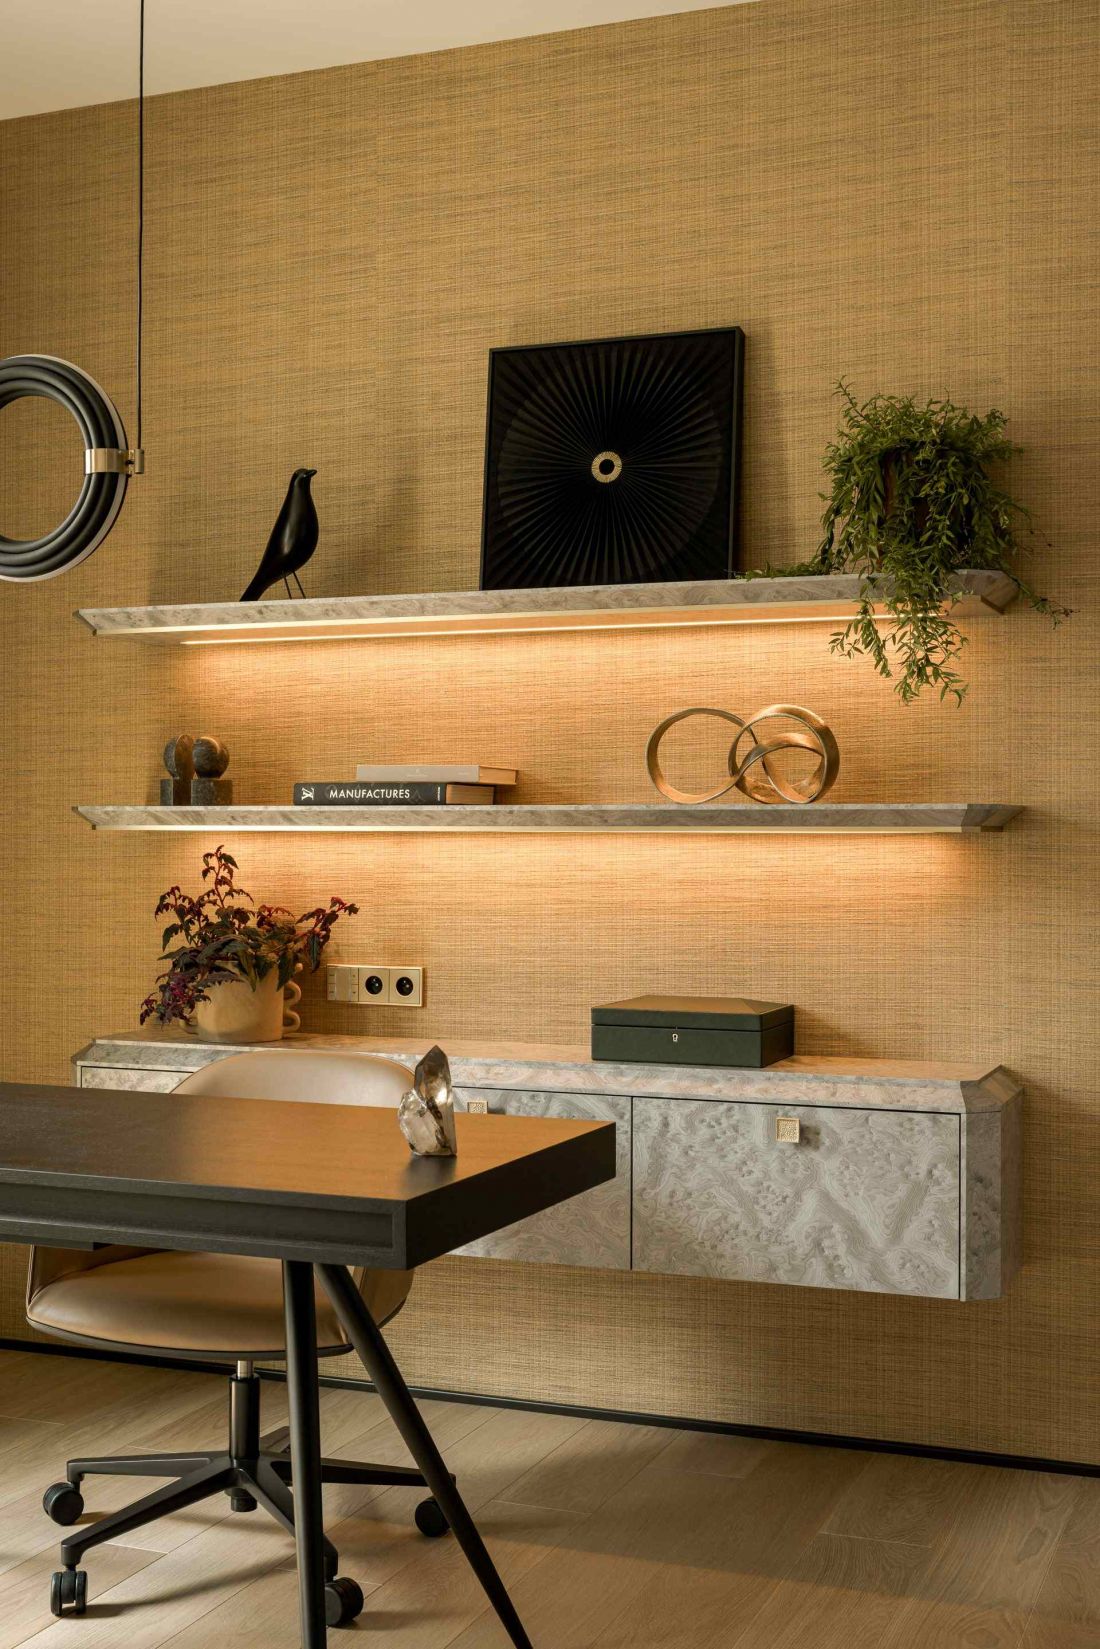
Apartment in Warsaw's Powiśle district
photo: Oni Studio
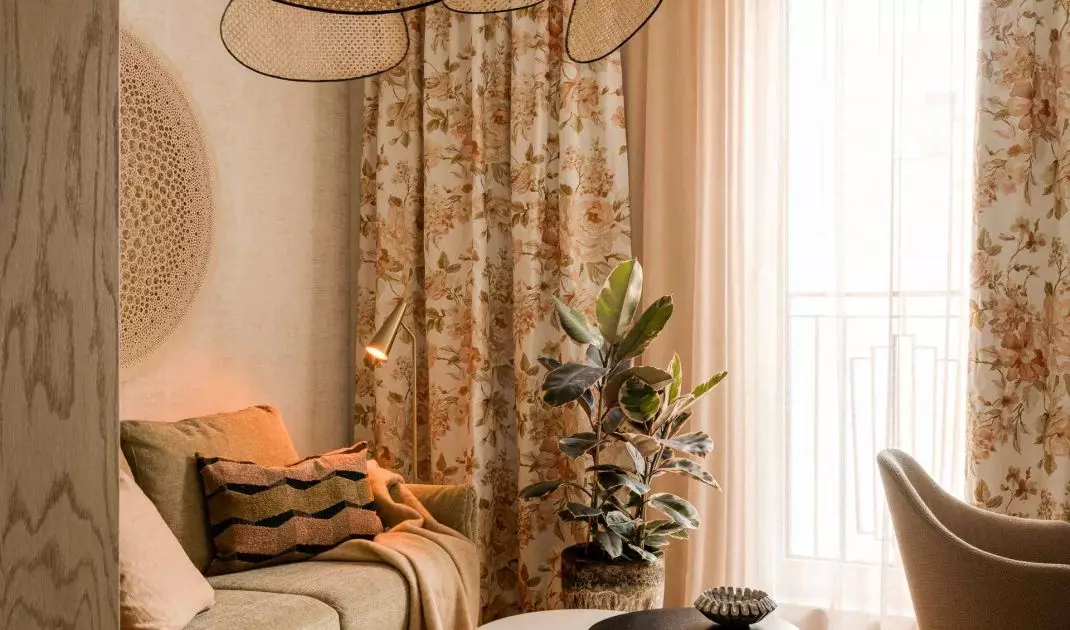
Already in the entrance area, Krzysztof Renes' sculpture attracts attention, which introduces an element of material narrative into the apartment. In the living room, the central place is taken by an artistic fabric by Sienna Paloma, stretched on a sliding panel. It is she, not the TV screen, who organizes the attention and rhythm of this space. Another fabric - an openwork circular composition by Beata Warty - hangs in the guest area, bringing lightness of form and subtle movement to the interior.
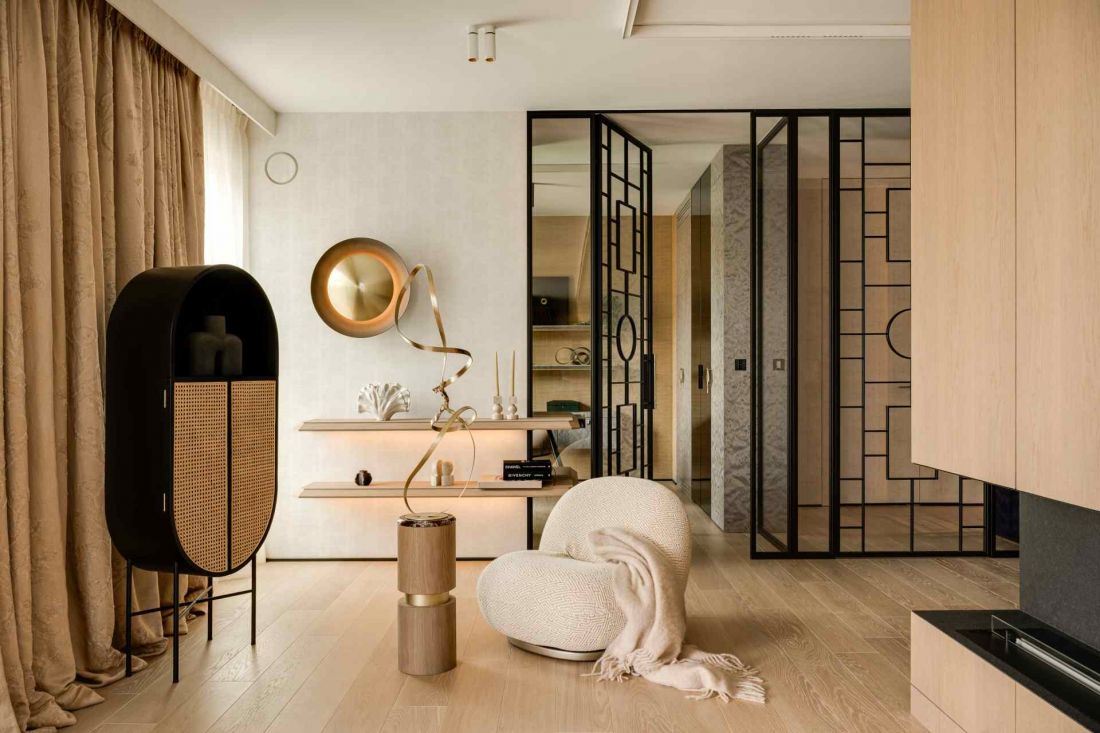
An apartment in Warsaw's Powiśle district - each of the works was designed with a specific location and light direction in mind
photo: Oni Studio
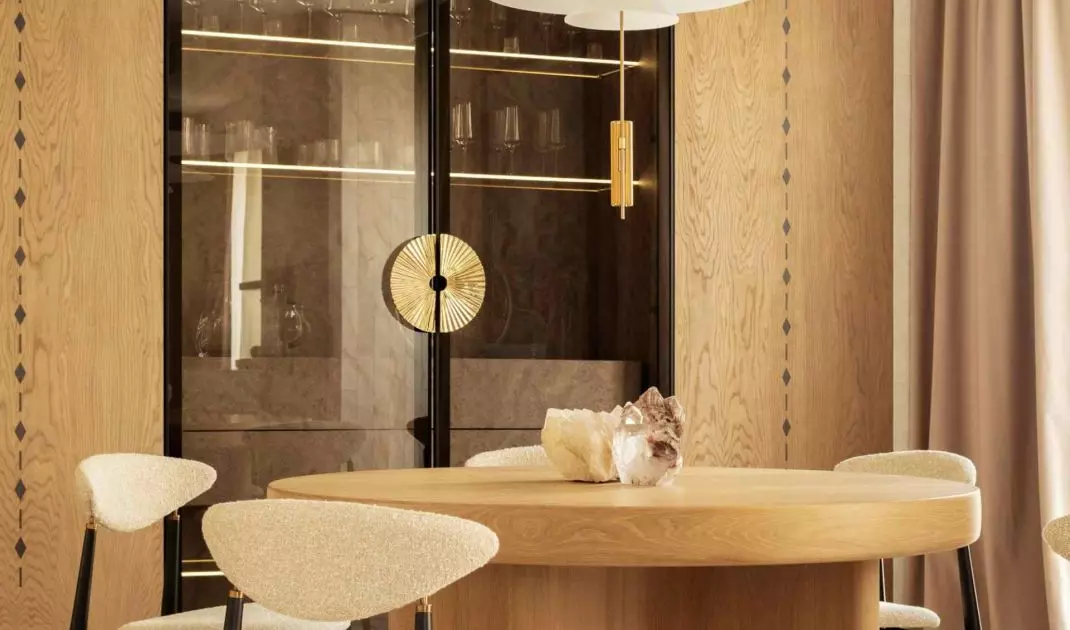
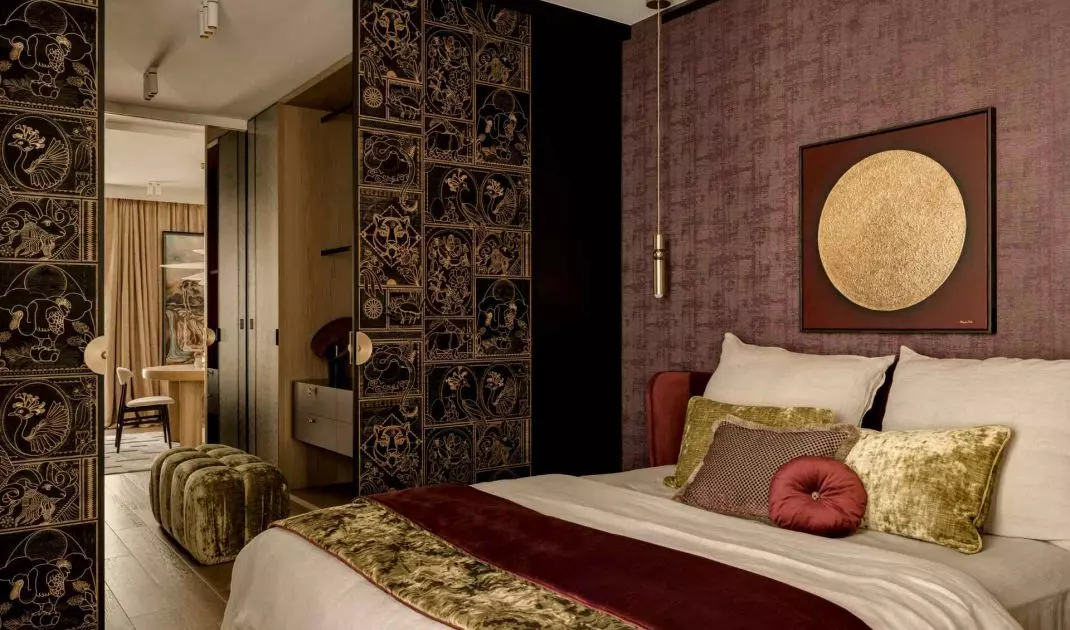
The dining room featured a painting by Joanna Talaska, inspired by nature and the aesthetics of Japanese contemplation, operating with light and mood. The cabinet is complemented by a work by Monika Janus - small in scale, but intense in expression, resembling a frozen gesture. In the master zone appears a geometric composition by Magda Żak, introducing order and balance. Each of the works was designed with a specific location and light direction in mind, making them function as integral elements of the architecture.
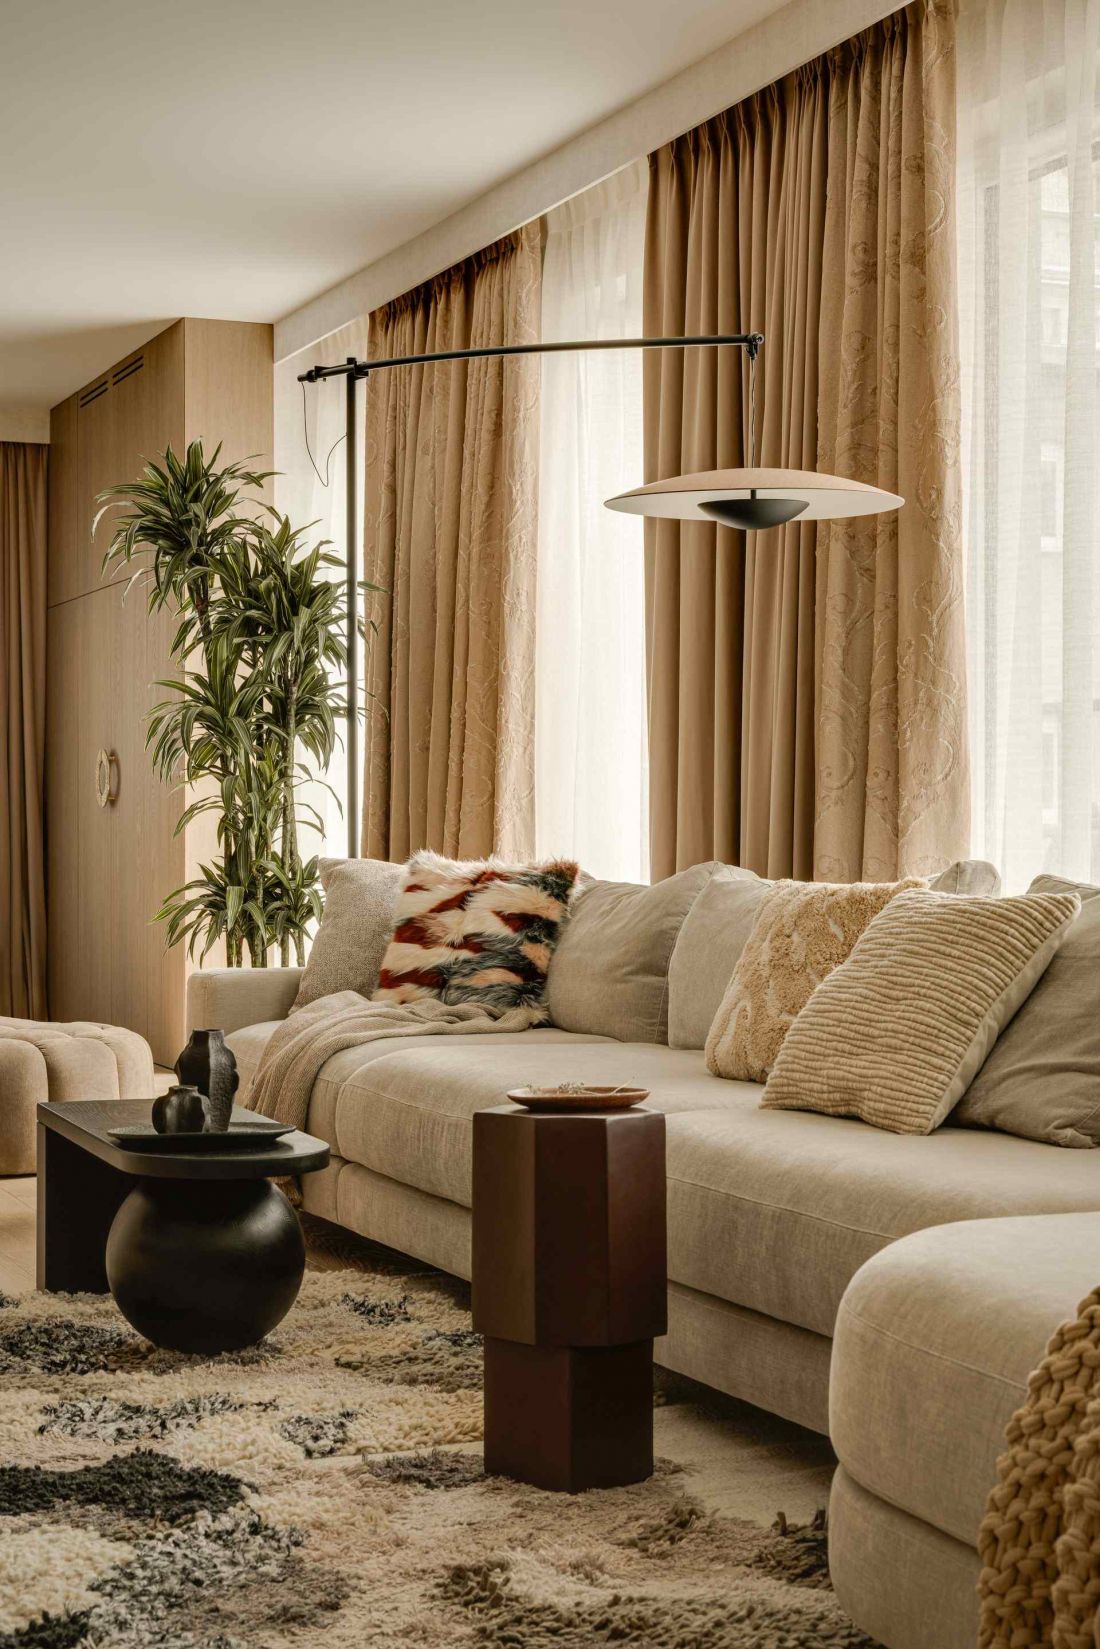
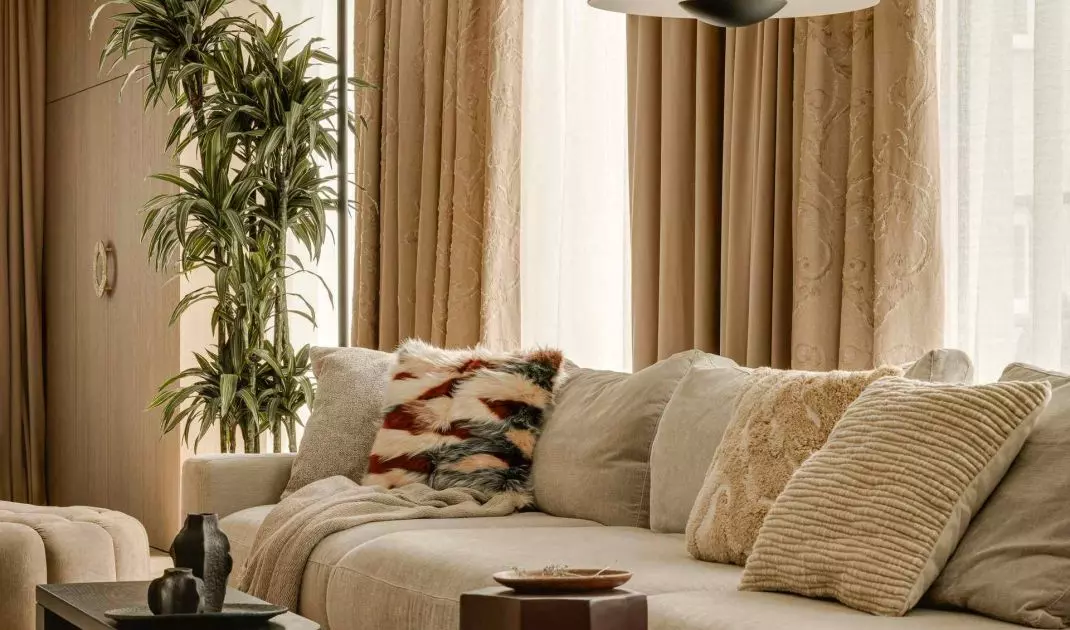
Apartment in Warsaw's Powiśle district - the living room is the heart of the apartment
photo: Oni Studio
Inspiration from Japan and Korea in a Warsaw context
The project draws on the heritage of Eastern cultures, primarily Japan and Korea, but not in a literal way. These inspirations have been filtered through European sensibilities and the local context of Powiśle. The building in which the apartment is located refers to the tradition of pre-war modernism, which became an important point of reference for the architect. The idea of simplicity, the importance of proportion and the special role of light were taken from Eastern philosophy. The space can function as an open whole, but thanks to a system of sliding walls and panels, it can easily be divided into more intimate zones. Privacy is not a fixed category here - it changes with the rhythm of the day and the needs of the household members.
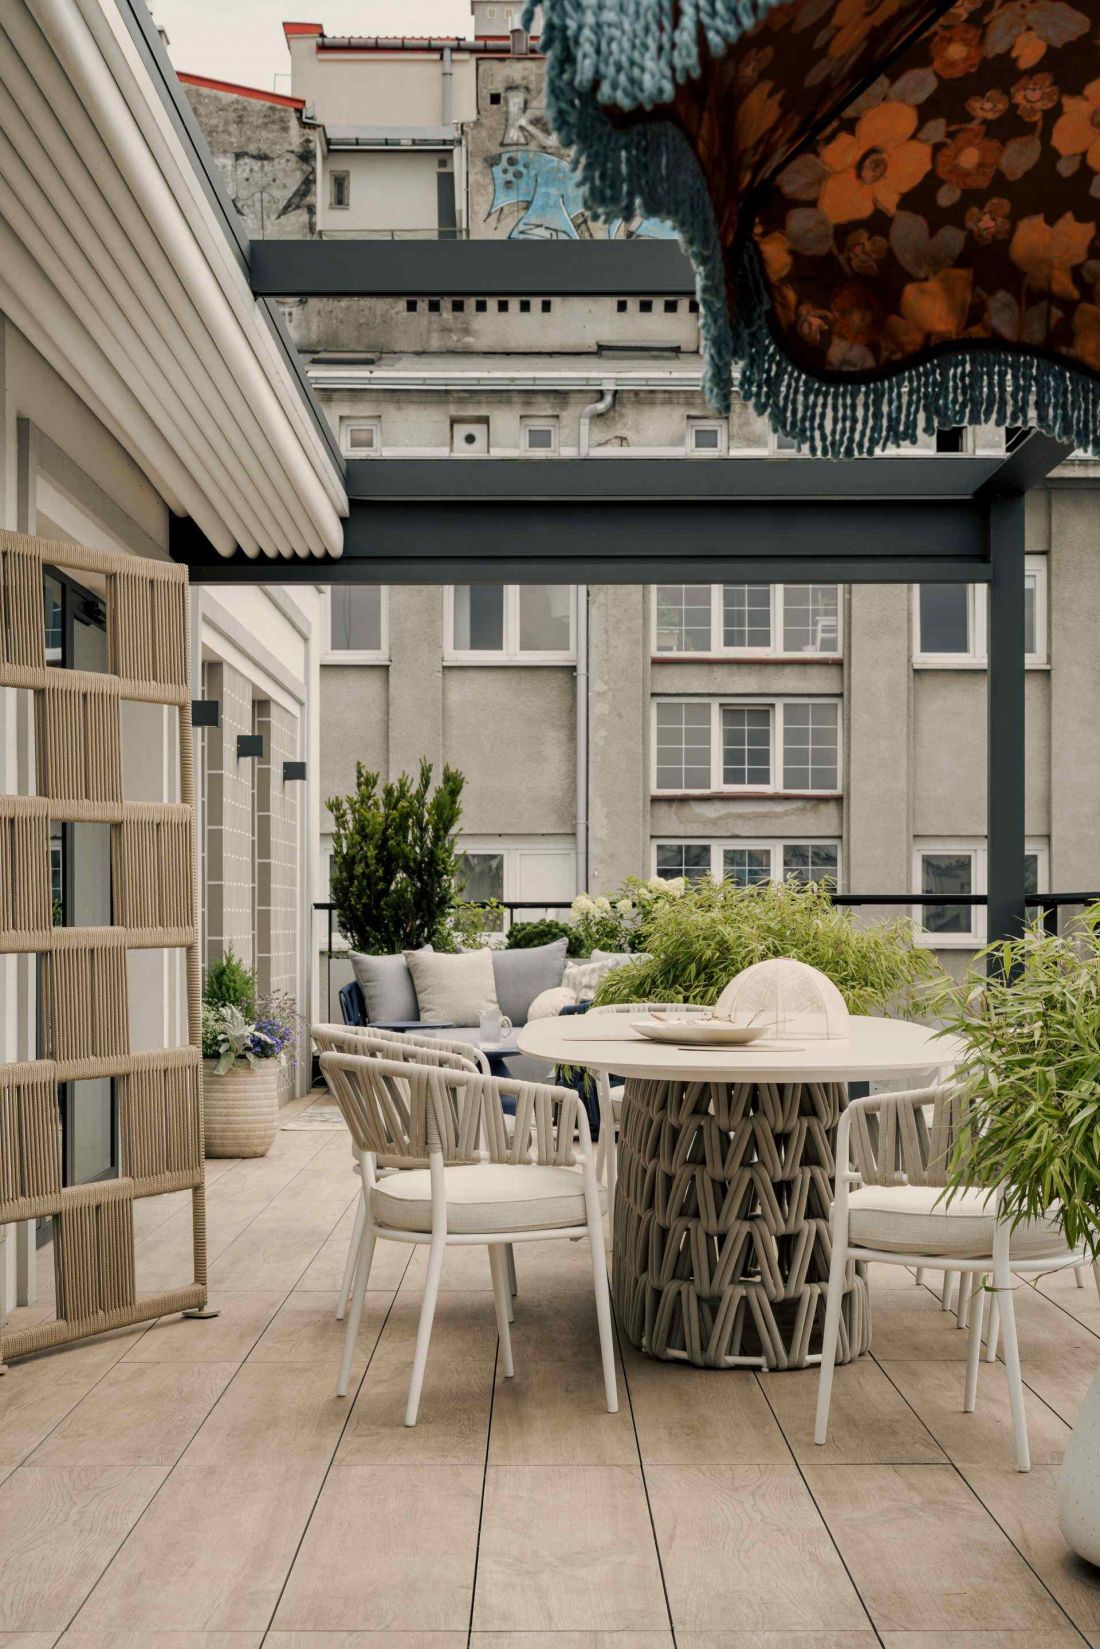
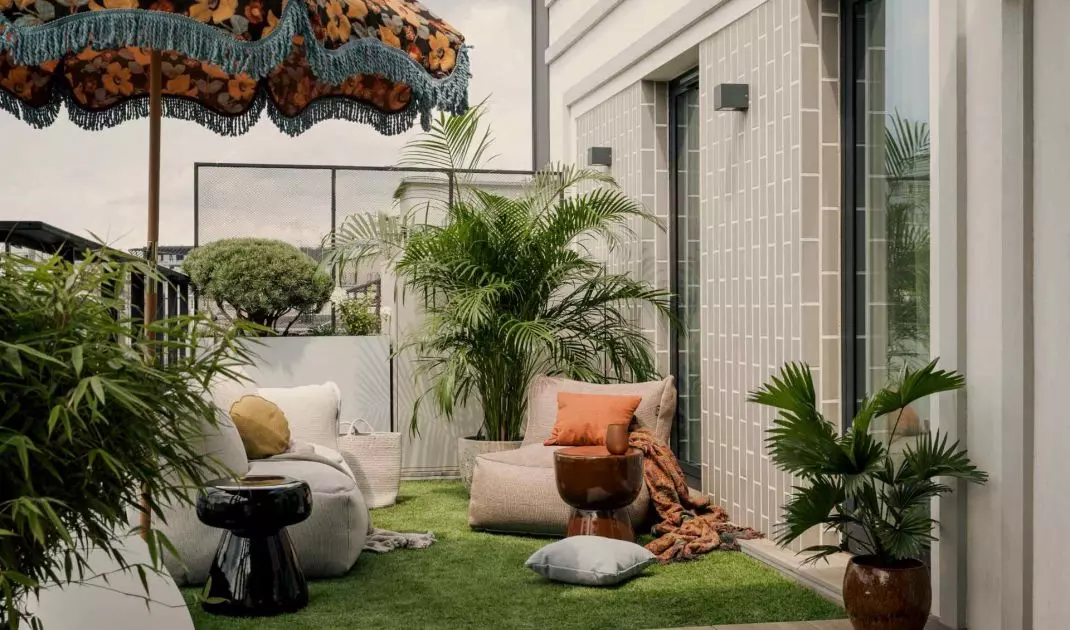
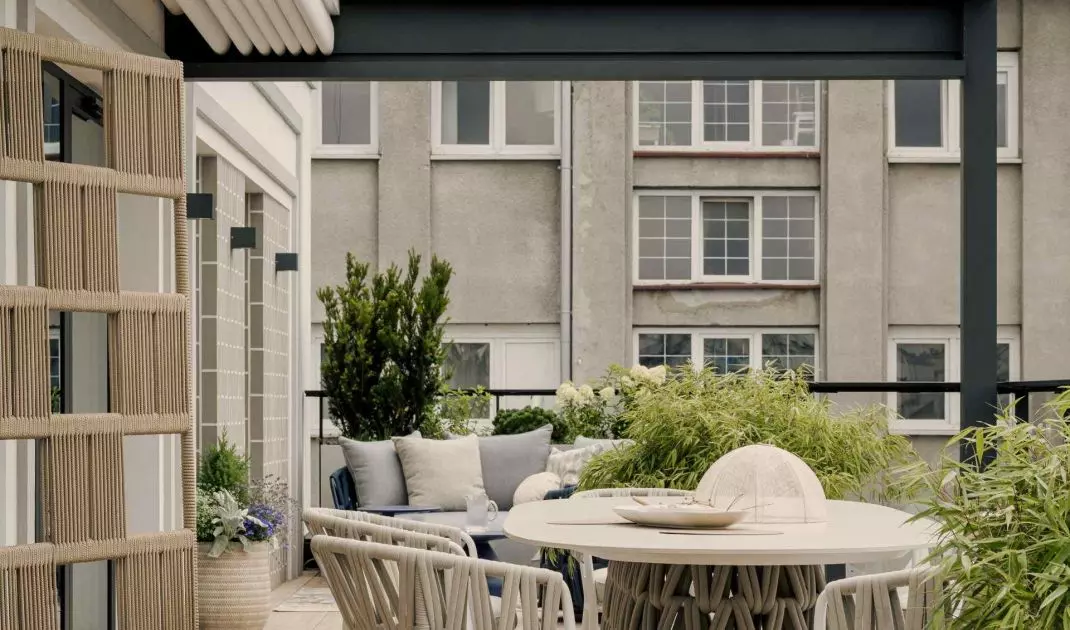
Apartment in Warsaw's Powiśle district - view of the terrace
photo: Oni Studio
Quiet luxury: luxury enshrined in material and craftsmanship
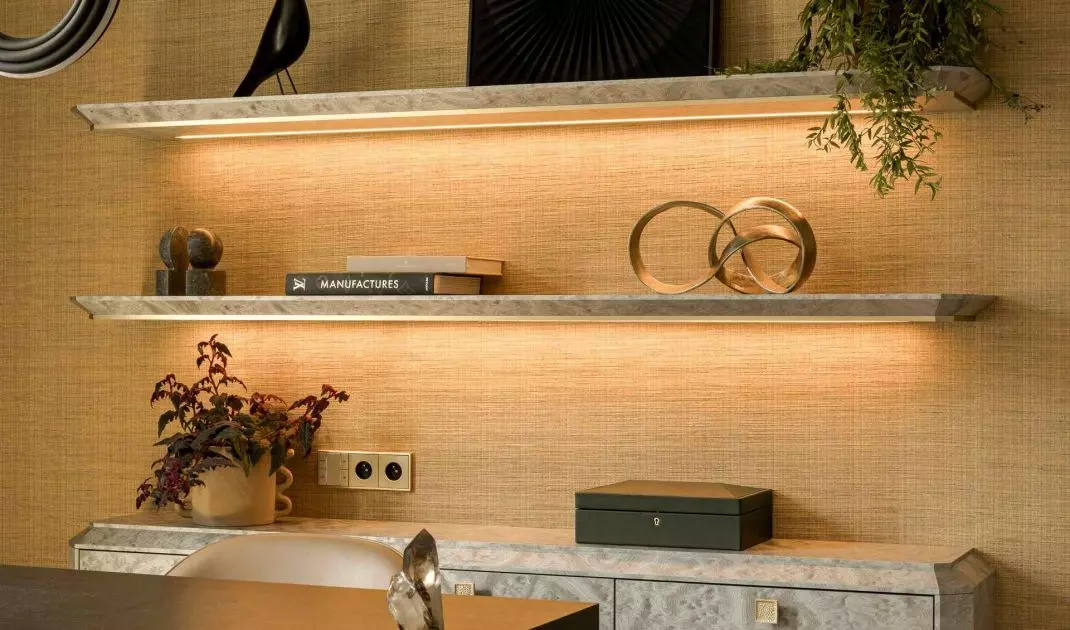
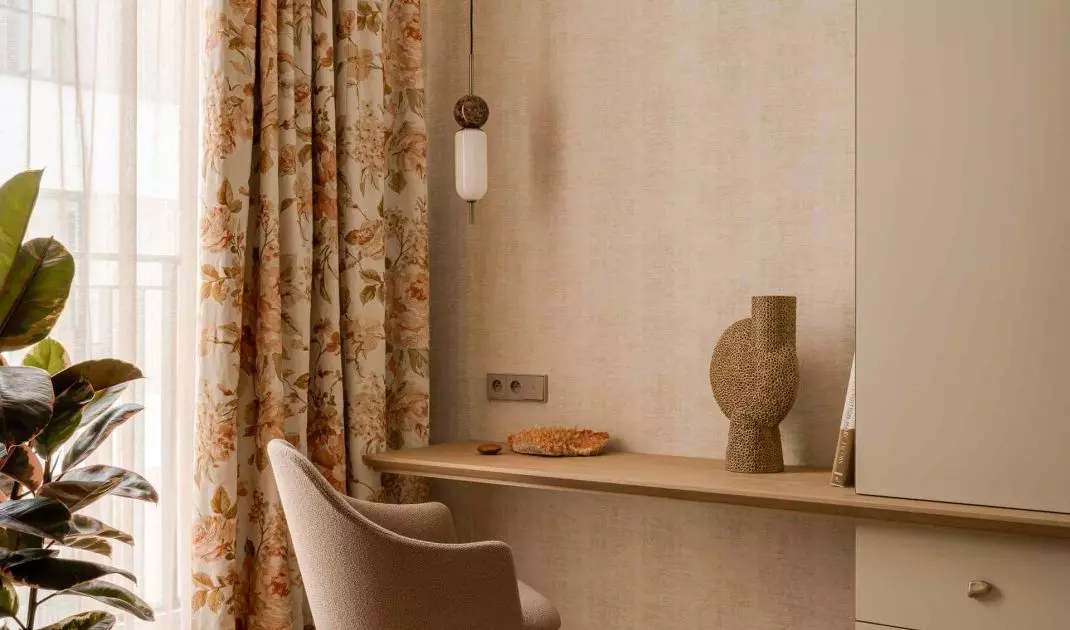
One of the key concepts describing this interior is the idea of "quiet luxury" - discreet luxury expressed through quality and durability. The apartment uses wood upholstery with a distinct texture, complemented by pearl gray chevron with a rich, natural texture. These materials appear in both the furniture built-ins and architectural details. Pawel Leczycki's design also reveals his consistent fascination with textiles. The interior features textiles juxtaposed in a way that builds depth and layers the space. Fabric wallpapers replace plain walls, while the color palette - based on beiges, cool whites and controlled color accents - provides a backdrop for art and light.
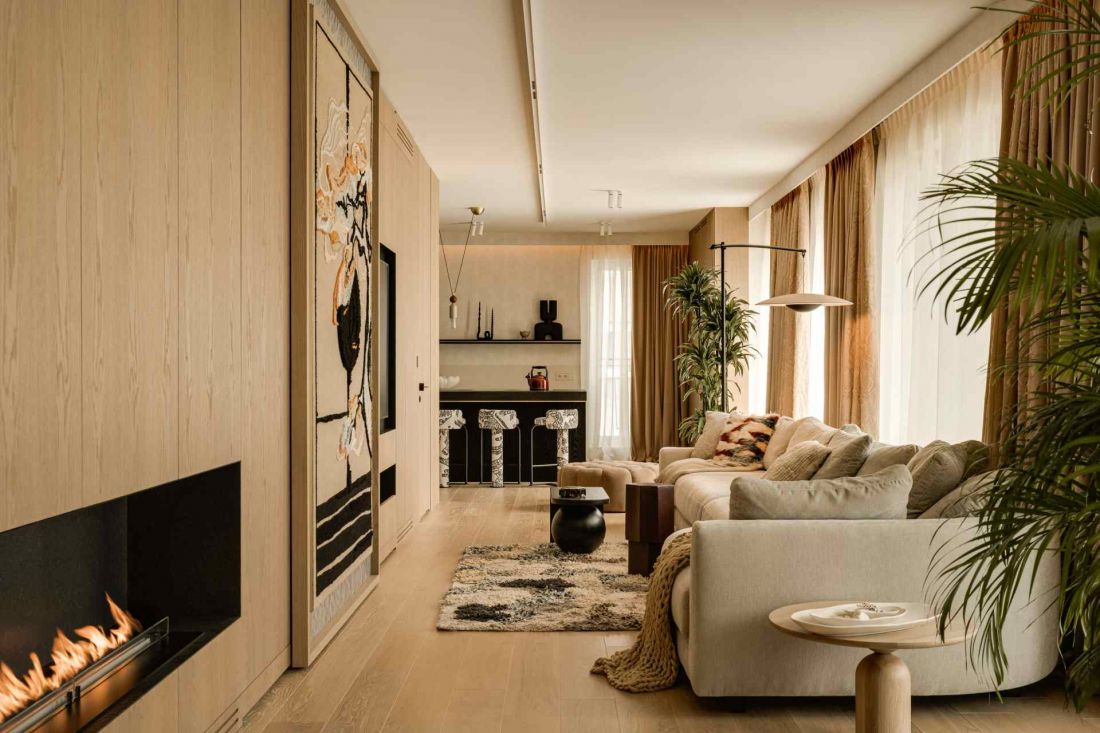
One of the key concepts describing this interior is the idea of "quiet luxury" - discreet luxury, expressed through quality and durability
Photo: Oni Studio
Natural and programmed light
Light plays an equal role to material in the apartment. Daylight, coming in through large glazings, brings out the surface texture and changes the character of the interior during the day. After dark, the mood is created by carefully selected luminaires and programmed lighting scenes. The KNX system makes it possible to control lighting, curtains, a bio-fireplace, air conditioning and heating. This is complemented by a Sonos multi-room audio system, allowing for independent or shared music throughout the apartment.
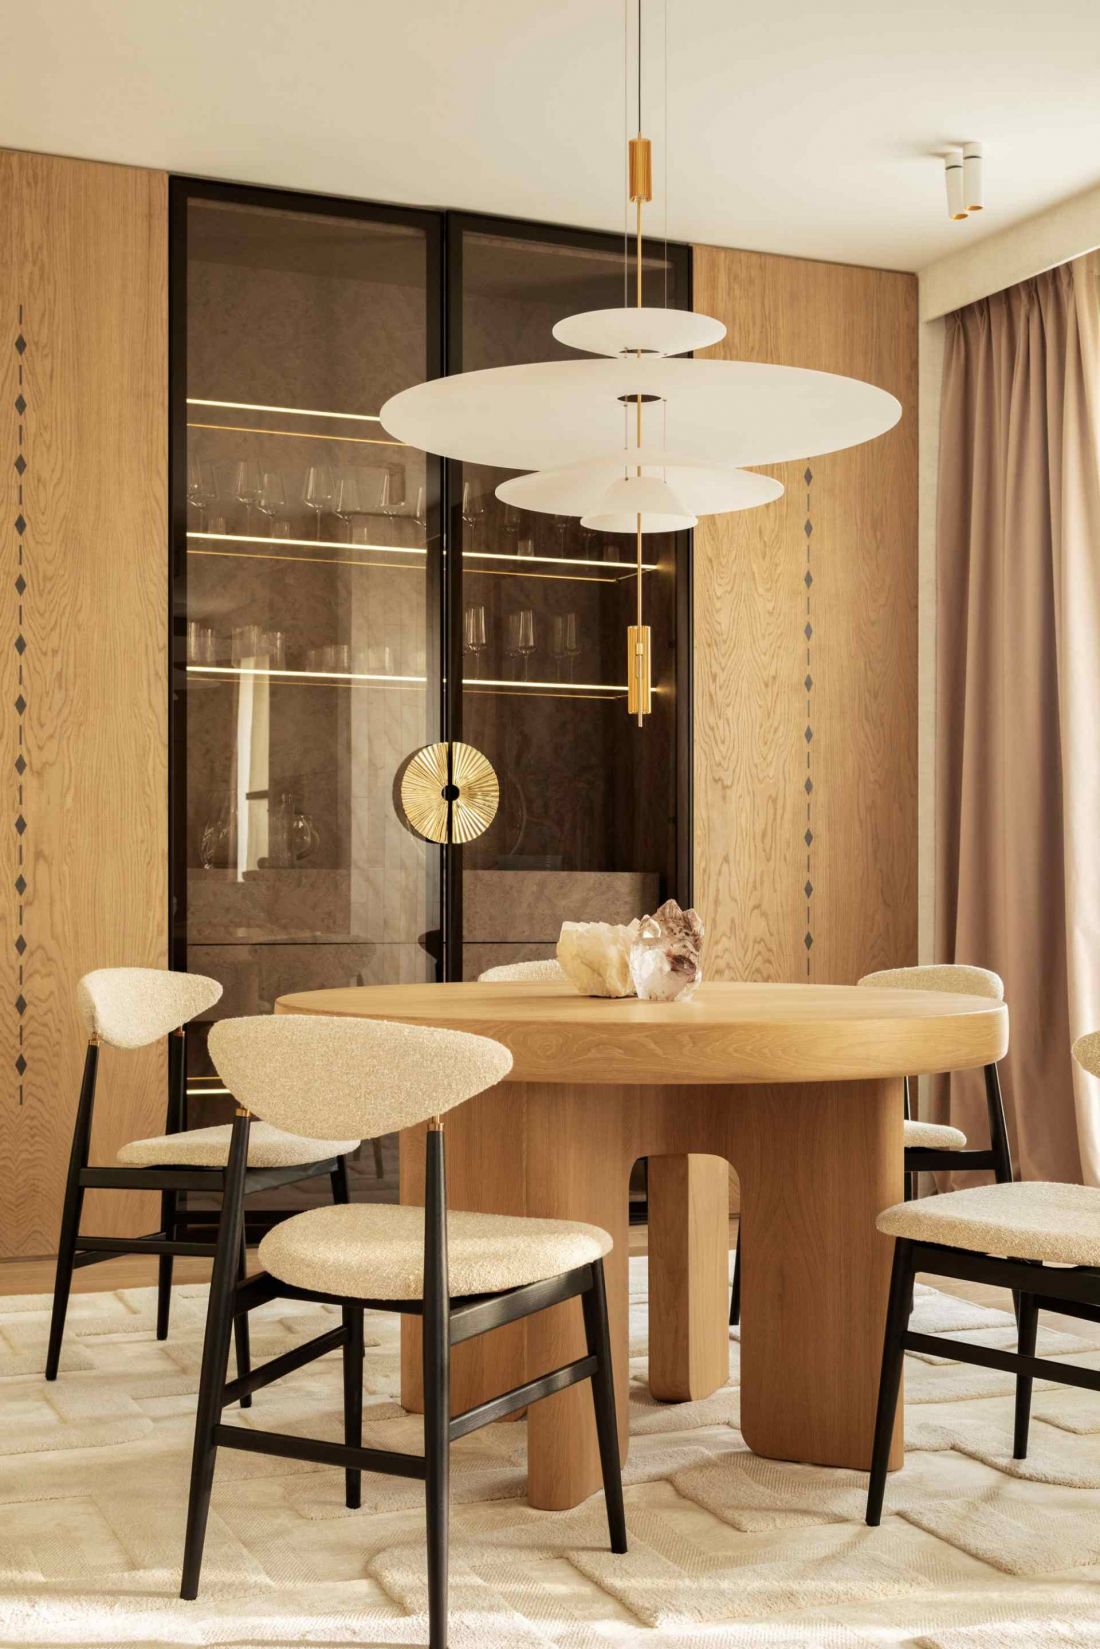
Daylight, coming in through large glass windows, brings out the texture of the surfaces and changes the character of the interior throughout the day
Photo: Oni Studio
A space designed as a sequence of experiences
The interior experience begins as early as the lobby, where the front door, finished with fabric wallpaper in a deep shade of purple, introduces the atmosphere of the apartment. A cabinet made of chevron and aged mirror organizes the technical functions while remaining a discreet backdrop. The living room is the center of home life. An elaborate built-in integrates a bio-fireplace, multimedia systems and storage space, while hiding technical installations. A proprietary sliding system, developed in cooperation with the Cedros carpentry shop, allows for flexible shaping of this zone. A natural extension of the living room is the 50-square-meter terrace, divided into several functional parts - from the cafe area, to the dining area, to the lounge area, accessible from the study. The terrace was designed with the same attention to detail as the interiors.
Kitchen, dining room and master zone
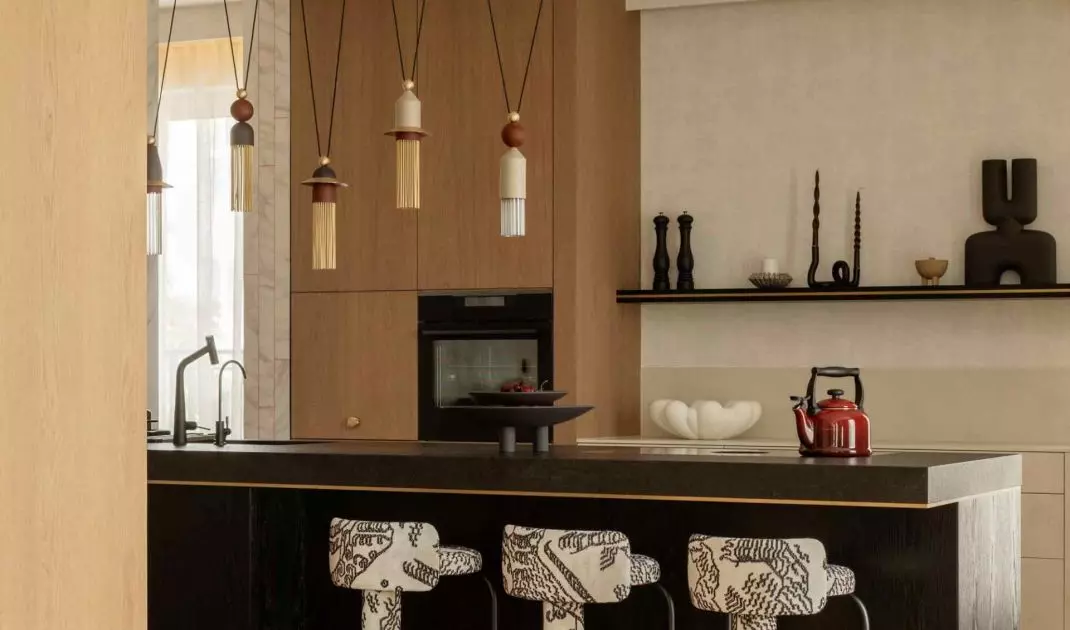
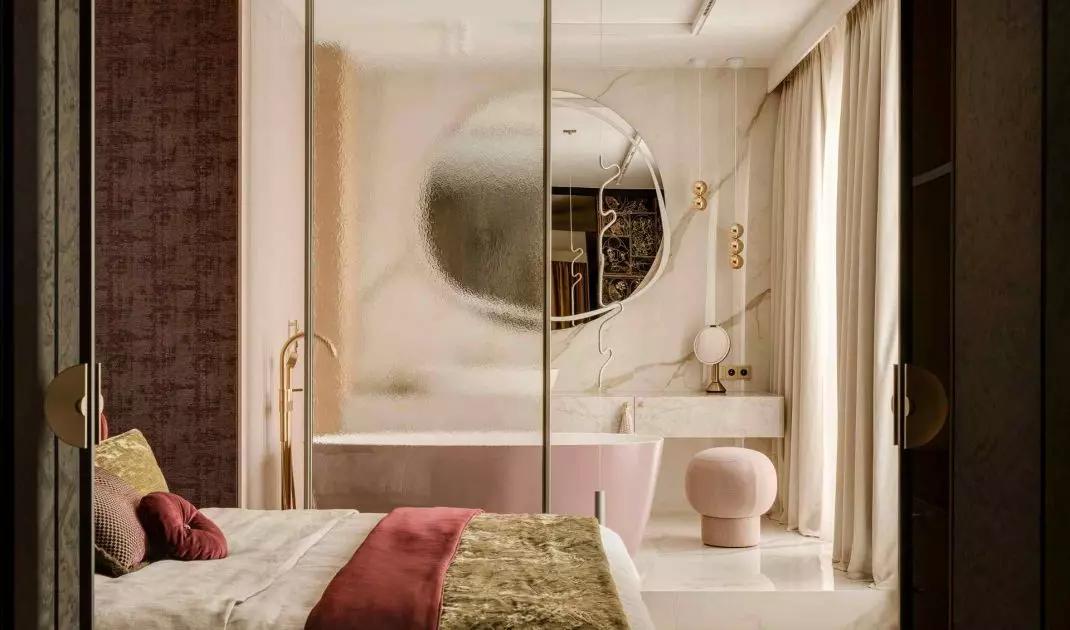
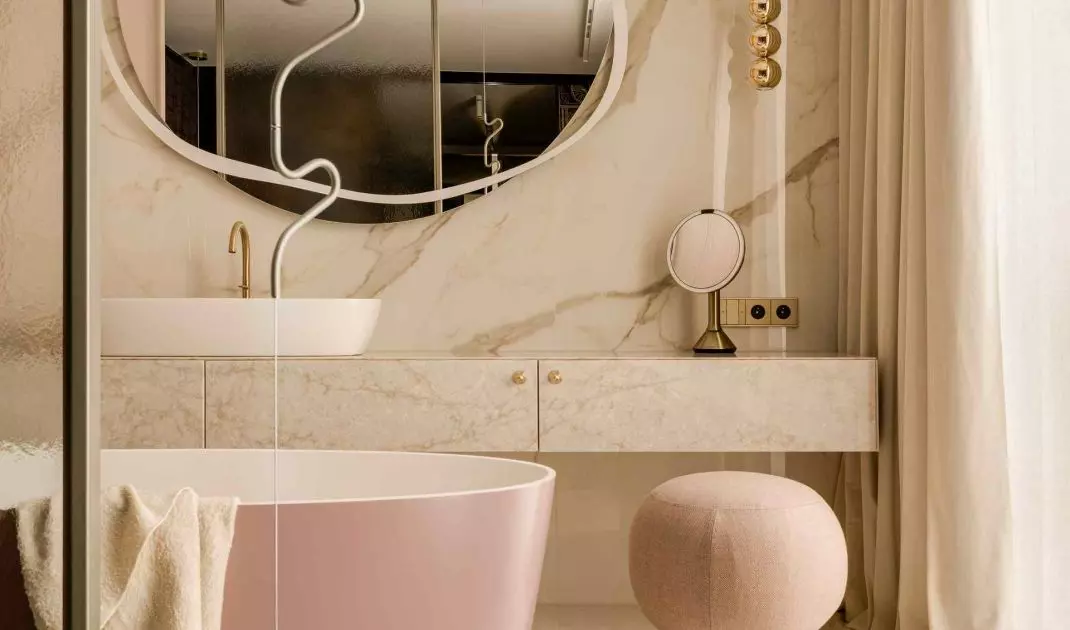
The kitchen, open to the living room, is based on an ergonomic layout with an island as the centerpiece. A countertop of hammered granite was juxtaposed with light beige quartz sintering. A wall finished in marble mosaic serves as a screen separating the kitchen from the dining room. The bedroom and bathroom form a cohesive whole based on textures and carefully selected details.
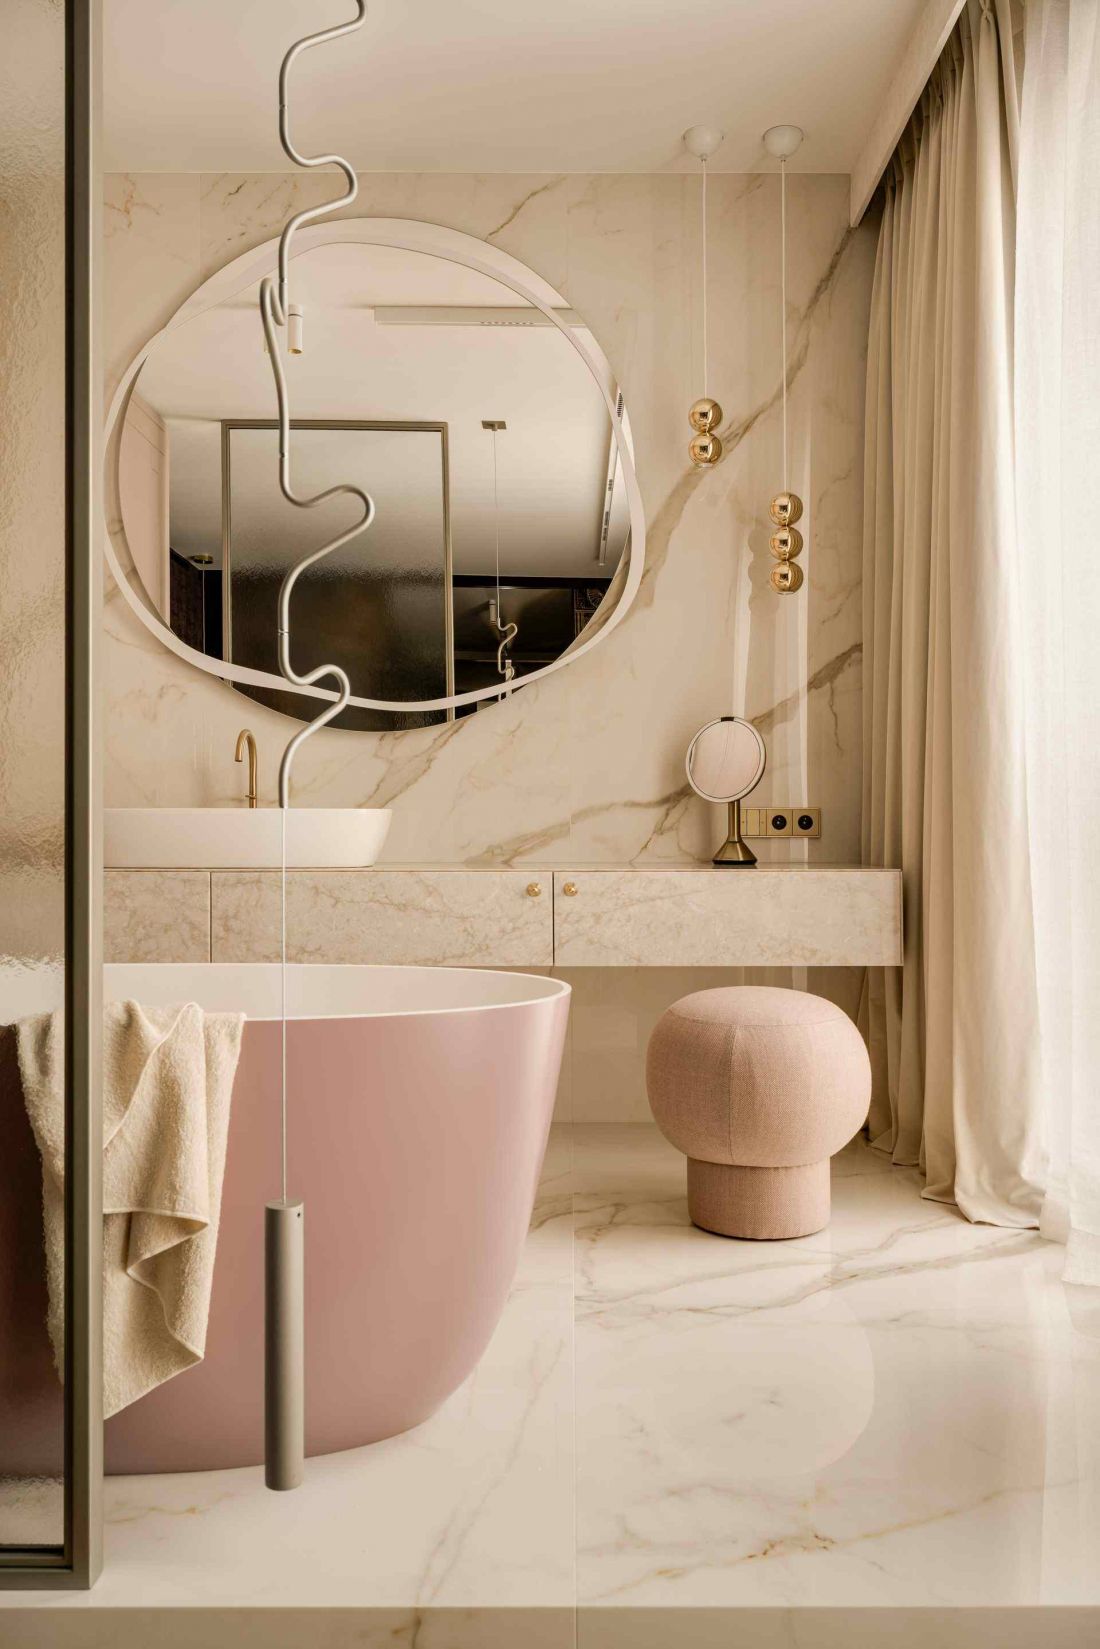
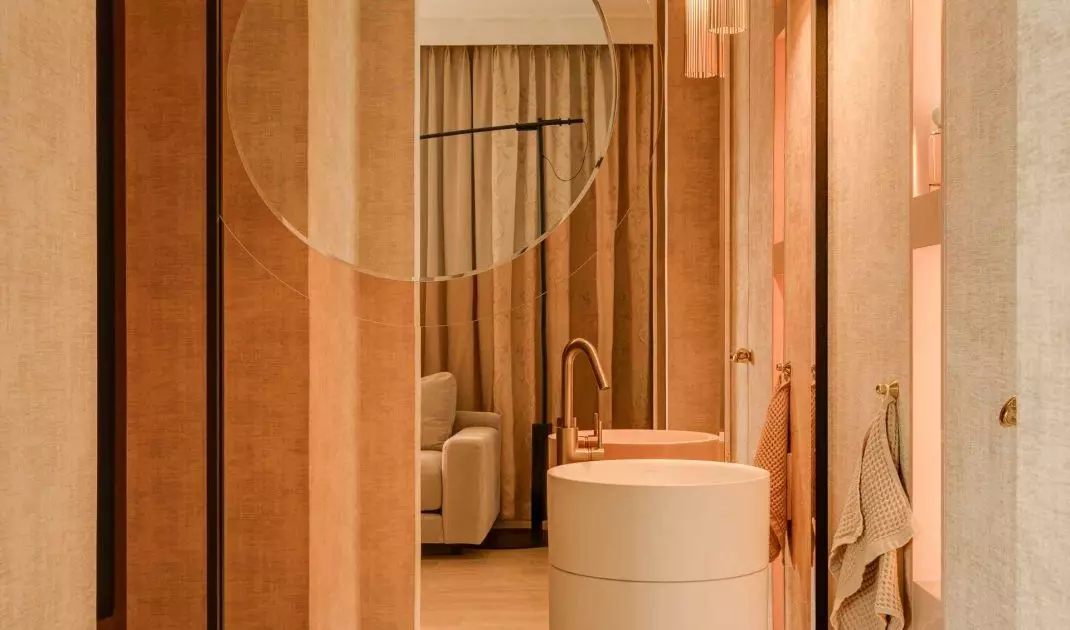
The bathroom is kept in light shades
Photo: Oni Studio
Guests, work and recovery zone
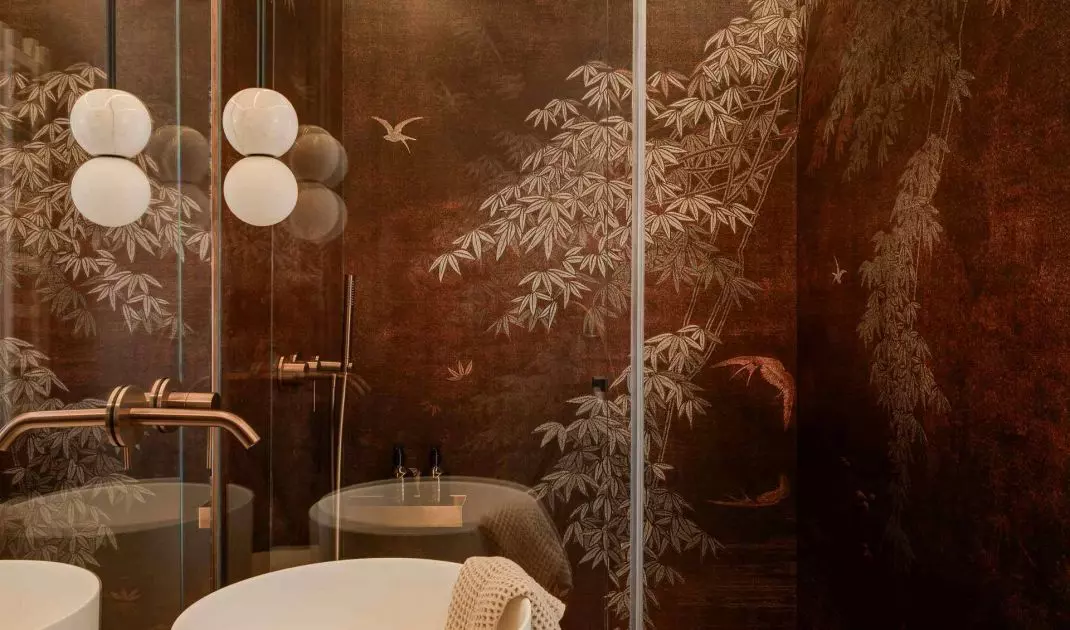
The apartment also offers a fully functional guest area with a separate bedroom and bathroom. The study, accessible from the entrance area, has been functionally separated from the private area, while open to the terrace thanks to large glazing. A central bathroom with a sauna hides its functions behind sliding panes of mirrors in a copper shade. It is a space of regeneration, designed for daily rituals.
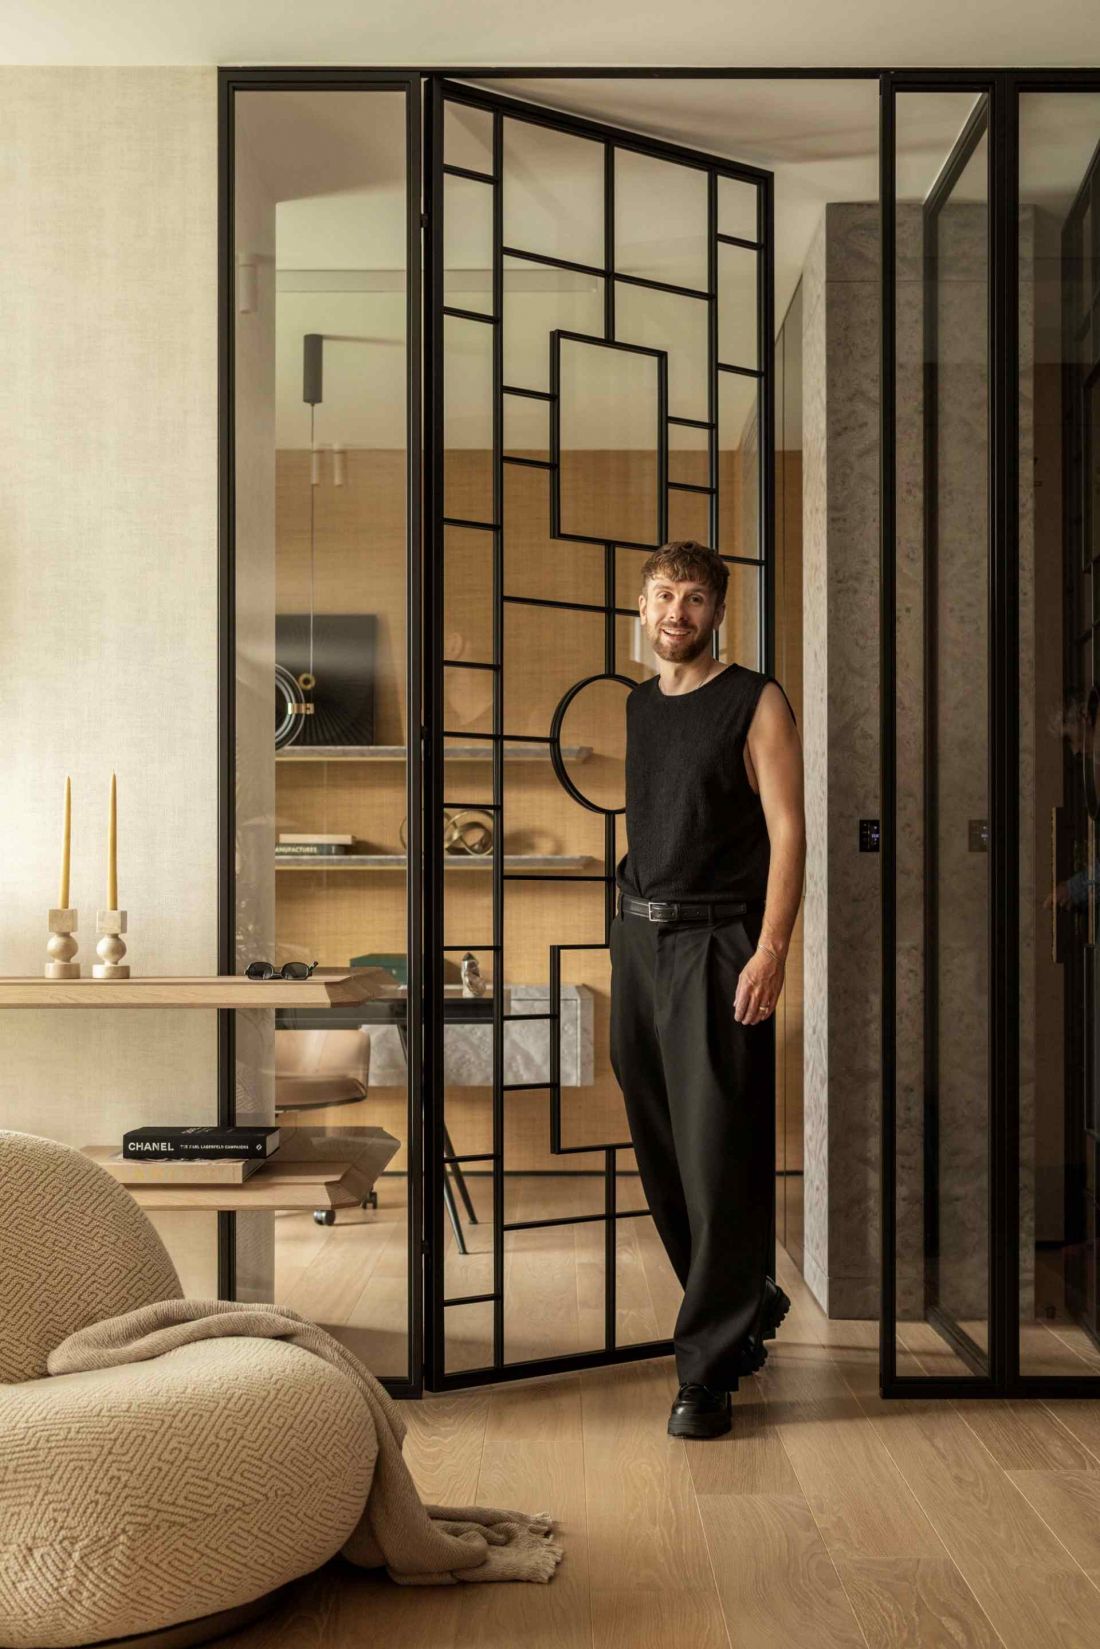
Paweł Łęczycki of modeko.studio is responsible for the project.
Photo: Oni Studio
Apartment as a conscious experience
"Artystyczne Powiśle" is a realization in which interior architecture, art, craftsmanship and technology form a coherent, thoughtful whole. Pawel Leczycki's design shows that a contemporary premium interior does not need excess or showy gestures. All it needs is consistency, attentiveness and understanding of the person who will live in this space. This is an apartment that does not impose its presence - but stays with the user for a long time, supporting everyday life instead of dominating it.


















