



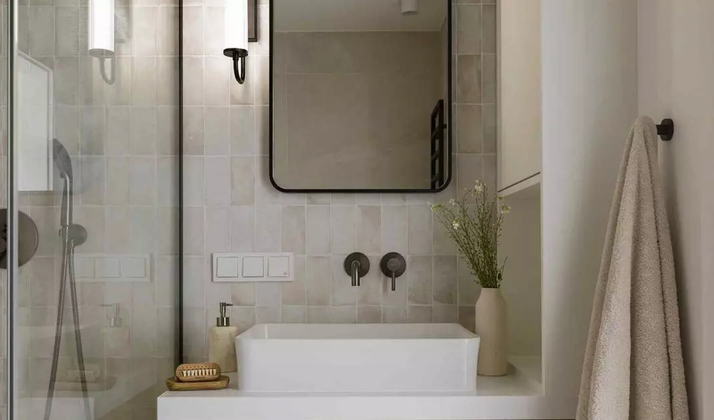
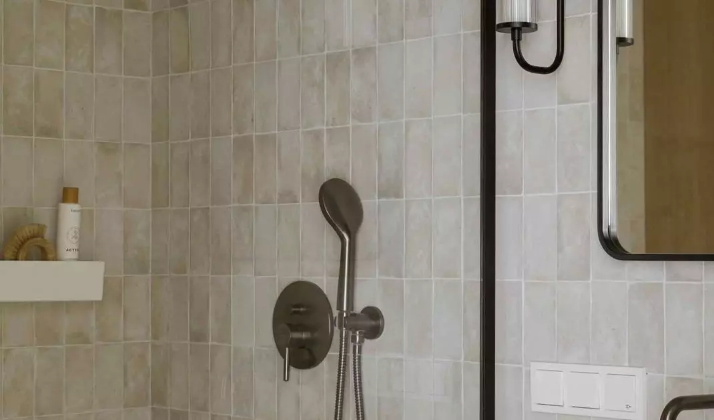
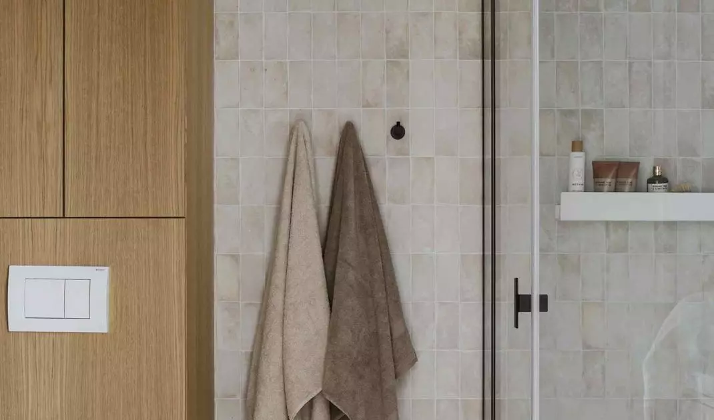
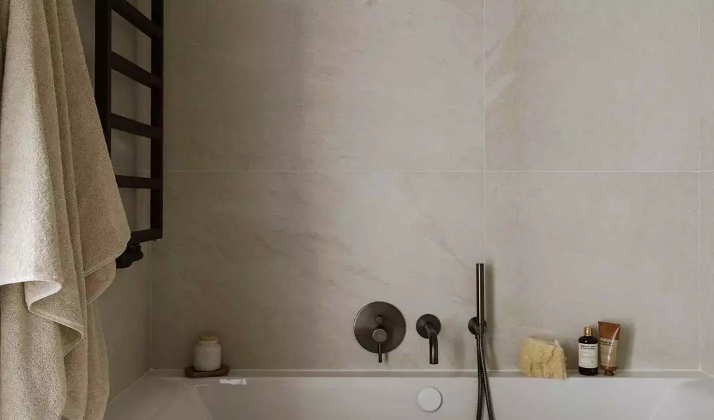
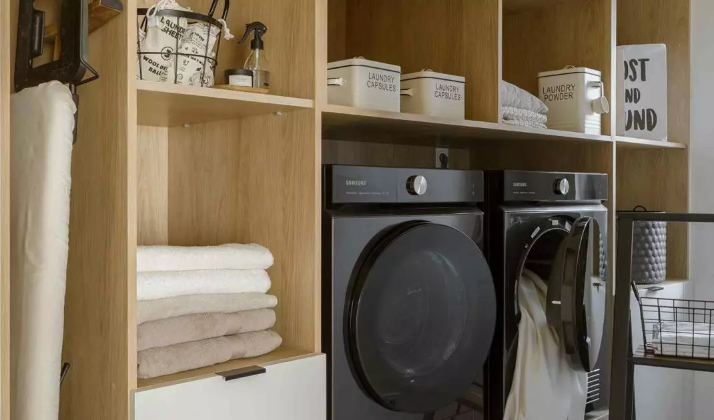
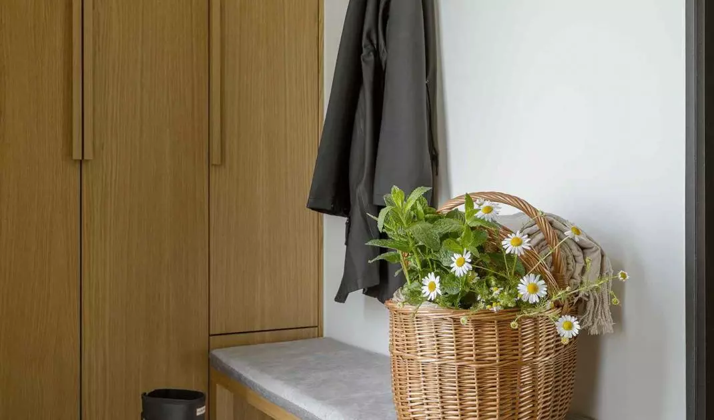
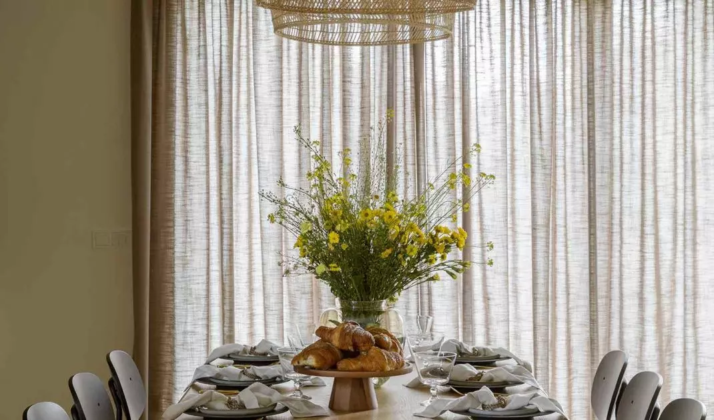
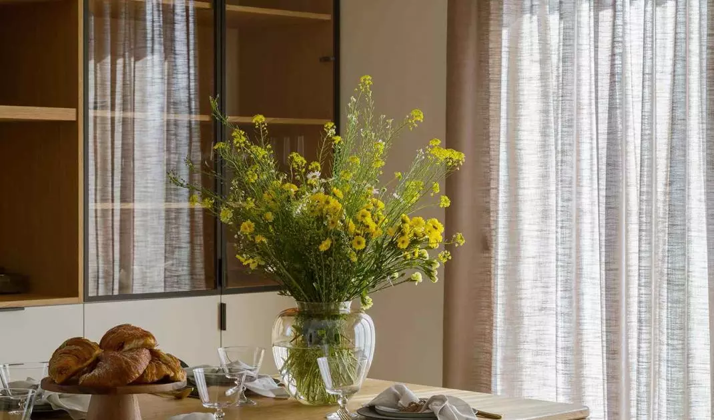
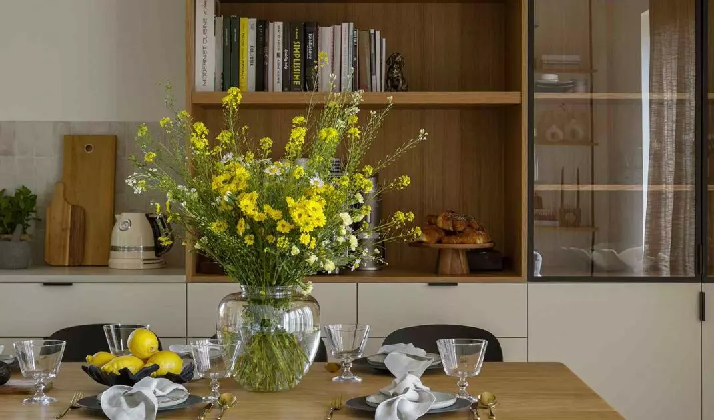
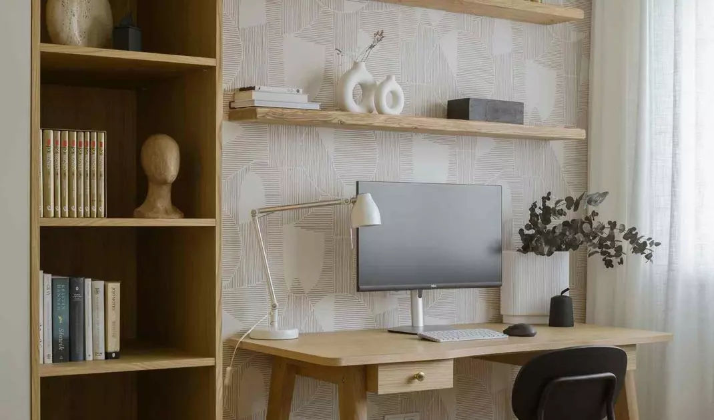
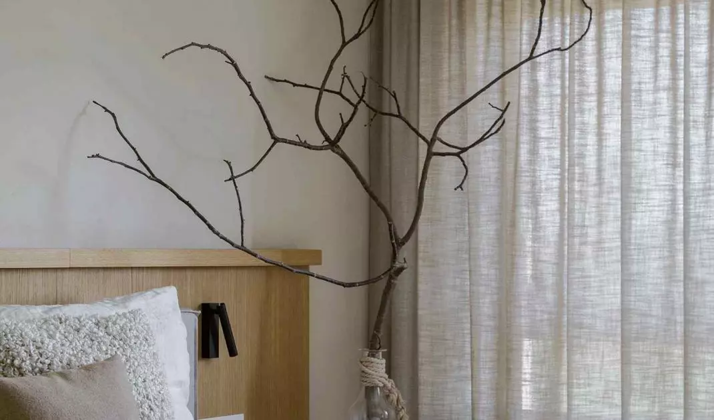
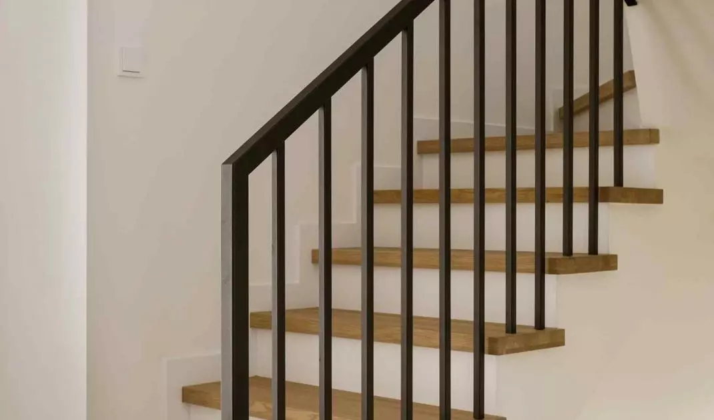
There are developments that are designed from the beginning with longevity in mind: mornings, returns from work, conversations at the table and moments of silence. The house in Dawidy Bankowy near Warsaw falls into this category. It is a space designed not to impress in form, but to support relationships and daily life. The design by Agnieszka Balicka of the Balicka Design studio demonstrates that contemporary interior architecture can be at once disciplined, emotional and resistant to changing trends. A house for a family of four was created on 167 square meters, where functionality and atmosphere are in constant balance.
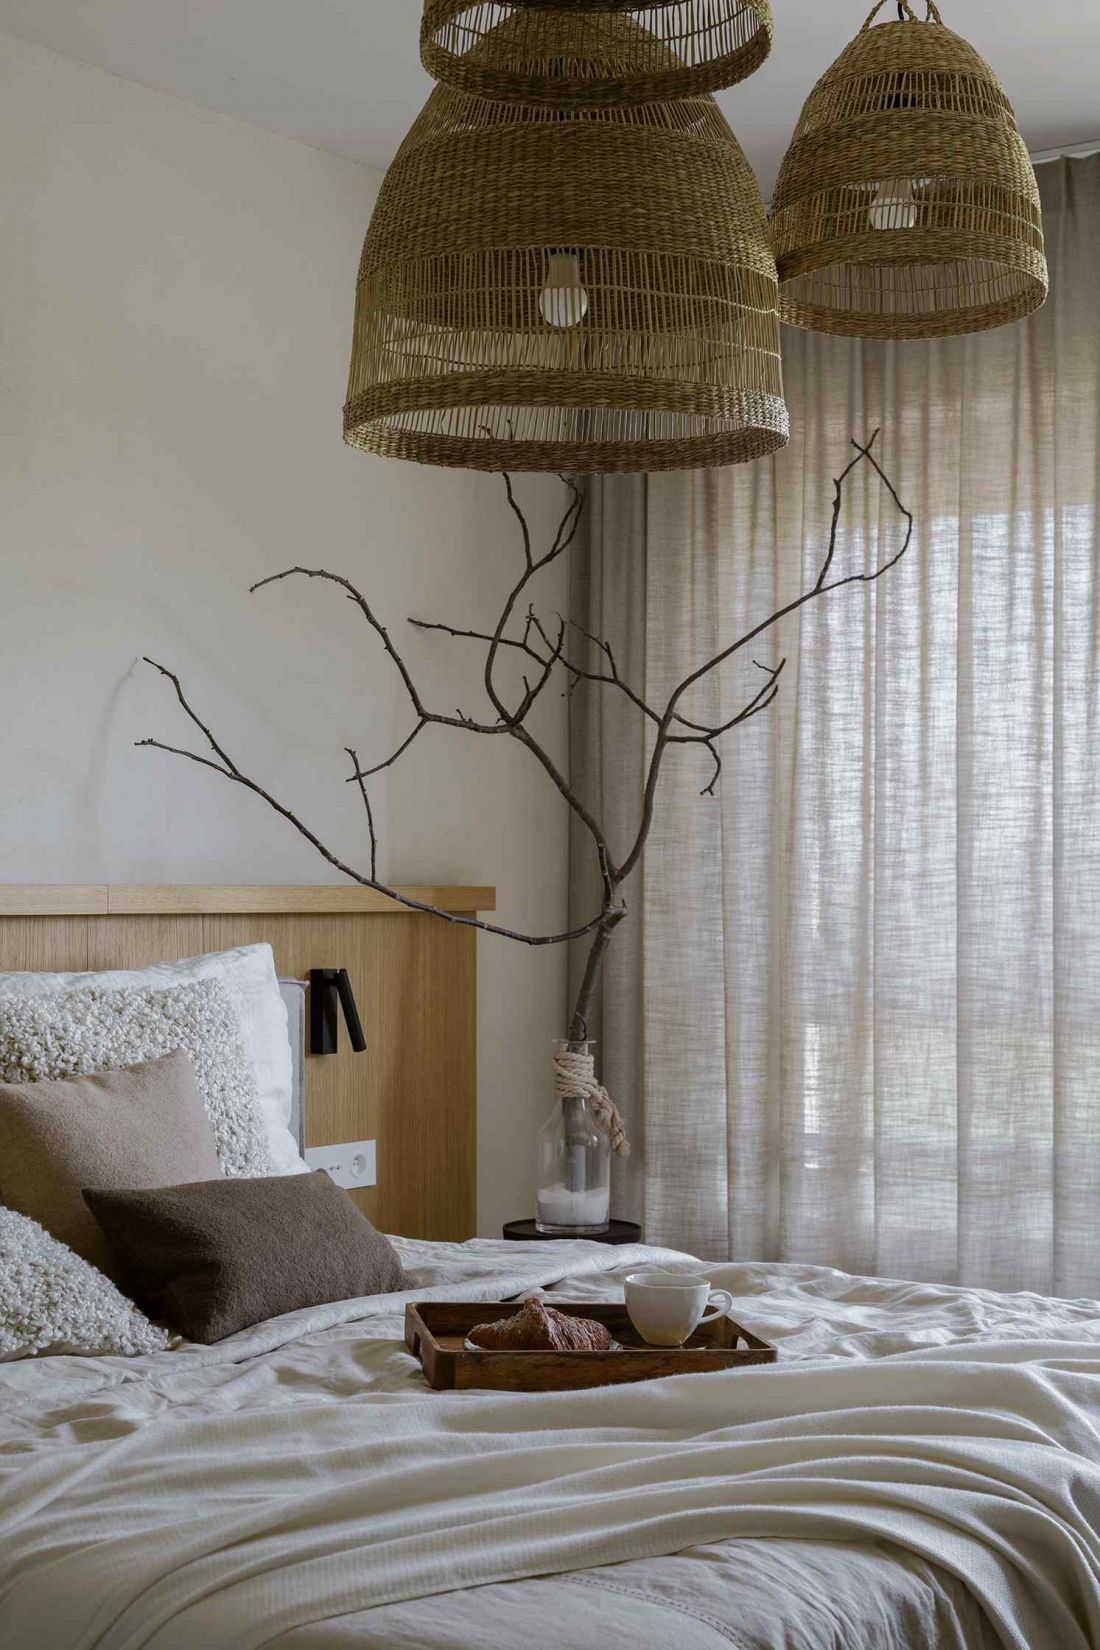
The house in Dawidy Banki
Photo by Yassen Hristov
Dawidy Bankowe. Context that matters
Dawidy Bankowe is one of the suburban villages serving as a quiet "bedroom community of the city." The dynamic development of single-family housing has not yet blurred the relationship with the landscape here. Still present are open spaces, watercourses and old-growth forest, which give this place a more intimate character than many new estates around the capital. The lack of a neighbor on one side and the immediate vicinity of a small river and greenery allowed the house to be clearly open to its surroundings. The landscape was not treated as a neutral background, but as a full-fledged element of the interior - present in the view axes, the rhythm of the rooms and the way they are used.
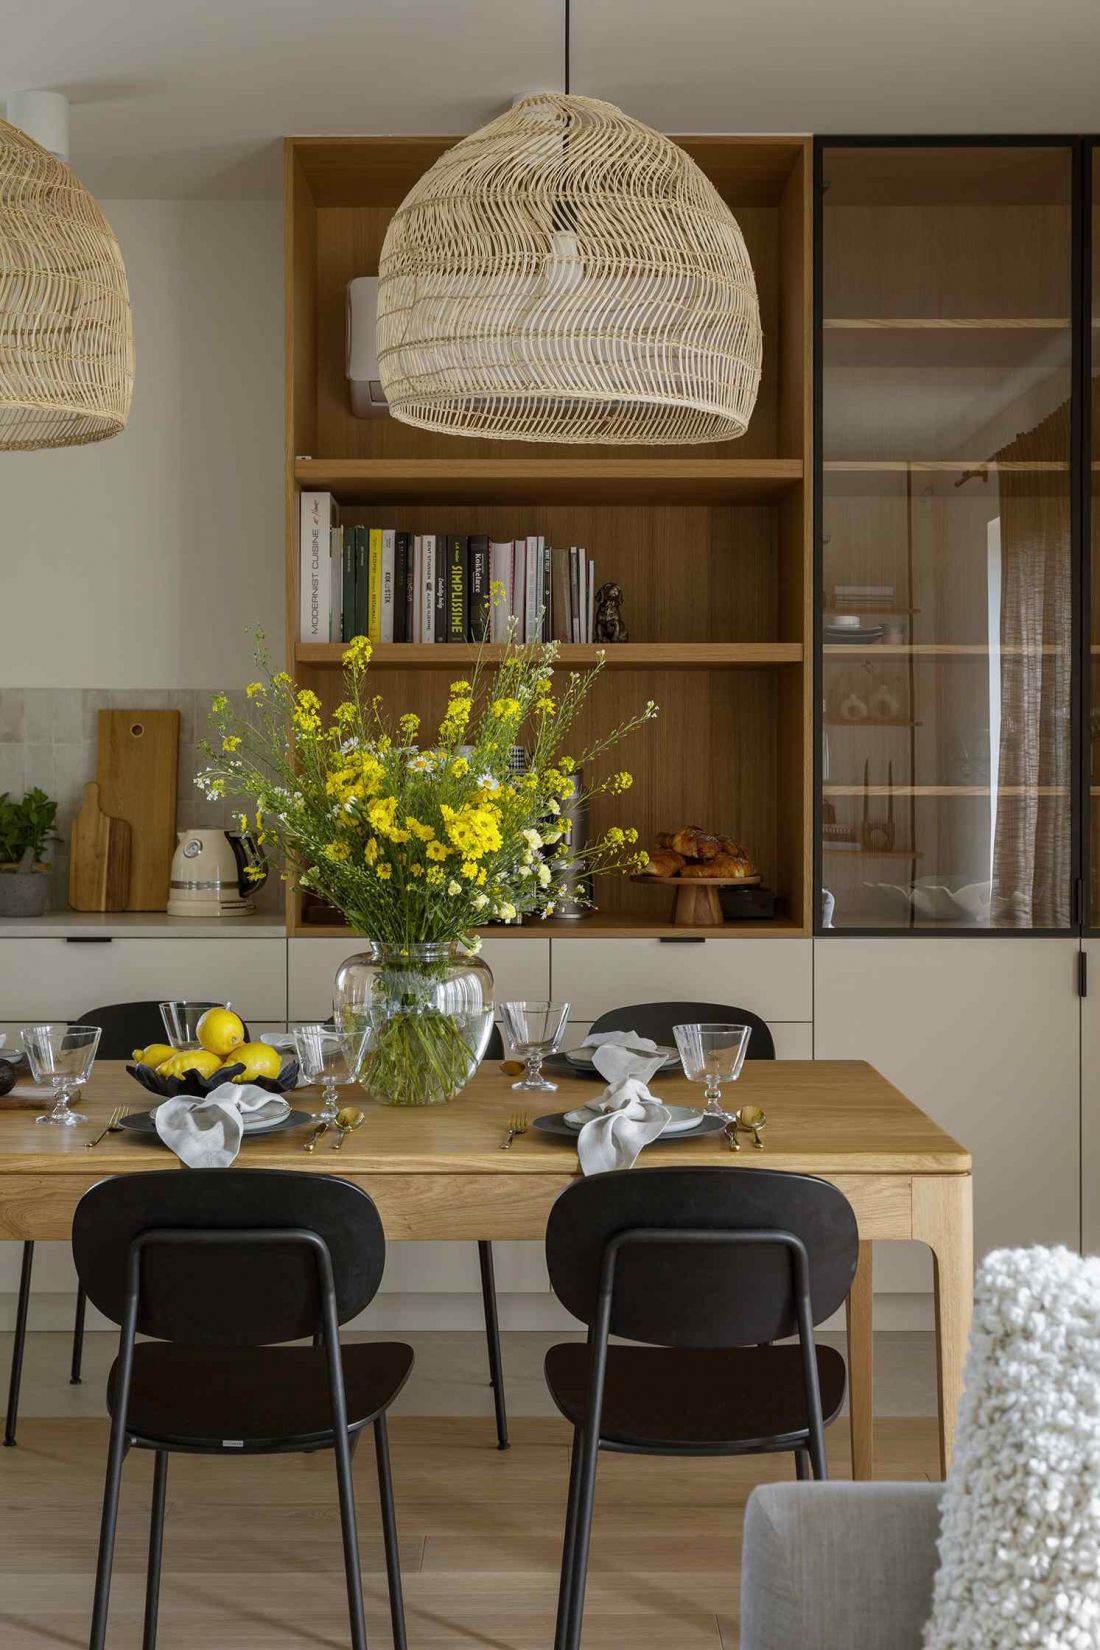
House in Dawidy Banki
Photo by Yassen Hristov
The end of the row as an advantage
Opening to nature influenced the entire functional layout of the house. The view of trees and natural surroundings organizes the space and introduces a calmness that does not require additional means of expression. The house "breathes" thanks to its relationship with the outside - without excess decoration and without the need for spectacular architectural gestures. This is an example of design in which attentiveness to place translates into the quality of everyday experience.
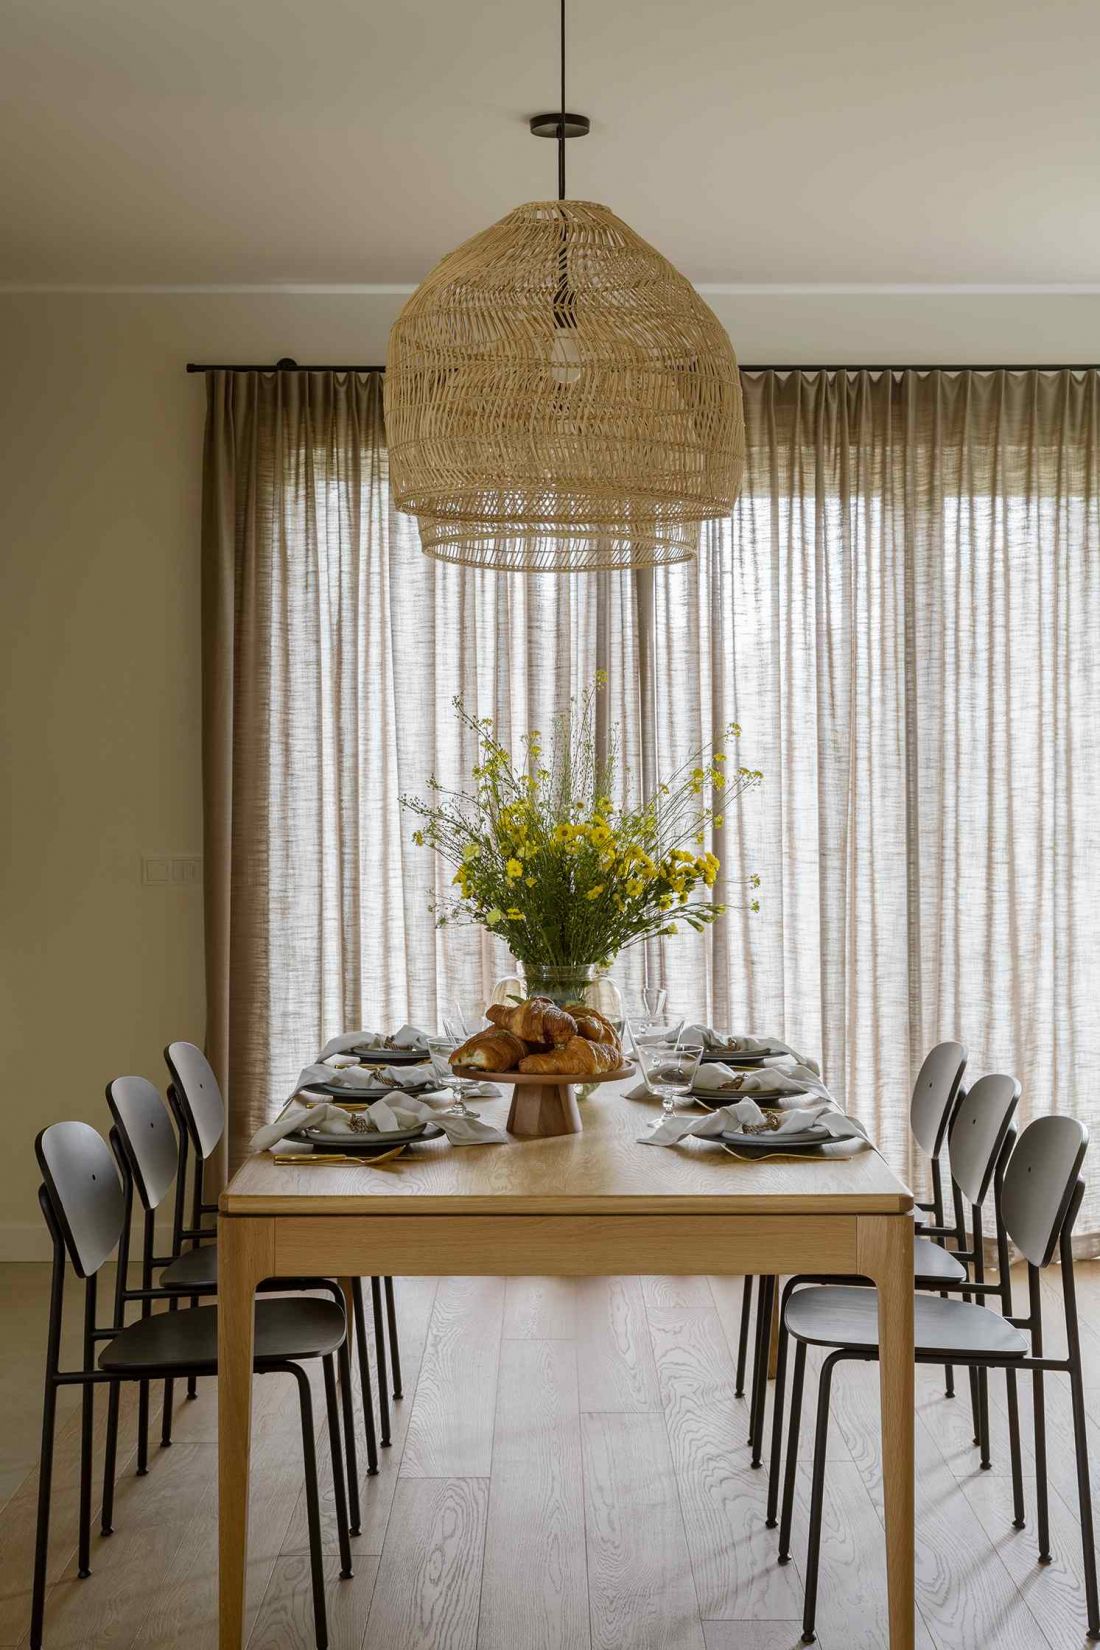
The house in Dawidy Banki - the view of trees and natural surroundings organizes the space and introduces tranquility
Photo by Yassen Hristov
Authorial language instead of ready-made labels
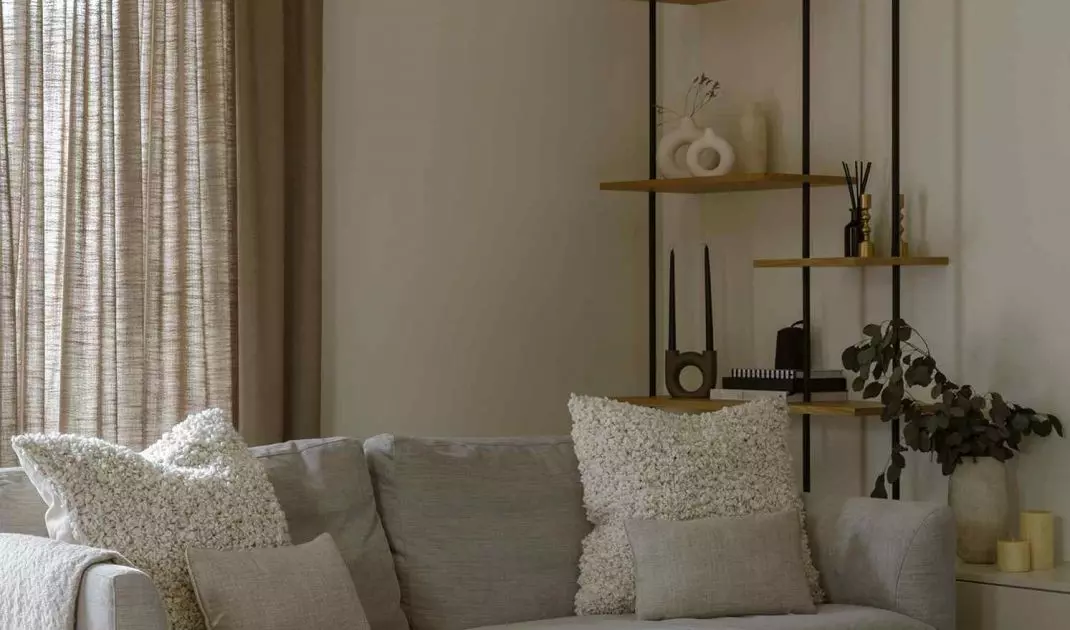
The interior of the house in Dawidy Bankowy eludes clear stylistic classifications. Agnieszka Balicka consistently builds her own design language, based on experience and distance from momentary fashions. Instead of duplicating schemes, "tailor-made" design appears - the result of conversations with investors, analysis of their needs and observation of daily rituals. In the space one can find elements of warm minimalism, classical proportions and subtle references to the wabi-sabi philosophy, understood as an acceptance of the naturalness of materials and their non-ideality. Natural raw materials, soft lines and a subdued color palette build an interior that is calm, but not distanced; orderly, but devoid of formal coolness.
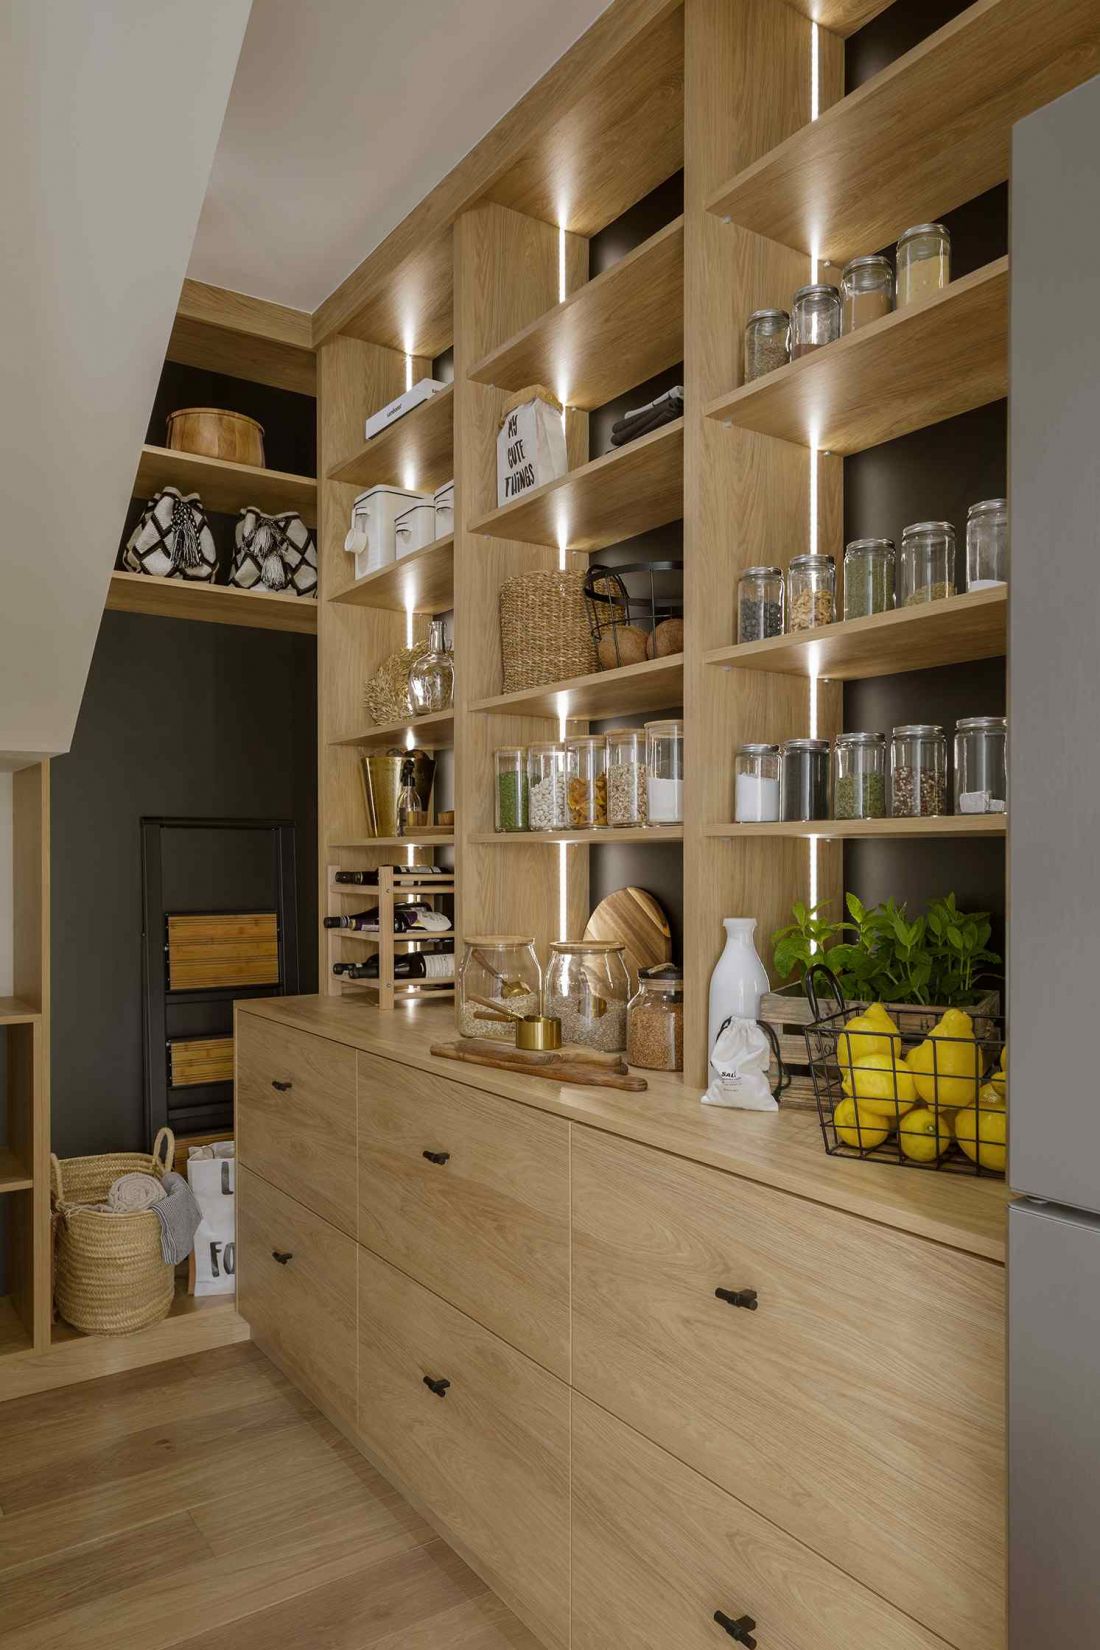
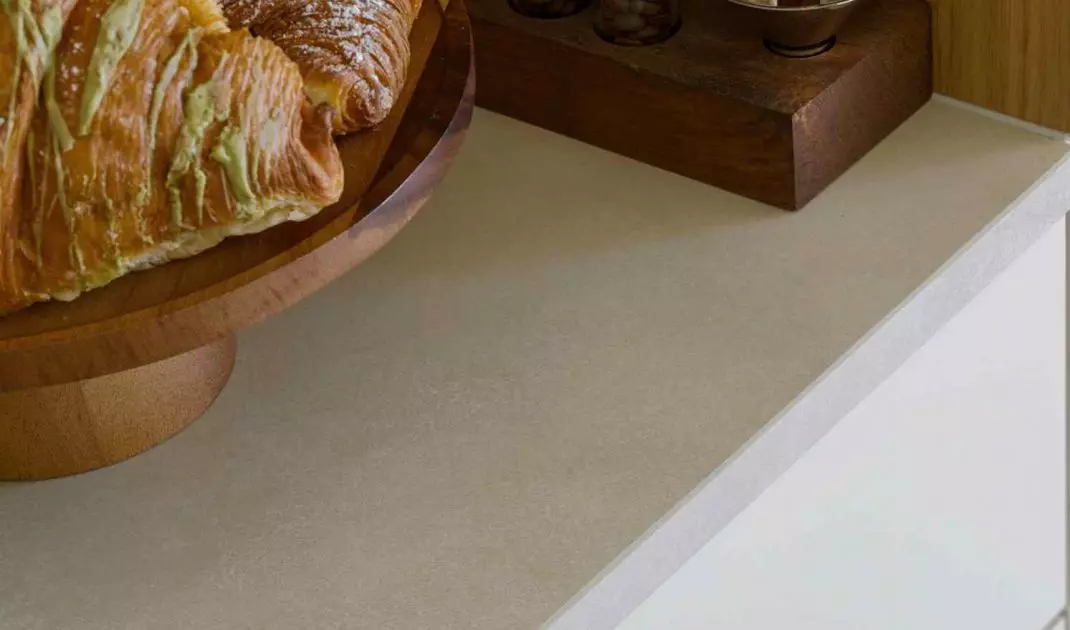
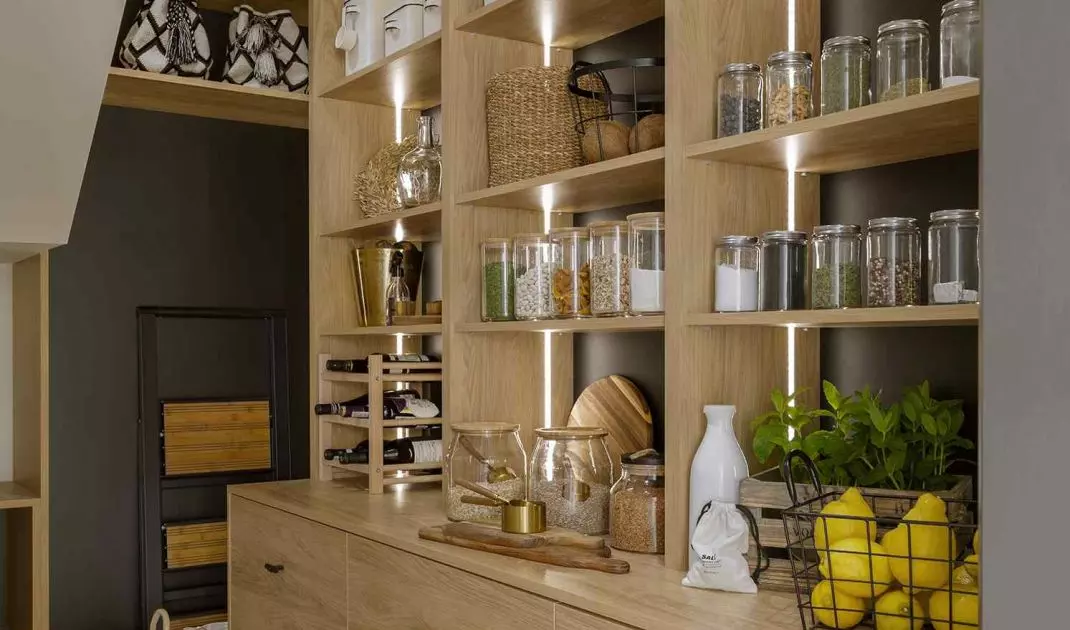
House in Dawidy Bankowy - the pantry.
Photo by Yassen Hristov
First floor as the center of life
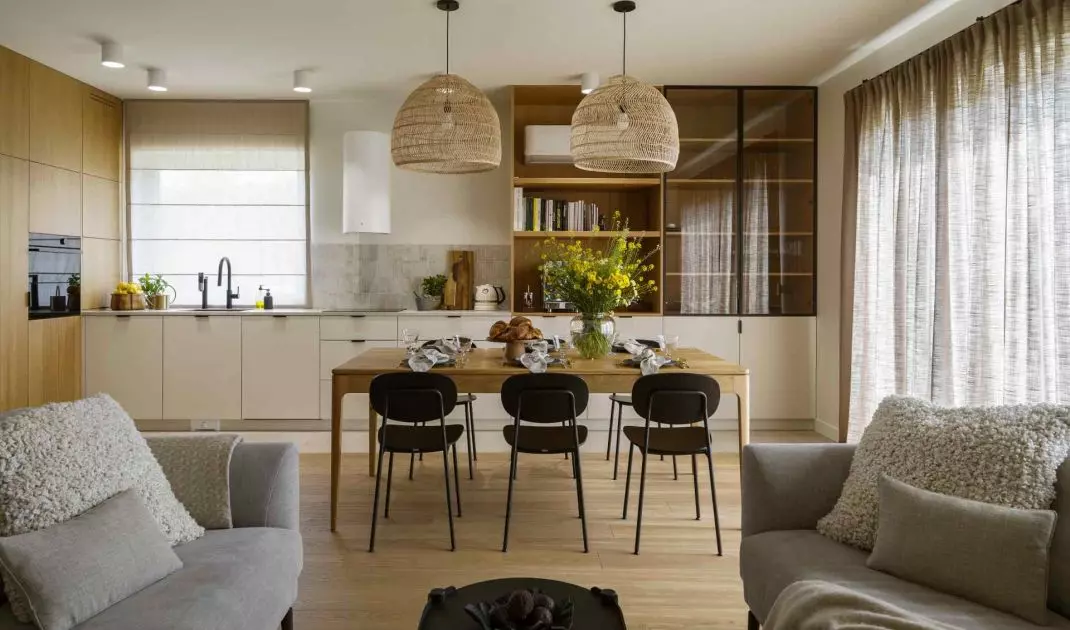
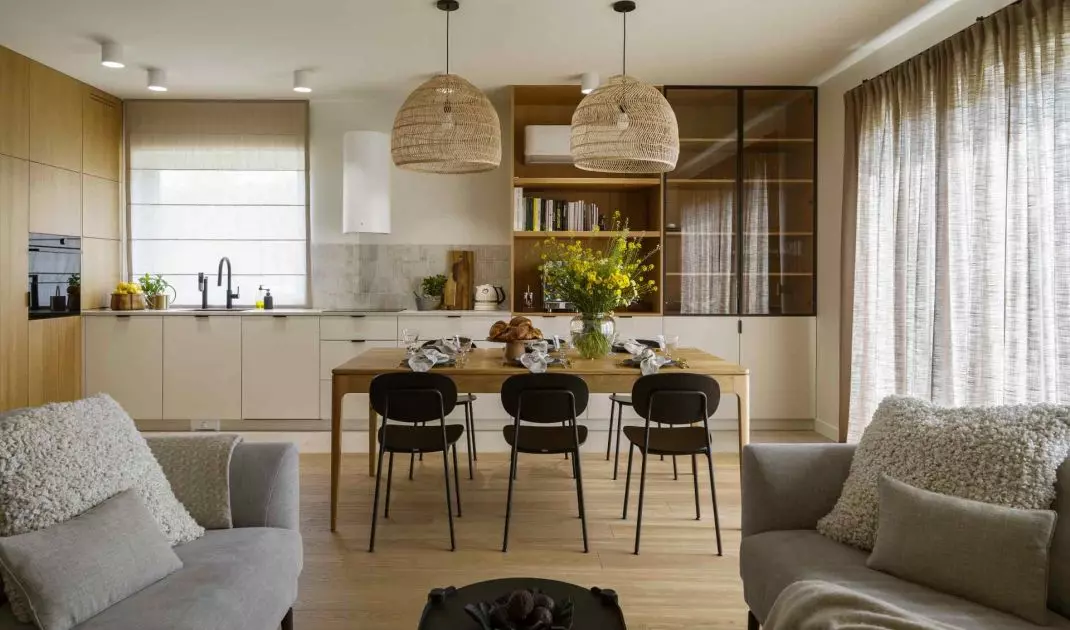
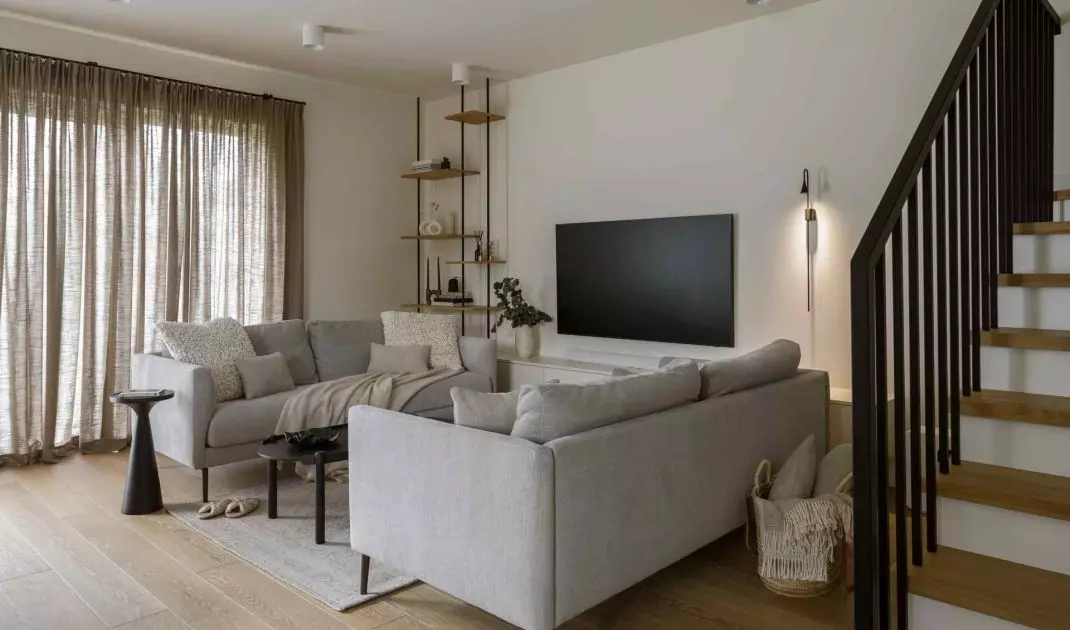
The building was acquired in development condition, which made it possible to plan all three floors comprehensively. The first floor serves as the living area and is the heart of the house. The living room, kitchen and dining room form one cohesive space, devoid of rigid divisions. Such a layout is conducive to daily meetings, shared meals and the natural presence of household members next to each other.
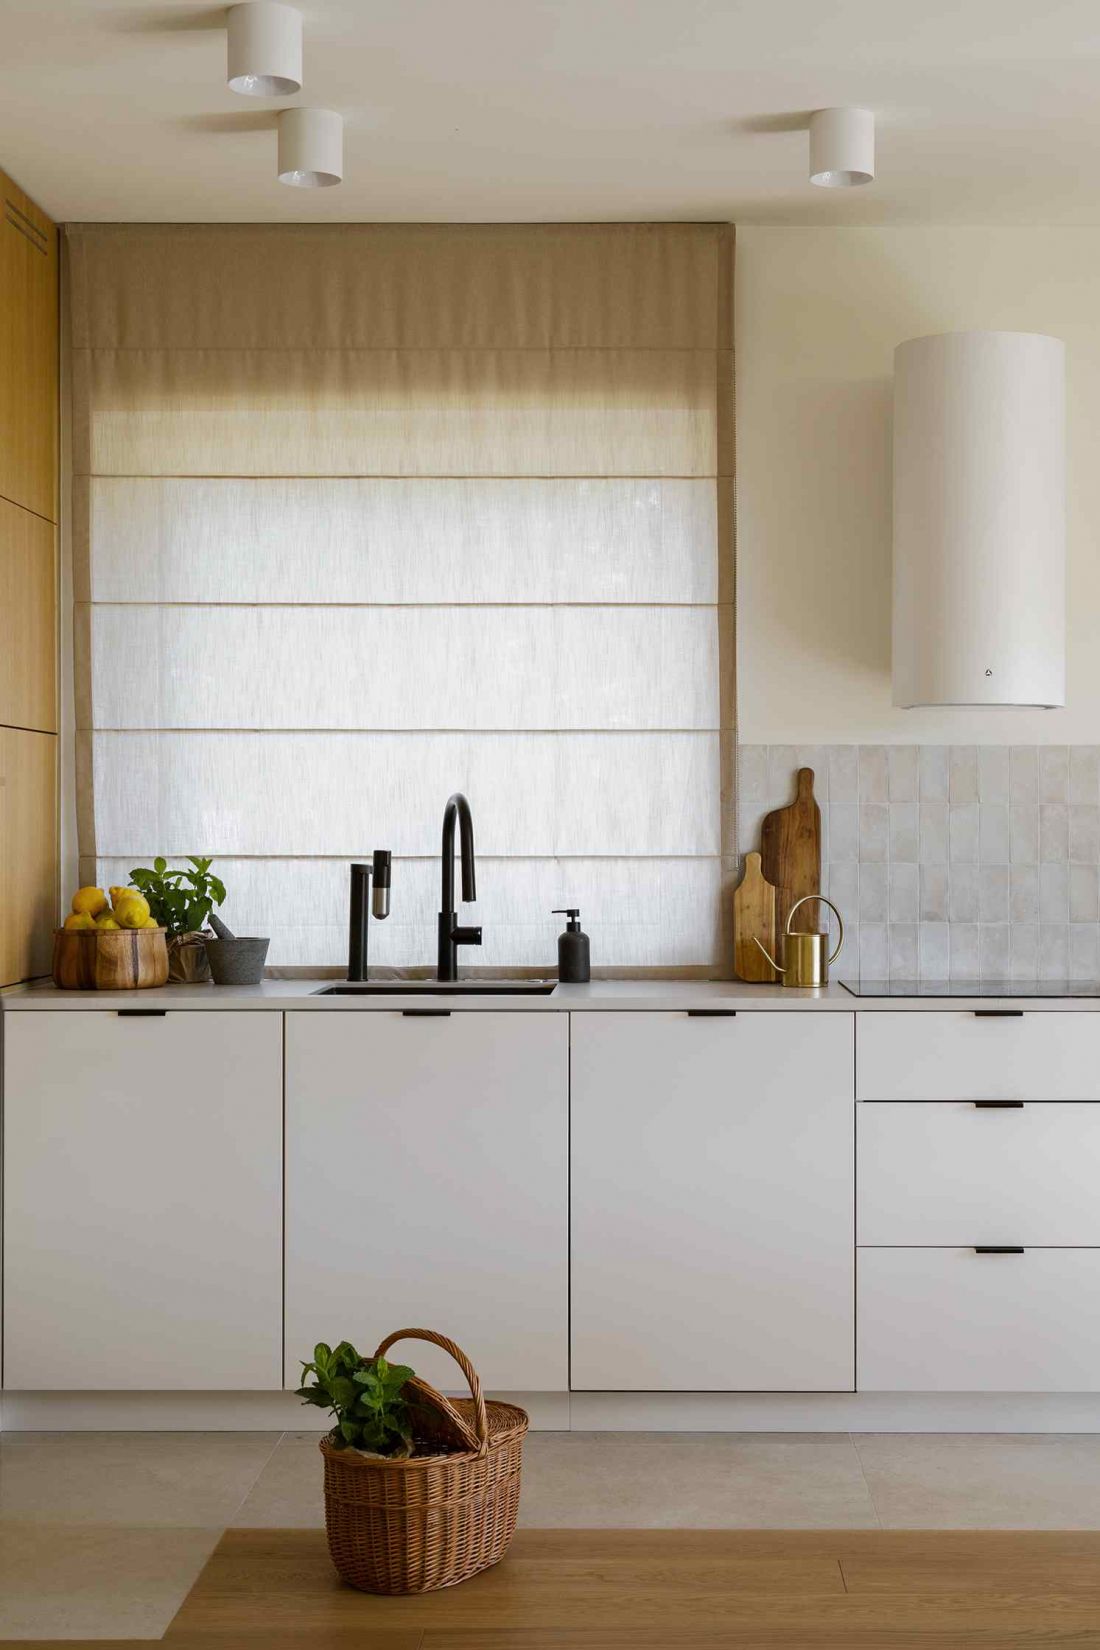
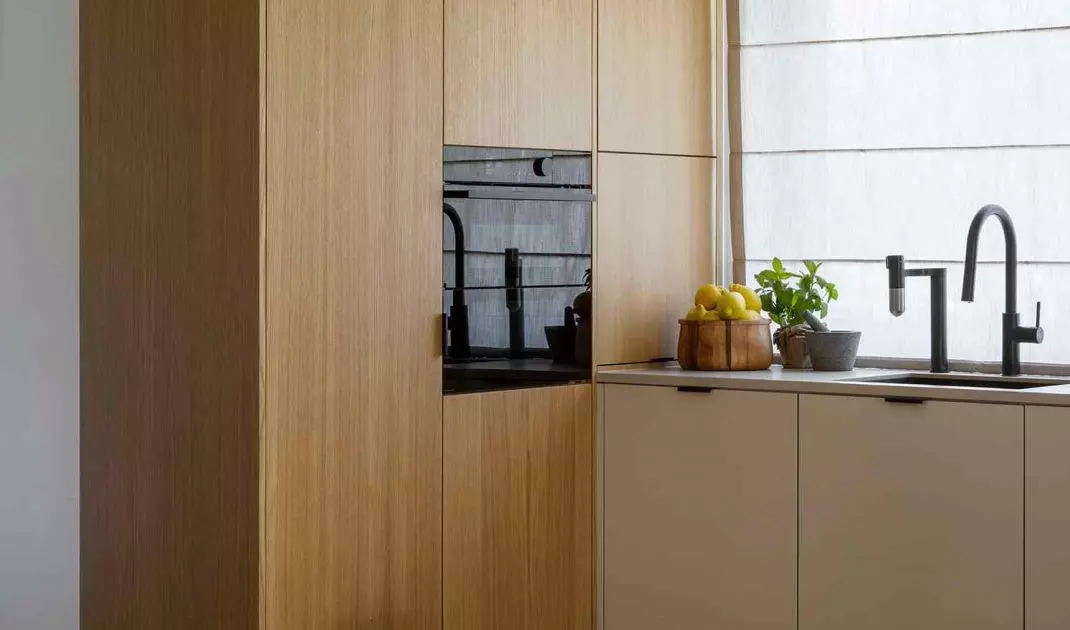
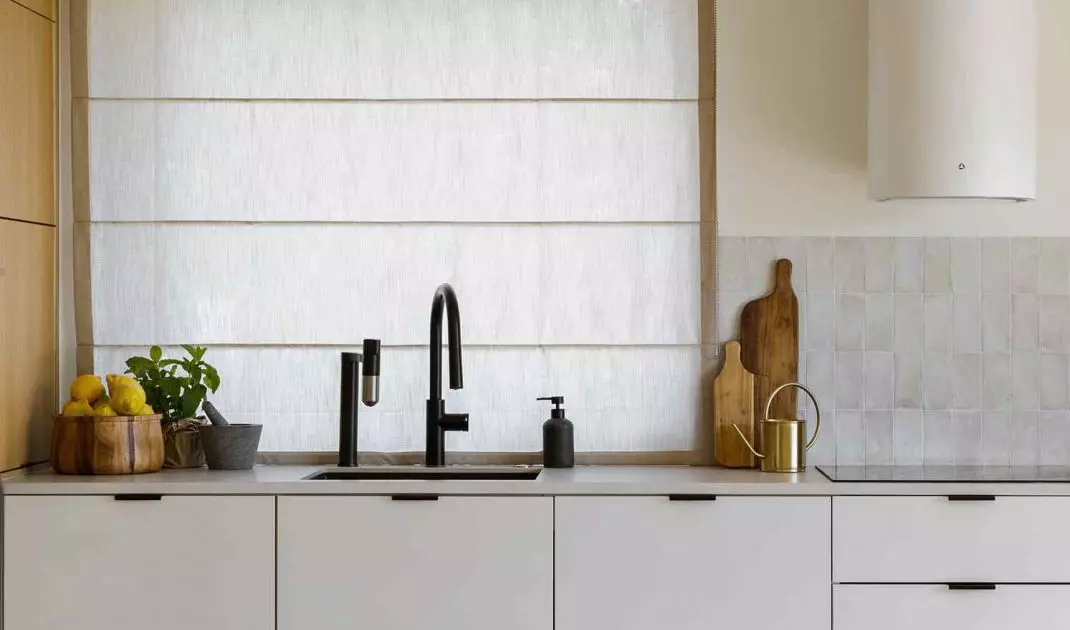
House in Dawidy Bankowy - the kitchen is dominated by white.
Photo by Yassen Hristov
An important element of this floor is a pantry, which organizes daily functioning, and a study that also serves as a guest room. These are solutions that increase the flexibility of the house and allow it to respond to the changing needs of the residents.
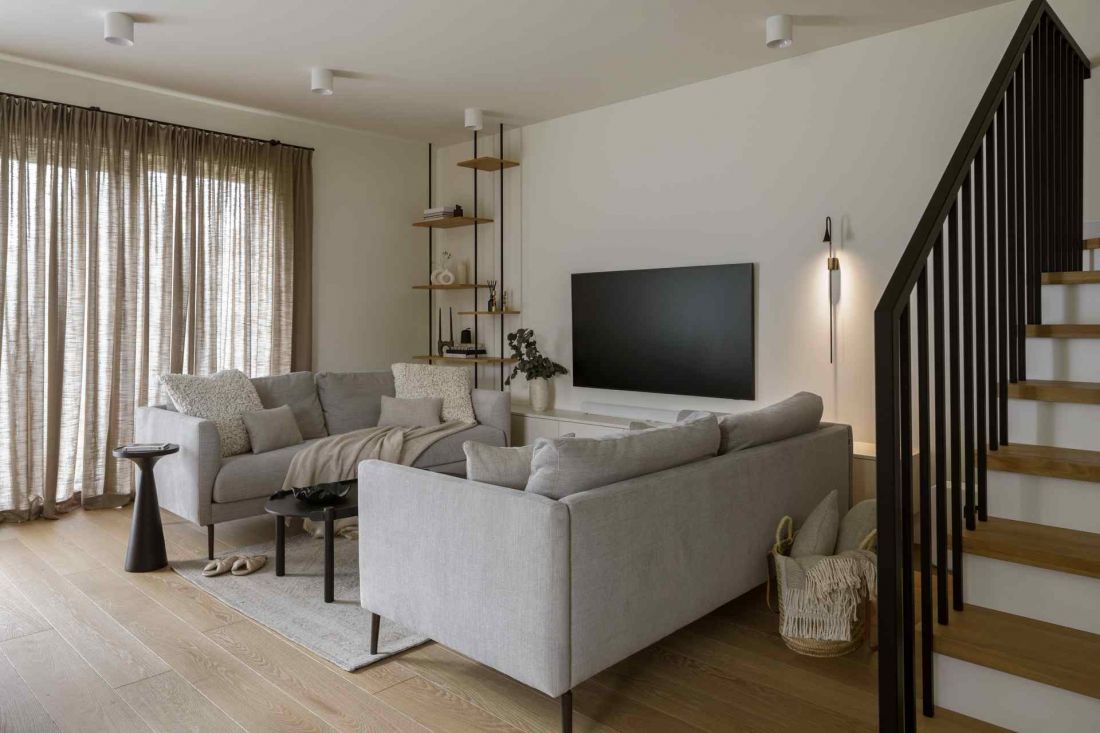
The house in Dawidy Bankowy - the living room, kitchen and dining room form one cohesive space, devoid of rigid divisions
Photo by Yassen Hristov
Private zones and future space
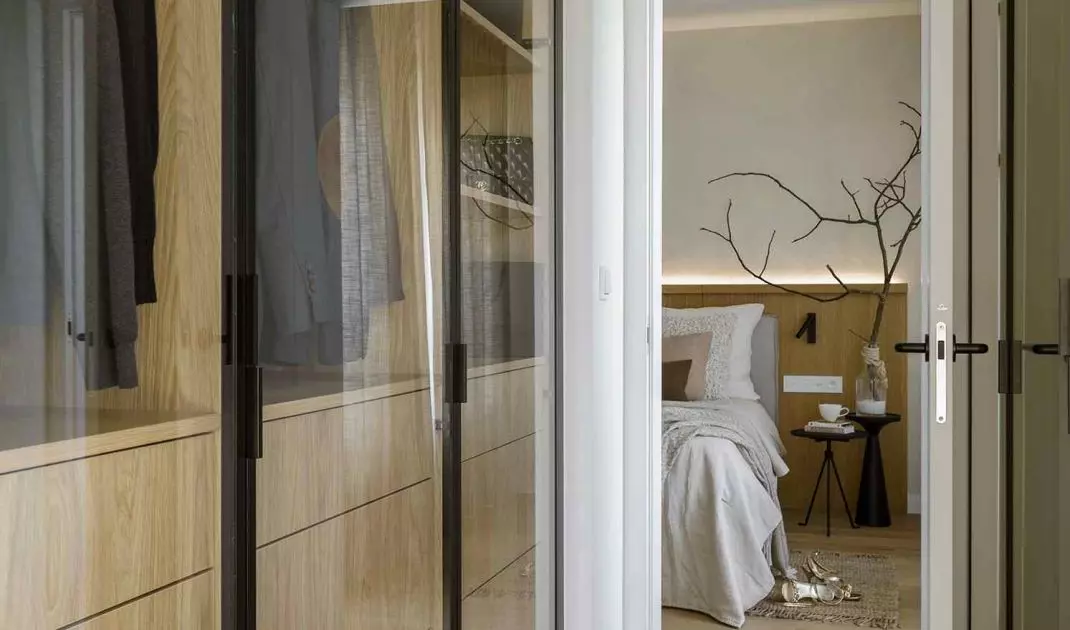
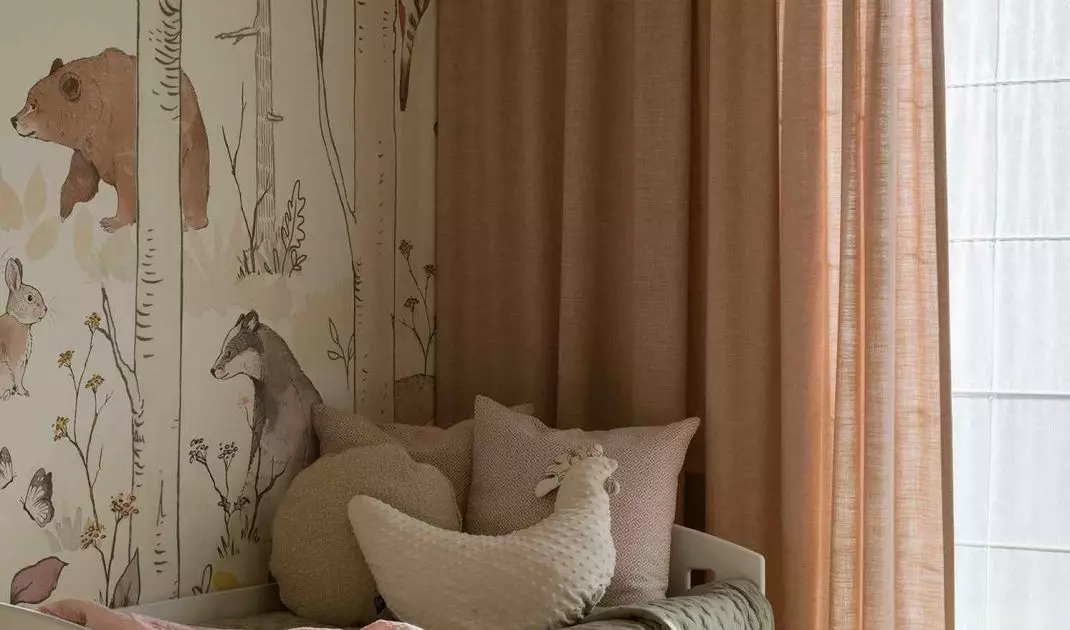
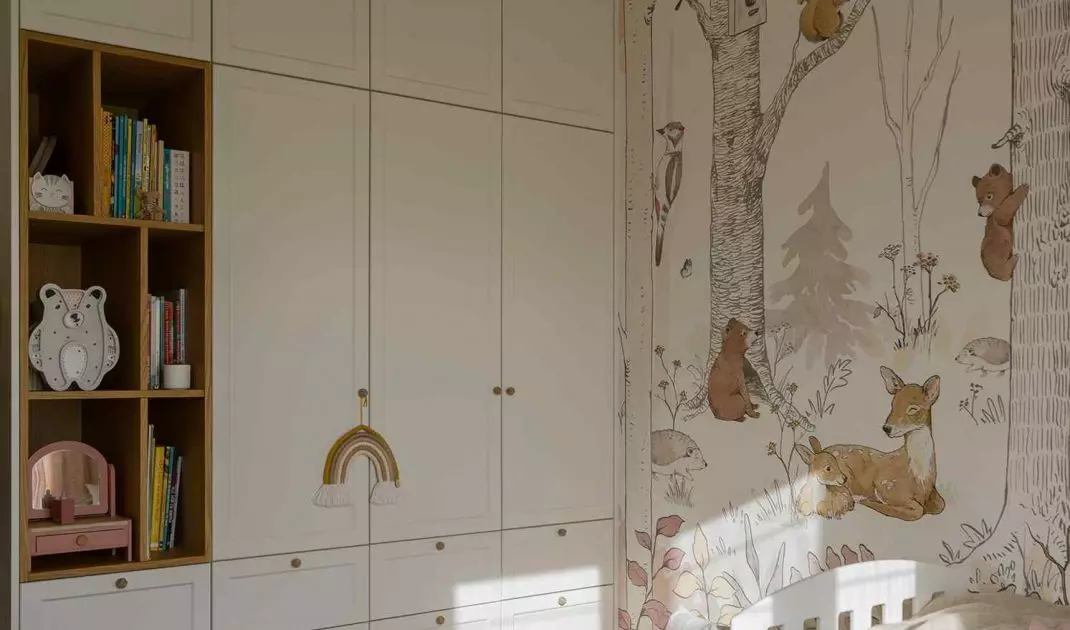
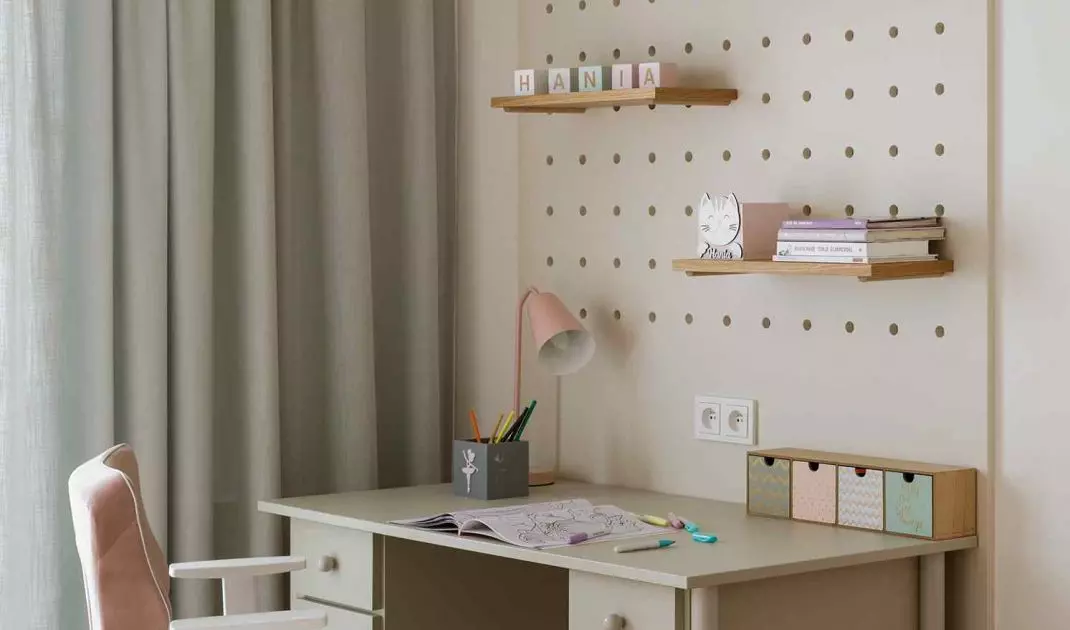
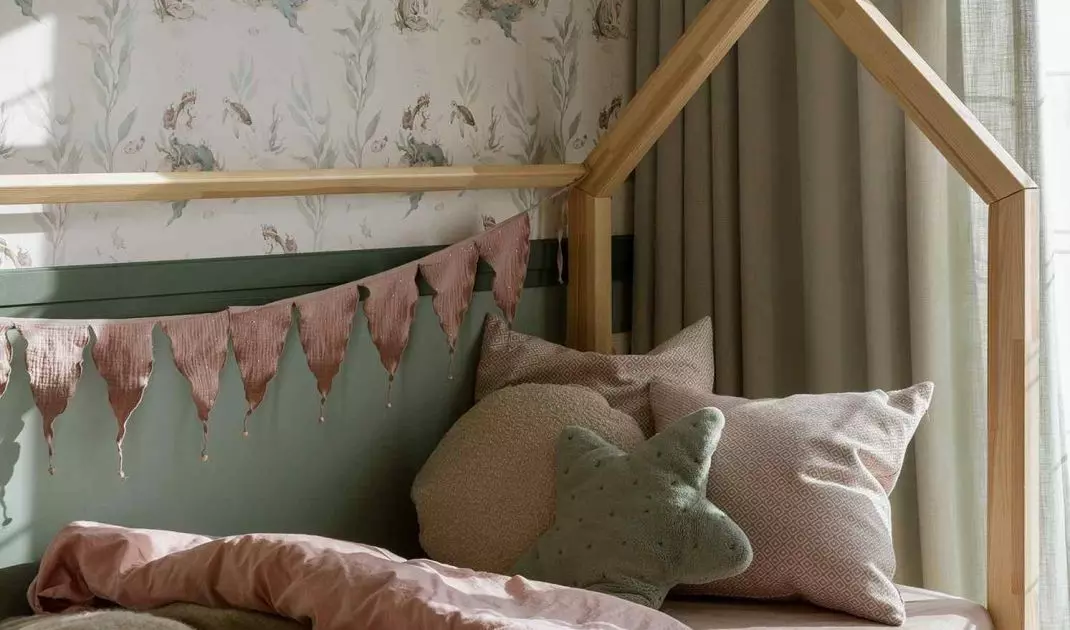
The second floor was designed as a private zone, providing tranquility and intimacy. Each daughter has her own bedroom, designed individually, taking into account the age and character of the user. The parents' bedroom has been combined with a private dressing room, creating a cohesive space for regeneration. The attic has an open and multi-purpose function. It is a space for work, recreation and activity, planned so that it can change with the family. Flexibility became one of the key principles of the project - understood not as a lack of decisions, but as a conscious readiness for the future.
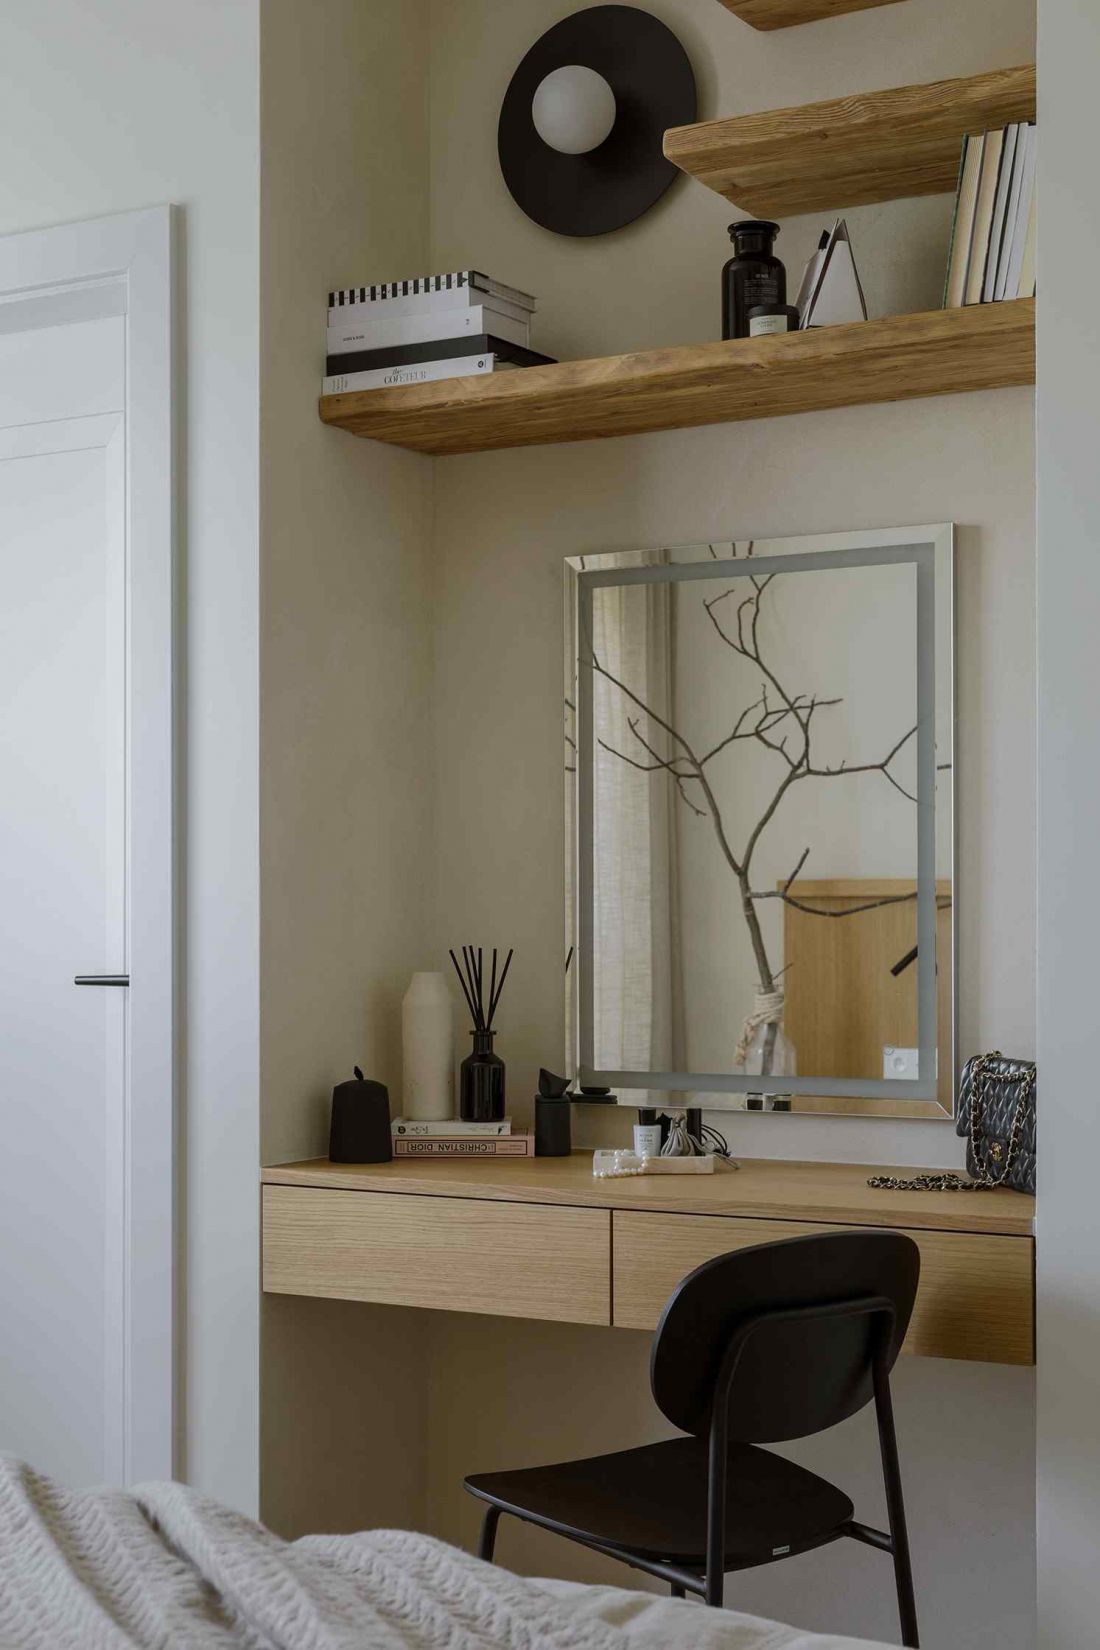
House in Dawidy Bankowy - the second floor was designed as a private zone, providing tranquility and intimacy
Photo by Yassen Hristov
Detail that does not dominate
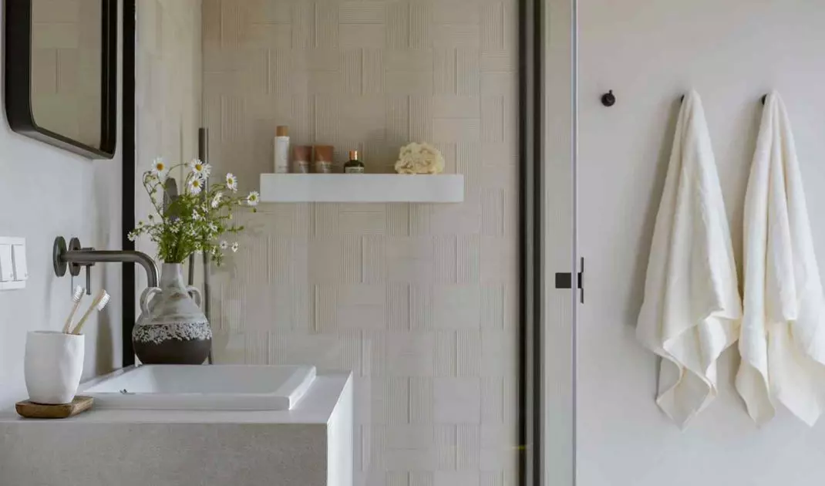
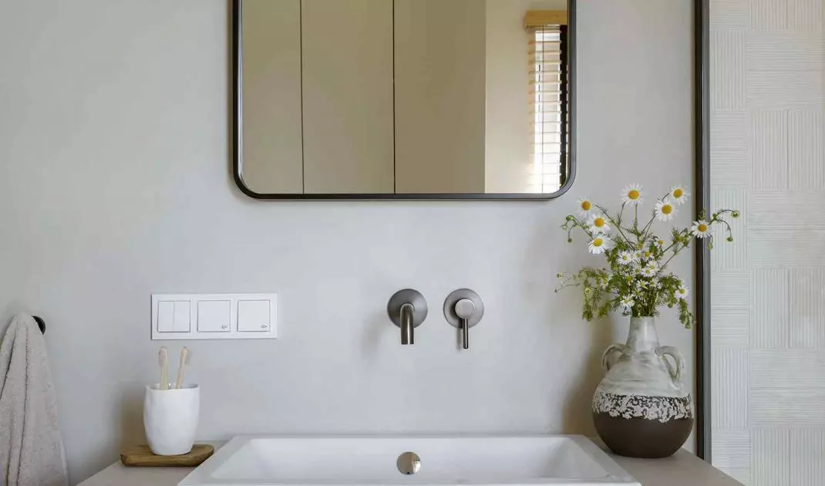
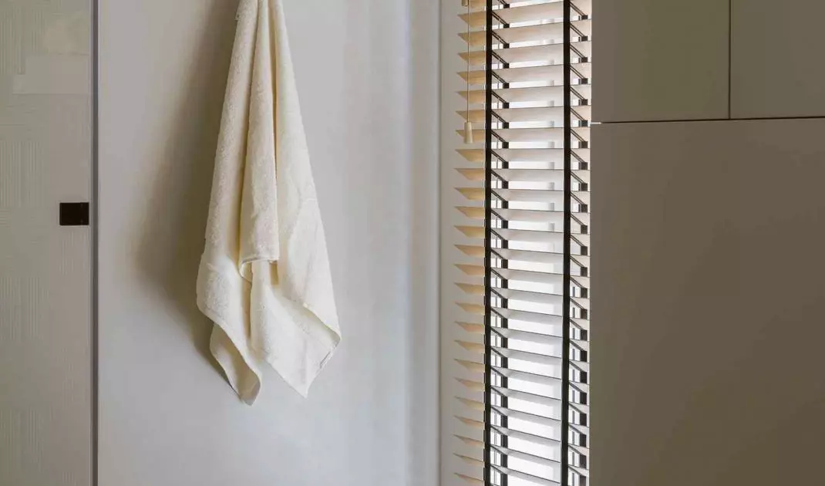
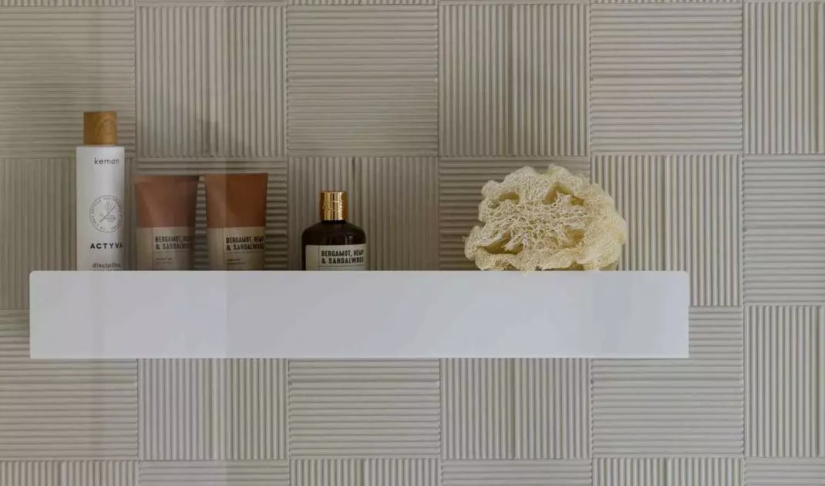
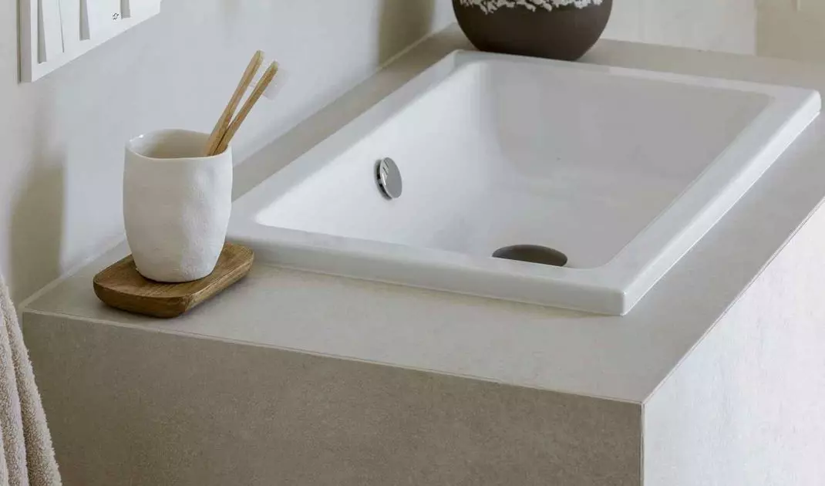
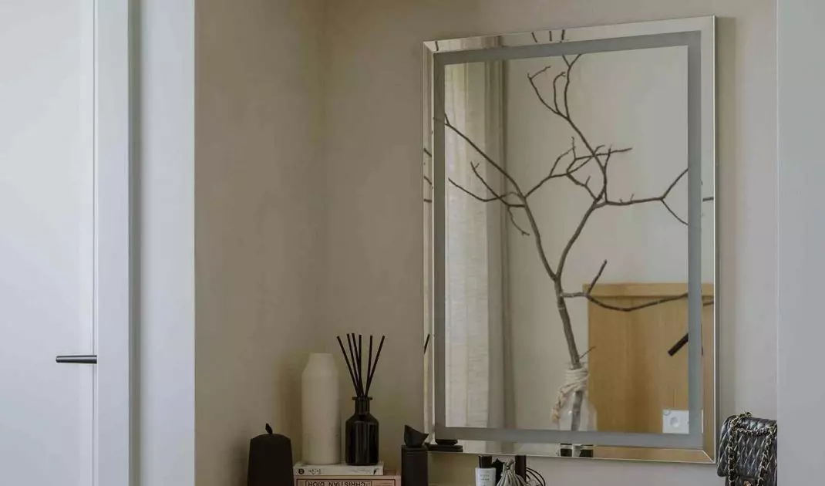
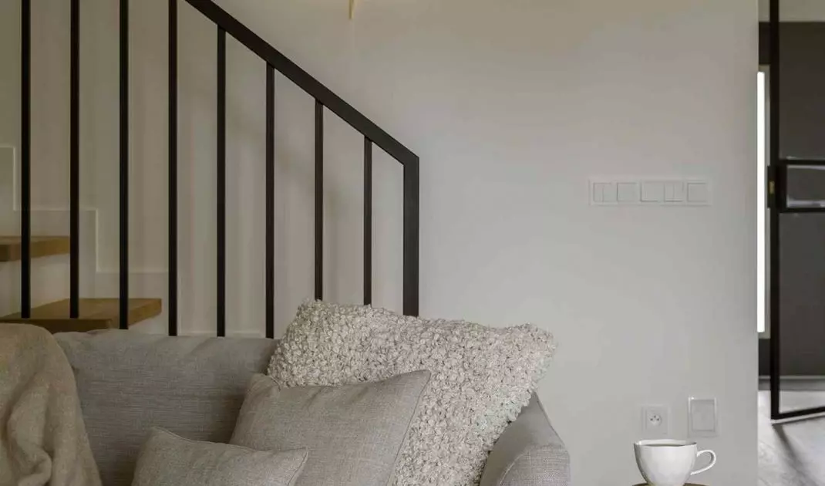
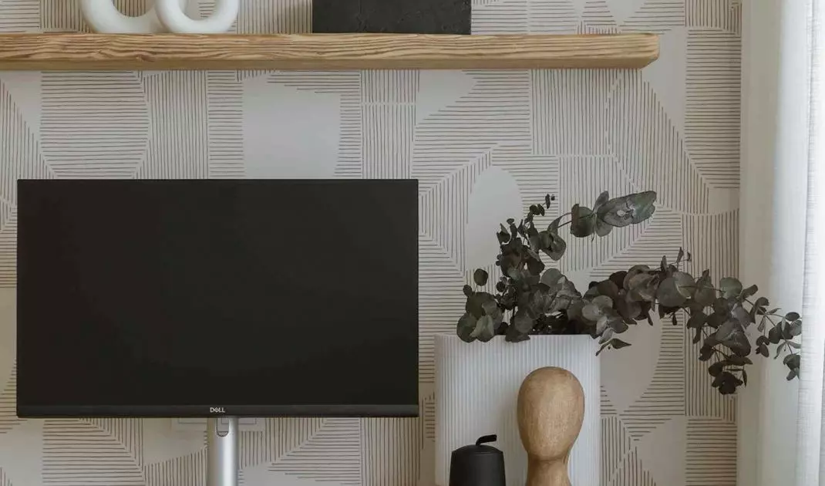
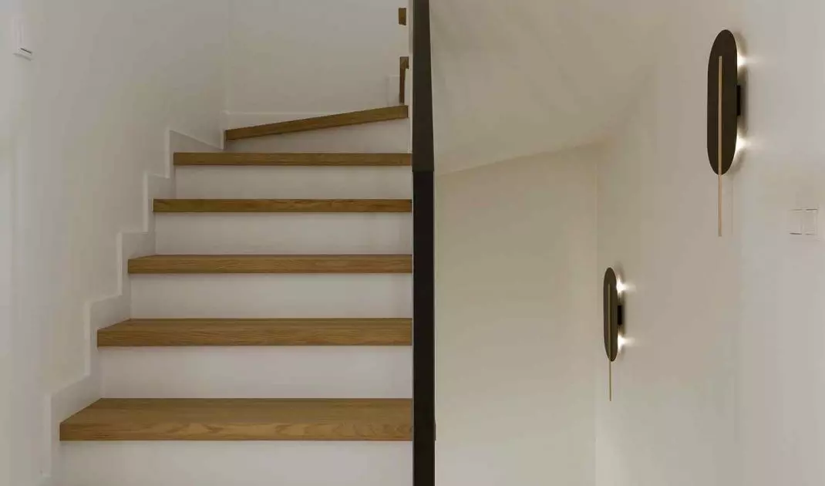
An important role in the design is played by details that do not attract attention, but organize the space. Electrical equipment by Gira was selected in a discreet manner, consistent with the character of the interior. Technology works in the background here - it supports daily functioning, without competing with architecture and materials.
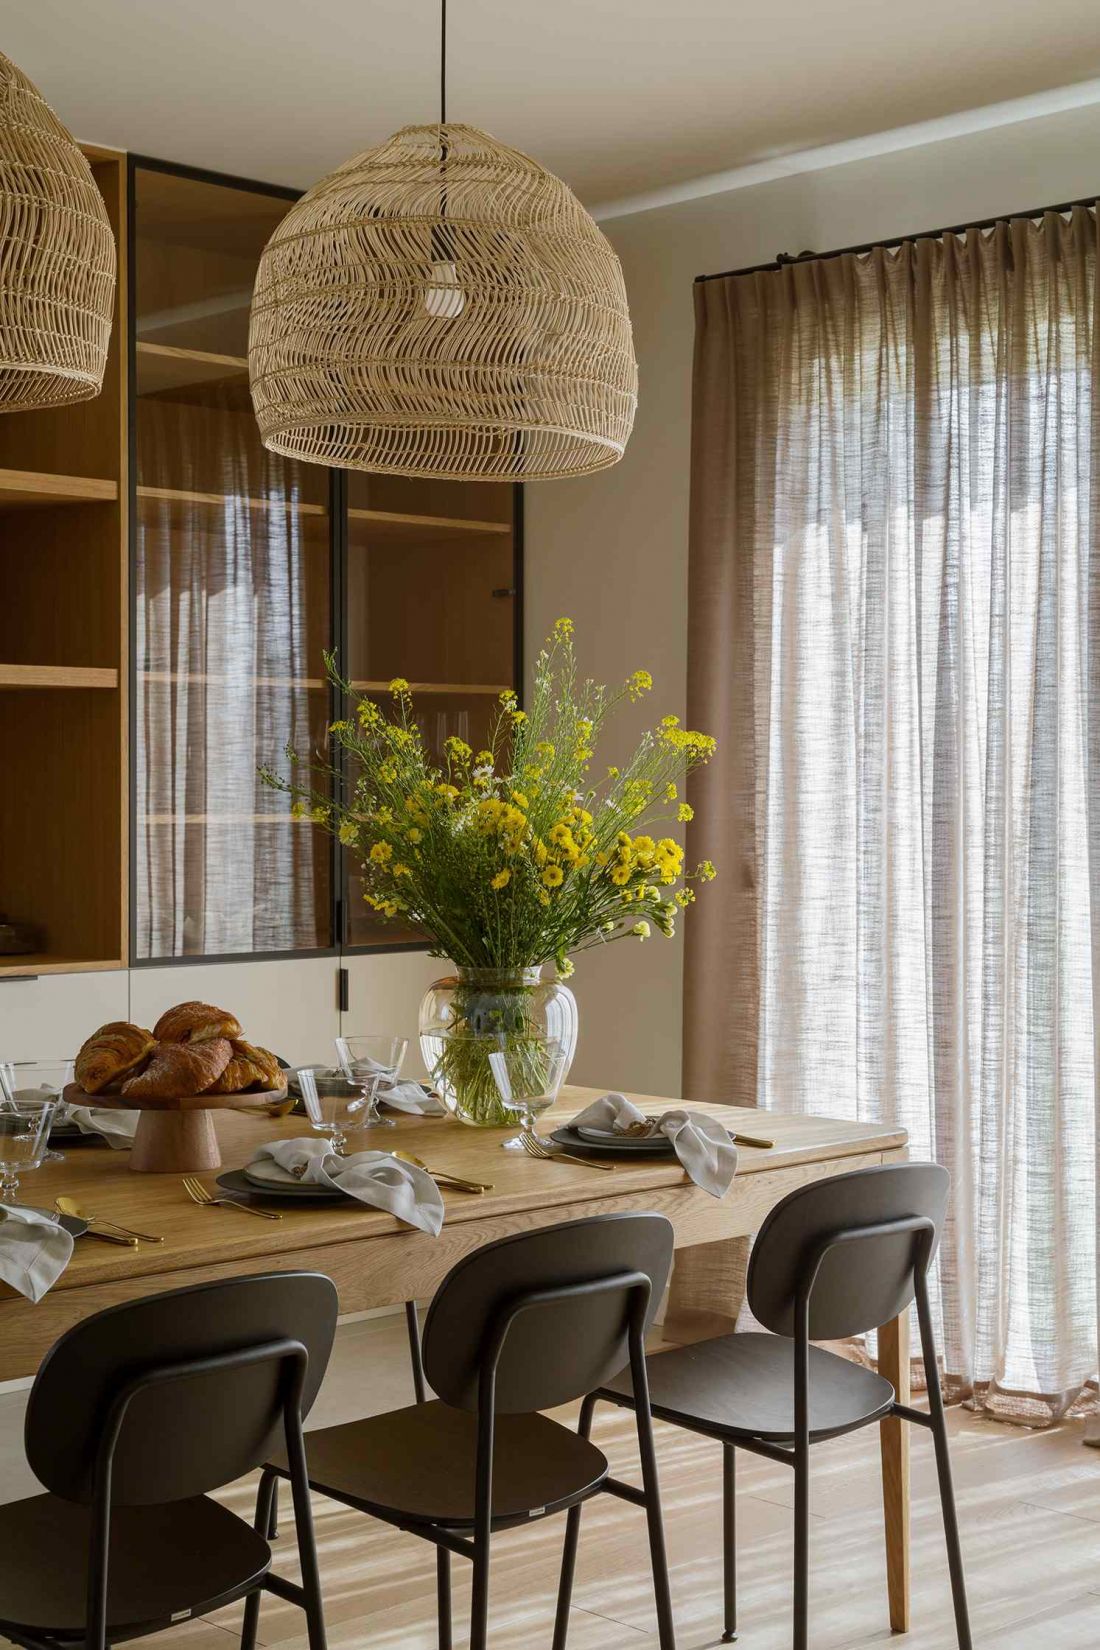
House in Dawidy Bankowy - an important role in the project is played by details that do not attract attention, but order the space
Photo by Yassen Hristov
Trust as the foundation of the project
The design process proceeded without significant technical complications. The relationship with the investors, based on trust and openness, turned out to be crucial. This made it possible to consistently implement the original assumptions and maintain consistency at every stage of the work. In this sense, the greatest luxury of this realization was not the budget, but the ability to work in an atmosphere of understanding.
The color scheme of the interior is based on natural earth tones, warm whites and black used sparingly as an accent to organize the composition. This is a house that does not impose its presence. It accompanies the household members in their daily activities, remaining a background for life, relationships and changing needs.


















