



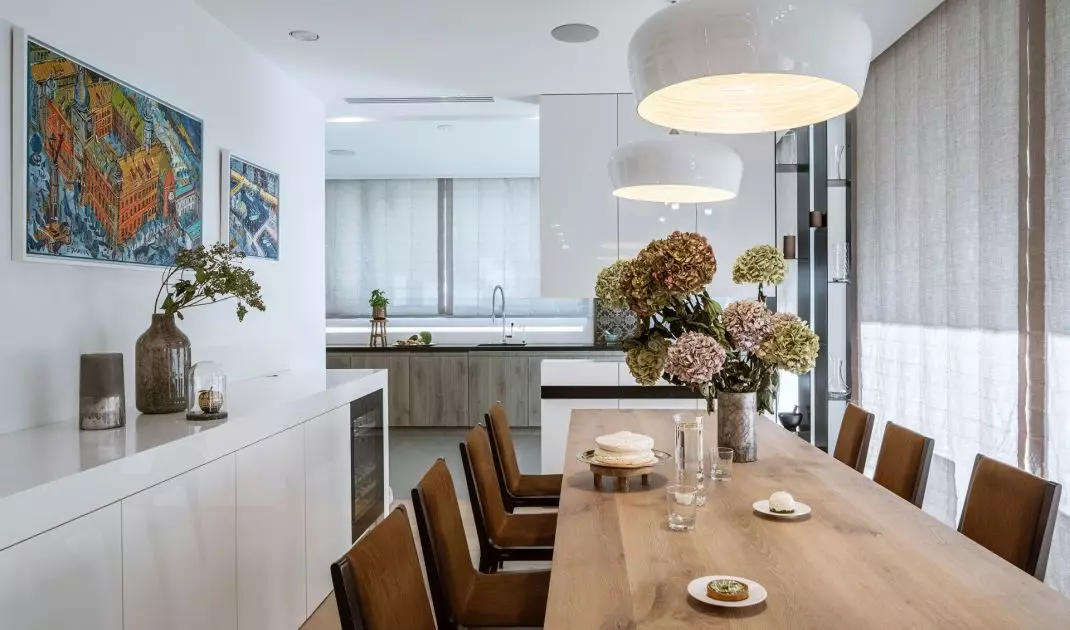
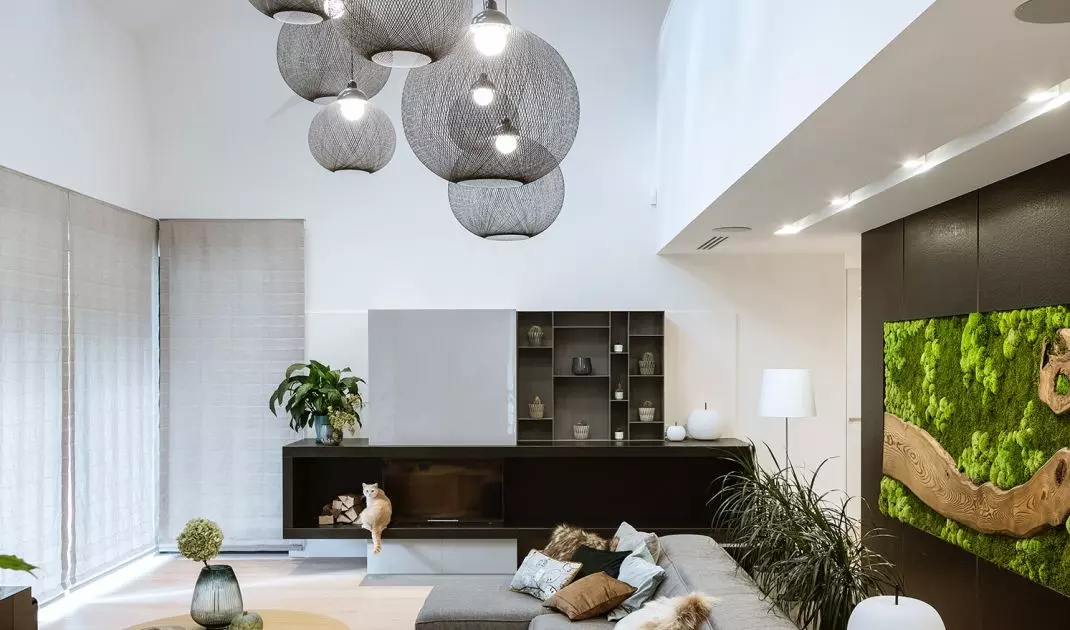

Among the picturesque hills of southern Poland, a house has been built that is an excellent example of contemporary architecture submerged in nature. Completed by Warsaw-based studio HOLA Design, the 350-square-meter building is a harmonious combination of functionality, aesthetics and a conscious dialogue with the environment. The project, designed by Monika and Adam Bronikowski, was created for users who value an active lifestyle, balance and inner peace.
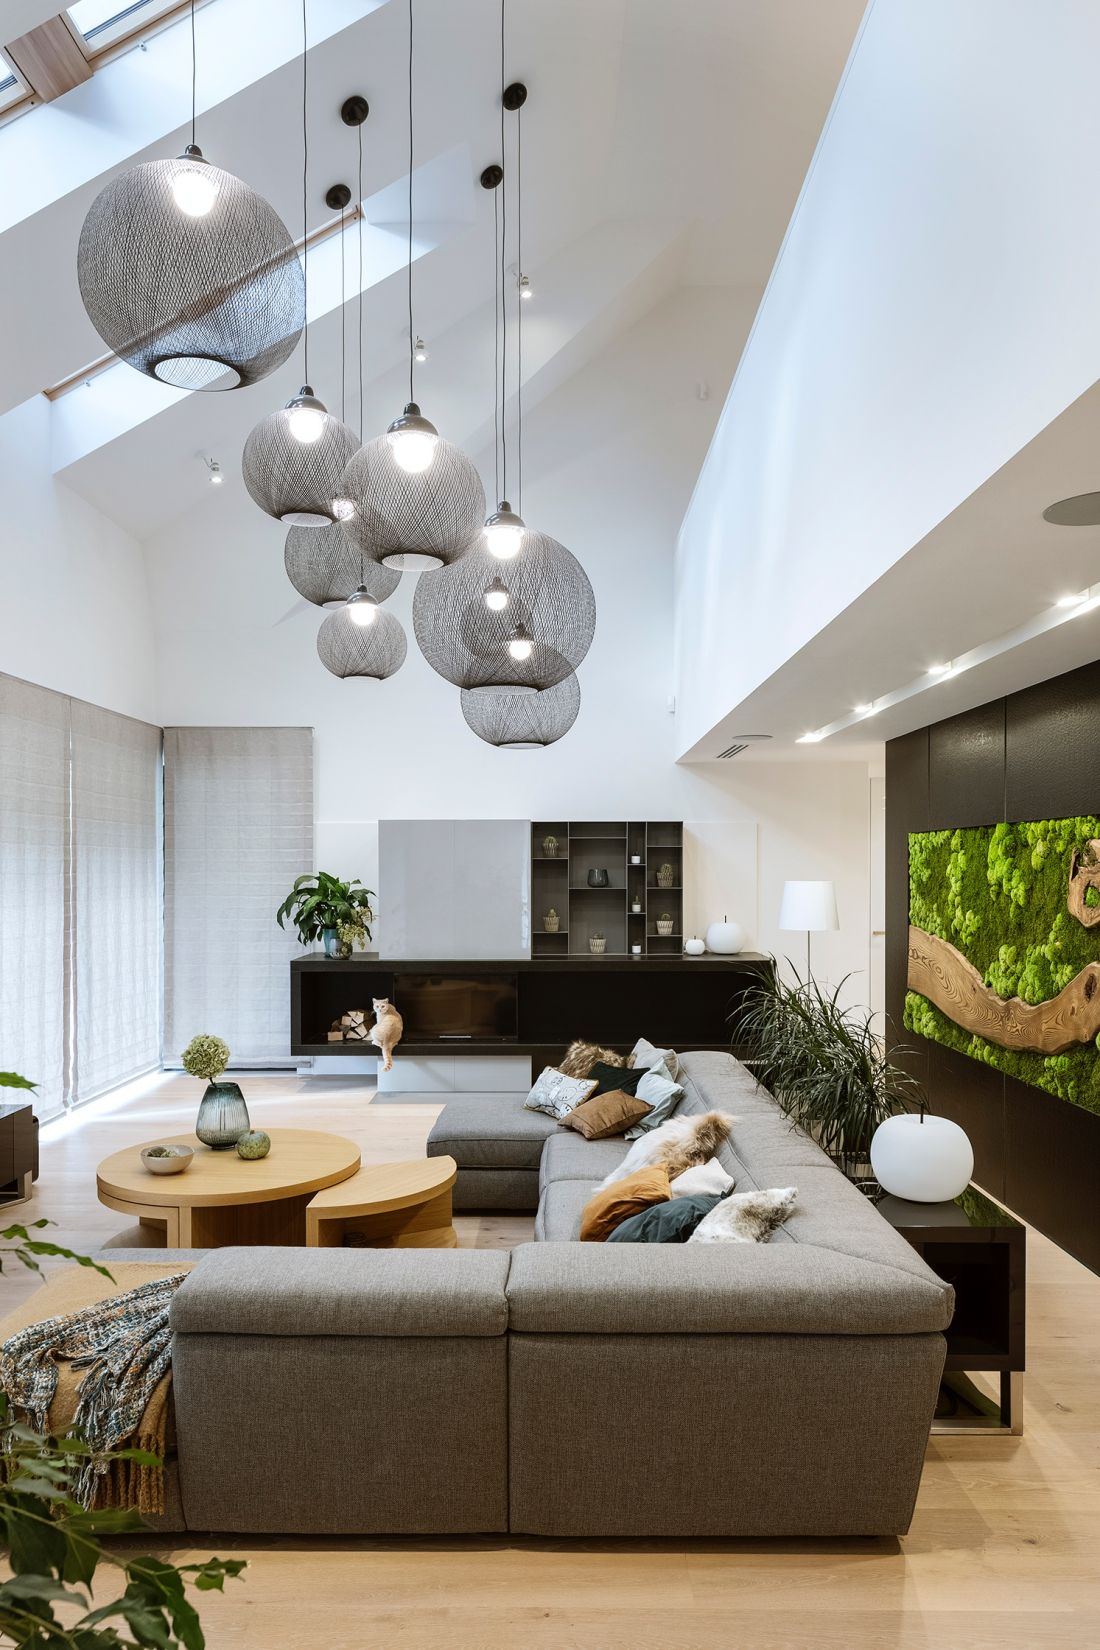
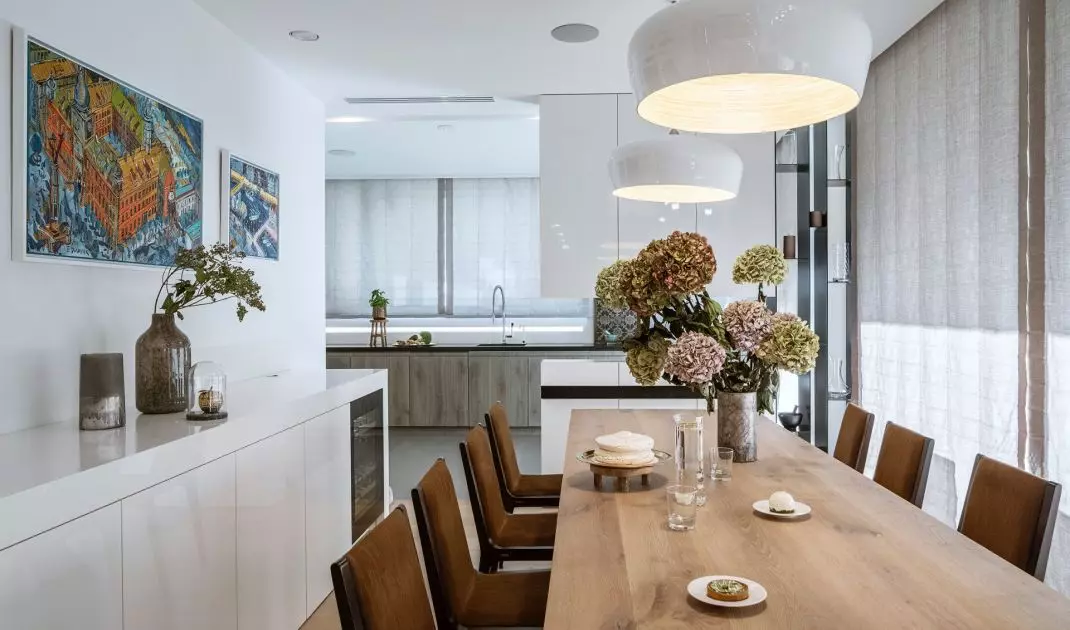
Interior in the house on the hill - the living room together with the dining room and kitchen form an open whole
Photo by Yassen Hristov
In harmony with nature
The location of the house - on a slope, surrounded by greenery - determined the direction of the entire concept. The lump was inscribed in the topography, not competing with the landscape, but consciously adapting to it. The choice of natural materials: stone, wood and metal, is not only a nod to the local context, but also a clear signal - the space is supposed to harmonize with nature, not imitate it.
Hola Design consistently builds a story about home as an asylum. A place that does not isolate from the world, but allows you to rest from it. At the same time, it does not give up on modern solutions - on the contrary, it uses them in a way that emphasizes tranquility, rather than disturbing it.
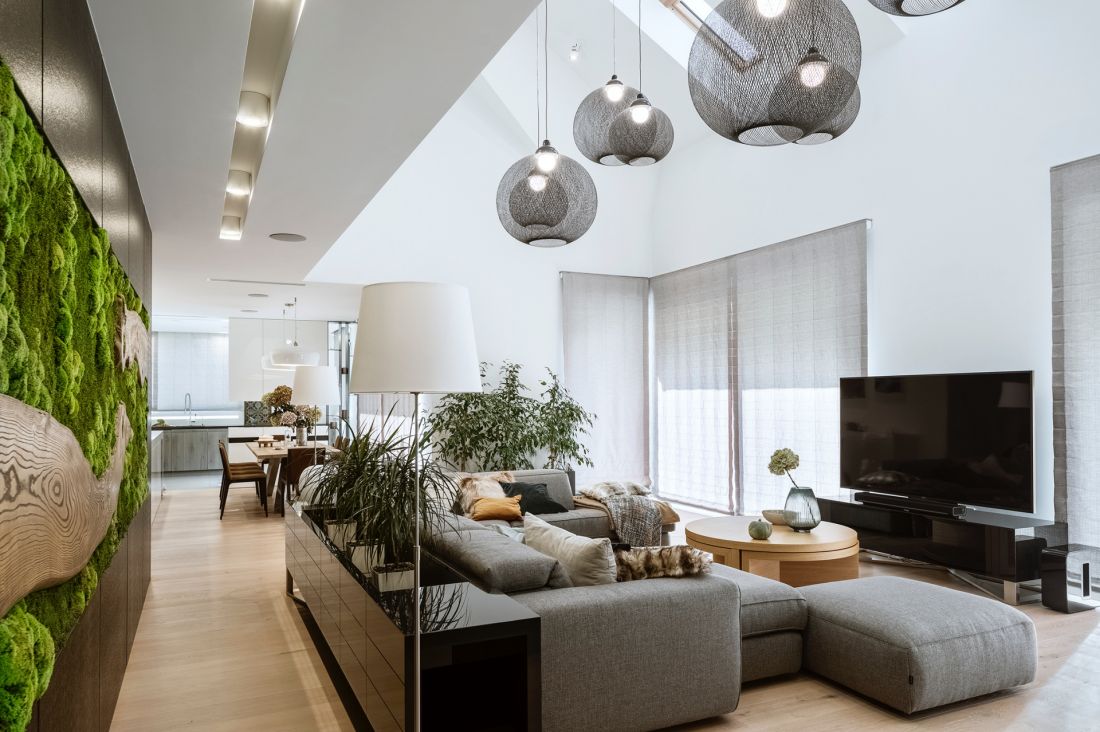
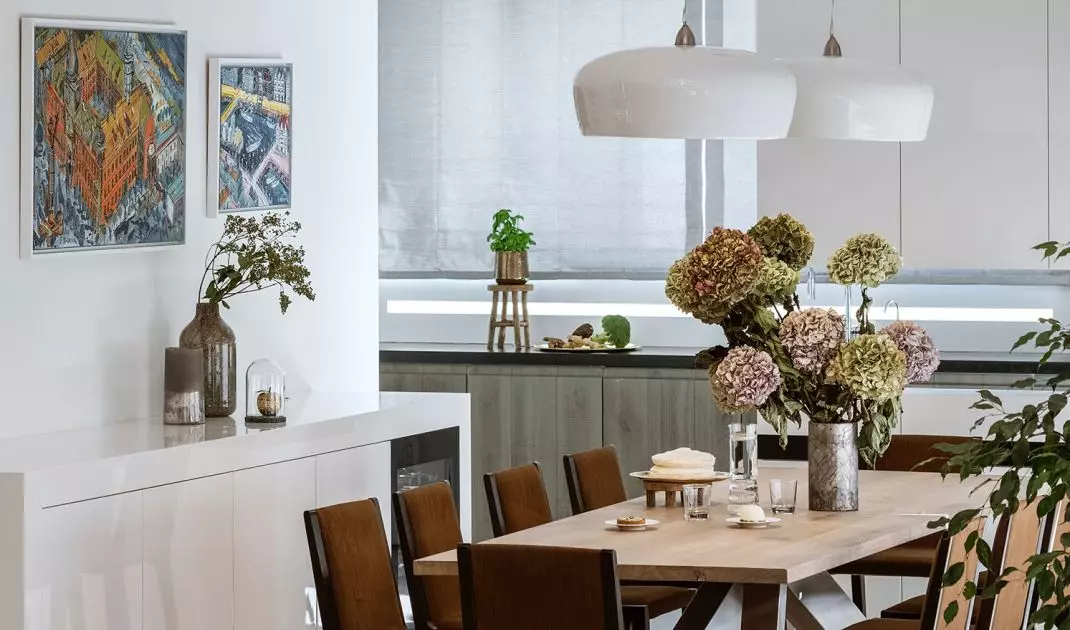
Interior in a house on a hill - view of the living room combined with the dining room and kitchen
Photo by Yassen Hristov
Living room - a place of focus and relationships
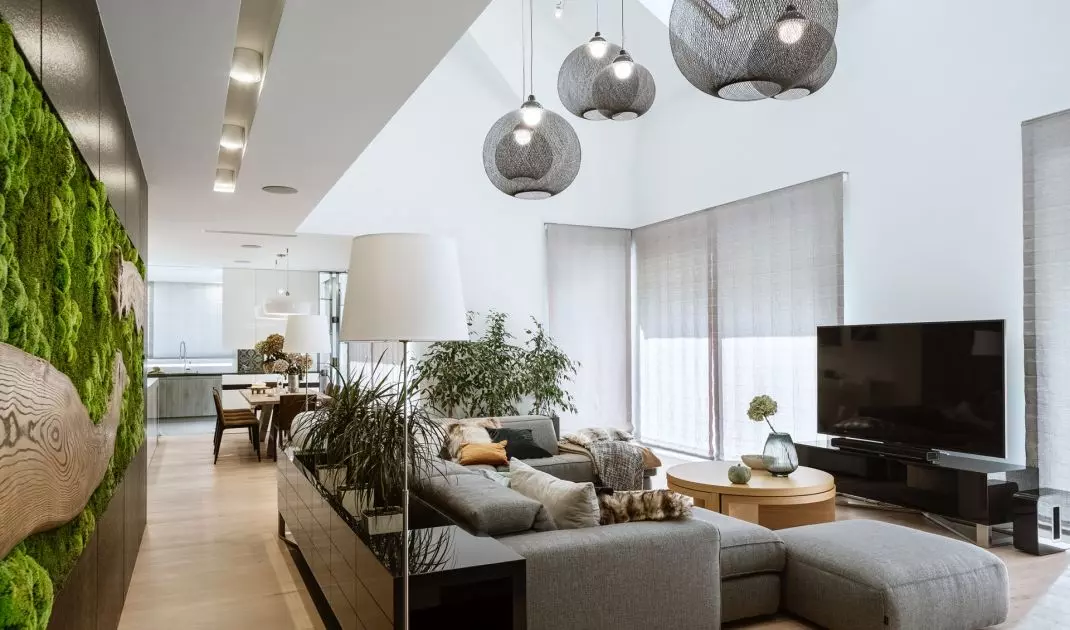
The central part of the house is a spacious living room connected to the kitchen and dining room. It was designed as an open space, but logically divided - the kitchen is visually separated by a low bar with hockers, which allows to keep the functions clear, and at the same time promotes daily interactions.
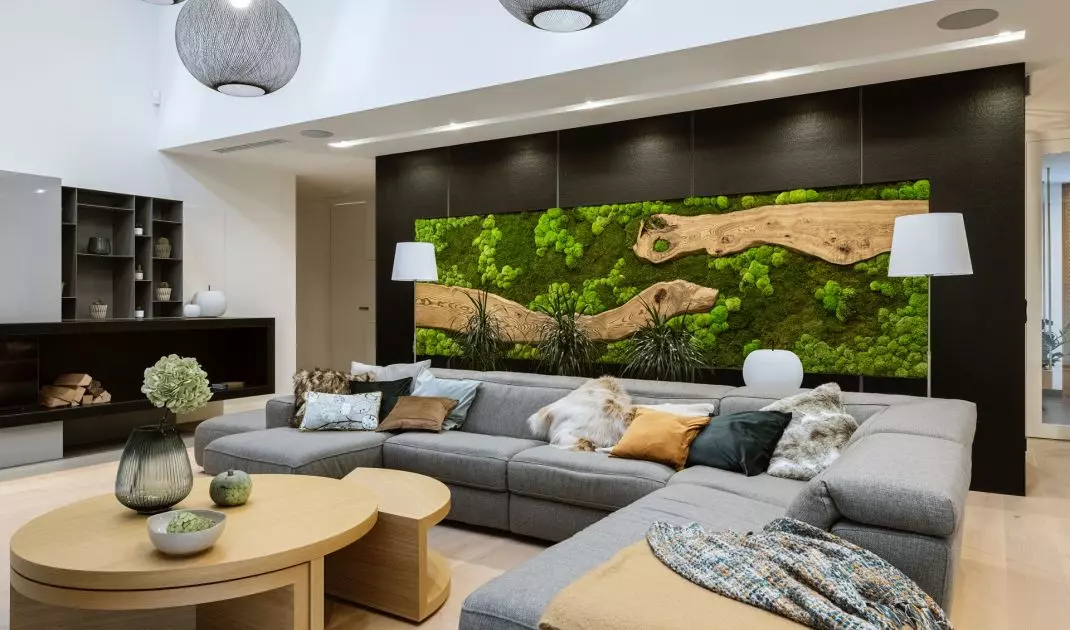
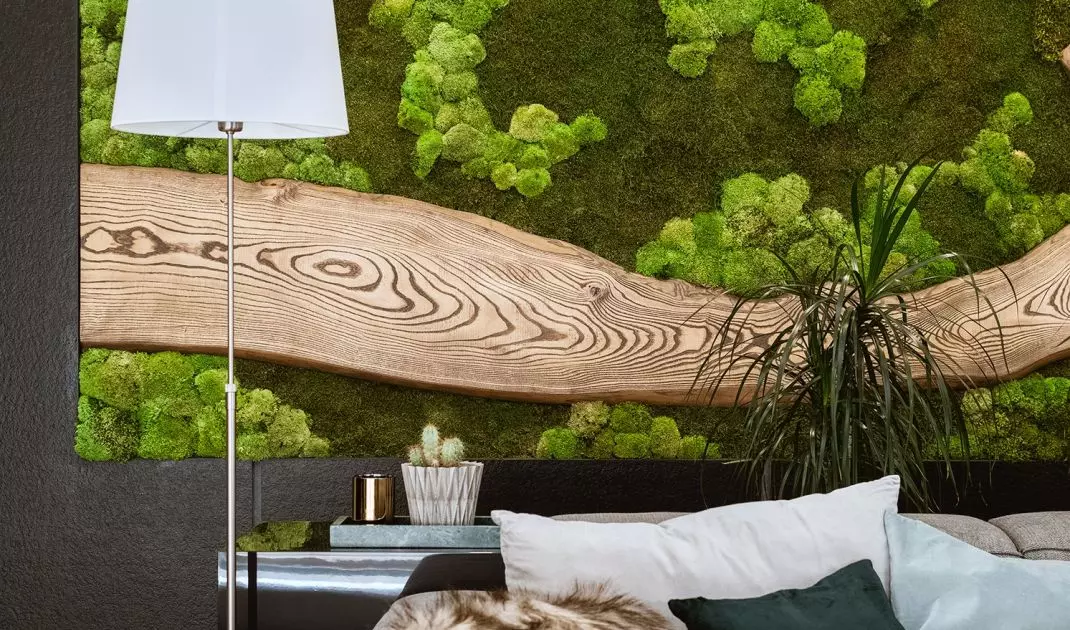
The interior is dominated by muted colors - deep graphites and cool grays, which contrast with the white of the lacquered furniture, creating a balance between light and shadow. One of the most expressive elements of the arrangement is a granite wall with an incorporated green installation of live plants. This is an example of the use of organic matter in a way that is neither decorative nor accidental - the vegetation becomes part of the architecture, co-creating its rhythm and structure.
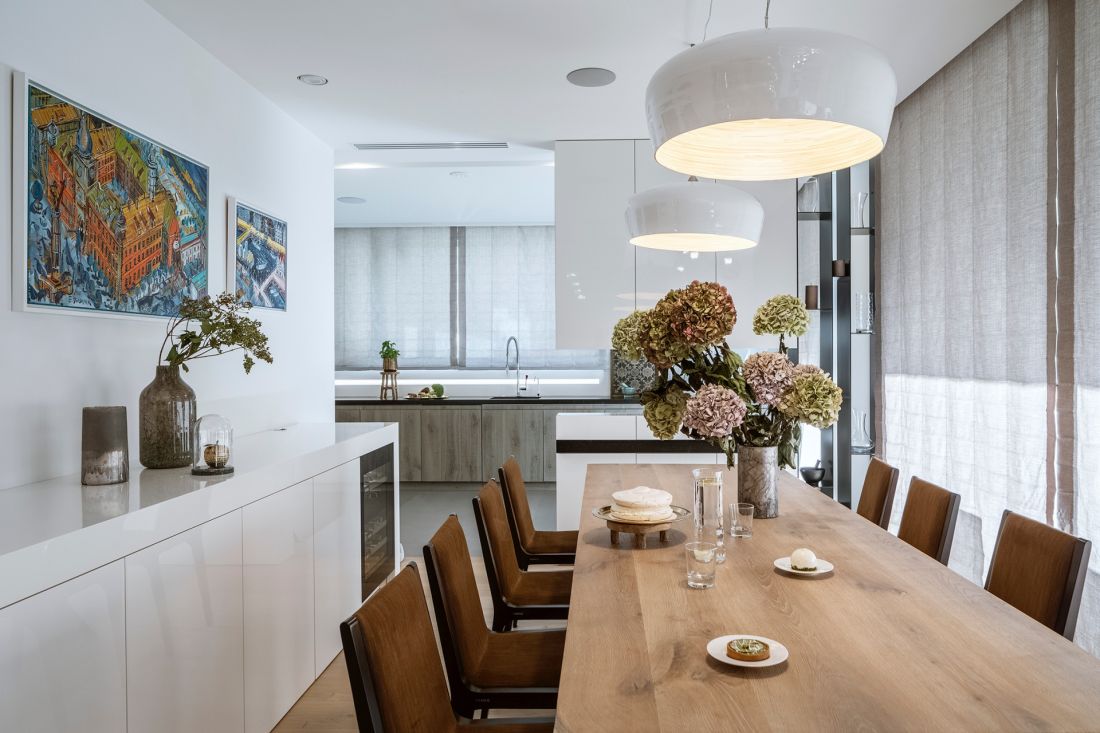
House on a hill - the interior is dominated by muted colors
Photo: Yassen Hristov
The fireplace, also made of granite, is equipped with a wood housing, which gives it both functional and aesthetic character. It does not dominate the space, but fits naturally into it - it is one of those elements that do not attract attention immediately, but over time prove crucial to the atmosphere of the whole.
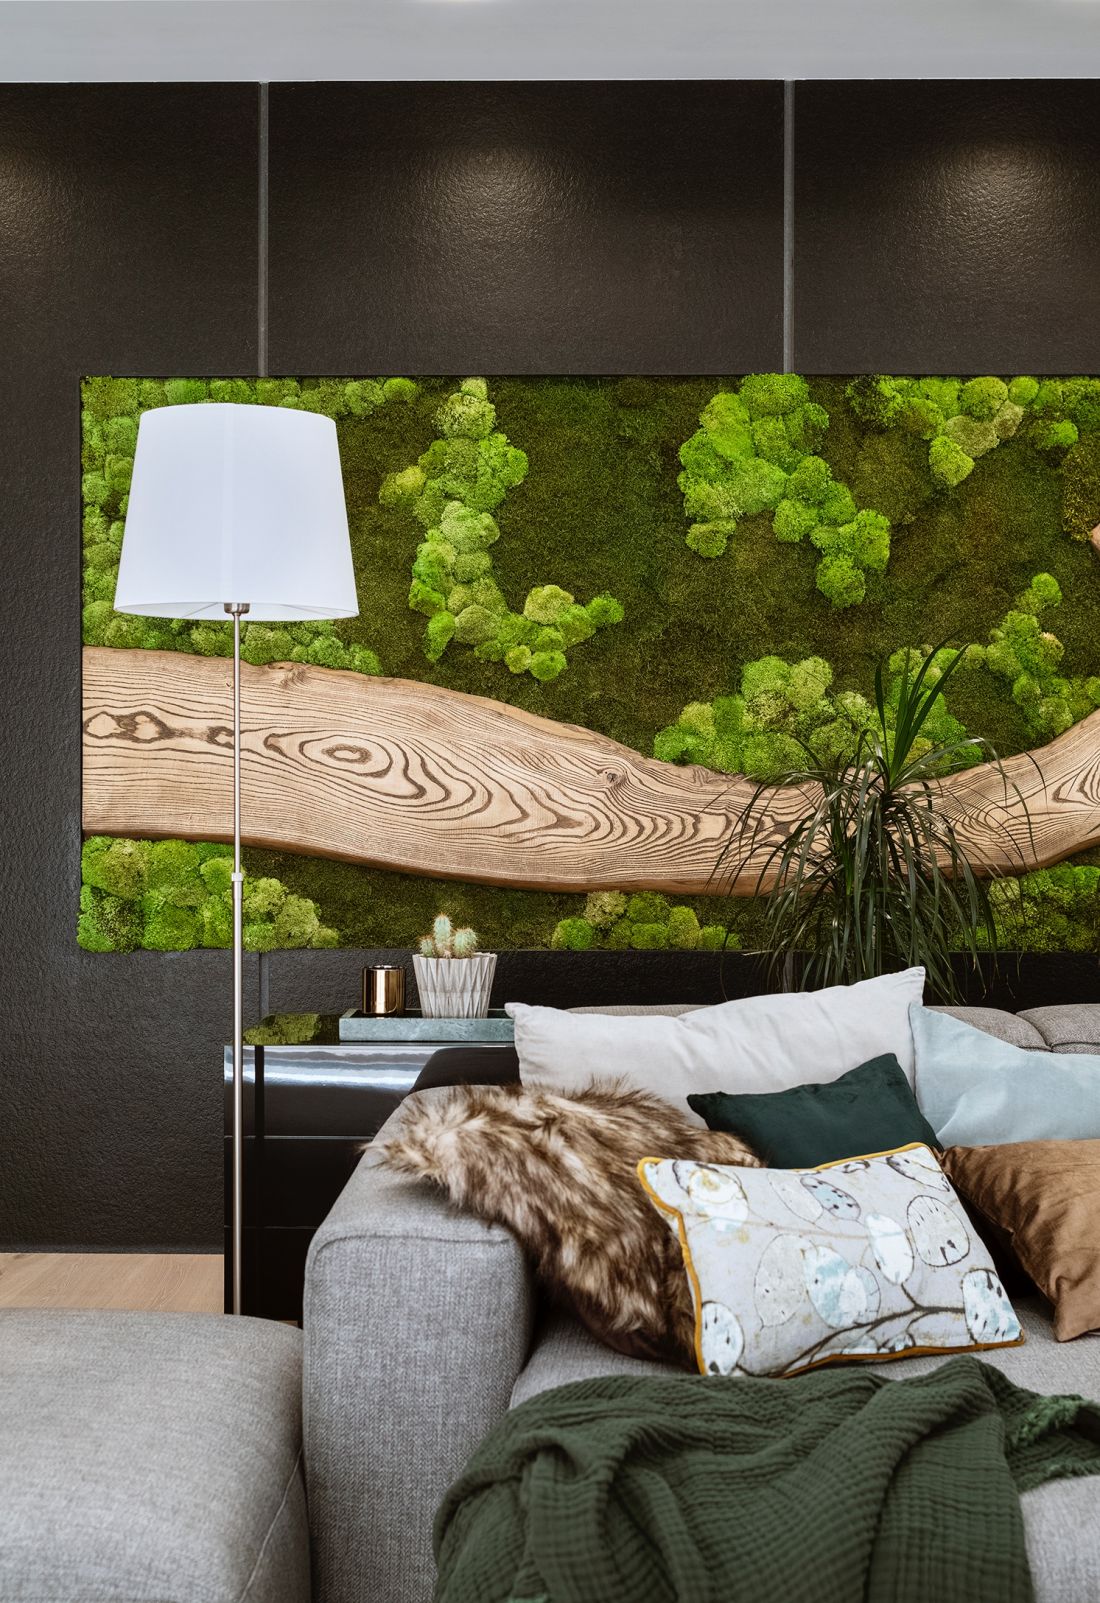
Interior in a house on a hill - an elongated wall, made of hammered granite and decorated with a green relief of live plants, transports the senses into the embrace of nature
Photo by Yassen Hristov
Kitchen - simplicity and nobility
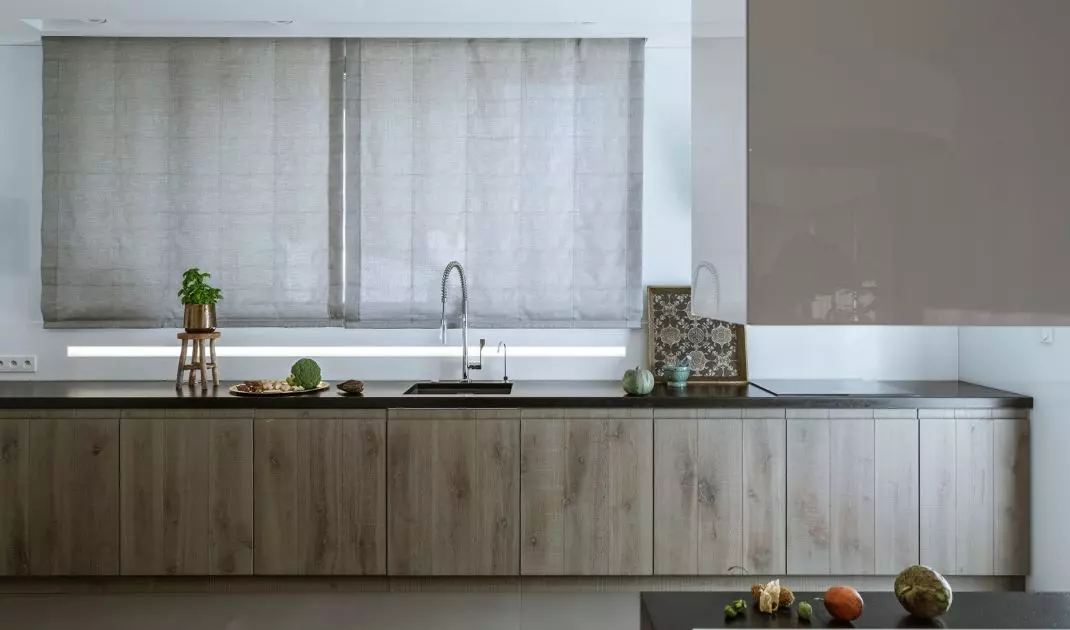
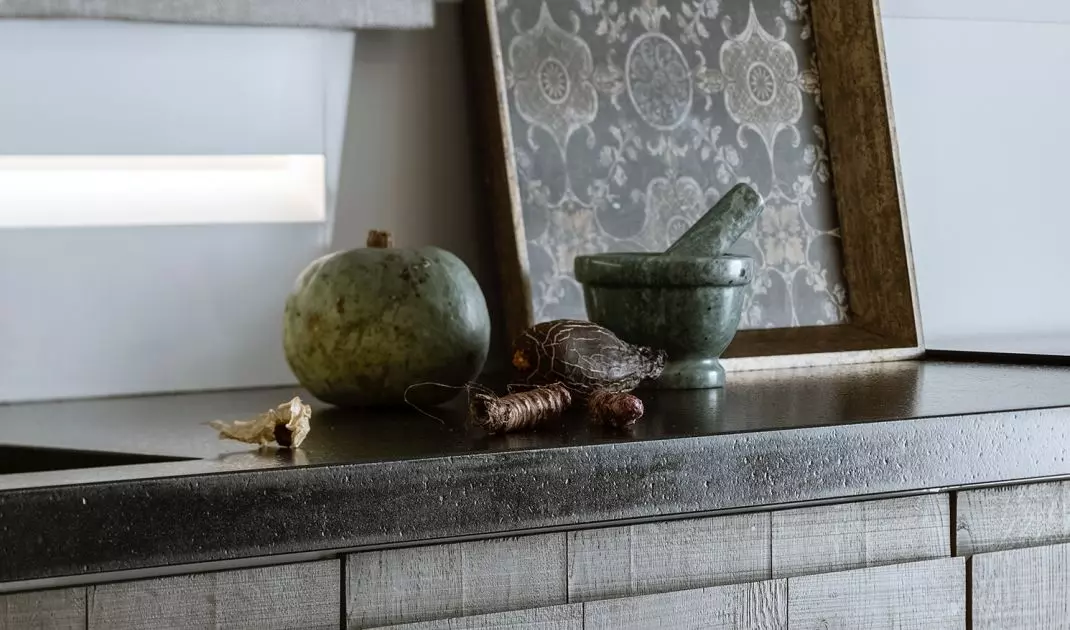
The kitchen design is a praise of moderation. Natural wood, a granite countertop with a matte surface and a lack of unnecessary details all help the space maintain an impression of lightness. The austerity of the materials here is not synonymous with coldness - on the contrary, the textures and warm tones introduce a homely feel. Roman blind in shades of gray harmonizes with the color scheme of the entire interior, not distracting, but emphasizing the consistency of the composition. This is a kitchen that serves everyday life - comfortable, clear and well-designed.
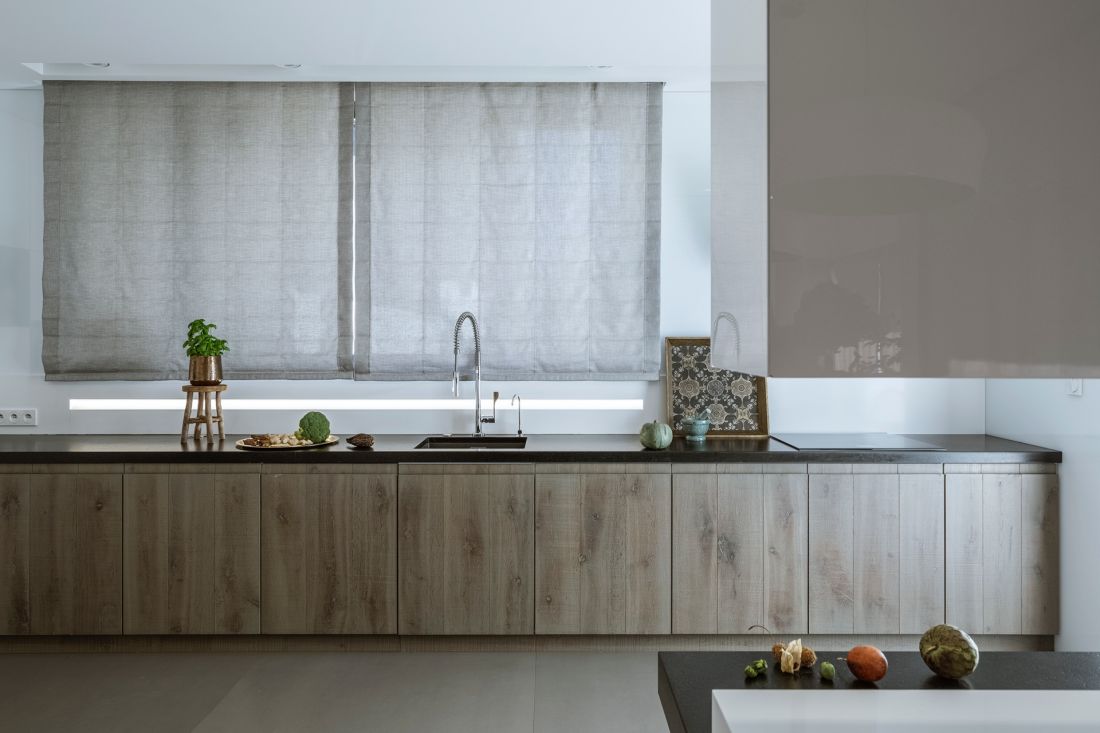
Interior in a house on a hill - minimalist kitchen design, with natural raw wood and granite unpolished countertop, exudes elegance
Photo by Yassen Hristov
Stairs - hidden architecture
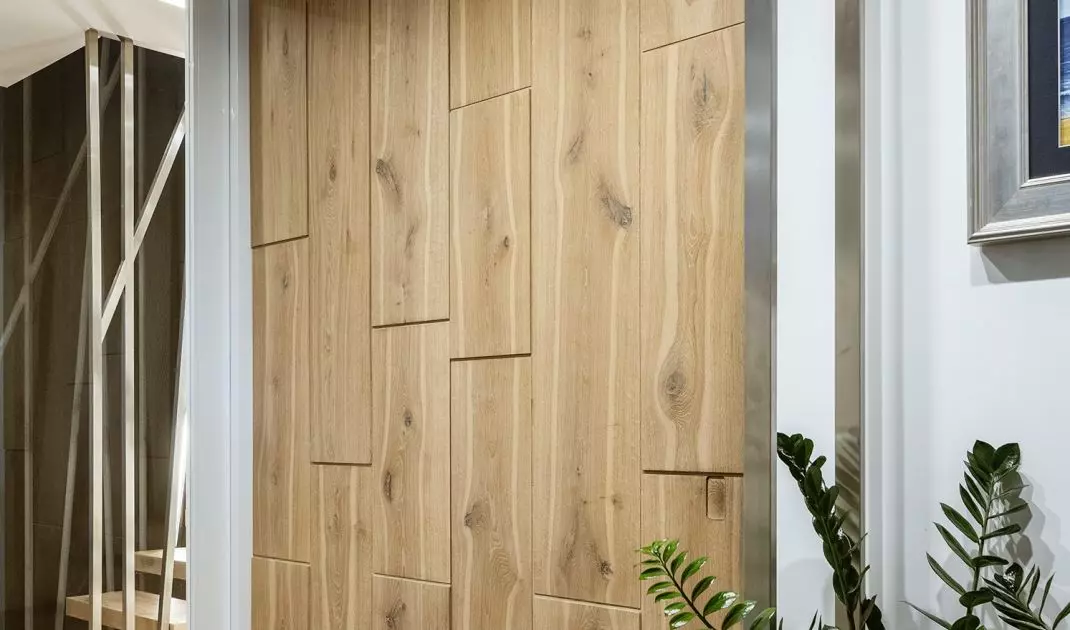
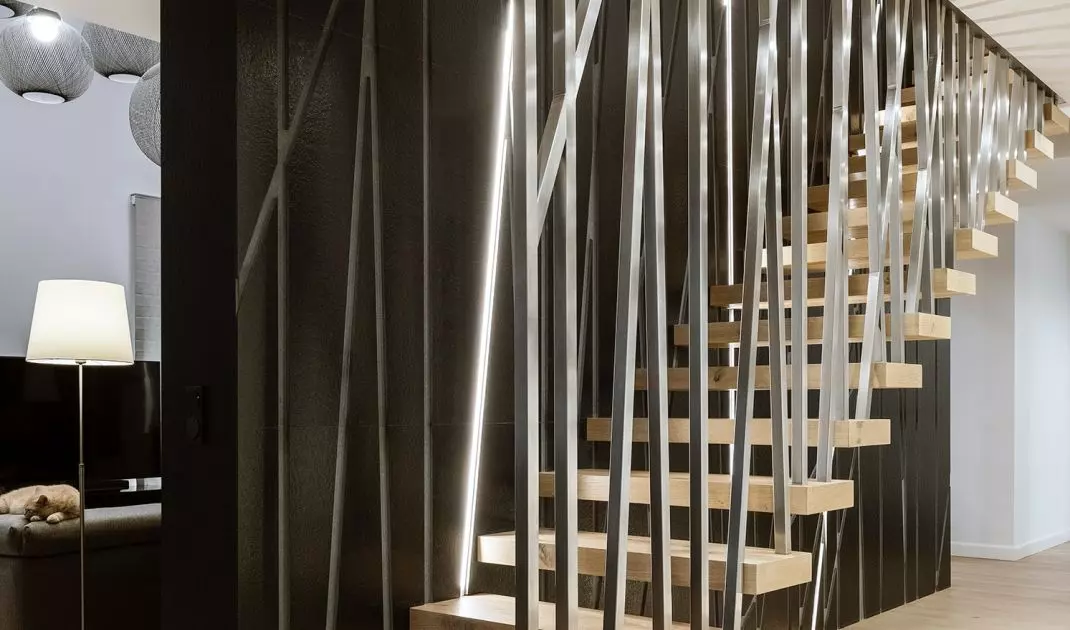
The highlight of this project is the staircase leading to the mezzanine. Hidden behind a wall of granite and greenery, they remain invisible from the main living area, as requested by the investors. This is an example of design that goes beyond aesthetics - it focuses on the needs of the users, while introducing elegant and logical solutions. The steel balustrades, with an irregular form reminiscent of tree branches, are a subtle reference to organic motifs. It's a detail that, while discreet, gives the space expression and depth.
Centrally located, and discreetly exposed, the staircase creates a graceful connection with the living room, although - in accordance with the investors' wishes - it is not visible from the living area
- explains Adam Bronikowski.
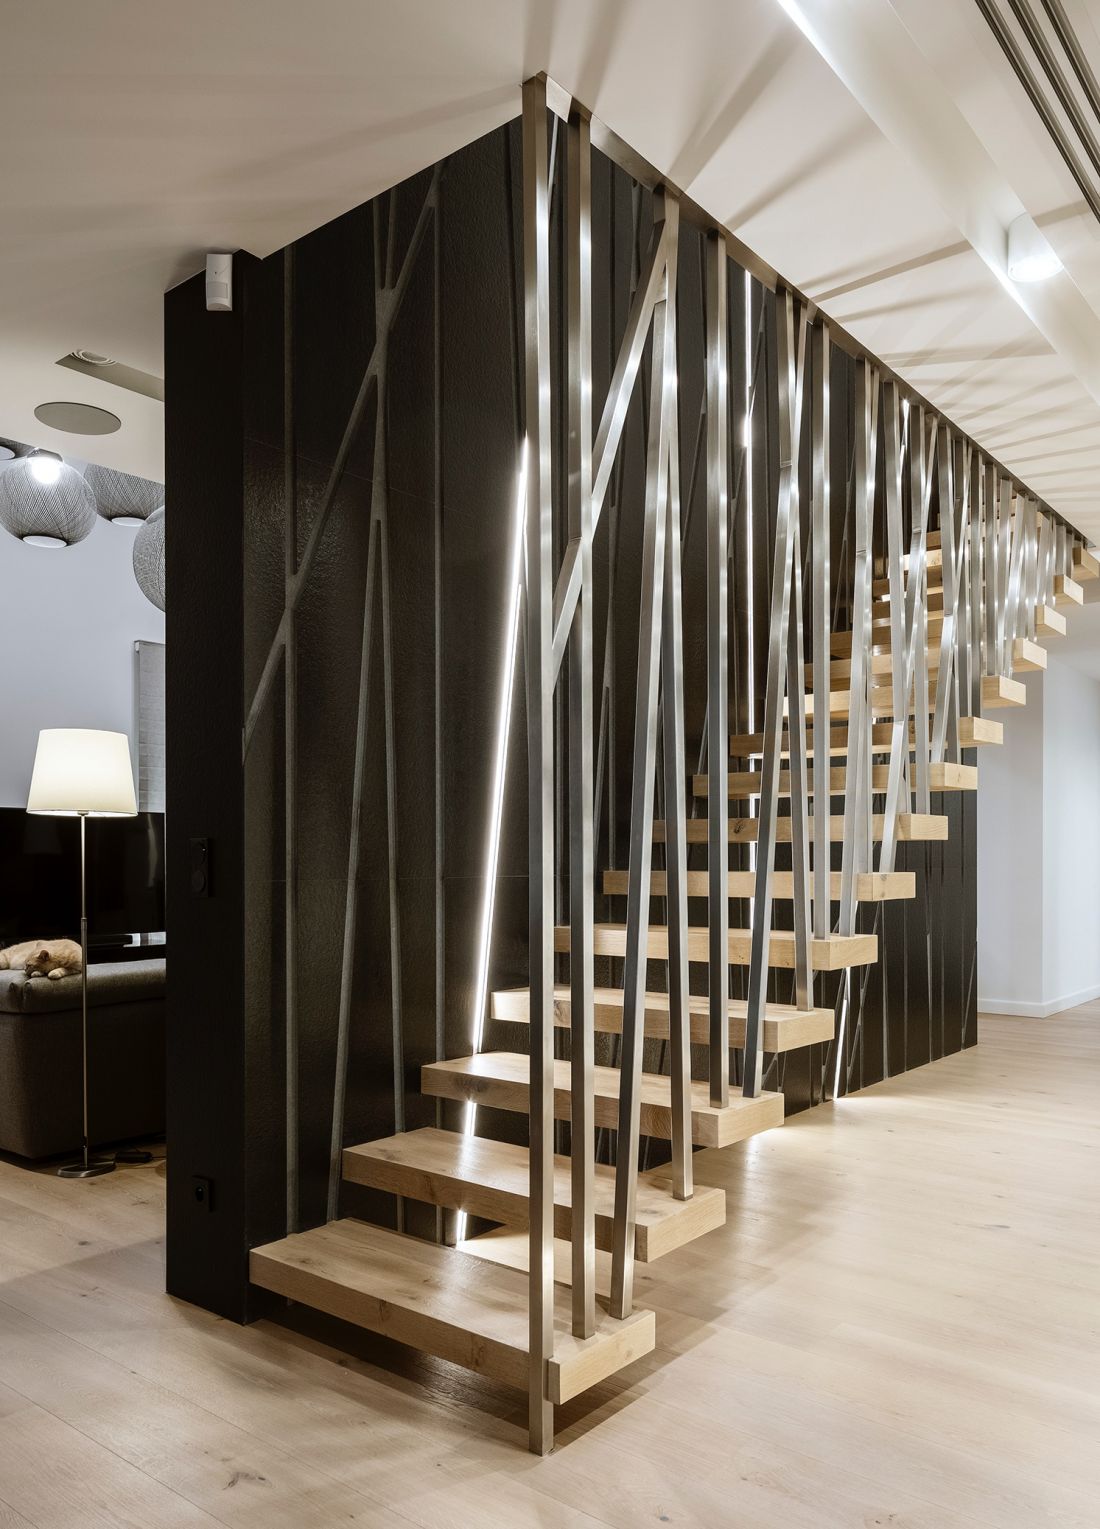
Interior in a house on a hill - the staircase introduces another natural motif into the interiors
Photo by Yassen Hristov
Private spaces - silence of materials
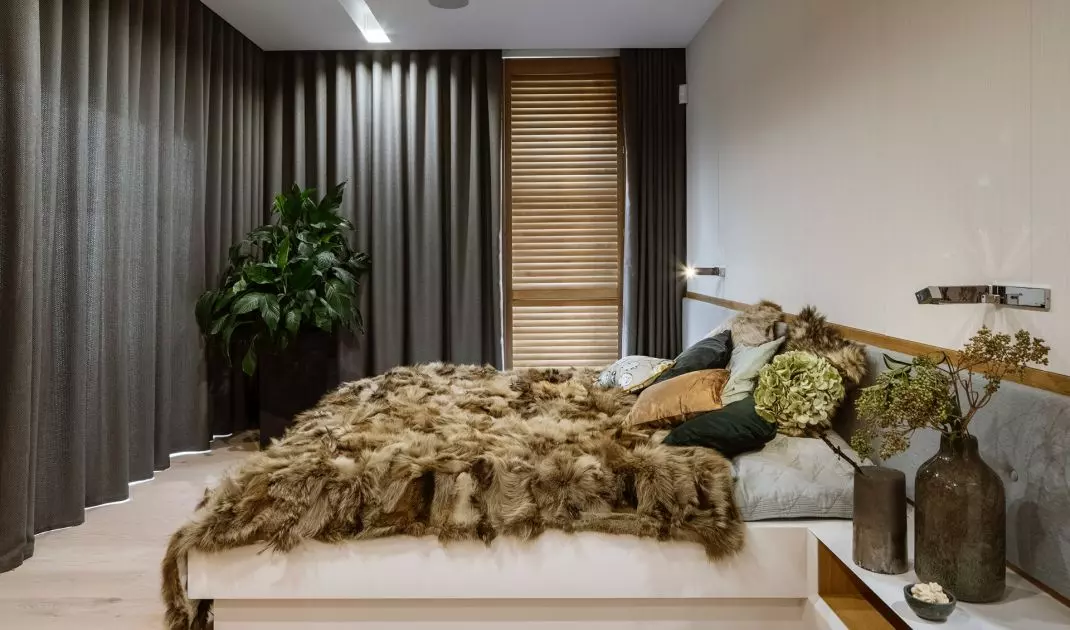
The master bedroom was arranged in shades of whites, browns and grays. It is a palette that does not distract - it promotes tranquility and relaxation. Greenery of plants completes the composition, not as an accent, but as an integral part of the home environment. The materials used here - varnished veneers, upholstered furniture, delicate details - build a space that is friendly, but not sentimental. This is an interior that does not impose a mood, but allows you to create it. Slightly shiny finishes on the bed or dressing table introduce a subtle touch of elegance, without destroying the overall restraint of the arrangement.
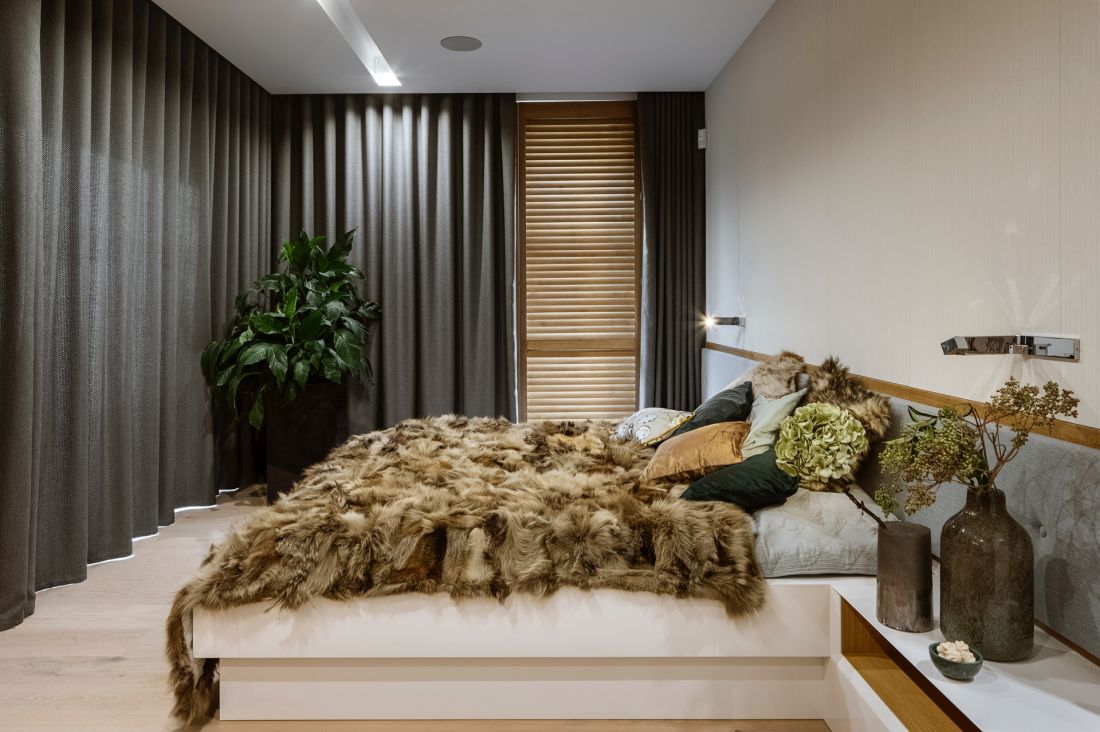
Interior in a house on a hill - the bedroom exudes tranquility, thanks to the combination of white with brown colors and shades of gray
Photo by Yassen Hristov
Bathrooms - consistency and light
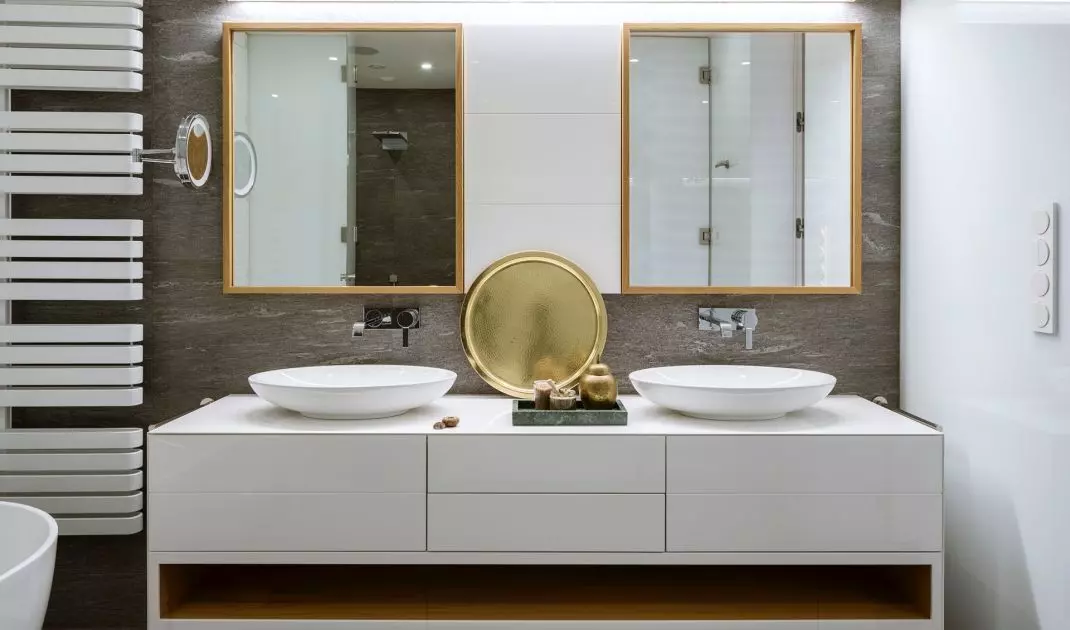
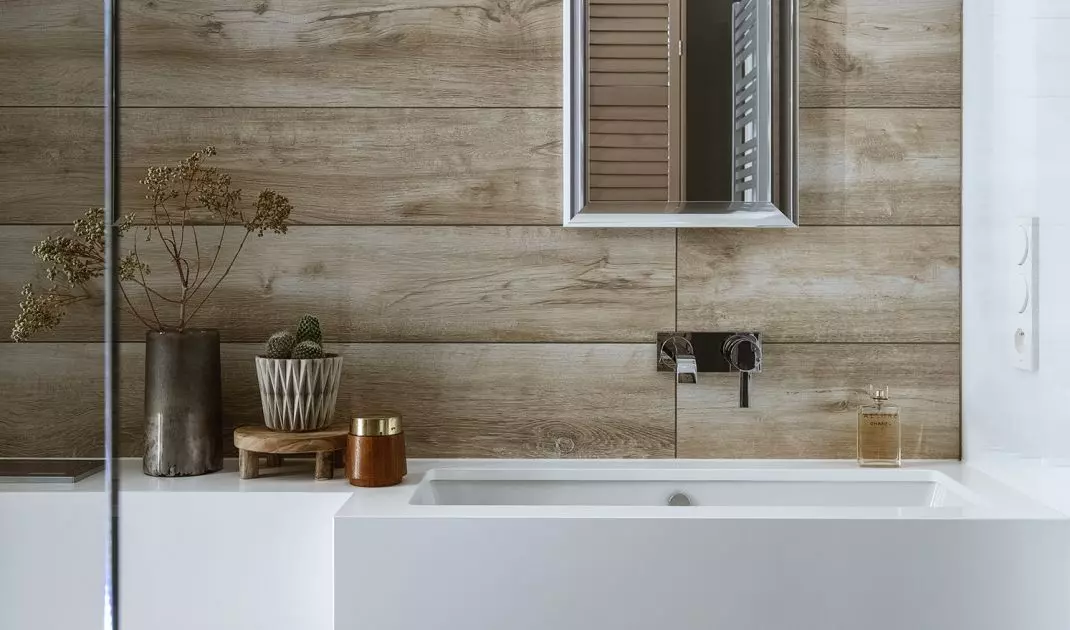
The bathrooms are a natural continuation of the style of the entire house. The main one uses basalt tiles juxtaposed with white cabinetry and steel finishes. Simple geometry and restrained colors give the space a calm and orderly character.
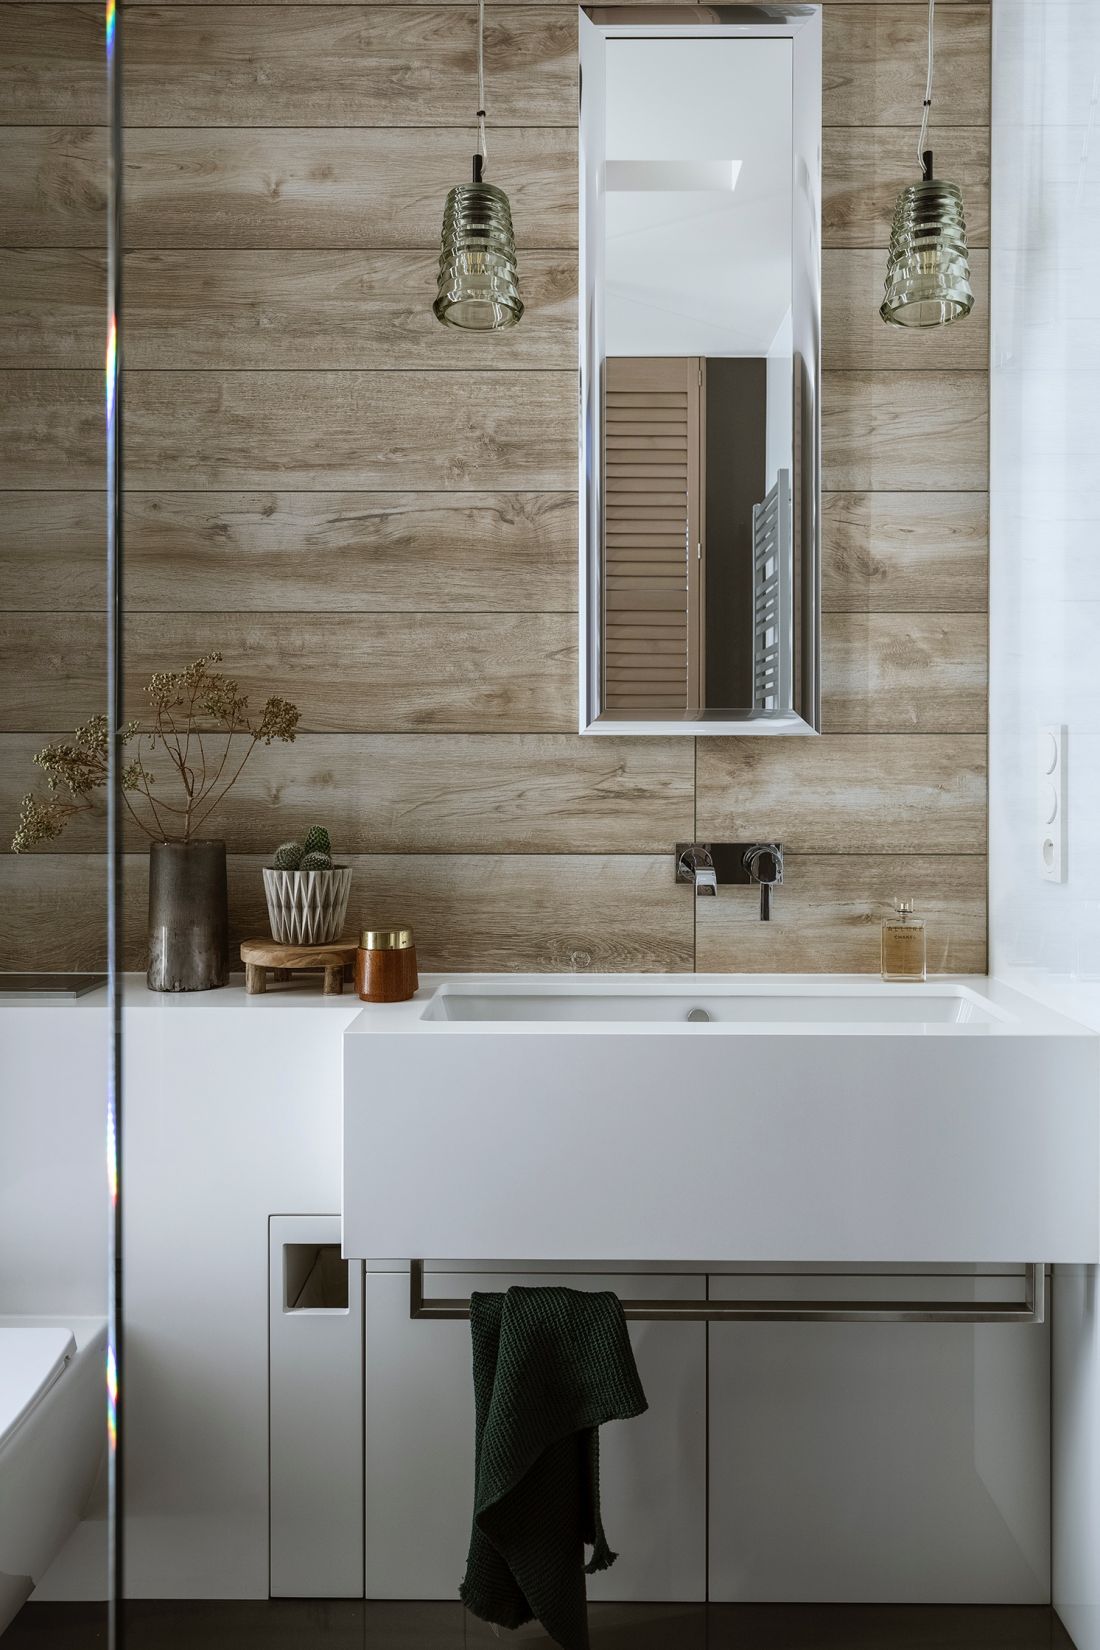
Interior in a house on a hill - master bathroom
Photo by Yassen Hristov
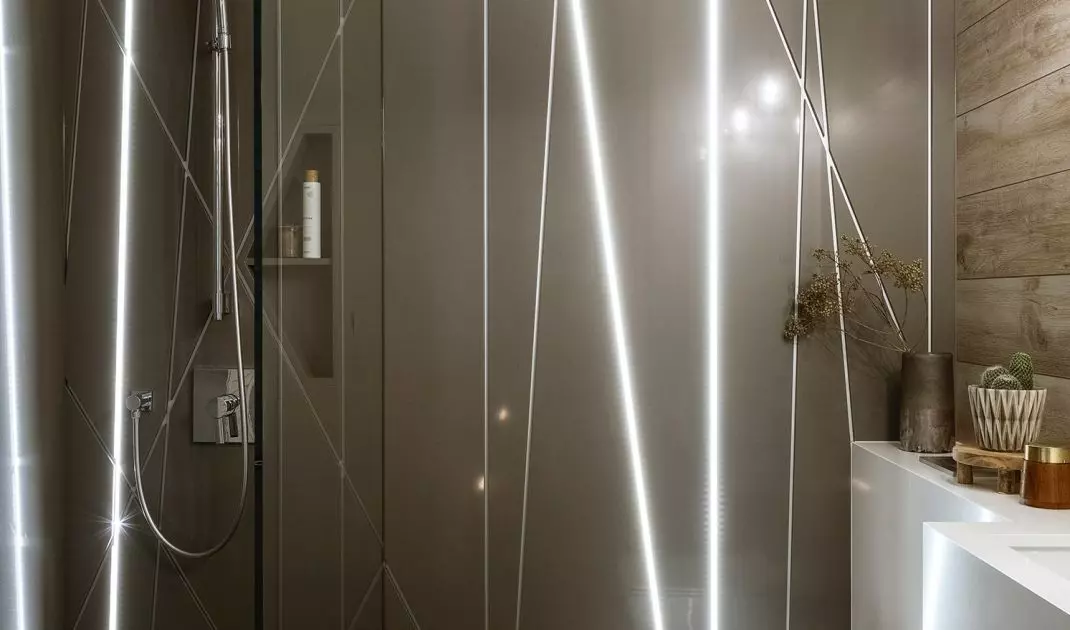
Vertical elements were introduced in the guest bathroom, highlighted by linear LED lighting. This created an effect of lightness and modernity - without giving up references to natural structures and the rhythm of nature.
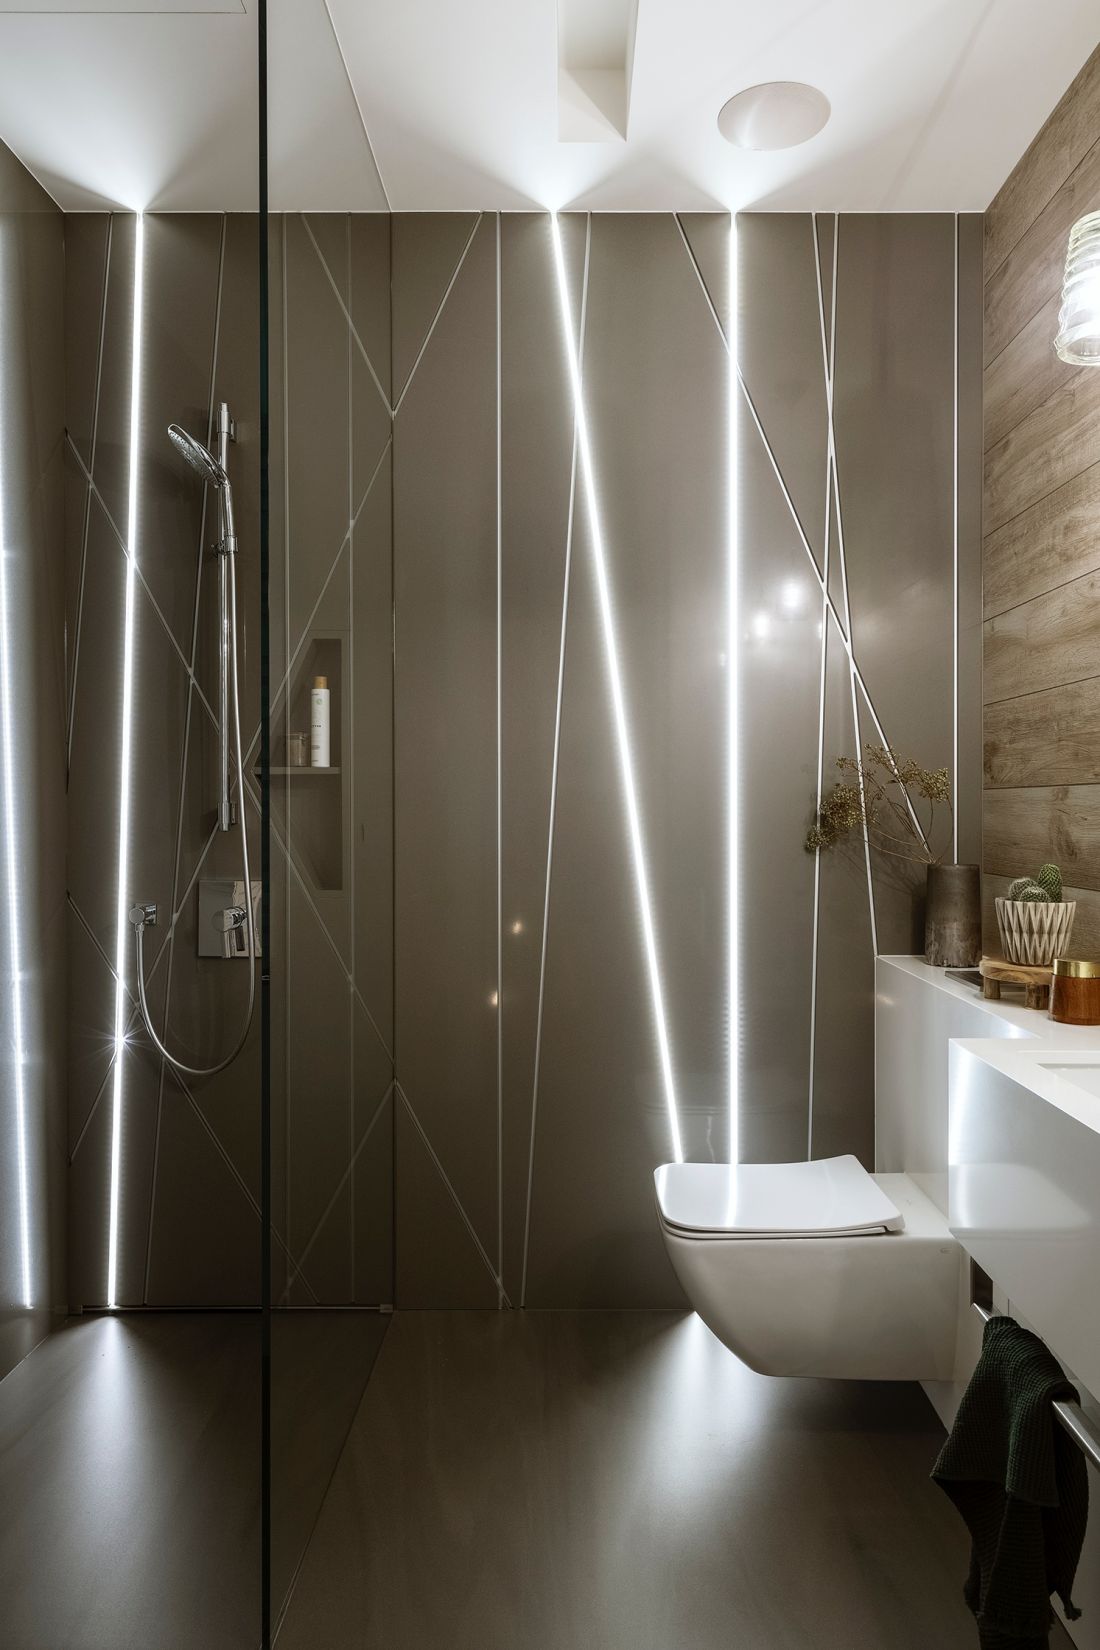
Interior in a house on a hill - guest bathroom
Photo by Yassen Hristov
A design that breathes
A house on a hillside is not just a well-designed living space - it is a thoughtful response to the lifestyle of its inhabitants. Hola Design's architecture does not try to dominate its surroundings, but grows out of them. This project shows thata contemporary home does not need to epitomize form to be interesting; it does not need extravagant solutions to remain memorable.


















