



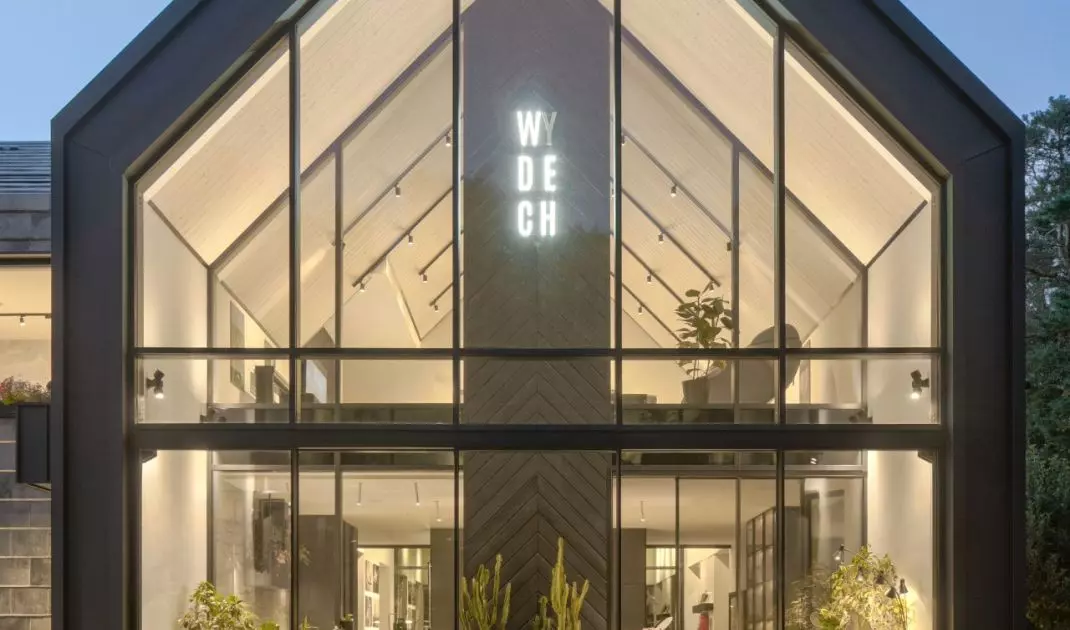
The forest has fascinated for centuries with its primordial power and tranquility. Proximity to greenery sharpens the senses, and observation of nature becomes a form of meditation and respite from the hustle and bustle of the city. Architects from 3DPROJEKT architektura - Izabela Markowska and Mariusz Wojtczak - perceive in the forest emotions comparable to those evoked by contact with art and architecture. It was this sensitivity that entrusted them with the design of a family house, where nature not only surrounds the building, but permeates its space, becoming an integral part of the residents' daily life.
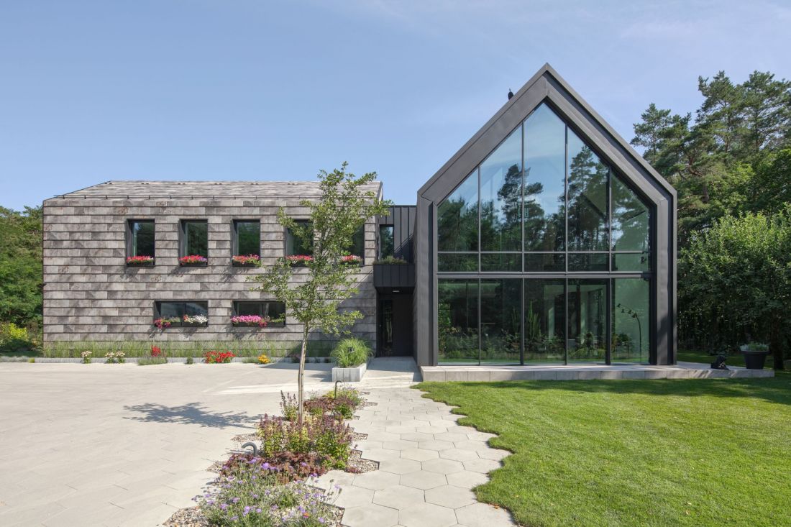
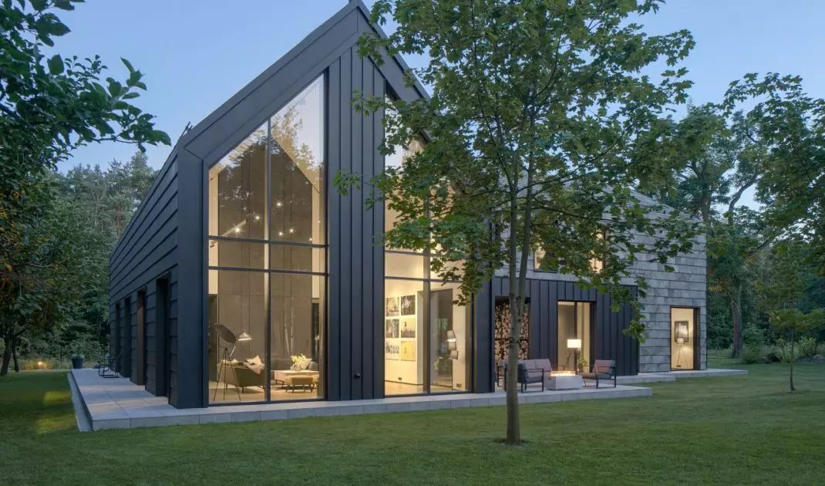
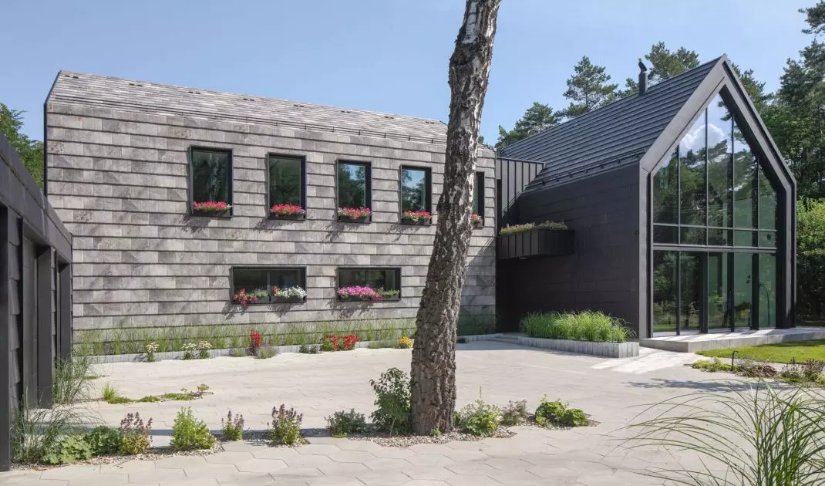
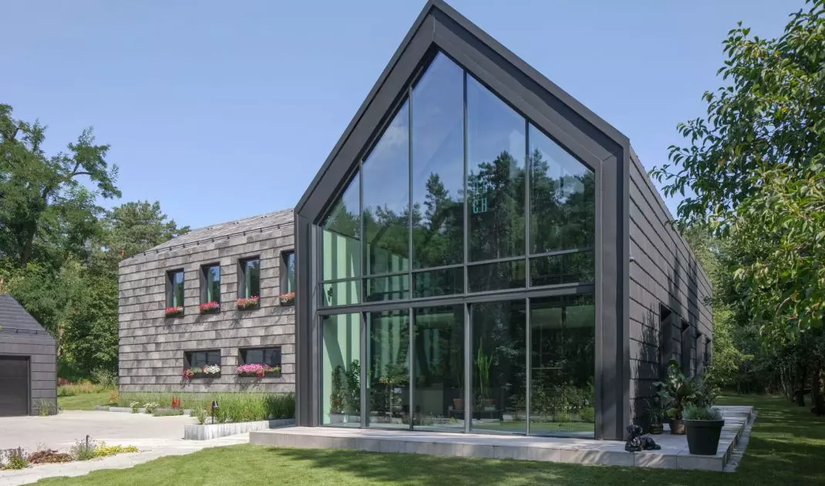
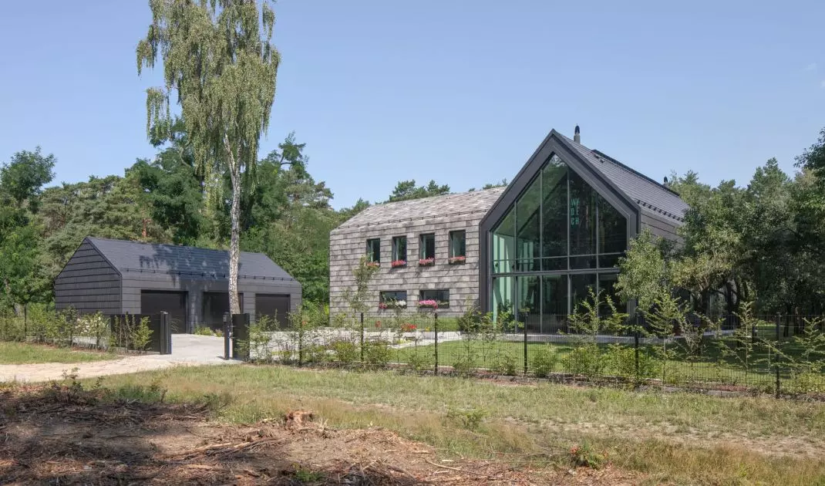
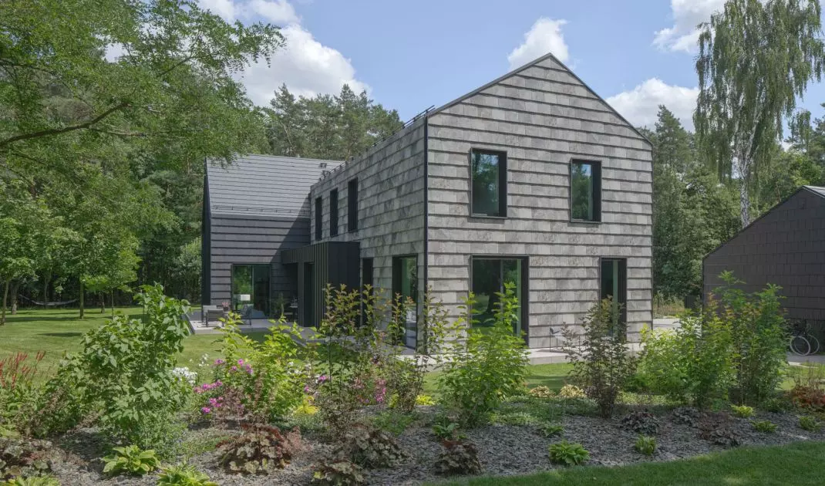
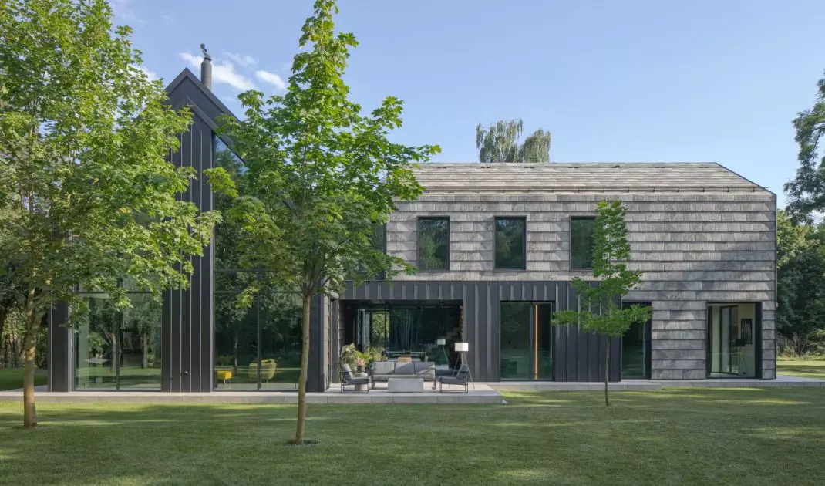
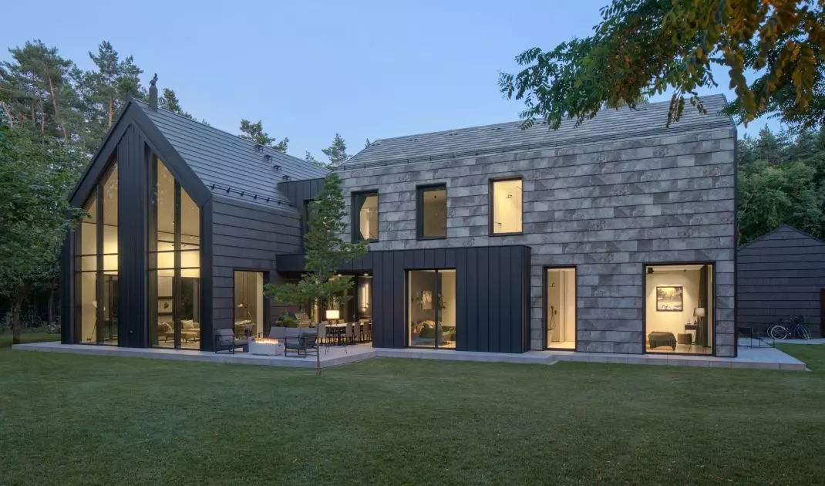
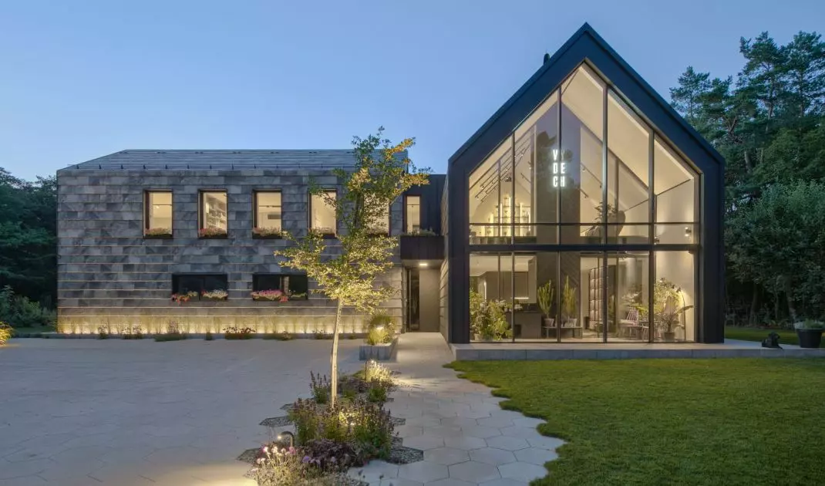
House on the edge of the forest - the building is formed by two wings set perpendicularly to each other
Photo: Piotr Krajewski
Location and relationship with the environment
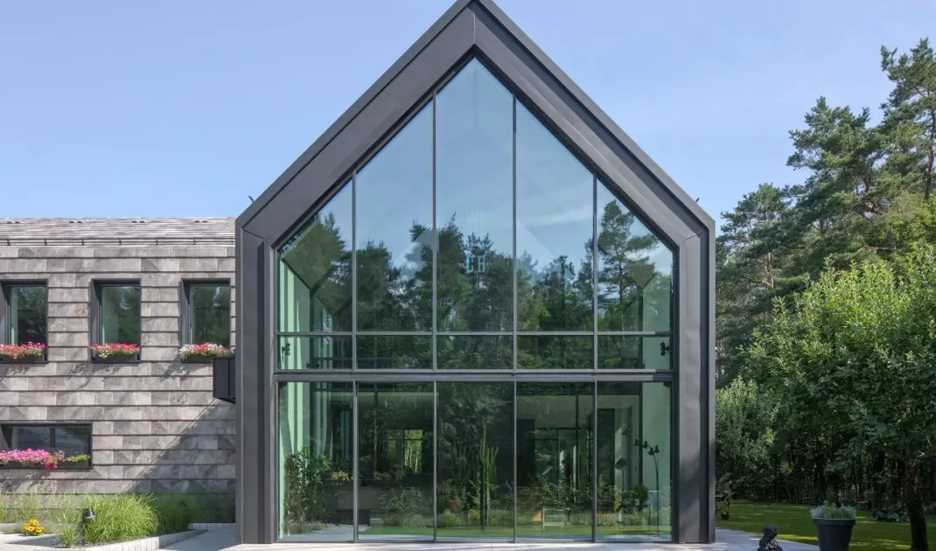
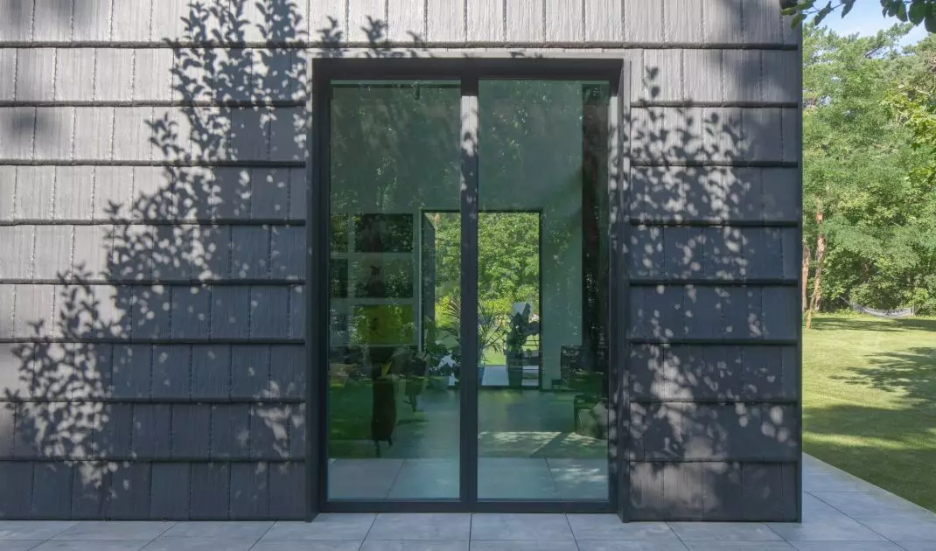
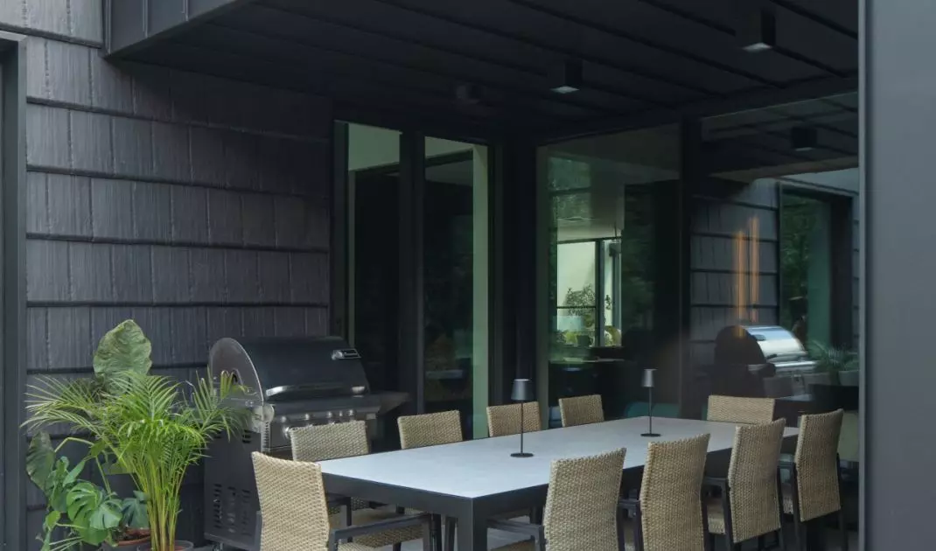
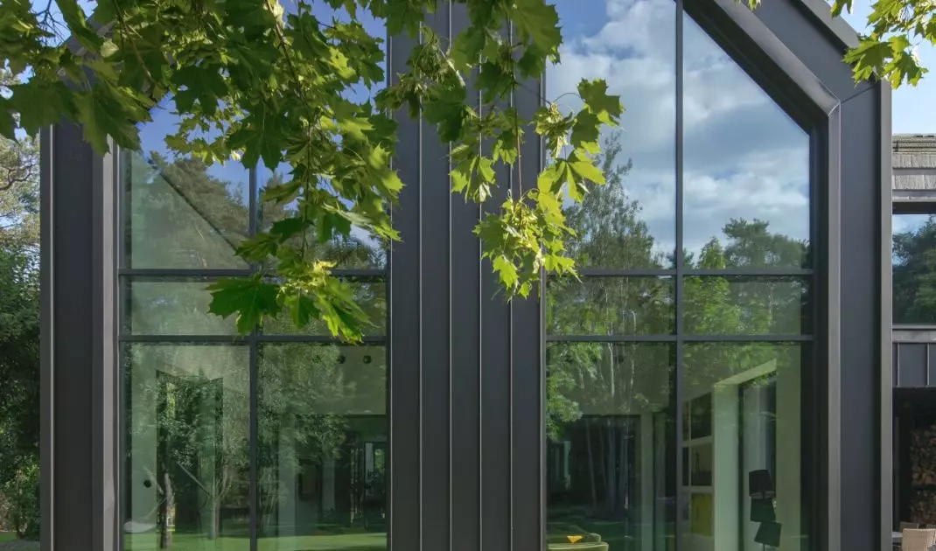
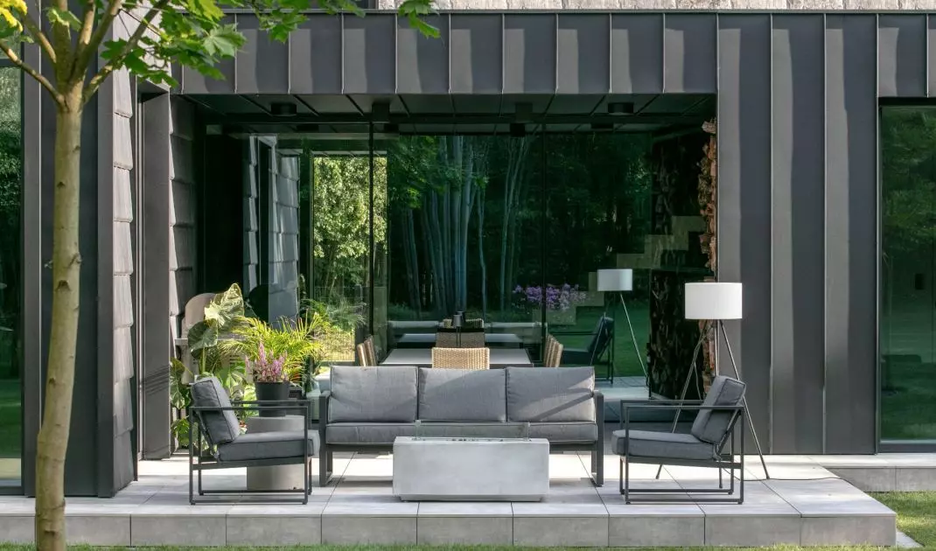
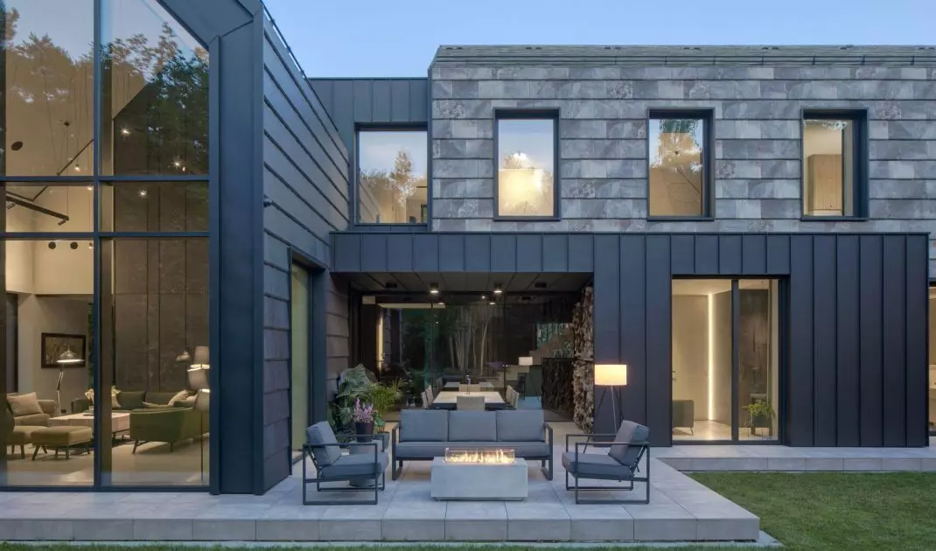
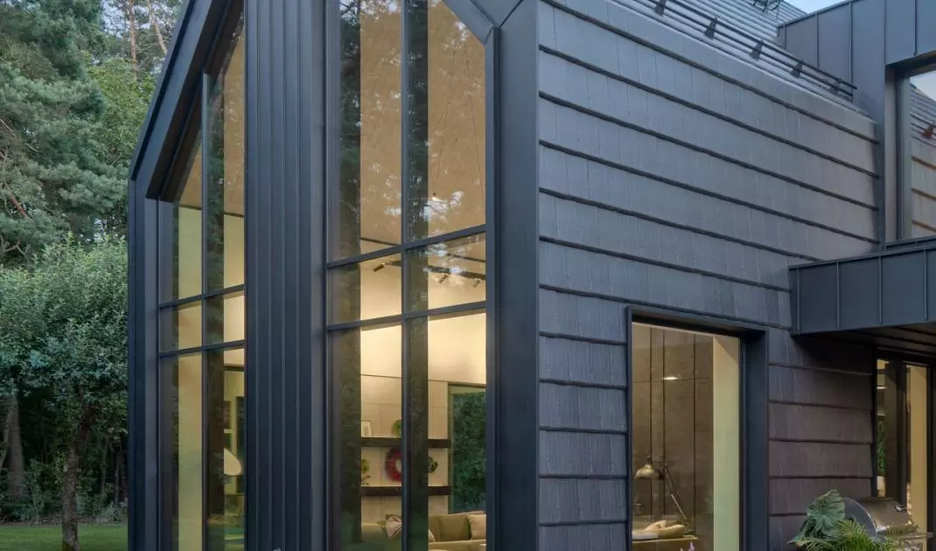
The house was built in a place deeply blended into the greenery, where the rhythm of the residents' lives is determined by the presence of the forest. Its energy permeates all layers of the architecture - from the facade to the interiors - creating a space that is both constant and dynamic. A two-story orangery at the front of the building allows vegetation to "come inside" while acting as a buffer between the indoor world and the outside. This allows residents to experience nature to the fullest, regardless of weather conditions.
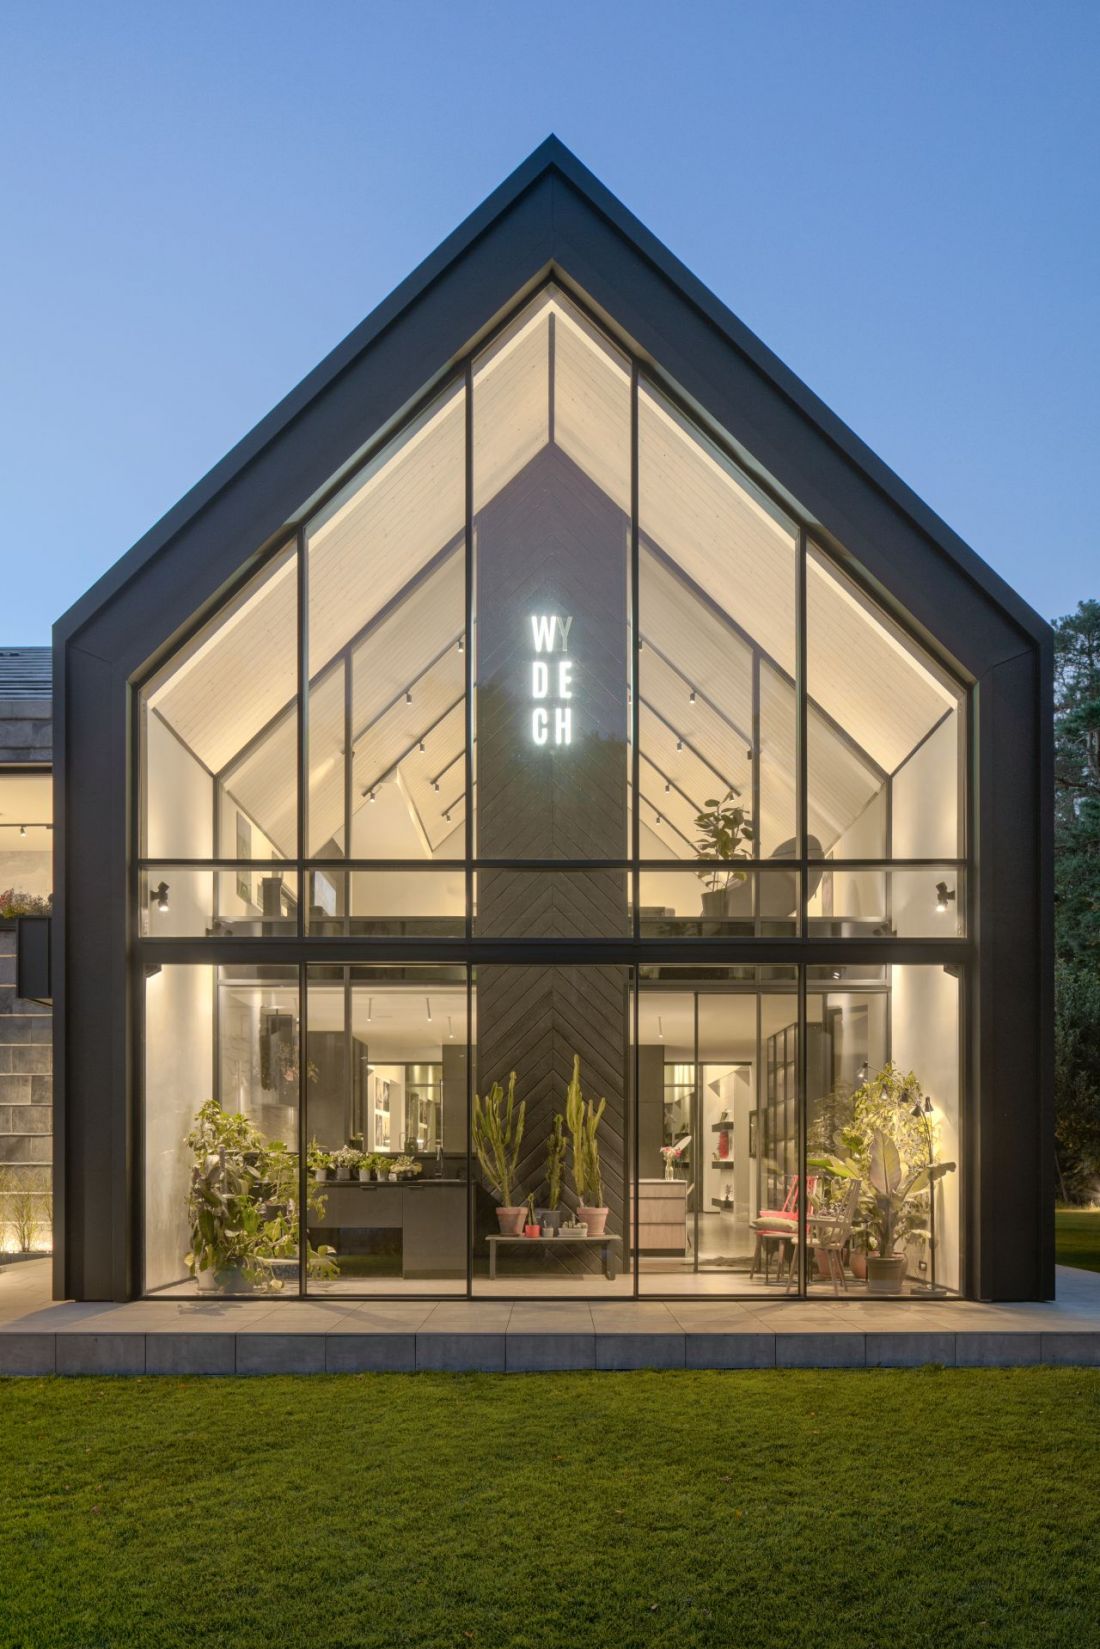
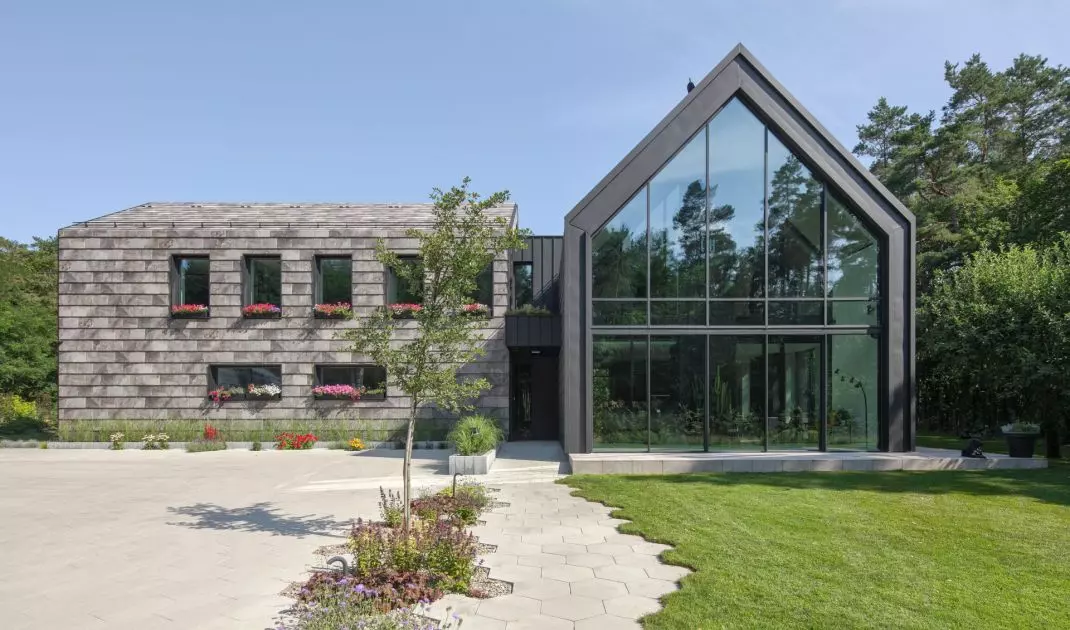
House on the edge of the forest - a two-story orangery in the front part of the building allows vegetation to "come inside"
Photo: Piotr Krajewski
Elevations and body
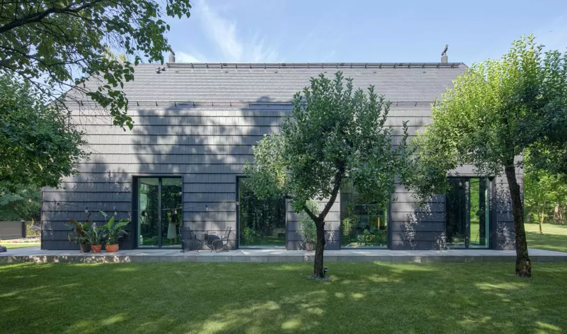
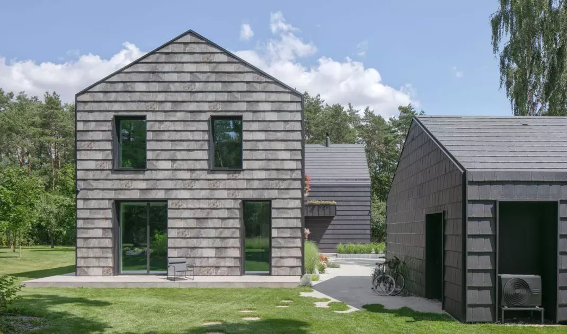
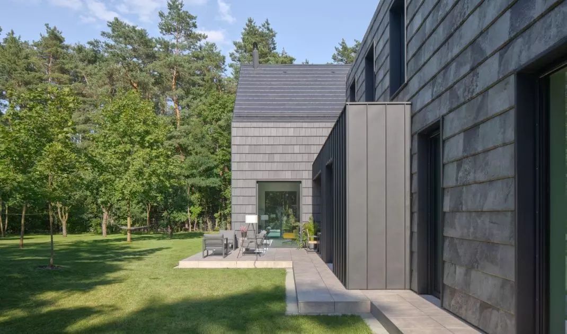
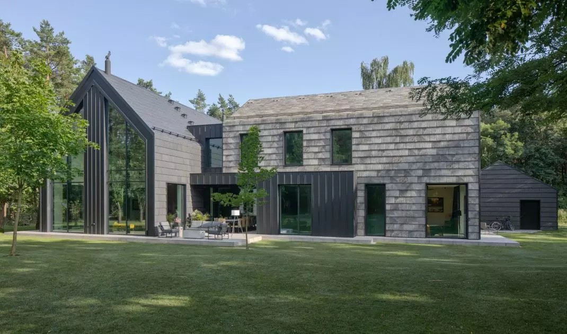
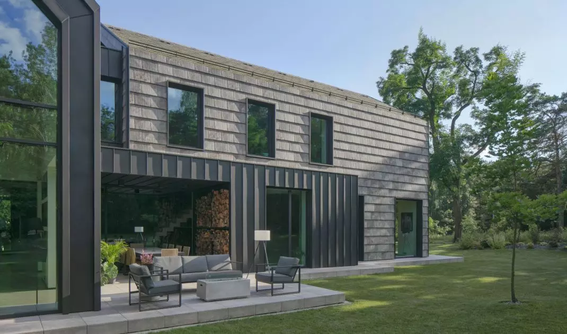
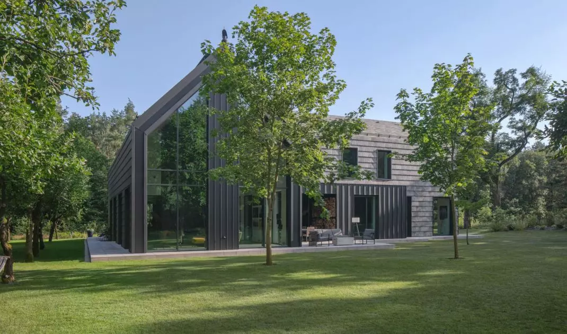
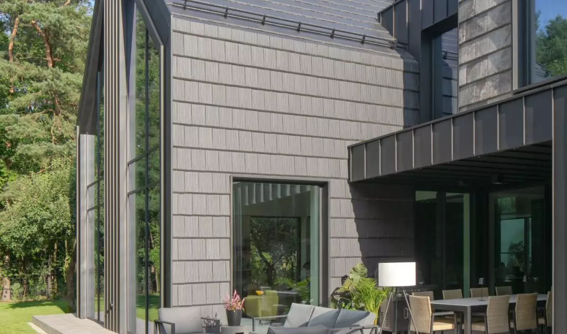
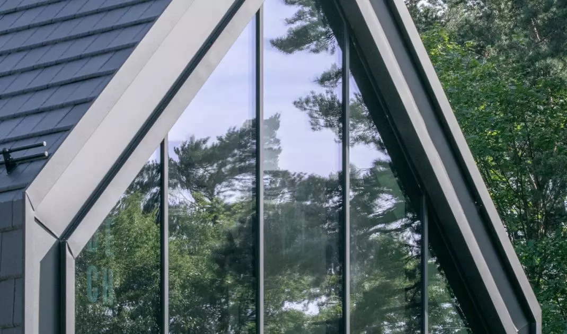
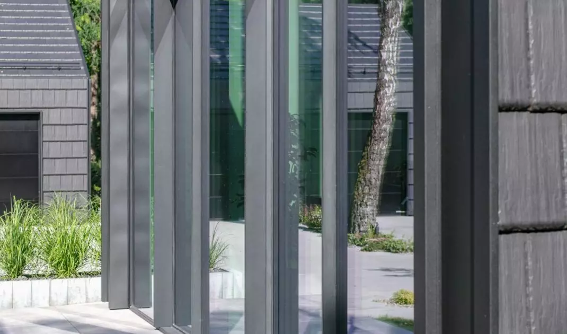
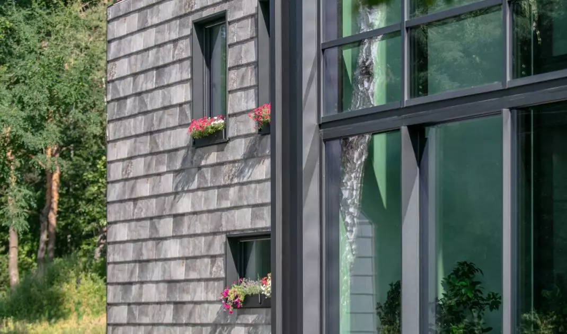
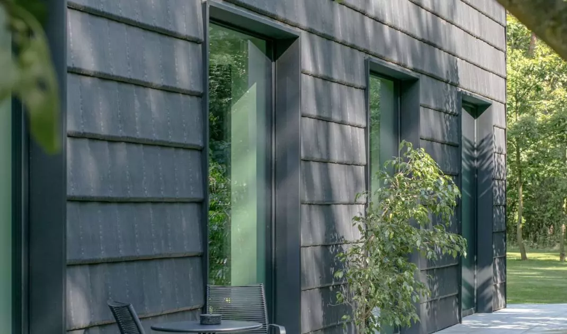
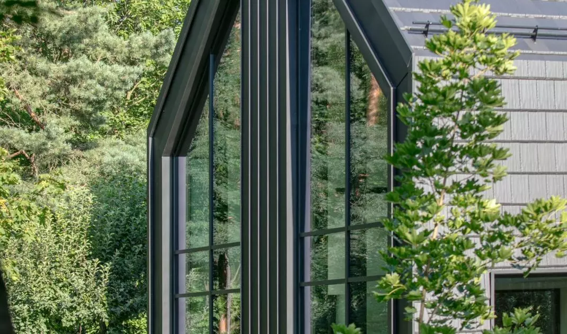
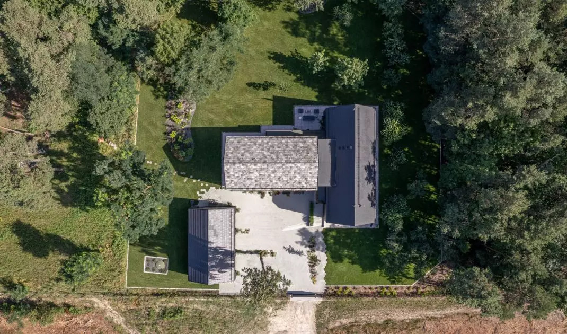
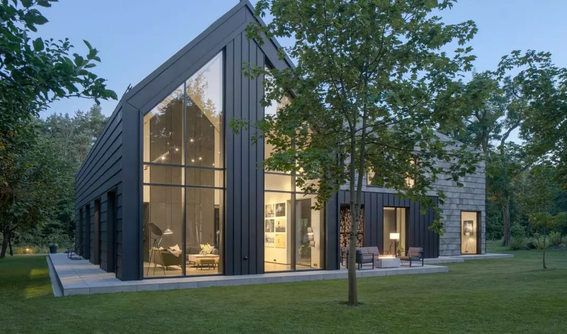
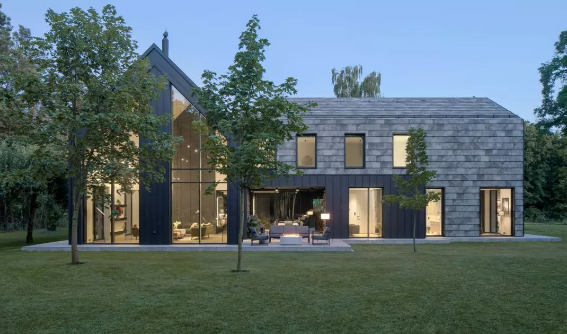
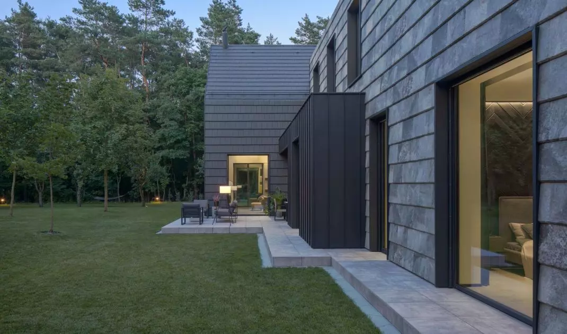
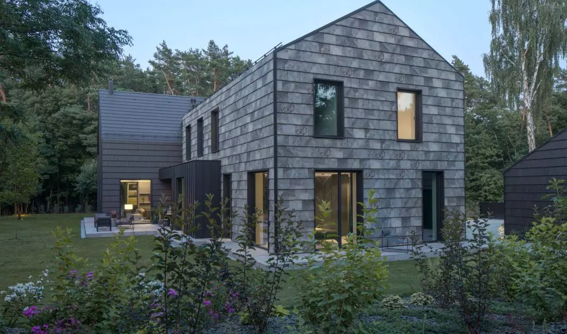
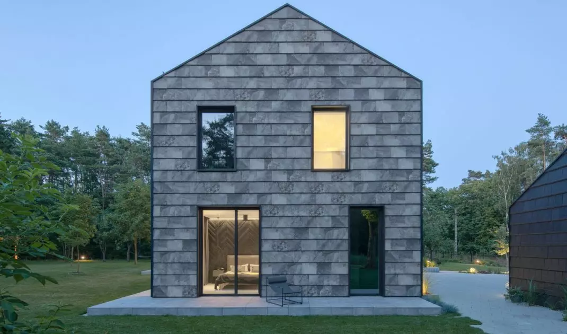
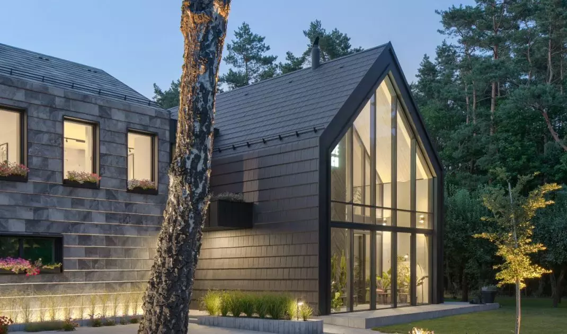
The body of the house presents itself as a minimalist single-family form. It consists of two perpendicular wings, and the projection resembles the letter "T."One of them is characterized by a raw, massive facade, with narrow, rectangular windows. The other part of the building is based on a light, glazed structure, creating a harmonious contrast between traditional and contemporary architectural language. The gabled roof alludes to classical forms, giving the mass a distinct feature, yet contemporary character. Large glazings in the central part of the building let natural light into the interior, optically enlarging the space of the living areas and emphasizing their open character. The garden, designed with a geometric layout of paths made of hexagonal tiles and carefully selected vegetation, creates a coherent whole with the architecture, emphasizing the house's relationship with nature.
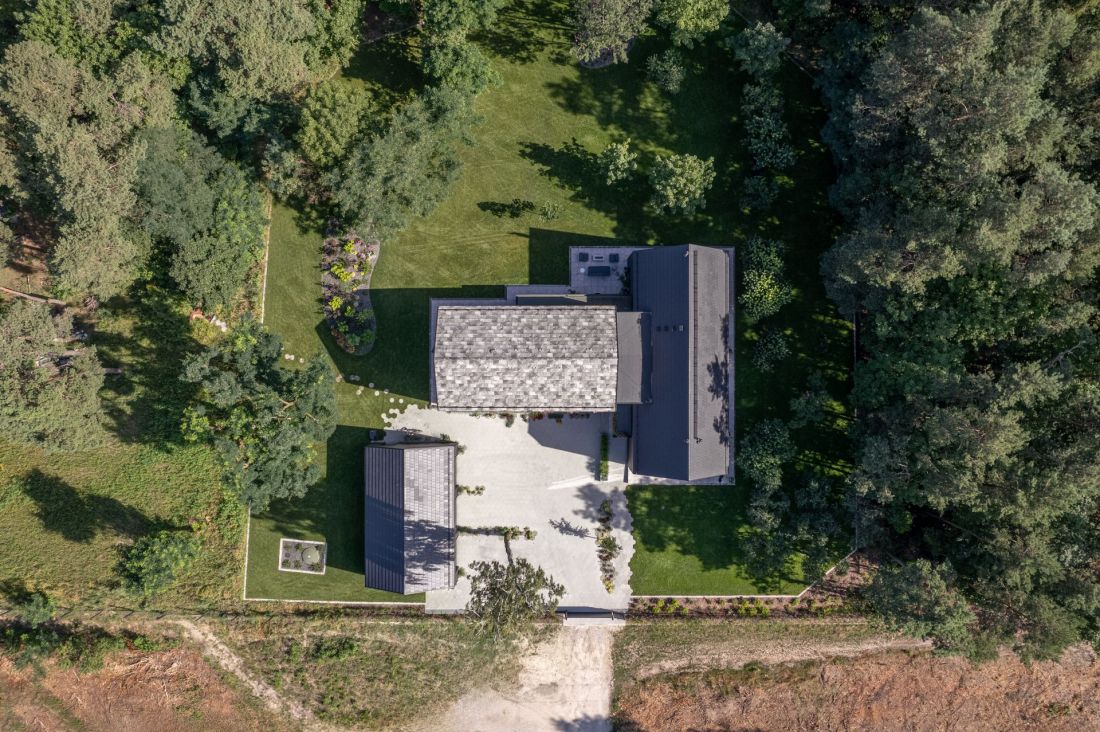
House on the edge of the forest - bird's eye view
photo by Piotr Krajewski
Modernity meets tradition
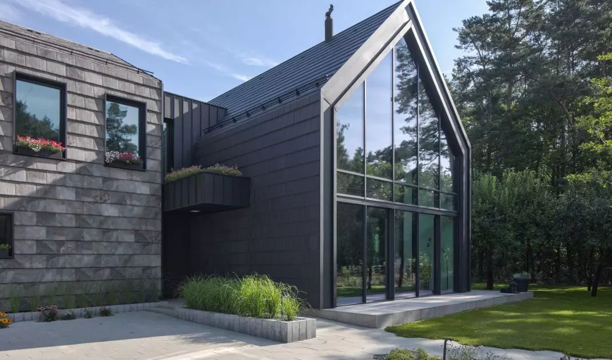
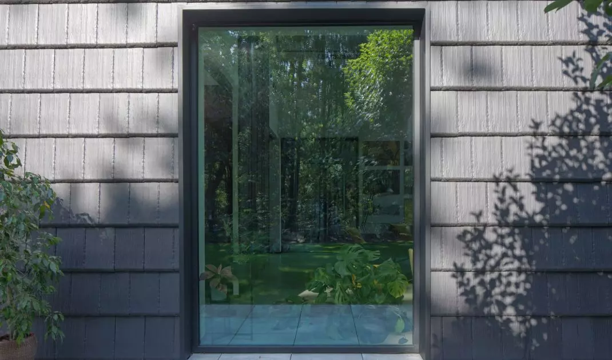
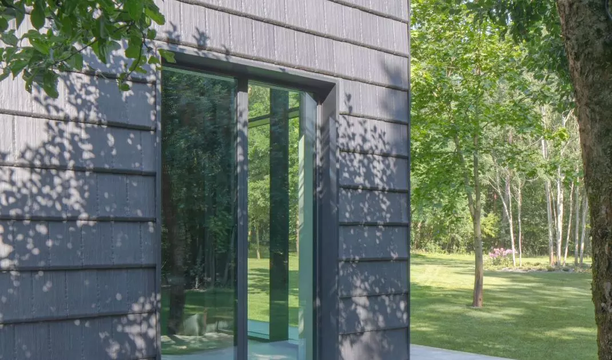
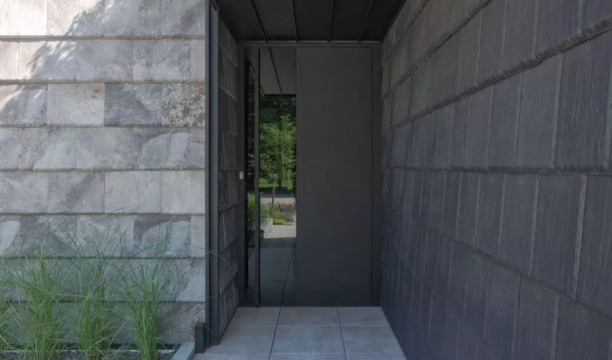
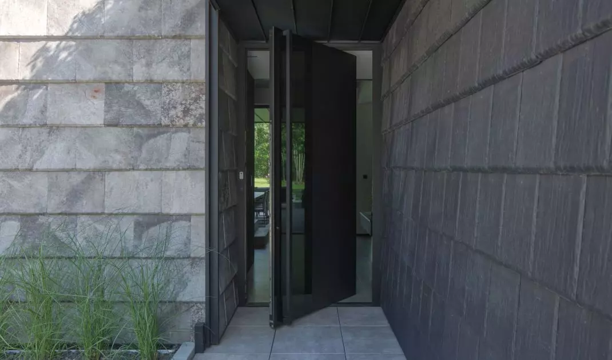
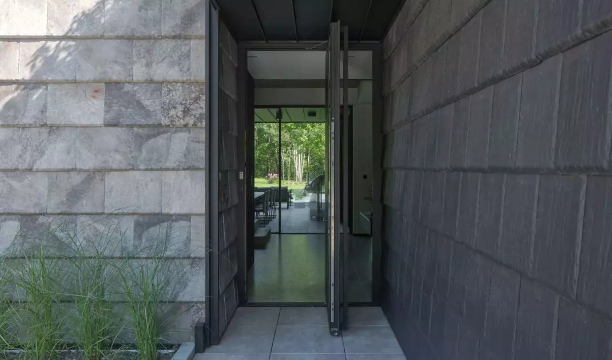
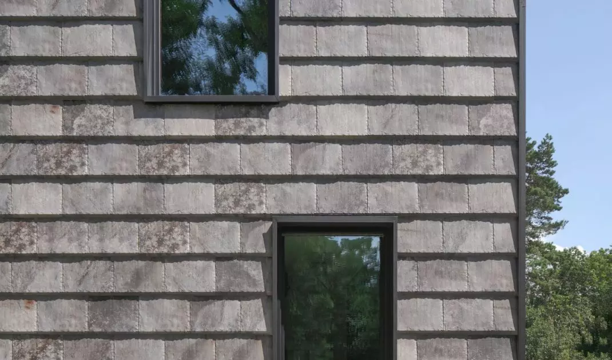
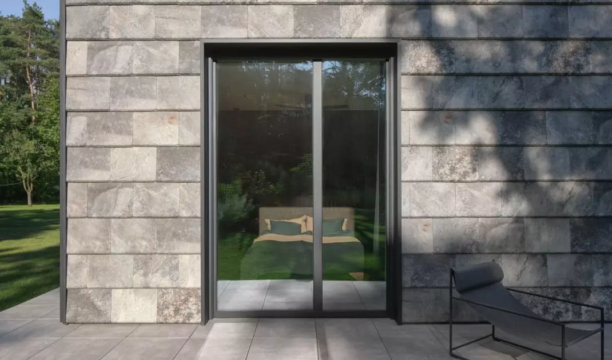
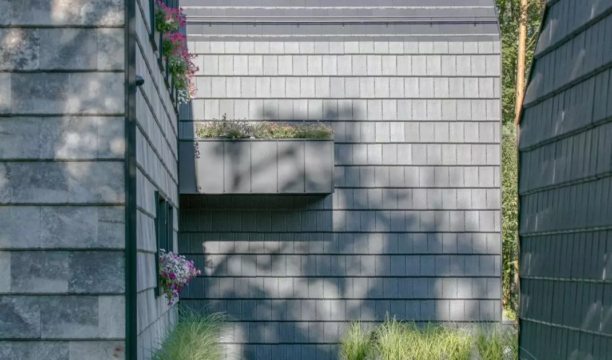
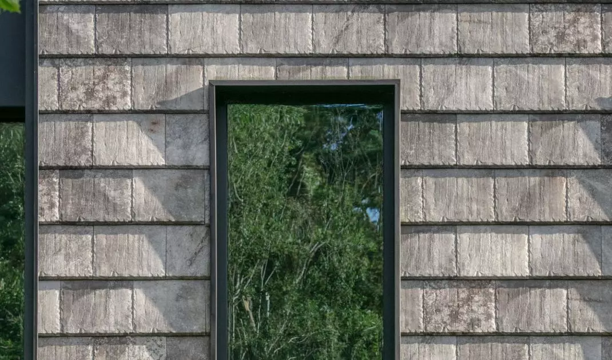
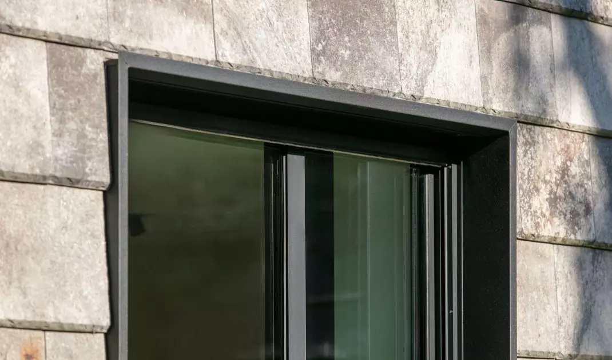
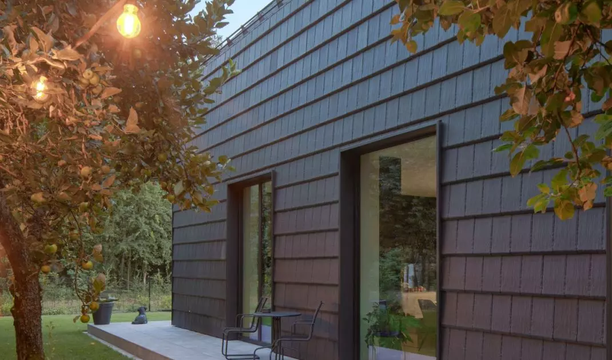
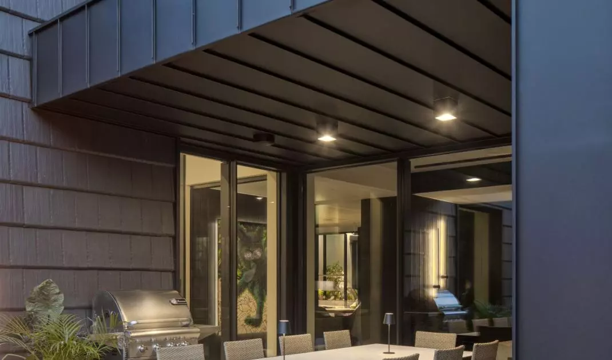
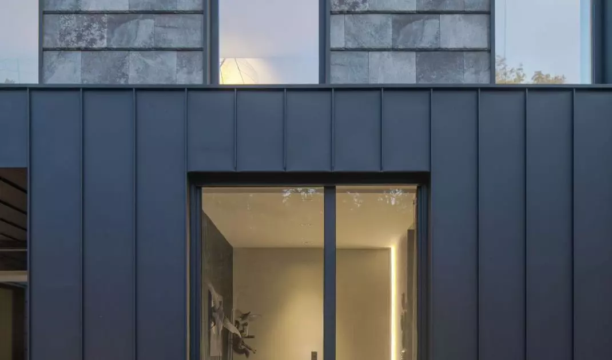
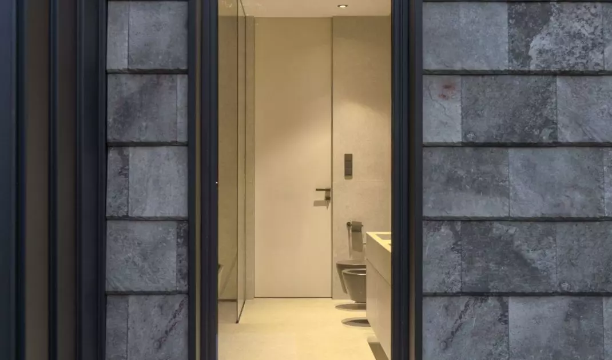
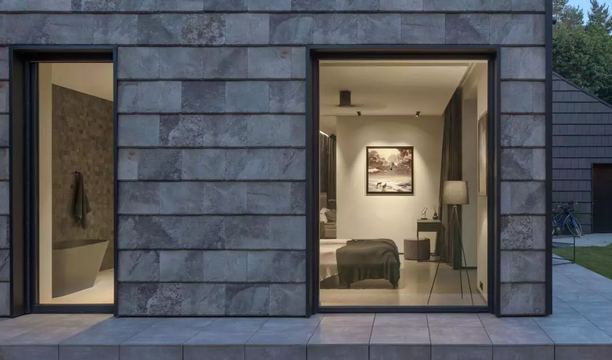
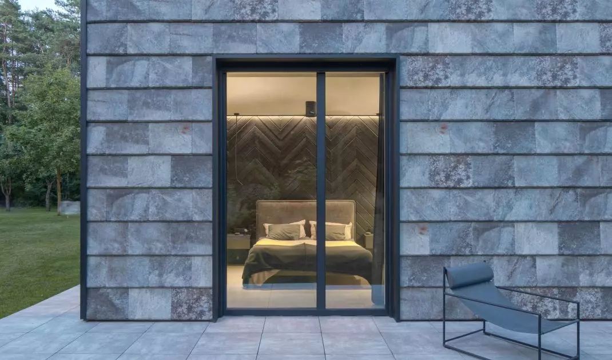
The minimalist facade palette and discreet glazing make the building almost blend in with its surroundings. The masses were covered with large-format ceramic tiles, and traditional gutters were replaced with individually designed flashings around windows and corners. Such solutions, characteristic of the 3DPROJEKT architecture studio, combine functionality with subtle industrial accents, while emphasizing the precision of the details.
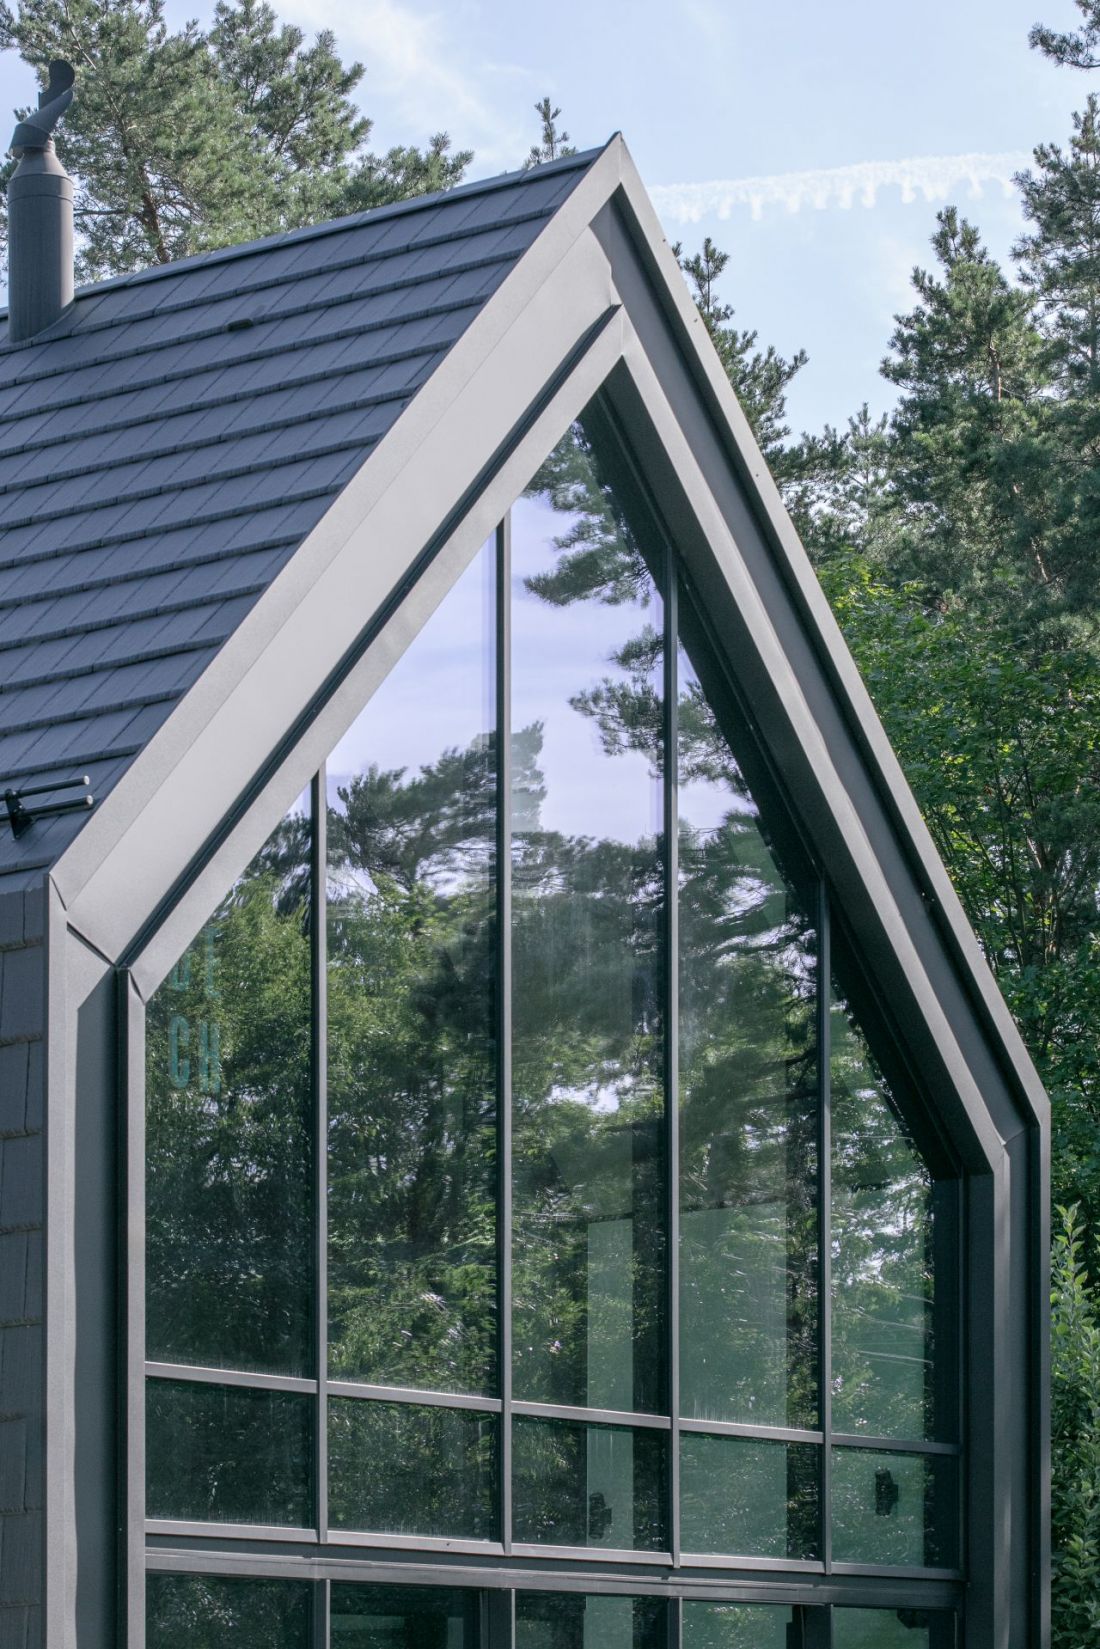
The house on the edge of the forest - one wing is covered with a gabled roof, and the front elevation is fully glazed
Photo by Piotr Krajewski
Interiors: symmetry, authenticity and materiality
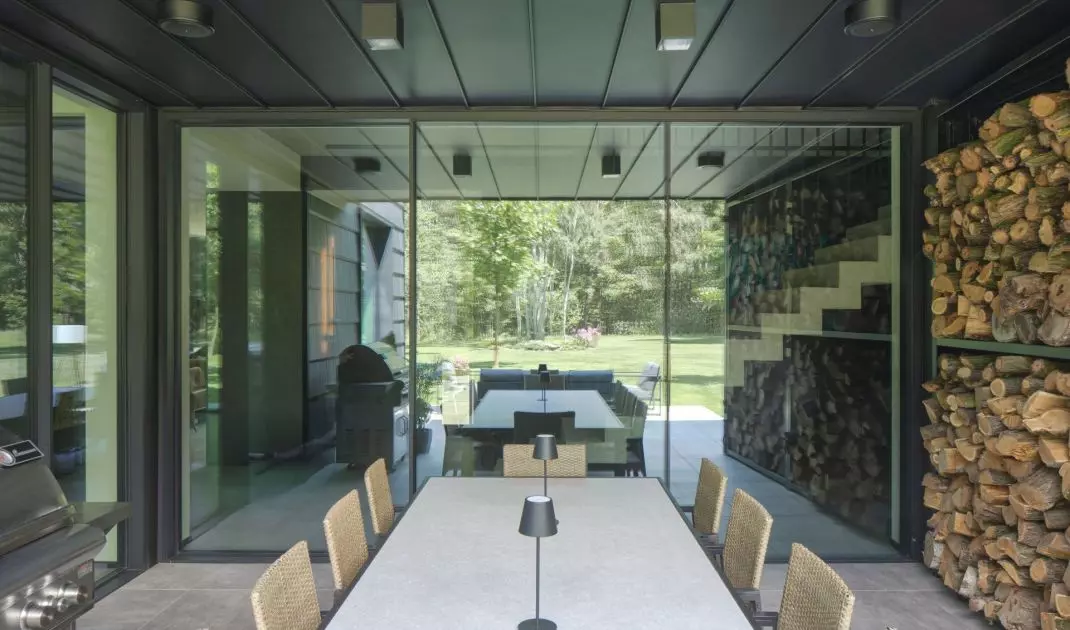
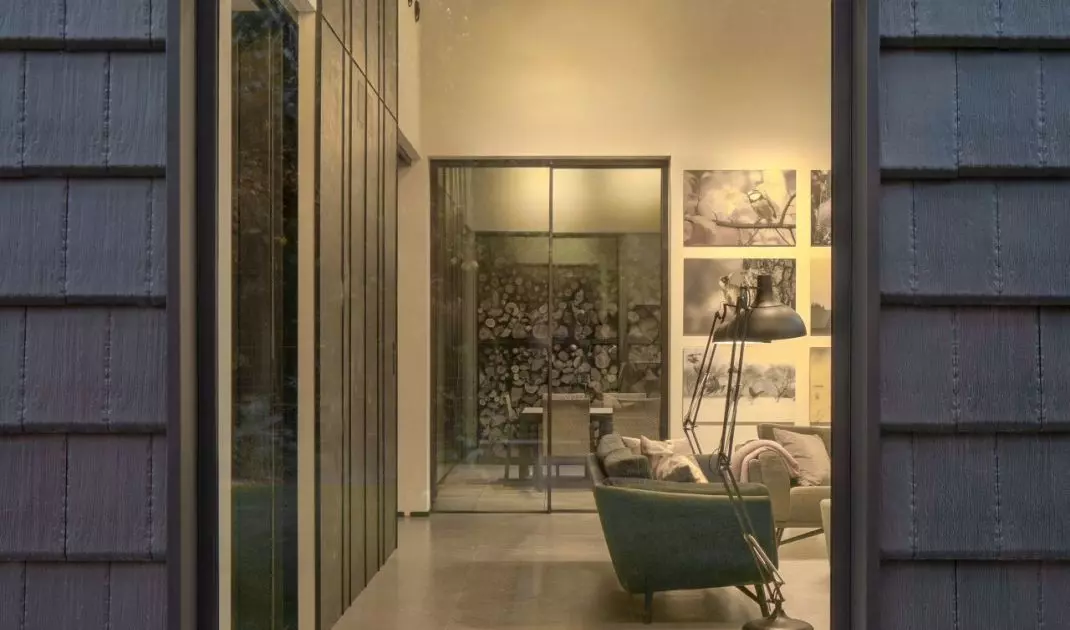
The house's interiors combine tradition and modernity. The transparent living area with large glazing was located perpendicular to the night wing, whose elevations are more closed. The combination of two types of wood, raw reinforced concrete planes and industrial details creates expressive masses that frame successive scenographies of the residents' lives. Symmetry, inspired by the work of Wes Anderson, is reflected in the arrangement of fireplaces, glazing and furniture, introducing an orderly rhythm and a sense of harmony.
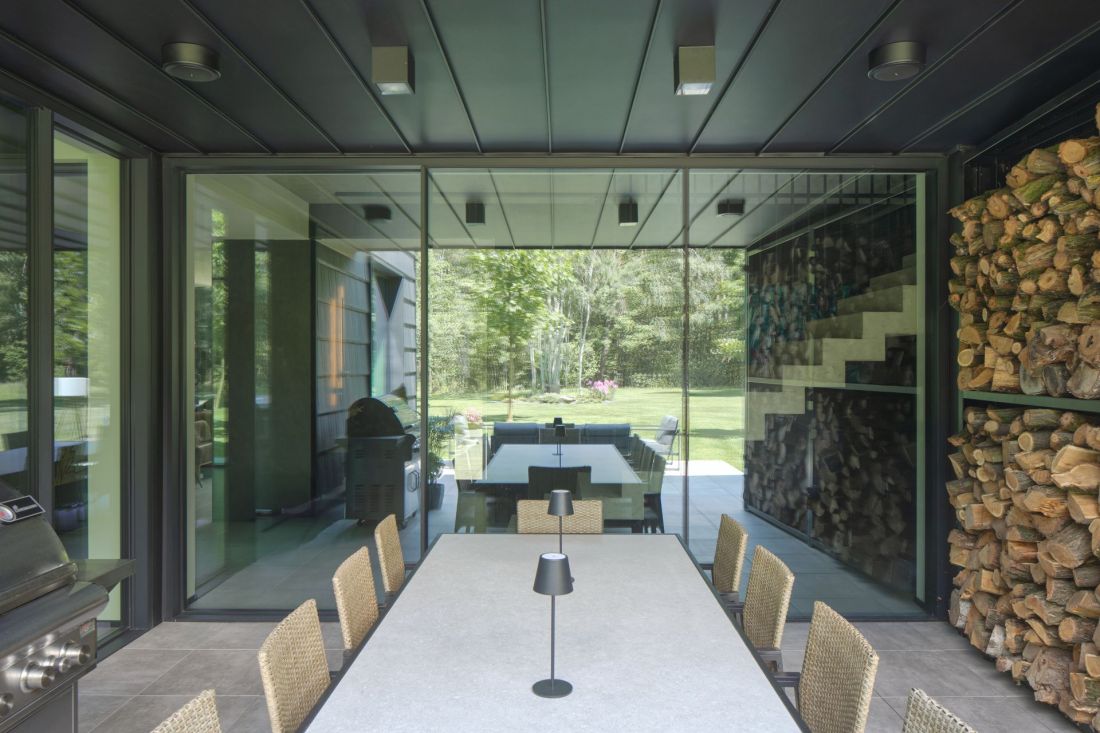
House on the edge of the forest
Photo by Piotr Krajewski
Nature in architecture: a constant dialogue
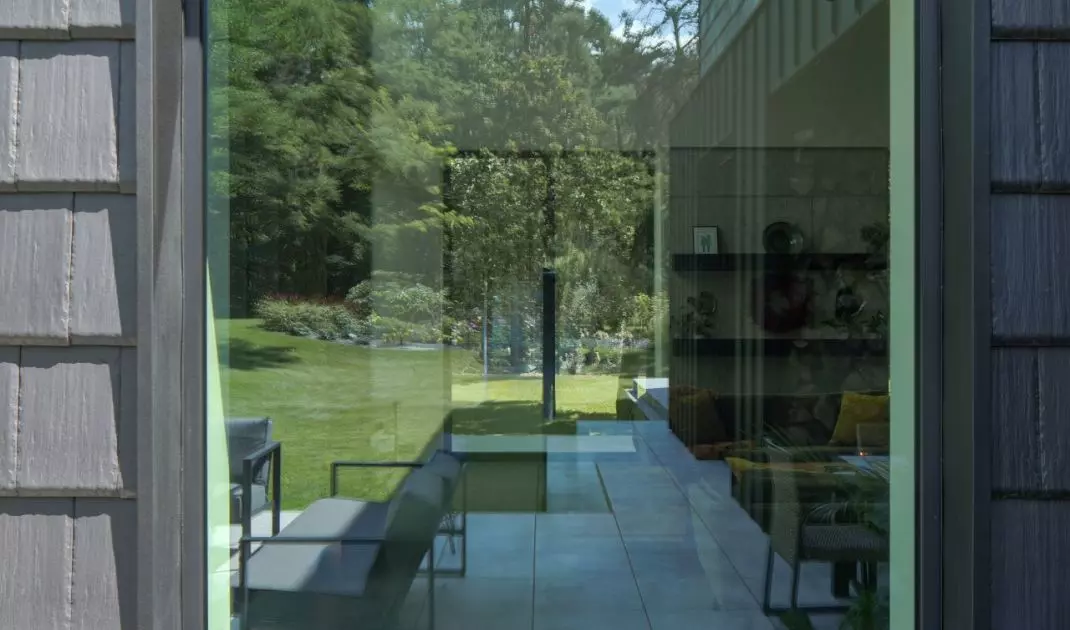
The house on the edge of the forest is an example of architecture that becomes an intermediary between man and nature. Transparent solids, natural materials and simple forms promote contemplation, while providing everyday functionality. The stylistic authenticity manifests itself in every detail - from the design of the roofs to the integration of vegetation into the interior - creating a space that lives together with its surroundings.
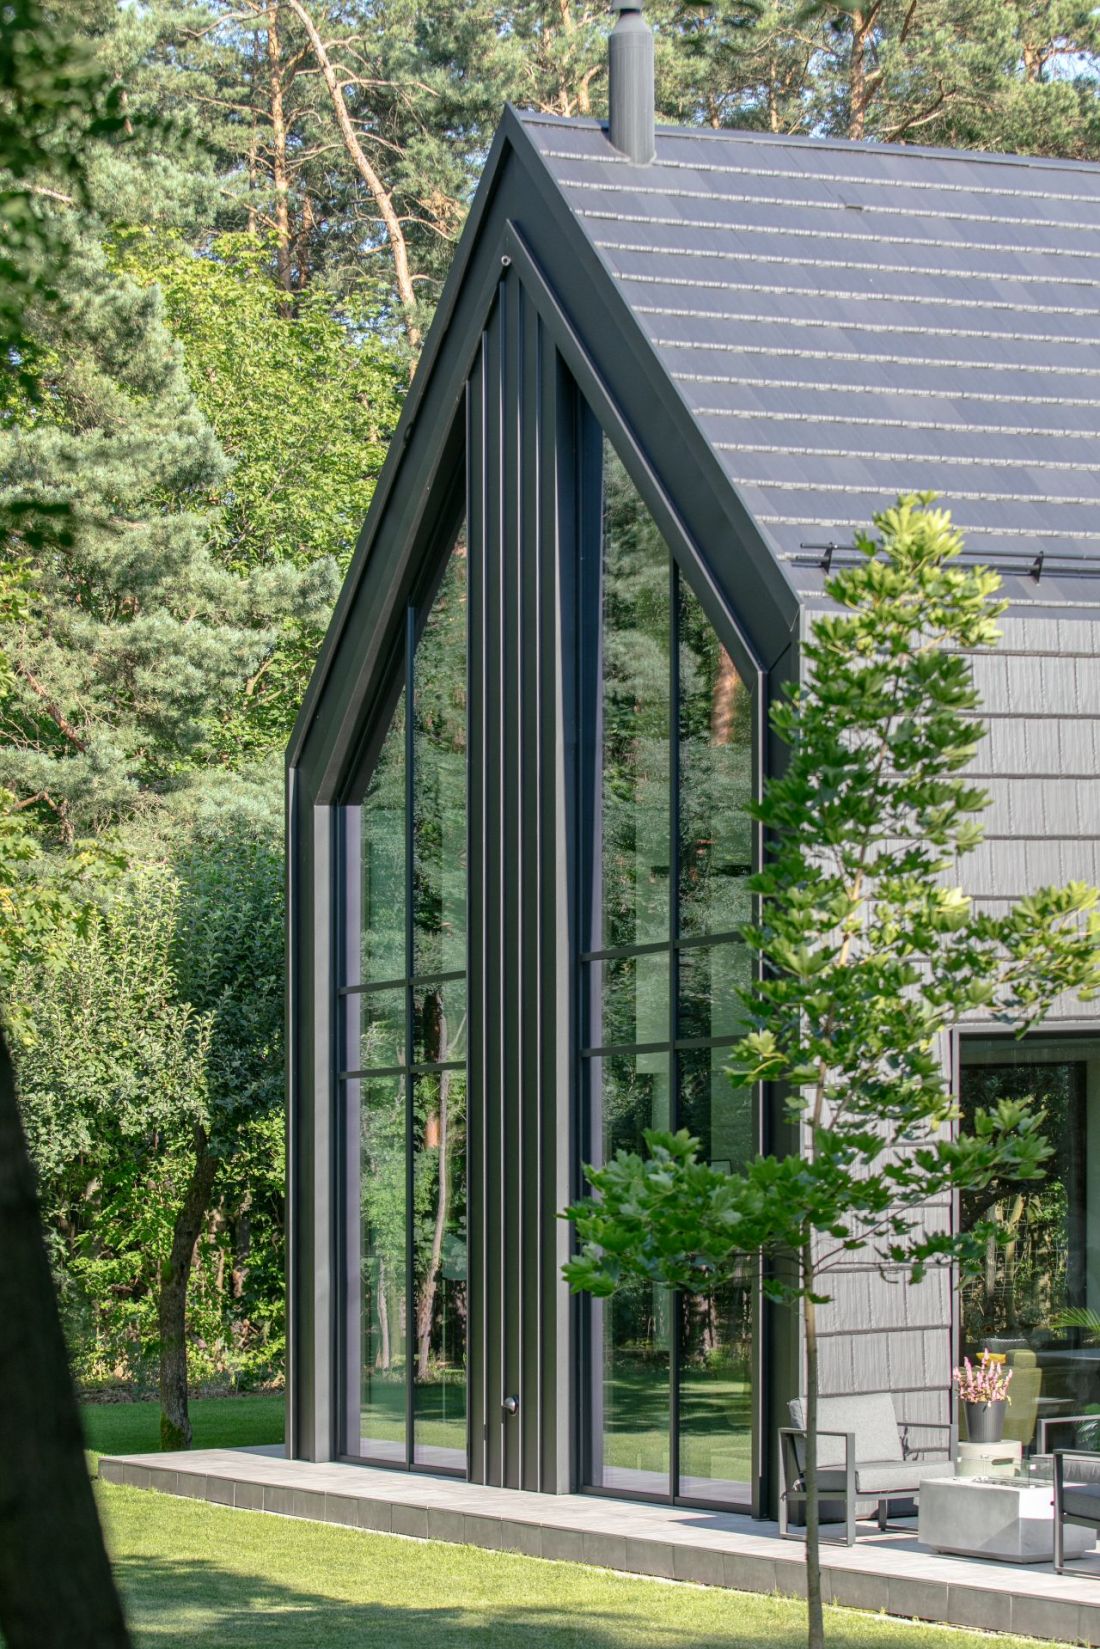
The house on the edge of the forest is an example of architecture that becomes an intermediary between man and nature
Photo by Piotr Krajewski
Architecture in harmony with nature
The project near Lodz shows that modern architectural solutions can be combined with tradition, nature and ecology. Transparency, rhythm and symmetry in the interiors and carefully selected details create a space that is coherent, timeless and open to the interpretations of its users. The house on the edge of the forest is a manifesto of human coexistence with nature and an example of the style of authenticity in architecture, which combines functionality, aesthetics and contact with the original environment.


















