







Located on the outskirts of Olawa, the house, designed by Agata Pierozynska of Habitat studio, is inspired by nature. Surrounded by a forest, it provides a peaceful haven for a family of three with a dog. The interior design was created in response to the proximity of nature and the daily rituals of living in its rhythm - walks among old trees, morning light streaming in through large glass windows, evening relaxation by the fireplace. Of key importance in the arrangement are proportions, materials and light, which together create a sense of balance and harmony.
The house, located on the edge of a forest in Olawa, is a peaceful haven for a family of three with a dog
Photo Resource
Natural materials and a subdued palette


Habitat's design is based on the use of materials that calm the space and emphasize its natural character. Light wood with a distinct grain pattern, soft fabrics in shades of beige and écru, and mineral surfaces of countertops and floors create a consistent, calm color palette. Warm wall tones provide a neutral background for furniture and details, and subtle accents of white appear only where they support a harmonious whole. The large amount of wood in the furniture built-ins is offset by a uniform cashmere-colored microcement floor, which avoids the impression of being overwhelming and emphasizes the minimalist, modern character of the interior.
House on the edge of the forest - the base of this arrangement is natural materials: light wood with a clear grain pattern and soft fabrics in shades of beige
Photo: Resources

Large glazing and a two-story living room space allow you to take full advantage of natural light and the view of the garden, and their arrangement reinforces the feeling of freedom and spaciousness. As a result, the interiors remain open and clear, while promoting daily regeneration.
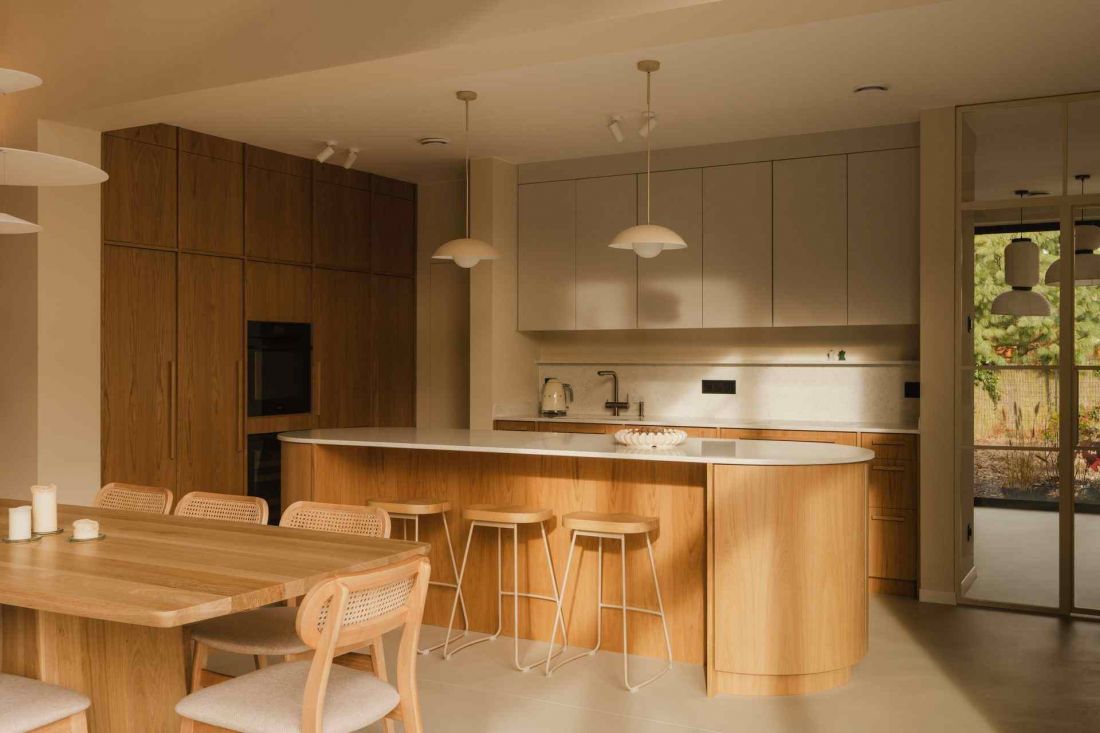
House on the edge of the forest - the idea of Agata Pierozynska of Habitat studio was to create a modern space, devoid of coldness and literalism
Photo: Resources
Two-story living room: the heart of the house

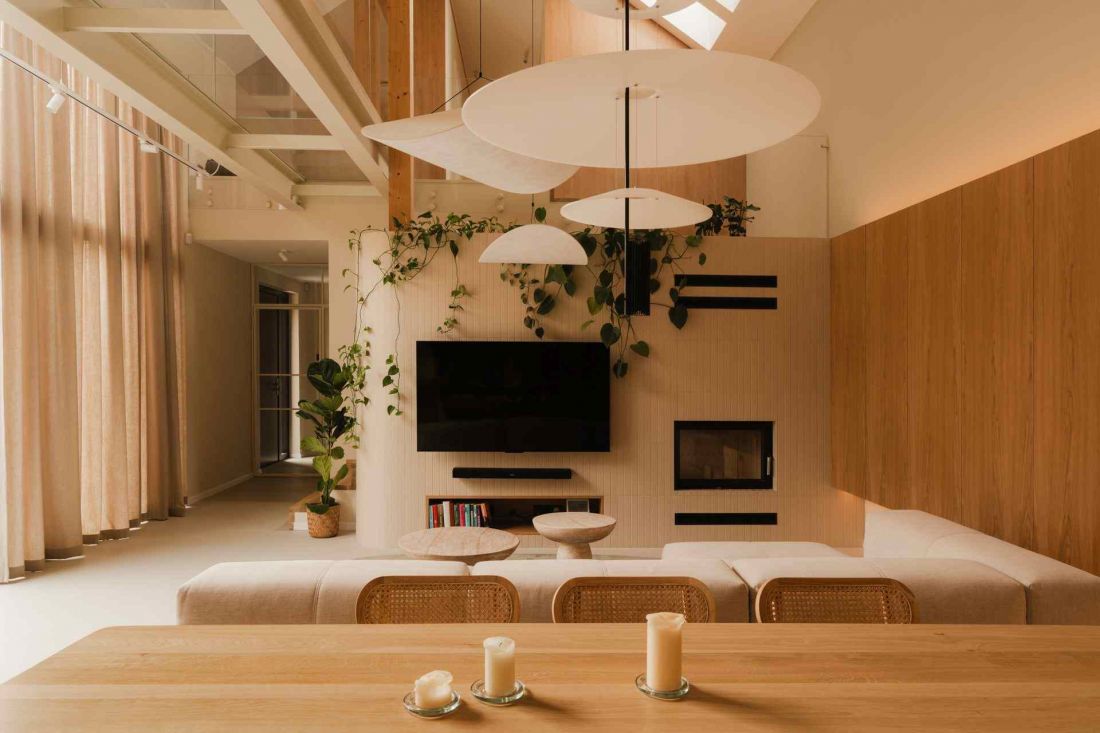
The focal point of the house is the two-story living room, which features a suspended glass deck connecting the floors. The space serves both a lounge and formal function, maintaining an intimate character. A sofa and a table made by the investor's parents create a setting conducive to meetings and daily family rituals. A media zone located by the staircase allows one to enjoy the view of the garden, the warmth of the fireplace and natural light.

A distinctive design element of the living room is a curved block finished with fine tile, which integrates the functions of the fireplace, RTV cabinet, TV wall, stair railing and plant pot. Right next to it are wooden cabinets hiding the home's library, which, when lit linearly after dark, bring out the texture of the wood and emphasize the scale of the interior.
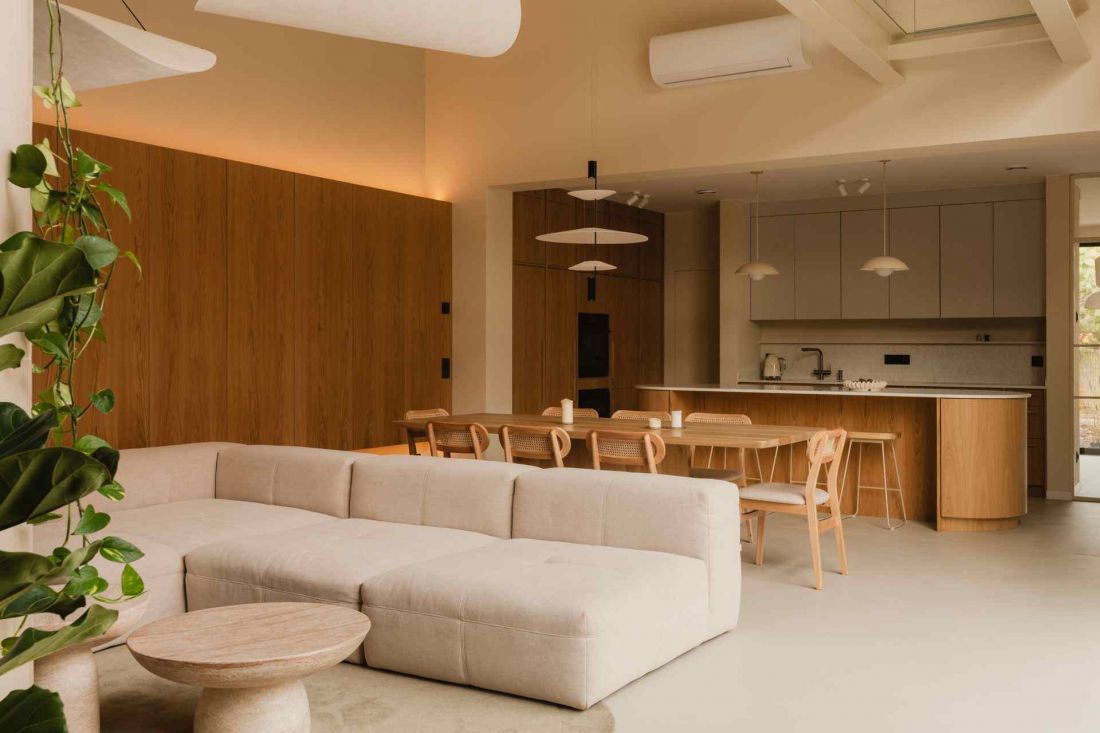
House on the edge of the forest - the palette, complemented by atmospheric, diffused light, builds an atmosphere of harmony and naturalness in the interior
Photo Resource
Kitchen as a space for daily rituals







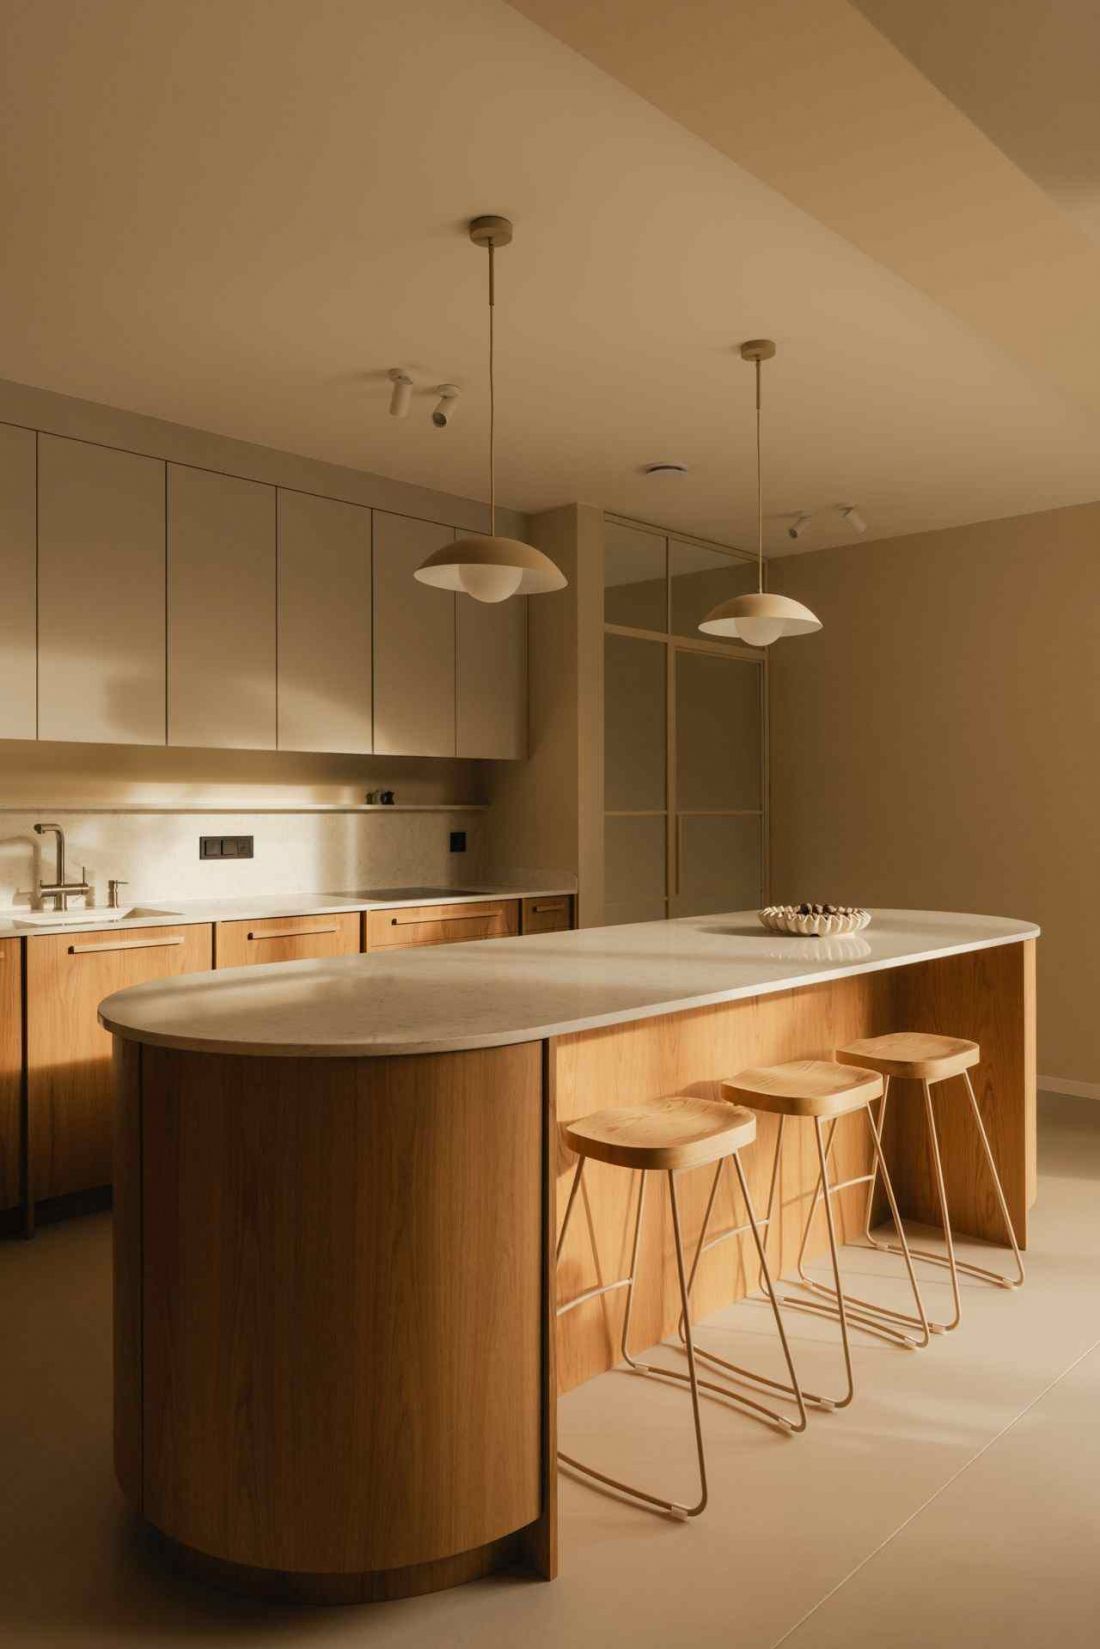
The kitchen with an island remains consistently maintained in shades of wood and beige. The space is open to the living area, yet clearly defined, making it conducive to both meal preparation and family gatherings. The design pays attention to technical details that remain discreet and do not interfere with the aesthetics of the interior. Kontakt-Simon electrotechnical equipment from the Simon 55 GO series is characterized by a minimalist form and subdued colors, which fits in with the natural, modern character of the house.
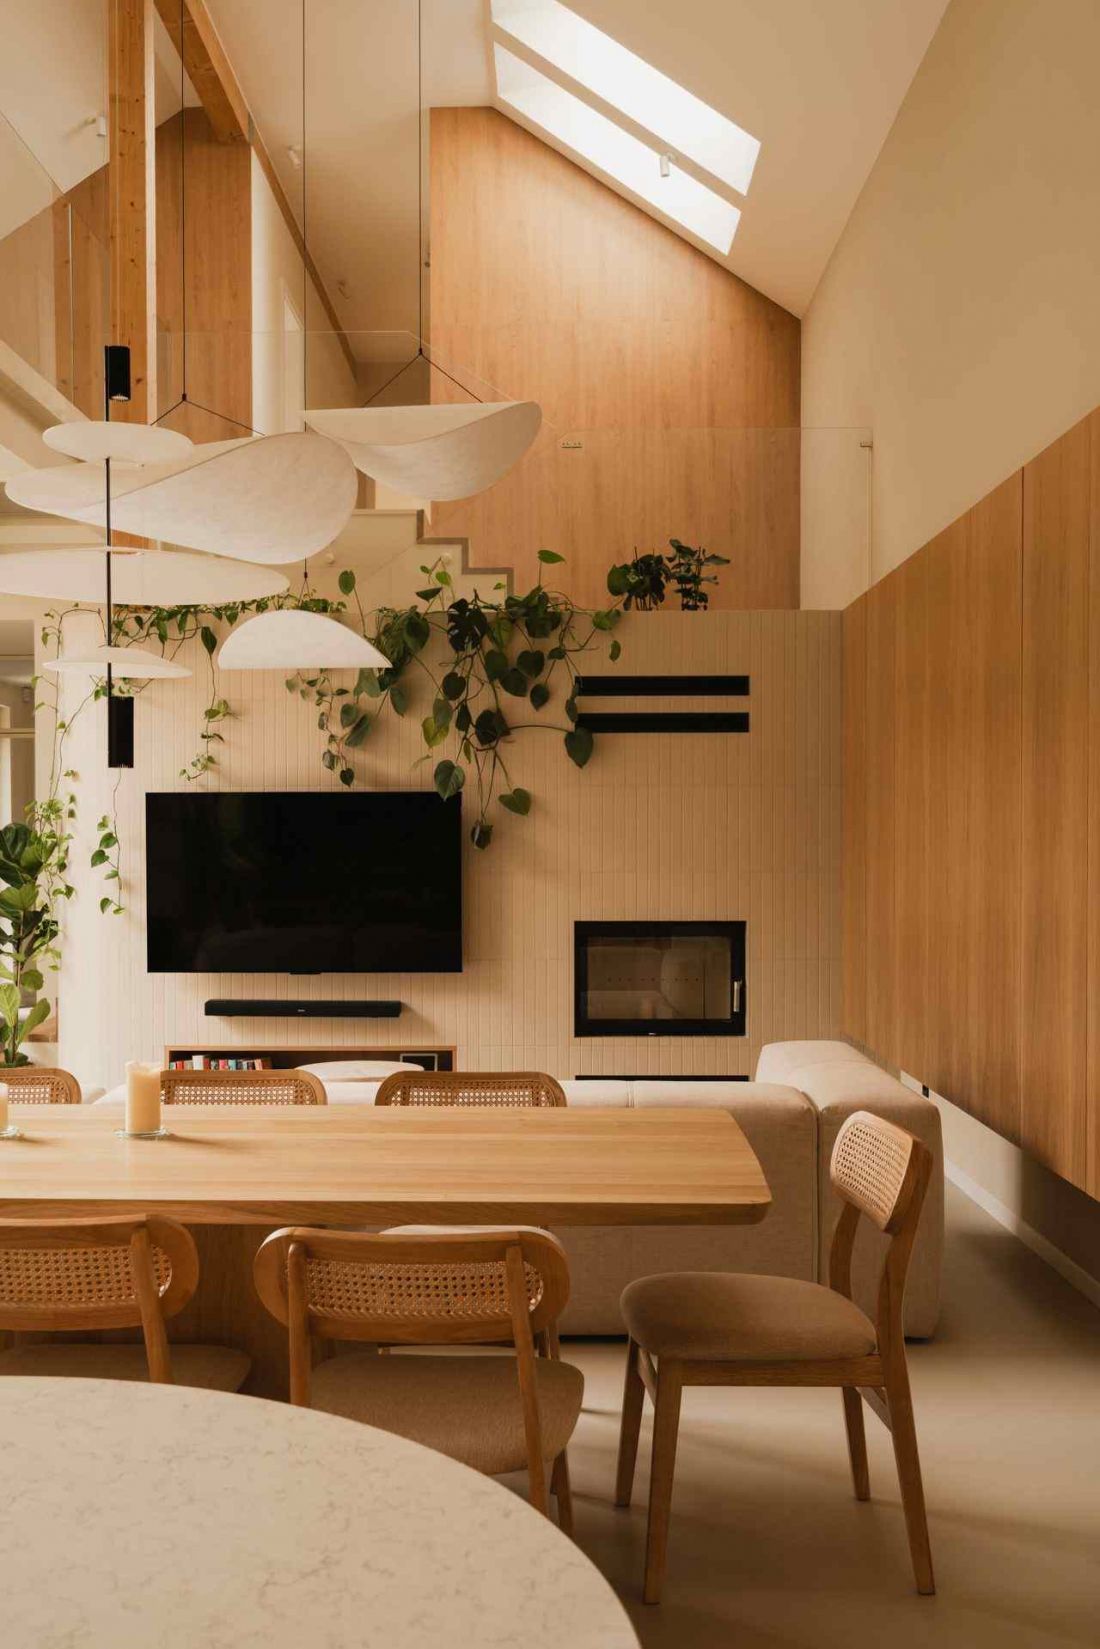
House on the edge of the forest - view of the dining room and living room
Photo: Resources
Bedroom and bathrooms: tranquility and regeneration


The bedroom and bathrooms are an extension of the concept of harmony and contact with nature. Wood is juxtaposed with micro-cement, and soft, diffused light models the space, promoting tranquility. The furnishings are simple and well-thought-out, avoiding chaos and maintaining the visual coherence of the interior. Every detail, from furniture to technical fixtures, has been chosen to support the functioning of the space and create a peaceful backdrop for daily life.
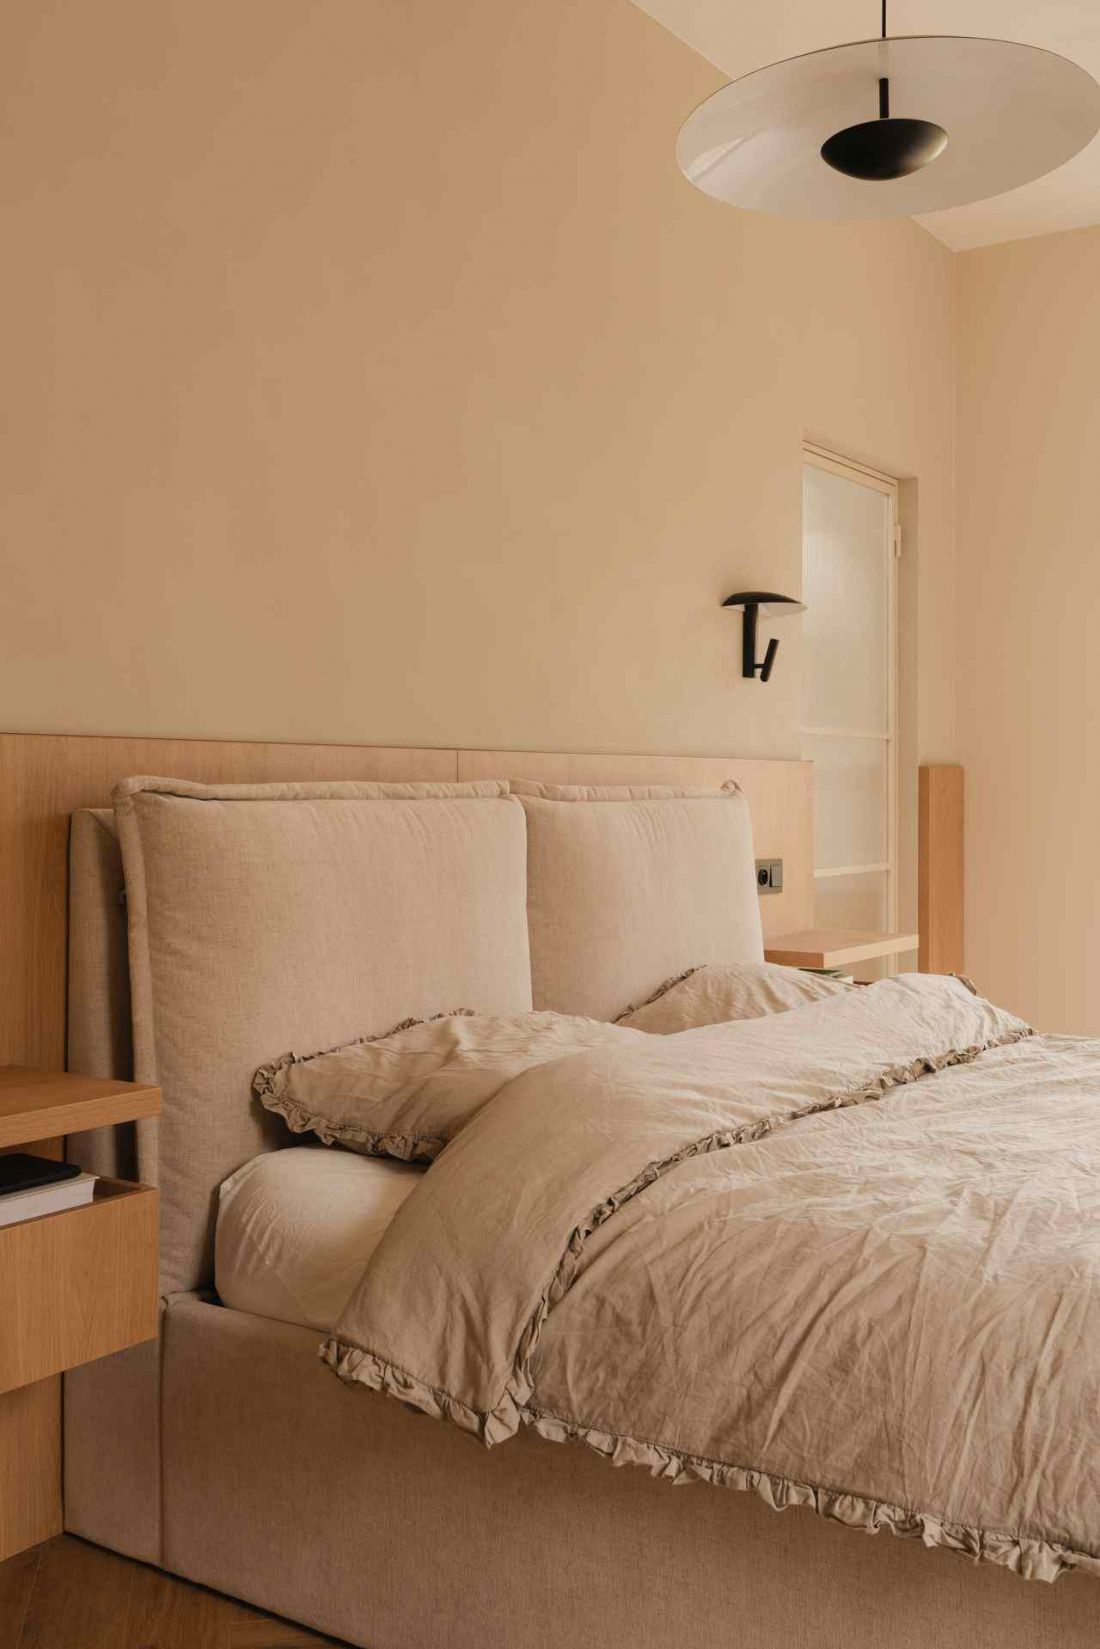
House on the edge of the forest - the owners' bedroom
Photo: Resources
Life on the edge of the forest
The design by Agata Pierozynska of Habitat shows that modern interiors can harmoniously coexist with the surrounding nature. A two-story living room, a kitchen with an island, a subtly lit library, a bedroom and bathrooms form a coherent whole, in which each element has its own function and harmonizes with the rest of the arrangement. The materials, proportions and light allow daily contact with nature, while providing comfort and functionality.


















