



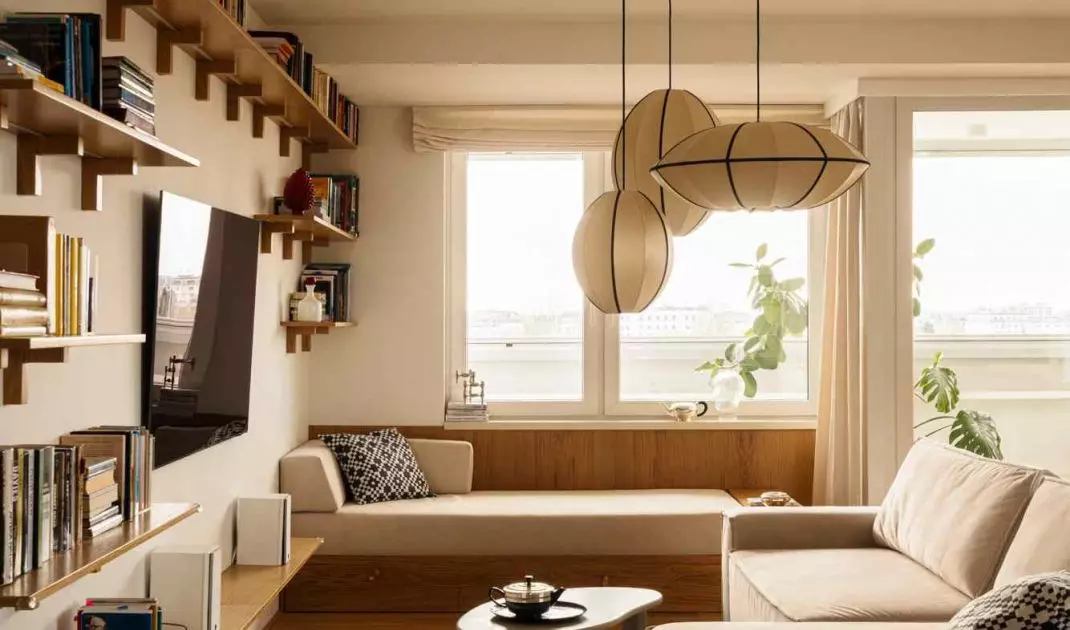
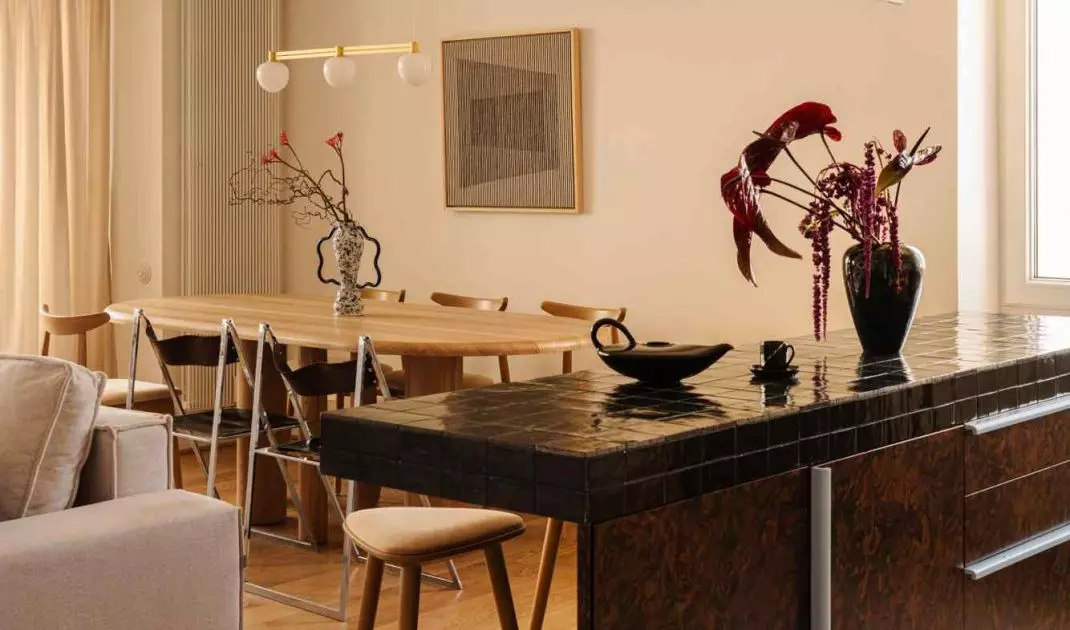
There are interiors that, from the first glance, betray that they were created not from the need to follow trends, but from careful observation of everyday life. This apartment designed from scratch for a young family with two children is just such an example - consistent, thoughtful and based on the idea of balance between functionality and atmosphere. Instead of one dominant style, there is a conscious composition of inspiration. The Lessness studio, led by Dominika Strzałka-Rogal, in cooperation with client Karolina Mystek, is responsible for the realization .
A 100-meter apartment in Warsaw's Mokotów district for a young family with two children
Photo: Mood Authors
Interior designed from scratch - a response to the needs of the family
The project was created completely from scratch, which made it possible to match the layout and character of the space to the real needs of a young family. Functionality here is not an addition to aesthetics - it is its starting point. Every design decision stems from the question of what the daily use of the apartment will be like: morning rushes, children's afternoon play or quiet evenings. As a result, the interior retains an orderly character without seeming stiff or formal. The architect knew that a family home must be flexible. The space has to respond to changing needs, and not impose one scenario of use. Hence the importance of a clear layout, convenient circulation routes and solutions that promote everyday comfort.
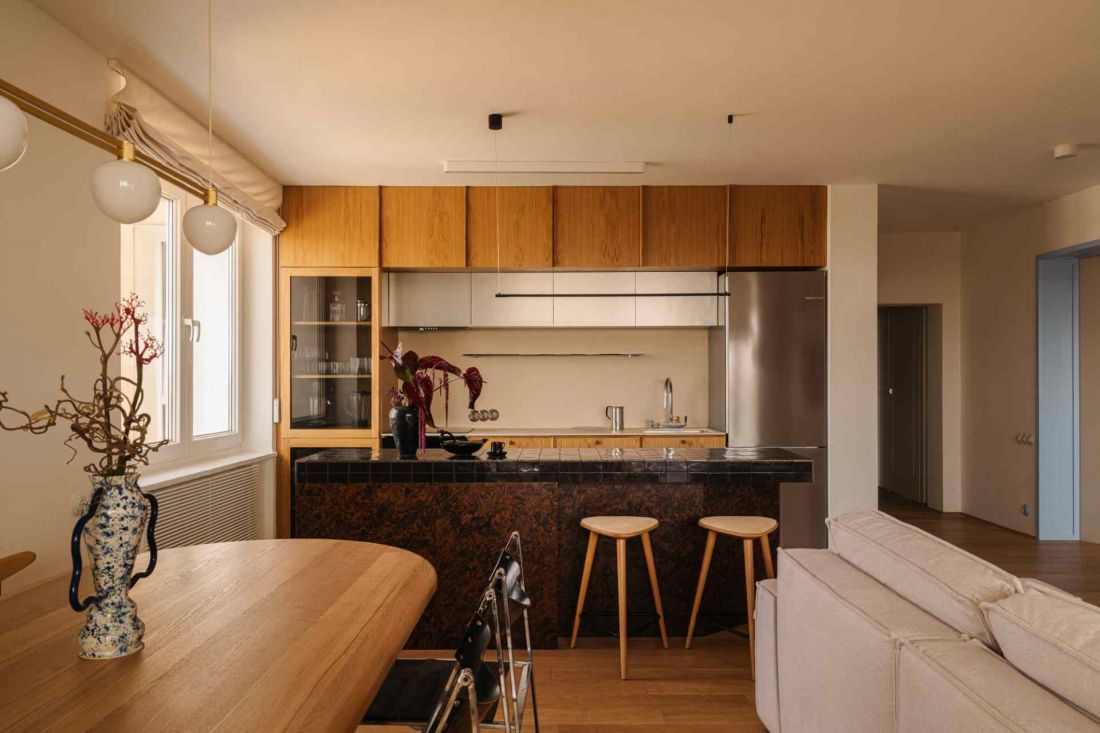
A 100-meter apartment in Warsaw's Mokotow district
Photo: Mood Authors
Naturalness and simplicity - a contemporary definition of harmony
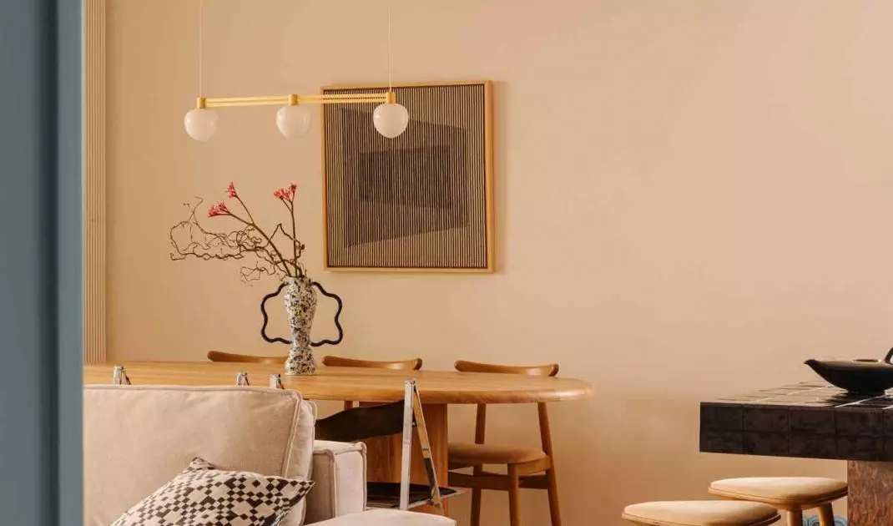
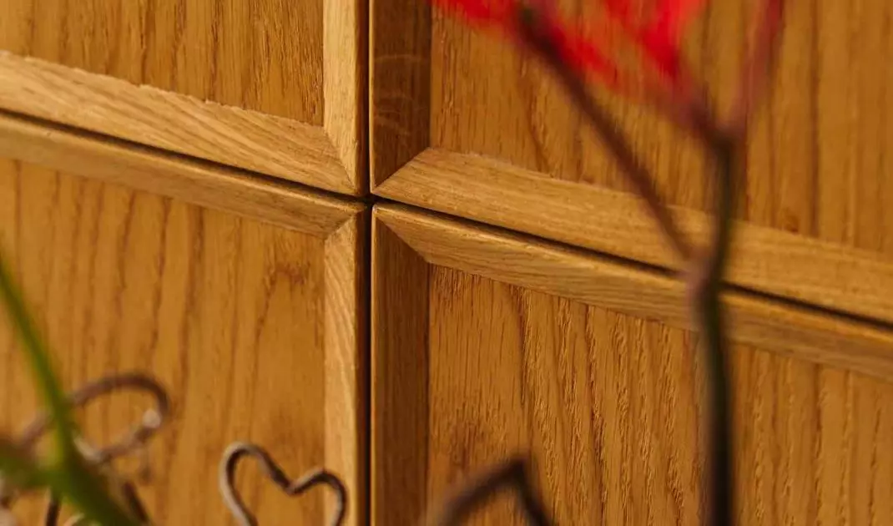
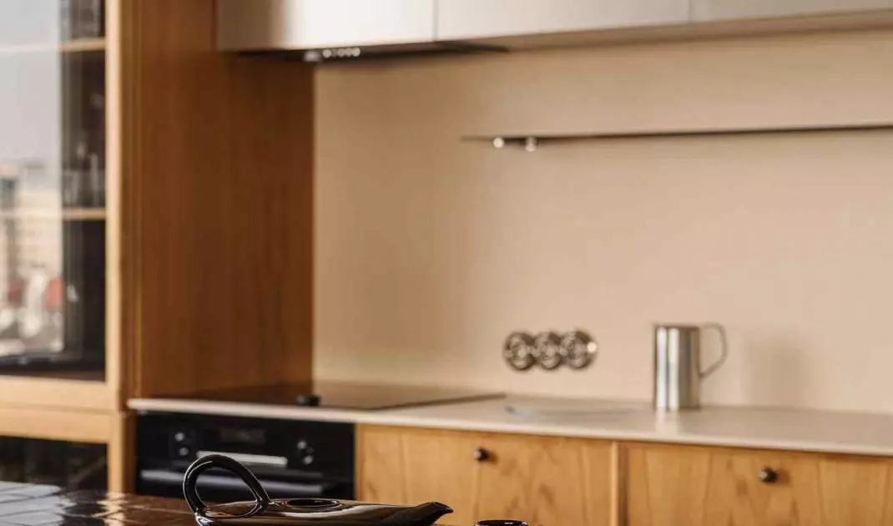
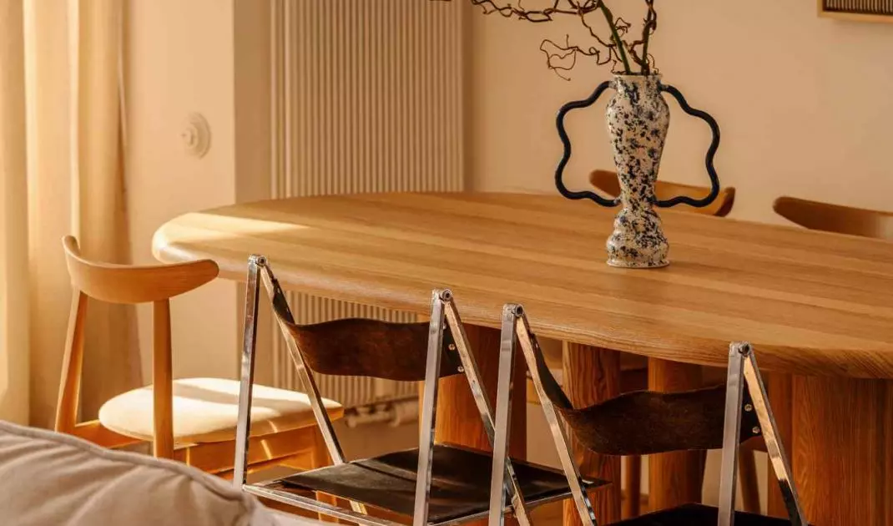
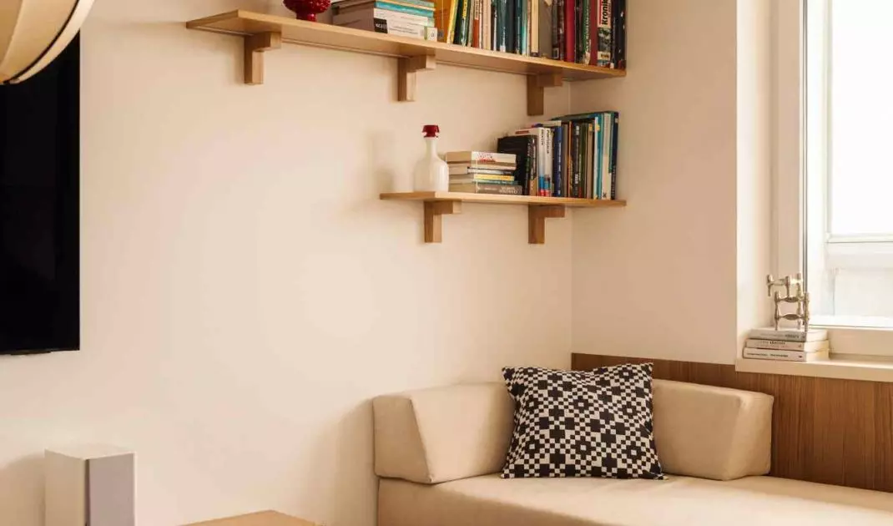
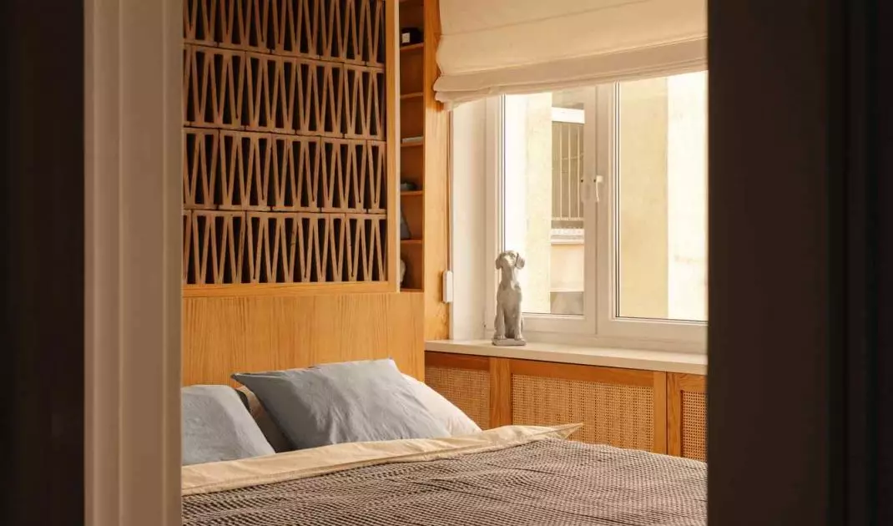
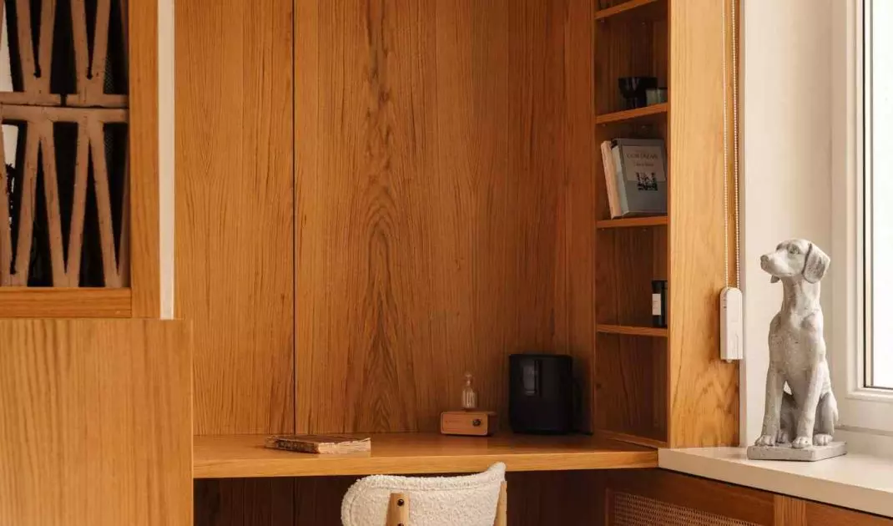
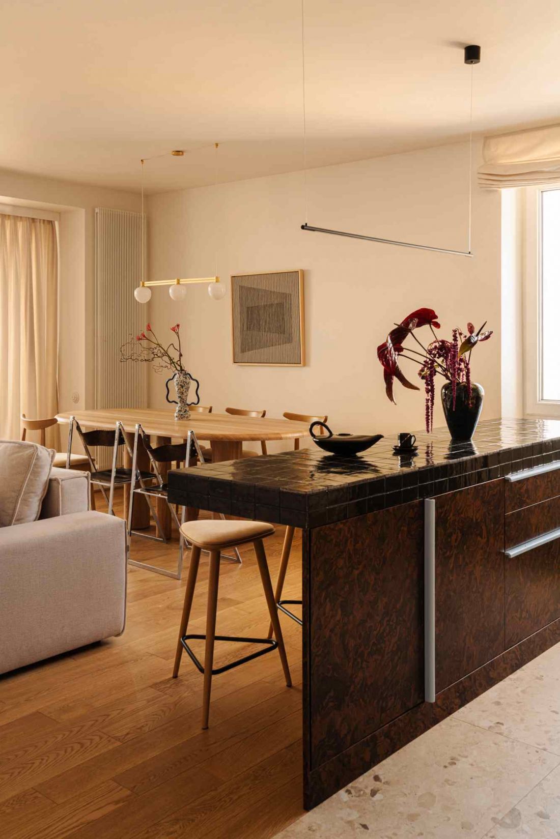
The aesthetic axis of the project is based on naturalness, simplicity and consciously designed details. However, the idea is not to literally recreate nature, but to create an atmosphere based on authentic materials and calm colors. Warm wood organizes the space and introduces a stable surface rhythm that is repeated in subsequent rooms. It is accompanied by soft fabrics that soften the geometric discipline of the forms and introduce an element of home comfort. A subdued color palette builds an impression of consistency and allows attention to focus on the quality of materials and their texture. This interior does not need strong color contrasts to maintain expressiveness - it achieves it through the relationship between light, surface structure and proportions of furnishings.
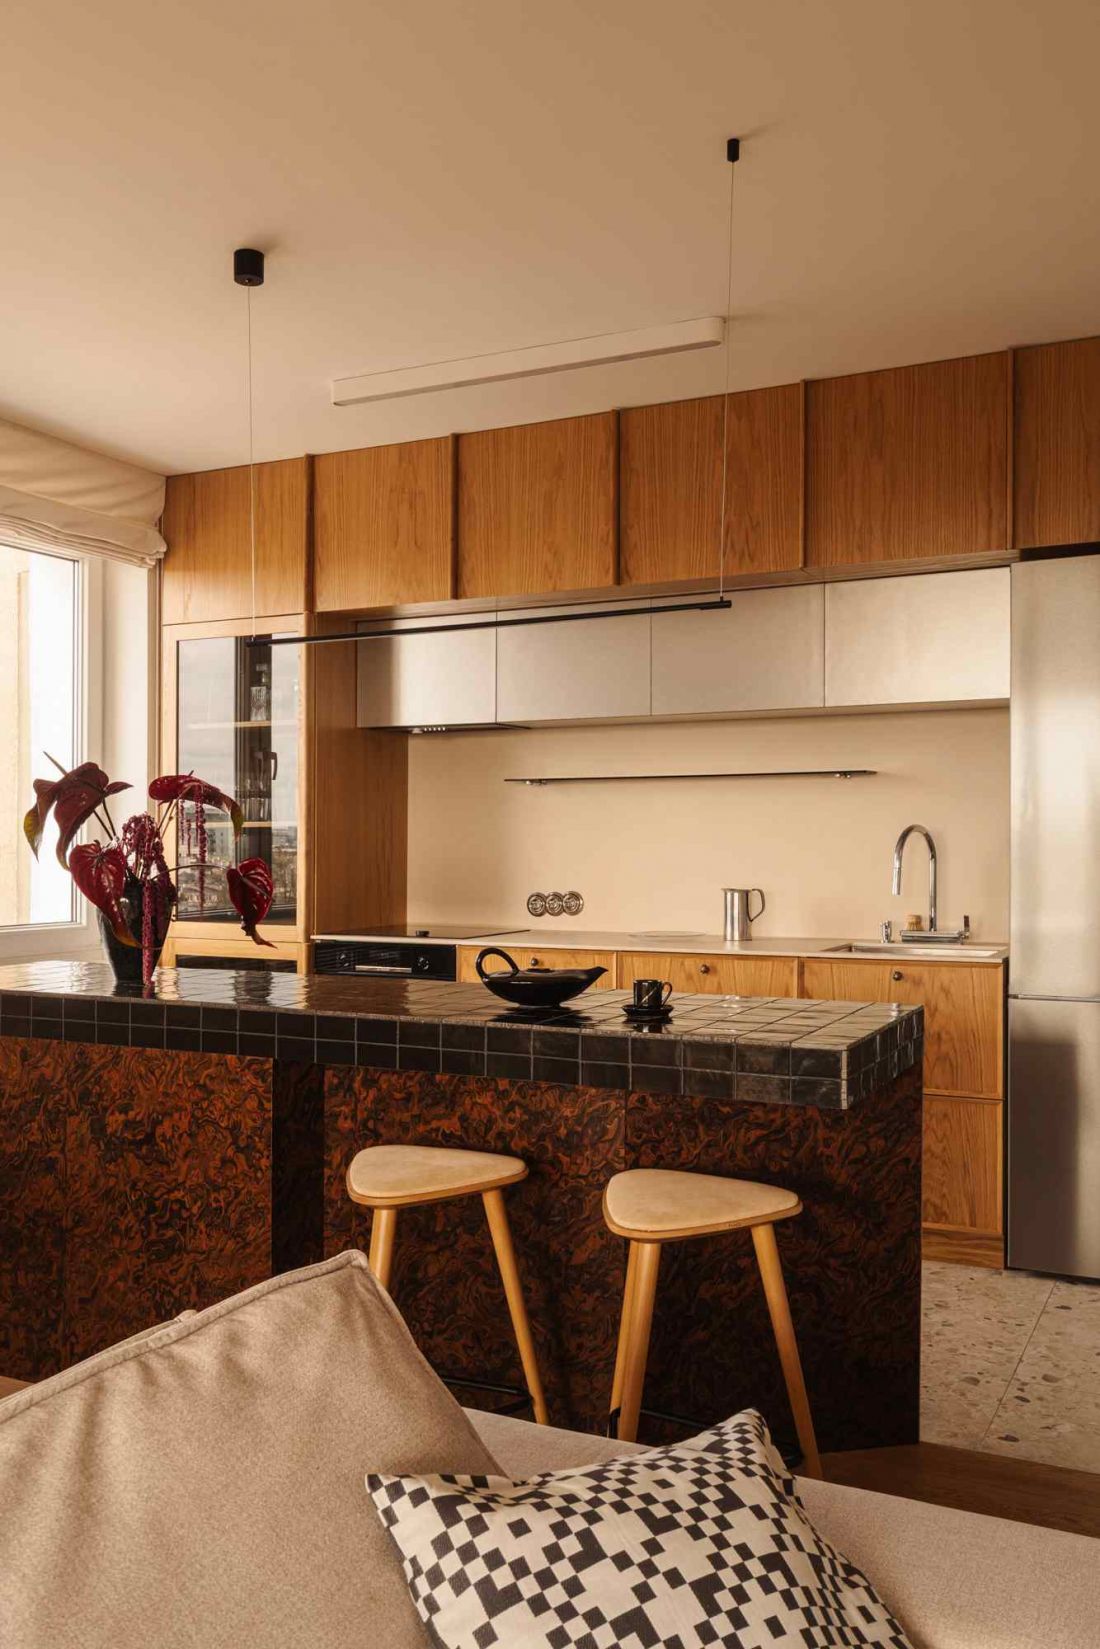
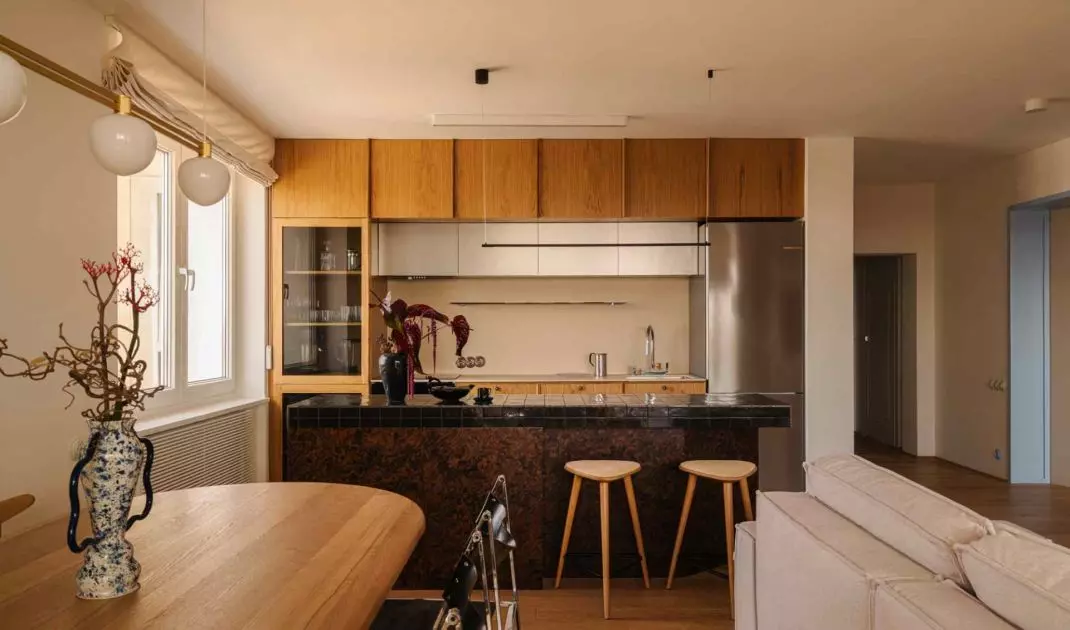
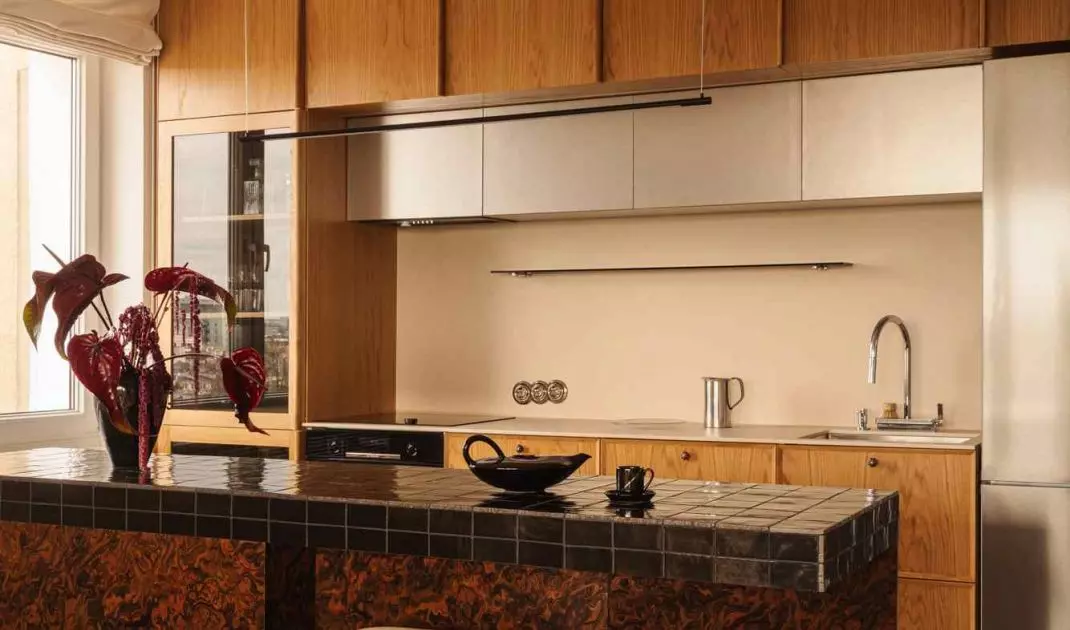
A 100-meter apartment in Warsaw's Mokotow district - view of the kitchen
photo: Mood Authors
Inspired by Japanese minimalism in a modern way
The project draws from Japanese minimalism, but interprets it in a contemporary way that is adapted to the European lifestyle. Instead of literal references, there is the idea of balance, moderation and focus on the quality of detail. Minimalism here is not crude - rather, it is a tool to organize the space and give it a clear rhythm.At the same time, the realization does not fit into the pattern of classic japandi. Rather, it is a balance between harmony and character, where natural materials coexist with more expressive accents. As a result, the interior is not stylistically homogeneous, but remains multi-layered and interesting to look at.
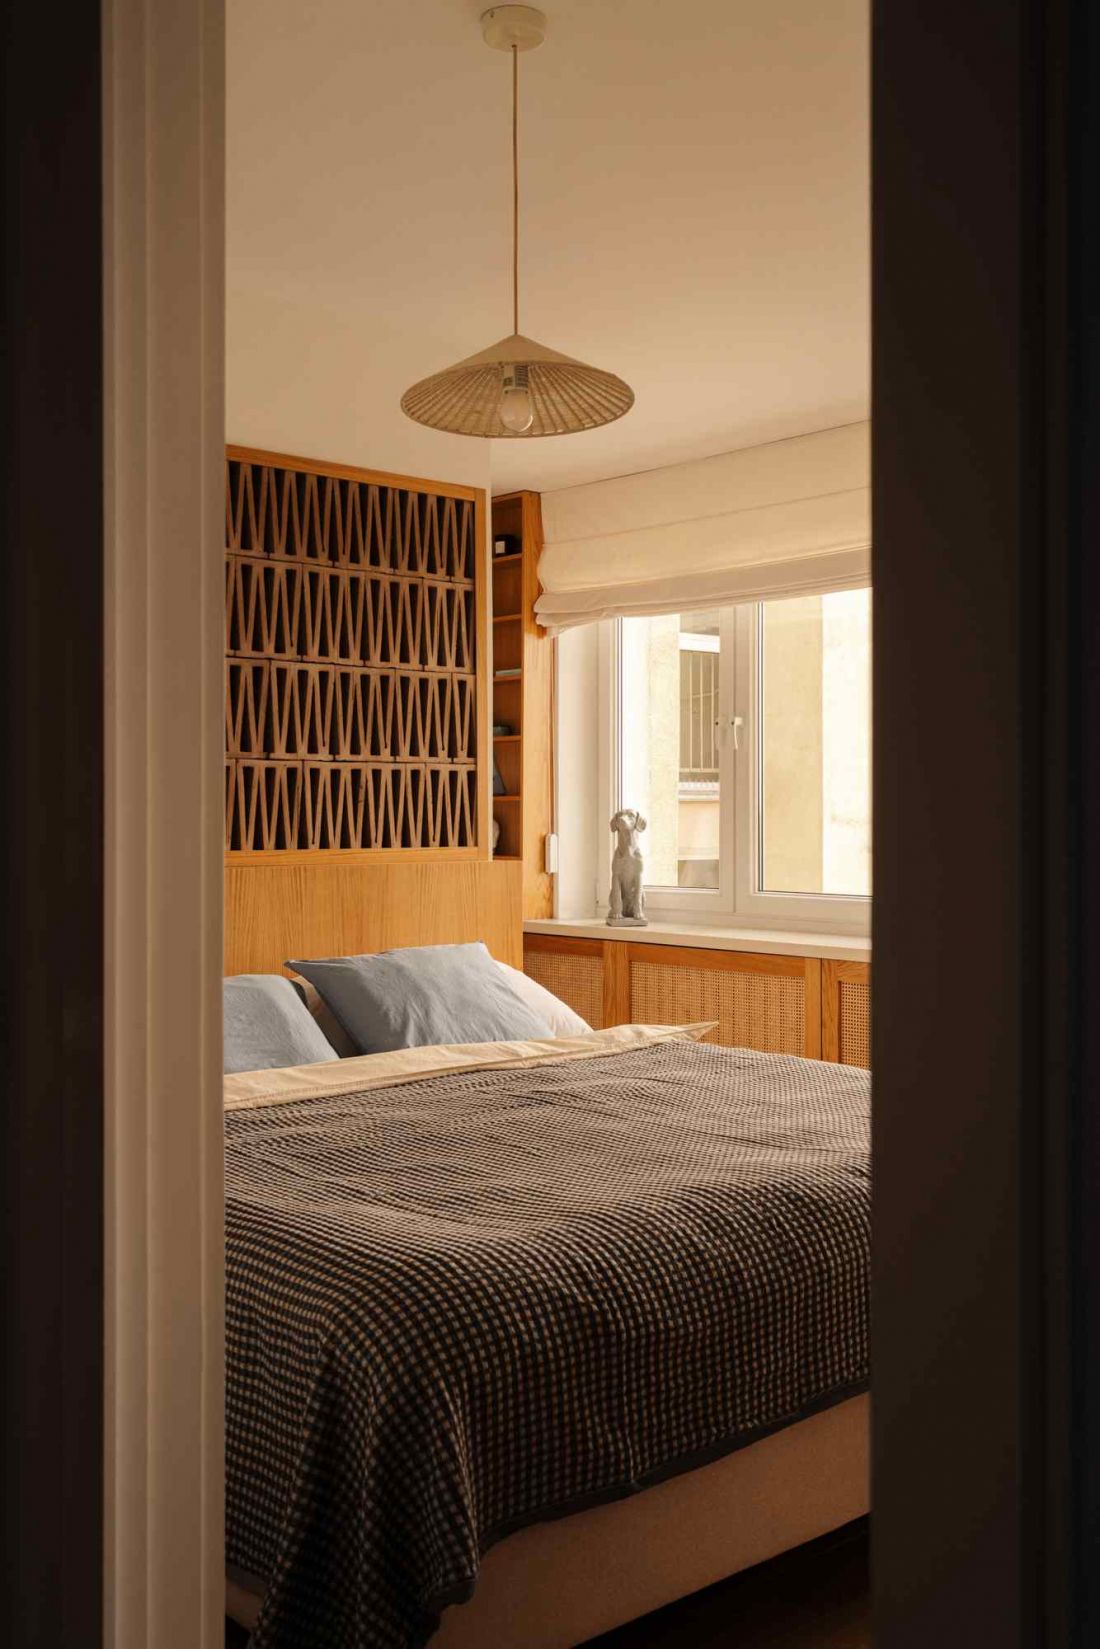
A 100-square-meter apartment in Warsaw's Mokotów district - the owners' bedroom
Photo: Mood Authors
Materials with character: wood, metal, glass and Zellige tiles
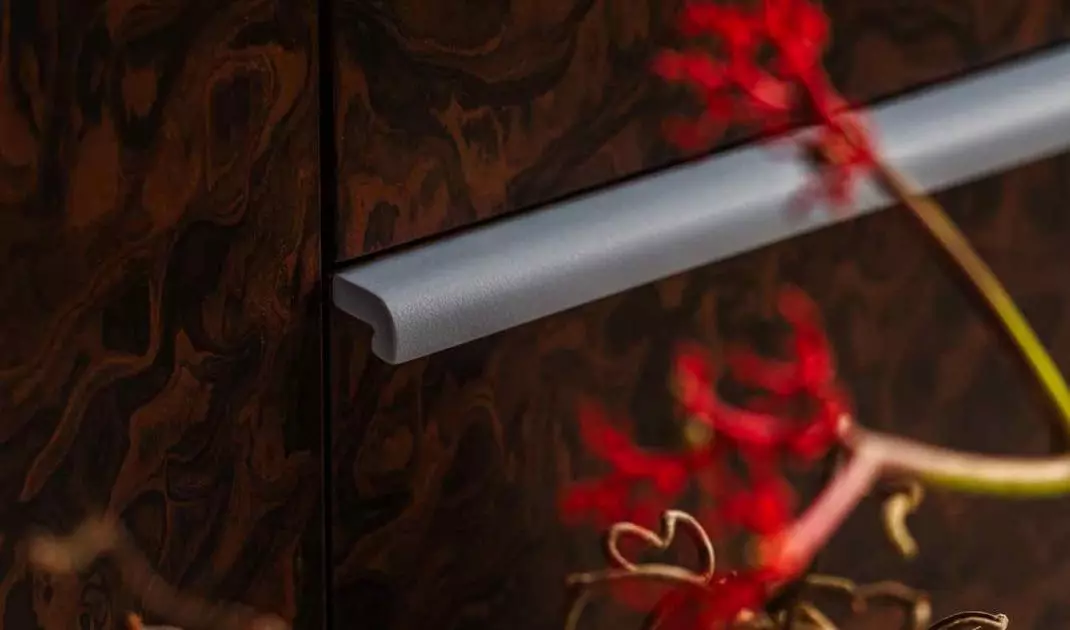
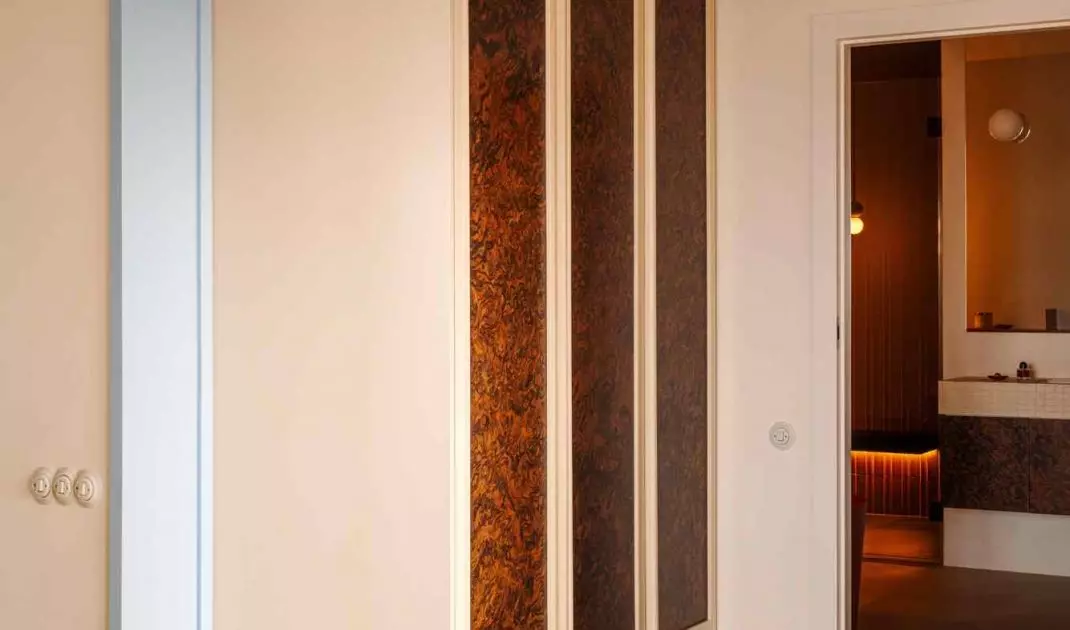
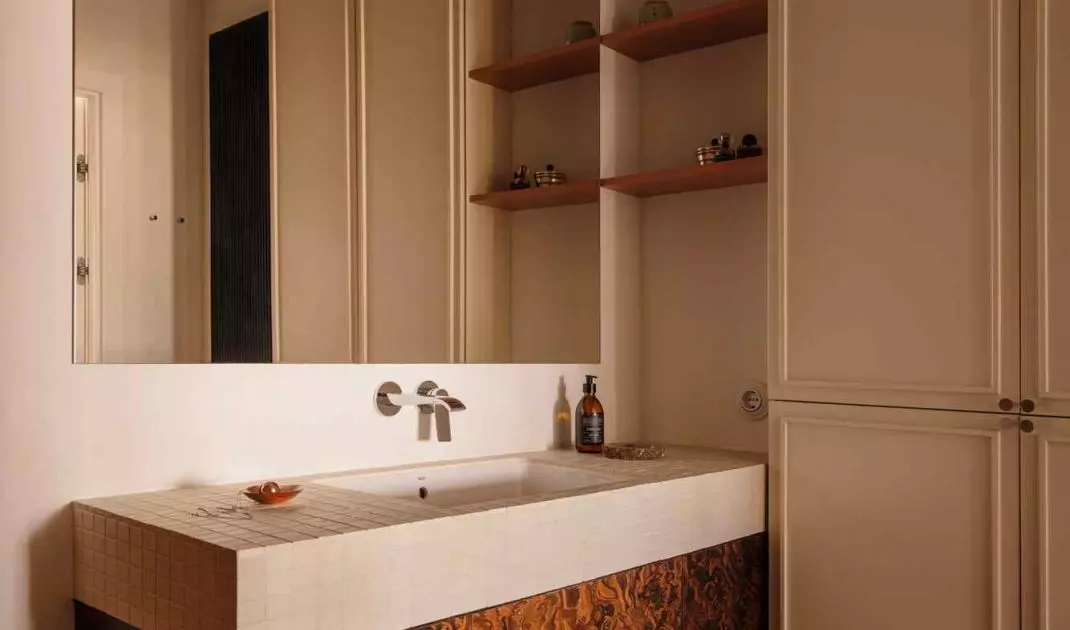
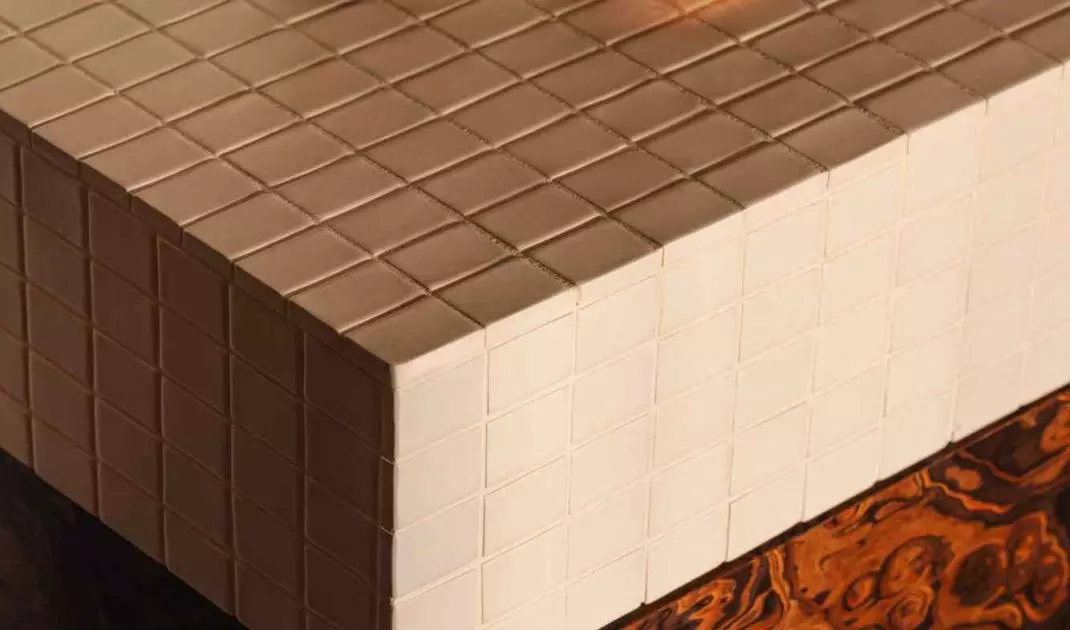
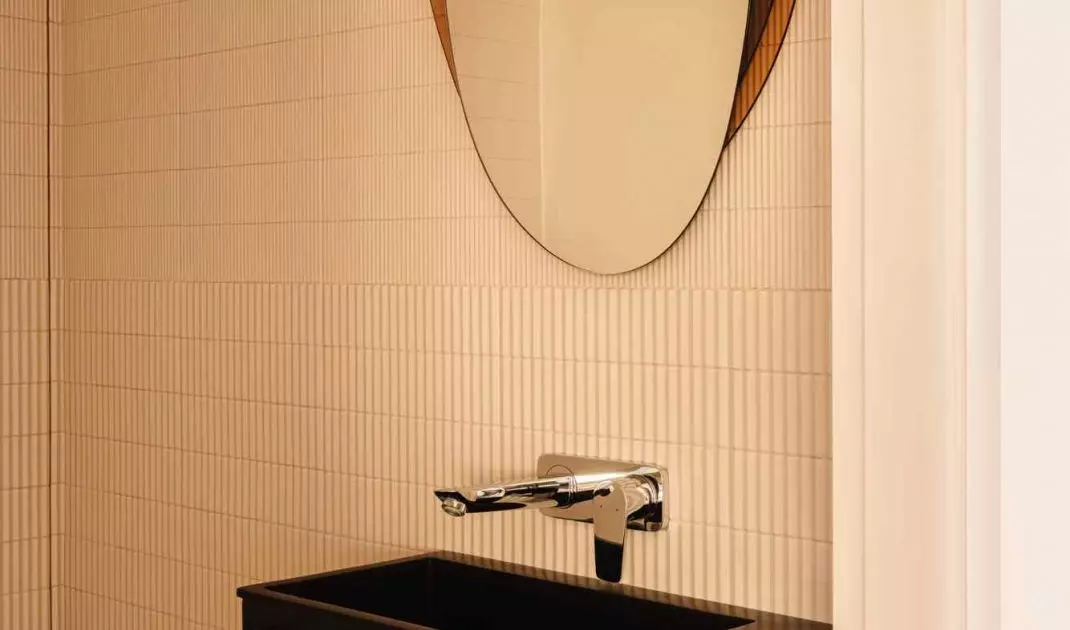
The strength of the project is determined by the conscious combination of materials. Natural surfaces were complemented by metal, smoked glass and irregular Zellige tiles, which introduce subtle visual dynamics. The metal emphasizes the modern character of the composition, the glass adds depth to the space, and the irregular texture of the tiles builds an interesting chiaroscuro drawing. Material contrasts here are a way of modeling the space and giving it rhythm, rather than an end in themselves. Thanks to this, the interior retains coherence, despite the fact that it operates with various means of expression.
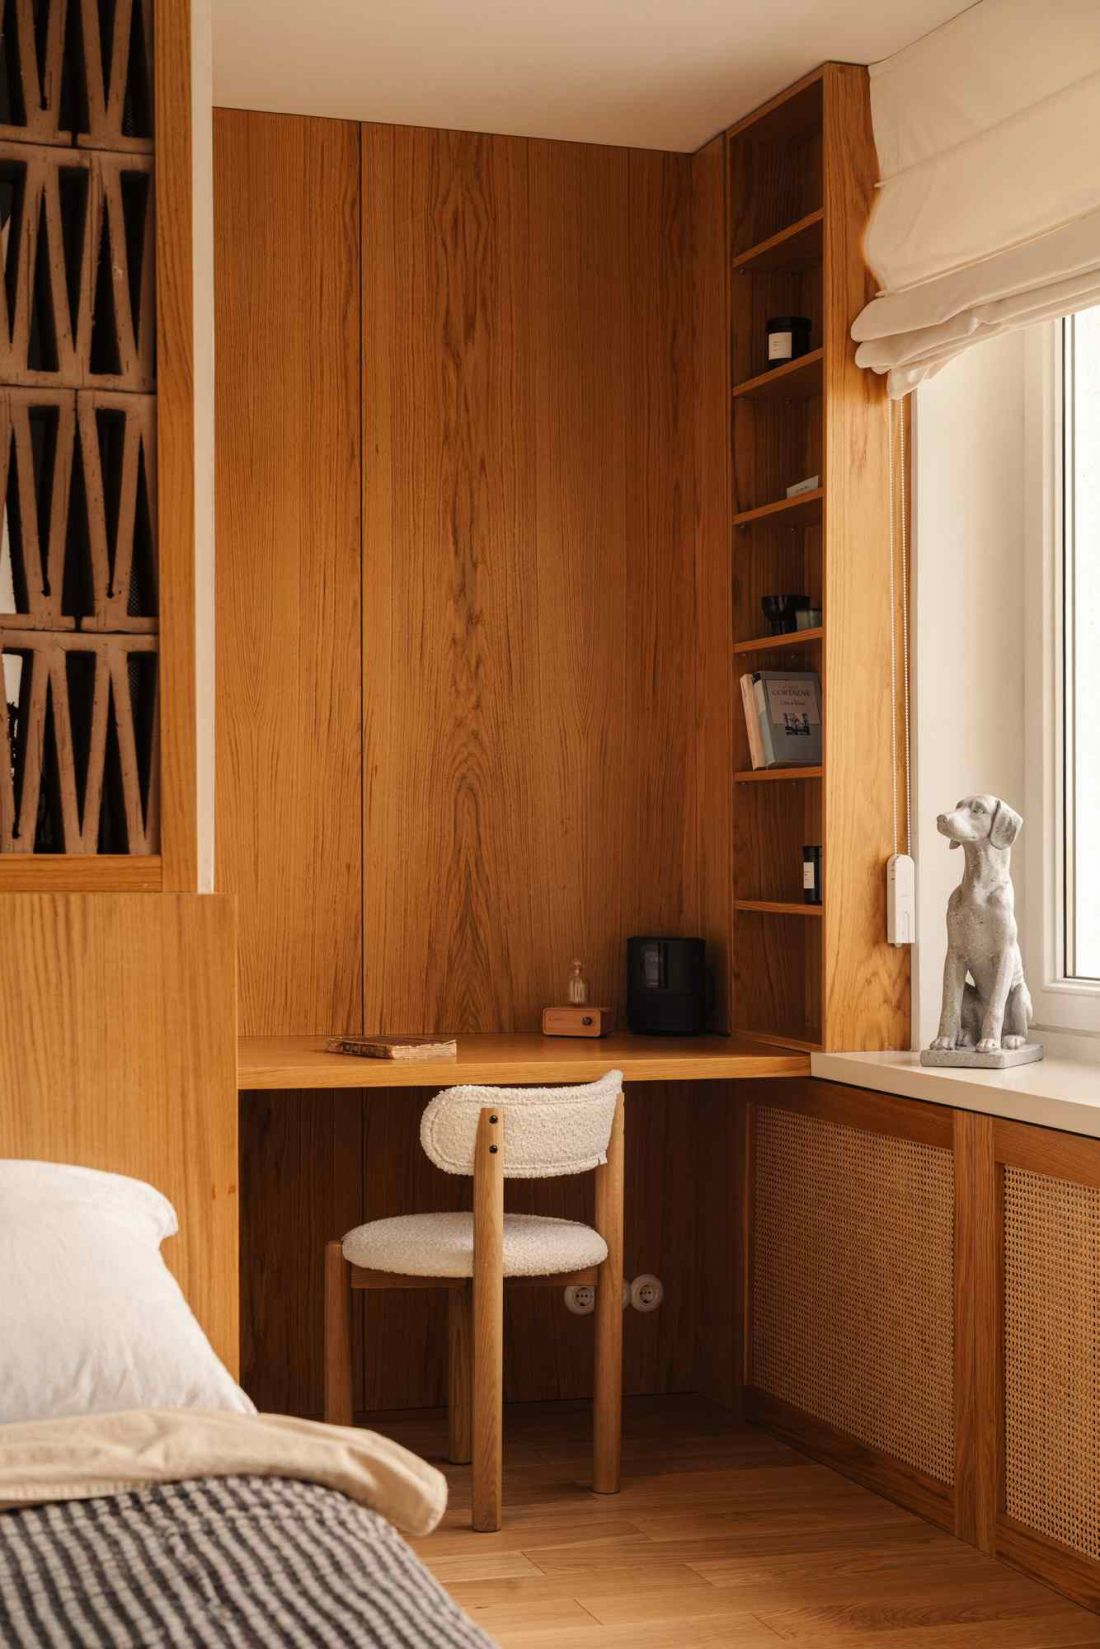
A 100-meter apartment in Warsaw's Mokotow district
Photo: Mood Authors
Geometric forms and subtle echoes of the 60s and 70s.
The space features geometric forms and subtle references to the aesthetics of the 1960s and 1970s. They can be seen in the proportions of the furniture, the rhythm of the buildings and the way the functional zones are organized. These are not literal quotations from the history of design, but rather conscious references to the clarity and logic of forms characteristic of that period.
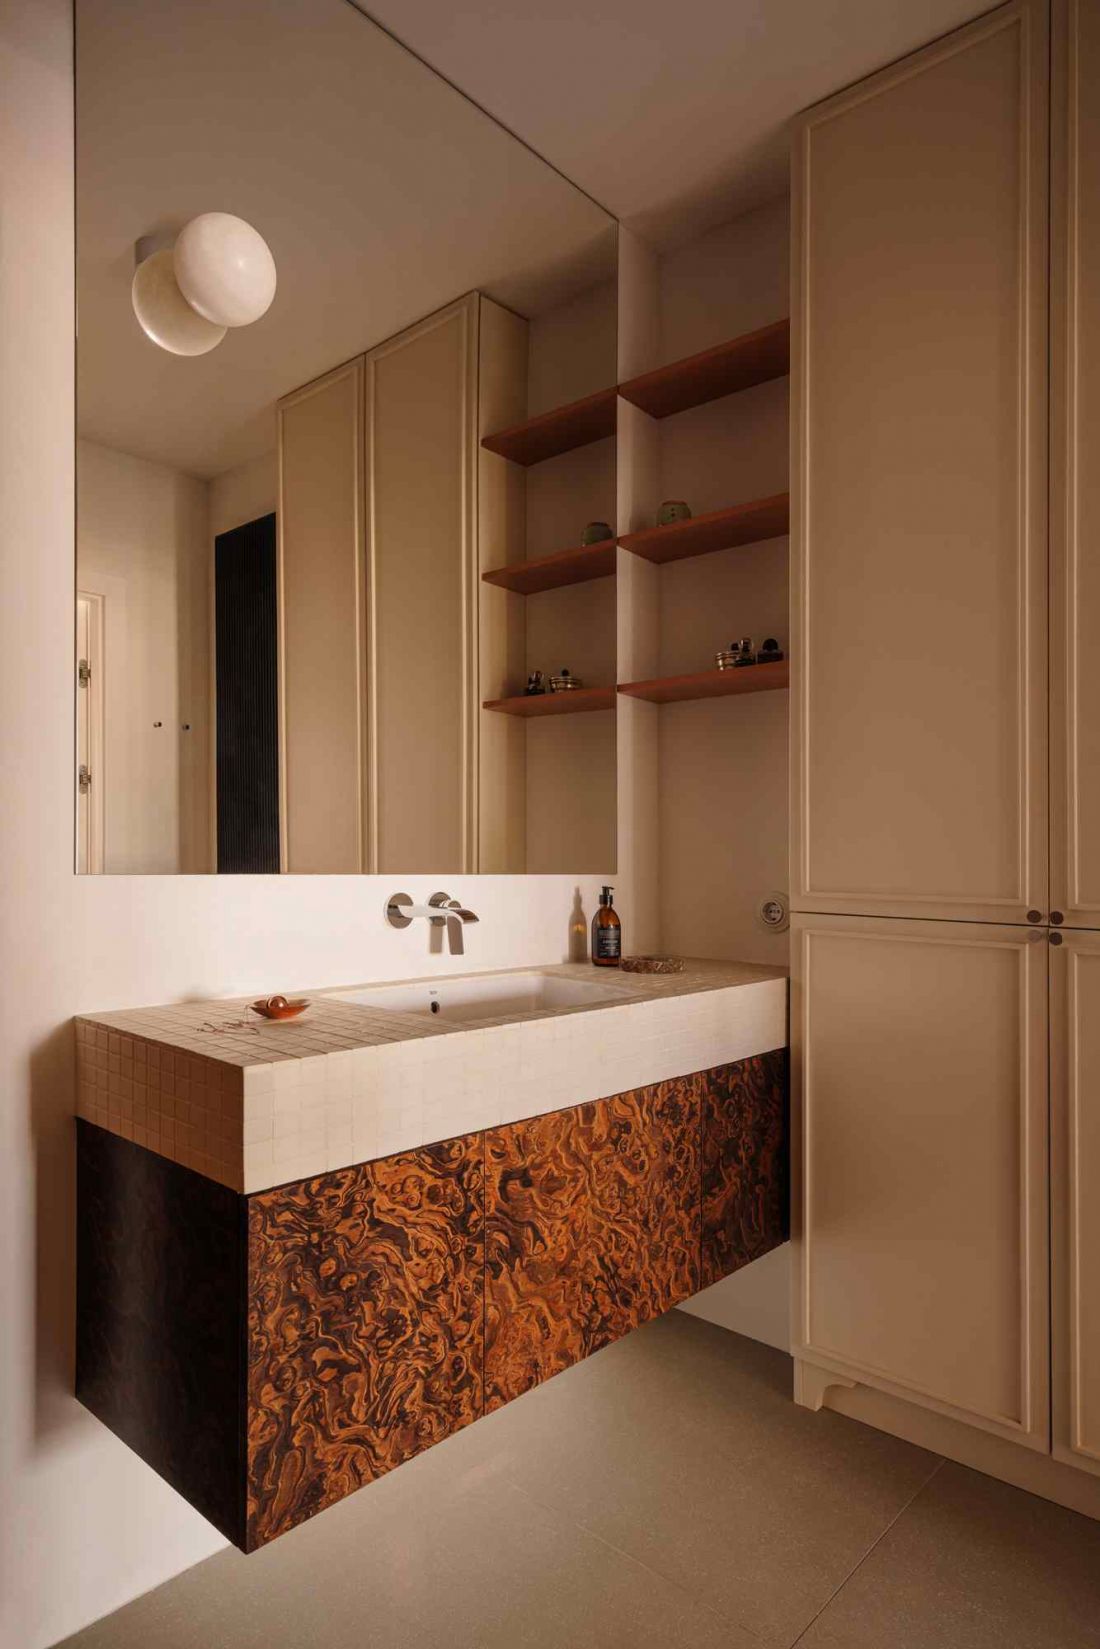
A 100-meter apartment in Warsaw's Mokotow district
photo by Mood Authors
Geometric discipline balances the softness of fabrics and naturalness of materials. As a result, the space remains orderly, but not static - it retains a dynamism that suits contemporary lifestyles.
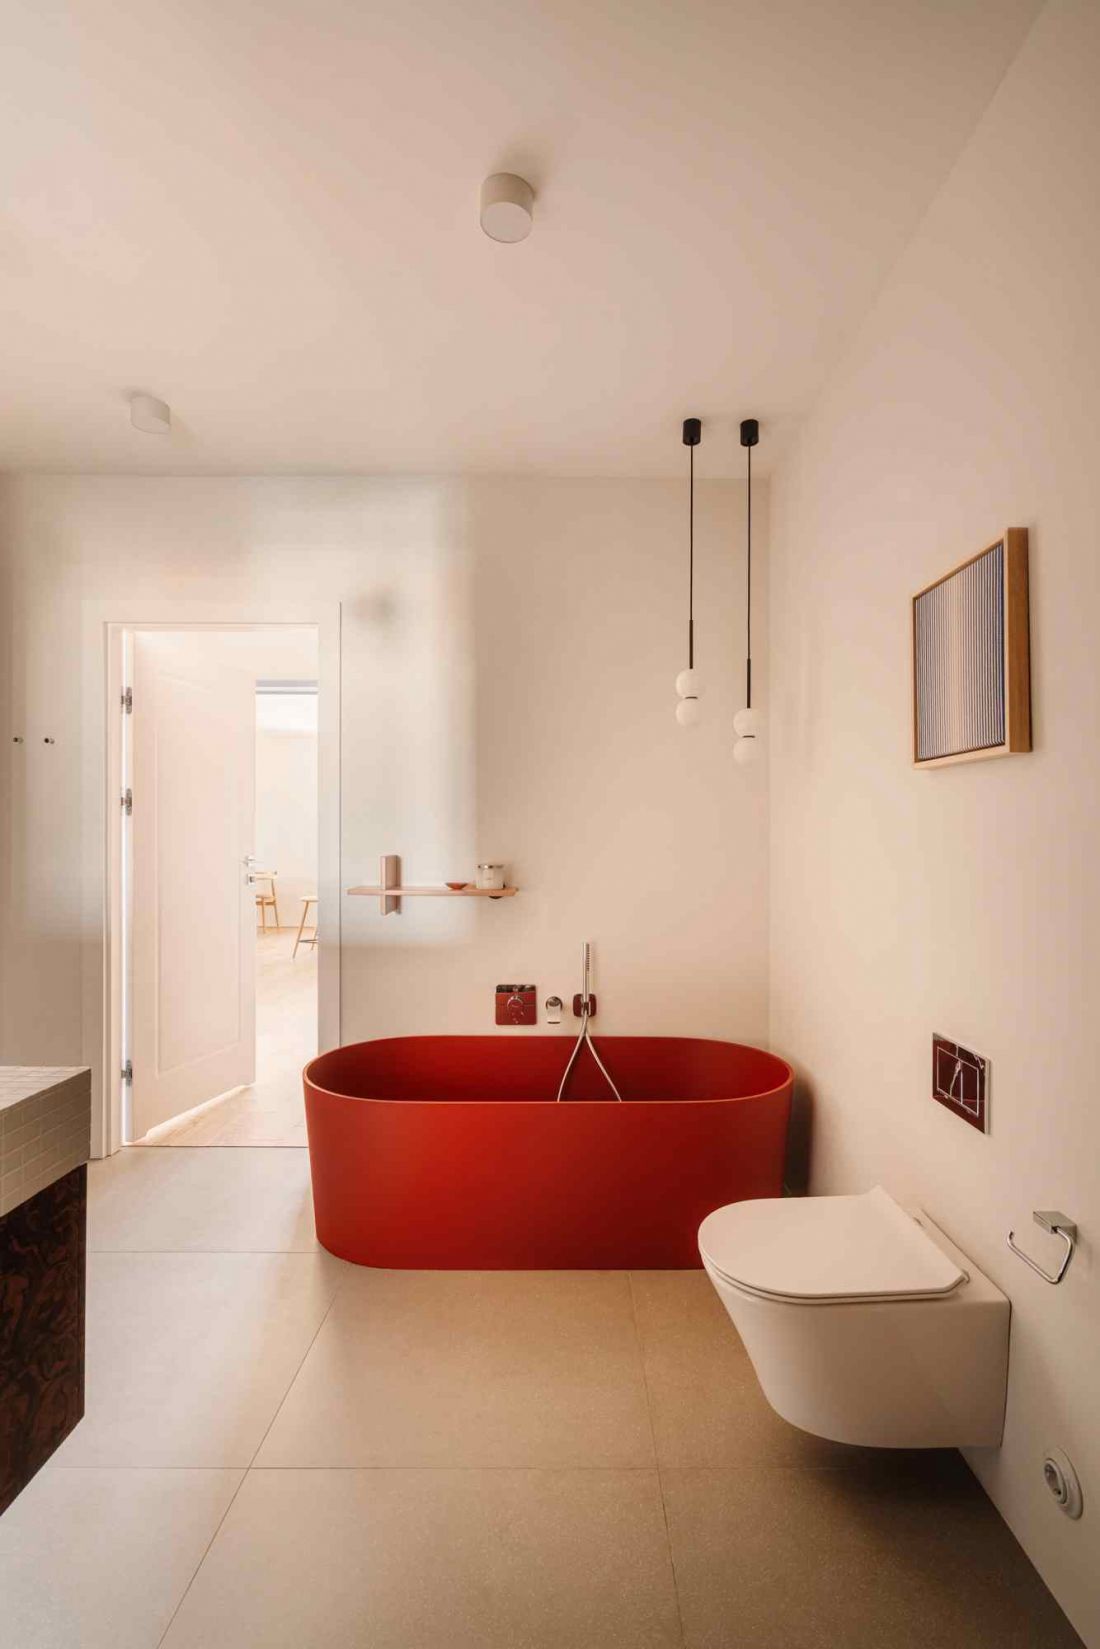
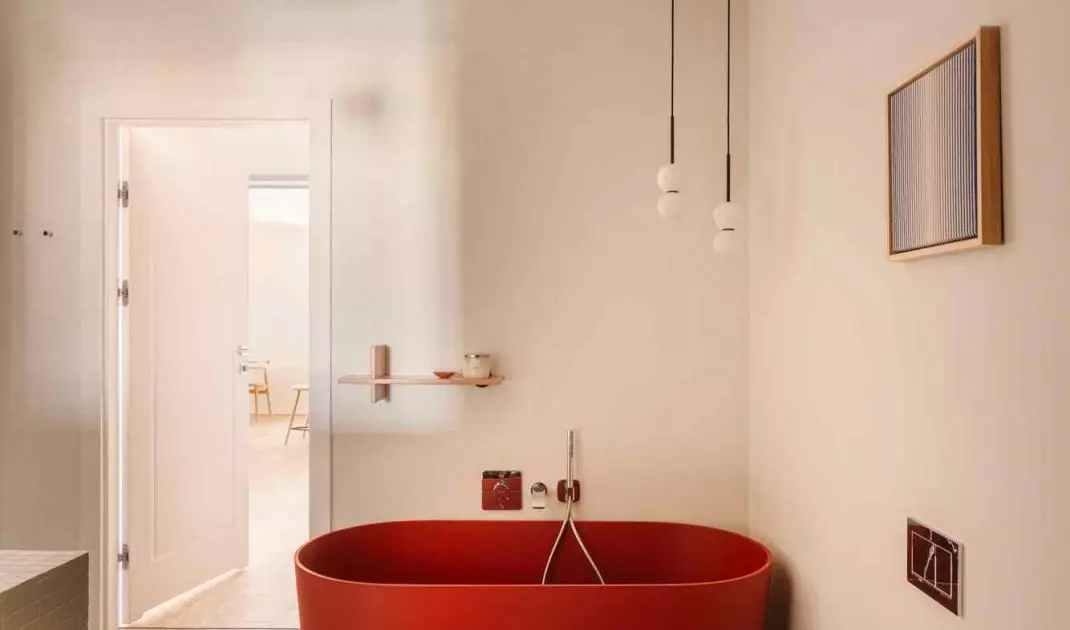
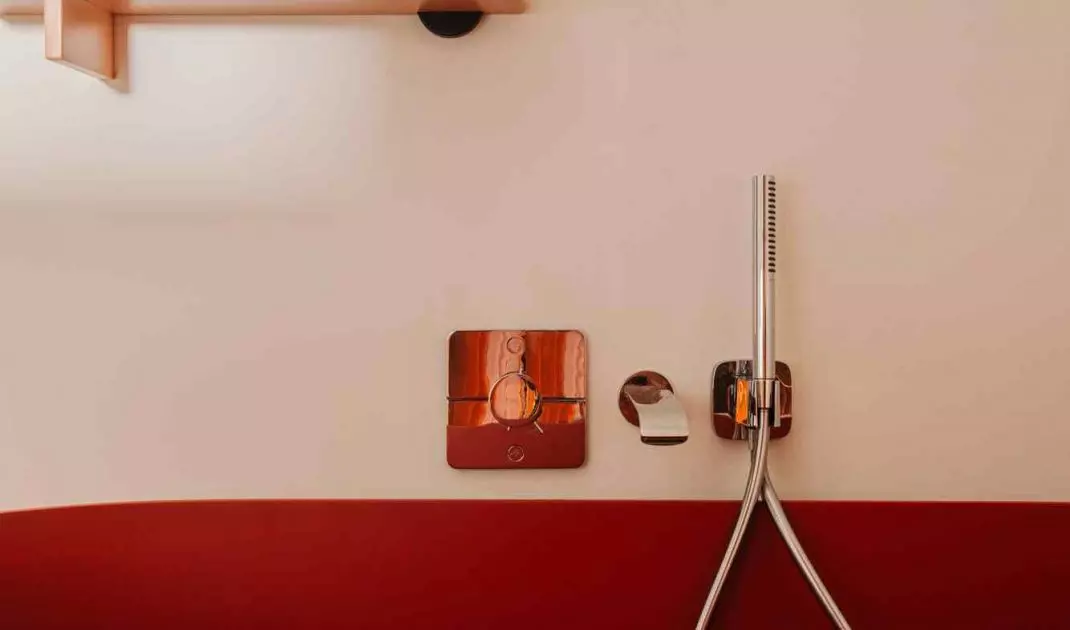
A 100-square-meter apartment in Warsaw's Mokotow district - a minimalist bathroom with a red bathtub that accents the interior
Photo: Mood Authors
Harmony that does not sacrifice character
The greatest strength of this project is the skillful combination of harmony and expressiveness. Natural materials and a calm color palette create a stable background, while metal, glass or irregular tiles introduce an element of individuality. It's a balance that keeps the interior orderly, but not predictable. The Lessness studio's realization shows that a contemporary family apartment can be both functional and aesthetically coherent, and at the same time far from schematic solutions. This is a space designed with life in mind - its rhythm, variability and daily scenarios.


















