



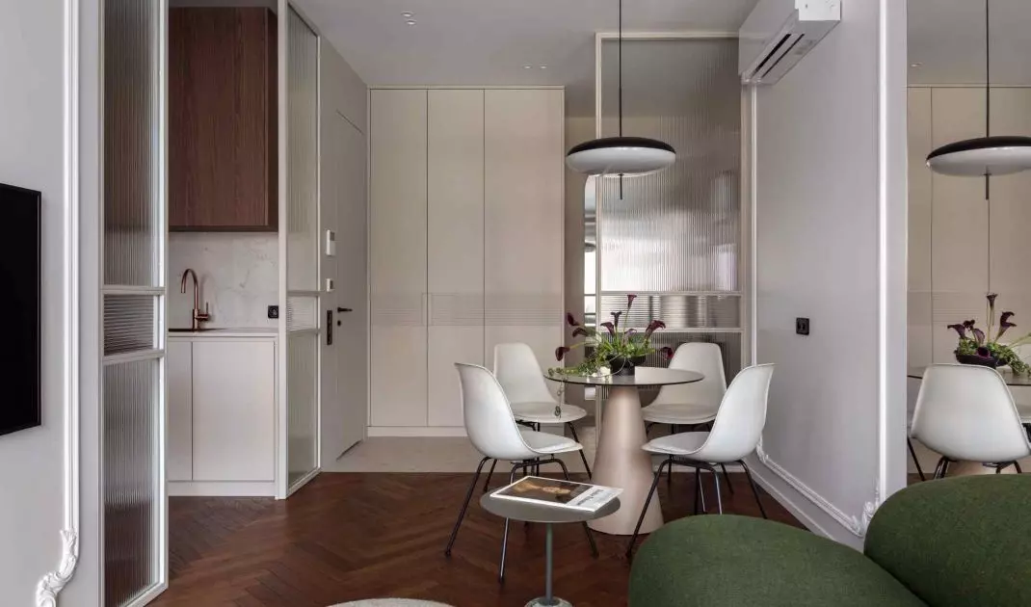
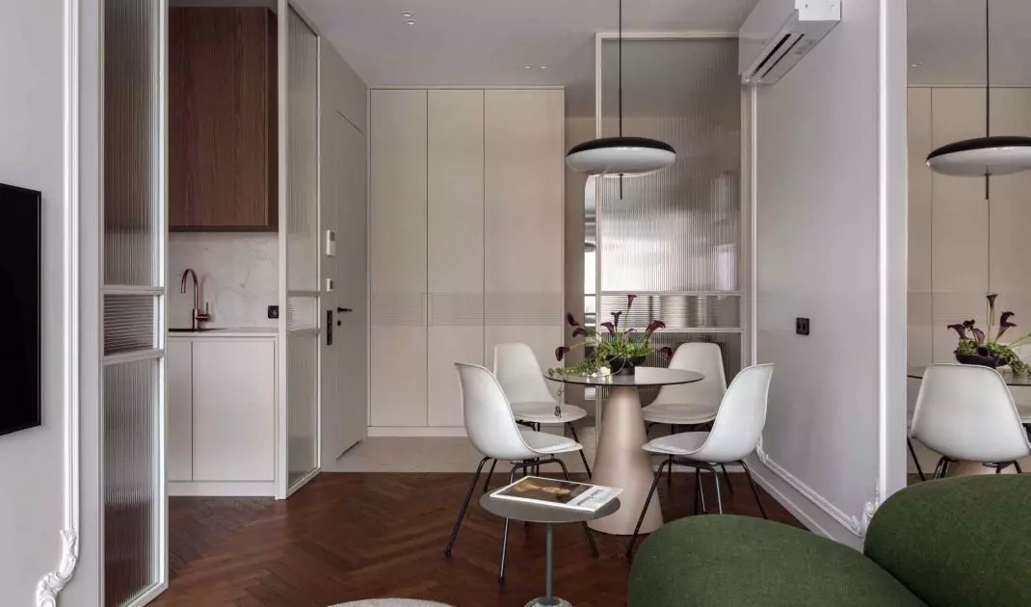
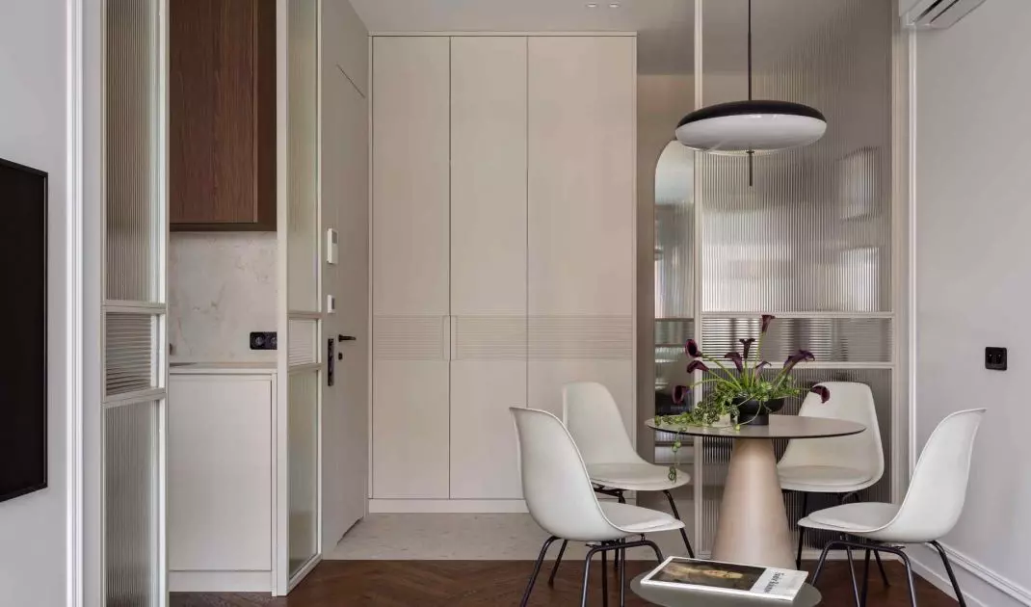
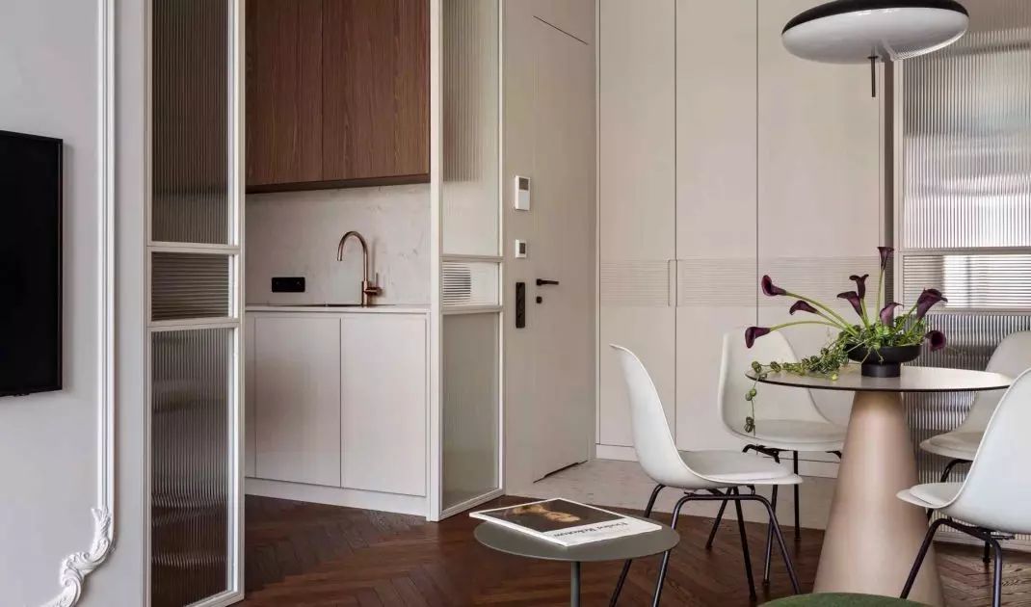
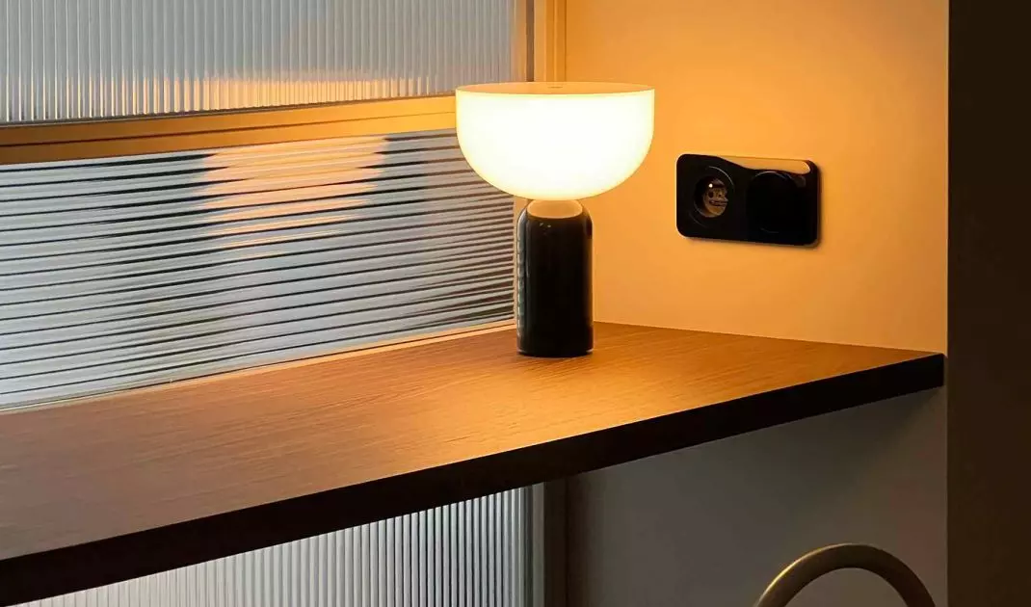
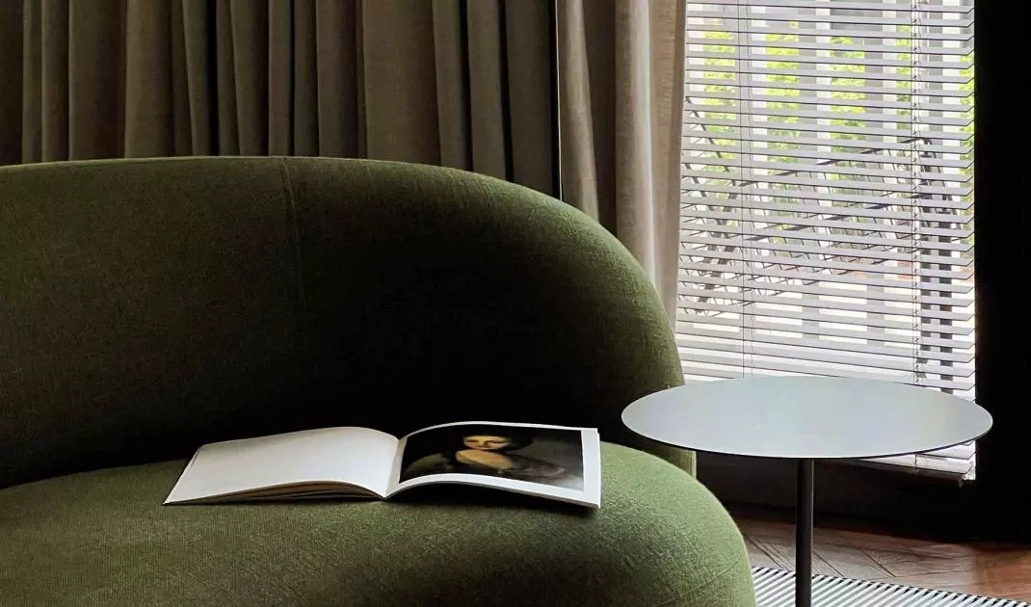
In the world of interior design, limited space often becomes a field of real creativity. How to introduce full functionality in just 36 square meters, so that the apartment does not seem cramped, but at the same time is comfortable and elegant? The design of a Warsaw apartment by MIRRO STUDIO shows that this is not only possible, but also inspiring. The client, who shares her life between two countries, expected an interior that was bright, thoughtful and welcoming - a place she wants to return to, whether for a weekend or a month. The architects faced a challenge: to combine the kitchen, dining room, living room and a separate bedroom, while maintaining a sense of lightness and spaciousness. The whole project was based on precise work with light, perspective and the rhythm of materials, creating a space that breathes and works intuitively for everyday life.
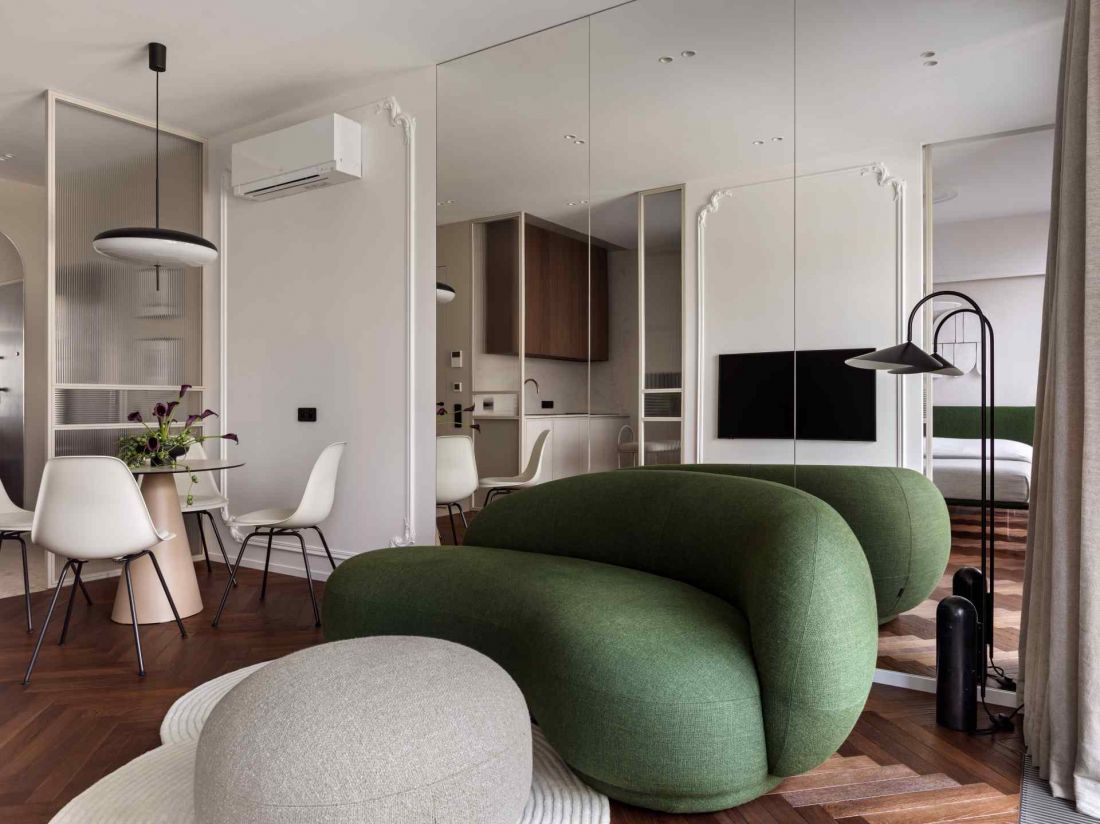
The architects at MIRRO STUDIO opted for subtle glass and fluted partitions
Photo by Egor Piaskovsky
The principle of "less is more"
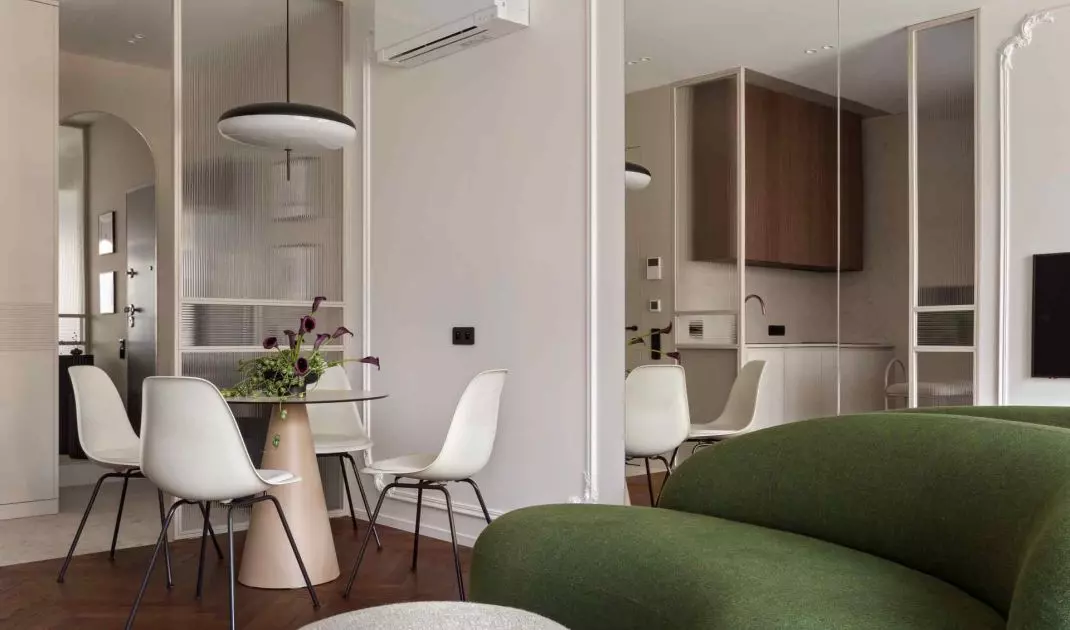
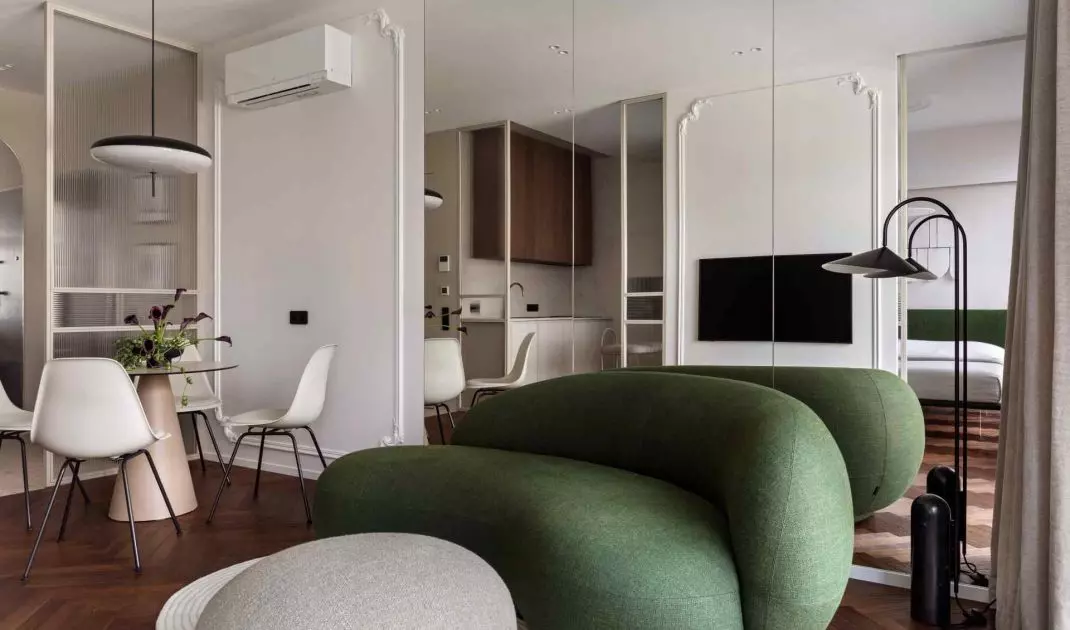
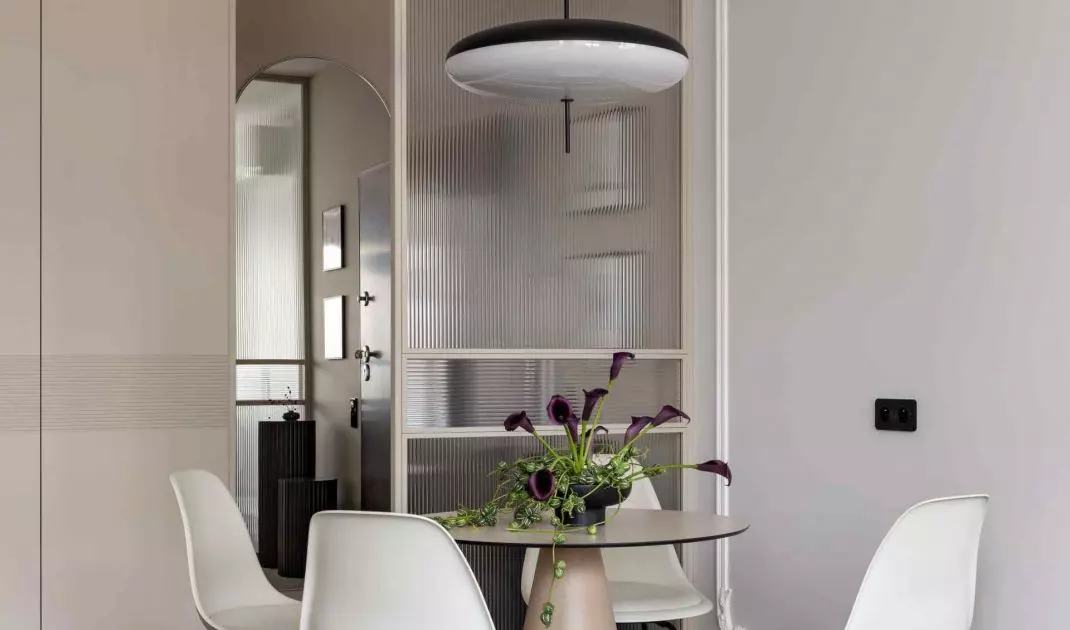
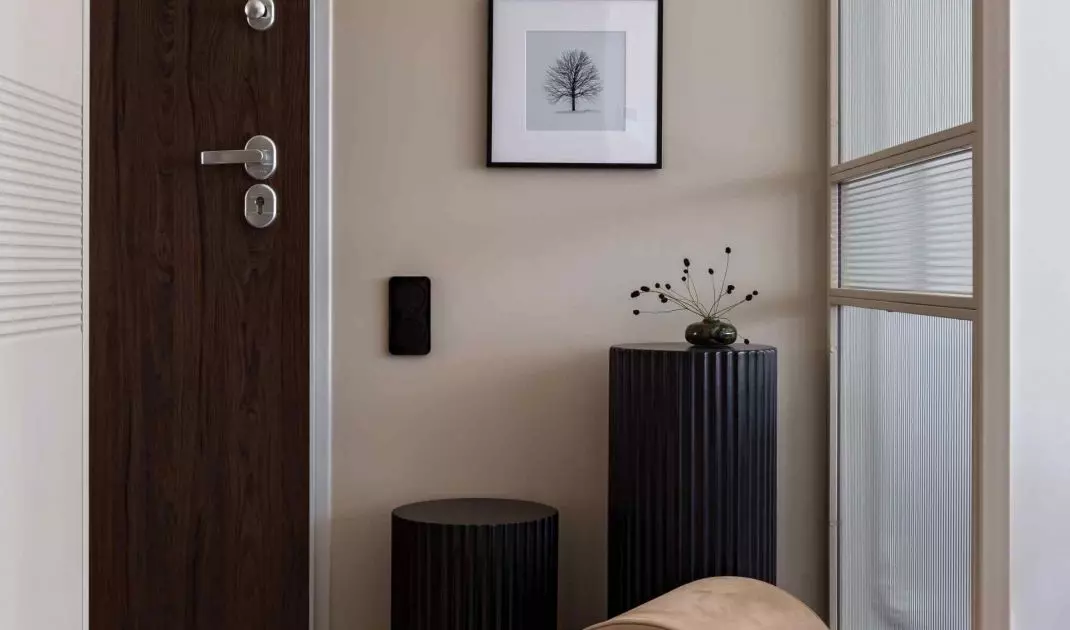
For such a small space, the key is minimalism in form, but fullness of function in content. The architects of MIRRO STUDIO opted for subtle glass and fluted partitions that separate zones without using full walls. The mirrored wall optically doubles the space and amplifies the light, while the transparent glazing allows the eye to flow freely from the entrance area to the bedroom. In this way, the interior retains its openness, while at the same time each function is clearly marked. The northern exposure of the windows, which itself provides limited light, was enhanced by reflections and reflections in the mirror. The hallway is separated by a glass wall, creating a subtle boundary between the entrance and the dining room, which adds an element of privacy to the interior without interrupting the perspective. Corrugations in the built-in furniture introduce a rhythm that ties the interior together and alludes to the texture of the glass glazing.
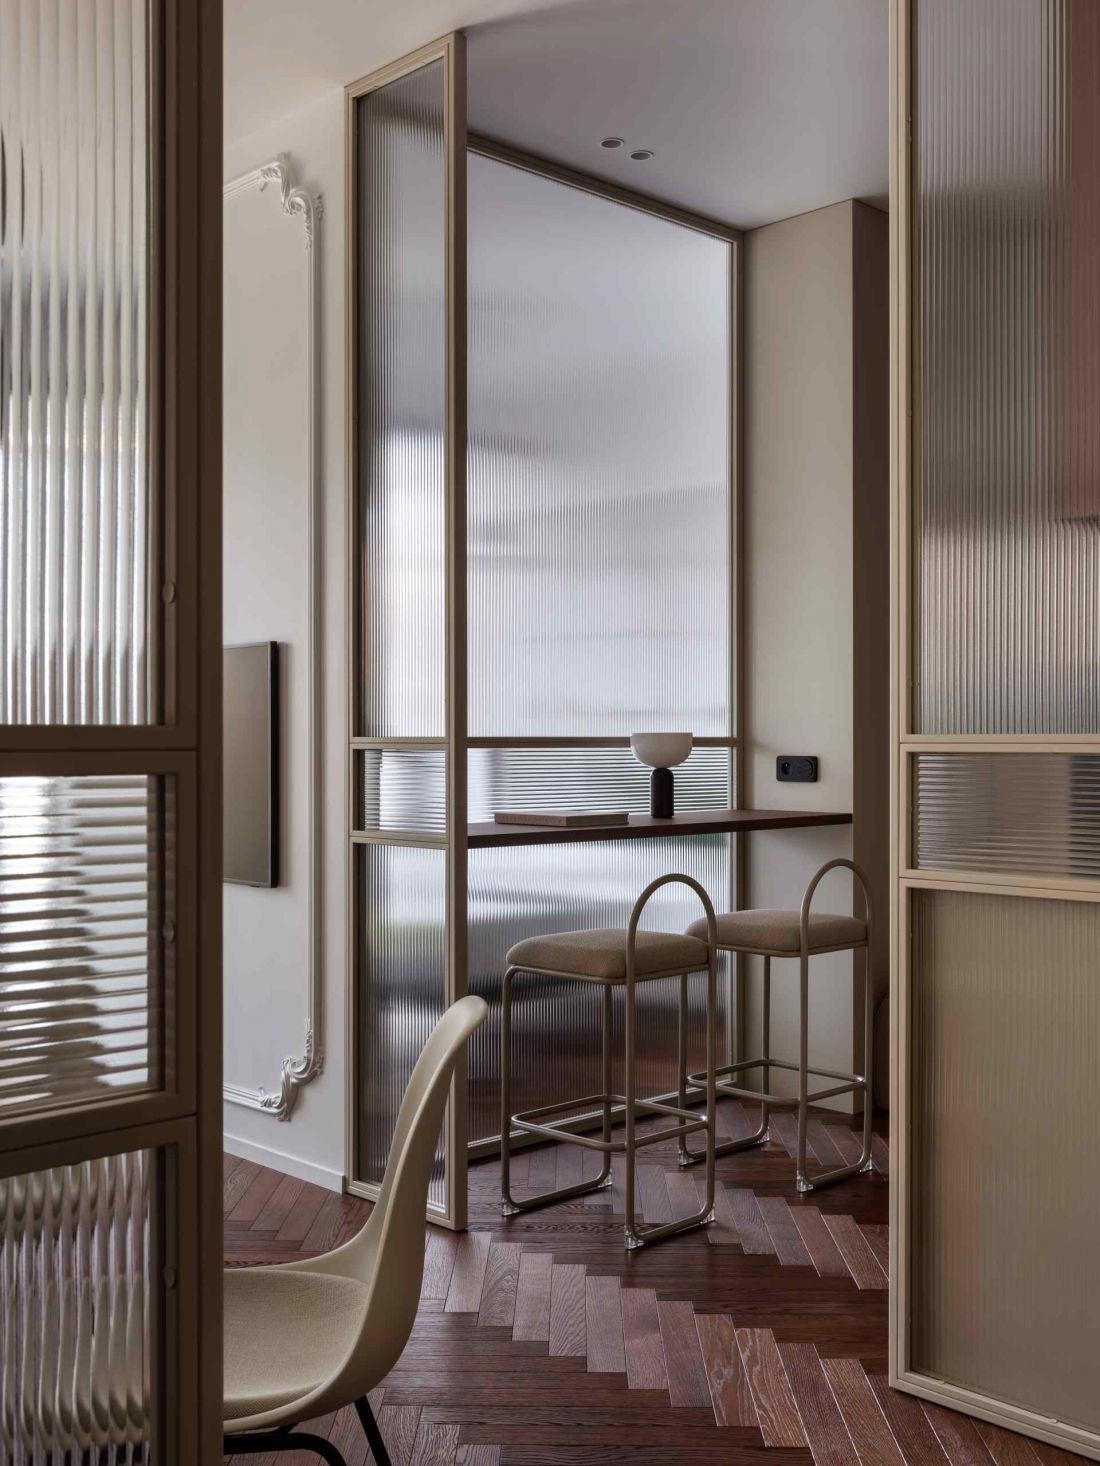
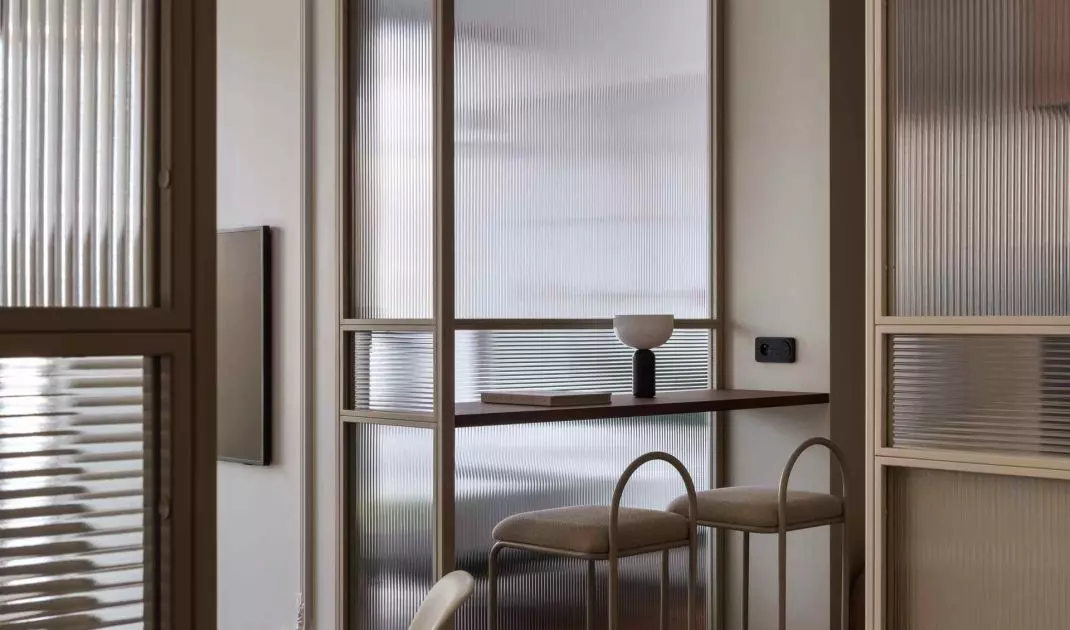
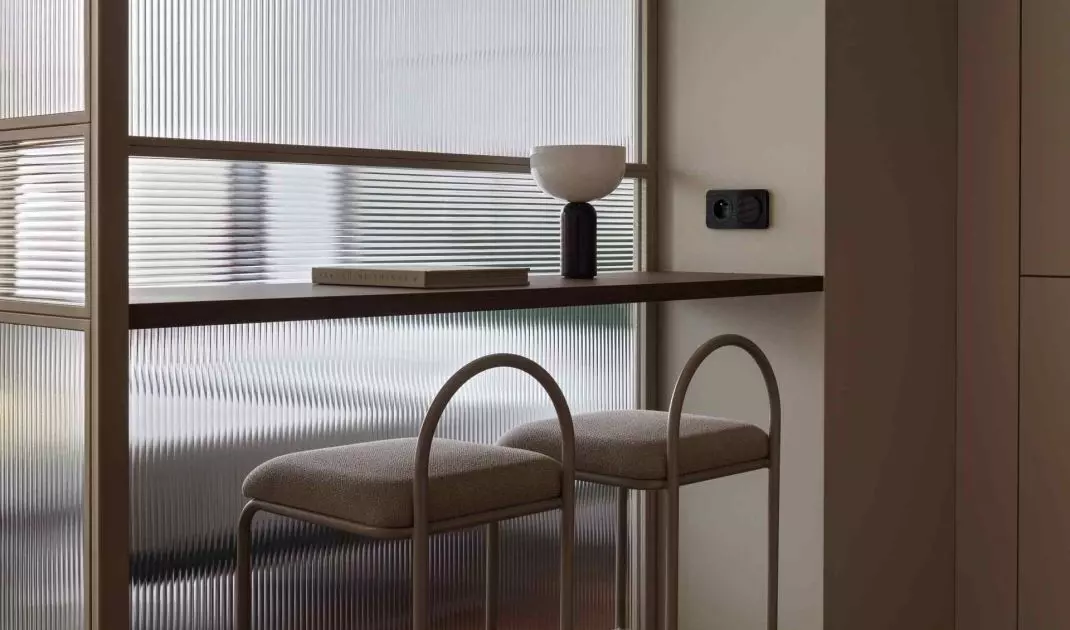
An apartment in Warsaw from MIRRO STUDIO - a small bar for two was placed by the glass partition
photo by Egor Piaskovsky
Dining room and kitchen - functionality in the rhythm of form
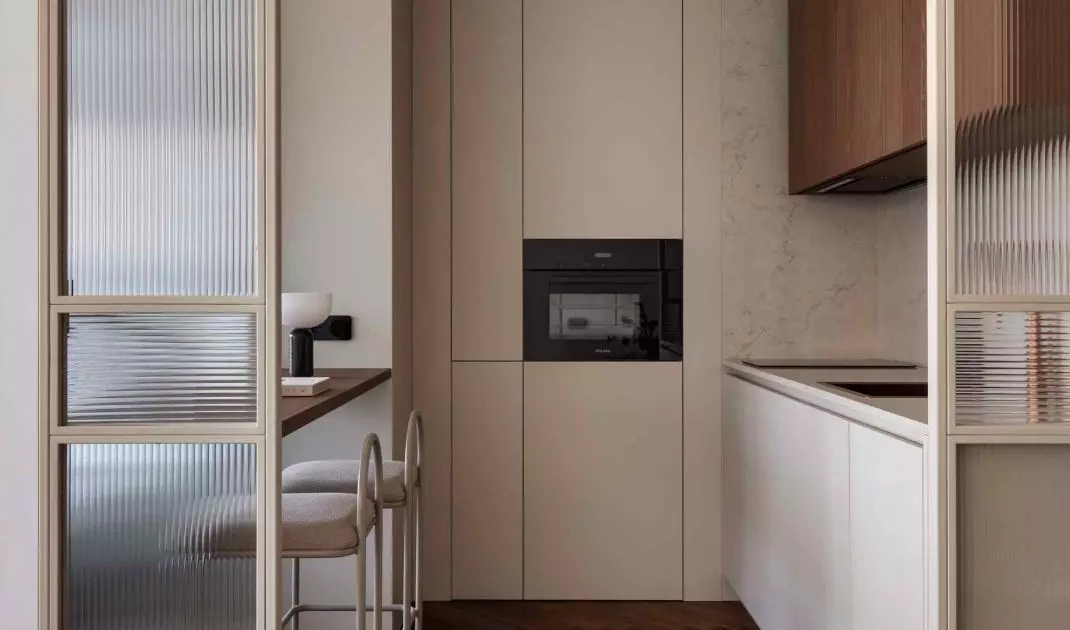
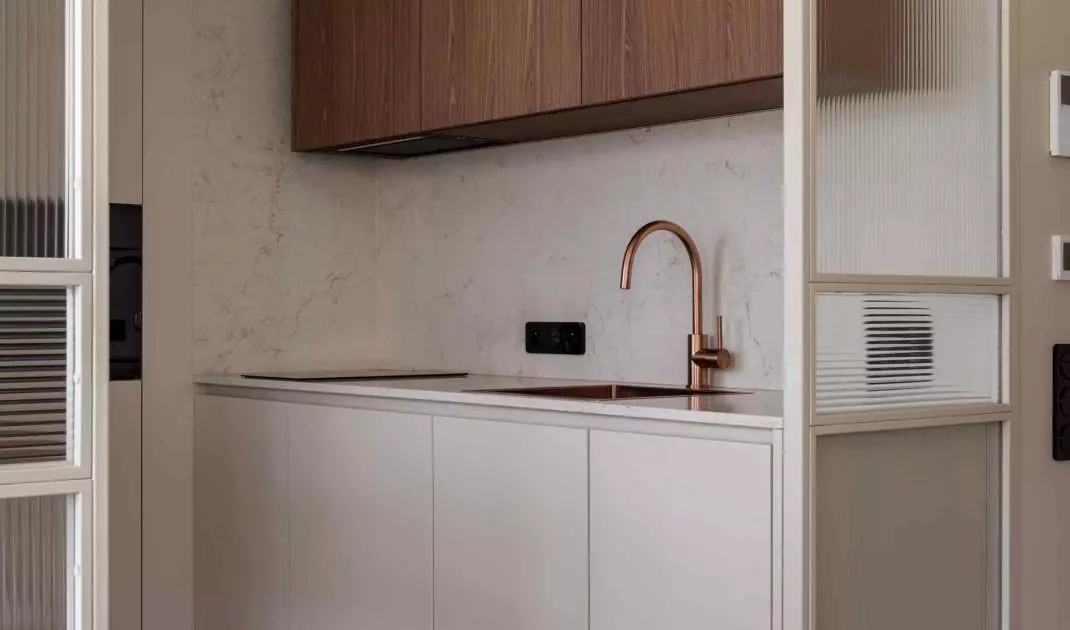
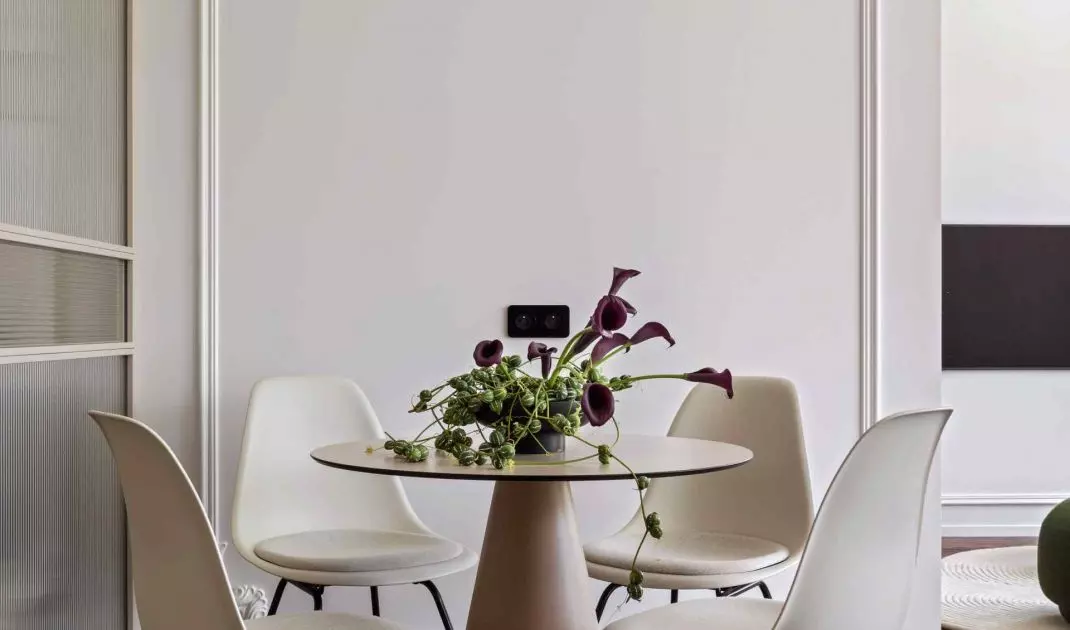
The central point of the apartment is the dining room. The round table serves as a place for daily meals, quick meetings and longer dinner conversations, bringing rhythm and order to the open space. Light chairs and the soft light of the ceiling lamp add balance to the composition, while classic stucco on the wall ties the interior design together. The kitchen is compact, but fully functional. Walnut veneer warms the interior, and the light color scheme reinforces the impression of order. A small bar for two has been placed by the glass partition.
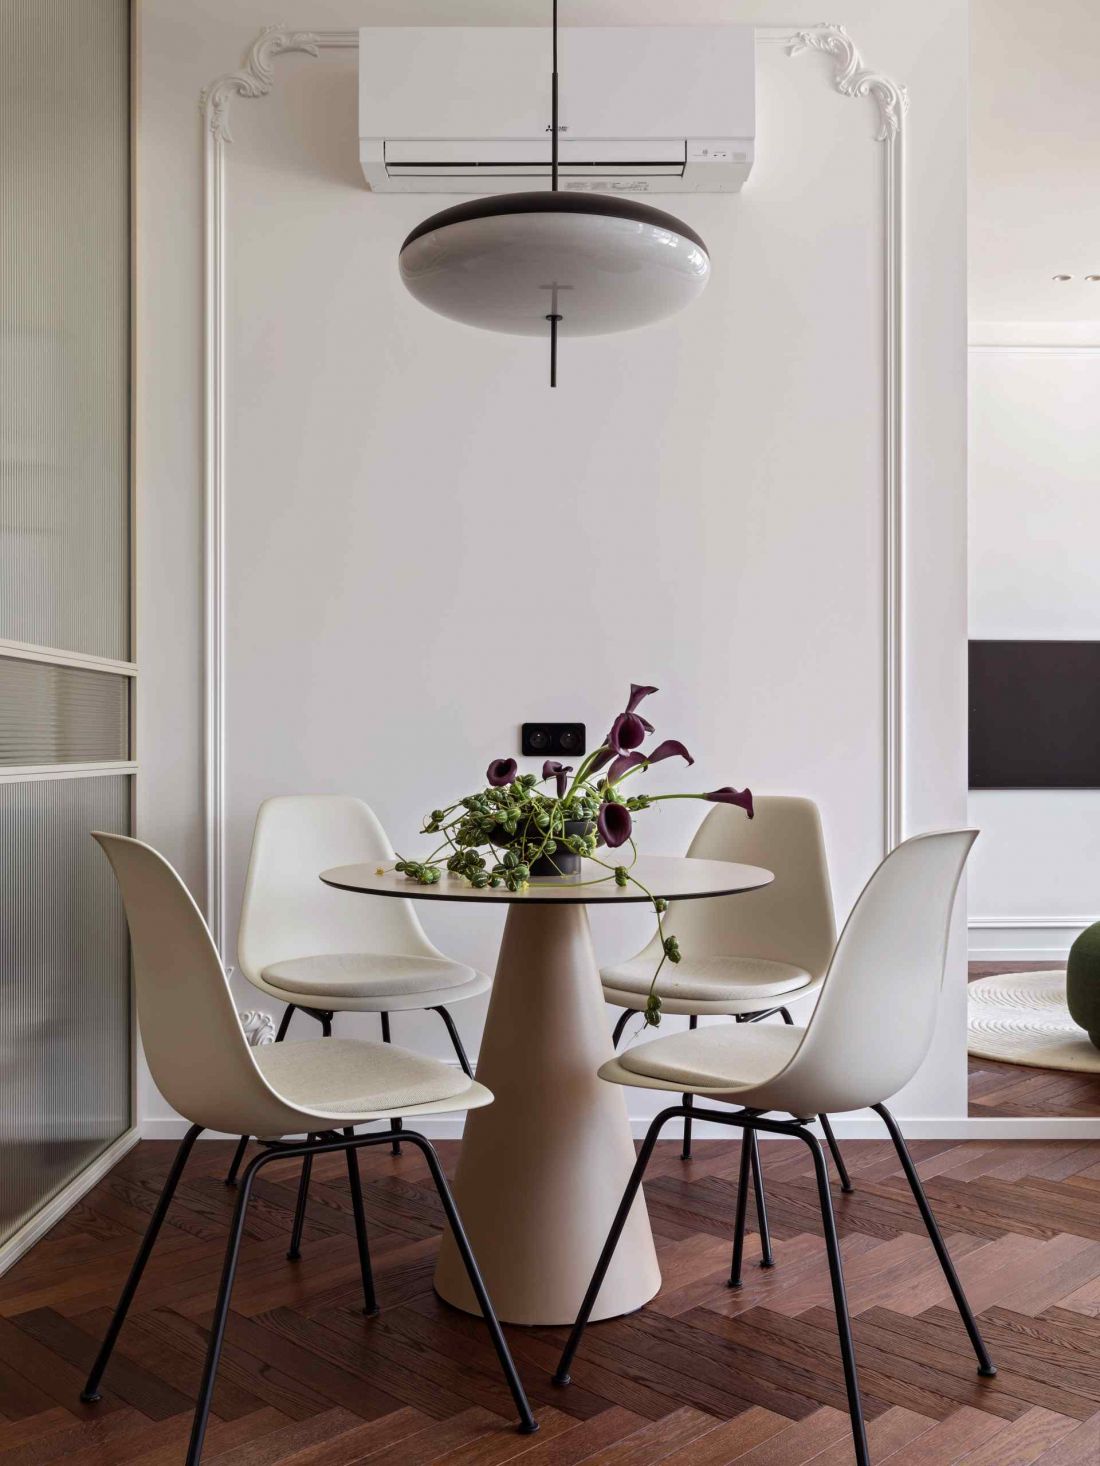
An apartment in Warsaw from MIRRO STUDIO
photo by Egor Piaskovsky
Living room and bedroom - lightness, light and perspective
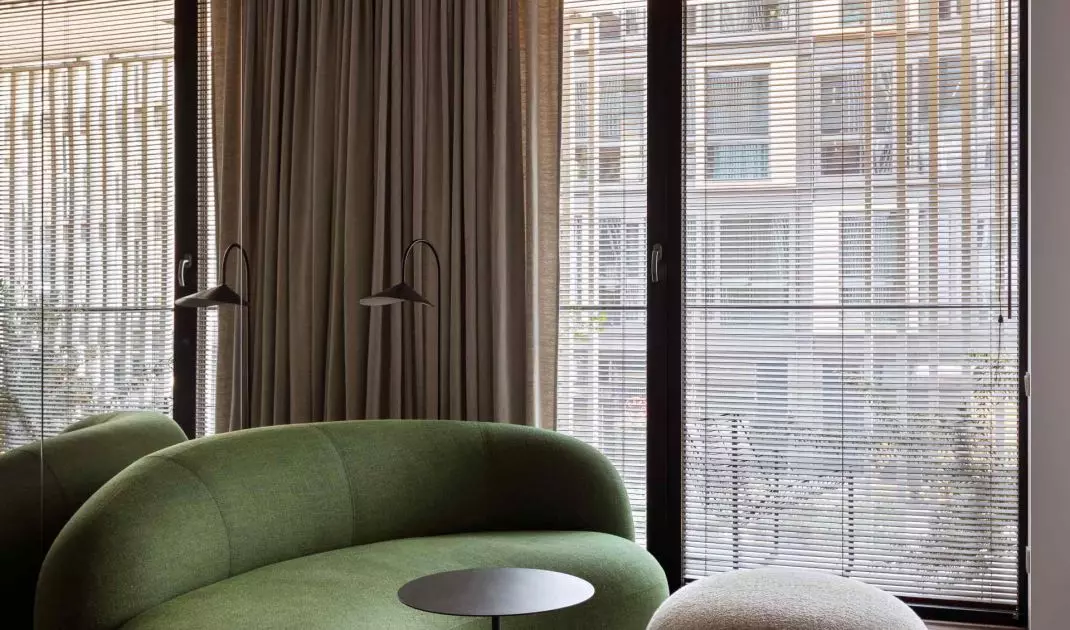
The living room was planned as a soft and open space, with a centrally placed green oval sofa and a pouffe. A textured carpet introduces rhythm and alludes to the glass divisions in the built-in. A mirrored wall behind the sofa optically enlarges the space and enhances the natural light, directing the eye toward the bedroom.
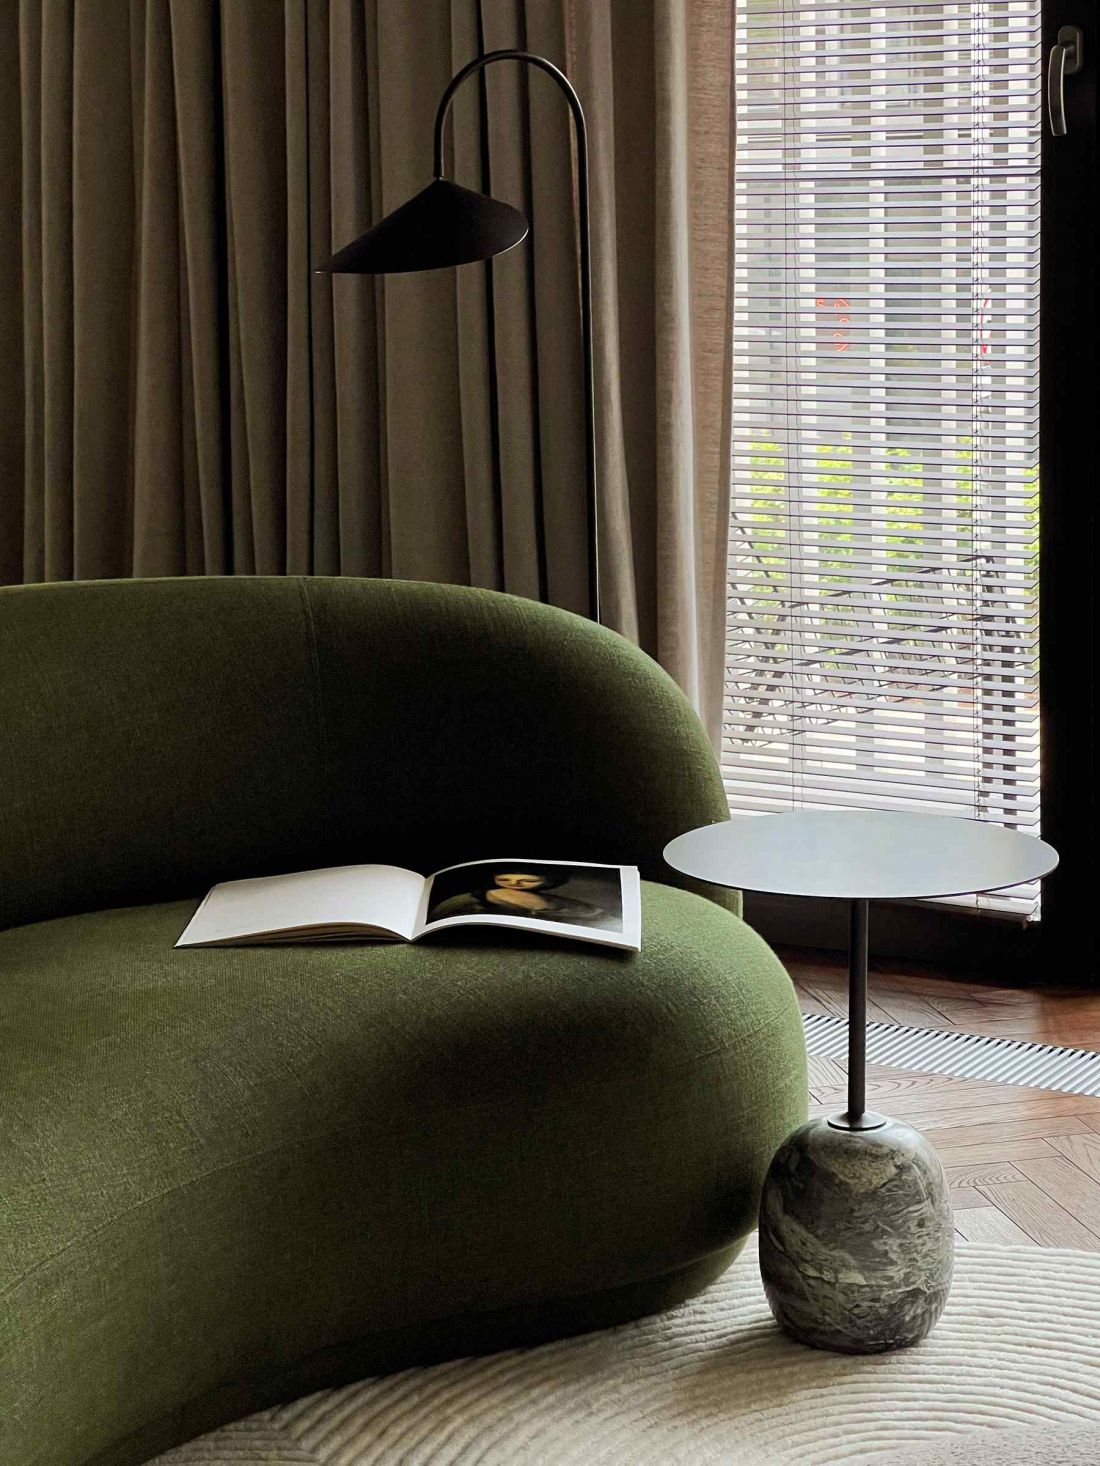
An apartment in Warsaw from MIRRO STUDIO - the living room features a green sofa with rounded shapes
photo by Egor Piaskovsky
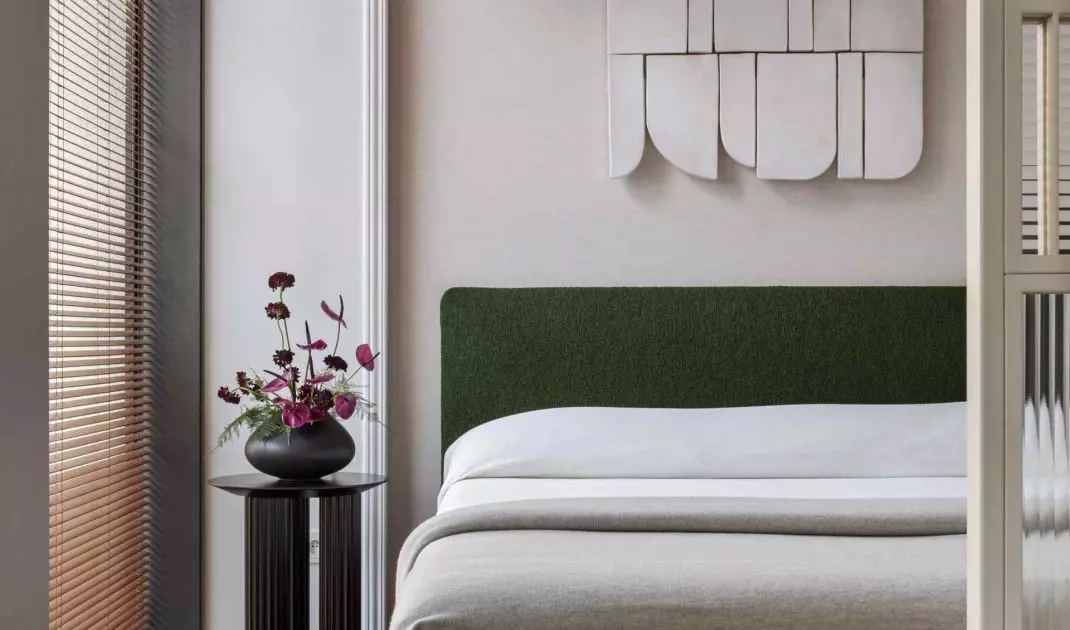
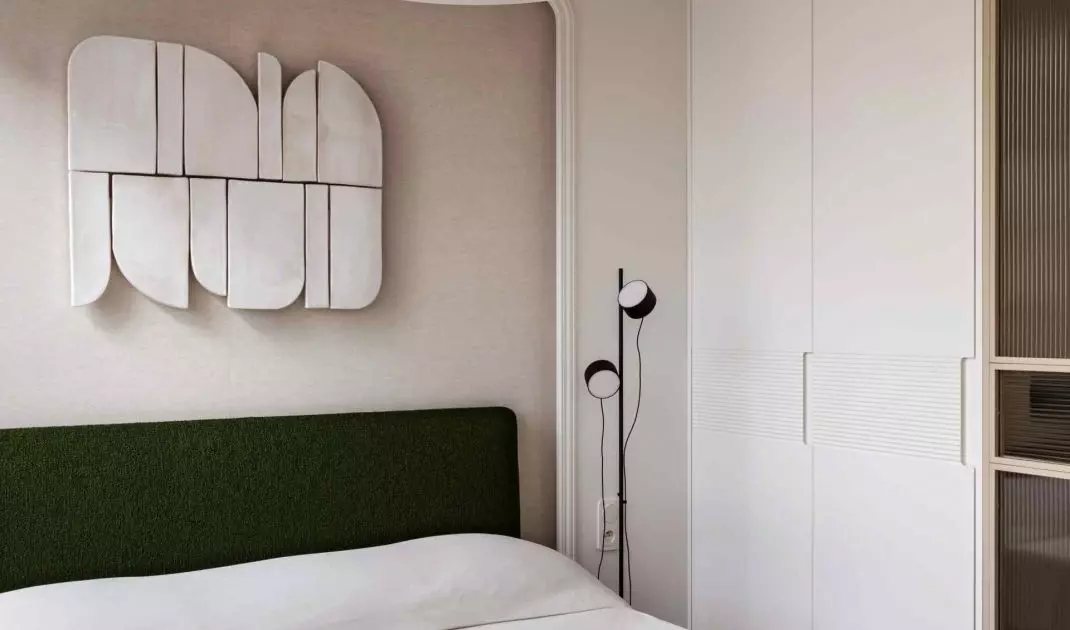
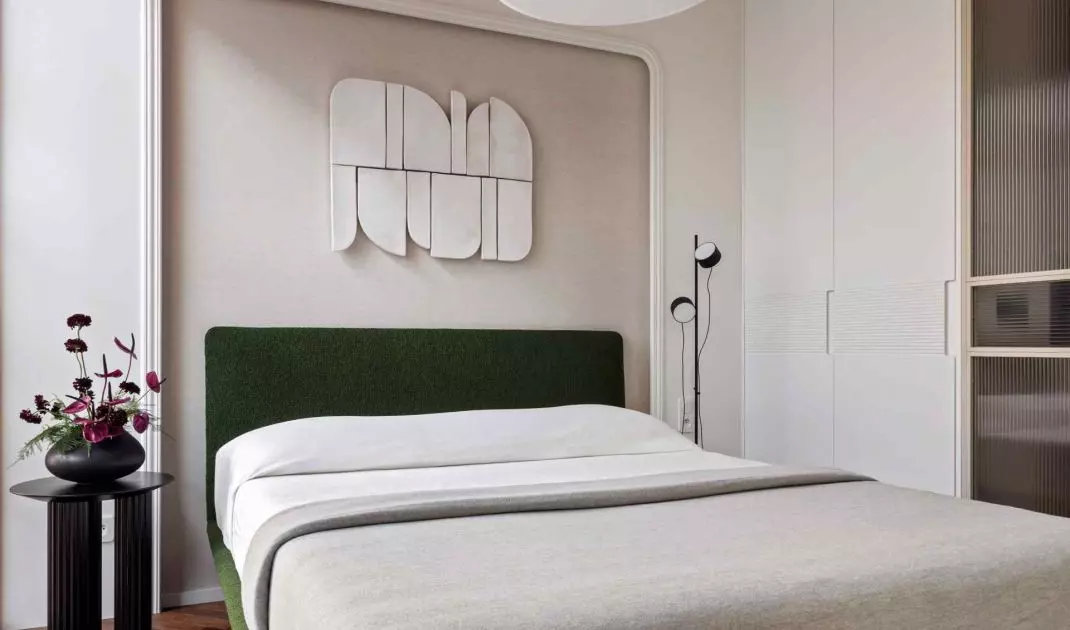
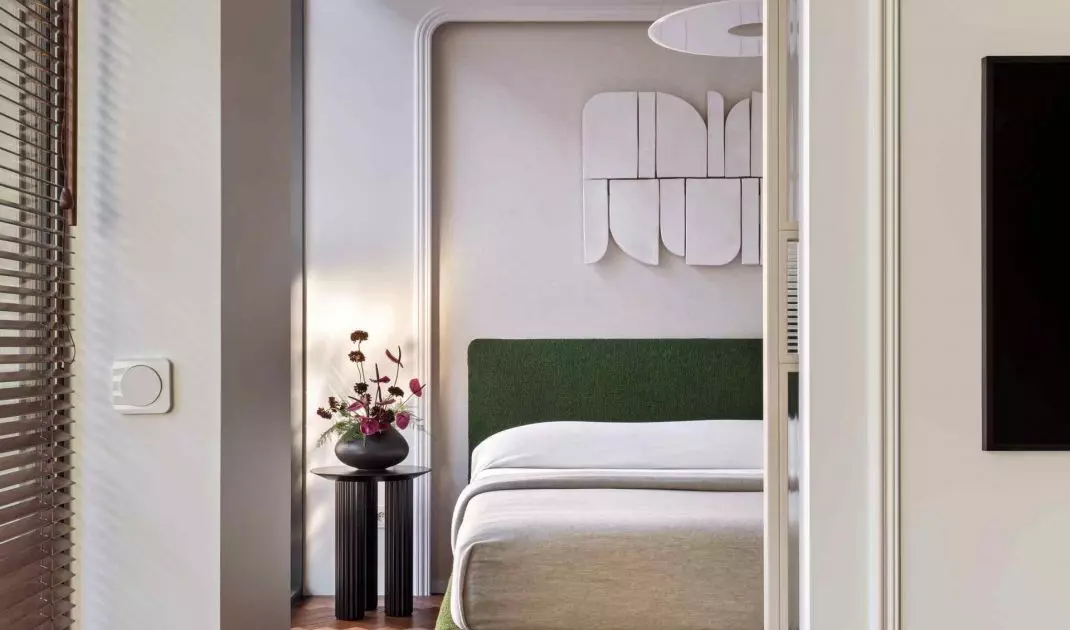
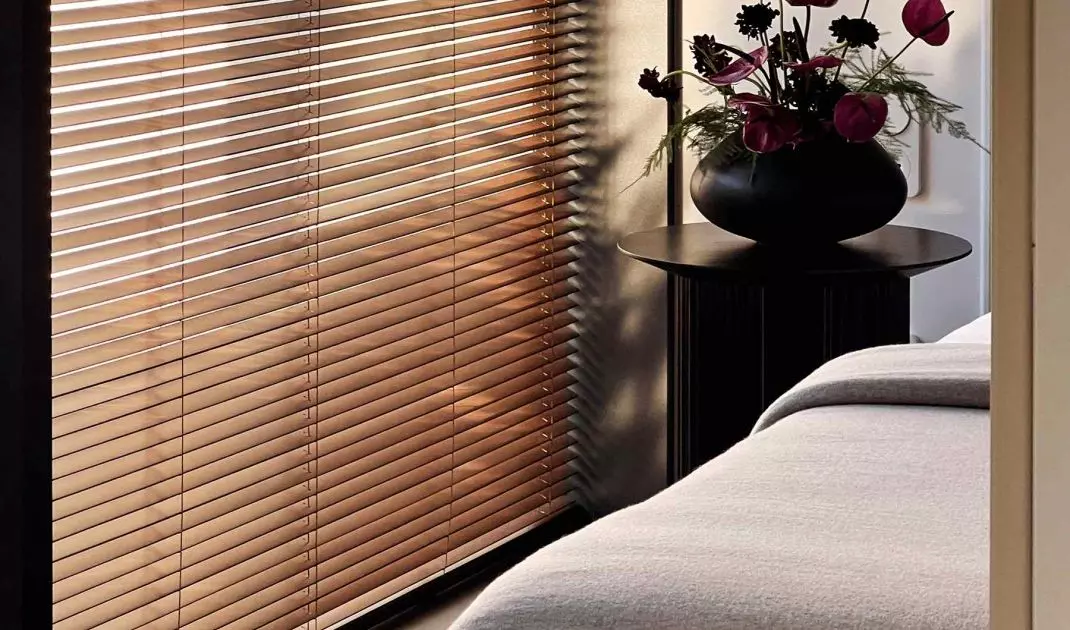
The bedroom has been placed by the window, with a sliding partition that allows it to be completely open or separated. The glass legs of the bed introduce a "levitation" effect, while transparent glazing allows light to penetrate into the living room and kitchen. A headboard made of soft fabric, complemented by ceramic decoration, ties the style of the bedroom with the rest of the apartment, creating a harmonious and orderly space.
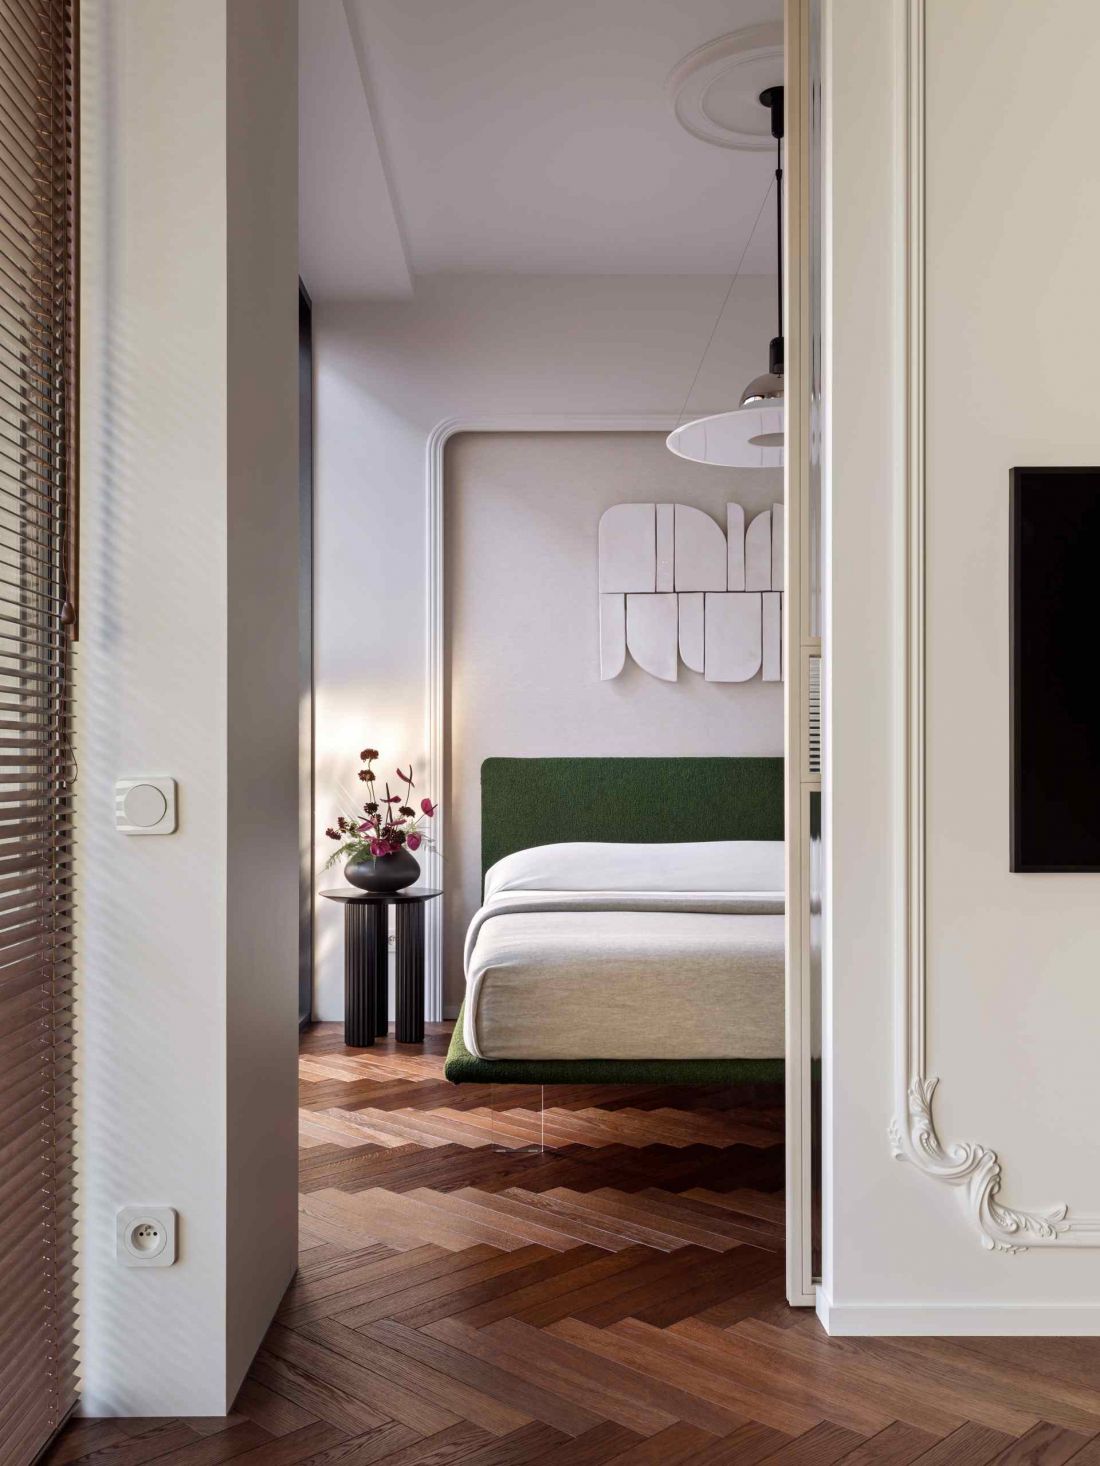
Apartment in Warsaw from MIRRO STUDIO - the bedroom was placed by the window, with a sliding partition
photo by Egor Piaskovsky
Bathroom in natural tones: light and material
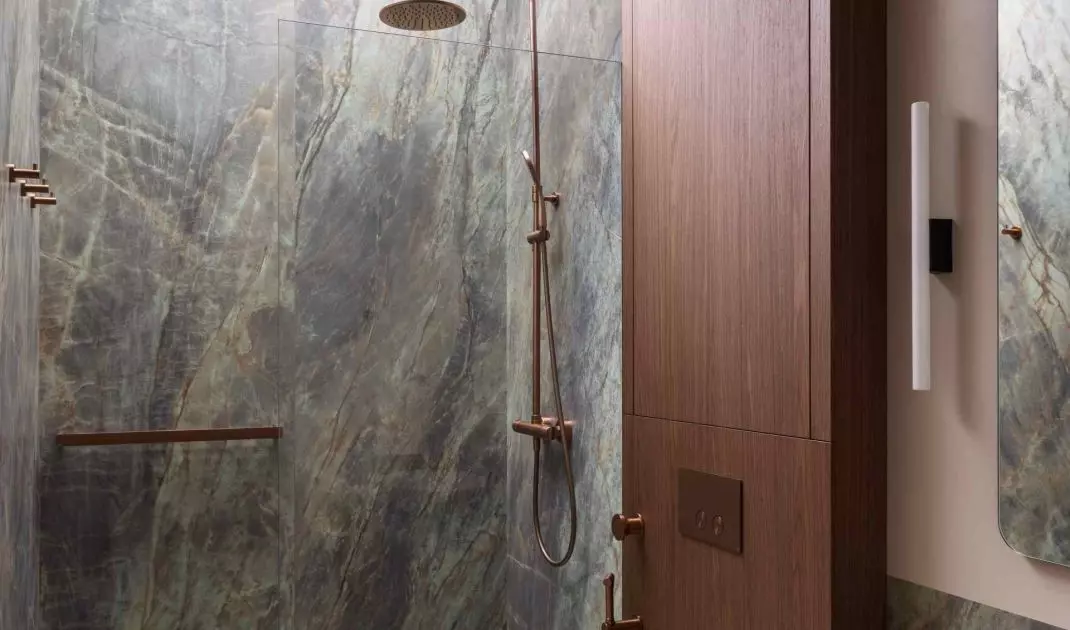
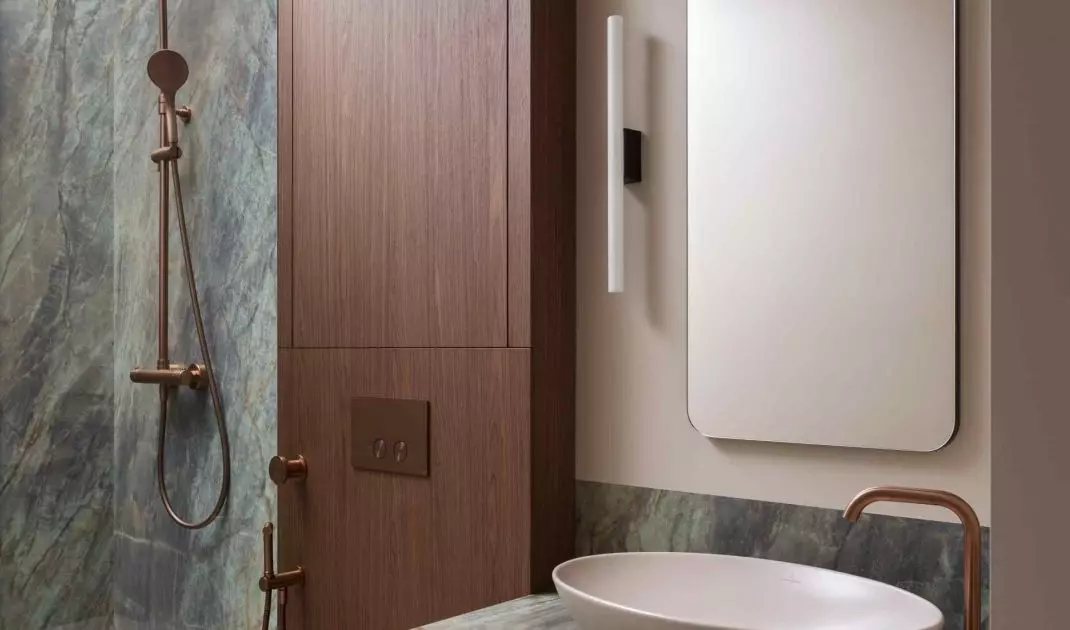
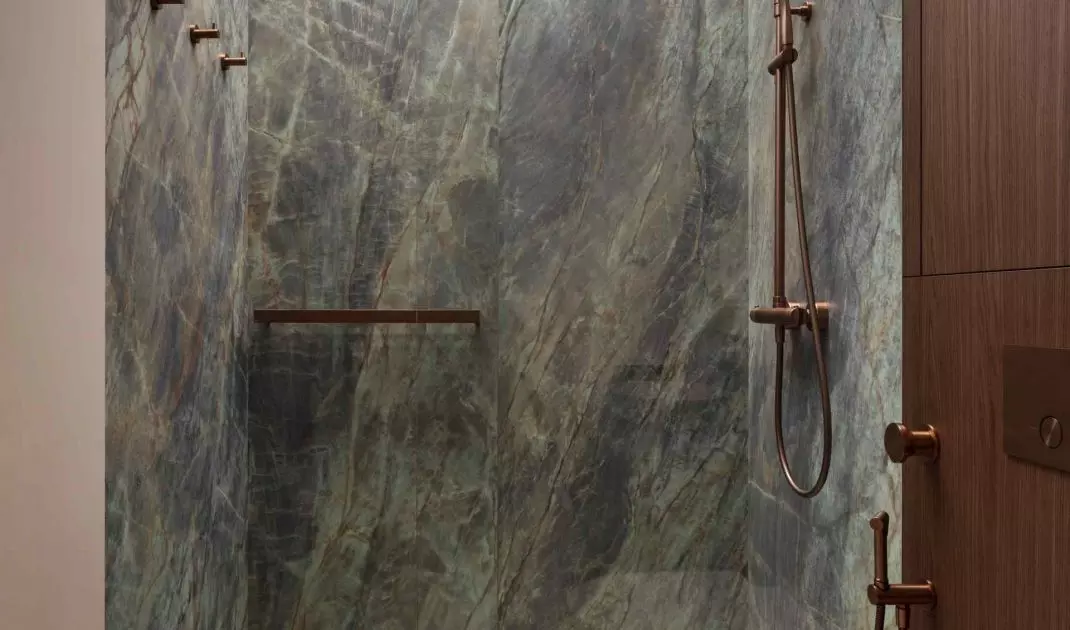
The bathroom uses natural colors: deep green, warm beige and wood in texture. Copper details add elegance, while the illuminated ceiling above the shower introduces a daylight effect, optically enlarging the space and giving the interior a fresh feel.
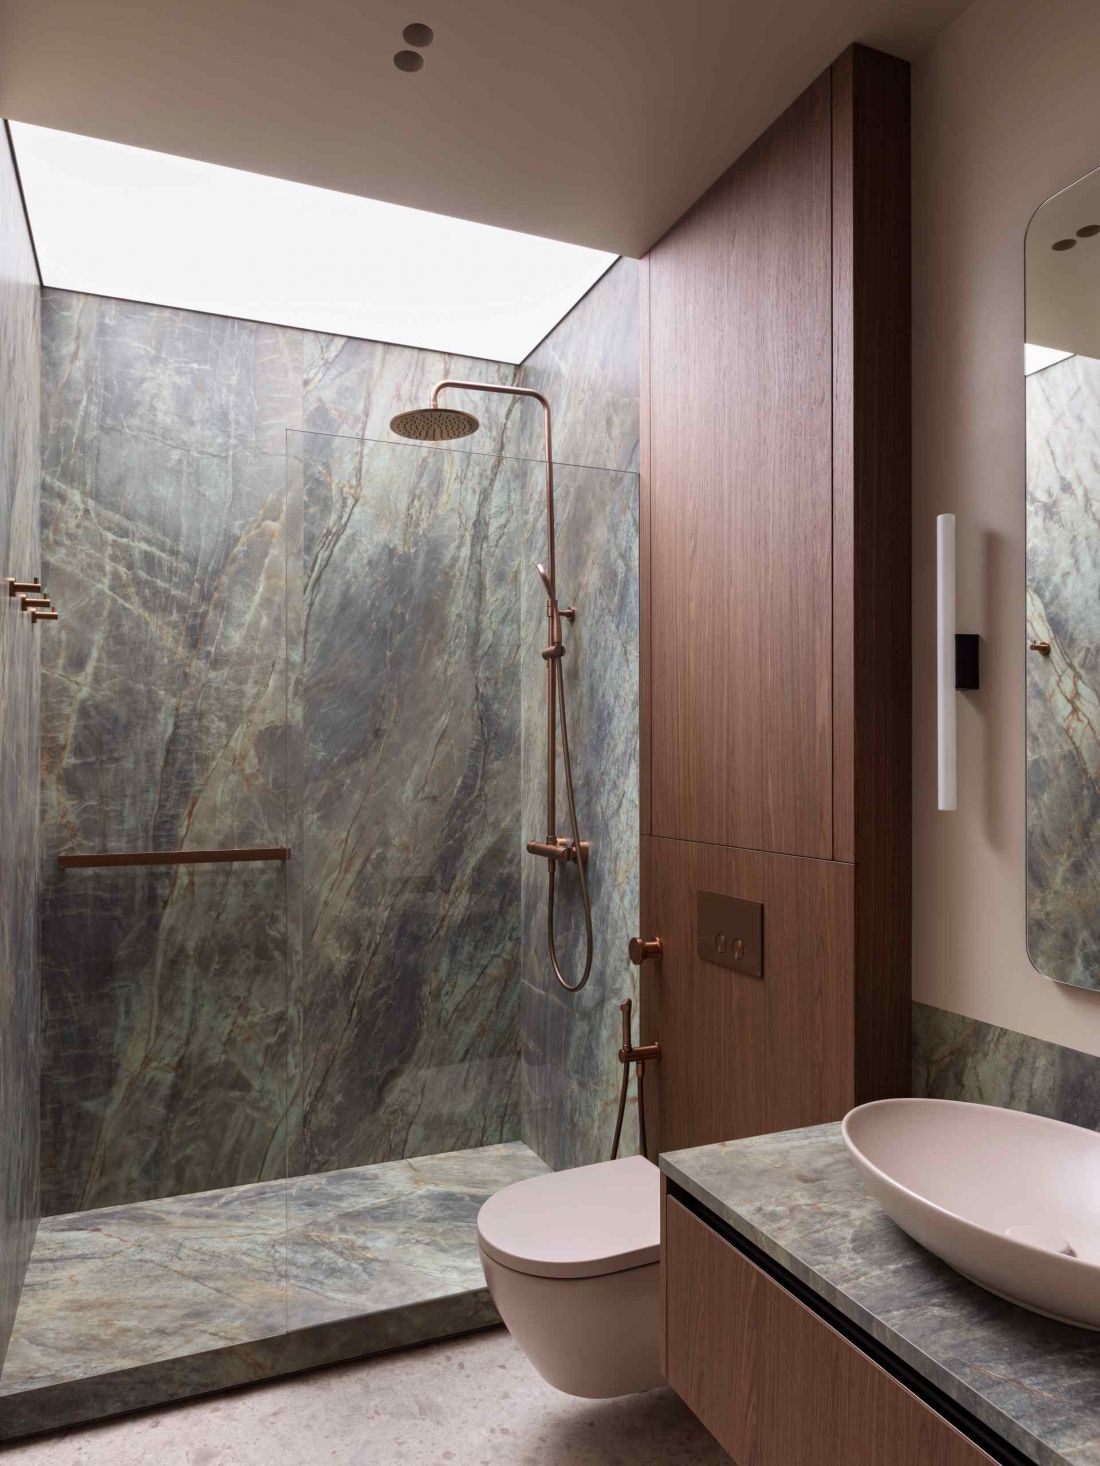
Apartment in Warsaw from MIRRO STUDIO - view of the bathroom.
photo by Egor Piaskovsky
How to optically enlarge a small apartment
Although the apartment is only 36 square meters, the thoughtful architecture makes it seem much larger. A mirrored wall, glass partitions, fluting and strategically placed viewing axes direct the eye and create the impression of a space almost half as big. It's a conscious design that not only enhances comfort, but allows any visitor to experience the space as open and harmonious.
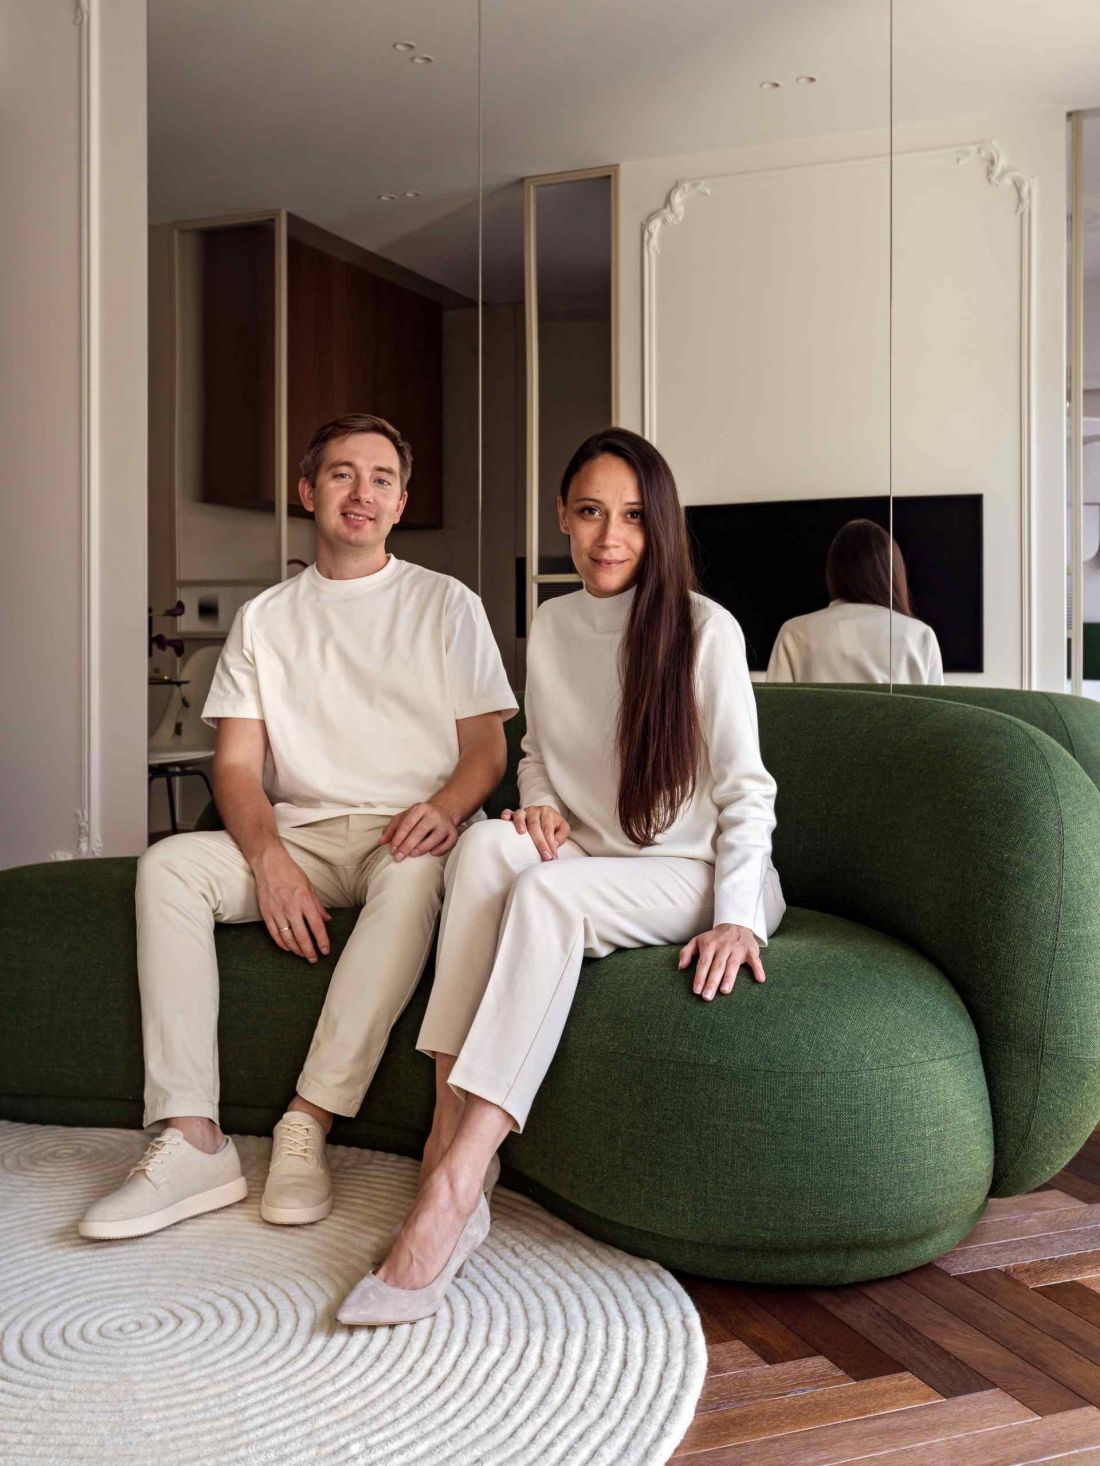
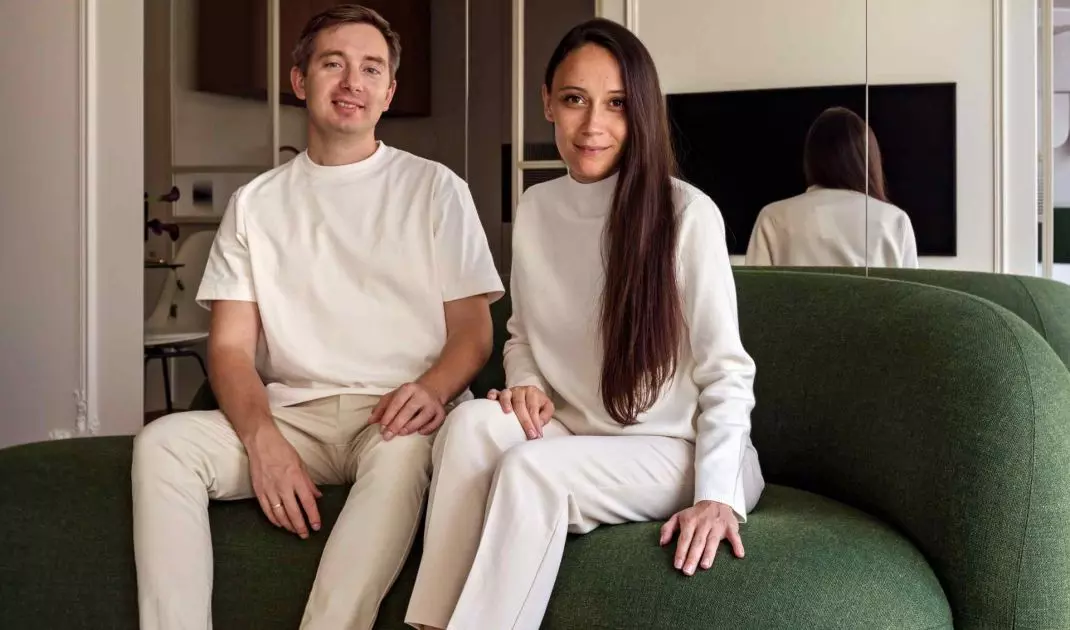
Architects from MIRRO STUDIO
Photo by Egor Piaskovsky
Small space, great possibilities
Thanks to the careful arrangement of glazing, mirrors, the rhythm of materials and natural light, it was possible to create an interior that breathes, is alive and ready for everyday life. This is an example of contemporary minimalism, in which every square meter is used for the comfort and harmony of everyday life.


















