



In Old Żoliborz, behind the gates of modernist villas lie stories that can still surprise. One such villa, dating from the 1930s, was the subject of a project by Katarzyna Szostakowska of the Kate & Co. studio. The architect turned 250 square meters of a pre-war house into a modern space - orderly, harmonious and full of light.
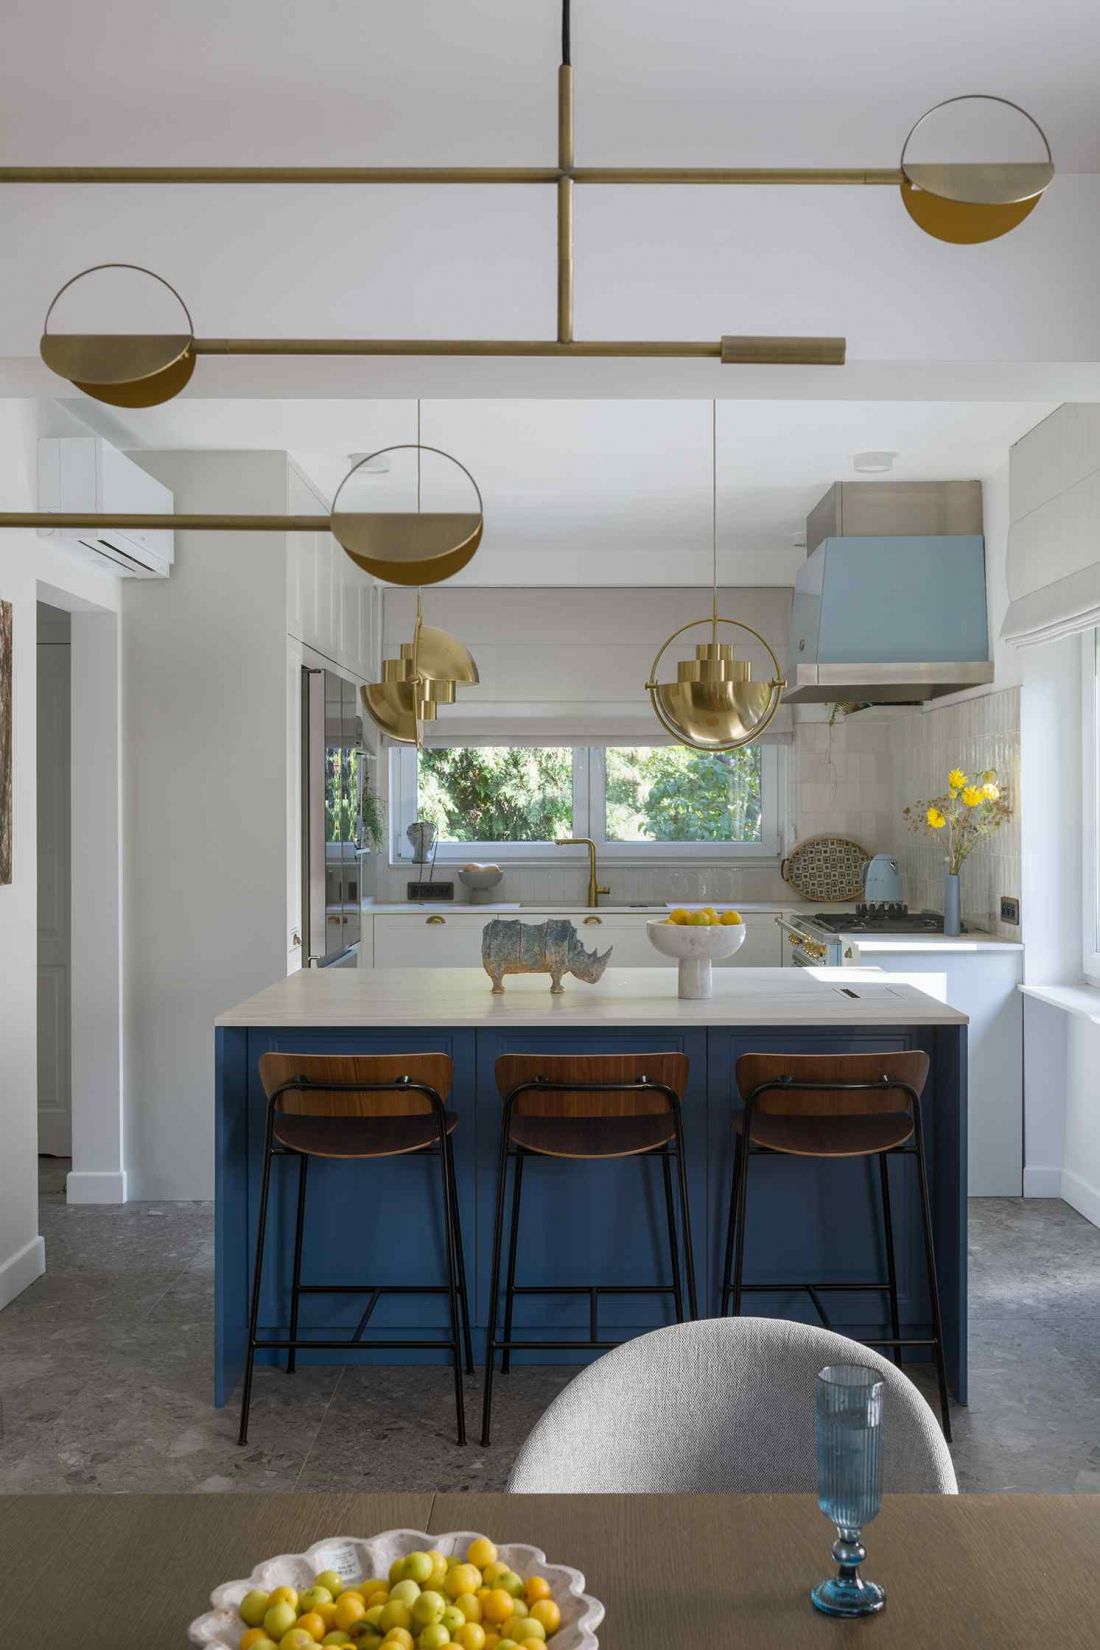
Pre-war house in old Żoliborz designed by Kate&Co studio.
photo by Yassen Hristov
New life between the old walls
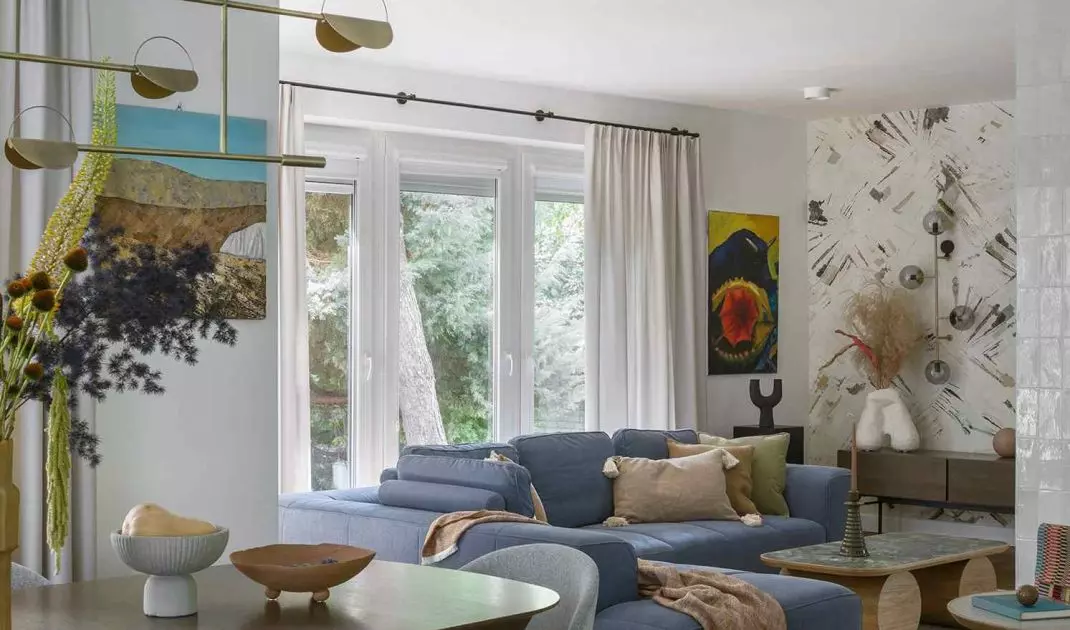
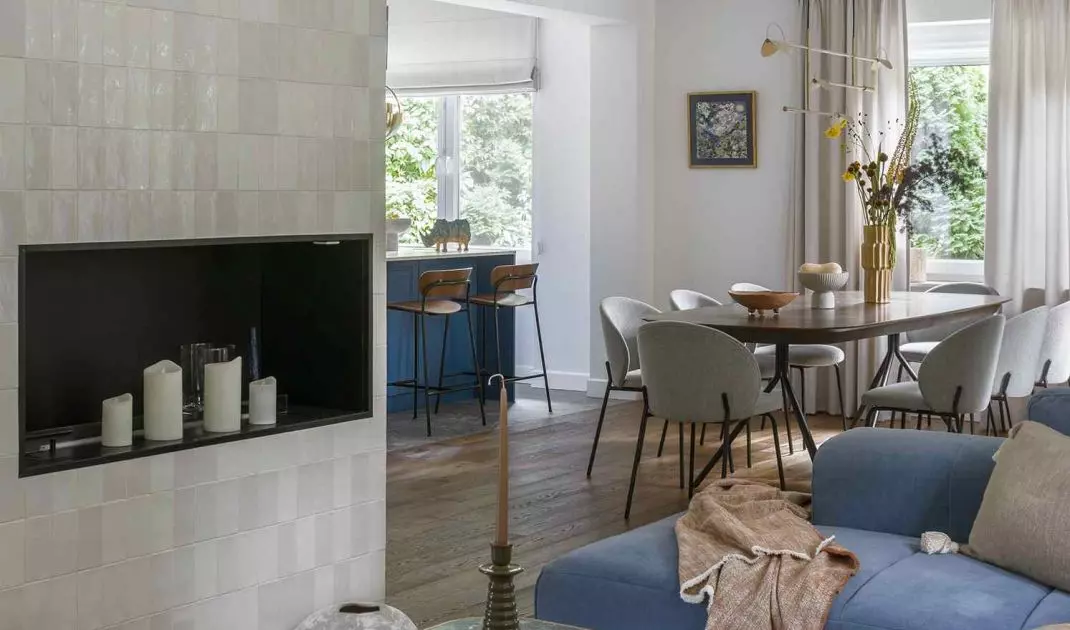
The house the designer faced was full of charm, but also restrictions typical of pre-war buildings. Narrow corridors, an enclosed kitchen, separate rooms - all of these required rethinking from scratch. Szostakowska decided to give the space a new rhythm. She opened up the functional layout, creating a common living area in which the kitchen, dining room and living room naturally intermingle. As a result, light, previously stopped by partition walls, now flows seamlessly from one room to another. The house has gained breath and a sense of freedom. This is not only a change of layout, but also of philosophy - from closed rooms a living space was created, where every meter has its meaning.
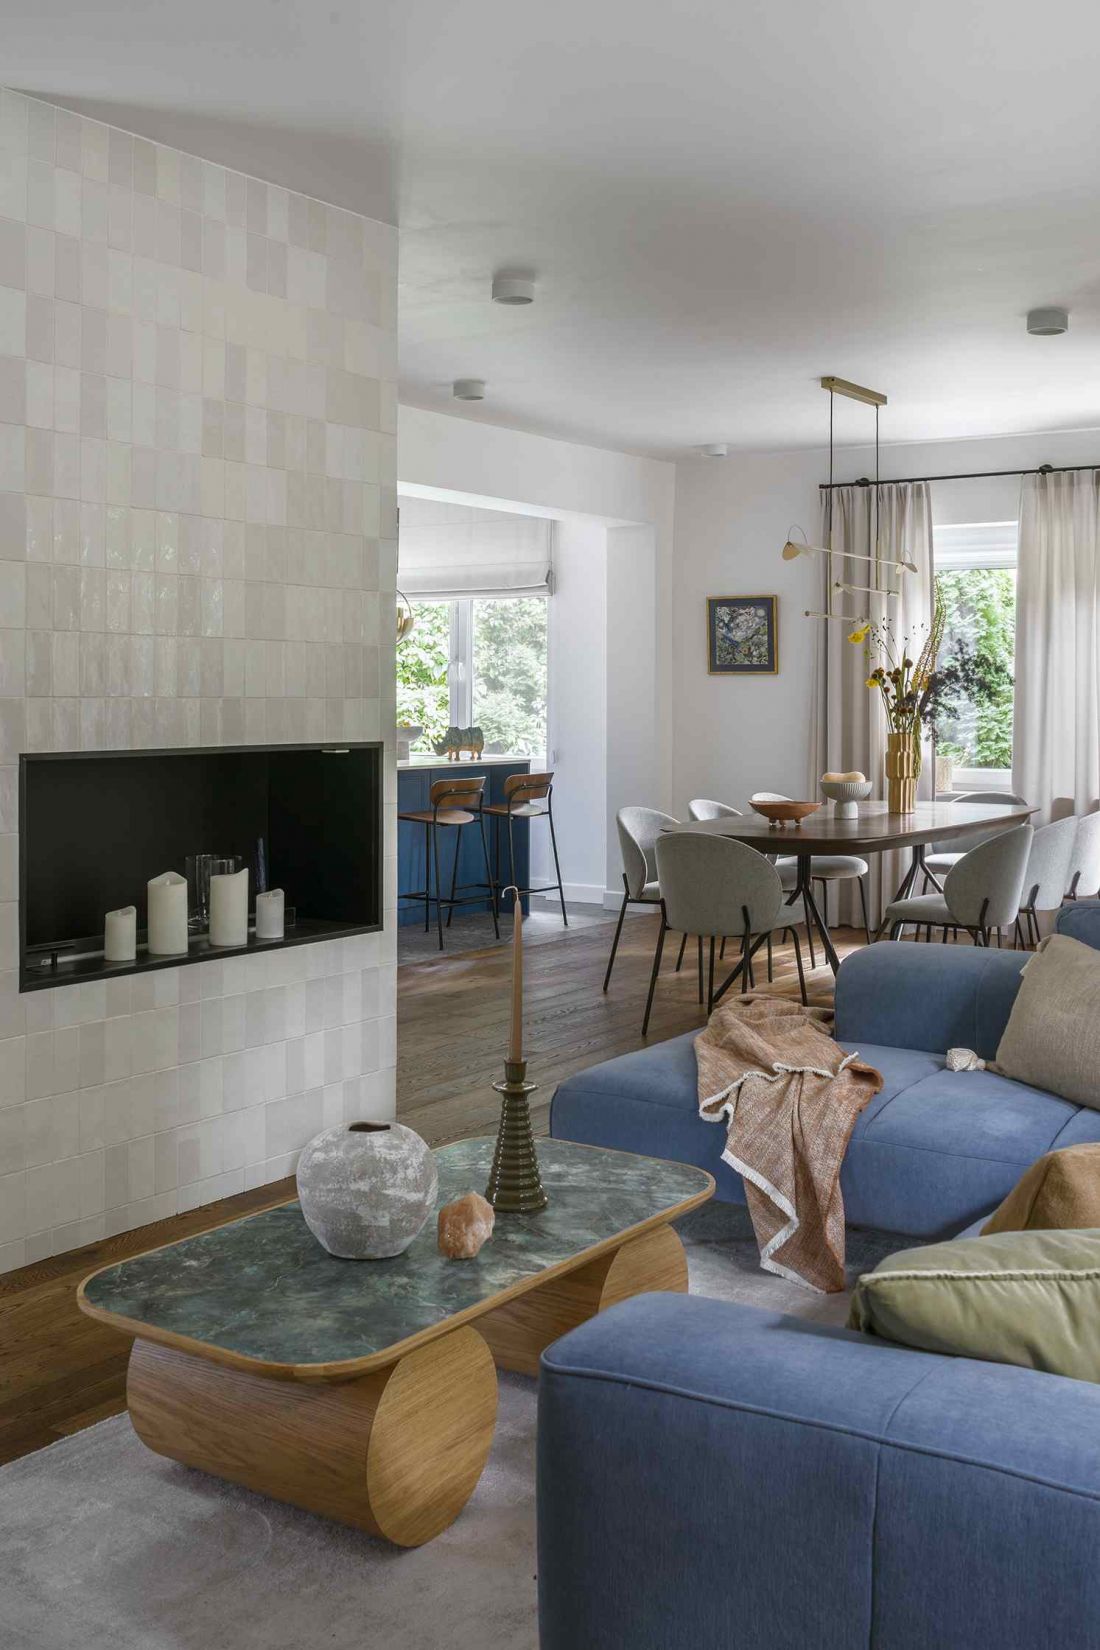
Pre-war house in old Żoliborz designed by Kate&Co studio - view of living room combined with dining room
photo by Yassen Hristov
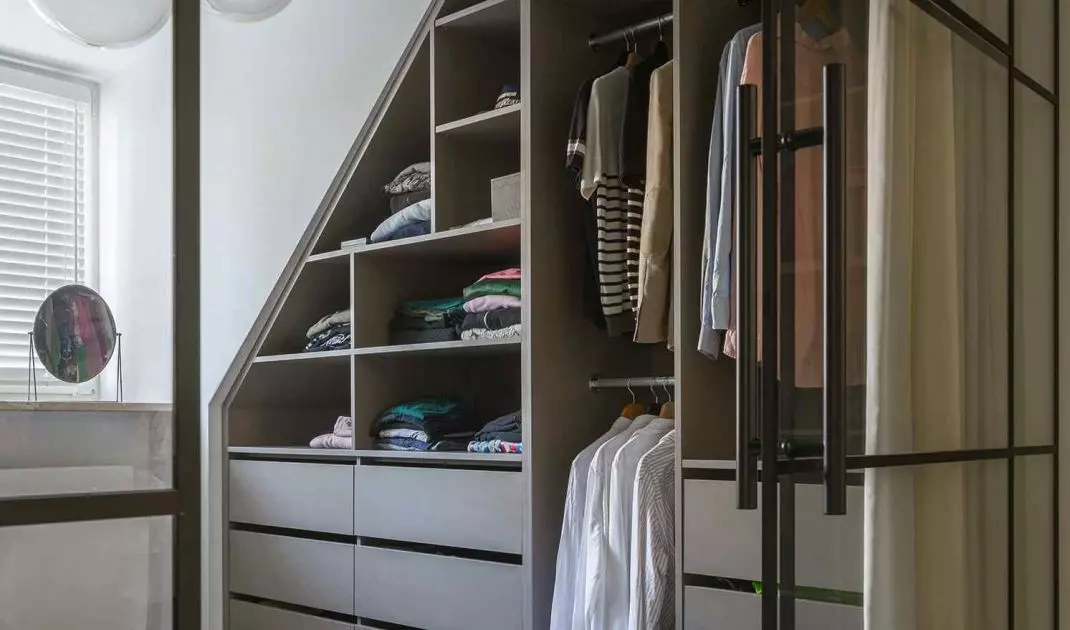
The first floor also underwent significant changes. A bedroom with a dressing room was created from two small rooms, and one spacious and functional bathroom was created from two small bathrooms. The proportions of the windows were preserved, which helped maintain the rhythm of the architecture while introducing modern comfort.
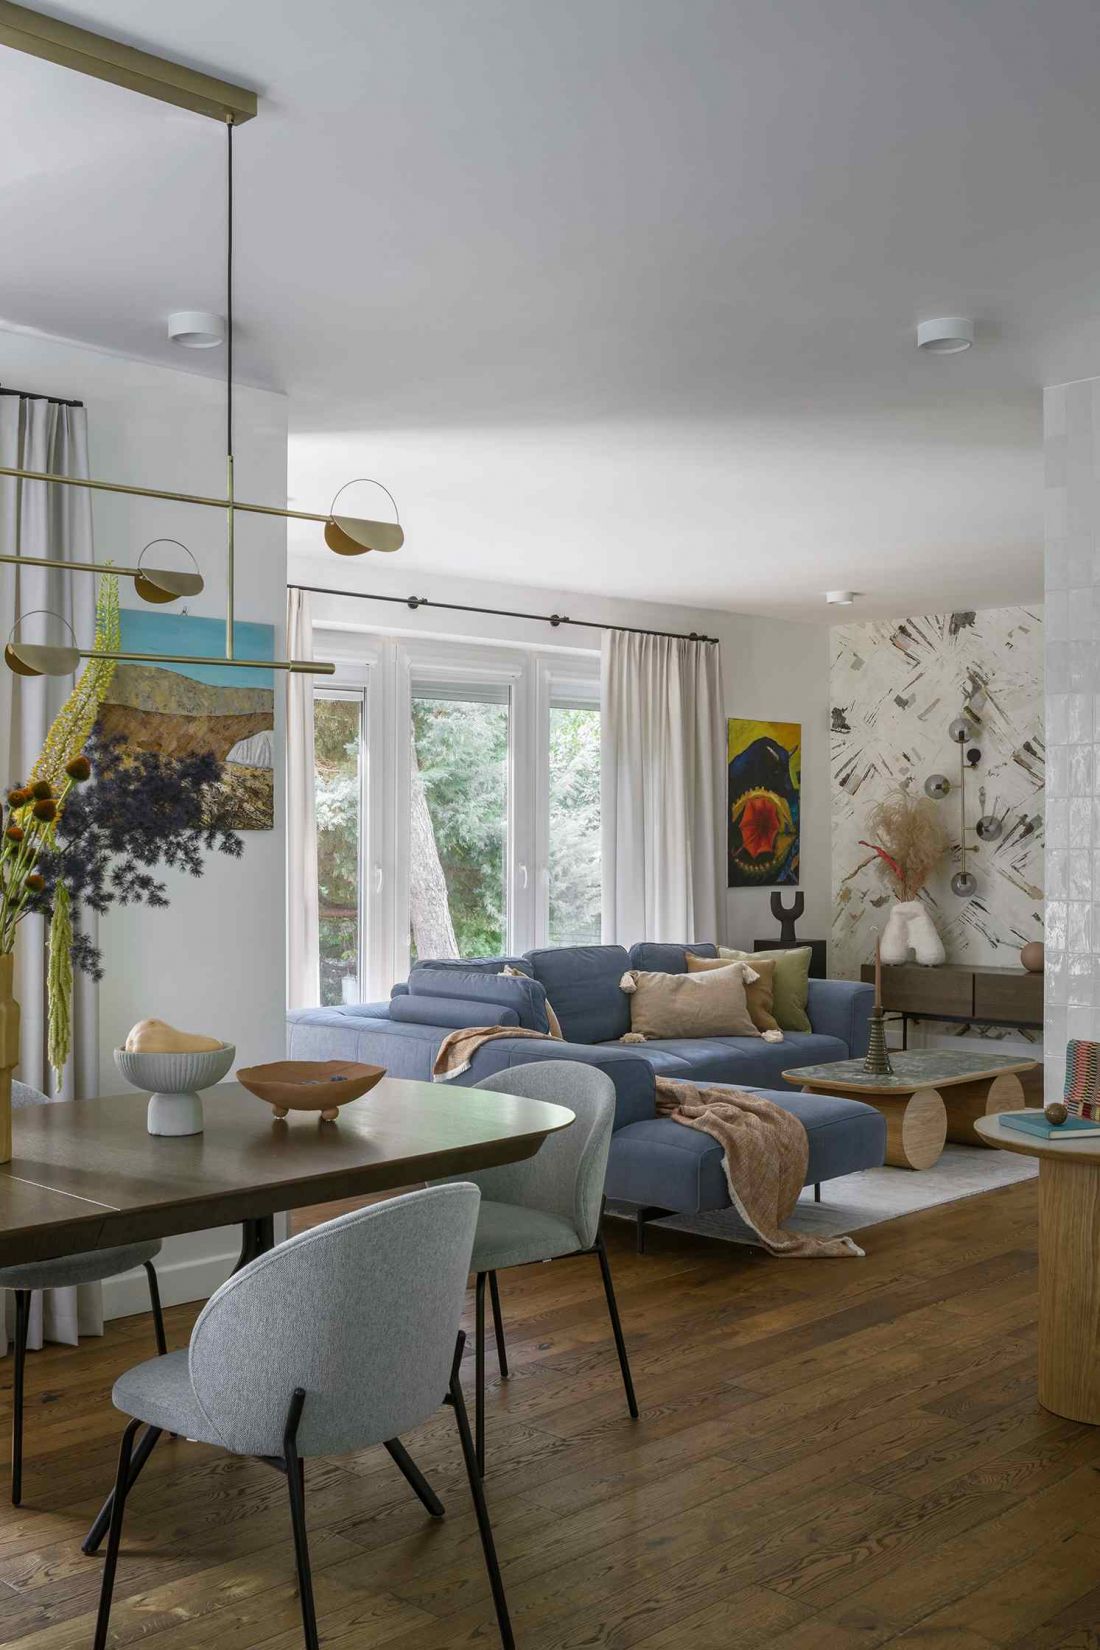
A blue sofa is the color accent of the interior
Photo by Yassen Hristov
Where north meets south
Every project has a starting point. In this case, the inspiration came from the investors - a young couple who dreamed of an interior that was simple, but not cool and modern, but with character. From this meeting was born the idea of combining two worlds: Scandinavian restraint and Southern European warmth. Katarzyna Szostakowska treated these two aesthetic languages as conversation partners, not rivals. The result is an interior with a clear rhythm, in which light surfaces intertwine with natural wood, stone and metal. There are no accidental contrasts here. Everything is well thought out - from the proportions of the space to the subtle details. This is an interior that seeks not effect, but balance. One that allows history and modernity to coexist without clashing.
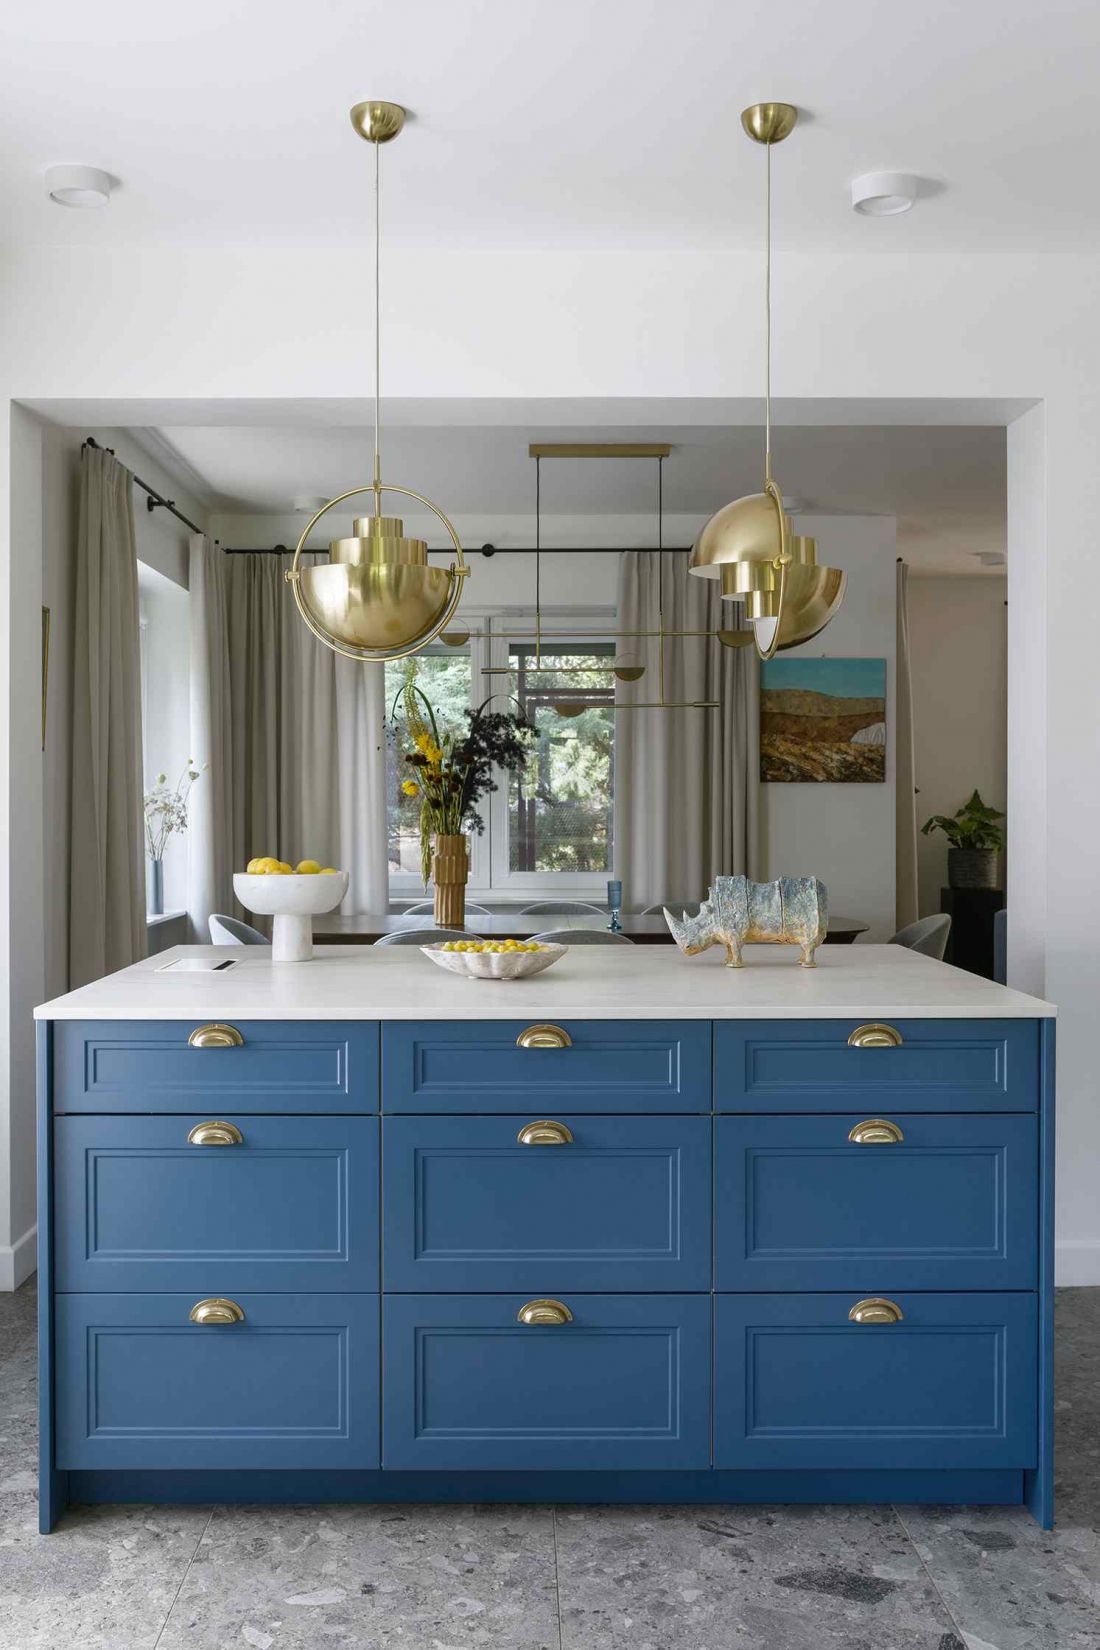
Accents of blue, which have become the interior's leitmotif, appear in spots, giving the space character
Photo by Yassen Hristov
Technology in the background
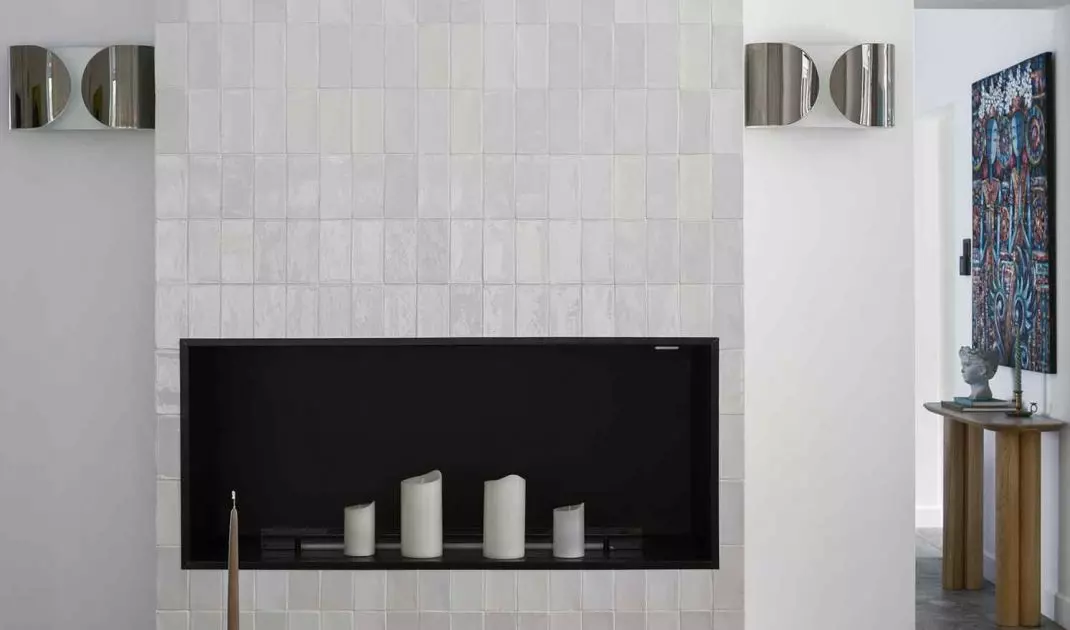
The age of the building necessitated a major upgrade of the installations. The designer took this as an opportunity to introduce future solutions. A smart home system based on Gira's KNX technology is in place throughout the house to control lighting, heating and exterior shades. A heat pump was also introduced, as well as a bio-fireplace in the living room - environmentally friendly, smokeless and energy-efficient. As a result, the house has become fully energy self-sufficient, and modern technologies have been integrated into its structure with discretion. Nothing here disturbs the harmony of the interior - technology exists, but does not dominate.
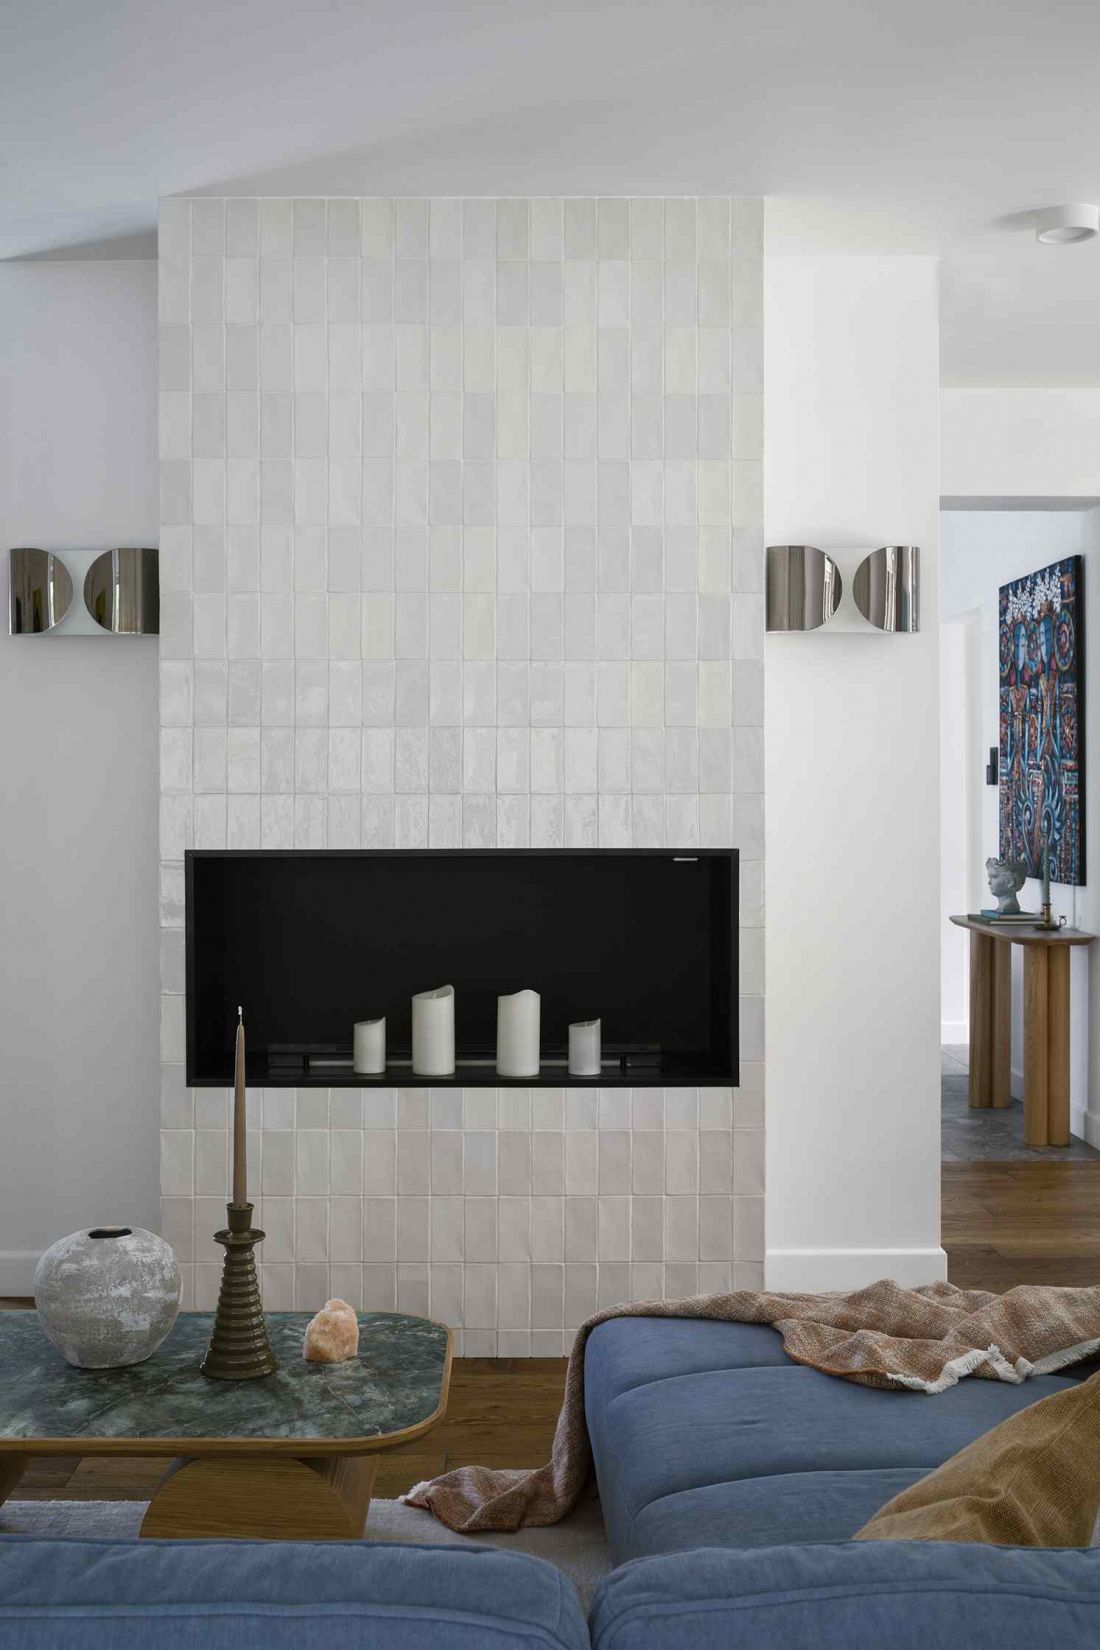
In the living room there is a bio-fireplace
Photo: Yassen Hristov
A detail that builds the whole
What attracts attention in Katarzyna Szostakowska's designs is consistency. Here every detail has meaning and its own role in the story. In the dining room there is a BoConcept table and chairs, over which hangs a sculptural Bolia lamp. In the living room, the center of the composition is a bio-fireplace encased in 41zero42 tiles, on the sides of which Foglio sconces by Flos are symmetrically arranged.
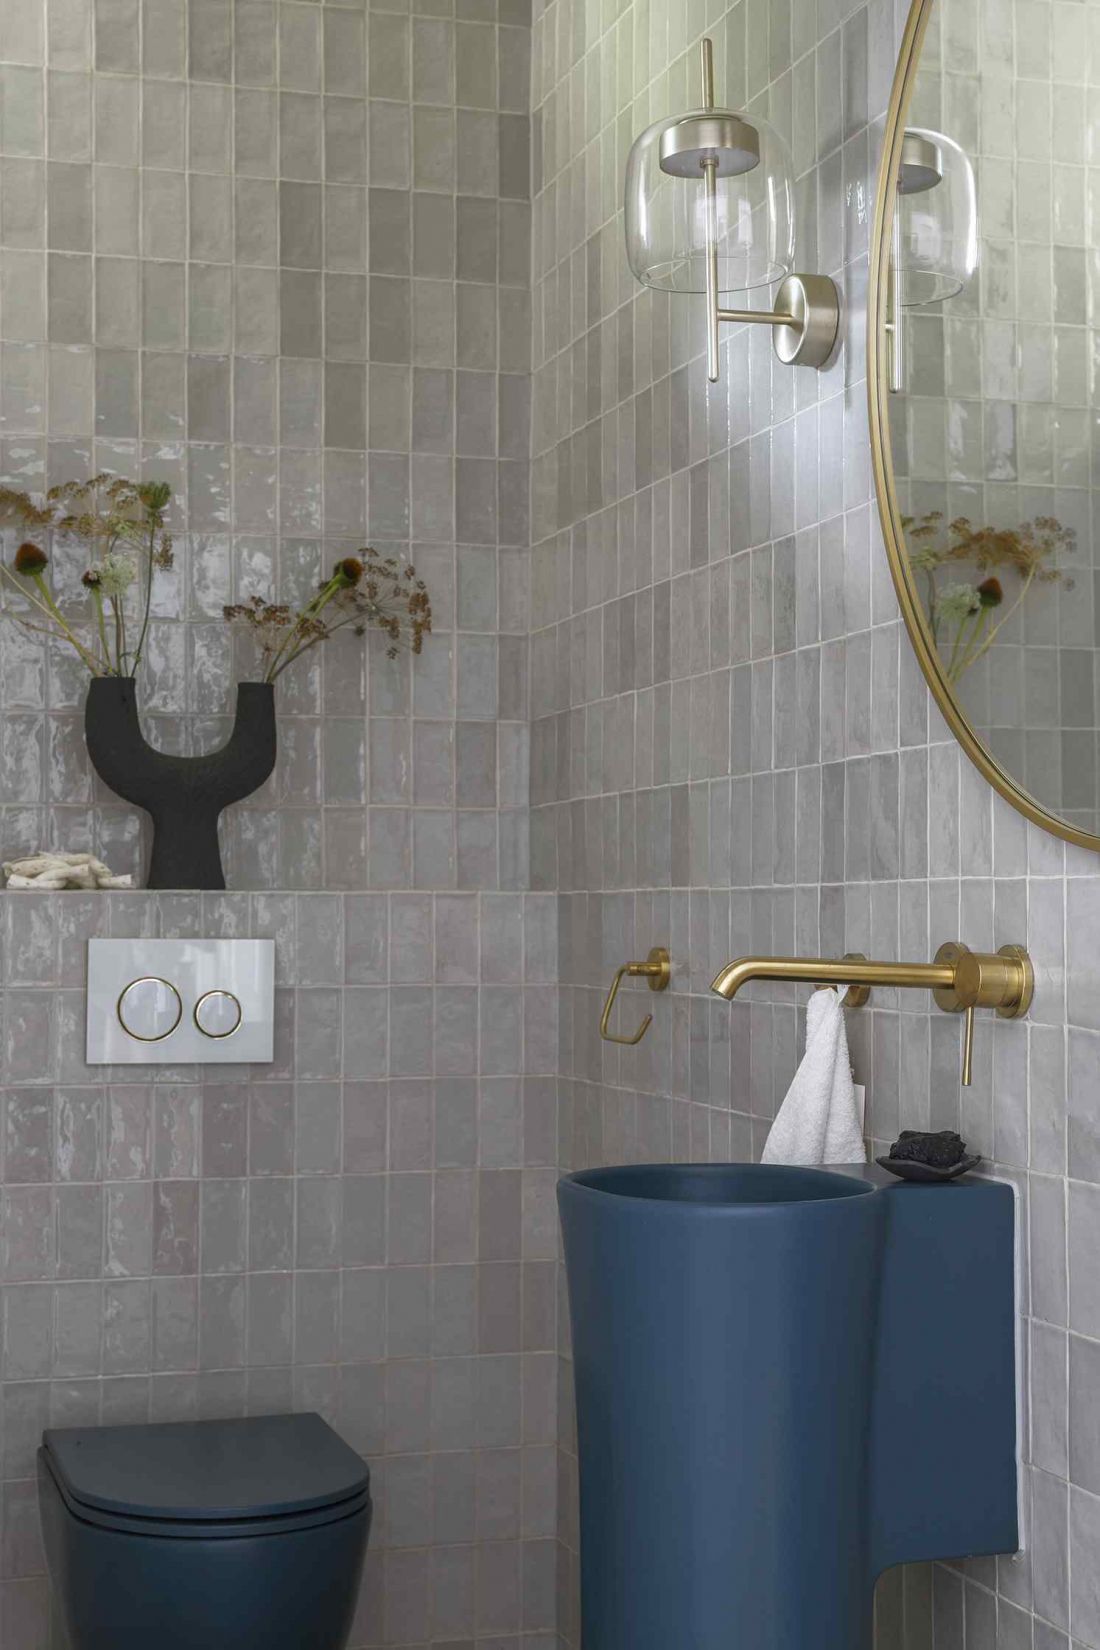
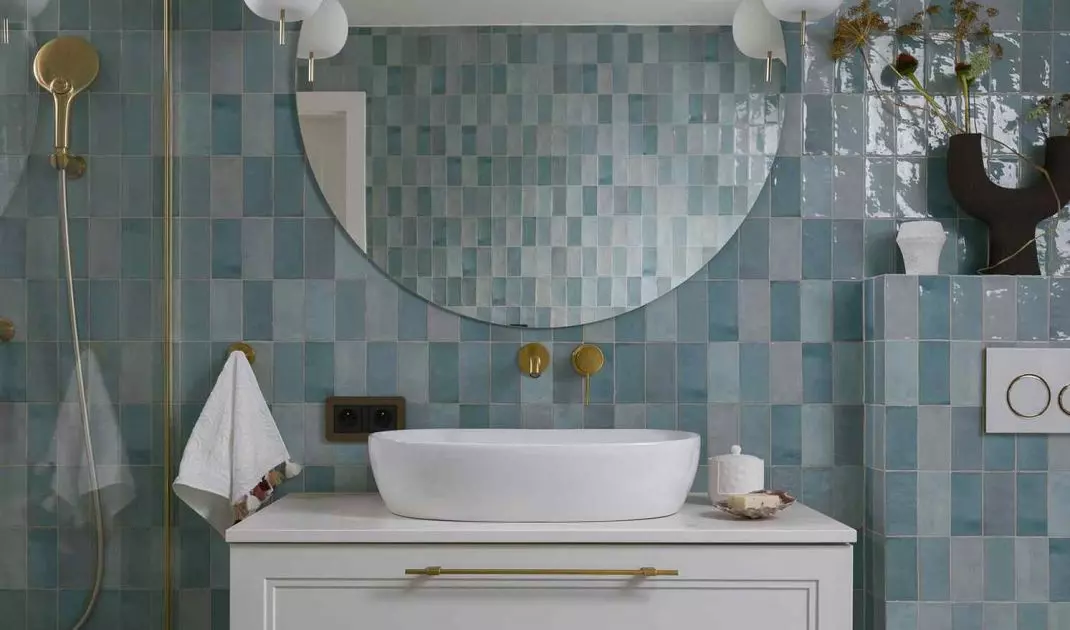
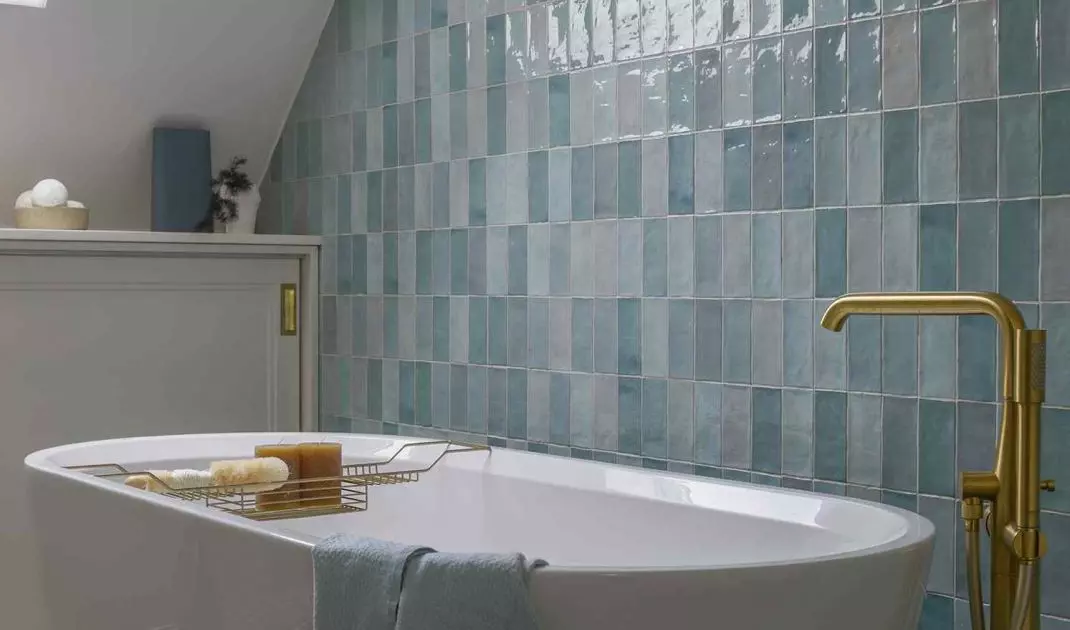
View of the bathroom
Photo: Yassen Hristov
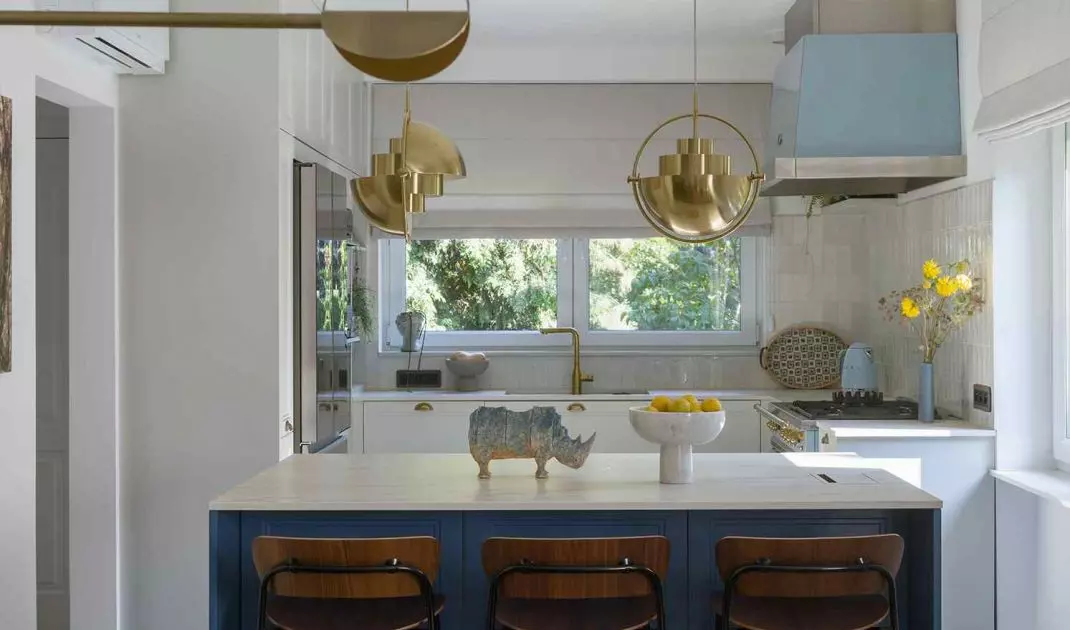
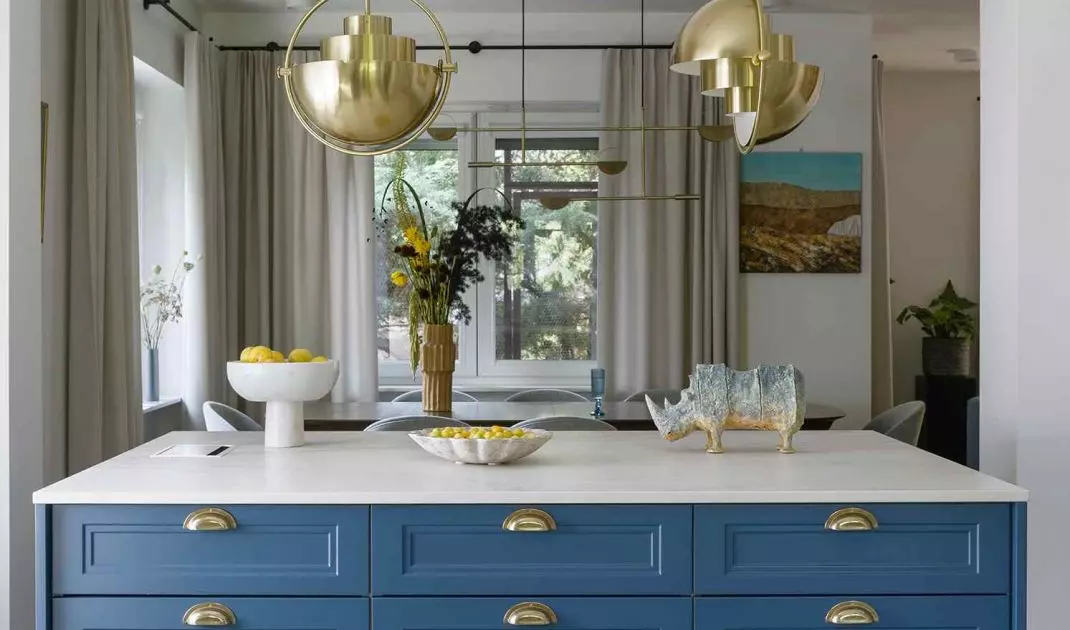
The theme of the interior became blue - a hue that introduces rhythm and a delicate color accent. It appears in the &Tradition hockers, GUBI Multi-Lite lamps and small decorative elements. It is a color that sets the tone and balance of the interior - it does not dominate, but organizes the space.
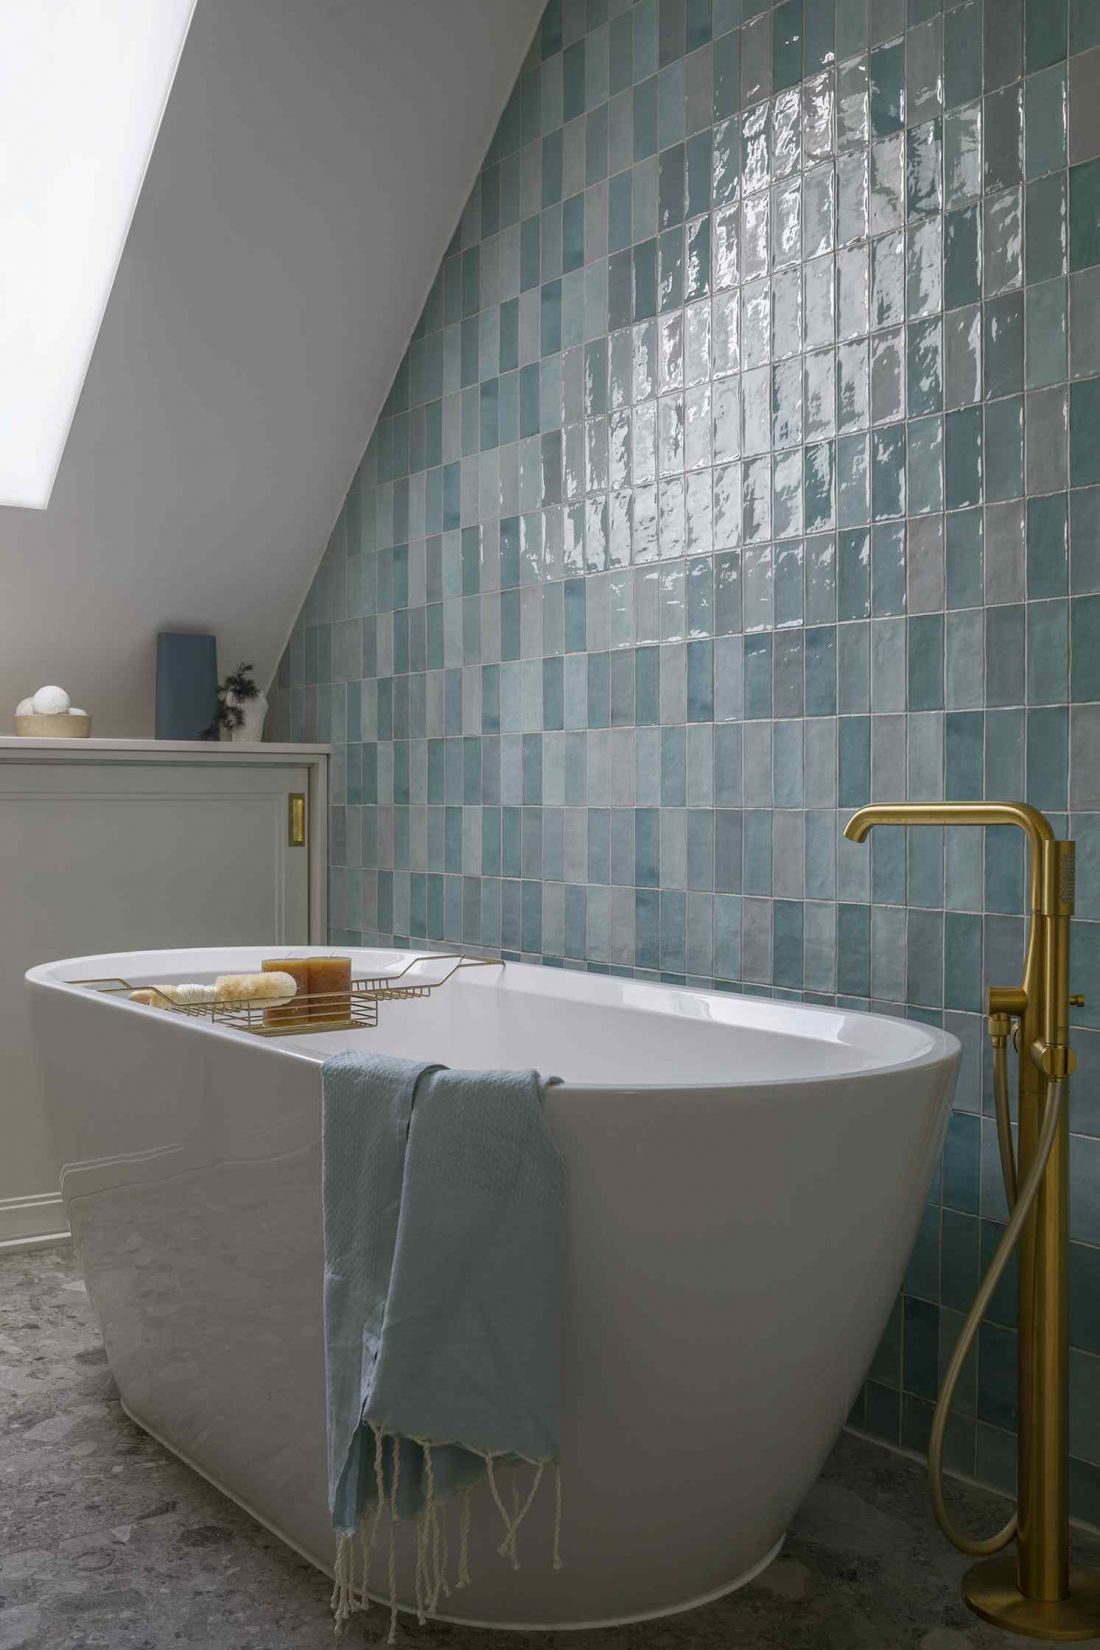
Blue has become the leitmotif of the interior
Photo: Yassen Hristov
Kitchen - the heart of the house
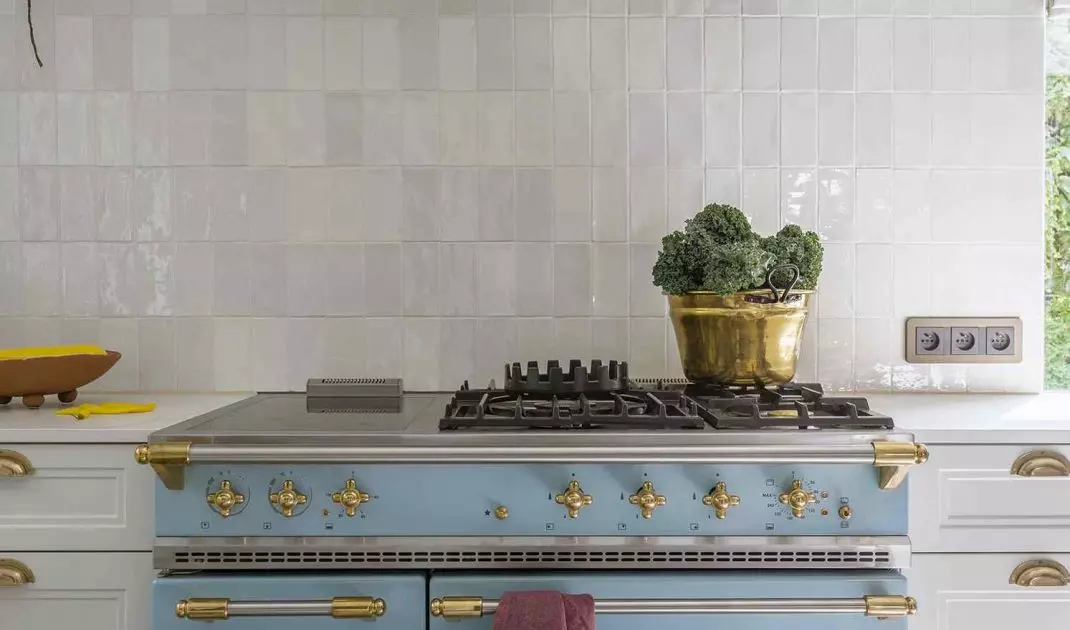
In this design, the kitchen is not only a place for cooking, but also the center of family life. Open to the living room and dining room, it has become a natural meeting point. White cabinet fronts introduce a feeling of lightness, and the contrasting blue island adds rhythm to the whole composition. Its character is complemented by stylized retro appliances - a stove and hood by French brand LaCanche in "delft blue" with brass trim. 41zero42 tiles on the wall organize the space and refer to the artisanal tradition of the South.
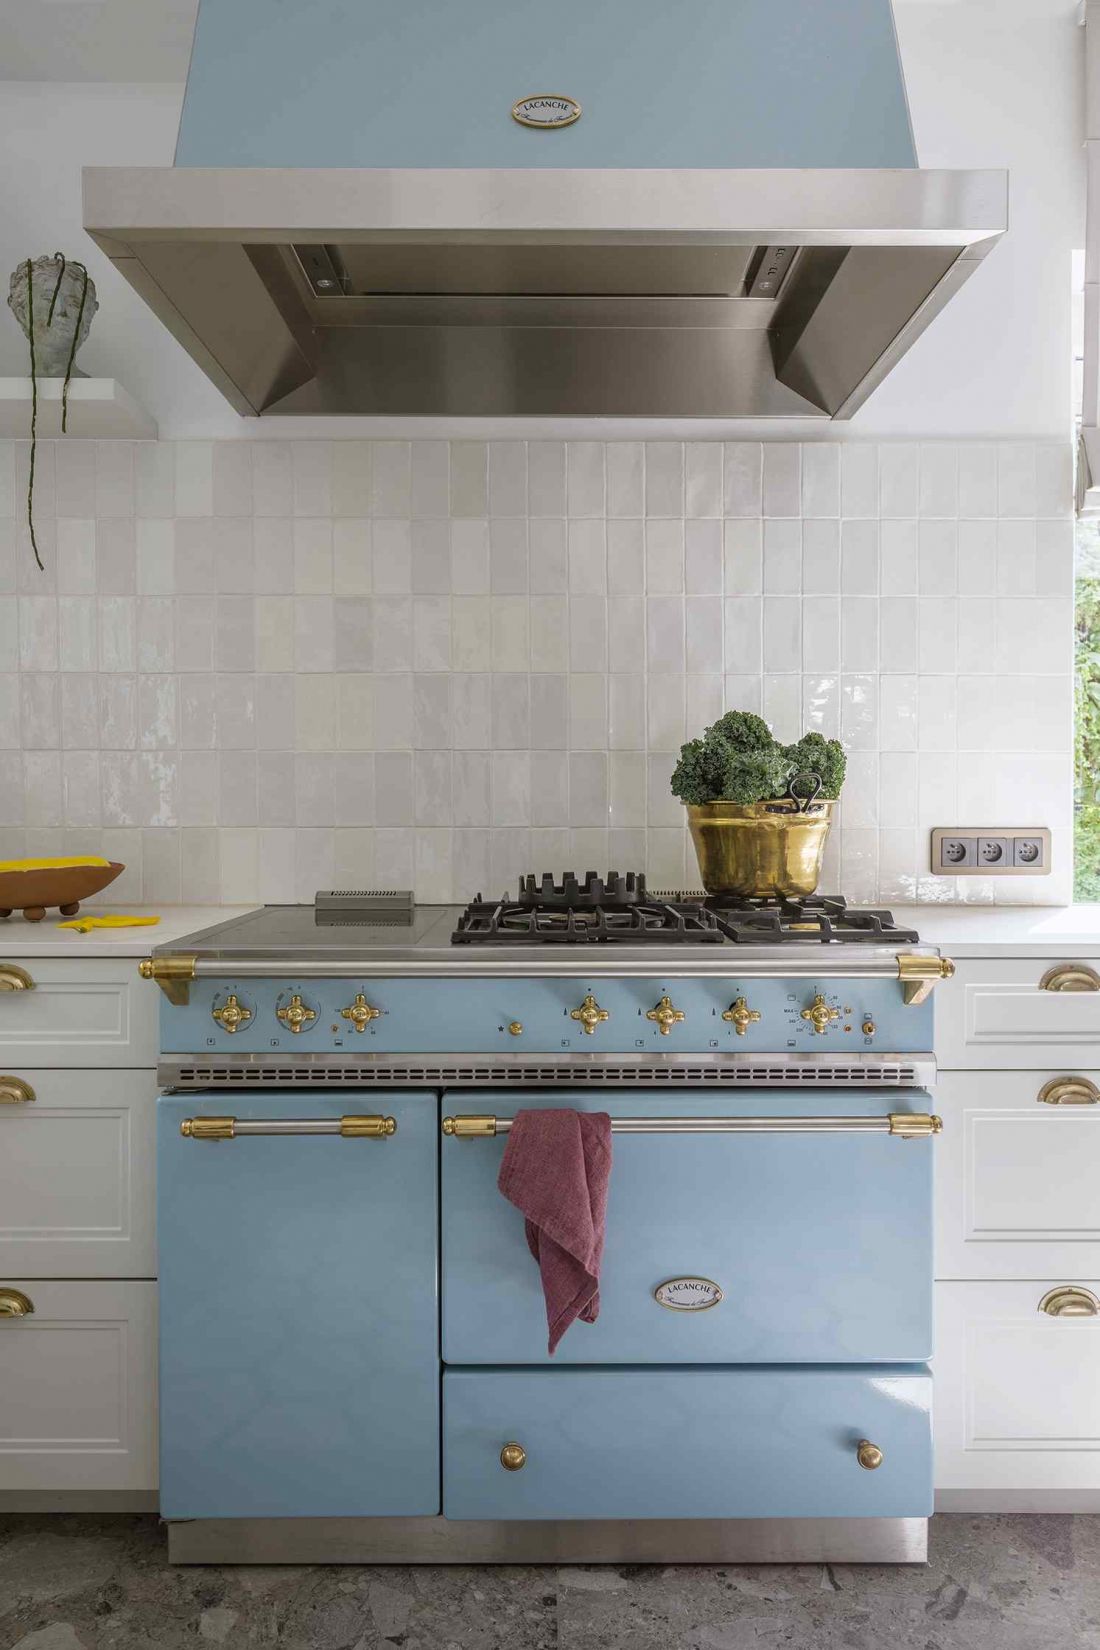
The kitchen is the true heart of the home, delighting in both its functionality and aesthetics
photo by Yassen Hristov
Bedrooms and bathrooms - the private part of the house
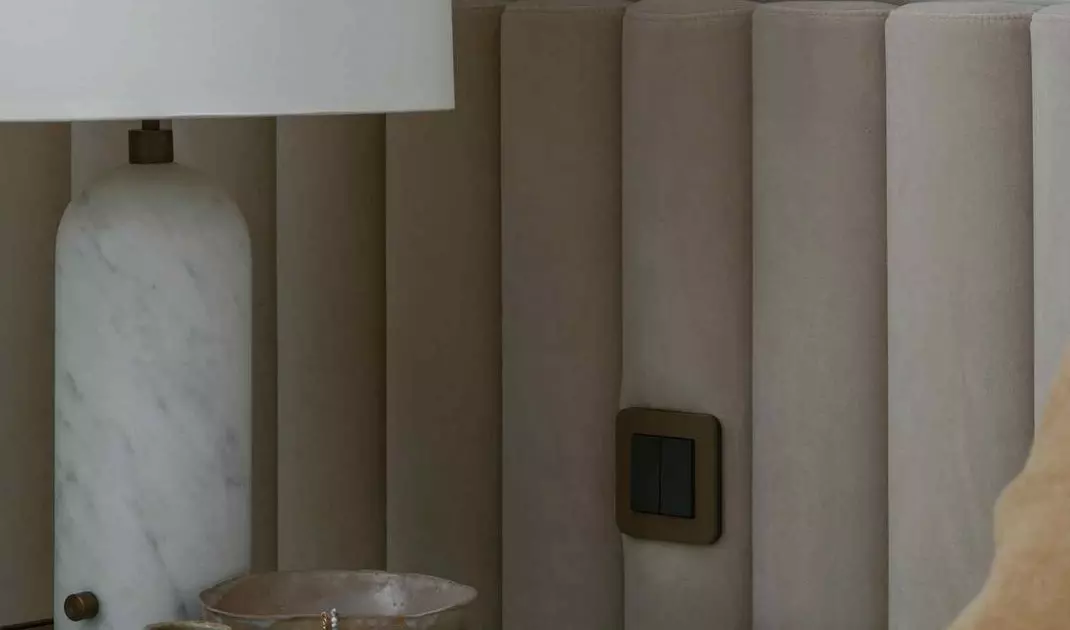
Upstairs, the rhythm slows down. The bedroom, with its NAP bed and custom-designed headrest, was designed with tranquility in mind. Gravity bedside lamps by GUBI, with a marble base, bring soft light and subtle elegance.
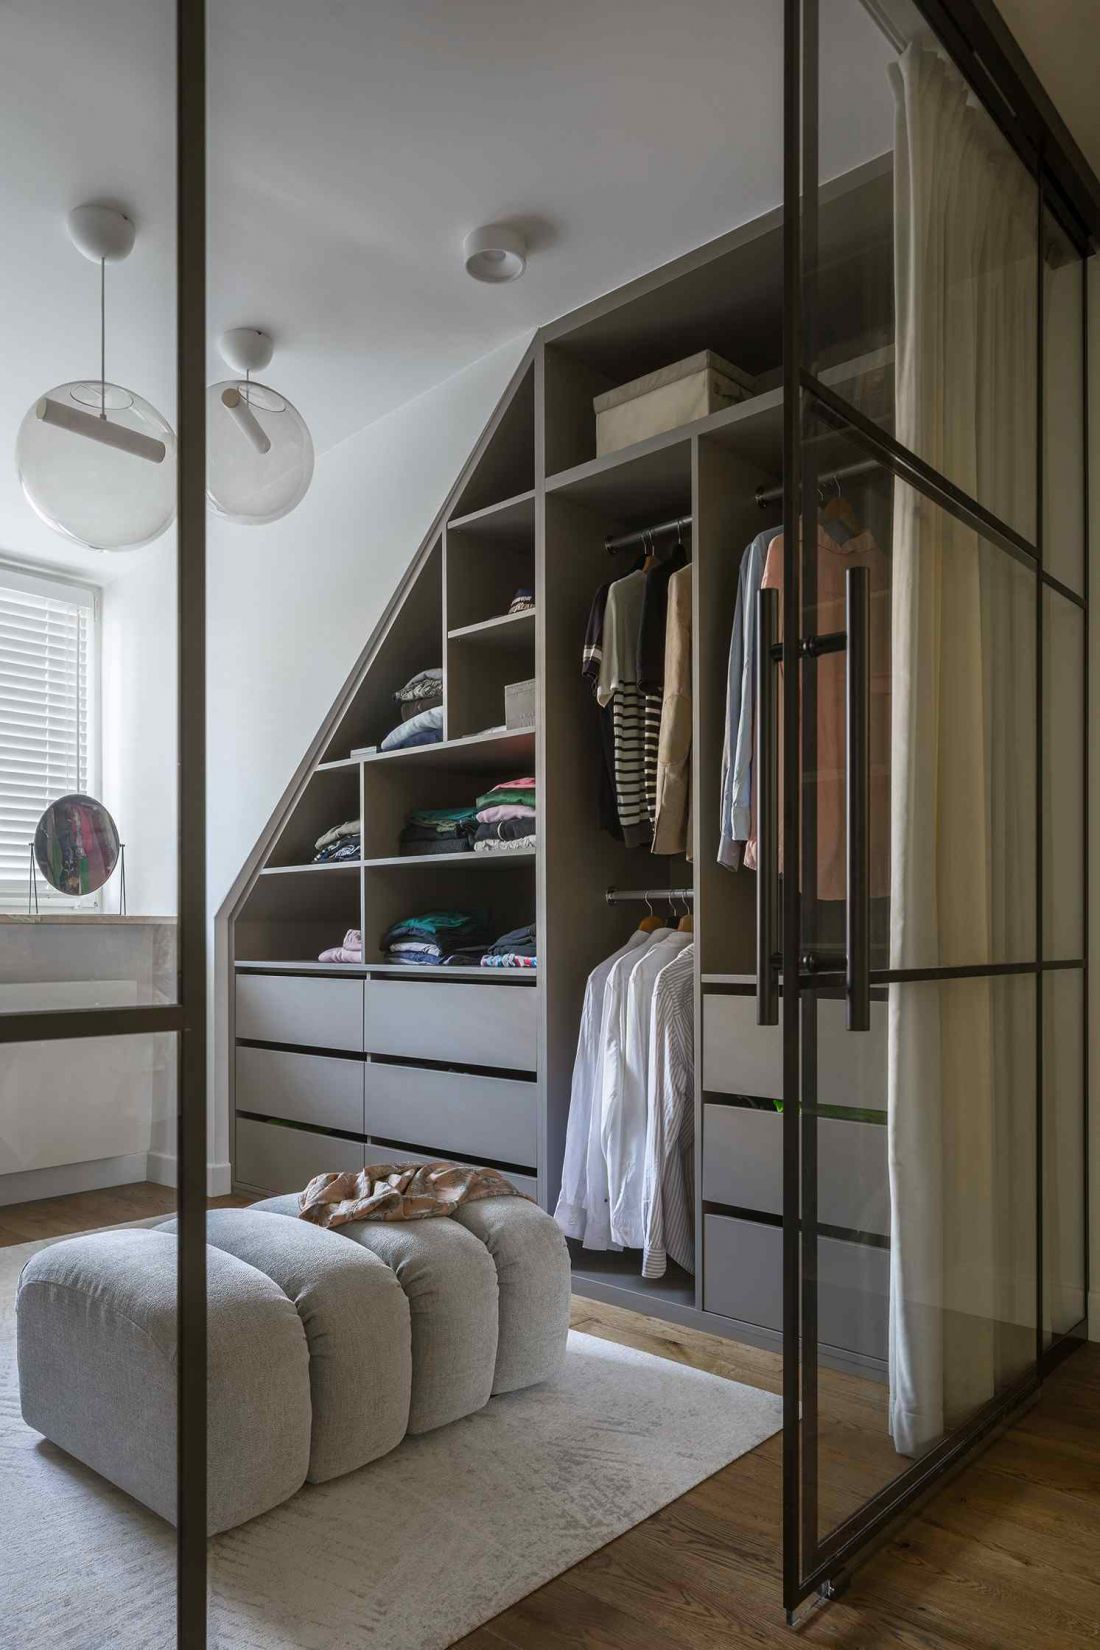
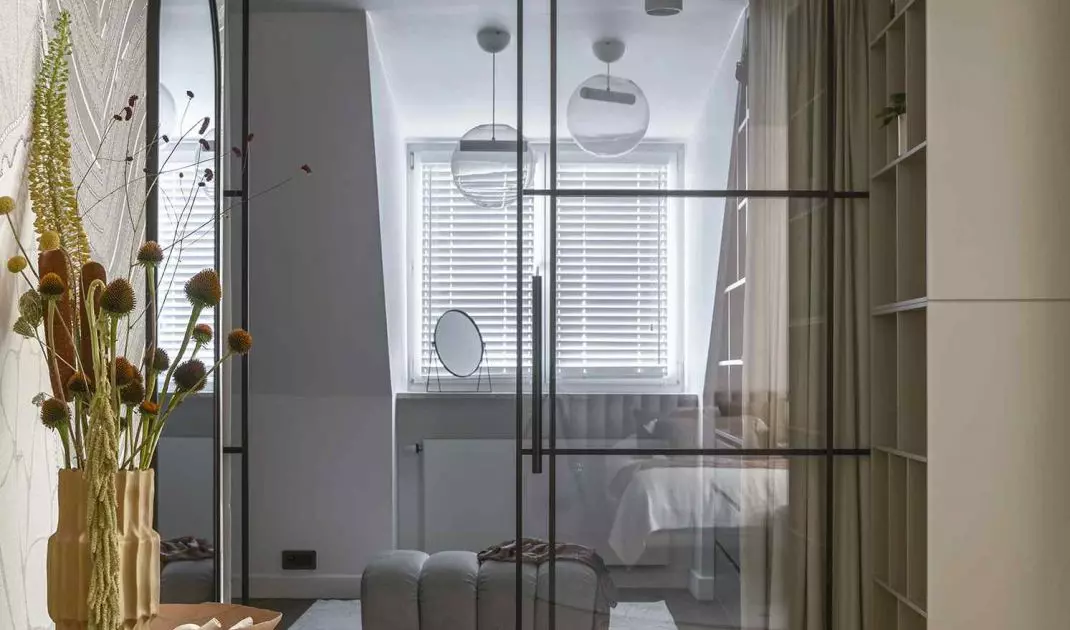
The home also features a dressing room hidden behind a glass door
photo by Yassen Hristov
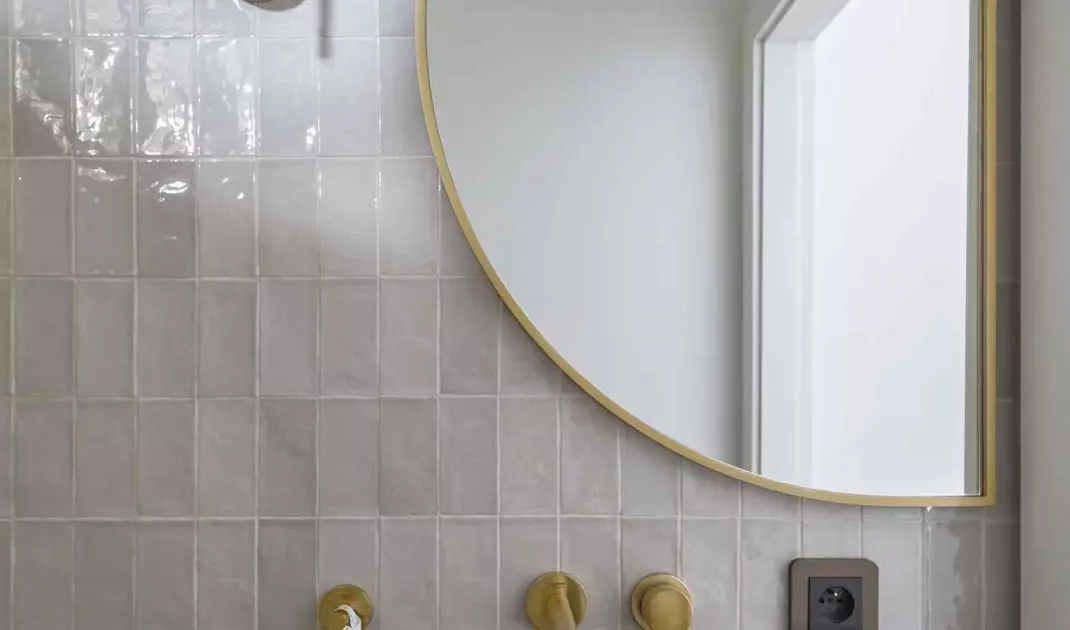
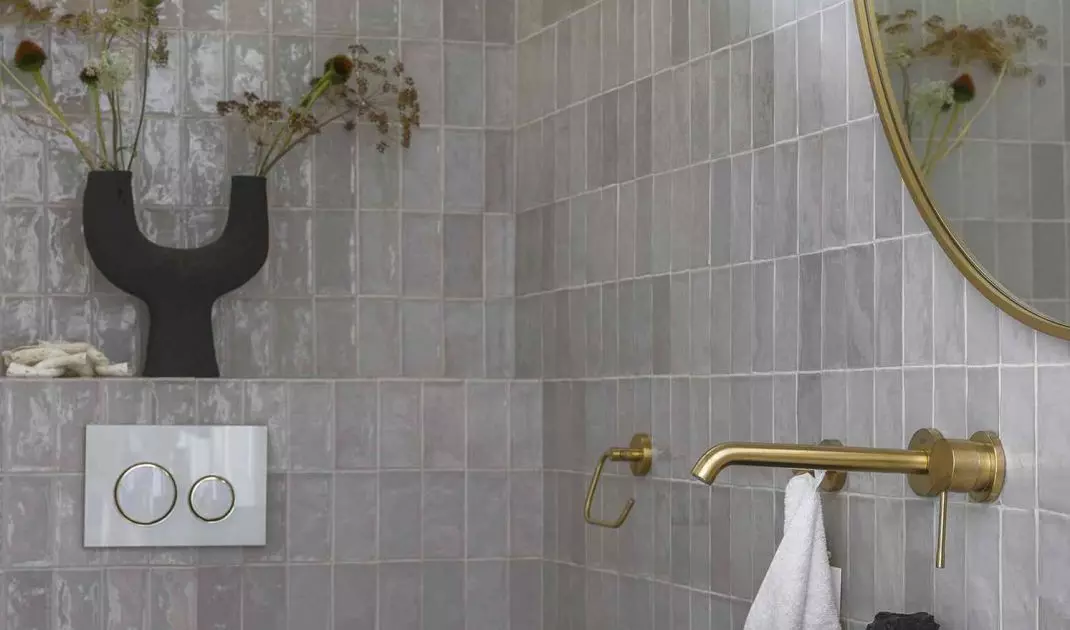
The bathrooms, kept in a southern aesthetic, are covered with WOW Design tiles, which build a uniform, calm surface. Light from Vistosi wall sconces from the Jube collection is reflected in the texture of the tiles, creating an effect of depth and subtle shine. These are spaces designed with the ritual of everyday life in mind - functional, but also full of atmosphere.
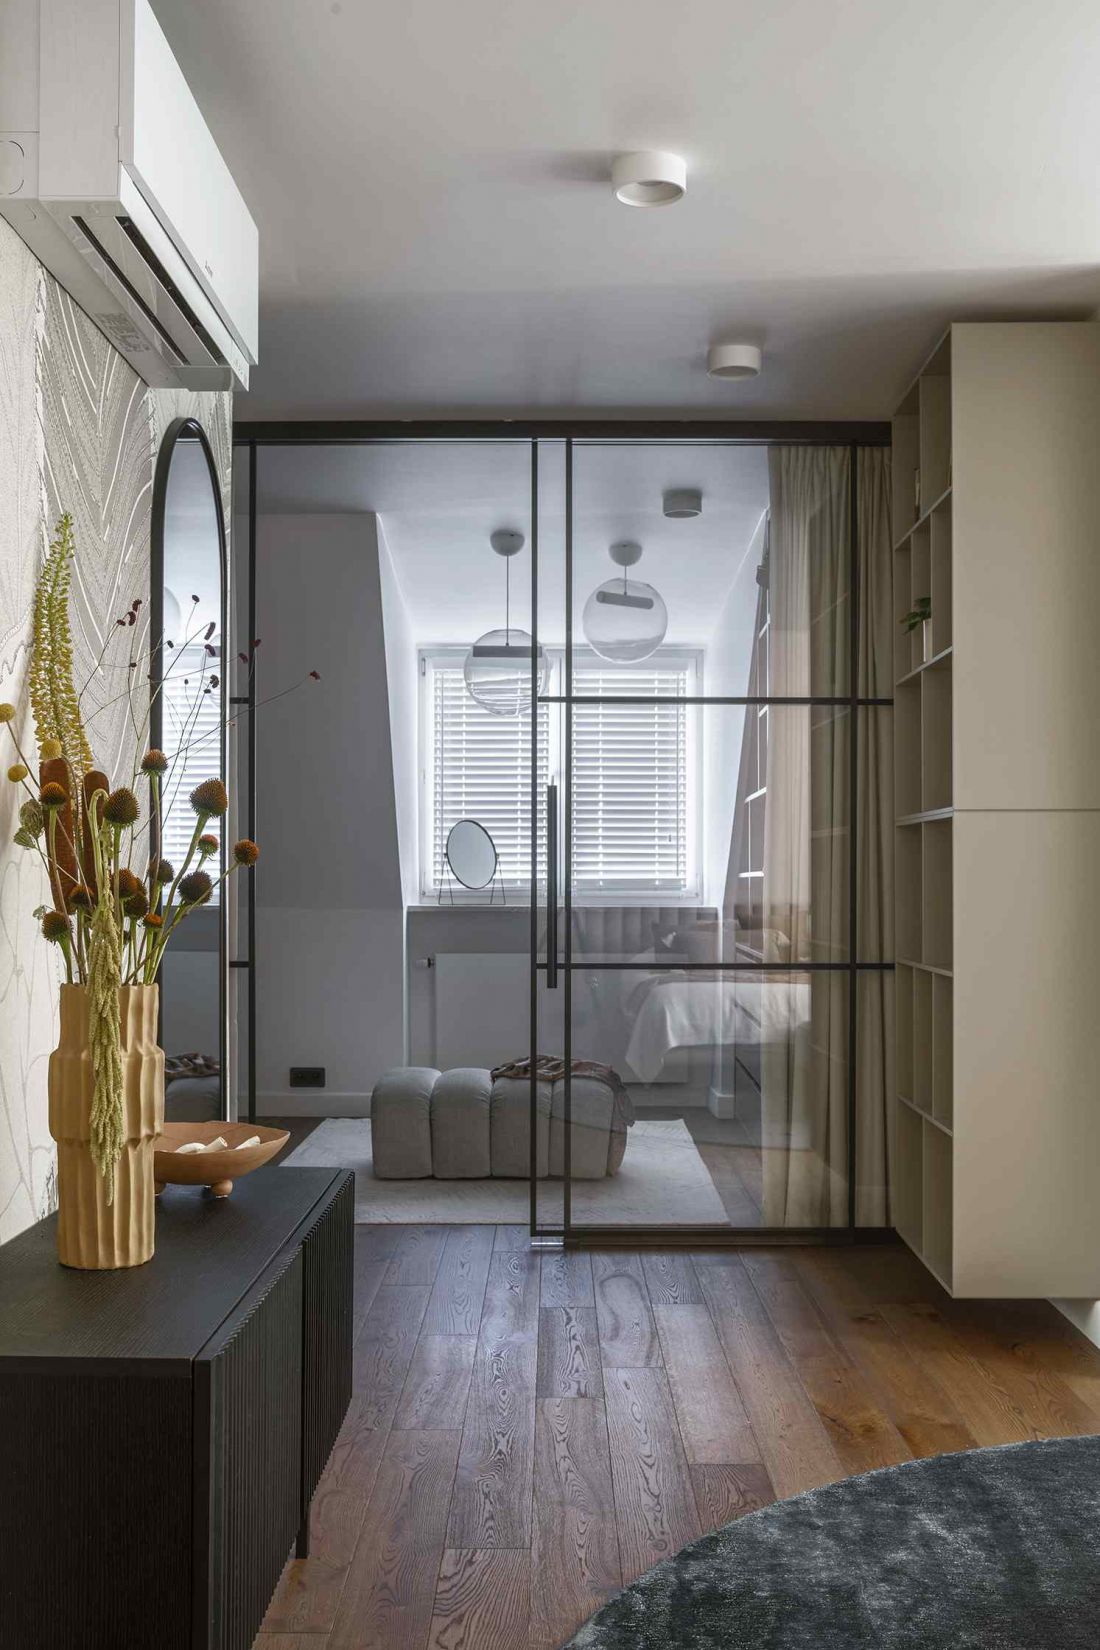
Bedroom interior
Photo by Yassen Hristov
Respect for the past, open to the future
The metamorphosis of the Żoliborz house is not just the story of a successful renovation. It is a story about a relationship with a place - about how one can listen to architecture without imposing too much on it. Katarzyna Szostakowska preserved the building's character while opening it up to modernity. Every detail, from the coffee table to the Gira electrical fixtures in the shade of umbra, creates a cohesive whole, where history and modernity mingle effortlessly. Thanks to this realization, the former Żoliborz house has regained its voice - not as a memento of the past, but as a space ready for new life.


















