



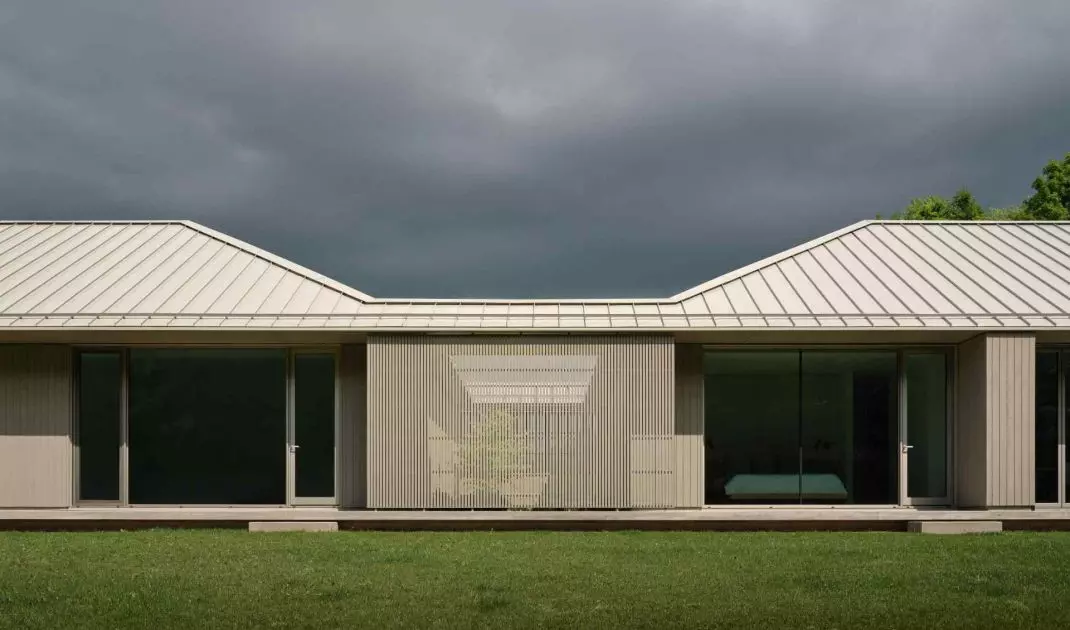
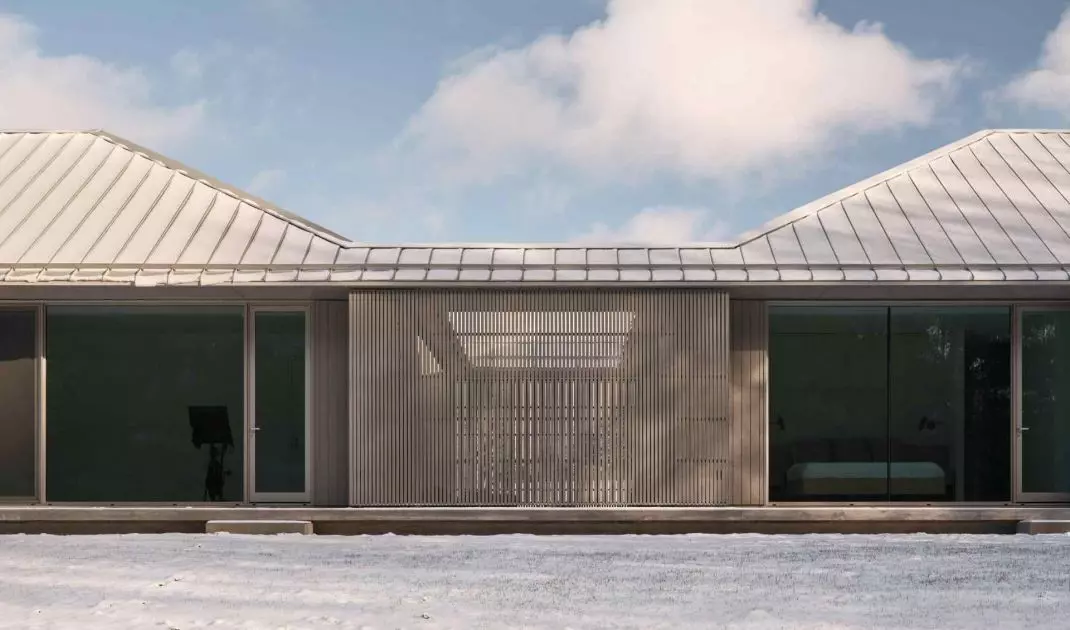
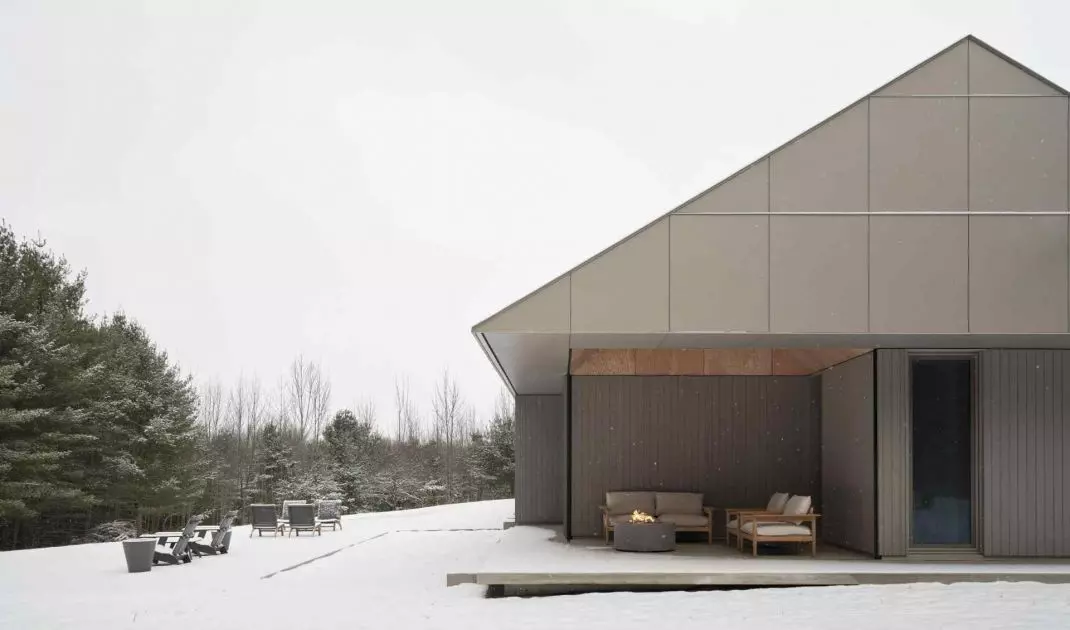
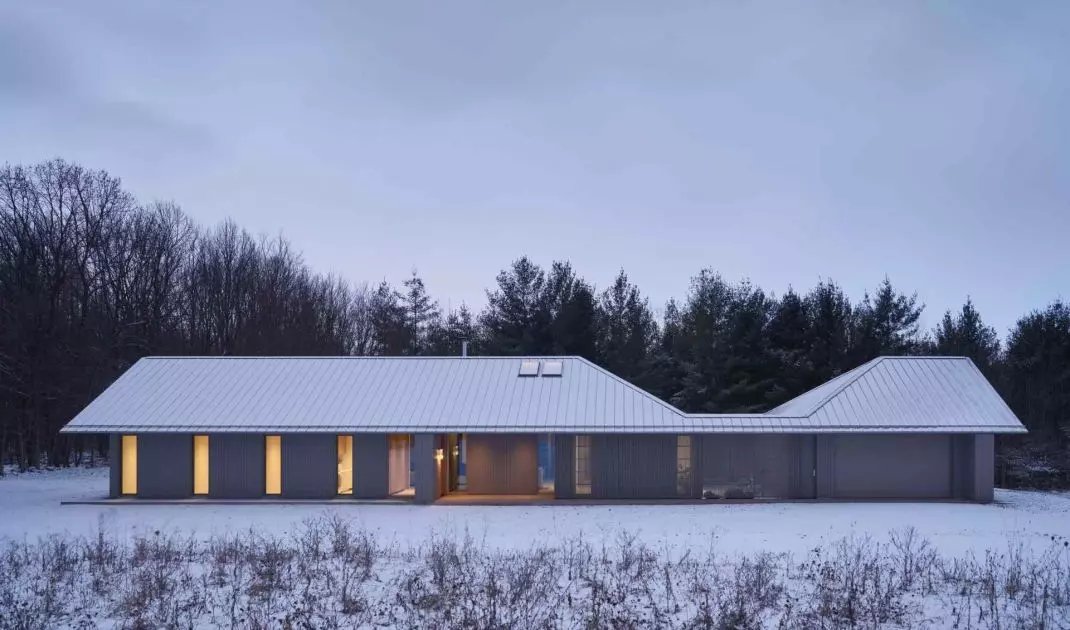
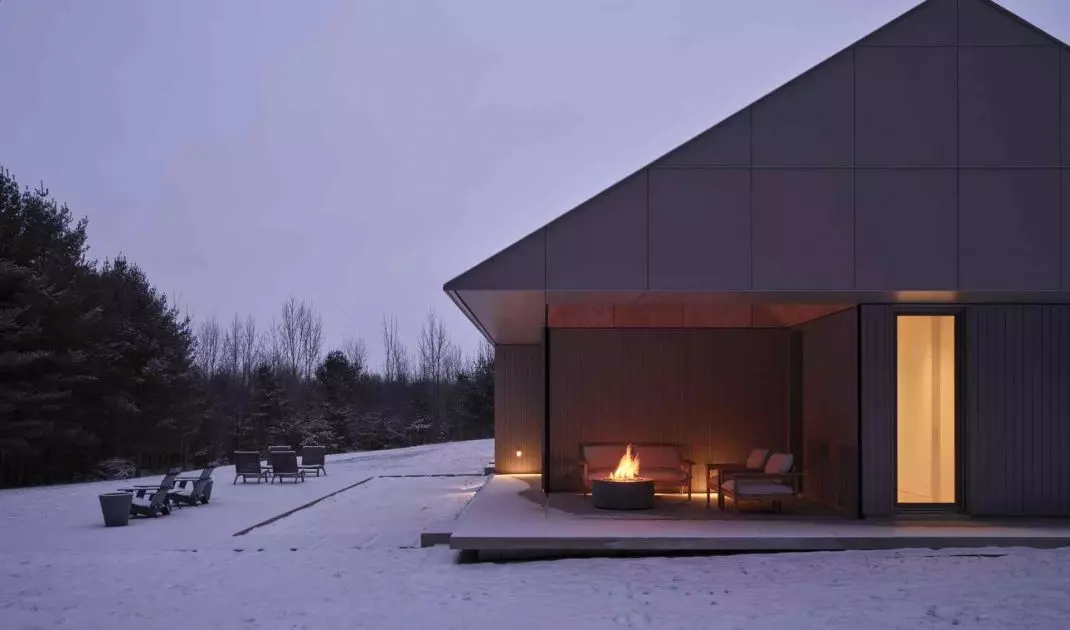
Tucked between a field and the edge of a forest in Grey County, Ontario, Canada, Ridge House is a home that seems to grow out of the landscape itself. Its architecture does not dominate its surroundings - it melts into the gentle hillside and pine forest, creating a space where man and nature function in harmony. The characteristic sloping roof becomes a symbolic extension of the site, and the interiors invite light and greenery, blending subtly with the surroundings. The Superkül studio is responsible for its design.
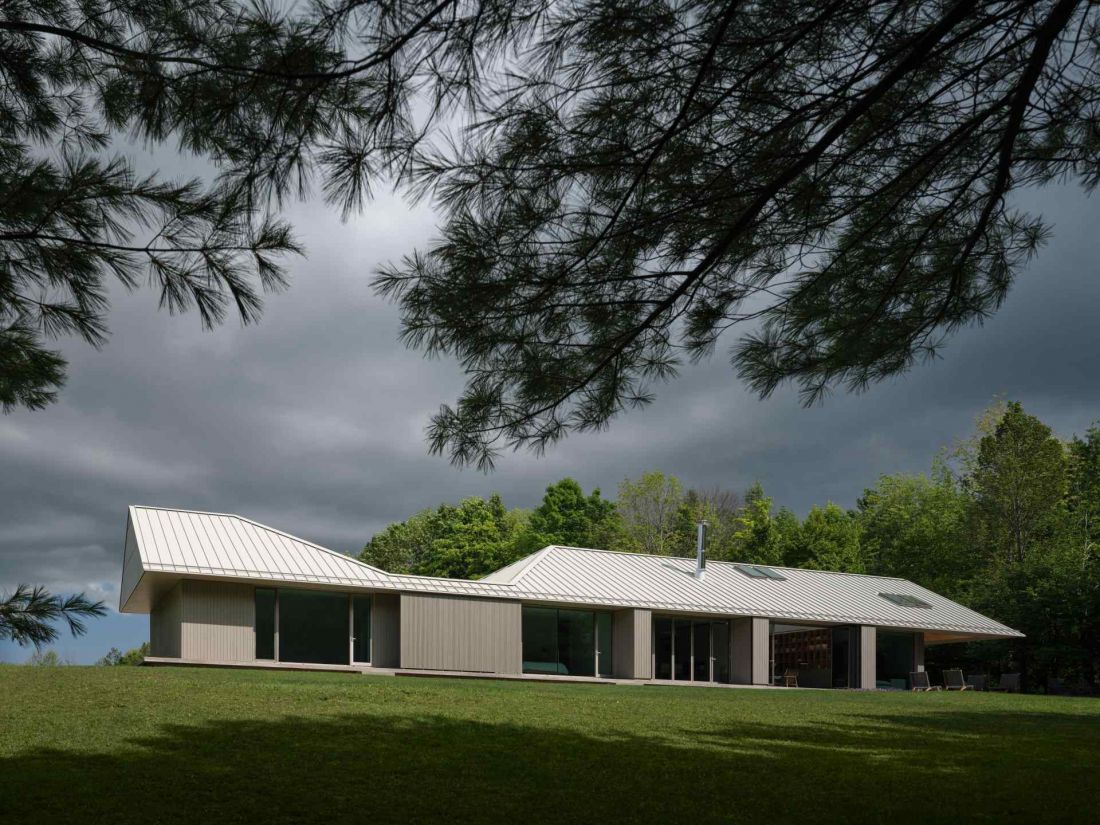
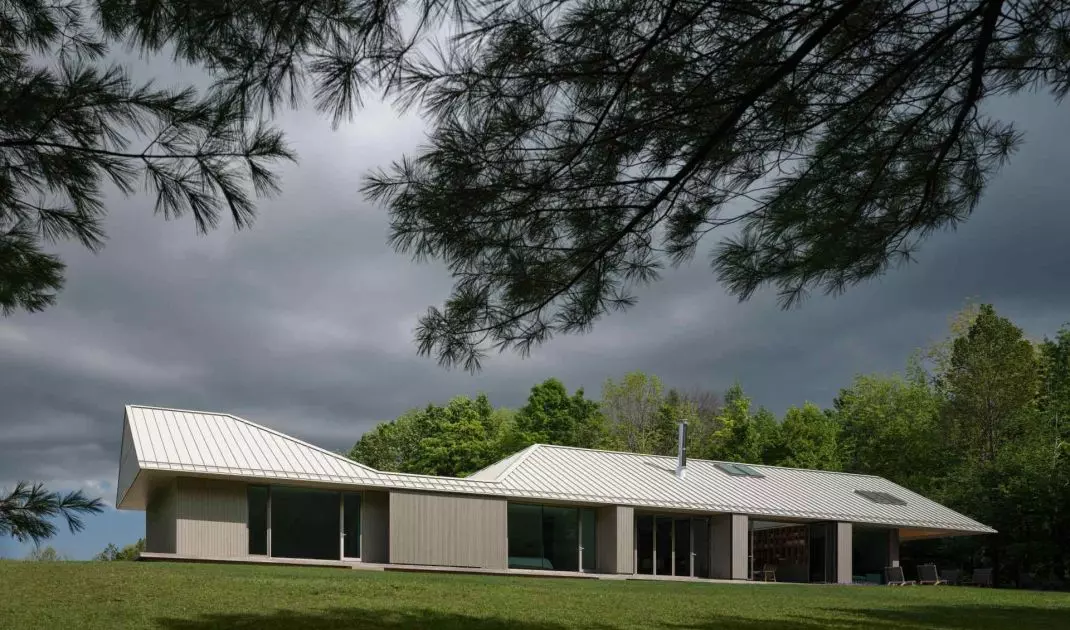
Ridge House in Canada - block view
photo: doublespace photography
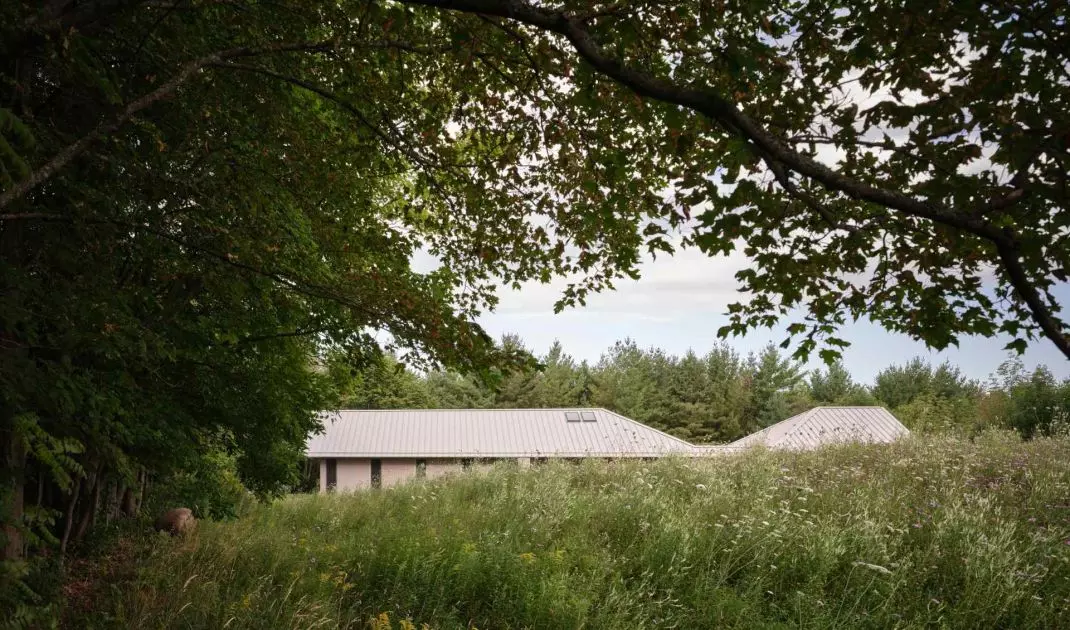
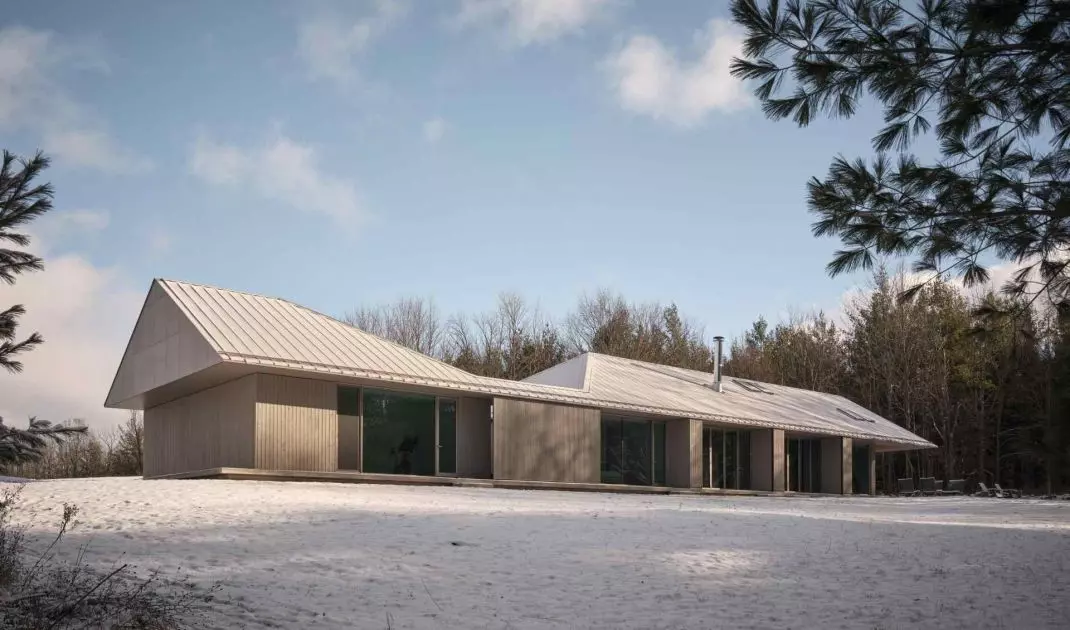
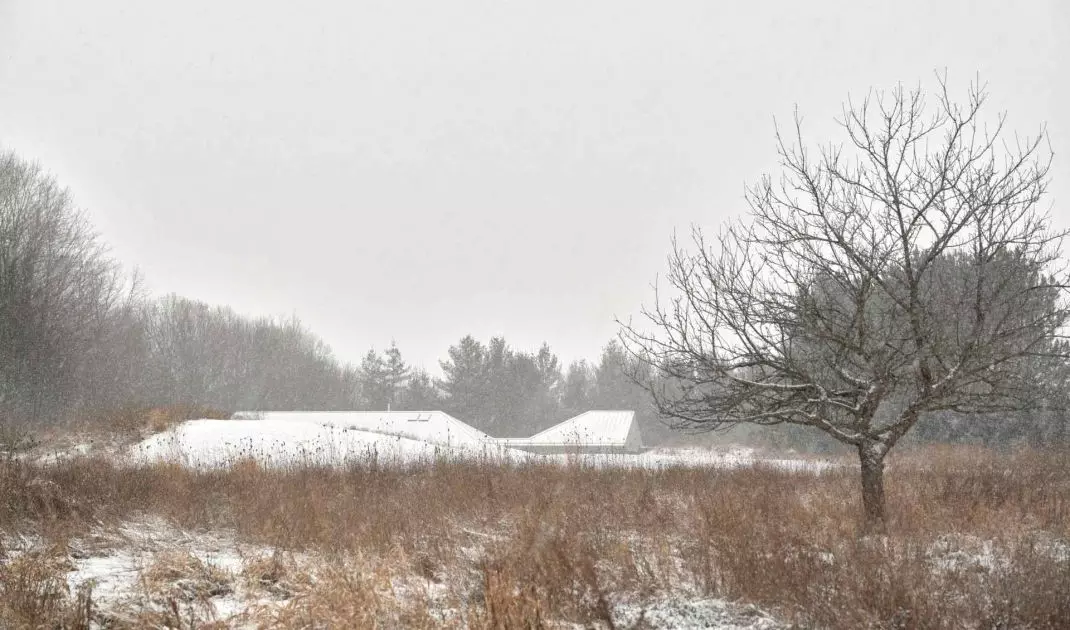
The house blends into the landscape
- how Ridge House responds to the topography
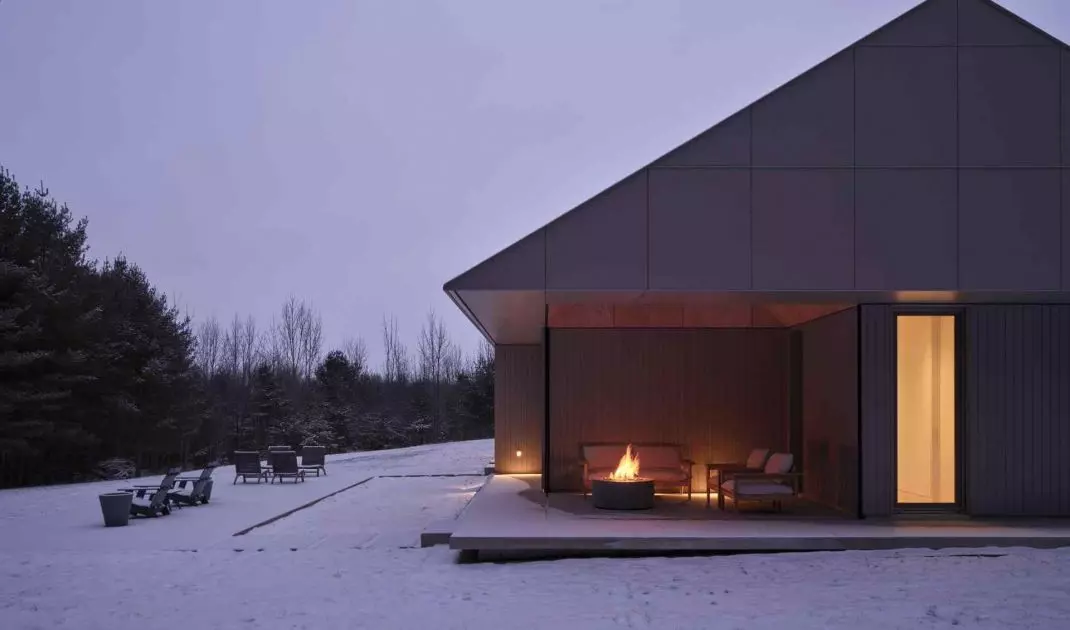
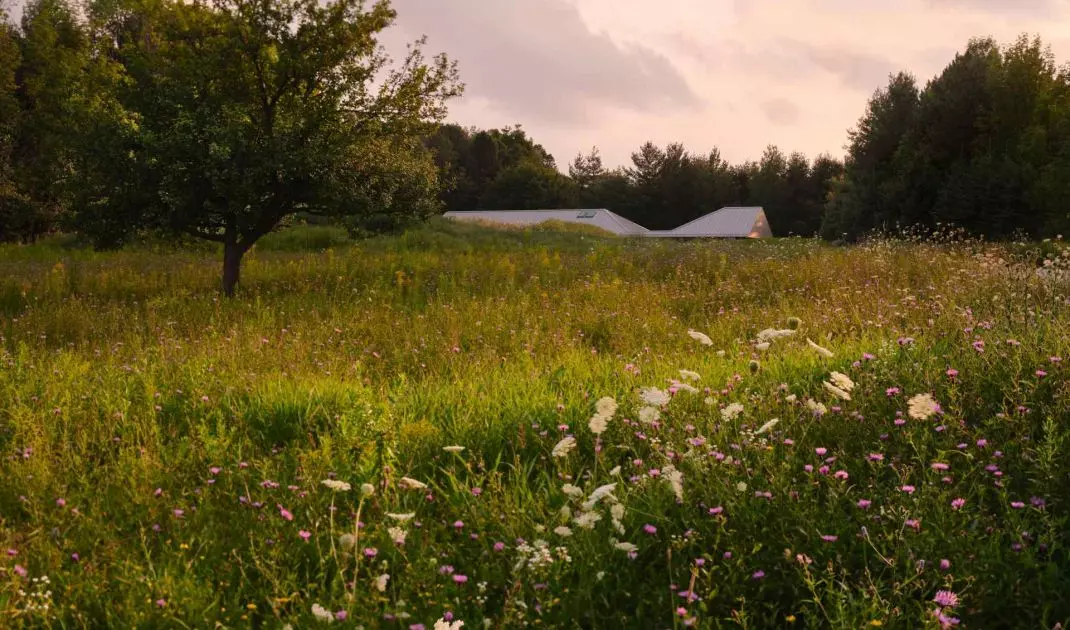
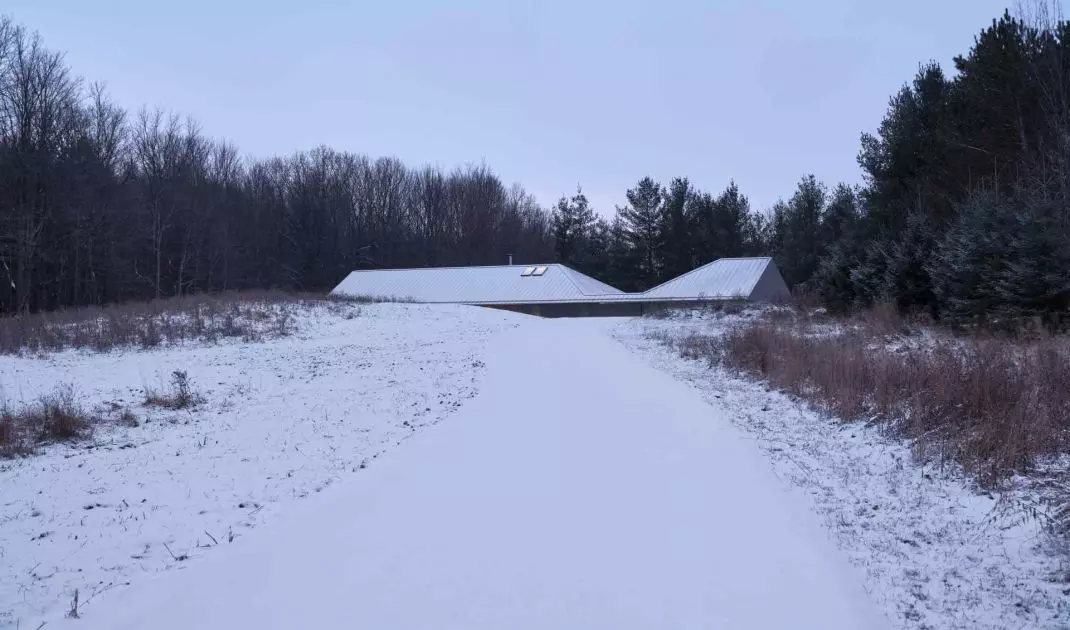
The house was located on a gentle slope in such a way as to maximize contact with nature while maintaining the privacy of the residents. The designers took into account all the constraints of the plot - the high water table, the slope of the land and the presence of an ironwood tree - and treated them as a starting point for shaping the massing.
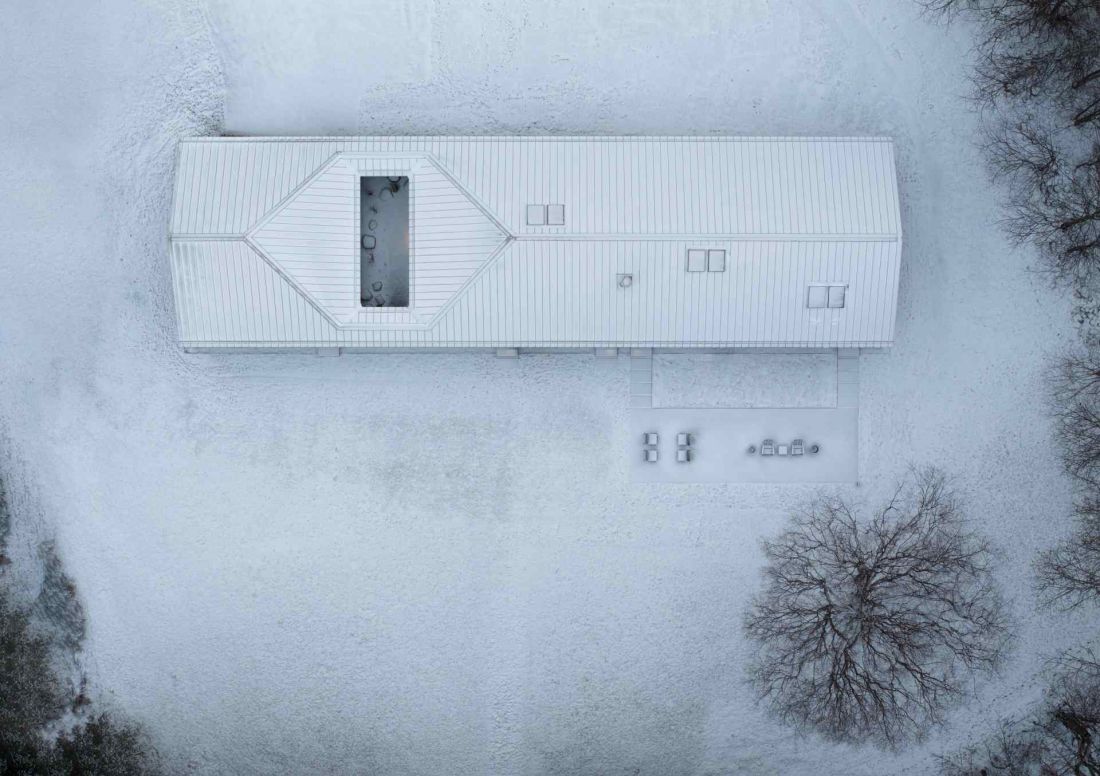
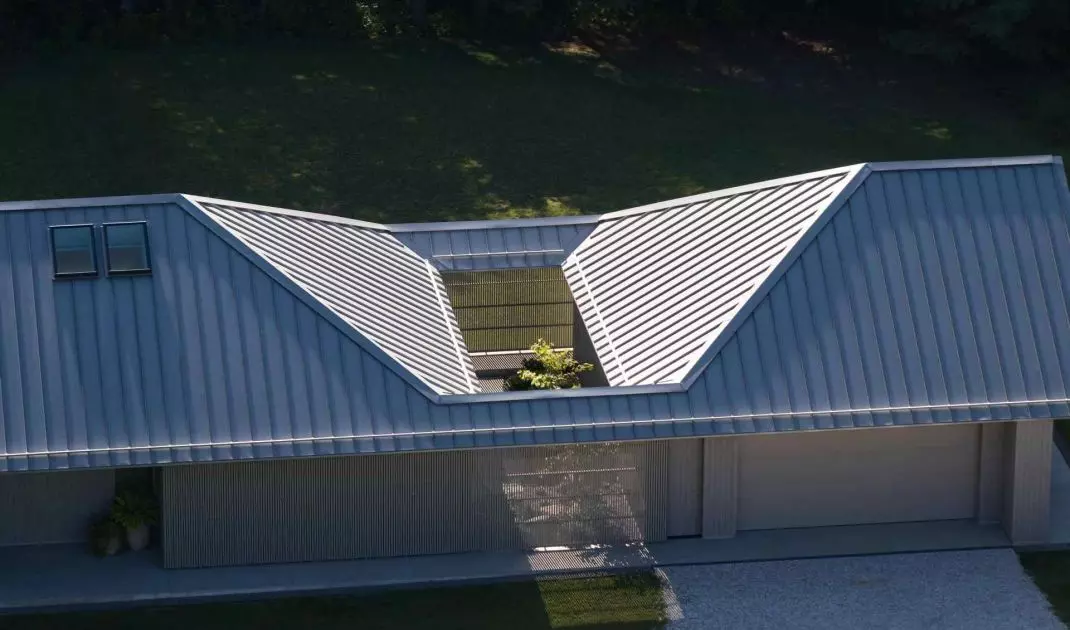
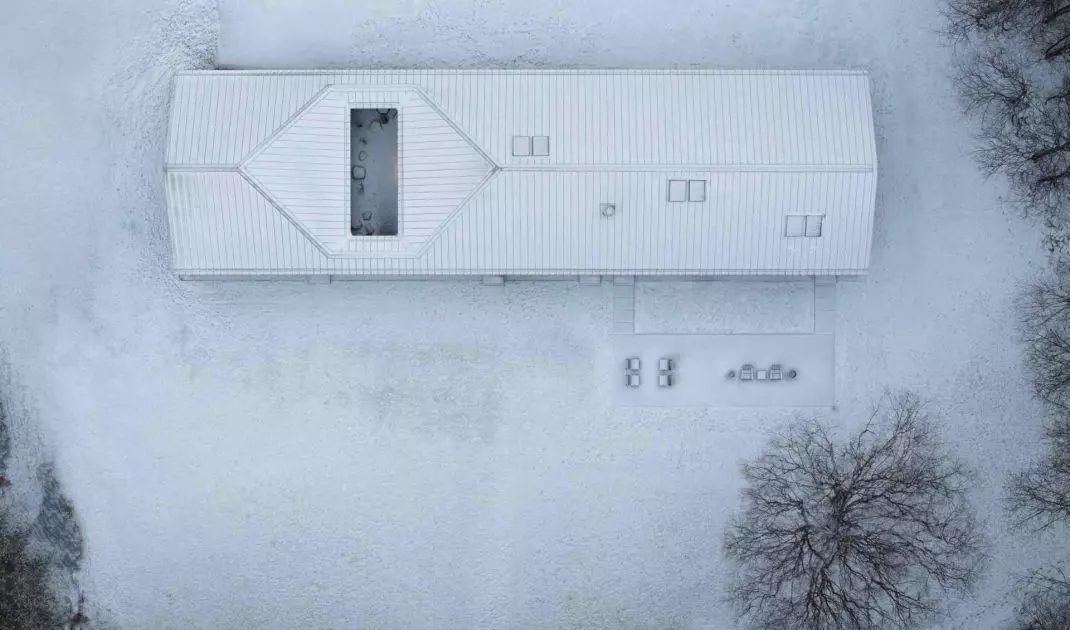
Ridge House in Canada - bird's eye view
photo: doublespace photography
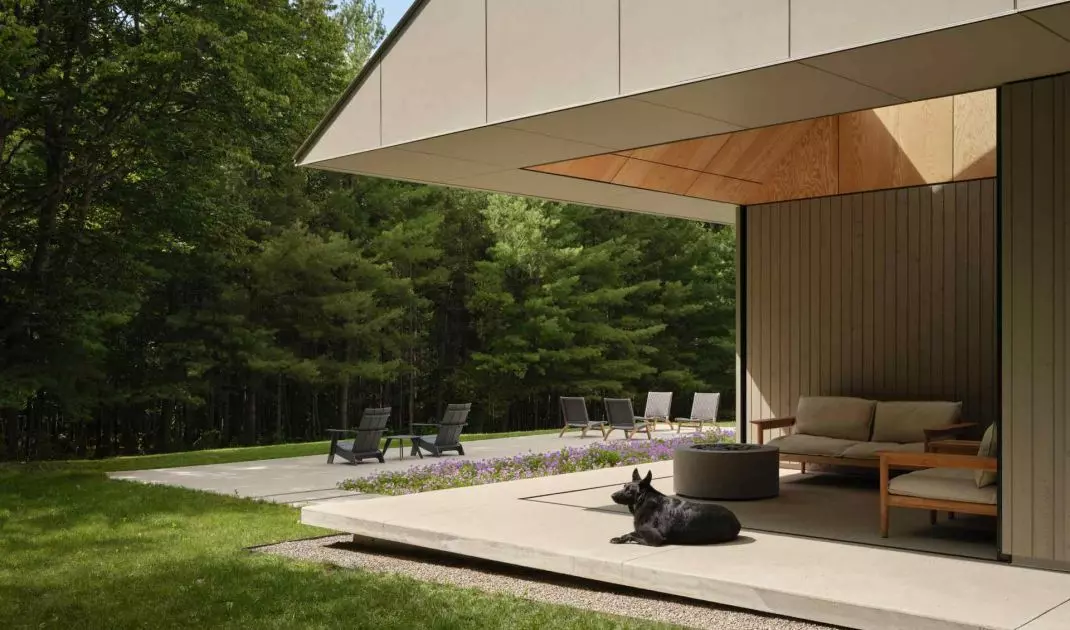
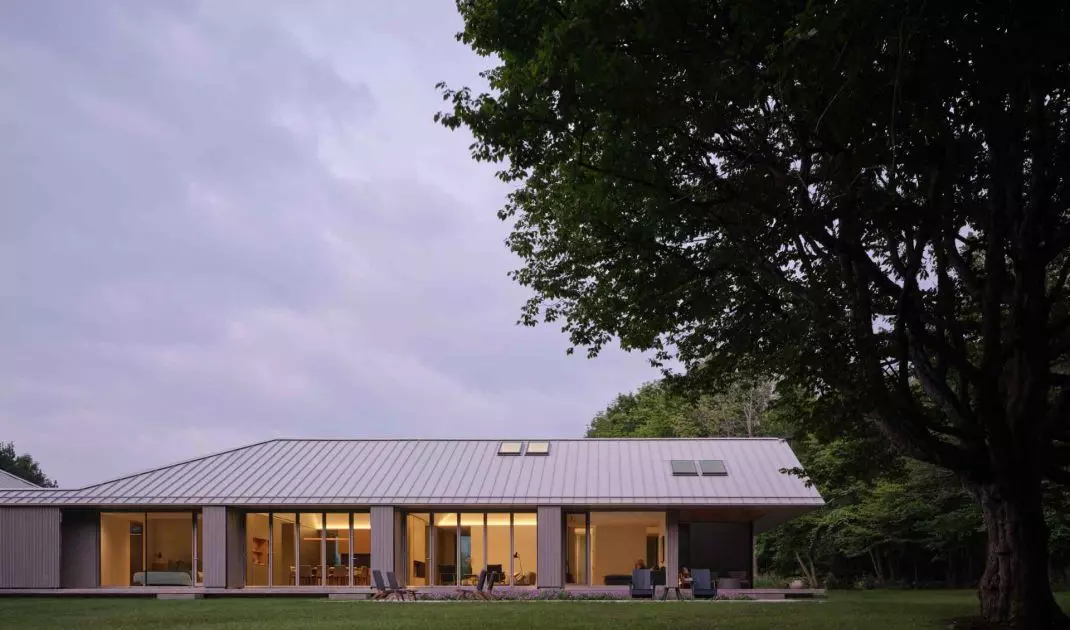
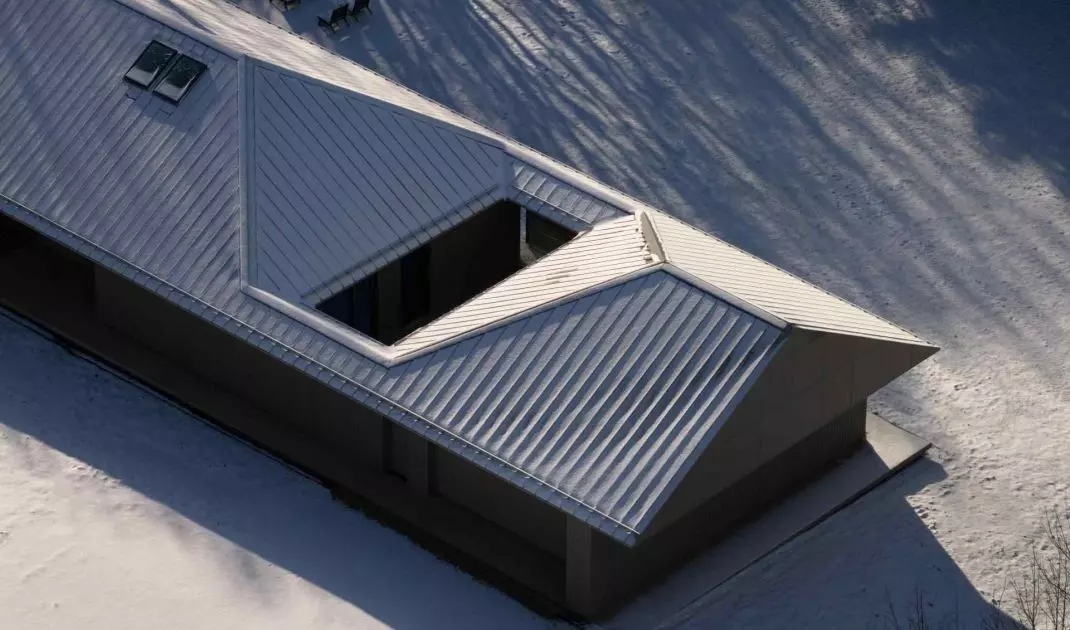
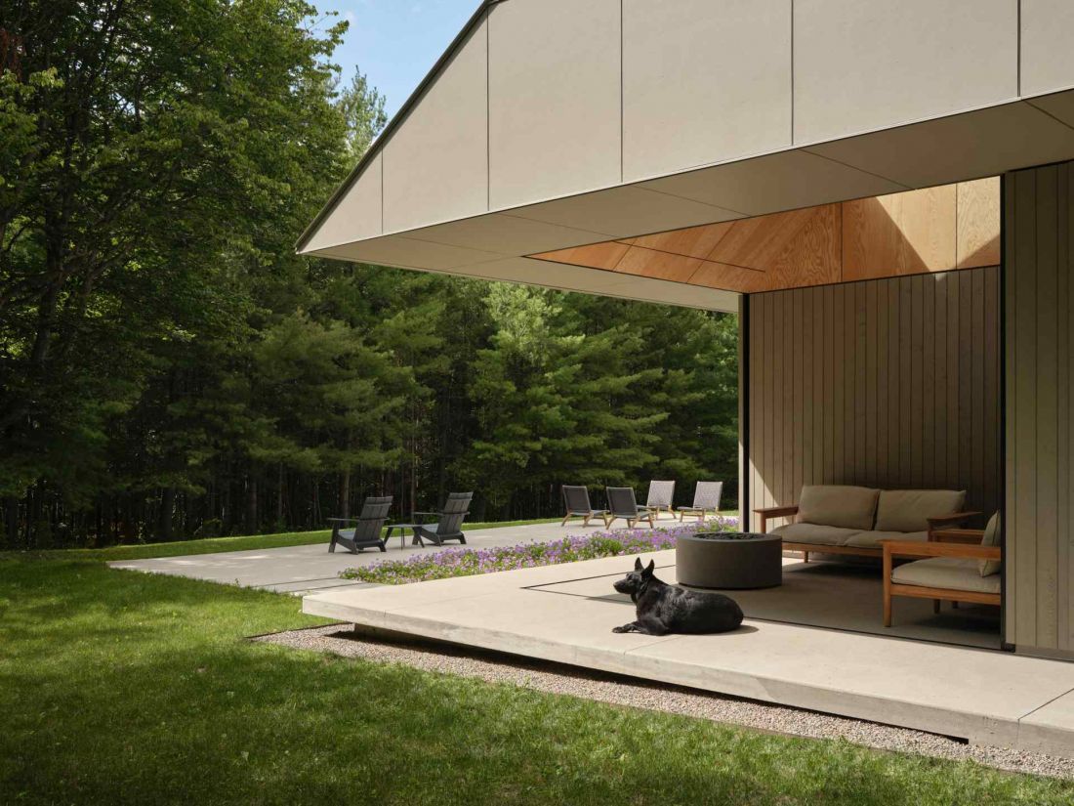
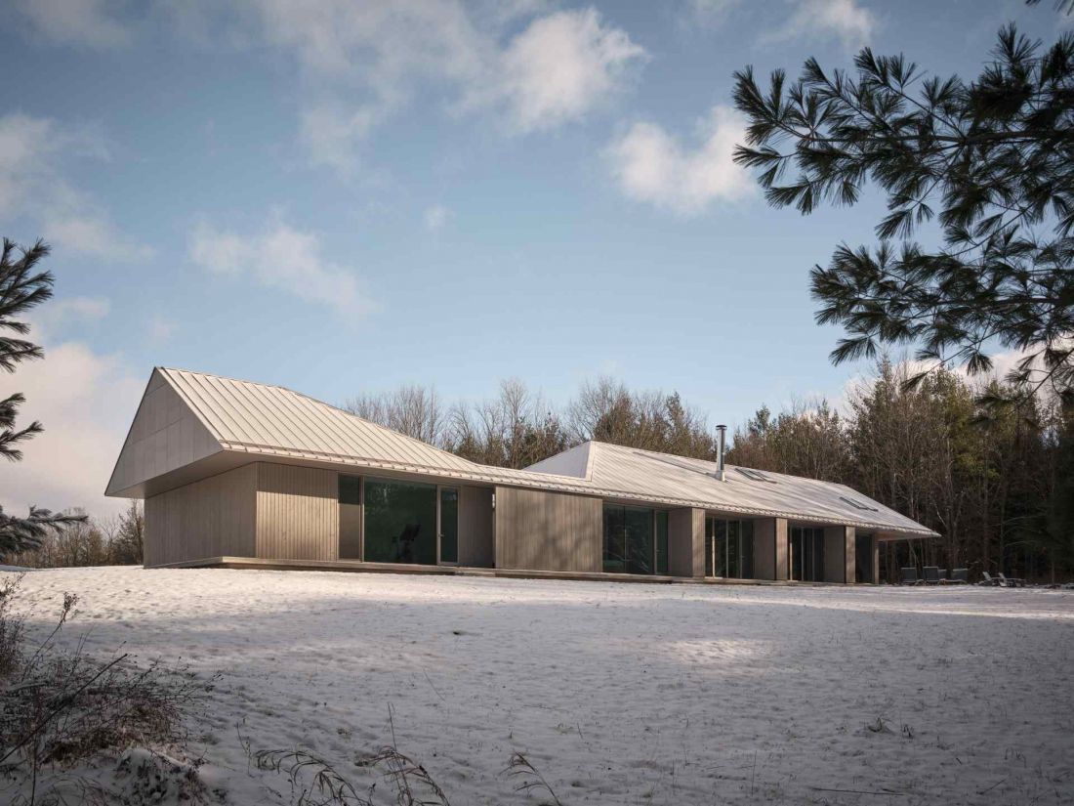
The front elevation remains discreetly hidden from the road, while the rear elevation opens up to the field and forest, creating a space where the view and proximity to nature become part of everyday life. The roof, with its dynamic slope, not only distinguishes the house in the landscape, but also serves a practical function - effectively draining water and snow, emphasizing the natural line of the land.
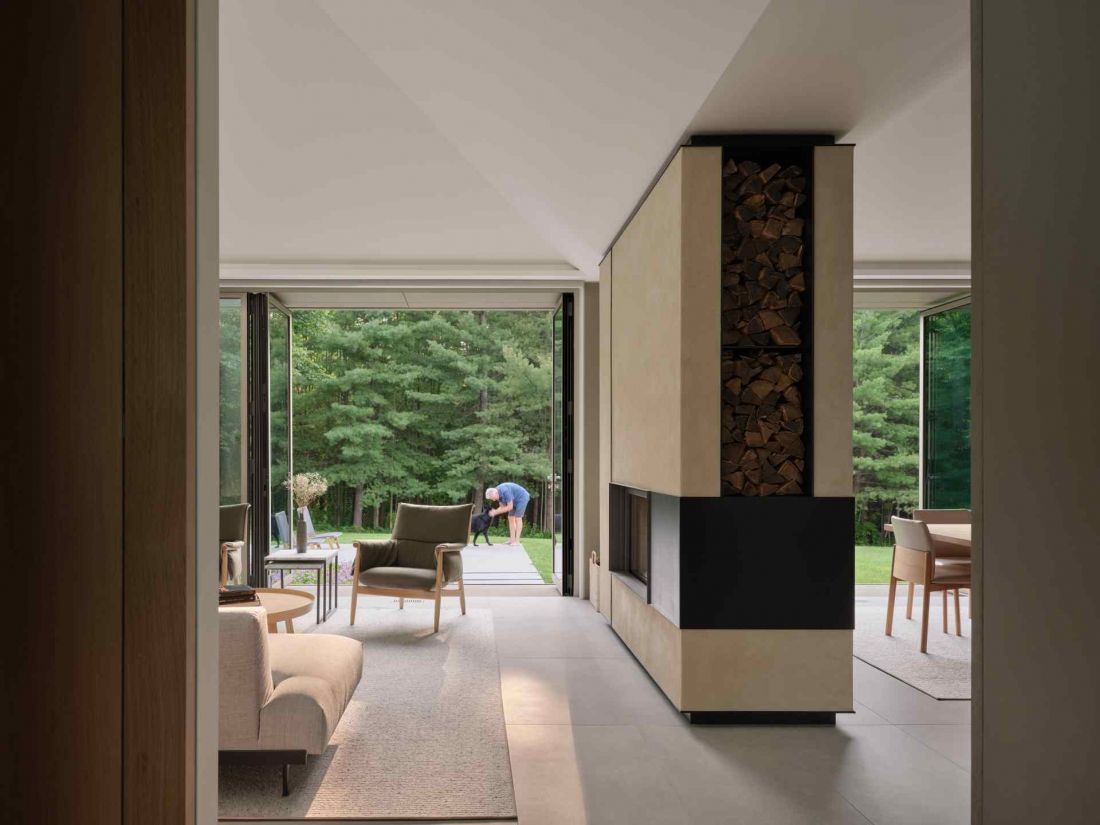
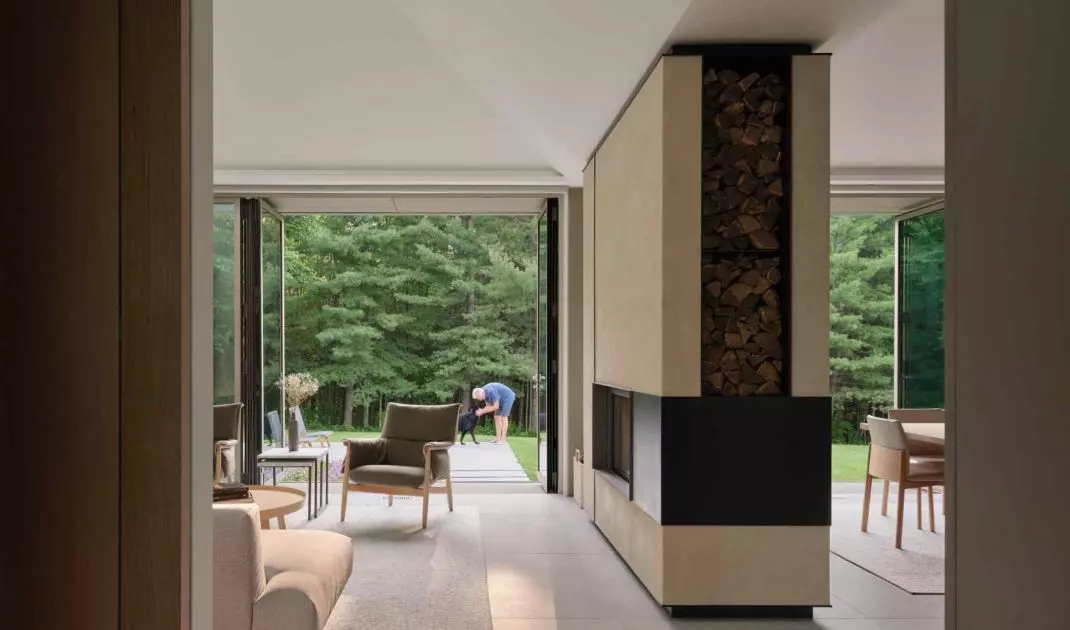
Ridge House in Canada - an interior view with large glazing.
photo: doublespace photography
Interiors in the rhythm of nature
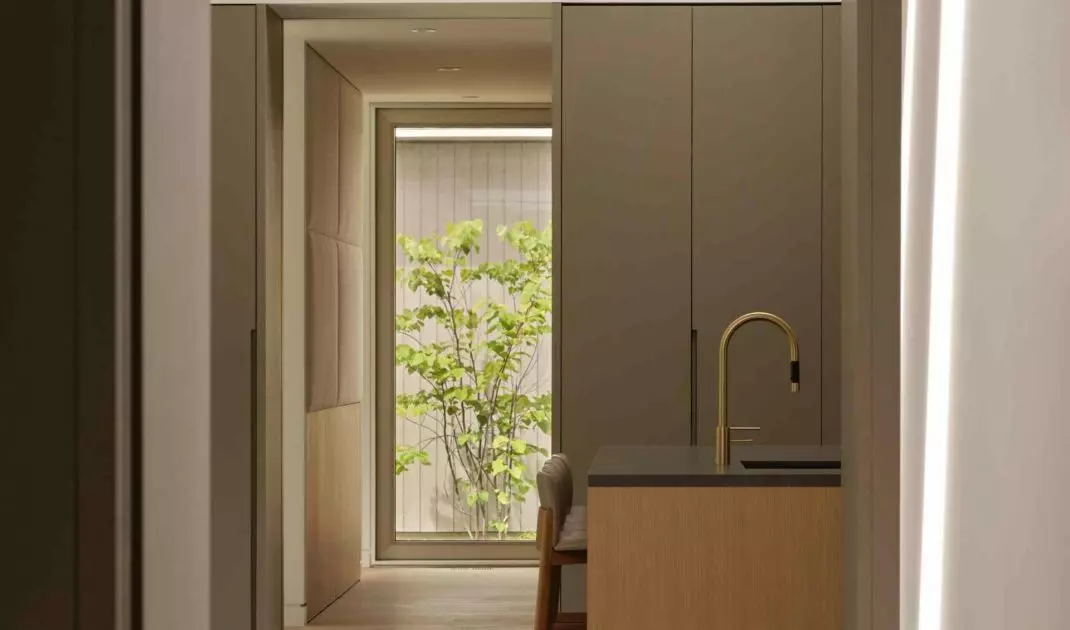
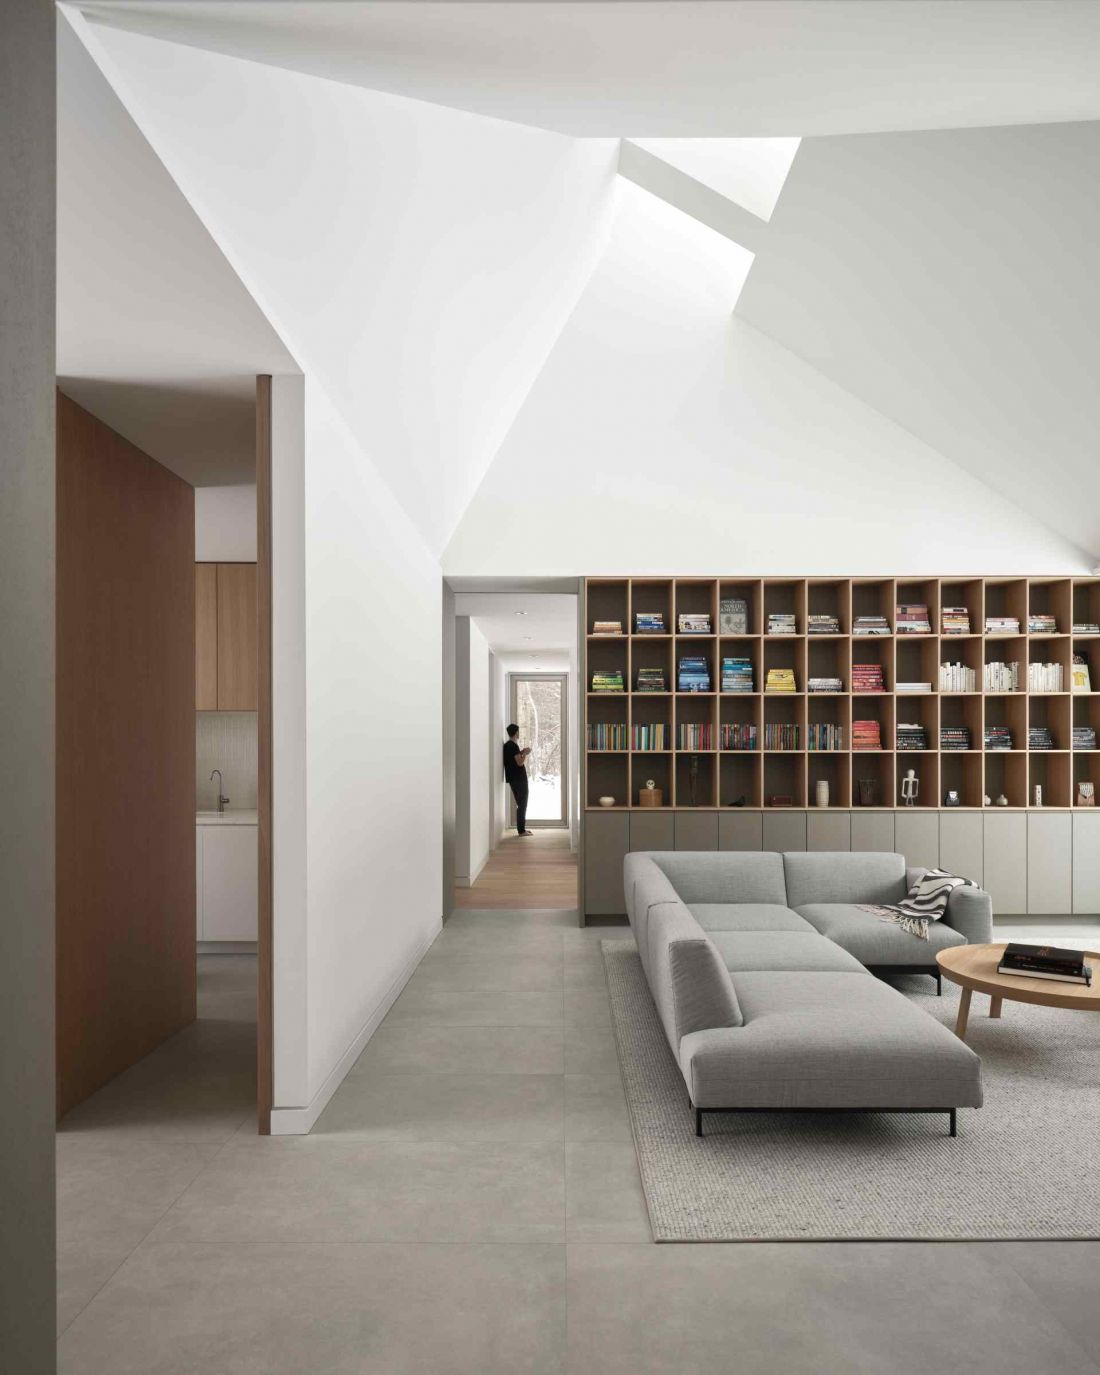
Ridge House is a space where the boundary between the interior and nature almost disappears. The focal point of the house is the inner garden, hidden under a rectangular opening in the roof - a true "open secret", accessed through glass doors. Wooden dividers cast shadows that change throughout the day, and skylights reflect light from the vaulted ceilings, diffusing it through the living and dining rooms.
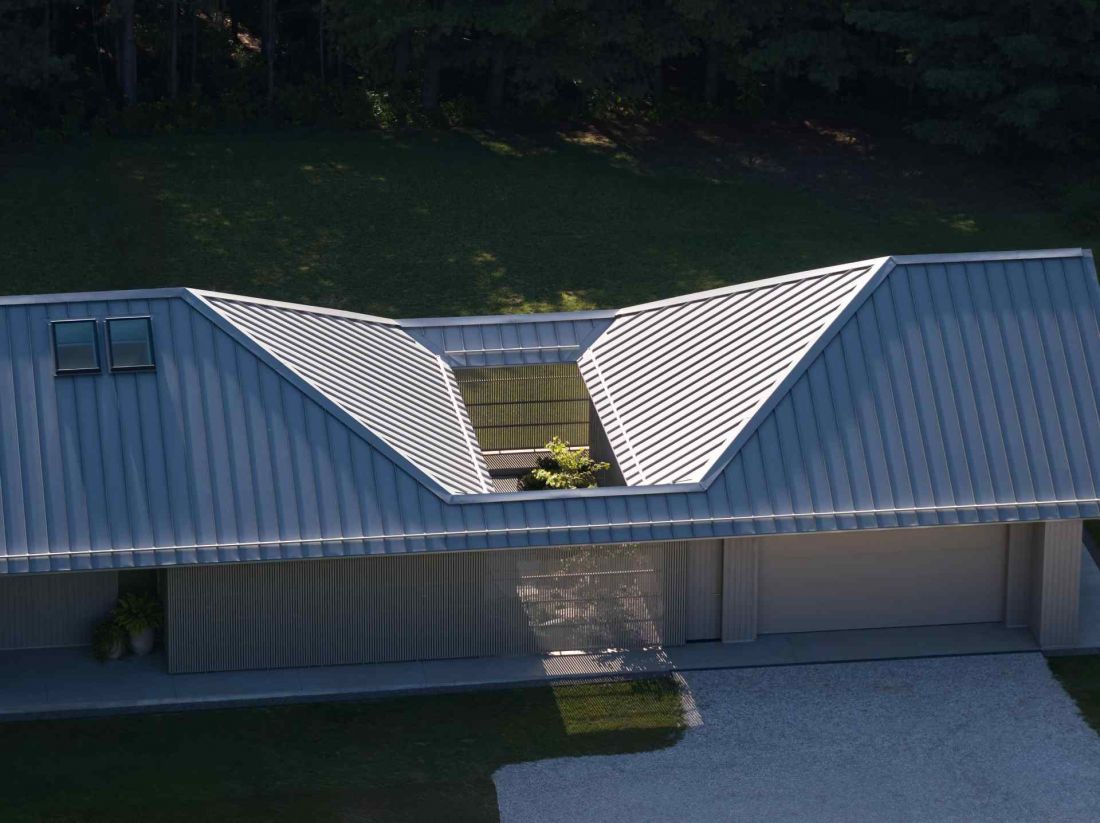
The focal point of the house is the inner garden, hidden under a rectangular opening in the roof - a true "open secret"
photo by doublespace photography
This is a place where light and shadow become a natural decorative element. Glazing allows for comfortable ventilation and access to fresh air even during the insect season, creating a space full of harmony and lightness.
Ridge House in Canada
photo by doublespace photography
Materials and finishes - durability and aesthetics
The architects opted for materials that are durable and resistant to Ontario's climate conditions, while creating a consistent, minimalist aesthetic expression. A sheet metal façade and roof, as well as prefabricated woodwork finished with a water-based coating, guarantee resistance to scratches, moisture and dirt.
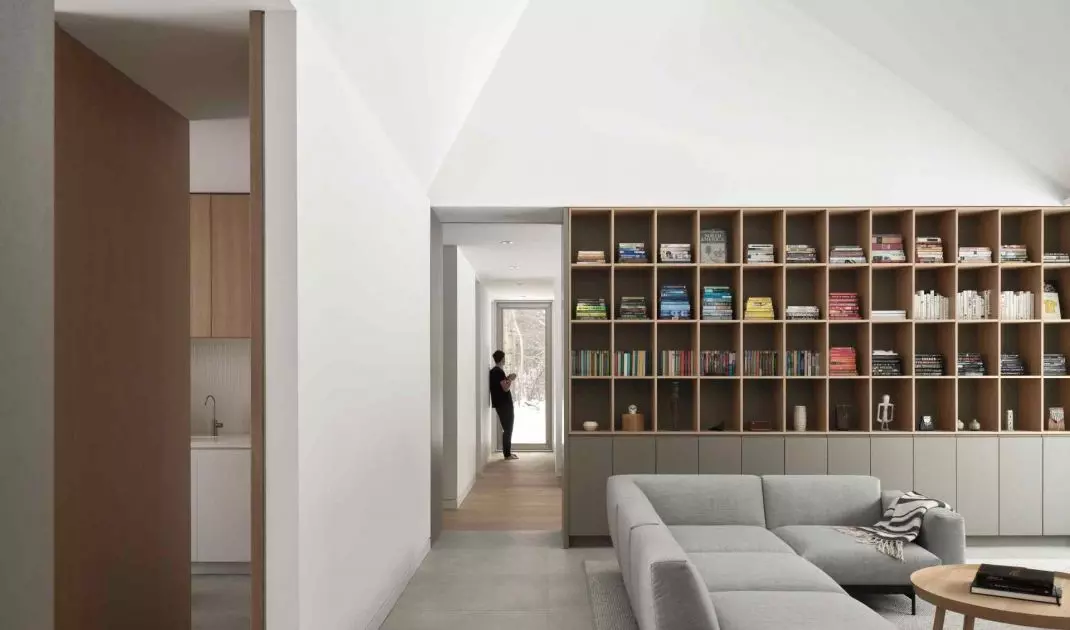
Ridge House in Canada - a view of the minimalist living room
photo: doublespace photography
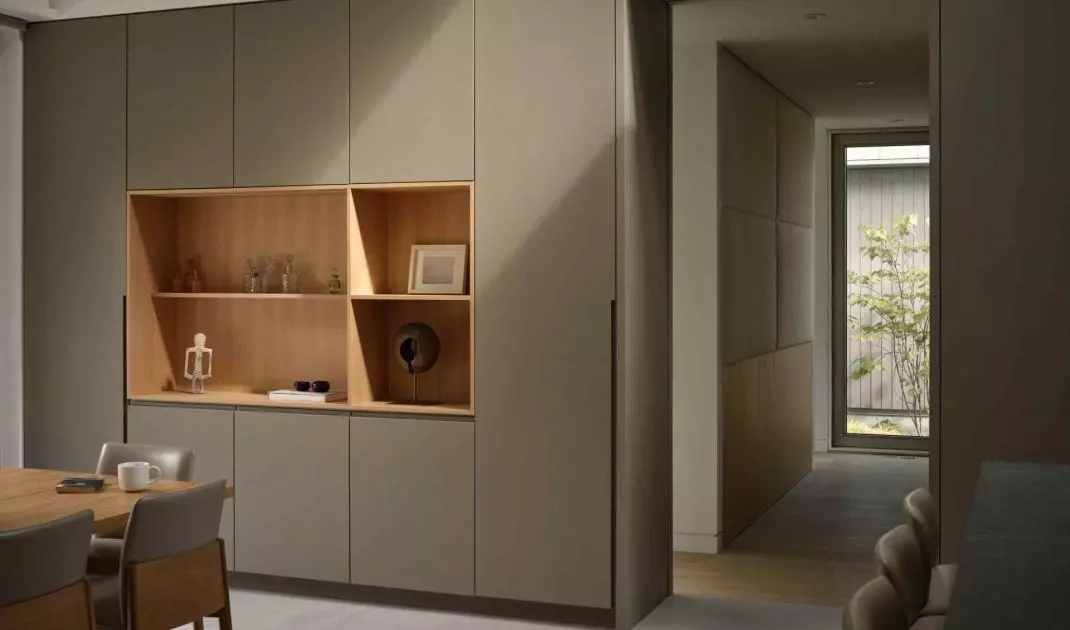
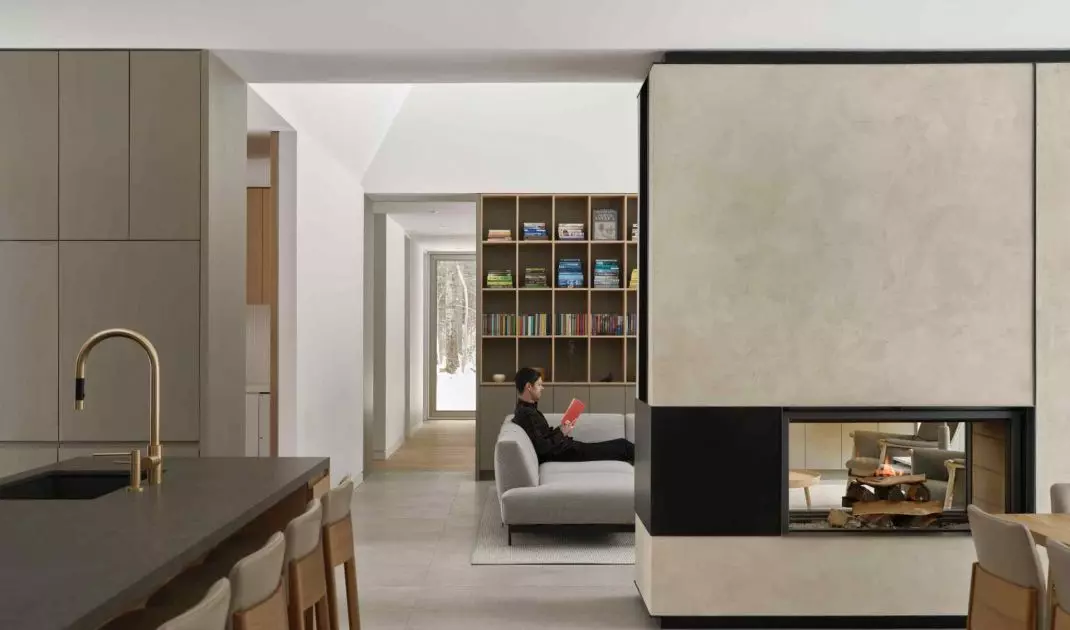
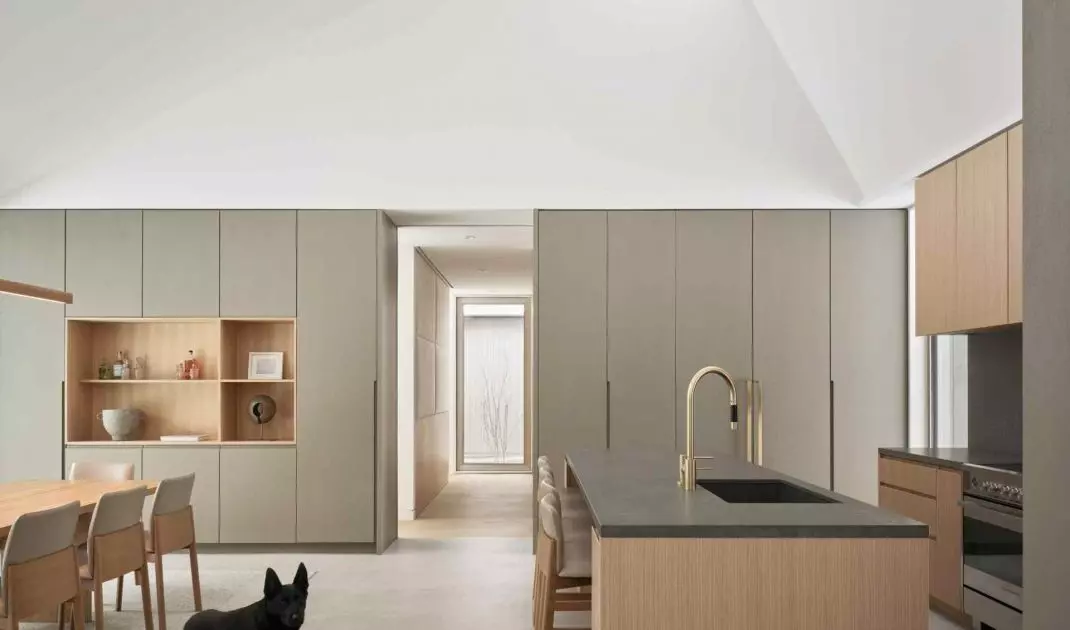
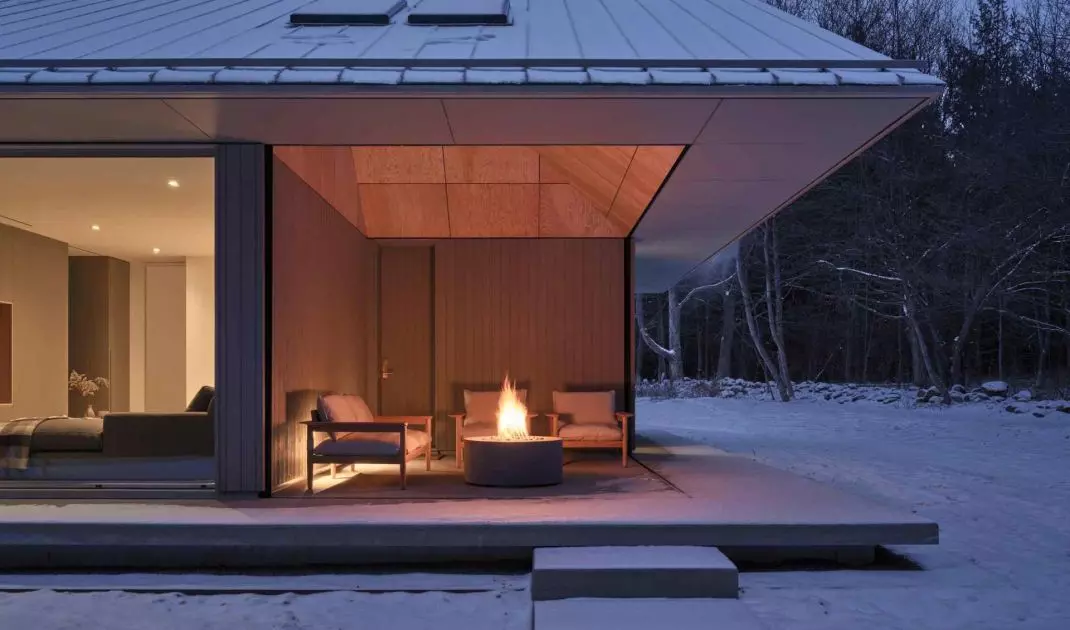
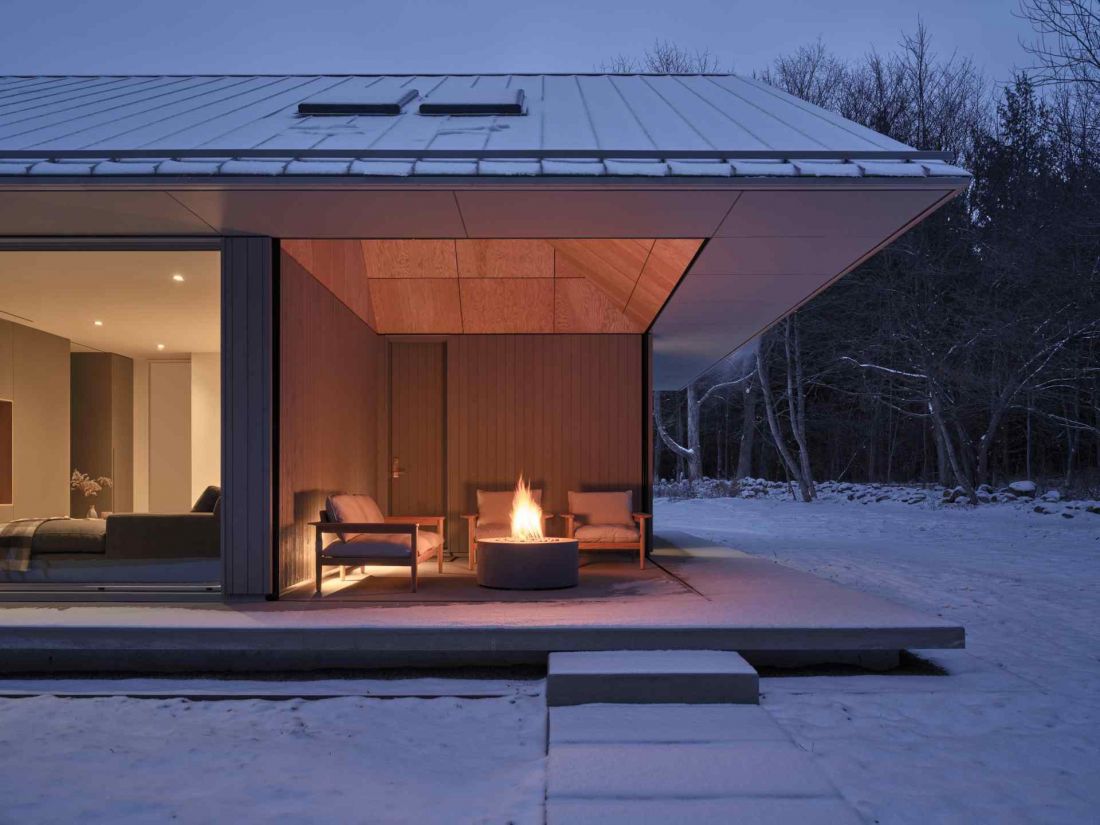
The interiors are kept in subdued, monochromatic tones - grays, matte wood and plywood harmonize with the landscape, introducing a calm rhythm and subtle elegance. The hearth under the vaulted plywood ceiling and the kitchen in gray tones create cohesion with the exterior facade, emphasizing the idea of a house in full symbiosis with nature.
Ridge House in Canada
photo by doublespace photography
Ridge House - inspiration
for a contemporary home
The house was built for the harsh climatic conditions of the region. Zoned underfloor heating, a heat pump and Ontario's environmentally friendly power grid ensure optimal comfort with minimal energy consumption. Deep eaves and glazing promote natural ventilation, reducing the need for air conditioning.
Ridge House in Canada
photo by doublespace photography
Ridge House demonstrates how a modern home can harmonize with nature and the landscape, combining aesthetics with functionality. The integration of the interior with the environment, the careful selection of materials and the use of modern technology create a space that is comfortable, durable and harmonious.


















