



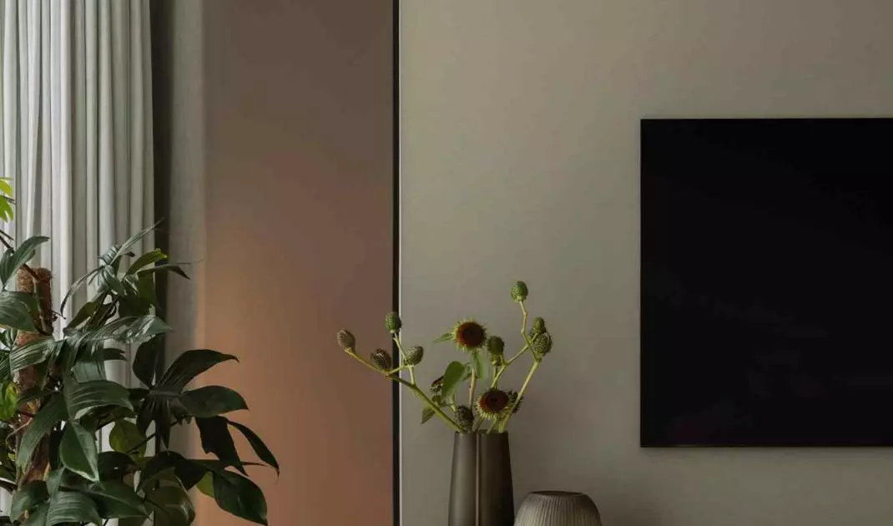
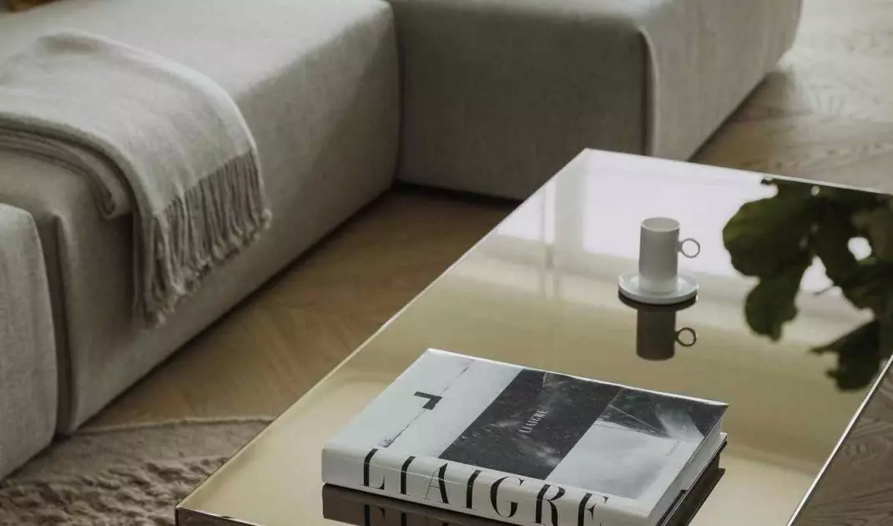
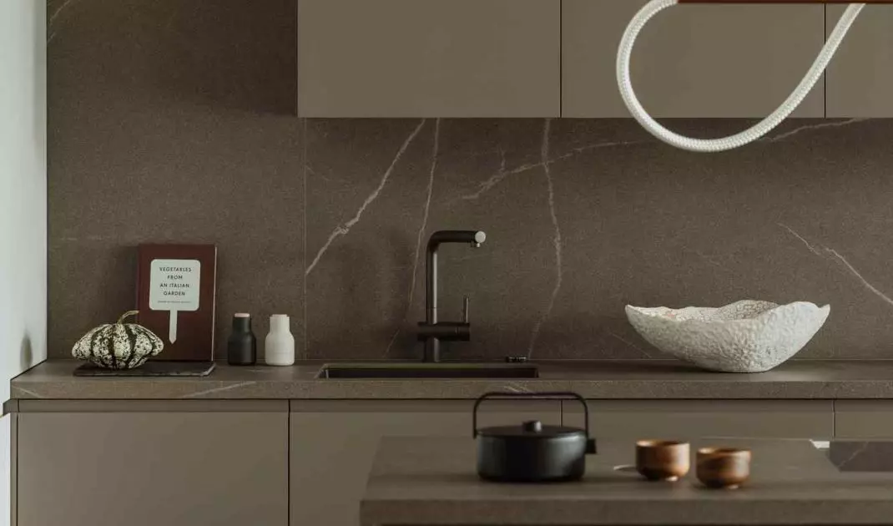
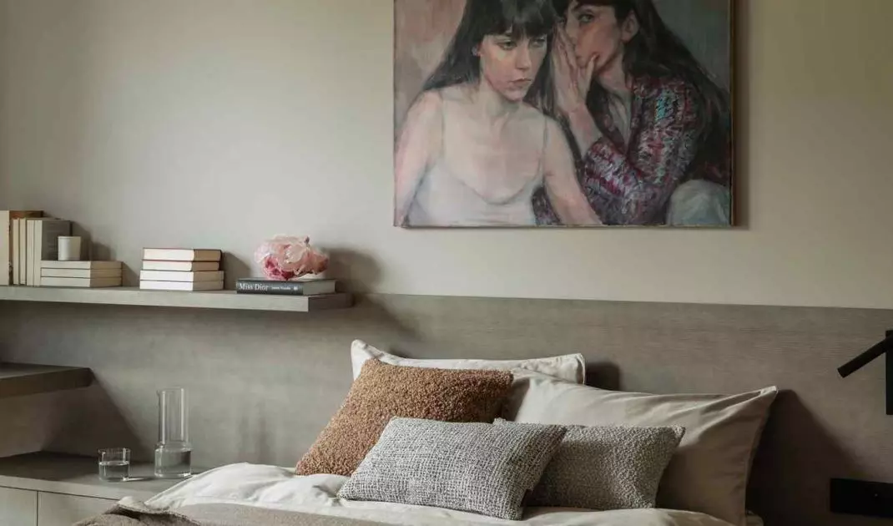
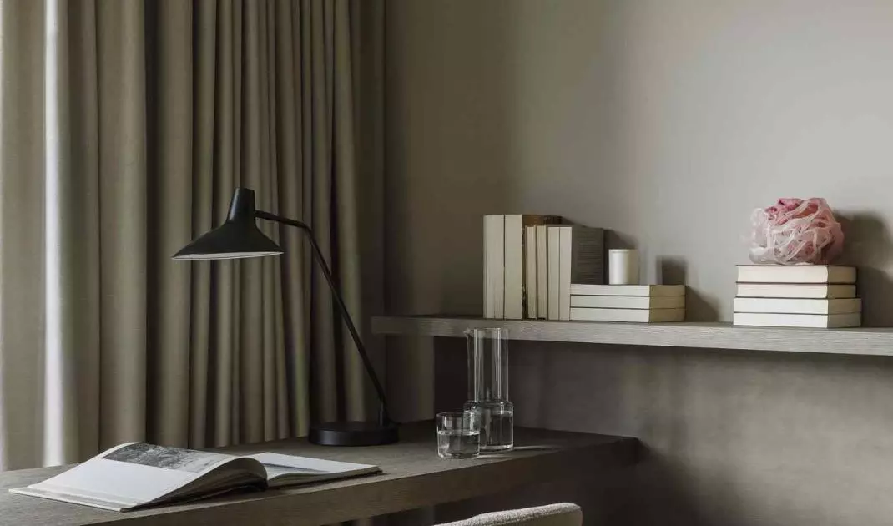
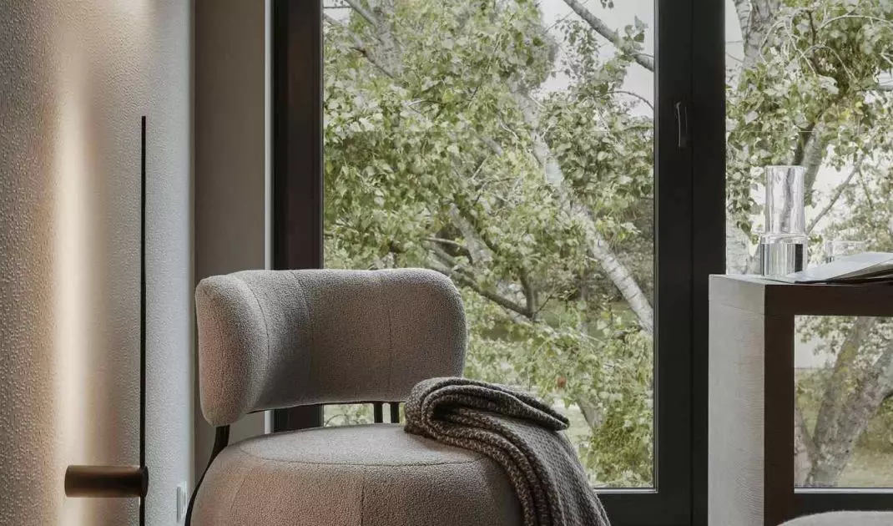
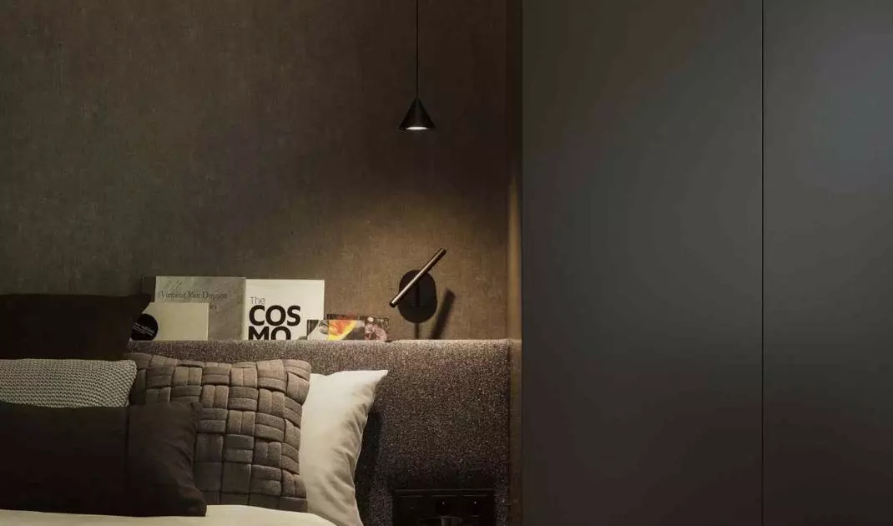
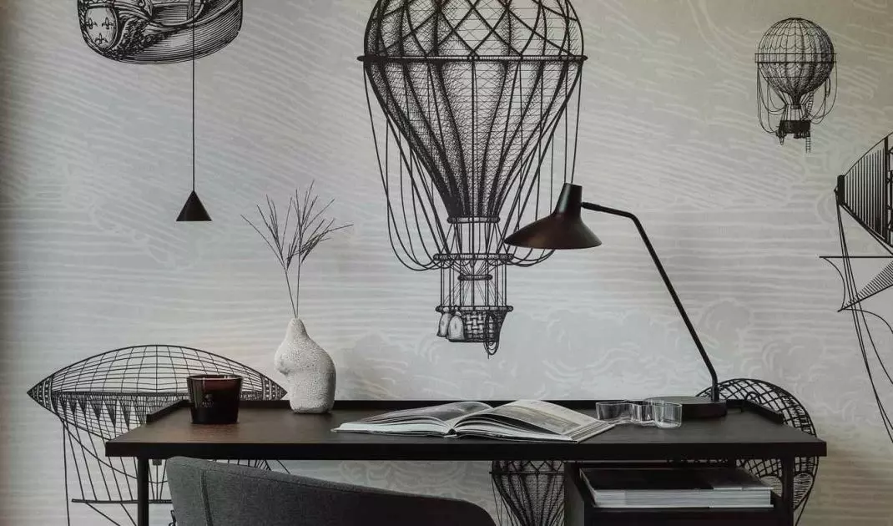
In one of the intimate parts of Mokotow, an apartment was created that consistently develops the concept of soft architecture - design that softens the geometric structure of a building through form, color and light. The interior designed by the VIA NOVA studio is an example of precise work on detail and proportion, where each element has a clearly defined function in the overall narrative of the space.
Apartment in Mokotow by VIA NOVA studio - proximity to greenery became an important reference for the entire design concept
photo Follow the Flow
Soft architecture apartment in Mokotow
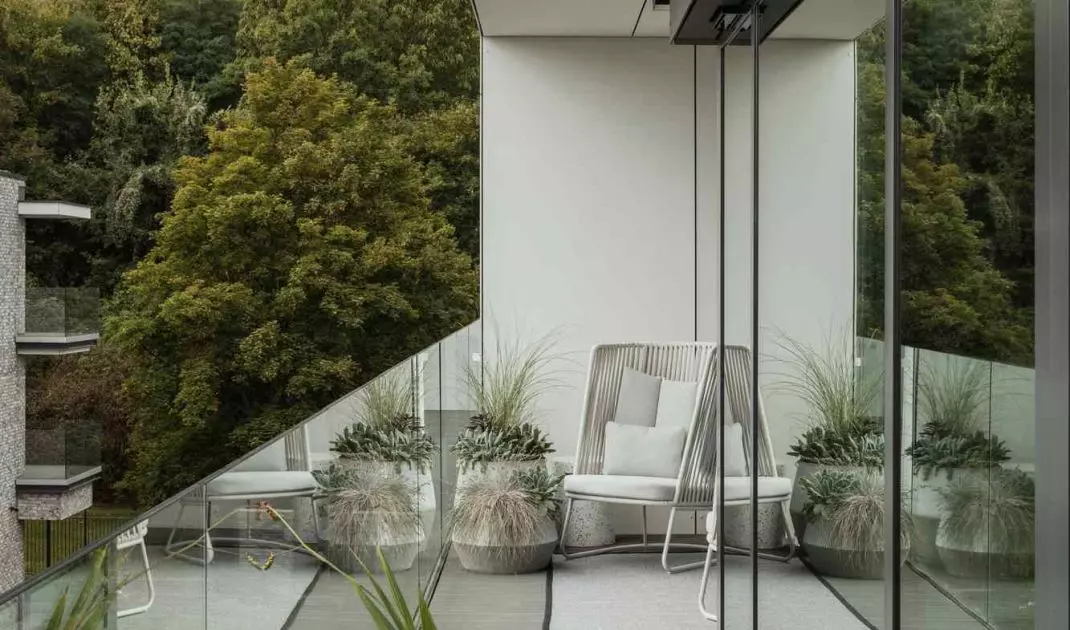
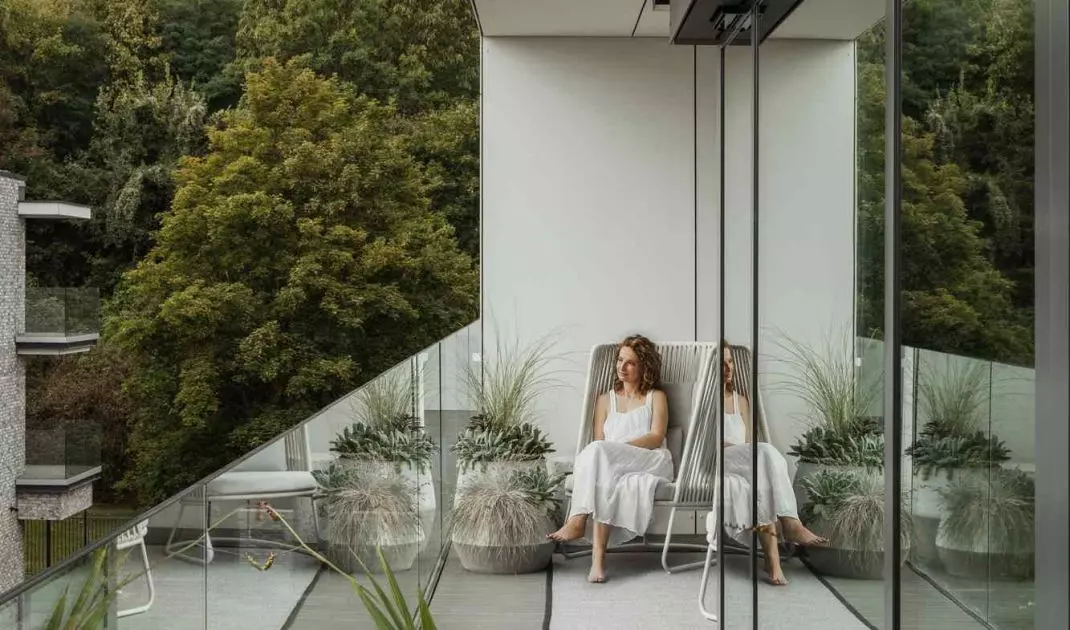
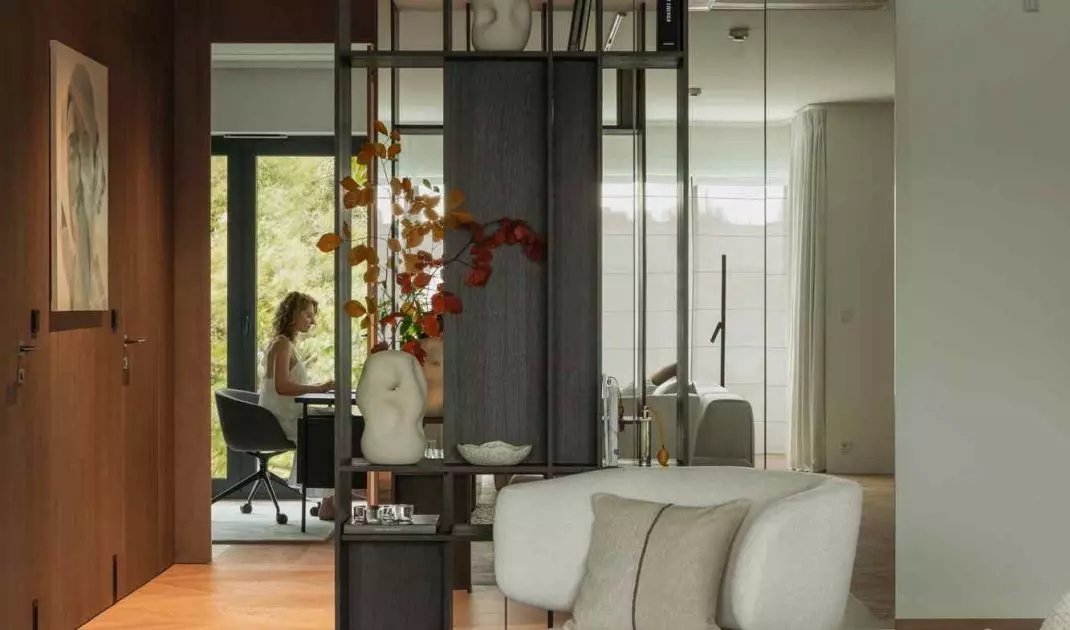
The 128-square-meter apartment located in the vicinity of Dreszer Park was planned from the beginning as a space conscious of the quality of materials and the longevity of solutions. The proximity of greenery became an important reference for the entire design concept - nature was introduced not only through the views outside the window, but also through soft fabrics, plants and a terrace that acts as a natural extension of the living area. The architects of the VIA NOVA studio emphasized the need to create an interior that is visually calm, yet rich in subtle nuances. Such a strategy made it possible to avoid an excess of stimuli, while preserving the character of the space.
Apartment in Mokotow by VIA NOVA studio
photo Follow the Flow
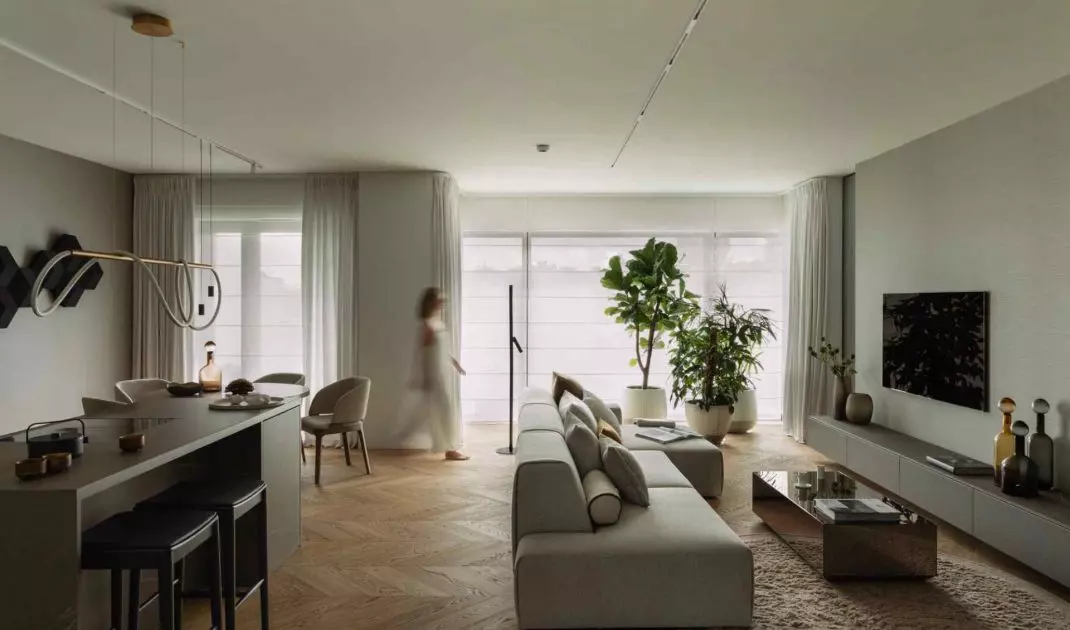
Living area - open space of living room, kitchen and dining room
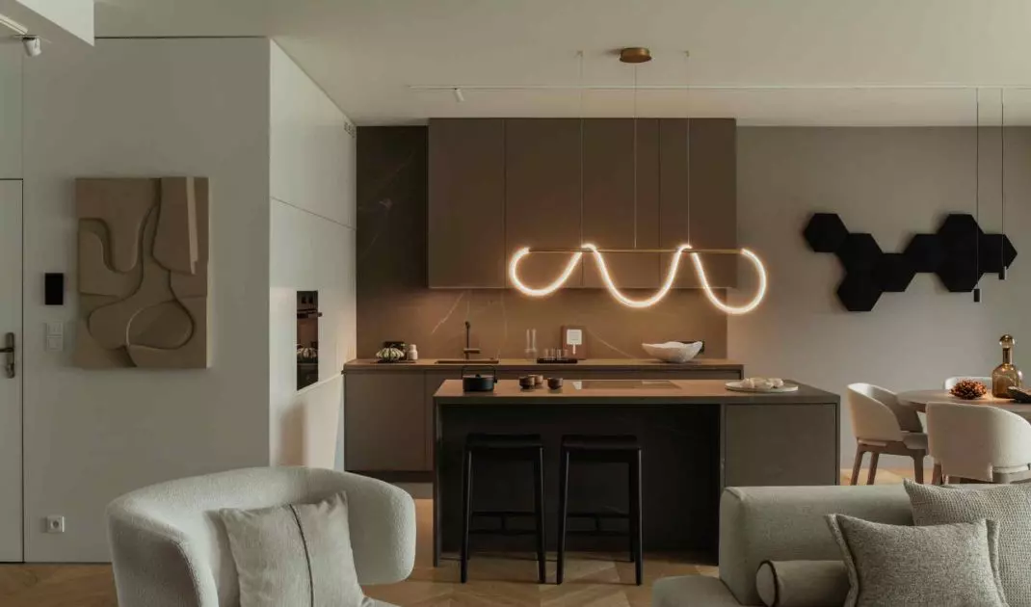
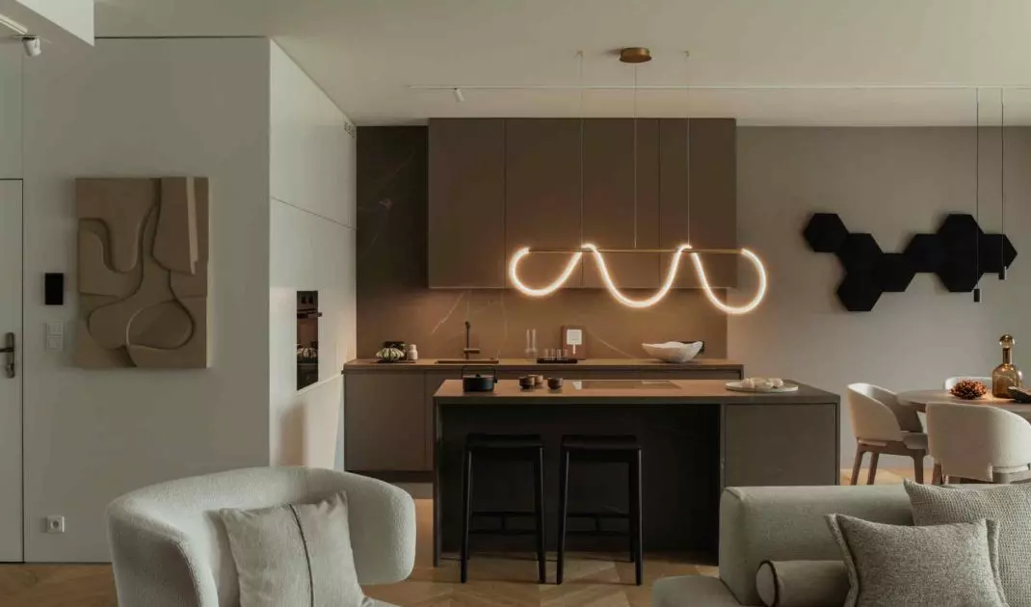
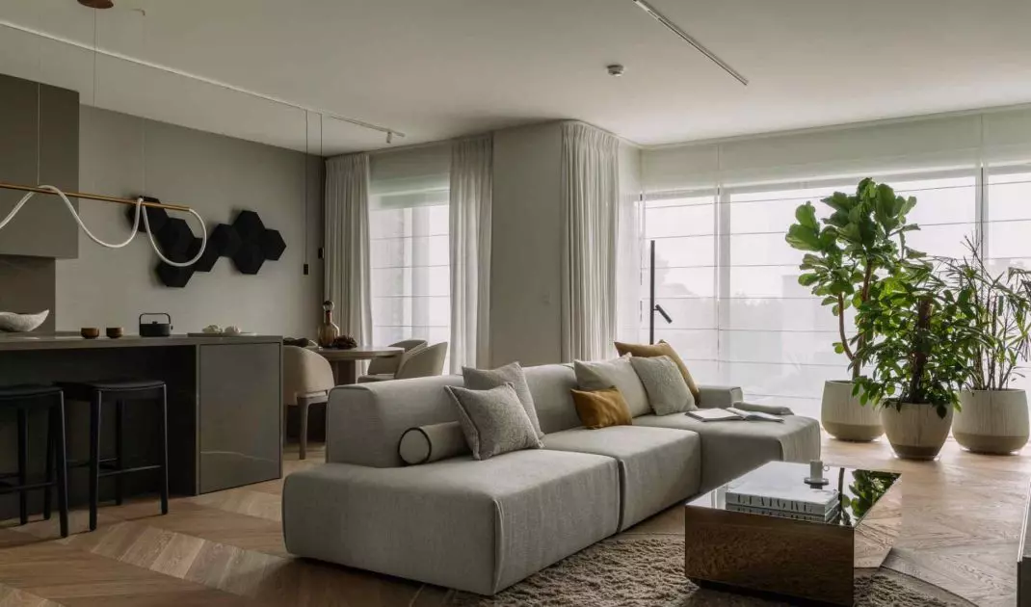
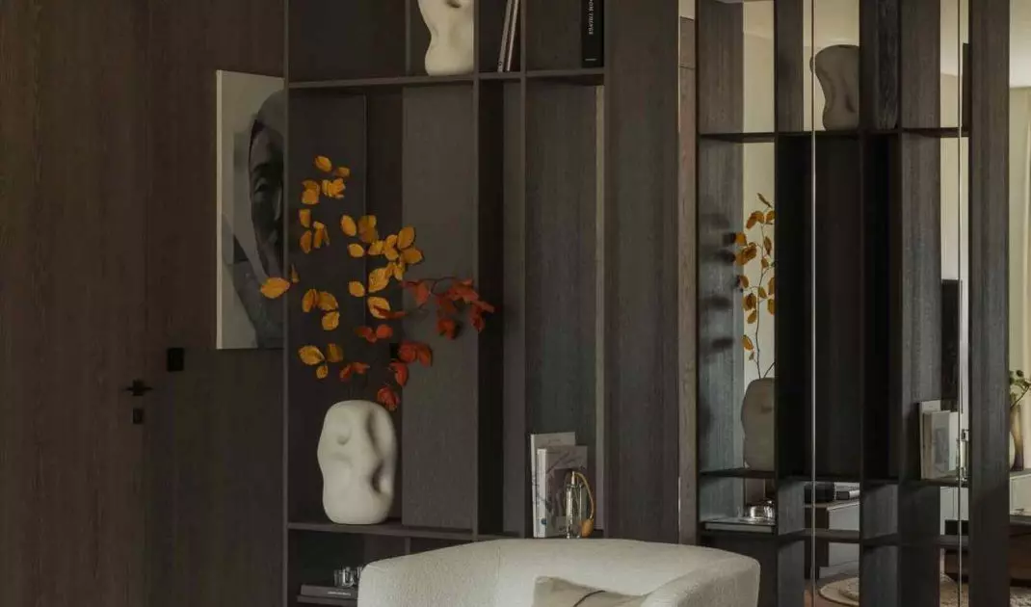
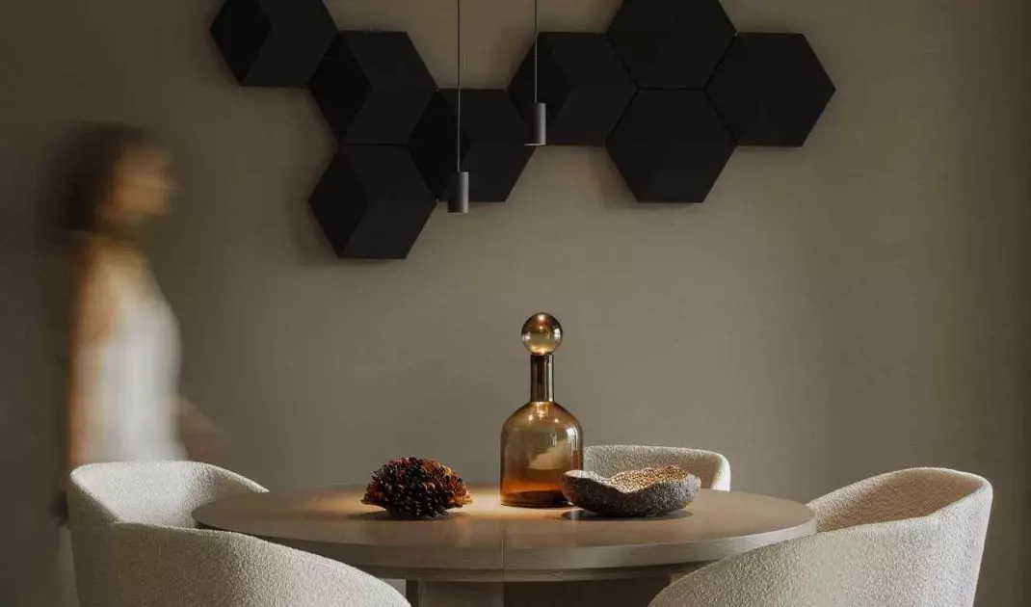
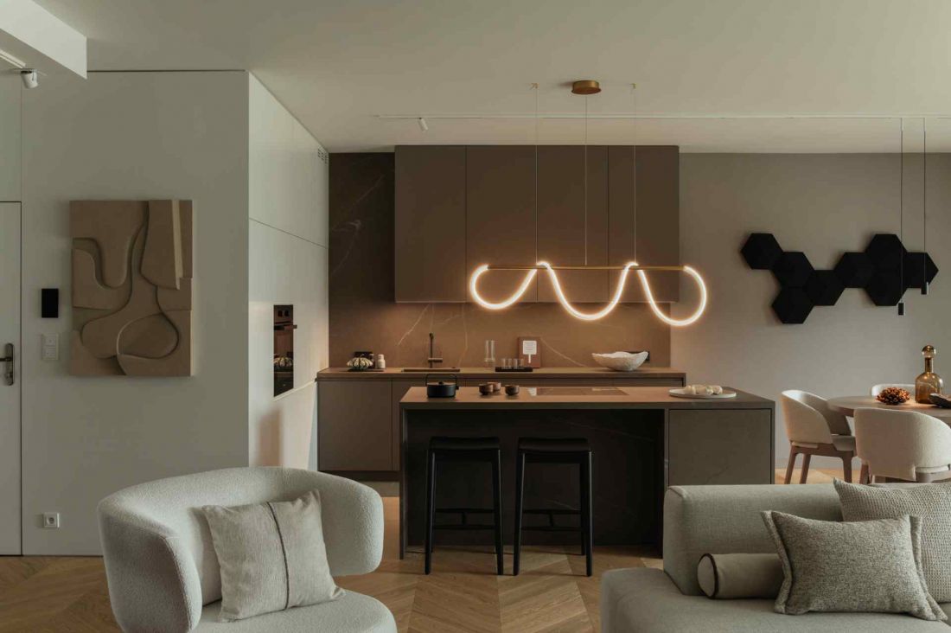
The heart of the apartment is the open living zone, in which the living room, kitchen and dining room function as equal parts of a single composition. The lack of hierarchy between the zones was achieved through a consistent choice of materials and a repetitive color palette that includes shades of brown, taupe and beige, complemented by accents of ochre. Bang & Olufsen hexagonal speakers, which serve both a technical and aesthetic function, became an important compositional element, introducing a geometric rhythm on one of the walls.
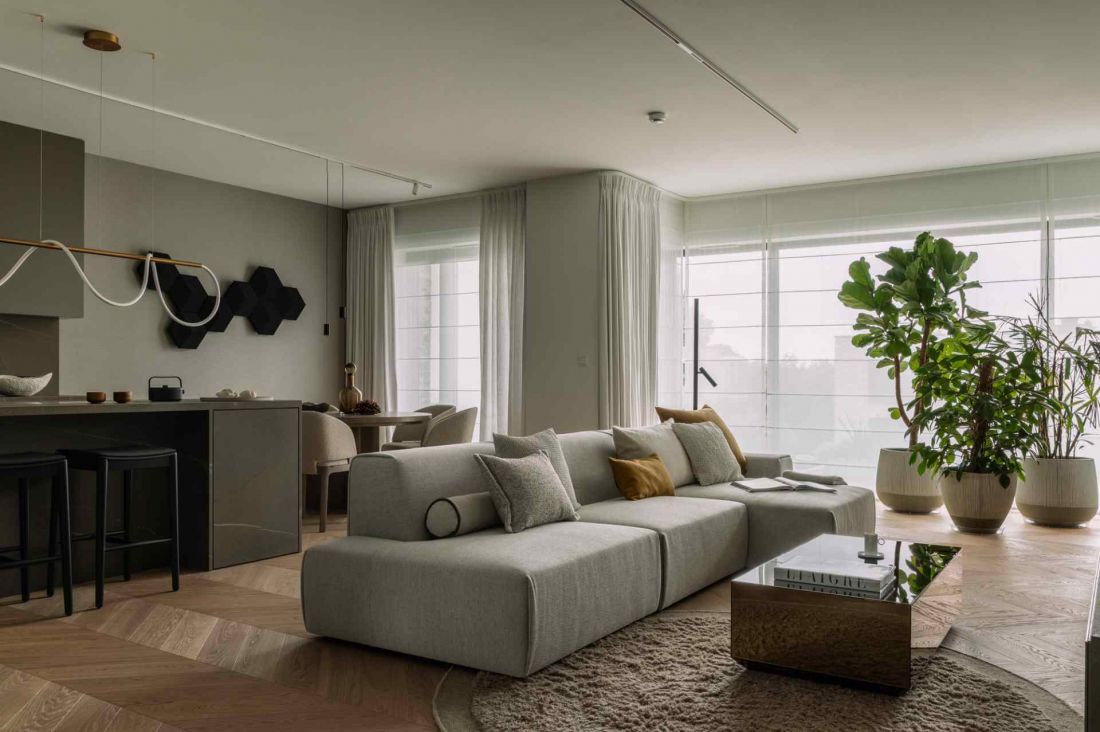
The heart of the apartment is the open living area, in which the living room, kitchen and dining room function as equal parts of a single composition
photo Follow the Flow
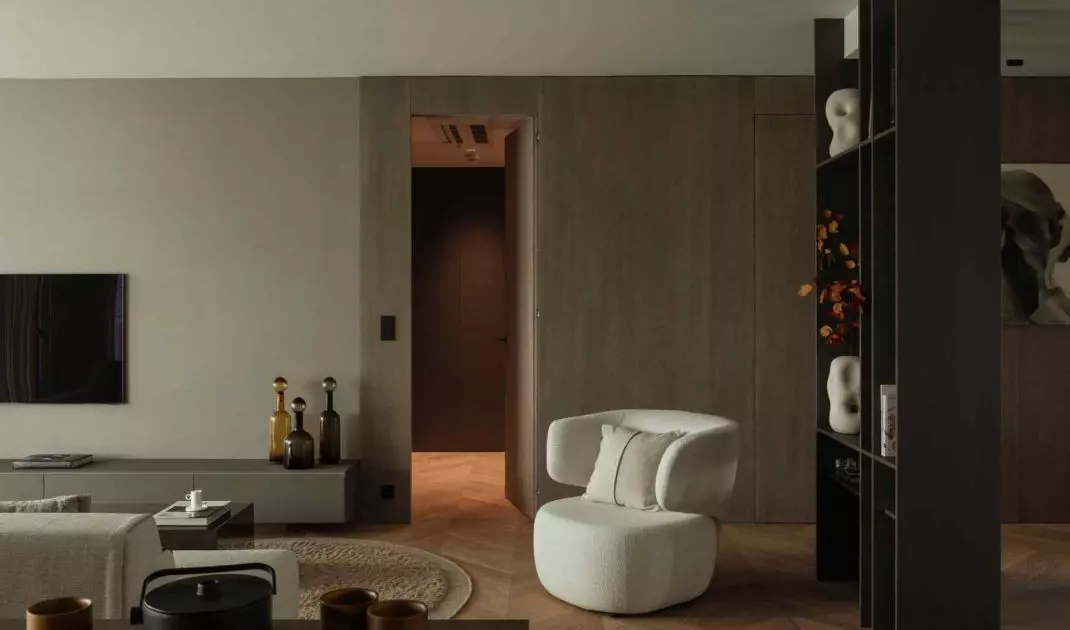
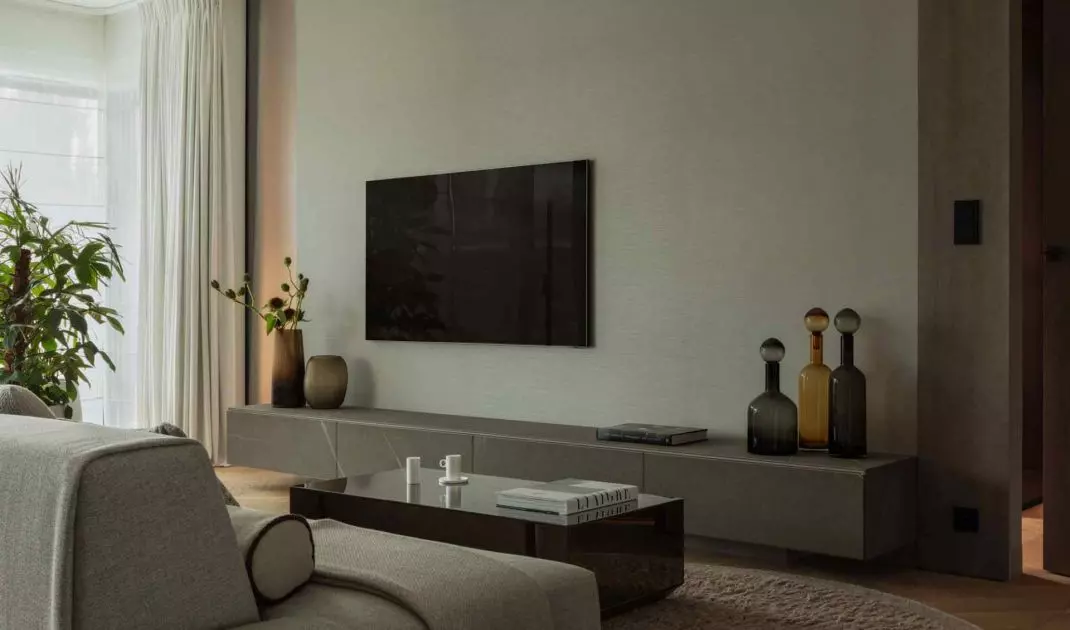
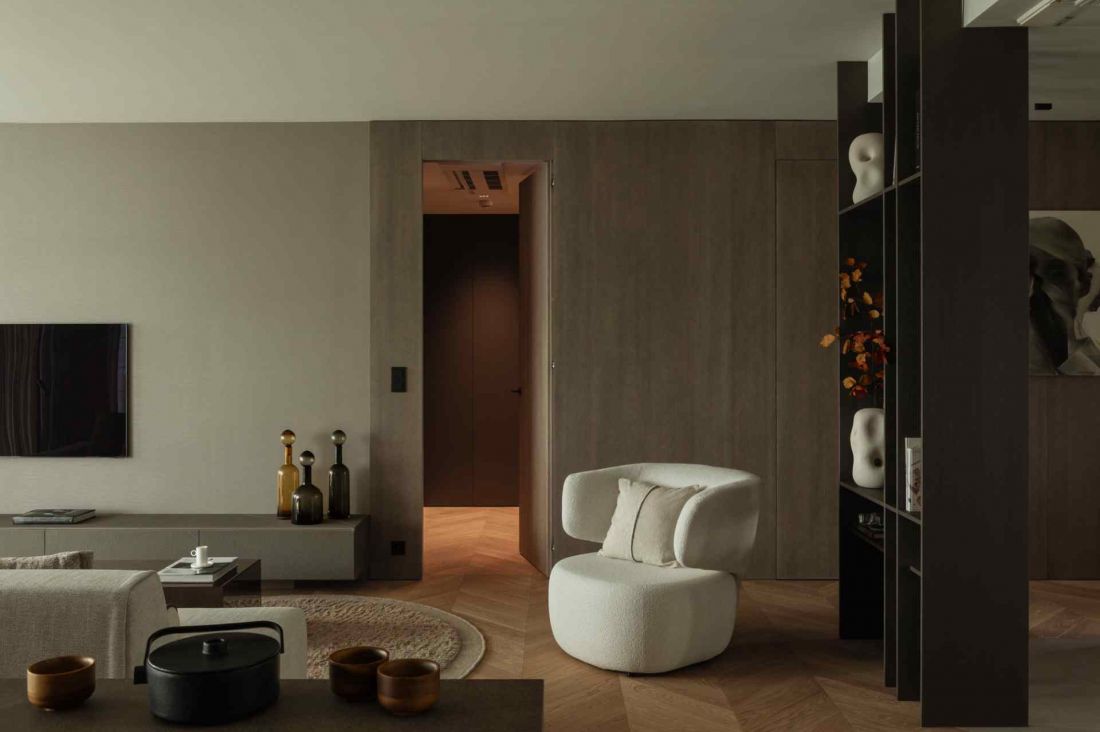
In the lounge area, the central place is taken by NOTI's Hug Me sofa, juxtaposed with a softline armchair in tones of broken white and a long-pile rug. The composition is completed by Modular ceiling lighting, which organizes the space and emphasizes its architectural divisions without introducing visual excess.
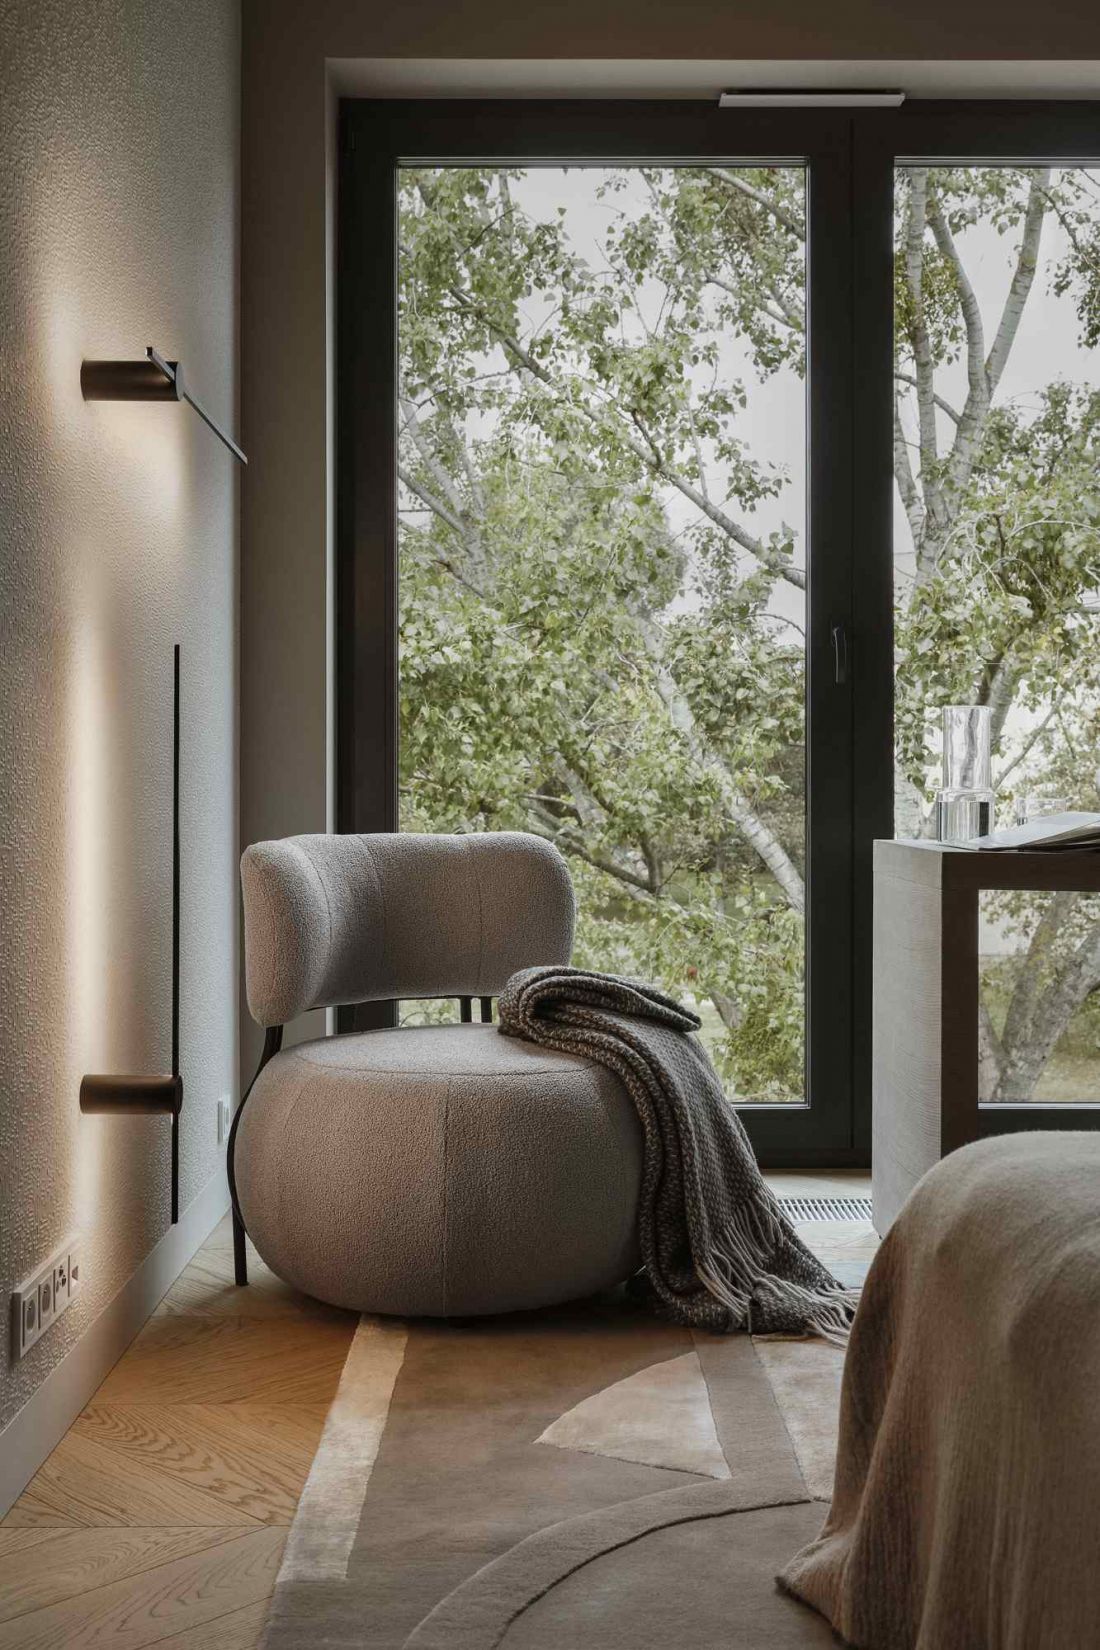
Apartment in Mokotow by VIA NOVA studio
photo Follow the Flow
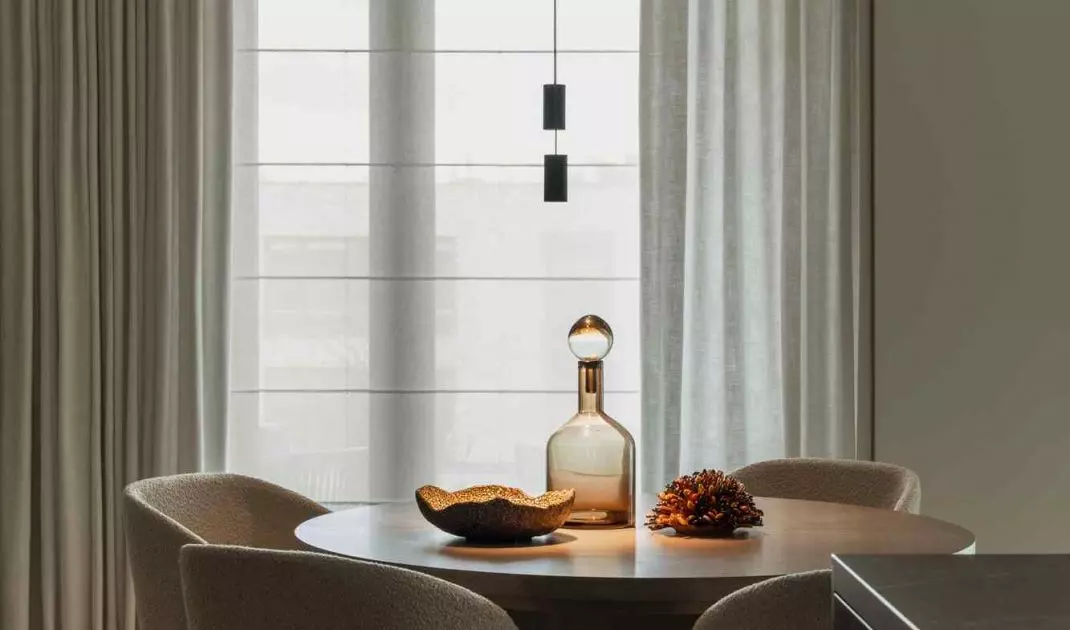
The kitchen provides a formal counterpoint to the soft living room area. Its geometric structure and darker color scheme accentuate the functional character of this part of the interior, while allowing white goods to visually disappear into the built-ins. The setting of the windows also played an important role - Square Line curved curtain rods from Marcin Dekorum made it possible to smoothly guide the curtains across the width of the glazing. Instead of classic curtains, Roman blinds made of light curtain fabric were used, which gave the interior a modern lightness and emphasized its homely character.
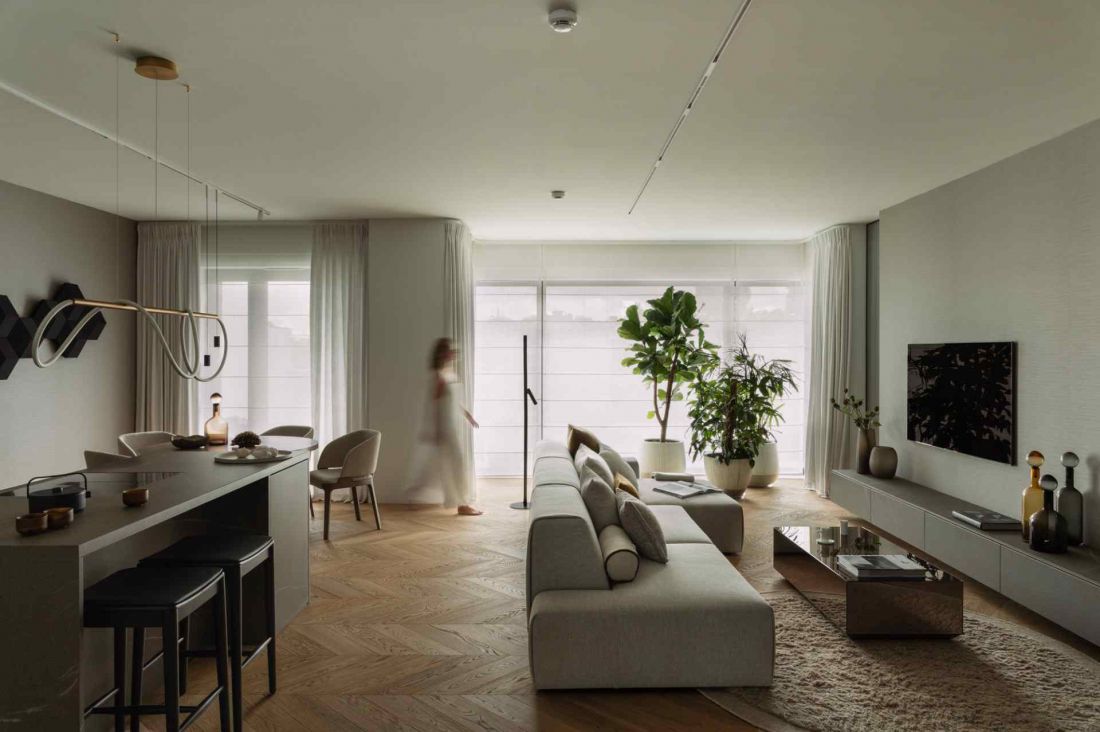
The architects of the VIA NOVA studio emphasized the need to create an interior that is visually calm, yet rich in subtle nuances
photo Follow the Flow
Bedroom and bath room
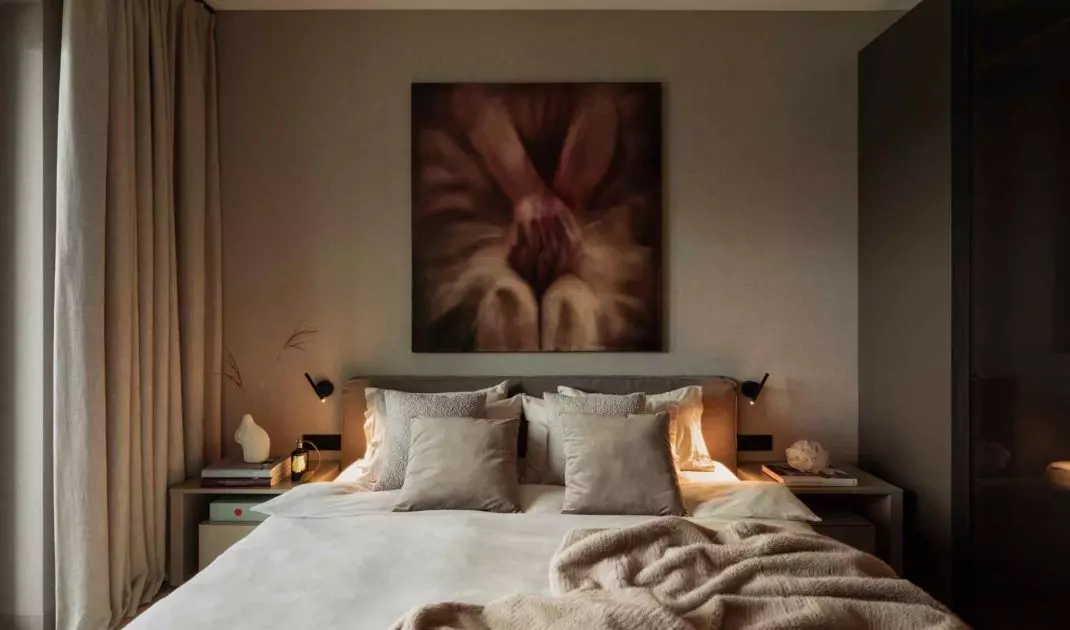
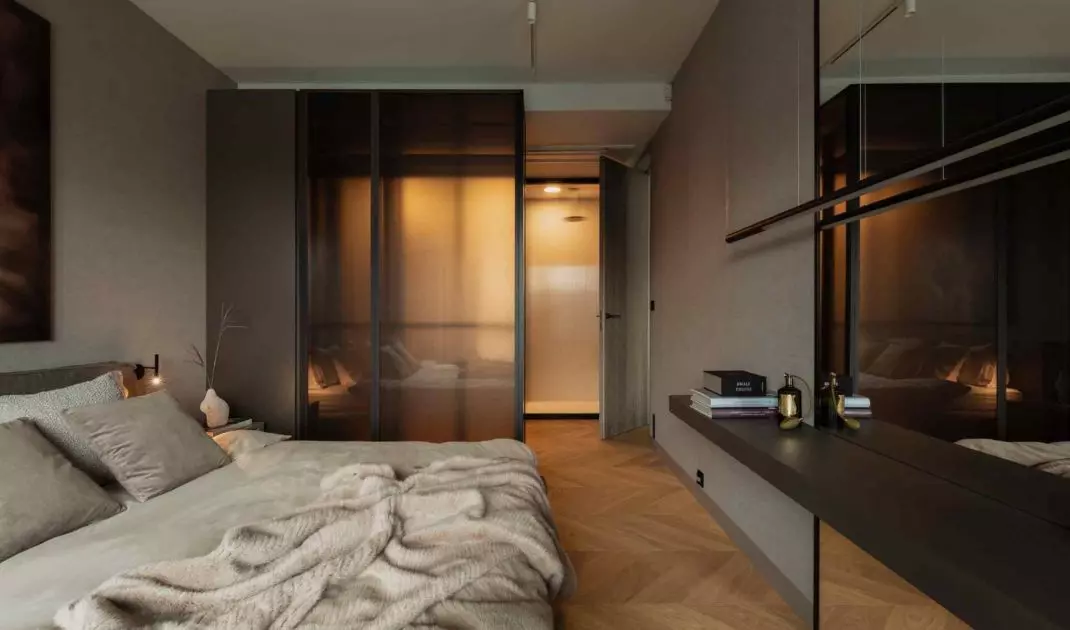
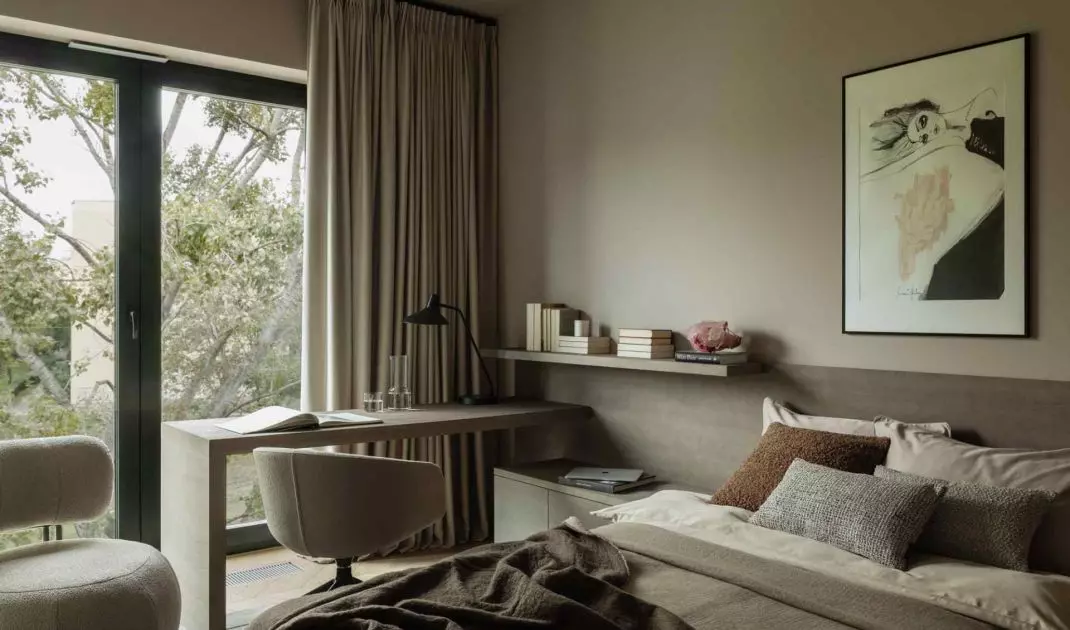
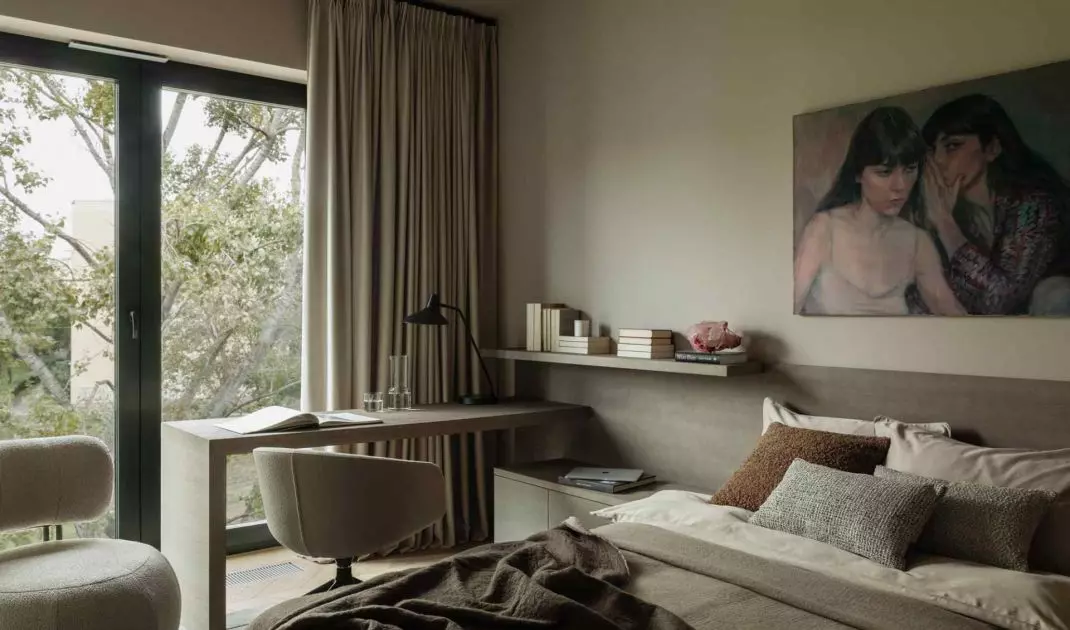
The private zone was designed as a space conducive to tranquility and regeneration. The bedroom was dominated by an upholstered NAP bed in a taupe shade and light, fleshy curtains lined with blackout fabric, allowing the room to be completely darkened. Limiting the number of details and introducing a simple shelf that serves as a dressing table reinforces the sense of order and privacy. Stylistic consistency was maintained through the use of a Prestige Line electric curtain rod, lacquered to match the color of the curtains and corresponding with manual systems in other rooms.
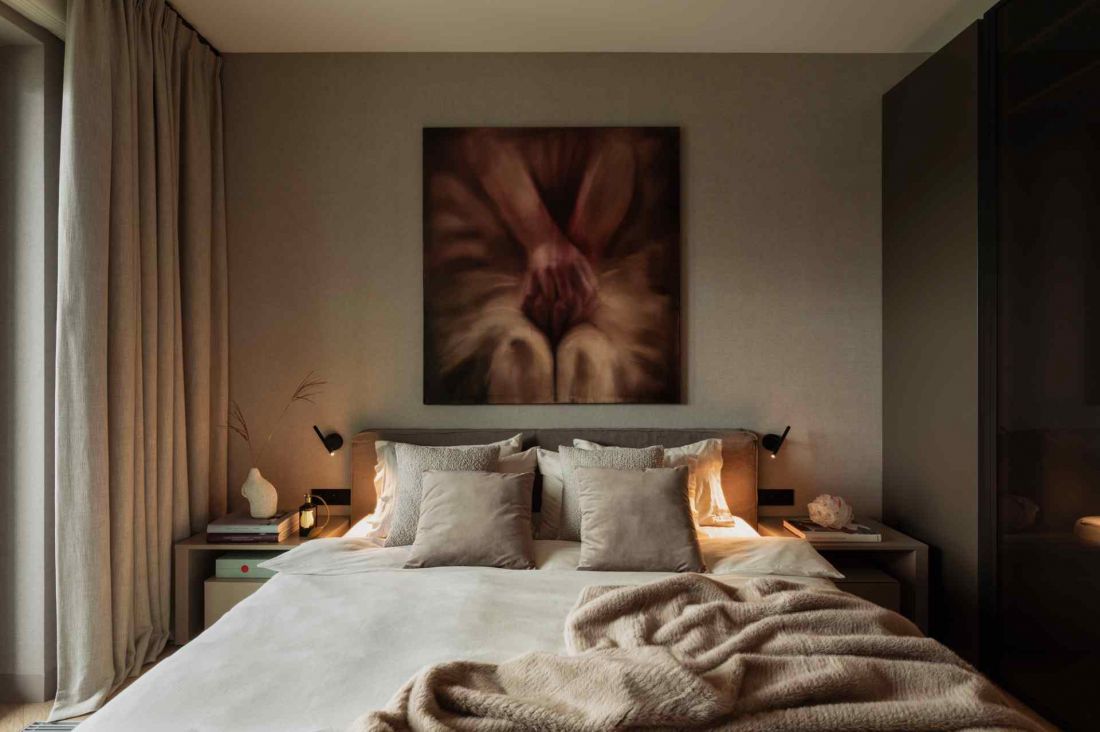
The private zone was designed as a space conducive to tranquility and regeneration
photo Follow the Flow
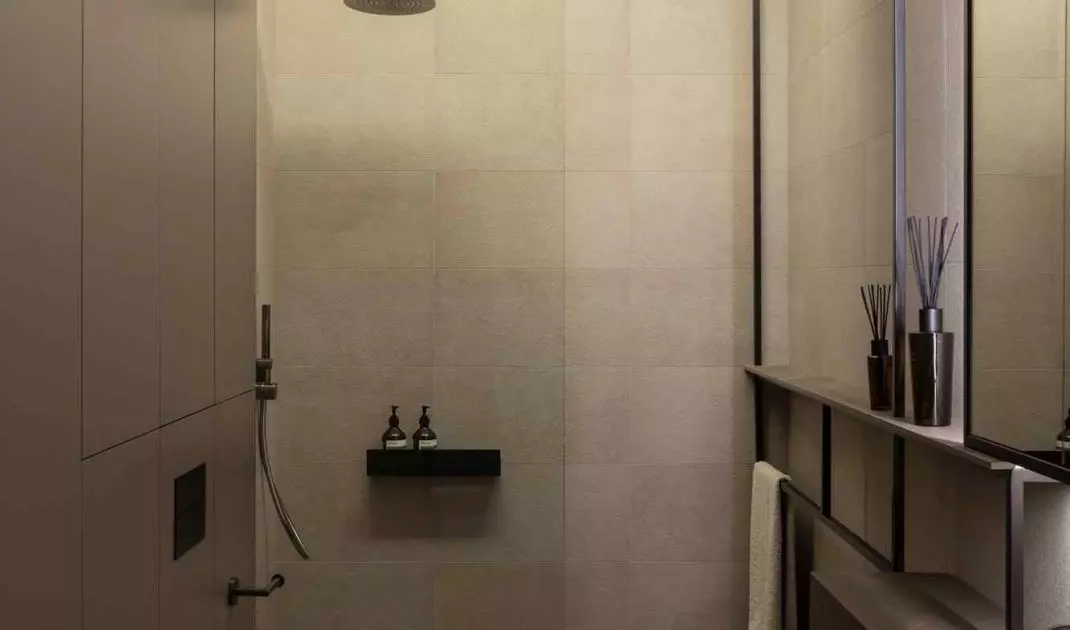
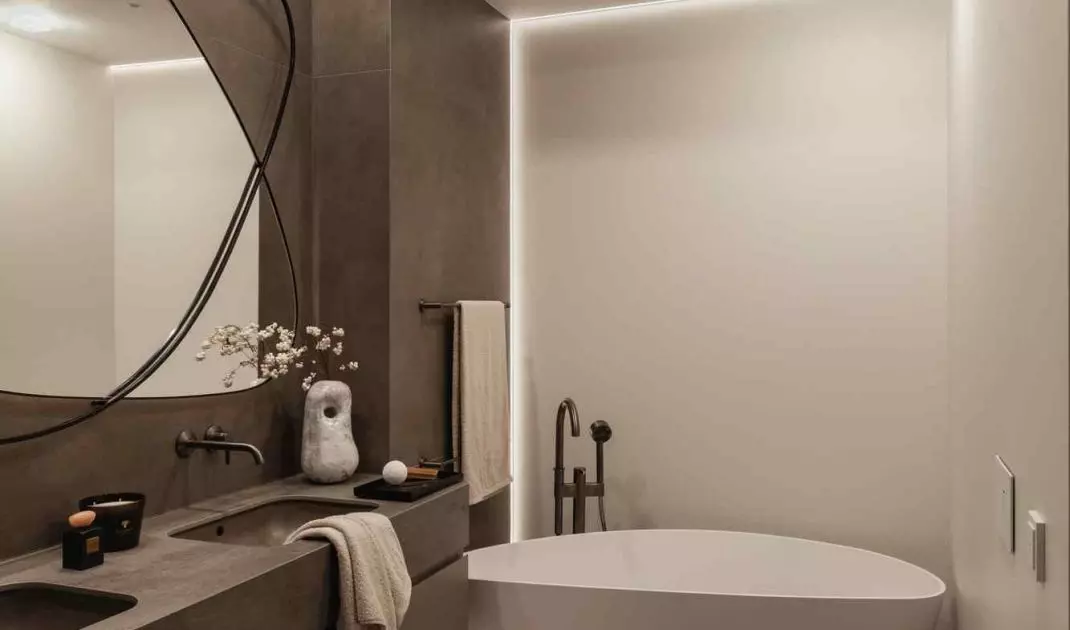
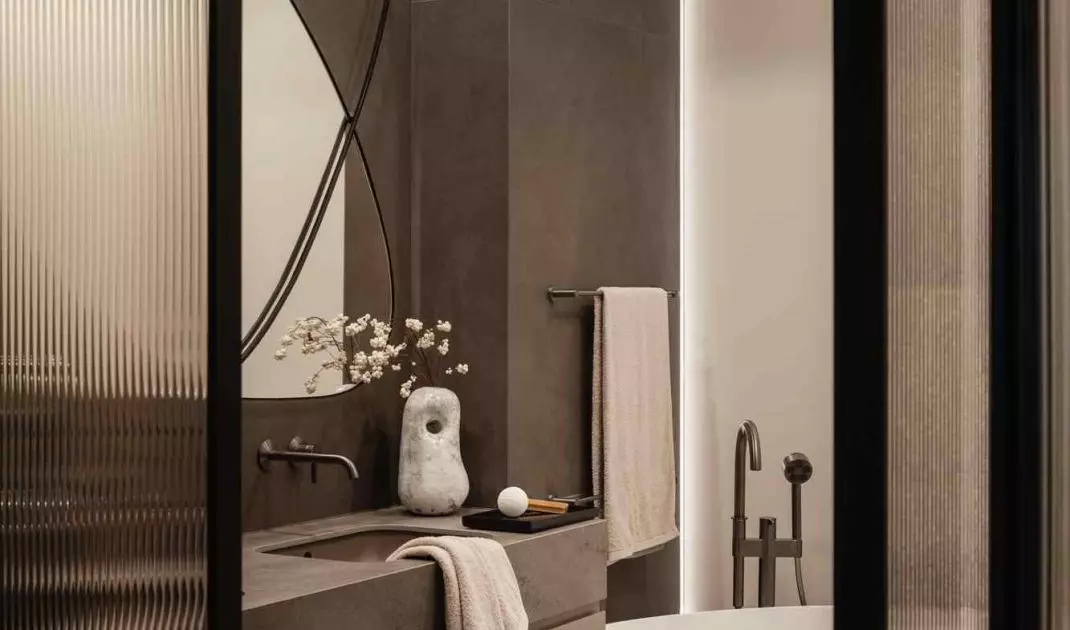
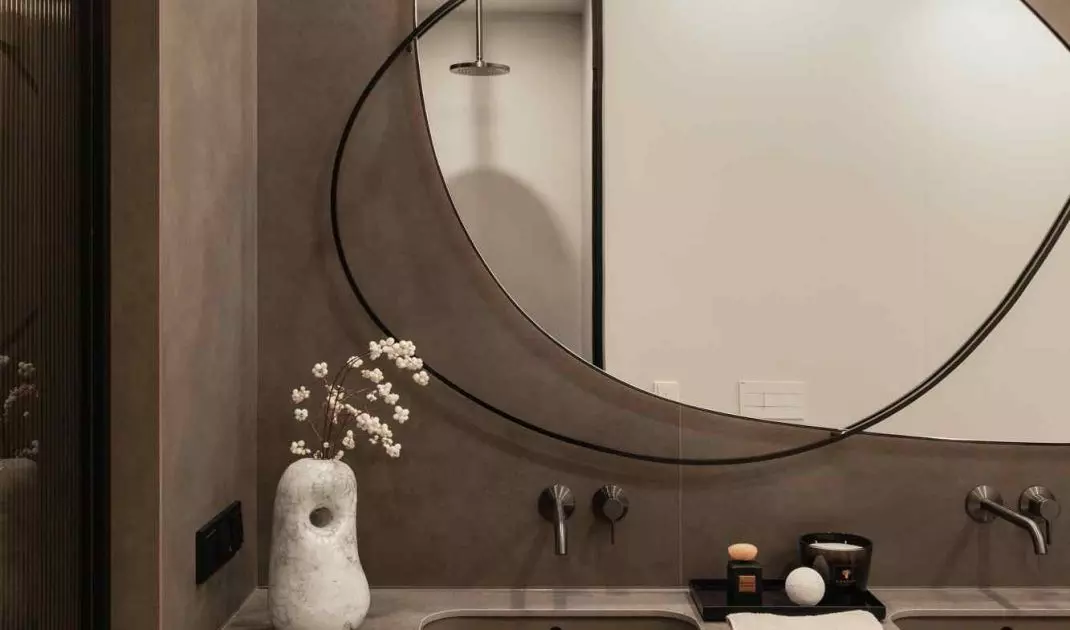
The direct connection of the bedroom with the dressing room and the bath room emphasizes the intimate character of this part of the apartment. The bathroom was kept in elegant taupe and broken white tones. A freestanding bathtub with irregular lines juxtaposed with an organic mirror introduces a softness of forms, while the monolithic suspended basins bring to mind elements carved in stone. Large-format ceramic tiles reinforce the impression of a homogeneous, hotel-like space designed for daily relaxation.
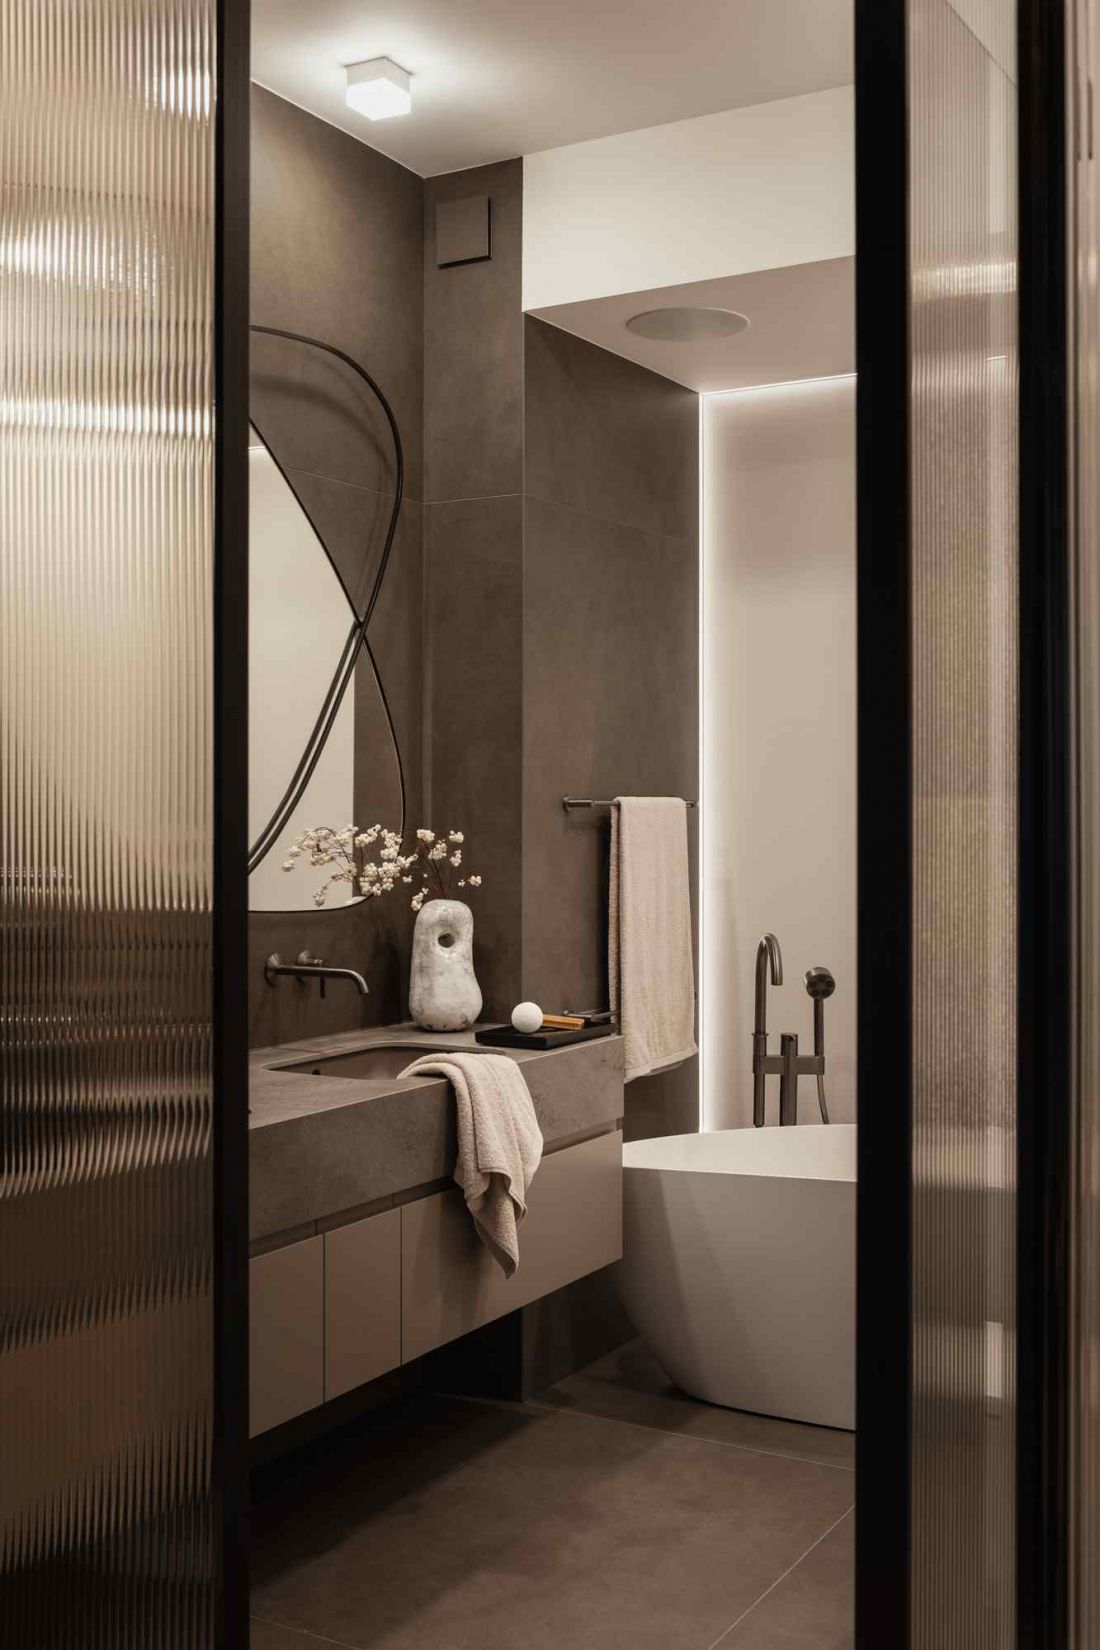
Apartment in Mokotow by VIA NOVA studio - view of the bathroom.
photo Follow the Flow
Children's rooms and bathrooms
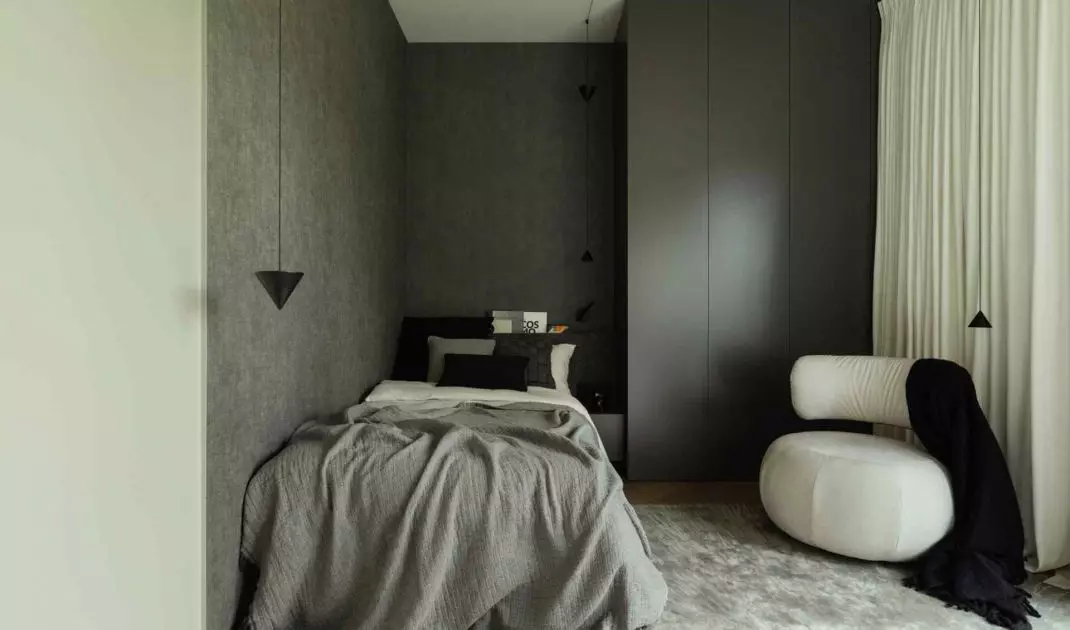
Children's rooms were designed with durability of solutions and possibility of future adaptation in mind. Color consistency with the rest of the apartment was maintained, while subtle nuances were introduced to meet the needs of younger users. Thoughtful furniture layouts and a neutral material base allow flexible modifications of the arrangement with the changing needs of the homeowners.
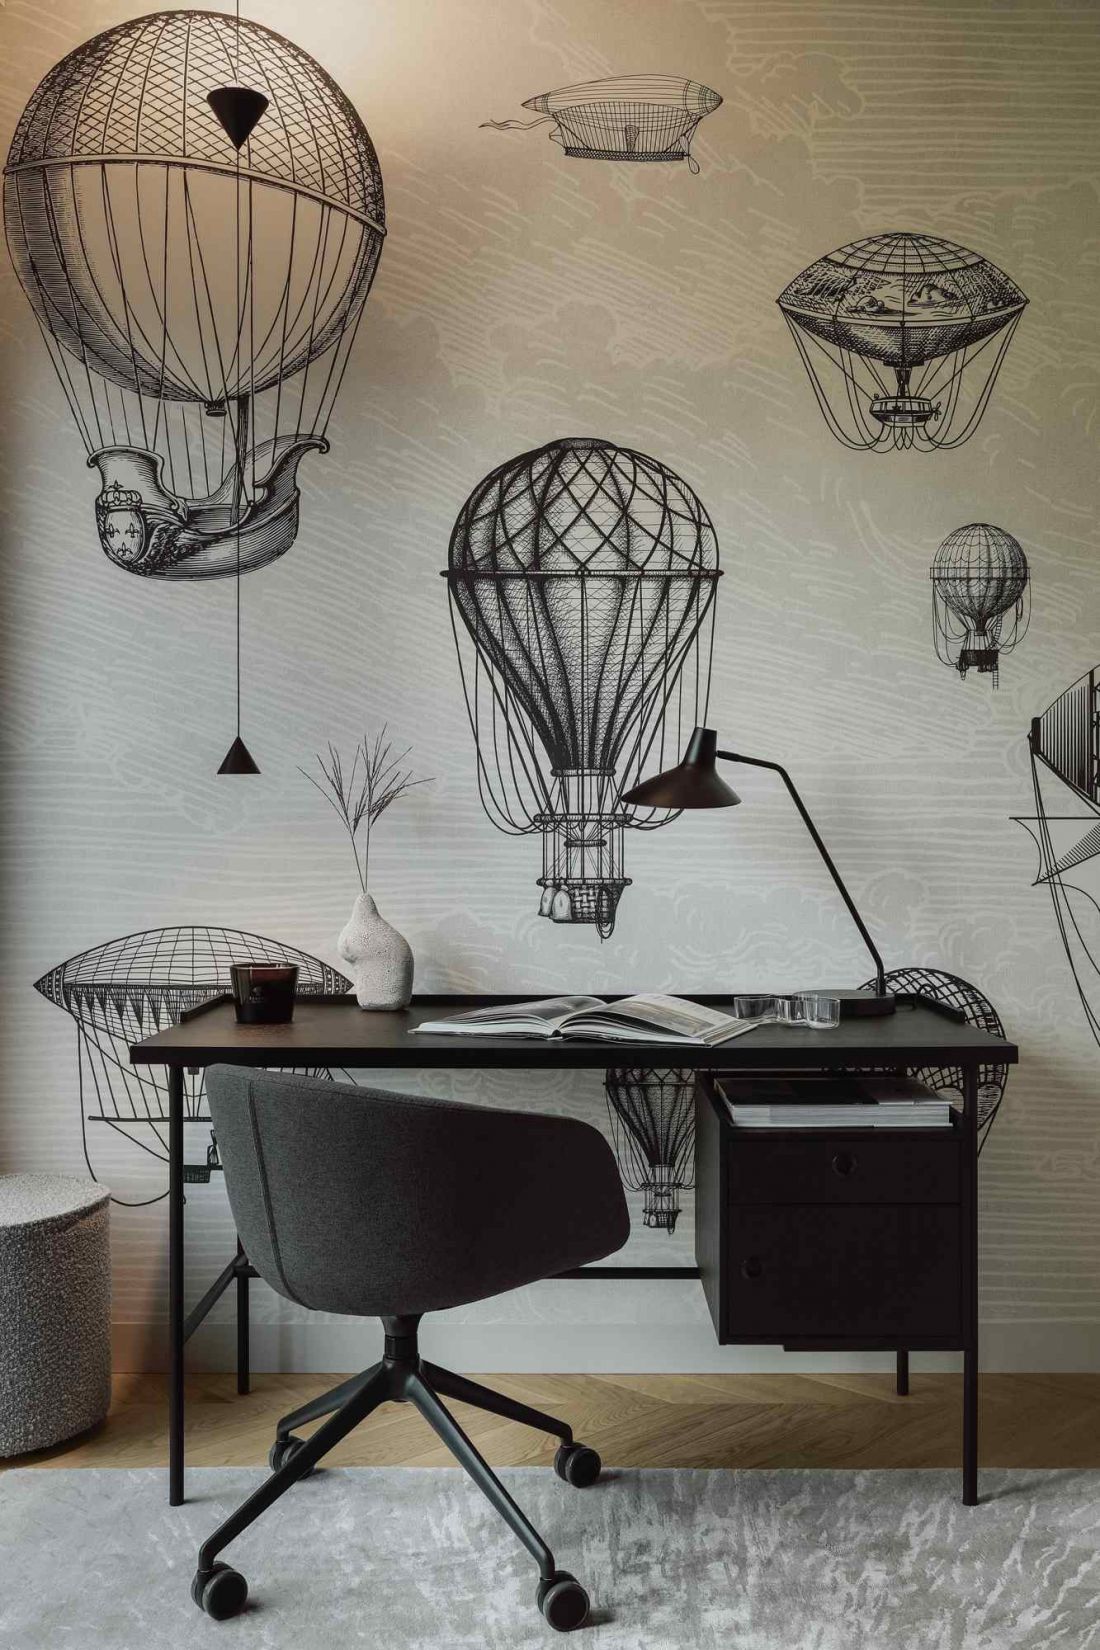
Apartment in Mokotow by VIA NOVA studio - view of the desk in the children's room
photo Follow the Flow
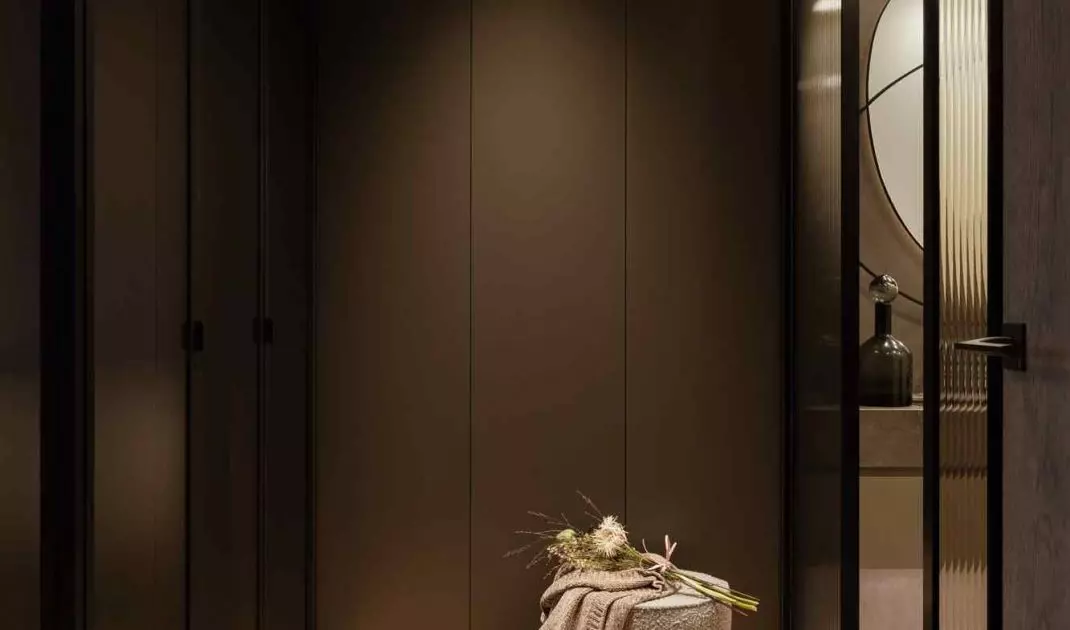
The other bathrooms were kept in the same disciplined aesthetic. Simple forms, refined lighting and a subdued color palette promote everyday comfort without disrupting the cohesive narrative of the entire interior. Each room fits into an overarching design idea in which function and aesthetics remain in balance.
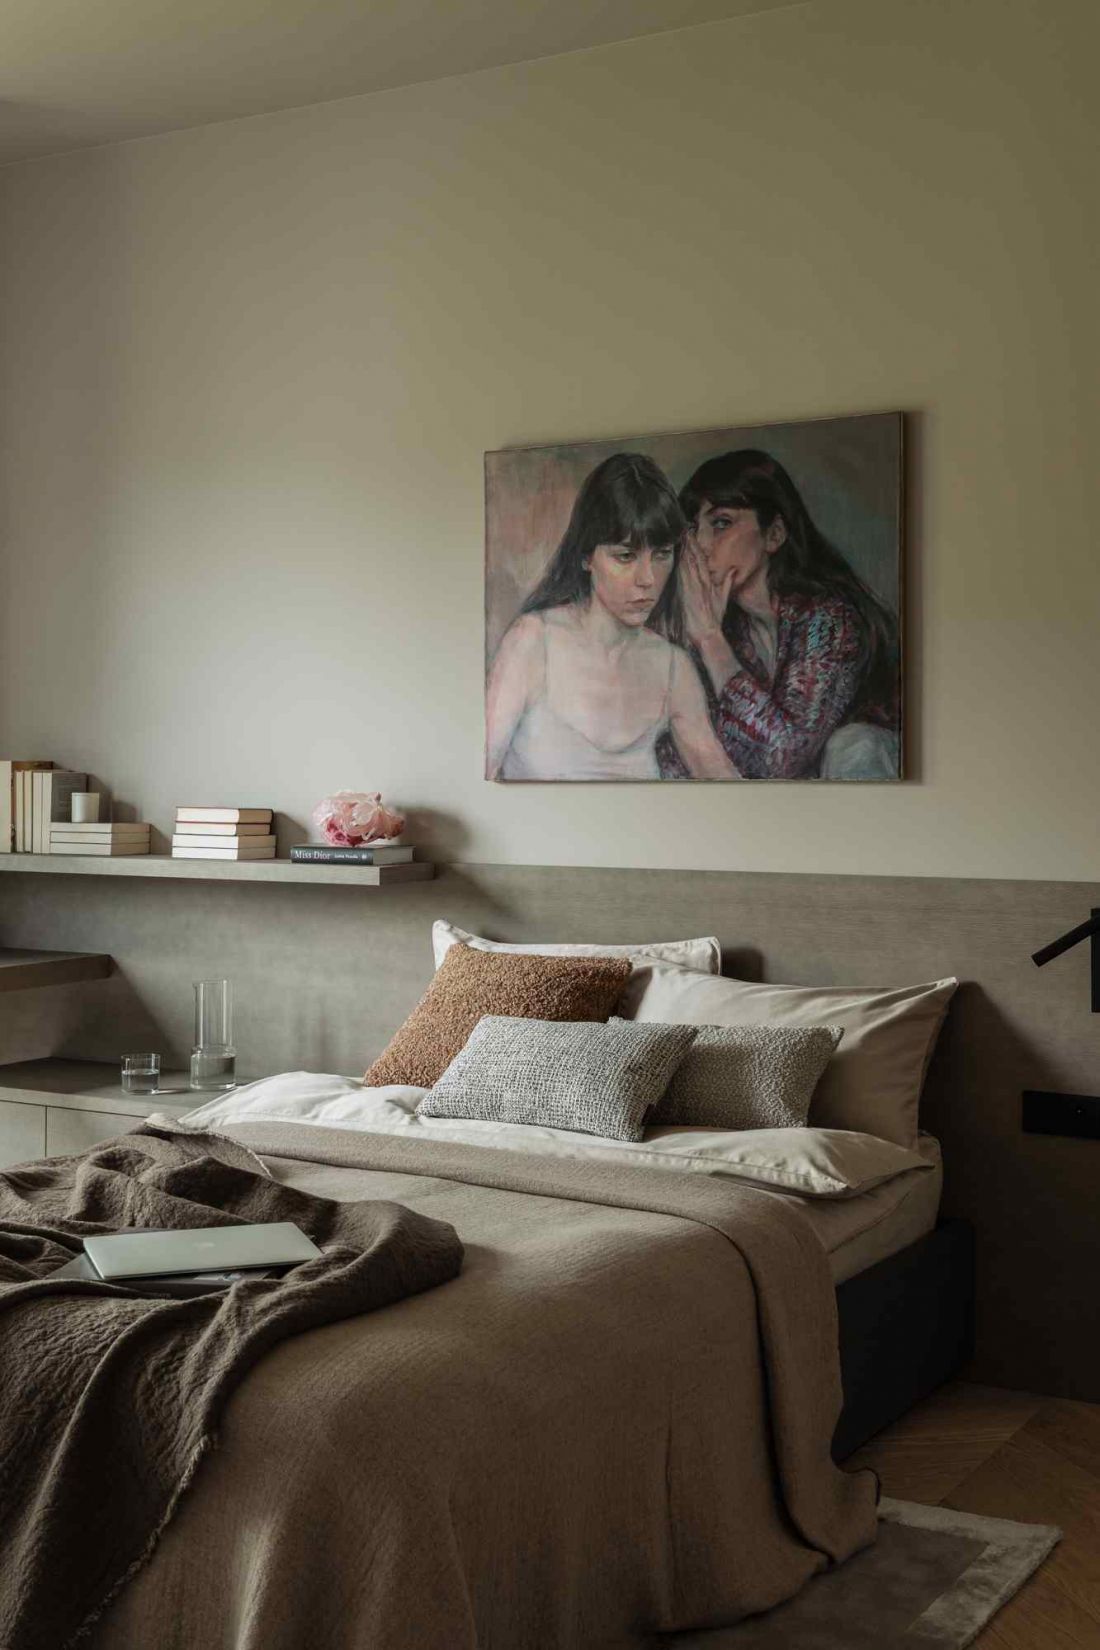
Apartment in Mokotow by VIA NOVA studio
photo Follow the Flow
Consistency of materials and detail - luxury defined by consistency
The greatest strength of the project is the consistent work with nuances of textures, colors and materials. The juxtaposition of matte surfaces with a delicate satin sheen avoided visual flatness, while the subtle play of textures built an impression of depth and layering of the space. Colors, materials and details flow seamlessly from room to room, creating a single, logical interior.


















