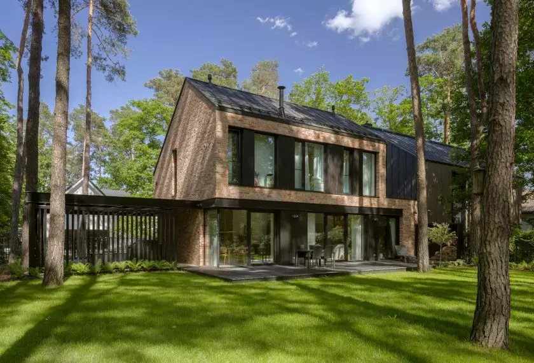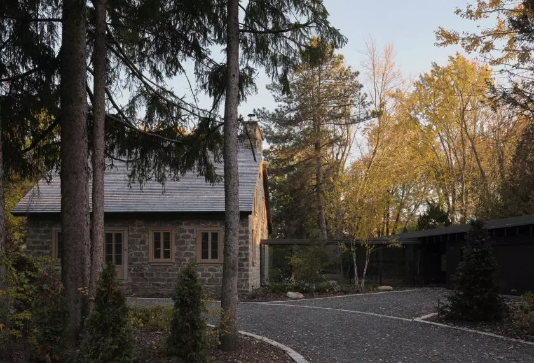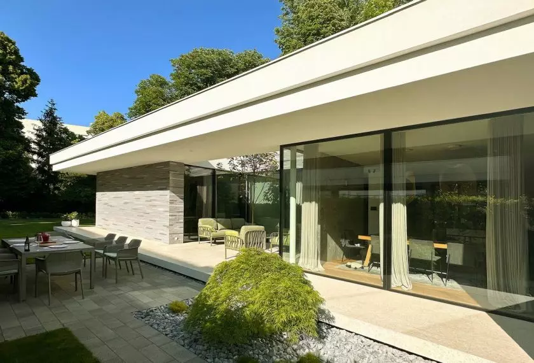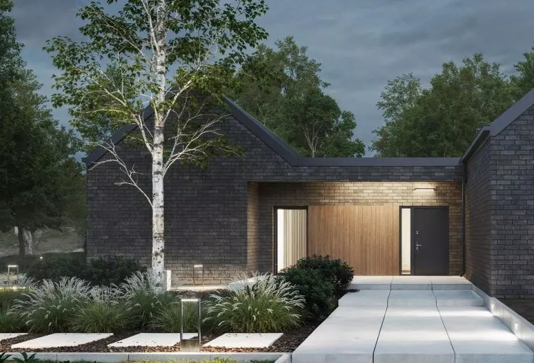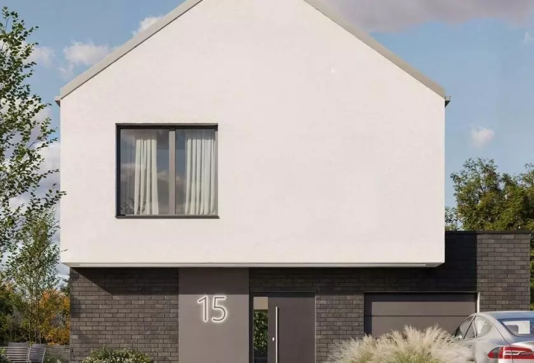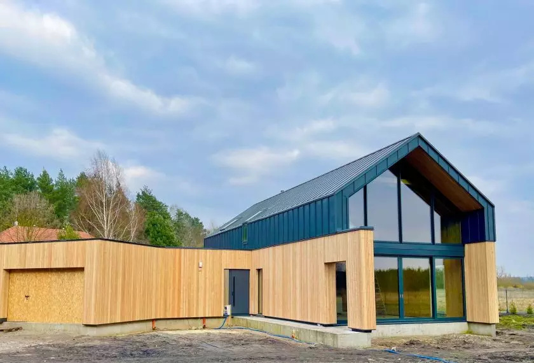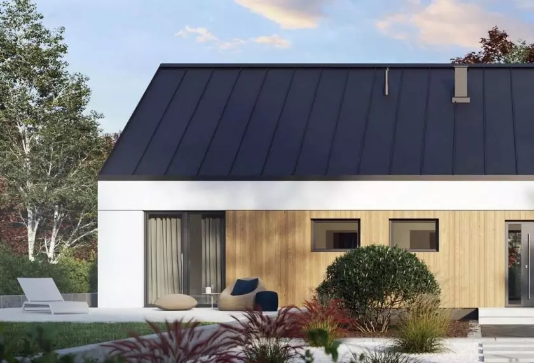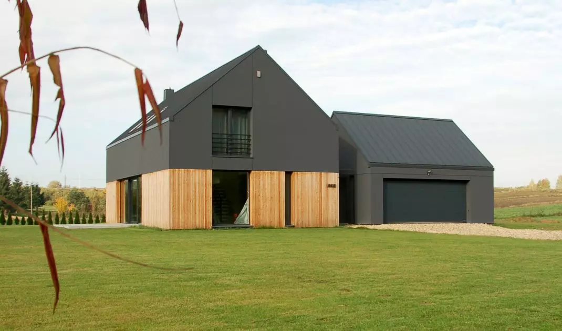
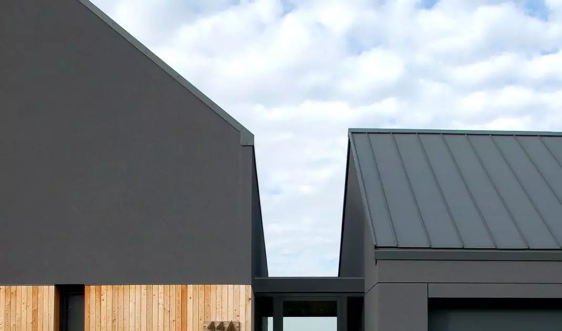
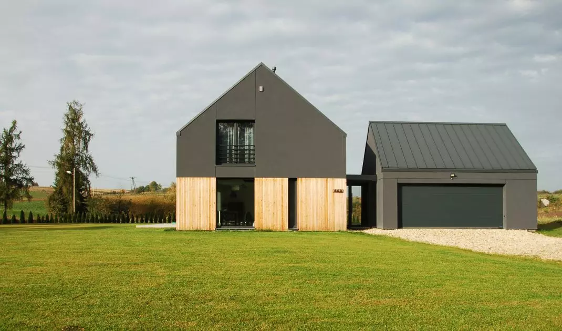
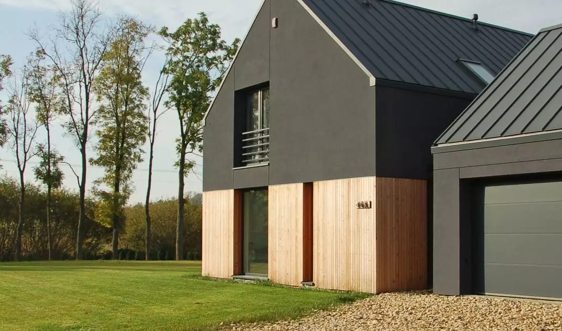
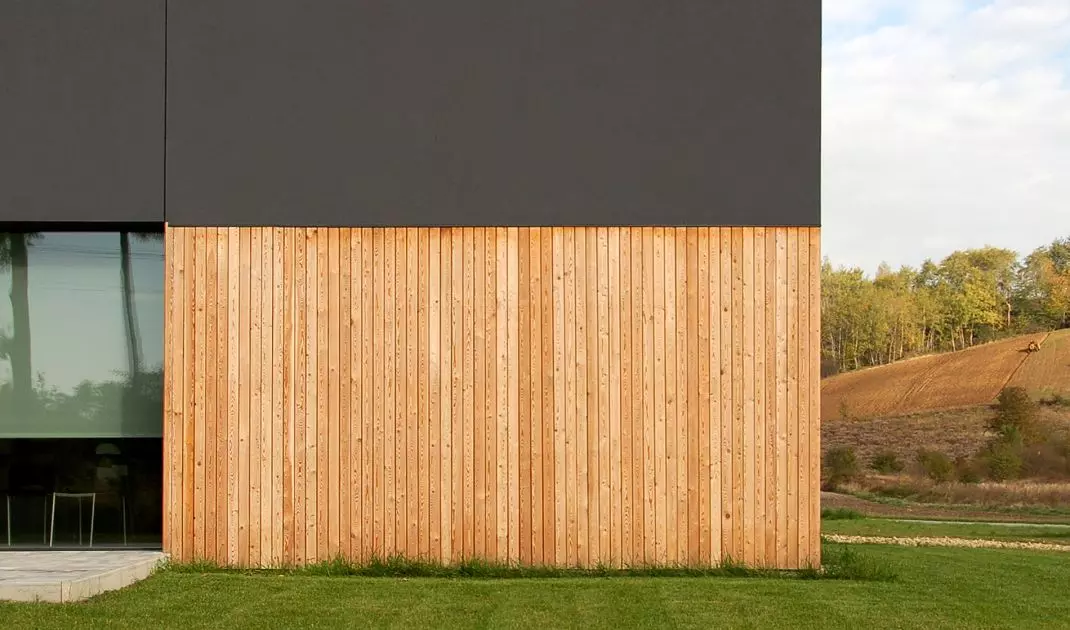
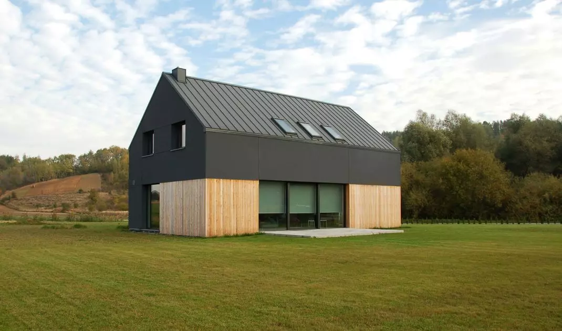
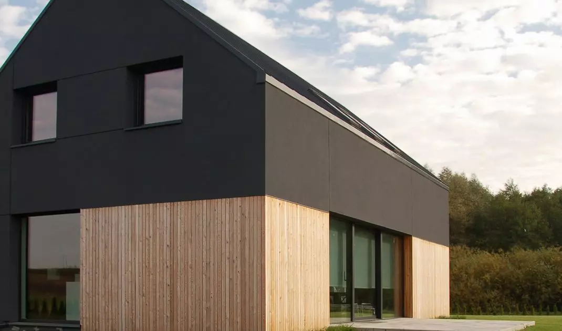
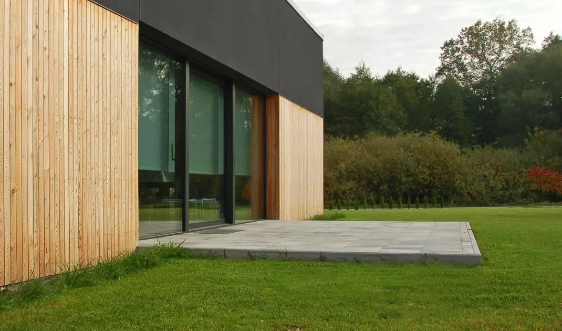
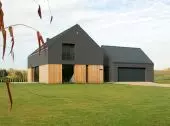
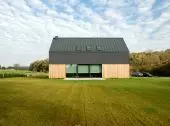
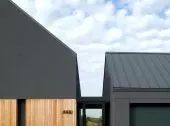
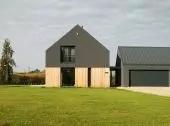
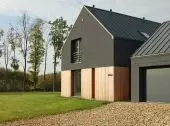
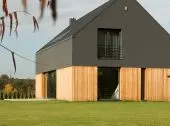
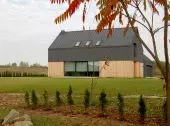
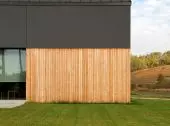
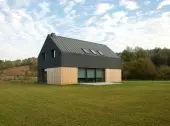
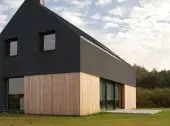
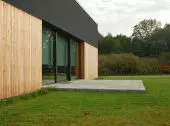

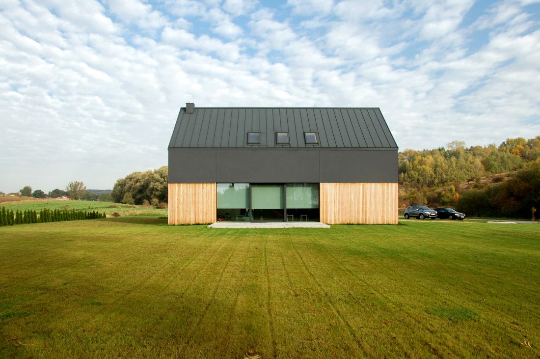
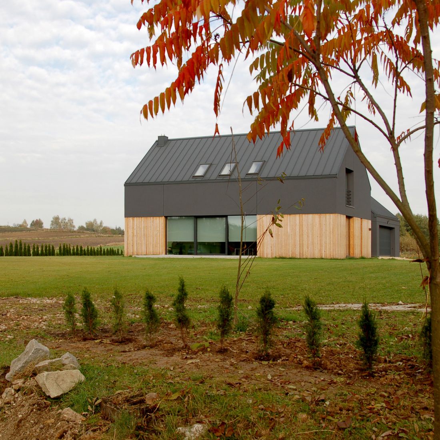
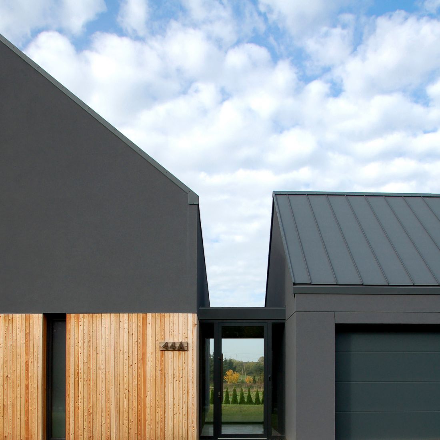
The main idea of the project was to separate the zones of the house and the garage. Two solids were separated, connected by a fully glazed connector.
House two barns
© Doomo
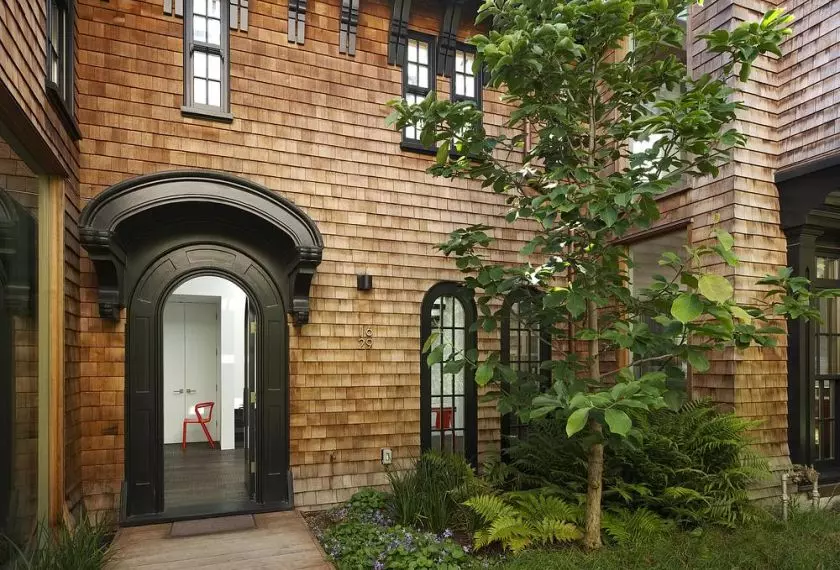
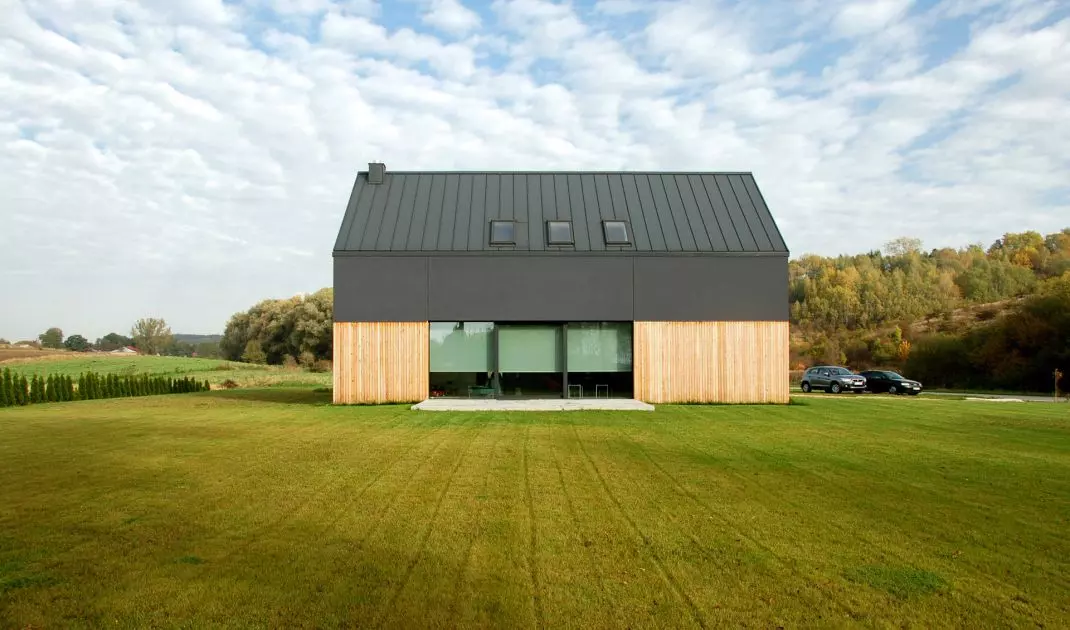
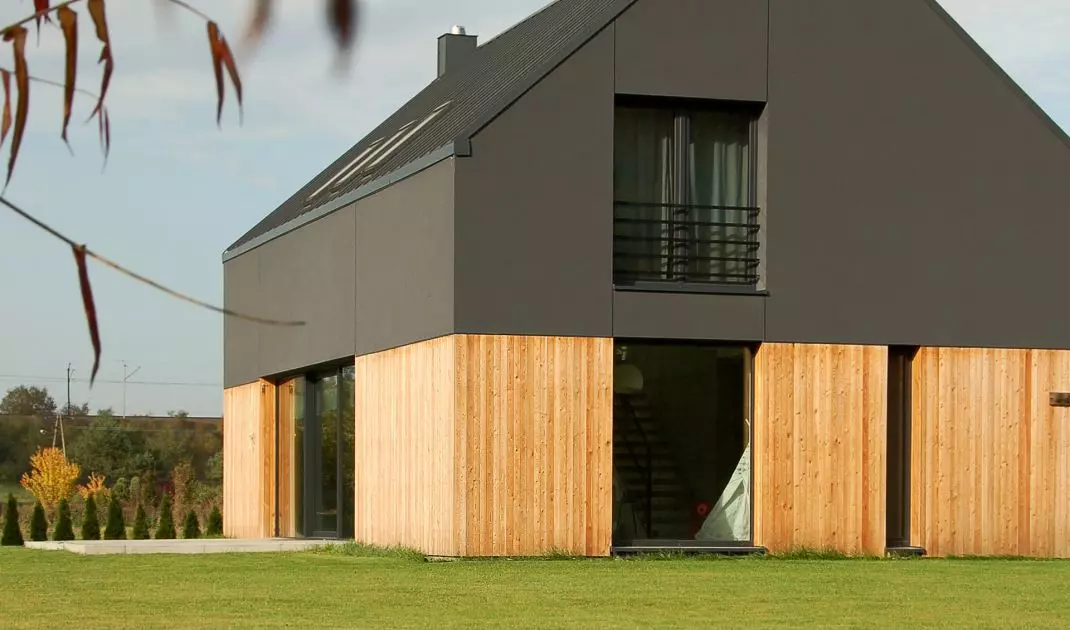
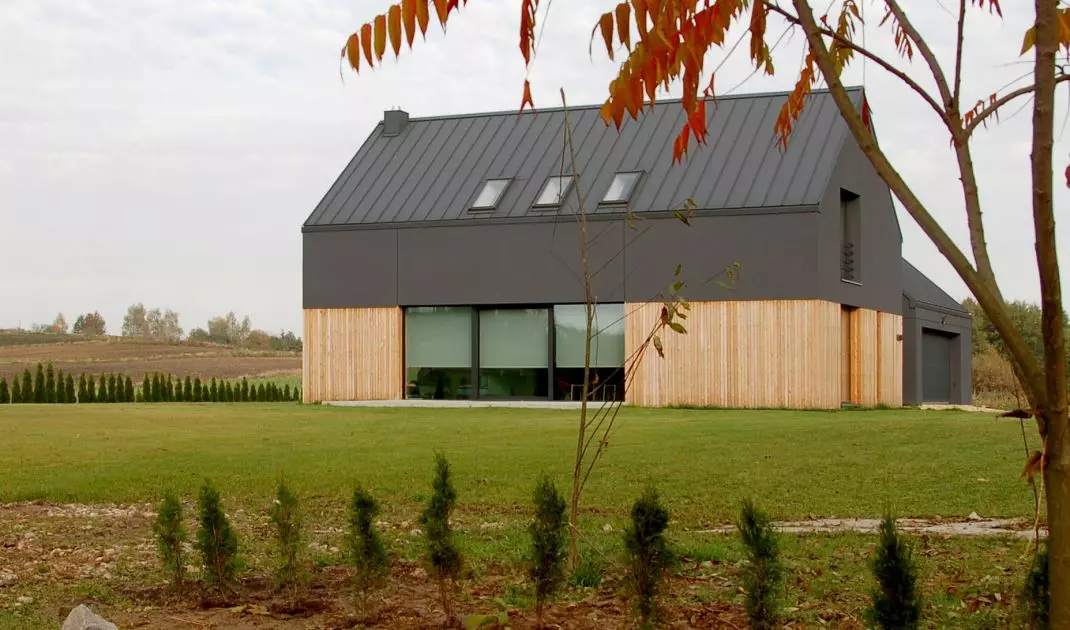
The blocks based on the plan of rectangles are covered with gabled roofs. They refer to the surrounding rural buildings of old cottages and barns.
House two barns
© Doomo
House two barns
© Doomo
More projects on the website of the studio doomo in PdD portal.