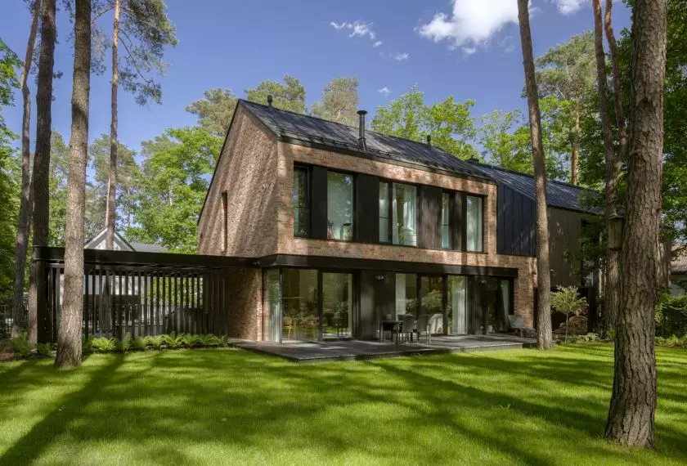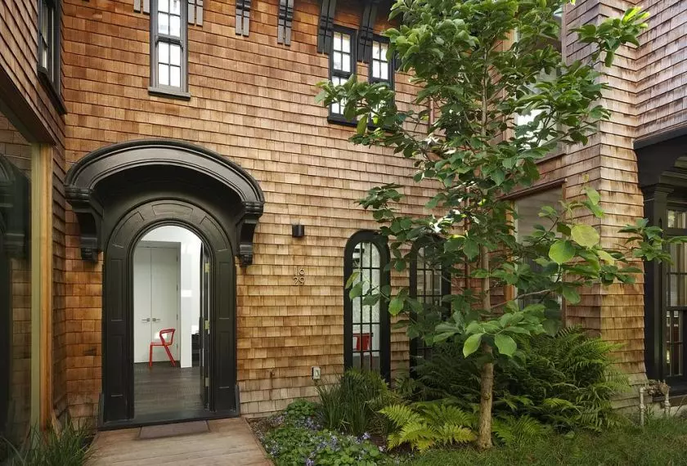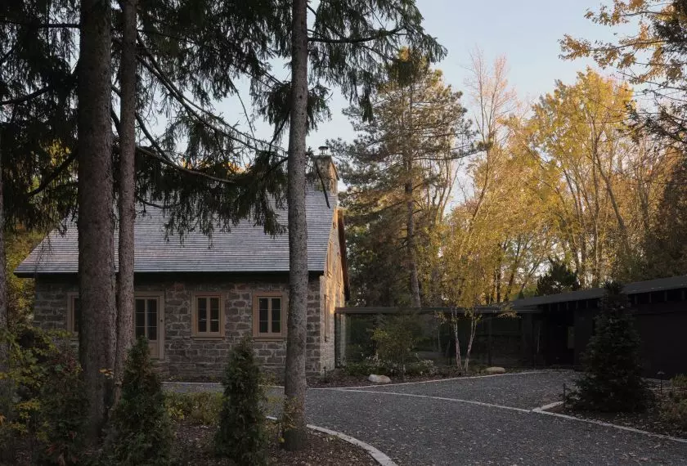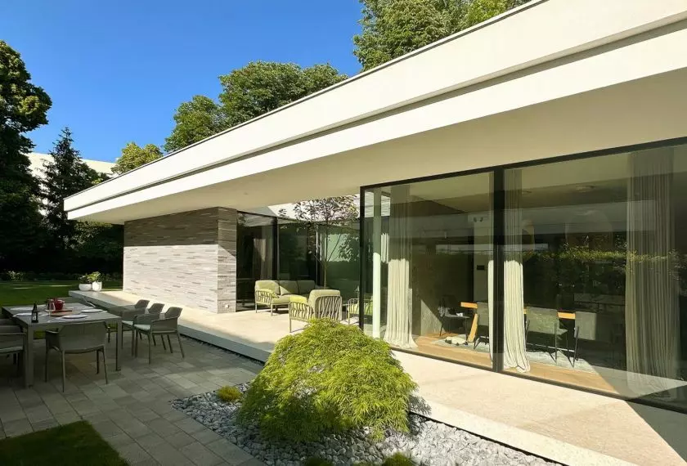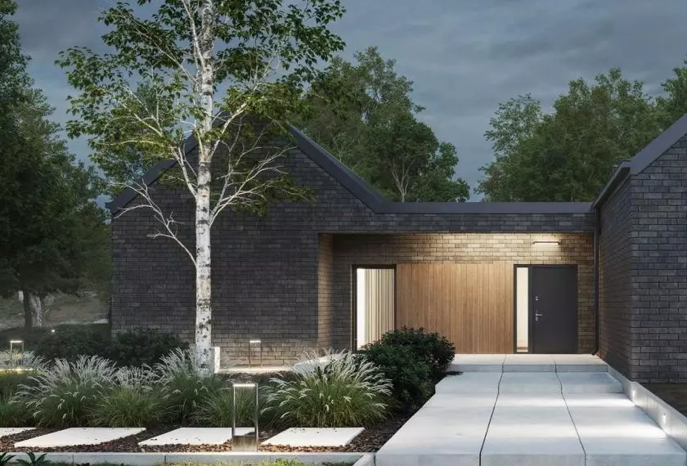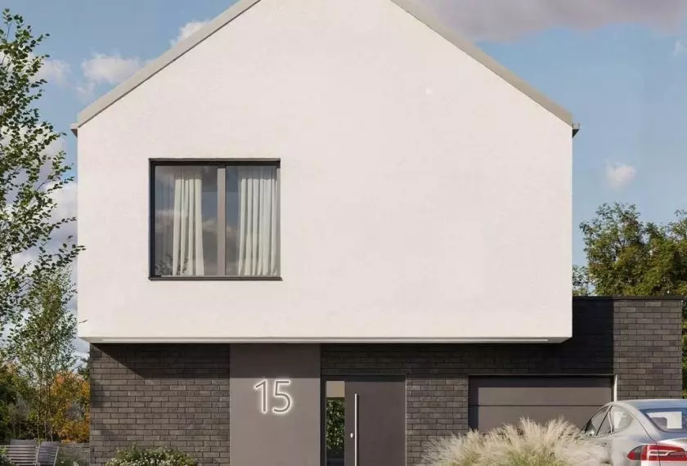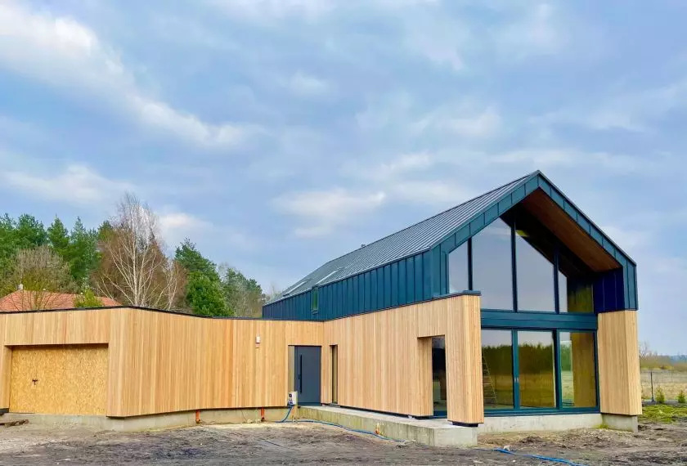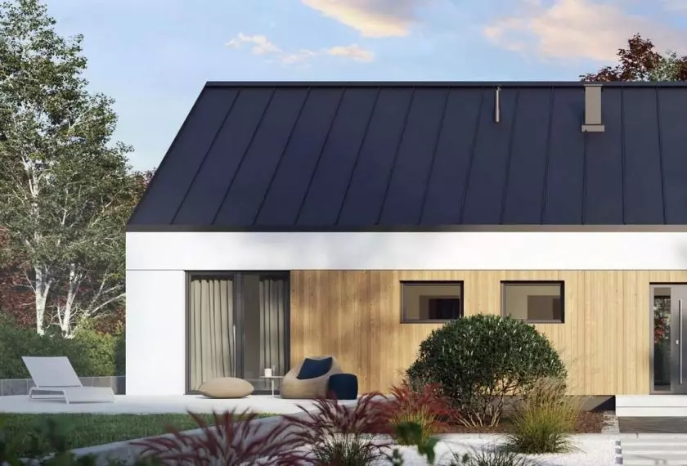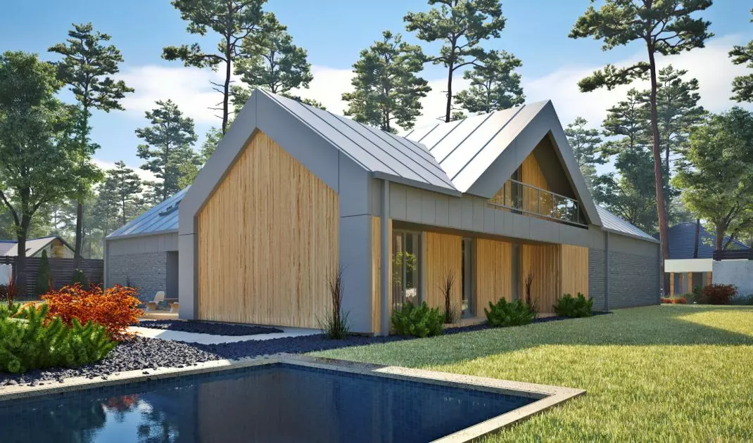
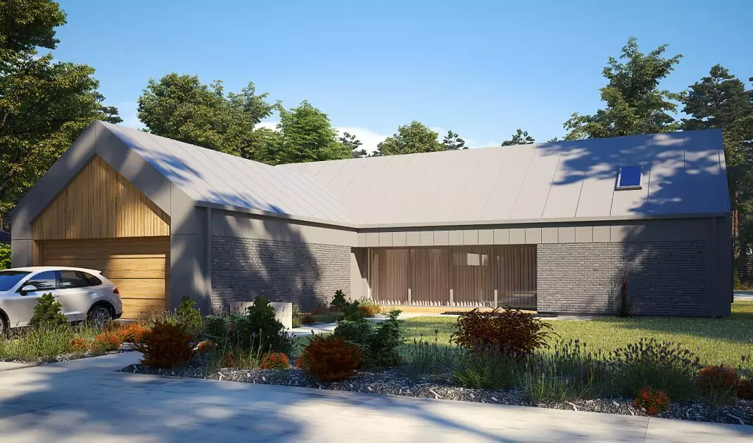
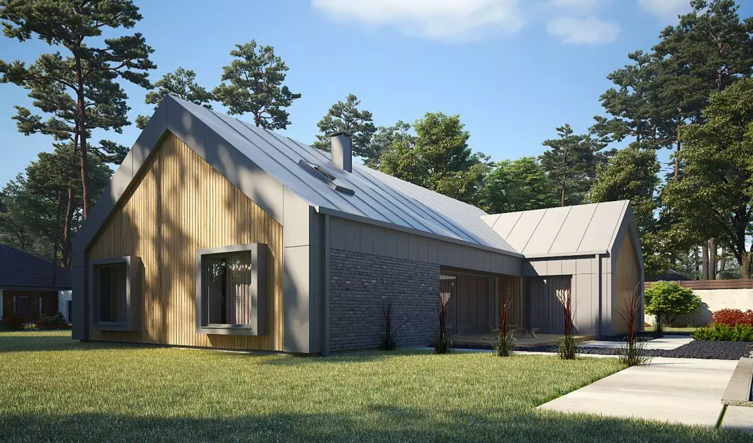
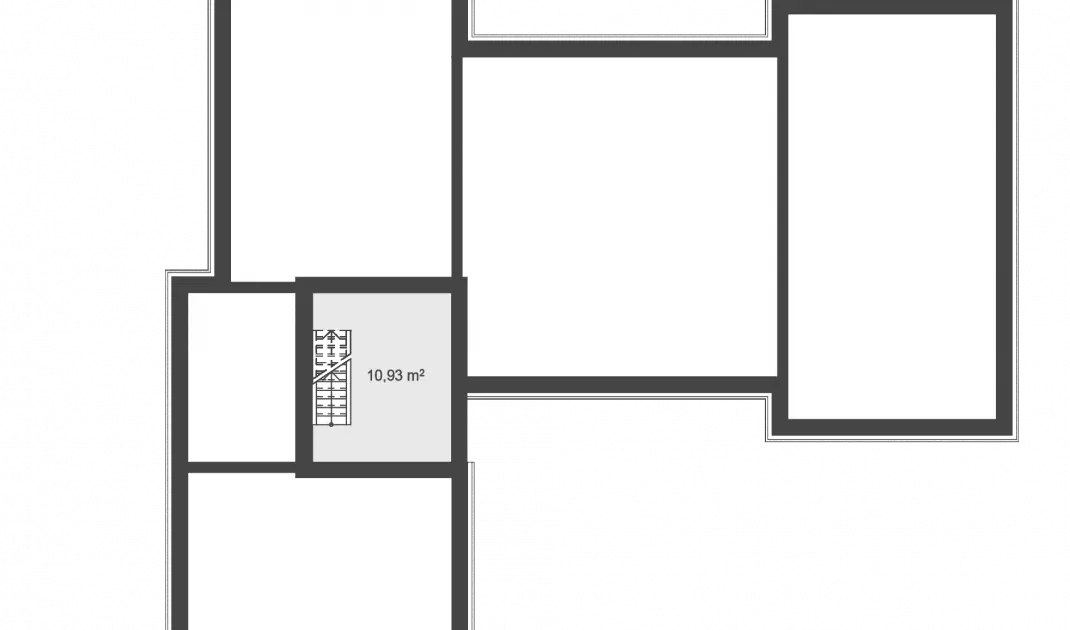
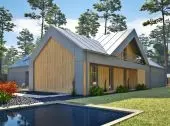
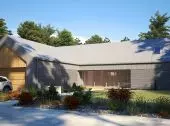
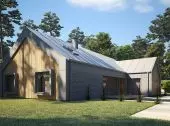
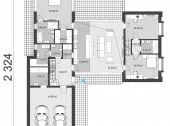
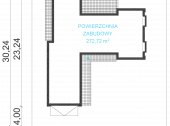

Ready-made house project uA201 is a noteworthy proposal of a modern and energy-efficient project of a single-storey house in the type of a modern barn, with a partial basement. The body is characterized by a gabled roof without eaves, which is varied by a dormer.
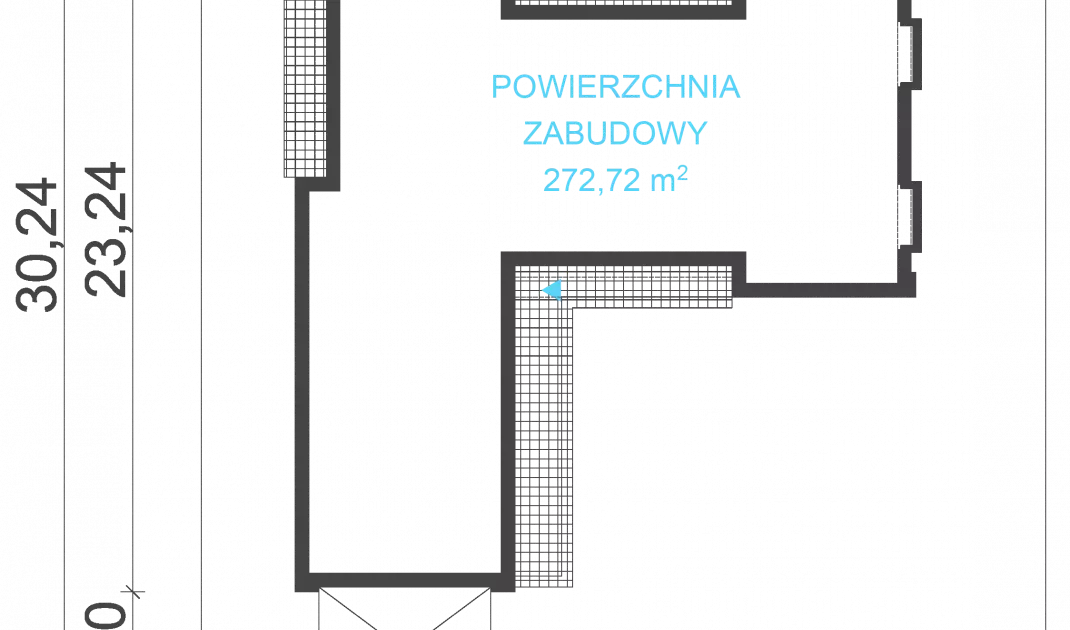
This finished house project was created by combining two rectangles, a larger and a smaller one, the central part of which is the living area of the house. In the body is planned a functional garage for two cars with a utility room.
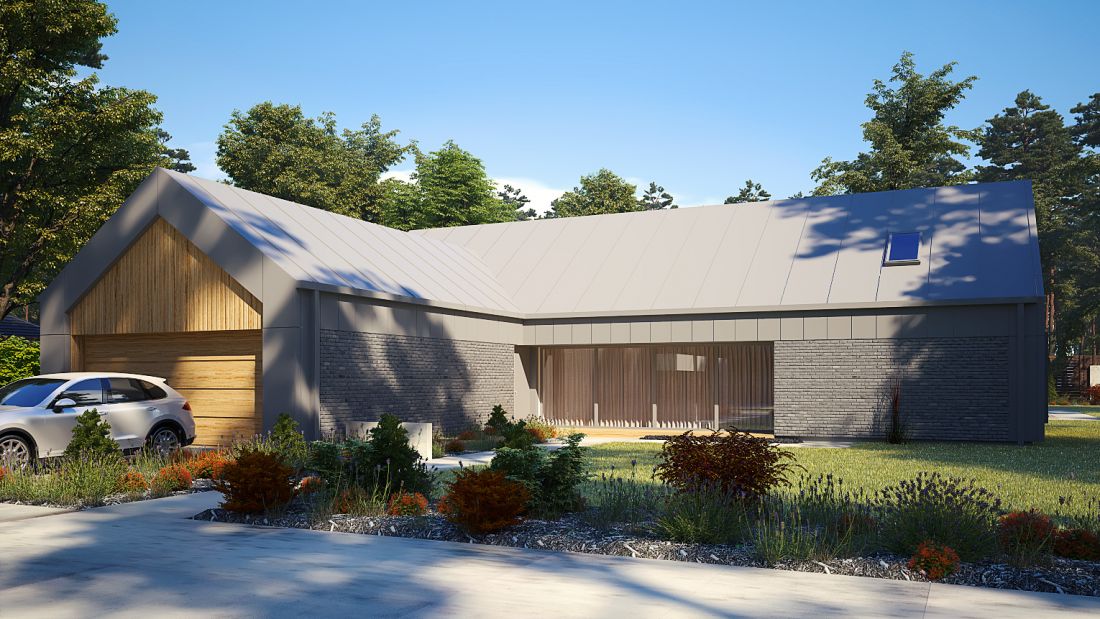
house uA201
© UARCHITEKTA
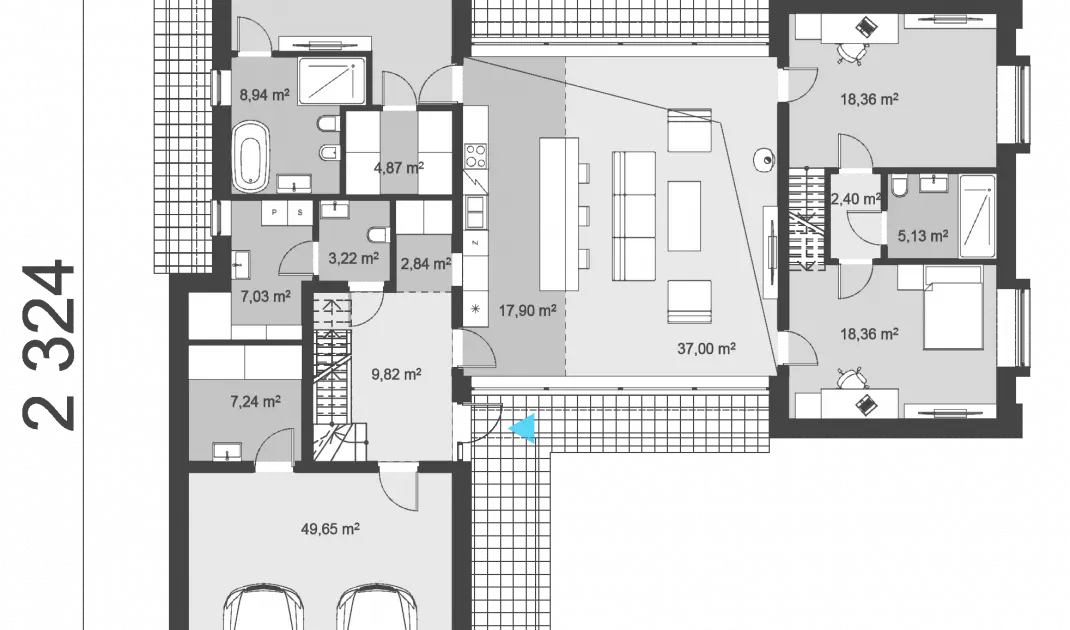
We get inside the house through the main entrance located on the side wall, which serves as a link between the garage and the living area of the house, which also includes a staircase to the mezzanine. From the level of this room we also have access to the laundry room, toilet and pantry. This part of the house is, so to speak, a back room for the residential part, from which all additional rooms have been removed.
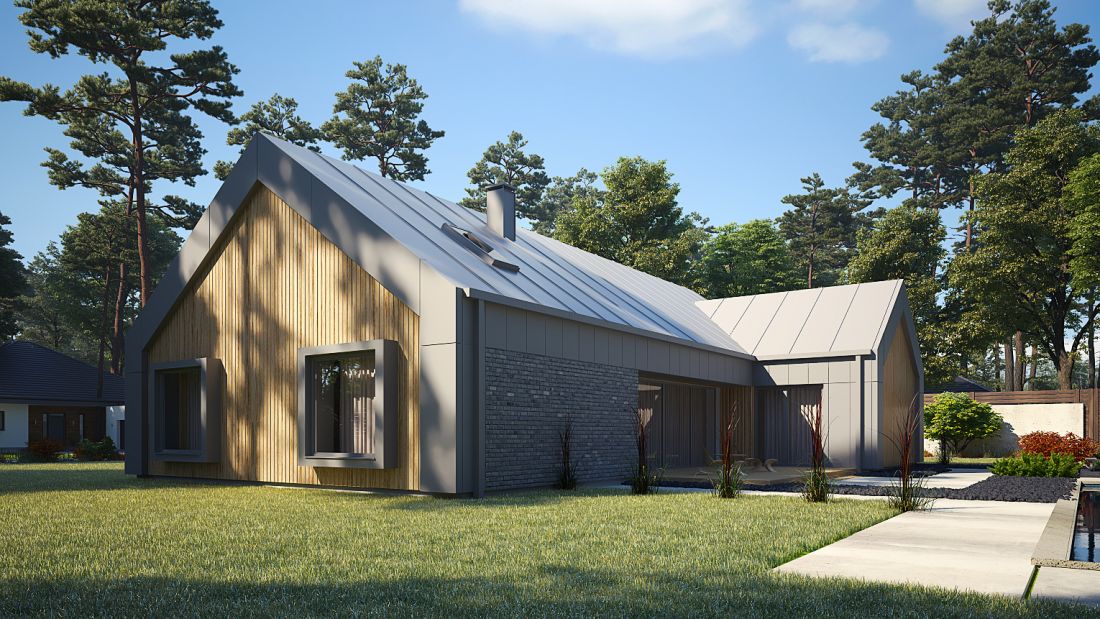
uA201 house
© UARCHITEKTA
Moving on , we find ourselves in an open, comfortable and spacious living area, with an open kitchen with an island and a high ceiling above the whole. In the depth of the living area on the left is planned a passage to the master bedroom, which is the master bedroom with a bathroom and dressing room.
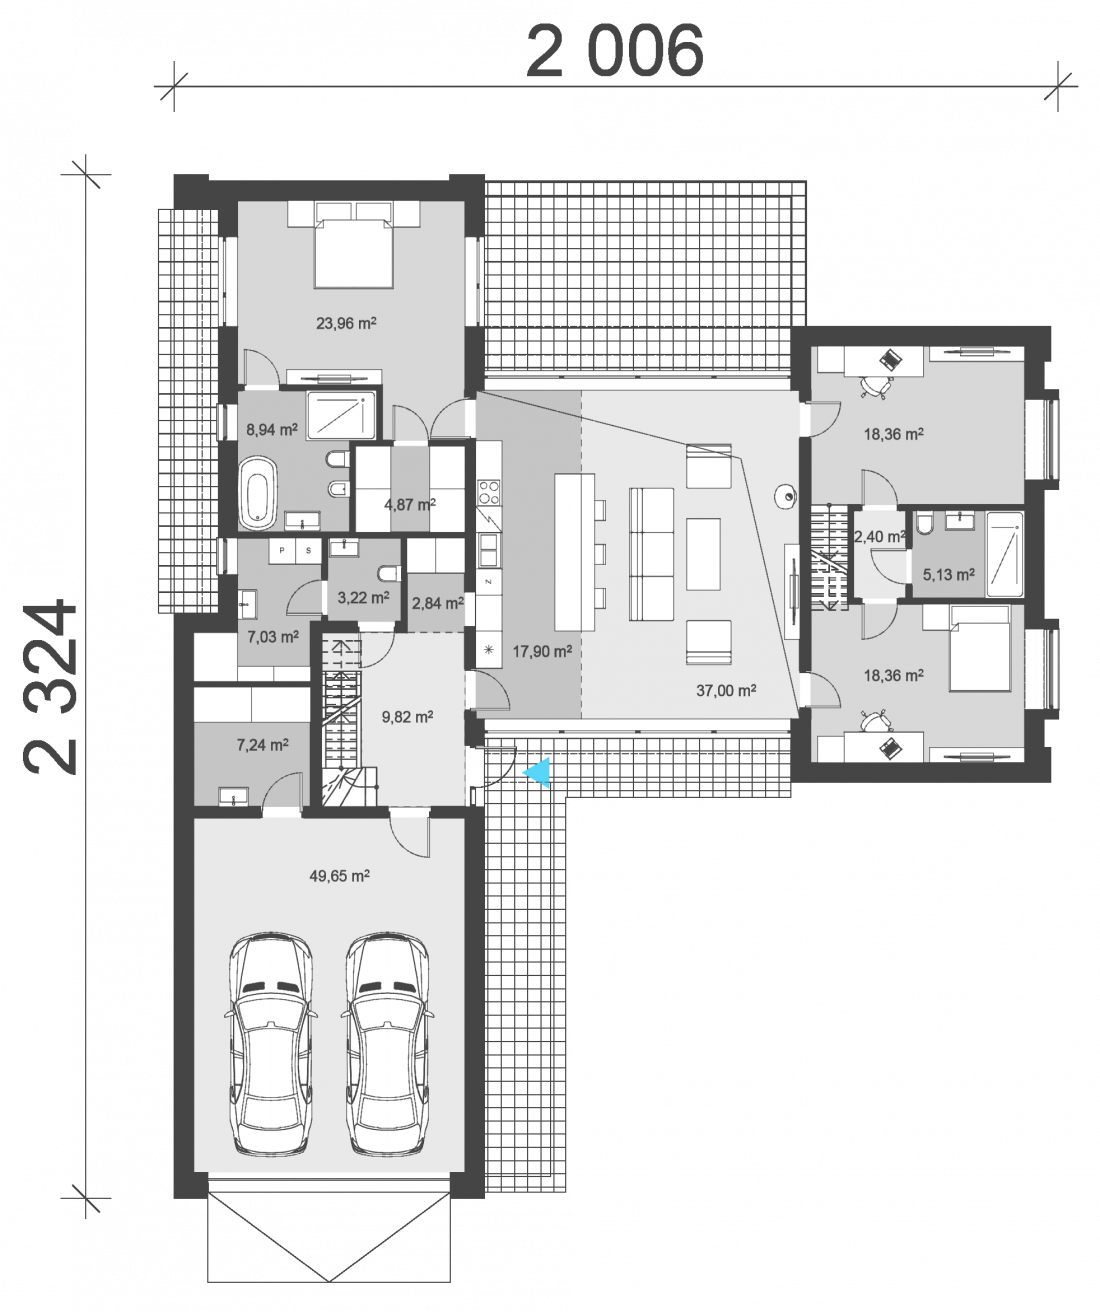
uA201 house - first floor plan
© UARCHITEKTA
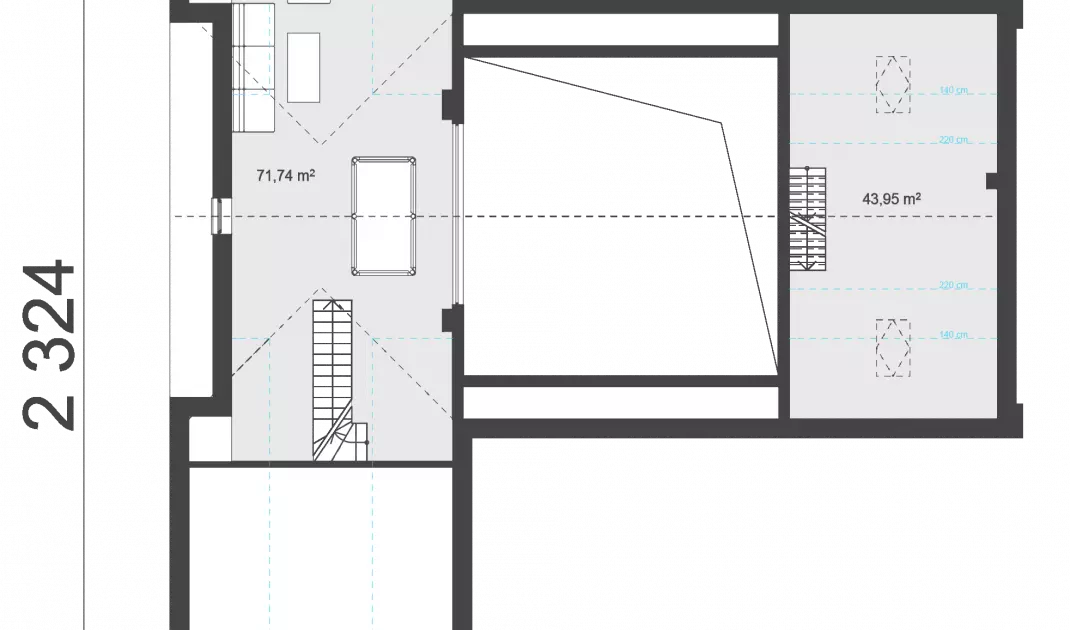
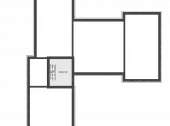
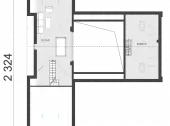
Above the living room there is a mezzanine, which will be an ideal place for relaxation, You can successfully plan here, for example, a library. On the right side of the living room, two children's bedrooms are planned with a shared bathroom and stairs leading to the attic.
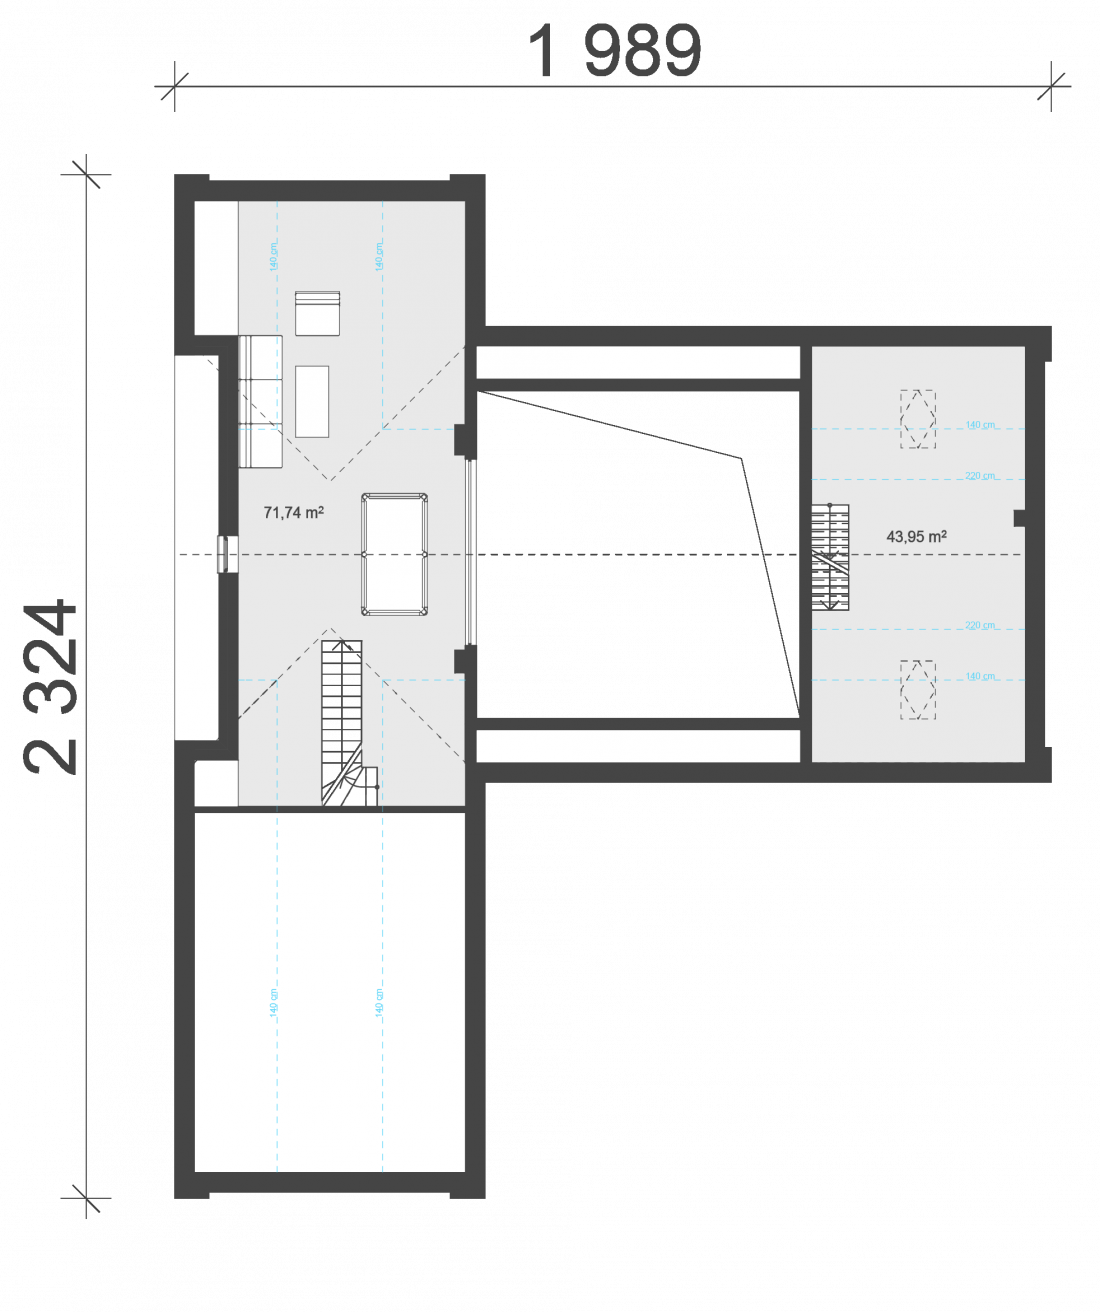
UA201 house - attic view
© UARCHITEKTA
The uA201 project is a non-standard proposal for demanding investors who appreciate modern style and are looking for a unique project that will be both aesthetically pleasing and comfortable to live in.
More projects on the website of the studio UArchitekta in the PdD portal.