



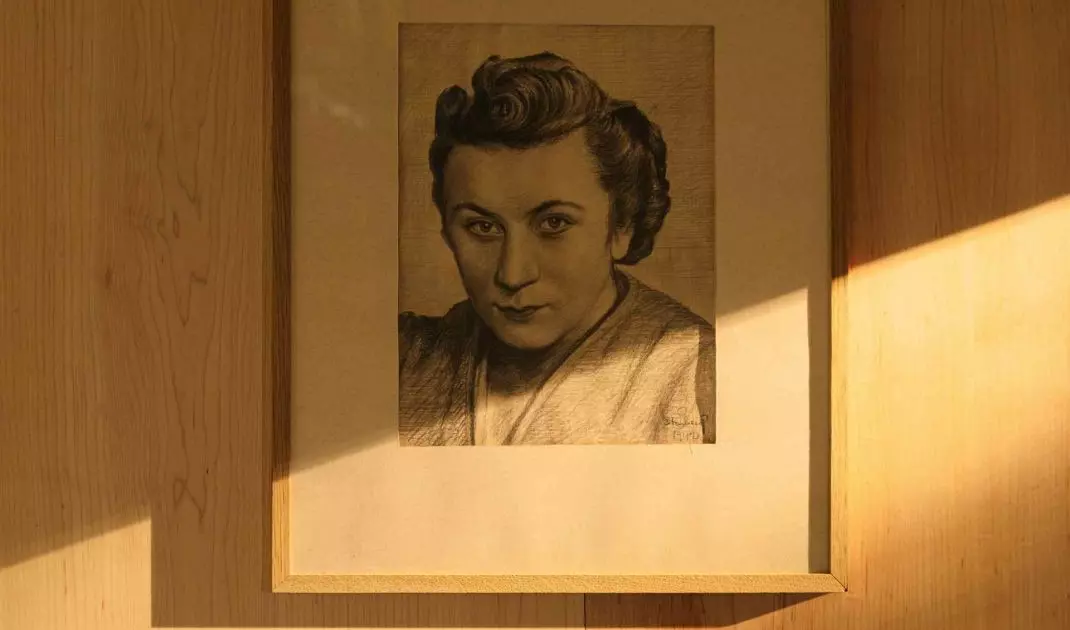

It all began in the 1960s, when the project's author's grandmother, Alice, commissioned the construction of a house on stilts, whose terrace floated above the neighborhood like an observation platform. At the time, the structure was bold and innovative, marking a new way for the house to relate to the landscape. Alicia's granddaughter, interior designer Natalia Horak of Lessness, decided to continue the story by creating a new house on a neighboring plot. The project was created in collaboration with Vostok, a Krakow-based architectural firm, and combines modernist inspiration with the functionality of contemporary architecture.
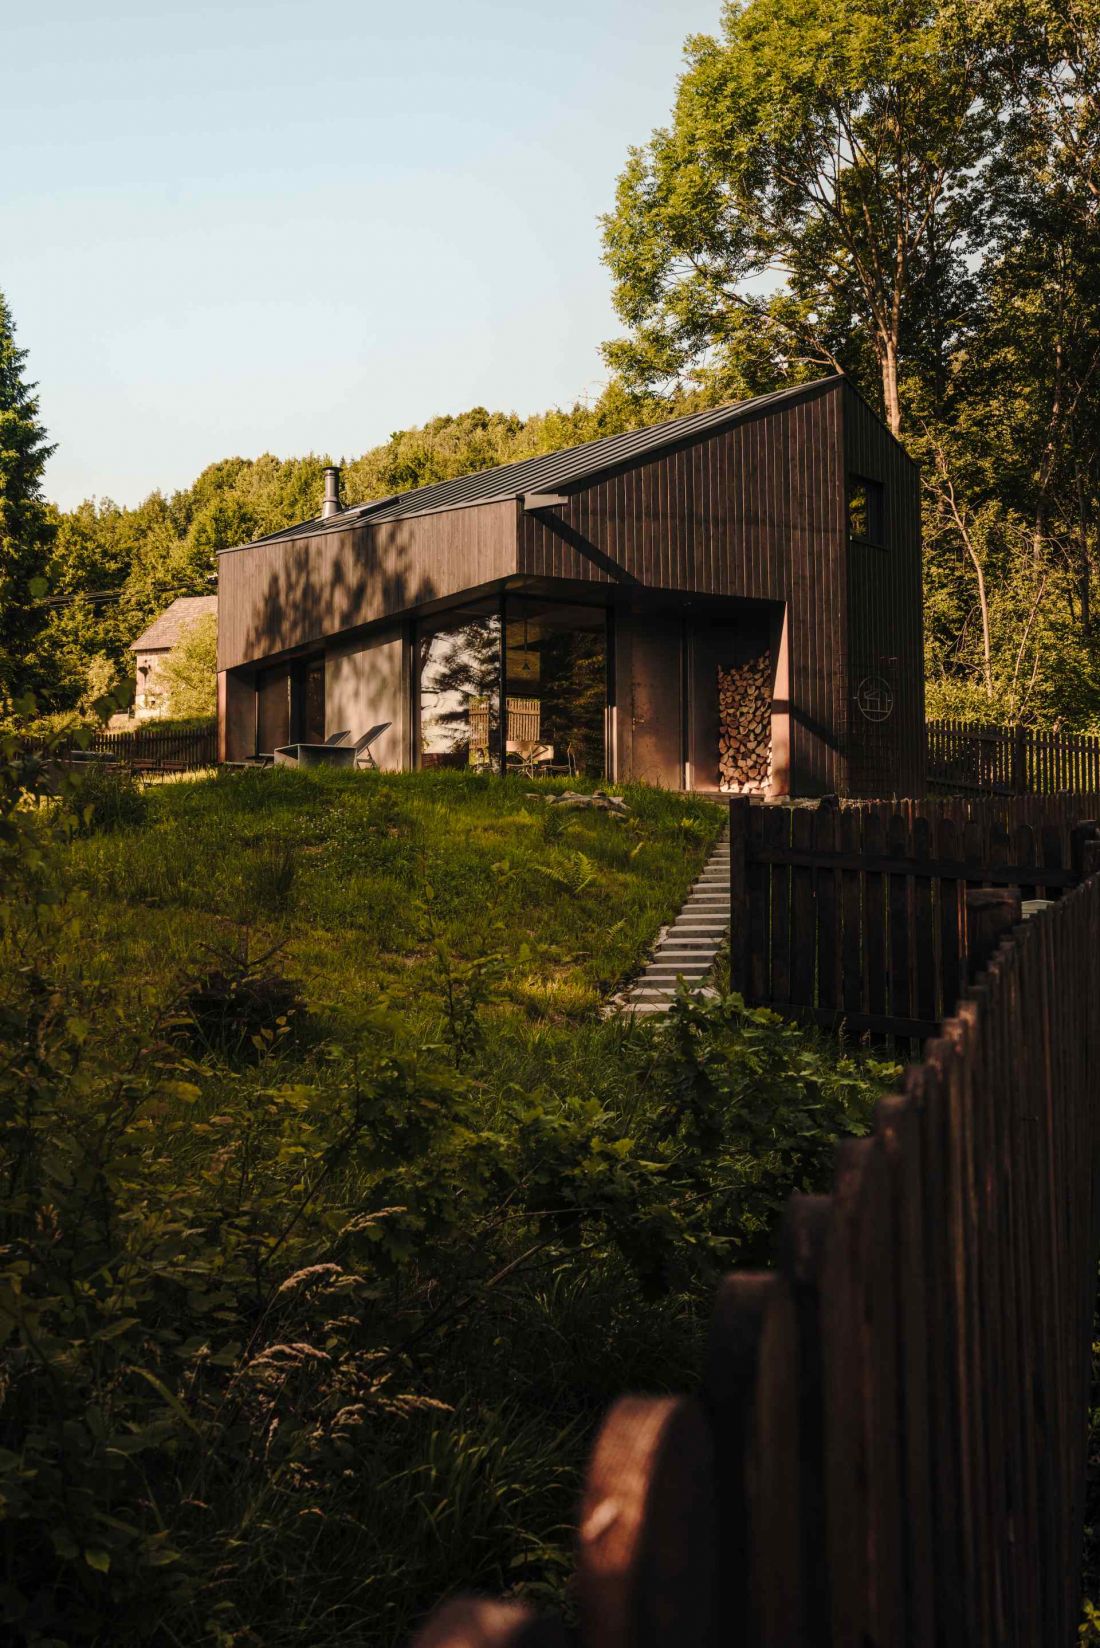
Year-round cottage
Photo: Mood Authors
Two-story larch bungalow
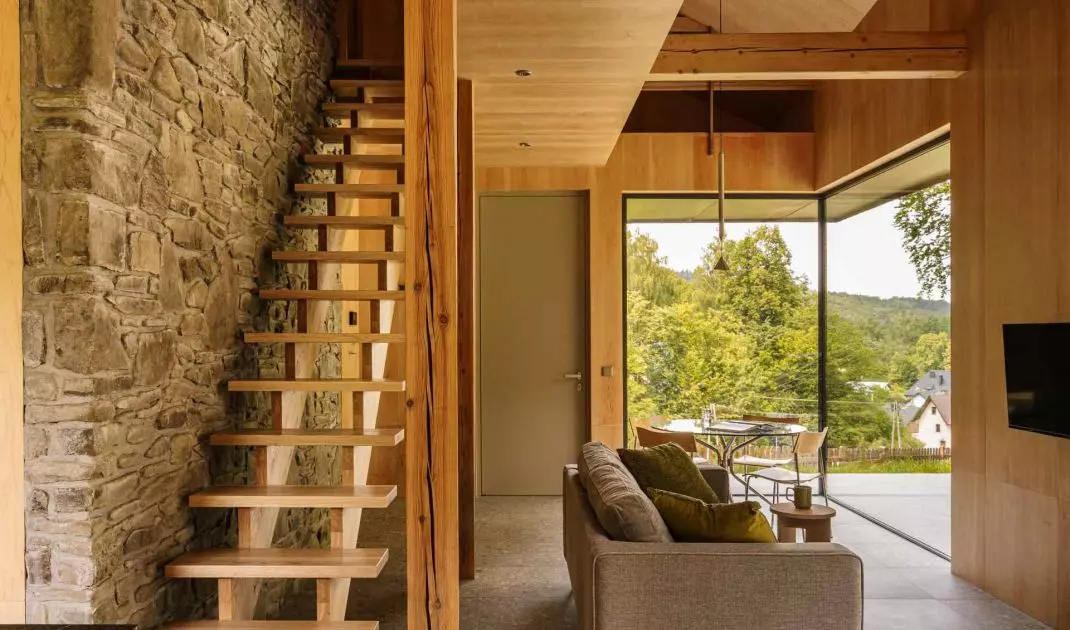
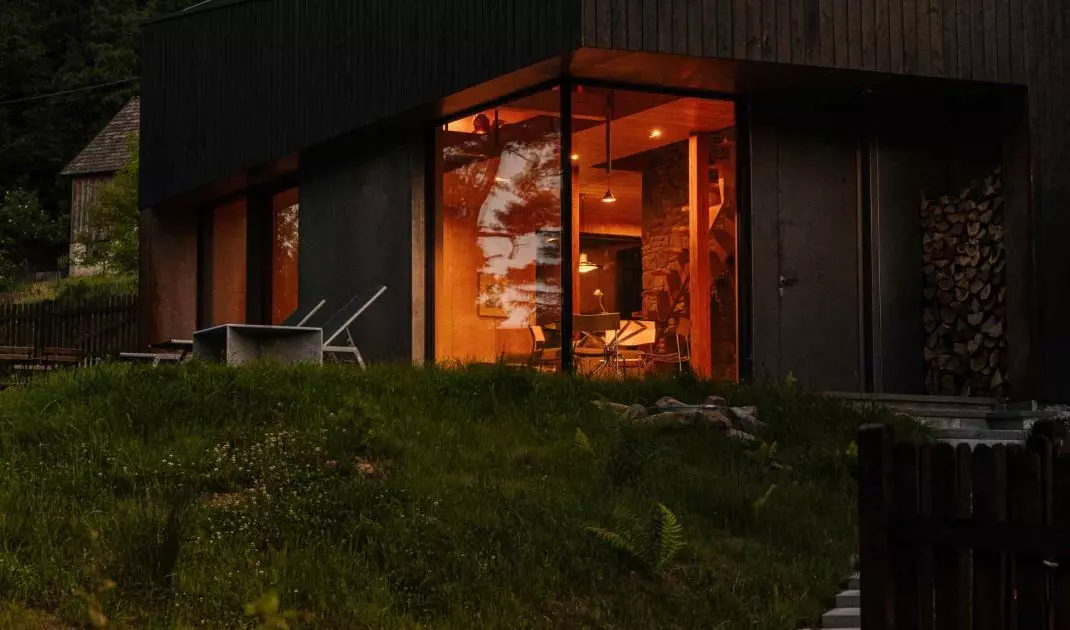
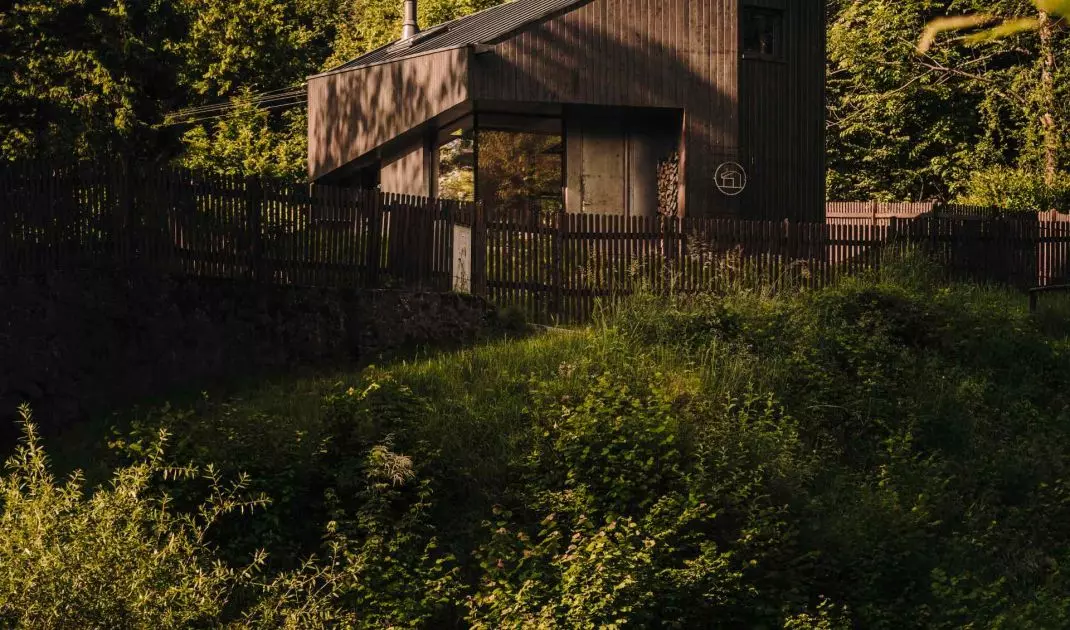
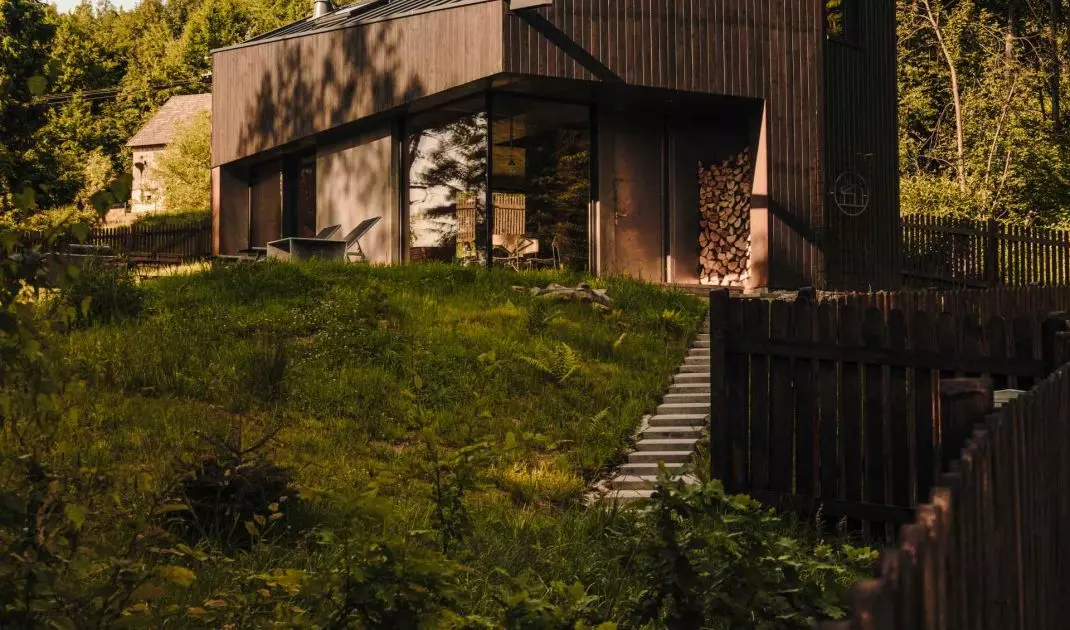
The cottage has 69 square meters of floor space and two stories. Its most distinctive feature is the curved roof and the large glazing in the living room, which allows full use of natural light. The first floor flows seamlessly into a terrace, the floor of which has been extended from the interior, creating the impression of a larger usable space. This solution not only optically enlarges the interior, but also allows direct contact with nature and facilitates the use of outdoor space regardless of the time of day. The lump of the bungalow has been thoughtfully designed - every detail, from proportions to window placement, serves to harmoniously integrate the building into the surroundings. This approach makes the bungalow both functional and subtly distinctive against the background of neighboring buildings.
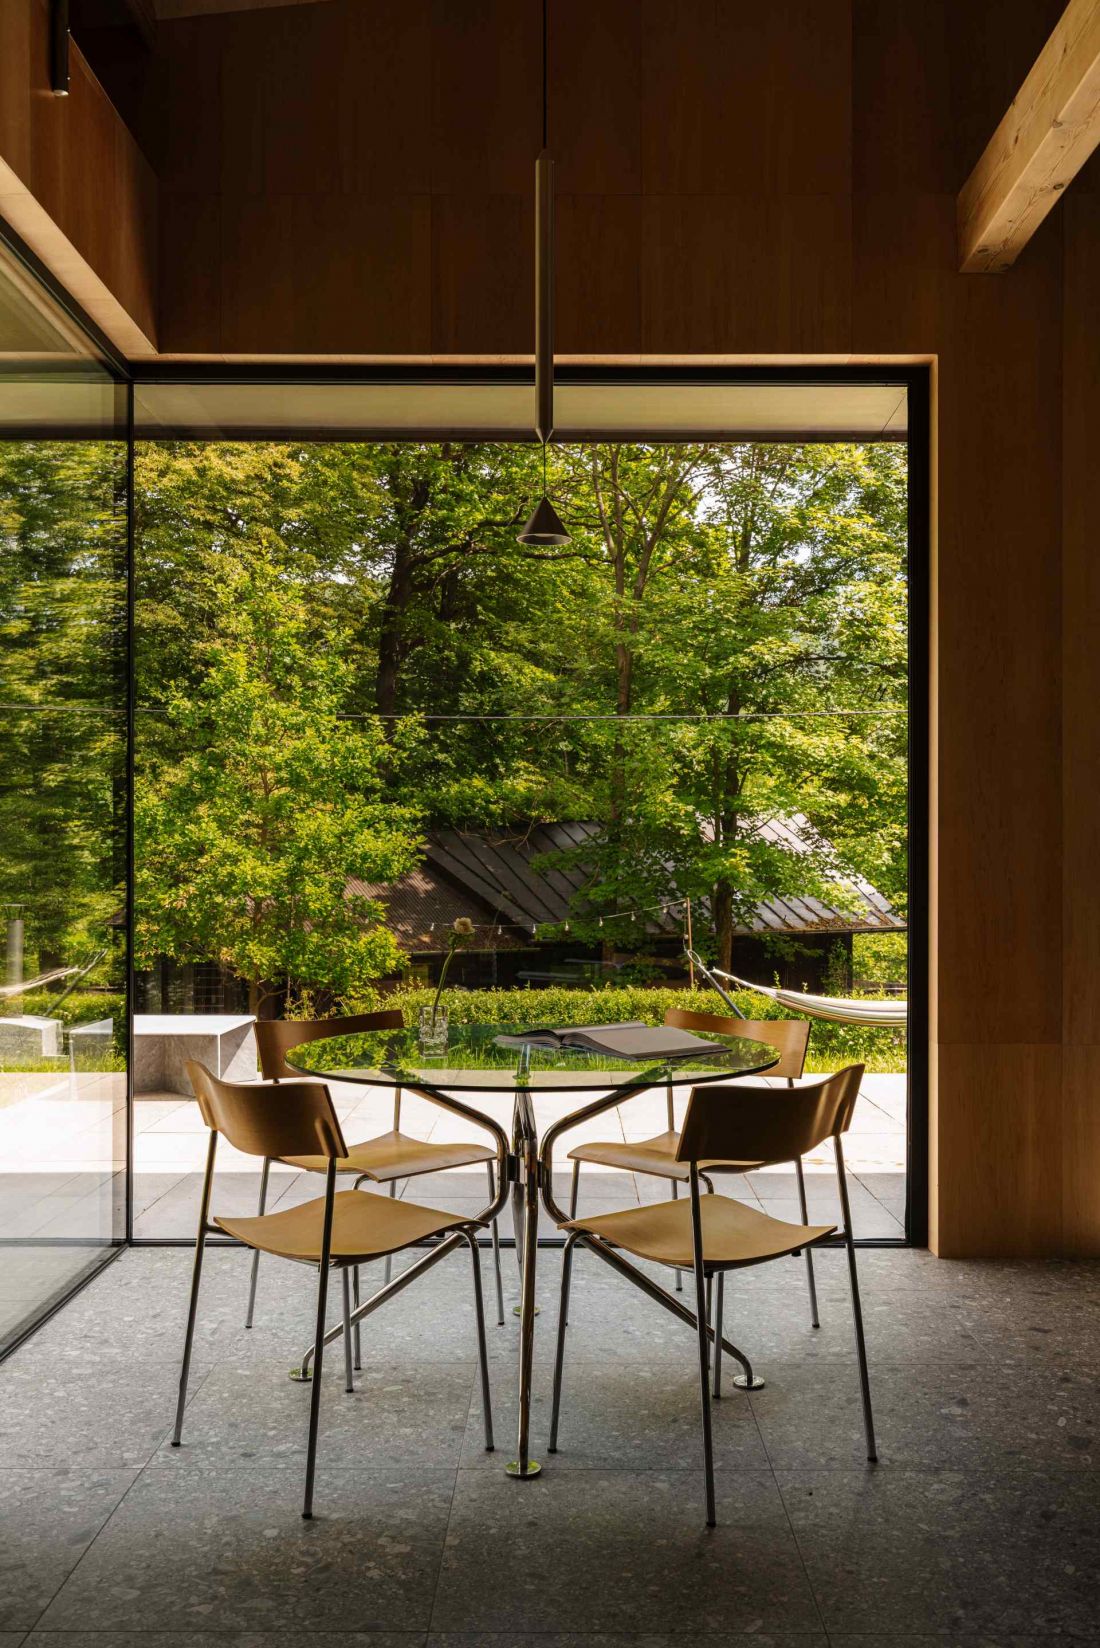
The first floor flows seamlessly into the terrace, whose floor has been extended from the interior
Photo: Mood Authors
Natural materials: wood, plywood and stone
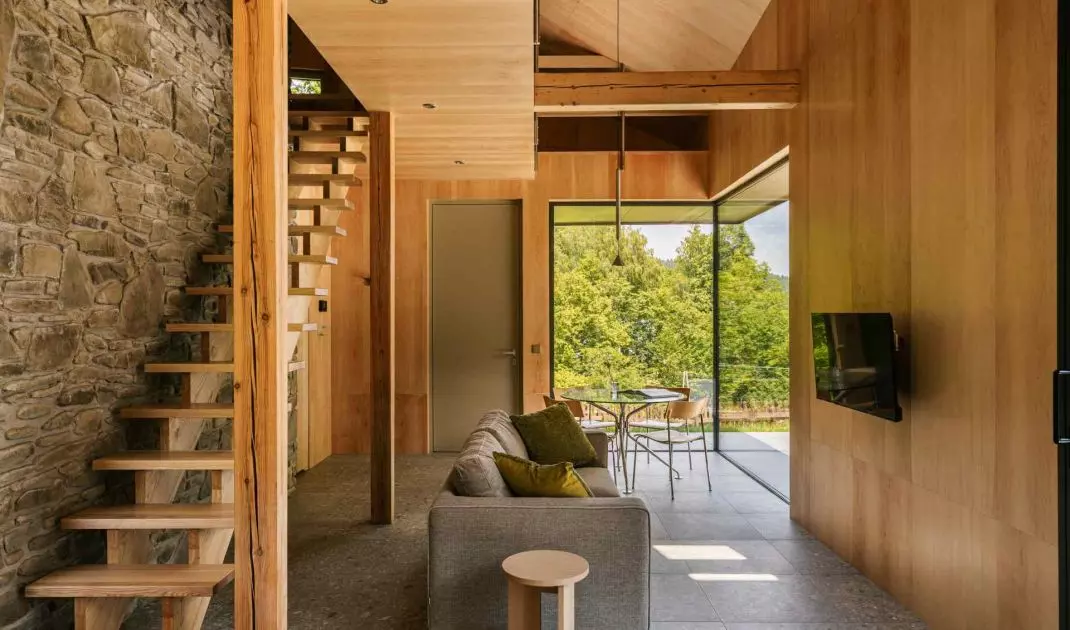
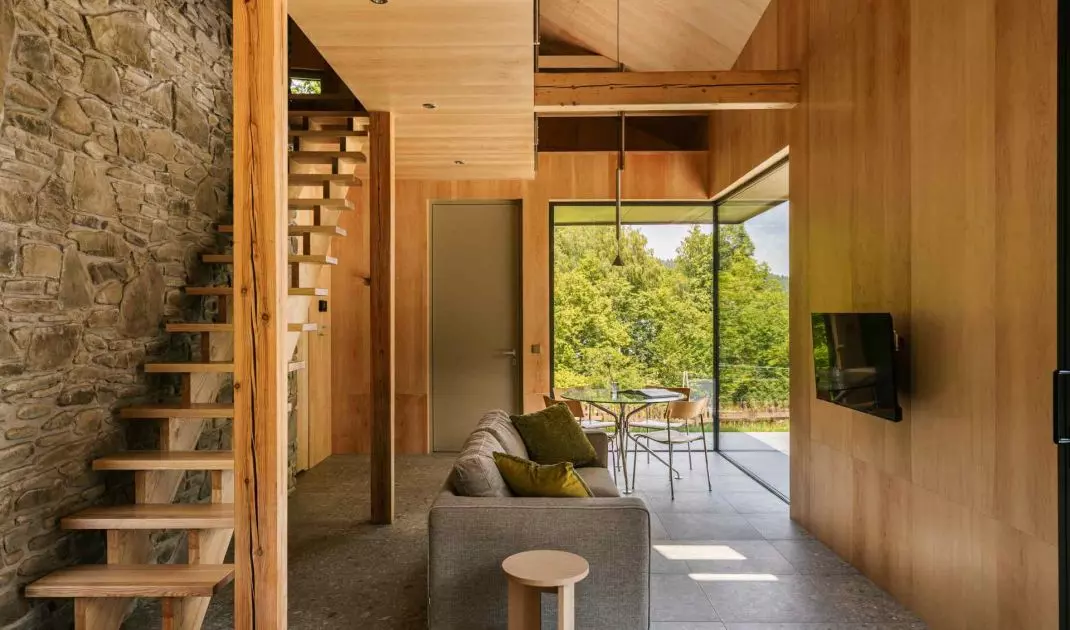
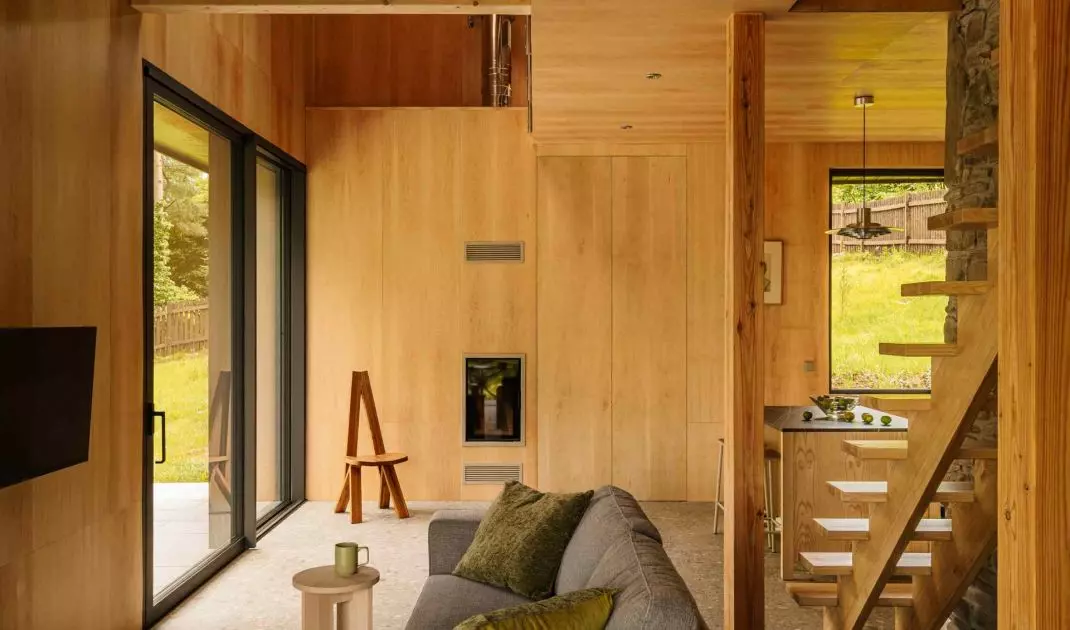
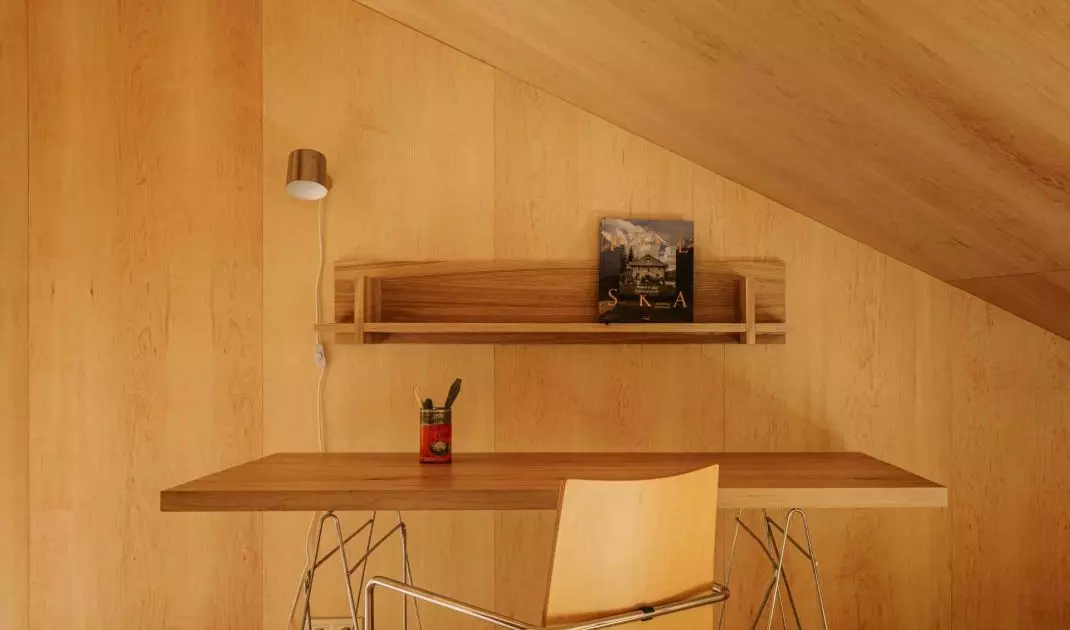
The finishing of the bungalow is based on natural materials. The larch used in the facade and structure refers to regional traditions and fits in with the landscape, while river stone from a nearby stream appears in architectural details. The interiors are finished with plywood veneered with American maple - bright, but with a subtle pink glow that harmonizes with the color of the larch.
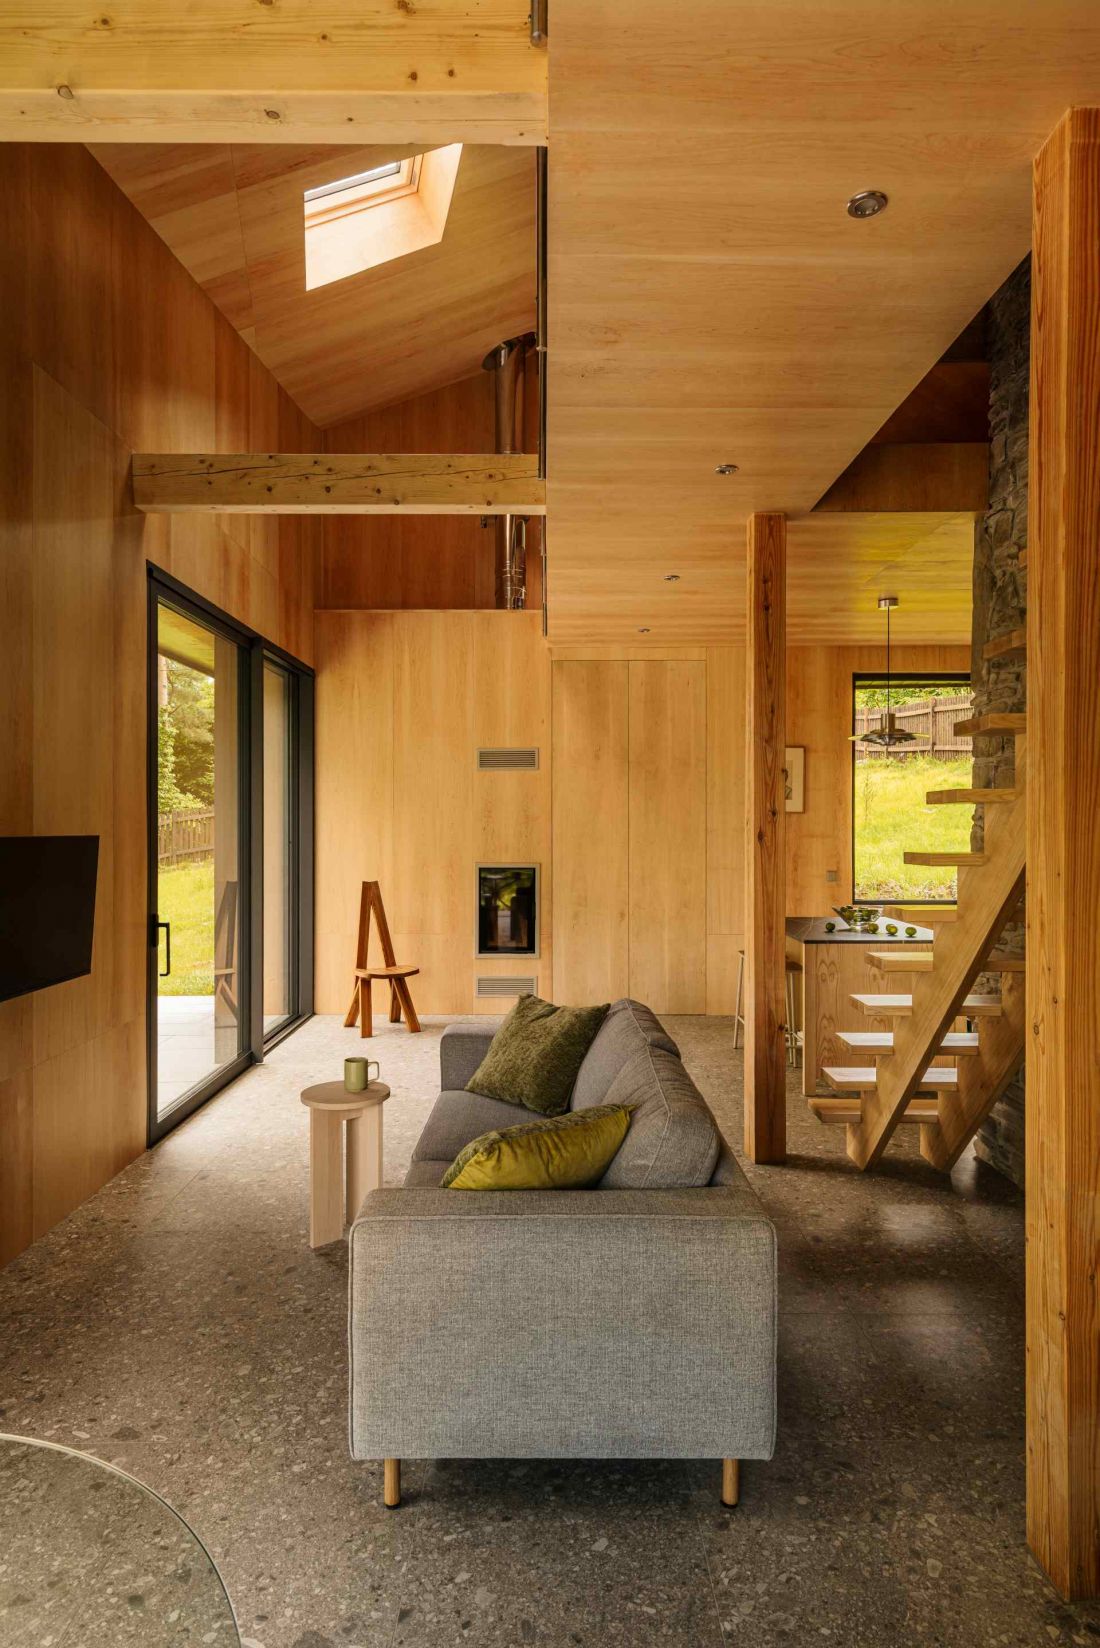
View of the living room
photo by Mood Authors
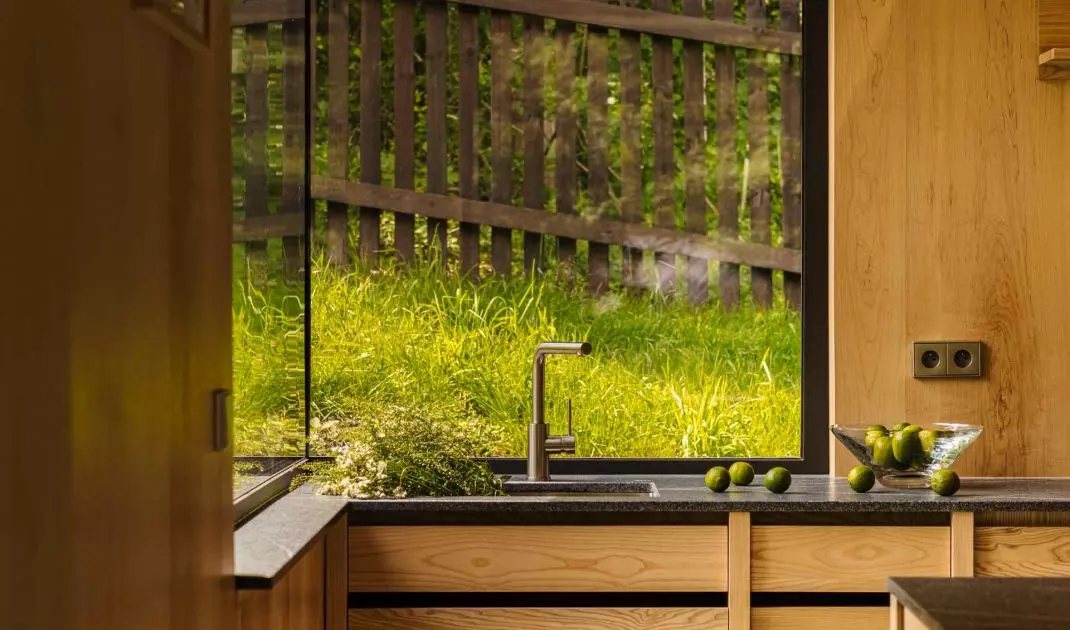
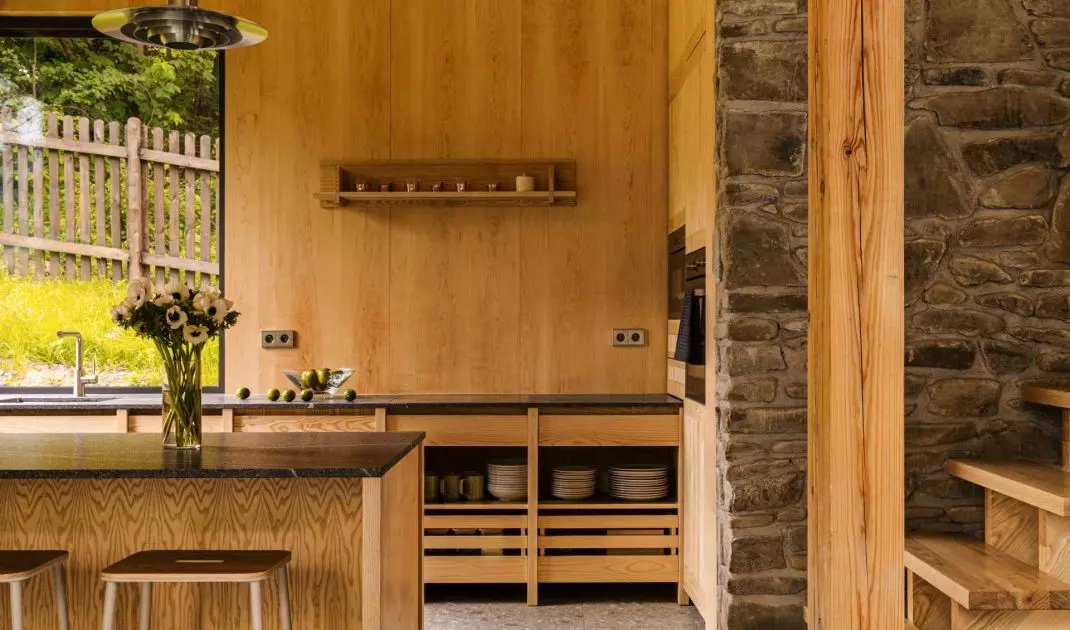
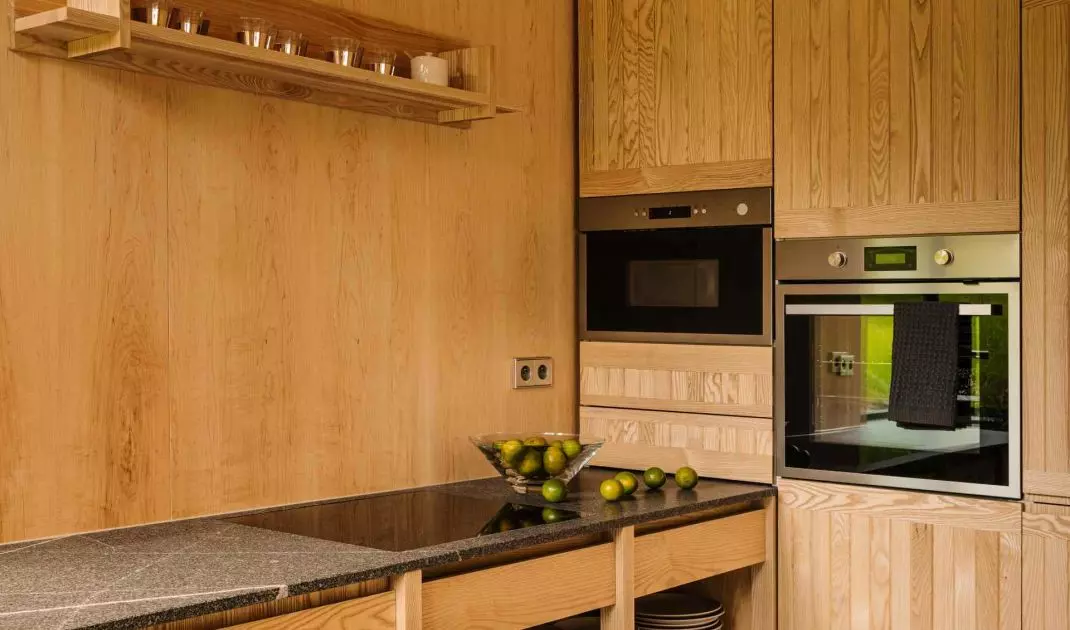
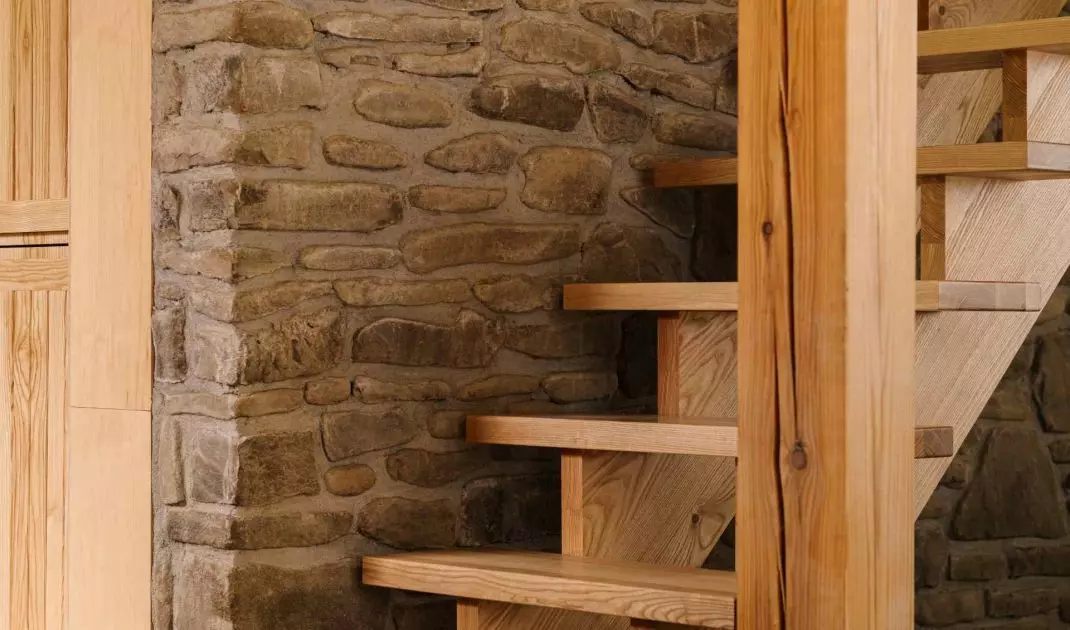
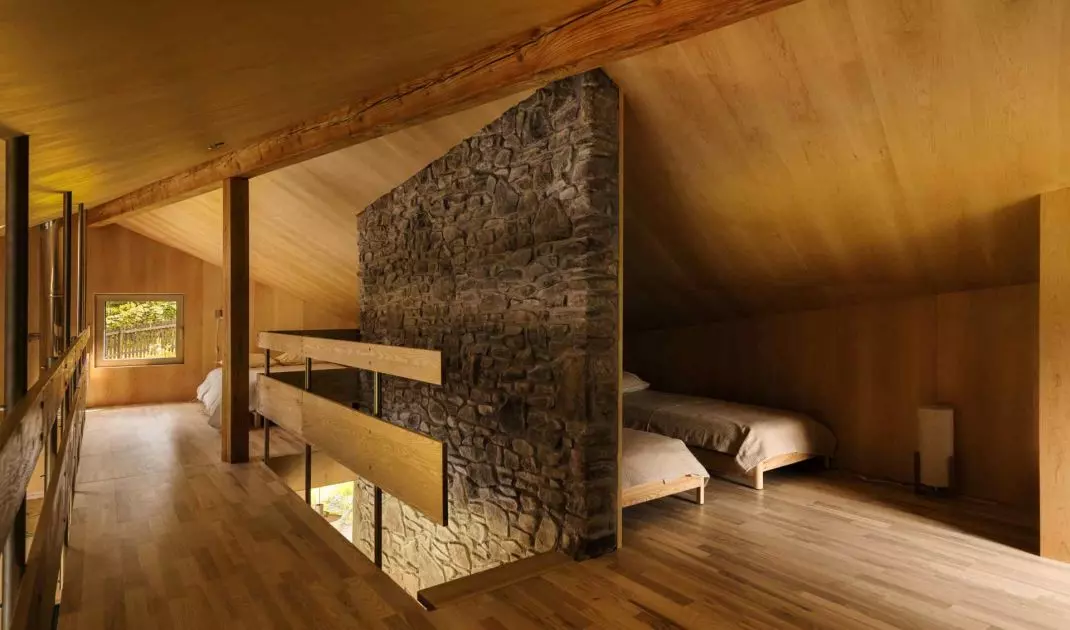
Ash wood was used in the staircase leading to the first floor, the kitchen's bespoke furniture and the designed railing, creating a consistent material language for the interior. The stone wall in the living room contrasts with the wooden elements, emphasizing their form and expressiveness, while introducing natural texture into the space. Such carefully selected materials make the interior both functional and durable.
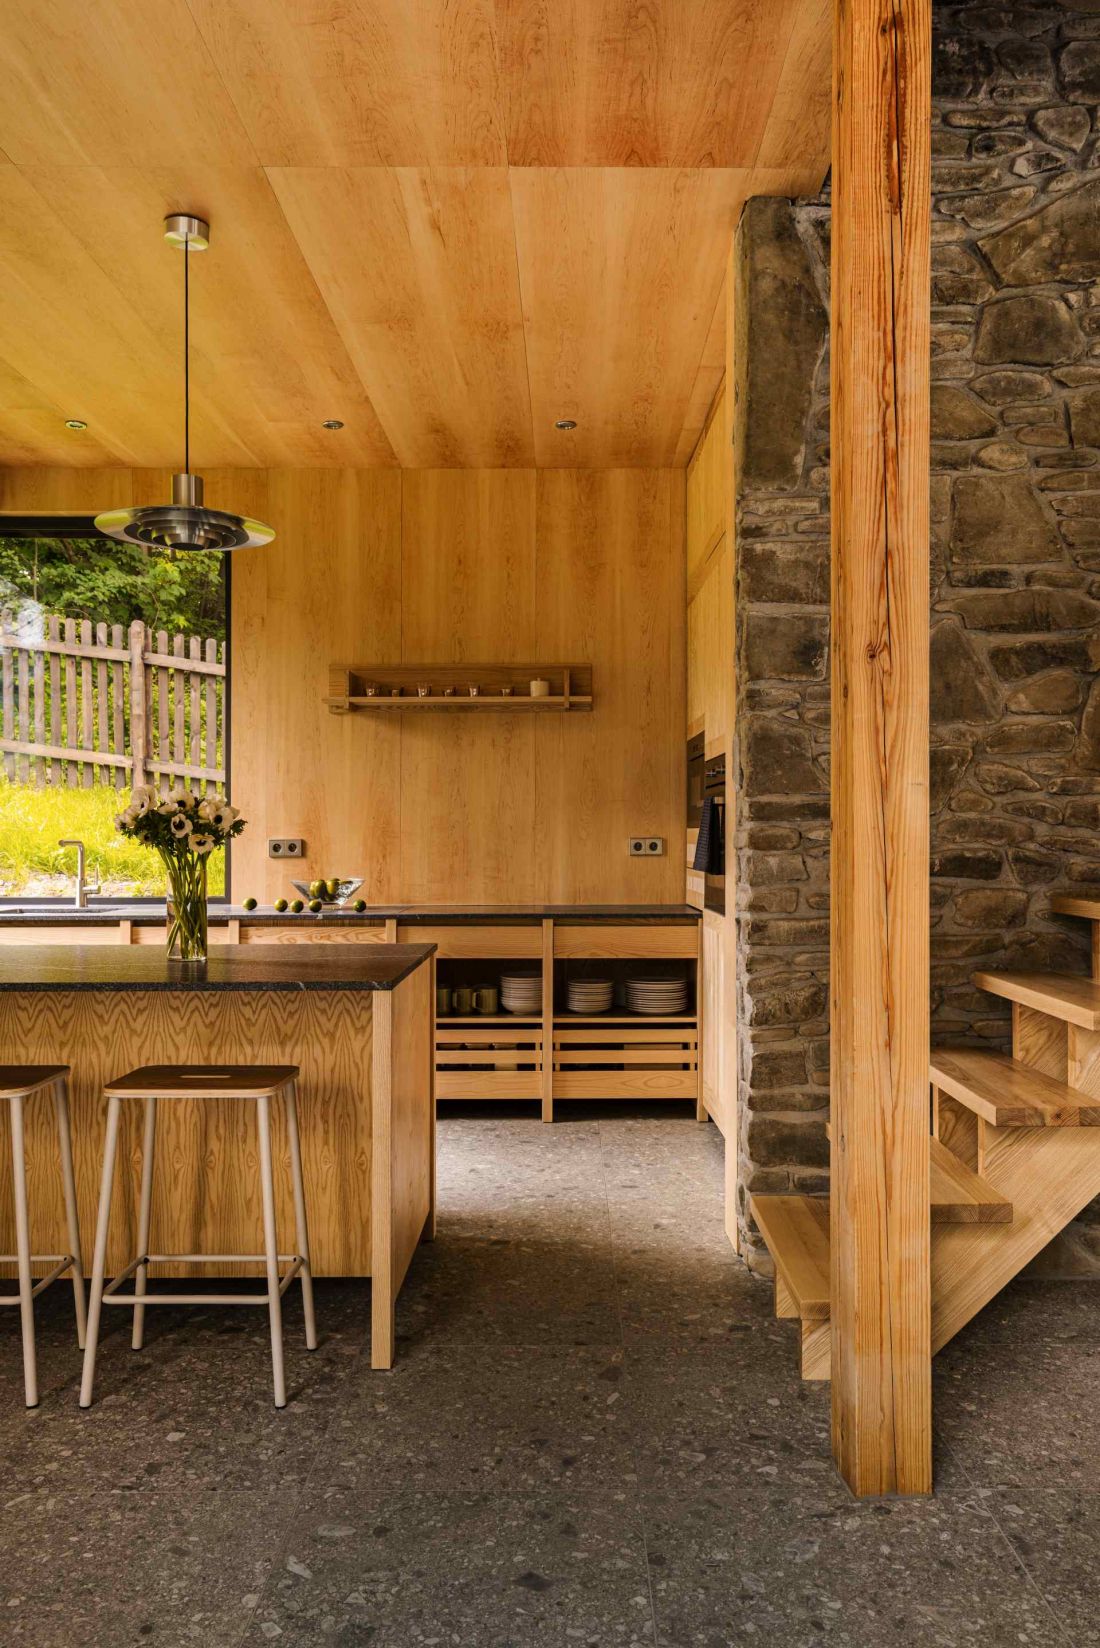
Natural materials play a key role in the interior
photo by Mood Authors
Views and connection to nature
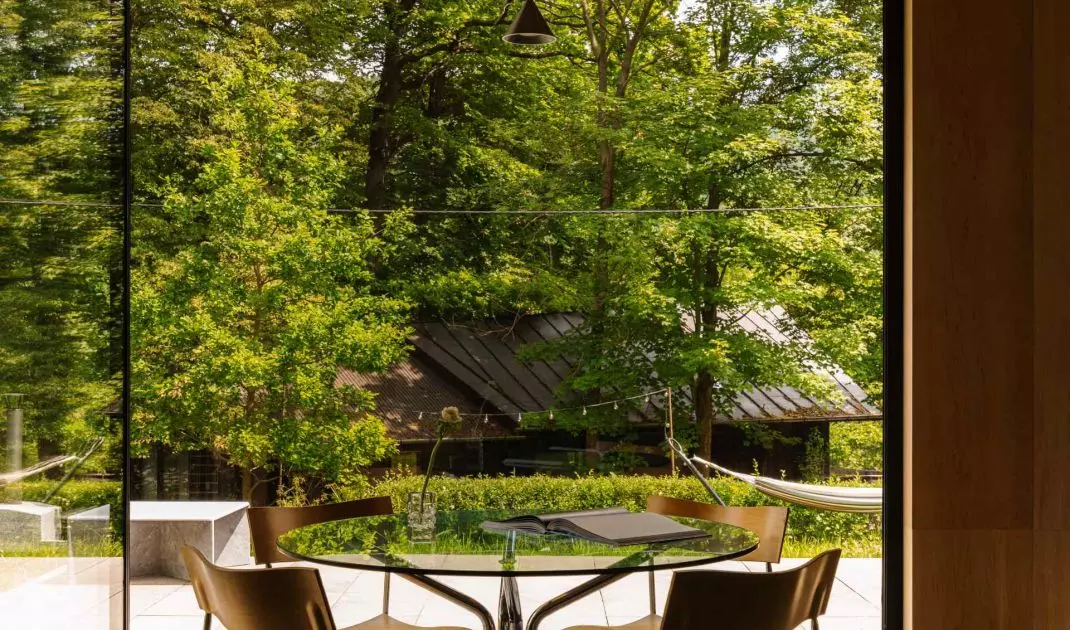
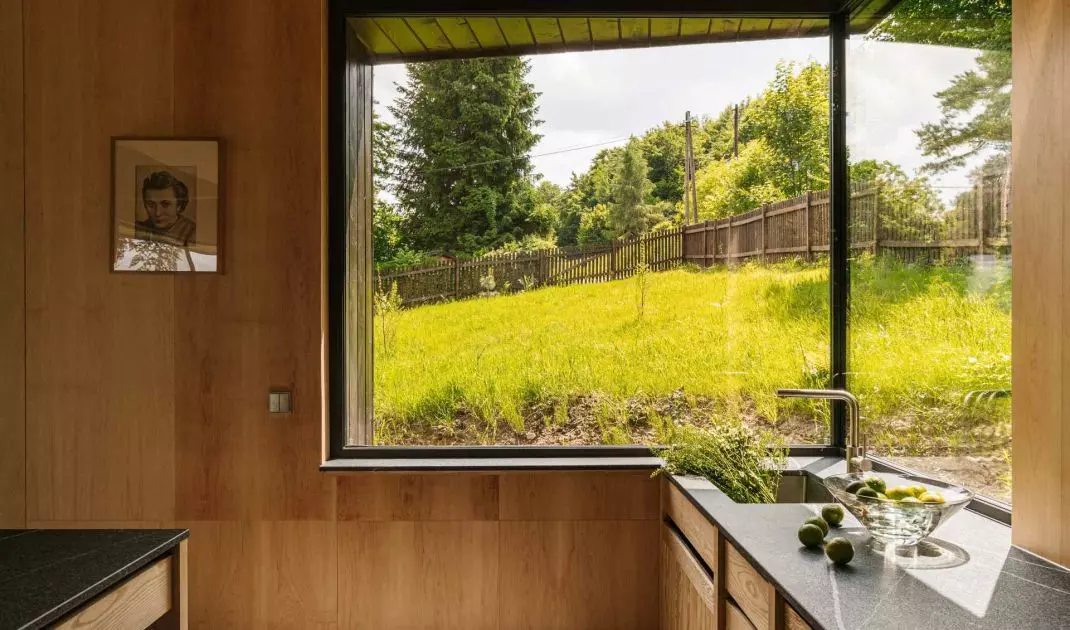
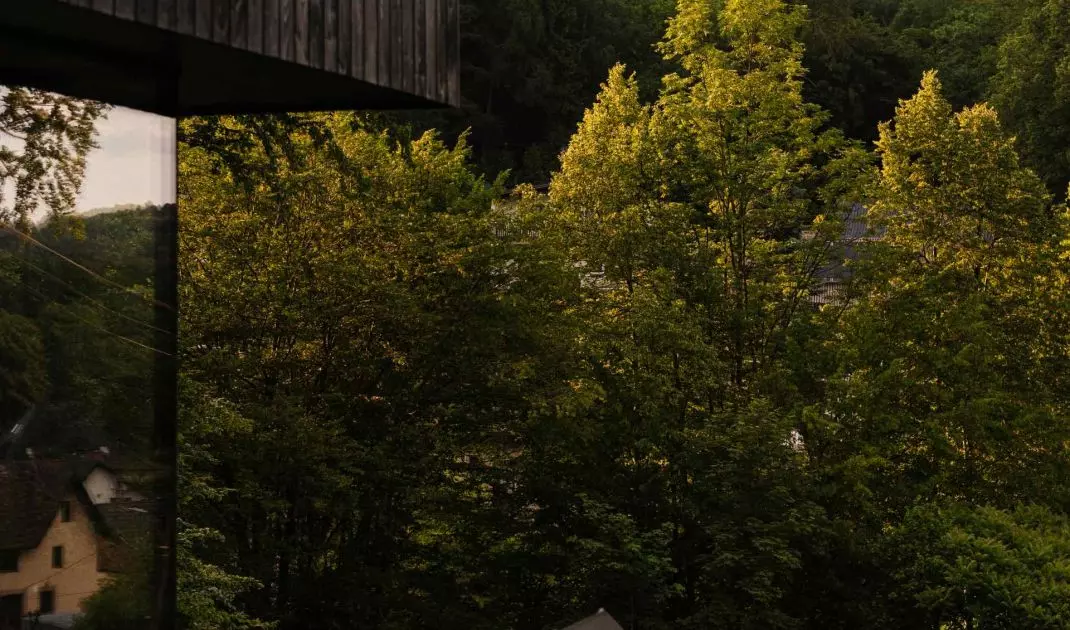
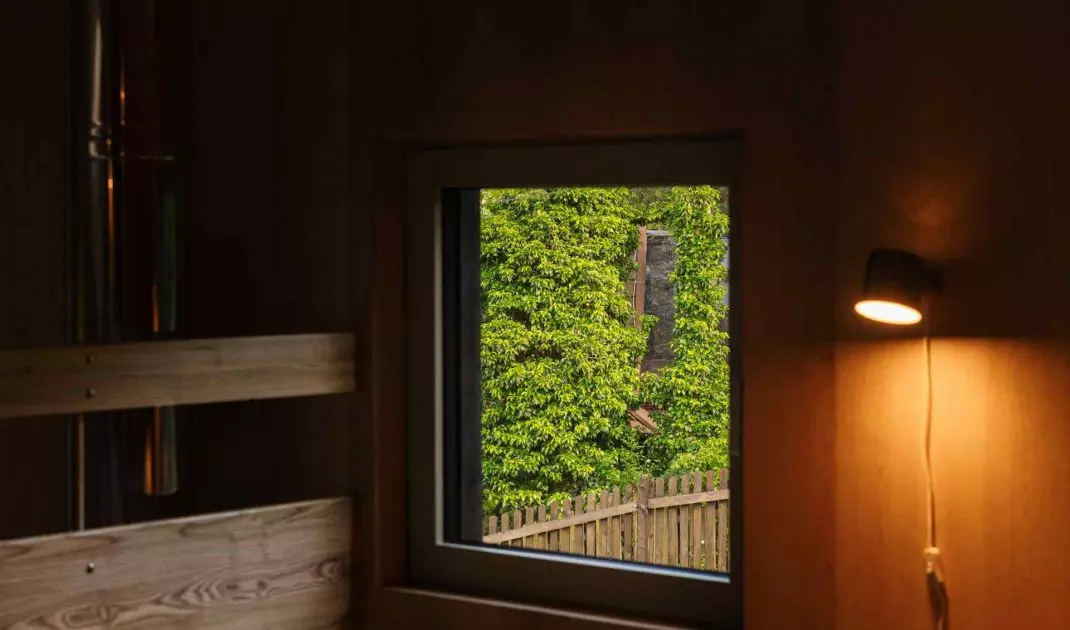
One of the cottage's greatest assets is its location. The hill on which it stands allows a panoramic view of the surrounding area - from forests and meadows to neighboring buildings. The arrangement of the windows has been carefully thought out to frame the changing views and make the most of the natural light.
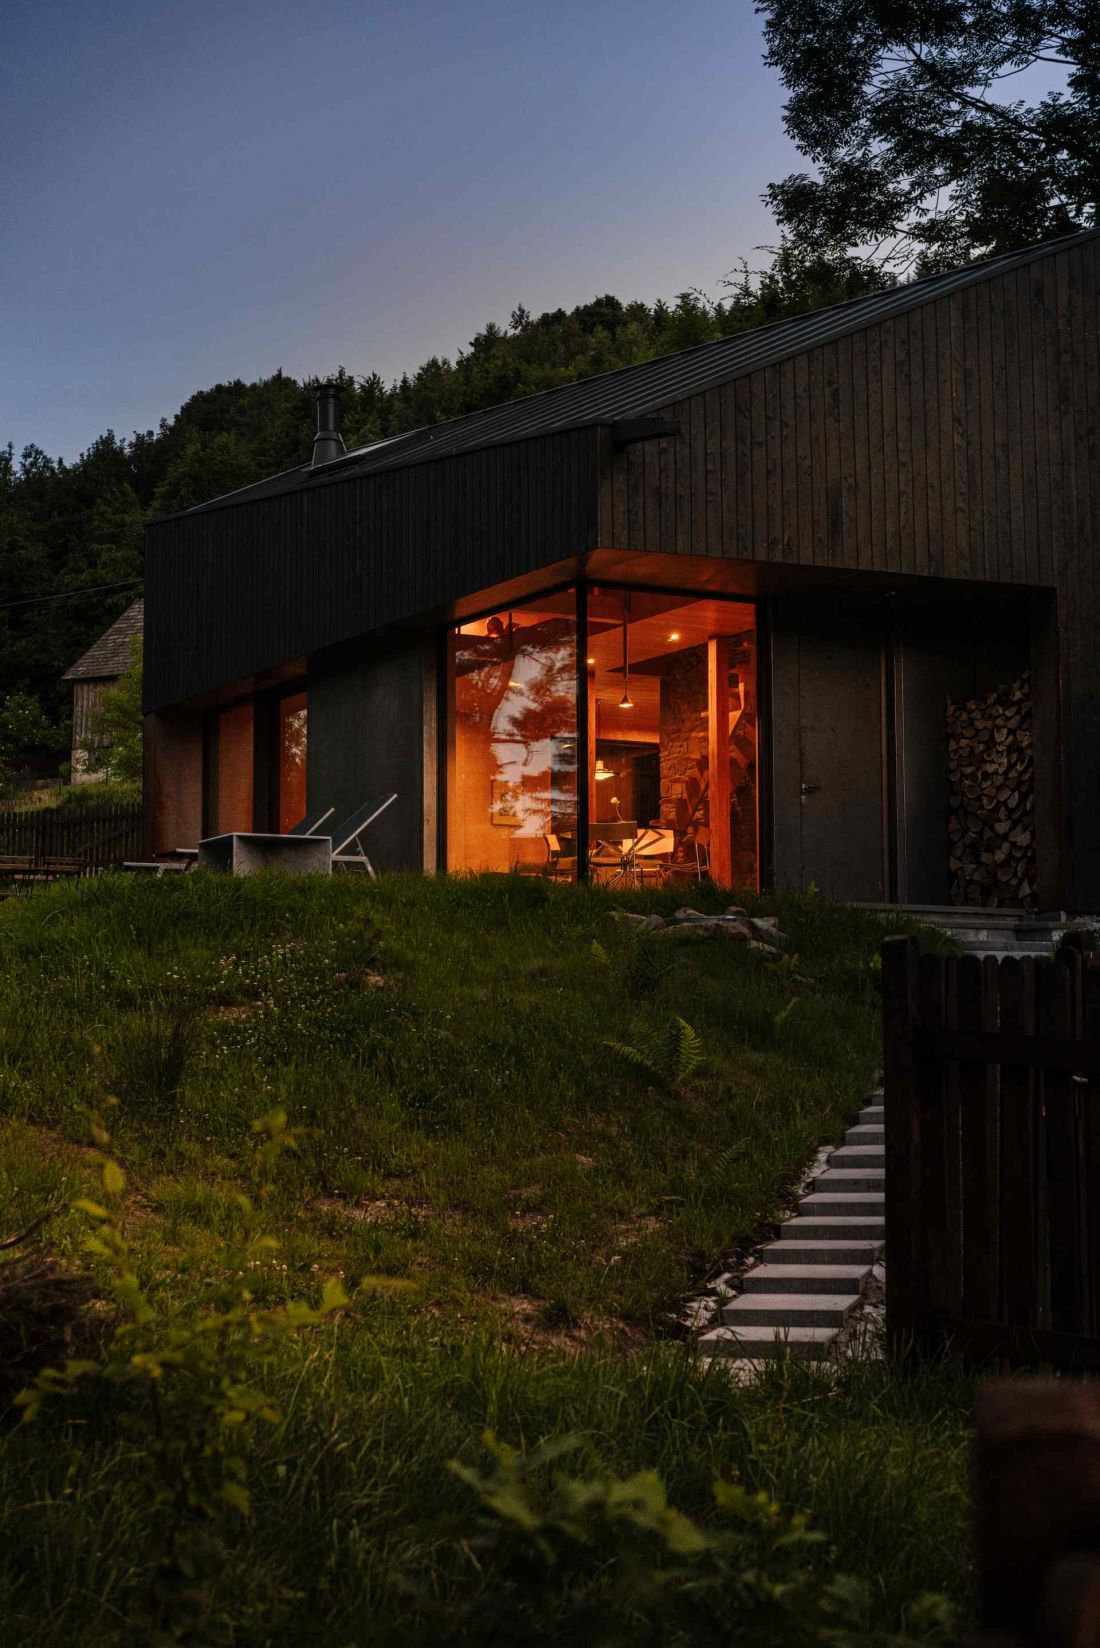
Year-round cottage - a view of the block
photo by Mood Authors
The cottage functions as a year-round space, allowing observation of the changing seasons of the day and year. The interiors and surroundings form a harmonious whole - the living space becomes an extension of the landscape, and nature enters the house through glazed walls, a terrace and strategically placed windows. This solution allows residents to feel the rhythm of nature and take full advantage of the building's unique location.
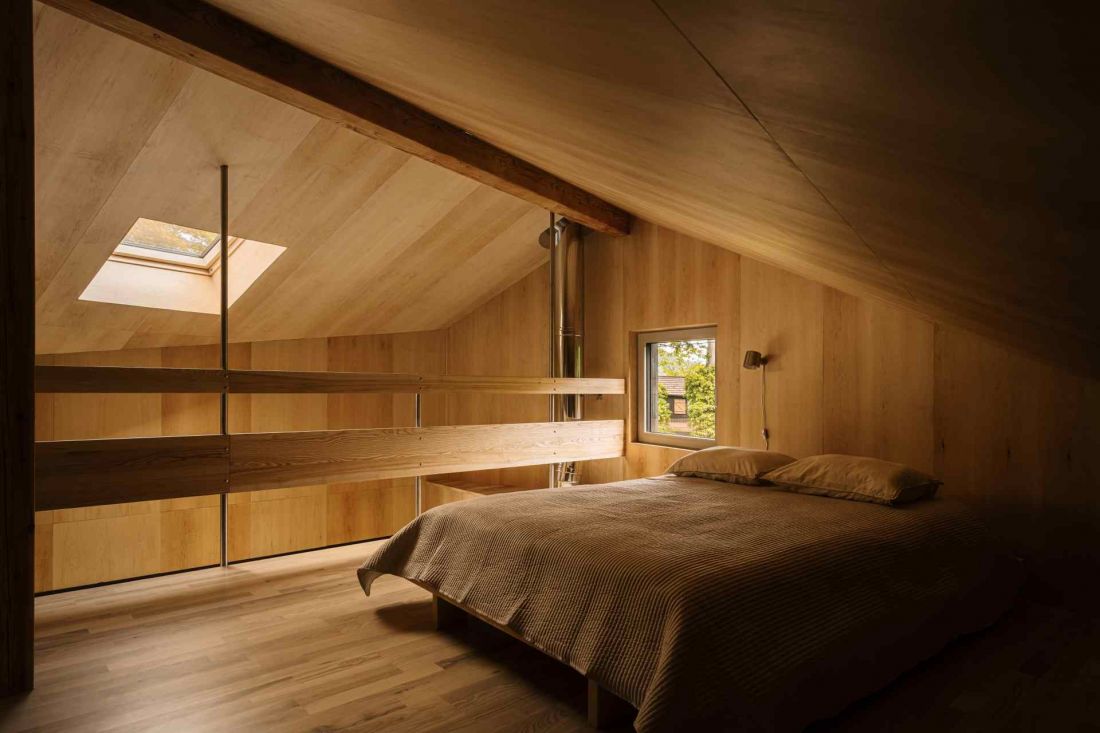
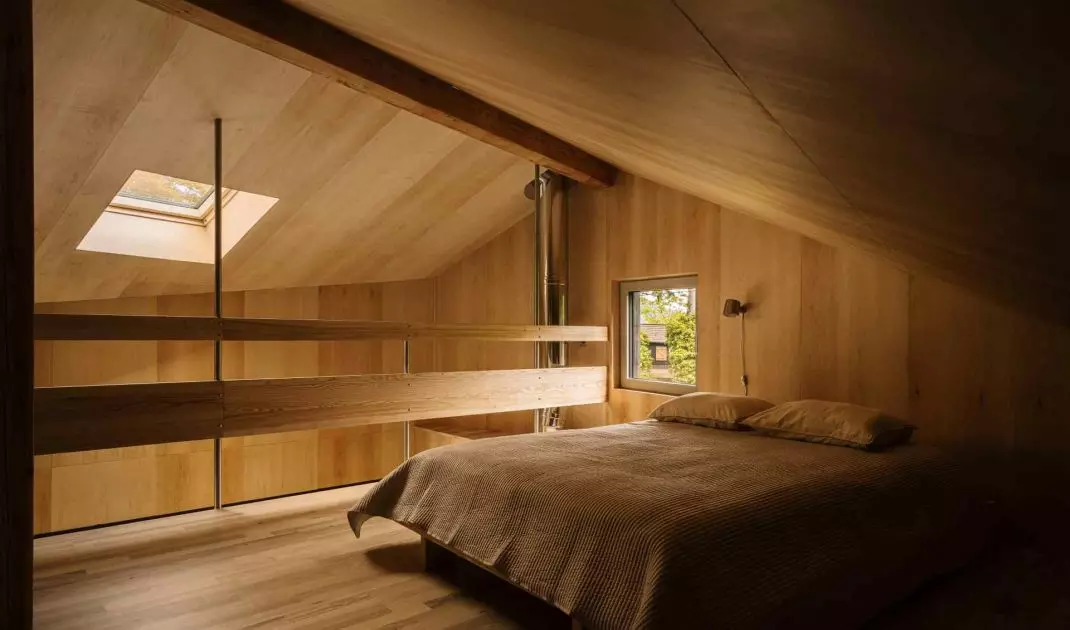
The bedroom is located on the first floor
Photo: Mood Authors
Interior: functionality and stylistic consistency
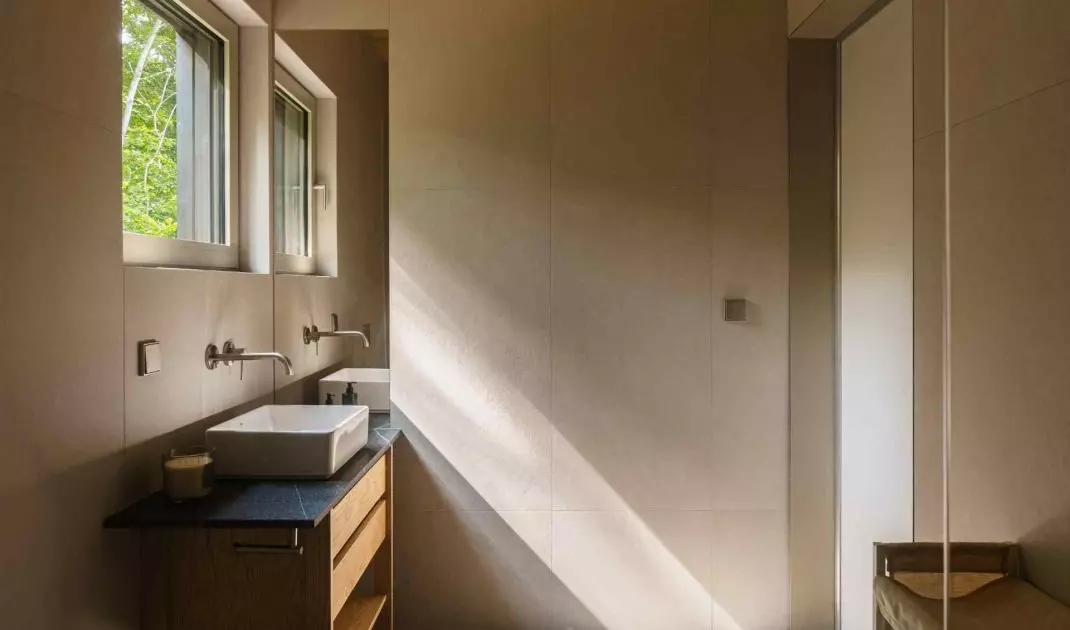
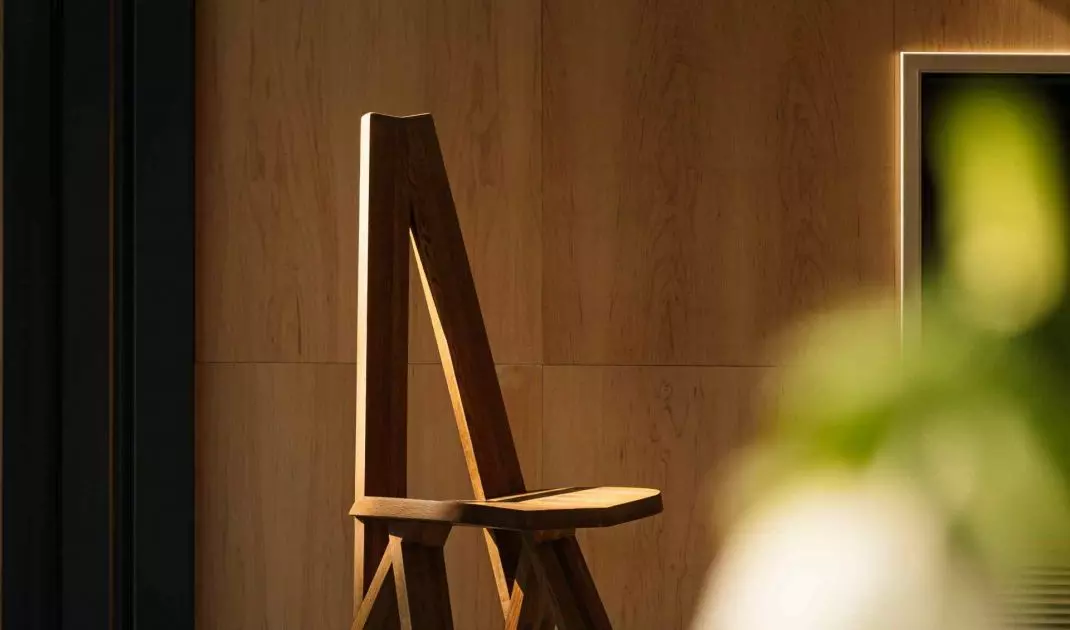
The interior design, developed by Natalia Horak, combines functionality with aesthetics. Light wood, natural light and carefully selected proportions of furniture give the interior lightness and harmony. The kitchen, staircase and railings made of ash seamlessly harmonize with stone and larch, creating a coherent material narrative.
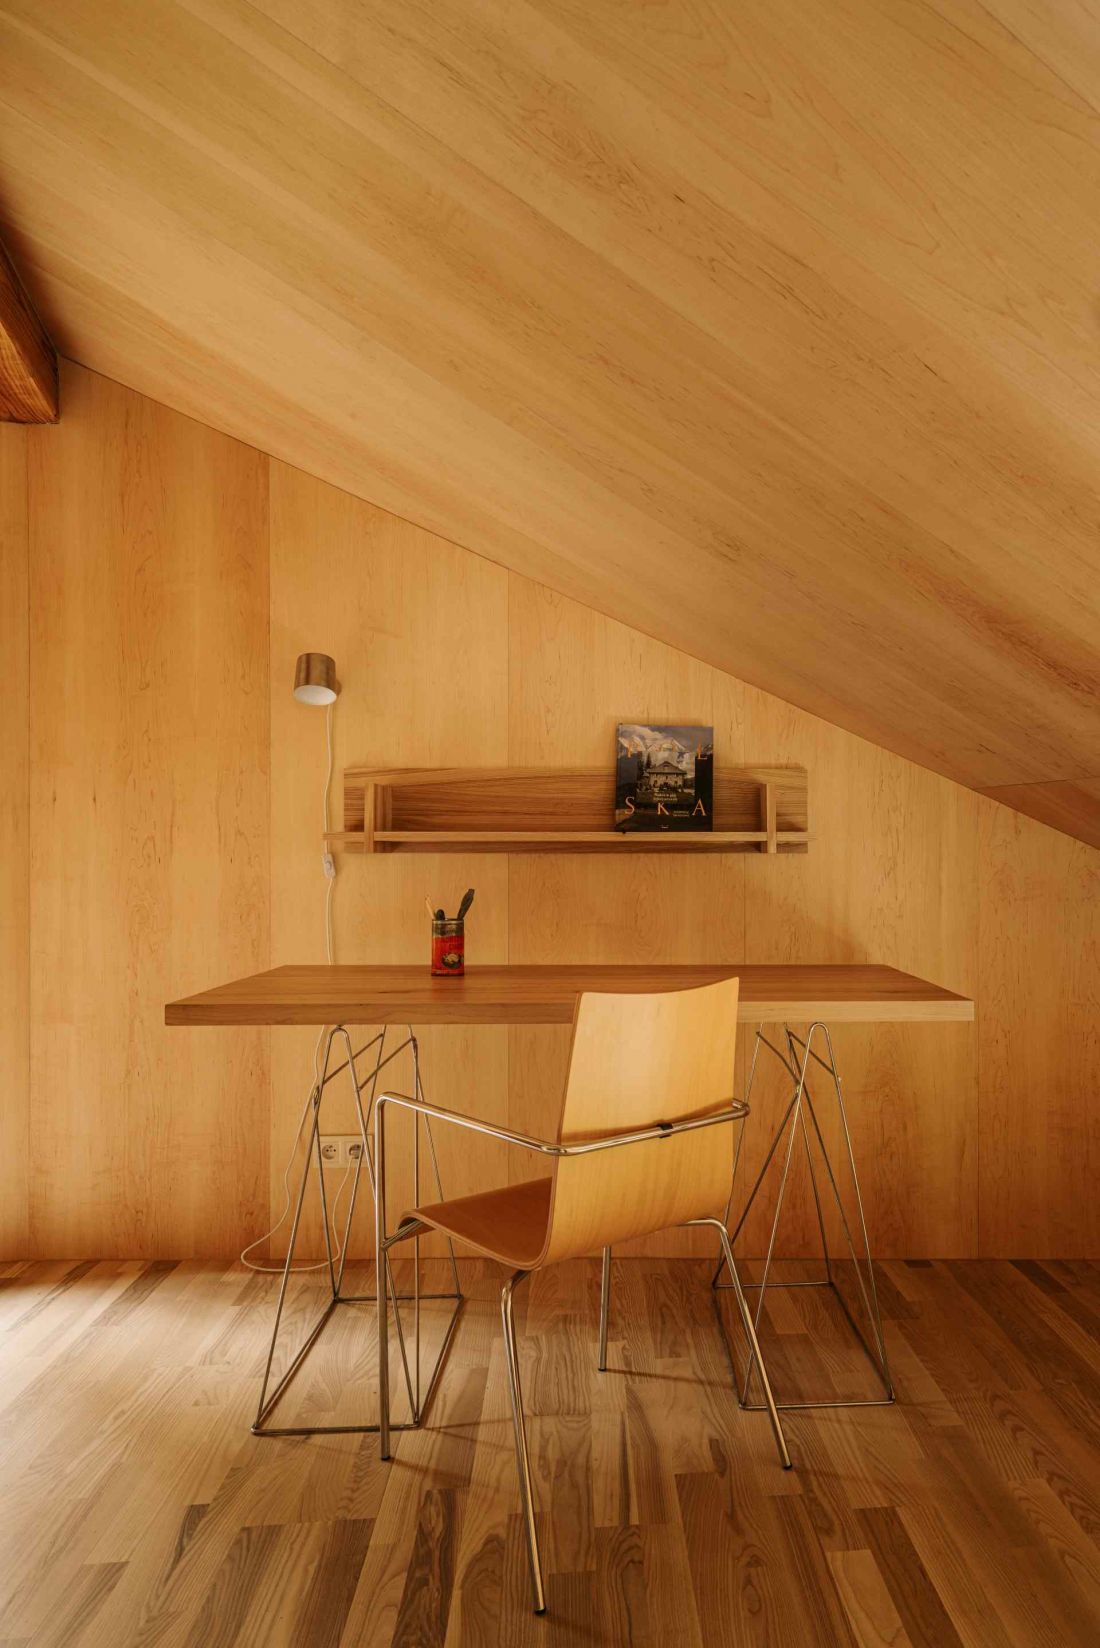
The interior design, by Natalia Horak, combines functionality with aesthetics
Photo: Mood Authors
Each element has its own rationale - both visual and practical - making the space ergonomic and comfortable to use. The customized furniture made it possible to make maximum use of the limited space, while maintaining a minimalist, modern form. Thoughtful color scheme and structure of materials ensure harmony between the interior and exterior.
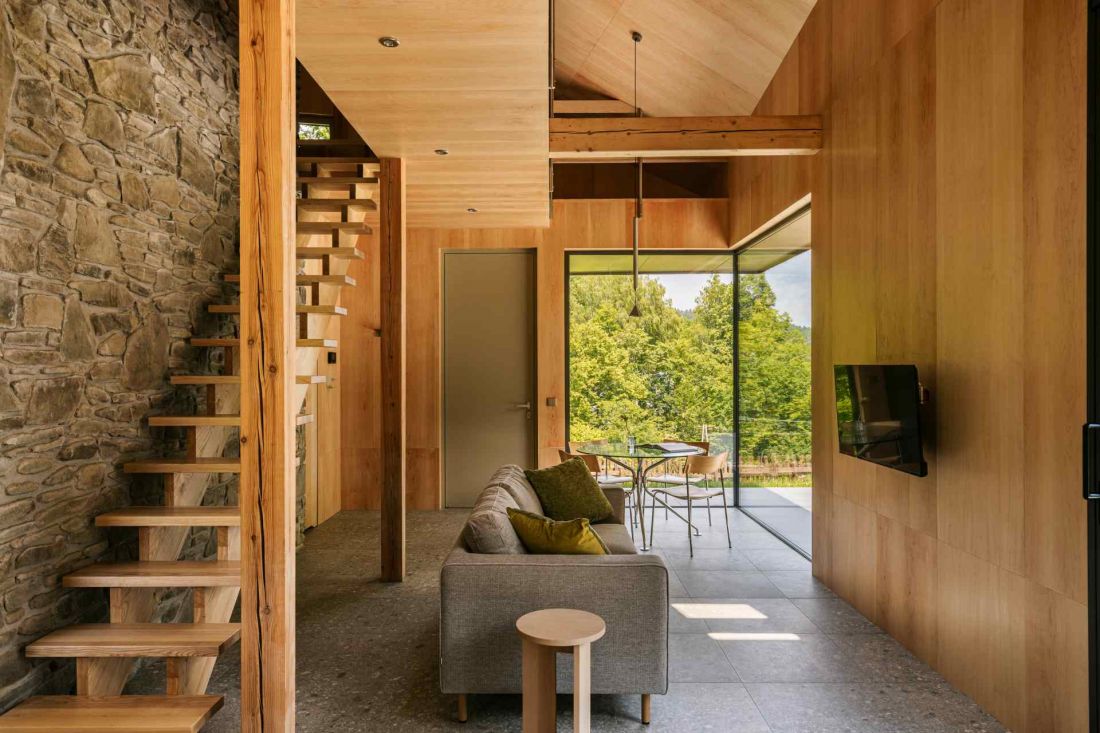
The bungalow has 69 square meters of floor space and two stories
Photo: Mood Authors
Tradition and modernity in one project
Cottage with a View is an example of a successful reinterpretation of architectural tradition. Inspiration from a modernist grandmother's cottage translated into the creation of a space that is both functional and grounded in the local context. Subtle dialogues between materials, proportions and landscape make the building an integral part of its surroundings and family history. The project is a collaboration between the Vostok office in Krakow and Natalia Horak, an interior designer. The combination of experience in architecture and interior design sensibilities resulted in a realization that is cohesive, durable and yet subtly modern.


















