



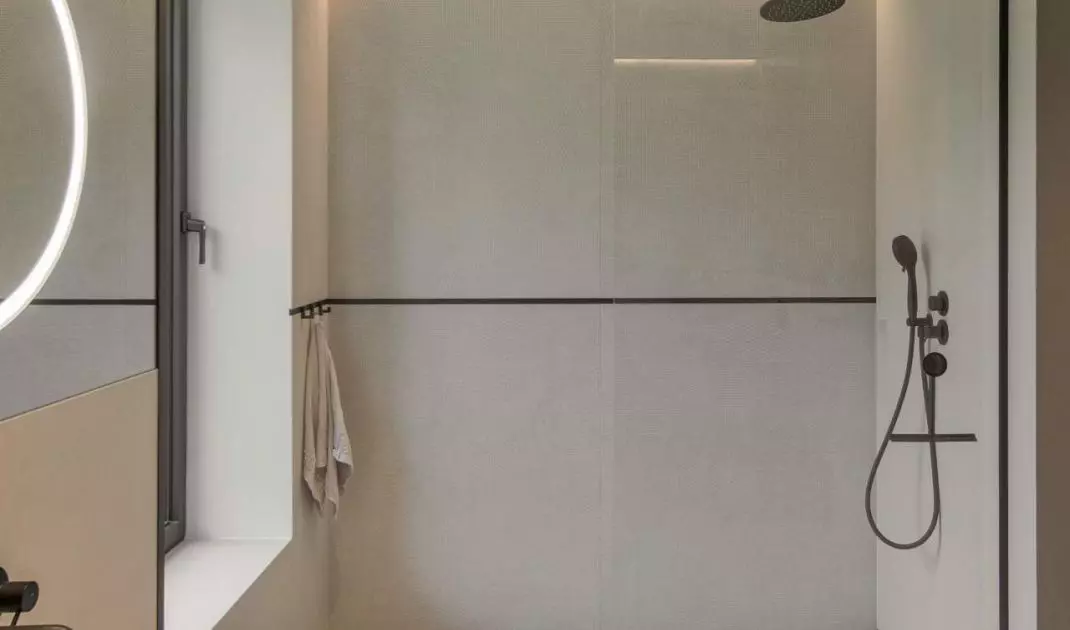
The house on the edge of the forest by Izabela Markowska and Mariusz Wojtczak of the 3DPROJEKT architektura studio, which we have already written about, attracted attention with its exterior. Now we enter the interior, where every detail - from the reinforced concrete structure to the furniture - has significance.
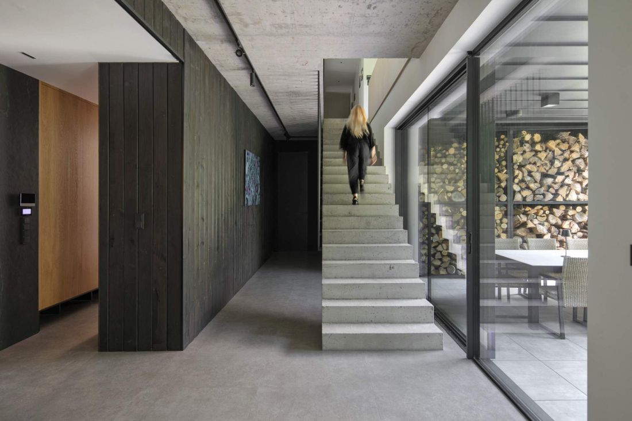
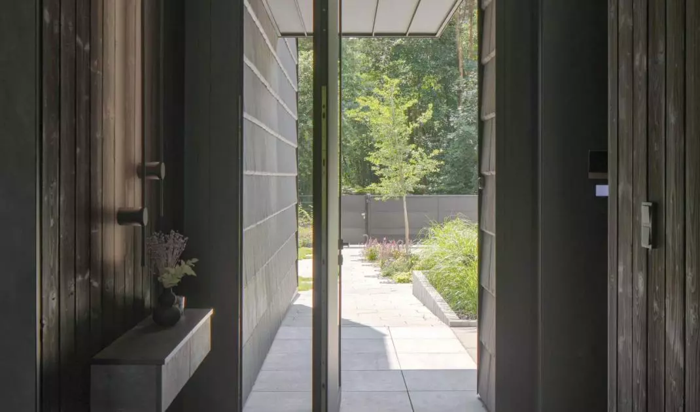
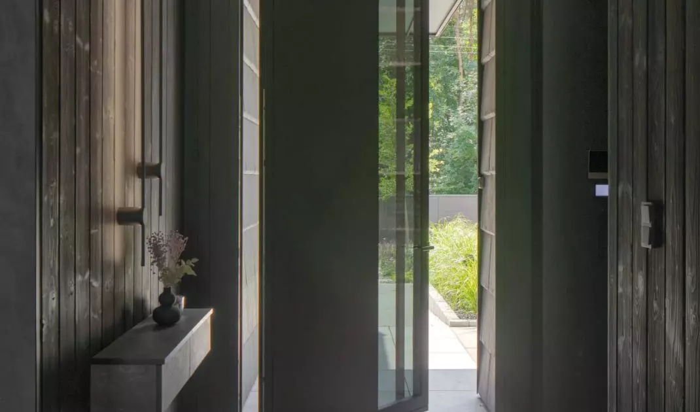
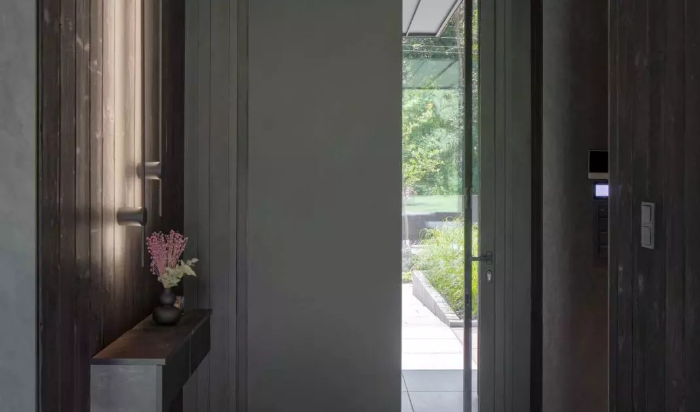
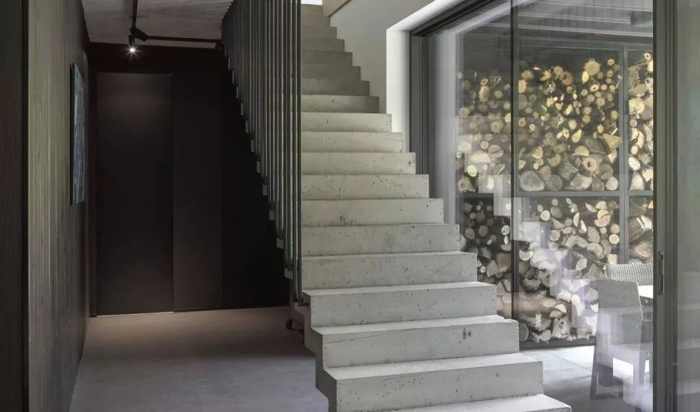
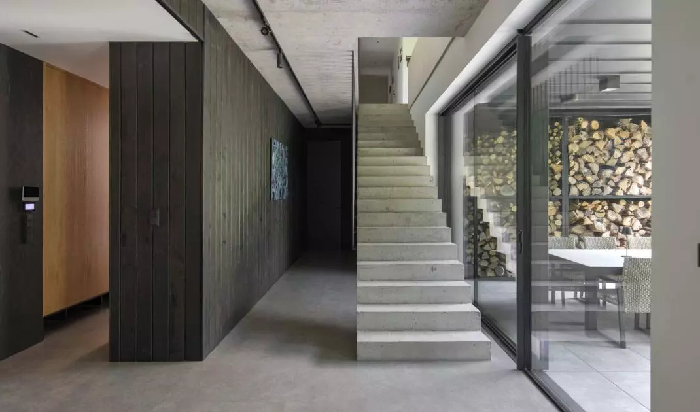
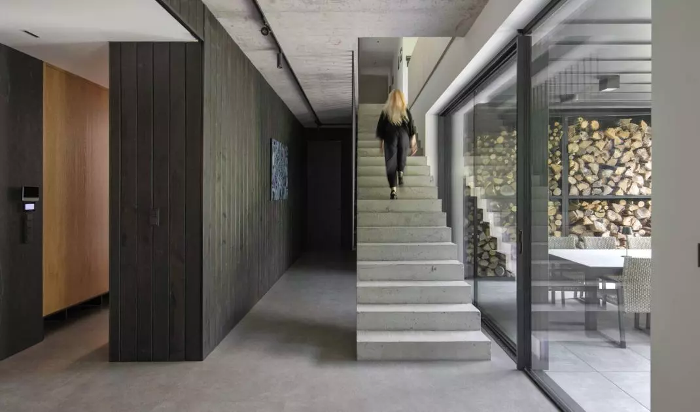
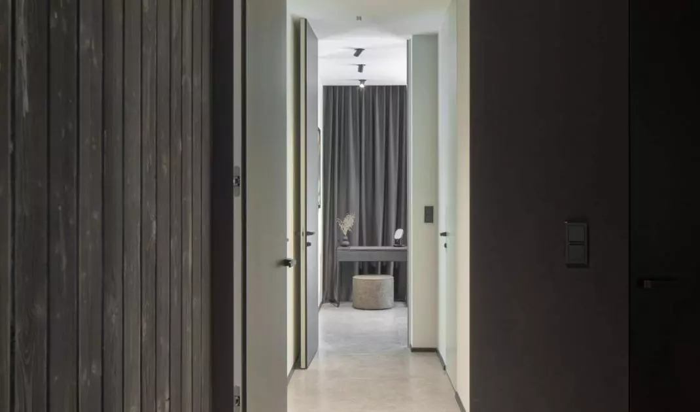
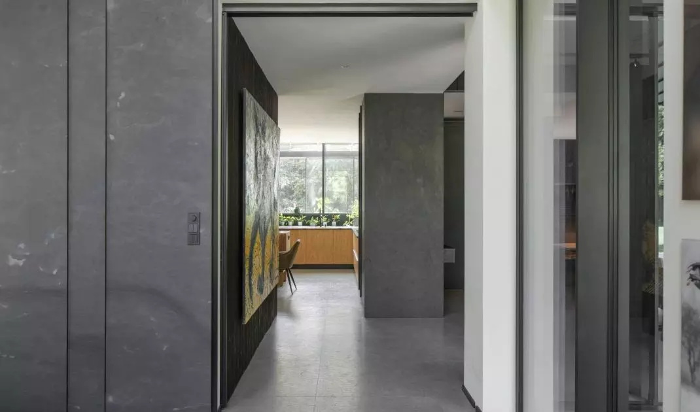
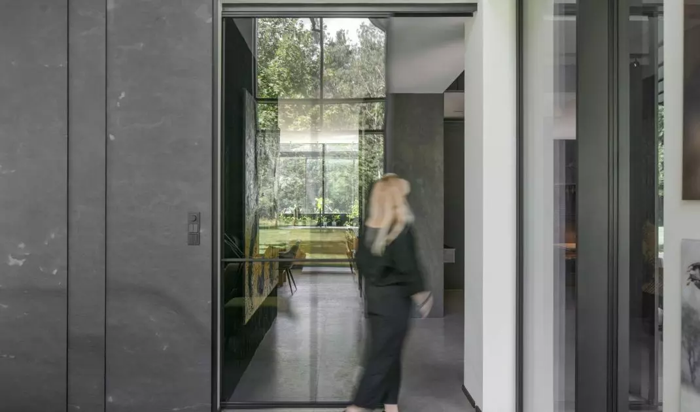
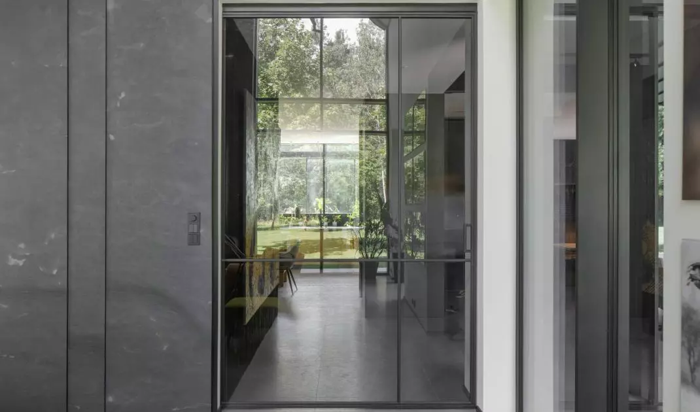
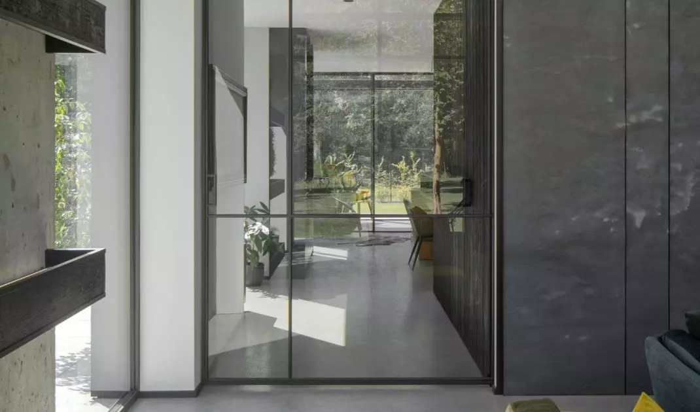
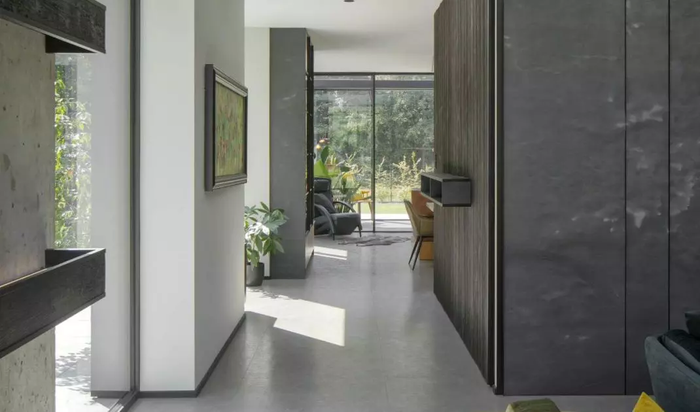
Interior of the house on the edge of the forest - in the lobby wooden elements were juxtaposed with concrete surfaces
photo by Piotr Krajewski
Open versus closed - space in harmony
The functional division of the house is clear and classic: the living area was set perpendicular to the night wing. The transparent common area opens up to light and views, the private wing protects the intimacy of the residents. This subtle juxtaposition resembles a dialogue of natural forces - light versus shadow, openness versus privacy. Organized in this way, the space not only organizes the lives of the house's occupants, but also gives the interior the drama of everyday life.
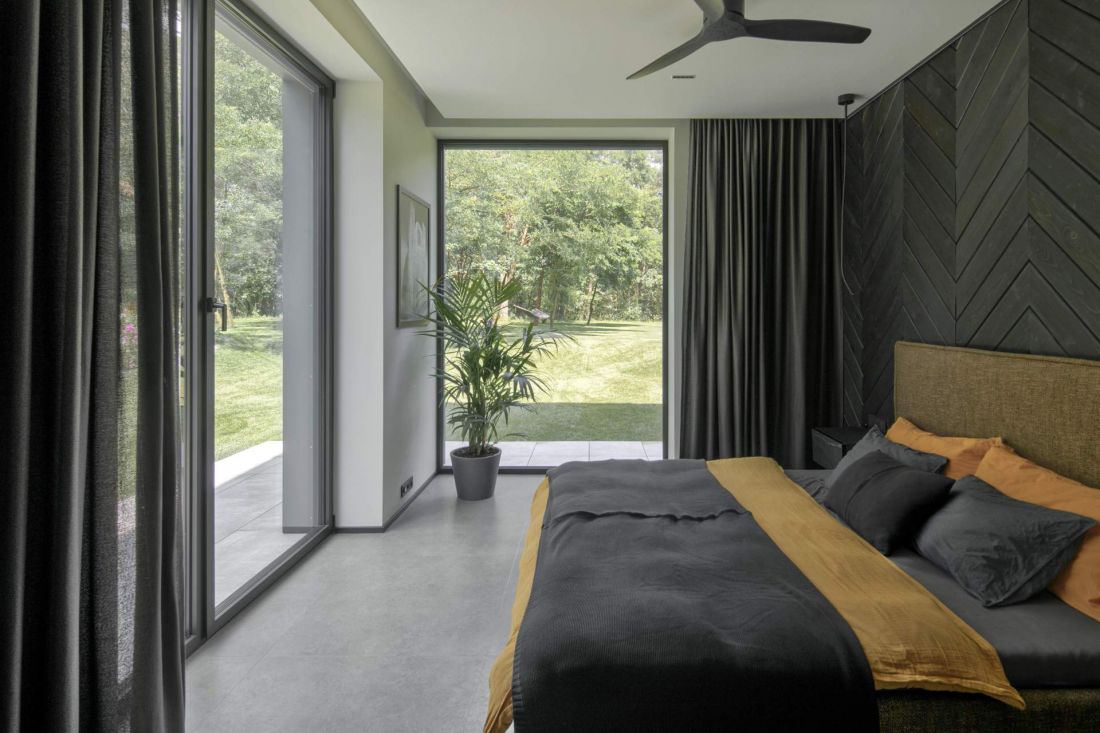
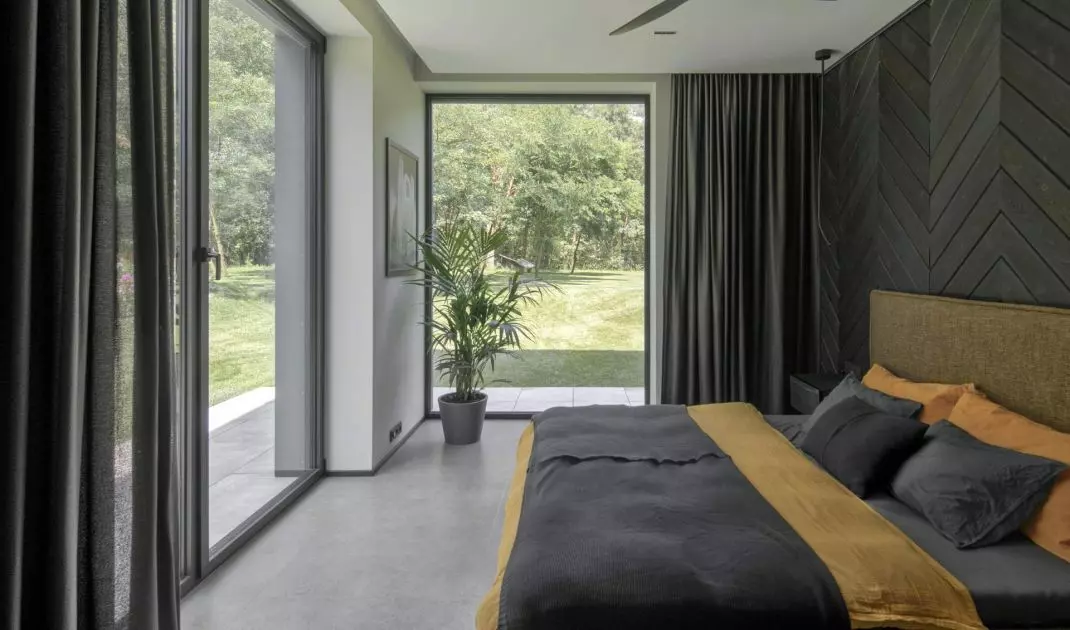
Interior of the house on the edge of the forest - panoramic windows in the bedroom reveal views of the surrounding nature
Photo by Piotr Krajewski
Materials that tell a story
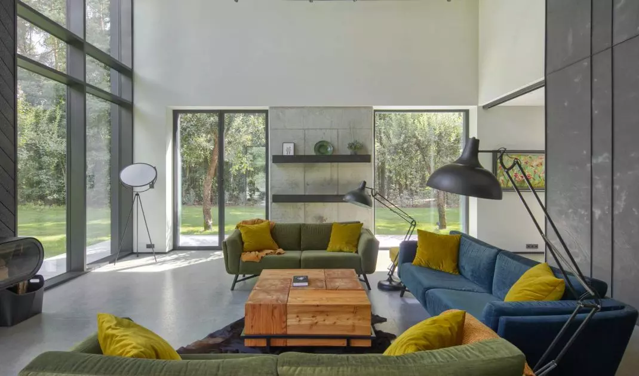
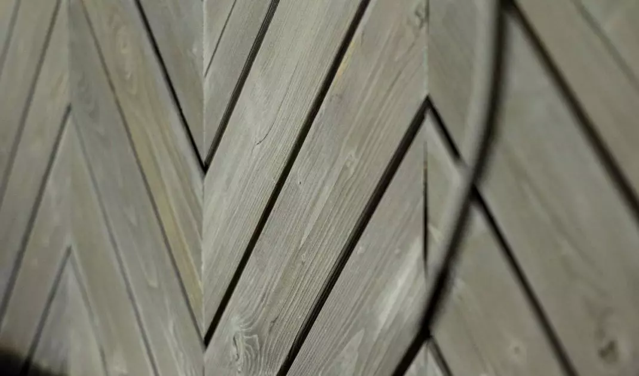
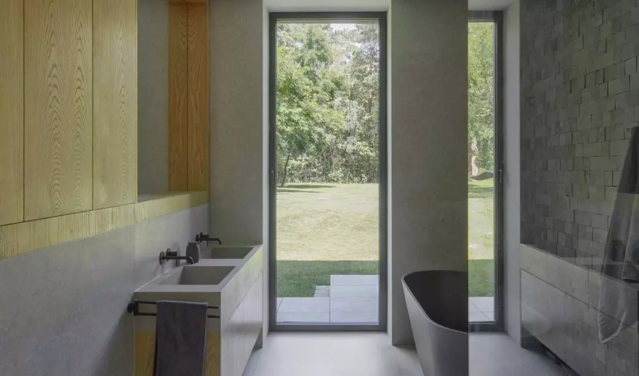
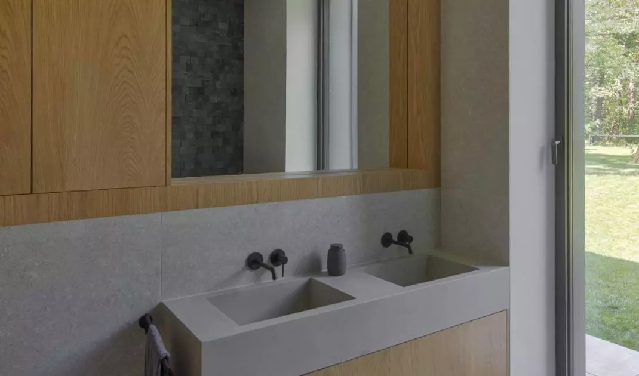
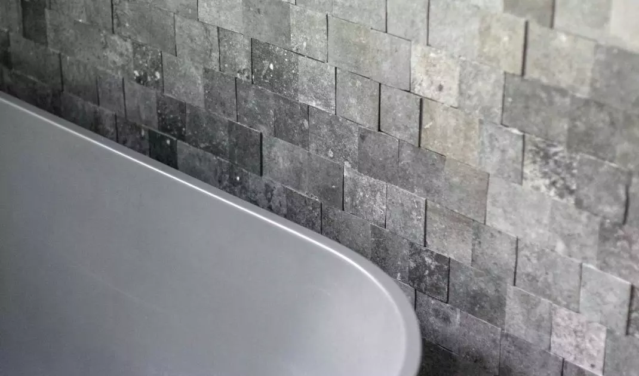
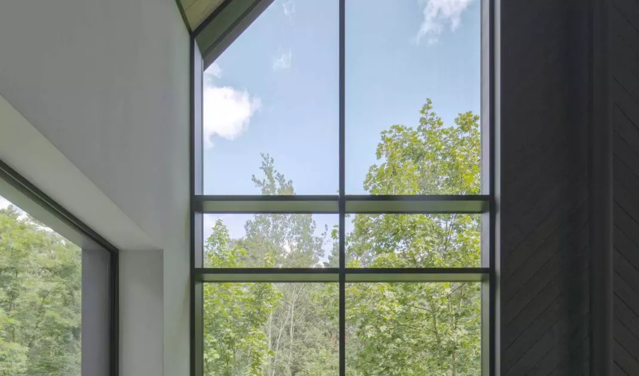
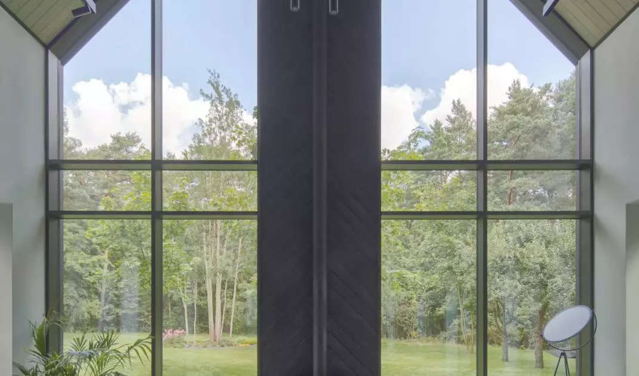
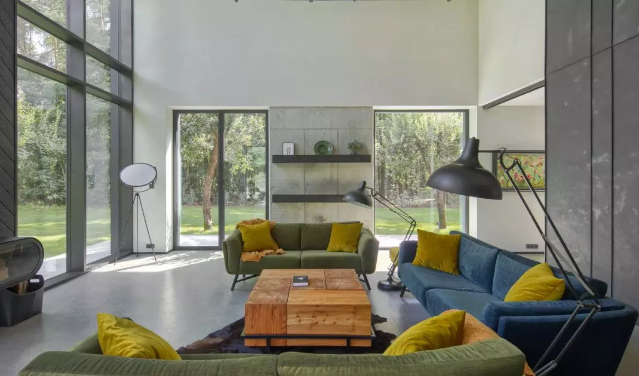
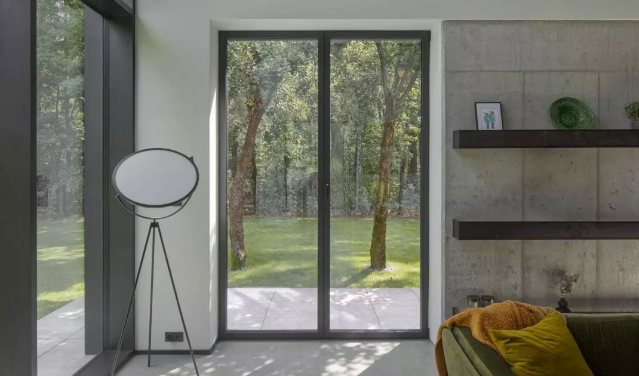
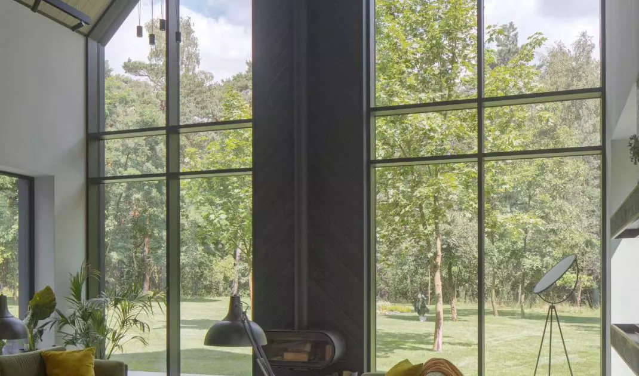
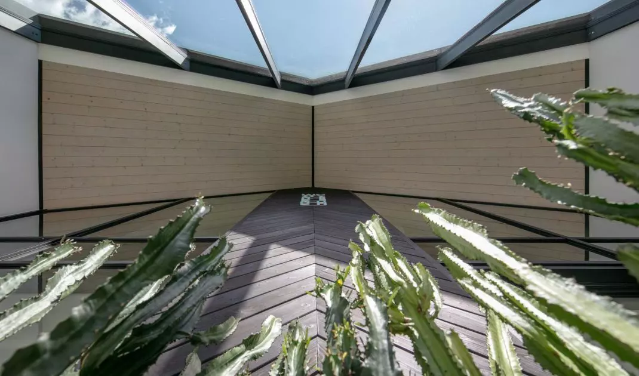
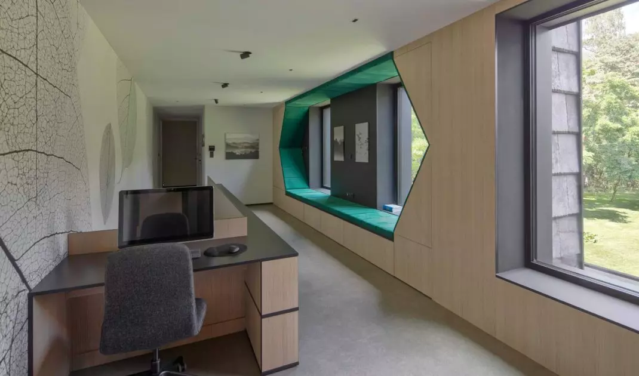
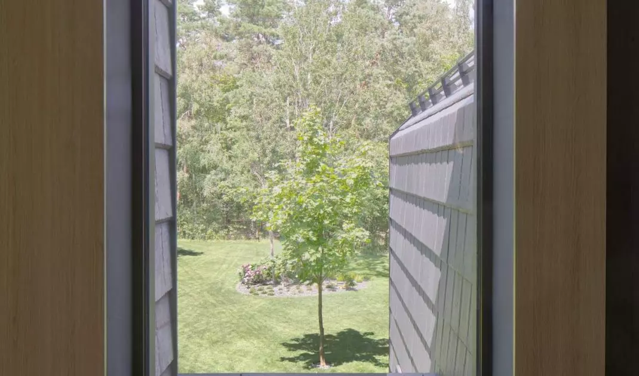
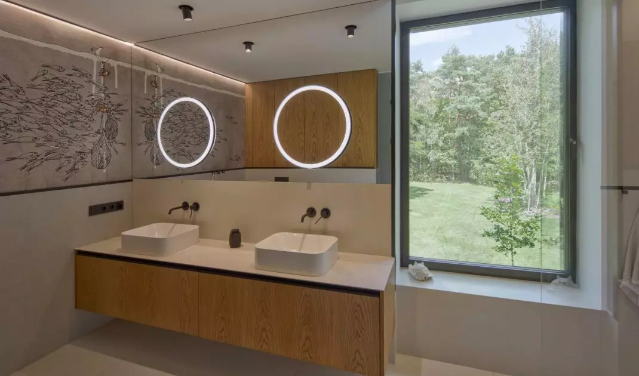
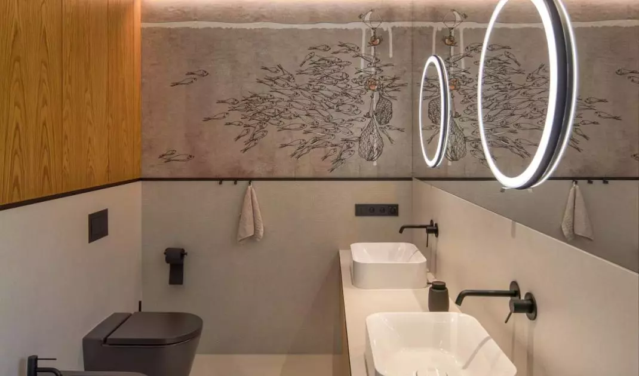
The interior is minimalist, but multidimensional. Reinforced concrete blocks contrast with two types of wood, creating a warm, natural backdrop for the residents' lives. Industrial details - metal elements, geometric structures - give the interior rhythm and character. Large windows act as a "frame" that frames the surroundings.
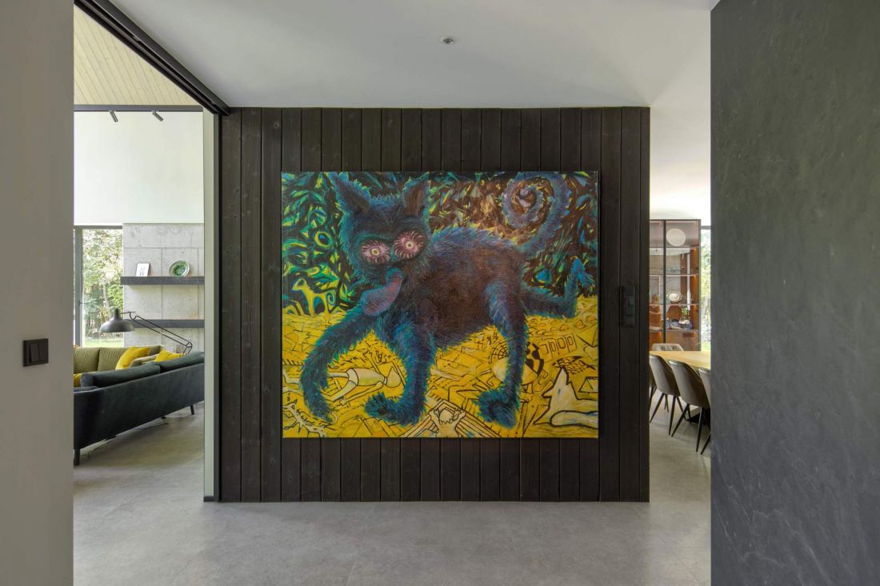
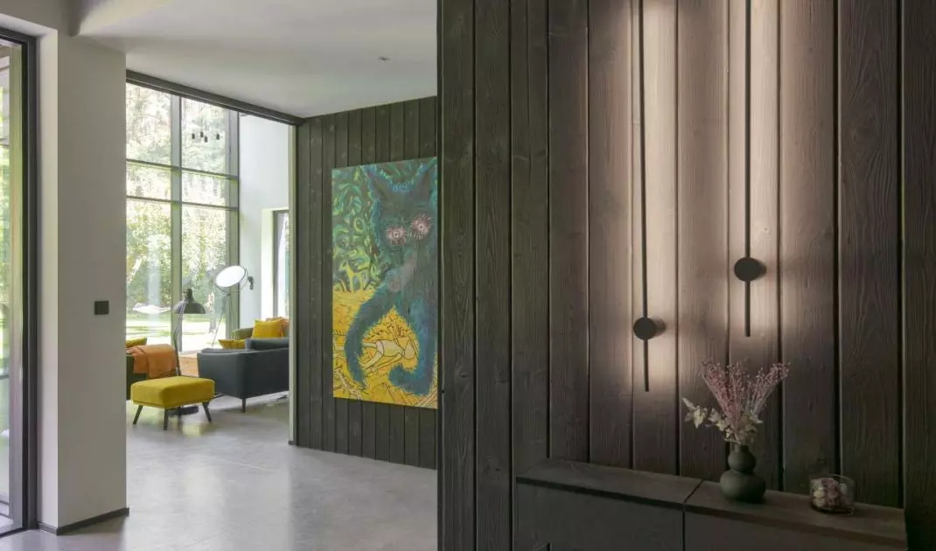
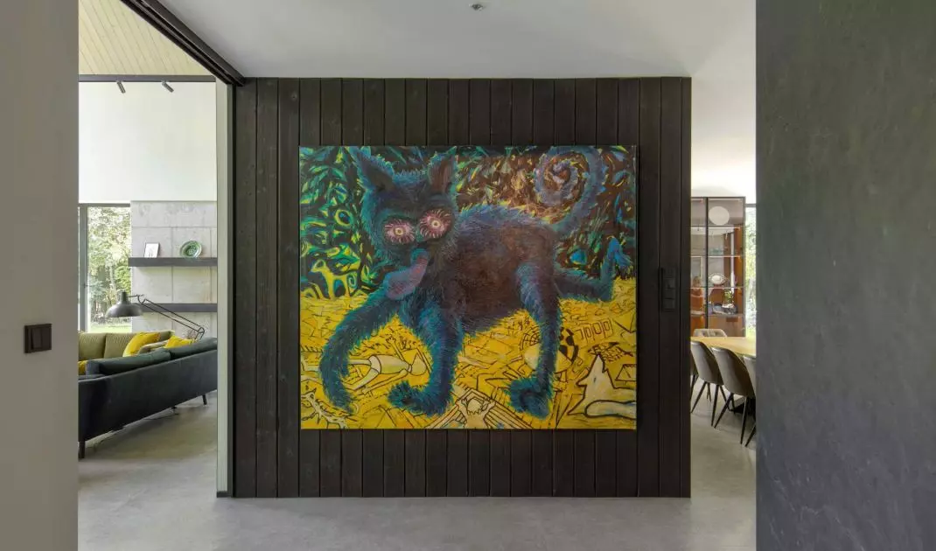
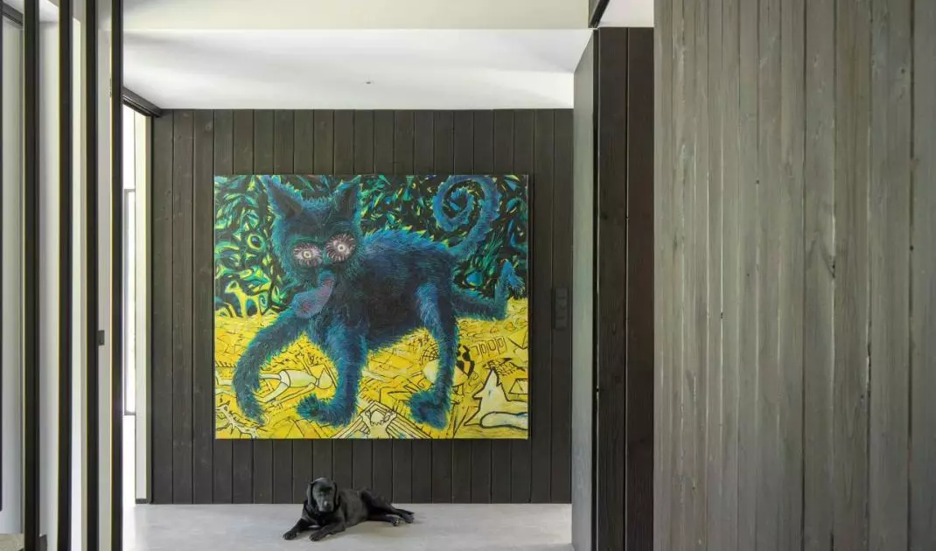
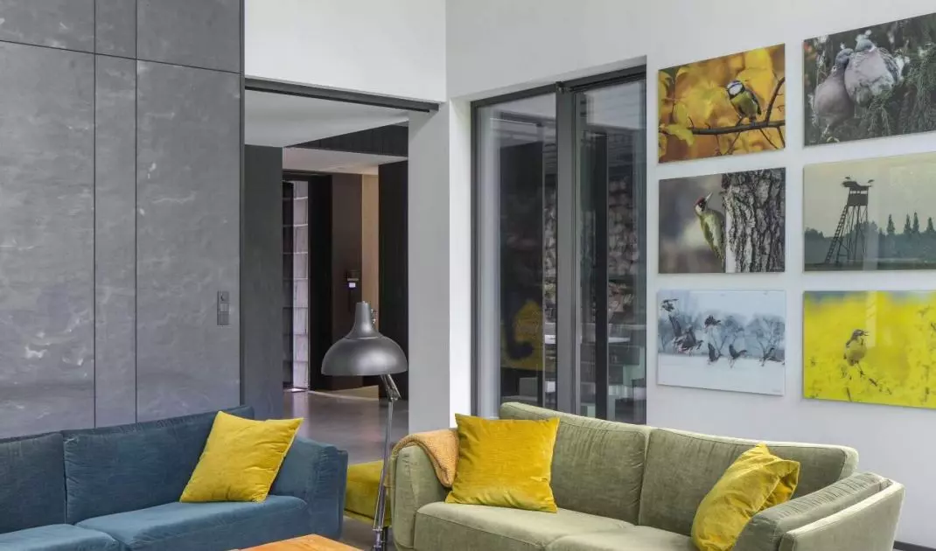
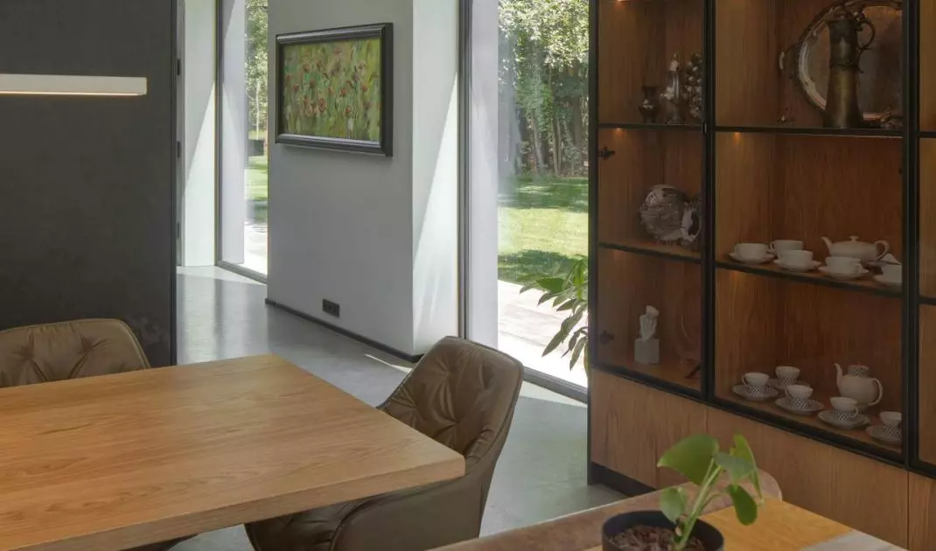
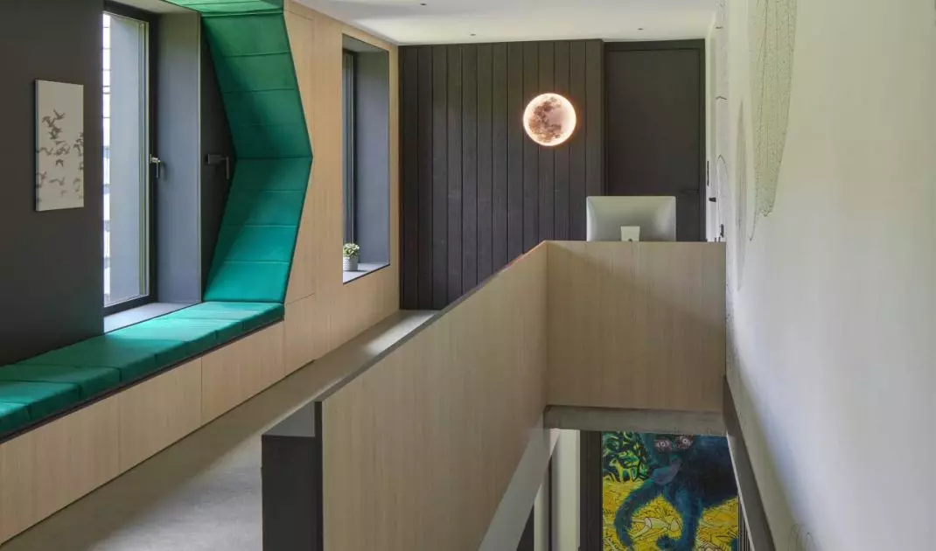
Interior of the house on the edge of the forest - the owners of the house are art lovers, so several works of contemporary art appeared inside
Photo by Piotr Krajewski
Symmetry as the language of life
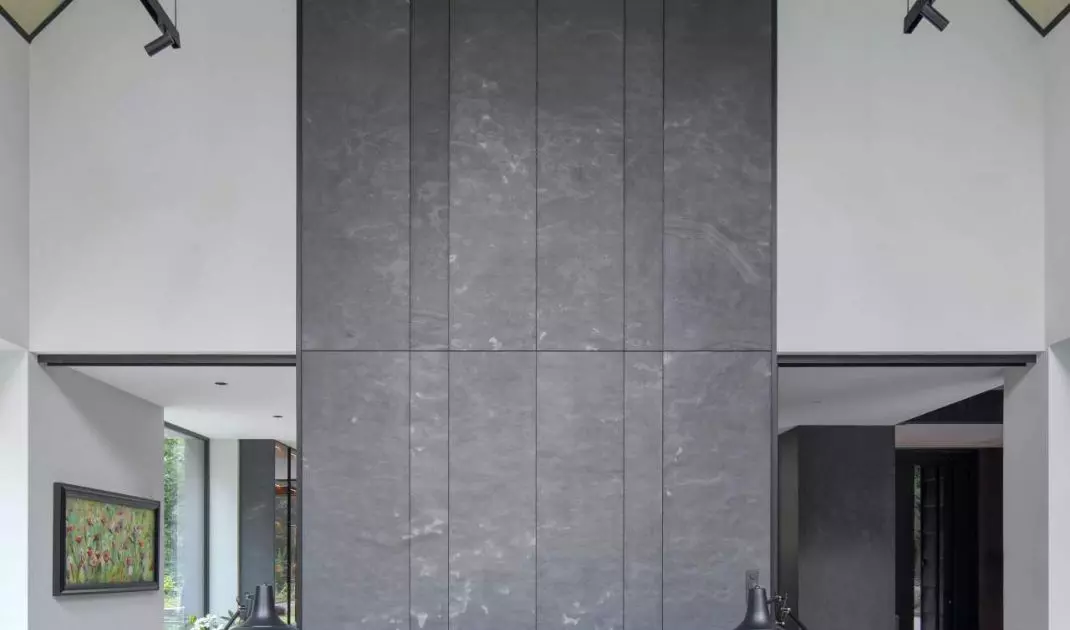
The architects admit that for years they have been fascinated by the work of Wes Anderson, whose films are based on perfect symmetry and careful composition of frames. In this house, the inspiration is reflected in the arrangement of walls, furniture, glazing and fireplaces. Symmetry in the living space gives order and rhythm, while leaving room for the residents' individual stories to fill it with life.
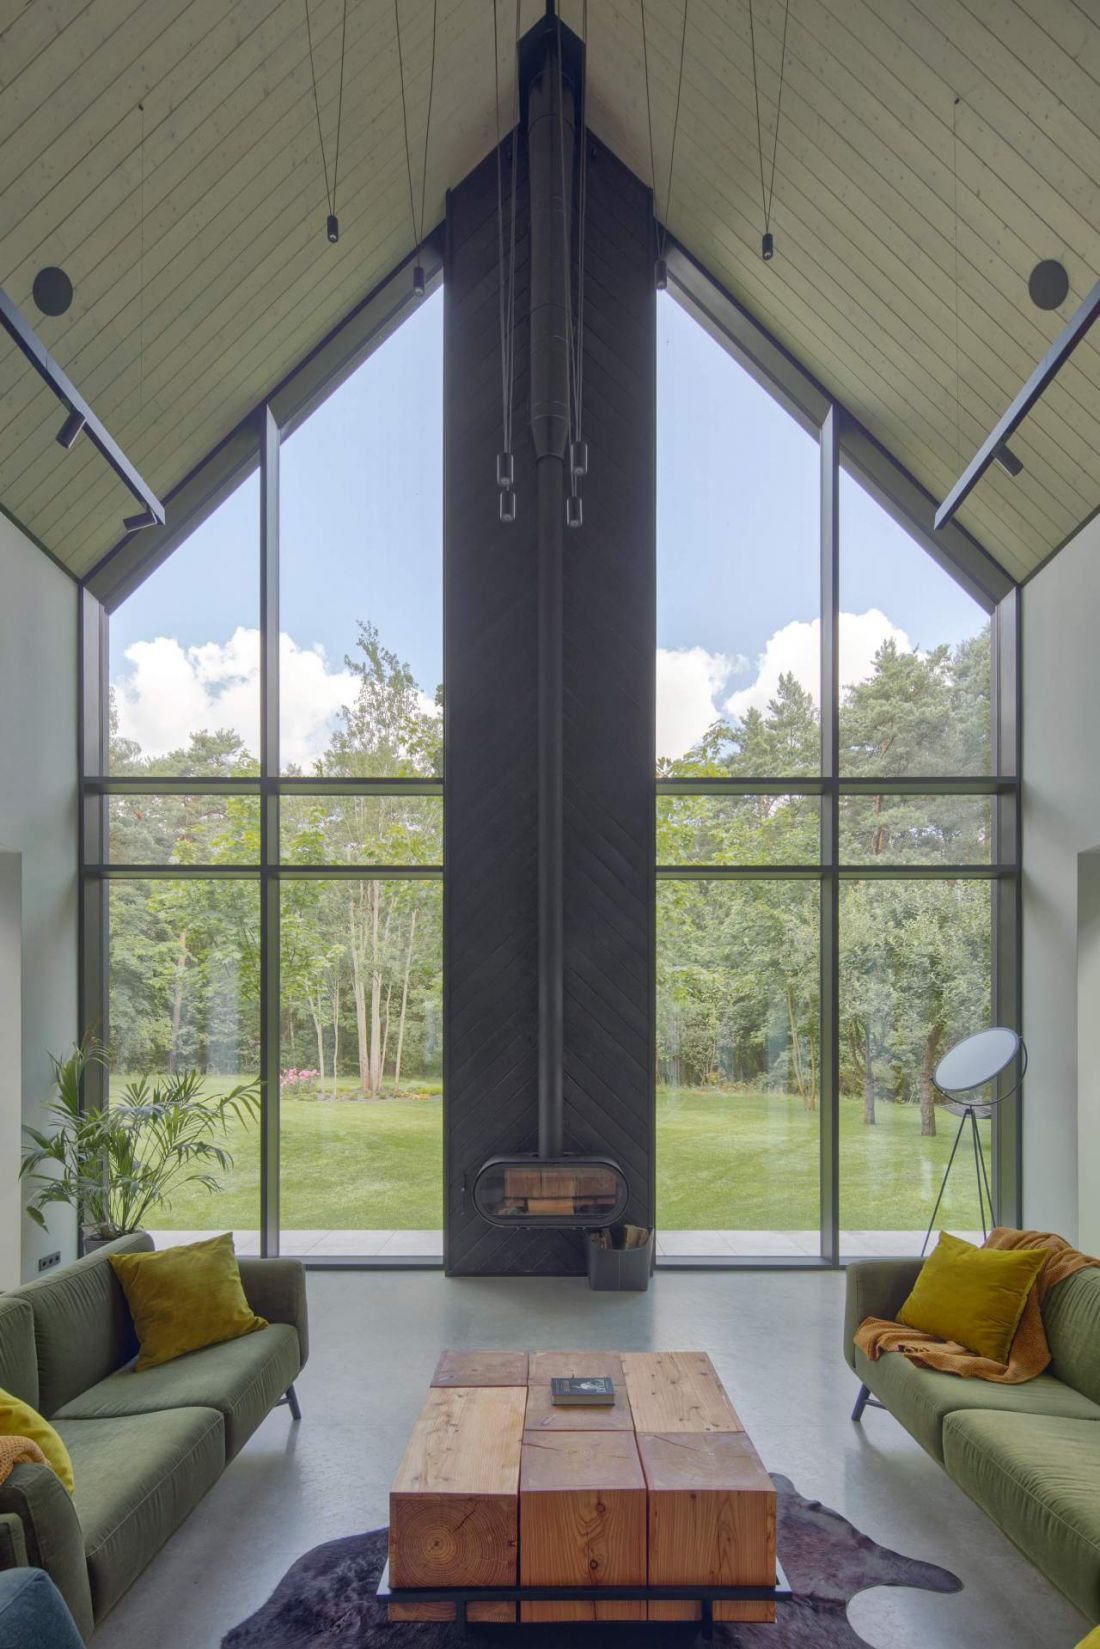
Interior of the house on the edge of the forest
Photo by Piotr Krajewski
Black, wood and marble
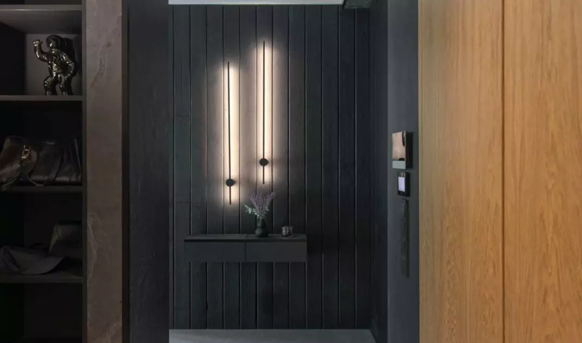
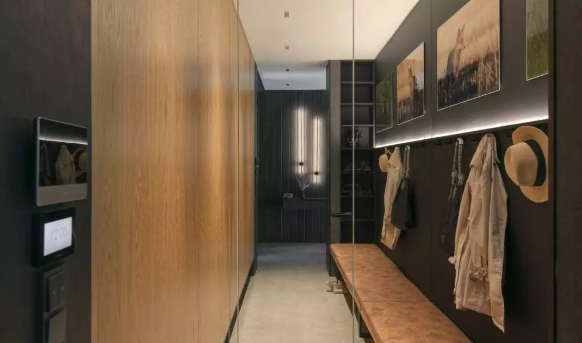
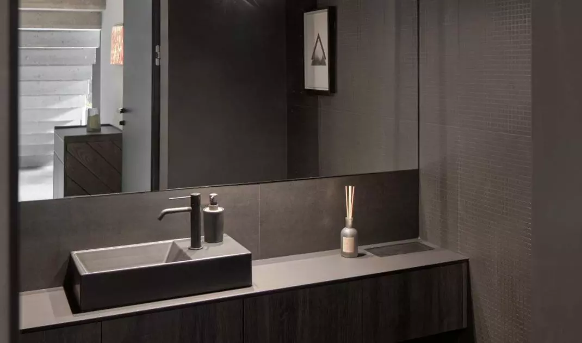
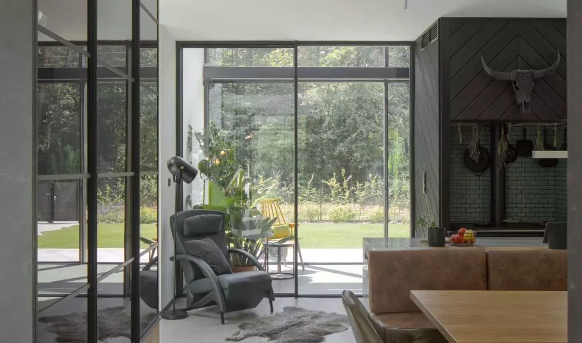
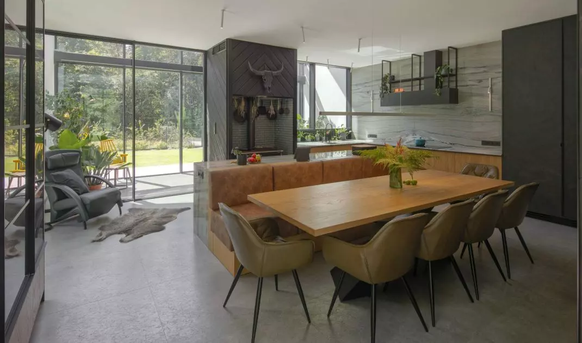
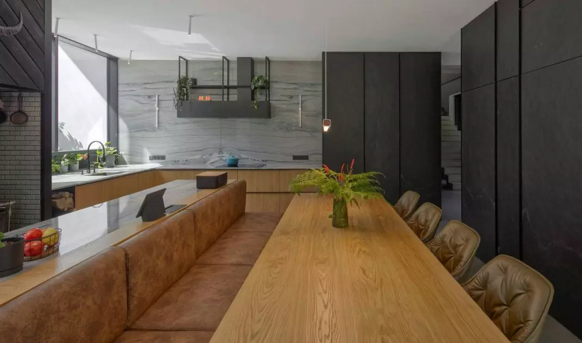
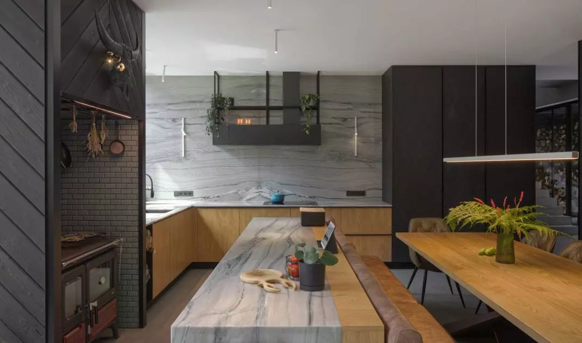
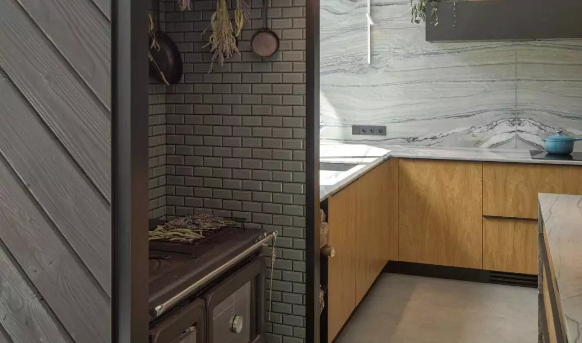
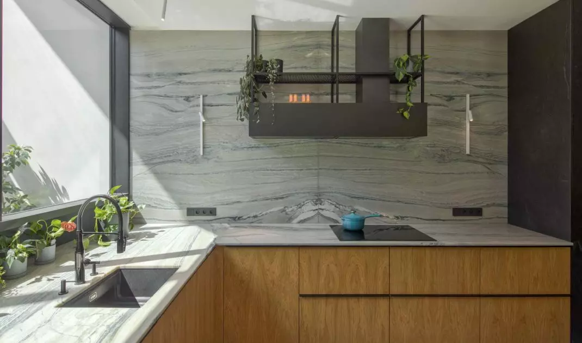
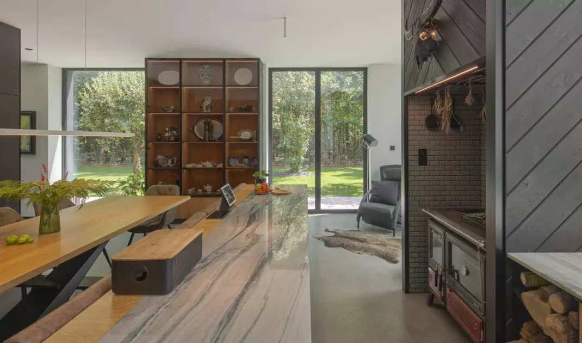
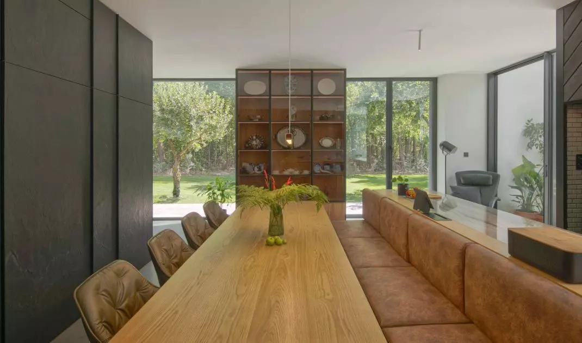
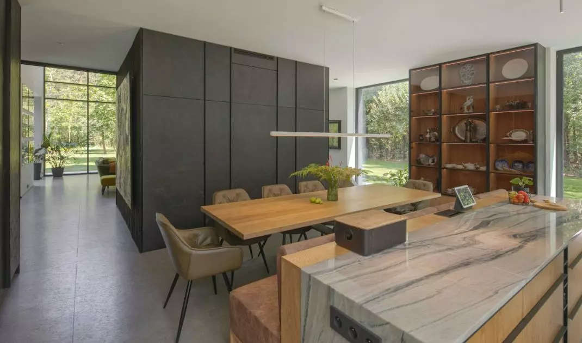
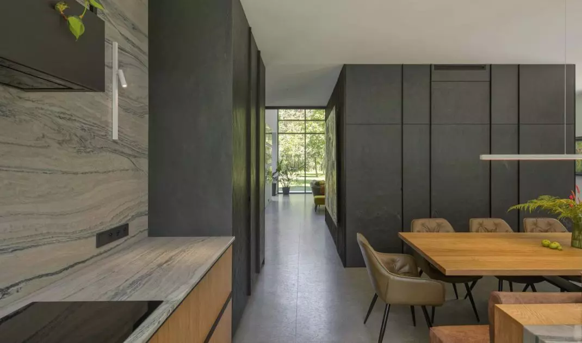
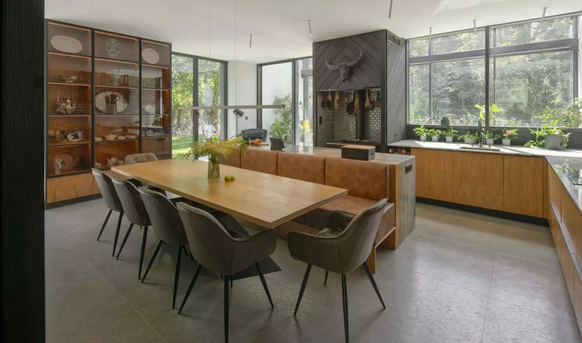
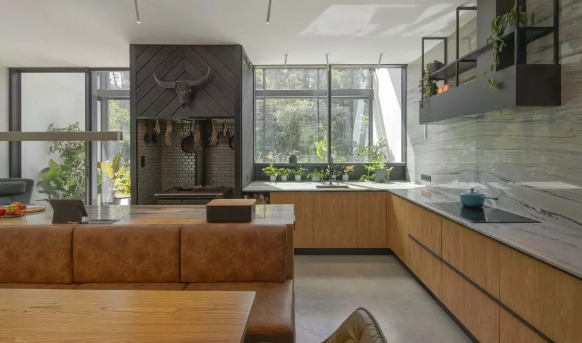
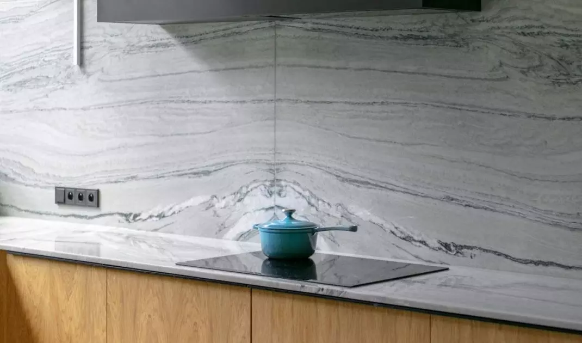
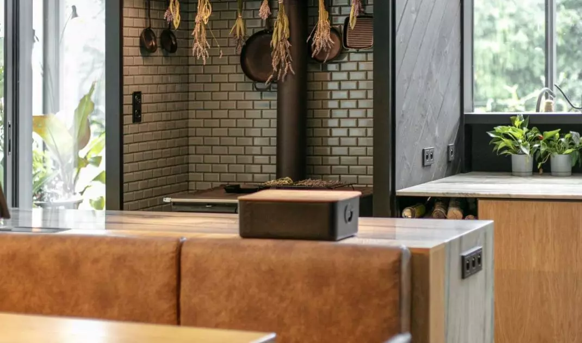
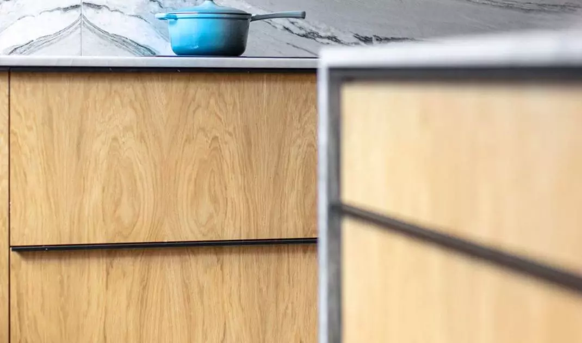
The interior of the house reveals a harmonious balance between minimalist precision and the warmth of natural materials. From the entrance, attention is drawn to the spacious hall with a dark wooden wall covered with vertical panels, subtly illuminated by two slender wall lamps. On the console stands a simple, minimalist vase with dried flowers, introducing a touch of elegance. Deep in the hall, the living room opens up, where large glass windows let in natural light, connecting the interior with the greenery of the garden. The kitchen maintains stylistic consistency - wooden cabinet fronts are juxtaposed with a marble countertop, and the open view of the surroundings creates a sense of continuity with nature.
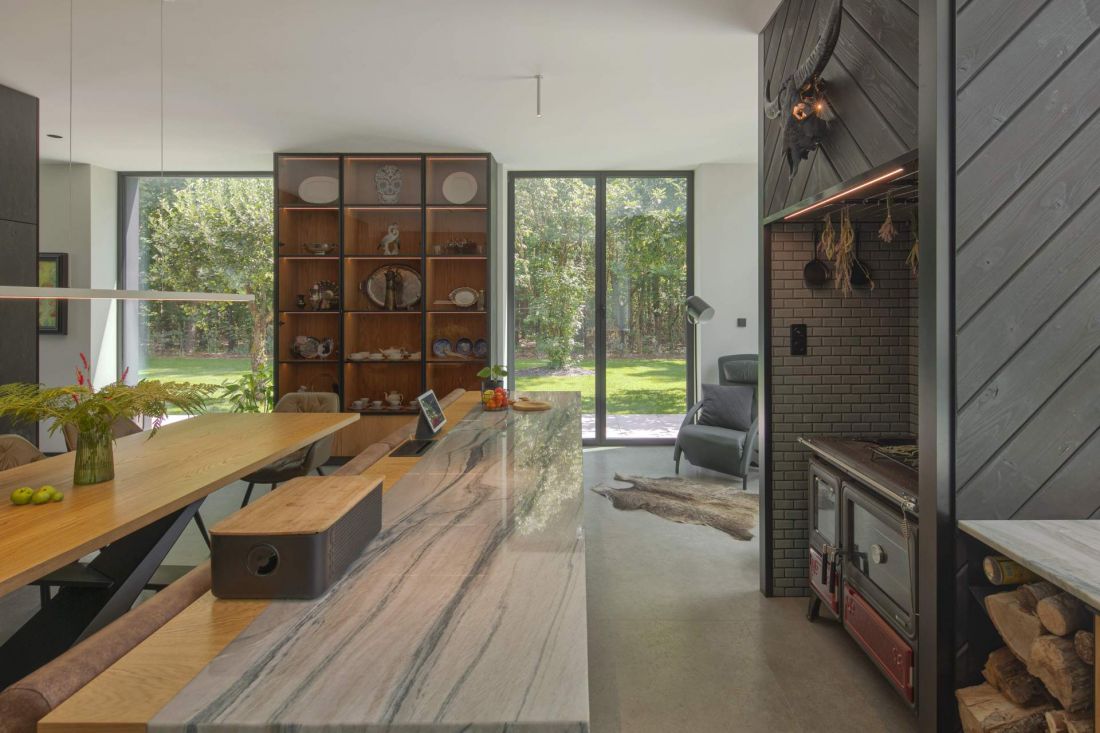
Interior of the house on the edge of the forest - view of the kitchen with dining room
photo by Piotr Krajewski
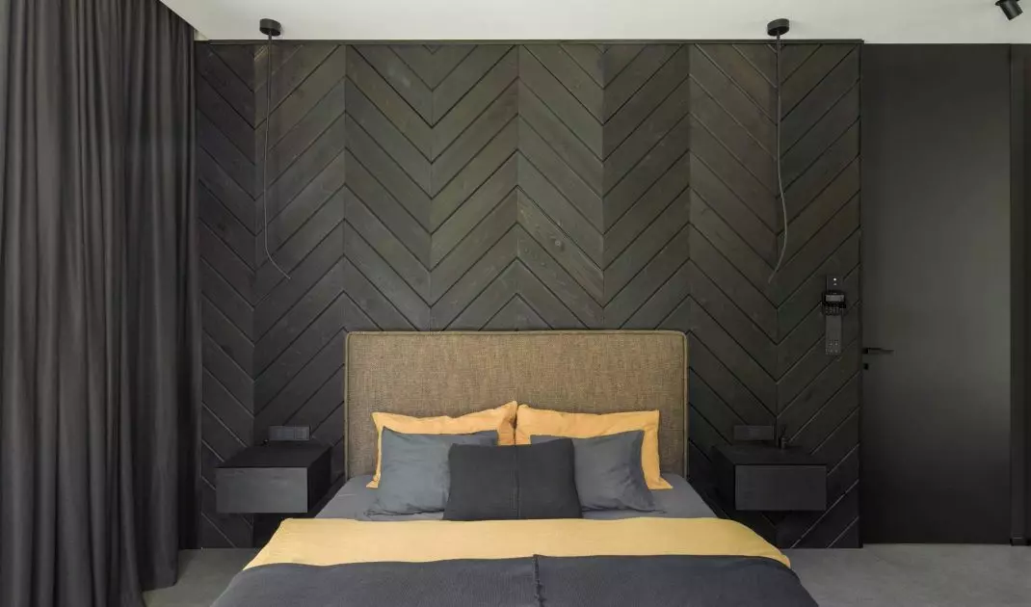
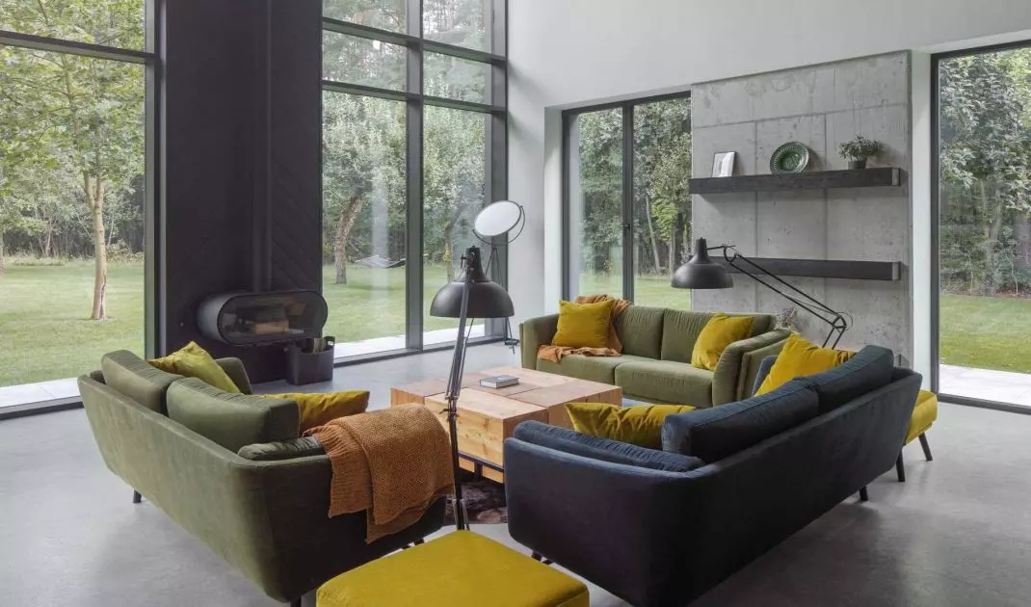
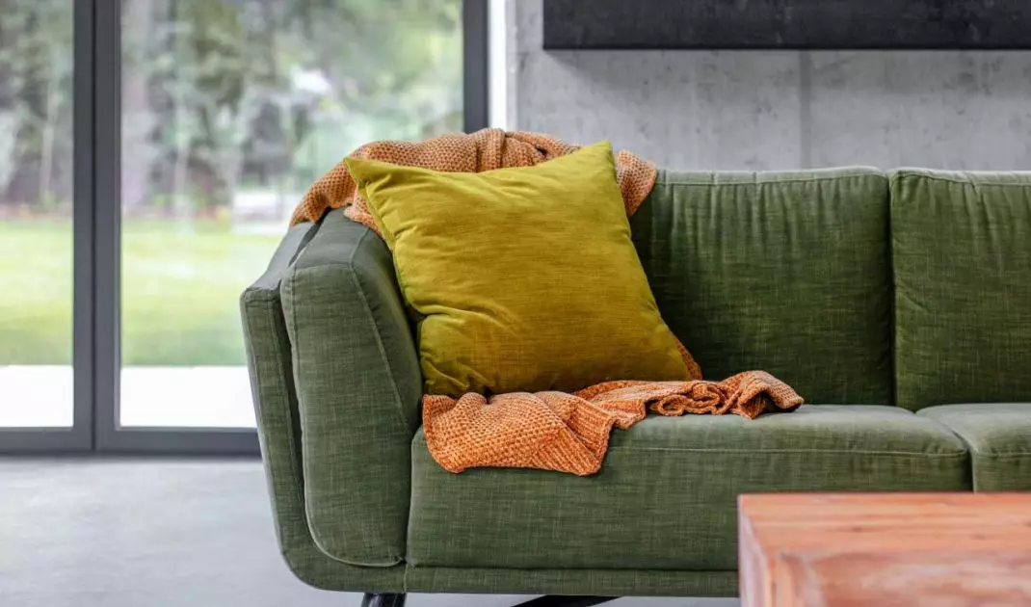
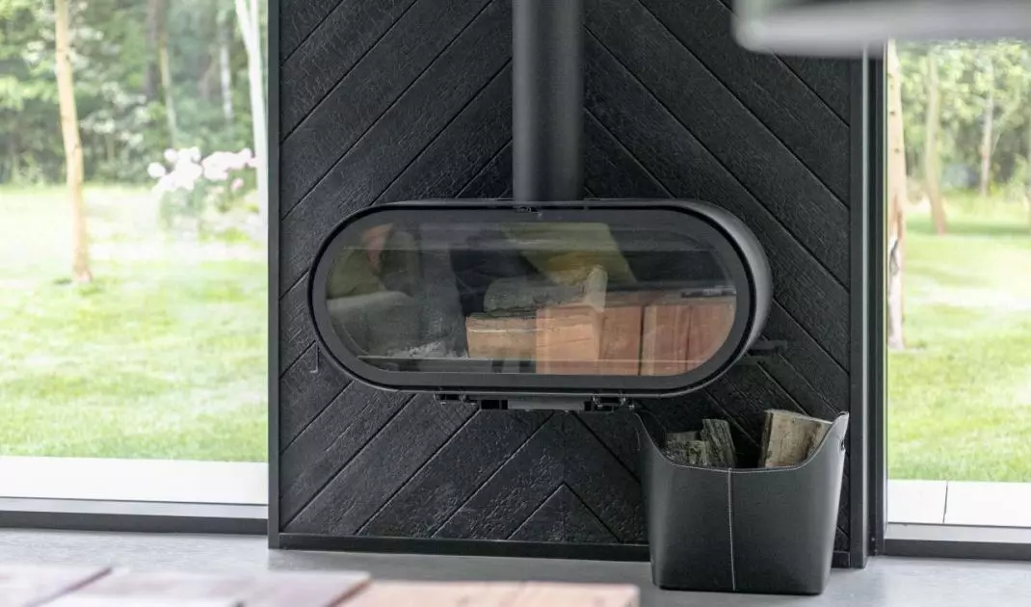
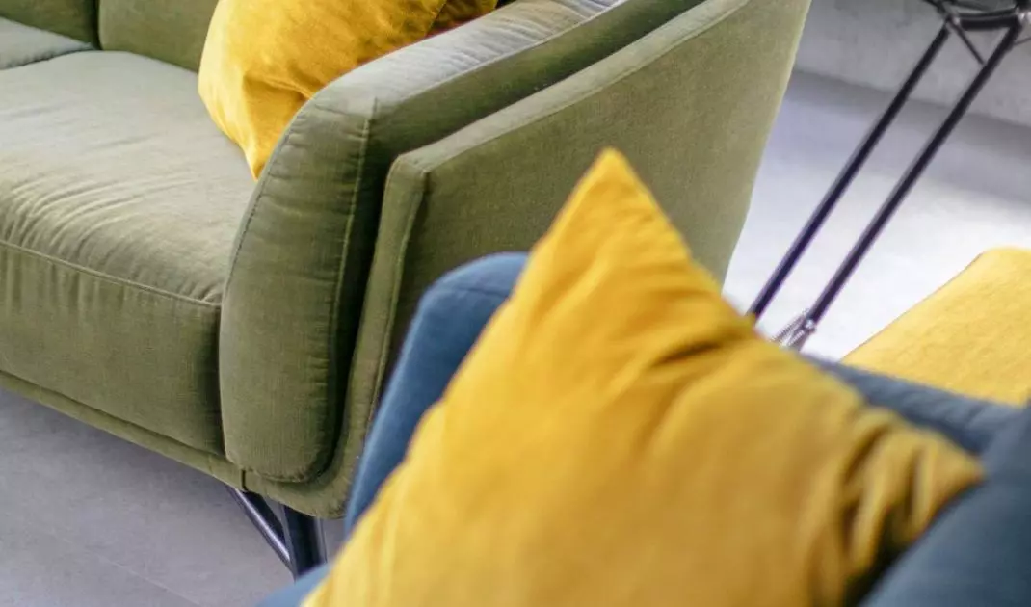
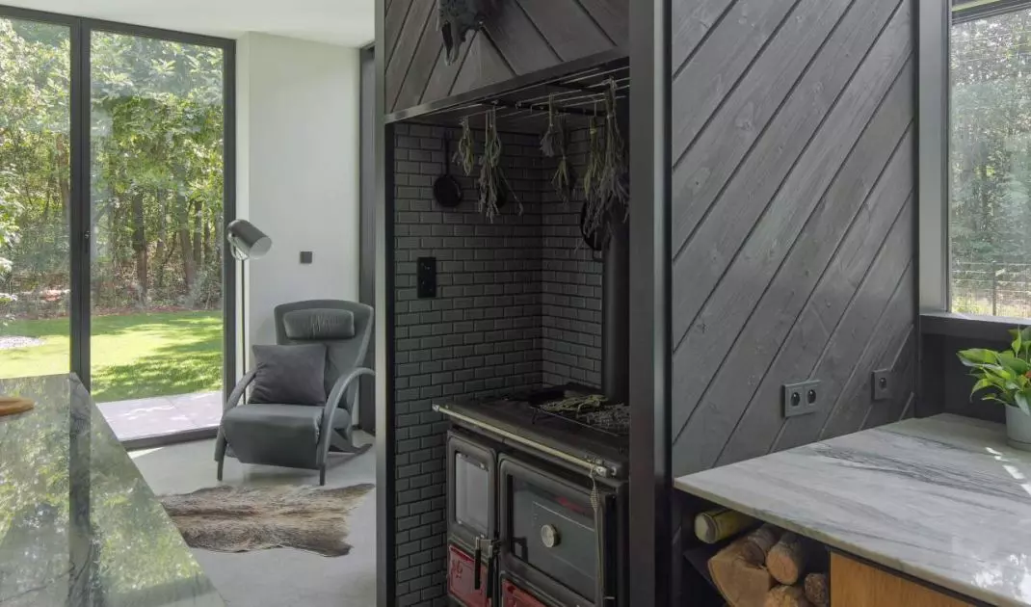
The bedroom is kept in a subdued palette of black and yellow, and a panoramic window overlooking the lawn further enlarges the space. In the living room, comfortable sofas in shades of green and gray are complemented by yellow pillows and poufs, introducing contrast and dynamics. The focal point of the interior is a fireplace finished in brick and wood, which contrasts with the raw concrete ceiling and floor, creating a clear visual axis. Geometric patterns, functional furniture and carefully selected plants complete the whole, making the space combine modern form with a natural, friendly character.
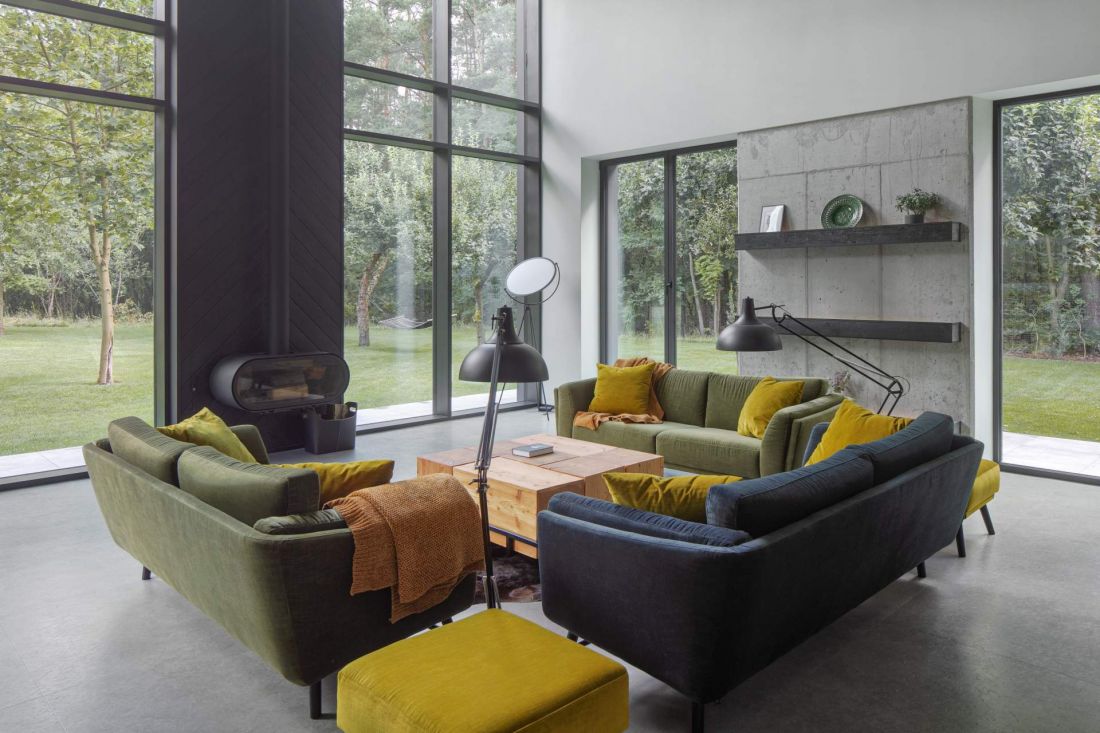
Interior of a house on the edge of the forest
Photo by Piotr Krajewski
Scenography of everyday life
The interior functions like a movie - it changes depending on the light, the time of day and the residents' rhythm of life. Large, open spaces contrast with closed private plans, creating scenographies of everyday life. The minimalist structure combined with the detail and texture of the material allows you to discover new frames with each visit. This is a home where every day can be a story and the space can be an inspiration.
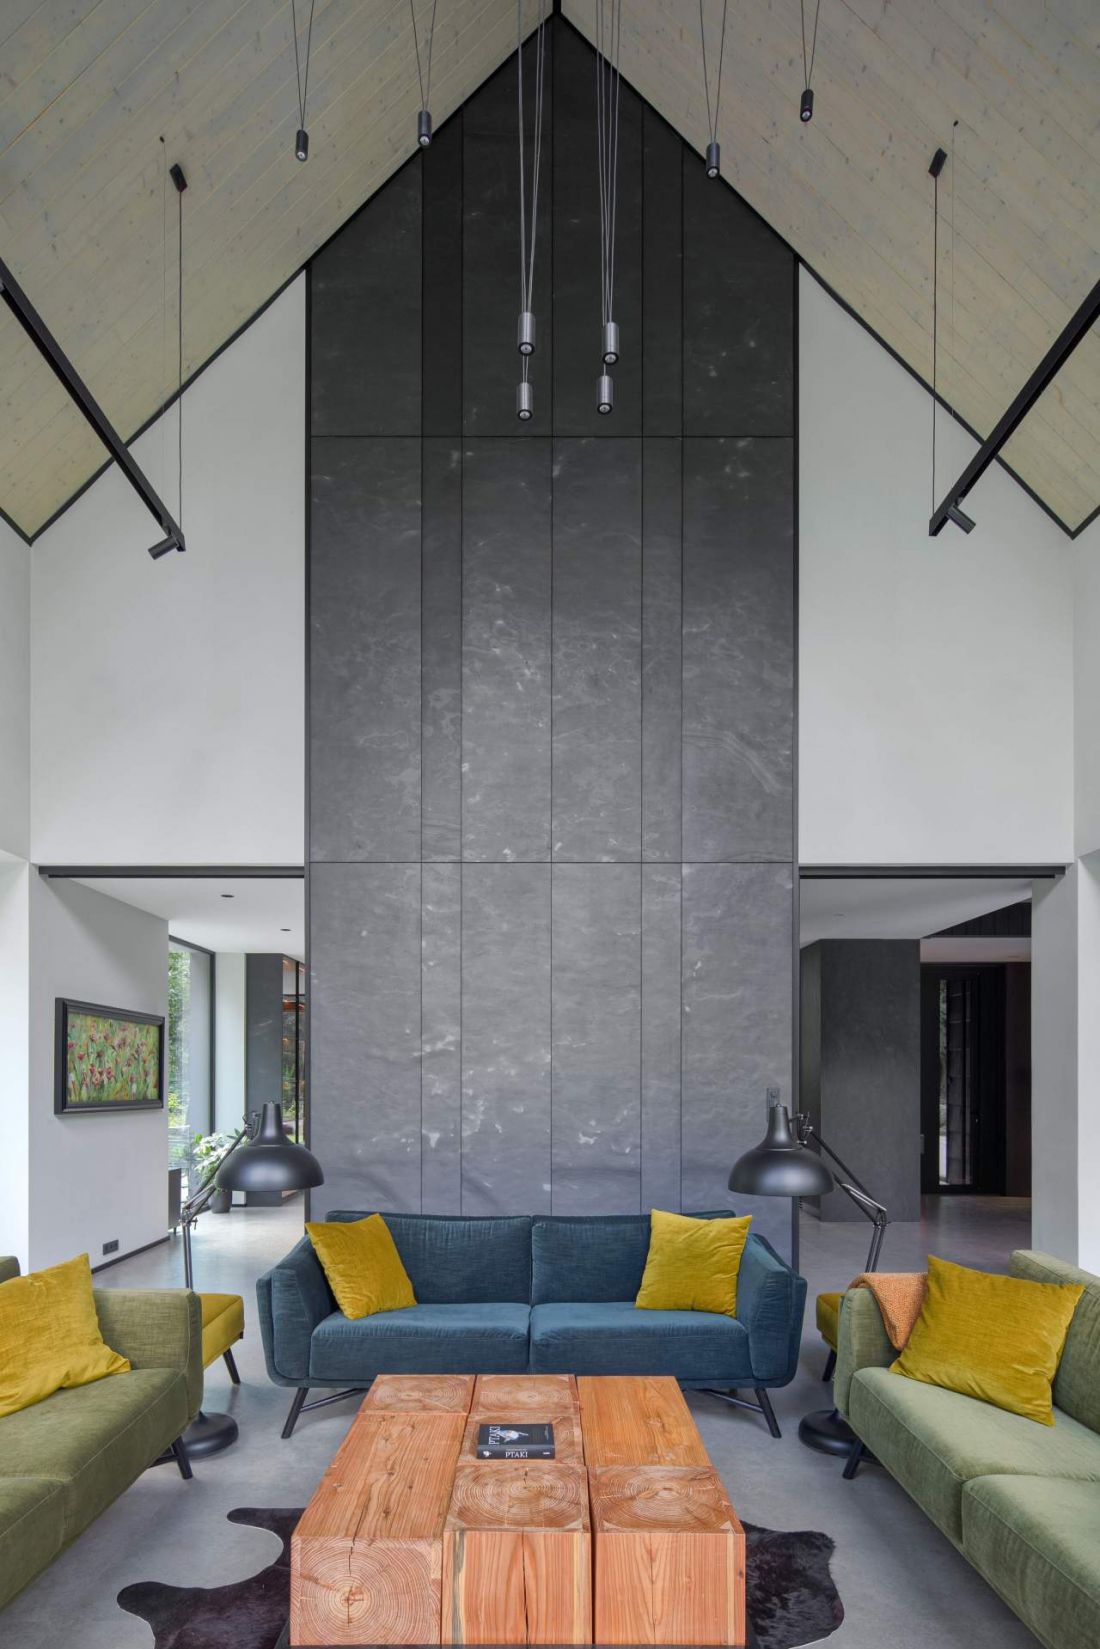
The interior of a house on the edge of the forest - the space changes depending on the light, the time of day and the rhythm of life of the inhabitants
Photo by Piotr Krajewski
Coherence of architecture and interior
The project combines the body and the interior into a unified, consistent organism. The usable area is 378 square meters, the garage an additional 75 square meters. Transparent and closed spaces, a combination of raw and warm materials, formal symmetry and personal objects create a coherent narrative. The house is not just a place to live - it is a stage on which life takes place.
This house shows that architecture can tell a story. Minimalist precision, raw materials, formal symmetry and personal objects create a space that lives with its own rhythm and allows residents to shape their own narratives.


















