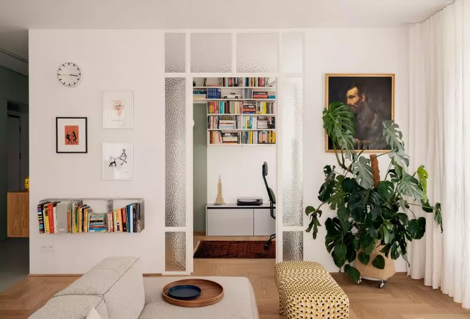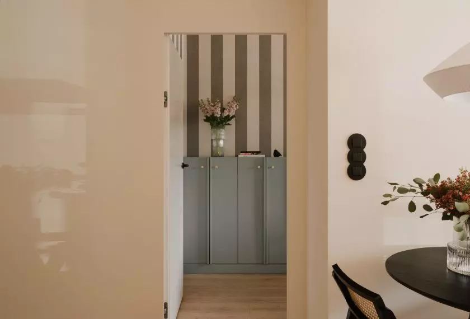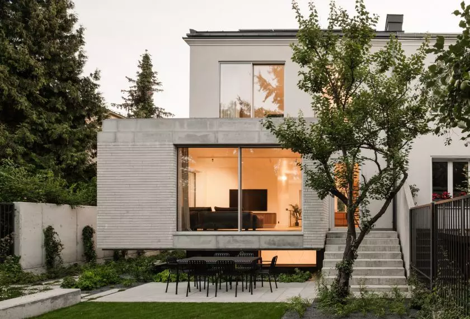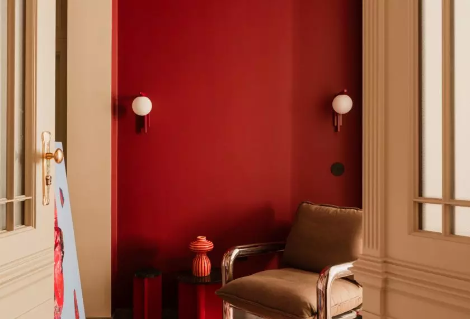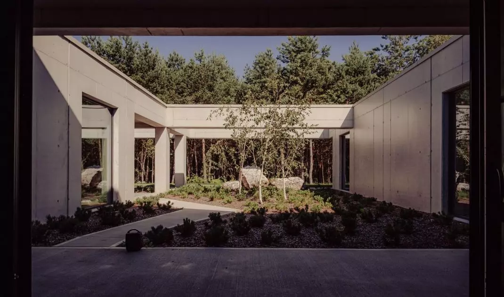
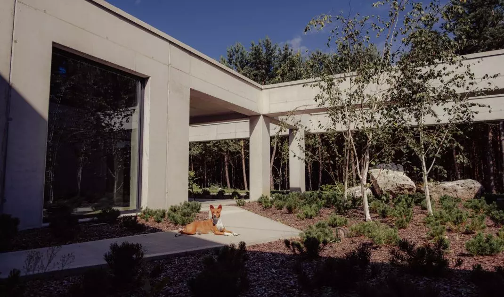
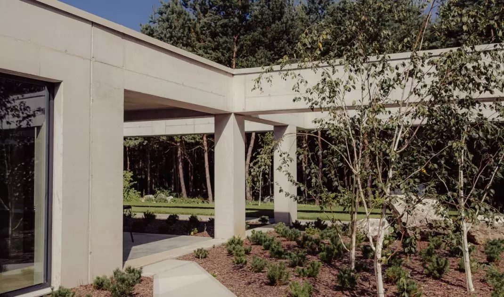
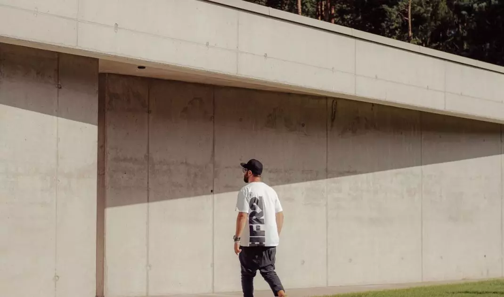
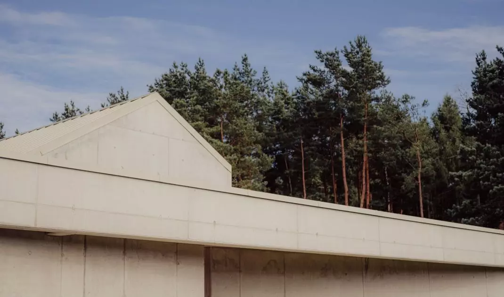
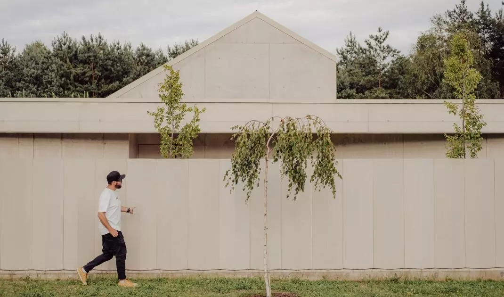
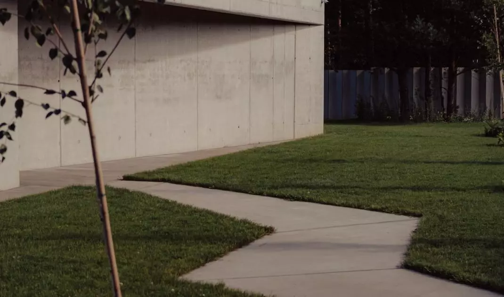
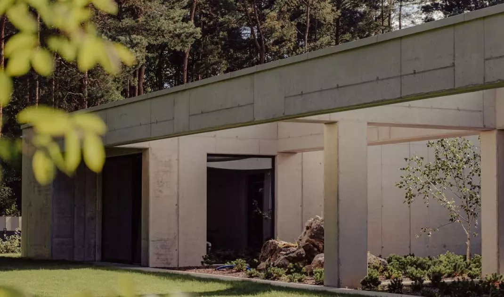
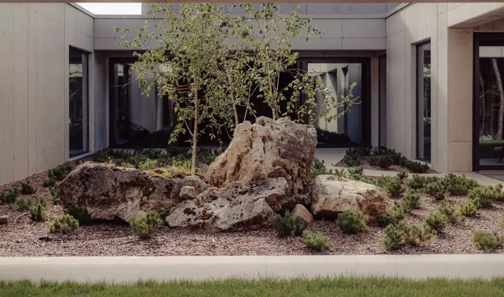
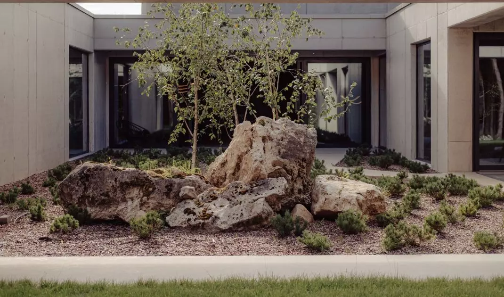
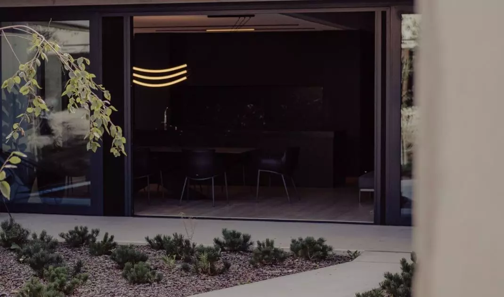
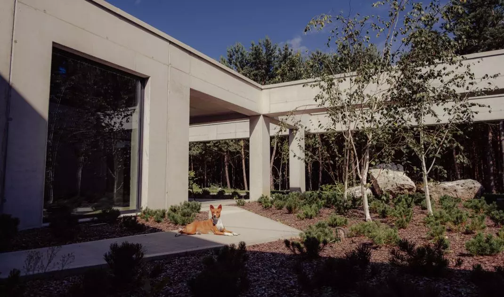
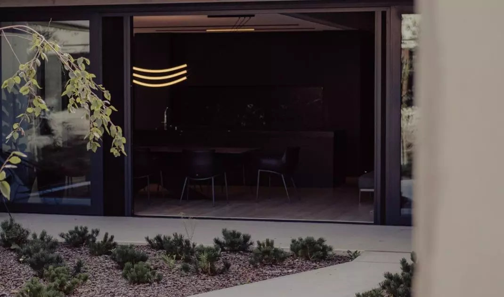
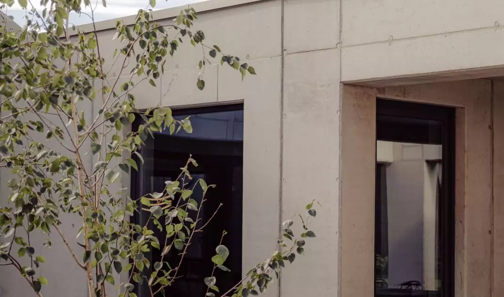
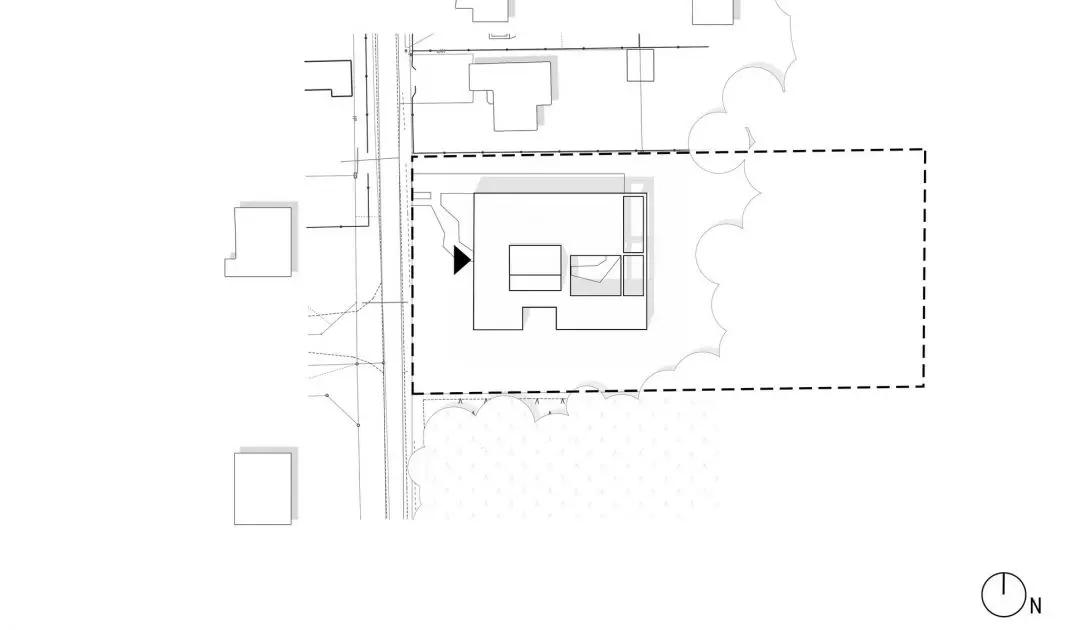
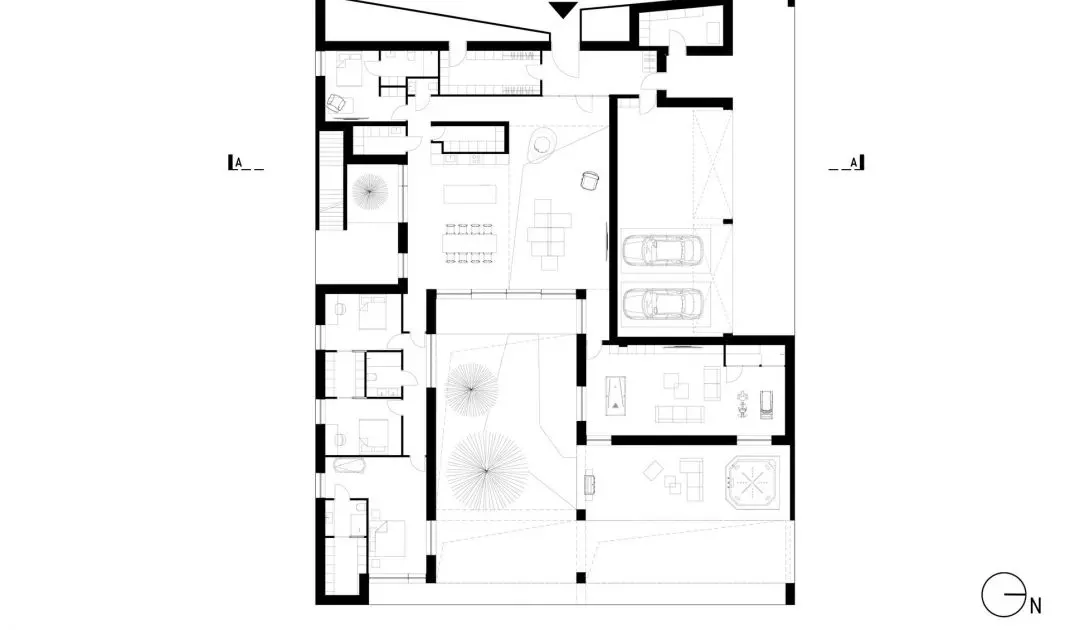
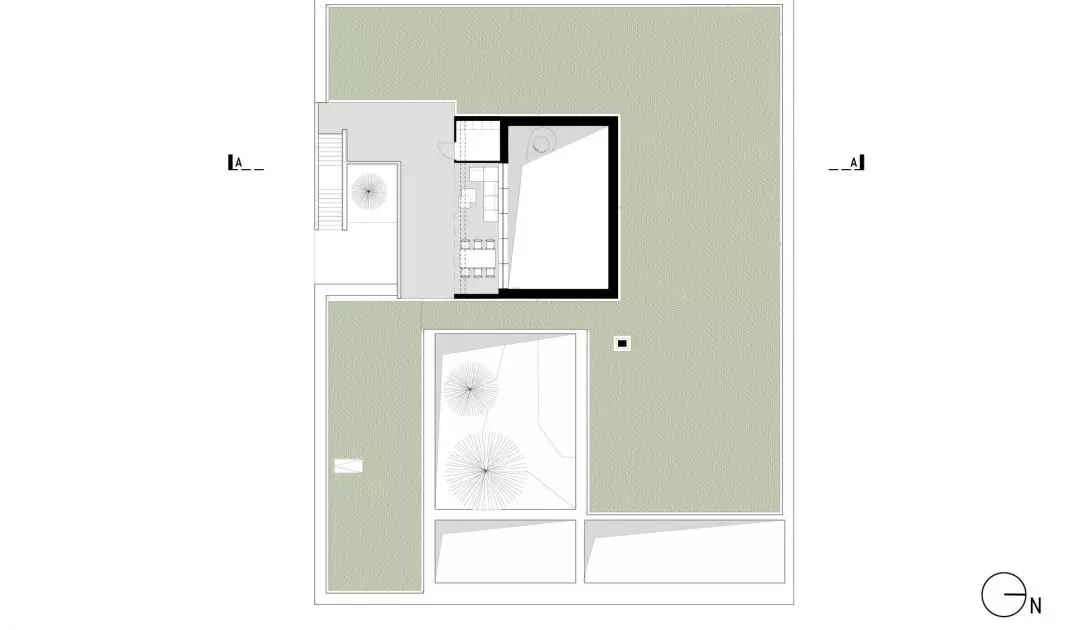
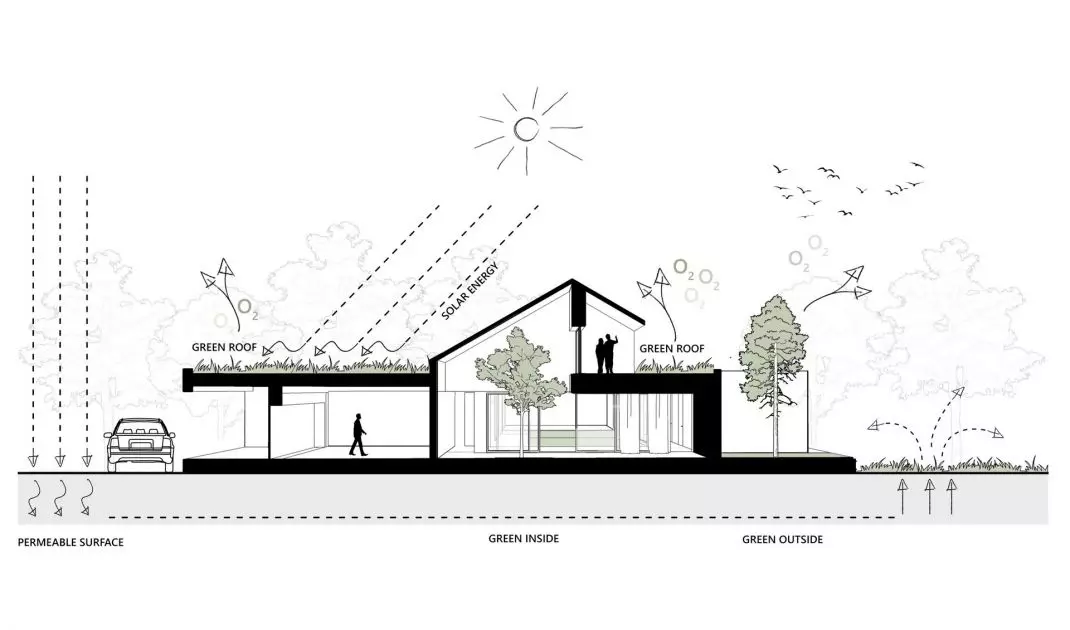
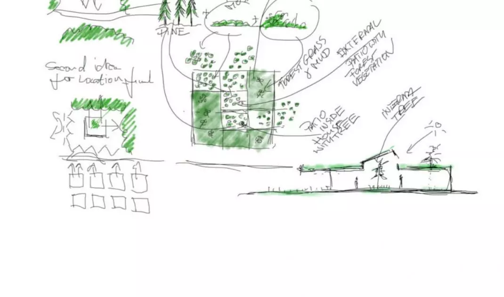
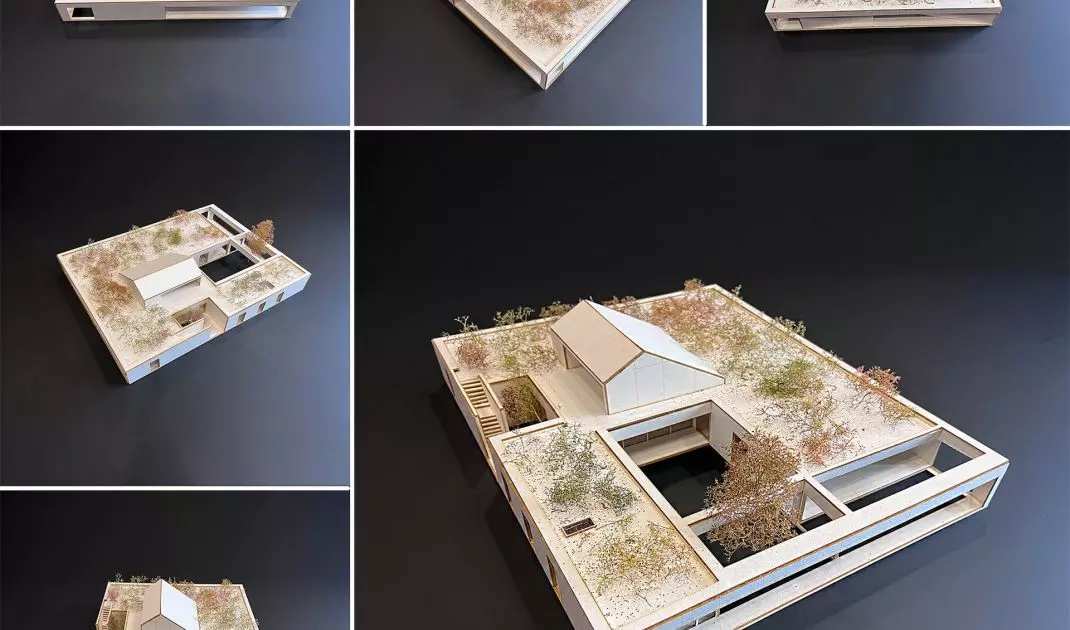
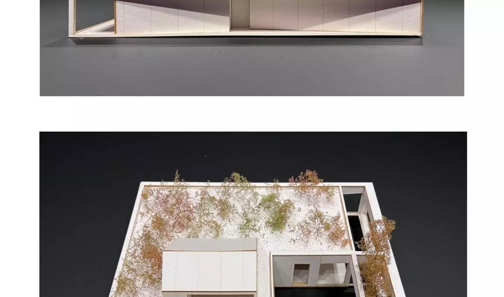
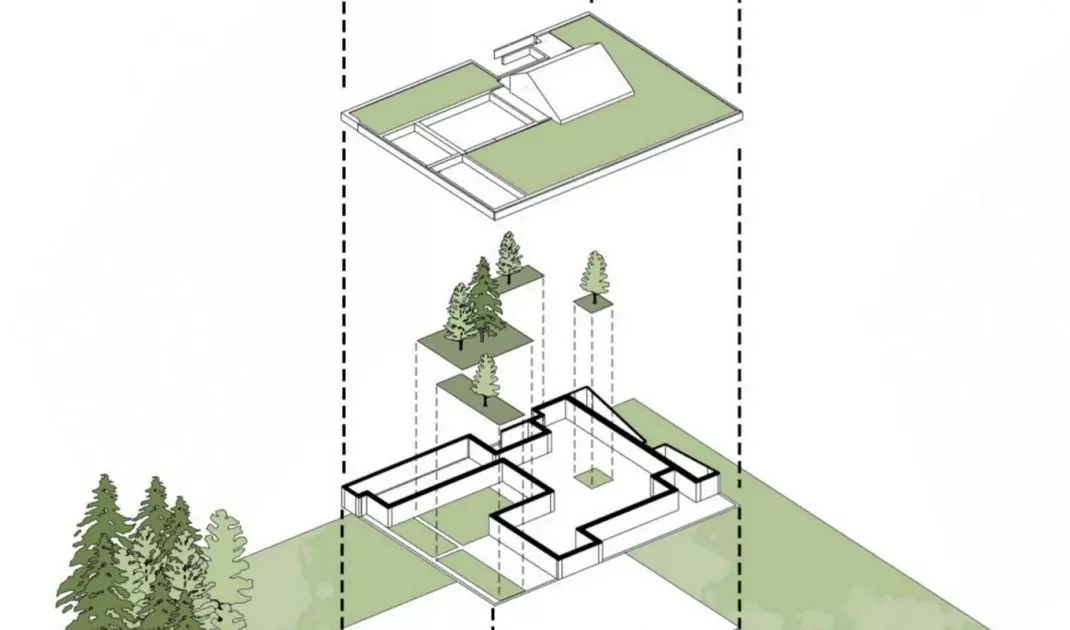
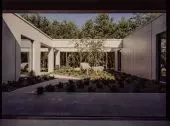
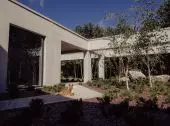
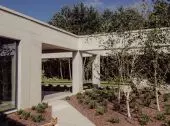
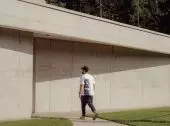
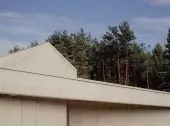
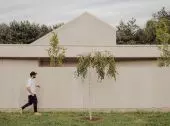

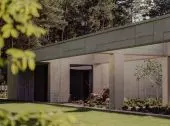
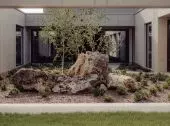
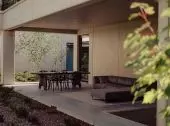
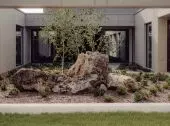
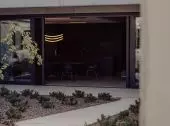
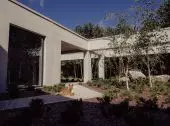
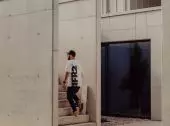
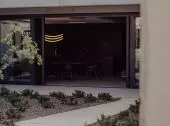
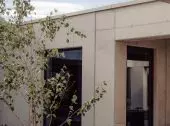
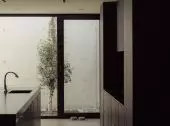
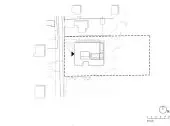
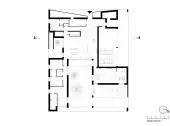
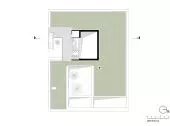
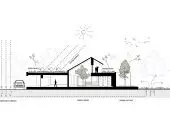
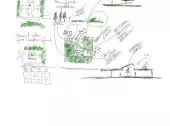
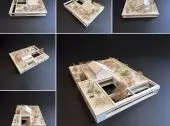
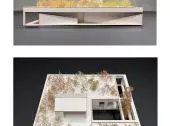
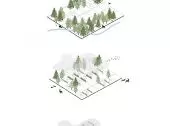
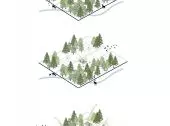
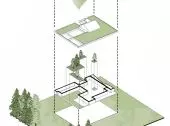

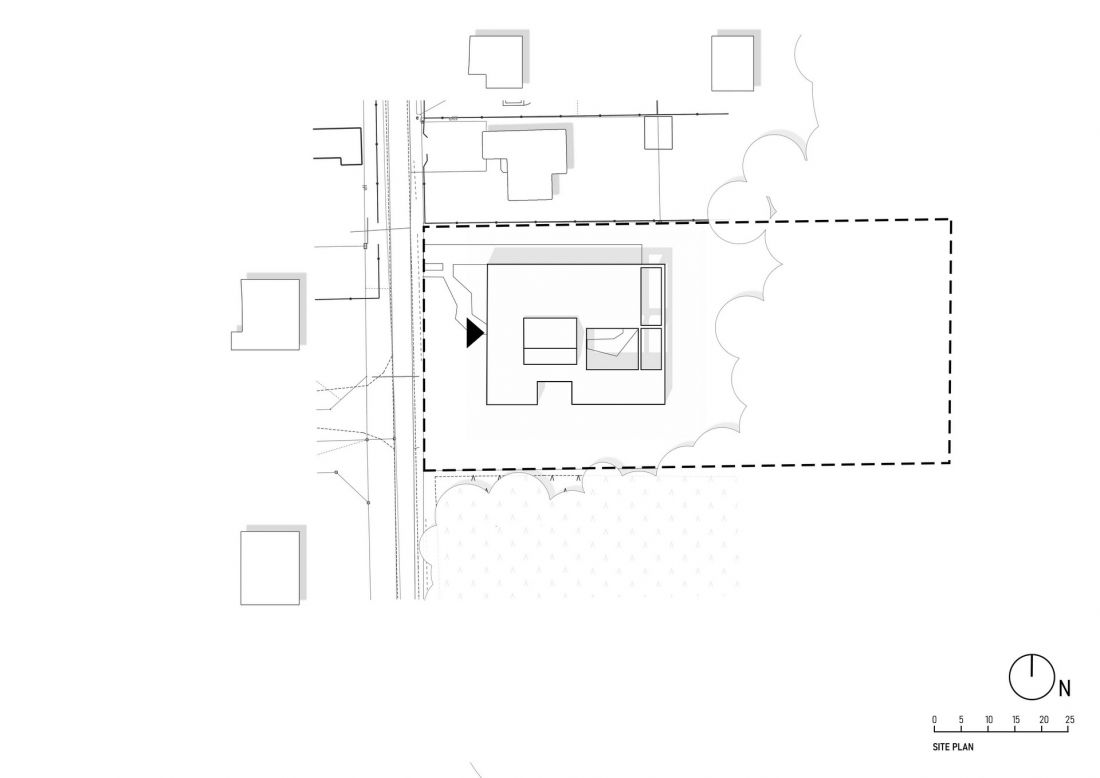
A house that doesn’t so much stand in the landscape as allow the landscape to become part of the architecture. The “Semi-Open House” designed by GÓRNIK Architekci is a project in which the austerity of the reinforced concrete structure meets the greenery of the garden, tall pine trees, and shifting light. Instead of the traditional division between interior and exterior, the architects propose a space where these boundaries remain fluid, and nature becomes one of the most important elements of the composition. The project’s concept is based on creating a durable, monolithic structure inspired by the rocks characteristic of the Kraków-Częstochowa Upland region. The building’s austere form contrasts with the organic landscape while simultaneously framing it. Concrete walls, expansive glazing, and strongly projecting horizontal planes create an architecture that is understated in expression yet highly distinctive.
Architecture Open to the Landscape
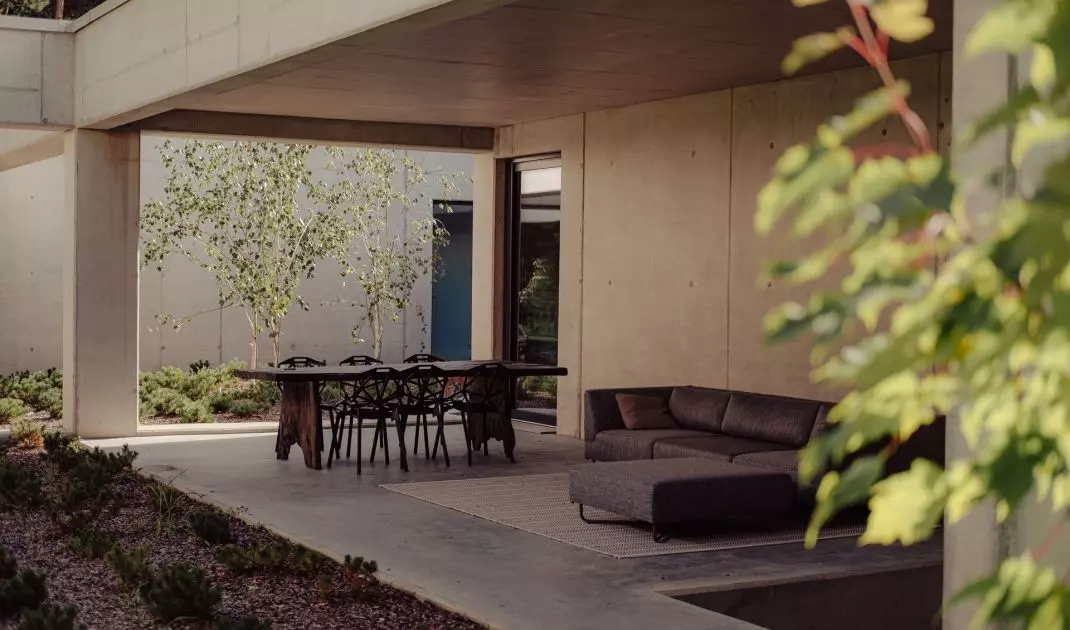
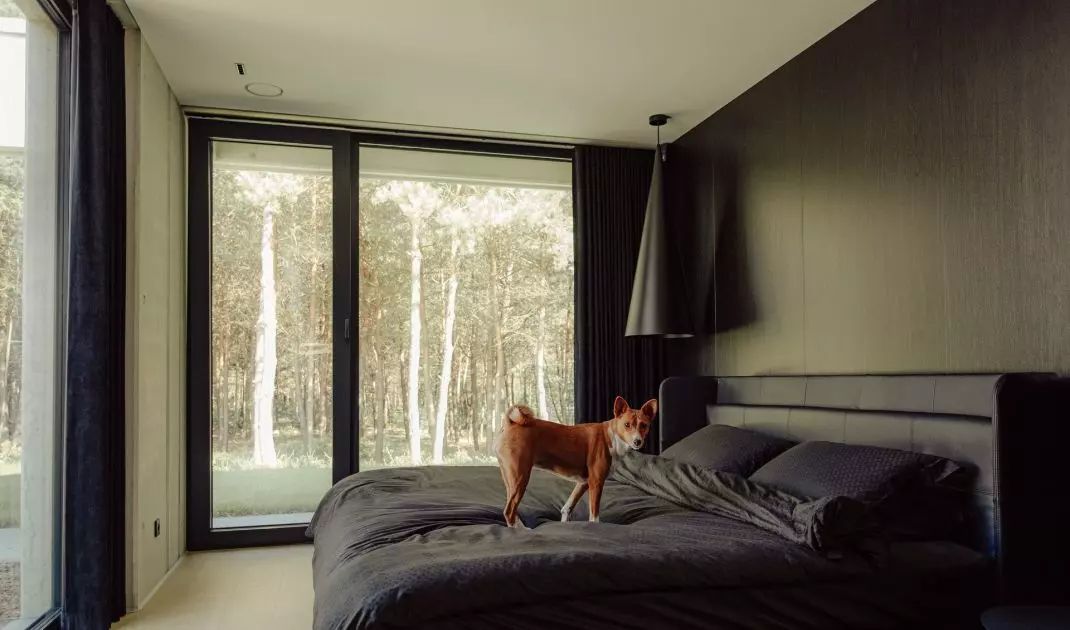
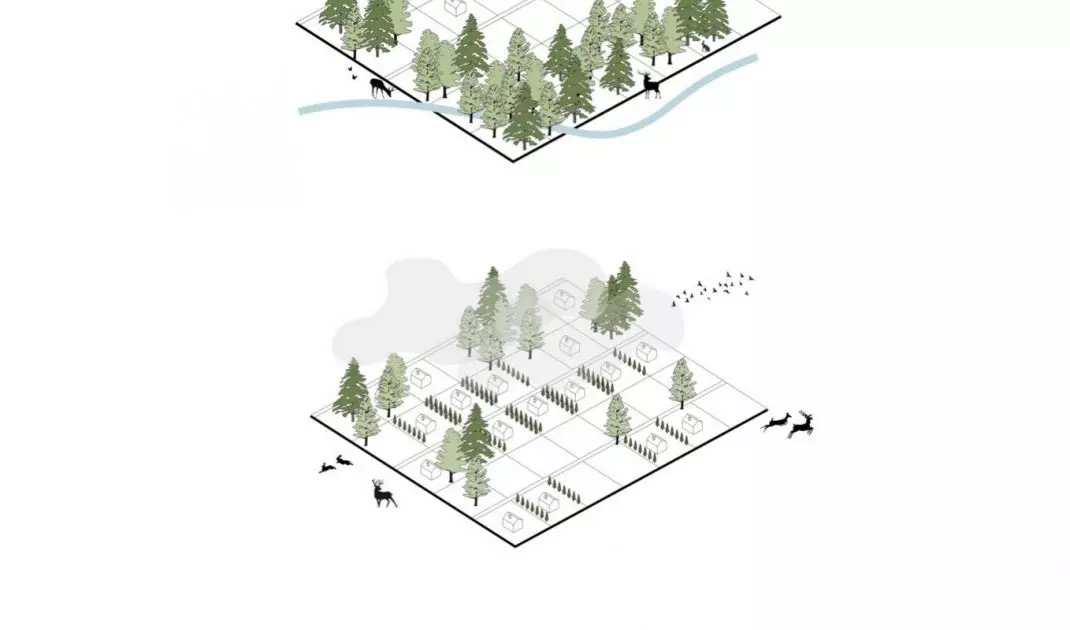
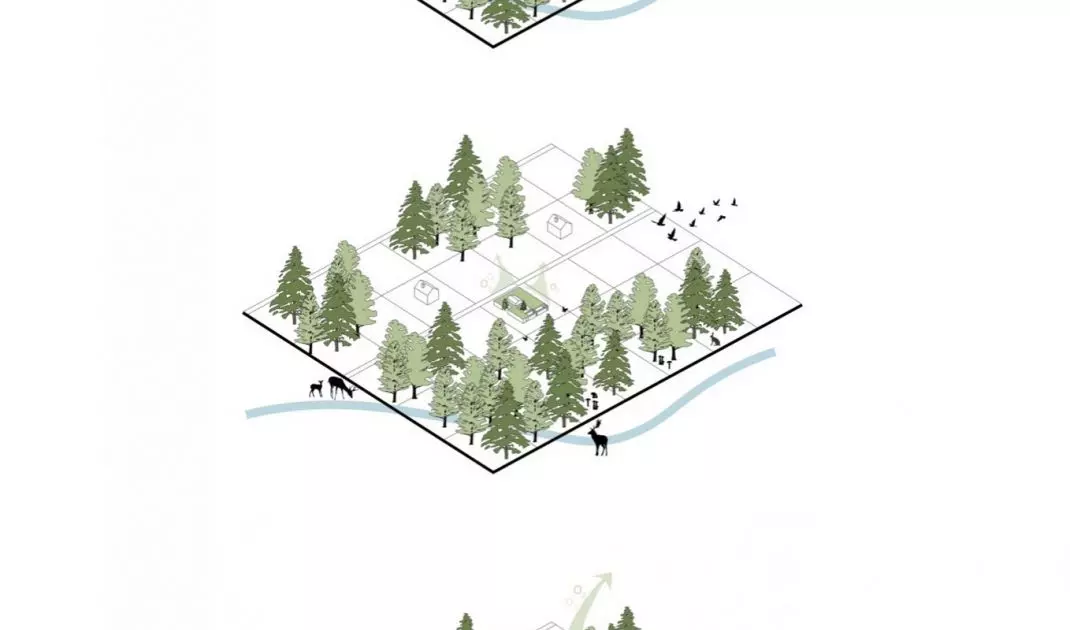
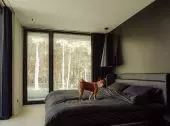
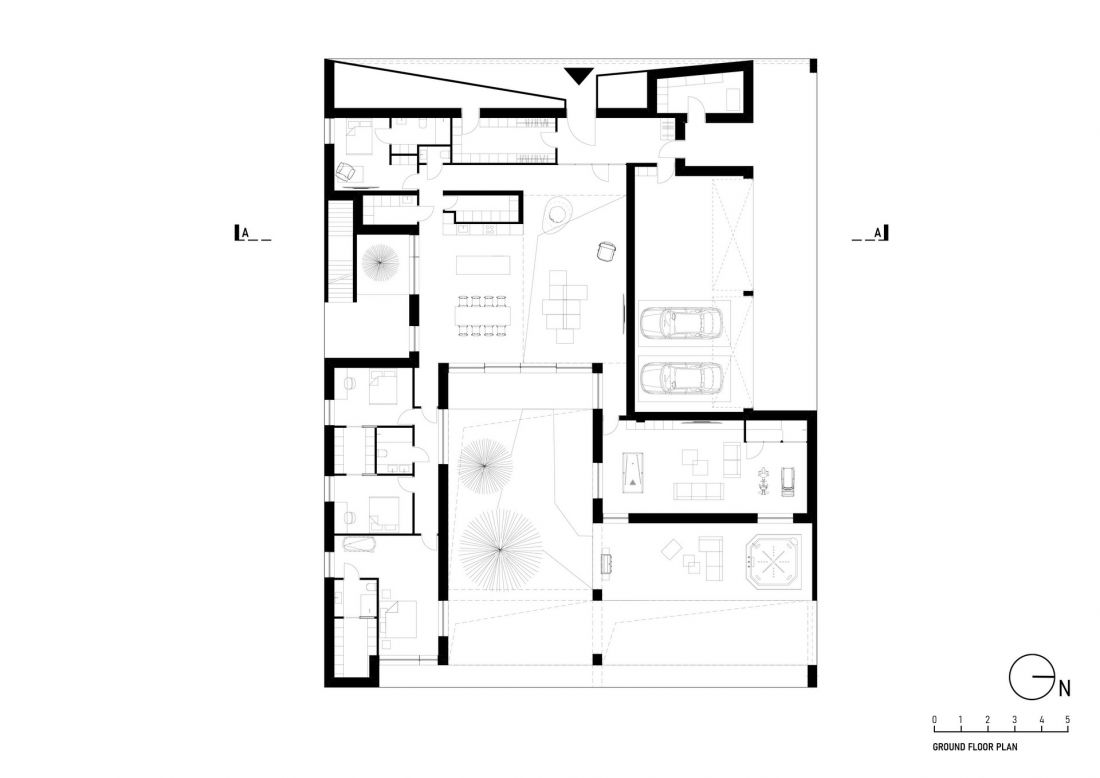
One of the project’s main goals was to design the house so that its residents could experience nature from various perspectives. Large windows, skylights, and an open atrium bring ever-changing views of the garden and the surrounding forest into the interior. Depending on the time of day, the weather, and the season , the light brings out different shades in the concrete, and the vegetation becomes a natural element of the decor. The building’s layout allows one to observe the surroundings from both the interior and the terraces. The views are not random — the architecture frames fragments of the landscape, directing attention to the treetops, the sky, the atrium’s vegetation, or specific sections of the garden. In this way, the house does not compete with nature but organizes the way it is perceived. The vegetation softens the austerity of the concrete surfaces, and the green spaces and woodland plantings create a network of natural zones around the building. Thanks to them, the architecture takes on a more organic dimension, despite its distinctly geometric form.
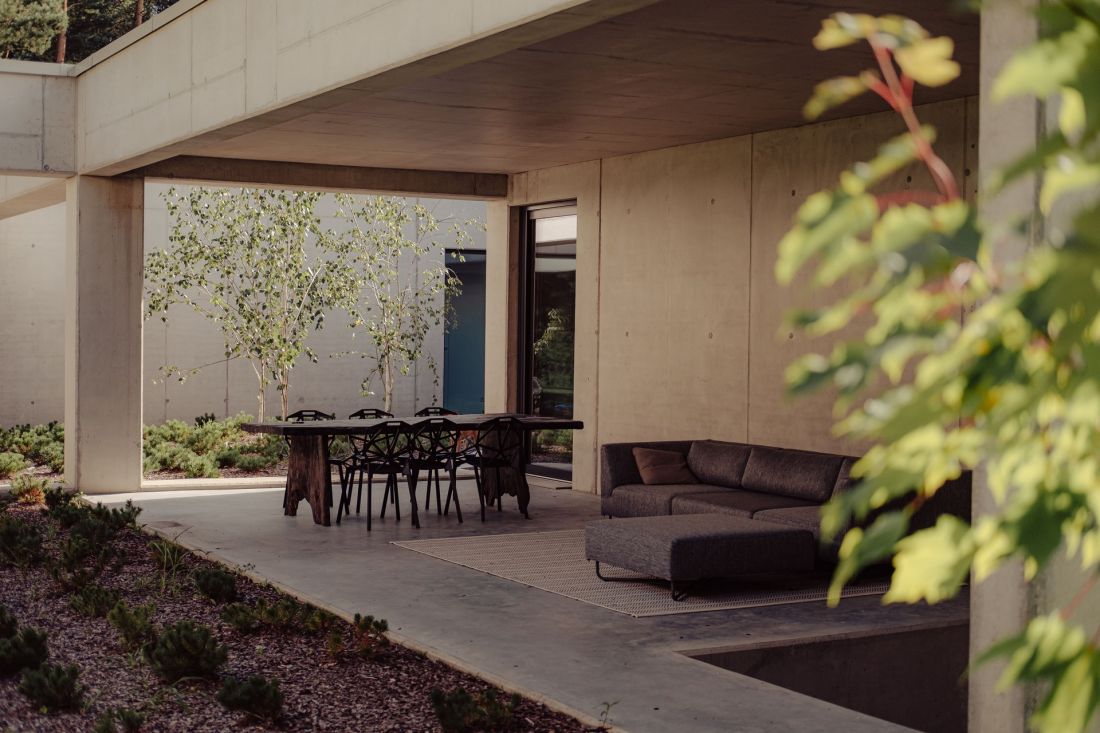
The building’s architecture can be compared to a play of volumes.
Photo: Górnik Architekci
“The Semi-Open House” — Privacy and Connection with Nature
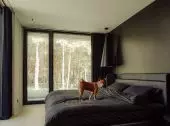
The concept of semi-openness is expressed through a deliberate variation in the degree to which the building is open. The private zone remains strongly connected to the surrounding nature, while the public area is more enclosed. It is not, therefore, about completely blurring the boundaries, but about precisely shaping them — so as to ensure the residents’ privacy without depriving them of contact with the landscape. Concrete frames, recessed glazing, and covered sections of the terraces create a sequence of transitions between the interior and the garden. As a result, the daily use of the space can unfold at different paces: from spending time indoors to relaxing on the terrace, in the immediate vicinity of the vegetation.
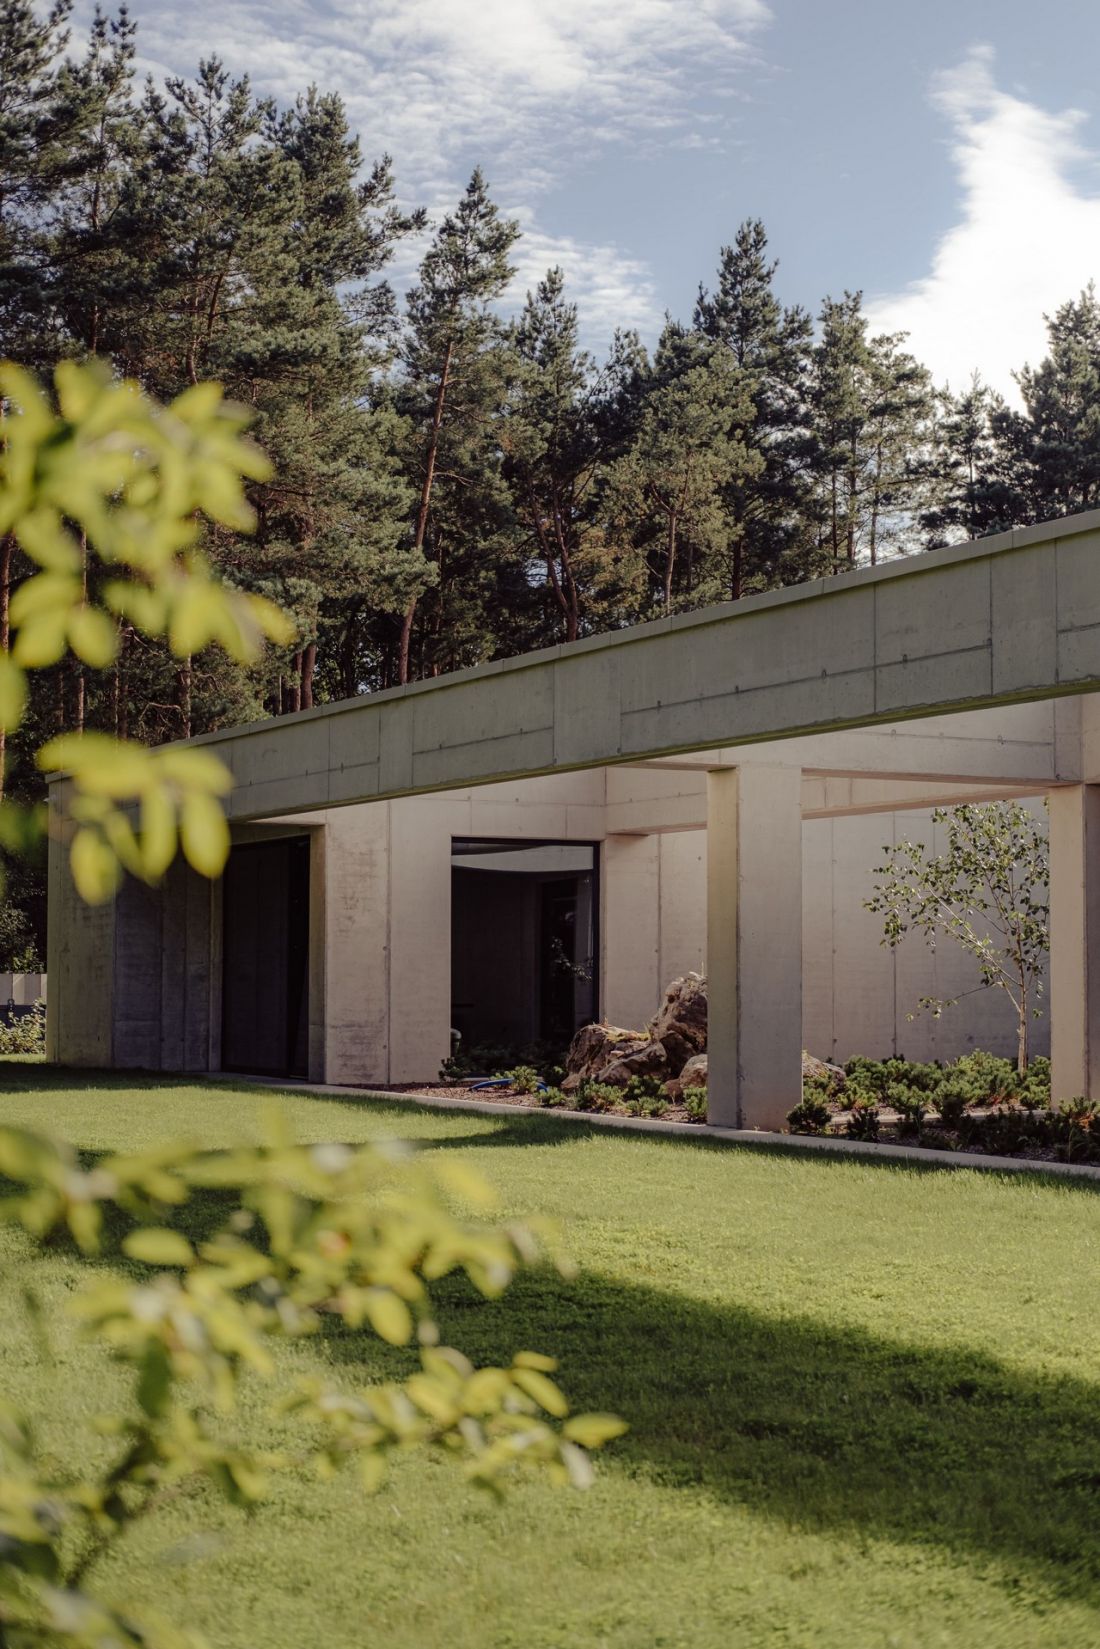
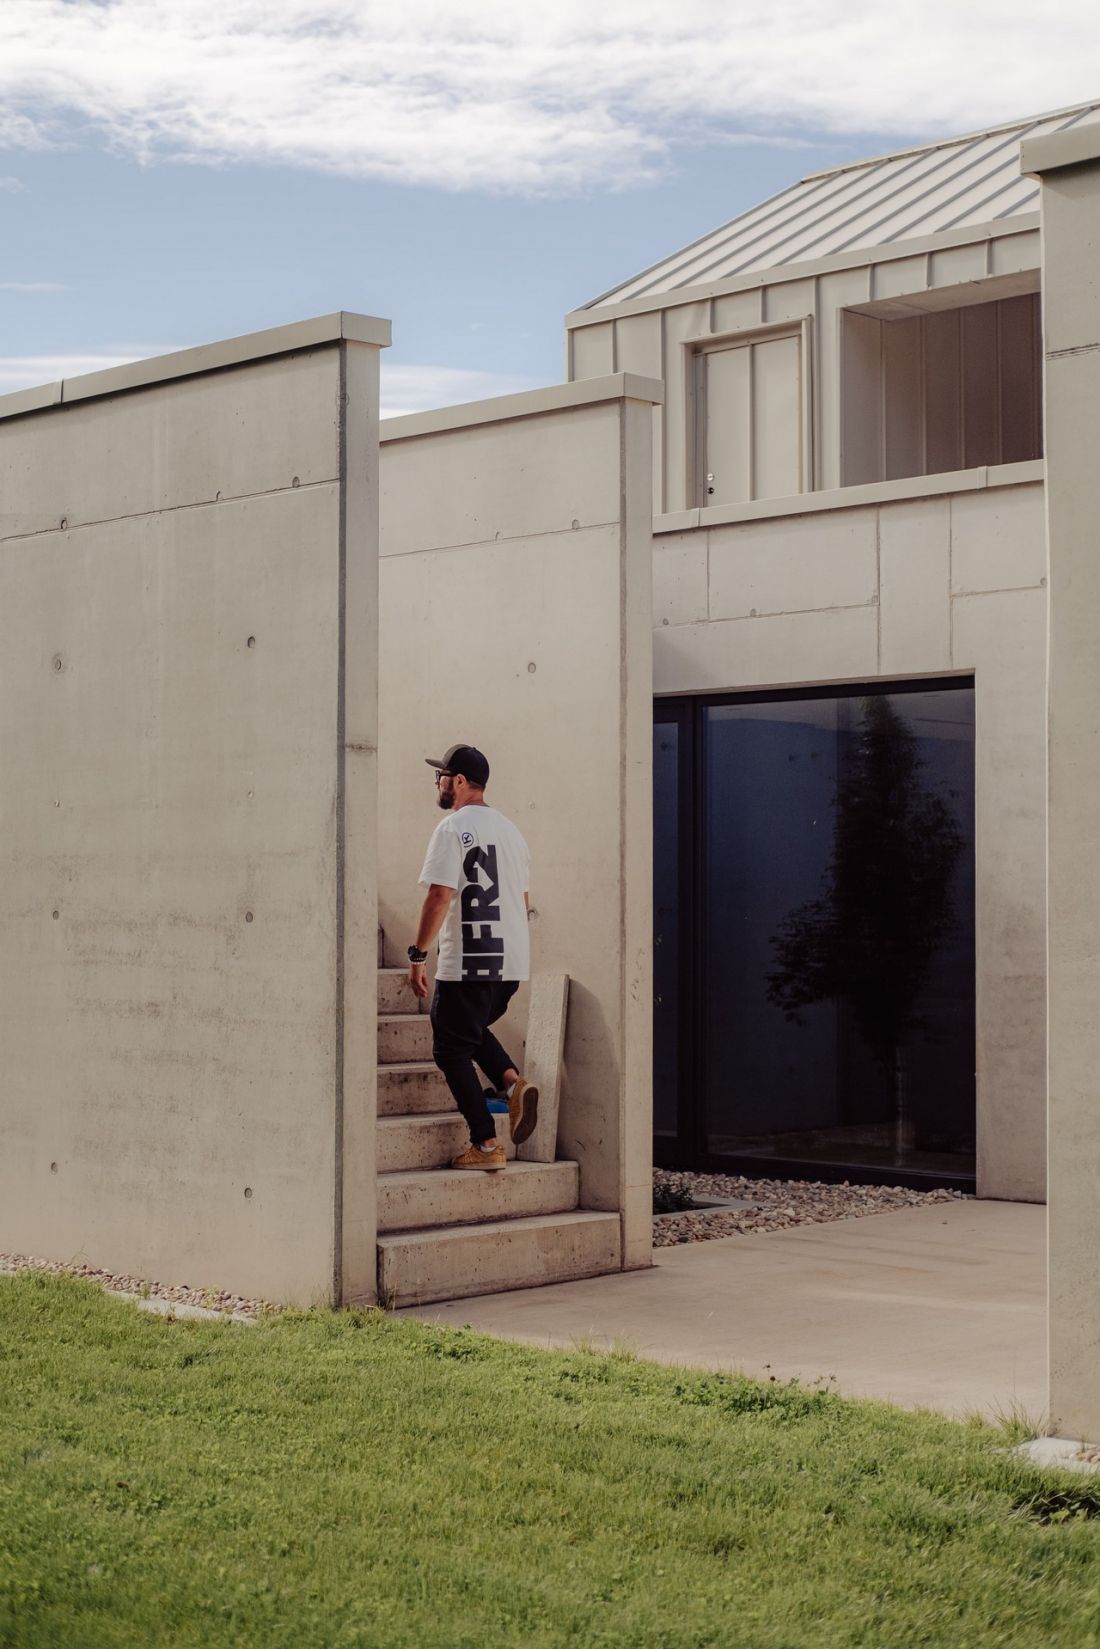
The building’s concrete form evokes the rocks of the Kraków-Częstochowa Upland.
Photo: Górnik Architekci
interiors dominated by concrete, wood, and stone
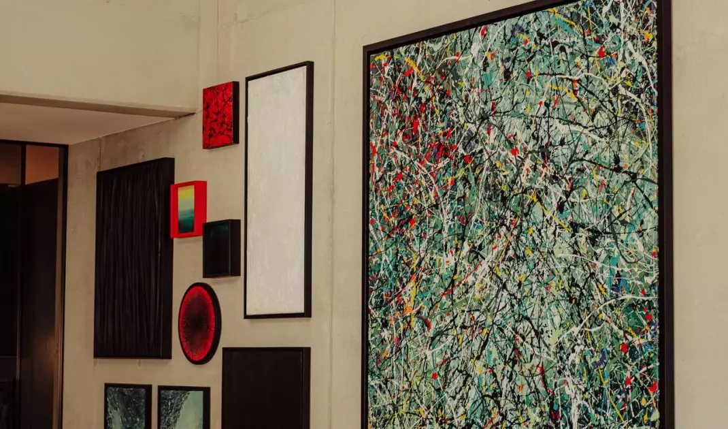
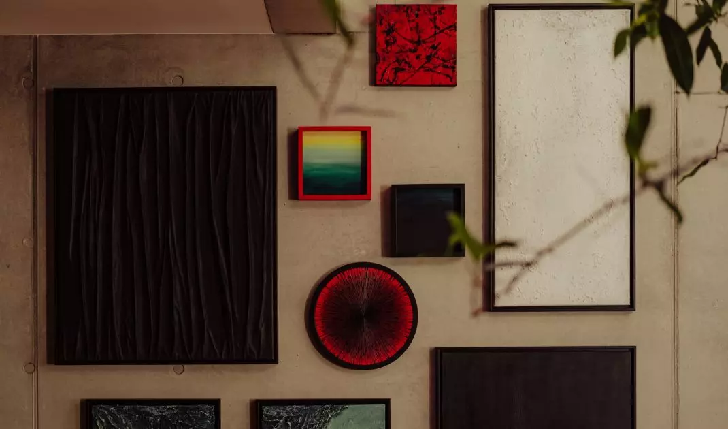
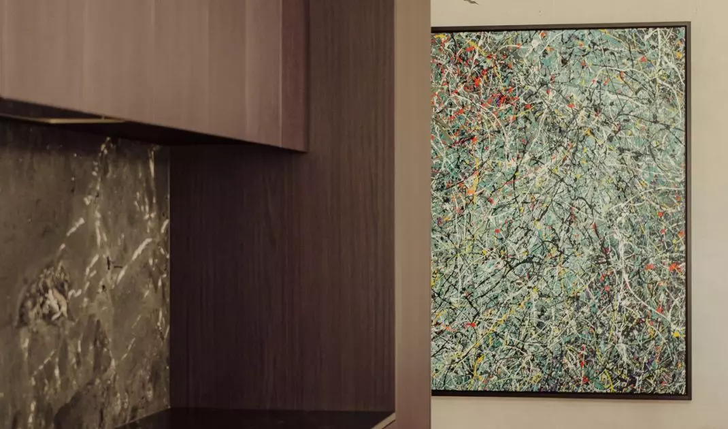
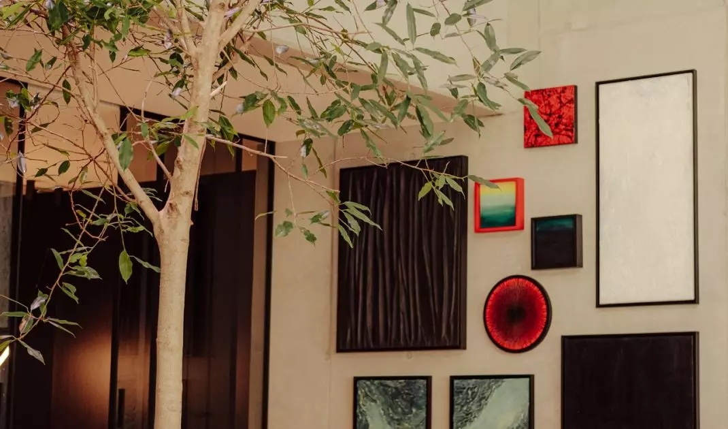
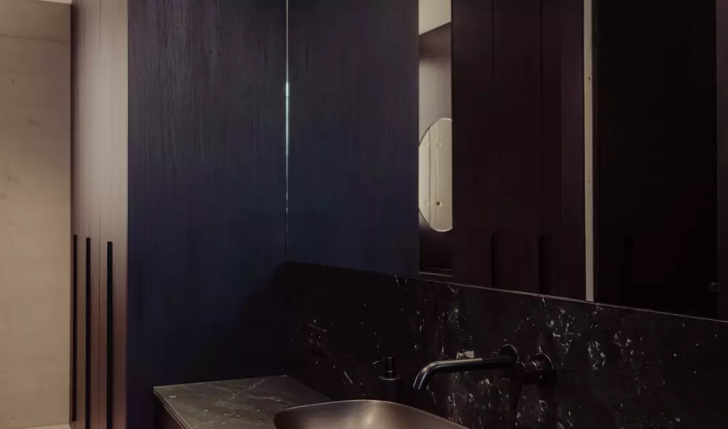
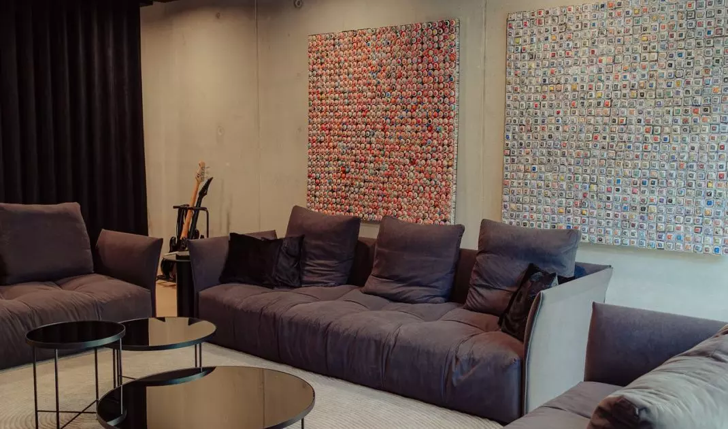
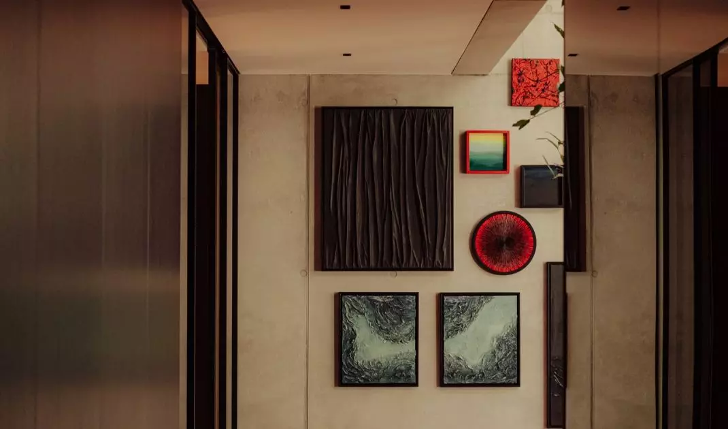
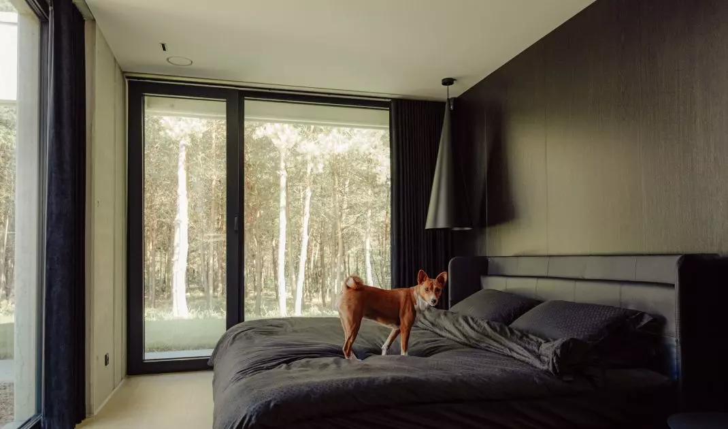
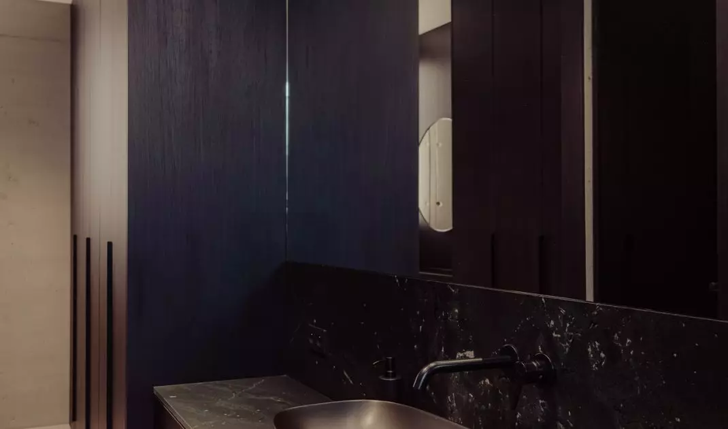
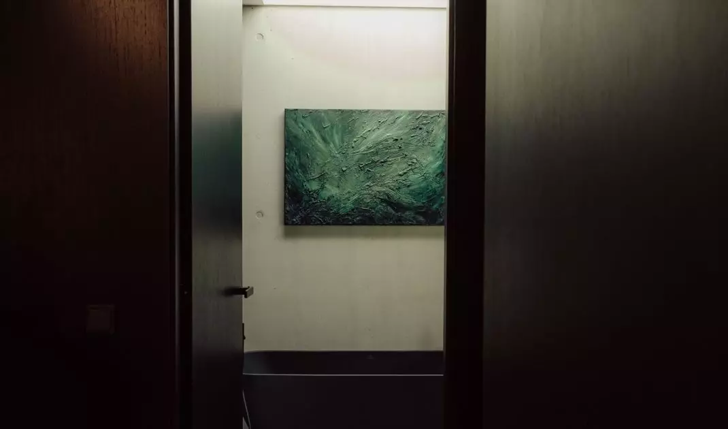
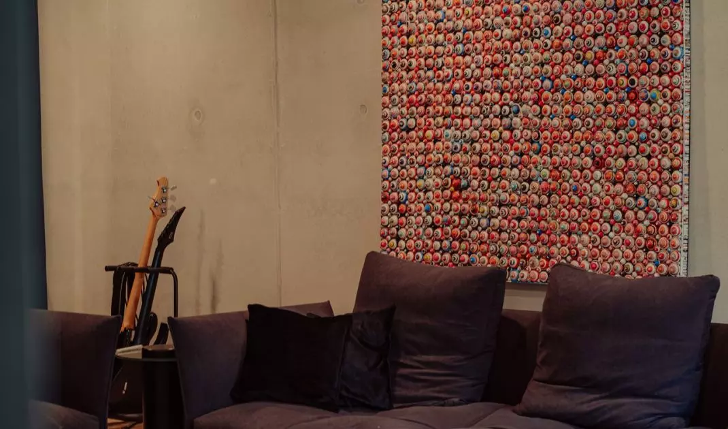
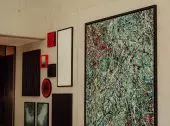
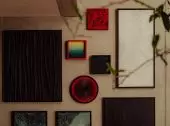
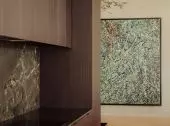
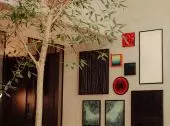
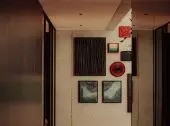
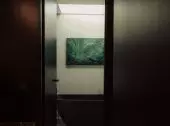
The interiors continue the language of the exterior architecture. The concrete surfaces of the walls and ceilings remain exposed, emphasizing the structural character of the house and lending it a raw, austere quality. Their cool appearance is balanced by wooden floors and dark built-in cabinetry, which creates bold, cohesive surfaces in the kitchen and bathroom. However, the interiors are far from cold — the furnishings and carefully selected decorations break up the simple minimalism, ensuring that the interiors feel warm. Despite the rooms’ substantial scale, the design has been thoughtfully curated — rather than relying on numerous decorations, the focus is on the proportions of the furniture, the materials, and the relationships between the various zones. Art is a key element of the composition. Colorful paintings and objects on the walls introduce bolder accents to the subdued palette, enlivening the concrete backdrop. In this case, art serves as a counterpoint to the architectural discipline, just as the plants break up the geometric order of the structure.
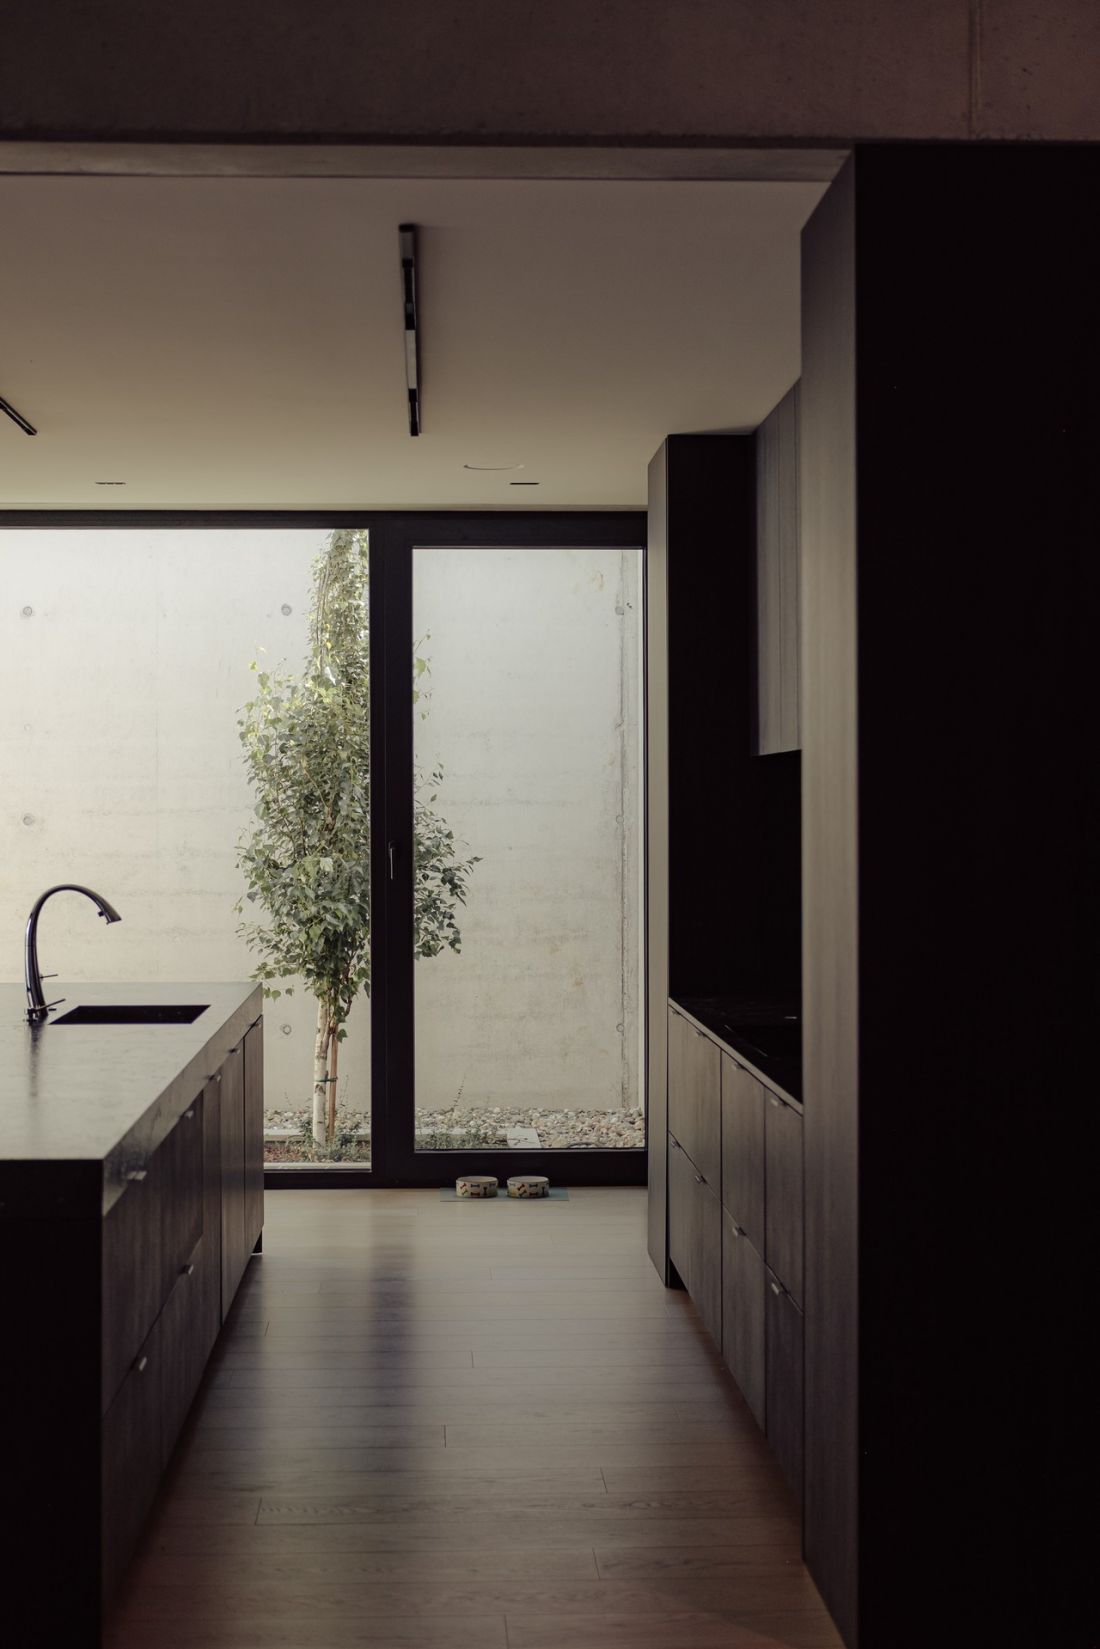
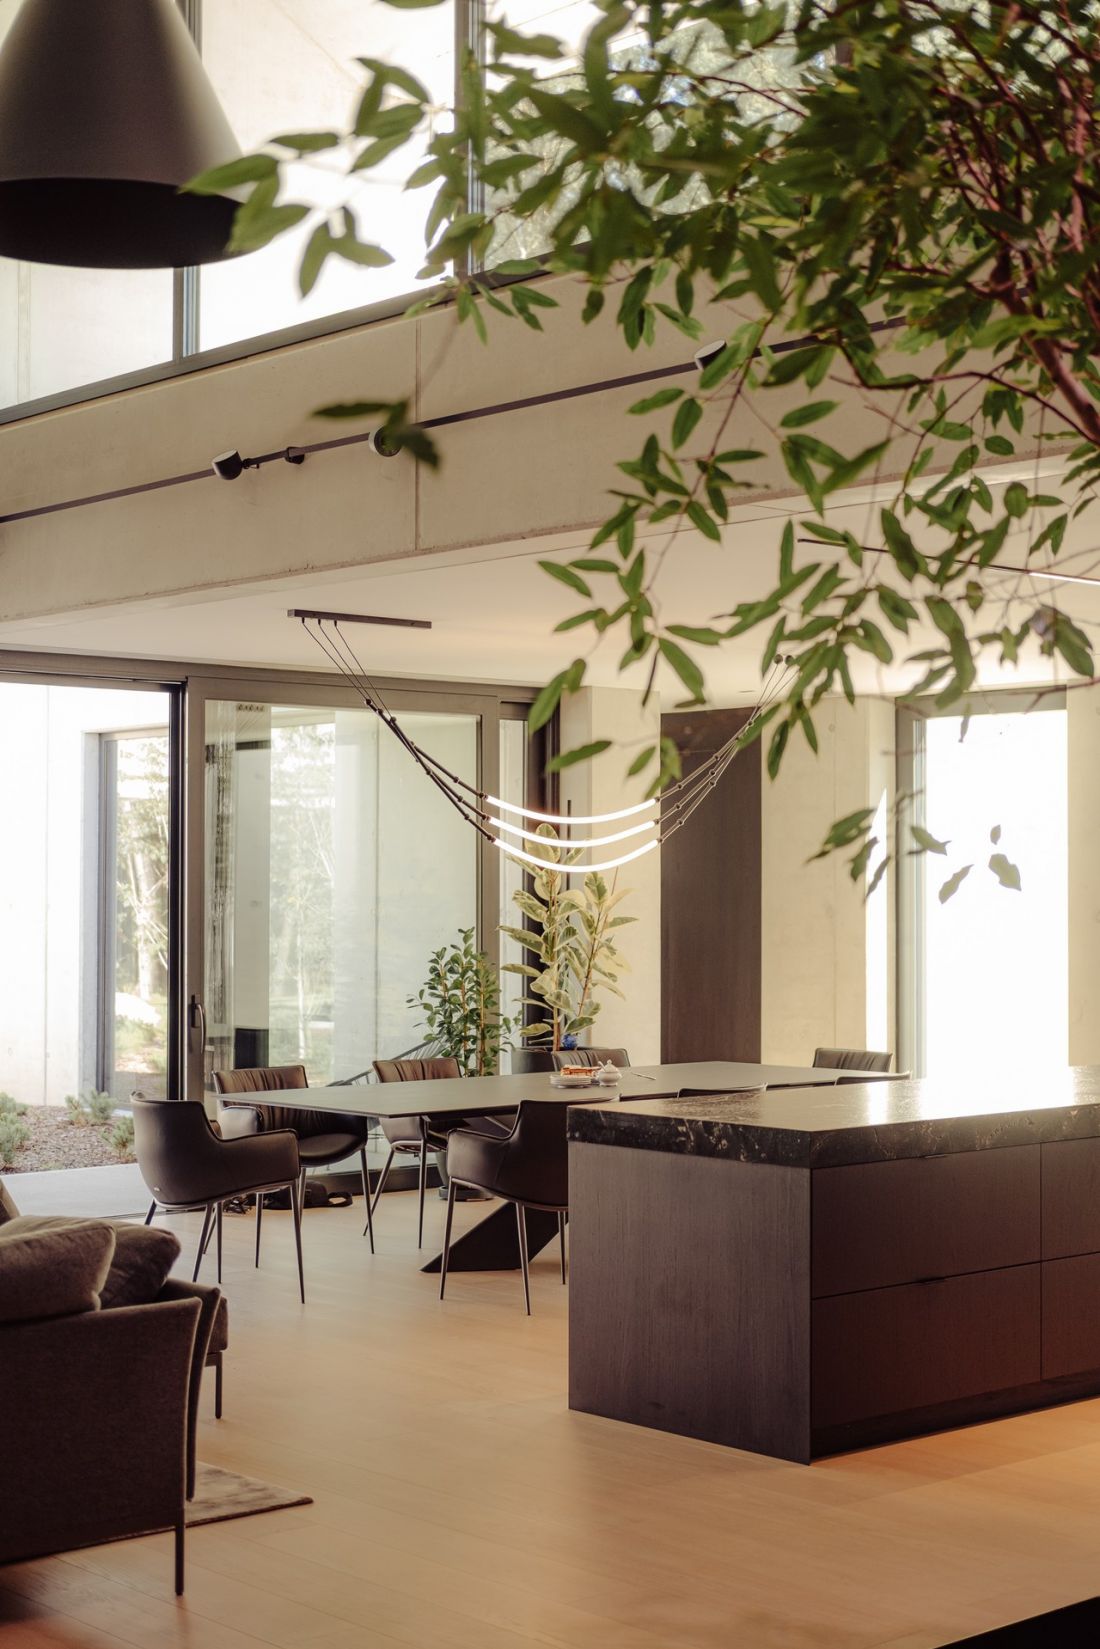
The interiors echo the exterior architecture—both in materials and simple form.
Photo: Górnik Architekci
Kitchen—simple yet distinctive
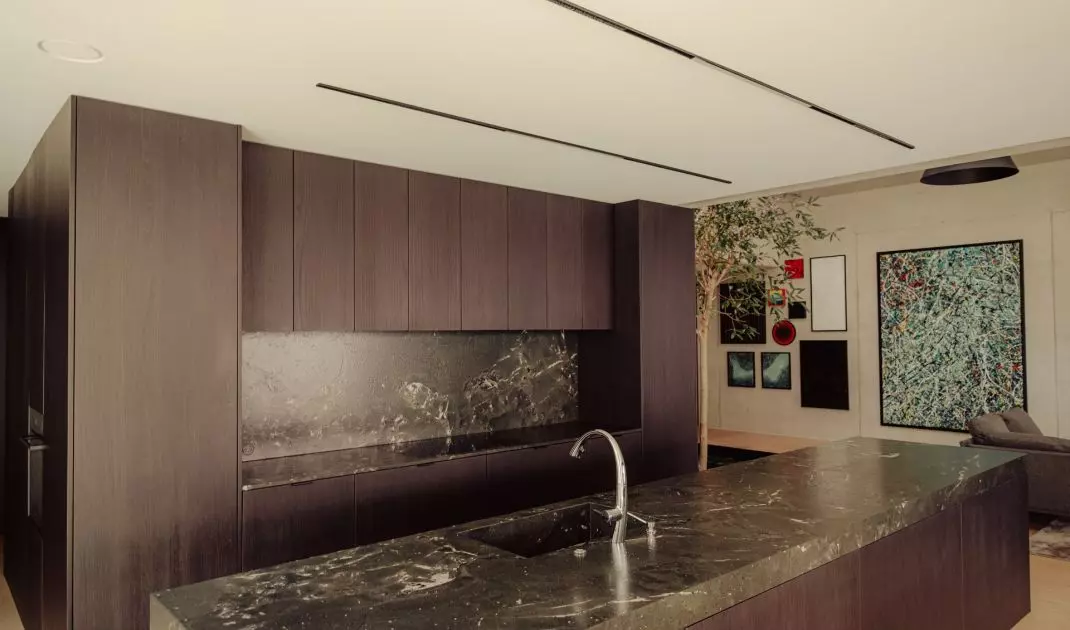
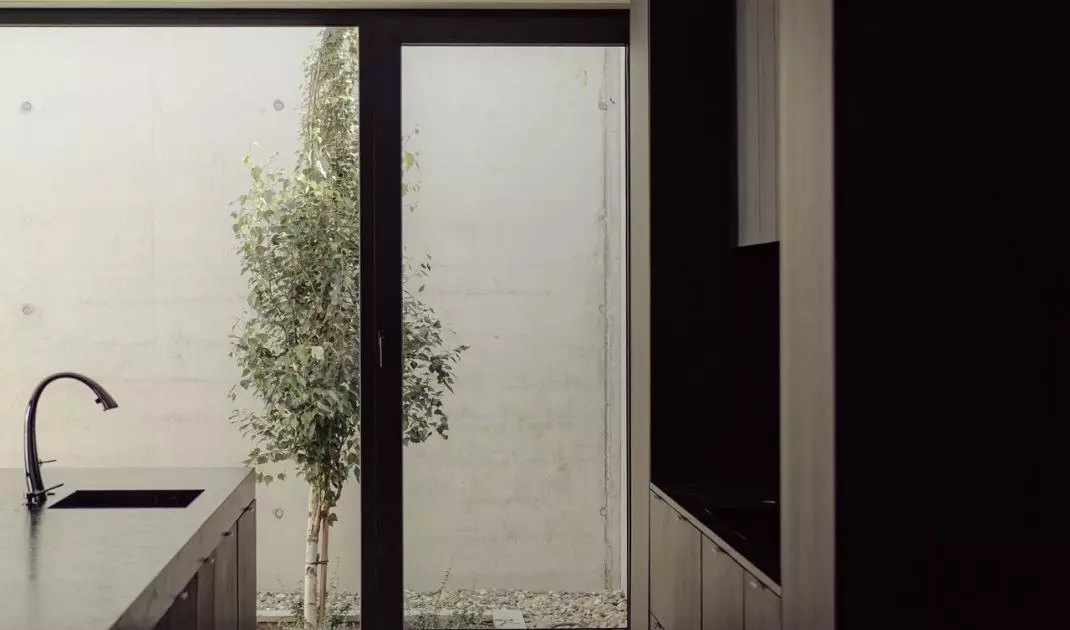
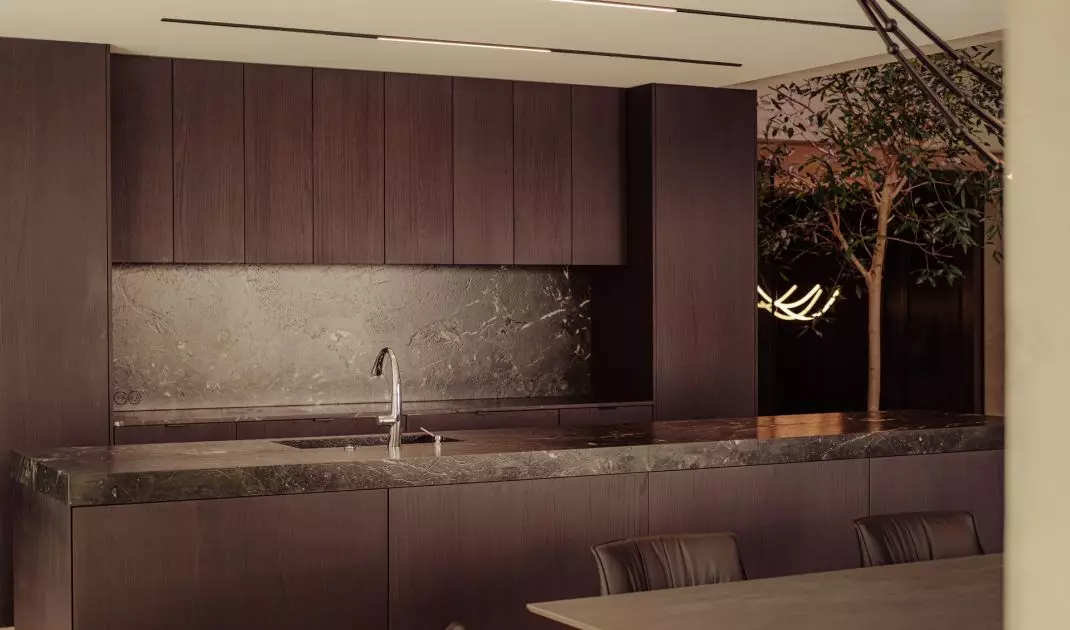
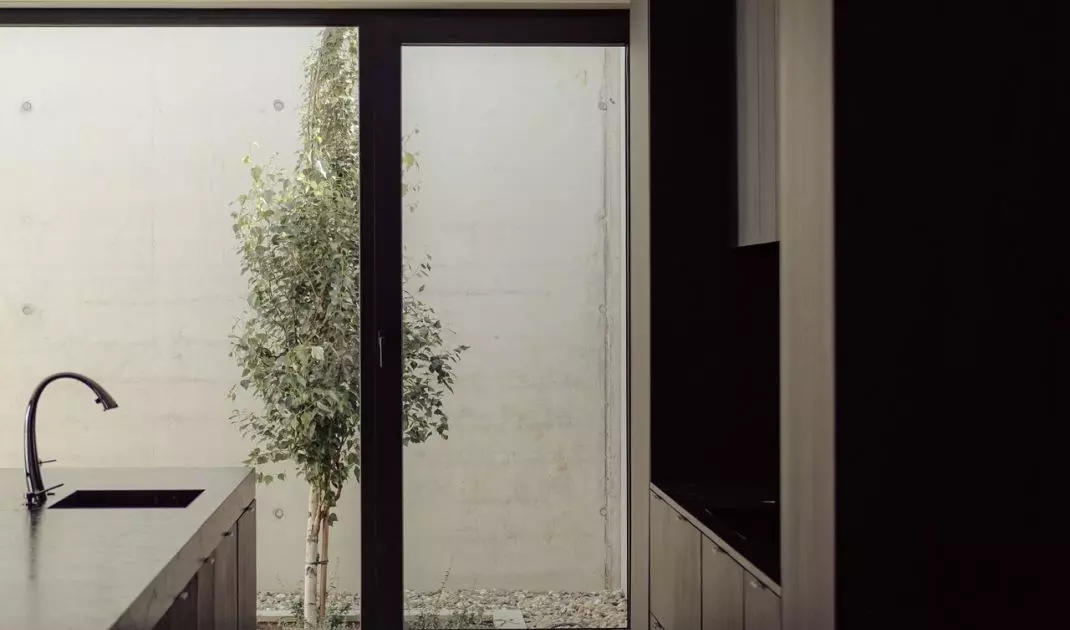
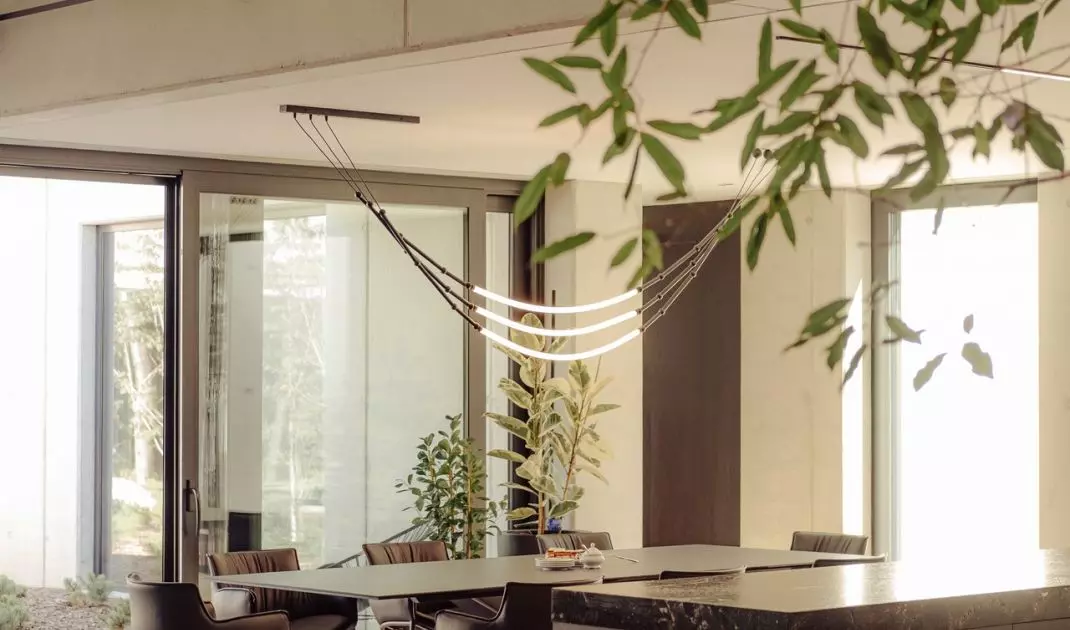
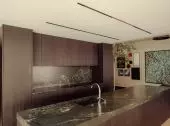
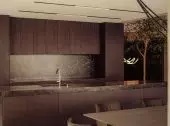
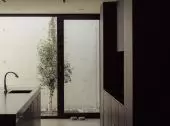
The kitchen was designed as a cohesive composition of dark wooden cabinet fronts and stone surfaces. A spacious island with a thick countertop and matching cabinetry form a unified structure, whose rhythm is defined primarily by the divisions of the cabinet fronts and the natural veining of the stone. The minimal use of visible details allows the focus to remain on the textures and the interplay of materials. The kitchen’s dark color scheme harmonizes with the rest of the furnishings while contrasting with the light-colored floor and concrete walls. As a result, the food preparation area is clearly defined but remains connected to the open living space. The materials used reflect the project’s central concept — simple forms, natural textures, and a limited color palette.
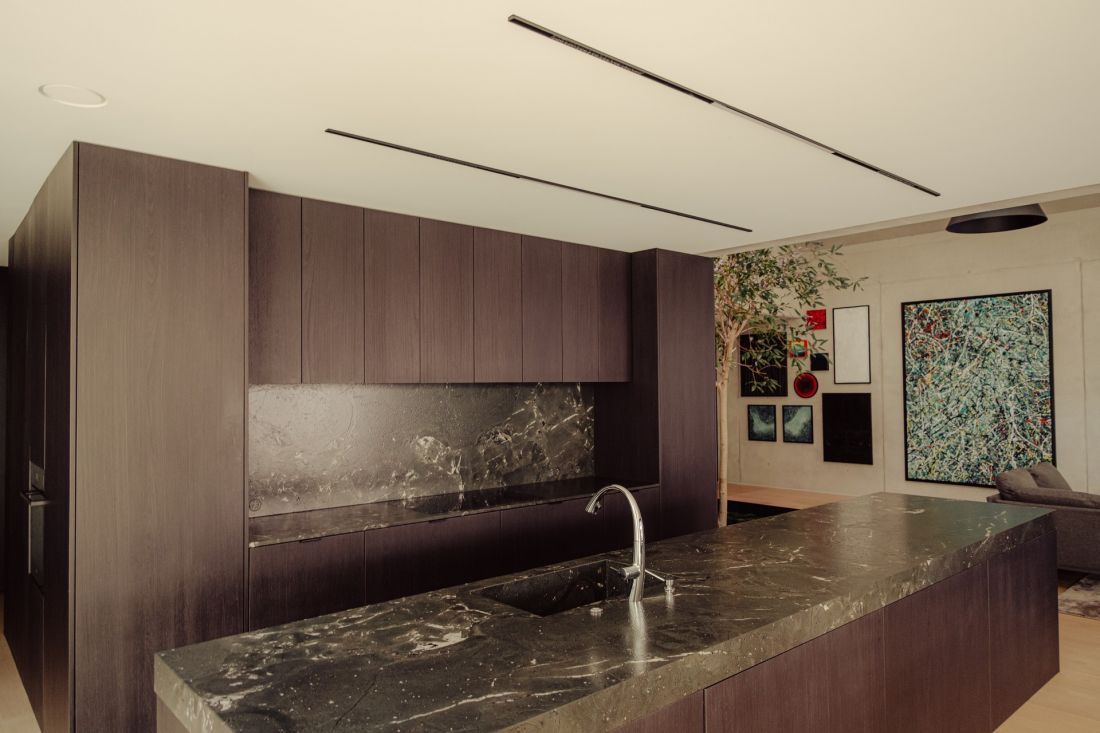
The kitchen cabinets form a simple composition in a dark color palette.
Photo: Górnik Architekci
open living area
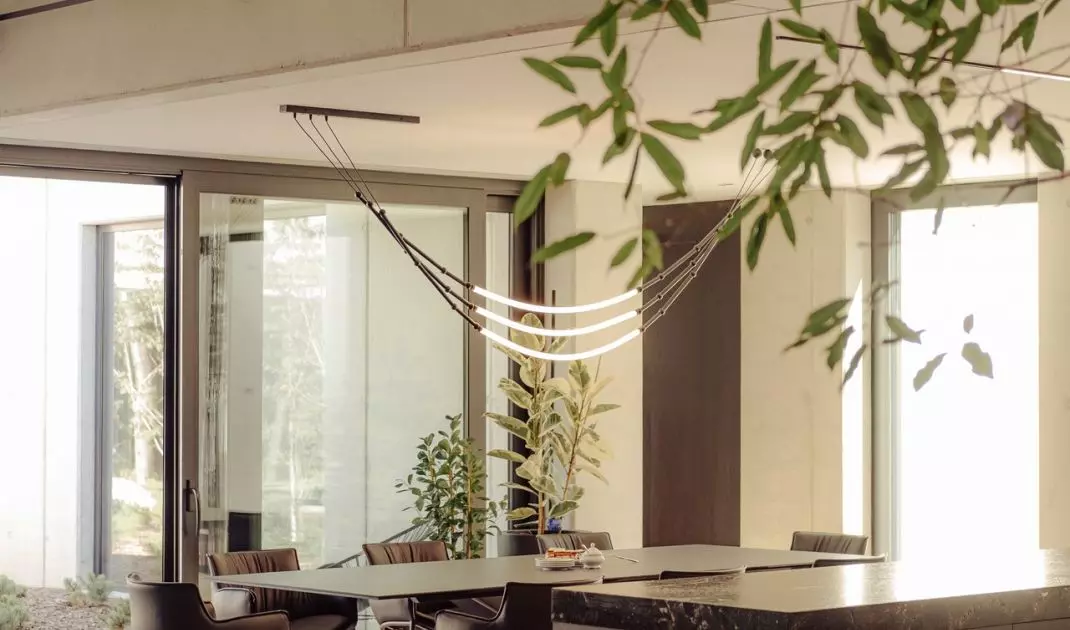
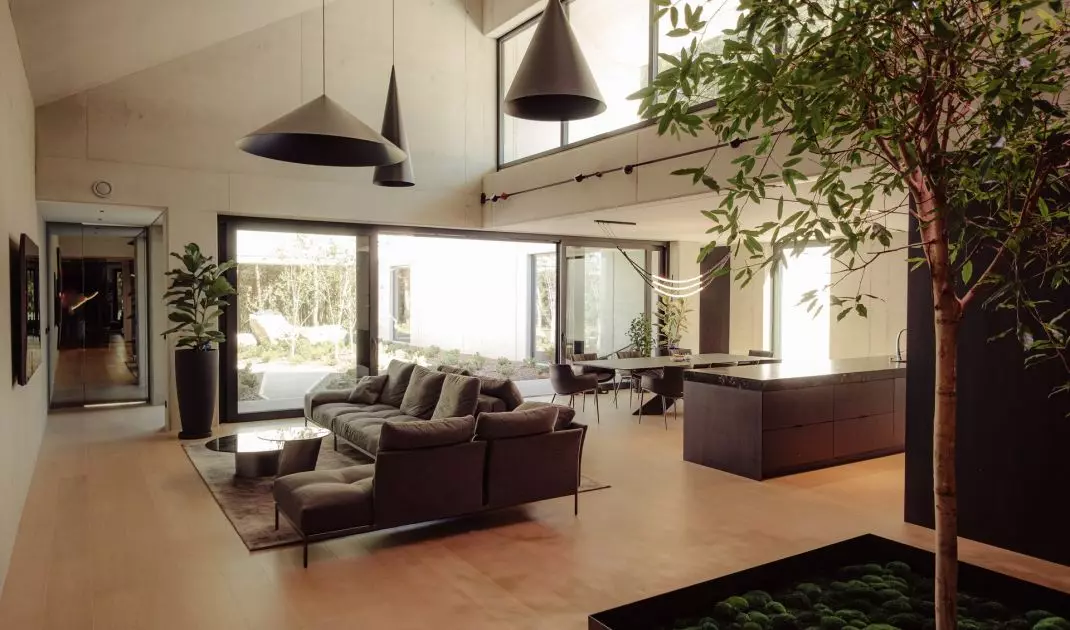
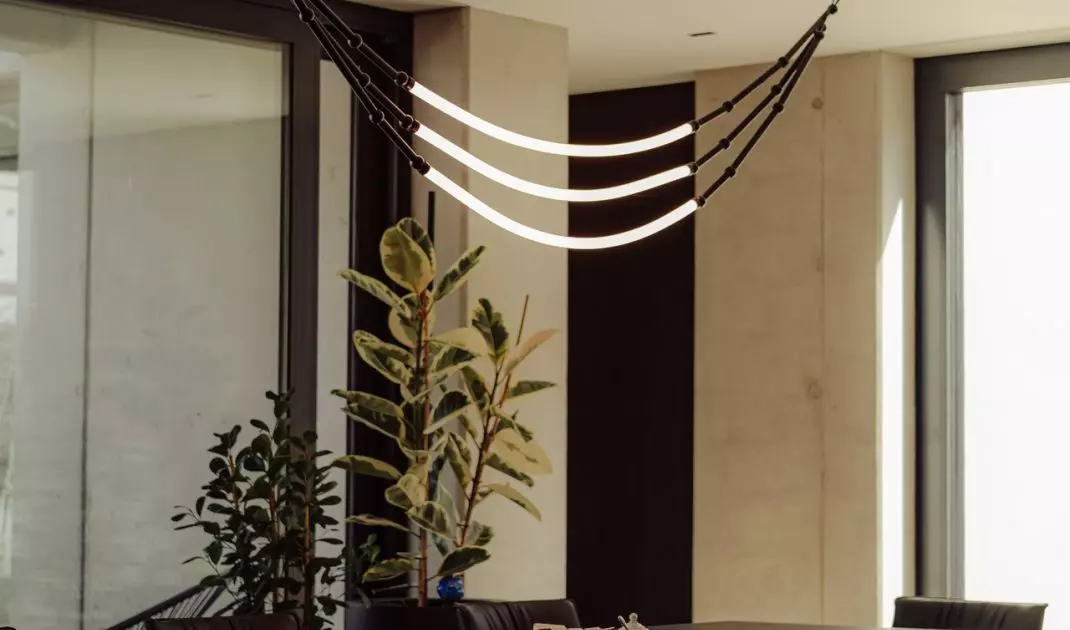
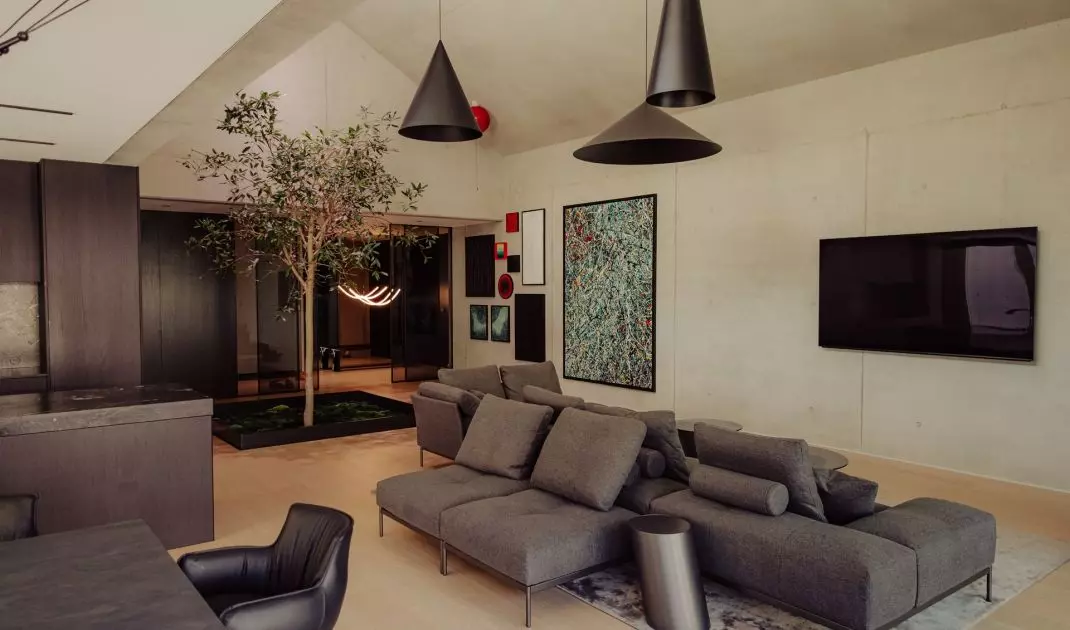
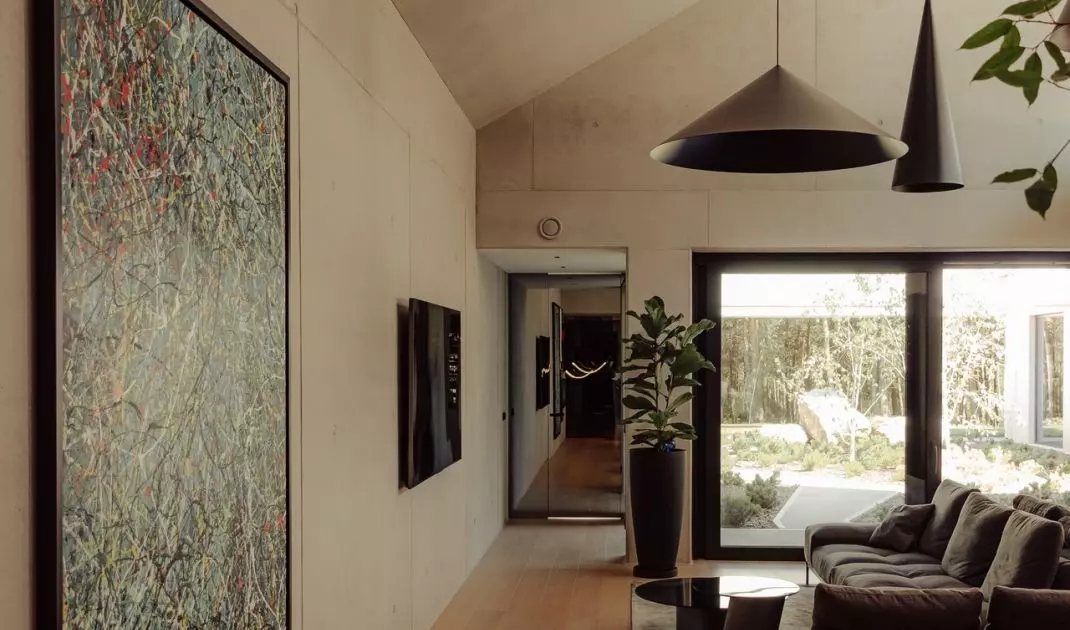
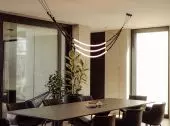
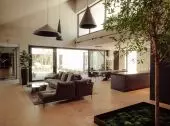
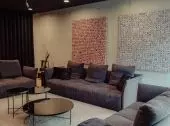
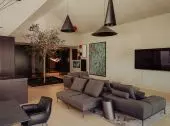
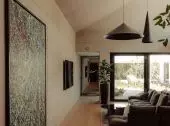
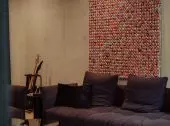
The living room forms an open, elegant space where the austerity of the concrete walls and dark cabinetry is balanced by natural materials and an elaborate arrangement of plants. Minimalist black light fixtures with conical shades hang above the lounge area ; their simple geometry emphasizes the contemporary character of the interior. The furnishings are also understated and minimalist. Low sofas and coffee tables further highlight the scale of the room and its open layout.
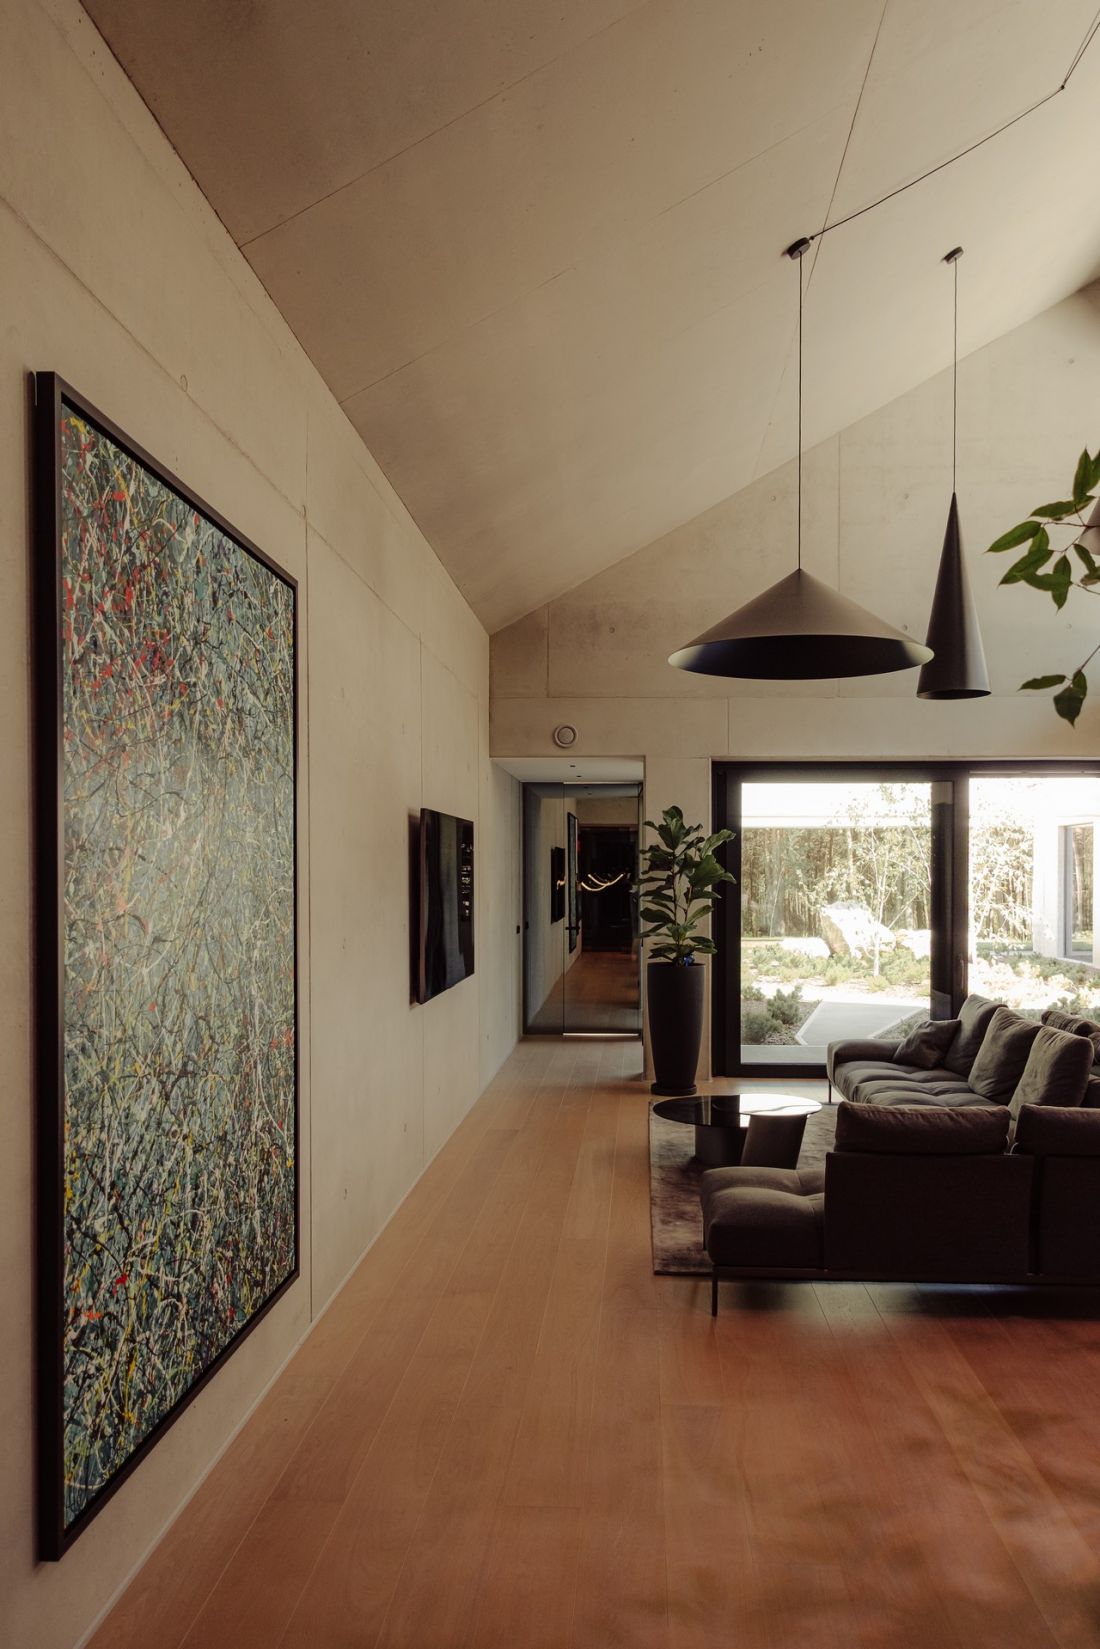
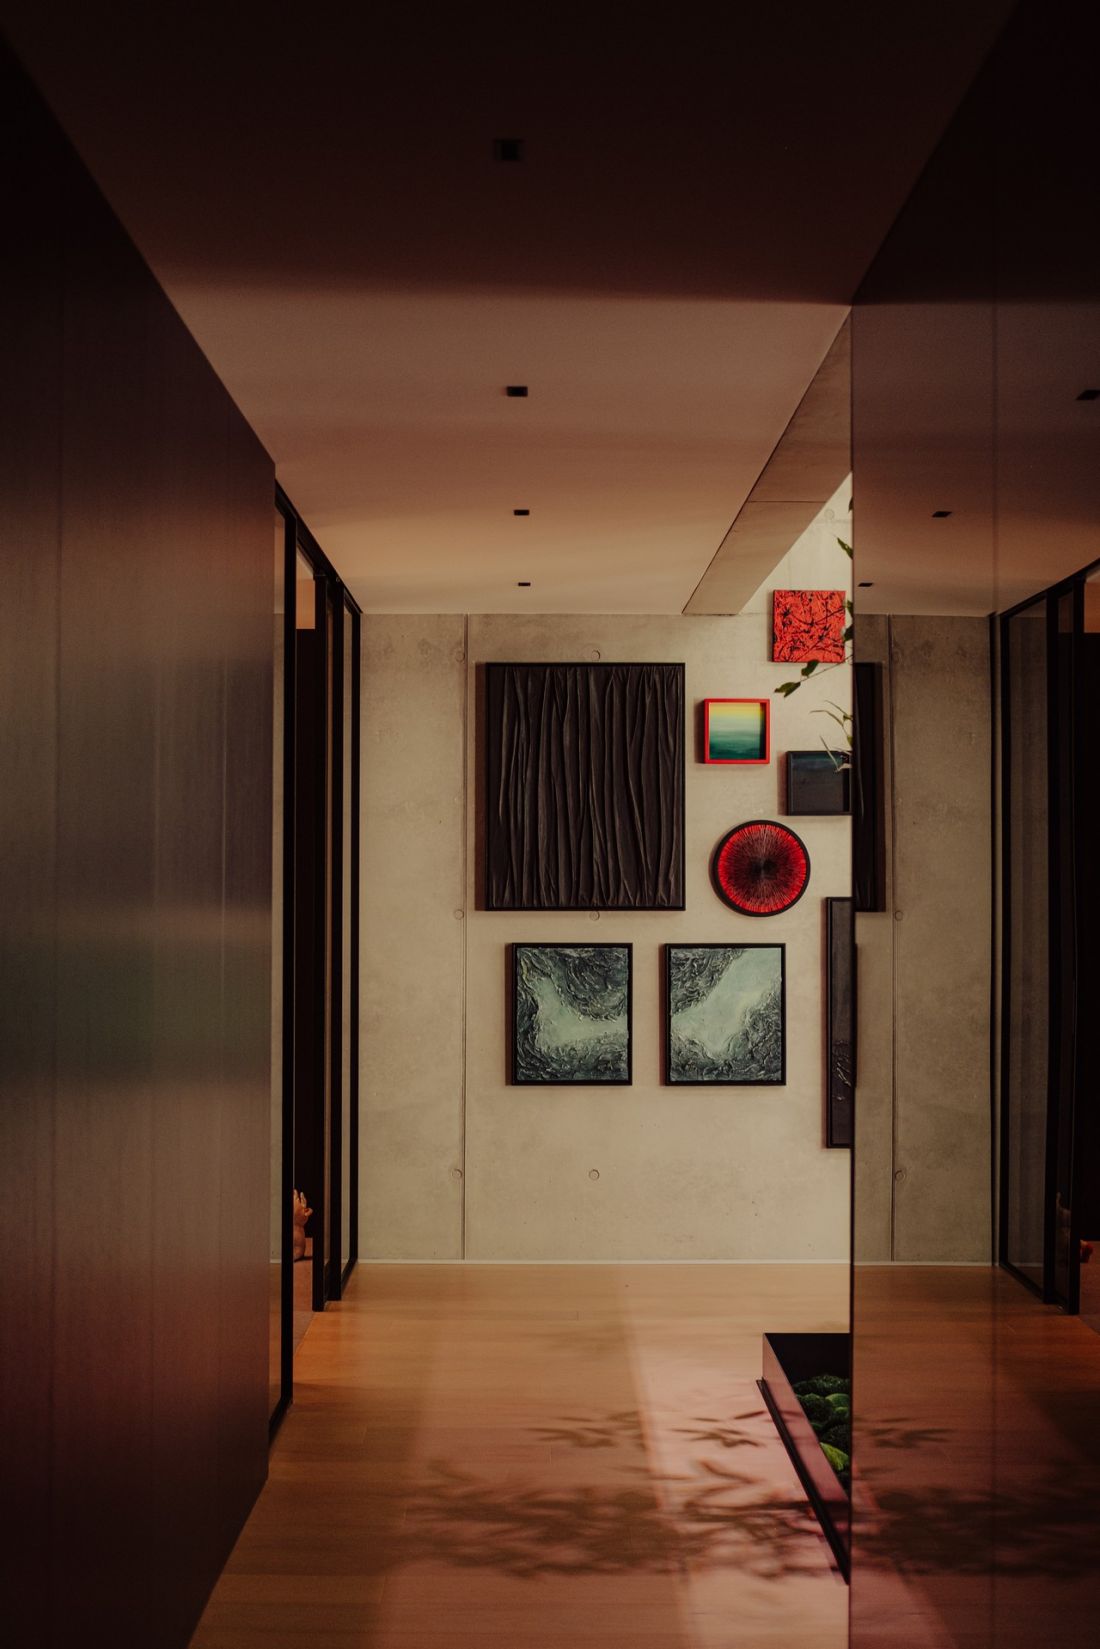
Art plays an important role in the interior design.
Photo: Górnik Architekci
Greenery as Part of the Interior Architecture
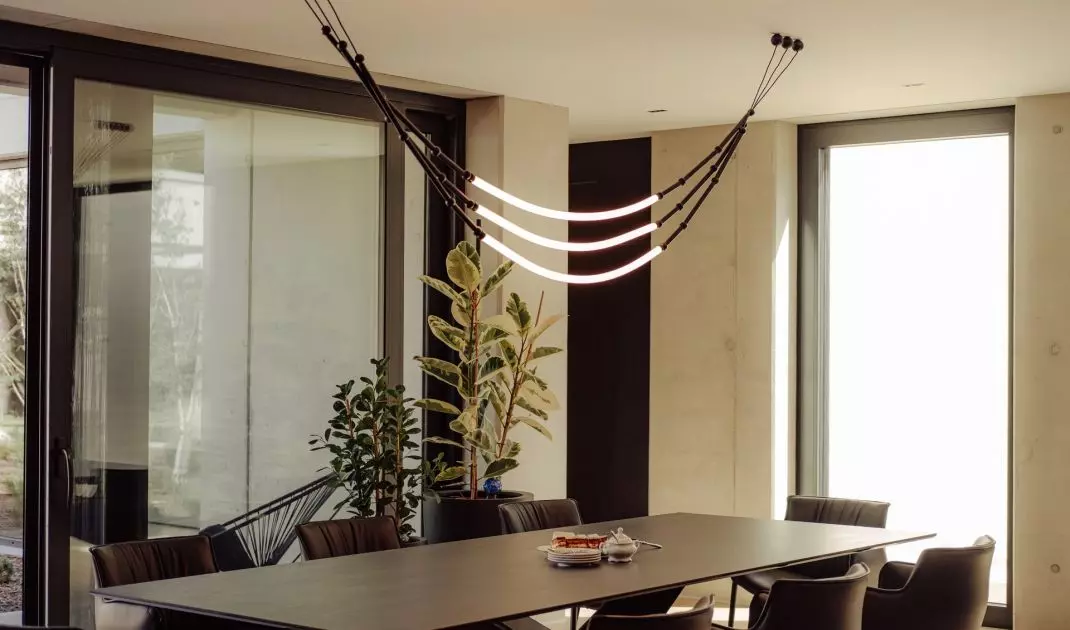
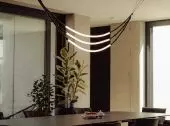
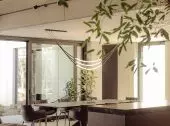
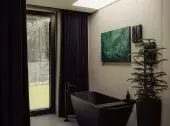
Plant life is a key element of the design. The interior opens onto the garden through large glass walls, blurring the boundary between the living room and the outdoor landscape. Greenery permeates the interior: a black, elongated planter integrated into the floor, filled with moss and small plants, creates a green island between the functional zones. A tree has been planted in it; its spreading crown reaches high toward the ceiling and becomes an integral part of the composition. Indoor vegetation helps shape the space, organizes its composition, strengthens the connection between the house and the garden, and softens the austere character of the concrete that dominates the finishing materials.
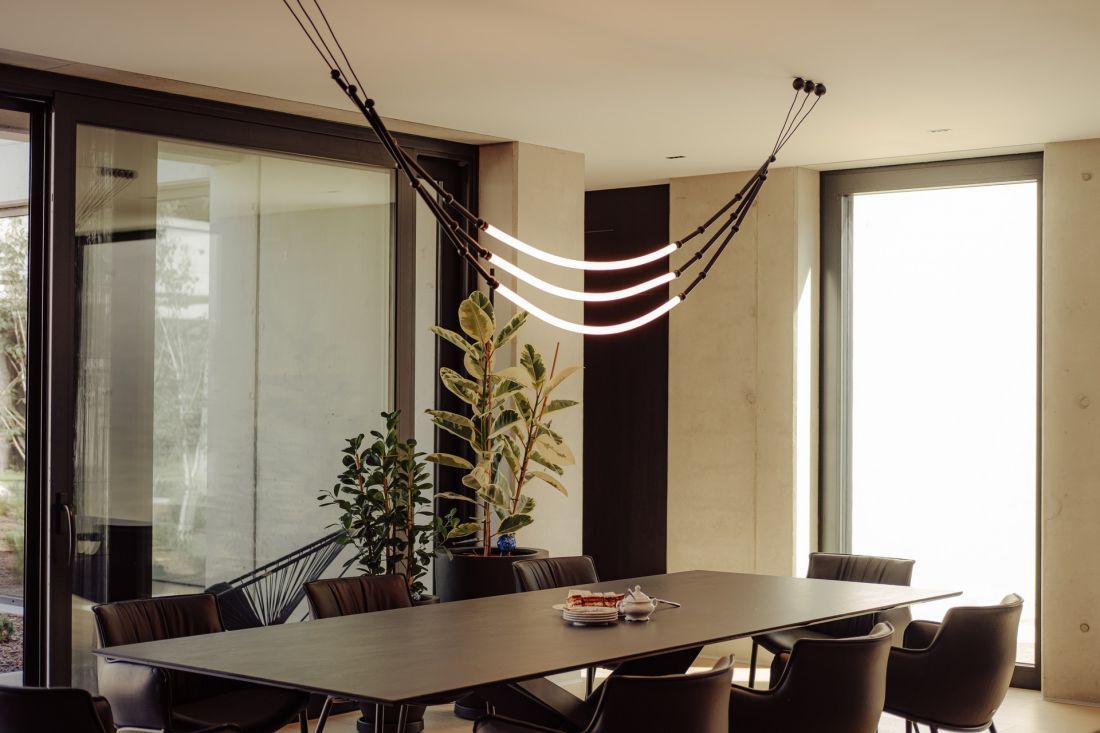
The light-colored base is contrasted by dark furnishings and decorations. Greenery complements the whole.
Photo: Górnik Architekci
Consistency of materials and an open layout
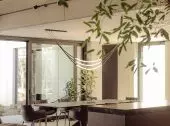
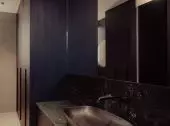
The cohesion between the living room, dining room, and kitchen is emphasized by a uniform, light-colored floor that contrasts with dark furniture and black accents. The open layout allows the various functional areas to flow freely into one another, while the use of concrete, glass, wood, and plants creates an interior with a distinctive, modern character. Despite its minimalist foundation, the space remains close to nature—both thanks to its direct opening onto the garden and the greenery, which becomes one of the main elements of the design.
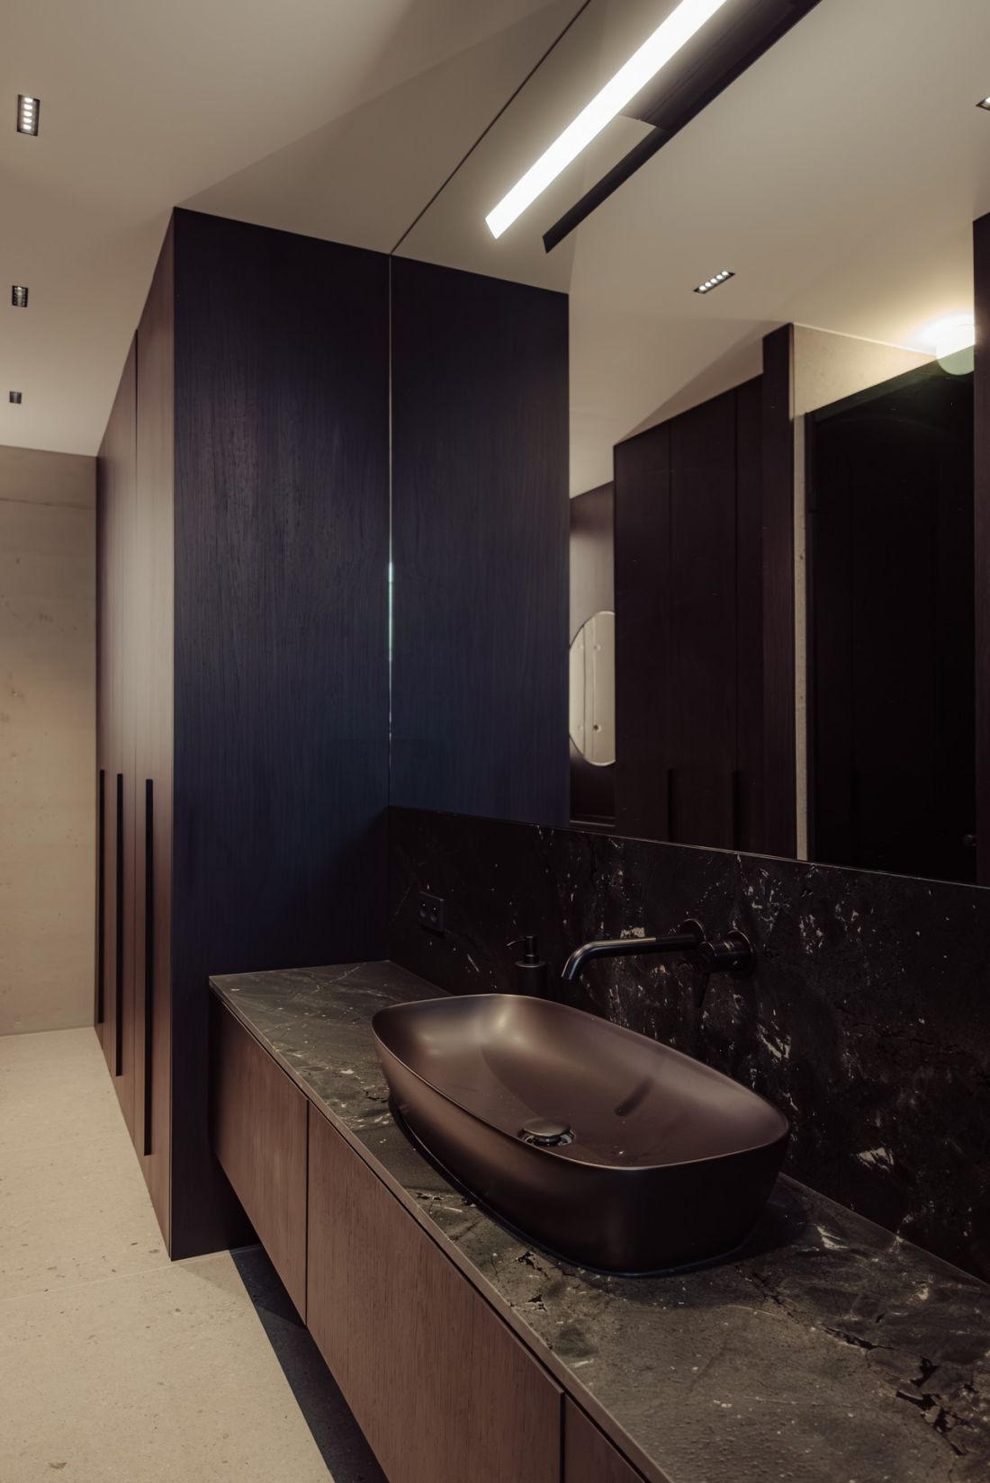
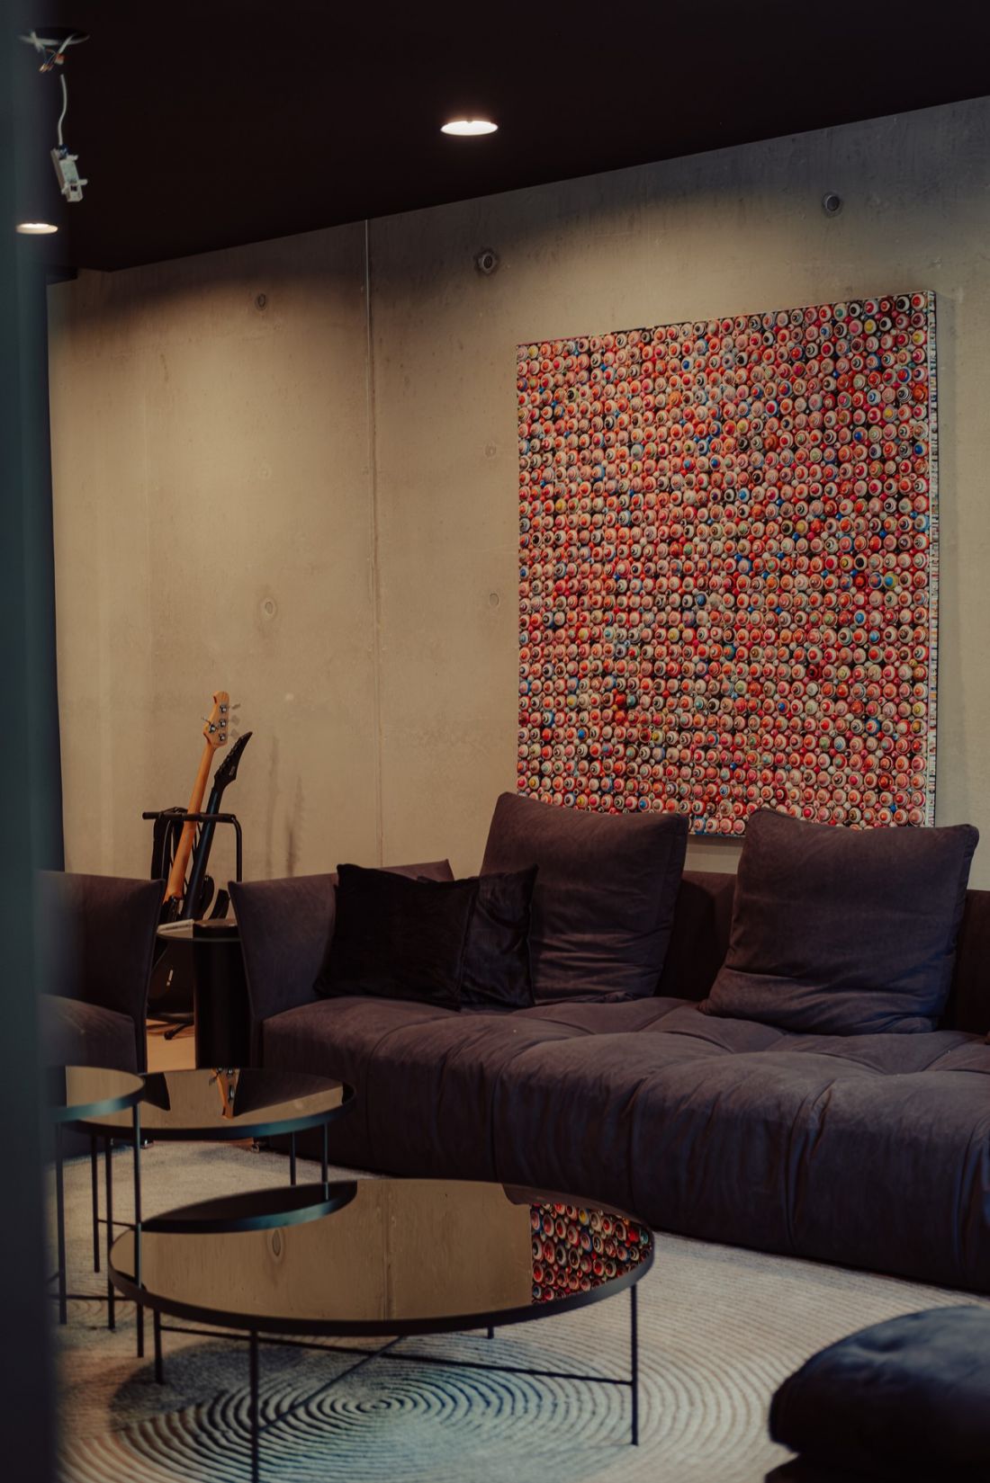
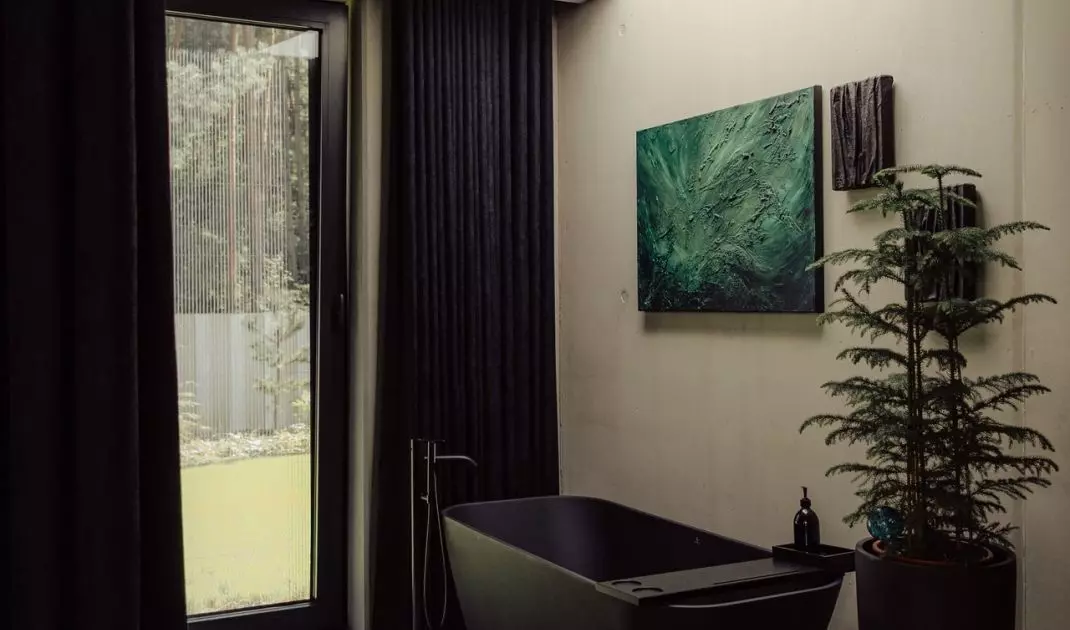
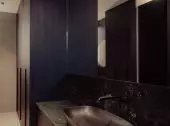
The bathroom features the same materials as the kitchen cabinets, ensuring that all rooms maintain a consistent style.
Photo: Górnik Architekci
Here, the landscape has become part of the design
The Semi-Open House is based on a consistent juxtaposition of two orders: a permanent, geometric structure and a changing, organic natural environment. The reinforced concrete monolith gives the architecture a distinct identity, but it is the garden, light, and vegetation that ensure the building’s appearance is not static. The interiors change with the seasons, and the views framed by the glass become their natural decoration. The design demonstrates that minimalism can be more than just a limitation of forms and materials. In this house, it becomes a tool for building a relationship with the surroundings — one in which architecture sets the framework, and nature constantly fills it.